1940 results - House, chalet, rustico to buy in Canton Bern, Canton Fribourg

Swen Zapla

Swen Zapla

1 / 13
Swen Zapla

Swen Zapla

CHF 1,490,000.–
5.5 rooms130m² living space
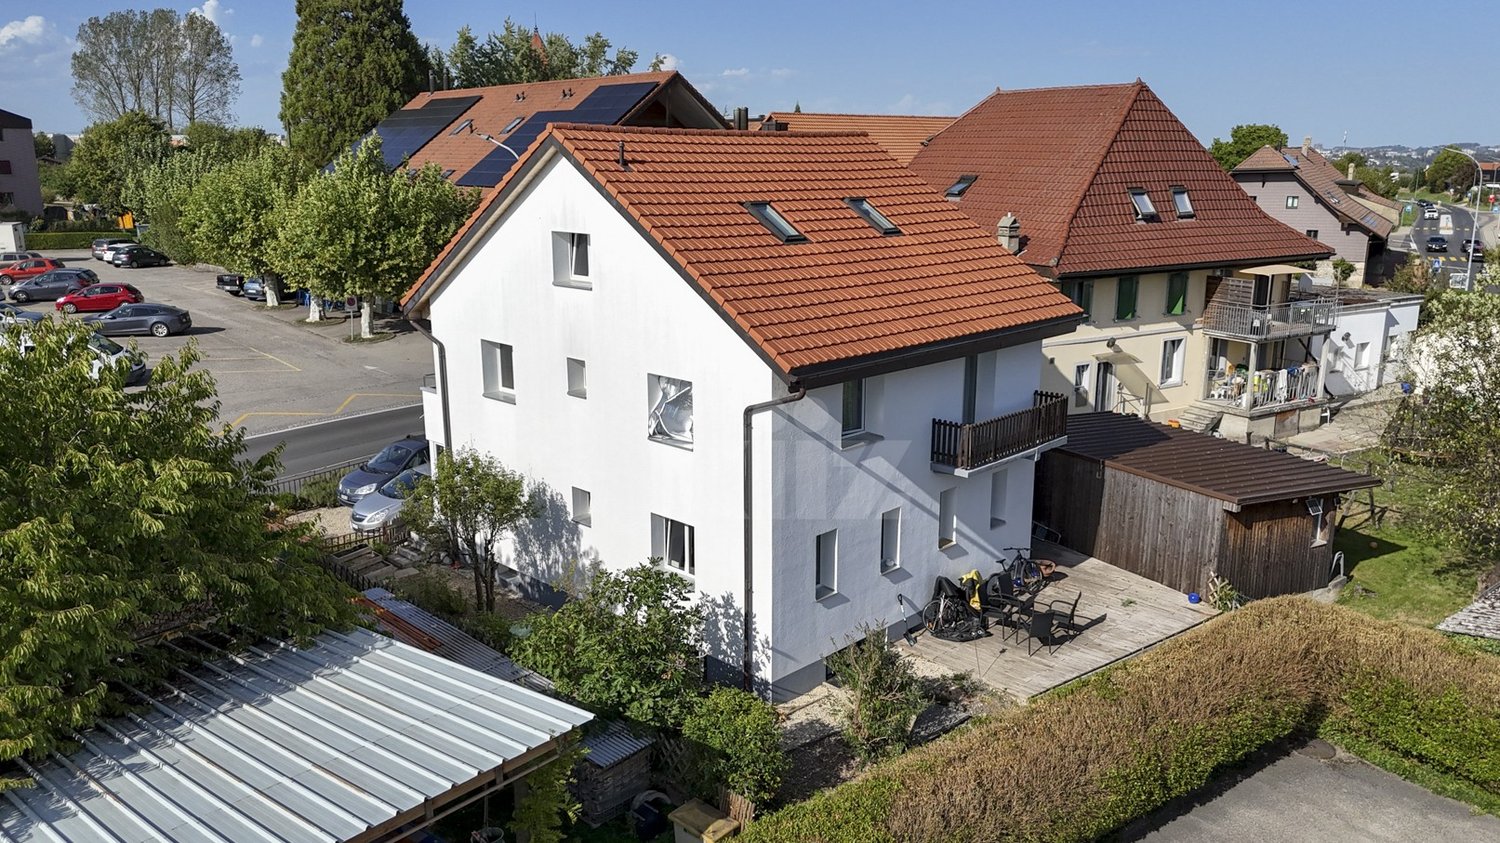
Chemin de la Vignetta 49, 1617 Remaufens

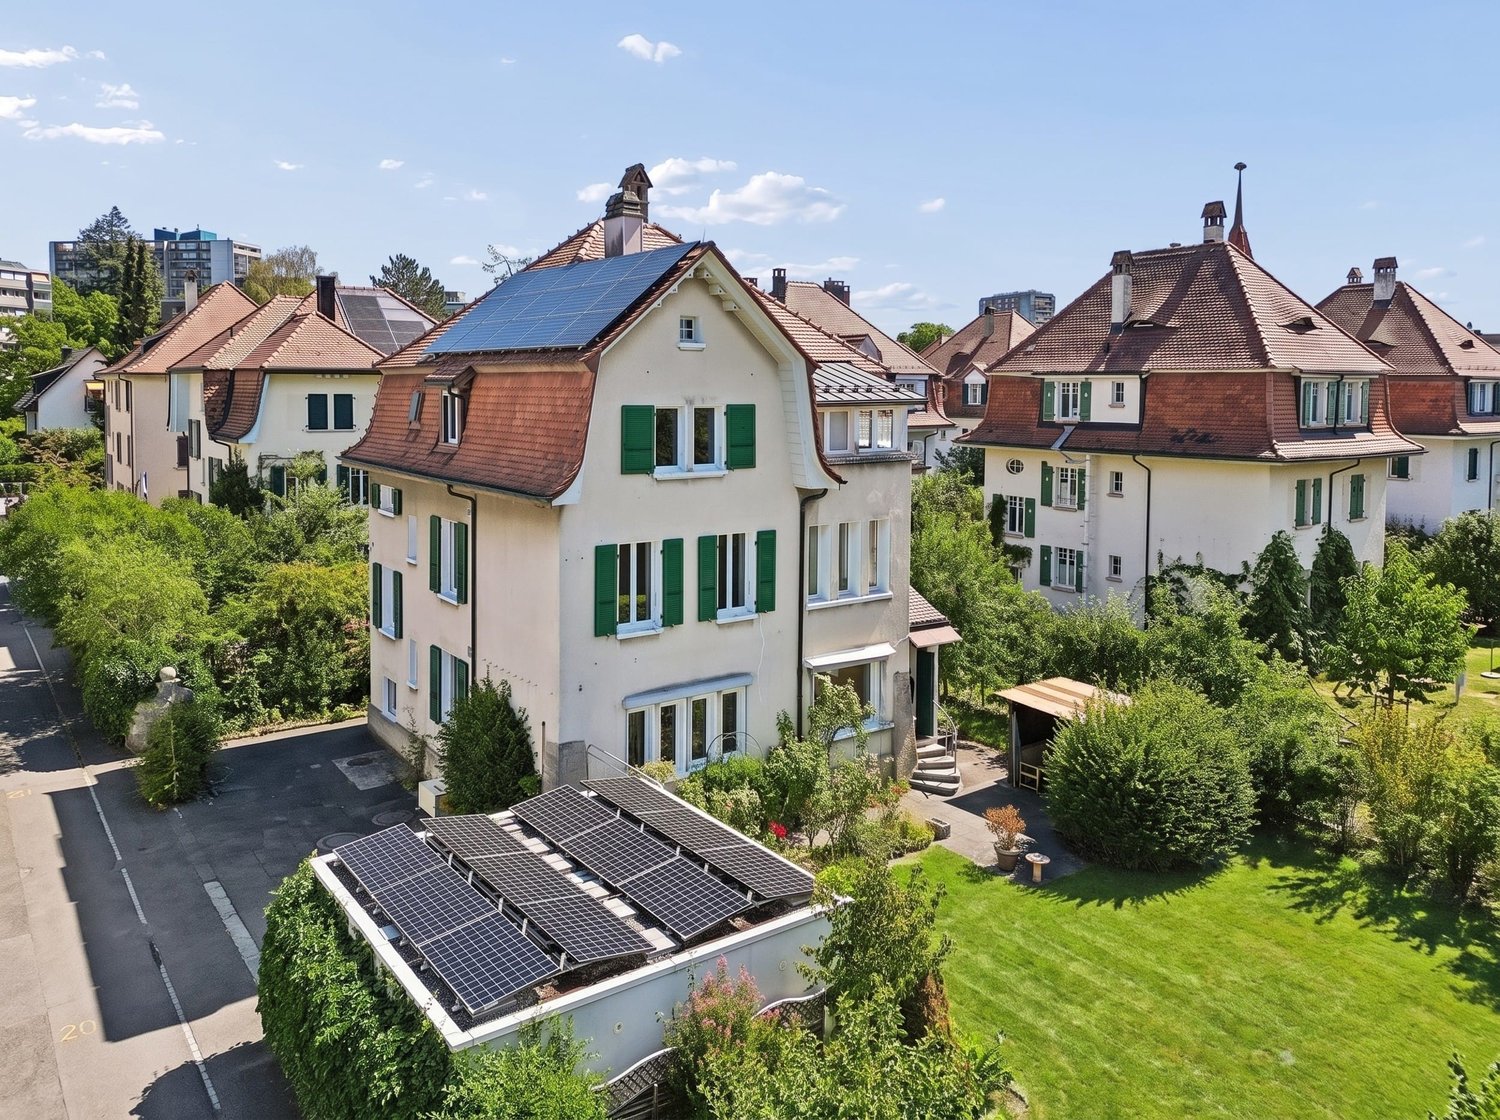
Beautiful villa ideally located and carefully maintained

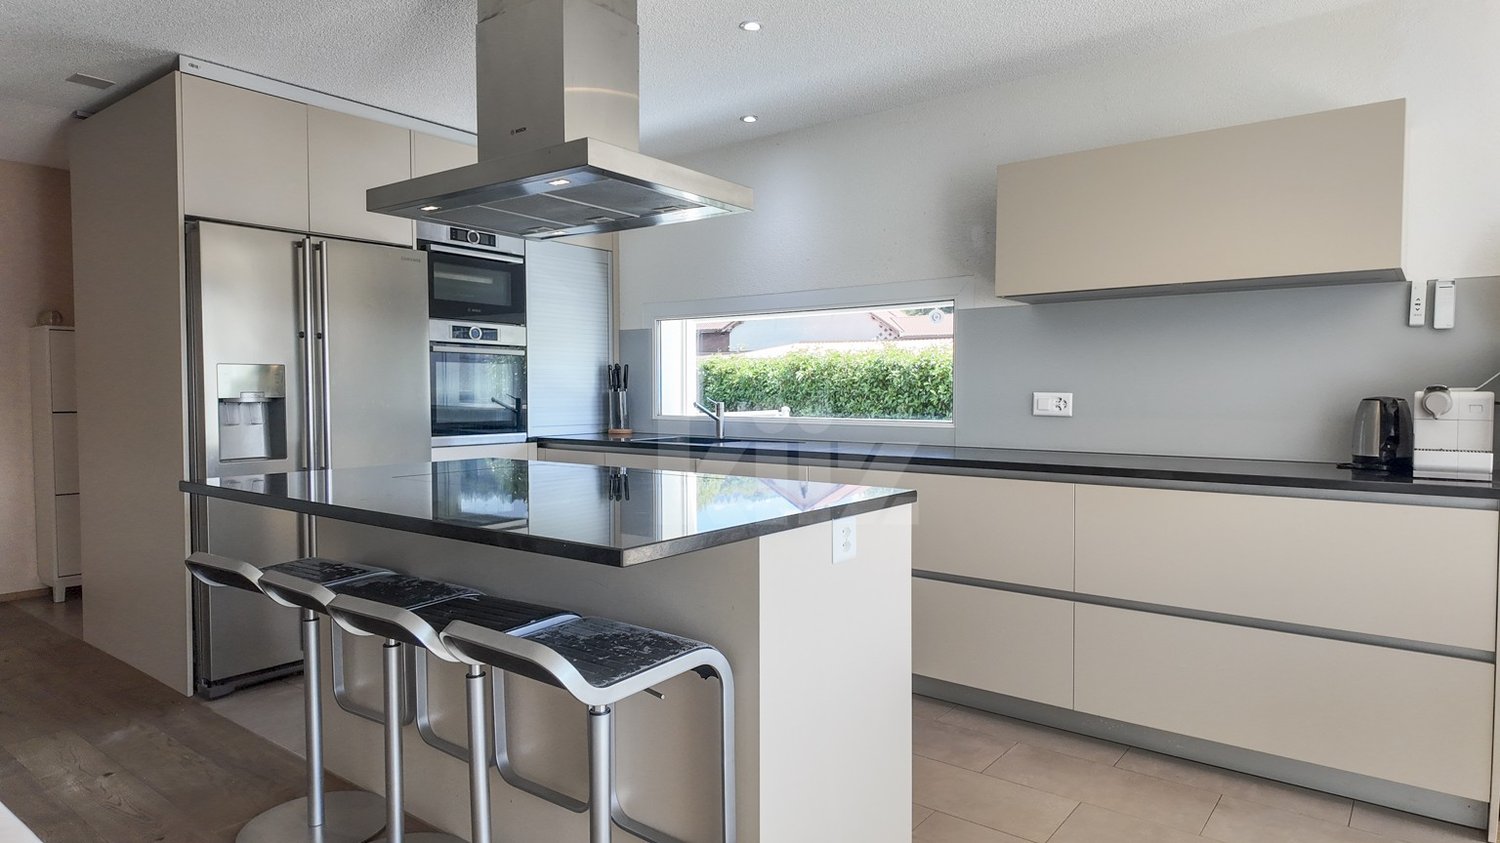
This beautiful villa offers a pleasant and privileged living environment. Ideally located in a quiet neighborhood, it allows you to reach Bulle, Vevey, and Palézieux in just 20 minutes, while Lausanne and Fribourg are accessible in about 40 minutes. Two train stations are nearby, and a school is established directly in the heart of the village.The spaces are distributed as follows:Upper ground floor:- Entrance hall with wall cabinets and storage space- Living/dining room with wood stove and access to the terrace- Open, fully equipped kitchen with an additional American fridge- Bedroom/office- Shower room with WCFirst floor:- Two bedrooms- Master bedroom with dressing room and access to a private shower room with WC- Bathroom with WC - Space currently used as a reading cornerLower ground floor:- Jacuzzi/wellness area, which can accommodate up to 3-4 people, with adjustable lighting according to the desired atmosphere- Technical room/laundry room- Office with independent entrance and window.- Covered parking for two vehicles with charging station for electric vehicles- Outdoor storage room. Ideal for bicycles, garden equipment, and other.Good to know:- The terrace is equipped with an electric awning.- The fully fenced, tree-lined garden has an automatic irrigation system, and the lawn is maintained by a Gardena lawn mower robot.- The outdoor area is enhanced by a bioclimatic pergola with an automatic protection system against sun and wind, including integrated lighting.- The mountains and their numerous hiking and other opportunities are just 15 minutes away.- The Remaufens and Châtel-Saint-Denis train stations are accessible in a few minutes.

Travel time
-
1 / 14
  • Parking space
  • Balcony / Terrace
  • Garage
  • +4
CHF 960,000.–
4.5 rooms
Sonnhalde 53, 3065 Bolligen

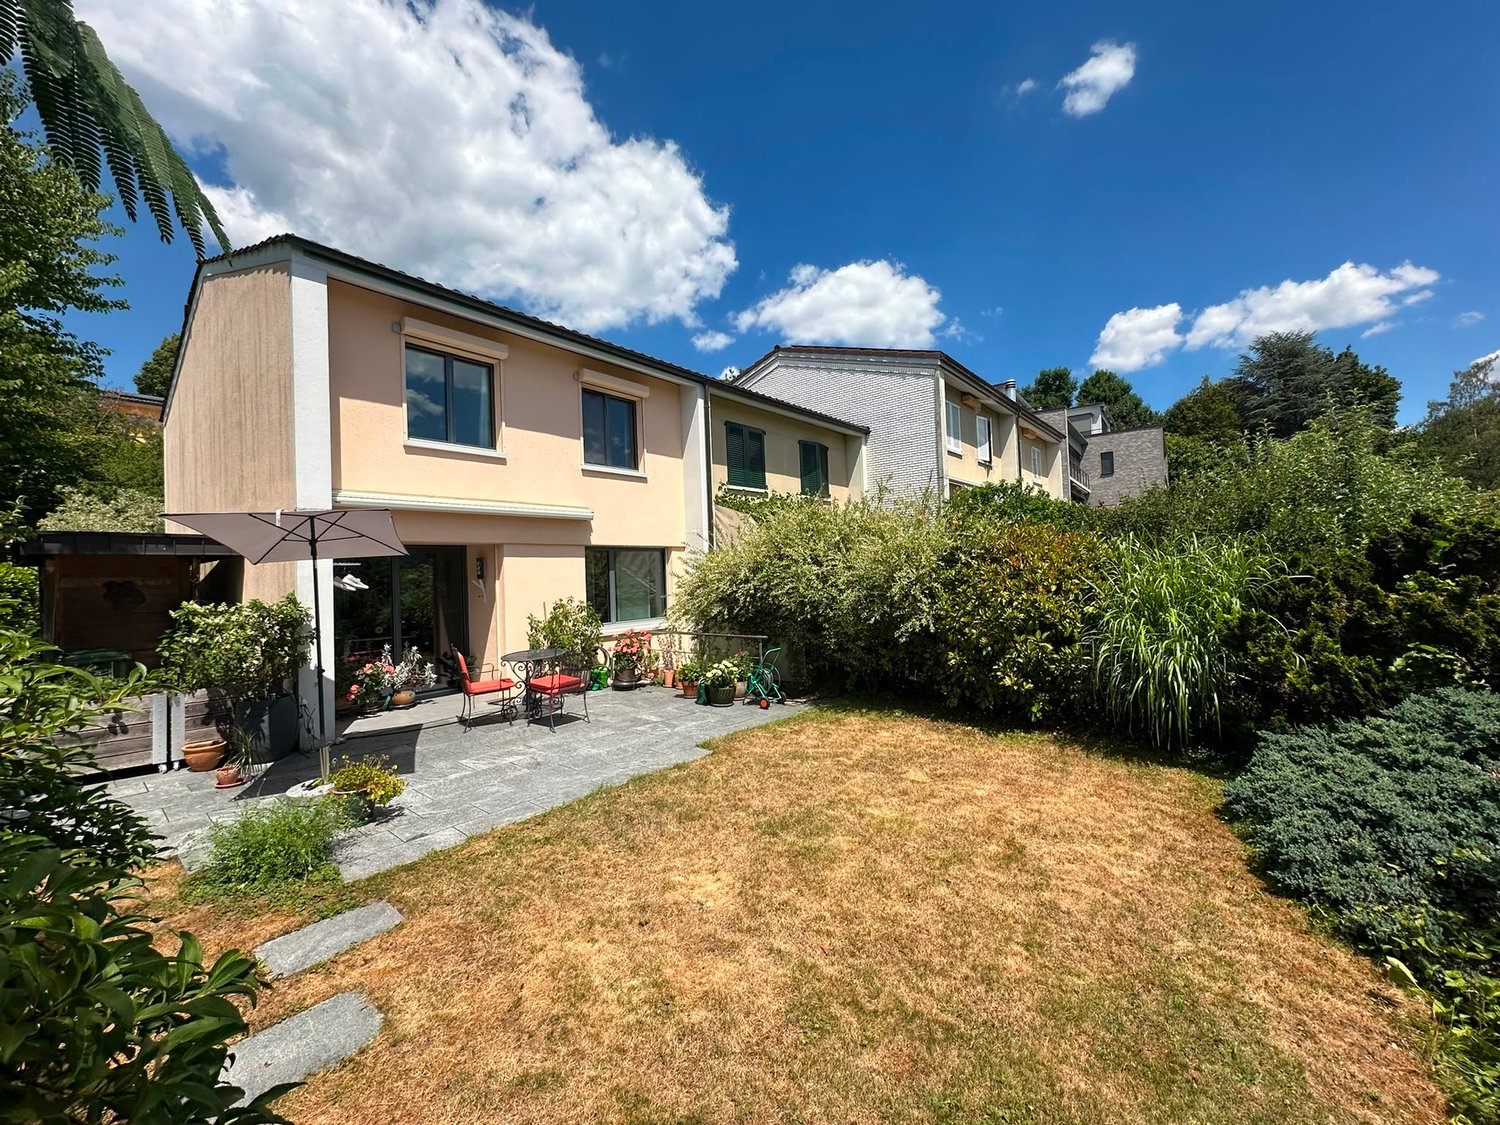
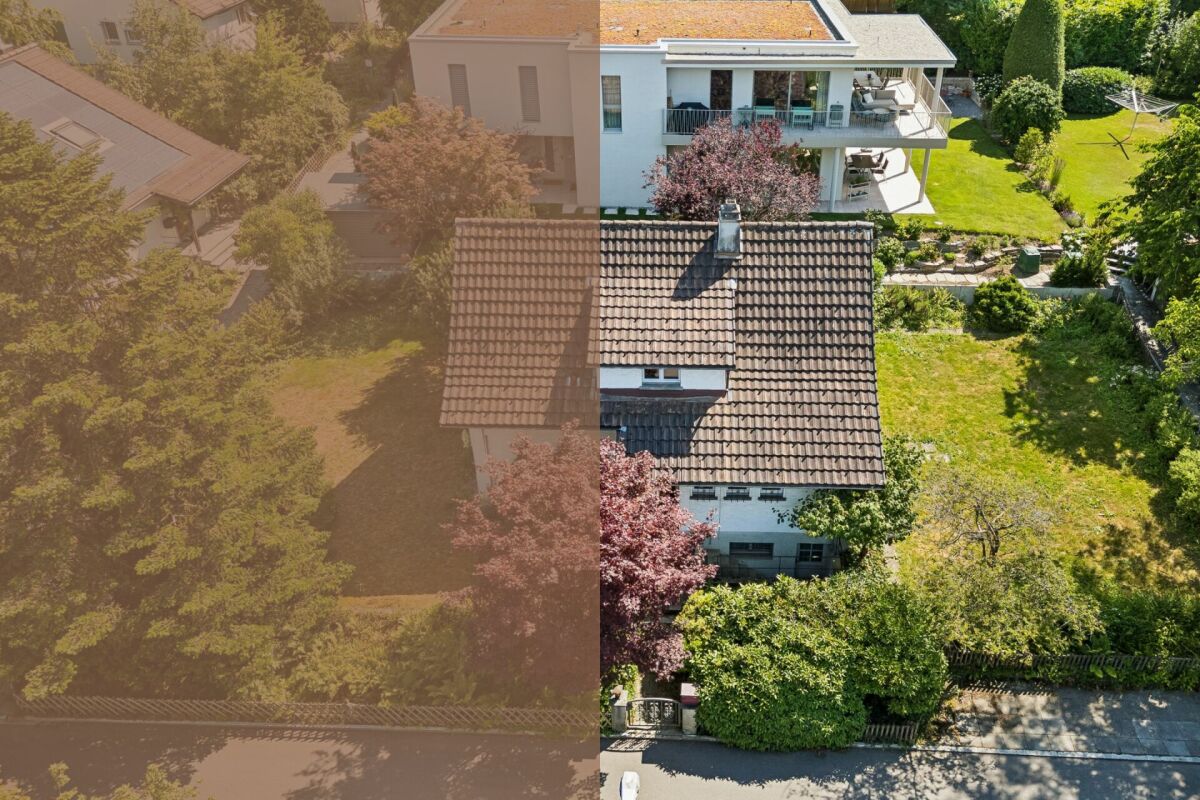
Charming 4.5-room corner house with garden, mountain view, and development potential

Located in a quiet, sunny spot at Sonnhalde 53 in Bolligen, this well-maintained 4.5-room row house is a corner property that benefits from surrounding space on several sides, plenty of daylight, and a garden that wraps around the house – with a spacious natural stone terrace of approximately 25 m² as a private outdoor living room and an unobstructed view over fields to the Bernese Alps.On the ground floor, a bright, open living and dining area welcomes you, with direct access to the terrace and garden. On the upper floor are the bedrooms – one of which is ideal as a children's room or office – as well as the bathroom with shower/WC. A separate WC, the laundry room, a cellar (40 m²), and the attic (36.4 m²) offer plenty of additional space.The house was completely renovated in 2010: windows, electrical systems, sanitary facilities, floors, painting, and the kitchen were renewed. The oil heating system is in good condition – ready to move in and feel at home.Particularly attractive: on the ground floor, an extension of approximately 8.0 × 3.2 m can create around 25 m² of additional living space (3D visualizations in the sales documentation). Optionally, a garage box with an indoor parking space and an outdoor parking space can be purchased for CHF 35,000.Bolligen combines rural living quality with urban proximity: shopping facilities, schools, and the indoor pool are within a few minutes' reach, and with the S-Bahn (S7), you can reach Bern's main station in around 12 minutes.

  • Parking space
  • Balcony / Terrace
  • Garage
  • +4
Travel time
-
Samuel Bleuer

Samuel Bleuer

1 / 13
Samuel Bleuer

Samuel Bleuer

  • Parking space
  • Balcony / Terrace
  • Mountain view
  • +2
CHF 2,700,000.–
Gwattstrasse 125, 3645 Gwatt

Residential and commercial building with attractive returns

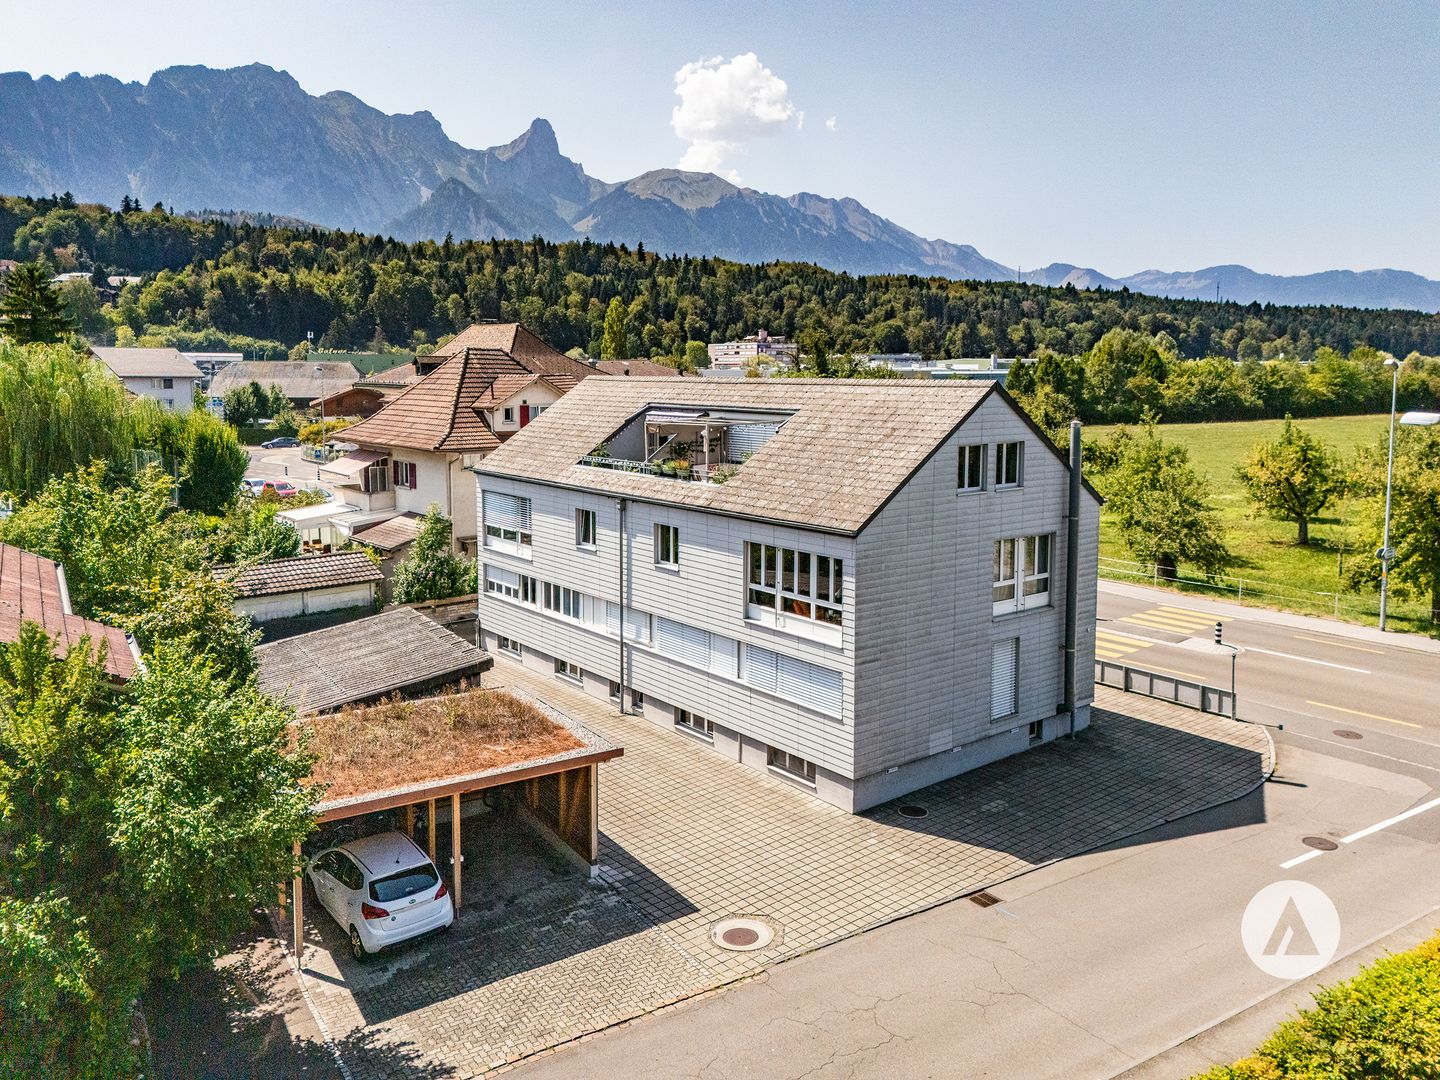
The sales documentation can be found on our website www.casa-immo.chThis residential and commercial building from 1996 combines a solid construction with a versatile use and thus offers an interesting starting point for investors. The entire building is rented and generates an attractive return.In the basement with daylight, there are two rented commercial workshops as well as the jointly used ancillary rooms with cellar, laundry and drying room, technical room, toilets and shelter.The high-rise floor was completely renovated in 2021. From the former office space, a 2½-room apartment and a 3½-room apartment were created.In the upper and gallery floor, there are two more 3½-room gallery apartments. The spacious galleries give the apartments additional space and character. The associated terrace balconies offer a view and privacy.The building was constructed in solid construction and convinces with a low-maintenance building envelope and a solid building substance. The heat supply is provided by a gas heating system with radiators.Four apartments, two commercial units and rented parking spaces – all under one roof and fully rented. An exciting combination for investors who value a location with good demand.Didn't find the right property? We support you in your search: With our personalized newsletter, you stay up to date. The search query is non-binding and free of charge. Your details will be treated confidentially and not passed on to third parties. www.casa-immo.ch/suchkunden

  • Parking space
  • Balcony / Terrace
  • Mountain view
  • +2
Travel time
-
Samuel Bleuer

Samuel Bleuer

1 / 13
Samuel Bleuer

Samuel Bleuer

  • Garage
CHF 1,700,000.–
8 rooms
Gwattstutz 31, 3645 Gwatt

Diverse offer between lake and woods

The sales documentation can be found on our website www.casa-immo.chLocated on a elevated hillside at Gwattstutz, this detached property awaits you with an impressive panoramic view over Lake Thun and the surrounding mountain world. The idyllic location, the spacious surroundings, and the special charm of the stately house create a living ambiance with a lot of privacy and high quality of life.The stately 8-room single-family house from 1920 extends over three floors plus an unfinished attic. The building is facing a major renovation and thus offers the opportunity to combine the special character of the house with your own living ideas.The offer also includes a share of the forest, a spacious double garage, and an extensive outdoor area, which is ideal for parking various vehicles. The old barn also has potential for conversion into a tiny house.Alternatively to a renovation, the demolition of the existing buildings and a new construction of the property is conceivable. The plot measures 2,291 m² and is located in the residential zone 2S (the forest distance must be taken into account).The realizable floor area is around 1,000 m². Deducting the areas for wall constructions and access results in a usable main usable area of around 800 m².This volume could be implemented, for example, as follows:• Variant 1: Three semi-detached houses (six units with approximately 130 m² living space each).• Variant 2: Two multi-family houses with a spacious garden apartment (approx. 140 m²) and two floor apartments in the upper or attic floor (approx. 120 m² each).Whether as a spacious family home with a large garden or as a joint project of several parties – this property in an idyllic location with a lake view offers a lot of potential.Haven't found the right property? We support you in your search: With our personalized newsletter, you will stay up to date. The search query is non-binding and free of charge. Your details will be treated confidentially and not passed on to third parties. www.casa-immo.ch/suchkunden

  • Garage
Travel time
-
Beat Niggli

Beat Niggli

1 / 13
Beat Niggli

Beat Niggli

  • Balcony / Terrace
CHF 795,000.–
6 rooms148m² living space
Sonnenweg 26, 3184 Wünnewil

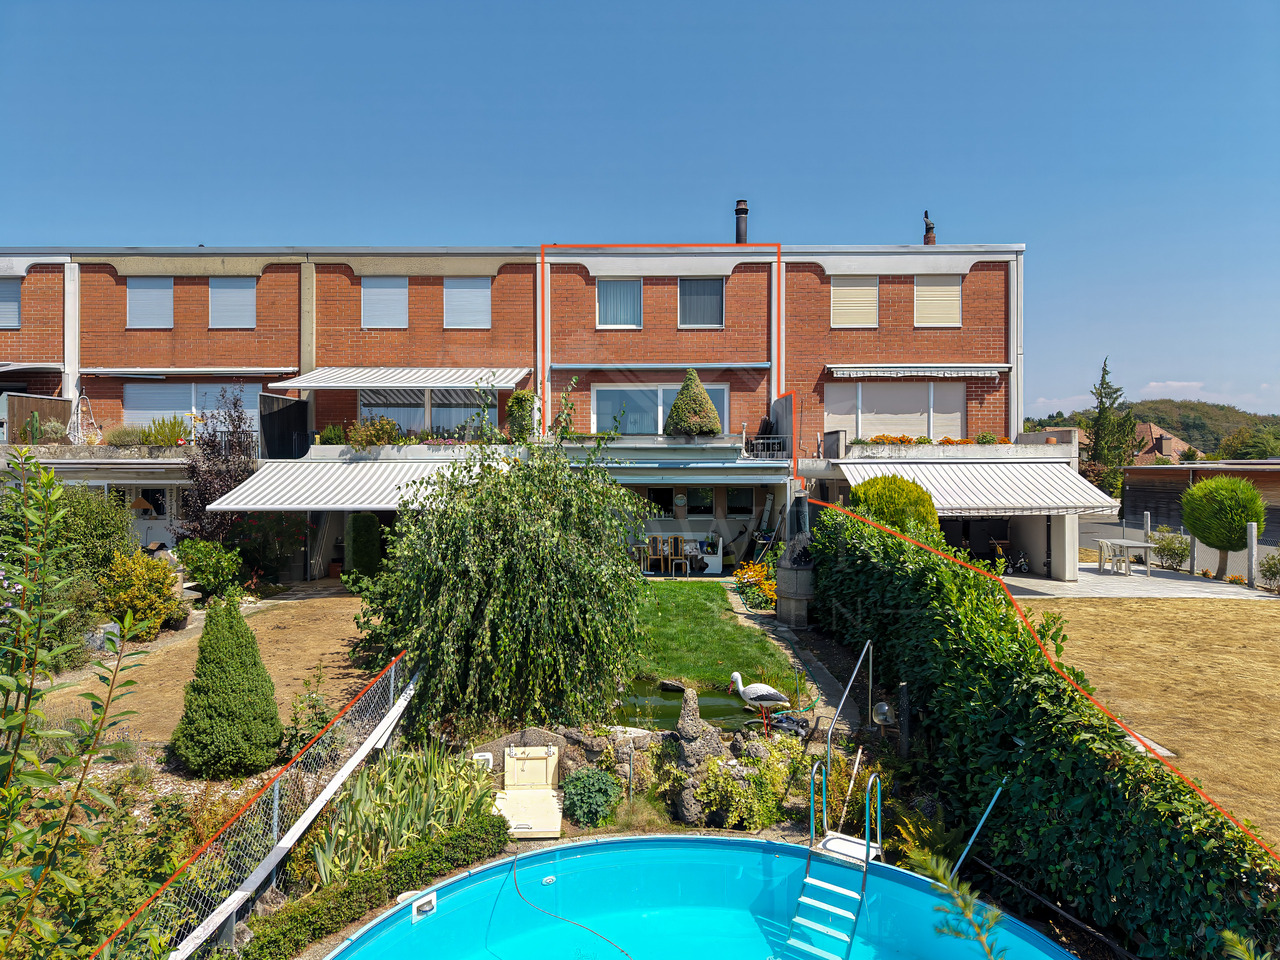
Ruhiges 6-Zimmer-Reiheneinfamilienhaus mit Pool & Garage in Wünnewil

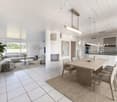
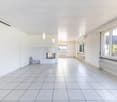
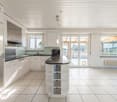
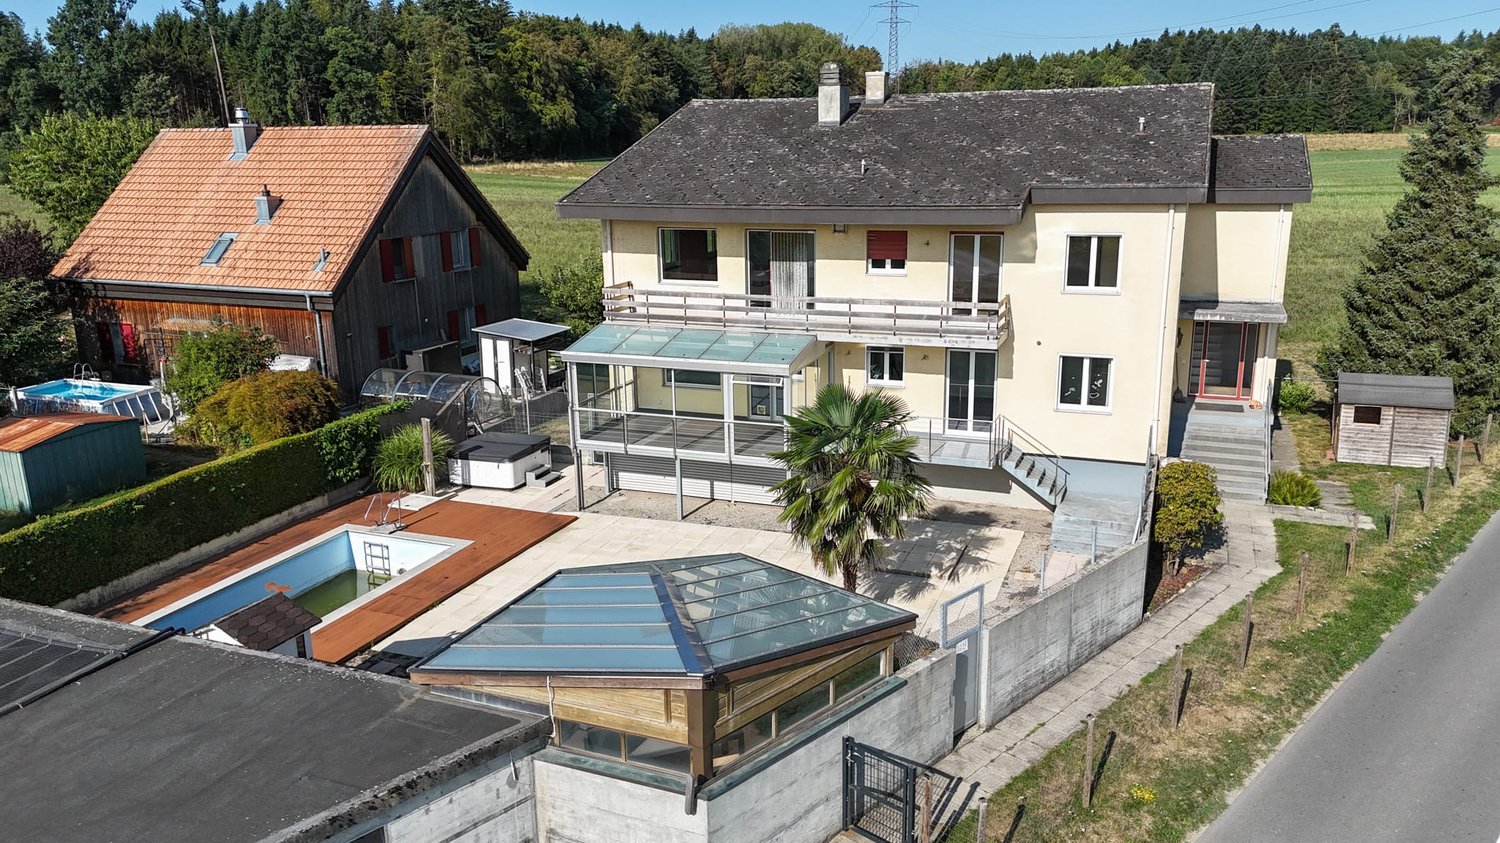
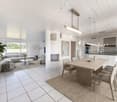
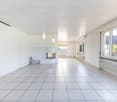
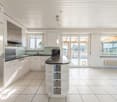
Dieses 6-Zimmer-Reiheneinfamilienhaus in Wünnewil vereint grosszügiges Wohnen mit viel Potenzial und einer ruhigen, gut erschlossenen Lage. Mit einer Nettowohnfläche von 148 m² bietet die Liegenschaft ein angenehmes Zuhause für Familien, Paare oder Personen, die vielseitig nutzbaren Wohnraum schätzen. Die Räume präsentieren sich hell und freundlich und lassen sich ganz nach den eigenen Bedürfnissen gestalten.Das Herzstück des Hauses bildet der grosszügige Wohn- und Essbereich mit grossen Fensterflächen, die viel Tageslicht hereinlassen und eine angenehme Wohnatmosphäre schaffen. Die offene Küche ist funktional gestaltet und fügt sich harmonisch in den Essbereich ein. Eine praktische Bar mit Sitzgelegenheiten ergänzt den Küchenbereich und schafft zusätzlichen Platz für den Alltag. Das Wohnzimmer mit Cheminée sorgt für ein gemütliches Ambiente und lädt zum Verweilen ein.Die insgesamt sechs Zimmer bieten vielseitige Nutzungsmöglichkeiten, sei es als Schlafzimmer, Kinderzimmer, Gästezimmer, Büro oder Hobbyraum. So lässt sich die Liegenschaft flexibel an unterschiedliche Lebenssituationen anpassen. Auch die Nassräume bieten einen guten Komfort: Neben einem Badezimmer mit Dusche steht ein weiteres Badezimmer mit Badewanne zur Verfügung, ergänzt durch ein separates Gäste-WC.Ein besonderes Highlight ist der Aussenbereich mit dem einladenden Outdoorpool, der in den warmen Monaten für Abkühlung sorgt. Der Gartenbereich mit seiner grünen Umgebung schafft eine private Atmosphäre und bietet zusätzlichen Raum zum Entspannen. Im Erdgeschoss steht eine grosszügige Keller- und Hobbyfläche zur Verfügung, die viel Stauraum bietet und sich auch ideal als Werkstatt nutzen lässt. Eine Garage sowie ein der Vorplatz bieten Parkmöglichkeiten. Ein Treppensitzlift über alle Stockwerke rundet das Angebot ab.Lage und Umgebung:Die Liegenschaft befindet sich in einem ruhigen Wohnquartier an der Gemeindegrenze und profitiert gleichzeitig von einer sehr guten Verkehrsanbindung. Der Bahnhof Schmitten ist in wenigen Minuten zu Fuss erreichbar und ermöglicht eine komfortable Anbindung an den öffentlichen Verkehr. Auch das Dorfzentrum liegt in kurzer Distanz. Die Autobahn A12 in Richtung Bern und Fribourg ist in rund zehn Fahrminuten erreichbar.Das Wichtigste auf einen Blick: • 148 m² Nettowohnfläche • 6 Zimmer • Heller Wohn- und Essbereich mit grossen Fensterflächen • Wohnzimmer mit Cheminée • Offene Küche mit praktischer Bar • Flexibel nutzbare Zimmer • Ein Badezimmer mit Dusche • Ein weiteres Badezimmer mit Badewanne • Separates Gäste-WC • Treppensitzlift vorhanden • Einladender Outdoorpool • Grosszügiger Keller- und Hobbyraum im Erdgeschoss • Garage • Ruhige und gut erschlossene Lage nahe Bahnhof Schmitten Haben wir Sie neugierig gemacht? Dann zögern Sie nicht, einen unverbindlichen Besichtigungstermin telefonisch unter der Nummer 058 510 84 00 oder per Mail an info@trendwerk.ch zu vereinbaren.Cette maison mitoyenne de 6 pièces située à Wünnewil allie un espace de vie généreux à un fort potentiel et à un emplacement calme et bien desservi. Avec une surface habitable nette de 148 m²,...

  • Balcony / Terrace
Travel time
-
1 / 15
CHF 1,290,000.–
128m² living space
Wylermoos 10, 3124 Belpberg

Tauner House with Baubiological Substance and Garden Paradise

This comprehensively renovated Tauner house offers you a historic building substance and an open, loft-like living concept. During the renovation, a spacious living, dining, and kitchen area was created, as one would know from traditional farmhouses, without losing the original character of the Tauner house.During the renovation, natural and baubiological materials were consistently used. Historical building components were not only replaced but also preserved and reused at various points.This property is aimed at couples or single people who do not seek a standardized home but would rather live uniquely. • Loft-like: 127 m² of open living on two floors - without a classic room division. Alone, the approximately 60 m² large attic offers plenty of space for sleeping, working, and relaxing. If needed, up to three separate bedrooms can be created with minor structural adjustments. • Baubiological: Sheep's wool insulation, loam panels, loam plaster, and loam colors form a consistently natural wall structure. The integrated wall heating provides large-scale radiant heat. • Renovated: From the roof and facade to insulation and windows to heating and interior design, the essential areas of the property have been comprehensively renovated. • Historic: Where the goat stall used to be, there is now the open kitchen. Daylight enters through the high window front and additionally through a approximately four-meter-high light canal from the roof directly into the room. • Grown: On the 862 m² large property, a well-maintained garden paradise with various seating areas, fish pond and waterfall, well, berries, and old fruit tree population has developed over the years. • Supplied: Public water and sewage supply for the house and additionally an active connection right to a spring are, especially in today's time, an exceptional plus. • Practical: The later built, approximately 34 m² large garage house offers space for a car as well as bicycles, motorcycles, or other leisure vehicles. The screed above the garage creates additional storage space. The space offer is supplemented by up to three outdoor parking spaces directly in front of the property. Have we piqued your interest - Then we look forward to presenting this unique property to you in person.

Travel time
-
Samuel Bleuer

Samuel Bleuer

1 / 13
Samuel Bleuer

Samuel Bleuer

CHF 3,850,000.–
Buchholzstrasse 95e, 3604 Thun

Fully rented multi-family house with development potential

The sales documentation can be found on our website www.casa-immo.chThe single-sided attached multi-family house forms the south-western termination of a row development. It comprises 12 apartments and is fully rented. The apartments are compactly cut and functionally organized. Each unit has its own balcony and a cellar compartment.In 2010, parts of the interior construction (kitchens, bathrooms, stairwell) were renewed, as well as riser pipes and electrical installations. The windows were replaced about 20 years ago. The facade and roof are largely in their original condition. The existing rents are at a relatively low level and offer corresponding optimization potential.In addition, the property offers interesting development potential: According to a feasibility study, the plot is underutilized within the framework of the new building regulations. An extension is possible. The study can be viewed during the due diligence.The location convinces with short distances to shopping, school and kindergarten, a traffic-calmed environment and good connections to public and individual transport. Recreational areas are located in the immediate vicinity.An interesting object for investors with a view to further development.Haven't found the right property? We support you in your search: With our personalized newsletter, you stay up to date. The search query is non-binding and free of charge. Your details will be treated confidentially and not passed on to third parties. www.casa-immo.ch/suchkunden

Travel time
-
1 / 13
CHF 1,790,000.–
12 rooms300m² living space
Säriswilstrasse 65, 3043 Uettligen

Two residential units, countless possibilities - your new home with private wellness oasis

This 12-room two-family house in Uettligen combines spacious living space, versatile usage options, and an exceptional outdoor area. The quiet, natural location next to the agricultural zone offers a beautiful, unobstructed view into the greenery and creates a special atmosphere with high living and recreational value.With two spacious apartments, the property in stock ownership offers ideal conditions for families, multiple generations, or the combination of living and working. The light-flooded rooms and generous outdoor areas create a home with special living comfort.Your advantages at a glance:4.5-room apartment on the ground floor:- Spacious, open living and dining area with chimney stove and plenty of daylight thanks to numerous windows- Open kitchen with direct connection to the dining area- Adjacent, heated winter garden as an attractive additional living and recreational area with versatile usage options- Two versatile rooms, one with a practical dressing area and direct access to the balcony- Large bathroom with whirlpool bathtub, walk-in shower, toilet, and sink- Additional guest toilet for more comfort- Practical réduit for additional storage space- Direct access to the garden5.5-room apartment on the upper floor:- Spacious, open living and dining area with cozy chimney stove and large window fronts, which provide a bright and inviting living atmosphere- Open kitchen with direct connection to the dining area – ideal for social hours and everyday life- Direct balcony access from the living area- Four individually usable rooms that can be flexibly designed as bedrooms, children's rooms, guest rooms, or home offices- One of the rooms has an en-suite bathroom with shower, toilet, and sink- Additional guest toilet- Attic in the roof area as practical additional storage spaceSurroundings and ancillary rooms:- Two heated rooms with daylight in the basement, versatilely usable as office, guest, hobby, or retreat room- One of the rooms with its own bathroom with shower, toilet, and sink- Pool with environmentally friendly heating through solar energy- Whirlpool for relaxing moments- Infrared sauna for two people as an additional retreat- Pavilion for social hours in the shade- Generous garden area with versatile usage options- Quiet, natural location with a beautiful view into the greenery- Five garage parking spaces and two outdoor parking spaces provide sufficient space for your vehiclesThis versatile two-family house offers space for individual living concepts and combines spacious living with an exceptional leisure and garden offer. Would you like more information? Order the detailed sales documents now using the contact form – we look forward to your contact!

Travel time
-
1 / 13
CHF 1,790,000.–
12 rooms300m² living space
Säriswilstrasse 65, 3043 Uettligen

Two residential units, countless possibilities - your new home with private wellness oasis

This 12-room two-family house in Uettligen combines spacious living space, versatile usage possibilities, and an exceptional outdoor area. The quiet, natural location next to the agricultural zone offers a beautiful, unobstructable view into the green and creates a special atmosphere with high living and recreational value. With two spacious apartments, the property in stock ownership offers ideal conditions for families, multiple generations, or the combination of living and working. The light-flooded rooms and spacious outdoor areas create a home with special living comfort. Your advantages at a glance: 4.5-room apartment on the ground floor:- Spacious, open living and dining area with chimney oven and plenty of daylight thanks to numerous windows- Open kitchen with direct connection to the dining area- Adjacent, heated winter garden as an attractive additional living and recreation area with versatile usage possibilities- Two versatile rooms, one with a practical dressing area and direct access to the balcony- Large bathroom with whirlpool bathtub, walk-in shower, toilet, and sink- Additional guest toilet for more comfort- Practical réduit for additional storage space- Direct access to the garden 5.5-room apartment on the upper floor:- Spacious, open living and dining area with cozy chimney oven and large window fronts, which provide a bright and inviting living atmosphere- Open kitchen with direct connection to the dining area – ideal for social hours and everyday life- Direct balcony access from the living area- Four individually usable rooms that can be flexibly designed as bedrooms, children's rooms, guest rooms, or home offices- One of the rooms has an en-suite bathroom with shower, toilet, and sink- Additional guest toilet- Attic in the roof area as practical additional storage space Surroundings and ancillary rooms:- Two heated rooms with daylight in the basement, versatile usable as office, guest, hobby, or retreat room- One of the rooms with its own bathroom with shower, toilet, and sink- Pool with environmentally friendly heating through solar energy- Whirlpool for relaxing moments- Infrared sauna for two people as an additional retreat- Pavilion for social hours in the shade- Spacious garden area with versatile usage possibilities- Quiet, natural location with a beautiful view into the green- Five garage spaces and two outdoor parking spaces offer sufficient space for your vehicles This versatile two-family house offers space for individual living concepts and combines spacious living with an exceptional leisure and garden offer. Would you like more information? Order the detailed sales documents now with the contact form – we look forward to your contact!

Travel time
-
1 / 25
Price on request
7.5 rooms236m² living space
Nelkenweg 14, 3296 Arch

Exclusive 7.5-room single-family house with pool, winter garden, and plenty of privacy in Arch BE

On the quiet Nelkenweg in Arch, a property awaits you that convinces with its character, generosity, and special architecture. The detached single-family house combines high-quality materials, well-thought-out room structures, and a beautifully designed garden to create a home with a special living feel.The unique split-level architecture, generous room heights, and the light-filled living area with a fireplace create a living atmosphere that exudes warmth, security, and individuality. The winter garden with an integrated fireplace ideally extends the living space and offers a place to linger at any time of the year.Another highlight is the well-maintained garden with a heated swimming pool, electric cover, and numerous seating and retreat options. Thanks to the mature planting, you can enjoy a high level of privacy here.With approximately 236 m² of living space, additional 60 m² of usable space, and a 962 m² large plot, this property offers ideal conditions for families or people who appreciate spacious living in a quiet environment.Highlights • 7.5-room single-family house • Approx. 236 m² living space • Approx. 60 m² usable space • 962 m² plot size • Unique split-level architecture • Heated swimming pool with electric cover • Winter garden with fireplace • Spacious living area with high room effect • Beautifully planted garden with high privacy • Electric entrance gate • Alarm system available • Double garage with additional storage space • Garden irrigation and water softening system • Continuously renovated and maintained • Family-friendly living location Have we sparked your interest?Properties with this combination of privacy, living quality, and character have become rare.Request the detailed sales documentation today or arrange a personal viewing appointment. We would be happy to show you this special home on site.We look forward to your inquiry.

Travel time
-
Nadia Balmer

Nadia Balmer

1 / 13
Nadia Balmer

Nadia Balmer

CHF 3,200,000.–
7 rooms233m² living space
Obere Stadelstrasse 21, 3653 Oberhofen am Thunersee

ImmoWyss - Single-family house above Lake Thun with unobstructable view

We deliberately only publish a selection of our offers on real estate portals. You can find a complete overview of all current objects at any time on www.immowyss.ch. Detailed information about this property with additional pictures, floor plans, and complete sales documentation can be found at https://www.immowyss.ch/immobilien/?objekt-id=LB468. There are houses you visit. And there are places that touch you from the very first moment. This well-maintained single-family house high above Lake Thun is one of those special places where the view is not just a backdrop, but part of daily life. The gaze sweeps over the deep blue of the lake, across to the distinctive Niesen and the Stockhorn. The arrival already conveys a sense of privacy and security. The access is via a private road, whose maintenance is the responsibility of the municipality. A double garage and an additional outdoor parking space provide comfortable space for vehicles and guests. The well-maintained entrance area welcomes visitors friendly and already suggests how much care this home has been given over the years: generosity, warmth, and a panorama that remains. When entering the house, an exceptionally spacious entrance hall opens up with plenty of room and a practical wardrobe. To the left, the stairs lead up to the upper floor (part of which is built out as a room), while the view straight ahead is already directed towards the cozy tile stove and further into the living area. The large living and dining room forms the heart of the house. Here, width, warmth, and view come together in a wonderful way. A fireplace provides comfort on cool days, while the large window surfaces bring the impressive panorama into the house like a living painting. Lake Thun and the surrounding mountain world accompany life here from the first morning light to far into the evening. The modern kitchen blends harmoniously into this spacious living area. Plenty of storage space, extensive work surfaces, and a well-thought-out design create a place where cooking is not just a daily routine, but a pleasure. From the living room, you can directly access the balcony and the covered seating area. The partial glazing protects against wind and weather, and an electric sunshade provides pleasant shade on warm summer days. A wonderful place for the first coffee in the morning, long dinners with friends, or simply for those quiet moments when you let your gaze wander over the lake and mountains. The characteristic floor made of natural slate slabs gives the entire floor a special value and underlines the natural connection between the house and the mountain world. Also located on this floor is a separate daytime toilet and a comfortable en-suite room. A walk-in shower and a shower toilet complement this private area and enable comfortable living on one level. Another room and an additional bathroom, shower, and toilet offer versatile usage possibilities as a guest room, office, or personal retreat. The access to the utility room is adjacent to the bathroom. The room offer is complemented by a basement, an air raid shelter, and a spacious laundry room. From here, there is direct access to the garden, practical in everyday life and wonderfully uncomplicated. An annex with its own small home feeling (also possible as a second home): The spacious 2.5-room annex has a completely separate entrance. This leads from the garage to the right of the house and down a staircase to the private entrance. Inside, the occupants can expect an open living area with kitchen, a separate bedroom, and a bathroom with shower and toilet. A private covered seating area extends the living space outdoors and also gives the annex its own charm.

Travel time
-
1 / 51
CHF 950,000.–
9 rooms146m² living space
Obermoosweg 9, 3856 Brienzwiler

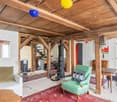
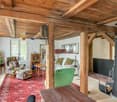
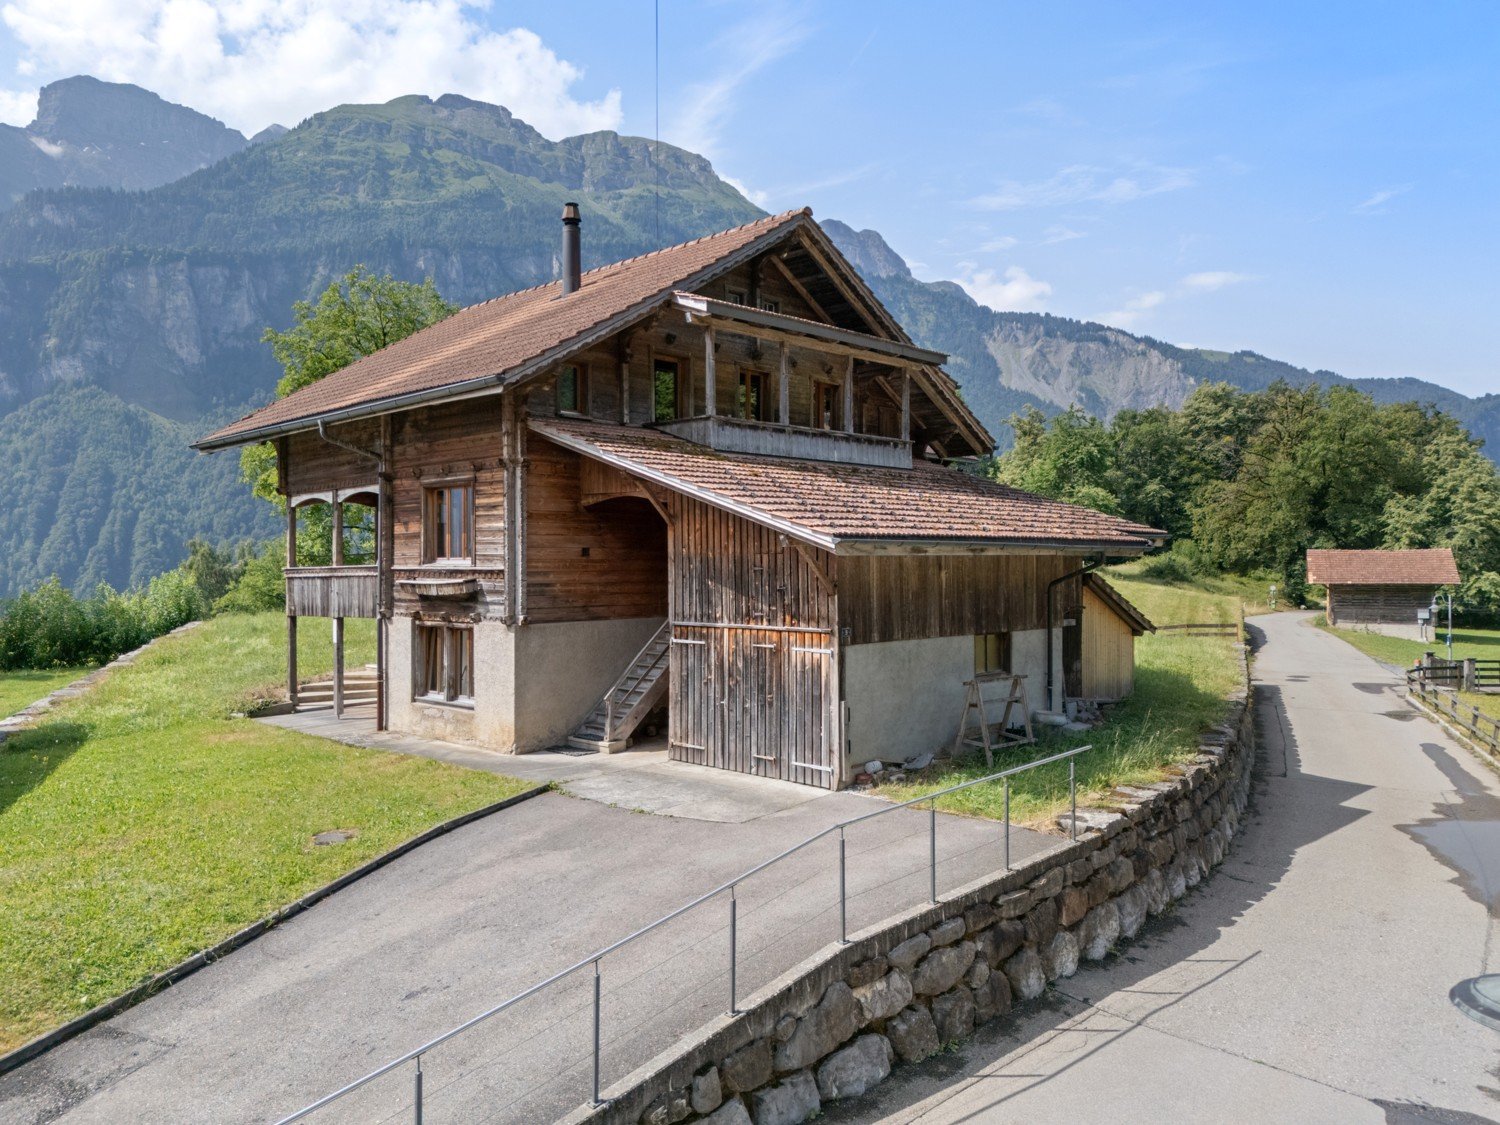
Farmhouse / Holiday Home - your second home with unobstructable views

Discover this unique, traditional wooden farmhouse at Obermoosweg 9 in Brienzwiler – a true gem in the midst of the picturesque Bernese Oberland mountain world. The house, built in 1940 and last renovated in 2015, combines rustic charm on a total of 3 floors.The spacious residential house with integrated garage, 9 rooms, a living area of 146 m2 and a total usable area of 318.5 m2 offers plenty of space for the whole family, whether as a main or second home. The property with the residential house includes 879 m² and is surrounded by lush greenery and mountain panoramas.Additionally, a separate property of over 422 m2 belongs to it. This offers space for at least 4 cars. These combined double garages are located at Obermoosweg 5 in Brienzwiler - 25 meters from the residential house at Obermoosweg 9.Please note the comprehensive annexes such as floor plans and excerpts from the ÖREB cadaster, which already contain a lot of information. The drone video and the 360-degree tour also provide a very good insight.The house offers, among other things: • Cozy living and dining areas: Wood-paneled rooms, many windows, and a magnificent mountain view create a welcoming atmosphere. • Kitchen: Simply furnished kitchen with wood stove, wooden cabinets, and central dining table with bench. • Cozy bedrooms: Several bedrooms with wooden walls and ceilings as well as many windows with a view of the surrounding nature and mountain landscape. • Bathrooms and separate toilet: Bathroom with shower, toilet, mirror cabinet, and sink on the upper floor and a separate toilet with mirror cabinet and sink on the top floor. • Balconies with panoramic views: Two wooden balconies / loggias with breathtaking views of the green valley, the surrounding houses, and the impressive mountain scenery. • Seating and chimney stove on the upper floor: Several fireplaces provide cozy warmth and a welcoming atmosphere. • Garage & parking: A spacious wooden garage and a parking space directly in front of the residential house. • Own laundry room with washing machine, dryer, and hot water boiler. • Attic: Spacious attic - ideal as storage space. Location & surroundings: The house is quietly located in the midst of a picturesque landscape with green fields, traditional wooden houses, and impressive mountain ranges. In summer, the property benefits from plenty of sunshine. The surroundings are pleasantly quiet both during the day and at night. The bus stop East entrance can be reached in just 4 walking minutes, and a school is located just 2 walking minutes away.Purchase conditions • Acquisition as second home possible (subject to official conditions and changes). • Acquisition by foreign nationals possible (subject to official conditions and changes, quota of 1 property per year). • Minimum purchase price for both properties Brienzwiler Nos. 272 and 409 CHF 950,000. • Purchase offers must be submitted in writing, including proof of financing from a CH bank or insurance company. The award will be made to the highest bidder. • Warranty exclusion: The principle "bought as seen" applies. In the present advertisement, photos were also partially edited virtually to illustrate a possible gentle renovation. Any liability is excluded.

Travel time
-
Bastian Forster

Bastian Forster

1 / 16
Bastian Forster

Bastian Forster

  • Balcony / Terrace
  • Pets allowed
CHF 890,000.–
8.5 rooms175m² living space
Hauptgasse 39, 3280 Murten

Historic multi-family house in a unique old town location

In the heart of Murten's historic old town, this characterful multi-family house at Hauptgasse 39 presents itself as a special opportunity for lovers of historic building fabric and investors with an eye for development potential. The building blends harmoniously into the grown cityscape with its traditional architecture and combines living and commerce under one roof. The property includes two residential units and one commercial unit and is in a condition requiring renovation throughout. This opens up interesting possibilities for a comprehensive renewal and modern redesign. Access is direct from the main street and leads into the ground floor. Here is the commercial unit with a shop window to the street. The area includes a living area, a dining area, and a kitchen, providing an interesting starting point for future use or new conception. In the rear part of the building, the protected inner courtyard opens up, giving the historic town house a special character. An adjacent storage room complements the space offer on this level. Via the characterful staircase, you reach the 1st upper floor. Here is a 2.5-room apartment with approximately 61 m² of net living space. The floor plan includes a corridor, a separate room, a wet cell with shower, a kitchen, and a living and dining area with approximately 27 m². The existing wooden elements and visible ceiling beams remind of the house's history and form a appealing basis to combine modern comfort with the original character of the property in the course of a renovation. The 3.5-room apartment extends over the 2nd and 3rd upper floors and thus distributes its rooms over two living levels. On the 2nd upper floor, there is a room, a bathroom, a separate kitchen, and a living and dining area. The corridor accesses the individual rooms and ensures a clear division of the floor. The unit is complemented by another room on the 3rd upper floor. In total, this level has approximately 61 m² of usable space. The roof construction and the partially visible wooden elements also contribute to the original appearance of the building here. A further special feature is located in the basement. The historic vaulted cellar underlines the original character of the town house. Together with other cellar areas and the tank room, approximately 48 m² of additional usable space are available here. In addition to the property, a separate outdoor area in the city moat can be purchased. The green environment with old tree population provides a pleasant retreat and creates a special added value. The historic building fabric, the versatile use, and the central old town location give this property its special character and create interesting perspectives for the future. Request our detailed sales documentation for more interesting information. Haven't found the right thing yet? The IMMOSEEKER team is happy to help.

  • Balcony / Terrace
  • Pets allowed
Travel time
-
Andrea Strasser

Andrea Strasser

1 / 13
Andrea Strasser

Andrea Strasser

  • Parking space
  • Balcony / Terrace
  • View
  • +4
CHF 1,050,000.–
4.5 rooms158m² living space
Hubelmatt 55, 3624 Goldiwil

Living with an unobstructed wide view

The sales documentation can be found on our website www.casa-immo.chThis semi-detached house, built in 1990, delights with a privileged, sunny location and a view that is unparalleled. The unobstructed wide view over the hilly landscape to the pre-Alps gives every moment a special quality.On three thoughtfully designed living floors, a space offer unfolds with versatile usage possibilities. In the living area, a stylish chimney provides a cozy atmosphere, while the new pellet heating ensures efficient heat distribution. The basement floor houses a separate studio with its own kitchen and shower/WC - perfect for guests or as a home office. Additionally, it is conceivable to convert the attic into an office or another room. Thanks to ongoing maintenance, the house is in an extremely well-kept condition - a home that is immediately ready for occupancy and provides long-term joy.A pavilion-like winter garden connects the living floor to the outdoor area. Another highlight is the lovingly maintained, terraced garden. With its harmonious planting, various levels, and retreats, it offers a true oasis of relaxation. With an above-average plot of land, the large property borders a landscape zone and offers plenty of space in the outdoor area. A carport and an additional outdoor parking space are available for vehicles.The quiet location in Goldiwil ensures privacy and a connection to nature, while the city of Thun is not far away. This home is the perfect choice for families or couples who want to combine panoramic living with first-class quality of life. Contact us for more information or a viewing.Didn't find the right property? We support you in your search: With our personalized newsletter, you stay up to date. The search query is non-binding and free of charge. Your details will be treated confidentially and not passed on to third parties. www.casa-immo.ch/suchkunden

  • Parking space
  • Balcony / Terrace
  • View
  • +4
Travel time
-
1 / 13
CHF 1,467,000.–
227m² living space
Myrtenweg 11, 3018 Bern

Three-family house in Bern-Bümpliz with garden and rare potential

Versatile multi-family house in a well-connected city location At Myrtenweg 11 in Bern-Bümpliz, a historic property in the Jura quarter awaits you with plenty of room for ideas. The three-family house from 1909 comprises three 3-room apartments with approximately 227.1 m² of main usable space and stands on a approximately 635 m² large plot of land with a garden area, double garage, and additional outdoor parking. Particularly exciting is the flexible use: Whether as a classic three-family house, multi-generational living, townhouse with partial rental or a combination of own use and rental - various paths are possible here. The 1st and 2nd upper floors are already internally connected and form an attractive basis for a spacious duplex use. The ground floor apartment with direct garden access can be used separately or rented out. The property requires renovation and modernization, especially on the 2nd upper floor. This is exactly where the opportunity lies to design the rooms according to your own ideas and give the house a personal touch. Important investments have already been made: In 2024, an air-water heat pump and a photovoltaic system were installed. The location convinces with short distances to Bümpliz Nord train station, shopping facilities, schools, kindergarten, and medical center. The main train station in Bern can be reached by train in a short time; the Westside and the A1 motorway junction are also only a few minutes' drive away. Highlights at a glance: • 3 residential units with 3 rooms each • Approximately 227.1 m² of main usable space • Approximately 635 m² of land area • Ground floor apartment with direct garden access • 1st and 2nd upper floors already internally connected • Attractive basis for a duplex use • Air-water heat pump and photovoltaic system from 2024 • Double garage and additional outdoor parking • City location with train station, shopping, school, and medical center within walking distance A rare opportunity for people looking for a property in the Bern district and recognizing the potential of location, substance, garden, and flexible use. Feel free to request the sales documentation or arrange a viewing directly.

Travel time
-
1 / 13
  • Parking space
  • Balcony / Terrace
  • Pets allowed
  • +3
CHF 1,900,000.–
160m² floor space
Zumbachstrasse 32, 3095 Spiegel b. Bern

Rare opportunity with development potential at the foot of Gurten

In a sought-after residential area in Spiegel near Bern, a rare opportunity arises for all those who recognize the potential of an attractive plot of land. The 584 square meter parcel is located in a quiet, grown single-family home district at the foot of Gurten and offers ideal conditions for the realization of a contemporary new construction project. Thanks to the excellent micro-location, the proximity to the city of Bern, and the high quality of living, this offer is aimed at both investors with foresight and families who want to realize their dream home at one of the most sought-after addresses in the region.The property currently has a freestanding single-family home from 1953. The property presents itself in an intact condition with a need for renovation and has six rooms, a beautiful garden, and a covered seating area. The existing building substance can continue to be used until the implementation of a new project, thereby creating additional flexibility in planning.However, the real potential lies in the plot itself. Surrounded by well-maintained residential homes and already realized new buildings, the parcel offers an excellent starting point for a modern single-family home or a high-quality replacement new construction project in accordance with the applicable building regulations. The attractive neighborhood structure, the quiet living situation, and the excellent sunlight create the best conditions for sustainable living with long-term value.Whether as a development project with convincing value increase potential or as a building plot for an individual home in a privileged location, this property combines rarity, location quality, and future prospects, offering an excellent basis for the realization of demanding residential ideas.The property will be sold to the highest bidder through an auction.Request our detailed sales documentation for further interesting information.Haven't found the right thing yet? The IMMOSEEKER team is happy to assist you.

  • Parking space
  • Balcony / Terrace
  • Pets allowed
  • +3
Travel time
-
1 / 29
CHF 750,000.–
5.5 rooms
Pestalozzistrasse 76, 3400 Burgdorf

Double-family house - living with charm and quality of life

The property This double-family house convinces with a classic, well-utilizable room layout and is located in the Gsteighof quarter in Burgdorf, a grown and family-friendly residential quarter. The property includes the residential building as well as a separate garage and stands on a 380 m² large plot of land with a spacious garden and various green and recreational areas.The house has been continuously maintained and partially renewed over the years. This includes, among other things, the kitchen, windows, heating system, and various work on the building envelope, garage, and outdoor area.The living rooms are distributed over the ground and upper floors. The house is fully basement and offers additional space for washing, storage, hobby, and house technology. The room offer is supplemented by a spacious attic, which offers valuable additional storage space and versatile usage possibilities.The garden creates a lot of space around the house and offers opportunities for individual design and attractive outdoor recreational areas. The separate garage and an additional bicycle storage room complement the offer.Particularly attractive for families is the location directly opposite the Gsteighof school campus. The combination of a grown residential quarter, own garden, spacious secondary areas, and good infrastructure makes this property a versatile home with potential for individual further development. Room layout BasementThe basement supplements the room offer with various practical secondary areas. In addition to the laundry room, several cellar rooms are available. They provide space for supplies, storage, hobby, and further uses.The original basement plan also shows a separate tank area. Due to the later conversion of the heating system, the current actual use of the corresponding areas is to be assessed separately.Rooms in the basement • Laundry room with direct access to the outdoor area • Two cellar rooms • Entrance area / access area • Technology or former tank area The spacious secondary areas are a valuable addition to the actual living space and offer versatile storage and usage possibilities.Ground floorThe ground floor forms the central living area of the house. The classic floor plan divides this floor into two separate living rooms, a kitchen, a WC, and the central entrance area.Rooms on the ground floor • Kitchen • Living room with garden access • Living room • Separate WC • Entrance area • Staircase The two living rooms offer different usage possibilities and can be designed, for example, as living and dining rooms. The separate kitchen keeps the cooking and living areas spatially separate.The central entrance area connects the individual rooms and also accesses the upper and lower floors. 1st floorThe upper floor forms the private area of the property and has three rooms as well as a bathroom.Rooms on the 1st floor • Room • Room with balcony • Bedroom • Bathroom • Entrance area The three separate rooms enable flexible use as parent bedrooms, children's rooms, guest rooms, or home offices.AtticAccess to the spacious attic is via a pull-out attic staircase from the upper floor.The open attic space is characterized by the visible wooden construction and has various natural light sources. The extensive area offers ample storage space and interesting possibilities for future use.AccessThe individual floors are connected by the centrally located staircase. The ground floor, upper floor, and basement are thus accessible on short paths.The attic is reached via a pull-out staircase or attic ladder from the upper floor.Outdoor areaThe detached residential building is located on a 380 m² large enclosed plot of land. According to the land register, the garden area comprises around 306 m².The garden extends around the house and is divided into different levels, natural stone walls, stairs, green areas, and existing planting. This creates various areas that can be individually designed as recreational, play, or garden areas.Particularly noteworthy are • Garage: 17 m² • Bicycle storage room Note on floor plans and area specificationsThe room designations shown in this documentation are largely based on the existing plans from 1962.The individual room areas do not emerge from these plans. The specified area masses come from a current 3D measurement. There are therefore deviations from the actual area masses.The floor plans from 1962 and the plans of the 3D measurement are attached to this documentation on page 36.The property and building ground areas are based on the current land register extract. Original building and floor plans can be added to the documentation as a supplement.


Travel time
-
New building
1 / 20
CHF 930,000.–
5.5 rooms142m² living space
Route de Villaz 15, 1690 Lussy FR

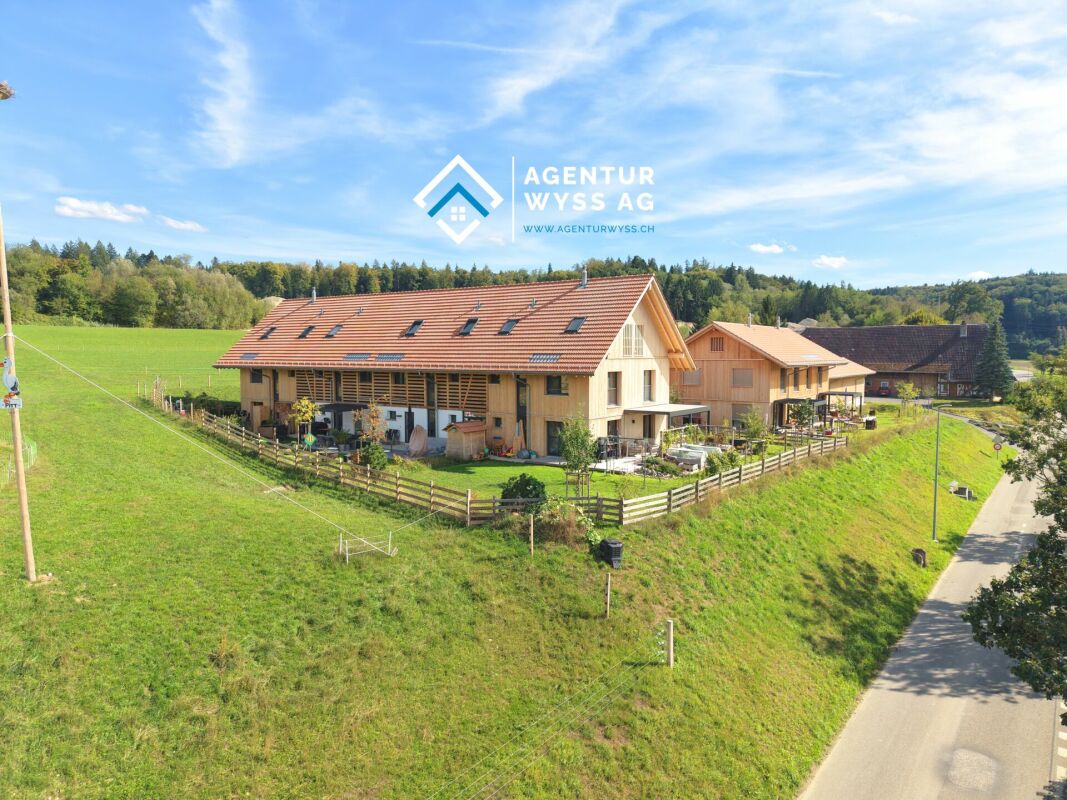
(C) Villa in Lussy - 142 m² from CHF 930'000.-

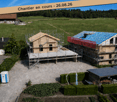
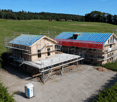
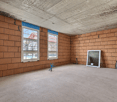
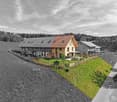
In Lussy, this villa with 5.5 rooms offers 142 m² of living space on three levels. The construction site is underway: you're not just visiting a house, you can also participate in the way it takes shape.The heart of the house is on the ground floor: about 55 m² combine the kitchen, the dining room, and the living room. The space is open, generous, and leads directly to the terrace and the garden. You can already imagine the doors open on beautiful days, the table moving outside, and the living room naturally gaining a few extra meters.On the upper floor, the main bedroom benefits from a walk-in closet and a private bathroom. Two other bedrooms and a bathroom then give everyone the freedom to organize the rooms according to their needs: sleep, work, receive, or simply keep a room available for later.Above the upper floor, the attic completely changes the perception of the house. With 26.6 m² of additional space, you have a real space to invent: office, workshop, friend's room, playroom, reading corner, or large multipurpose room.And since the construction site is still underway, some choices remain open: parquet, tiles, kitchen, and bathrooms. This is the moment when the house can still take on a bit of your personality before you even put your belongings in it.Outside: terrace, flat garden, carport, two parking spaces, and a visitor parking space. Solar panels are included.Living in peace, without being isolated:Bakery, restaurants, Volg, and CFF train station are nearby. The direct rail link between Lausanne and Fribourg also makes the location interesting for those who want to live in the countryside while remaining mobile.Romont approx. 7 min. ? Fribourg approx. 20 min. ? Bulle approx. 25 min.Completion is planned for spring 2027.Are you interested in the project? Come and discover it on site. The construction site allows you to better understand the volumes, the environment, and what this villa can really offer once it's finished.
Travel time
-

Suggested properties for you based on search results