838 results - House, chalet, rustico to buy in Canton Fribourg

1 / 13
  • Parking space
  • Balcony / Terrace
  • Garage
  • +1
CHF 1,500,000.–
8.5 rooms220m² living space
1618 Châtel-St-Denis

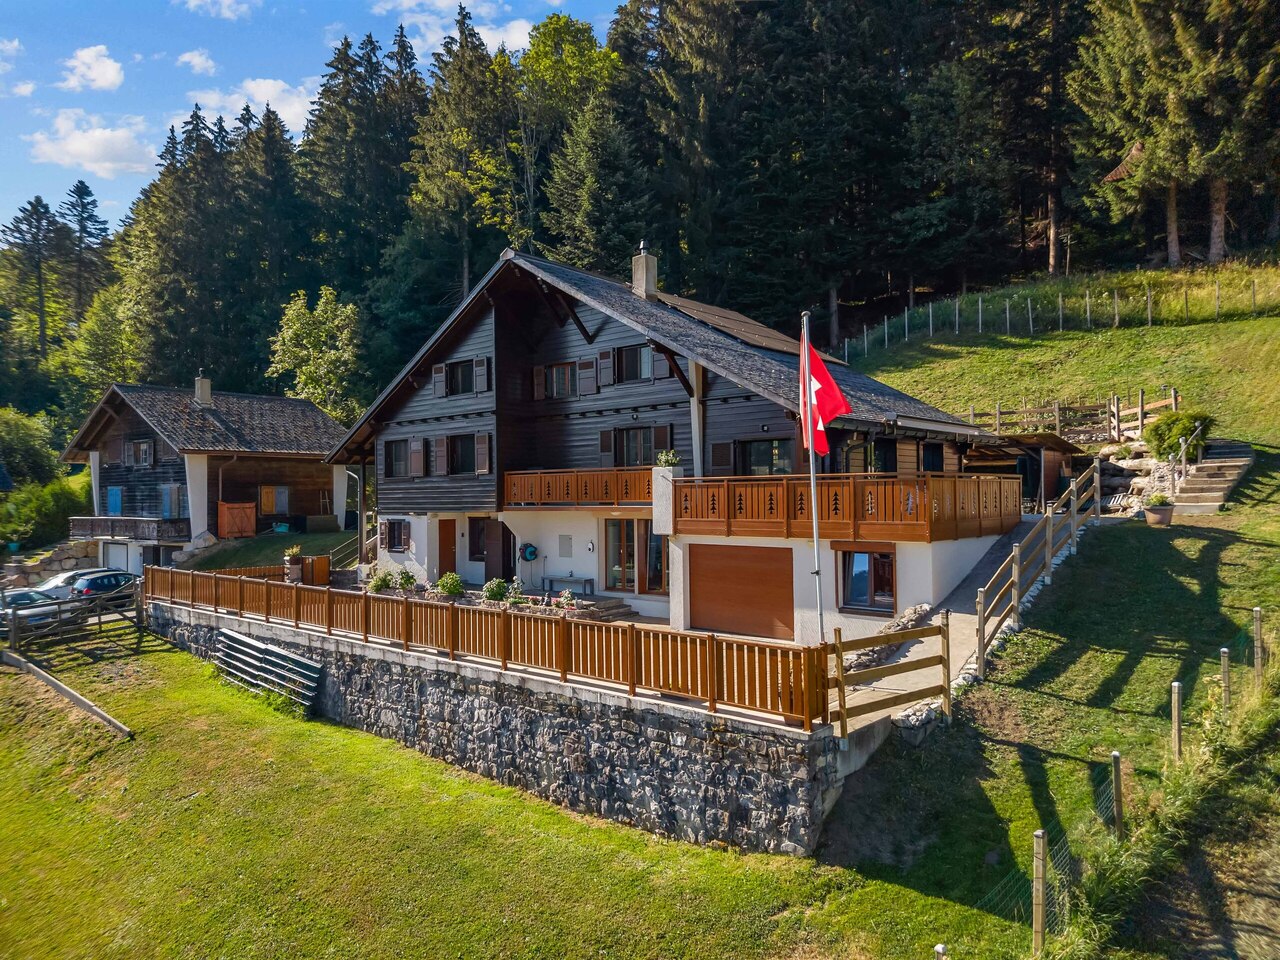
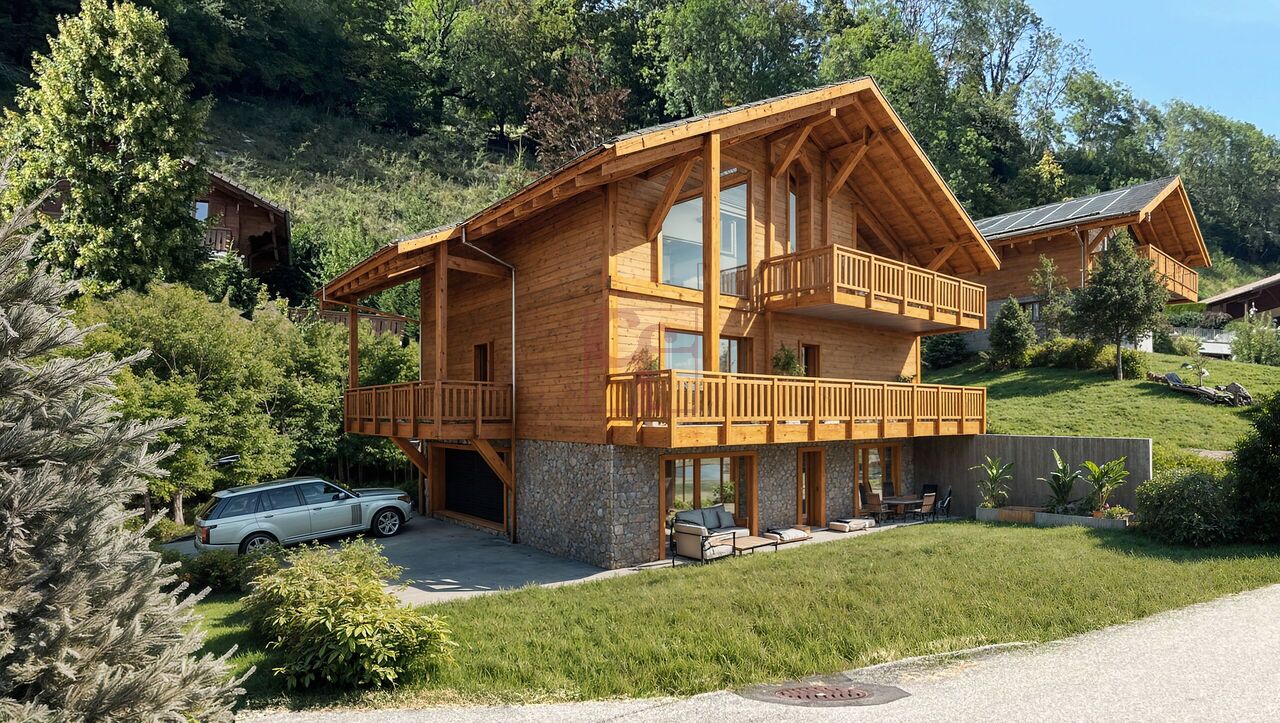
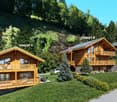
Splendide chalet de 8.5 pièces aux Paccots

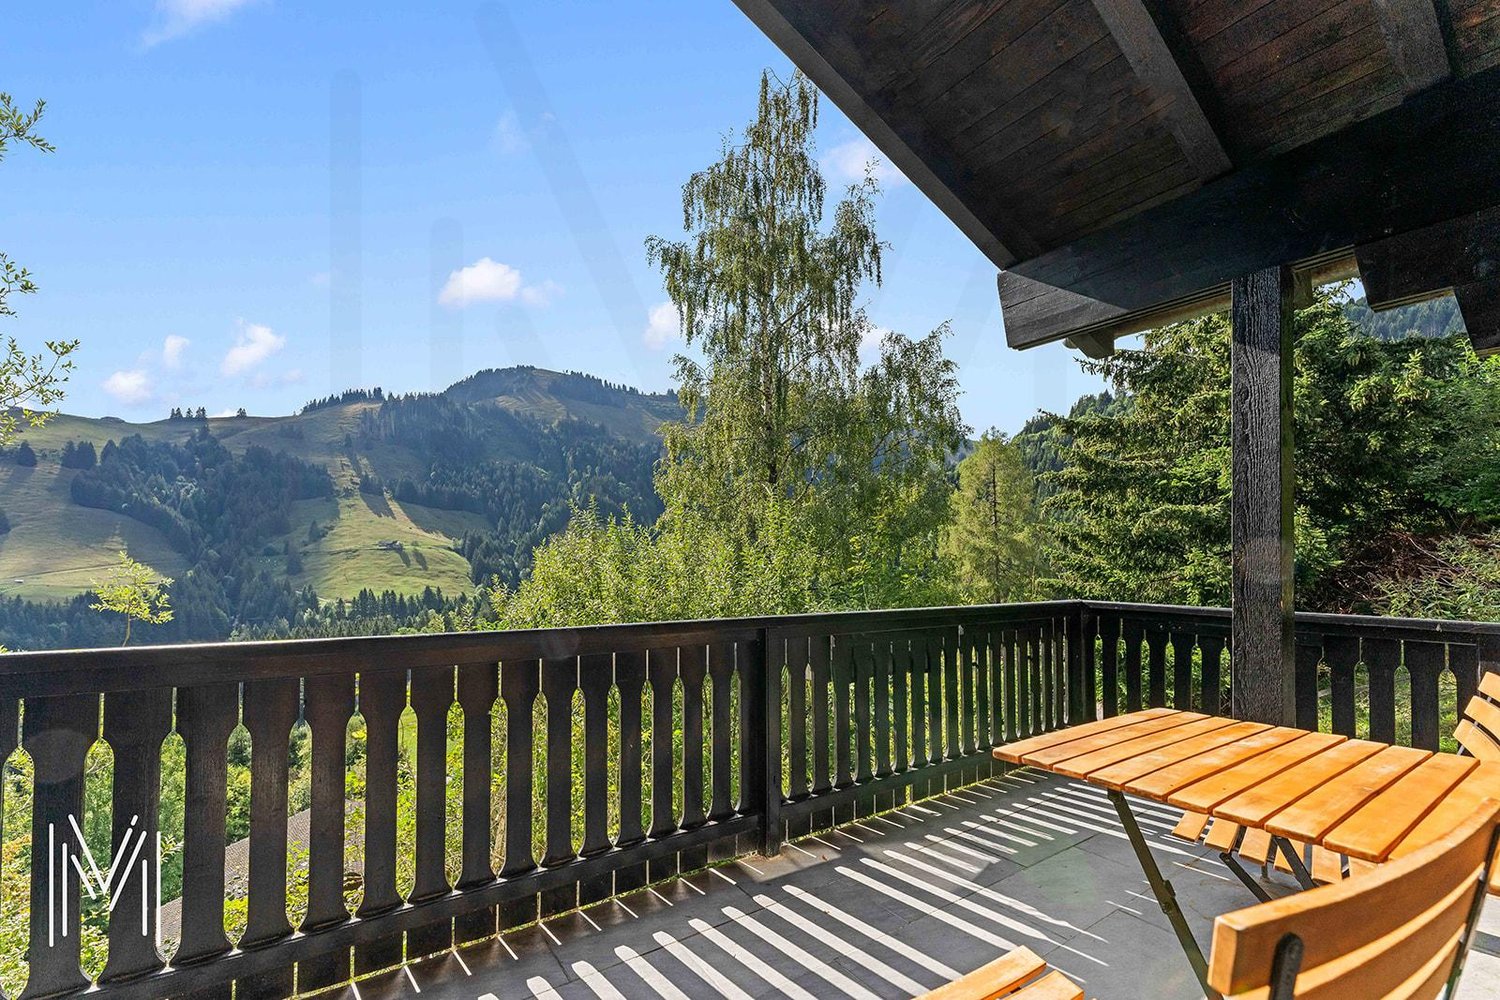
Spacieux chalet de 8.5 pièces situé dans un quartier de chalets à proximité immédiate des commodités ,offrant un cadre de vie unique au coeur de la nature et à l'abri de toutes nuisances. Bâti sur une parcelle de 1018m2, ce bien dispose d'une surface habitable de 220m2 et d'une surface utile de 330m2.Construit sur trois niveaux, il est organisé comme suit:Rez Inférieur avec entrée indépendante:Hall d'entrée avec rangementsUne grande pièce d'environ 30 m² dotée d'un accès séparé, offrant un excellent potentiel pour la création d'un studio indépendant, d'un bureau pour le télétravail ou d'une activité à domicile.Une salle de douche et wcUne cave Un cellier Une cave abri PC Une buanderieUn local techniqueUn local à bois et stockageUn grand garage de 60m2Rez-Supérieur avec entrée indépendante :Hall d'entrée avec armoires de rangementUn wc visiteurUn grand séjour avec poêle à bois - salle à manger et accès à la terrasse sudUne cuisine ouverte sur le séjour Un deuxième salon avec accès à la terrasse ouest Une grande chambre à coucher avec salle de douche en suite1er étage :Quatre chambres à coucher Une salle de bains et wcUn accès galetasParfaitement entretenu et amélioré au fil des ans, ce chalet dispose de tout le confort moderne et des techniques actuelles, chauffage par pompe à chaleur, poêle à bois et pellets, panneaux photovoltaïques, fenêtres double et triple vitrage et d'un système de domotique à distance. Une grande terrasse de 160m2 orienté sud un large balcon et un jardin privatif vous permettront de profiter pleinement des extérieurs en toute tranquillité.Un grand garage de 60m2 et plusieurs places de parc complètent ce bien de qualité.Geräumiges 8,5-Zimmer-Chalet in einer Chalet-Siedlung in unmittelbarer Nähe zu allen Annehmlichkeiten, das ein einzigartiges Wohnambiente im Herzen der Natur und fernab jeglicher Belästigungen bietet. Die auf einem 1.018 m² großen Grundstück errichtete Immobilie verfügt über eine Wohnfläche von 220 m² und eine Nutzfläche von 330 m².Sie erstreckt sich über drei Ebenen und ist wie folgt aufgeteilt:Untergeschoss mit separatem Eingang:Eingangsbereich mit StauraumEin großer Raum von ca. 30 m² mit separatem Zugang, der hervorragendes Potenzial für die Einrichtung eines eigenständigen Ateliers, eines Homeoffice oder einer gewerblichen Nutzung bietet.Ein Duschbad mit WCEin Keller Eine Vorratskammer Ein Schutzraum im Keller Eine WaschkücheEin TechnikraumEin Holz- und AbstellraumEine große Garage von 60 m²Obergeschoss mit separatem Eingang:Eingangsbereich mit EinbauschränkenEin Gäste-WCEin großes Wohnzimmer mit Holzofen - Essbereich und Zugang zur SüdterrasseEine zum Wohnzimmer hin offene Küche Ein zweites Wohnzimmer mit Zugang zur Westterrasse Ein großes Schlafzimmer mit eigenem Duschbad1. Stock:Vier Schlafzimmer Ein Badezimmer und ein WCZugang zum DachbodenDieses Chalet wurde im Laufe der Jahre perfekt gepflegt und modernisiert und verfügt über allen modernen Komfort sowie die neuesten technischen Einrichtungen: Wärmepumpenheizung, Holz- und Pelletofen, Photovoltaikmodule, doppelt und dreifach verglaste Fenster sowie ein ferngesteuertes Hausautomationssystem. Eine große, nach Süden ausgerichtete Terrasse von 160 m², ein breiter Balkon und ein eigener Garten ermöglichen es Ihnen, den Außenbereich in aller Ruhe in vollen Zügen zu genießen.Eine große Garage von 60 m² und mehrere Parkplätze runden dieses hochwertige Objekt abSpacious 8.5-room chalet located in a chalet neighborhood in close proximity to amenities, offering a unique living environment in the heart of nature and free from any disturbances. Built on a 1,018 m² lot, this property features 220 m² of living space and 330 m² of usable space.Spanning three levels, it is laid out as follows:Lower Ground Floor with separate entrance:Entrance hall with storageA large room of approximately 30 m² with a separate entrance, offering excellent potential for creating...

  • Parking space
  • Balcony / Terrace
  • Garage
  • +1
New building
1 / 6
  • Parking space
  • Pets allowed
  • Lake view
  • +3
CHF 1,200,000.–
4.5 rooms149m² living space
Chemin de Fin-Derrey 106, 1636 Broc

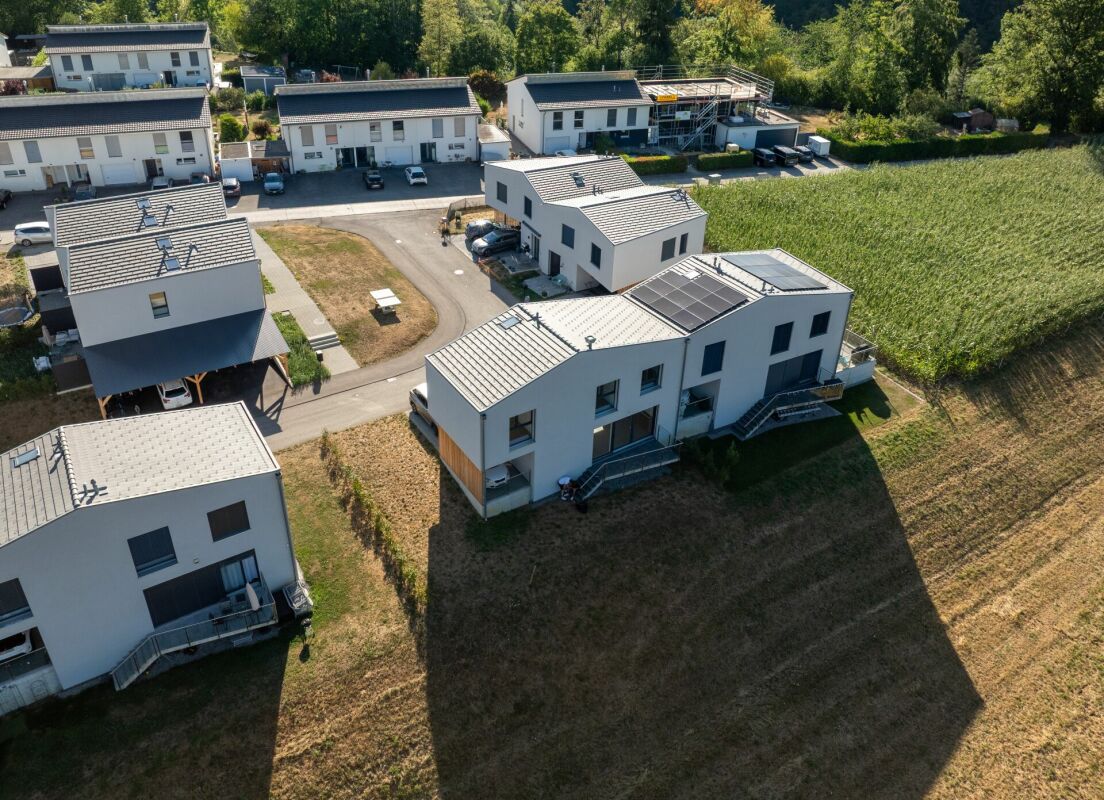
Beautiful contemporary villa with 4.5 rooms - ideal for a family ( C1.2 )

Beautiful contemporary new villa with a view of the mountains and Lake Gruyère. Beautiful contemporary new villa, turnkey, nestled in a modern and peaceful residence in Broc, just a stone's throw from all amenities. Located in a family-friendly and convivial neighborhood, at Chemin de Fin-Derrey 106, 1636 Broc, this 4.5-room villa will seduce you with its living environment that perfectly combines modernity, nature, comfort, and security.Thanks to its contemporary finishes, carried out with taste, this approximately 149 m2 living space offers spacious, bright, and perfectly adapted areas for a comfortable family life.The living spaces have been designed with particular attention to volume, functionality, and the well-being of the occupants. Broc is a particularly appreciated commune for its quality of life. Nestled between the Gruyère mountains and close to Lake Gruyère, it offers a perfect balance between peaceful residential life and quick access to essential infrastructure. Nearby, you will find: • Schools and family facilities: 10 minutes on foot from Broc primary school and 10 minutes by car from CO Bulle and Riaz; • Village shops and services: just a few minutes away; • Public transport: easily accessible thanks to the lines serving Broc and the region; • Broc station: 2 minutes by car, allowing easy access to Bulle and the surrounding area; • Bulle commune: about 6 minutes by car, with its many shops, restaurants, administrative services, and infrastructure; • Access to the A12 motorway (Bulle-Freiburg-Lausanne-Bern): about 8 minutes from the H189; • The future Rolex location in Bulle: accessible in 10 minutes by car, representing a major asset for future owners looking for accommodation near a growing economic hub; • The future chocolate park in Broc: accessible in just 4 minutes by car, which is a major asset for the attractiveness and value of your property; • Lake Gruyère: accessible in just 7 minutes by car. We also offer 10 other villas, available in several configurations: A1.2: 4.5 rooms / Town house / Semi-detached / 158 m2 living space / 172 m2 plot / Price 950'000.-A2.1: 4.5 rooms / Town house / Corner / 158 m2 living space / 176 m2 plot / Price 1 050 000.-A2.4: 4.5 rooms / Town house / Corner / 158 m2 living space / 175 m2 plot / Price 1 050 000.-A3.1: 4.5 rooms / Town house / Corner / 158 m2 living space / 174 m2 plot / Price 1 050 000.-A3.4: 4.5 rooms / Town house / Corner / 158 m2 living space / 175 m2 plot / Price 1 050 000.-A5.2: 4.5 rooms / Town house / Semi-detached / 158 m2 living space / 170 m2 plot / Price 950 000.-A6.1: 4.5 rooms / Town house / Corner / 158 m2 living space / 175 m2 plot / Price 1 100 000.-B1.2: 4.5 rooms / View house / Corner / 152 m2 living space / 215 m2 plot / Price 1 200 000.-C1.2: 4.5 rooms / Loft house / Corner / 149 m2 living space / 277 m2 plot / Price 1 200 000.-E1.1: 4.5 rooms / Twin house / Corner / 182 m2 living space / 396 m2 plot / Price 1 250 000.-The price includes an outdoor parking space as well as a covered parking space. A garden shed containing the hot and cold water systems is located in the garden.Each villa can be equipped, as an option, with a home automation system for a supplement of CHF 3'000.- per villa (final price subject to confirmation).The villas, built in concrete, benefit from a remote-controlled wood heating system, offering optimal comfort while guaranteeing good energy efficiency.Photos are not contractual.Do not hesitate to contact us to obtain more information or to organize a visit at the following number: 079 830 13 02 / Gayané Jourbajian

  • Parking space
  • Pets allowed
  • Lake view
  • +3
Travel time
-
Fanny Murith

Fanny Murith

1 / 13
Fanny Murith

Fanny Murith

  • Balcony / Terrace
  • Garage
  • Pets allowed
  • +1
CHF 670,000.–
4.5 rooms64m² living space
1663 Moléson-sur-Gruyères

A haven of peace at the foot of Moléson ? 4.5 room chalet in the heart of nature

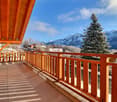
Beautiful 4.5 room chalet at the foot of MolésonLocated in a calm and green environment, at the foot of Moléson, this beautiful 4.5 room chalet benefits from a privileged situation, a beautiful view of the mountains and an appreciable proximity to the village center as well as to the many activities offered by the station.Built in 1981 on a 634 m² plot, this property constitutes a particularly interesting opportunity for people looking for a second home in the mountains, a pied-à-terre in Gruyère or simply a place to fully enjoy nature and calm.Its environment, functional configuration and various outdoor spaces make this chalet a pleasant place to live in every season.A warm living space with a mountain viewThe upper floor accommodates the main living areas of the chaletA small entrance hall allows access to the living room with fireplace, a convivial and warm room particularly appreciated during the winter season.The living room also benefits from direct access to the covered balcony, from which the view of the surrounding mountains is one of the main assets of the property. This area allows you to fully enjoy the natural setting and the panorama, regardless of the season.The equipped kitchen, complemented by a pleasant dining area, offers a functional space to share meals with family or friends.The ensemble forms a convivial level, perfectly adapted to the spirit of a mountain residence.The lower floor is mainly dedicated to the sleeping areaIt includes three bedrooms, allowing a family and guests to be comfortably accommodated.A bathroom equipped with a bathtub, toilet and sink completes this level.A small storage room completes the property pleasantly and offers additional storage space. Functional, it also accommodates a washing machine and the water heater.The distribution of spaces between the two levels allows for a pleasant separation of the living areas from the sleeping area.Pleasant outdoor areas in a natural environmentThe chalet has a 634 m² plot and a particularly pleasant environment for those seeking calm and proximity to nature.A wooden terrace allows you to enjoy the beautiful days, eat meals outside or simply savor the tranquility of the place.Several outdoor storage rooms offer practical storage possibilities, particularly for garden furniture, bicycles or various leisure equipment.Parking spaces:Regarding parking, the property has an individual garage located a few meters from the chalet. There are also non-private outdoor parking spaces available.From the parking spaces, access to the property is quick and is done by a few stairs leading directly to the house.Moléson, an attractive destination in every seasonThe location of the chalet is a real asset for mountain lovers and outdoor activity enthusiasts.Moléson is a destination that can be lived in both winter and summer, with a varied offer that allows you to enjoy the region throughout the year.During the winter season, the station allows skiing and sledding, while enjoying a mountain environment particularly appreciated by families and winter sports enthusiasts.With the arrival of beautiful days, the region offers numerous possibilities for hiking and walking, with routes adapted to different levels and magnificent landscapes in the Freiburg Pre-Alps.Cycling enthusiasts will also appreciate the possibilities for cycling and downhill cycling, while families can enjoy mini-golf, playgrounds and various activities offered by the station.This diversity is an important advantage for a second home: the chalet can be used all year round and becomes a real starting point for discovering the mountains and their many activities.In the heart of Gruyère and close to GruyèresBeyond the Moléson station, the property benefits from an ideal location to enjoy all the riches of Gruyère, a region recognized far beyond cantonal borders for its heritage, landscapes and quality of life.The famous medieval village of Gruyères, located nearby, is one of the most emblematic tourist destinations in the region. Its historical heritage, streets, restaurants and numerous regional specialties attract visitors all year round.The region also offers a great diversity of restaurants, inns and traditional establishments, allowing you to discover Gruyère gastronomy and its regional products.For nature lovers, the possibilities are particularly numerous: hiking, forest walks, cycling routes, rivers, pastures and pre-alpine landscapes allow you to vary activities over the seasons.The proximity of Lake Gruyère perfectly complements this offer. Its landscapes and surroundings form a magnificent discovery area during the beautiful days and offer an alternative to mountain activities.The region thus allows you to enjoy a particularly pleasant balance between mountains, countryside, heritage, gastronomy and leisure.An ideal pied-à-terre in the mountainsWith its 4.5 rooms, three bedrooms, fireplace, covered balcony, wooden terrace and 634 m² plot, this property combines many advantages to become a pleasant second home.It is particularly suitable for a family or a couple looking for a pied-à-terre in the mountains, easily accessible and allowing you to enjoy both winter sports and numerous summer activities.The calm environment and magnificent view also offer an ideal setting to simply relax and enjoy a few days away from the daily rhythm.A haven of peace close to all amenitiesDespite its natural and mountainous environment, the chalet remains easily accessible and close to the main amenities.In a few minutes, you can reach the village center, then Bulle with its many shops, restaurants, schools and services.The proximity to the H189 and the A12 motorway also allows you to quickly reach the main road axes of the region.This location thus offers a particularly interesting balance: enjoying the calm and nature at the foot of Moléson while remaining close to shops, infrastructure and main communication axes.A chalet full of charm in a sought-after environment, ideal for enjoying Gruyère and the mountains in every season.Do not wait to contact us to obtain the complete sales dossier!A gem, that's Murith!

  • Balcony / Terrace
  • Garage
  • Pets allowed
  • +1
1 / 7
CHF 955,000.–
5.5 rooms140m² living space
Route de Cottens 14, 1744 Chénens

LAST AVAILABLE VILLA IN CHÉNENS – 2 VILLAS ALREADY SOLD !

New 5.5-room villa | 140 m² living space | approx. 160 m² usable space | Fully developed attic | Available immediatelyAre you looking for a new, bright house that is ready to accommodate your family ?Discover the last available villa in this small offer of three villas in Chénens. The other two villas have already been sold.This 5.5-room villa convinces with its beautiful rooms, its brightness and the fully developed attic of about 30 m², offering a real additional space that can be adapted to your needs.An interior designed for family lifeGround floor • Entrance hall • Beautiful, bright living area with large windows • Open kitchen to living room and dining room • Direct access to the terrace and garden • Guest toilet First floor • 3 bedrooms • Parental bedroom with private shower room • Separate family bathroom with bathtub The real advantage: the developed atticAccessible by a beautiful staircase, the attic offers about 30 m² fully developed.A versatile space that can become according to your desires :Office • guest room • playroom • TV room • relaxation areaBasement • Cellar • Technical room • Practical storage spaces Comfort & equipment • Air/water heat pump • Floor heating with individual control • Triple glazing • Electric shutters • Excellent thermal and acoustic insulation • Private terrace and garden • 2 outdoor parking spaces LAST AVAILABLE VILLAVilla A – Available 5.5 rooms Living area : 140 m² Usable area : approx. 160 m² Plot : approx. 250 m² Sales price : CHF 955’000.– Availability : immediateVilla B – SOLD Villa C – SOLDA great opportunity to acquire a new, already finished villa, without having to wait for construction delays.You can visit it immediately and project yourself into your future home.MAV Real Estate – 078 627 82 57

Travel time
-
Sven Joss

Sven Joss

1 / 13
Sven Joss

Sven Joss

  • Parking space
CHF 670,000.–
7 rooms109m² living space
1656 Im Fang

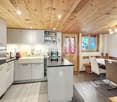
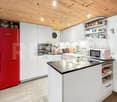
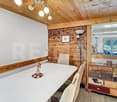
Ein Bijou in den Bergen liebevoll saniertes Wohnhaus mit einzigartigem Charme & B&B-Möglichkeit

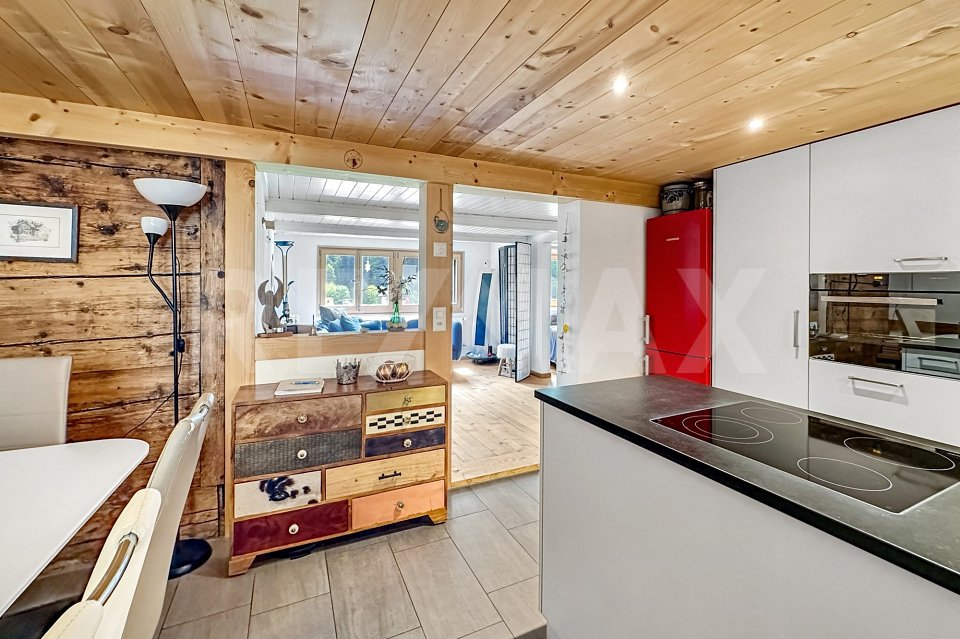
Dieses aufwendig und stilvoll sanierte Wohnhaus wurde im Jahr 2019 vollständig renoviert und wird derzeit erfolgreich als Bed & Breakfast genutzt. Die Liegenschaft verbindet alpinen Charme mit modernem Wohnkomfort und befindet sich inmitten einer wunderschönen Berglandschaft ideal für Naturliebhaber, Ruhesuchende sowie Bike-, Wander-, Langlauf- und Skibegeisterte.Die Parterrewohnung überzeugt mit einer grosszügigen, hochwertigen Küche und ausreichend Platz für einen grossen Esstisch. Der Wohnbereich umfasst insgesamt drei Zimmer und besticht durch Echtholzböden sowie stilvolle Holzelemente an den Wänden, welche eine besonders warme und gemütliche Atmosphäre schaffen. Das helle Wohnzimmer wirkt einladend und bietet vielseitige Nutzungsmöglichkeiten. Aktuell wird ein Zimmer als TV-Zimmer und ein weiteres als Schlafzimmer mit direktem Zugang zum grosszügigen Badezimmer genutzt. Das Badezimmer verfügt über Tageslicht, eine Dusche sowie einen Waschturm und wurde hochwertig ausgebaut.Über eine Aussentreppe gelangt man in das Obergeschoss mit zwei separaten Apartments. Das grössere Apartment verfügt über ein grosszügiges Wohnzimmer mit wunderschönem Blick ins Grüne und auf die Berge. Über eine schöne Holztreppe erreicht man die Galerie, welche derzeit als Schlafzimmer genutzt wird. Ein grosses Dachfenster sorgt für viel Tageslicht und ein angenehmes Wohngefühl. Auch hier befindet sich ein grosszügiges Badezimmer mit Dusche und Tageslicht. Das kleinere Apartment bietet einen Eingangsbereich, ein Schlafzimmer sowie ein weiteres Badezimmer mit Dusche und Tageslicht.Der pflegeleichte Aussenbereich lädt zum Verweilen und Geniessen ein. Vom Garten aus erreicht man zwei zusätzliche Räume. Einer davon dient als Technik- und Heizungsraum mit Wärmepumpe und Boiler. Der zweite Raum wurde ebenfalls aufwendig und stilvoll saniert und eignet sich ideal als gemütliches Raclette-Stübli oder Weinkeller.Diese besondere Liegenschaft bietet vielseitige Nutzungsmöglichkeiten sei es als privates Zuhause, Ferienhaus oder zur Weiterführung des bestehenden Bed & Breakfasts.-Cette maison d'habitation, rénovée avec soin et élégance, a été entièrement réaménagée en 2019 et est actuellement exploitée avec succès en tant que chambre d'hôtes. Alliant charme alpin et confort moderne, la propriété est nichée au cur d'un magnifique paysage montagneux un cadre idéal pour les amoureux de la nature, les personnes en quête de tranquillité ainsi que les passionnés de VTT, de randonnée, de ski de fond et de ski alpin.L'appartement du rez-de-chaussée séduit par sa cuisine spacieuse et haut de gamme, offrant suffisamment d'espace pour une grande table à manger. L'espace de vie comprend au total trois pièces et se distingue par ses parquets en bois massif ainsi que par d'élégants éléments en bois sur les murs, qui créent une atmosphère particulièrement chaleureuse et confortable. Le salon lumineux est accueillant et offre de multiples possibilités d'aménagement. Actuellement, une pièce est utilisée comme salle de télévision et une autre comme chambre à coucher avec accès direct à la salle de bains spacieuse. La salle de bains bénéficie de la lumière du jour, dune douche ainsi que dun meuble-lavabo et a été aménagée avec des matériaux haut de gamme.Un escalier extérieur mène à létage supérieur où se trouvent deux appartements séparés. Le plus grand appartement dispose d'un salon spacieux offrant une vue magnifique sur la verdure et les montagnes. Un bel escalier en bois mène à la mezzanine, qui sert actuellement de chambre à coucher. Une grande lucarne apporte beaucoup de lumière naturelle et crée une ambiance agréable. On y trouve également une salle de bains spacieuse avec douche et lumière naturelle. Le plus petit appartement offre un

  • Parking space
Laurence Mauron

Laurence Mauron

1 / 13
Laurence Mauron

Laurence Mauron

  • View
CHF 750,000.–
5.5 rooms156m² living space
1669 Lessoc

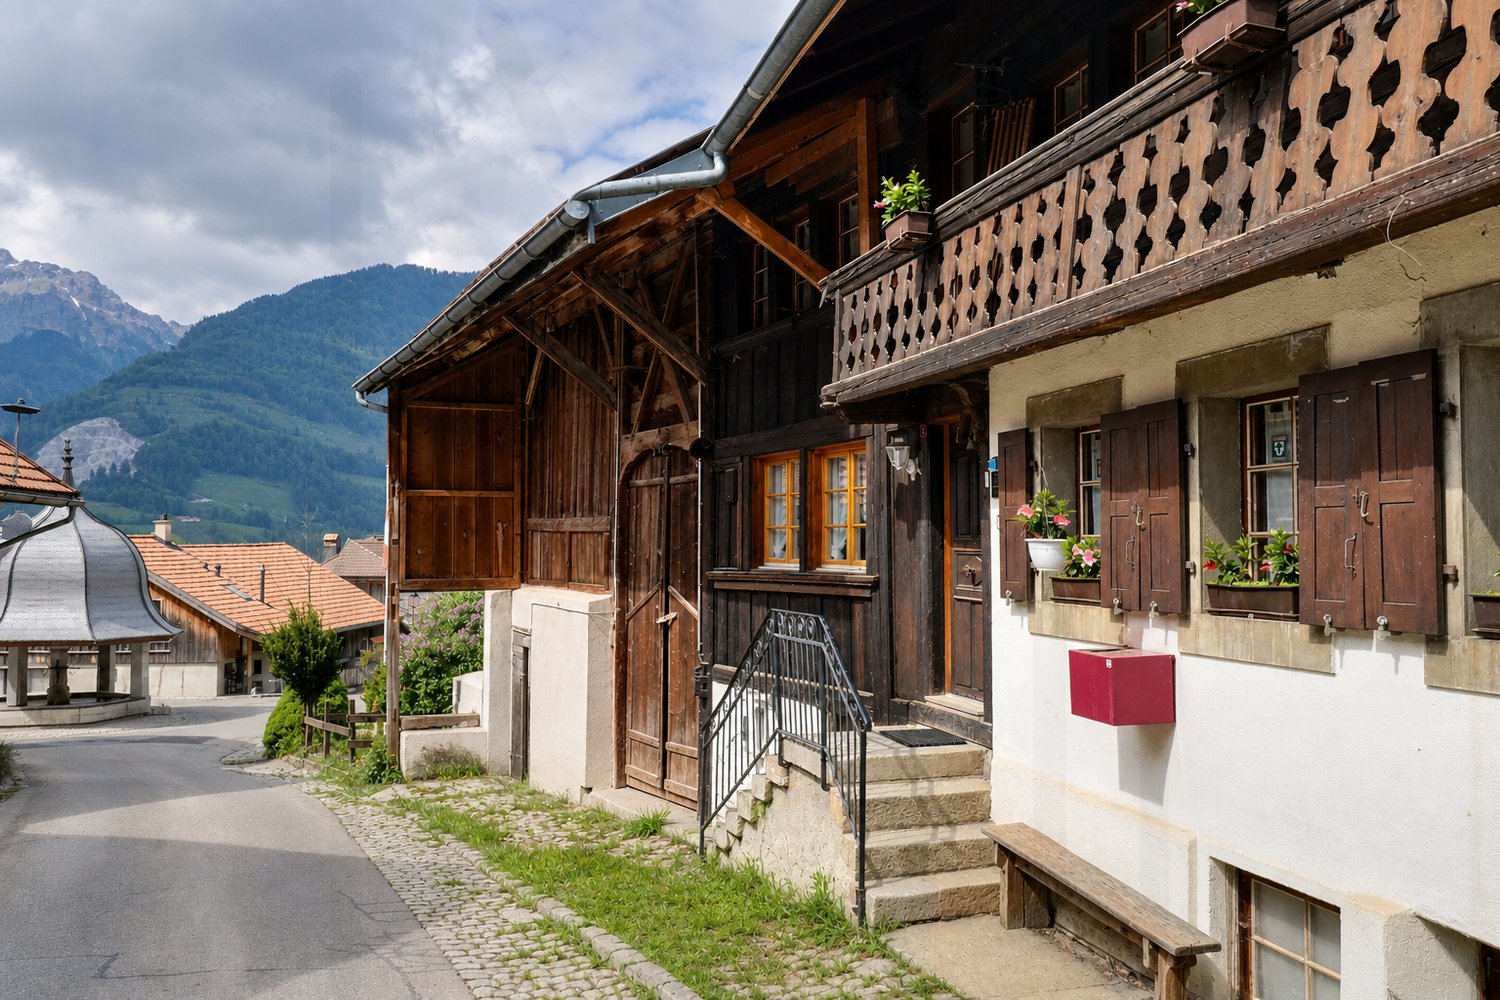
Village house 5.5 rooms with barn and expansion potential

Located in the heart of the charming village of Lessoc, in Gruyères, this village house with 5.5 rooms and its old barn-stable represents a magnificent opportunity.In a calm and picturesque environment, close to mountains and nature, it combines traditional charm, modern comfort, and exceptional development potential thanks to its adjacent barn.The house today:This easily livable house has been renovated over time, combining authenticity and modernity. It is habitable and offers a great potential for evolution to adapt to all your projects. Whether you live alone, as a couple, or as a family, its volumes allow you to comfortably reconcile daily life and spaces dedicated to a passion or professional activity.On the ground floor:- A generous, renovated kitchen in 2023, habitable and with a stove- A spacious living room with an old stone fireplace- A room or office- A guest toiletOn the first floor:- An office space- A TV lounge- Two bedrooms and in between; free space for a play area, dressing room, or office- A bathroomUnder the roof:- A large atticIn the basement:- A workshop- A cellar- A storage room- A technical room- A laundry roomThe building benefits from recent work, including the replacement of the heating system in 2023, secured by a modern heat pump, a solar panel installation, and an electrical outlet for vehicles.The adjacent barn – an exceptional potentialAdjacent to the house, this beautiful barn-stable offers generous volumes and a potential for transformation that is absolutely remarkable.To project you immediately, a regional architect has already designed a comprehensive project that demonstrates the technical feasibility and the size of the spaces to be exploited. This space is ideal to be shaped according to your desires: imagine another dwelling to rent or sell, a large garage on the ground floor, an inspiring workshop for your passions, a sunny terrace, or a charming independent apartment.This barn is so beautiful that it is classified as a heritage (category 2). Instead of being a constraint, this distinction is a true predicate of prestige: it certifies the rarity of the building, protects its authentic soul, and guarantees that you live in a unique place with preserved architectural character.Moreover, the immediate neighborhood allows for comfortable monitoring of the construction progress from the main house. In the long term, this new, adaptable space represents an excellent patrimonial opportunity: ideal for realizing your projects, accommodating close relatives, or generating rental income while beautifully enhancing your property.The village of Lessoc is a very typical place in Gruyère. The magic of the place offers a peaceful and preserved living framework. Located in the center of the village, the property allows you to enjoy absolute tranquility while remaining close to local amenities and the authentic atmosphere of this emblematic place.Nature and mountain lovers will appreciate the direct access to hiking trails and landscapes of the region, as well as the quality of life and conviviality that reign among the inhabitants.This property constitutes an exceptional opportunity for buyers looking for a property that combines traditional charm, modern comfort, and development potential.For further information and to organize a visit, do not hesitate to contact us. We are at your disposal to present the unique potential of this property in detail.Laurence Mauronlaurence@murith-immobilier.ch078 811 42 00

  • View
New building
1 / 6
  • Balcony / Terrace
  • Garage
  • View
  • +1
CHF 1,175,000.–
5.5 rooms174m² living space
1618 Châtel-St-Denis

Semi-detached villa with 5.5 rooms in gable, currently under construction, delivery summer 2027

Discover this semi-detached villa 5 minutes from Bossonnens and close to all amenities.This beautiful project offers 4 contiguous villas in a modern style, perfectly integrated into their environment. The terraces benefit from a beautiful orientation and offer a pleasant clearance without nuisance.Each villa is equipped with photovoltaic panels of approximately 12 m², a geothermal heat pump with floor distribution, individual meters as well as peripheral insulation of 22 cm. The future owners will have the possibility to personalize their villa thanks to a wide choice of kitchens and materials. Appointments will be organized to define your preferences.Prices of the lots: • Lot A: CHF 1'175'000.- • Land of 361 m2 • Garden 102 m2 Possibility to install a stove on request.Main characteristics: • 5.5 rooms • Net sales area: 185 m² • Garage and terrace • Private garden • Outdoor parking spaces at an extra charge of CHF 15'000.- • Masonry with thermal insulation • Double-pitched roof • Large windows with triple glazing • Windows and French doors in PVC • External blinds with slats • Allocated budgets: • Kitchen: CHF 25'000.- • Sanitary: CHF 16'000.- • Parquet: CHF 110.-/m² • Tiles and ceramics: CHF 50.-/m² • Distribution of spaces: • Basement: double garage with technical room and shower. • Ground floor: large living area of 45 m² with open kitchen and living room as well as an office. • Upper floor : three bedrooms, including a parental bedroom with private bathroom. A second bathroom, equipped with a bathtub, completes this floor.

  • Balcony / Terrace
  • Garage
  • View
  • +1
1 / 13
CHF 1,280,000.–
5.5 rooms150m² living space
Rue Champ la Vuille, 1669 Les Sciernes-d'Albeuve

Les Sciernes-d'Albeuve - Chalets contemporains

PERMIS DE CONSTRUIRE OBTENU - RÉSIDENCE SECONDAIRE AUTORISÉE ! Découvrez dès maintenant cette nouvelle promotion : "La résidence Champ de la Vuille". Nichée au coeur des Préalpes fribourgeoises, à seulement 20 minutes de Bulle et de Château d'Oex, dans le charmant village des Sciernes d'Albeuve.Ce magnifique projet vous offre un cadre de vie paisible et enchanteur.Le village s'étend sur un plateau pittoresque, aux pieds des majestueuses montagnes des Préalpes fribourgeoises, offrant ainsi un havre de tranquillité. Grâce à son orientation et à son ouverture sur la vallée de l'Intyamon, vous bénéficierez d'un ensoleillement optimal tout au long de l'année. De plus, le village est idéalement desservie par le célèbre train MOB, qui permet de rejoindre facilement Montreux, la riviera et la vallée de Gstaad. La résidence Champ de la Vuille se dresse fièrement sur une magnifique parcelle de terrain. Composée de 3 superbes chalets de style contemporain, elle sera construite uniquement avec des matériaux de haute qualité et en collaboration avec des entreprises artisanales réputées. Chaque chalet offre de vastes espaces de vie, baignés de lumière grâce à de larges baies vitrées, vous permettant ainsi de profiter d'une vue agréable sur les environs. De plus, chaque chalet dispose d'un jardin privatif, idéal pour se détendre et profiter des splendides couchers de soleil sur la vallée et les montagnes.Alors, pourquoi ne pas venir vous installer dans ce véritable écrin de nature et profiter d'un cadre de vie exceptionnel, tout en restant proche des commodités de la civilisation ? N'hésitez plus et contactez-nous dès maintenant pour en savoir plus sur cette opportunité. Nous serons ravis de vous faire découvrir cet endroit exceptionnel et de vous accompagner dans votre projet. [BUILDING PERMIT OBTAINED - SECONDARY RESIDENCE AUTHORIZED ! Discover this new development: "La résidence Champ de la Vuille". Nestled in the heart of the Fribourg Pre-Alps, just 20 minutes from Bulle and Château d'Oex, in the charming village of Les Sciernes d'Albeuve.This magnificent project offers you a peaceful and enchanting living environment.The village lies on a picturesque plateau at the foot of the majestic mountains of the Fribourg Pre-Alps, offering a haven of tranquillity. Thanks to its orientation and openness to the Intyamon valley, you'll enjoy optimum sunshine all year round.What's more, the village is ideally served by the famous MOB train, which provides easy access to Montreux, the Riviera and the Gstaad valley."The Champ de la Vuille residence stands proudly on a magnificent plot of land. Comprising 3 superb contemporary-style chalets, it will be built using only the highest quality materials and in collaboration with reputable craftsmen.Each chalet offers spacious living areas, bathed in light thanks to large bay windows, allowing you to enjoy pleasant views of the surrounding area. What's more, each chalet has its own private garden, ideal for relaxing and enjoying the splendid sunsets over the valley and mountains.So why not settle down in this natural setting and enjoy an exceptional lifestyle, while remaining close to the conveniences of civilization?Contact us today to find out more about this opportunity.We'd be delighted to show you this exceptional place and help you with your project


Fanny Murith

Fanny Murith

1 / 13
Fanny Murith

Fanny Murith

  • Parking space
  • View
CHF 1,150,000.–
4 rooms149m² living space
1630 Bulle

A contemporary villa with 4.5 rooms on the edge of an agricultural area with a calm and exceptional situation

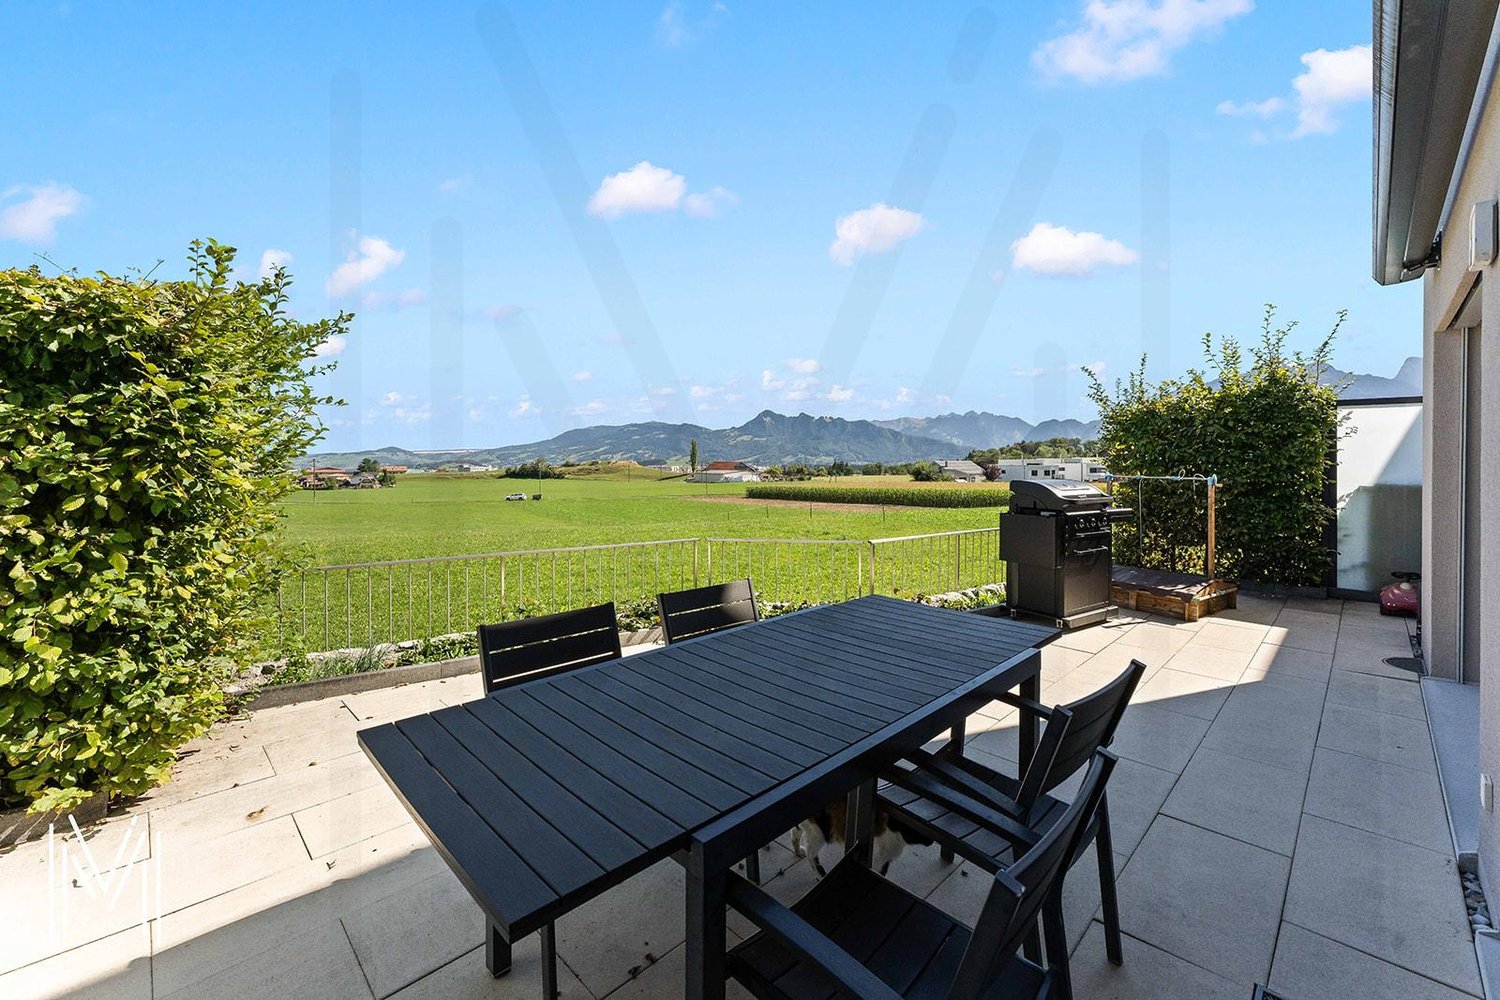
At the foot of La Chia, in one of the most sought-after residential areas of Bulle, this magnificent contemporary house in PPE offers a rare living environment where calm, nature, and immediate proximity to all amenities are combined.Built in 2018 with quality materials and perfectly maintained since its entry into service in February 2019, this property seduces from the first moments by its modern architecture, its generous volumes, its omnipresent brightness, and its green environment.Here, each day begins with an unobstructed view of the Freiburg Pre-Alps and continues in a peaceful environment where the song of birds replaces the noise of traffic.Whether you are a family, a couple, or buyers looking for a recent property that requires no work, this property represents a particularly rare opportunity on the Bulle real estate market.A house where you just need to put your suitcasesDescription:Ground floor:Bright living room with open kitchenGuest toiletEntrance with wall cabinets40 m² terrace with exceptional clearanceFirst floor:Parental suite with private bathroom with bathtub, WC, and sink2 bedroomsBathroom with shower, WC, and sinkLaundry roomLarge hall that can be used as an office or play area with wall cabinetsBasement:6 m² cellar12.20 m² available space12.45 m² technical room16.70 m² open spaceAnnexes:1 covered parking space2 outdoor parking spacesAn ideal locationLocated in a privileged environment, this house benefits from an exceptional situation that allows you to fully enjoy the advantages of the city while preserving the tranquility of a residential area.In just a few minutes, you can reach:- The city center of Bulle- Schools (school bus 400 m from the residence)- Shops- Restaurants- Sports facilities- Public transport- Highway A12Access is particularly simple!From the A12 highway exit, just take the H189 and follow the direction of Vuadens before taking the route de La Chia.The Mobul public transport also serves the neighborhood perfectly with lines connecting Morlon, Vuadens, La Tour-de-Trême, Bulle, and the Riaz hospital.An exceptional environmentBulle is today one of the most dynamic cities in the canton of Fribourg.Its economic development, recognized quality of life, and immediate proximity to the Freiburg Pre-Alps make it a particularly sought-after destination.From the house, you can quickly reach:- The Moléson- Charmey- La Berra- The Lac de la Gruyère- Hiking trails- Mountain bike trails- Ski resorts- The many typical restaurants of the Gruyère regionThe famous folkloric market of Bulle also animates the city center every Thursday and Saturday morning in an authentic atmosphere particularly appreciated.A house designed for comfortBuilt according to current standards, this house offers remarkable living comfort.The spaces have been designed to offer a fluid circulation between the different rooms and excellent natural light thanks to the numerous openings.The selected materials are timeless and of high quality, allowing decoration in both modern and classic styles.The living areas are cozy, bright, and perfectly open to the private outdoors.The terrace and the garden naturally extend the living room and allow you to fully enjoy the beautiful days in complete intimacy.The absence of direct vis-à-vis reinforces this pleasant feeling of space.High-quality technical servicesThe villa benefits from excellent energy performance.It was built with the aim of obtaining CECB B certification.The energy certificate established in March 2026 confirms the excellent performance of the building.HeatingHeat production is ensured by a high-performance air-water heat pump.Distribution is carried out entirely by underfloor heating.Each room has its own individual thermostat, allowing for precise temperature control according to the needs of each person.The day area also has independent regulation.To ensure optimal operation:- Complete overhaul of the installation in December 2025- Complete flushing of the heating system- Descaling of the boilerThe entire installation is perfectly maintained.Careful finishingThe interior finishes testify to a willingness to prioritize quality and durability.The living areas are dressed in elegant ceramic tile.The bedrooms benefit from a beautiful natural oak parquet with a wear layer of 3 to 4 mm, ensuring excellent longevity.The bathrooms are fully tiled up to the ceiling, offering a particularly elegant and easy-to-maintain finish.A storage room located on the first floor accommodates a perfectly integrated Miele washing machine.A modern and perfectly equipped kitchen!The kitchen will seduce lovers of conviviality.The equipment includes:- Programmable height oven- Induction hob- Active carbon extractor hood- Dishwasher- Refrigerator with freezer- Combi-steamer Zug installed in place of the microwaveThe entire equipment is functional, modern, and perfectly maintained.ConnectivityThe house is connected to the fiber optic network.It thus perfectly meets the current needs of teleworking and the digital uses of the entire family.A PPE of human sizeThis property is part of a PPE composed of only four contiguous houses.Each owner enjoys particularly appreciable independence.The common areas are limited to the essential elements:- Roof- Facades- Playground- Part of the outdoor facilitiesEach house has:- Its own heating- Its private terrace- Its cellar- Its available space- Its entrance hall- Its private parking spacesThis organization allows you to enjoy the advantages of a single-family home while benefiting from simplified common management.ParkingThe property has three private parking spaces directly in front of the entrance hall.In addition, there are six visitor parking spaces in the immediate vicinity.PPE chargesThe annual charges of approximately CHF 2,700 include:- Insurance- Administration fees- Bank fees- Roof maintenance- Purification- Playground maintenance- Contributions to the renovation fundThe PPE constitutes each year a provision of CHF 5,250 for the renovation fund, ensuring healthy and forward-looking management of the building.Distances- Shops: approximately 2.5 km- City center: approximately 3 km- Train station: approximately 3 km- Highway A12: approximately 4.5 km- Primary school: approximately 3 km- Orientation center: approximately 4 km- Post office: approximately 2.4 km- Banks: approximately 2.4 kmThe main assets- Sought-after residential area- Recent construction (2018)- Excellent energy performance- Heat pump heating- Underfloor heating- High-end kitchen- Combi-steamer Zug- Fiber optic connection- Terrace- No vis-à-vis- Three parking spaces- Cellar- Available space- PPE with only four housing units- Controlled charges- No work to be expected- Immediate proximity to all amenities- Weekly collection of green waste during the beautiful seasonSome houses just offer a roof. Others offer a true art of living.This beautiful property undoubtedly belongs to the second category.Its privileged location, its impeccable condition, its modern amenities, its excellent energy efficiency, and its exceptional natural environment make it a particularly rare opportunity on the Bulle real estate market.It will seduce buyers looking for a recent property, ready to be inhabited, and without any compromise between comfort, quality, and proximity to amenities.

  • Parking space
  • View
1 / 13
  • Parking space
  • Garage
  • View
  • +1
CHF 790,000.–
7.5 rooms230m² living space
1663 Pringy

House with 2 apartments, garage and 3 parking spaces

Rental villa with two separate apartments that can also serve as a rental property: two acquisition options for this purchase opportunity at the gates of Bulle!Individual plot of 468m2 with little maintenance, with a garage and 3 parking spaces, offering a pleasant living environment on the Route du Moléson, just a few steps from Gruyères Castle and the village amenities (train station, bus, post office, restaurants).The building offers two separate apartments with great renovation potential, respectively a 3.5-room apartment of 84m2 on the ground floor and a 4.5-room apartment in a duplex of approximately 140m2 on the 1st floor.Located on a plot currently being subdivided, this property offers a sought-after configuration with different forms of acquisition: • As a primary residence with rental income from the second apartment, allowing for self-financing • As a pure rental, ideal for entrepreneurs/investors for immediate or post-renovation rental • As a multi-family house (single-level living space for seniors/families in a duplex) The outdoor areas can be designed as a garden space and currently feature a closed garage, two workshops, and 3 parking spaces in front of the house.Finally, an adjacent project will be developed on the plot in 2026 in this village area and will integrate perfectly into the central and visited perimeter that will modernize the Pringy commune.

  • Parking space
  • Garage
  • View
  • +1
Fanny Murith

Fanny Murith

1 / 13
Fanny Murith

Fanny Murith

  • Parking space
  • Pets allowed
  • View
CHF 1,100,000.–
4.5 rooms114m² living space
1636 Broc

Happiness with the family? 4.5-room villa in a peaceful setting and close to all amenities!

A privileged living environment between nature, comfort, and family lifeLocated in a quiet and particularly family-friendly residential area of Broc, in immediate proximity to the forest and just a few minutes from the village's amenities, this beautiful semi-detached house with 4.5 rooms, built in 2023, offers an ideal living environment for those seeking modernity, serenity, and proximity to nature.Very recent and maintained with the greatest care, the property presents itself today in a state that is almost new. Its contemporary lines, spacious rooms, beautiful brightness, and quality of its amenities make it a very pleasant home for everyday life.The neighborhood is also one of its greatest assets. Calm, convivial, and very appreciated by families, it offers a reassuring environment where children can grow up in a privileged setting. The schools, the train station, and the village center of Broc are easily accessible, while the nearby forest, river, and lake invite you to walks, sports activities, and moments of relaxation in nature.Modern, bright, and perfectly thought-out living spacesAs soon as you enter the house, it impresses with its careful and contemporary atmosphere. A functional reception area with large, built-in wardrobe walls allows for generous storage while preserving aesthetics.The heart of the house revolves around a vast, light-filled living space. The living room, which is particularly pleasant, benefits from large windows that reinforce the feeling of space and create a beautiful continuity between the inside and the outside.The magnificent, fully equipped kitchen is undoubtedly one of the highlights of the property. Modern, elegant, and realized with high-quality materials, it offers an environment that is both aesthetic and functional. Its layout has been designed to facilitate daily life while promoting moments of sharing with the family or with friends.A guest toilet completes this level harmoniously.From the living space, access to the terrace and private garden is natural. This outdoor space, in a human scale, offers a pleasant extension of the house and allows you to fully enjoy the beautiful days, whether to share a meal, receive friends, let the children play, or simply savor a moment of tranquility.A comfortable and family-friendly sleeping areaThe upper floor offers a beautiful sleeping area, designed to provide comfort and intimacy to each family member.The parental bedroom benefits from its own private bathroom with shower, toilet, and sink, creating an intimate and functional space reserved for parents.Two additional bedrooms complete this floor. Pleasant and easy to arrange, they can perfectly accommodate children's bedrooms, a guest bedroom, or adapt to the evolving needs of their future occupants.A second bathroom, equipped with a bathtub and toilet, completes this area and provides a particularly appreciable comfort for a family.The house also has a very nice surprise with its gallery, a real additional space that offers many possibilities for arrangement. Depending on the desire, it can become a comfortable office for teleworking, a play area for children, a TV corner, a library, or a relaxation area. This versatile space is a real asset and gives the house an additional dimension.A spacious and functional basementThe basement offers additional surfaces that are particularly welcome for a family home.It includes, among other things, a technical room and a large cellar, which allow for a significant amount of storage for seasonal equipment, bicycles, sports equipment, provisions, or other personal effects.The property also benefits from a remote heating system distributed through the floor, guaranteeing homogeneous heat and excellent interior comfort while liberating the rooms from traditional radiators.Pleasant outdoor spaces and two parking spacesOutside the house, there is a beautiful private garden with a terrace, offering a convivial and easy-to-maintain space. Its orientation and proximity to the surrounding natural areas allow you to enjoy a particularly pleasant environment that changes with the seasons.Parking is also perfectly secured thanks to a covered parking space and an outdoor parking space, making everyday life even more comfortable.Broc: A sought-after quality of life in the heart of GruyèreLiving in Broc means enjoying a particularly seductive balance between village life, proximity to infrastructure, and omnipresent nature.From the property, the schools, the train station, and the village center are accessible in just a few minutes. The proximity to the forest, the river, and the lake offers a fantastic natural playground for the whole family and allows you to fully enjoy the many outdoor activities that the region has to offer.This house thus constitutes an ideal opportunity for a family wishing to settle in a peaceful environment while maintaining an excellent proximity to the necessary services of daily life.A property where you only need to put down your suitcases and fully enjoy this beautiful quality of life.Interested in this property?Do not wait to contact us to obtain the complete dossier and all additional information. We will also be pleased to organize a visit and show you on site all the advantages of this beautiful family house in Broc.

  • Parking space
  • Pets allowed
  • View
Nicolas Bedu

Nicolas Bedu

1 / 19
Nicolas Bedu

Nicolas Bedu

CHF 3,300,000.–
9 rooms250m² living space
1700 Fribourg

Character Property with Indoor Pool and Private Forest Access

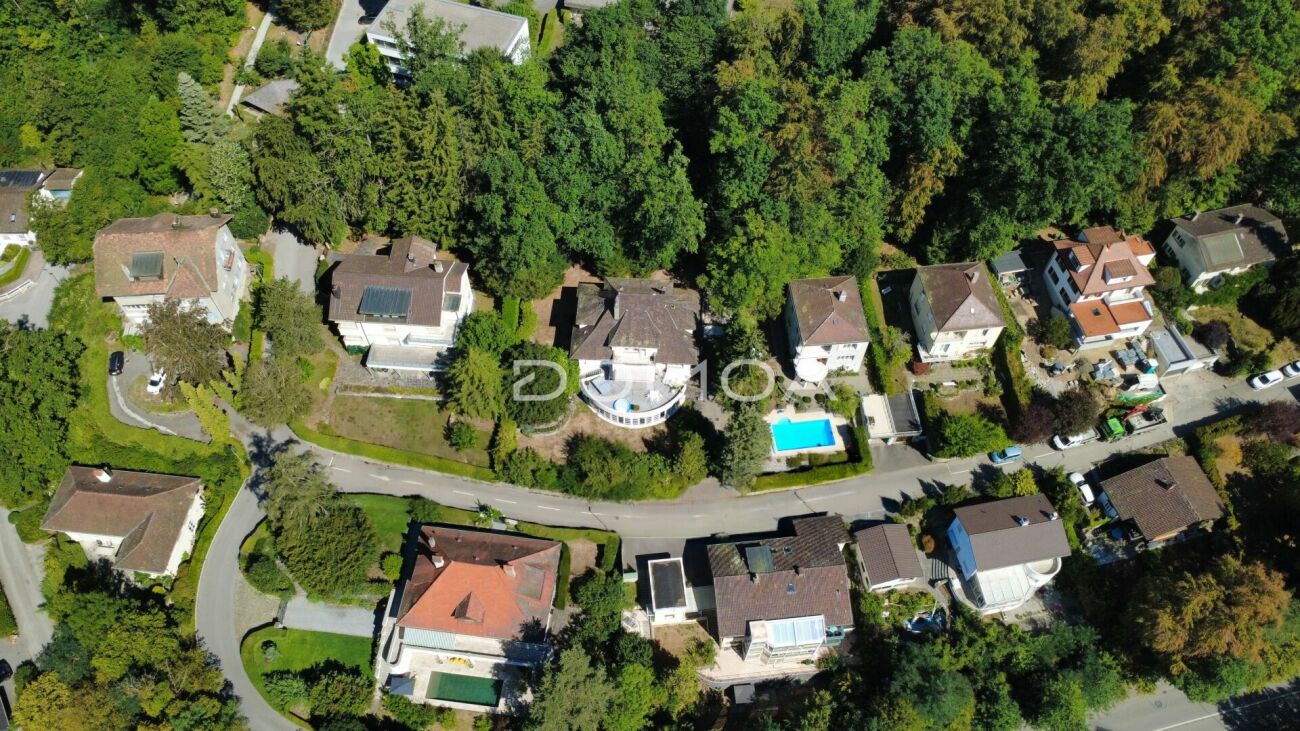
Character Property with Indoor Pool and Private Forest Access A haven of peace at the gates of Fribourg!Just a few minutes from the center of Fribourg, this remarkable character property offers an exceptional living environment in the heart of a highly sought-after residential area of villas. Nestled in a calm and green environment, it benefits from private access to the forest allowing direct access to the Botanical Garden, while enjoying a magnificent view of the Moléson.Developing around 250 m² of living space, this home seduces from the first moments with its generous volumes, its high ceiling height, its solid wood parquet, and its omnipresent brightness thanks to its numerous openings.The reception areas offer a warm and elegant atmosphere, ideal for family life as well as for receiving guests. The numerous terraces naturally extend the living areas and invite you to fully enjoy the carefully landscaped garden.One of the major assets of this property lies in its wellness area, which includes an indoor pool, offering an exceptional potential after renovation to create a true private relaxation area.The house also has a closed garage, several outdoor parking spaces, and numerous storage spaces.If this property requires renovation work today, it represents a rare opportunity to acquire a character property in one of the most sought-after areas of Fribourg and to restore it to its former glory.The highlights:Around 250 m² of living spaceHighly sought-after residential area of villasOnly 10 minutes' walk from the center of FribourgView of the MolésonPrivate access to the forest and the Botanical GardenHigh ceiling heightSolid wood parquetVery bright roomsSeveral terracesLandscaped gardenIndoor poolClosed garage and several outdoor parking spacesGreat potential for renovation and appreciationA rare property combining charm, space, and exceptional location, offering a unique potential to create a prestigious residence in the heart of a privileged environment.Contact us to organize a private visit.

1 / 9
  • View
CHF 1,750,000.–
6 rooms
Montévraz, 1724 Le Mouret

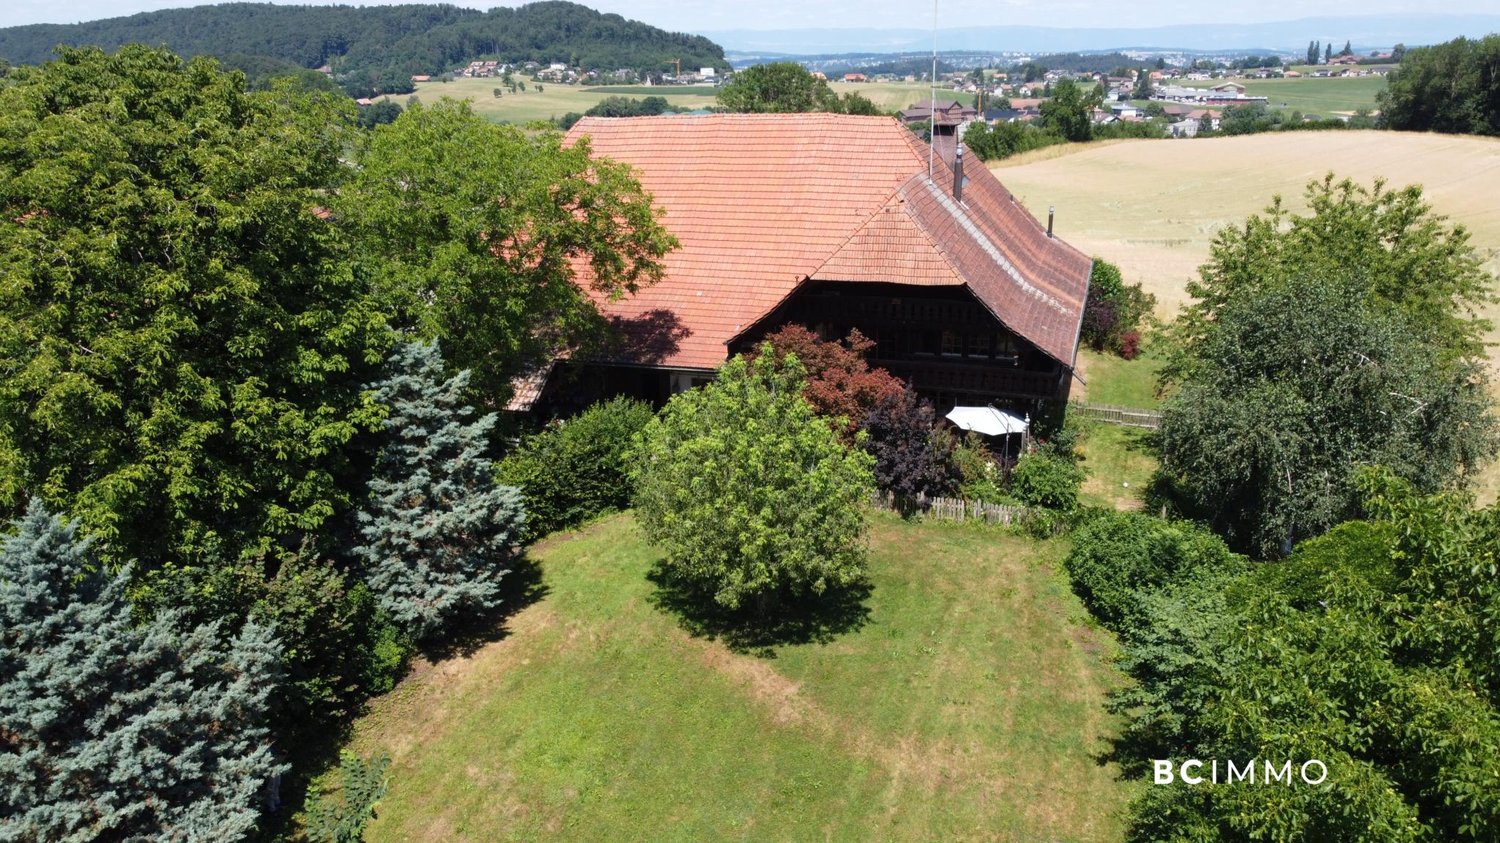
Character property in the heart of the Fribourg countryside

Exclusive to BC IMMO.In the heart of the village of Montévraz, in the sought-after commune of Mouret, this authentic Fribourg farmhouse dating from 1716 offers a living environment where history, nature, and authenticity come together harmoniously.Built on a magnificent plot of almost 3,000 m², the property benefits from a green and peaceful environment, while being only a few minutes from Fribourg. Its traditional architecture, stone facades, remarkable timber frame, and generous volumes testify to the rich rural heritage of Fribourg and give this property a unique personality.With a current built area of approximately 398 m², the house offers spacious rooms that leave room for numerous life projects. Whether you dream of a large family home, a multigenerational residence, a space combining living and professional activity, or a renovation project highlighting the charm of the old, this property constitutes an exceptional basis.The building is listed in the cantonal inventory with a patrimonial value A and a protection category 2, recognizing its historical and architectural interest. This distinction guarantees the preservation of its character while allowing its renovation and adaptation to the requirements of contemporary comfort, respecting its identity.Beyond its undeniable charm, the property also presents an interesting potential for evolution. The existing volumes as well as the possibilities offered by the plot will allow the future owners to study, with the competent authorities, different projects of development or optimization responding to their needs.Rare on the market, this property will seduce lovers of beautiful old homes looking for an authentic place of life, charged with history, and offering a perfect balance between the calm of the countryside and the proximity of urban infrastructures.

  • View
1 / 11
CHF 2,990,000.–
Vers le Pont 2, 1796 Courgevaux

Apartment building with construction land in attractive location

Environment - Microlocation & Environment The immediate surroundings are characterized by residential uses with single and multi-family houses as well as commercial spaces, ensuring a high quality of living and good integration of a new construction project.The property itself is fully developed and has a advantageous and flat topography - ideal conditions for efficient project development. The current use as a two-family house also underlines the generous property structure and the existing development potential.Thanks to the combination of central location, attractive neighborhood structure, and high demand, the location provides an attractive basis for sustainable housing projects. Existing stock: Two-family house On the parcel, there is a detached two-family house in a well-maintained and appropriate building condition. The property is currently fully utilized and can be economically managed until the realization of a possible new construction project.The two apartments are rented and generate ongoing rental income. The existing rental agreements are to be taken over by the buyer, ensuring a continuous source of income during the transition and planning phase.The apartment on the ground floor has 3.5 rooms, while the apartment on the upper floor offers a spacious room layout with 6.5 rooms. The building stock is complemented by a detached garage and several outbuildings, including a woodshed and a former chicken or bee house.The existing building stock thus provides a solid basis for continued management until the implementation of a future development project and combines ongoing returns with long-term development potential. Potential new construction project: Vers le Pont 2 The property at Vers le Pont 2 in 1796 Courgevaux offers an attractive basis for the development of a high-quality residential project in a sought-after municipality in the Murten region. With an area of 1,666 m² in the village zone (VIL), the site has excellent conditions for economic and sustainable project development.Within the framework of the applicable zoning regulations, a gross floor area (BGF) of up to approximately 1,335 m² can be realized. The building law provisions allow for dense, multi-story development with three full stories and an attic story, creating optimal conditions for efficient use of the development potential. A current feasibility study is already available and will be made available to interested buyers upon request.The two-family house existing on the parcel is fully rented and generates ongoing rental income. This ensures a largely cost-covering return during the planning and approval phase and retains flexibility for the later project implementation.The combination of attractive microlocation in the village center, clear building law framework, existing project basis, and immediate rental income makes this development property a convincing investment opportunity with long-term value creation potential.

Travel time
-

Suggested properties for you based on search results