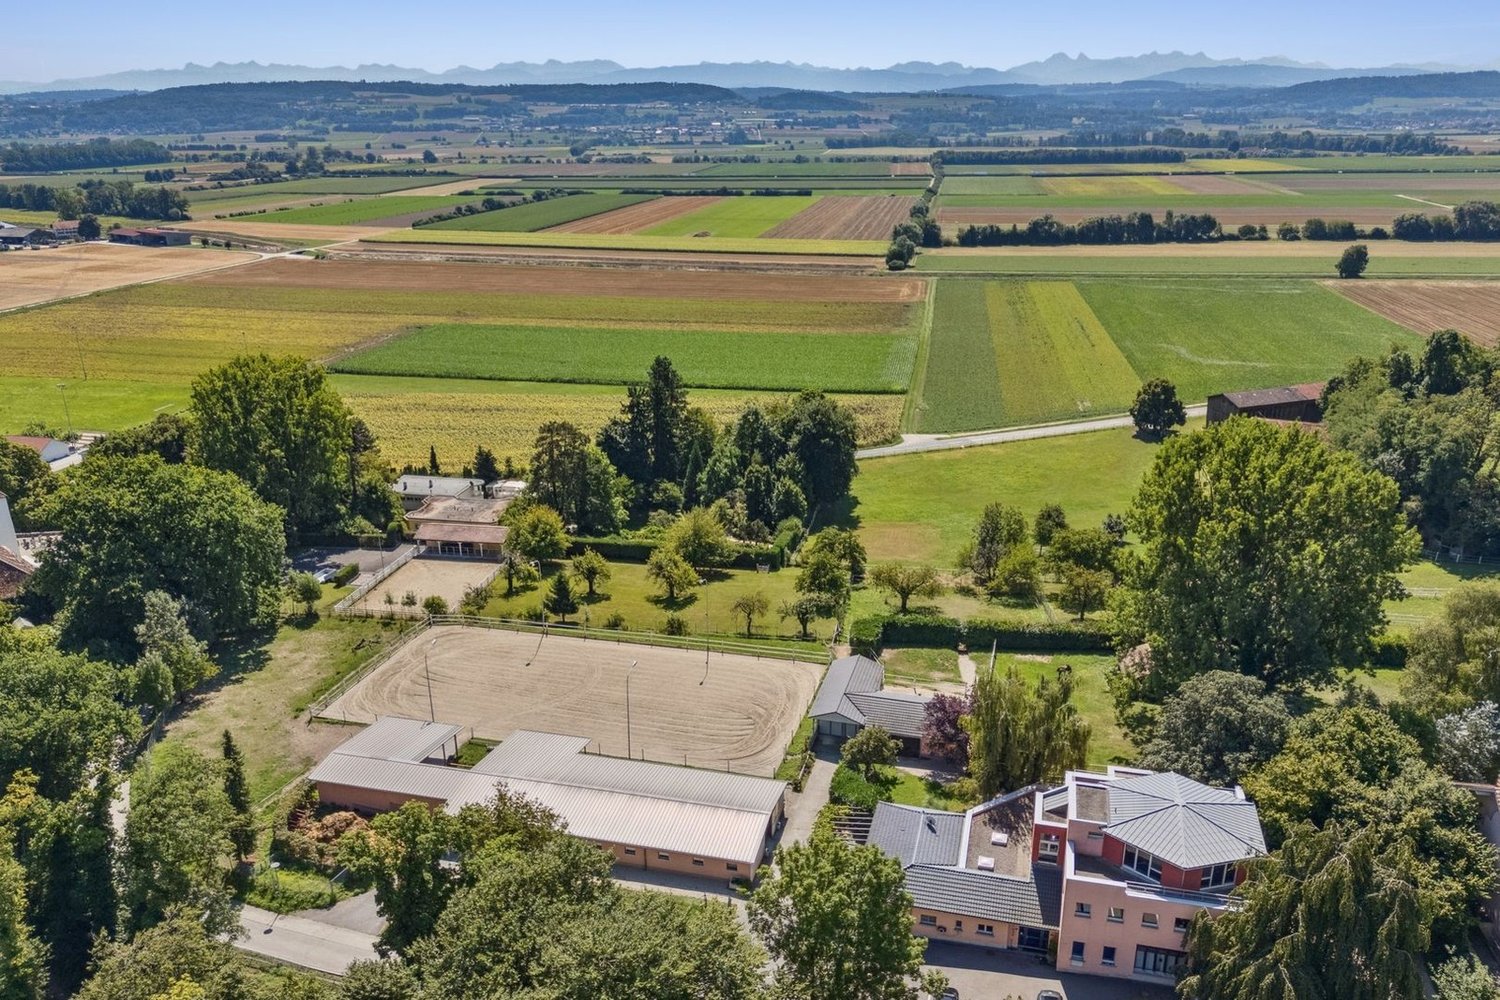
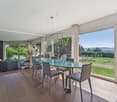
769 results - House, chalet, rustico to buy in Canton Fribourg

1 / 6
CHF 1,130,000.–
5.5 rooms137m² living space
Champ-des-Pierres, 1782 Cormagens

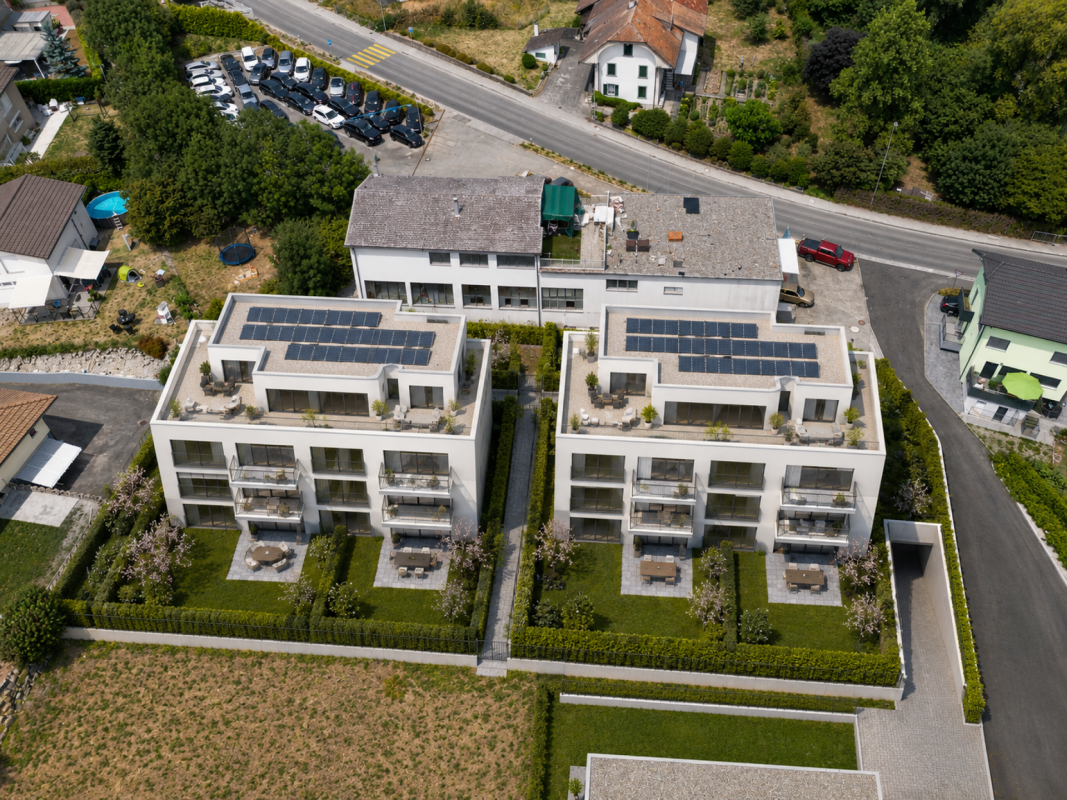
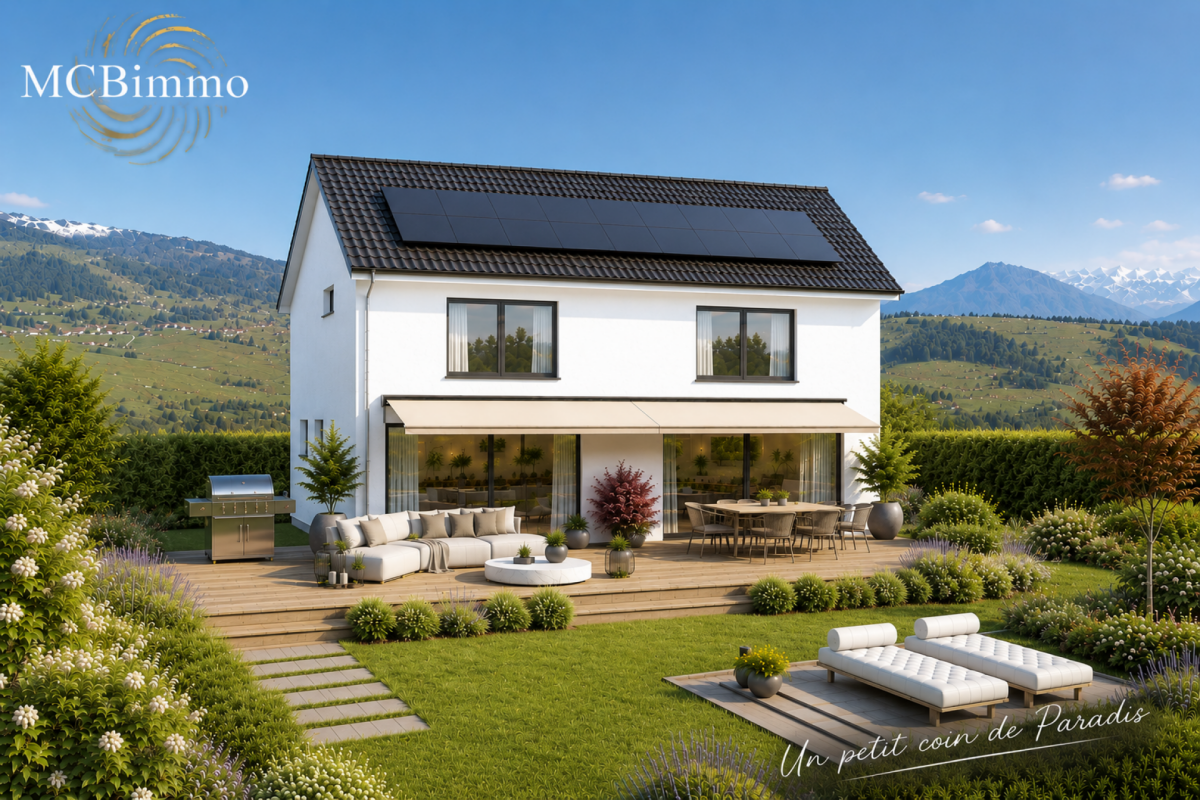
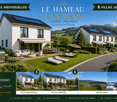
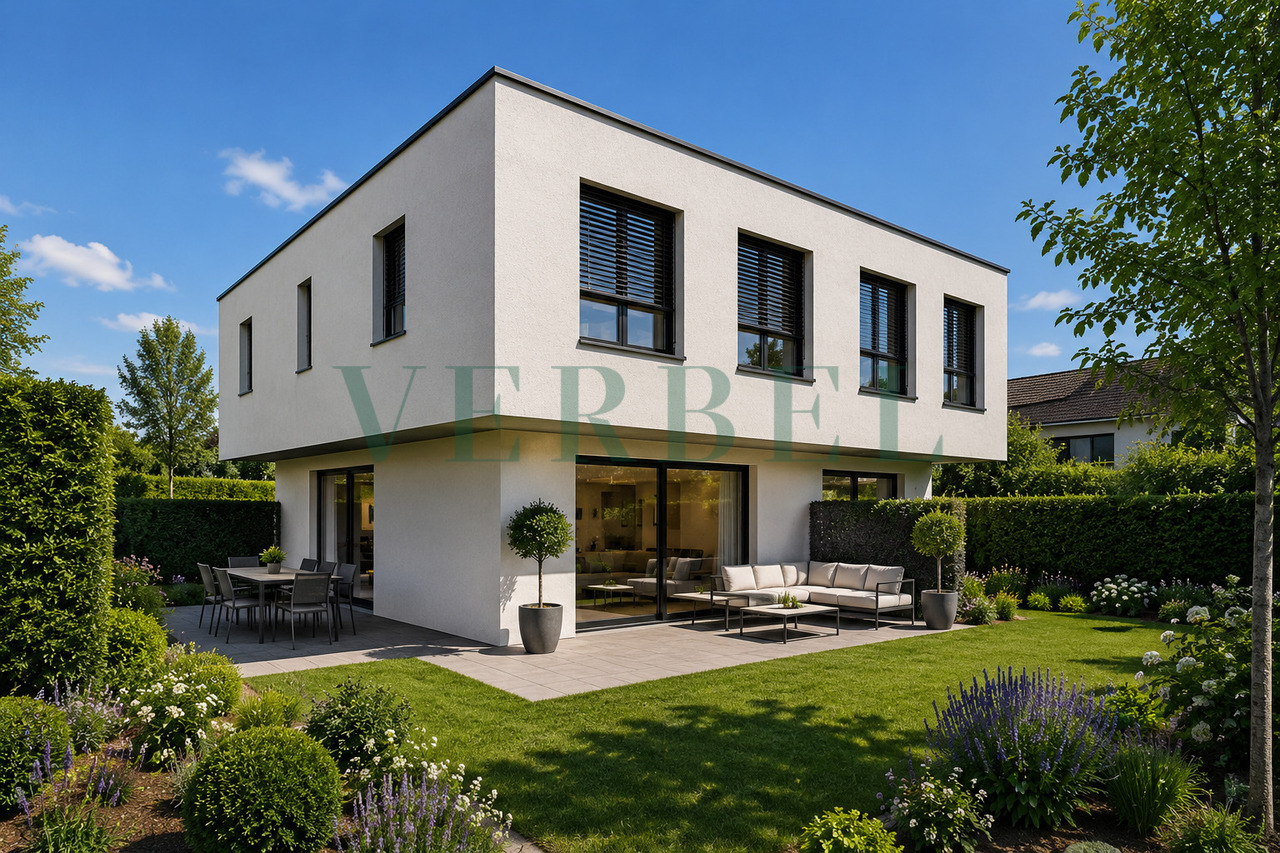
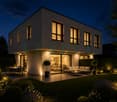
Magnificent new semi-detached villas with 5.5 rooms

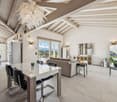
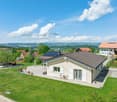
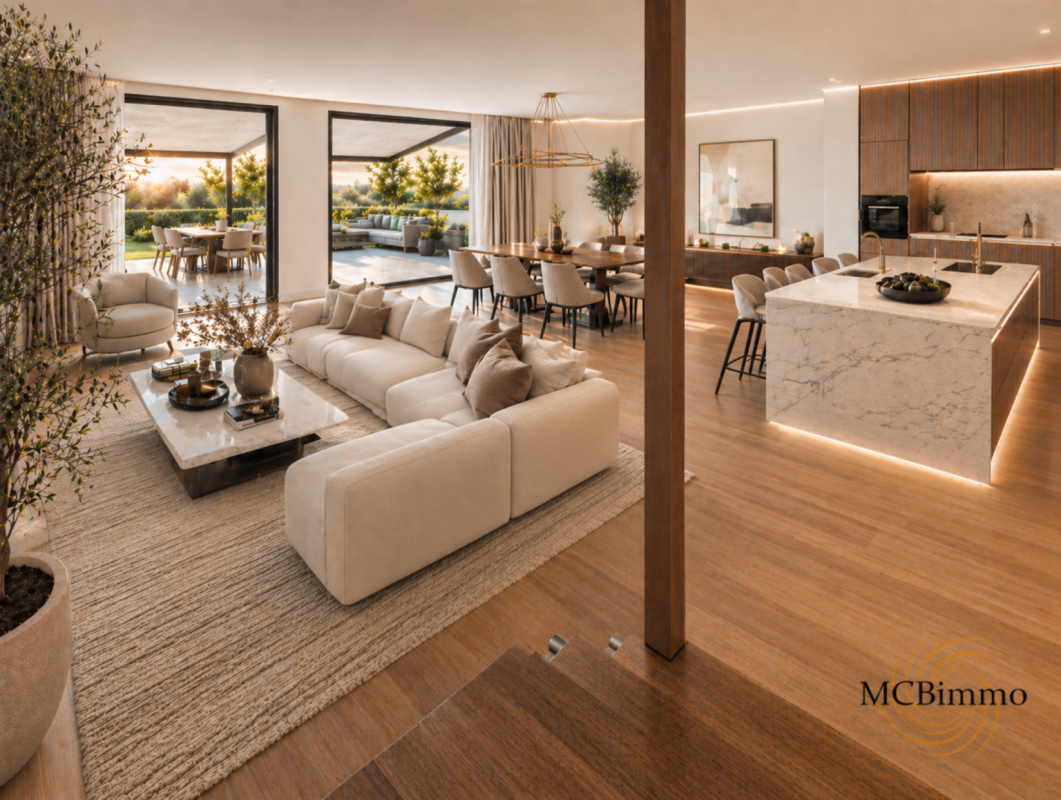
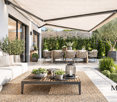
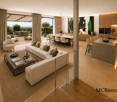
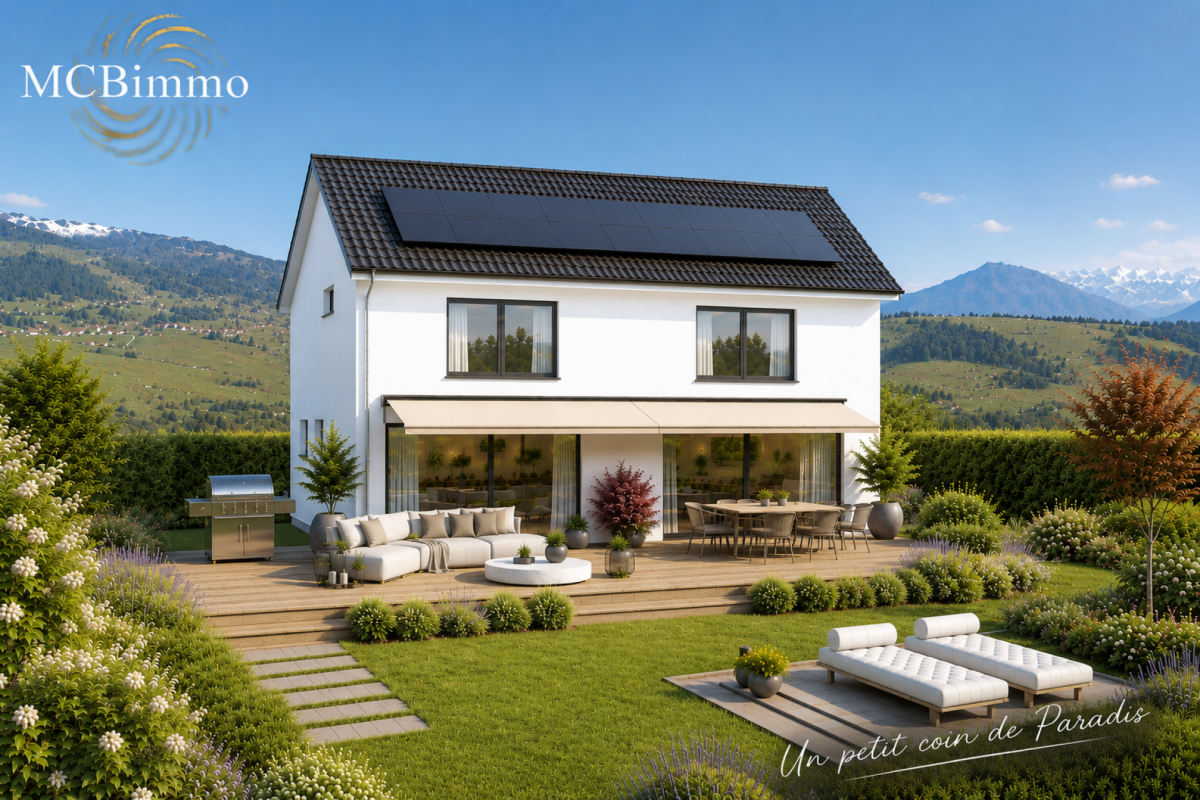
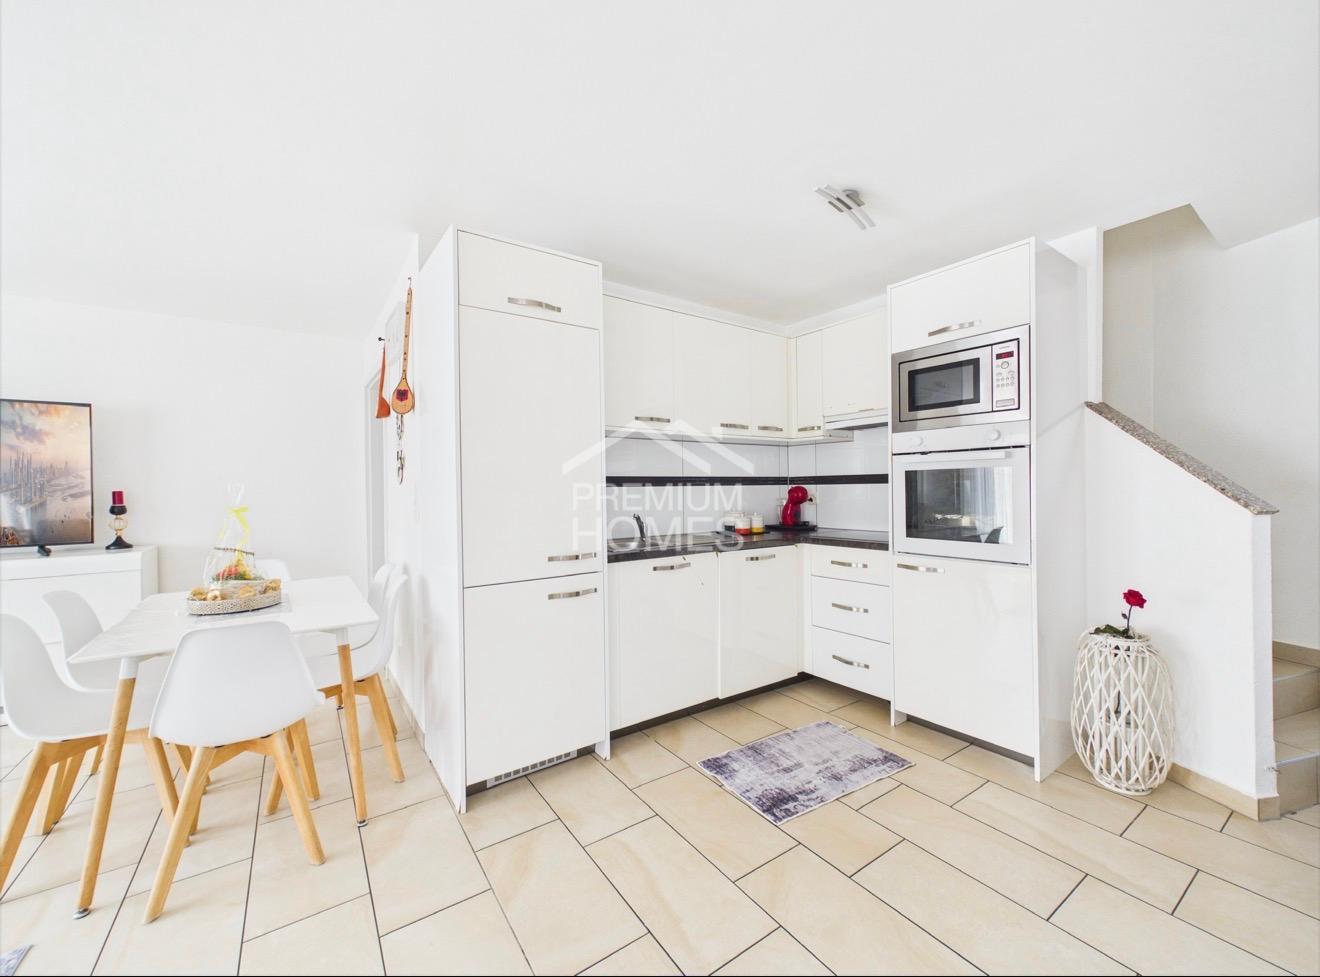
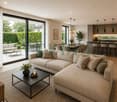
New semi-detached villa promotion in Cormagens - A privileged living environment at the gates of FribourgLocated in the heart of the popular municipality of La Sonnaz, these new semi-detached villas offer a perfect balance between modern comfort, quality of life, and immediate proximity to the city of Fribourg. Situated in a quiet and green residential area, they seduce with their modern architecture, generous volumes, and conception designed to meet the expectations of today's families.Functional and bright layoutEach villa develops a living area of approximately 137 m².The ground floor is articulated around a large living space, combining a bright living room of 25 m² and an open kitchen with a dining area of 19 m². Large openings naturally extend this space to a pleasant terrace of 16 m² and a private garden, offering an ideal setting to enjoy the beautiful days.An entrance hall, a storage room, and a guest toilet complete this level harmoniously.On the upper floor, the night area offers four bedrooms, including a parental bedroom of 21.5 m² and three bedrooms of 12 m². A family bathroom and a distribution hall ensure optimal comfort in everyday life.The basement includes a cellar of 12 m², a laundry room/technical room of 12 m², and a distribution hall, offering generous storage and storage spaces.Equipment and servicesAir-water heat pumpUnderfloor heatingConstruction meeting the latest energy standardsCustomizable finishes according to the progress of the workPrivate outdoor spacesParking spaces available under cover for CHF 30,000.-/spaceA municipality where it is good to liveLa Sonnaz benefits from a privileged situation, just a few minutes from the center of Fribourg and the main motorway axes. Very appreciated for its green environment and residential atmosphere, the municipality offers a peaceful living environment while remaining close to schools, shops, public transport, and sports infrastructure.This project is aimed at both families and people who want to enjoy a modern home in a natural environment without giving up the proximity to services.Contact us today to receive the complete dossier, detailed plans, and all information related to this new promotion.

Samantha Grobéty

Samantha Grobéty

Courtière en immobilier

Travel time
-
1 / 6
  • Parking space
  • Balcony / Terrace
  • Pets allowed
  • +2
CHF 1,090,000.–
5.5 rooms158m² living space
Champ-des-Pierres, 1782 Cormagens

Magnificent new semi-detached villas with 5.5 rooms

New promotion of semi-detached villas in Cormagens Semi-detached villas in Cormagens - A privileged living environment at the gates of FribourgLocated in the heart of the popular municipality of La Sonnaz, these new semi-detached villas offer a perfect balance between modern comfort, quality of life, and immediate proximity to the city of Fribourg. Situated in a quiet and green residential area, they seduce with their modern architecture, generous volumes, and thoughtful design, meeting the expectations of today's families.A functional and bright layoutEach villa develops a living area of approximately 158 m².The upper floor is articulated around a large living area, combining a bright living room of 25 m² and an open kitchen with a dining area of 19 m². Large openings naturally extend this space to a pleasant terrace of 16 m² and a private garden, offering an ideal setting to enjoy the beautiful days.An entrance hall, a storage room, and a guest toilet complete this level harmoniously.On the upper floor, the sleeping area offers three bedrooms, including a parental bedroom of 25.5 m² and two bedrooms of 12 m². A family bathroom, a WC-shower, and a distribution hall ensure optimal comfort in everyday life.The lower floor includes a study of 14 m², a cellar of 14 m², a laundry room/technical room of 10 m², as well as a distribution hall, offering generous storage and storage spaces.Equipment and servicesAir-water heat pumpUnderfloor heatingConstruction meeting the latest energy standardsCustomizable finishes depending on the progress of the workPrivate outdoor areasParking spaces available under cover for CHF 30,000.-/spaceA municipality where it is good to liveLa Sonnaz benefits from a privileged location, just a few minutes from the center of Fribourg and the main motorway axes. Very appreciated for its green environment and residential atmosphere, the municipality offers a peaceful living environment while remaining close to schools, shops, public transport, and sports infrastructure.This project is aimed at both families and individuals looking for a modern home in a natural environment, without giving up the proximity to services.Contact us today to receive the complete dossier, detailed plans, and all information related to this new promotion.

  • Parking space
  • Balcony / Terrace
  • Pets allowed
  • +2
Samantha Grobéty

Samantha Grobéty

Courtière en immobilier

Travel time
-
1 / 13
CHF 1,090,000.–
6.5 rooms121m² living space
Route de Vauderens 77, 1670 Ursy

Detached house for sale in Ursy!

Located in a quiet residential area of Ursy, this detached house offers a pleasant living environment, ideal for a family seeking space and comfort.Built on a plot of 720 m², it has a living area of approximately 125 m², spread over several levels.The ground floor features a pleasant living room with an open kitchen, opening onto the dining area and the living room, creating a convivial atmosphere for everyday moments. A beautiful shower room completes this level.On the first floor, the sleeping area consists of four bedrooms and a second bathroom.The basement includes a garage, a cellar, a technical room, and a large available space that can be arranged according to your desires "as a heated room, as it is currently, as a game room or as an office".Outside, a covered terrace with a canopy will allow you to enjoy the fine days in all seasons. A covered parking space located in front of the house completes the amenities of this property.Its advantages:- Quiet and pleasant residential environment- Bright and functional living spaces- Swedish stove- Beautiful plot of 720 m²- Basement offering many storage or arrangement possibilities- Covered terrace ideal for enjoying the outdoors in all weathers- Fruit trees- House perfectly suited for family lifeThe village of Ursy has all the necessary amenities: public transport, nursery and primary school, shops, restaurants, sports center, post office and bank.An ideal opportunity for those seeking a house that combines functionality, comfort, and quality of life in a peaceful setting.

Travel time
-
1 / 13
CHF 1,427,000.–
5.5 rooms150m² living space
Route de la Goille 41, 1741 Cottens FR

Spacious single-family house on one level in Cottens!

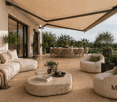
You've always dreamed of it, we have it for you!Built on a beautiful plot of 704 m², this single-family house on one level offers 141 m² of living space in a quiet and sought-after residential area, in immediate proximity to schools, shops, restaurants, and public transport.The living area, bright and convivial, consists of an open kitchen opening onto the dining room and living room, creating a warm atmosphere conducive to sharing moments. Large openings lead to a pleasant covered terrace equipped with fabric sunshades, ideal for fully enjoying the beautiful days.The sleeping area includes four bedrooms, including a parental suite with its own shower room and direct access to the dressing room. A family bathroom and a guest toilet complete this space designed for the comfort of the whole family.The basement offers generous annexes with a double garage, a beautiful wine cellar, a storage room, and a space of approximately 15 m², ideal for an office, a bedroom, or a playroom according to your needs.Thanks to its functional layout, its beautiful 704 m² plot, and its privileged location, this property constitutes a beautiful opportunity for families wishing to combine comfort, tranquility, and proximity to amenities.Its assets:* Well-maintained house, very well kept and meeting ecological standards (geothermal probe, solar panels, 20cm insulation, etc.)* Charging station* Water softener* Lightning rod* Covered terrace to enjoy the outdoors* Basement offering numerous storage and development spaces* Multipurpose room of 15 m² (office, bedroom, playroom, fitness room, or workshop)* Immediate proximity to schools, shops, restaurants, doctors, and public transport* Quiet and pleasant residential areaA house where it's good to live, to be discovered without delay!

Travel time
-
1 / 17
CHF 1,290,000.–
5.5 rooms130m² living space
Route du Petit-Bois 20, 1727 Corpataux

Demand the best

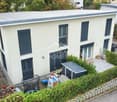
Magnificent contemporary semi-detached villa with high-end amenities Discover this stunning semi-detached villa on three levels, combining elegance, modernity, and cutting-edge technological comfort. Designed with clean lines and contemporary architecture, it seduces with its elegance and high-quality finishes.Thought out to meet current requirements, the property is equipped with a complete home automation system, accessible remotely, allowing for simple control of the shutters (opening/closing), lighting on the 3 levels, as well as the garage opening, offering intelligent daily management.Photovoltaic solar panels, a heat pump cooling system, video surveillance, and a water softener have been installed, ensuring optimal comfort. Ground floor :You will be charmed by a spacious living room bathed in light, open to a fully equipped kitchen and a convivial dining room, offering direct access to the outside. The plot has been carefully landscaped with beautiful stones and small shrubs, creating a harmonious and peaceful outdoor setting. A pleasant terrace with a bioclimatic pergola has been installed for more comfort, and to fully enjoy the beautiful summer evenings. A bedroom, currently used as an office, ideal for teleworking or independent activity at home, as well as a guest toilet, complete this floor pleasantly. First floor :A magnificent master suite with a private bathroom equipped with a toilet and shower.A bedroom with a custom-made, glazed dressing room, included in the sale.A 3rd bedroom bathed in light A bathroom with toilet, sink, and shower Basement : An 18 m2 cellar/laundry room with a washing column, equipped with a sink and very practical shelves, allowing you to easily store your personal effects. A spacious garage for two cars, equipped with electric charging stations, completes this exceptional property.

Travel time
-
1 / 12
CHF 1,195,000.–
5.5 rooms158m² living space
1652 Botterens

Promotion of 3 contiguous villas ? Between lake and mountains, an exceptional living environment

Located in a quiet and privileged residential area of the commune of Botterens, this new promotion of three contiguous villas benefits from an exceptional environment.Situated in a dominant position, they offer a panoramic view of Lake Gruyère and the surrounding mountains.Designed to meet current expectations, this project combines contemporary architecture, modern comfort, and quality of life.The building permit is expected to arrive in the coming weeks, and the start of construction is planned for October 2026, with an estimated delivery in the summer of 2027.Each villa has generous private outdoor spaces, carefully designed to fully enjoy the surrounding natural setting.A modern and customizable conceptThe villas, of 5.5 rooms, have been carefully designed to offer bright, functional, and perfectly balanced living spaces.Each dwelling is distinguished by its own interior configuration, guaranteeing a unique identity to each villa. The detailed plans are available in the technical dossier.The constructions integrate modern and high-performance technologies, ensuring comfort, energy efficiency, and durability. The interior finishes are fully customizable according to the wishes of the buyers, within the defined budgets, to create a tailored interior design.Presentation of the villasVilla A- 5.5 rooms- Living area: 148.80 m²- Plot area: 446 m²- Storage room: 9.90 m²- 2 covered parking spaces- Price: CHF 1'295'000.?Villa B- 5.5 rooms- Living area: 158.45 m²- Plot area: 281 m²- Storage room: 10.15 m²- 2 covered parking spaces- Price: CHF 1'195'000.?Villa C- 5.5 rooms- Living area: 155.70 m²- Plot area: 328 m²- Storage room: 7 m²- 2 covered parking spaces- Price: CHF 1'265'000.?Standards and construction qualityThe construction is carried out according to the SIA standards in force, in particular the SIA 181 standard for noise protection.The materials, colors, and exterior finishes are defined by the contractor in coordination with the communal authorities. The interior finishes can be personalized by the buyers within the planned budgets.Rough construction- Complete excavation and earthworks- Foundations in general slab or according to engineer's study- Walls in reinforced concrete, brick, or terracotta- Party walls with sound insulation according to acoustic engineer's indications- Slabs in reinforced concrete between levels- Stairs in reinforced concrete ready to receive tiling- Complete perimeter drainage with waterproofing of buried wallsRoofing and roofing- Traditional wooden roof structure- High-performance insulation with mineral wool and rigid panels- Waterproof and ventilated under-roofing- Roof with two or four slopes, covered with terracotta tilesBuilding envelope- PVC/aluminum windows with triple glazing- Electric blinds according to plan- High-performance perimeter insulation- Facades with 2-mm finish coat- Flashing in finish according to promoter's choice FH- Thresholds in natural stoneTechnical installationsHeating- Air/water heat pump- Floor heating in living rooms- Individual regulation per room (bedrooms and living room)Electricity- Complete installation according to list- Electric blinds generalized- Recessed spotlights according to budget- Pre-equipment for electric vehicle charging station- Photovoltaic installation (approx. 5 panels)Sanitary- Distribution type SANIPEX or equivalent- 3 bathrooms (guest toilet, shower, bathtub)- Mechanical ventilation in rooms without opening- Two outdoor faucets, frost-proofKitchen- Kitchen equipped according to defined budget- Furniture, appliances, and hood includedInterior finishes- Walls and ceilings ready to paint (standard white finish)- Interior plaster 1 mm on living walls- Tiling in bathrooms, entrance, living room, and kitchen- Parquet in bedrooms and office- Window sills in MDF, painted- Attic ceiling in white slats or according to customer's choiceExterior finishes- Lawn and plantings according to landscape project- Terrace in ceramic- Accesses and pathways in slabs or adapted coatings- Covered parking spaces with asphalt coating- Perimeter finishes with draining materialsFinishing budgets- Sanitary: CHF 17'500.? TTC (supply)- Kitchen: CHF 30'000.? TTC (supply and installation)- Tiling: CHF 60.? / m² TTC (supply)- Parquet: CHF 80.? / m² TTC (supply)- Skirting boards: CHF 16.? / ml TTC (supply and installation)- Entrance cupboard: CHF 4'000.? TTC (supply and installation)Any modification requested by the buyers after validation of the plans will be the subject of a complementary quote, including architecture and construction management fees.The adaptations or supplies made by the buyers may incur additional administrative and technical costs.The contractor reserves the right to make technical adjustments during the construction site, without altering the overall quality of the project.The elements subject to the natural movements of the building (hairline cracks, joints, exterior finishes, etc.) are part of the regular maintenance.Provisional schedule- Building permit September 2026- Start of construction October 2026- Delivery summer 2028, to be confirmedPromoterCreated in 1992, FORMUL'HABITAT quickly knows success.With its experience, it excels in the realization of villas, buildings, renovations, and transformations. A partner of choice who has managed to surround itself with quality and regional contractors.Location and quality of lifeBotterens offers a sought-after living environment, between nature and immediate proximity to amenities. Just 5 minutes from Broc, residents benefit from quick access to shops, schools, and the train station.The commune has varied infrastructures: community swimming pool, sports fields, pump track, dynamic local associations, and leisure spaces.The quick access to the H189 and the A12 highway (about 10 minutes) guarantees excellent mobility towards the urban centers of the region.Rare opportunityThis promotion constitutes a unique opportunity to acquire a contemporary villa in an exceptional natural setting. It combines construction quality, personalization, and privileged location, offering a sustainable and harmonious real estate project.Interested?We invite you to contact us to obtain the complete dossier and discover these exceptional villas in detail.

Jonas Murith

Jonas Murith

Directeur

1 / 13
CHF 1,220,000.–
5.5 rooms
Route des Roches 2, 1653 Crésuz

Charming chalet in the heart of a grandiose pre-alpine landscape

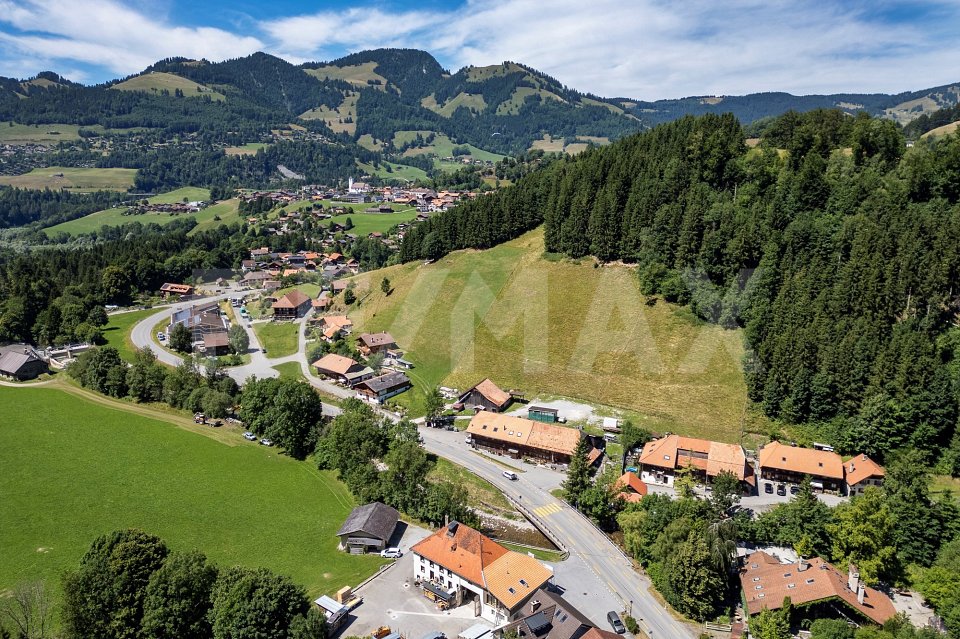
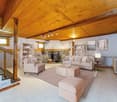
Dominating the charming village of Crésuz, this superb chalet offers a true haven of peace in the heart of a preserved natural environment. Nestled in a green setting, it benefits from a privileged situation, an ideal south-east exposure, and remarkable sunshine throughout the day. At every moment, the large openings reveal an exceptional panorama over the Motélon valley, the Dent de Broc, and the majestic Gastlosen, a spectacle that never tires! Built on three levels according to the tradition of log chalets by the renowned company "Chalet Schuwey SA", this property immediately seduces with its authenticity, the nobility of its materials, and the impeccable quality of its maintenance. Its warm architecture, imbued with Swiss artisanal know-how, confers on the property an atmosphere that is both elegant, welcoming, and timeless. Outside, the vast balcony and generous amenities invite you to fully enjoy the panorama and the surrounding calm. A garage and a pleasant wellness area (with sauna) complete this set, creating a true cocoon dedicated to relaxation and the sweetness of life. Rare on the market, this property constitutes an exceptional opportunity, both as a main residence and as a secondary residence, for nature, mountain, and authenticity lovers. Let yourself be seduced by its charm, and contact us now to organize a visit.Discover more: www.bussard.ch

Travel time
-
1 / 12
CHF 955,000.–
5.5 rooms140m² living space
1744 Chénens
Last available villa in Chénens – New 5.5-room villa with converted attic

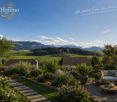
Located in a quiet and green environment in the heart of Chénens, this magnificent new 5.5-room villa seduces with its contemporary architecture, generous volumes, and exceptional brightness.In the immediate vicinity of schools, shops, and public transportation, it offers an ideal living space for a family seeking comfort, tranquility, and modernity.Ground floor • Spacious and welcoming entrance hall • Magnificent, bright living room with large windows • Open, modern kitchen with dining area • Direct access to the terrace and garden • Guest toilet First floor • Parental bedroom with dressing room and private shower room • Two comfortable bedrooms • Family bathroom with bathtub Attic • Approximately 30 m² fully finished • Accessible by a beautiful staircase • Ideal space for an office, a playroom, a guest room, a TV room, or a relaxation area Basement • Cellar • Technical room • Storage spaces ExteriorPleasant, private terracePlot of 212 m²Two outdoor parking spacesEquipment: • Heating by air/water heat pump • Individual temperature control in each room • Electric shutters • Triple glazing • Excellent thermal and sound insulation • Recent construction, according to current standards AvailabilityVilla A – Last available villa • 5.5 rooms • Living area: 140 m² • Plot: 212 m² • Price: CHF 955'000.– Villa B: SoldVilla C: SoldA rare opportunity to become the owner of a new villa in a sought-after neighborhood of Chénens.Contact us today to receive the complete dossier or organize a visit.

1 / 10
CHF 1,490,000.–
5.5 rooms135m² living space
Fin de Meyriez 13, 3280 Meyriez

Cozy and charming 5.5-room single-family home in a prime location

Charming 5.5-room single-family home with generous living comfort in the immediate vicinity of Lake Murten In a sought-after residential area in Meyriez, just a few steps from the idyllic Lake Murten, this attractive property awaits you at Fin de Meyriez 13. Here, tranquility, nature, and quality of life come together in a way that has become very rare. The immediate proximity to the lake shapes the living experience: whether it's a refreshing swim on warm sunny days, relaxed walks along the lake shore, or sporting activities like a canoe trip or a bike tour around the lake - Lake Murten is practically at your doorstep and offers countless leisure opportunities throughout the year. At the same time, you benefit from perfect infrastructure: the charming town of Murten with its historic old town, diverse shopping opportunities, and extensive school offerings is virtually at your doorstep. Additionally, the location is also suitable for commuters to Bern, Fribourg, or Lausanne. The single-family home, which is attached on one side (the annex area includes only attic and garage spaces), convinces with an open and cozy living feeling as well as the quiet and relaxed environment. The property offers a pleasant living atmosphere with a lot of privacy. It's a home for all those who are looking for something special and want to experience the lake not just by seeing it, but by living it every day. The single-family home was built in 1983 and has been partially renovated on a regular basis. It has a facade and roof insulation. On the ground floor, there is the large living and dining area with a fireplace for cozy and crackling winter hours. The spacious kitchen, a guest room, and a bathroom with shower/WC complete the ground floor. On the upper floor, there are three bedrooms, a balcony, and a bathroom with bathtub/WC. Next to the neighboring property, there is a large attic room. A ladder leads to the renovated attic with living quality, which has an area of around 40m². The room offer is complemented by spacious basement and hobby rooms in the basement. Particularly noteworthy is the beautiful garden, which convinces with two seating areas and offers space for relaxation, playdays, or social hours outdoors. For vehicles, several parking options are available: at least three spaces in garages and outdoors. The property is heated with an electric heating system, whose replacement should be taken into account in the next few years. The heat distribution is via underfloor heating and individual radiators. Highlights at a glance: • spacious and bright rooms • net living area of around 132 m² • open living and dining area with fireplace • beautiful garden with a lot of privacy and beautiful seating areas • attic in the attic with living quality • sauna in the basement • parking spaces and garages for 3 vehicles • in the immediate vicinity of Lake Murten with countless local recreation opportunities • within walking distance to the historic town of Murten This house combines generosity, comfort, and privacy in an ideal way - a perfect home in a great environment for discerning families. The sales price is CHF 1,490,000.00. Sale is made against an offer. The notary and transfer costs are borne by the buyer. The takeover is done by agreement. Note: Please note that the furnished photos in the documentation do not correspond to reality. They were virtually furnished.

Travel time
-
1 / 13
CHF 1,260,000.–
6 rooms175m² living space
Route de la Maladère 22, 1653 Crésuz

Chalet in a green oasis: exceptional location and plot

Certain places offer more than just a simple dwelling: they evoke an emotion. This chalet is undoubtedly one of them. Nestled in Crésuz - in the heart of an exceptional natural environment and erected on a remarkable plot of 2'901 m² - this rare property benefits from a dominant situation offering an unobstructed view of the Dent de Broc as well as the Montsalvens lake. Sheltered from prying eyes and surrounded by greenery, the property offers a privileged living space where calm, intimacy, and nature harmonize. Its vast wooded land constitutes a true haven of serenity, inviting relaxation and escape as the seasons unfold. From the entrance, the chalet seduces with its warm and authentic atmosphere. Spread over three levels, it proposes on the upper floor a pleasant living space bathed in light and enhanced by a beautiful ceiling height, as well as a very pleasant balcony-terrace. The lower level has an independent entrance and offers a particularly interesting potential for creating a studio or a 2½-room apartment, thus allowing for different projects according to your needs. Rare on the market, this property perfectly combines the charm of a typically pre-Alpine chalet, a preserved natural setting, and great flexibility in use. Its acquisition is authorized as a primary or secondary residence. A unique opportunity for nature and space lovers, for those who appreciate tranquility and exceptional panoramas. Contact us without delay to organize a visit and discover this extraordinary place!Discover more: www.bussard.ch

Travel time
-
1 / 13
CHF 800,000.–
Route du Chateau 2, 1772 Grolley

Historic Farmhouse - An Exceptional Heritage

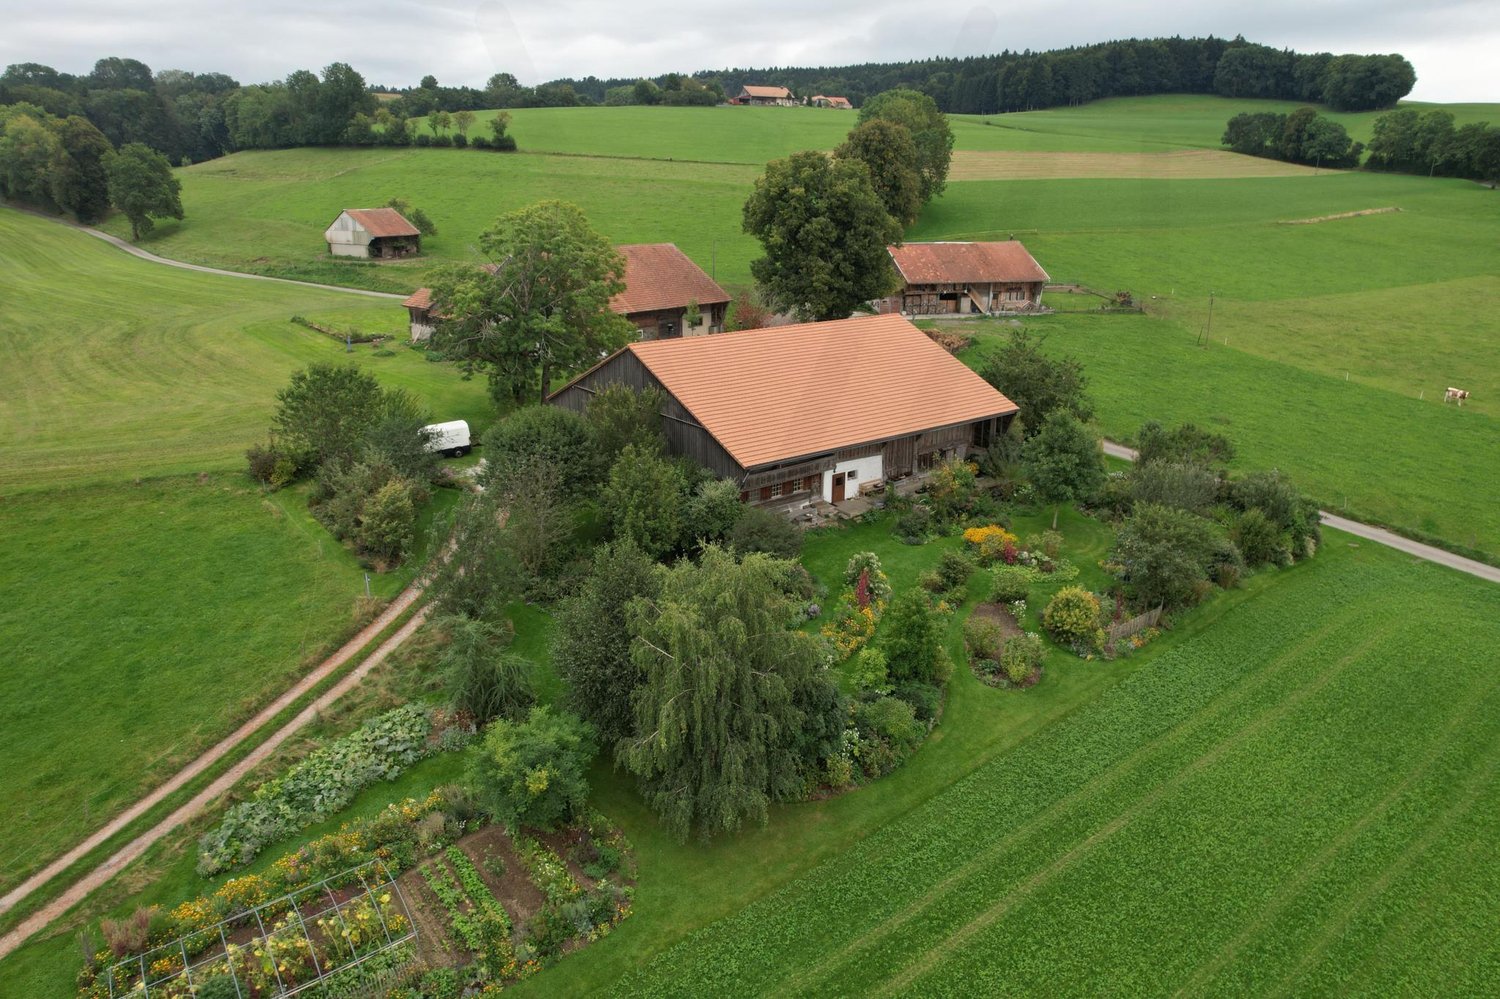
Certain properties cannot be reduced to mere square meters or location. They tell a story, span centuries, and constitute a unique architectural heritage. This remarkable farmhouse, dating back to 1749, is one of these exceptional properties, destined for lovers of old stones, authenticity, and historical heritage.Located in the heart of the village of Grolley, just a few steps from the amenities, this rare property offers a setting steeped in history and exceptional potential for a buyer willing to breathe new life into an emblematic building.A remarkable real estate complexBuilt on a generous plot of 3'798 m², this old farmhouse consists of the main building as well as several outbuildings, including:an old woodshed;an old pigsty;a vast rural area comprising the old stable.The total volume of the construction is 3'790 m, testifying to the importance and presence of this real estate complex.The current living area is approximately 210 m², distributed in the living quarters. The rural area offers considerable potential for renovation. Subject to the approval of the competent authorities and in compliance with the heritage preservation regulations, the living area could be increased by approximately 60% through the renovation of the old stable. (subject to agreement)A property of exceptional heritage valueThis farmhouse is protected and classified by the Service of Cultural Property of the Canton of Fribourg according to the highest level of protection. This classification concerns both the exterior facades and the interior elements of historical and architectural interest.Each intervention must therefore be carried out in compliance with the requirements of heritage conservation, ensuring the preservation of authenticity and historical value of the building.Such a property is primarily addressed to buyers who are sensitive to history, aware of the responsibilities involved in restoring a classified monument, and willing to transmit this heritage to future generations.Legal situationThe property is located in an agricultural zone and benefits from an exemption from the Federal Law on Rural Land Rights (LDFR), offering a specific legal framework to be examined according to the planned project.WorkThe building requires a complete renovation. This restoration represents a unique opportunity to combine contemporary comfort with the respect of an architectural heritage dating back more than five centuries.The future owners will have the possibility to reveal the character of this historic house, highlighting its original materials, generous volumes, and exceptional architectural identity.The advantages of this propertyHistoric farmhouse dating back to 1749.Privileged location in the center of the village of Grolley.Plot of 3'798 m².Total volume of 3'790 m.Current living area of approximately 210 m².Potential to increase the living area by approximately 60%.Old woodshed and old pigsty.Building classified and protected by the Service of Cultural Property.Exempt from the LDFR.Rare object intended for heritage and renovation enthusiasts.A unique opportunityProperties of this nature are extremely rare on the market. More than a real estate acquisition, this property represents the possibility of becoming the guardian of an exceptional heritage, witness to more than five centuries of Fribourg history.For any additional information or to organize a visit, we are at your disposal.Do you want to obtain more information or the complete documentation?Contact me at c.chambe@gerance-hirt.ch and I will be happy to help you. I am also at your disposal for a visit on site.

Travel time
-
1 / 13
CHF 1,490,000.–
370m² living space
Route d'Autigny 41, 1741 Cottens FR

Individual farm in the heart of a preserved nature

Between Cottens and Autigny, where the gaze escapes between green meadows and wooded horizons, a property reveals itself, imbued with serenity and authenticity.Nestled in a dominant position on the outskirts of the charming village of Cottens, in the canton of Fribourg, this old farm benefits from a particularly calm environment and easy access throughout the year. Surrounded by vast agricultural areas, it offers a rare living space where nature and tranquility reign supreme. From the terrace, the panorama opens up to the surrounding landscapes and the Pre-Alps, offering a living spectacle over the seasons.Both elegant and functional, this property constitutes an ideal opportunity for a buyer seeking a high-quality property in Switzerland, combining quality of life, comfort, and potential.Just a few minutes' walk away, the village center offers all the necessary amenities: shops, bakery, grocery store, restaurant, bank with ATM, post office, as well as an artisanal cheese factory. The church and train station complete this practical and pleasant living space. The rail network allows easy access to the main Swiss cities, making travel particularly easy. A medical office and gas station are also present in the village, while the highway access and shopping centers are only 6 km away.This privileged location harmoniously combines sunny exposure, preserved nature, and accessibility.The property consists of two separate dwellings, offering great flexibility in use.The first dwelling, approximately 154 m², is partially renovated and seduces with its generous volumes and high potential for renovation. A part is currently rented, constituting an interesting financial asset and immediate return.The second dwelling, entirely renovated in 2004, develops approximately 132 m² and offers a warm and comfortable living space, ready to welcome its future occupants without renovation.In total, the farm has a living area of approximately 370 m² and a volume of 3,007 m³. It has 8 bedrooms and 3 bathrooms, allowing for both a large family residence and a mixed project combining living and rental income to be considered.As soon as you enter the property, the charm operates immediately. The volumes, natural light, and warm atmosphere highlight this dwelling. Period woodwork, exposed beams, and traditional elements give the whole a unique soul, typical of character buildings.This rare property seduces with the diversity of projects it allows: main residence, intergenerational living, or high-quality investment.Parking and outbuildingsHangar and outdoor parking spaces availableStorage roomTechnical room with oil boiler and two 2,000-liter tanksDouble glazingRare on the market, this property is aimed at lovers of authentic properties, offering spacious rooms and a privileged living space in a preserved natural environment.A place where it feels good to live daily, both out of time and perfectly connected to the centers of activity.Interested?We are at your entire disposal for any additional information and to organize a personalized visit of this property.
Travel time
-
1 / 13
CHF 1,980,000.–
7 rooms
Rue des Charmilles 62, 1632 Riaz

Luxury, space and serenity facing Moléson

Nestled in the heart of a prized and particularly peaceful residential neighborhood, this stunning individual villa of 7 rooms + studio, built in 2018, embodies a rare lifestyle, combining high-end amenities, generous volumes, and absolute intimacy.Built on a 946 m² plot, at the end of a road and surrounded by undevelopable land, the property benefits from a privileged exposure, practically without neighbors, and offers an unobstructed view of the Moléson. A spectacular natural setting, both close to amenities and perfectly preserved.An exceptional property, turnkey.In an irreproachable state, the villa stands out for the quality of its finishes, its contemporary design, and its cutting-edge technical equipment. Sold furnished, it requires no work and allows for immediate installation in optimal comfort.The living spaces are bathed in light and open harmoniously onto a large terrace, a carefully landscaped garden, and a heated Laghetto pool, ideal for enjoying the beautiful days in an atmosphere of absolute relaxation.An independent studio with separate access completes the ensemble, offering ideal flexibility to accommodate guests, house a loved one, or generate rental income.High-end amenities and equipmentComplete security system (volumetric, infrared, glass break, siren)Internal and external video surveillanceRemotely controlled heatingCorian design kitchen with premium appliancesIntegrated LED lightingComplete computer cablingWine cellarSafeWater softenerTiled and heated basementLarge, closed box for 2 vehicles + 2 outdoor spacesPre-equipment for photovoltaicsPreparation for a fast charging station2 covered balconiesLarge garden shedMaintained garden, automatic lawn mowerVegetable and flower garden of about 30 mLaghetto outdoor furniture includedApplication for an inground pool pendingAn ideal locationIn the immediate vicinity of the A1 highway (Geneva - St. Gallen), schools, shops, pharmacy, and public transportation, this property perfectly combines accessibility, comfort, and quality of life.A rare opportunityIt is simply the largest villa in the neighborhood, an exceptional residence designed for lovers of space, tranquility, and high-end amenities.A rare, elegant, and durable property, ready to welcome a new story.

Travel time
-
1 / 12
  • View
CHF 2,450,000.–
11.5 rooms260m² living space
1726 Gibloux

High-performance and sustainable rental property

OMNIA IMMOBILIER RIVIERA presents a high-yield property ideally located in the heart of the Farvagny-le-Grand commune. This property consists of three apartments, offering an attractive and sought-after distribution: - Two apartments with 4.5 rooms of approximately 110 m² habitable each - One apartment with 2.5 rooms of approximately 40 m² habitable All the housing is currently rented, guaranteeing an immediate and secure return, making it a particularly interesting opportunity for any investor looking for a stable property. Moreover, the potential for return can be higher during future tenant changes, offering an attractive optimization margin in the medium and long term. The building has benefited from numerous renovations, with particular attention paid to energy and technical aspects. Notable improvements include: - The entire peripheral insulation has been redone - The windows have been replaced - A heat pump has been installed - Photovoltaic panels have been installed These renovations ensure excellent energy performance, a reduction in costs, and a sustainable enhancement of the property. Located in the canton of Fribourg, Farvagny-le-Grand is a pleasant and dynamic commune, offering a sought-after living environment. It has several shops and services nearby, while benefiting from a calm and green environment. The commune is currently experiencing strong expansion, which reinforces the attractiveness and potential for long-term appreciation of this real estate property. For more information or to plan a visit on site, do not hesitate to contact: Nicolas DESCOT OMNIA IMMOBILIER RIVIERA nicolas.descot@omnia.ch 076 510 58 67

  • View

Suggested properties for you based on search results