768 results - House, chalet, rustico to buy in Canton Fribourg

1 / 13
CHF 3,660,000.–
1609 Saint-Martin

Rare opportunity: vast estate with building potential

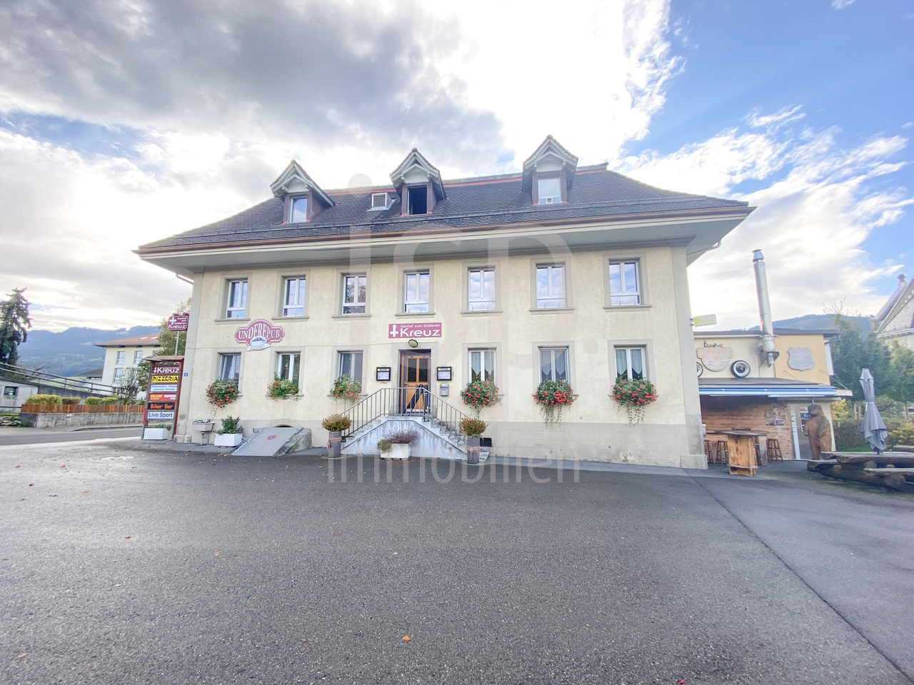
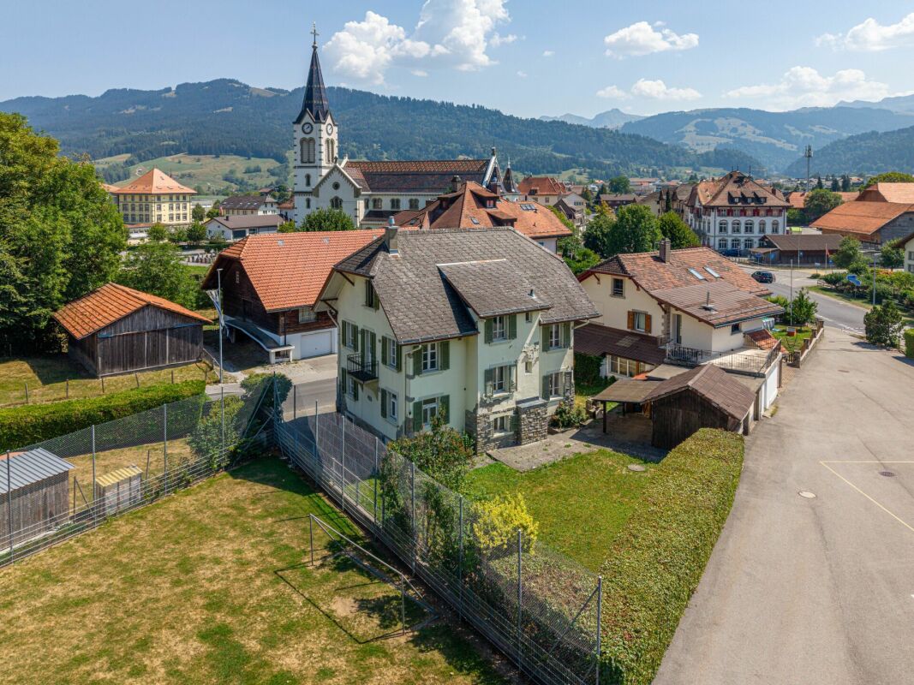
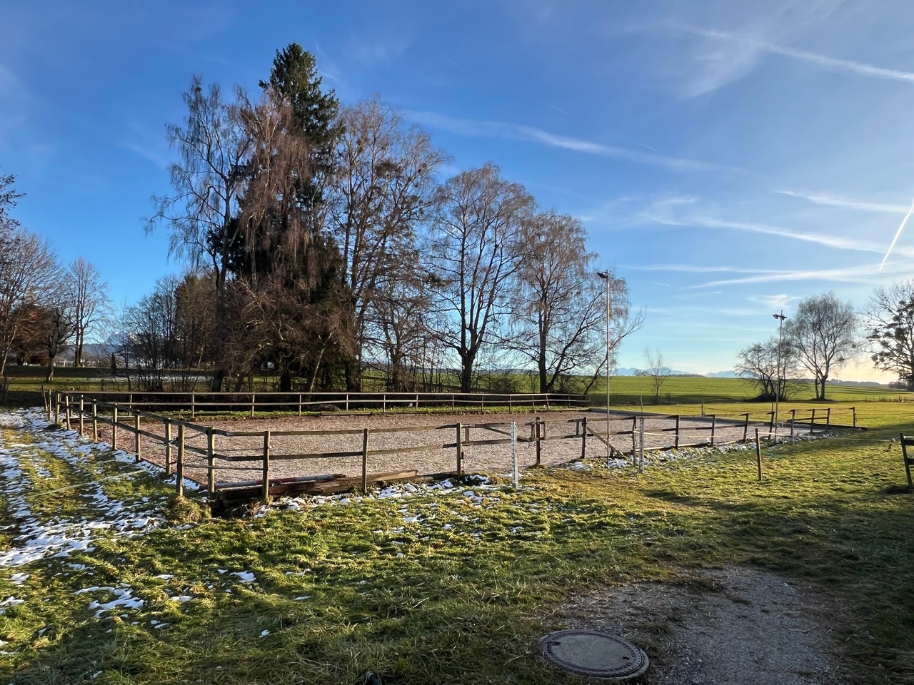
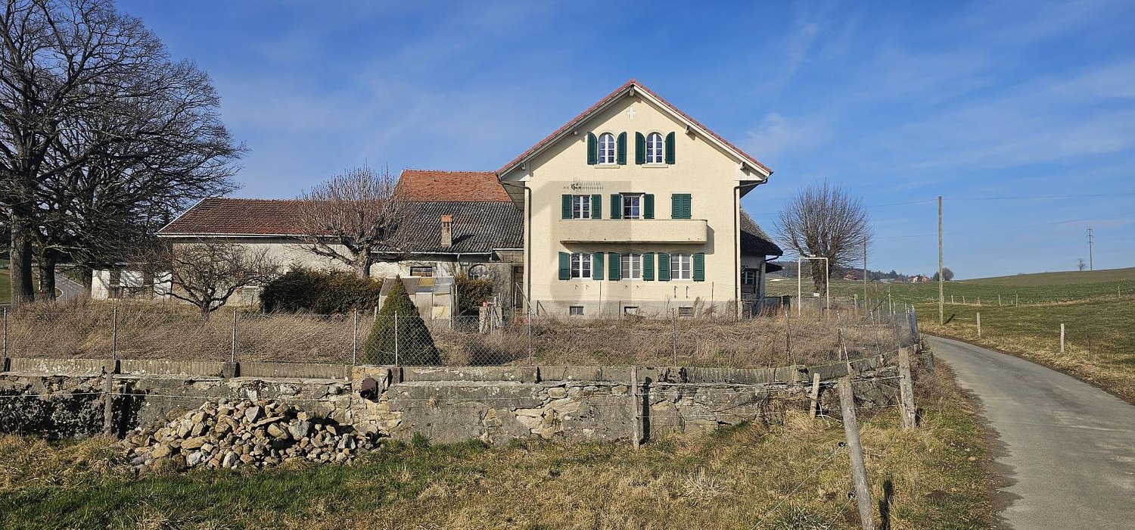
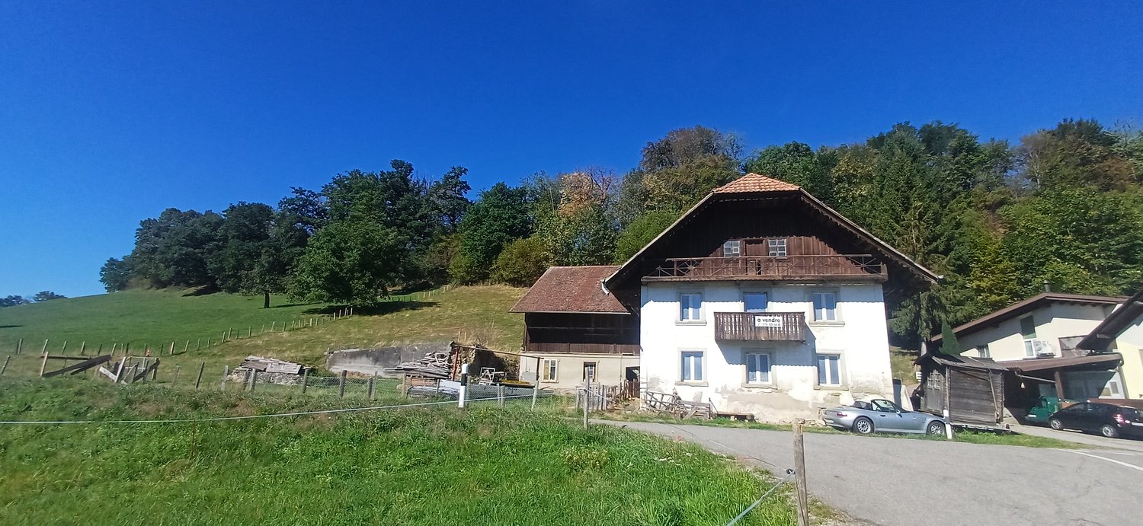
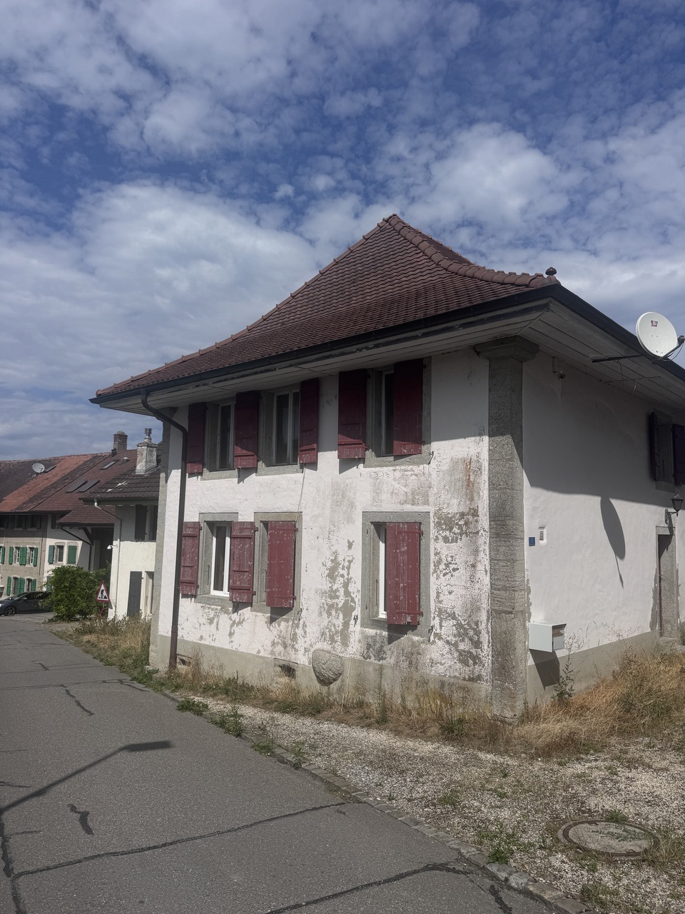
SITUATION MACRO24 km from Lausanne / 22 km from Vevey / 10 km from Châtel-St-Denis / 16 km from BulleWith its strategic location - on the border of the cantons of Fribourg and Vaud - Fiaugères is attracting increasing interest from people looking for a property. All amenities are just a few kilometers away in Oron-la-Ville and Châtel-Saint-Denis, allowing you to live a quiet daily life. The region, with its green countryside and proximity to the Pre-Alps and Lake Geneva, will appeal to a variety of profiles. Its privileged location, between preserved nature and dynamic urban centers, makes it an attractive investment and a particularly appreciated place to live.SITUATION MICRORoute de Porsel 39-41 - 1609 FiaugèresCommune of St-Martin (district of Veveyse)In the heart of the Veveyse district countryside, this former "Domaine du Clos" (with old veterinary clinic) will charm you with its historic aspect and the energy of the place. Some still present elements such as the paddock, stables, and veterinary rooms testify to the former use of this rare estate for sale. The various buildings of the estate are located on 2 distinct plots (Art. RF No. 1001 & No. 1232). Also, it is noted that some buildings (loft/garage as well as the mixed building, with housing and veterinary room) remain protected by the Service des Biens Culturels du canton de Fribourg (SBC). The renovations to be carried out concerning the mixed housing will allow to valorize the potential of this vast estate. Moreover, the tree-lined, green, and vast exteriors will allow future buyers to carry out a densification project on a human scale and respecting the constraints related to the historic site. The flourishing real estate projects of the commune of Saint-Martin prove the increasing attractiveness of this region, which is calm and central at the same time. Finally, the slightly dominant position of the plot confers great privacy, as well as a privileged view and sunshine. Finally, the lots of the residential building are currently rented, generating immediate rental income. Contact us today to organize a visit on site and discover all the potential of this exceptional investment!Discover more: www.bussard.ch

1 / 4
CHF 1,290,000.–
5.5 rooms186m² living space
1744 Chénens

Magnificent new semi-detached villas for sale on plan in Chénens

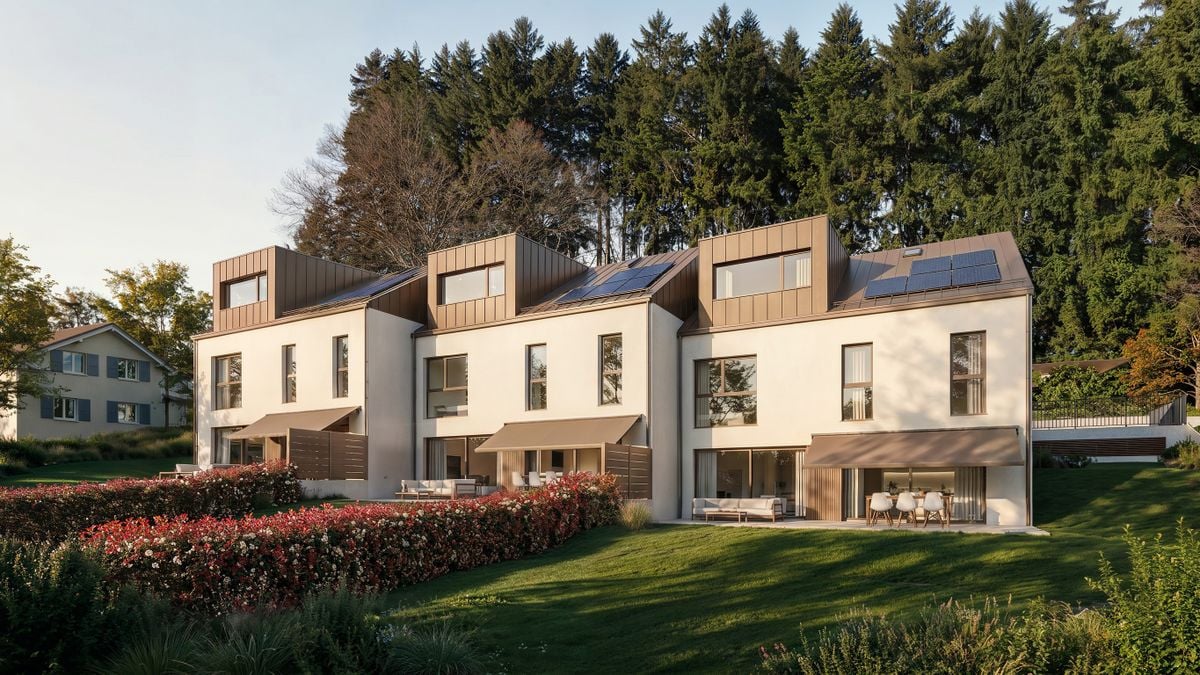
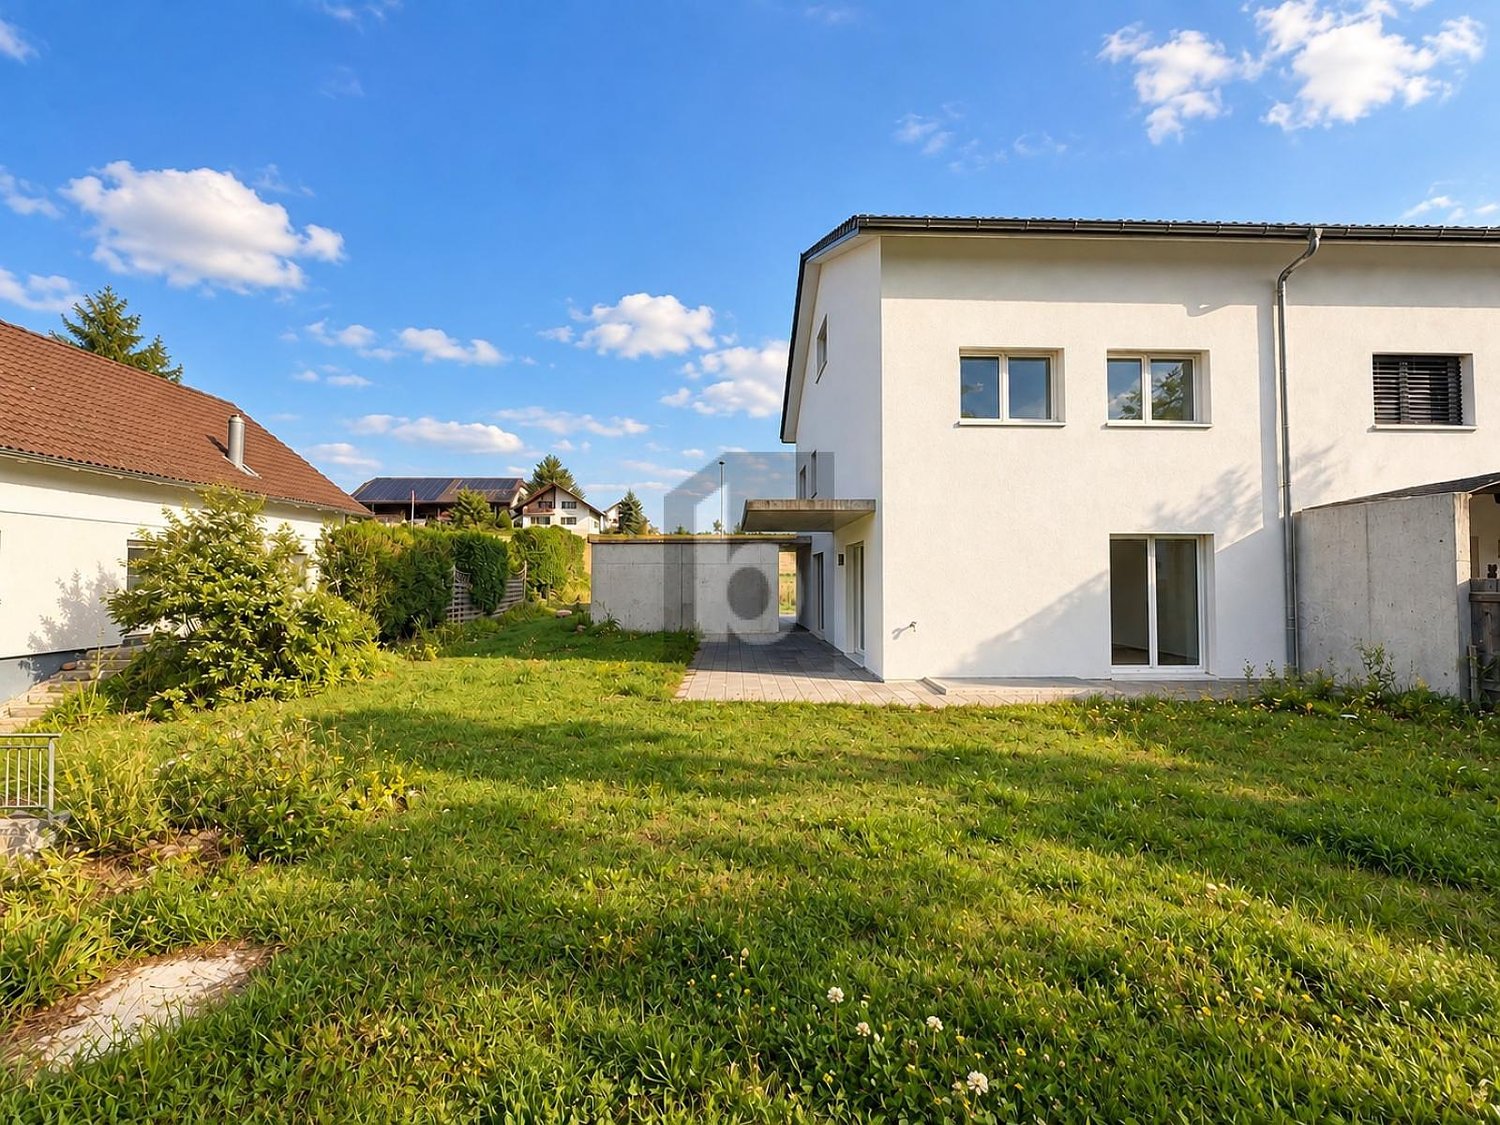
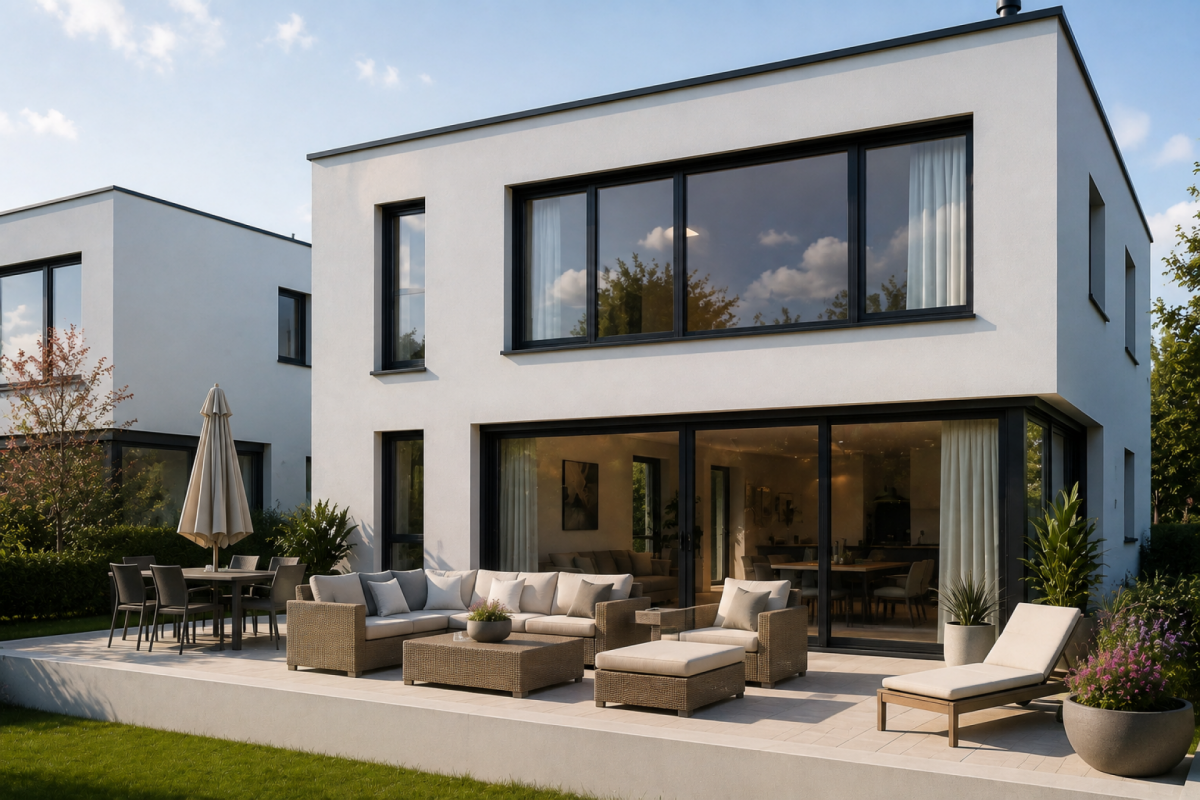
Build the house that suits you! Discover these two magnificent semi-detached villas, ideally located in a quiet and green residential area in Chénens. They are designed to meet the requirements of today's families, offering a modern architecture, generous volumes, and high-quality finishes.The villas are spread over three levels and offer 186 m² of living space on a plot of approximately 450 m², with beautiful, light-filled living areas and fully customizable finishes.Each villa has a pleasant terrace, a private garden, and two private carports, providing optimal comfort in everyday life.The highlights New semi-detached villa with 5.5 rooms, 186 m² living spacePlot of approximately 450 m² Spread over 3 levelsTwo private carports per villaTerrace and private gardenHeat pump Construction that meets the latest energy standardsFinishes to the buyer's tasteQuiet and family-friendly neighborhood Ground floorEntrance hall with cloakroomRoom ideal as an office or guest roomBathroom with showerSpacious living room with open kitchen and dining roomLarge windows with direct access to the terrace and gardenStaircase serving the different levels First floorMaster bedroom with dressing room and private bathroomTwo comfortable roomsFamily bathroom with bathtubIndependent laundry roomHall BasementLarge, versatile room according to your wishes (playroom, fitness room, office, workshop, or storage room) CellarTechnical room A house designed for your comfort These villas are designed to offer a modern, comfortable, and bright living environment. The large living area harmoniously combines the open kitchen, dining room, and living room, creating a cozy space where the whole family can gather.On the first floor, the sleeping area ensures calm and intimacy thanks to a beautiful master bedroom with dressing room and private bathroom, complemented by two additional rooms and a second bathroom.The basement offers a beautiful, additional space that can be arranged according to your needs, whether for a leisure area, office, fitness room, or simply storage.Outside, each villa has a terrace, a private garden, and two carports, providing comfort and practicality in everyday life.Personalize your future home The finishes are carried out according to the buyer's wishes, allowing you to choose the materials, floor coverings, sanitary ware, kitchen, and various equipment to create a villa that suits you.Location The new development is located in the charming town of Chénens, which is situated in a quiet and green environment, while being close to schools, train station, shops, and main roads.You benefit from a privileged living environment, ideal for families, while quickly reaching Fribourg, Romont, Bulle, or Lausanne.A rare opportunity These two villas represent a unique opportunity to acquire a new, spacious, and customizable property in a sought-after living environment.Don't miss this opportunity to build your dream home.Contact us today to receive the complete sales document or to arrange a meeting.

1 / 13
CHF 1,450,000.–
8 rooms280m² living space
1566 St-Aubin FR

Spacious villa with pool and 2.5 room apartment in St-Aubin

Property consisting of a 5.5-room villa offering a beautiful living room with open kitchen, three bedrooms including a master suite with dressing room, a 10.5 m² space with shower, a beautiful garden, a summer kitchen, a heated pool and a 2.5-room independent apartment of 93 m² and many parking spaces.5 minutes from the highwayYear of construction 1988 (villa) and 2013 (apartment)Living area approx. 283 m² (190m2 and 93 m2)Usable area approx. 290 m² for the villaPlot area: 1'494 m²Total volume: 1'675 mGeothermal heat pumpInsulated roofUnderfloor heatingFull excavationLarge living room with open kitchen10.5 m² space with showerPantryFireplaceGuest toiletMaster suite of 40 m² with suspended fireplace, dressing room and officeTwo bedrooms of 14 and 18 m²BalconyBathroom with shower, bathtub and WC Beautiful gardenCovered terrace with summer kitchenHeated pool (10 x 4 m)Renovated basement of 21 m² with barLaundry room with shower and WCWine cellar and cellarAtticFiber optic (2025)Charging station for electric carsMany parking spacesSchools within 10 minutes' walkShopping in Domdidier (5 minutes away)Availability to be agreedThe independent 2.5-room apartment of 93 m²:A large living room of 50 m² with open kitchen (stove)A bedroom of 15 m²A large bathroom with Italian shower, bathtub and WCA large storage roomA laundry roomTwo terraces and a gardenACCESS5 minutes from the highway25 minutes from Bern25 minutes from Fribourg30 minutes from NeuchâtelSHOPS10 minutes' walk awayTRANSPORTBus and school bus within 10 minutes' walkDomdidier train station (5 minutes away)GROUND FLOORA spacious entrance hall, the living room with open kitchen, a pantry, a guest toilet and a 10.5 m² space with showerFIRST FLOORA master suite of 40 m² with suspended fireplace, dressing room and office, two bedrooms of 14 and 18 m², a balcony, a bathroom with shower, bathtub and WC and a balconyBASEMENTA renovated basement of 21 m² with bar, a laundry room with shower and WC, wine cellar, cellar and technical room INDEPENDENT LIVINGA large living room of 50 m² (stove) with open kitchen, a bedroom of 15.5 m², a bathroom with Italian shower, bathtub and WC, a laundry room/technical room, terrace and gardenOUTDOOR AREACovered terrace with summer kitchen, a heated pool (10x4m)/geothermal heat pump, a large garden, a garden shed, a charging station for electric cars and many parking spaces

1 / 26
CHF 1,765,000.–
7.5 rooms194m² living space
1784 Courtepin

Beautiful renovated house with 7.5 rooms and outdoor pool

Family house with 7.5 rooms and outdoor pool This spacious house with 7.5 rooms benefits from a prime location on the heights of the Courtepin commune, on the edge of an agricultural area in a residential neighborhood.Renovated in 2019, it is in perfect condition. This property is ideal for a family seeking tranquility and nature, while also enjoying the proximity to amenities and main communication axes.DISTRIBUTIONGround floor :Spacious entrance hall with closetEquipped kitchen with adjacent dining room and access to covered terrace and gardenLarge living room with library and stoveBedroomShower room with WC1st floor :Three spacious bedroomsLarge gallery (play or office space)Full bathroom with bathtub, shower, WC, double sinkBasement :Garage with workshopCellarsSaunaLaundry room with drying rackTechnical roomOutdoor : Large covered terrace with pizza ovenPoolRelaxation area with pergolaGarden sheds4 parking spacesWORKS AND MAINTENANCE2009 : Interior painting / paneling2011 and 2012 : Heating (replacement of oil boiler with solar thermal system for floor heating and hot water production) + facade painting + windows on the west side of the 1st floor, renovation of the entrance door, partial renovation of the electrical system.2016 : New kitchen2017-2019 : Complete renovation with transformations (replacement of fireplace with a stove, opening of the living room to the dining room), bathroom on the 1st floor with transformation, shower room on the ground floor, painting, floors (oak parquet everywhere), replacement of windows and French doors in the living room and on the 1st floor, installation of insect screens everywhere, replacement of all interior doors, addition of a door in the basement, partial renovation of the electrical system.2021 : Replacement of the pool, terracing and installation of an underground pool (9.5 / 4 m), a separate technical room with heat pump and electrolyzer, complete renovation of the terrace with granite slabs.2023 : Installation of a solar photovoltaic system of 42 m2, power 9 kW + intelligent charging station. No battery, but possibility to add one easily. The annual production covers the average consumption of the house, including the pumps and the pool heating.

1 / 24
Price on request
1716 Plasselb

Ein Ort über den Wolken - Einzigartige Berghütte am Fuchses Schwyberg

Ich bin mehr als nur eine Liegenschaft - ich bin ein Ort der Begegnung, der Erholung und unvergesslicher Momente inmitten einer beeindruckenden Bergwelt.An privilegierter Lage am Fuchses Schwyberg in Plasselb darf ich auf rund 1'620 m ü. M. über den Freiburger Voralpen thronen und einen atemberaubenden Panoramablick auf die umliegenden Gipfel geniessen. Die Nähe zum Schwarzsee und die einzigartige Naturlandschaft machen mich zu einem besonderen Rückzugsort für Naturliebhaber, Ruhesuchende und Menschen mit Visionen.Seit vielen Jahren werde ich als gemütliche Berghütte mit Übernachtungsmöglichkeiten bewirtschaftet und biete mit insgesamt 30 Schlafplätzen viel Raum für Gäste, Gruppen, Familienanlässe oder neue Nutzungsideen. Mein grosszügiges Alpstübli mit den angrenzenden Nebenräumen lädt zu geselligen Stunden ein, während die sonnige Terrasse und die weitläufigen Aussenbereiche zum Verweilen und Geniessen der einmaligen Aussicht einladen.Meine rund 441 m² beheizte Nutzfläche verteilen sich auf mehrere Ebenen und umfassen unter anderem eine Küche, verschiedene Aufenthalts- und Nebenräume, zehn Schlafzimmer unterschiedlicher Grössen sowie weitere vielseitig nutzbare Räume im Untergeschoss und Dachgeschoss.Strom und Wasser sind vorhanden. Die Zufahrt ist mit einem geländegängigen Fahrzeug bis zur Liegenschaft möglich. Für die Nutzung der Zufahrtsstrasse ist eine entsprechende Fahrbewilligung erforderlich, welche in der Regel dem Eigentümer sowie berechtigten Nutzern erteilt wird.Ich bin kein gewöhnliches Haus. Ich bin ein besonderer Ort mit Charakter, Geschichte und Potenzial - bereit für Menschen, die die Natur lieben und meine einzigartige Lage im Herzen des Freiburger Senseoberlandes zu schätzen wissen.Vielleicht suchen Sie nicht einfach eine Liegenschaft, sondern einen Ort mit Seele, Weitsicht und unzähligen Möglichkeiten. Vielleicht bin ich genau der besondere Platz, den Sie schon lange gesucht haben.Für detaillierte Informationen, Fragen oder eine Besichtigung steht Ihnen Roy der Makler gerne zur Verfügung.Weitere Immobilien finden Sie auf www.follow.immo.Erfahren Sie mehr über Roy der Makler unter www.roydermakler.ch. Je suis bien plus qu'un simple bien immobilier : je suis un lieu de rencontres, de détente et de moments inoubliables au coeur d'un environnement montagneux exceptionnel.Situé dans un emplacement privilégié au Fuchses Schwyberg à Plasselb, j'ai le privilège de trôner à environ 1'620 mètres d'altitude, au coeur des Préalpes fribourgeoises, et d'offrir une vue panoramique à couper le souffle sur les sommets environnants. La proximité du Schwarzsee et la beauté préservée de la nature font de moi un véritable havre de paix pour les amoureux de la montagne, les personnes en quête de tranquillité et ceux qui souhaitent donner vie à leurs projets.Exploité depuis de nombreuses années comme un chaleureux chalet avec possibilités d'hébergement, j'offre actuellement 30 couchages, permettant d'accueillir des groupes, des familles ou de développer de nouvelles idées d'utilisation. Mon spacieux carnotzet alpin, accompagné de ses locaux annexes, invite à partager des moments conviviaux, tandis que ma terrasse ensoleillée et mes espaces extérieurs généreux permettent de profiter pleinement du panorama exceptionnel.Mes quelque 441 m² de surface utile chauffée se répartissent sur plusieurs niveaux et comprennent notamment une cuisine, différents espaces de séjour et locaux annexes, dix chambres de tailles variées ainsi que d'autres pièces polyvalentes au sous-sol et dans les combles.L'électricité et l'eau sont disponibles. L'accès jusqu'à la propriété est possible avec un véhicule tout-terrain. Une autorisation de circuler est toutefois requise pour emprunter la route d'accès ; celle-ci est généralement accordée au propriétaire ainsi qu'aux utilisateurs autorisés.Je ne suis pas une propriété ordinaire. Je suis un lieu unique, empreint de caractère, d'histoire et de potentiel, prêt à accueillir des personnes qui apprécient la nature et la situation exceptionnelle que j'offre au coeur du district de la Singine.Peut-être ne recherchez-vous pas simplement un bien immobilier, mais un lieu avec une âme, une vue imprenable et d'innombrables possibilités. Peut-être suis-je exactement l'endroit unique que vous recherchez depuis longtemps.Pour une documentation détaillée, pour des questions ou pour une visite, Follow Immobilier se tient à votre disposition.Vous trouvez plus de choix de biens immobiliers sous www.follow.immo

1 / 16
CHF 1,690,000.–
6.5 rooms167m² living space
1796 Gurwolf

Modern Villa in Courgevaux – New Build 2027 with 6.5 Rooms and Carport

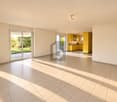
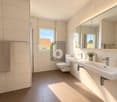
The beautiful location next to the 800-year-old historic Zähringer town of Murten in the picturesque lake area invites you to feel good. Those who have the luck to settle here will find an unparalleled ambiance and security in this truly still intact corner of Switzerland. The villa integrates into the slope and offers a well-thought-out room layout with three bedrooms, living areas, and a study. The large glazing gives a clear view into the distance. The areas that exclusively serve relaxation are important for mental separation from work. The cozy living room, the reading corner, or the outdoor area with the terrace and garden offer you opportunities to relax and connect with nature.The house offers the following features: • Living area: 167 m² on two floors, 6.5 rooms • Plot: 558 m² land share • Bathrooms: 2 modern bathrooms • Parking: Carport for two vehicles and bike shed • Terrace: Spacious outdoor areas with garden and extensive south-facing terrace • Modern kitchen: With modern appliances and high-quality materials • Beautiful view: Attractive distant view from the optimal south-facing slope • Child-friendly: Ideal for families Location & surroundings: The villa is located in a quiet area – both during the day and at night, there is pleasant silence. In the summer, you benefit from plenty of sunlight. The surroundings offer all important everyday facilities within walking distance: • Supermarket: approx. 14 minutes on foot • Primary school: approx. 15 minutes on foot – ideal for families with children • Bus stop Courgevaux: approx. 14 minutes on foot This modern new-build villa combines contemporary living and a quiet, family-friendly environment. Available from early 2027 – secure your dream home in Courgevaux now!We would be happy to show/explain the project to you directly on the construction site.
1 / 3
  • Parking space
  • View
  • Elevator
CHF 1,175,000.–
5.5 rooms131m² living space
1609 Saint-Martin

Semi-detached villa with 5.5 rooms in Fiaugères/Saint-Martin (FR)

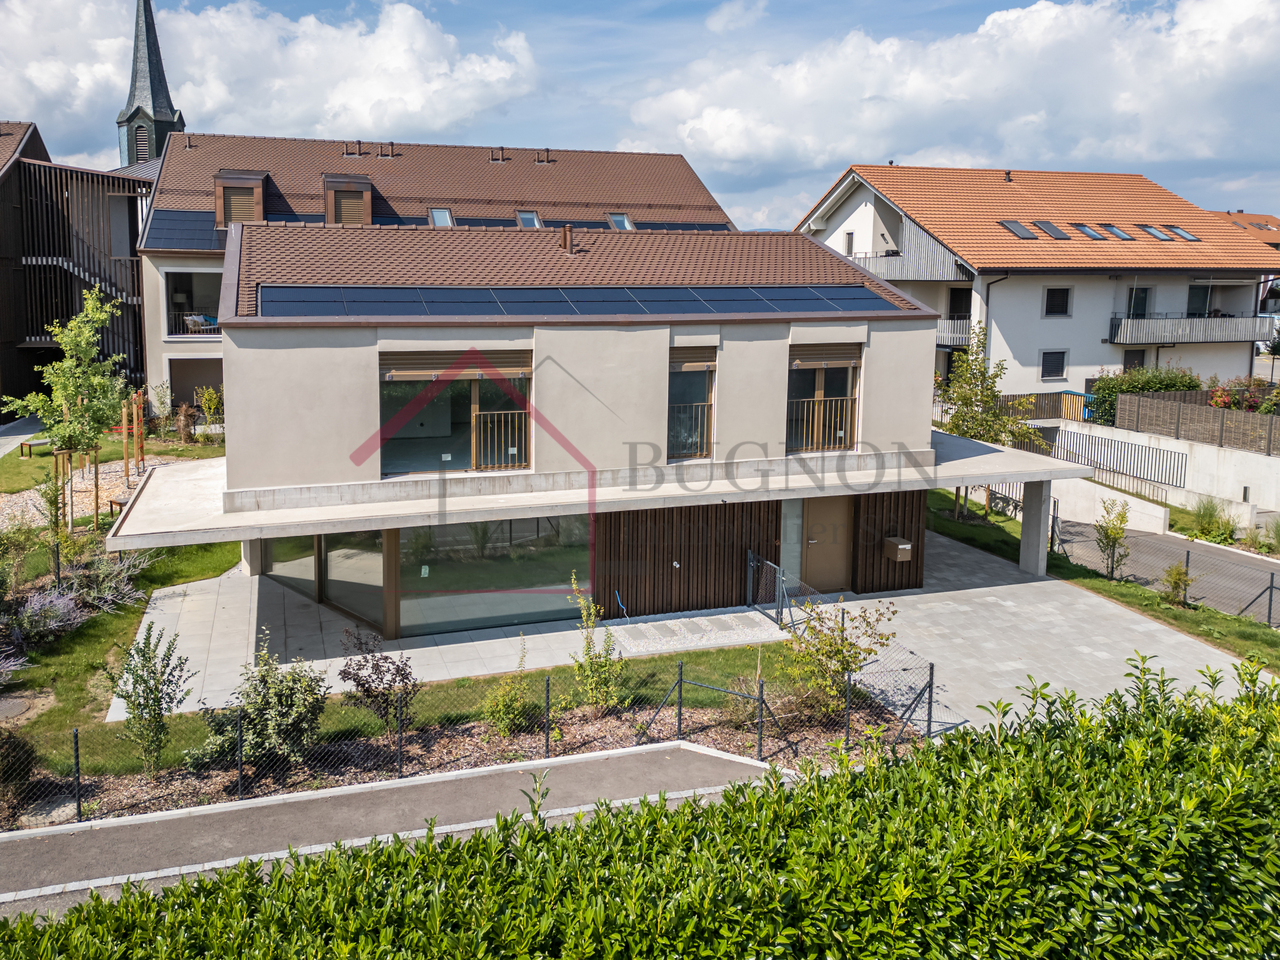
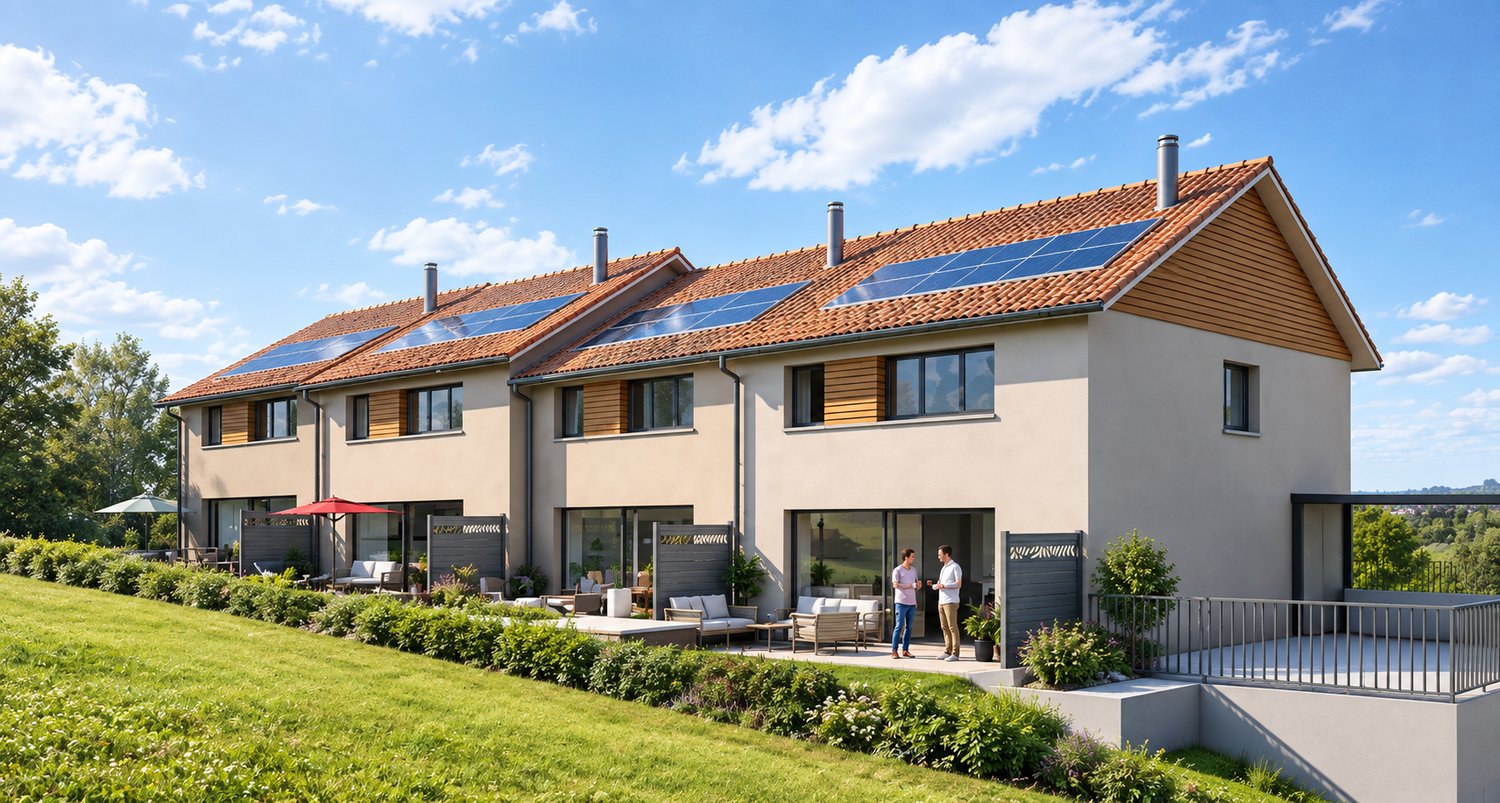
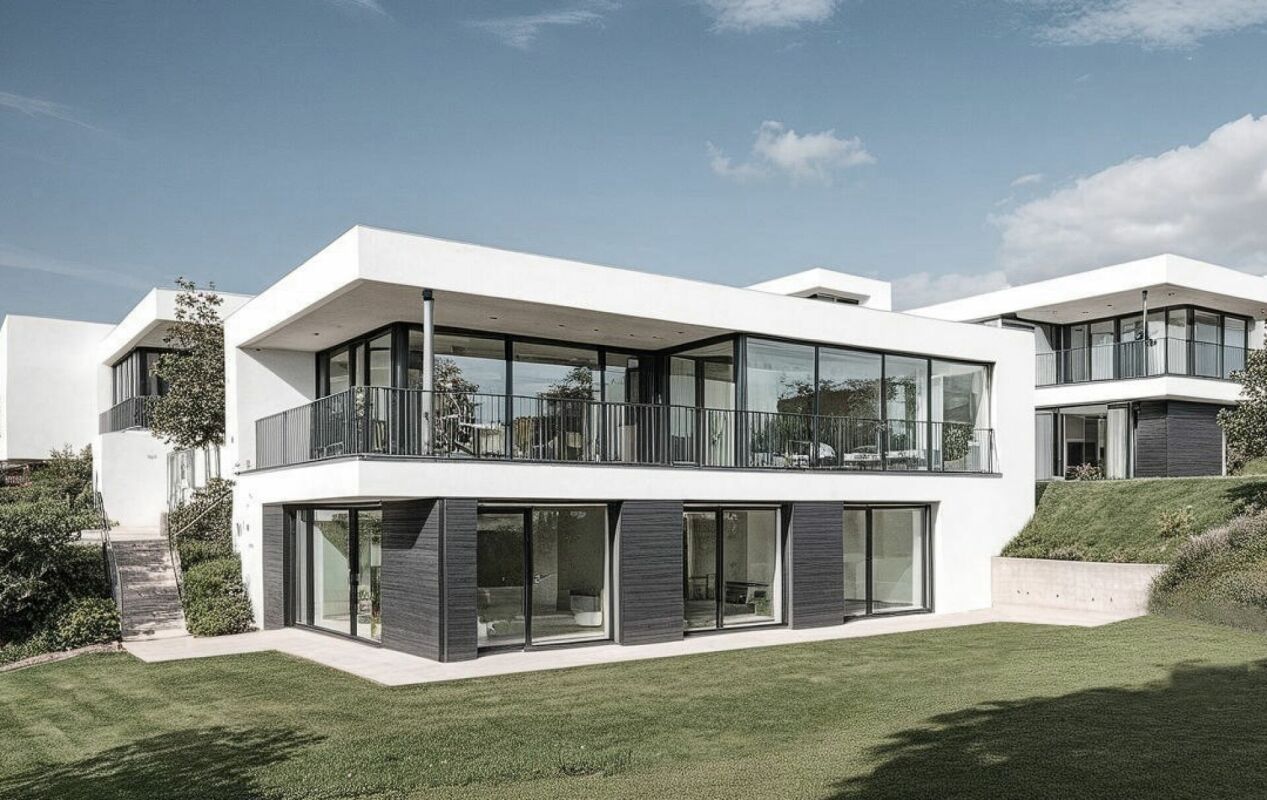
This semi-detached villa with 5.5 rooms, ideally located in Fiaugères within a harmonious development, offers a living area of approximately 131 m², designed to combine comfort, functionality, and quality of life. Outside, the villa has a pleasant terrace of 21 m² as well as a private garden of approximately 240 m², ideal for enjoying the fine days in a peaceful setting. Benefiting from a sober and contemporary architecture, it integrates perfectly into its natural and village environment. The intelligently distributed volumes as well as the generous openings allow to enjoy a beautiful brightness throughout the day. The spaces are distributed as follows: Basement: - A cellar, a technical room, a hall as well as a storage room, offering practical storage spaces. Ground floor: - A bright living room, a bedroom, an entrance hall as well as a guest toilet. First floor: - Three comfortable bedrooms, a dressing room, a hall, a shower room with toilet as well as a bathroom. Built with sustainable materials and benefiting from optimal insulation, this villa guarantees comfort and durability. The finishes are at the choice of the buyer, according to the technical description, allowing for personalization according to your wishes. Two parking spaces in the internal parking, benefiting from direct access to the villas, as well as a space for bicycles, complete this property and are included in the price. A beautiful opportunity for a family looking for a pleasant living environment, combining nature and proximity to amenities. Come and discover it without delay!

  • Parking space
  • View
  • Elevator
1 / 4
  • Parking space
  • View
  • Elevator
CHF 1,220,000.–
5.5 rooms131m² living space
1609 Saint-Martin

Individual villa G with 5.5 rooms in Fiaugères/ Saint-Martin (FR)

This individual villa with 5.5 rooms, ideally located in Fiaugères within a quality development, offers a living area of approximately 131 m², designed to combine comfort, functionality, and quality of life. Outside, the villa benefits from a pleasant terrace of 21 m² as well as a private garden of approximately 292 m², ideal for fully enjoying a peaceful and green living environment. With a sober and contemporary architecture, it harmoniously integrates into its natural and village environment. The intelligently distributed volumes as well as the generous openings bring a beautiful brightness and create a pleasant atmosphere in everyday life. The spaces are distributed as follows: Basement: - A cellar, a technical room, a hall, and a storage room, offering practical storage spaces. Ground floor: - A bright living room, a bedroom, an entrance hall, and a guest toilet. First floor: - Three comfortable bedrooms, a dressing room, a hall, a shower room with toilet, and a bathroom. Built with durable materials and benefiting from optimal insulation, this villa guarantees comfort and permanence. The finishes are chosen by the buyer, according to the technical description, allowing personalization according to your desires. Two parking spaces in the internal parking garage, which provides direct access to the villas, as well as a space for bicycles, complement this property and are included in the price. An ideal opportunity for a family looking for an individual villa that combines tranquility, comfort, and proximity to amenities. Come and discover it without delay!

  • Parking space
  • View
  • Elevator
1 / 4
  • Parking space
  • View
  • Elevator
CHF 1,245,000.–
5.5 rooms132m² living space
1609 Saint-Martin

Individual villa F with 5.5 rooms in Fiaugères/ Saint-Martin (FR)

This individual villa with 5.5 rooms, ideally located in Fiaugères within a quality development, offers a living area of approximately 132 m², designed to combine comfort, functionality, and quality of life. Outside, the villa benefits from a pleasant terrace of 21 m² as well as a private garden of approximately 357 m², ideal for fully enjoying a peaceful and green living environment. With a sober and contemporary architecture, it harmoniously integrates into its natural and village environment. The intelligently distributed volumes as well as the generous openings bring a beautiful brightness and create a pleasant atmosphere in everyday life. The spaces are distributed as follows: Basement: - A cellar, a technical room, a hall, and a storage room, offering practical storage spaces. Ground floor: - A bright living room, a bedroom, an entrance hall, and a guest toilet. First floor: - Three comfortable bedrooms, a dressing room, a hall, a shower room with toilet, and a bathroom. Built with sustainable materials and benefiting from optimal insulation, this villa guarantees comfort and durability. The finishes are chosen by the buyer, according to the technical description, allowing for personalization according to your wishes. Two parking spaces in the internal garage, which provides direct access to the villas, as well as a space for bicycles, complete this property and are included in the price. An ideal opportunity for a family looking for an individual villa that combines tranquility, comfort, and proximity to amenities. Come and discover it without delay!

  • Parking space
  • View
  • Elevator
1 / 3
  • Parking space
  • View
  • Elevator
CHF 1,220,000.–
5.5 rooms131m² living space
1609 Saint-Martin

Villa A semi-detached 5.5 rooms in Fiaugères/Saint-Martin (FR)

This semi-detached villa with 5.5 rooms, ideally located in Fiaugères within a harmonious development, offers a living area of approximately 131 m², designed to combine comfort, functionality, and quality of life. Outside, the villa has a pleasant terrace of 28 m² as well as a private garden of approximately 301 m², ideal for enjoying the fine days in a peaceful setting. With its sober and contemporary architecture, it integrates perfectly into its natural and village environment. The intelligently distributed volumes and generous openings allow you to enjoy beautiful brightness throughout the day. The spaces are distributed as follows: Basement: - A cellar, a technical room, a hall, and a storage room, offering practical storage spaces. Ground floor: - A bright living room, a bedroom, an entrance hall, and a guest toilet. First floor: - Three comfortable bedrooms, a dressing room, a hall, a shower room with WC, and a bathroom. Built with sustainable materials and benefiting from optimal insulation, this villa guarantees comfort and durability. The finishes are chosen by the buyer, according to the technical description, allowing for personalization according to your desires. Two parking spaces in the internal garage, with direct access to the villas, as well as a space for bicycles, complete this property and are included in the price. A beautiful opportunity for a family looking for a pleasant living environment, combining nature and proximity to amenities. Come and discover it without delay!

  • Parking space
  • View
  • Elevator
1 / 4
  • Parking space
  • View
  • Elevator
CHF 1,175,000.–
5.5 rooms130m² living space
1609 Saint-Martin

Semi-detached villa with 5.5 rooms in Fiaugères/Saint-Martin (FR)

This semi-detached villa with 5.5 rooms, ideally located in Fiaugères within a harmonious development, offers a living area of approximately 130 m², designed to combine comfort, functionality, and quality of life. Outside, the villa has a pleasant terrace of 21 m² as well as a private garden of approximately 211 m², ideal for enjoying the beautiful days in a peaceful setting. With a sober and contemporary architecture, it integrates perfectly into its natural and village environment. The intelligently distributed volumes and the generous openings allow you to enjoy beautiful brightness throughout the day. The spaces are distributed as follows: Basement: - A cellar, a technical room, a hall, and a storage room, offering practical storage spaces. Ground floor: - A bright living room, a bedroom, an entrance hall, and a guest toilet. First floor: - Three comfortable bedrooms, a dressing room, a hall, a shower room with toilet, and a bathroom. Built with sustainable materials and benefiting from optimal insulation, this villa guarantees comfort and durability. The finishes are chosen by the buyer, according to the technical description, allowing for personalization according to your desires. Two parking spaces in the internal garage, with direct access to the villas, as well as a space for bicycles, complete this property and are included in the price. A great opportunity for a family looking for a pleasant living environment, combining nature and proximity to amenities. Come and discover it without delay!

  • Parking space
  • View
  • Elevator
1 / 5
  • Parking space
  • View
  • Elevator
CHF 1,195,000.–
5.5 rooms131m² living space
1609 Saint-Martin

Semi-detached villa with 5.5 rooms in Fiaugères/Saint-Martin (FR)

This semi-detached villa with 5.5 rooms, ideally located in Fiaugères within a harmonious development, offers a living area of approximately 131 m², designed to combine comfort, functionality, and quality of life. Outside, the villa has a pleasant terrace of 28 m² as well as a private garden of approximately 230 m², ideal for enjoying the beautiful days in a peaceful setting. Benefiting from a sober and contemporary architecture, it integrates perfectly into its natural and village environment. The intelligently distributed volumes as well as the generous openings allow to enjoy a beautiful brightness throughout the day. The spaces are distributed as follows: Basement: - A cellar, a technical room, a hall, and a storage room, offering practical storage spaces. Ground floor: - A bright living room, a bedroom, an entrance hall, and a guest toilet. First floor: - Three comfortable bedrooms, a dressing room, a hall, a shower room with toilet, and a bathroom. Built with sustainable materials and benefiting from optimal insulation, this villa guarantees comfort and durability. The finishes are chosen by the buyer, according to the technical description, allowing for personalization according to your wishes. Two parking spaces in the internal garage, with direct access to the villas, as well as a space for bicycles, complete this property and are included in the price. A beautiful opportunity for a family looking for a pleasant living environment, combining nature and proximity to amenities. Come and discover it without delay!

  • Parking space
  • View
  • Elevator
1 / 4
  • Parking space
  • View
  • Elevator
CHF 1,195,000.–
5.5 rooms131m² living space
1609 Saint-Martin

Semi-detached villa with 5.5 rooms in Fiaugères/Saint-Martin (FR)

This semi-detached villa with 5.5 rooms, ideally located in Fiaugères within a harmonious development, offers a living area of approximately 131 m², designed to combine comfort, functionality, and quality of life. Outside, the villa has a pleasant terrace of 28 m² as well as a private garden of approximately 235 m², ideal for enjoying the beautiful days in a peaceful setting. Benefiting from a sober and contemporary architecture, it integrates perfectly into its natural and village environment. The intelligently distributed volumes as well as the generous openings allow you to enjoy beautiful brightness throughout the day. The spaces are distributed as follows: Basement: - A cellar, a technical room, a hall, and a storage room, offering practical storage spaces. Ground floor: - A bright living room, a bedroom, an entrance hall, and a guest toilet. First floor: - Three comfortable bedrooms, a dressing room, a hall, a shower room with toilet, and a bathroom. Built with durable materials and benefiting from optimal insulation, this villa guarantees comfort and permanence. The finishes are at the choice of the buyer, according to the technical description, allowing personalization according to your desires. Two parking spaces in the internal parking, with direct access to the villas, as well as a space for bicycles, complete this property and are included in the price. A beautiful opportunity for a family looking for a pleasant living environment, combining nature and proximity to amenities. Come and discover it without delay!

  • Parking space
  • View
  • Elevator
1 / 4
  • Parking space
  • View
  • Elevator
CHF 1,245,000.–
5.5 rooms125m² living space
1609 Saint-Martin

Individual villa E with 5.5 rooms in Fiaugères/ Saint-Martin (FR)

This individual villa with 5.5 rooms, ideally located in Fiaugères within a quality development, offers a living area of approximately 125 m², designed to combine comfort, functionality, and quality of life. Outside, the villa benefits from a pleasant terrace of 28 m² as well as a private garden of approximately 348 m², ideal for fully enjoying a peaceful and green living environment. With a sober and contemporary architecture, it harmoniously integrates into its natural and village environment. The intelligently distributed volumes as well as the generous openings provide beautiful brightness and create a pleasant atmosphere in everyday life. The spaces are distributed as follows: Basement: - A cellar, a technical room, a hall, and a storage room, offering practical storage spaces. Ground floor: - A bright living room, a bedroom, an entrance hall, and a guest toilet. First floor: - Three comfortable bedrooms, a dressing room, a hall, a shower room with toilet, and a bathroom. Built with sustainable materials and benefiting from optimal insulation, this villa guarantees comfort and durability. The finishes are chosen by the buyer, according to the technical description, allowing for personalization according to your wishes. Two parking spaces in the internal garage, which provides direct access to the villas, as well as a space for bicycles, complete this property and are included in the price. An ideal opportunity for a family looking for an individual villa combining tranquility, comfort, and proximity to amenities. Come and discover it without delay!

  • Parking space
  • View
  • Elevator
1 / 5
  • Parking space
  • View
  • Elevator
CHF 1,195,000.–
5.5 rooms131m² living space
1609 Saint-Martin

Semi-detached villa with 5.5 rooms in Fiaugères/Saint-Martin (FR)

This semi-detached villa with 5.5 rooms, ideally located in Fiaugères within a harmonious development, offers a living area of approximately 131 m², designed to combine comfort, functionality, and quality of life. Outside, the villa has a pleasant terrace of 28 m² as well as a private garden of approximately 233 m², ideal for enjoying the beautiful days in a peaceful setting. With its sober and contemporary architecture, it integrates perfectly into its natural and village environment. The intelligently distributed volumes and generous openings allow you to enjoy beautiful brightness throughout the day. The spaces are distributed as follows: Basement: - A cellar, a technical room, a hall, and a storage room, offering practical storage spaces. Ground floor: - A bright living room, a bedroom, an entrance hall, and a guest toilet. First floor: - Three comfortable bedrooms, a dressing room, a hall, a shower room with toilet, and a bathroom. Built with sustainable materials and benefiting from optimal insulation, this villa guarantees comfort and durability. The finishes are chosen by the buyer, according to the technical description, allowing for personalization according to your wishes. Two parking spaces in the internal garage, which provides direct access to the villas, as well as a space for bicycles, complete this property and are included in the price. A beautiful opportunity for a family looking for a pleasant living environment, combining nature and proximity to amenities. Come and discover it without delay!

  • Parking space
  • View
  • Elevator
1 / 13
CHF 980,000.–
1656 Jaun

Rare opportunity: mixed building in Jaun

SITUATION MACRO 22 km from Bulle / 40 km from Gstaad / 53 km from Fribourg / 74 km from Lausanne / 83 km from Bern With its preserved natural environment, unique architectural heritage, and village activities, the locality of Bellegarde (Jaun) in Gruyère is an ideal place to live for those seeking to establish themselves in a peaceful and authentic environment with essential amenities (school, restaurants, bakery, bank). Due to its privileged location in the Fribourg Pre-Alps, Bellegarde (Jaun) is a popular stopover for motorcyclists, cyclists, mountaineers, and other vacationers seeking picturesque landscapes and panoramic roads. This regular flow of visitors brings a dynamic and cosmopolitan atmosphere to this mountain village. SITUATION MICRO Hauptstrasse 389 - 1656 Bellegarde (Jaun) In the heart of the village of Jaun, this mythical building is naturally integrated into local life, between tradition, commercial dynamism, and village history. Its location on the main road gives it a marked presence in the village landscape, ideal for a commercial activity benefiting from regular traffic, both summer and winter. The building, constructed according to regional architectural codes, houses a café/commercial space on the ground floor, as well as several apartments, complemented by large storage spaces. The renovations to be carried out would allow the commercial/craft areas to be adapted to the specific needs of a future activity. This property offers a harmonious combination of economic activity, housing, and Alpine setting, within a commune appreciated for its authenticity and tourist appeal. This mixed building in Bellegarde (Jaun) in Gruyère represents an attractive and unique investment opportunity, both for investors seeking to diversify their portfolio and for an owner wishing to exploit the commercial arcade while benefiting from rental income from the apartments. The highlights include: * Functional mix: the coexistence of a commercial space on the ground floor and apartments on the upper floors allows for flexible use of the building. The commerce benefits from excellent visibility, while the apartments offer a pleasant living environment. * Multiple sources of income: the diversity of uses ensures an attractive potential return, whether through residential rental or the exploitation of a commercial activity in a dynamic village setting. * Architectural character: the traditionally designed building integrates harmoniously into the fabric of Jaun and offers functional and well-adapted interior spaces. * Tourist environment: the commune of Jaun, appreciated for its authenticity and natural environment, benefits from regular tourist frequentation, generating a sustained demand for commerce and housing. Contact us today to organize a visit on site and discover the full potential of this exceptional investment. Discover more: www.bussard.ch

1 / 10
CHF 1,690,000.–
8.5 rooms220m² living space
1619 Les Paccots

Individual chalet with 1018m2 land and potential for creating an independent apartment

In Aux Paccots, properties offering both real volumes, a large plot, and such flexibility of use remain rare.Located in a chalet neighborhood, in immediate proximity to amenities while preserving a peaceful and green setting, this individual chalet offers approx. 220 m² of living space on a plot of over 1'018 m² entirely fenced.Spread over three levels, it proposes an organization designed to accommodate different life projects: large family, independent activity, housing for a loved one, or complementary space to be arranged according to needs.The lower ground floor benefits from an independent entrance, with the necessary volumes for creating an autonomous apartment, a rare and concrete asset.The main living areas offer a warm atmosphere, faithful to the chalet spirit, with beautiful volumes, fluid circulation, and real conviviality in everyday life.Outside, the property benefits from a particularly pleasant setting with a 160 m² paved terrace oriented south, ideal for extending the living spaces as soon as the weather is fine.Perfectly maintained and recently improved, the property also integrates current technical features: photovoltaic panels, domotics, heat pump, and pellet heating, for optimized comfort.A garage of over 60 m² completes the set.All facades have been restored A rare property for those seeking space, flexibility, and a true living environment in Aux Paccots.

Suggested properties for you based on search results