768 results - House, chalet, rustico to buy in Canton Fribourg

1 / 7
CHF 1,000,000.–
5.5 rooms155m² living space
Route du Serte 8D, 1724 Le Mouret

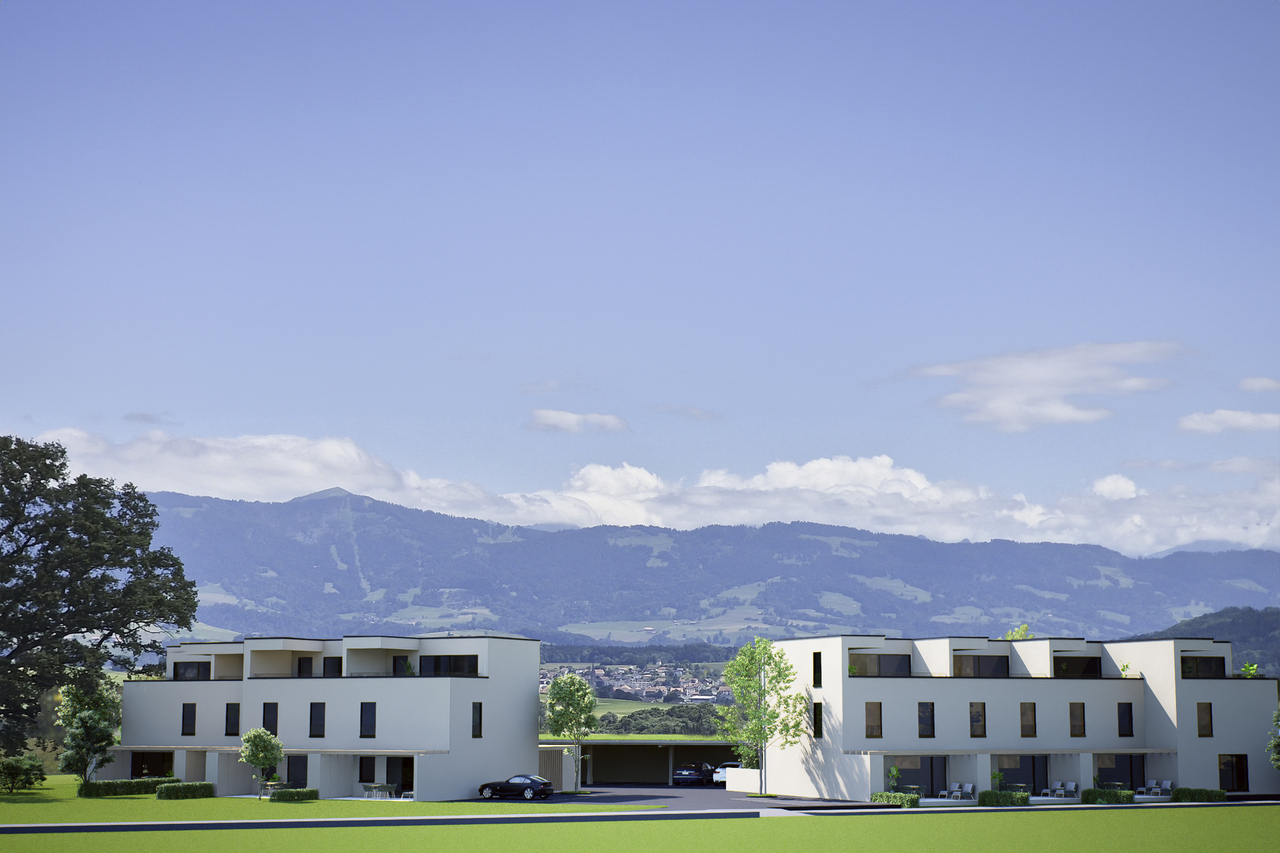
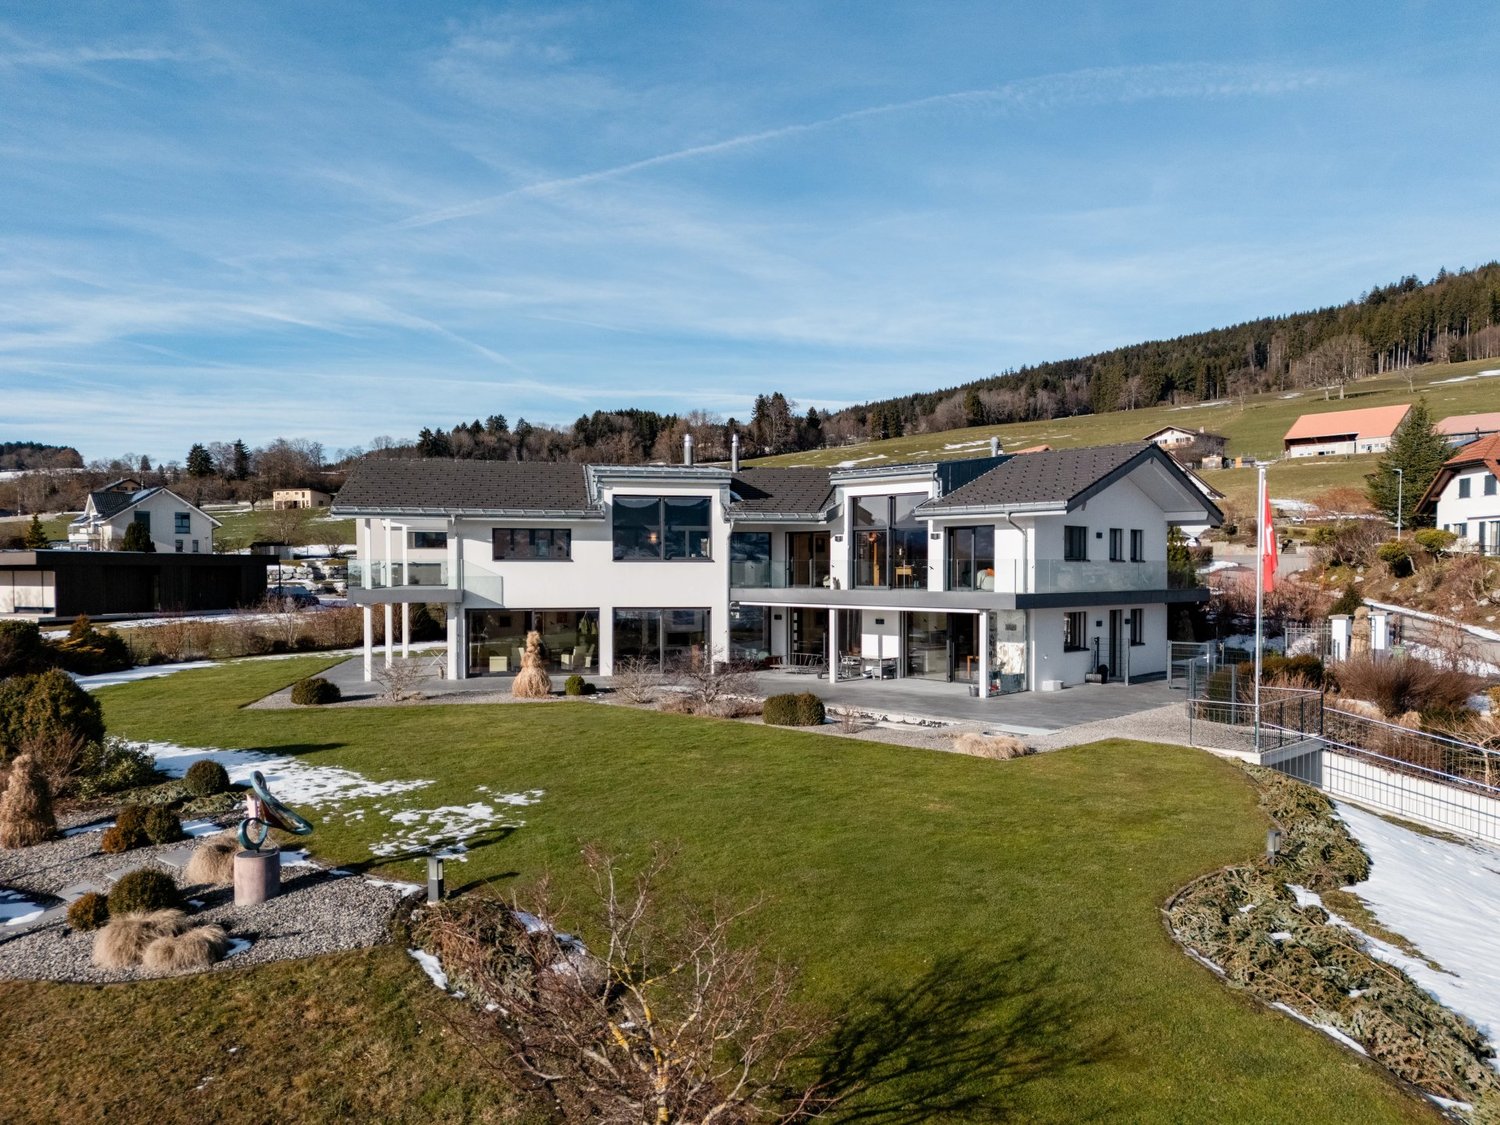
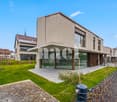
Contemporary villa with private garden of 349 m²

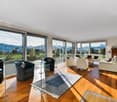
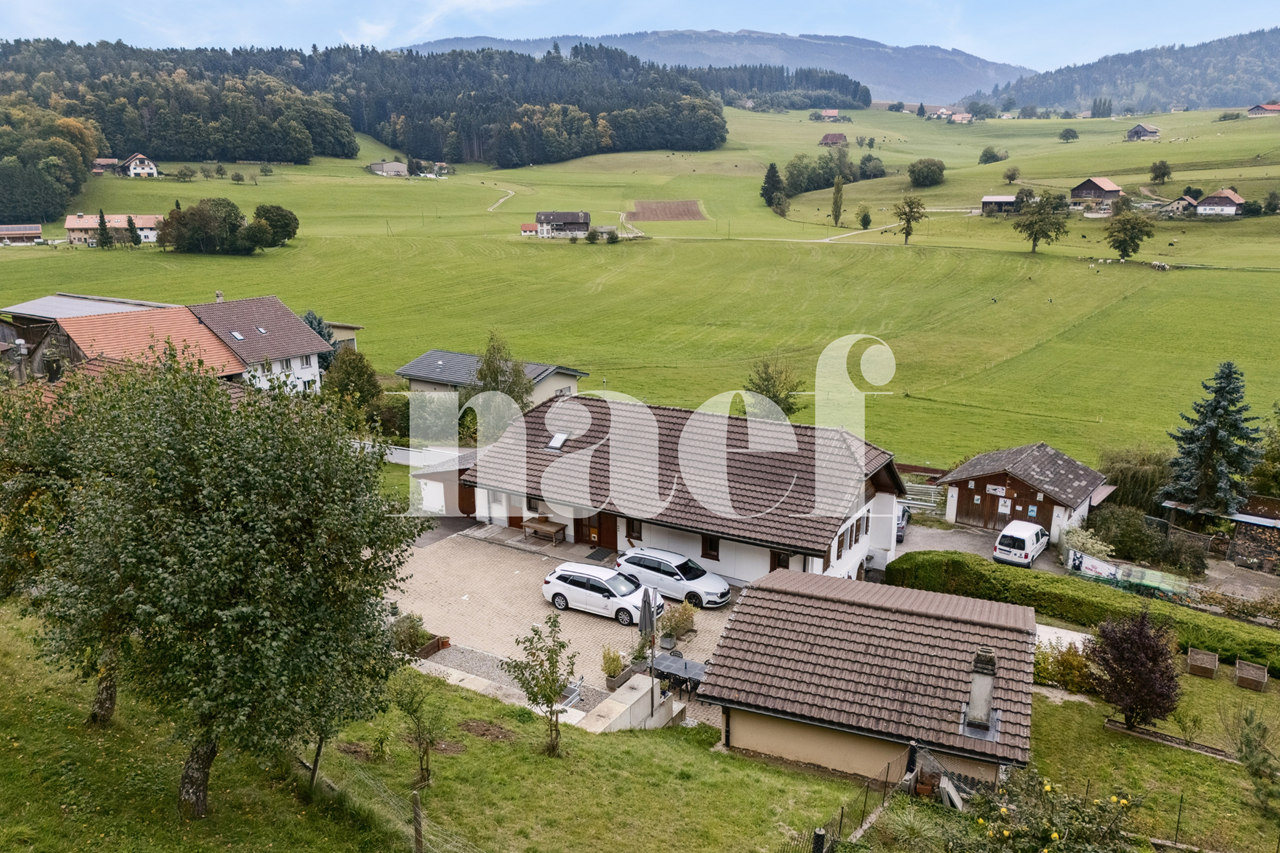
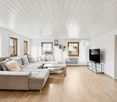
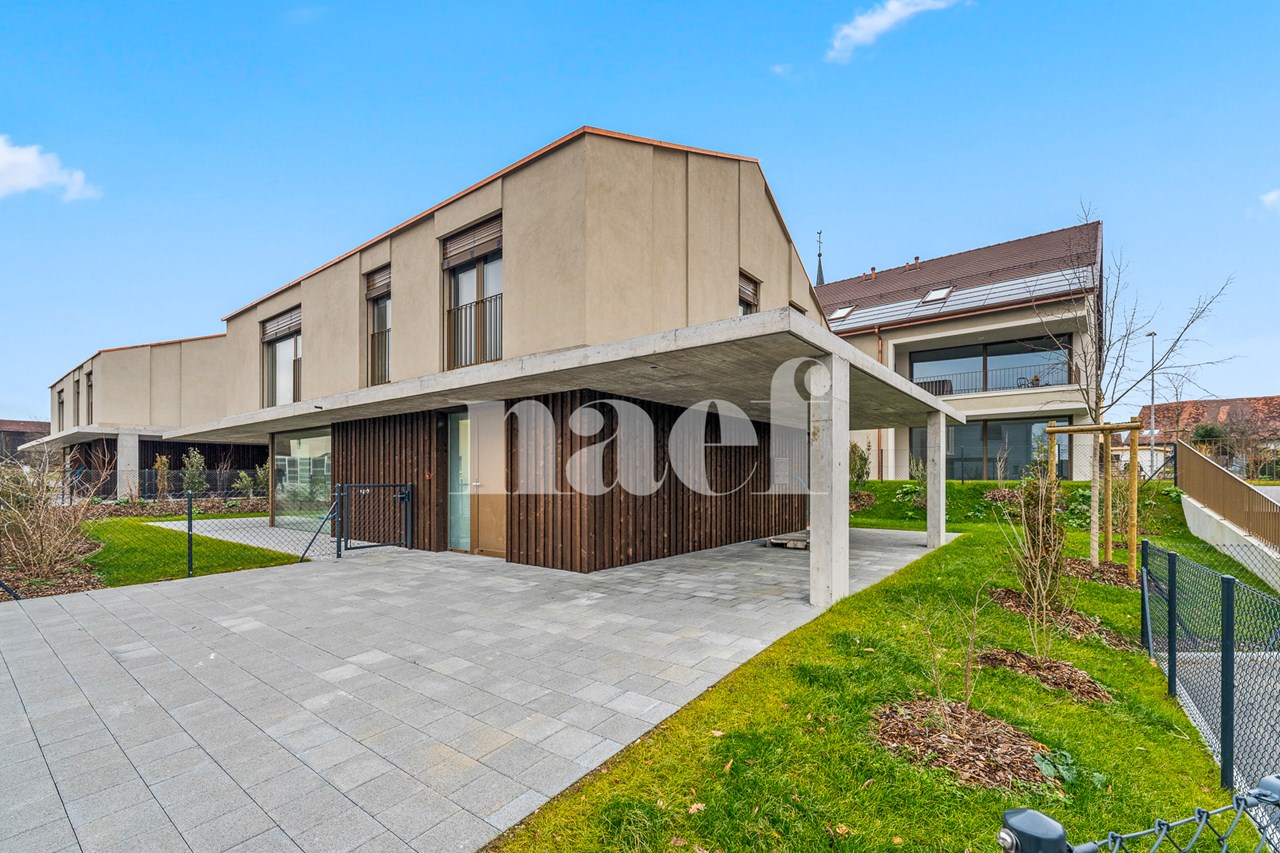
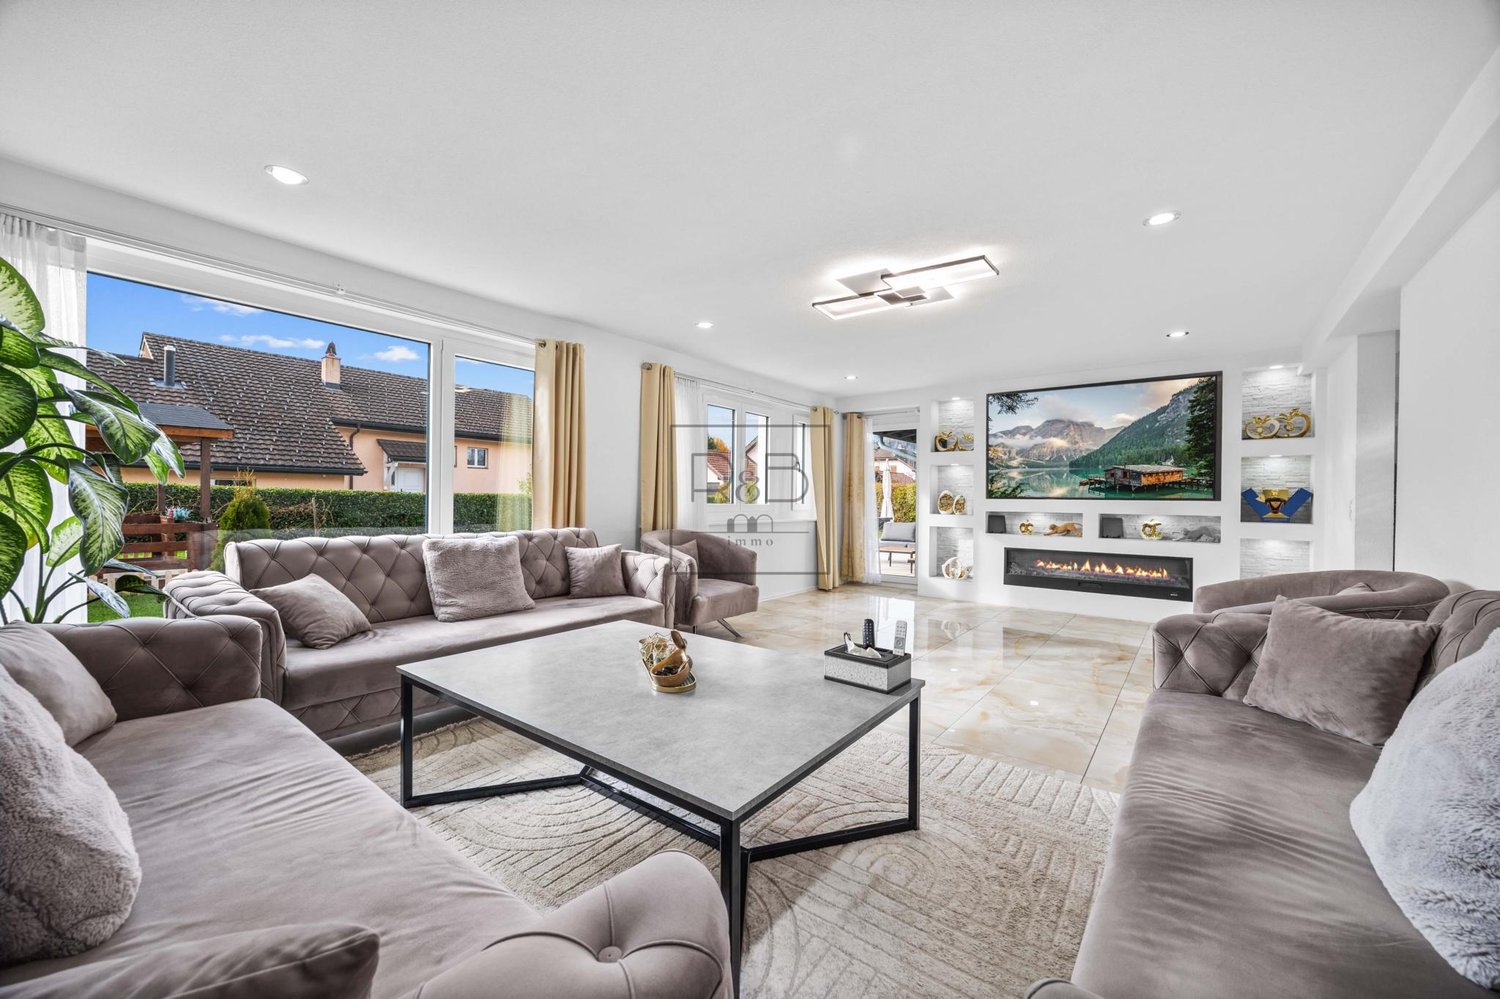
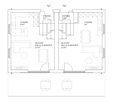
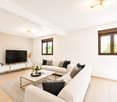
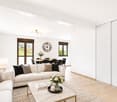
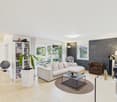
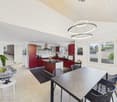
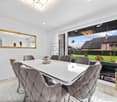
Magnificent contemporary villa of 5.5 rooms with private garden in MouretLocated in a calm and green residential environment on Route du Serté in Mouret, this superb contemporary villa of 5.5 rooms seduces with its generous volumes, exceptional luminosity, and quality amenities.Designed to offer optimal living comfort, this property combines modern elegance, functionality, and a privileged connection with nature.A bright and refined living spaceAs you enter, you will be greeted by a spacious hall with integrated closet and guest toilet. The heart of the house then reveals a magnificent open living area comprising: • an open contemporary kitchen, • a vast living room, • a dining room bathed in light thanks to large windows. The ensemble opens harmoniously onto a beautiful terrace and a pleasant private garden of approximately 349 m², ideal for enjoying the beautiful days in complete tranquility.Perfectly designed spacesOn the upper floor, the villa offers: • 3 beautiful bedrooms, • a magnificent parental suite with direct access to a private shower room with toilet, • an additional bathroom with toilet. The basement completes this property ideally with: • a cellar, • a technical room with connections for a washing machine, • a storage room, • a heated room of 26 m² that can be arranged according to your desires: game room, fitness room, office, home cinema, or relaxation area. The advantages of this villa • Elegant contemporary architecture • Large windows and natural light • Private garden of approximately 349 m² • Generous terrace • Parental suite with private shower room • Heated developable area of 26 m² • Calm and family-friendly neighborhood • Proximity to schools, shops, and main axes A rare quality of lifeBetween nature and modernity, this villa offers a privileged living environment in the heart of Haute-Sarine, just a few minutes from Fribourg.A rare property combining comfort, elegance, and serenity.

Travel time
-
1 / 7
CHF 950,000.–
5.5 rooms139m² living space
Route du Serte 8C, 1724 Le Mouret

Contemporary 5.5-room villa with private garden of 209 m² in Mouret

Villa BMagnificent contemporary villa of 5.5 rooms with private garden in MouretLocated in a calm and green residential environment on Route du Serté in Mouret, this superb contemporary villa of 5.5 rooms seduces with its generous volumes, exceptional luminosity, and quality amenities.Designed to offer optimal living comfort, this property combines modern elegance, functionality, and a privileged connection with nature.A bright and refined living spaceUpon entering, you will be greeted by a spacious entrance hall with integrated closet and guest toilet. The heart of the house then reveals a magnificent open living area comprising: • An open contemporary kitchen, • A vast living room, • A dining room bathed in light thanks to large windows. The ensemble opens harmoniously onto a beautiful terrace and a pleasant private garden of approximately 209 m², ideal for enjoying the beautiful days in complete tranquility.Perfectly designed spacesOn the upper floor, the villa offers: • 3 beautiful bedrooms, • A magnificent parental suite with direct access to a private shower room with toilet, • An additional bathroom with toilet. The basement completes this property ideally with: • A cellar, • A technical room with connections for a washing machine, • A storage room, • A heated room of 17 m² that can be arranged according to your desires: game room, fitness room, office, home cinema, or relaxation area. The advantages of this villa • Elegant contemporary architecture • Large windows and natural light • Private garden of approximately 209 m² • Generous terrace • Parental suite with private shower room • Heated convertible room of 17 m² • Calm and family-friendly neighborhood • Proximity to schools, amenities, and main axes A rare quality of lifeBetween nature and modernity, this villa offers a privileged living environment in the heart of Haute-Sarine, just a few minutes from Fribourg.A rare property combining comfort, elegance, and serenity.

Travel time
-
1 / 7
CHF 1,050,000.–
5.5 rooms154m² living space
Route du Serté 8A, 1724 Le Mouret

Exceptional contemporary villa with 460 m² private garden in Mouret

Villa AMagnificent contemporary villa with 5.5 rooms and large private garden in MouretLocated in a quiet and green residential area on Route du Serté in Mouret, this superb contemporary villa with 5.5 rooms seduces with its generous volumes, exceptional brightness, and high-quality amenities.Designed to offer optimal living comfort, this property combines modern elegance, functionality, and a privileged connection with nature.A bright and refined living spaceAs soon as you enter, you will be greeted by a spacious entrance hall with integrated wardrobe and guest toilet. The heart of the house then reveals a magnificent open living area comprising: • An open contemporary kitchen, • A spacious living room, • A dining room bathed in light thanks to the large windows. The ensemble opens harmoniously onto a beautiful terrace and a splendid private garden of approximately 460 m², ideal for enjoying the beautiful days in complete tranquility.Perfectly designed spacesOn the upper floor, the villa offers: • 3 beautiful bedrooms, • A magnificent parental suite with direct access to a private shower room with toilet, • An additional bathroom with toilet. The basement completes this property ideally with: • A cellar, • A technical room with connections for a washing machine, • A storage room, • A large heated room of 26 m² that can be converted according to your desires: playroom, fitness room, office, home cinema, or relaxation area. The advantages of this villa • Elegant modern architecture • Large windows and natural light • Private garden of approximately 460 m² • Generous terrace • Parental suite with private bathroom • Heated convertible area of 26 m² • Quiet and family-friendly neighborhood • Proximity to schools, amenities, and main axes A rare quality of lifeBetween nature and modernity, this villa offers a privileged living environment in the heart of Haute-Sarine, just a few minutes from Fribourg.A rare property that combines comfort, elegance, and serenity.

Travel time
-
1 / 9
CHF 590,000.–
240m² living space
1717 St. Ursen

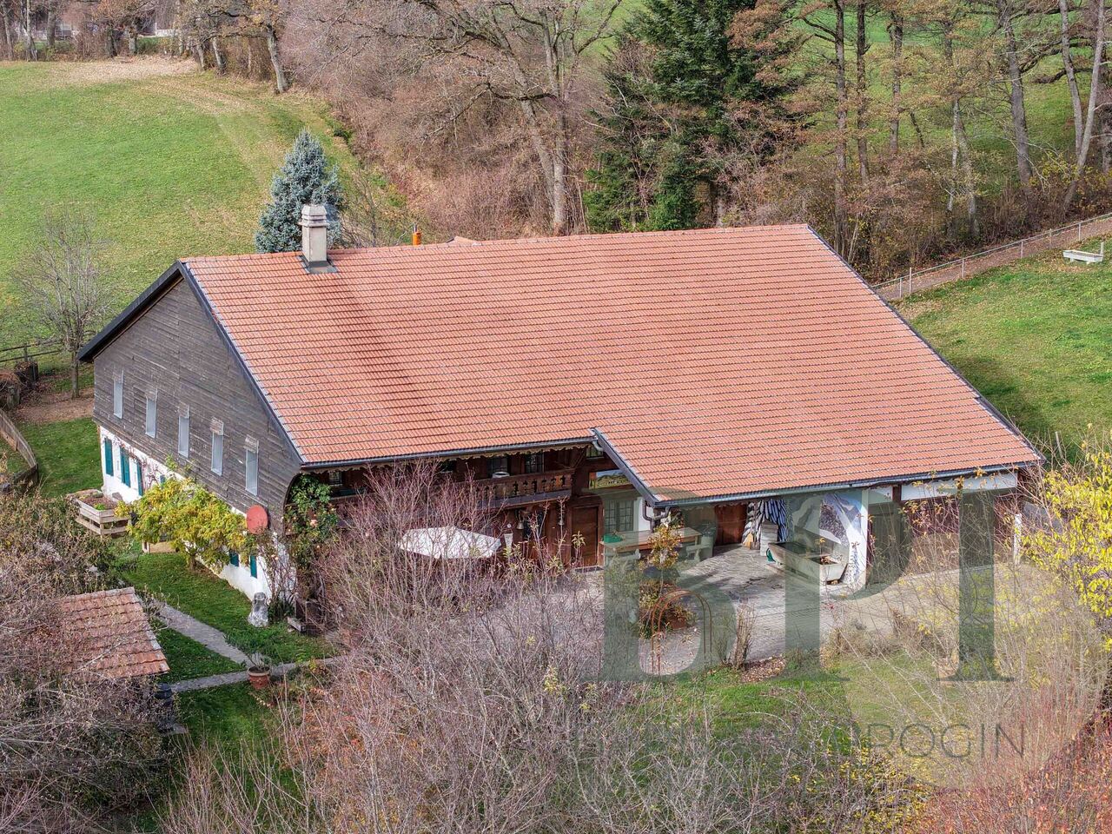
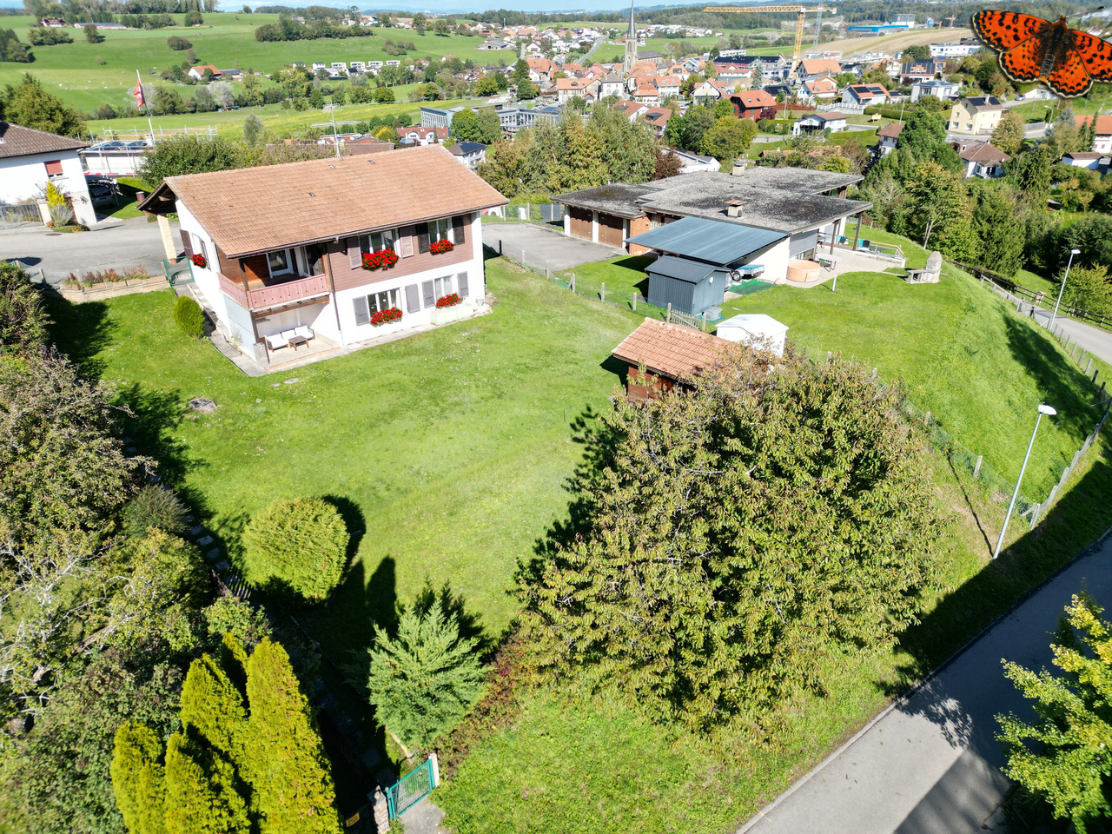
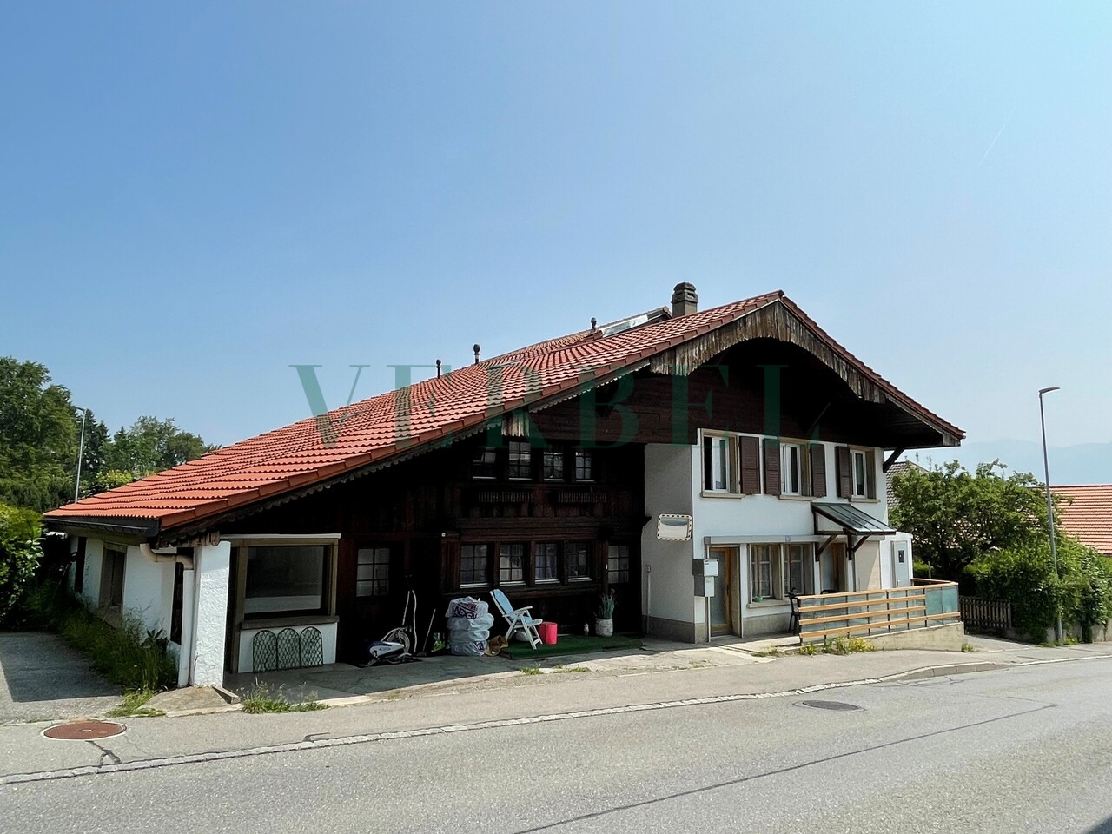
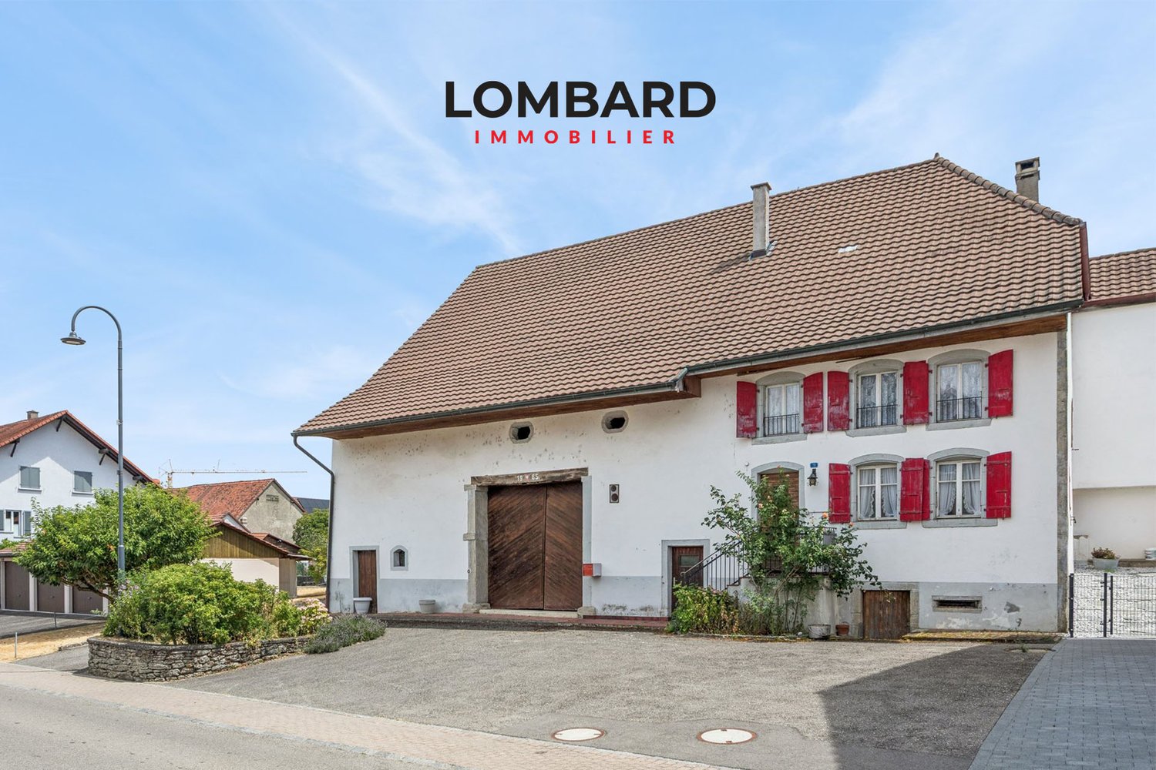
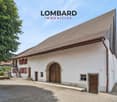
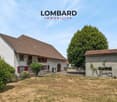
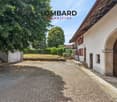
Farmhouse in St. Ursen FR on a huge plot of 5,152 m2

This historic farmhouse from around 1850 is nestled in the gentle landscape of St. Ursen, just about eight kilometers from Freiburg. The property is located on a spacious plot of 5,152 m² in the agricultural zone and combines tranquility, far-reaching views, and good accessibility. The non-classified building offers a lot of leeway for renovation and conversion projects. If the plot is to be used as building land in the future, a realistic construction project must be presented to the municipality, provided that no agricultural operation is planned. The municipality and canton will examine a rezoning on this basis. A place full of possibilitiesThe plot is divided into a flat area and a gentle slope, supplemented by a small forest share in the upper section. The flat part is ideal for a sandpit for horses or ponies, while the slope and the forest create a natural, idyllic environment. Several parking spaces and a well with private spring water complete the property. The bus stop directly in front of the house makes everyday life pleasant and uncomplicated. Particularly noteworthy is the enormous expansion potential: The main building has approximately 240 m² of living space and an expansion potential of around 20%. The usable area is 384m2. The outbuildings offer over 4,071 m³ of volume - ideal for craft businesses, spacious storage areas, or animal husbandry. Three stables are also available. The residential house - character and structureInside, the farmhouse presents itself in its original condition and waits to be revitalized. Kitchen, sanitary facilities, heating, and electricity are not available, which has the advantage that all installations can be planned freely according to one's own ideas. The house is currently uninhabitable. The rooms on the ground and upper floors are equipped with beautiful old Freiburg wood paneling, which gives the house a warm, traditional atmosphere. Windows with insulated glazing and renewed entrance doors form a solid basis for further expansion. The water connection is located in the basement, and the power line is already on the plot - just three meters from the house. Room layout - brief and concise Basement: Cellar with natural floorVaulted cellar with external access - ideal as a Carnotzet Ground floor: Two entrances with through corridorSpacious living and dining roomSpace for kitchen and WC/showerAccess to the basement 1st floor: Entrance hall with beam wallSecond entrance hall with balcony accessThree rooms with wood panelingOne room for the construction of a bathroom Attic: Large attic with balconyExcellent potential for a loft or an additional apartment We look forward to your contact!

1 / 13
CHF 1,225,000.–
4.5 rooms205m² living space
1724 Le Mouret

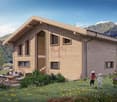
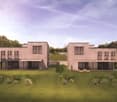
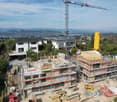
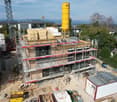
Beautiful individual villa in Mouret with a magnificent view

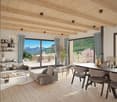
Located in a quiet and family-friendly residential area, just 100 meters from the primary school, this magnificent villa benefits from a south-facing orientation and offers one of the most beautiful views of the project, with an exceptional panorama stretching from Lac Noir to Moléson. A privileged living space, ideal for a family seeking tranquility and nature.Scheduled for delivery in March 2027, this villa seduces with its high-end amenities, generous volumes, 2.80 m ceiling height, and its beautiful living room bathed in light, sublimated by large windows offering an exceptional view of the mountains and direct access to the terrace and garden.The open kitchen integrates harmoniously into the living space, creating a convivial and functional area. Depending on the progress of the work, future buyers will have the opportunity to personalize the materials and finishes to create an interior in their image.Upstairs, the parental suite with dressing room and private bathroom offers a true relaxation space. The two children's bedrooms are bright and have a second bathroom.The outdoor areas have been designed to fully enjoy the surrounding environment, with a terrace, private garden, and a magnificent unobstructed view of the mountains.The villa is equipped with modern and high-performance amenities, including photovoltaic panels, a heat pump with cooling system, an electric vehicle charging station, and integrated domotics.An elegant, bright, and energy-efficient villa, ideal for a family looking for a peaceful living environment, just a stone's throw from the school and all amenities.Want to know more? Do not hesitate to contact us to obtain more information or to organize a visit to the project.JRB Immobilier Sàrl079 287 66 14info@jrb-immobilier.ch

1 / 7
CHF 1,150,000.–
6.5 rooms153m² living space
Les Biolettes 53, 1772 Grolley

Beautiful 6.5 room house

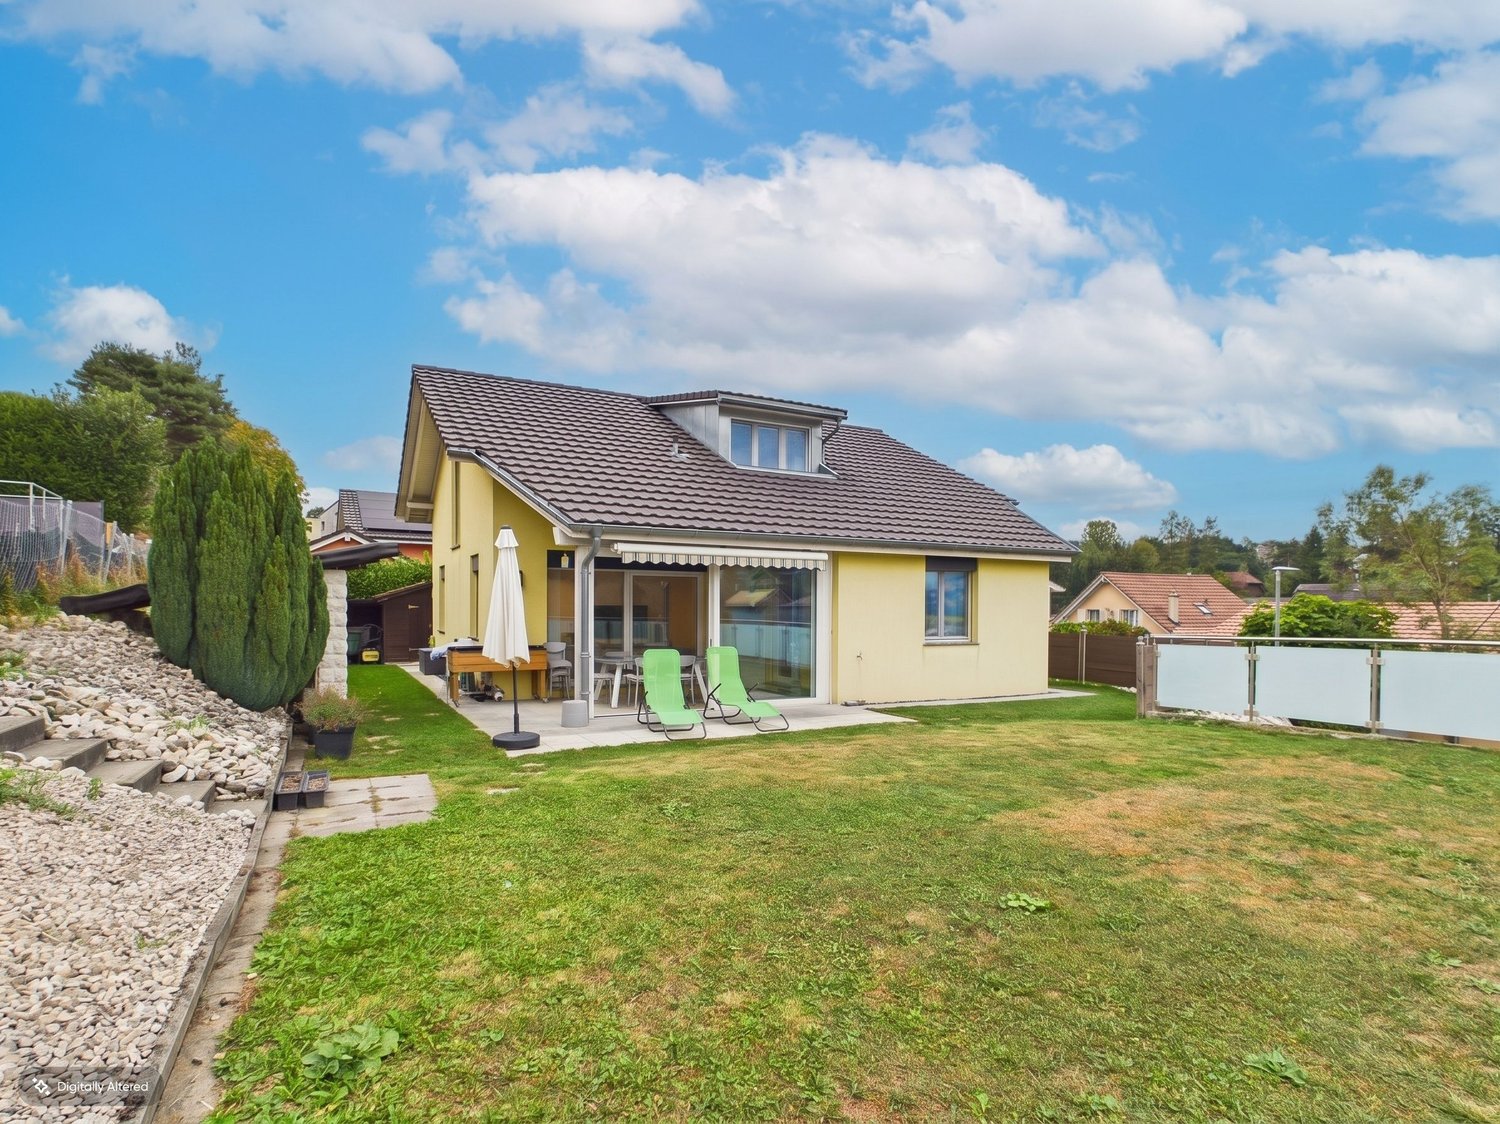
Located in a family-friendly residential area, this well-maintained 6.5 room property will seduce you with its beautiful functional spaces and charming garden.Traditional massive construction (double brick wall with intermediate insulation), guarantee of quality and durability, this 1991 villa is perfectly habitable immediately, or could be the subject of updates according to the criteria of the interested parties. You will be seduced by the warm atmosphere! With a living area of approximately 153 m², the living spaces are divided as follows: The living room with direct access to the garden offers the possibility of installing a Swedish stove. The separate and habitable kitchen is fully equipped with recent appliances. The house has a total of five bedrooms and two bathrooms: one bedroom with a shower on the ground floor, and on the first floor four bedrooms as well as a large bathroom with a bathtub and shower. The fully excavated basement consists of a heated room of approximately 18m² with natural light, possibility of creating an additional bathroom (water connections waiting), a pleasant carnotzet, a cellar, a laundry room, and a boiler room.The land is mainly exposed to the south for optimal sunlight. The garden is richly wooded with various species and benefits from a beautiful vegetable garden as well as a garden shed attached to the house.Other strong points: - the cellar on the ground floor- the new Velux windows on the first floor with exterior blinds- the boiler replaced in 2018- the double garage and numerous outdoor parking spaces- the secure windows and downspouts with wrought iron grillesLive in the countryside, less than 15 minutes by car and public transport from all the amenities of the city center of Fribourg and the shopping centers of Granges-Paccot and Villars-sur-Glâne.Do not wait and contact us for more information or a visit at your best convenience.

Travel time
-
1 / 17
CHF 920,000.–
4 rooms140m² living space
1772 Ponthaux

Four-room house with 900 m2 plot - Ideal for a couple

Detached house with 4 rooms and 900 m2 plot - Ideal for a couple Located in Ponthaux, this detached house with 4 rooms combines practicality and quality of life. Its location allows quick access to the main roads, while also benefiting from the immediate proximity to the countryside and numerous walking areas.The interior of the house was completely renovated in 2022, offering a modern, bright, and particularly pleasant living space. The materials chosen and the renovations carried out provide comfort and functionality for daily life.Distributed over three levels, this house offers a harmonious and well-thought-out layout, suitable for both the needs of a couple and a small family, while also offering easily modifiable spaces according to individual desires and lifestyle.DistributionGround floorEntrance hall with storageBright living room with fireplace and direct access to the terrace and gardenOpen, modern kitchen, fully equipped, with granite countertopsShower room with WC and sinkDirect access to the two garagesTechnical room (heat pump, water softener, and electrical panel)Storage space under the stairsFirst floorBedroomBathroom with bathtub, WC, and sinkIndependent area for the washing machineGallery that can accommodate a library or relaxation areaAccess to a terrace to be designed according to your wishesAtticBedroomOffice, playroom, or guest roomExteriorGardenIndependent workshopOutdoor parking spacesTwo garagesAdditional informationComplete interior renovation in 2022Triple-glazed windowsHeat pumpUnderfloor heating on the ground floor and radiators on the upper floorsFully new kitchenTwo renovated bathroomsElectrical installation on the ground floor and first floor completely renewedPotential for expansionTo be plannedRoof renovationFacade renovation

1 / 5
  • Quiet neighborhood
CHF 898,000.–
1719 Plaffeien

Hello Investors! 6-8% Return?

Project DescriptionIn the idyllic municipality of Zumholz (Plaffeien), this 1,641m² large plot of land offers a first-class opportunity for investors and project developers. The building land is already project-ready and provides for the construction of two modern multi-family houses over three to four floors. The well-thought-out concept combines spacious living with attractive commercial spaces. A shared entrance hall for both buildings ensures maximum comfort and optimal use of space. The existing old property is to be demolished as part of the new development to make way for this forward-looking construction project.The following highlights are offered by this property: • Bidding process: Please submit your offer by July 31, 2026 • Investment object 6%-8% return • Top location: Spacious plot of 1,641m² in the sought-after Plaffeien Schwarzsee region • House A (Living & Working):3 x spacious 4.5-room apartments2 x 3.5-room apartmentsVersatile commercial spaces • House B (Mixed-Use):5 x 3.5-room apartmentsAdditional commercial spaces for local synergies • Infrastructure: Large, shared entrance hall for both houses. • Construction method: Efficient planning on 3 full floors. • Potential: Project-ready - ideal for a timely construction start. ConclusionIn a sought-after area, build a plot of land with 2 houses, each with 6 residential units, including commercial spaces and an entrance hall, 6-8% return. Preliminary project fixed and known to the municipality as a construction project.

  • Quiet neighborhood
Peter Urwyler

Peter Urwyler

Immobilienberater

1 / 8
Price on request
5.5 rooms190m² living space
Bierhausstrasse 10, 1712 Tafers

Raum für Familie, Business und Lebensqualität!

Texte en français ci-dessousDiese vielseitig nutzbare Liegenschaft in der Gewerbezone bietet folgende Highlights: - Grosses, ungenutztes Ausbaupotenzial (ca. 360 m² BGF)- Ideal für Wohnen und Arbeiten unter einem Dach- Heller Wohn-, Ess- und Küchenbereich (ca. 82 m²)- Grosszügiger Elternbereich mit Ankleide und komfortablem Bad- 2 weitere Zimmer sowie 2 Büros - ideal für Familie und Homeoffice- zusätzlicher Gewerberaum (ca. 37 m²) mit separatem Eingang und Dusche/WC- Garten mit Swimmingpool und Fass-Sauna- Grosser Folientunnel/Gewächshaus für Gartenbau, Selbstversorgung oder sonstige gewerbliche Nutzung- ca. 430 m² grosser Vorplatz - Doppelgarage- Moderne Haustechnik mit Solaranlage, Staubsaugeranlage, Entkalkungsanlage und Regenwasser-ErdtankWichtiger Hinweis: Die Liegenschaft liegt in der Gewerbezone. Eine Wohnnutzung ist nur zulässig, sofern sie mit einem Gewerbebetrieb verbunden ist.Klingt das nach Ihrer perfekten Immobilie für Ihre Familie und Ihr Geschäft? Dann kontaktieren Sie uns für weitergehende Infos - wir freuen uns auf Sie!------------------------------------------------------------------------------------------------------------------------------Cette propriété polyvalente située dans la zone artisanale offre les atouts suivants :- Important potentiel d'agrandissement encore inexploité (env. 360 m² de surface brute de plancher)- Idéale pour combiner habitation et activité professionnelle sous un même toit- Espace de vie lumineux avec séjour, salle à manger et cuisine (env. 82 m²)- Grande suite parentale avec dressing et salle de bains confortable- 2 chambres supplémentaires ainsi que 2 bureaux - parfaits pour une famille et homeoffice- Local professionnel supplémentaire (env. 37 m²) avec entrée indépendante et douche/WC- Jardin avec piscine et sauna tonneau- Grand tunnel de culture / serre, idéal pour le maraîchage, l'autosuffisance ou toute autre activité professionnelle- Grande cour d'env. 430 m²- Garage double- Équipements techniques modernes comprenant une installation solaire, un système d'aspiration centralisée, une installation anticalcaire et une citerne enterrée pour la récupération des eaux de pluieRemarque importante : Le bien immobilier est situé en zone artisanale. L'habitation n'y est autorisée que si elle est liée à l'exploitation d'une activité professionnelle (artisanale ou commerciale).Cette propriété correspond-elle à l'endroit idéal pour votre famille et votre activité professionnelle ?N'hésitez pas à nous contacter pour obtenir de plus amples informations. Nous nous réjouissons de votre prise de contact !

Travel time
-
1 / 10
CHF 870,000.–
5.5 rooms169m² living space
1634 La Roche FR

DERNIERE OPPORTUNITE VILLA NEUVE EN GRUYERE

DERNIÈRE OPPORTUNITÉ - LIVRAISON IMMÉDIATEImaginez vivre dans une villa neuve, baignée de lumière, entre lac et montagnes... à quelques minutes de Fribourg et Bulle.Située à La Roche, dans un environnement résidentiel recherché, cette villa jumelle de 5.5 pièces offre un cadre de vie exceptionnel, alliant nature, modernité et confort absolu.Dès l'entrée, les volumes généreux et la luminosité naturelle créent une atmosphère chaleureuse et contemporaine.La pièce de vie, ouverte sur l'extérieur, invite à profiter pleinement du jardin et des espaces extérieurs. Les atouts qui font la différence : • Cuisine haut de gamme avec îlot central et finitions premium • Parquet massif nouvelle génération, durable et élégant • Pompe à chaleur + panneaux solaires (performance énergétique optimale) • 2 places de parc intérieures avec borne électrique • Quartier calme, familial et verdoyant • Villa neuve disponible immédiatement Un avantage financier unique :Plus-values offertes (~20'000 CHF)Économie de frais de notaire (~15'000 CHF)Charges maîtrisées grâce à une excellente performance énergétiqueUne maison neuve au prix d'un appartement -- opportunité rare sur le marché actuel.Proximité immédiate : écoles, commerces, transports, natureCadre de vie idéal pour familles et investisseurs***************************************************************************LAST AVAILABLE UNIT - IMMEDIATE DELIVERYImagine owning a brand-new villa filled with natural light, perfectly located between lake and mountains, just minutes from Fribourg and Bulle.Set in La Roche, within a sought-after residential area, this 5.5-room semi-detached villa offers an exceptional lifestyle combining nature, comfort, and contemporary design.From the moment you enter, the generous volumes and brightness create a warm and elegant atmosphere.The open living area seamlessly connects to the outdoor spaces, ideal for modern family living. Key selling points: • Premium kitchen with central island and high-end finishes • New-generation solid wood flooring • Heat pump + solar panels (excellent energy efficiency) • 2 indoor parking spaces with electric charging • Quiet, green and family-friendly neighborhood • Brand-new villa - ready to move in immediately Financial advantages: • Approx. CHF 20,000 upgrades included • Around CHF 15,000 savings on notary fees • Low operating costs thanks to energy efficiency A brand-new home at the price of an apartment - a rare opportunity. Last villa available - book your private viewing now*********************************************************LETZTE VERFÜGBARE VILLA - SOFORT BEZUGSBEREITStellen Sie sich vor, Sie wohnen in einer neuen, lichtdurchfluteten Villa zwischen See und Bergen - nur wenige Minuten von Freiburg und Bulle entfernt.Diese 5.5-Zimmer-Doppelhaushälfte in La Roche befindet sich in einem begehrten, familienfreundlichen Wohnquartier und bietet eine perfekte Kombination aus Natur, Komfort und modernem Wohnen.Die grosszügigen Räume und die natürliche Helligkeit schaffen sofort ein Gefühl von Wohlbefinden.Der offene Wohnbereich verbindet Innen- und Aussenräume ideal. Highlights: • Hochwertige Küche mit Kochinsel • Moderner Massivparkett • Wärmepumpe & Solaranlage • 2 Innenparkplätze mit E-Ladestation • Ruhige, grüne Lage • Neubau - sofort bezugsbereit Finanzielle Vorteile: • Ca. CHF 20'000 Mehrwerte inklusive • Rund CHF 15'000...

1 / 13
CHF 850,000.–
6.5 rooms193m² living space
1737 Plasselb

6.5 Room Single-Family House with Large Space Offer in Plasselb

Detached single-family house in the natural idyll of Plasselb In the rural and nature-surrounded Plasselb, a plot of land with a large space offer is being sold. The detached single-family house can score with a whole variety of advantages and is in good condition, waiting for a new ownership: • 193m² living space spread over 6.5 rooms • Four spacious bedrooms on the upper floor (28m², 17m², 17m² and 16m²) • Three complete wet zones (bathroom/shower/WC and 2x shower/WC) • Multi-purpose and heated room in the basement (e.g. as a hobby room, home cinema, music room, home office, fitness area, hobby room) • Large living and dining kitchen with beautiful stone cladding • L-shaped living room with dining area, fireplace, TV corner and access to the garden seating area • Current state of the art: New heat pump from 2023, electrical panel from 2016, practical water softening system, carefree tile roof, exterior insulated facade • Plenty of storage space in the basement: 2 cellar rooms with laundry room, additionally the former oil tank room can still be converted • Multifunctional double garage: Daylight thanks to two windows, water connection, electric gate, power connection for larger machines or electric cars (J15 and T25) - can be converted into a workshop, storage room, fitness room • Many parking options thanks to a large forecourt - also usable as a garden • Own mini-forest behind the house as a natural playground (protective function) • With 1,814m², an above-average large plot, with versatile potential for use - however, the upper part is currently being farmed by the farmer and generates neither expenses nor costs for the ownership NaturePlasselb is nestled in nature and immediately next to the village flows the Ärgera (French: Gérine), a tributary of the Saane. At village height, there is the Plasselbschlund, one of the three protected alluvial areas of national importance along the stream. This is valued by locals as a recreation area due to its natural character, for lingering, walking and discovering. Furthermore, there is the amphibian breeding area, which extends from the Sageboden Plasselb down to Marly.Next shoppingSuch proximity to nature is not a matter of course, as Plaffeien, including its shopping area with Migros, Coop, Landi and Co, is only four minutes away by car or ten minutes by bike. For everything else, Fribourg is no more than twenty minutes away by car.SchoolRight opposite the church, within a five-minute walking distance, is the popular school among children (up to 4th grade), from the 5th grade onwards, the regional bus (bus 129) takes over the school bus function and children travel for free. The same bus takes you from Plasselb directly to Fribourg in just 24 minutes.

1 / 13
CHF 990,000.–
4.5 rooms180m² living space
1718 Rechthalten

Beautiful semi-detached house, over 180 m2 living space

Beautiful semi-detached house, which has been renovated with great taste over time. It was built on 4 floors and has over 180 m2 of heated space.It is located in the village of Rechthalten, in a quiet and green environment, but less than 15 minutes from Freiburg and 30 minutes from Bern. Its proximity to the Gantrisch offers many opportunities for walks and excursions.The layout of this villa will enchant you and develop further according to your ideas:Ground floor:- Entrance hall with wall cabinets- Large, open living area- separate WC- Access to the terrace and garden1st floor- large distribution hall- 1 large bedroom with over 25 m2 (easily divisible into 2 parts)- 1 bedroom- 1 completely renovated shower room (Italian)2nd floor- large open intermediate floorBasement:- Large room of 35 m2, heated; can easily be furnished as a bedroom or independent studio.- Laundry room - technical room- Cellar- Access to the covered parking spaceA second, non-covered parking space completes this area.The villa is in perfect condition and no further work is required. Let yourself be enchanted by a visit!Beautiful semi-detached house, which has been renovated with great taste over time. It was built on 4 floors and has over 180 m2 of heated space.It is located in the village of Rechthalten, in a quiet and green environment, but less than 15 minutes from Freiburg and 30 minutes from Bern. Its proximity to the Gantrisch offers many opportunities for walks and excursions.The layout of this villa will enchant you and develop further according to your ideas:Ground floor:- Entrance hall with wall cabinets- Large, open living area- separate WC- Access to the terrace and garden1st floor- large distribution hall- 1 large bedroom with over 25 m2 (easily divisible into 2 parts)- 1 bedroom- 1 completely renovated shower room (Italian)2nd floor- large open intermediate floorBasement:- Large room of 35 m2, heated; can easily be furnished as a bedroom or independent studio.- Laundry room - technical room- Cellar- Access to the covered parking spaceA second, non-covered parking space completes this area.The villa is in perfect condition and no further work is required. Let yourself be enchanted by a visit!

1 / 13
CHF 895,000.–
7.5 rooms186m² living space
1619 Les Paccots

Chalet consisting of 2 apartments

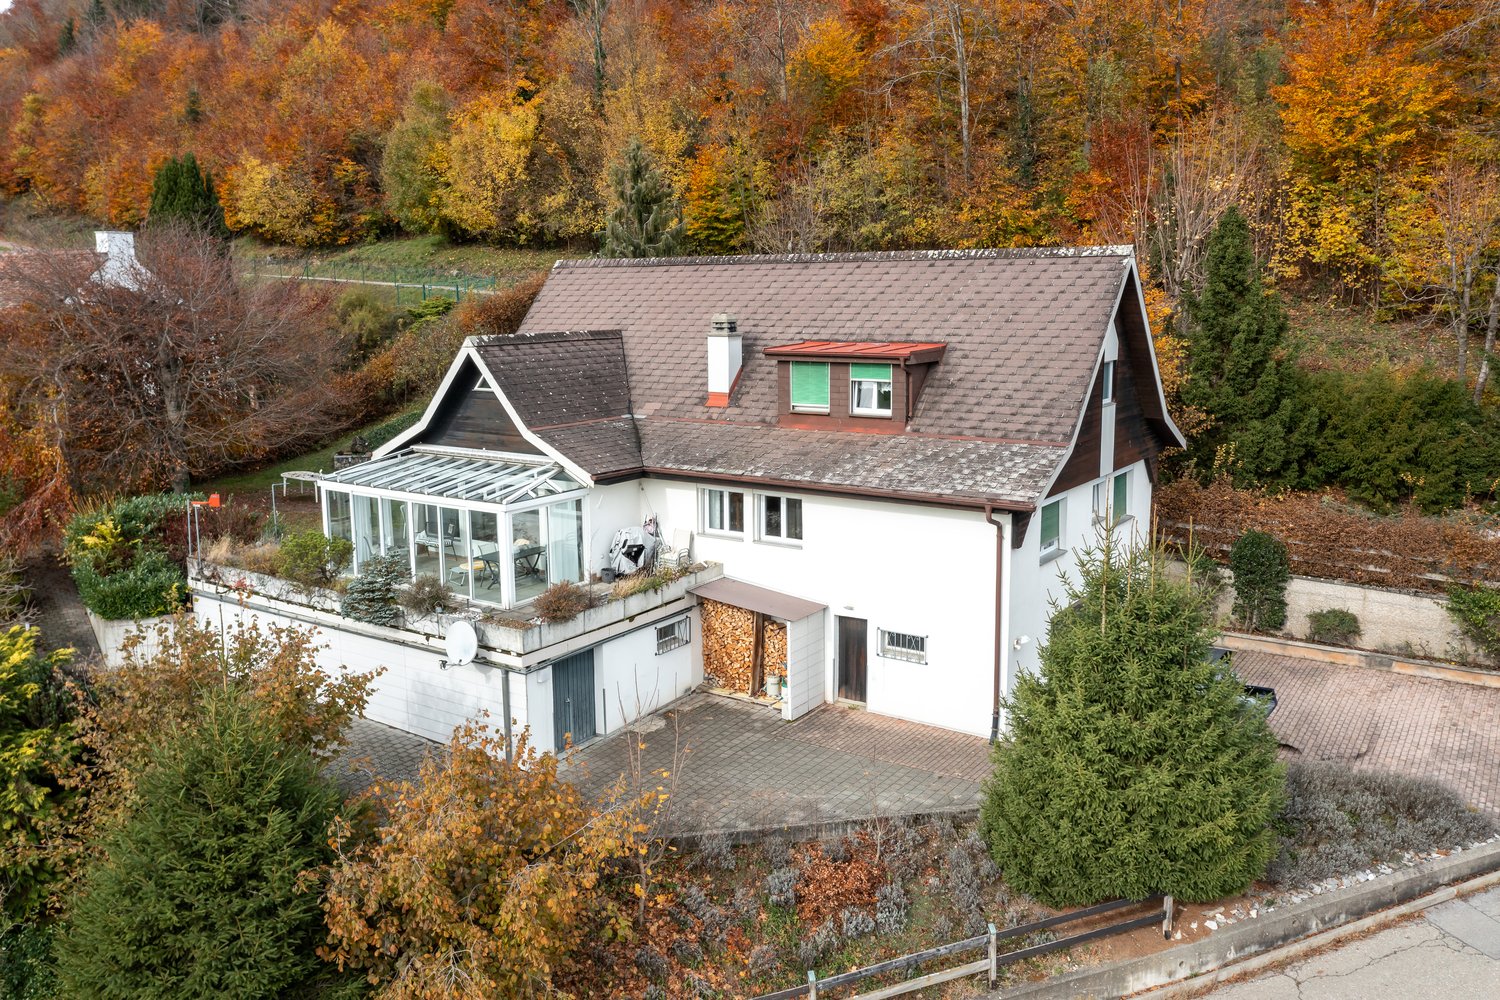
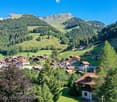
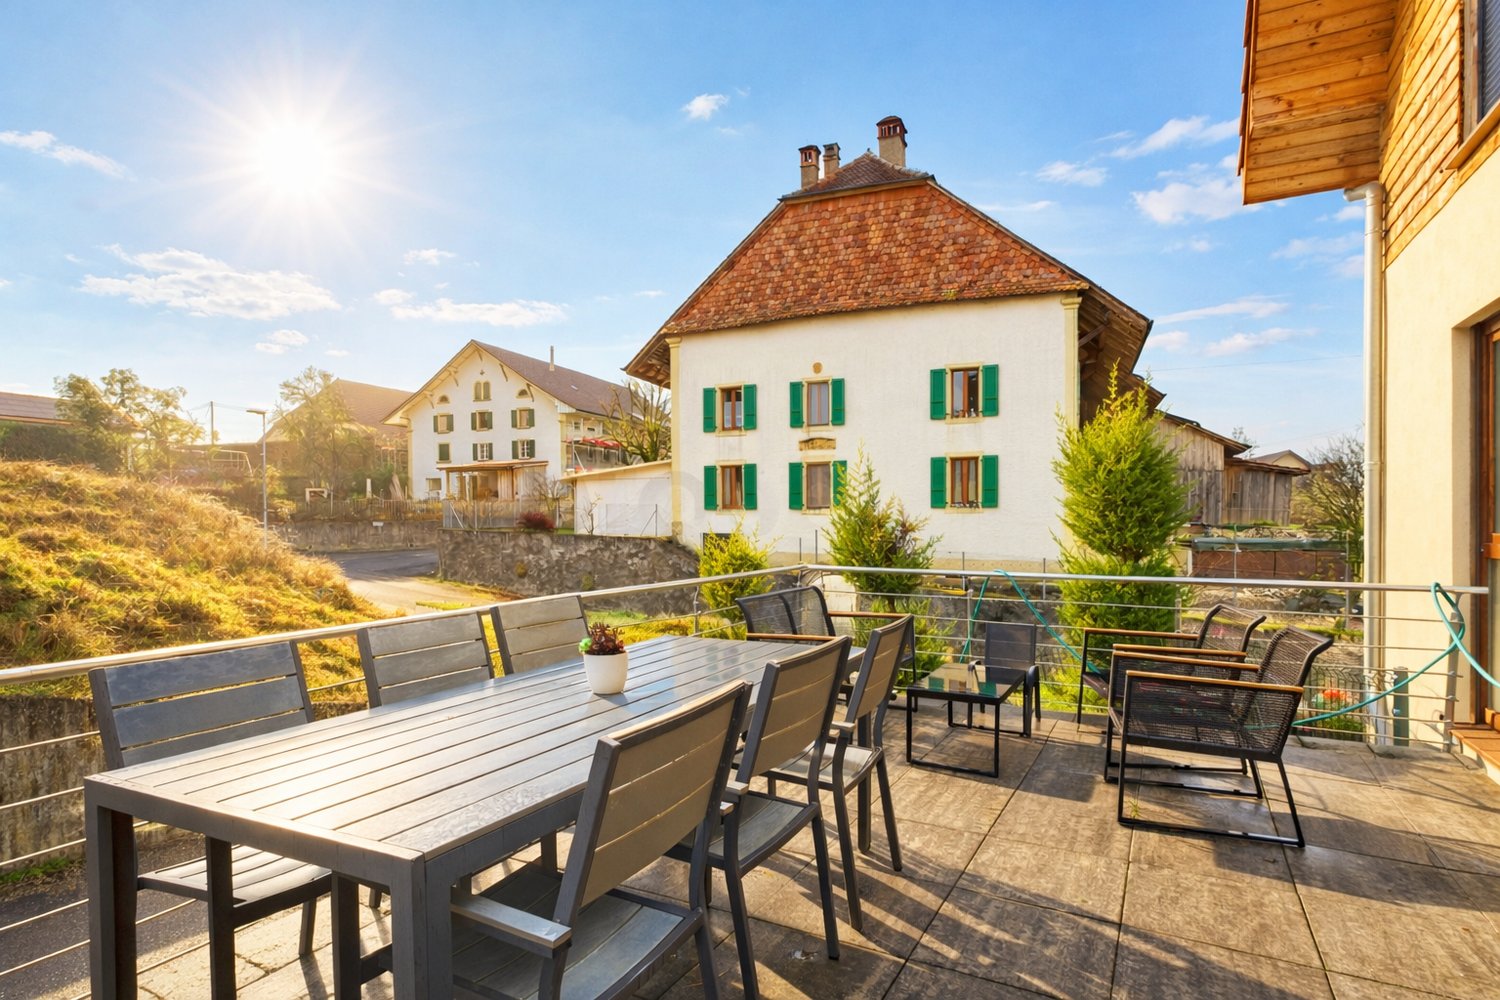
Located on a generous plot of 1'350 m², this chalet seduces above all with its privileged environment and exceptional living space. Nestled in a preserved clearing, it benefits from a rare situation, surrounded by nature and sheltered from any nuisance. The total absence of direct vis-à-vis guarantees absolute intimacy, while its south-western exposure ensures optimal sunlight and magnificent brightness throughout the day, also offering exceptional sunsets. The property benefits from a remarkable calm. Only two houses are located in this green setting, offering a peaceful and exclusive atmosphere, ideal for lovers of tranquility and authenticity. The chalet consists of two completely independent apartments: a spacious 5.5-room apartment (approx. 115 m2 gross) on the ground floor and a pleasant 2.5-room apartment (approx. 70 m2 gross) on the lower ground floor. This configuration offers numerous possibilities for use, whether as a family home, a rental investment or a space dedicated to an independent activity. The 2.5-room apartment includes a kitchen, a bathroom, a bedroom, a "living area" with "office space". The apartment benefits from access to the terrace and garden. The main apartment of 5.5 rooms, in duplex style, consists of a recently renovated kitchen, a bathroom, a large living area with dining area, benefiting from a fireplace with heat recovery, access to the terrace and garden. On the upper floor, there are 4 bedrooms, two of which have access to a balcony. Renovations have been carried out over the years, notably the kitchen and a bathroom, which are the most recent. The chalet has good potential for appreciation. Heating is provided by two oil-fired boilers, with two separate tanks and wood-burning fireplaces as a supplement. Wastewater disposal is via a septic tank. Connection to the municipal sewer system will be required later. The house has a garden shed, a garage and a carport. The plot also benefits from a part of the forest. The surfaces are approximate and are indicated for information purposes only. No plans are available.Location and amenities Les Paccots, a locality of the municipality of Châtel-St-Denis in the district of Veveyse, benefits from a privileged natural environment in the heart of the Freiburg Pre-Alps. Châtel-St-Denis is located about 5 minutes by car and offers shops, services, schools and sports infrastructure. Les Paccots are served by regional public transport. Bus lines ensure the connection to the Châtel-St-Denis train station, allowing easy access to Vevey, Lausanne, Fribourg and Bern. Families benefit from the school infrastructure in Châtel-St-Denis, which includes primary schools and the orientation cycle, while post-obligatory training institutions are easily accessible in the region.
1 / 13
CHF 3,660,000.–
1609 Saint-Martin

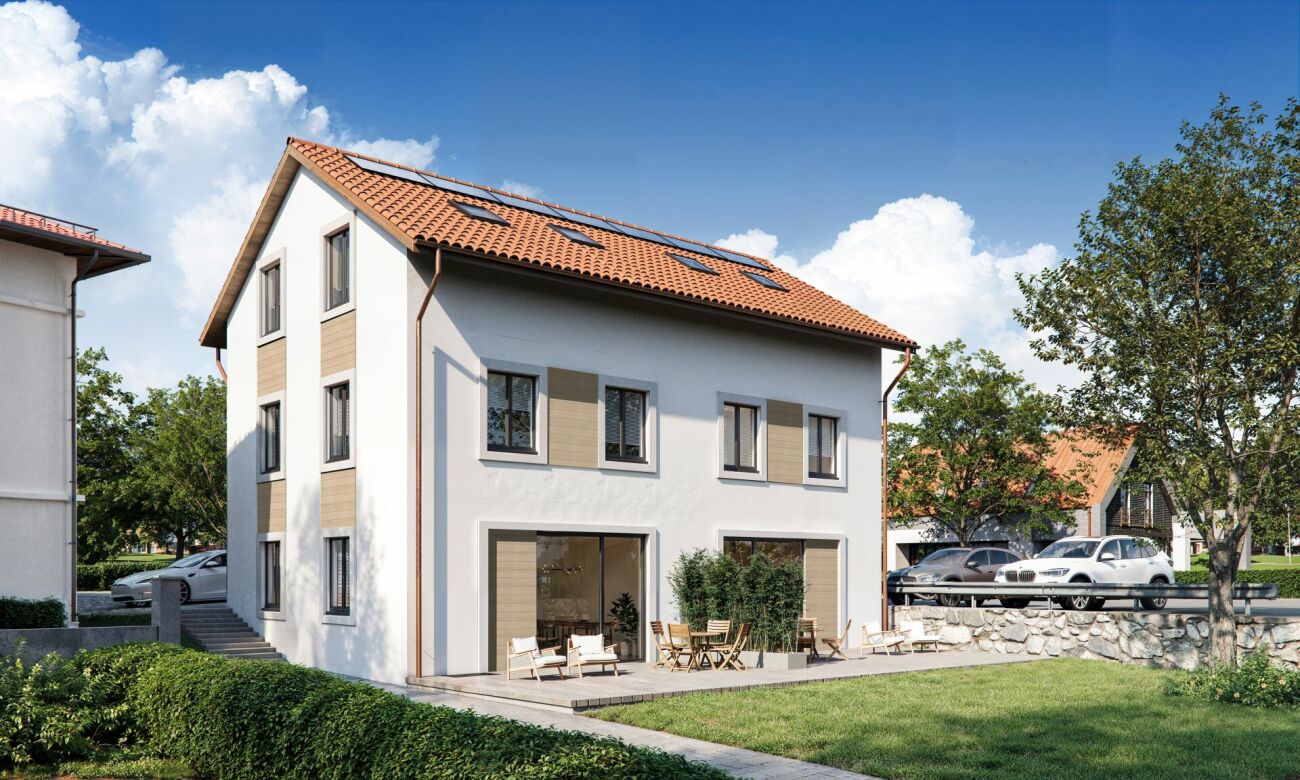
Rare opportunity: vast estate with building potential

SITUATION MACRO24 km from Lausanne / 22 km from Vevey / 10 km from Châtel-St-Denis / 16 km from BulleWith its strategic location - on the border of the cantons of Fribourg and Vaud - Fiaugères is attracting increasing interest from people looking for a property. All amenities are just a few kilometers away in Oron-la-Ville and Châtel-Saint-Denis, allowing you to live a quiet daily life. The region, with its green countryside and proximity to the Pre-Alps and Lake Geneva, will appeal to a variety of profiles. Its privileged location, between preserved nature and dynamic urban centers, makes it an attractive investment and a particularly appreciated place to live.SITUATION MICRORoute de Porsel 39-41 - 1609 FiaugèresCommune of St-Martin (district of Veveyse)In the heart of the Veveyse district countryside, this former "Domaine du Clos" (with old veterinary clinic) will charm you with its historic aspect and the energy of the place. Some still present elements such as the paddock, stables, and veterinary rooms testify to the former use of this rare estate for sale. The various buildings of the estate are located on 2 distinct plots (Art. RF No. 1001 & No. 1232). Also, it is noted that some buildings (loft/garage as well as the mixed building, with housing and veterinary room) remain protected by the Service des Biens Culturels du canton de Fribourg (SBC). The renovations to be carried out concerning the mixed housing will allow to valorize the potential of this vast estate. Moreover, the tree-lined, green, and vast exteriors will allow future buyers to carry out a densification project on a human scale and respecting the constraints related to the historic site. The flourishing real estate projects of the commune of Saint-Martin prove the increasing attractiveness of this region, which is calm and central at the same time. Finally, the slightly dominant position of the plot confers great privacy, as well as a privileged view and sunshine. Finally, the lots of the residential building are currently rented, generating immediate rental income. Contact us today to organize a visit on site and discover all the potential of this exceptional investment!Discover more: www.bussard.ch
1 / 4
CHF 1,290,000.–
5.5 rooms186m² living space
1744 Chénens

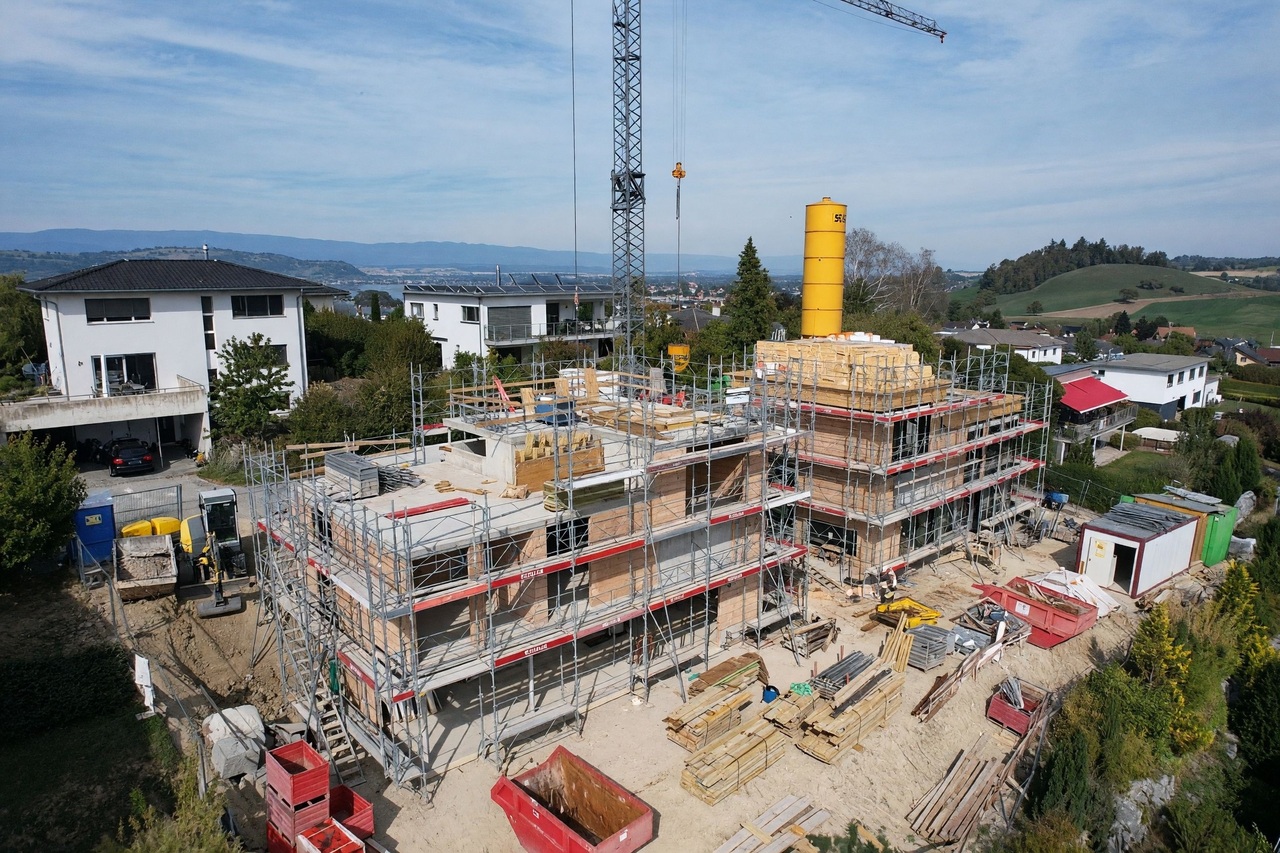
Magnificent new semi-detached villas for sale on plan in Chénens

Build the house that suits you! Discover these two magnificent semi-detached villas, ideally located in a quiet and green residential area in Chénens. They are designed to meet the requirements of today's families, offering a modern architecture, generous volumes, and high-quality finishes.The villas are spread over three levels and offer 186 m² of living space on a plot of approximately 450 m², with beautiful, light-filled living areas and fully customizable finishes.Each villa has a pleasant terrace, a private garden, and two private carports, providing optimal comfort in everyday life.The highlights New semi-detached villa with 5.5 rooms, 186 m² living spacePlot of approximately 450 m² Spread over 3 levelsTwo private carports per villaTerrace and private gardenHeat pump Construction that meets the latest energy standardsFinishes to the buyer's tasteQuiet and family-friendly neighborhood Ground floorEntrance hall with cloakroomRoom ideal as an office or guest roomBathroom with showerSpacious living room with open kitchen and dining roomLarge windows with direct access to the terrace and gardenStaircase serving the different levels First floorMaster bedroom with dressing room and private bathroomTwo comfortable roomsFamily bathroom with bathtubIndependent laundry roomHall BasementLarge, versatile room according to your wishes (playroom, fitness room, office, workshop, or storage room) CellarTechnical room A house designed for your comfort These villas are designed to offer a modern, comfortable, and bright living environment. The large living area harmoniously combines the open kitchen, dining room, and living room, creating a cozy space where the whole family can gather.On the first floor, the sleeping area ensures calm and intimacy thanks to a beautiful master bedroom with dressing room and private bathroom, complemented by two additional rooms and a second bathroom.The basement offers a beautiful, additional space that can be arranged according to your needs, whether for a leisure area, office, fitness room, or simply storage.Outside, each villa has a terrace, a private garden, and two carports, providing comfort and practicality in everyday life.Personalize your future home The finishes are carried out according to the buyer's wishes, allowing you to choose the materials, floor coverings, sanitary ware, kitchen, and various equipment to create a villa that suits you.Location The new development is located in the charming town of Chénens, which is situated in a quiet and green environment, while being close to schools, train station, shops, and main roads.You benefit from a privileged living environment, ideal for families, while quickly reaching Fribourg, Romont, Bulle, or Lausanne.A rare opportunity These two villas represent a unique opportunity to acquire a new, spacious, and customizable property in a sought-after living environment.Don't miss this opportunity to build your dream home.Contact us today to receive the complete sales document or to arrange a meeting.
Suggested properties for you based on search results