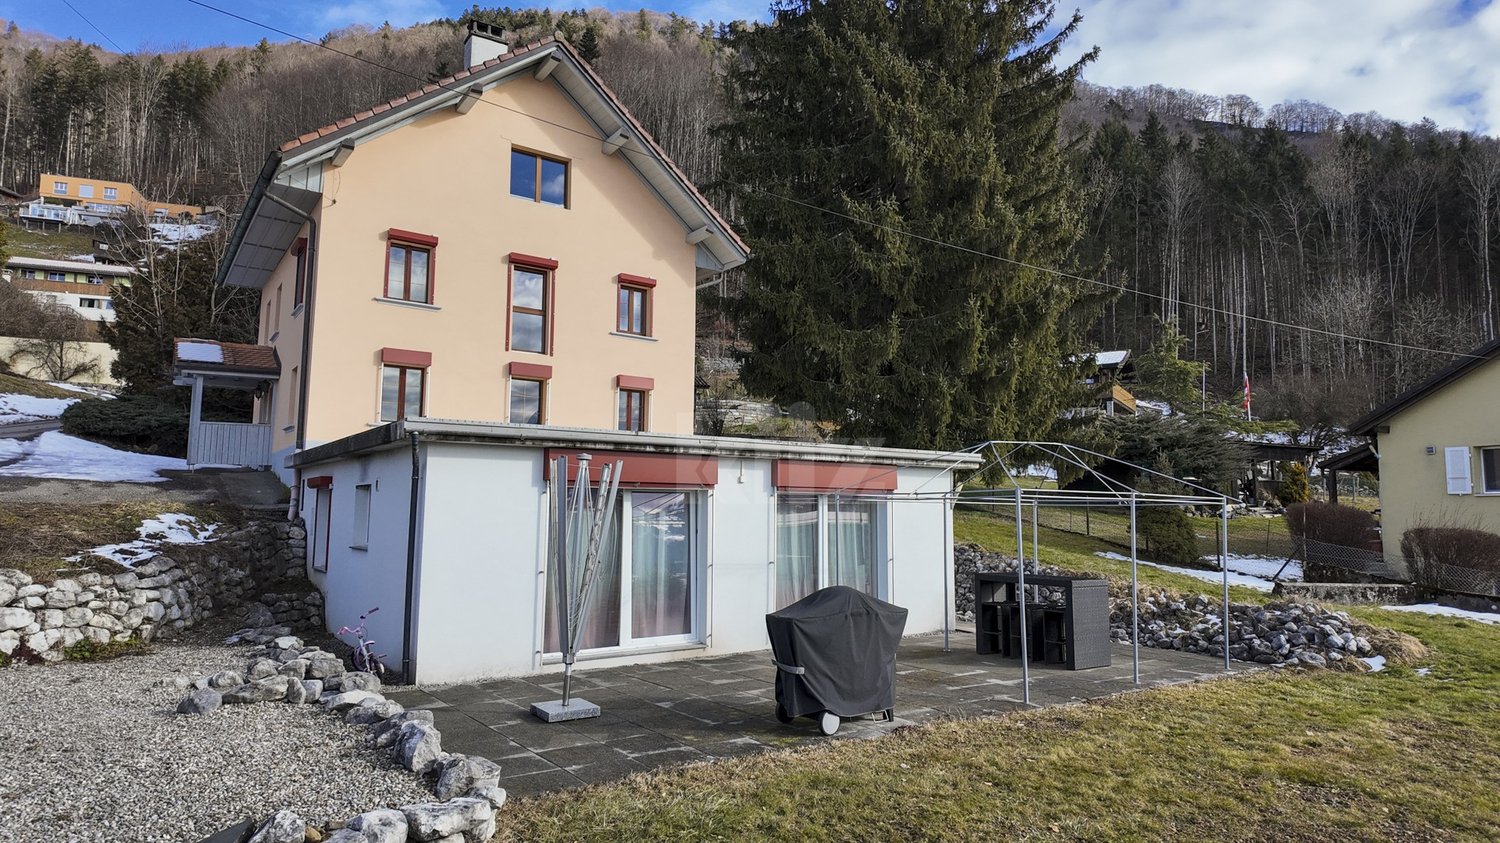
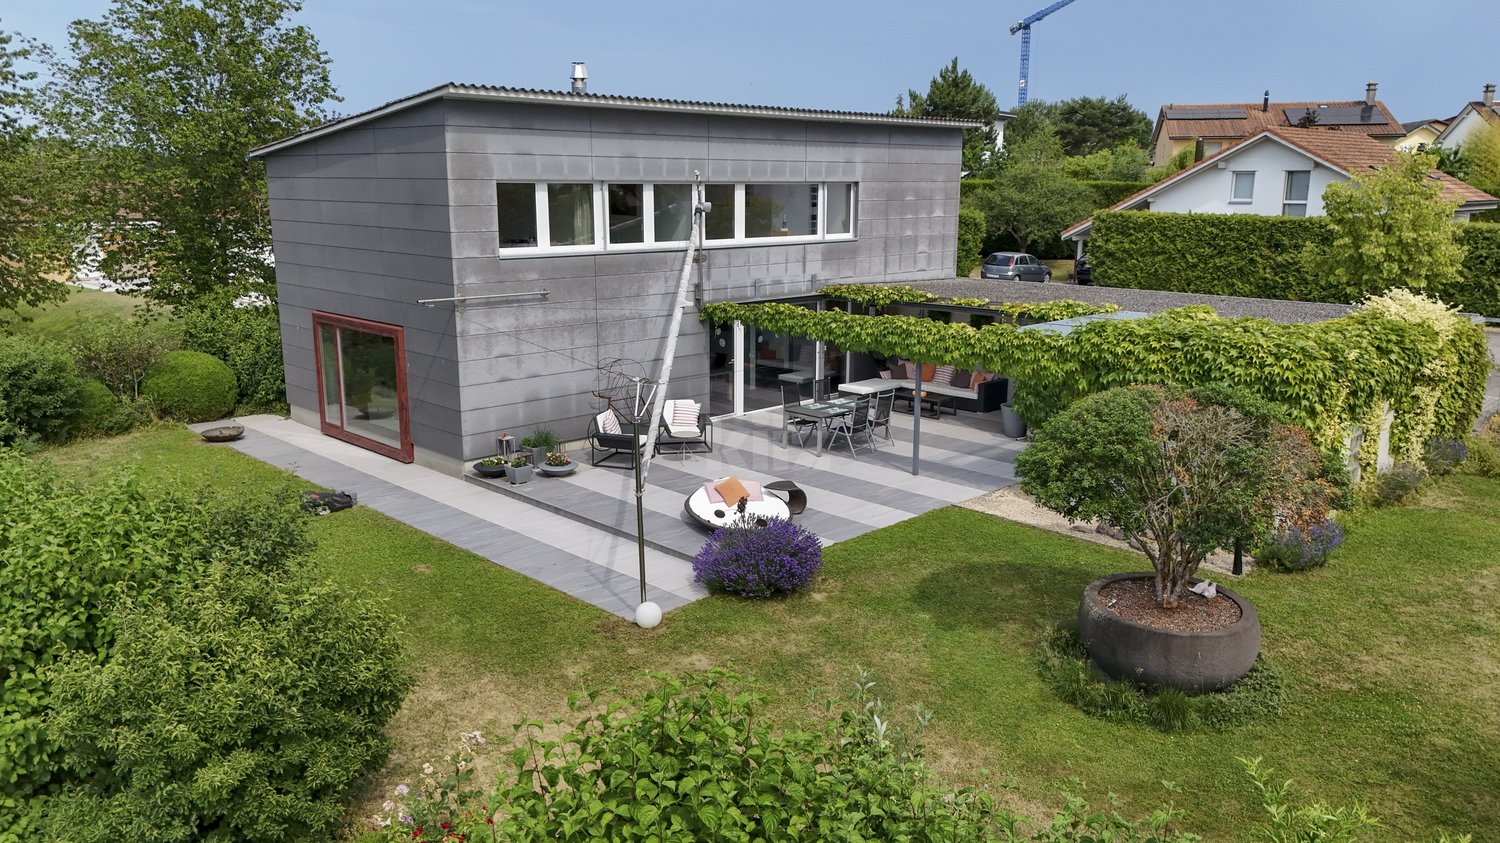
768 results - House, chalet, rustico to buy in Canton Fribourg

1 / 13
CHF 1,220,000.–
9 rooms235m² living space
Beau-Chemin 1, 1722 Bourguillon

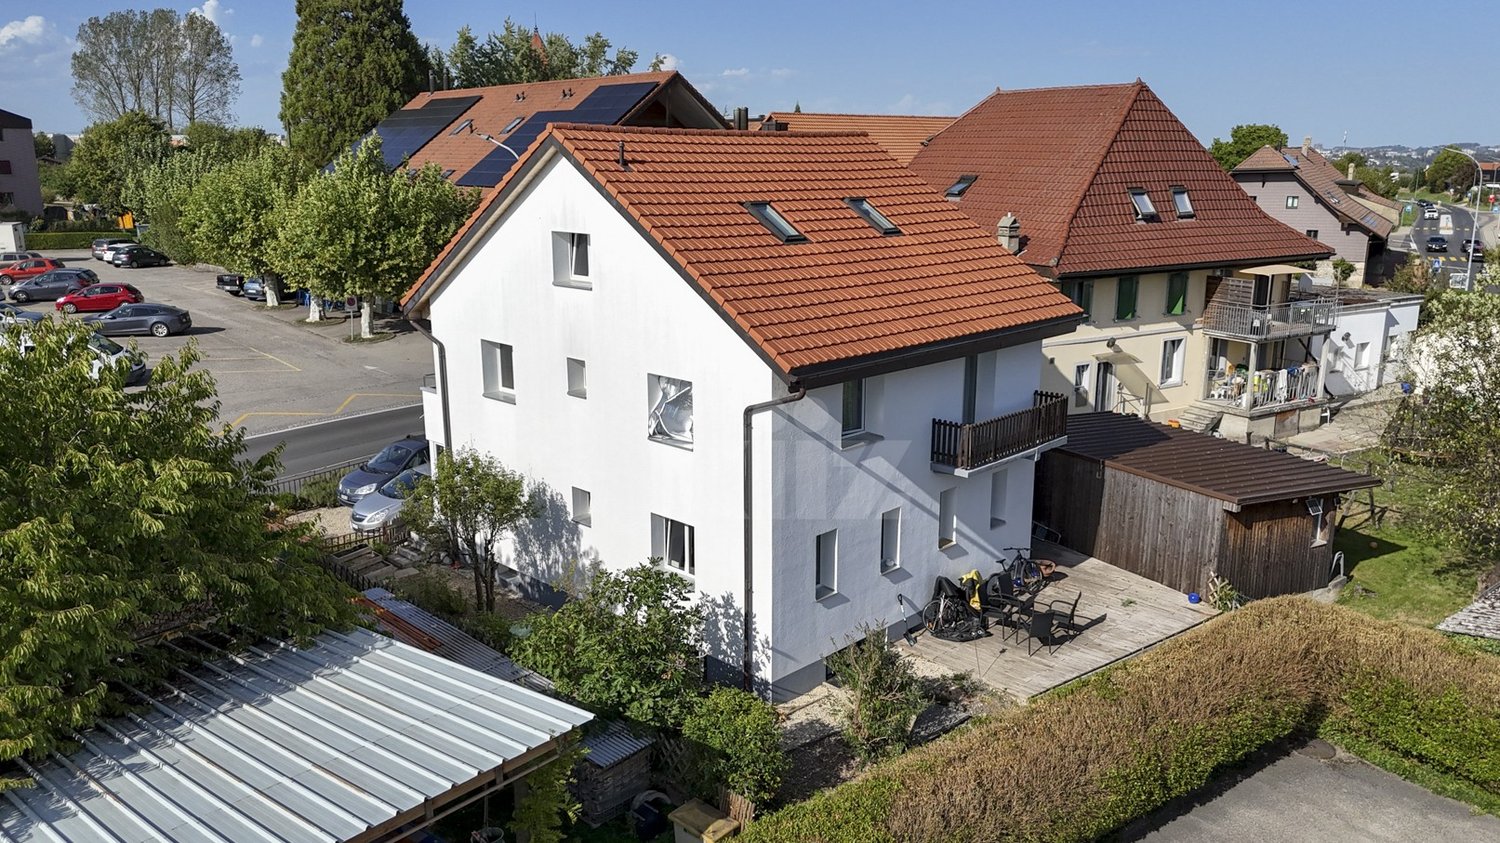
Large house to renovate

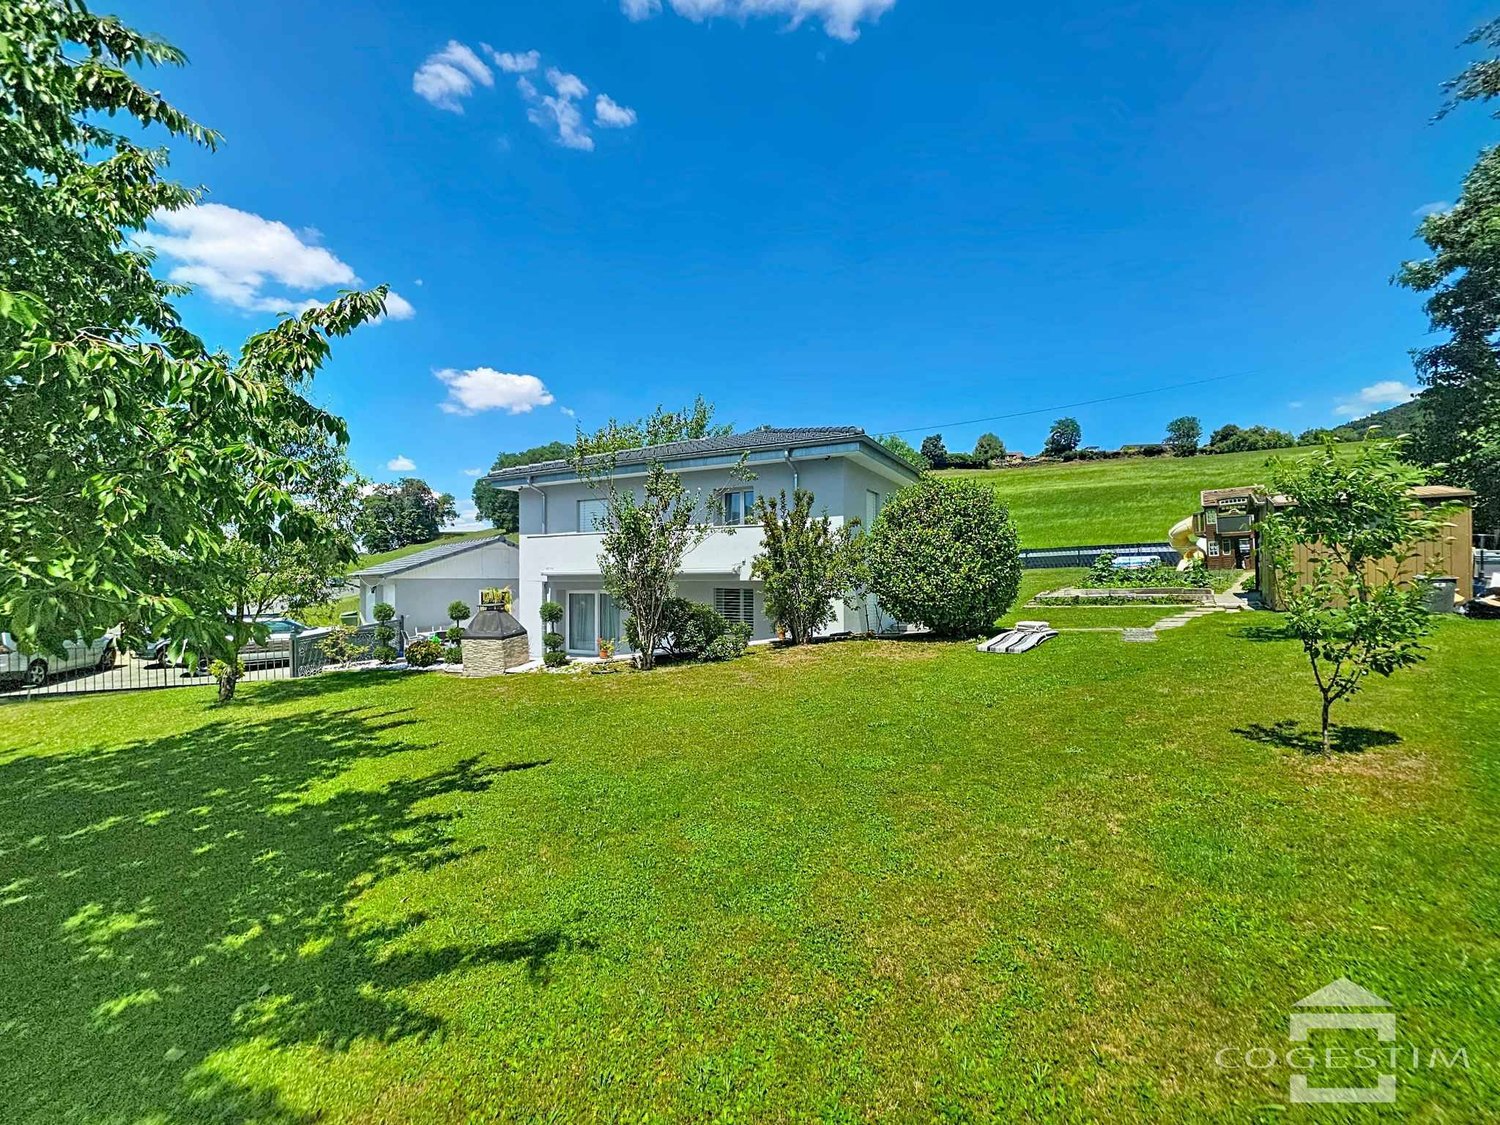
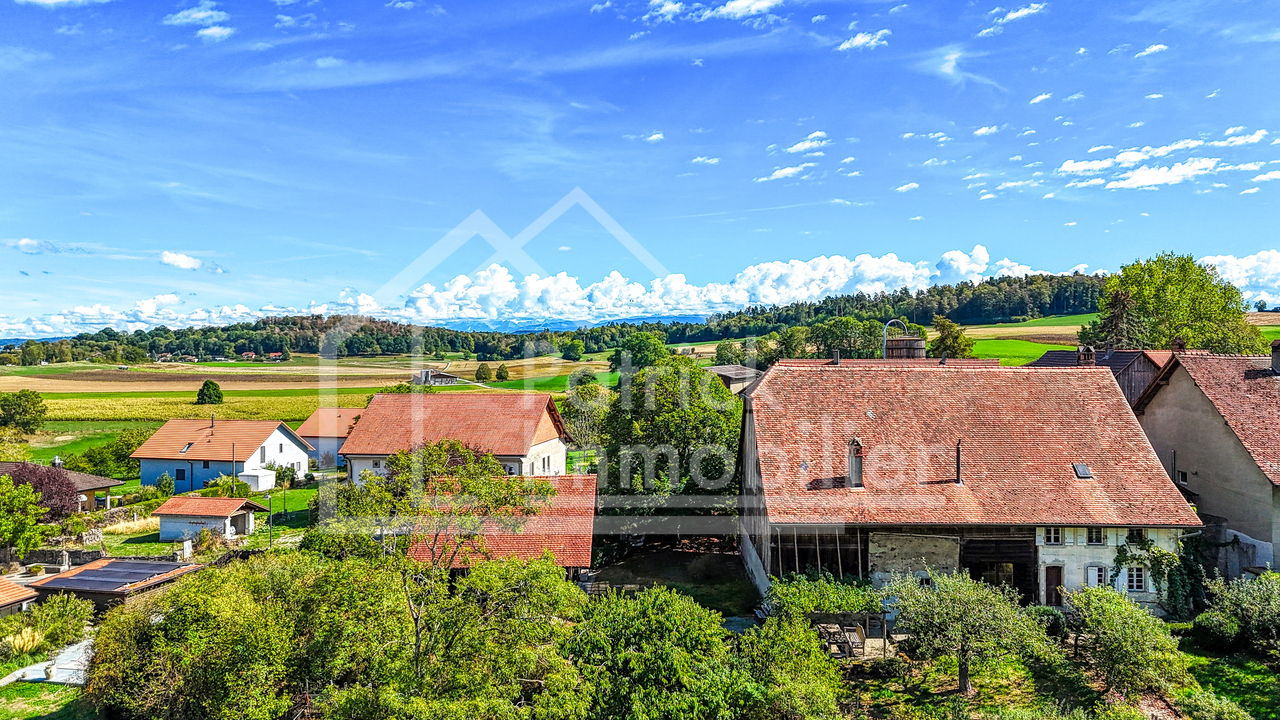
Nestled in the peaceful village of Bourguillon, this house to renovate invites you to discover a living space where serenity meets the natural charm of the countryside. Just a few minutes from the amenities of the city of Fribourg while offering an unobstructed view of the surrounding landscapes, this property is the dream opportunity to realize your real estate project.As soon as you enter, you will be won over by the spacious and bright spaces that make up this property. The vast living room, enhanced by large windows, will allow you to enjoy the beauty of nature while bringing a warm atmosphere to your moments of conviviality.The house has several spacious bedrooms that guarantee intimacy and comfort for your family, while also offering the possibility of arranging an office or a leisure space according to your desires.Outside, the landscaped garden is a true haven of peace, where you can enjoy beautiful sunny days on its terrace, while savoring the view of the surrounding countryside. A barbecue area and a fountain complete this outdoor space, ideal for family gatherings or meetings with friends.Located in a quiet neighborhood, this property also offers immediate proximity to schools, public transportation, and bike paths, ensuring a pleasant living space for the whole family.Do not miss this unique opportunity to acquire a house that combines comfort, functionality, and tranquility. Contact us today to organize a visit and discover this property that will undoubtedly seduce you.

Travel time
-
1 / 23
CHF 2,590,000.–
11.5 rooms224m² living space
Rue des Forgerons 19, 1700 Fribourg

Majestic villa in the heart of Fribourg

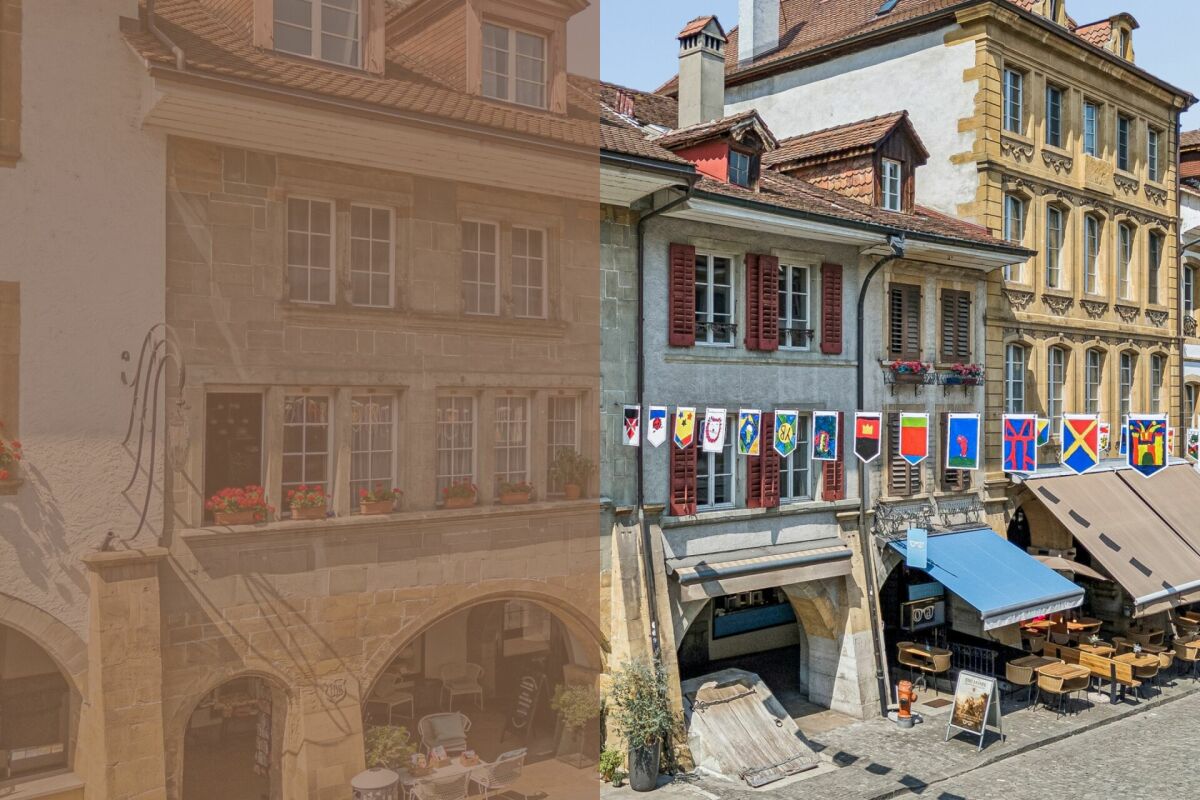
House of the Ramparts: A fragment of Fribourger historyIn the heart of Fribourg's Lower Town, in one of the city's most emblematic and preserved neighborhoods, the House of the Ramparts offers a rare opportunity to acquire a property with exceptional character.Built in 1731 and benefiting from a privileged location on Rue des Forgerons, this 11.5-room mansion seduces with its authenticity, generous volumes, and unique atmosphere. From its living spaces and exteriors, the view opens onto the Sarine, the Bern Bridge, the Zaehringen Bridge, and the silhouette of the St. Nicholas Cathedral.The property currently consists of two separate apartments spread over several levels, offering different occupancy possibilities according to the needs of its future owners. Its garden and terraces constitute a rare privilege in this historic sector, allowing one to enjoy a peaceful living environment while being just a few minutes from the city center.More than a house, it is a unique cultural asset, intended for those who seek a singular living space, where history, architecture, and location meet.Highlights • Historic building constructed in 1731 • Exceptional location in the heart of Fribourg's Lower Town • 11.5 rooms spread over several levels • Two separate apartments • Panoramic view of the Sarine, the Bern Bridge, the Zaehringen Bridge, and the St. Nicholas Cathedral • Garden and terrace, a rarity in the historic neighborhood • Preserved architecture and period charm • Unique living environment between heritage, nature, and city center • Property intended for a discerning clientele seeking a rare and exclusive object • Selling price: CHF 2'590'000.– Complete dossier and additional information available upon request.It is also possible to discover the property through a virtual visit accessible from our website. For a complete immersion, we also offer an on-site visit accompanied by our broker. You can book your visit by phone or directly on our website.

Travel time
-
1 / 13
  • Parking space
CHF 1,280,000.–
5.5 rooms154m² living space
Chemin de la Réserve-Naturelle 7, 1468 Cheyres-Châbles

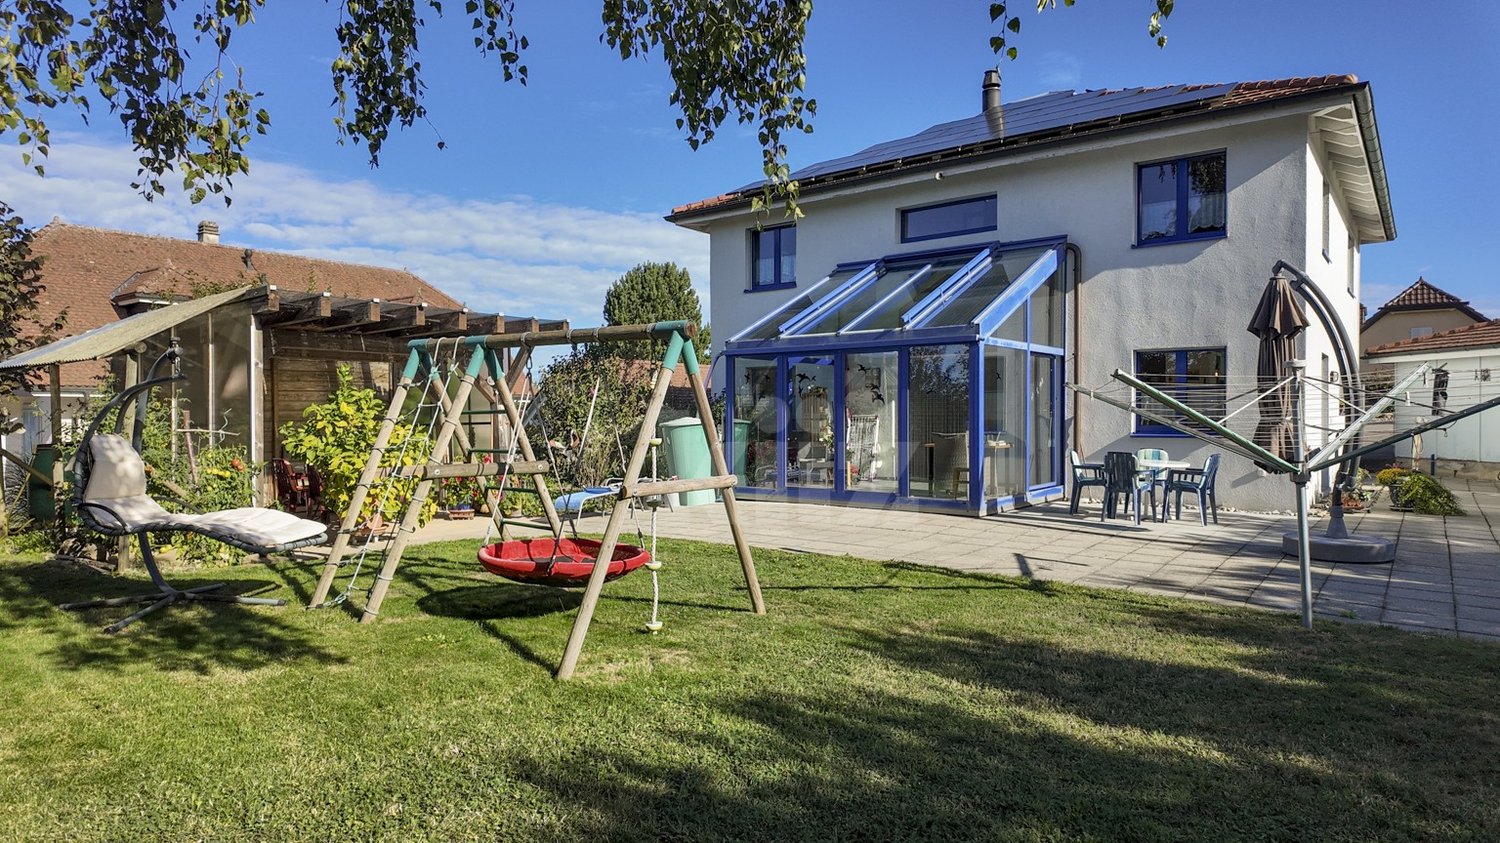
Charming individual house with four-season veranda

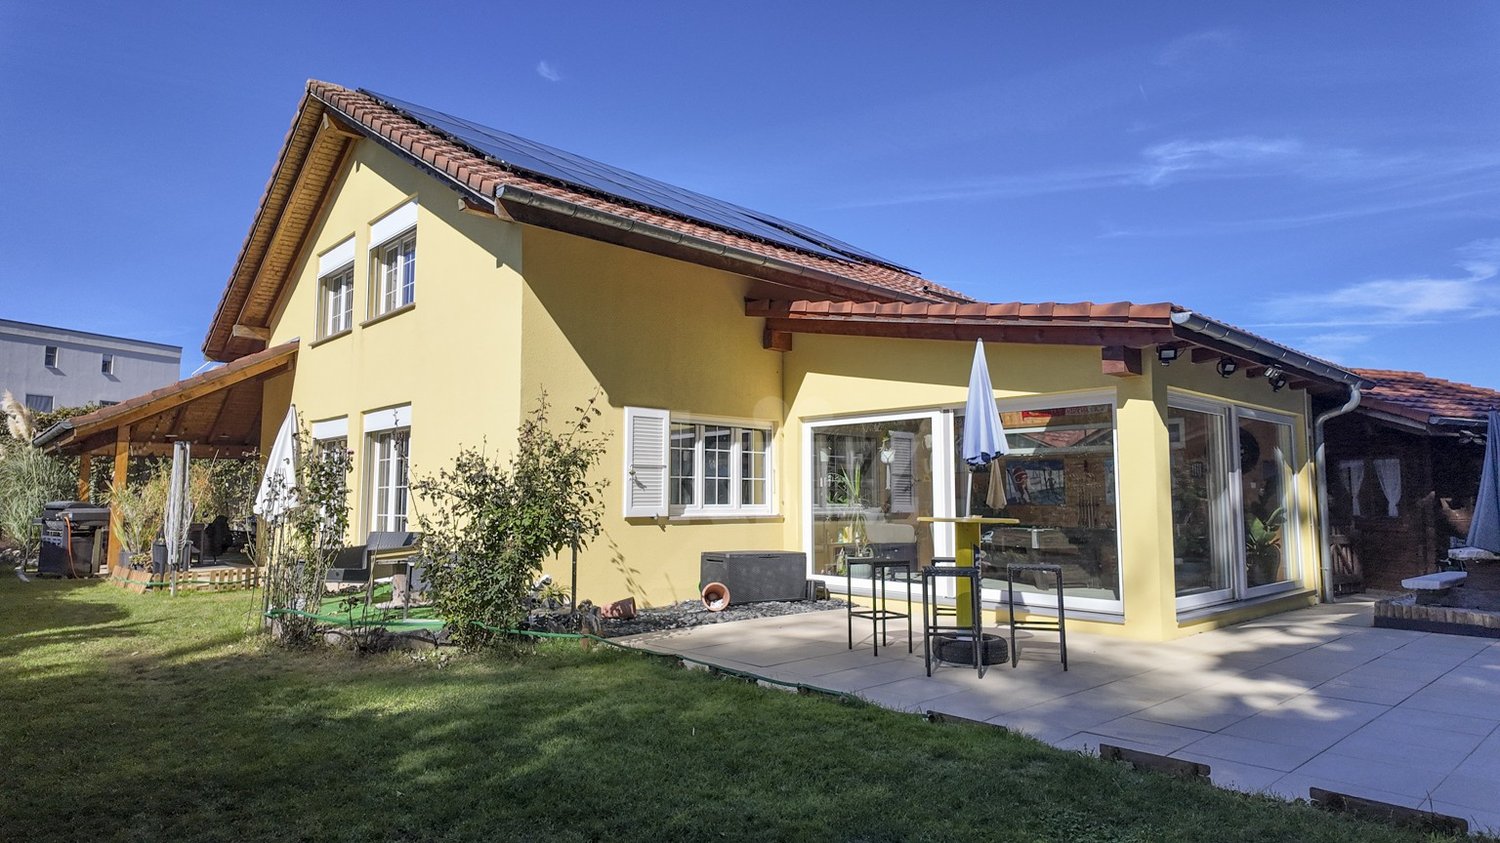
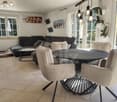
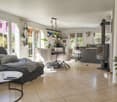
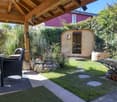
Nestled in a quiet cul-de-sac, this perfectly maintained property will seduce you with its peaceful and green environment. Bathed in light thanks to its large veranda, it offers pleasant living spaces, a beautiful terrace, and a carefully landscaped garden. A true haven of peace, from which you will also enjoy a semi-buried jacuzzi.The spaces are distributed as follows:Ground floor:- Entrance hall- Living/dining room with pellet stove and access to the veranda- Open, fully equipped kitchen- Large veranda with fireplace and traditional roof- Available room with access to the workshop- Shower room with WC- Technical room / laundry roomFirst floor:- A mezzanine giving access to the large balcony located at the back of the house- Three bedrooms, one with access to the large balcony- Bathroom with WCGood to know:- The house is equipped with photovoltaic panels for electricity production.- Two attics are accessible from the inside.- A garden shed built on a concrete slab serves as storage for tools and equipment.- A pergola is installed on the terrace.- The house is located in a residential area without transit traffic and about 13 minutes' walk from the school, train station, and a food store. And 3 minutes from the lake.- The Sévaz highway entrance is 10 minutes away.- The available and workshop can be combined into a closed garage.- The property is fully fenced.

  • Parking space
Swen Zapla

Swen Zapla

Courtier Fribourg & Nord vaudois

Travel time
-
1 / 13
  • Parking space
  • Balcony / Terrace
CHF 1,070,000.–
6.5 rooms161m² living space
Spitzmatte 31, 3175 Flamatt

Versatile 6.5-room property with construction land potential

This single-family house in Flamatt is located in a grown residential area and convinces primarily through its attractive location and interesting development potential. Surrounded by a pleasant neighborhood and with good connections to the surrounding centers, a rare opportunity arises here for investors or buyers with a vision.Access is via a quarter road and allows for comfortable accessibility. Three outdoor parking spaces are available on the property.The existing building extends over several levels and comprises a total of six and a half rooms. The room structure is classically designed and provides a solid basis for a comprehensive renovation or an individual redesign according to one's own ideas. The room offer is supplemented by a winter garden, which serves as a bright retreat and pleasantly expands the living area. On the second upper floor, there is also an additional kitchen, which offers flexible usage possibilities and, for example, is suitable for multi-generation living or partial separation.The property is in a renovation-requiring condition, which opens up versatile possibilities for further development. Whether a comprehensive renovation or a reorientation of the usage concept, various paths are open here to specifically exploit the existing potential.The offer is supplemented by an attached stable, which provides additional space for storage, handicraft activities, or animal husbandry. The extensive outdoor area underlines the rural character of the property and offers sufficient space for individual design possibilities, whether for animal husbandry, gardening, or leisure use.A significant part of this offer is the generous construction land. The property provides ideal conditions for a new building project and opens up interesting perspectives for investors or builders who want to benefit from the attractive location. The combination of existing substance and construction land creates an exciting starting point for different usage ideas.A versatile property with substance, space, and development perspectives in an attractive location. An offer that convinces both through its construction possibilities and through the generous property and allows different usage concepts.Request our detailed sales documentation for further interesting information.Not found the right one yet? The IMMOSEEKER team is at your disposal.

  • Parking space
  • Balcony / Terrace
Bastian Forster

Bastian Forster

Filialleiter Murten

Travel time
-
1 / 14
  • Parking space
  • Balcony / Terrace
  • Garage
  • +6
Price on request
4.5 rooms120m² living space
Sur demande 1, 1542 Rueyres-les-Prés

Exceptional contemporary villa - 4½ rooms, heated pool and panoramic terrace

Exceptional contemporary villa - 4½ rooms, heated pool and panoramic terrace A rare property combining elegance, modernity, and high-end amenities.Located in Rueyres-les-Prés (FR) - the address is provided upon request -, this contemporary villa built in 2021 seduces with its impeccable condition, generous volumes, and unmistakable high-end atmosphere.With its living area of approximately 120.5 m², its usable area of approximately 179.8 m², and its plot of 506 m² sublimated by a heated pool, it offers an idyllic living space, blending modern comfort and Mediterranean softness. Overview of the property • Year of construction: 2021 - condition almost new, meticulously maintained • Living area: approximately 120.5 m² • Usable area: approximately 179.8 m² • Plot: approximately 506 m², Mediterranean garden with palm trees • Heated pool 3.80 × 7.00 m with independent system • Spacious, bright living room with open kitchen and design fireplace • 3 bedrooms, including master suite with dressing room and private skydeck • 2 bathrooms: Italian shower & whirlpool bathtub • Basement of approximately 60 m² with independent entrance - ideal for studio, office, wellness, or guest area Exterior • Terraces totaling approximately 73 m² • Skydeck adjacent to the master suite, completely unobstructed view • Double garage + 2-3 outdoor parking spaces • Lush garden, vacation atmosphere all year round Comfort & Technology • Triple glazing, aluminum/PVC windows • Air-water heat pump, underfloor heating up to the basement • Central vacuum system, laundry chute, water softener • Heated pool with independent system • Refined LED lighting, controlled lighting atmosphere Highlights • Energy efficiency of very high level • Three independent accesses - perfect flexibility for: • Professional office • Independent studio • Guests, daily help • Great intimacy, peaceful environment, ideal orientation • Optimized outdoor life thanks to the terraces, skydeck, and Mediterranean garden Location Rueyres-les-Prés enjoys a privileged residential area, close to essential services and leisure facilities: • Lake Neuchâtel / Estavayer-le-Lac a few minutes away • Estavayer-le-Lac train station within short distance • Quick access to the A1 highway (Lausanne - Bern - Yverdon) • Schools, shops, and sports facilities nearby Intimate, sunny, and highly sought-after neighborhood.The full address is provided only to qualified applicants. Conclusion This rare villa combines contemporary architecture, high-end amenities, and a true vacation atmosphere in everyday life.An exceptional property in the heart of French-speaking Switzerland, ideal for discerning clients seeking comfort, design, and tranquility. Contact us today! Request the complete dossier or schedule a private visit through our contact form.Do you want to sell your property? We will assist you with a professional evaluation and confidential marketing.

  • Parking space
  • Balcony / Terrace
  • Garage
  • +6
Travel time
-
1 / 13
  • Parking space
CHF 1,190,000.–
9 rooms226m² living space
La Rochetta 4, 1652 Botterens

Beautiful house with 2 renovated apartments and large garden

Ideally located, 10 minutes from Bulle, this charming house with two apartments and a large garden has undergone a complete renovation in 2011. On the lower ground floor, there is a 3.5-room apartment currently rented, and the upper floors consist of a 5.5-room apartment on three levels.The spaces are distributed as follows:3.5-room apartment on the lower ground floor of 74m2 (currently rented, the monthly net rent is CHF 1'250.-)- Living/dining room with direct access to the terrace and garden- Fully equipped open kitchen- Two bedrooms- Bathroom with WC and laundry room- Storage room- Built-in wardrobes- Large terrace and large garden5.5-room apartment on the upper ground floor, 150m2 on three levels (free of lease)Ground floor:- Entrance hall with vestibule- Living/dining room with access to the terrace and garden- Large, fully equipped open kitchen with access to the terrace and garden- Office/availability of 8m2 (possibility of opening the partition towards the kitchen)- Shower with WC- Large, shaded terrace/garden- Garage/workshop and technical room- Storage room with external access1st floor:- Two bedrooms, one with direct access to the dressing room- Bathroom with WC and access to the dressing room- Dressing room- Corridor of about 10m2- Laundry room2nd floor (attic):- Large, available space of 45m2- WC (possibility of adding a shower or bathtub)Good to know:- Unobstructed view of the Moléson and surrounding mountains- Lac de la Gruyère is 300m away, providing access to beautiful hiking trails- The two apartments have separate entrances and independent outdoor spaces- The plot is covered with 60cm of vegetal soil, ideal for gardening- The overall energy efficiency is rated B on the CECB certificate- The Coop store in Charmey, 8 minutes away, is open 7 days a week- Close to childcare facilities and primary school

  • Parking space
Swen Zapla

Swen Zapla

Courtier Fribourg & Nord vaudois

Travel time
-
1 / 13
CHF 1,295,000.–
5.5 rooms250m² living space
Impasse de Vulliama 18, 1489 Murist

Beautiful contemporary villa of 250m2 with meticulous finishes

Built with taste and attention to detail, this exceptional property will seduce a family sensitive to comfort and modernity. On the ground floor, a bright living space of 80m2 organized around a refined kitchen with a central island, all with access to the outdoor spaces. Upstairs, 4 bedrooms including a very large parental suite. A very rare object.The spaces are distributed as follows: Ground floor (living area): - Entrance hall with built-in cupboards - Large living room of 70 m2 with access to the terrace and garden, parquet flooring with large planks, wood stove - Open, fully equipped kitchen, with large central island in granite, induction hob with design extractor, high-end equipment from German brands (Bosch, Siemens), large capacity dishwasher, 2 refrigerators, freezer, oven, steam oven, wine cooler - Pantry/cellar adjacent to the kitchen - Guest toilet - Technical room - Laundry room On the first floor (sleeping area): - Distribution hall - Spacious parental suite (30 m2) with dressing room and bathroom with shower, bathtub and WC - Three beautiful bedrooms (approx. 20m2 each) - Wall-mounted cupboards in the bedrooms - Shower room with WC The house has a large double garage (35 m2) with electric vehicle charging point.The plot of approximately 650 m² and the outdoor amenities are left to the discretion of the future buyer, allowing for total personalization of the spaces according to your desires: landscaped garden, terrace, swimming pool.... Good to know: - The roof is equipped with photovoltaic panels for electricity production - High-level electrical installation with LED spotlights embedded in the ceiling throughout the house and garage - Centralized audio system with diffusion in the bedrooms and possibility of streaming from iPhone - Heating by Vaillant heat pump with freecooling function - Electric blinds controlled by application - Fiber optic installed - Water tank with 4000 L for outdoor irrigation

Swen Zapla

Swen Zapla

Courtier Fribourg & Nord vaudois

Travel time
-
1 / 11
  • Parking space
  • Balcony / Terrace
  • Garage
  • +1
CHF 1,185,000.–
5.5 rooms162m² living space
Chemin du Bondy 3, 1721 Misery

Elegant individual villa with 5.5 rooms in a residential area

Located in a quiet and green residential area of Misery-Courtion, this magnificent individual villa built in 2015 will seduce families looking for a privileged living environment, combining modern comfort, spacious rooms, and quality of life.Built on a plot of 595 m², this property offers 162 m² of living space (approximately 200 m² of usable space), perfectly arranged.Carefully maintained, it stands out for its contemporary architecture, beautiful volumes, and natural light.As soon as you enter, you will discover a warm and welcoming atmosphere.The true heart of the house is the magnificent living space of about 60 m², which harmoniously combines the living room, dining room, and fully equipped open kitchen.Thanks to its many openings, this large room benefits from beautiful natural light throughout the day and offers an ideal setting for sharing privileged moments with family or friends.The ground floor also accommodates a bedroom, ideal for receiving, setting up an office, or offering a wheelchair-accessible living space.A bathroom completes this level.Upstairs, the sleeping area consists of three bedrooms, including a magnificent parental suite benefiting from its dressing room, private bathroom, and private balcony-terrace, a true relaxation area.The two other bedrooms have beautiful volumes and share a second bathroom.The basement perfectly completes this property by offering generous storage spaces and numerous possibilities for layout according to your desires: playroom, fitness room, workshop, or leisure room.Outside, the private garden constitutes a true haven of peace where young and old can fully enjoy the beautiful days in a calm and secure environment.The heating by heat pump guarantees excellent energy efficiency while ensuring optimal comfort throughout the year.A carport as well as an outdoor parking space complete this property.Ideally located just a few minutes from Fribourg, the commune of Misery-Courtion offers a particularly appreciated living environment for families, with its schools, shops, public transport, and quick access to the main road axes.The highlights • Individual villa built in 2015 • Quiet and family-friendly residential area • Plot of 595 m² • 162 m² of living space (approximately 200 m² of usable space) • Magnificent open living space of about 60 m² • Modern fully equipped kitchen • 4 bedrooms • Ground-floor bedroom • Parental suite with dressing room, private bathroom, and private balcony-terrace • Two additional bathrooms (one per level) • Basement offering numerous layout possibilities • Heating by heat pump • Private garden • Carport and outdoor parking space • Just a few minutes from Fribourg • Villa perfectly maintained, ready to welcome its new owners An ideal villa for a family wanting to enjoy a peaceful environment, spacious rooms, and modern comfort.

  • Parking space
  • Balcony / Terrace
  • Garage
  • +1
Travel time
-
1 / 13
  • Parking space
  • Balcony / Terrace
  • View
CHF 1,125,000.–
6.5 rooms183m² living space
Villaraboud, 1679 Villaraboud

Jolie villa individuelle moderne avec jardin

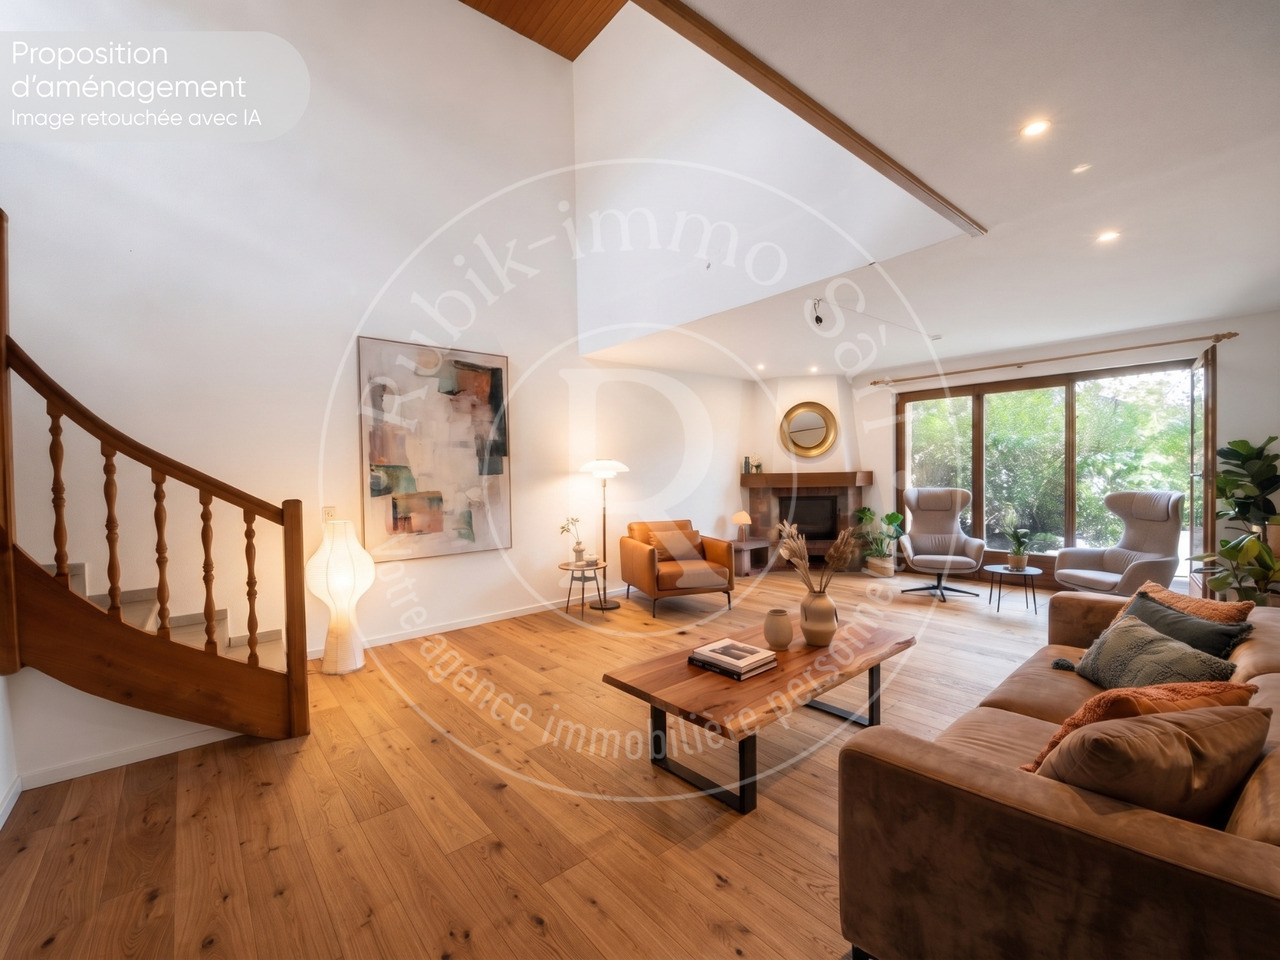
Découvrez cette maison individuelle d'exception construite en 2020, à quelques pas de Romont et de l'entreprise Nespresso. Parfaitement conçue pour les familles, elle offre un espace de vie généreux avec ses 6,5 pièces réparties sur trois niveaux. Les cinq chambres spacieuses, accompagnées de quatre salles de bains modernes et d'un dressing, témoignent de l'attention portée aux détails et aux matériaux de qualité.La cuisine contemporaine et son plan de travail en silestone, le portail à ouverture électrique, la borne de recharge pour véhicule électrique, l'adoucisseur d'eau, les douches italiennes, les stores électriques, chaque matériau a été choisi pour des prestations haut-de-gamme. Le chauffage au sol, alimenté par une pompe à chaleur à sonde géothermique, l'isolation périphérique ainsi que les fenêtres en triple vitrage permettent une efficience énergétique optimale.Profitez d'une grande terrasse couverte et d'une exposition sud-ouest qui baigne chaque pièce de lumière naturelle, tout en bénéficiant d'une vue dégagée sur les environs verdoyants. Le jardin entourant la maison est idéal pour les jeux, les barbecues et les moments de détente en famille. Cette villa contemporaine allie confort et fonctionnalité, répondant aux besoins de votre famille tout en étant proche des commodités. Disponible dès cet été, elle est à visiter sans tarder!Adresse exacte disponible après inscription sur neho.ch.VOUS SOUHAITEZ VISITER ? MERCI DE BIEN VOULOIR VOUS INSCRIRE D'ABORD : https://neho.ch/b/1679-25-2Discover this exceptional detached house built in 2020, just a stone's throw from Romont and the Nespresso company. Perfectly designed for families, it offers generous living space with 6.5 rooms spread over three levels. The five spacious bedrooms, together with four modern bathrooms and a dressing room, are testimony to the attention paid to detail and quality materials.The contemporary kitchen with its silestone worktop, the electrically-operated gate, the electric vehicle charging point, the water softener, the Italian-style showers, the electric blinds - every material has been chosen to provide top-of-the-range features. Underfloor heating, powered by a geothermal probe heat pump, perimeter insulation and triple-glazed windows ensure optimum energy efficiency.Take advantage of the large covered terrace and south-west exposure, which bathe every room in natural light, while enjoying uninterrupted views of the lush surroundings. The garden surrounding the house is ideal for games, barbecues and family get-togethers. This contemporary villa combines comfort and practicality, meeting your family's needs while still being close to amenities. Available from this summer, it's a must-see!Exact address available upon registration on neho.ch.INTERESTED IN VISITING THE PROPERTY? PLEASE REGISTER FIRST : https://neho.ch/b/1679-25-2Entdecken Sie dieses außergewöhnliche Einfamilienhaus, das 2020 gebaut wurde und nur wenige Schritte von Romont und dem Unternehmen Nespresso entfernt liegt. Perfekt für Familien konzipiert, bietet es mit seinen 6,5 Zimmern, die sich auf drei Ebenen verteilen, einen großzügigen Lebensraum. Die fünf geräumigen Schlafzimmer, die von vier modernen Badezimmern und einem Ankleidezimmer begleitet werden, zeugen von der Liebe zum Detail und den hochwertigen Materialien.Die moderne Küche mit ihrer Arbeitsplatte aus Silestone, das elektrisch zu öffnende Tor, die Ladestation für Elektrofahrzeuge, der Wasserenthärter, die italienischen Duschen, die elektrischen Jalousien - jedes Material wurde für eine hochwertige Ausstattung ausgewählt. Die Fußbodenheizung, die von einer Wärmepumpe mit Erdwärmesonde gespeist wird, die Perimeterdämmung und die dreifach verglasten Fenster sorgen für eine optimale Energieeffizienz.Genießen Sie die große überdachte Terrasse und die Süd-West-Ausrichtung, die jeden Raum mit natürlichem Licht dur...
  • Parking space
  • Balcony / Terrace
  • View
Tony André

Tony André

Agent local

New building
1 / 12
  • Parking space
  • Pets allowed
  • Lake view
  • +3
CHF 1,560,000.–
4.5 rooms182m² living space
Chemin de Fin-Derrey 46, 1636 Broc

Beautiful 4.5-room villa with a view of Lake Gruyère and the mountains (E1.1)

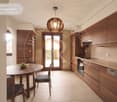
Beautiful new villa with a view of the mountains and Lake Gruyère. Beautiful new villa, turnkey, located in a modern and peaceful residence in Broc, in immediate proximity to all amenities. Located in a family-friendly and convivial neighborhood, at Chemin de Fin-Derrey 46, 1636 Broc, this 4.5-room villa will seduce you with its living environment, perfectly combining modernity, nature, comfort, and security.Thanks to its contemporary finishes, carried out with taste, this approximately 182 m2 living space offers spacious, bright, and perfectly adapted areas for a comfortable family life.The living areas have been designed with particular attention to volume, functionality, and the well-being of the occupants. Broc is a particularly appreciated commune for its quality of life. Nestled between the Gruyère mountains and close to Lake Gruyère, it offers a perfect balance between peaceful residential life and quick access to essential infrastructure. You will find nearby: • Schools and family structures: 10 minutes on foot from the Broc primary school and 10 minutes by car from the CO of Bulle and Riaz; • Shops and village services: just a few minutes away; • Public transport: easy access thanks to the lines serving Broc and the region; • Broc station: 2 minutes by car, allowing easy access to Bulle and surroundings; • Bulle commune: about 6 minutes by car, with its many shops, restaurants, administrative services, and infrastructure; • Access to the A12 motorway (Bulle-Friborg-Lausanne-Bern): about 8 minutes from the H189. • The future Rolex location in Bulle: accessible in 10 minutes by car, representing a major asset for future owners looking for a home near a growing economic hub. • The future chocolate park in Broc: accessible in just 4 minutes by car, this constitutes a major asset for the attractiveness and value of your property. • Lake Gruyère: accessible in just 7 minutes by car. We also offer 10 other villas, available in several configurations:A1.2: 4.5 rooms / Town house / Semi-detached / 158 m2 living space / 172 m2 land / Price 1,150,000.-A2.1: 4.5 rooms / Town house / Corner / 158 m2 living space / 176 m2 land / Price 1,290,000.-A2.4: 4.5 rooms / Town house / Corner / 158 m2 living space / 175 m2 land / Price 1,290,000.-A3.1: 4.5 rooms / Town house / Corner / 158 m2 living space / 174 m2 land / Price 1,290,000.-A3.4: 4.5 rooms / Town house / Corner / 158 m2 living space / 175 m2 land / Price 1,290,000.-A5.2: 4.5 rooms / Town house / Semi-detached / 158 m2 living space / 170 m2 land / Price 1,150,000.-A6.1: 4.5 rooms / Town house / Corner / 158 m2 living space / 175 m2 land / Price 1,290,000.-B1.2: 4.5 rooms / View house / Corner / 152 m2 living space / 215 m2 land / Price 1,340,000.-C1.2: 4.5 rooms / Loft house / Corner / 149 m2 living space / 277 m2 land / Price 1,440,000.-E1.1: 4.5 rooms / Twin house / Corner / 182 m2 living space / 396 m2 land / Price 1,560,000.-The price includes an outdoor parking space as well as a covered parking space. A shed housing the hot and cold water systems is located in the garden.Each villa can be equipped, as an option, with a home automation system for a supplement of CHF 3,000.- per villa (final price subject to confirmation).The villas, built in concrete, benefit from a remote-controlled wood heating system, offering optimal comfort while ensuring good energy efficiency.Photos are non-contractual. Do not hesitate to contact us to obtain more information or to organize a visit at the following number: 079 830 13 02 / Gayané Jourbajian
  • Parking space
  • Pets allowed
  • Lake view
  • +3
Travel time
-
1 / 17
  • Parking space
  • Balcony / Terrace
  • View
  • +3
CHF 1,300,000.–
4.5 rooms160m² living space
1756 Lovens

Beautiful property near Fribourg, bordering agricultural land

Built in 2009, this architect-designed villa with a Minergie label, carefully preserved, will seduce nature lovers and those seeking serenity. With a living area of 160 m², it stands out for its generous volumes and optimized interior organization, designed for a daily life that combines well-being and ecological commitment.A theoretical buildable area (IBUS) of approximately 625 m² allows for the house to be expanded or a second, independent villa to be built.Located on the edge of an agricultural area, this large residence is distinguished by its contemporary design. Its 4.5 rooms are fluidly and harmoniously arranged, combining aesthetics and functionality. The living area, benefiting from large windows, opens onto a preserved natural environment, ensuring calm, intimacy, and a breathtaking panoramic view of the Jura and Lake Neuchâtel.Set on a vast plot of 1,146 m², of which 296 m² is in the agricultural zone, the property boasts a beautifully landscaped garden, complete with a vegetable garden and a classified bread oven, a genuine charm and authenticity asset.Ground floor with garden:You will be welcomed into a spacious, bright living area. The living room, with its central stone fireplace, is ideal for convivial evenings with friends and family. Two large terraces, one of which is covered and on stilts, extend this area, offering an unparalleled view of the agricultural land, the Jura, and Lake Neuchâtel in the distance.1st floor:This floor offers a bright living area, including a master bedroom, a dressing room, two other bedrooms, a spacious bathroom with a contemporary design, a laundry room, and an open-plan office area that overlooks a multi-purpose space that can also be arranged as a playroom or similar.The location is ideal for families seeking tranquility while remaining close to amenities. The villa is just a few dozen meters from a bus stop (Lovens Village stop), 3.8 km from the SBB/CFF train station in Rosé, 4 km from the RER train station in Cottens, shops, and the highway entrance.This rare property combines a preserved natural environment, modern amenities, and remarkable quality of life. It is perfectly suited for a family or for anyone seeking a peaceful, durably comfortable place near Fribourg.Sale price, validated by BCF bank: The estimate of the main BCF agency in Fribourg is CHF 1,320,000.-, with hassle-free financing at this price.

  • Parking space
  • Balcony / Terrace
  • View
  • +3
Alexandre Mirfassihi

Alexandre Mirfassihi

Expert en estimations immobilières avec brevet fédéral

New building
1 / 17
  • Parking space
  • Balcony / Terrace
  • Garage
  • +3
CHF 1,380,000.–
4.5 rooms160m² living space
1653 Châtel-sur-Montsalvens

Architect-designed chalets with 4.5 rooms in Châtel-sur-Montsalvens

Exclusive architect-designed chalets with breathtaking panoramic views. The finishes are left to the tenant. Discover these beautiful 4.5-room chalets, fully south-facing, nestled in the picturesque village of Châtel-sur-Montsalvens.This architectural gem combines traditional charm with modern comfort, offering an exceptional living experience in the heart of the Swiss Alps.Sale as a primary residence.2 chalets available: • Chalet A: CHF 1'480'000.- • Chalet B: CHF 1'380'000.- • Chalet C: CHF 1'495'000.- Highlights : • Breathtaking view : Enjoy a breathtaking view of the surrounding mountains and the valley below. • Spacious living area : 4.5 rooms, 161 m² of living space on 2 floors, ideal for a family or for receiving guests. • Elegant interior design : High-quality construction and finishes to the tenant's taste. • Optimal comfort : Spacious rooms, large volumes, large windows. • Parking : covered parking and garage. • Heat pump and photovoltaic panels These modern chalets offer an exceptional living space, combining tranquility, nature, and comfort.A rare opportunity to acquire an exceptional property in a popular region of the Freiburg Pre-Alps.Châtel-sur-Montsalvens is located at an altitude of 925 meters, in the heart of the Gruyère, and is a small commune with less than 300 inhabitants, offering the tranquility of the mountains just a few minutes from the city.Due to its idyllic location, you can gaze out at the Gorges de la Jogne, Lake Montsalvens, and the Moléson and La Gruyère Castle.Hikers and cyclists can enjoy numerous hiking trails through the commune.Being located less than 5 minutes from Val-de-Charmey, you can take advantage of all the leisure and relaxation facilities such as the Bains de la Gruyère and the ski slopes.Châtel-sur-Montsalvens is connected by more than 20 connections on the TPF bus line Bulle-Jaun, which runs every hour in both directions from 5:45 am to 11:45 pm.If you need to sell a property to buy your new home, we offer you more than 30 years of experience in the sales field. During these years, we have developed a unique presentation with our Virtual Tours of the properties, our strengthened presence on real estate portals, as well as our competitive brokerage fees, making us an ideal partner.Information and visit with Thierry Lenoir at 079/476 08 11

  • Parking space
  • Balcony / Terrace
  • Garage
  • +3
1 / 11
  • Parking space
  • Balcony / Terrace
  • Quiet neighborhood
Price on request
5 rooms140m² living space
Route de Domdidier 27, 1566 Saint-Aubin

***RESERVED*** New 5-room individual villa

***RESERVED*** Located in Saint-Aubin (FR) close to amenities, this new project consists of 6 new individual houses. Each house offers generous volumes, quality finishes and modern equipment (finishes chosen by the buyers).Key features of this project: underfloor heating with geothermal heat pump, photovoltaic panels, motorized shutters, fiber optic, room thermostat, etc...The Villa A consists of:Ground floor: • Entrance hall with built-in cupboards • Spacious living/dining room of 64 m2 • Open kitchen with central island and fully equipped • Guest toilet • Terrace of 32 m2 First floor: • Spacious master suite with private bathroom • 2 beautiful rooms of 15 m2 • 1 bathroom with shower, sink and toilet Basement: • 1 large room (PC shelter) of 38.5 m2 • 1 storage room of 16 m2 • 1 technical room/laundry room Each house is sold with two covered parking spaces and one non-covered parking space (included in the price).The construction site has started and the houses can be visited!Don't wait any longer and contact us at 026 663 14 70 or by email: ventes@lombard-immobilier.ch to arrange an appointment.------------------------------------------------------St-Aubin is a municipality of 1900 inhabitants located in the Fribourger Broye. Following a merger, the municipality also includes the village of Les Friques.St-Aubin is ideally located near the lakes of Neuchâtel and Murten. In 5 minutes by car you can reach Avenches and its shopping center (Coop, Landi, etc...).Access to the A1 motorway (Lausanne/Bern) is 5 minutes away, making it easy to reach Lausanne, Geneva or even Zurich. The cities of Fribourg, Neuchâtel and Bern are about 30 minutes away.St-Aubin is part of the St-Aubin/Vallon school district, where children attend kindergarten and primary school. For the secondary sector, they attend the Cycle d'orientation in Domdidier. For children who wish to pursue their studies, the Gymnase intercantonal de la Broye (GYB) in Payerne provides accommodation.

  • Parking space
  • Balcony / Terrace
  • Quiet neighborhood
Maxime Maffre

Maxime Maffre

Courtier Immobilier

Travel time
-
1 / 13
  • Parking space
  • Balcony / Terrace
  • Garage
  • +2
CHF 1,495,000.–
6.5 rooms225m² living space
Route de l'Esserté 13, 1653 Crésuz

Exklusives 6.5-Zimmer-Chalet mit Panorama und Zweitwohnsitz-Option

Dieses charmante und gepflegte 6.5-Zimmer-Chalet in Crésuz bietet eine einmalige Kombination aus viel Platz, atemberaubender Aussicht und einem riesigen Grundstück von 1'618 m². Die Liegenschaft überzeugt durch ihren Zustand, wurde laufend instand gehalten und kann flexibel als grosses Einfamilienhaus oder aufgeteilt in zwei separate Wohnungen genutzt werden. Das Chalet wird vollständig möbliert verkauft - die stilvolle Einrichtung ist bereits im Kaufpreis inbegriffen. Dank moderner Technik lässt sich die Heizung bequem per App steuern. Zudem ist die Immobilie auch als Zweitwohnsitz zugelassen, was sie zu einer echten Rarität macht.Untergeschoss: • Grosser Vorraum, ideal nutzbar als zweites Wohnzimmer • Zwei grosszügige Schlafzimmer, eines davon mit direktem Zugang zum Badezimmer mit Badewanne und Dusche • Direkter Zugang zur Terrasse und in den Garten • Waschküche • Weinlagerraum • Heizungsraum • Separater Abstellraum (von aussen zugänglich) Erdgeschoss: • Helles, grosszügiges Wohnzimmer mit Essbereich und direktem Zugang zum Balkon • Cheminée als Herzstück des Hauses • Abgetrennte, gut ausgestattete Küche • Wintergarten mit herrlicher Aussicht und Zugang zum Balkon • Grosser Eingangsbereich • Gäste-WC • Praktisches Réduit Obergeschoss: • Grosszügige Galerie • Ein Schlafzimmer mit direktem Zugang zum Badezimmer mit Badewanne • Zugang zu einem charmanten Balkon mit atemberaubender Aussicht auf die Berge und das Tal Parkierung: • Ein Garagenparkplatz (im Verkaufspreis inklusive) • Bis zu drei Aussenparkplätze (im Verkaufspreis inklusive) Highlights der Lage: • Traumhafte Panoramalage mit unverbaubarer Aussicht auf die Freiburger Voralpen und ins Greyerzerland • Nähe zum Lac de Montsalvens und dem bekannten Tourismusort Charmey mit Thermalbädern, Restaurants und Einkaufsmöglichkeiten • Vielfältige Freizeitmöglichkeiten: Wandern, Biken und Skifahren in unmittelbarer Umgebung • Ruhige und idyllische Wohnlage mit viel Privatsphäre, dennoch gute Erreichbarkeit von Freiburg, Bulle und Bern Dieses Chalet vereint Charme, Komfort und eine einmalige Lage - eine Top-Gelegenheit für alle, die ein gepflegtes Zuhause oder ein stilvolles Zweitwohnsitz-Domizil in den Bergen suchen.Überzeugen Sie sich selbst und vereinbaren Sie noch heute Ihren Besichtigungstermin.Wir freuen uns auf Ihre Kontaktaufnahme!Ce charmant et soigné chalet de 6,5 pièces à Crésuz offre une combinaison unique d'espace, de vues imprenables et d'un vaste terrain de 1'618 m². La propriété séduit par son excellent état, ayant été régulièrement entretenue, et peut être utilisée de manière flexible comme une grande maison familiale ou divisée en deux appartements distincts. Le chalet est vendu entièrement meublé - l'ameublement élégant est déjà inclus dans le prix de vente. Grâce à une technologie moderne, le chauffage peut être facilement commandé via une application. De plus, le bien est autorisé en tant que résidence secondaire, ce qui en fait une véritable rareté.Sous-sol : • Grand hall, idéal comme deuxième salon • Deux chambres spacieuses, dont une avec accès direct à la salle de bain avec baignoire et douche • Accès direct à la terrasse et au jardin • Buanderie • Cave à vin • Local technique • Local de rangement séparé (accessible de l'extérieur) Rez-de-chaussée : • Séjour lumineux et spacieux avec coin repas et accès direct au balcon • Cheminée comme coeur de la maison • Cuisine séparée et...

  • Parking space
  • Balcony / Terrace
  • Garage
  • +2
Patrick Geissbühler

Patrick Geissbühler

Geschäftsführer | Inhaber

Travel time
-

Suggested properties for you based on search results