846 results - House, chalet, rustico to buy in Canton Fribourg

1 / 6
CHF 1,130,000.–
5.5 rooms129m² living space
1663 Gruyères

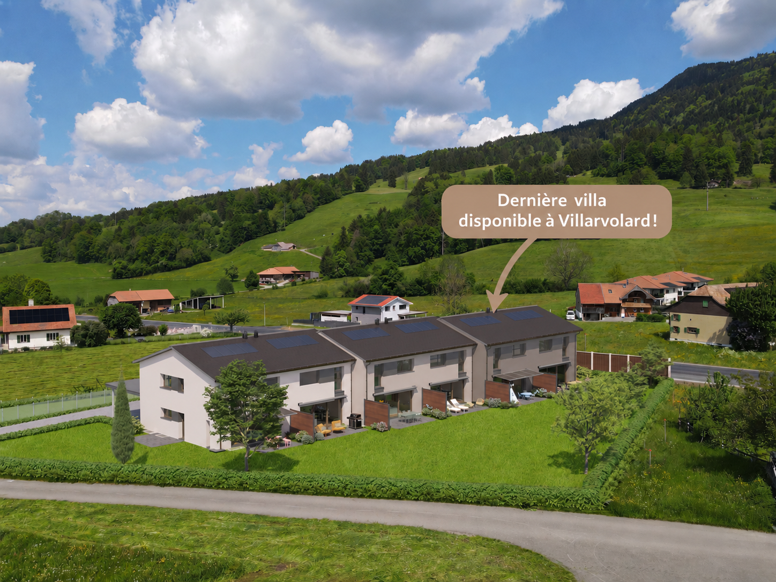
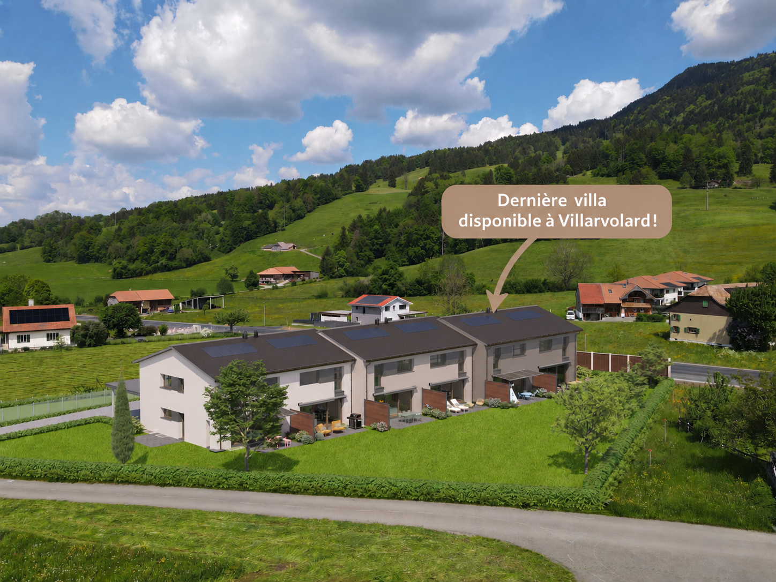
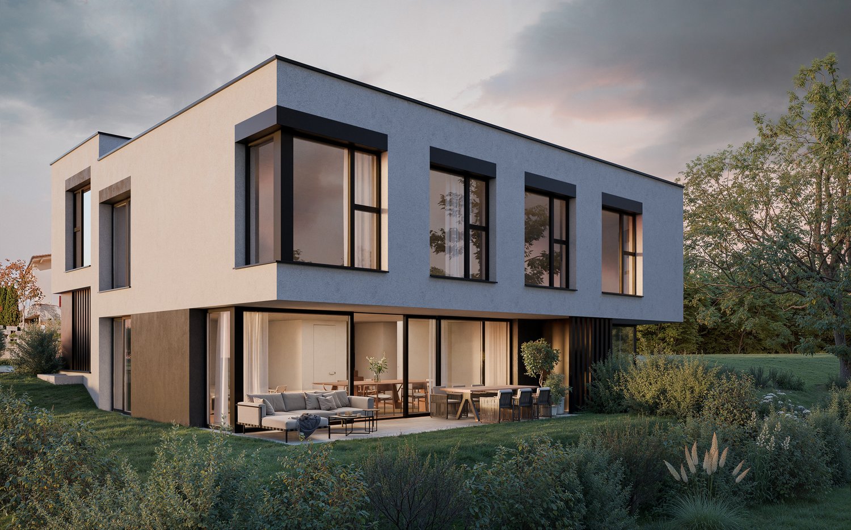
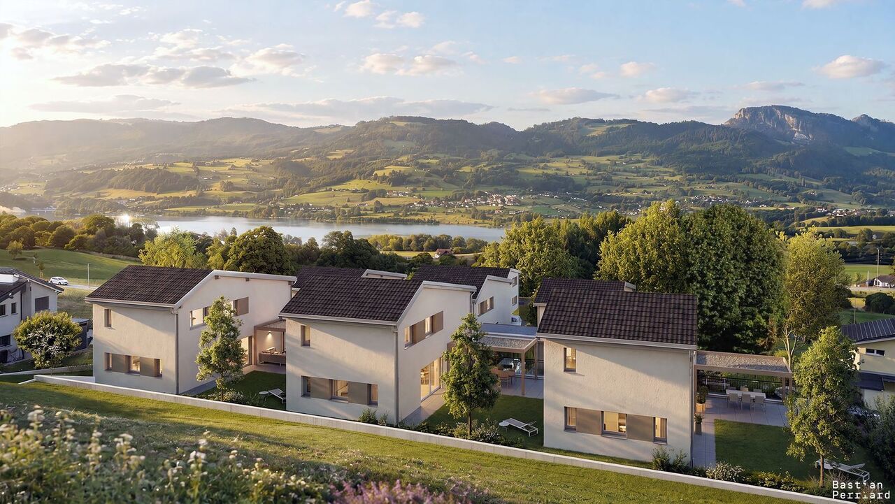
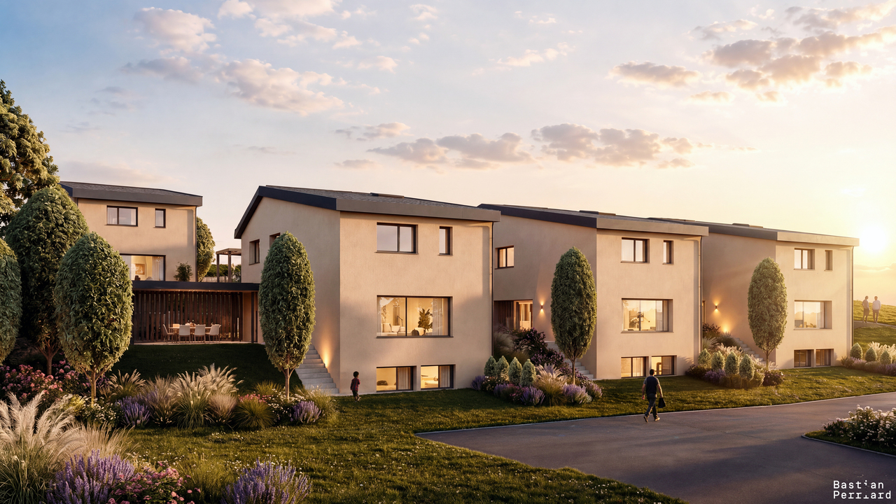
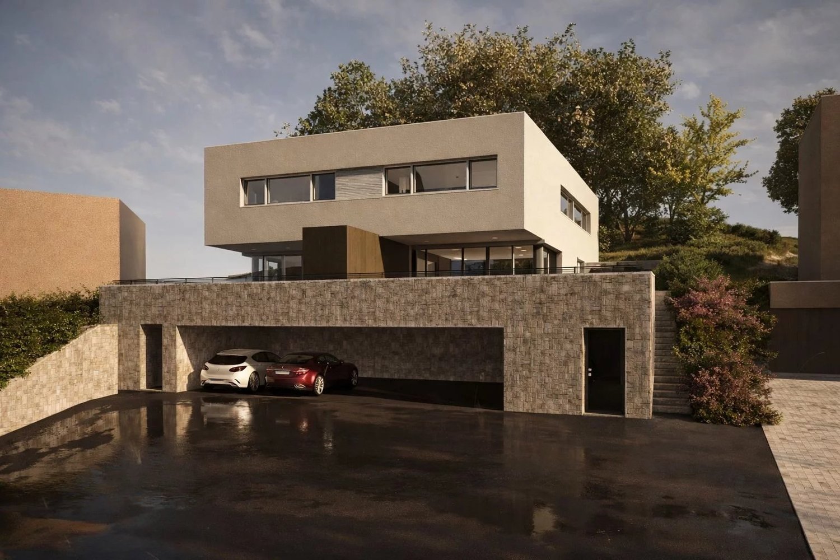
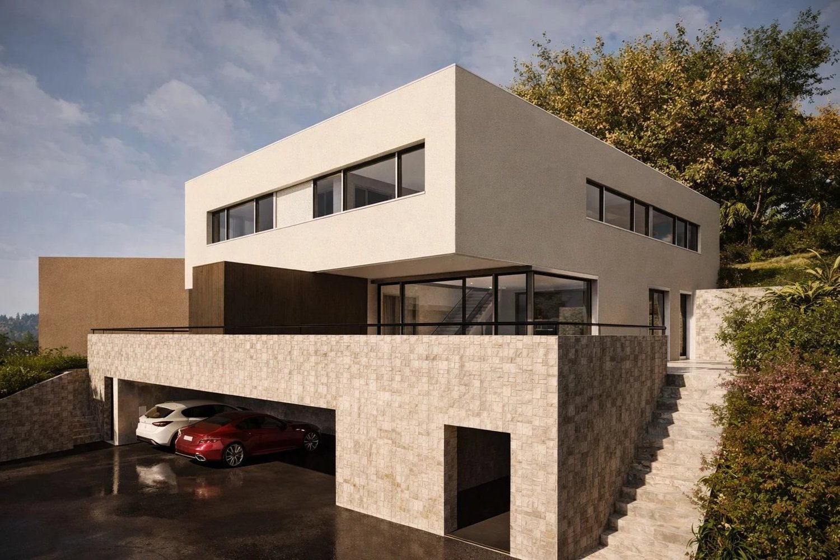
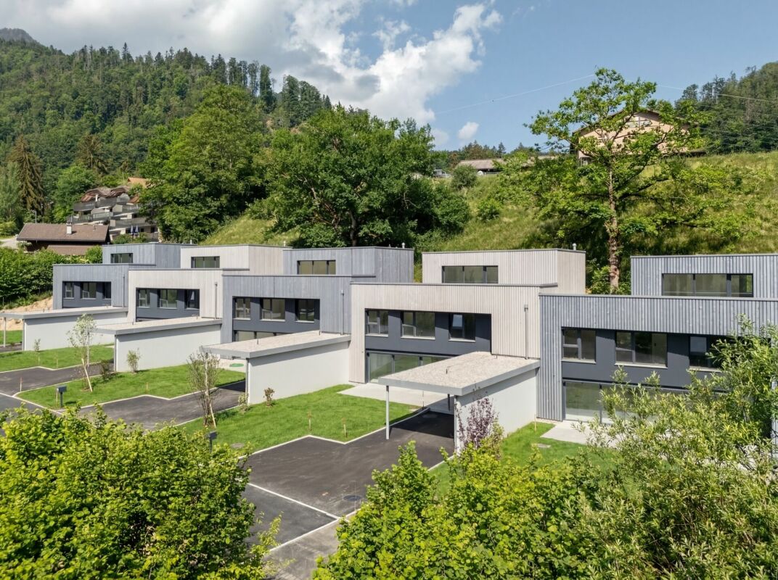
6 new individual villas in Pringy - From 1'130'000.-

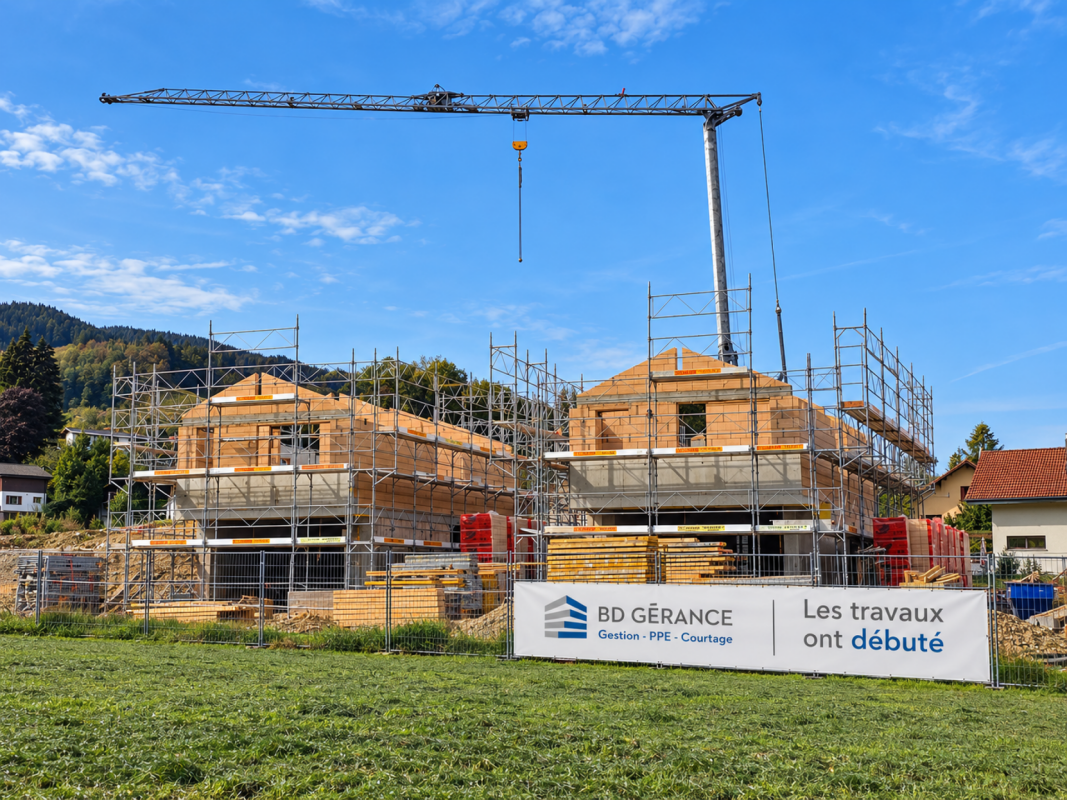
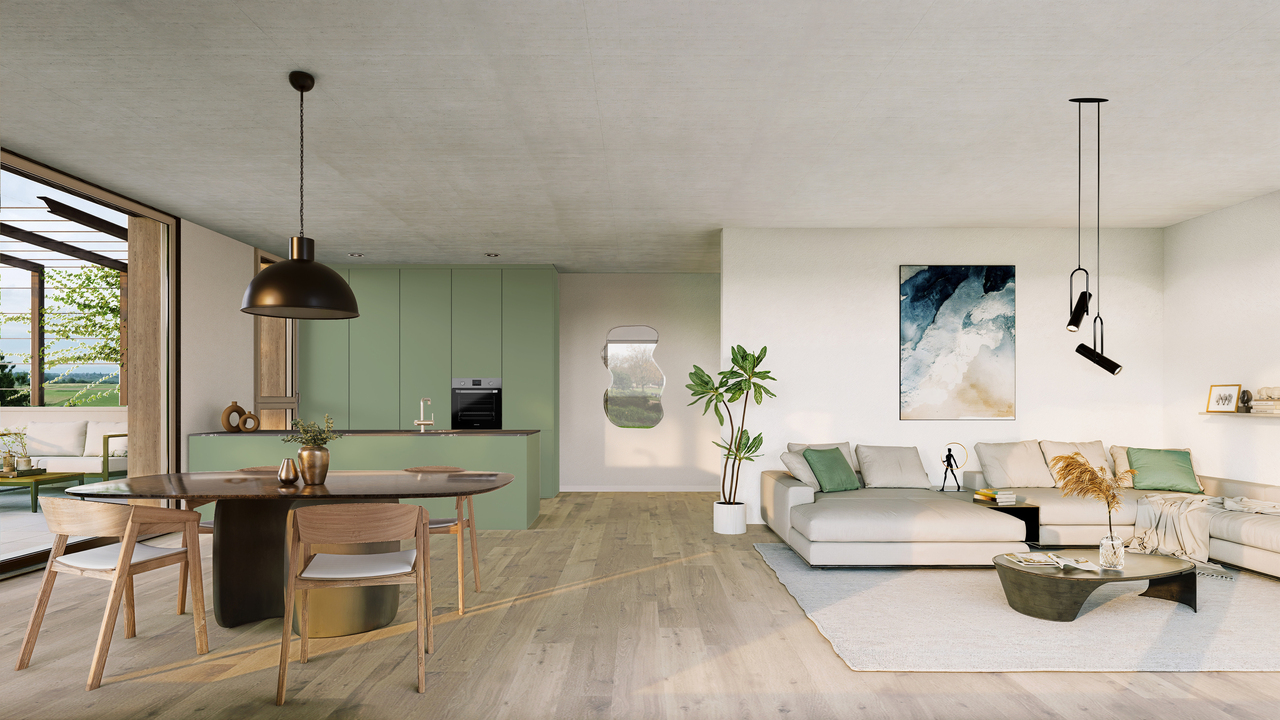
The "Clos du Château" - 6 new individual villas Located in a sought-after area and on the edge of an undeveloped zone, the "Clos du Château" is an exclusive project of 6 new individual villas.Designed to combine comfort and quality of life, these homes will benefit from a calm and preserved environment, at the foot of the Moléson, with an unobstructed view of the Dent de Broc.The future owners will be able to personalize the interior finishes according to their desires and needs, to create a "home" that really belongs to them.These houses will integrate modern technologies, guaranteeing a home that complies with the most recent standards in construction and energy efficiency (air-water heat pump, photovoltaic panels, triple glazing, etc.)Main characteristics of the "Clos du Château":? 6 modern and modular individual villas? Calm environment? Proximity to transportation and amenities? Customized finishes, according to your wishesVilla No. 1 (Art RF Gruyère/2095) Plot of 322 m2 ? CHF 1'130'000.-Villa No. 2 (Art RF Gruyère/2096) Plot of 302 m2 ? CHF 1'150'000.-Villa No. 3 (Art RF Gruyère/2097) Plot of 286 m2 ? CHF 1'195'000.-Villa No. 4 (Art RF Gruyère/2098) Plot of 230 m2 ? CHF 1'195'000.-Villa No. 5 (Art RF Gruyère/2099) Plot of 230 m2 ? CHF 1'180'000.-Villa No. 6 (Art RF Gruyère/2100) Plot of 315 m2 ? CHF 1'195'000.-Plans and technical description available on request.CONSTRUCTION HAS BEGUN!

1 / 8
Price on request
4.5 rooms159m² living space
1678 Siviriez

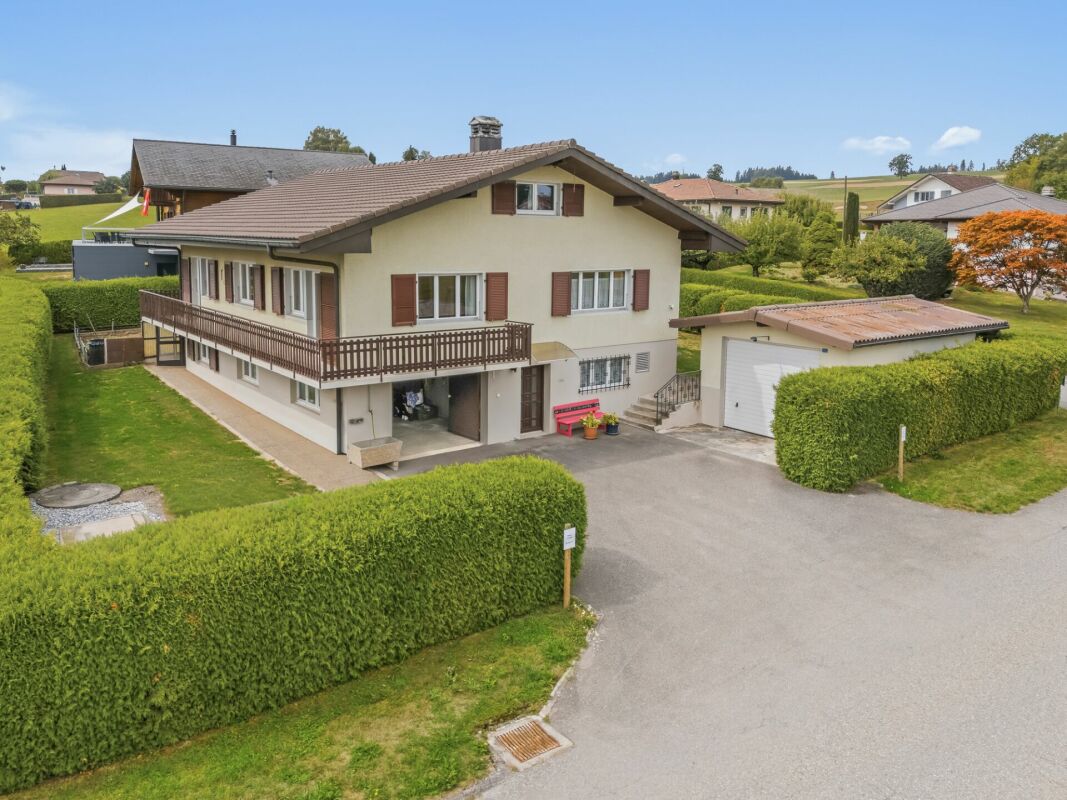
Detached house 4.5 rooms in Siviriez

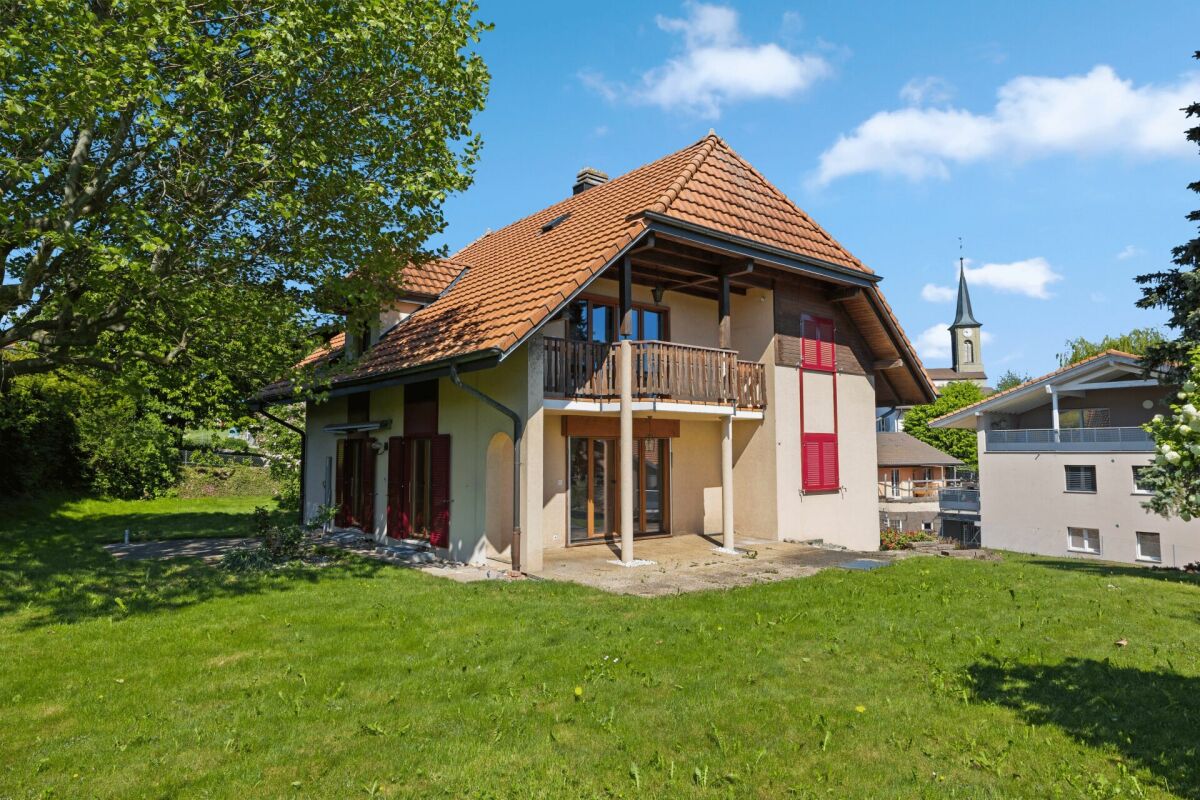
Detached house 4.5 rooms in Siviriez Located in a quiet and peaceful residential area of Siviriez, this detached house offers beautiful volumes, generous outdoor spaces, and an interesting potential for renovation.Built on a plot of 719 m², the property develops a volume of approximately 931 m³ and is spread over three levels. Constructed around the 1960s-1970s, it has been well maintained and also offers future owners the possibility of modernizing it according to their tastes and needs.DistributionLower ground floor :Independent entranceOne bedroomShower roomCellarLaundry roomTechnical roomGarageGround floor :Entrance hallLiving roomLarge kitchen with dining areaTwo bedroomsBathroomAttic :Large available space offering additional potential for renovationOutside, the house benefits from a beautiful, flat plot of land, which is pleasant and easily exploitable. A terrace and a 180° balcony complete the living areas and allow you to fully enjoy the outdoors.The property also has a garage and an indoor garage.The windows are equipped with double glazing and the property has a heating system with a heat pump dating back to 2020.Nestled in a quiet residential environment, the house also benefits from the proximity of public transport TPF.This property constitutes a beautiful opportunity for a family looking for a detached house with a plot, generous volumes, and renovation potential, in a pleasant living environment in Siviriez.

1 / 6
CHF 1,250,000.–
5.5 rooms154m² living space
1643 Gumefens

"Le Clos du Tilleul" - Villas A1 to A3

This new promotion includes the construction of 6 individual villas and a house with 2 apartments of 4.5 rooms, located in the heart of the village of Gumefens, in the municipality of Pont-en-Ogoz.These modern villas of 5½ rooms offer all the comfort you can hope for. The amenities are chosen by the buyer, leaving them complete freedom to personalize.All villas have terraces and a private lawn. The project is located on a plot of land whose orientation and layout give each villa a magnificent view of the Fribourg Pre-Alps and Lake Gruyère with optimal sunlight.The construction will be carried out by regional companies with quality materials. Each house will have its own heating system with a geothermal heat pump. The development offers a shaded relaxation area shaded by a beautiful lime tree, ideal for enjoying the beautiful days.COMPOSITION Lower floor • Entrance hall with wall cabinets • Office / available • Technical room / laundry room Upper floor • Entrance hall • Guest toilet • Pantry • Available • Kitchen with central island • Living / dining room • Terrace with slabs and canopy • Private lawn Floor • Hall distribution • Two bedrooms • Shower • Parental bedroom with dressing room and private shower Surfaces • Living area : 154 m² • Technical room : 9 m² • Outdoor terrace : 42 m² • Car parking space : 2 cars • Bicycle parking space PRICES AND AVAILABILITY (including parking spaces) :VILLA A1 : CHF 1'280'000.- TTC -> AVAILABLEVILLA A2 : CHF 1'250'000.- TTC -> AVAILABLEVILLA A3 : CHF 1'290'000.- TTC -> AVAILABLE*The visuals presented are non-contractual and provided for illustration purposes only.

1 / 6
CHF 1,250,000.–
5.5 rooms151m² living space
1643 Gumefens

"Le Clos du Tilleul" - Villas B1 to B3

This new promotion includes the construction of 6 individual villas and a house with 2 apartments of 4.5 rooms, located in the heart of the village of Gumefens, in the municipality of Pont-en-Ogoz.These modern 5½-room villas offer all the comfort you can hope for. The amenities are chosen by the buyer, leaving complete freedom for personalization.All villas have terraces and a private lawn. The project is located on a plot of land whose orientation and layout give each villa a magnificent view of the Fribourg Pre-Alps and Lake Gruyère with optimal sunshine.The construction will be carried out by regional companies with high-quality materials. Each house will have its own heating system with a geothermal heat pump. The development offers a shaded relaxation area shaded by a magnificent lime tree, ideal for enjoying the beautiful days.COMPOSITION Lower floor • Office / available • Technical room / laundry Upper floor • Entrance hall with wall cabinets • Guest toilet • Pantry • Kitchen with central island • Living / dining room • Terrace with canopy • Private lawn Floor • Distribution hall • Two bedrooms • Shower • Parental bedroom with dressing room and private bathroom Surfaces • Living area : 151 m² • Technical room : 11 m² • Outdoor terrace : 34 m² • Carport : 2 cars • Bicycle shelter PRICES AND AVAILABILITY (including parking spaces) :VILLA B1 : CHF 1'270'000.- TTC -> AVAILABLEVILLA B2 : CHF 1'250'000.- TTC -> AVAILABLEVILLA B3 : CHF 1'280'000.- TTC -> AVAILABLE*The visuals presented are non-contractual and provided for illustration purposes only.

1 / 8
CHF 1,475,000.–
5.5 rooms165m² living space
1726 Farvagny-le-Grand

3 villas individuelles de 5.5 pièces

Ces trois villas de standing comprenant 5,5 pièces s'intègrent harmonieusement avec leur environnement. Leur architecture contemporaine, sobre et lumineuse, dialogue avec le paysage. Déployées sur trois niveaux, elles offrent de vastes espaces de vie ouvrant sur de grandes terrasses avec pergola.Les parties nuits accueillent trois chambres, dont une suite parentale pensée comme un cocon. L'ensemble a été conçu avec soin, alliant intimité, fluidité des circulations et espaces de rangements intégrés avec discrétion.Un garage intégré dans le volume et avec accès direct au logement, ainsi que plusieurs places de parc extérieures complètent l'ensemble.Points forts:Magnifique suite parentale avec dressing aménagé et salle de bain avec baignoire et doucheChambre / Bureau au rezentièrement excavéeDiese drei luxuriösen Villen mit 5,5 Zimmern fügen sich harmonisch in ihre Umgebung ein.Ihre zeitgenössische, schlichte und helle Architektur steht im Dialog mit der Landschaft. Sie erstrecken sich über drei Ebenen und bieten großzügige Wohnbereiche, die sich zu großen Terrassen mit Pergola hin öffnen.Die Schlafbereiche beherbergen drei Schlafzimmer, darunter eine Elternsuite, die wie ein Kokon gestaltet ist. Das gesamte Ensemble wurde sorgfältig geplant und vereint Privatsphäre, fließende Bewegungen und diskret integrierte Stauräume.Eine in das Volumen integrierte Garage mit direktem Zugang zur Wohnung sowie mehrere Außenparkplätze vervollständigen das Ensemble.Jede freistehende Villa ist völlig unabhängig: Privates Grundstück, das Privatsphäre und Komfort bietet.Individuelles Heizsystem, ergänzt durch Photovoltaikanlagen.Keine Miteigentumsgebühr.

1 / 8
CHF 815,000.–
8 rooms175m² living space
3212 Gurmels

Gurmels: House with two independent apartments

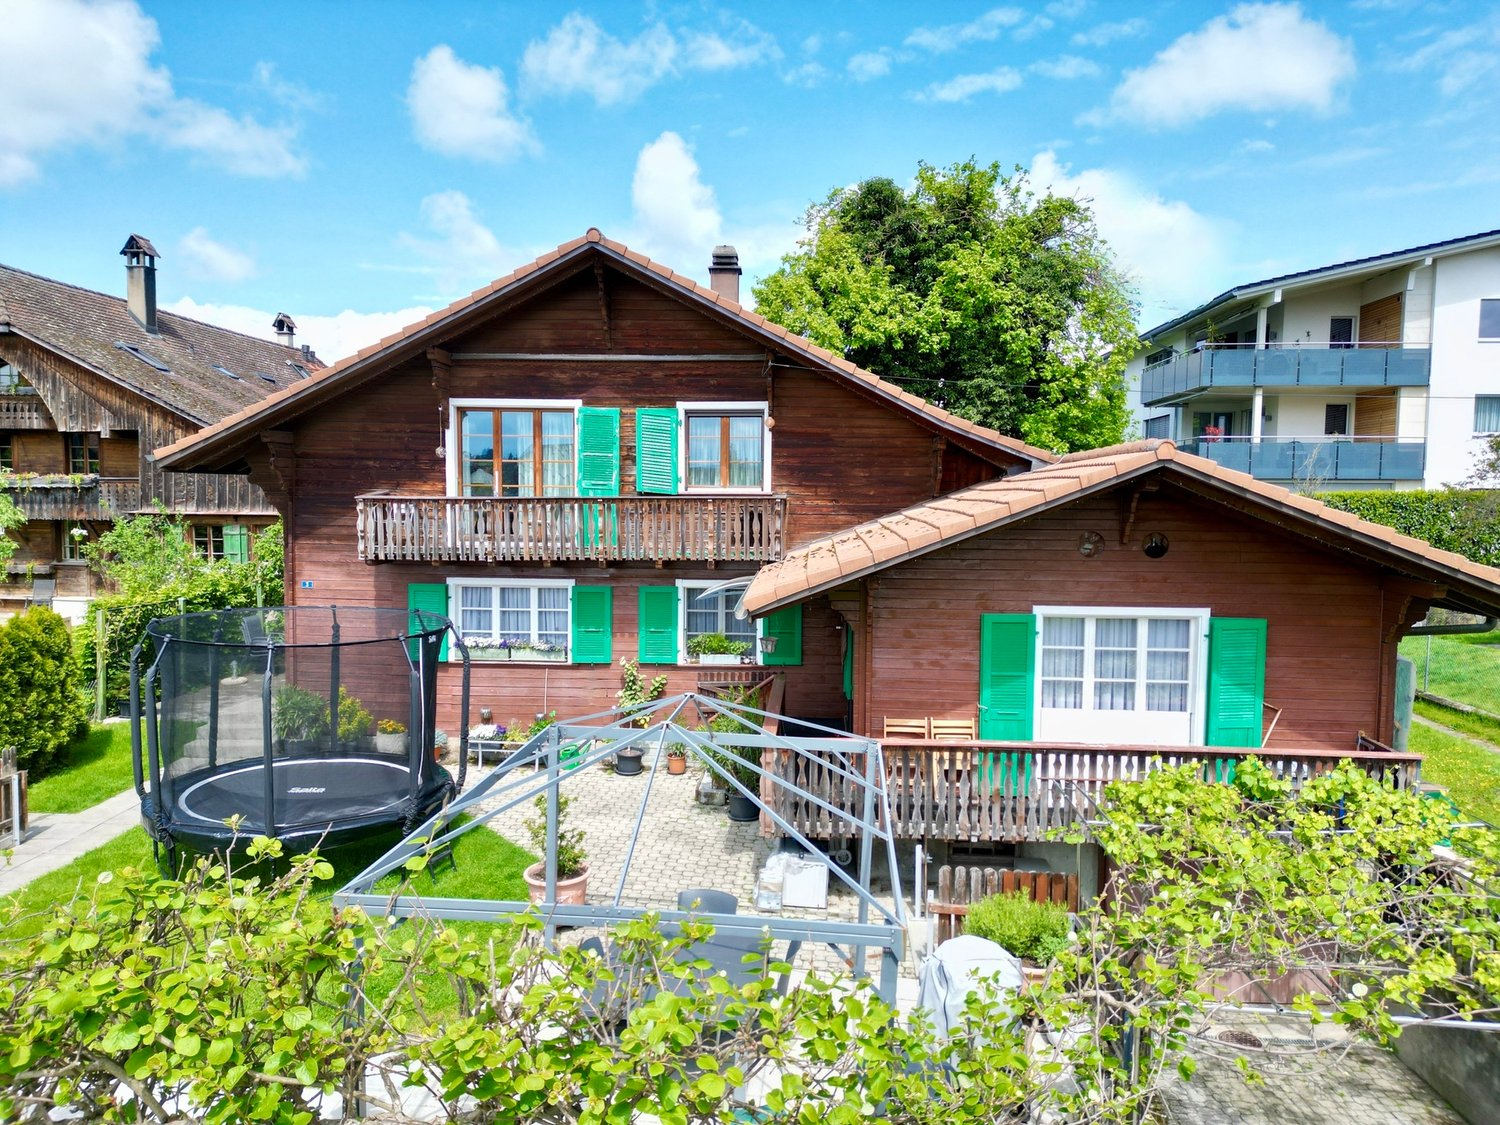
A home that grows with you: Here you live in the green, with a far-reaching view over Gurmels and have a second, fully-fledged apartment under the same roof. Whether for the family, parents nearby, or as a reliable rental income: This characterful house with two independent apartments on Schützenweg 3 combines the good feeling of ownership with real added value. On 538 m² of its own land, quietly located and yet close to everything. WHAT THE HOUSE OFFERS Two independent apartments under one roof: on the ground floor a 4.5-room apartment with around 105 m² and its own garden, on the upper floor a 3.5-room apartment with around 70 m² Own plot of 538 m² with garden, garage, and two outdoor parking spaces Freshly renovated inside: the upper floor was completely renovated in 2020, the bathroom in the ground floor was renewed in 2020 and the kitchen in 2010 Continuously and value-preserving maintained Fully basement: garage, cellar rooms, storage room, laundry room, heating room, and woodshed Characterful wooden construction with pitched roof, wooden boiler heating with storage Mixed zone 2 with utilization reserve - room for your own ideas Flexible use: live in one unit and rent out the second, live together in a multi-generation model, or hold both apartments as a rental property EMBEDDED IN GURMELS - QUIET AND YET CLOSE TO EVERYTHING Gurmels is located in the upper lake district between Murten and Düdingen, surrounded by fields, forests, and far-reaching views. A family-friendly place to arrive with everything that makes everyday life easier, right in front of the door. The daily routes are pleasantly short here: Sports center / football: approx. 150 m Public transport: approx. 180 m Volg for shopping: approx. 400 m Landi Gurmels: approx. 450 m Kindergarten: approx. 460 m Primary school: approx. 560 m Orientation school: approx. 600 m PURCHASE PRICE Sales price: CHF 815,000. Garage and two outdoor parking spaces included Available by arrangement A house with two apartments, garden, and far-reaching view - and room for your own ideas. You can best feel the potential when you stand here yourself. Arrange your personal viewing now - we will show you your possible new home with pleasure.

1 / 7
CHF 1,135,000.–
5.5 rooms146m² living space
1670 Ursy

Beautiful modern semi-detached villa with large terrace in Ursy

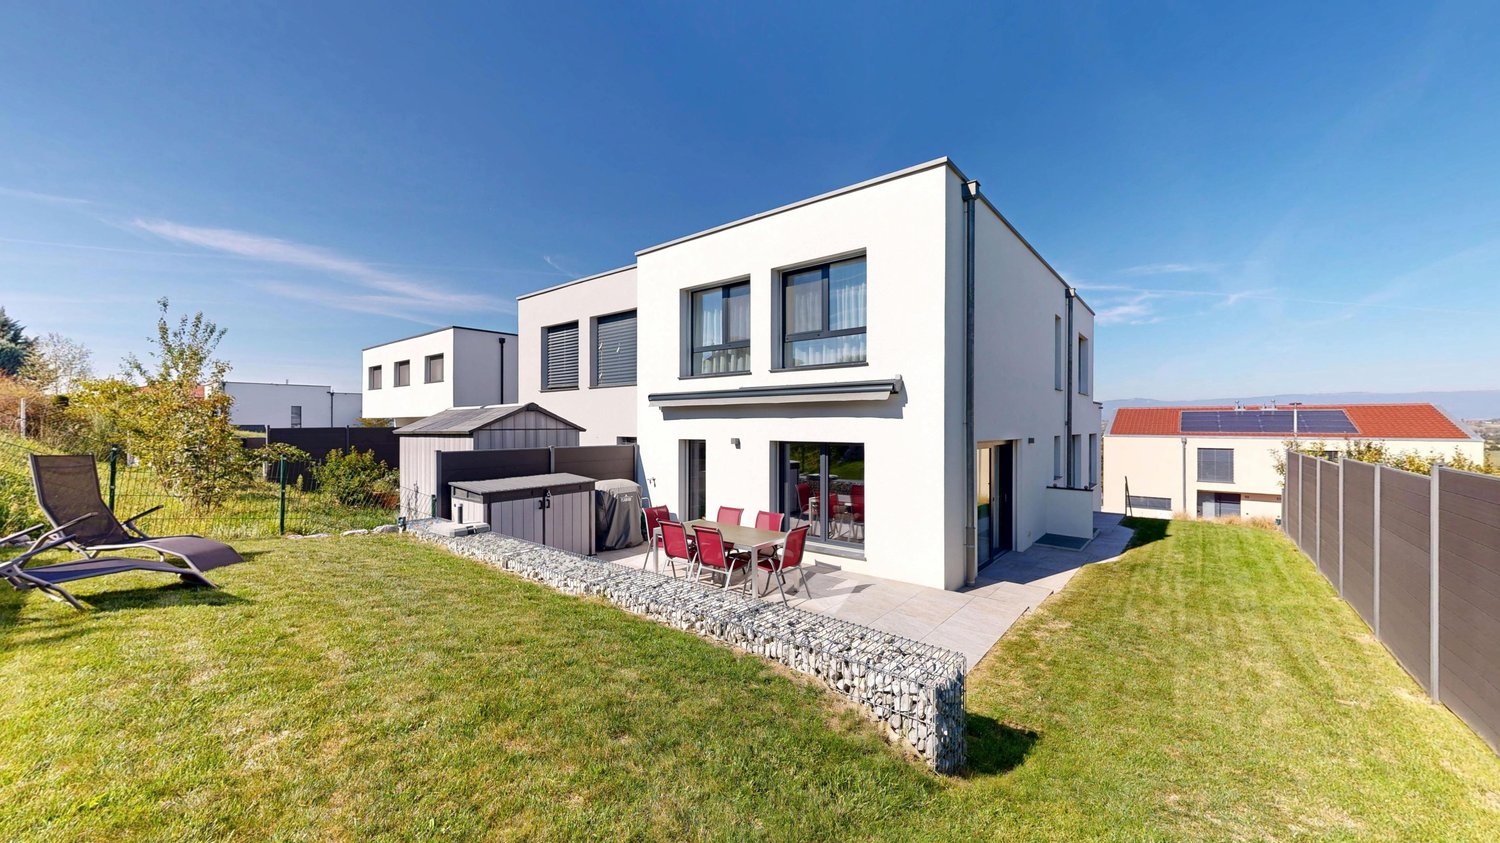
Located in the charming village of Ursy, this semi-detached villa seduces with its contemporary architecture, brightness, and perfectly thought-out layout for family life. Scheduled for 2026, this residential project offers a modern villa providing spacious areas, quality materials, and particular attention to comfort and energy performance. Benefiting from a pleasant southwest orientation, the villa enjoys beautiful brightness throughout the day and opens onto a spacious terrace of over 44 m², ideal for enjoying the beautiful days. Two covered parking spaces complete this property. The property is located in a quiet and residential area, while remaining close to amenities: shops (Denner and stores), services (post office, recycling), public transportation (bus stops), and various sports facilities and green spaces. The assets of the property Semi-detached villa in individual ownership Modern architecture and optimized layout Southwest orientation offering beautiful brightness Large terrace of 44.72 m² Modern and durable materials Heating by air-water heat pump 2 covered parking spaces Distribution Entrance hall Spacious living room with direct access to the terrace Open, convivial kitchen 3 bedrooms Parental suite with private bathroom Additional bathroom Guest toilet Storage room and technical room Exteriors and annexes Terrace of 44.72 m² 2 private covered parking spaces Technical room and storage space Surfaces? Villa 1 Living area: 146.28 m² Interior area: 159.30 m² Total area of the plot: 204.02 m² Terrace: 44.72 m² Environment Ursy offers a particularly pleasant living environment, combining the conviviality of a village with the proximity of urban axes. Shops, transportation, and leisure facilities are easily accessible, making it an ideal place for families or couples looking for a peaceful and practical environment. General information Number of bedrooms: 4 (including parental suite) Bathrooms: 2 Toilets: 1 Parking: 2 covered spaces Heating: air-water heat pump Year of construction: 2026 Availability: to be agreed For any information or to receive the complete dossier: Ms. Sarah Suard +41 79 460 64 93 / Sarah@signature-immo.ch

1 / 7
CHF 1,135,000.–
5.5 rooms144m² living space
1670 Ursy

Contemporary semi-detached villa with terrace in Ursy

In a quiet residential area of the village of Ursy, this individual semi-detached villa offers a modern, bright and functional living space, perfectly adapted to the needs of a family. The construction project planned for 2026 emphasizes comfort, energy efficiency and the quality of materials. The living areas have been designed to offer a fluid circulation and a pleasant brightness thanks to its southwest orientation. The villa opens onto a beautiful terrace of over 43 m², allowing you to fully enjoy the outdoors in a peaceful setting. Two covered parking spaces complete this property. Its situation is ideal, close to shops (Denner and stores), local services, public transport as well as sports facilities and green spaces. The highlights are: semi-detached villa in individual ownership, modern and energy-efficient construction, southwest orientation, large terrace of 43.43 m², 4 bedrooms including a parental suite, modern materials and careful finishes, air-water heat pump, 2 covered parking spaces. The distribution includes: entrance hall, bright living room with direct access to the terrace, open kitchen to the living area, 3 bedrooms, parental suite with private bathroom, additional bathroom, guest toilet, laundry room and technical room. Exteriors and annexes: terrace of 43.43 m², 2 covered parking spaces, technical room and storage space. Surfaces: Villa 2, living area: 144.03 m², interior area: 157.05 m², total area of the plot: 200.48 m², terrace: 43.43 m². Environment: Ursy benefits from a harmonious living environment between nature and amenities. The village offers all the necessary infrastructure for daily life while maintaining a peaceful and convivial atmosphere. General information: number of bedrooms: 4 (including parental suite), bathrooms: 2, toilets: 1, parking: 2 covered spaces, heating: air-water heat pump, year of construction: 2026, availability: to be agreed. For any information: Mrs. Sarah Suard, +41 79 460 64 93 / Sarah@signature-immo.ch
1 / 7
CHF 1,150,000.–
5.5 rooms108m² living space
1625 Sâles (Gruyère)

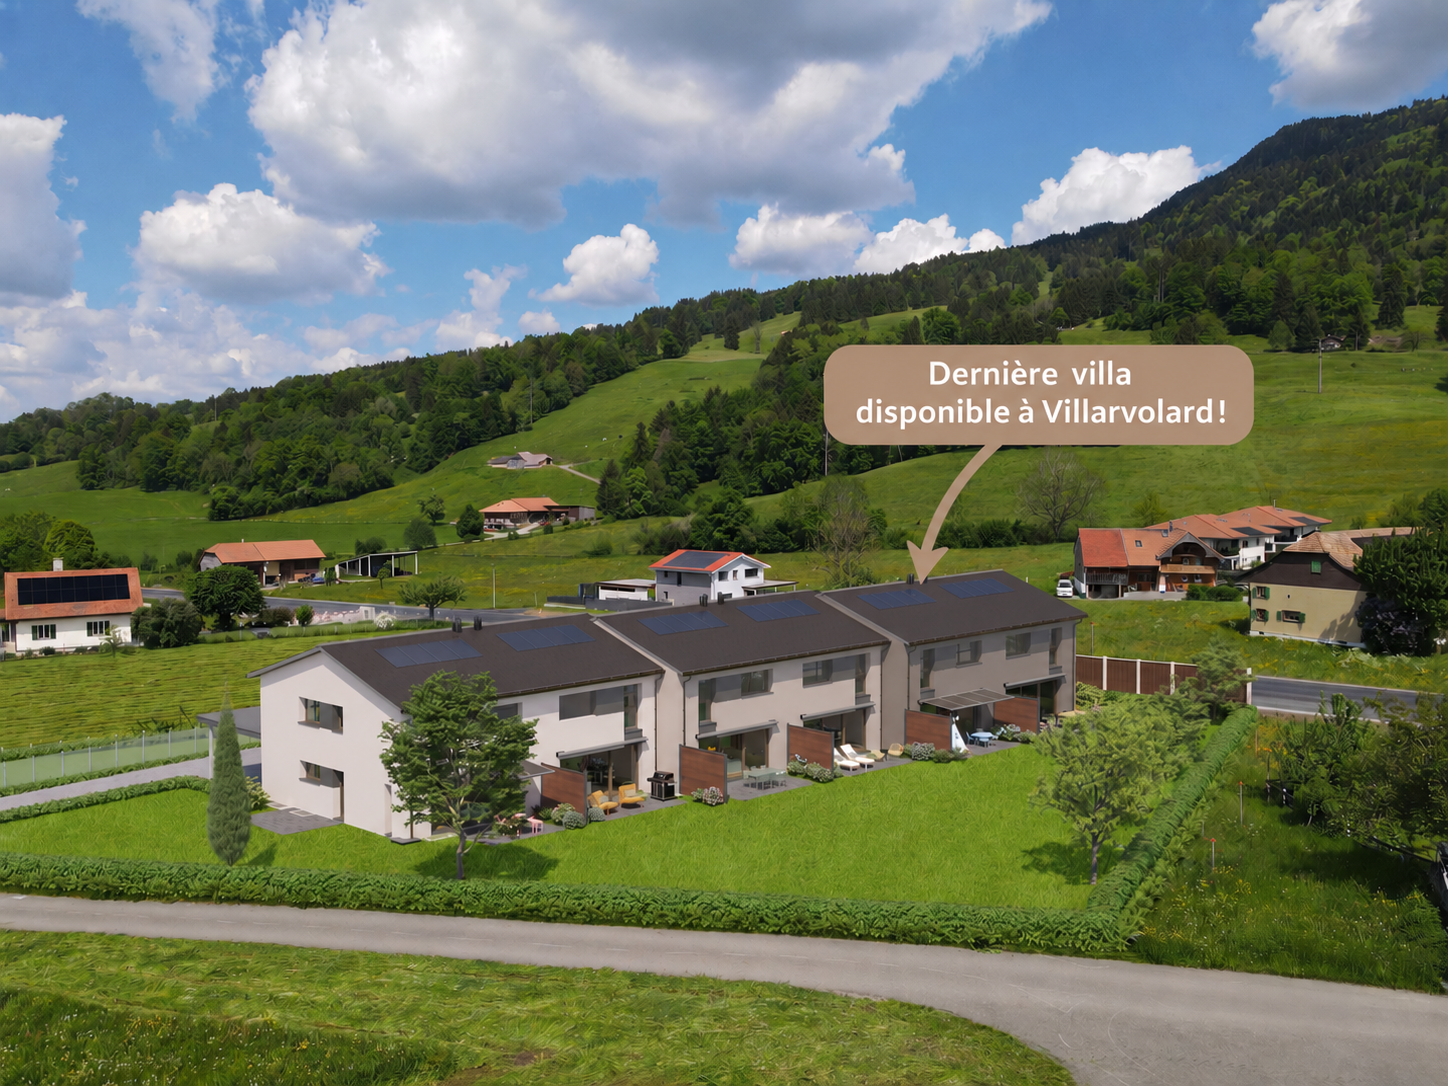
New semi-detached villas with 5.5 rooms in Sâles

Les Résidences du Revers These new semi-detached villas with 5.5 rooms offer an ideal living space for family life.The interior design has been thought out to guarantee the privacy of each individual, with several bathrooms and separate spaces for young and old.Many interior elements can be customized so that your future home fully reflects your lifestyle. Depending on the progress of the work at the time of your purchase, you will have the opportunity to select materials, hues, equipment, and certain finishes. This flexibility will allow you to create an interior that suits you, while benefiting from a new home designed with care.Some advantages that will not fail to seduce you:- Contemporary design and living spaces designed for optimal comfort.- High-quality materials and realization by local artisans.- High-performance technical equipment ensuring excellent energy efficiency.- Practical and pleasant outdoor amenities, with two covered spaces included. Contact us today to organize a visit to the site and discover the full potential of these villas under construction. Appreciate their privileged environment, their generous volumes, and the comfort of life they will offer you.Villa A1, 4.5 rooms - SOLDVilla A2, 4.5 rooms - SOLDVilla A3, 5.5 rooms - Plot of 320 m ² / CHF 1'150'000.-Villa A4, 5.5 rooms - Plot of 324 m ² / CHF 1'150'000.-Villa A5 with 5.5 rooms - SOLDVilla A6 with 5.5 rooms - SOLDVilla A7, 5.5 rooms - Plot of 323 m ² / CHF 1'150'000.- / RESERVEDVilla A8, 5.5 rooms - SOLDVilla A9, 4.5 rooms - SOLDVilla A10, 4.5 rooms - SOLD Looking for a single-family home?The next phases D and E of the overall project will also offer individual villas, whose marketing will start soon. Call us today to receive some information in advance.

1 / 11
Price on request
5.5 rooms
1667 Enney

Promotion of 5 new family villas

New family homes with 5 1/2 rooms, 10 minutes from Bulle Discover without waiting this new project of 5 family homes with 5.5 rooms in Enney, a charming village in the municipality of Bas-Intyamon, offering a peaceful and authentic living environment.These modern homes seduce with their contemporary architecture, their generous surfaces spread over three levels, and their perfect balance between comfort, aesthetics, and respect for the surrounding countryside.The first floor accommodates the children's bedrooms, while the last level is entirely dedicated to a parental suite with a private bathroom, dressing room, and direct access to a spacious terrace.Certified CECB B/A/A, these villas benefit from first-class energy performance with air-water heat pumps, triple-glazed windows, and high-performance facade insulation. A carport and photovoltaic panels complement these properties harmoniously, providing additional comfort and real added value in terms of practicality and energy efficiency.Ideally located, they benefit from excellent school infrastructure with the reception of young children within the Intyamon school district and the orientation cycle in La Tour-de-Trême, as well as the presence of a train station and a bus stop in the village.Enney is located just 10 minutes from Bulle, where you will have all the amenities and motorway access, making this project an ideal opportunity for families looking for quality of life and urban proximity.

1 / 5
CHF 1,140,000.–
5.5 rooms143m² living space
1674 Vuarmarens

Single-family house to be built

Beautiful 5.5-room house (Lot B) distributed over two habitable levels + basement, to be built on a plot of approximately 890 m2. Possibility of modifying the interior layout, subject to technical possibilities. Choice of finishes at the discretion of the buyer, according to technical description.It is divided as follows:Ground floor: • Entrance hall • Guest toilet • Living room • Dining area • Open kitchen with storage room 1st floor: • Two bedrooms • Shower room • Main bedroom with dressing room and private bathroom Basement: • Technical room • Laundry room • Cellar • Large available room The indicated living area is a gross living area. Furthermore, the mentioned m3 do not include the car cover.Terrace and garden enhance the property.The house has a covered outdoor parking space and another uncovered parking space.Location and amenitiesThe village of Vuarmarens is located in the Glâne district, in the canton of Fribourg, and is now part of the municipality of Ursy. This rural village offers a calm and green environment, surrounded by agricultural land and forests, and provides a pleasant and peaceful living environment.Ideally located between the regional centers, Vuarmarens is about 30 minutes from Lausanne and Fribourg, allowing you to enjoy the tranquility of the countryside while remaining close to the main economic and urban centers.The municipality of Ursy and the surrounding localities offer various amenities for daily needs: • Local shops, restaurants, and services in the surrounding villages • Kindergartens and primary schools in the municipality • Banks, post office, and administrative services in Ursy and the surrounding localities • Shopping centers and larger stores in Romont or Moudon, accessible in a few minutes by car This environment makes it a sought-after place to live for families looking for a calm environment while remaining close to the necessary infrastructure.

Suggested properties for you based on search results