850 results - House, chalet, rustico to buy in Canton Fribourg

1 / 7
CHF 790,000.–
5.5 rooms119m² living space
1724 Le Mouret

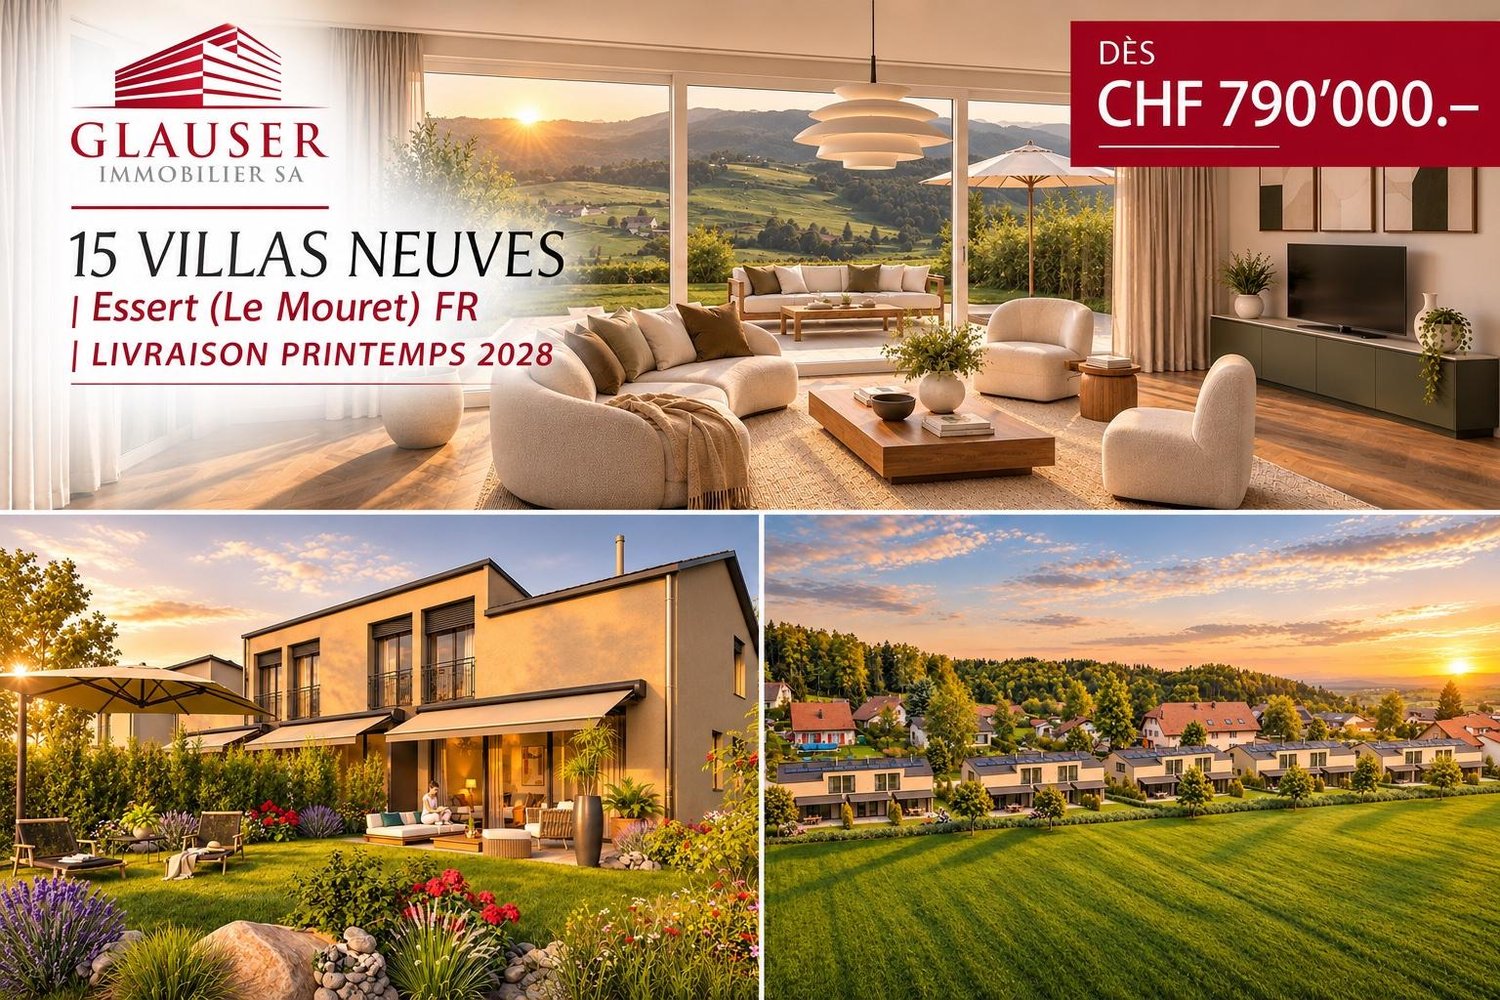
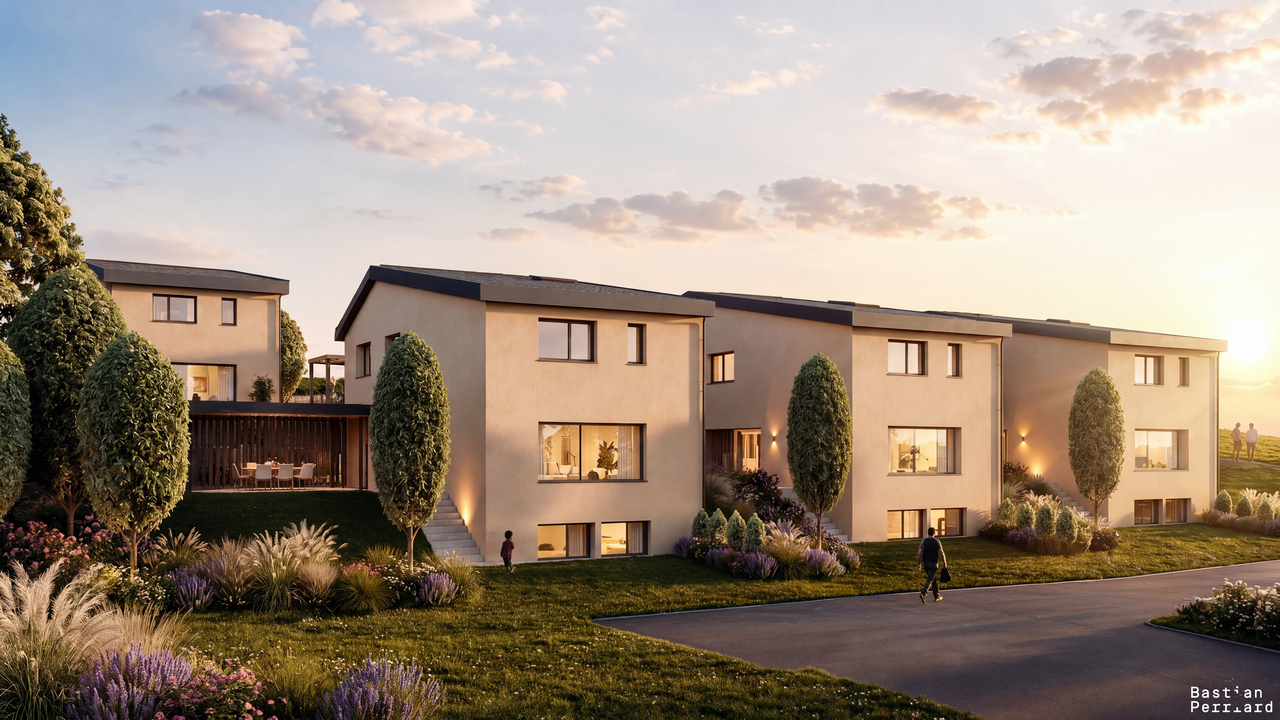
New Villas | Panoramic View

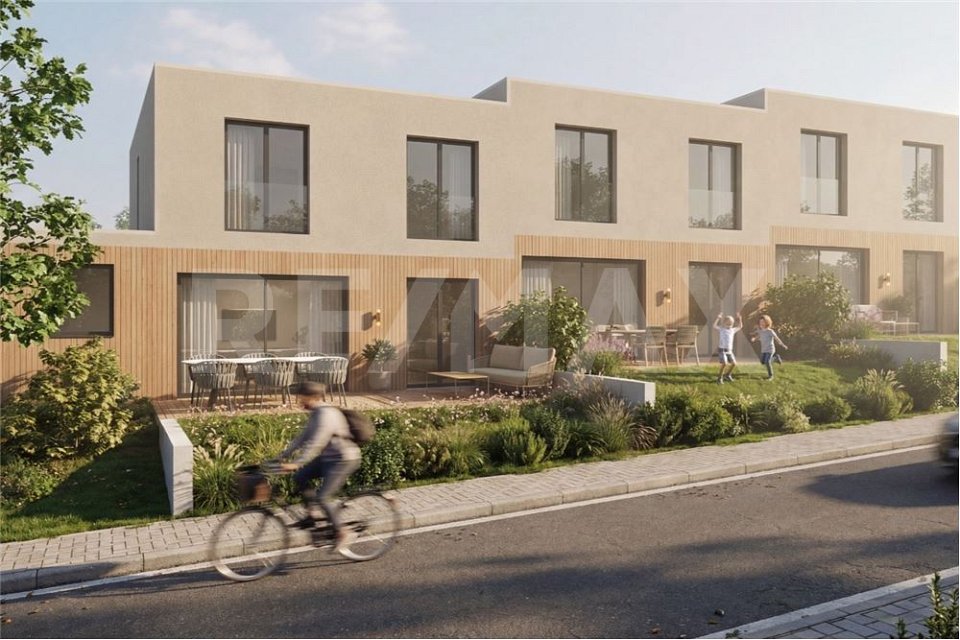
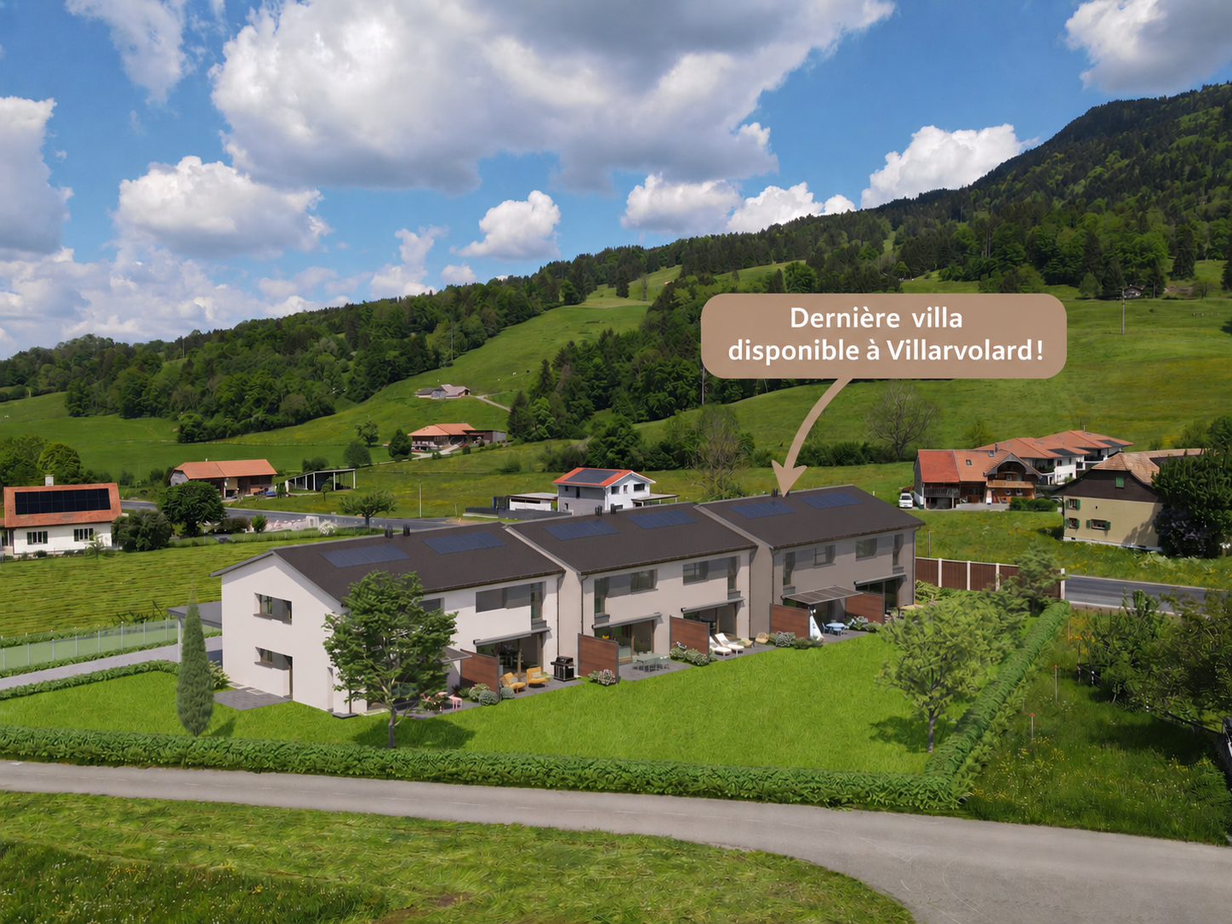
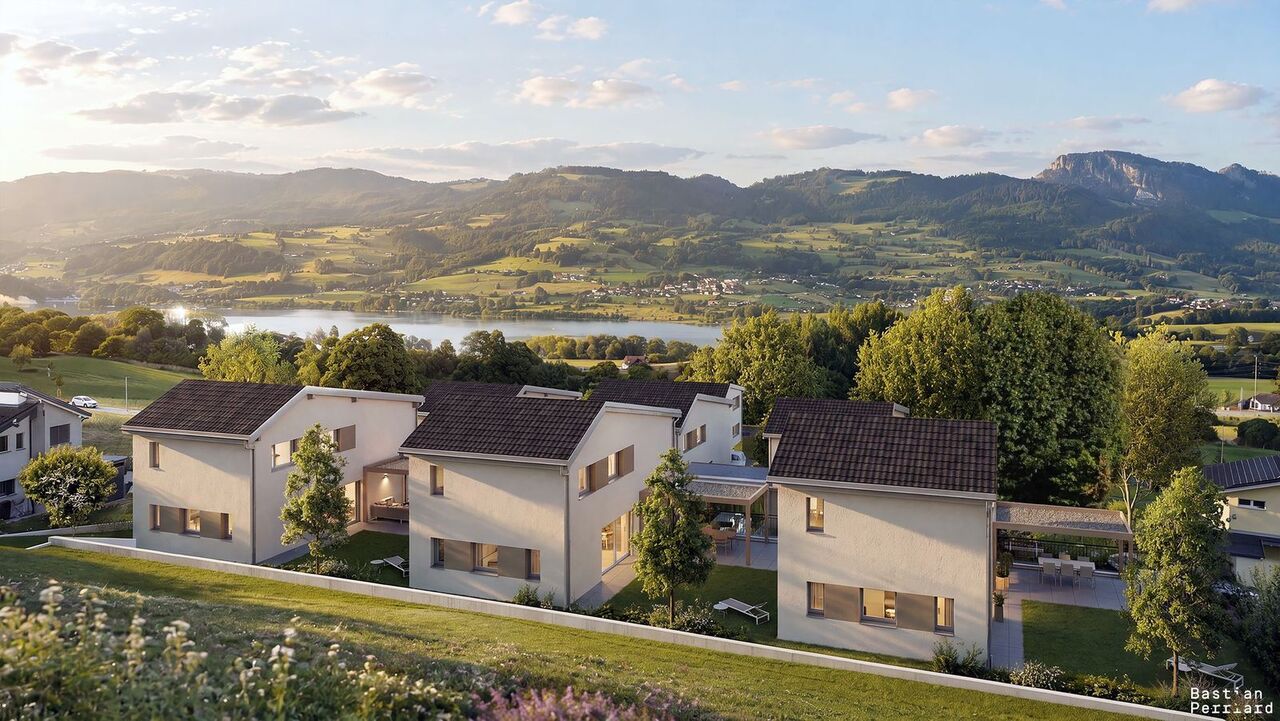
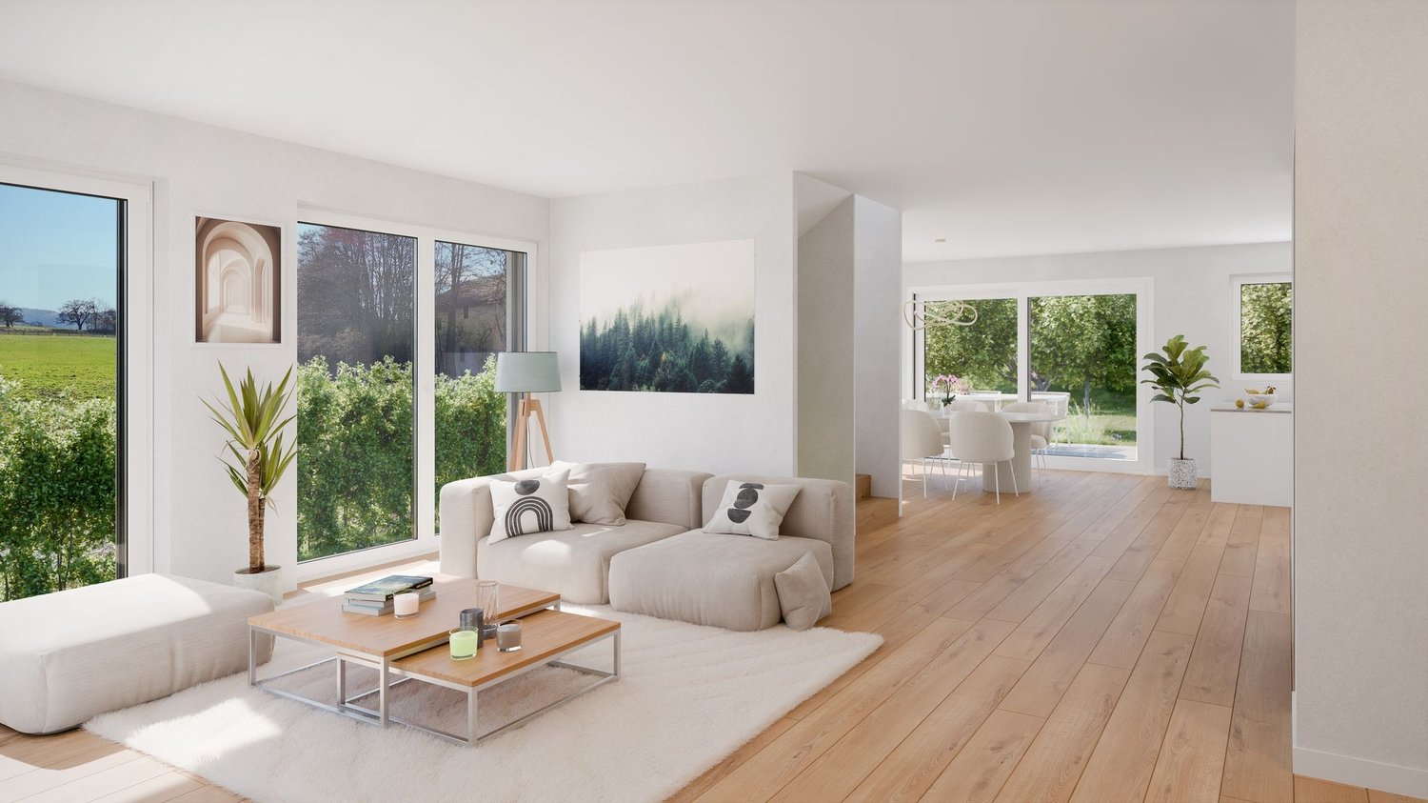
Glauser Immobilier SA offers:A beautiful project of 15 villas located in Essert (Le Mouret), situated on a small hill in the middle of the countryside, each villa offering a terrace and a garden with a southeast orientation and a breathtaking panoramic view!Each villa consists of three levels, with a technical room/laundry room and a cellar in the basement, an entrance hall, a kitchen with dining area, a living room, and a WC on the ground floor, and two bedrooms, a bathroom, and a parental suite with shower on the upper floor.This project emphasizes optimized self-consumption: solar tiles on the entire roof of the villas and solar-powered batteries, heat pumps, and wooden frame construction.Essert le Mouret is a small village surrounded by fields and filled with tranquility, in close proximity to Le Mouret (bus, bakery, butcher, dairy, restaurants, and bank) and La Roche (supermarket, Migros, pastry shop,...) and ideally located between Fribourg and Bulle, just 10 minutes from the highway.The budgets for the material selection for each villa are:Kitchen: CHF 30,000.--Bathrooms: CHF 14,000.--Floors: CHF 50/m2The still available plots are:Plot 16 rooms, net area 144 m2, plot 327 m2, price CHF 920,000.- ReservedPlot 25 rooms, net area 119 m2, plot 131 m2, price CHF 790,000.- For salePlot 35 rooms, net area 119 m2, plot 217 m2, price CHF 890,000.- For salePlot 46 rooms, net area 144 m2, plot 244 m2, price CHF 910,000.- ReservedPlot 55 rooms, net area 119 m2, plot 144 m2, price CHF 790,000.- For salePlot 65 rooms, net area 119 m2, plot 238 m2, price CHF 890,000.- ReservedPlot 76 rooms, net area 144 m2, plot 288 m2, price CHF 920,000.- ReservedPlot 85 rooms, net area 119 m2, plot 167 m2, price CHF 790,000.- For salePlot 95 rooms, net area 119 m2, plot 265 m2, price CHF 880,000.- ReservedPlot 105 rooms, net area 119 m2, plot 275 m2, price CHF 900,000.- For salePlot 115 rooms, net area 119 m2, plot 174 m2, price CHF 790,000.- For salePlot 126 rooms, net area 144 m2, plot 311 m2, price CHF 940,000.- ReservedPlot 135 rooms, net area 119 m2, plot 247 m2, price CHF 890,000.- For salePlot 145 rooms, net area 119 m2, plot 148 m2, price CHF 790,000.- For salePlot 156 rooms, net area 144 m2, plot 331 m2, price CHF 960,000.- For saleConstruction start in December 2026, key handover in spring 2028A parking space under a carport and an outdoor parking space complete this offer at a price of CHF 25,000.--www.glauserimmo.ch

1 / 6
CHF 1,250,000.–
5.5 rooms154m² living space
1643 Gumefens

"Le Clos du Tilleul" - Villas A1 to A3

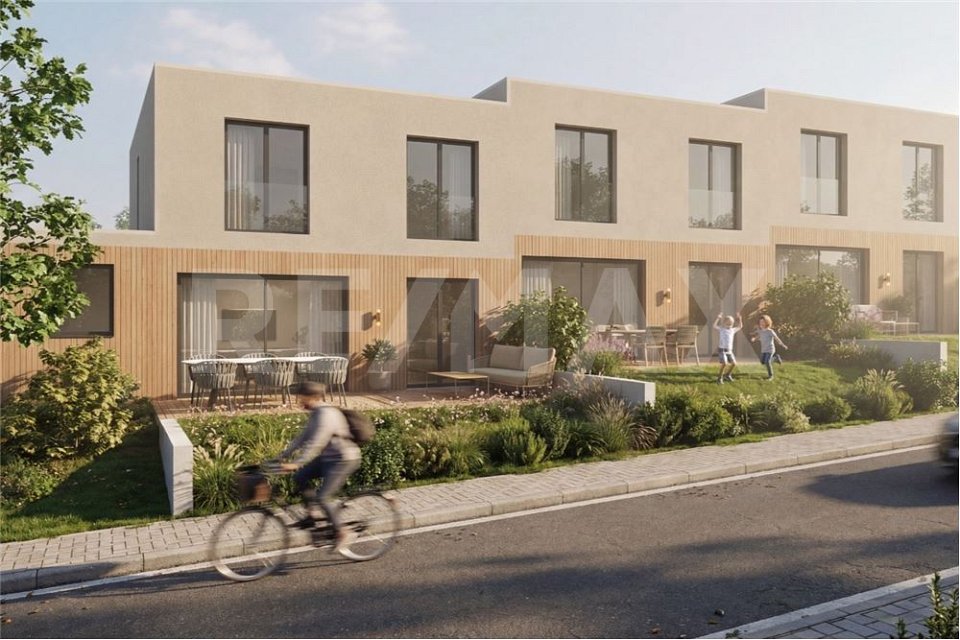
This new promotion includes the construction of 6 individual villas and a house with 2 apartments of 4.5 rooms, located in the heart of the village of Gumefens, in the municipality of Pont-en-Ogoz.These modern villas of 5½ rooms offer all the comfort you can hope for. The amenities can be chosen, leaving the buyer complete freedom to personalize.All villas have a terrace preserved from views, offering optimal intimacy, and a private lawn. The project takes place on a plot of land whose orientation and layout give each villa a magnificent view of the Freiburg Pre-Alps and Lake Gruyère with optimal sunlight.The construction will be carried out by regional companies using high-quality materials. Each house will have its own heating system with a geothermal heat pump.In addition, the development offers a shaded relaxation area, ideal for enjoying the beautiful days.LOWER FLOORAccess to villas A is via the lower floor, which opens onto a spacious and functional entrance hall, equipped with integrated storage cabinets.This level also accommodates a multipurpose room, which buyers can arrange according to their wishes and needs: office, guest room, fitness room, or leisure space.A technical room completes this floor harmoniously.UPPER FLOORThe upper floor accommodates a vast and bright living space, including the living room, dining room, and a generously equipped kitchen. The latter has a large central island, a plasma ventilation hood, and a steam oven.A pantry, perfectly integrated into the kitchen layout, offers additional, particularly practical storage space.This level also includes a guest toilet and a free room, which can be arranged according to the needs of future buyers, for example, as a playroom for children.The living space naturally extends to a generous outdoor terrace, equipped with a cover of over 17 m², offering a pleasant, protected area to fully enjoy the outdoors.FLOORThe floor is accessible via a hallway that leads to two bedrooms and a bathroom with natural light.The parental bedroom has a generous dressing room, wisely separated from the sleeping area to preserve calm and tranquility. It also has its own private bathroom, equipped with a shower, bathtub, and double sink.Both bathrooms have a window, providing a pleasant amount of natural light and optimal ventilation.PARKING AND EQUIPMENTTwo covered parking spaces are included in the sale price. An additional covered area, equivalent to a parking space, is also provided for storing bicycles and other materials.The villas will also be pre-equipped for the installation of an electric vehicle charging station, in perfect harmony with the photovoltaic panels installed on the roof.AREAS • Living area: 154 m² • Technical room: 9 m² • Outdoor terrace: 42 m² • Car parking space: 2 cars • Bicycle parking space PRICES AND AVAILABILITY (including parking spaces):VILLA A1: CHF 1'280'000.- incl. VAT -> AVAILABLEVILLA A2: CHF 1'250'000.- incl. VAT -> AVAILABLEVILLA A3: CHF 1'290'000.- incl. VAT -> AVAILABLE*The visuals presented are non-contractual and provided for illustration purposes only.

1 / 6
CHF 1,250,000.–
5.5 rooms151m² living space
1643 Gumefens

"Le Clos du Tilleul" - Villas B1 to B3

This new promotion includes the construction of 6 individual villas and a house with 2 apartments of 4.5 rooms, located in the heart of the village of Gumefens, in the municipality of Pont-en-Ogoz.These modern villas of 5½ rooms offer all the comfort you can hope for. The amenities can be chosen freely, giving the buyer all the freedom to personalize.All villas have a terrace preserved from views, offering optimal intimacy, and a private lawn. The project is located on a plot of land whose orientation and layout give each villa a magnificent view of the Fribourg Pre-Alps and Lake Gruyère with optimal sunlight.The construction will be carried out by regional companies with high-quality materials. Each house will have its own heating system with a geothermal heat pump.In addition, the settlement offers a shaded relaxation area under a magnificent lime tree, ideal for enjoying the beautiful days.BASEMENTA large, versatile room of over 16 m², benefiting from natural light thanks to its windows and offering multiple possibilities for layout: office, guest room, playroom or leisure space.The functional technical room with washing machine connection, grouping the various installations of the villa, completes this level.UPPER FLOORThe main entrance of the villa opens onto a welcoming hall equipped with integrated cupboards and a guest toilet.The kitchen, open to the living room, benefits from a refined equipment including a plasma ventilation hood and a steamer, complementing the traditional oven. A practical and discreet economy, cleverly hidden behind the kitchen and perfectly integrated into the layout, offers additional storage space.The spacious living room, open and bright, naturally extends to a generous covered terrace of over 19 m² and to a private grassed area, creating a true continuity between indoor and outdoor spaces.FIRST FLOORThe first floor is served by a hall giving access to two bedrooms and a bathroom with natural light.The parental suite has a generous dressing room, judiciously separated from the sleeping area to preserve calm and tranquility. It also has its own private bathroom, equipped with a shower, bathtub and double sink.Both bathrooms have a window, ensuring a pleasant amount of natural light and optimal ventilation.PARKING AND EQUIPMENTTwo covered parking spaces are included in the sale price. An additional covered area, equivalent to a parking space, is also provided for storing bicycles and other materials.The villas will also be pre-equipped for the installation of an electric vehicle charging station, in perfect harmony with the photovoltaic panels installed on the roof.AREAS • Livable area: 151 m² • Technical room: 11 m² • Outdoor terrace: 34 m² • Covered parking: 2 cars • Bicycle parking PRICES AND AVAILABILITY (including parking spaces):VILLA B1: CHF 1'270'000.- incl. VAT -> AVAILABLEVILLA B2: CHF 1'250'000.- incl. VAT -> AVAILABLEVILLA B3: CHF 1'280'000.- incl. VAT -> AVAILABLE*The visuals presented are non-contractual and provided for illustration purposes only.

1 / 8
CHF 815,000.–
8 rooms175m² living space
3212 Gurmels

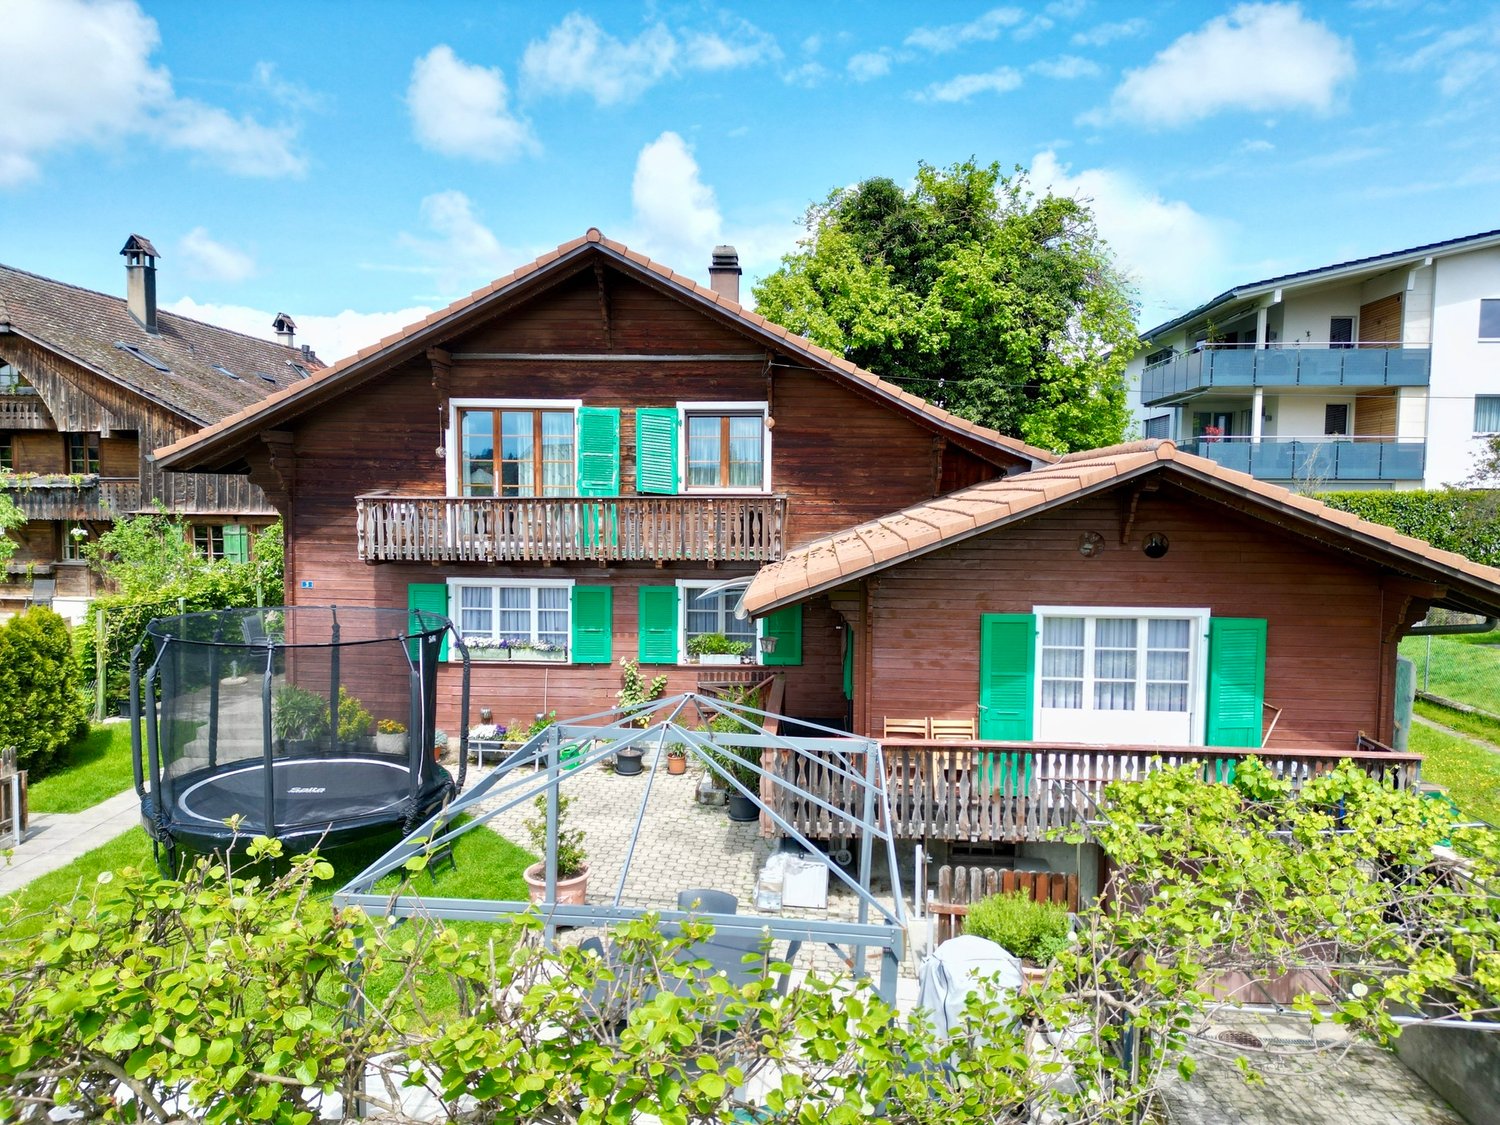
Gurmels: House with two independent apartments

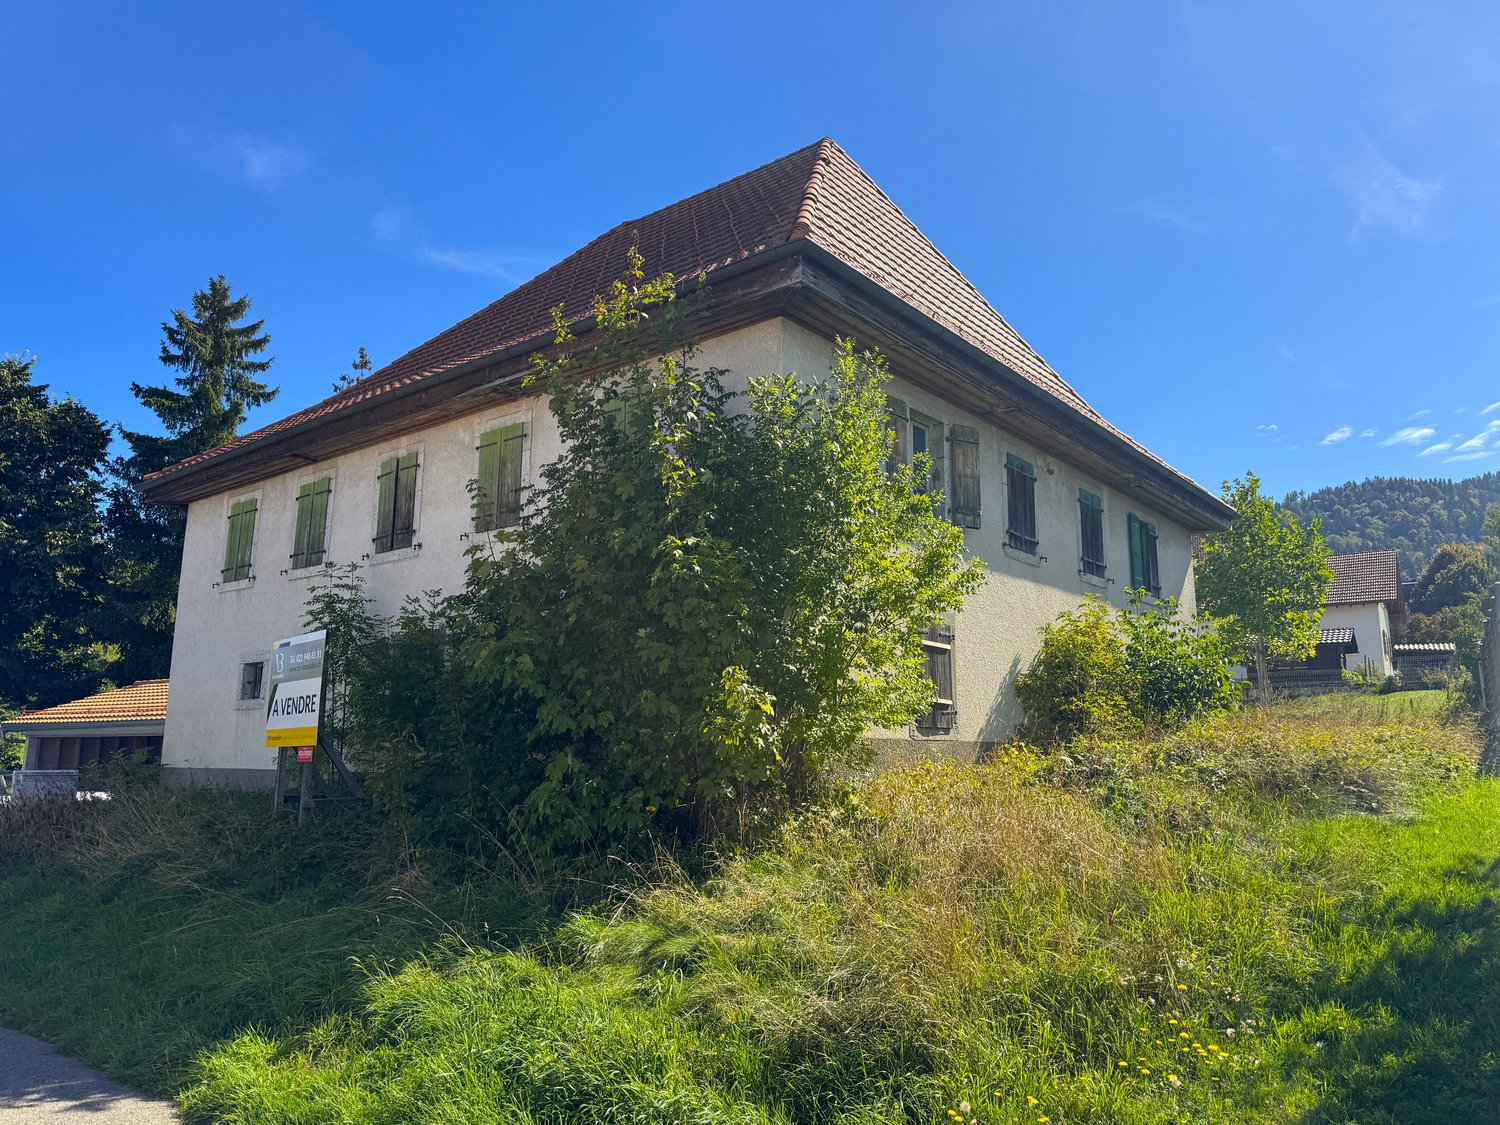
A home that grows with you: Here you live in the green, with a far-reaching view over Gurmels and have a second, fully-fledged apartment under the same roof. Whether for the family, parents nearby, or as a reliable rental income: This characterful house with two independent apartments on Schützenweg 3 combines the good feeling of ownership with real added value. On 538 m² of its own land, quietly located and yet close to everything. WHAT THE HOUSE OFFERS Two independent apartments under one roof: on the ground floor a 4.5-room apartment with around 105 m² and its own garden, on the upper floor a 3.5-room apartment with around 70 m² Own plot of 538 m² with garden, garage, and two outdoor parking spaces Freshly renovated inside: the upper floor was completely renovated in 2020, the bathroom in the ground floor was renewed in 2020 and the kitchen in 2010 Continuously and value-preserving maintained Fully basement: garage, cellar rooms, storage room, laundry room, heating room, and woodshed Characterful wooden construction with pitched roof, wooden boiler heating with storage Mixed zone 2 with utilization reserve - room for your own ideas Flexible use: live in one unit and rent out the second, live together in a multi-generation model, or hold both apartments as a rental property EMBEDDED IN GURMELS - QUIET AND YET CLOSE TO EVERYTHING Gurmels is located in the upper lake district between Murten and Düdingen, surrounded by fields, forests, and far-reaching views. A family-friendly place to arrive with everything that makes everyday life easier, right in front of the door. The daily routes are pleasantly short here: Sports center / football: approx. 150 m Public transport: approx. 180 m Volg for shopping: approx. 400 m Landi Gurmels: approx. 450 m Kindergarten: approx. 460 m Primary school: approx. 560 m Orientation school: approx. 600 m PURCHASE PRICE Sales price: CHF 815,000. Garage and two outdoor parking spaces included Available by arrangement A house with two apartments, garden, and far-reaching view - and room for your own ideas. You can best feel the potential when you stand here yourself. Arrange your personal viewing now - we will show you your possible new home with pleasure.

1 / 7
CHF 1,135,000.–
5.5 rooms146m² living space
1670 Ursy

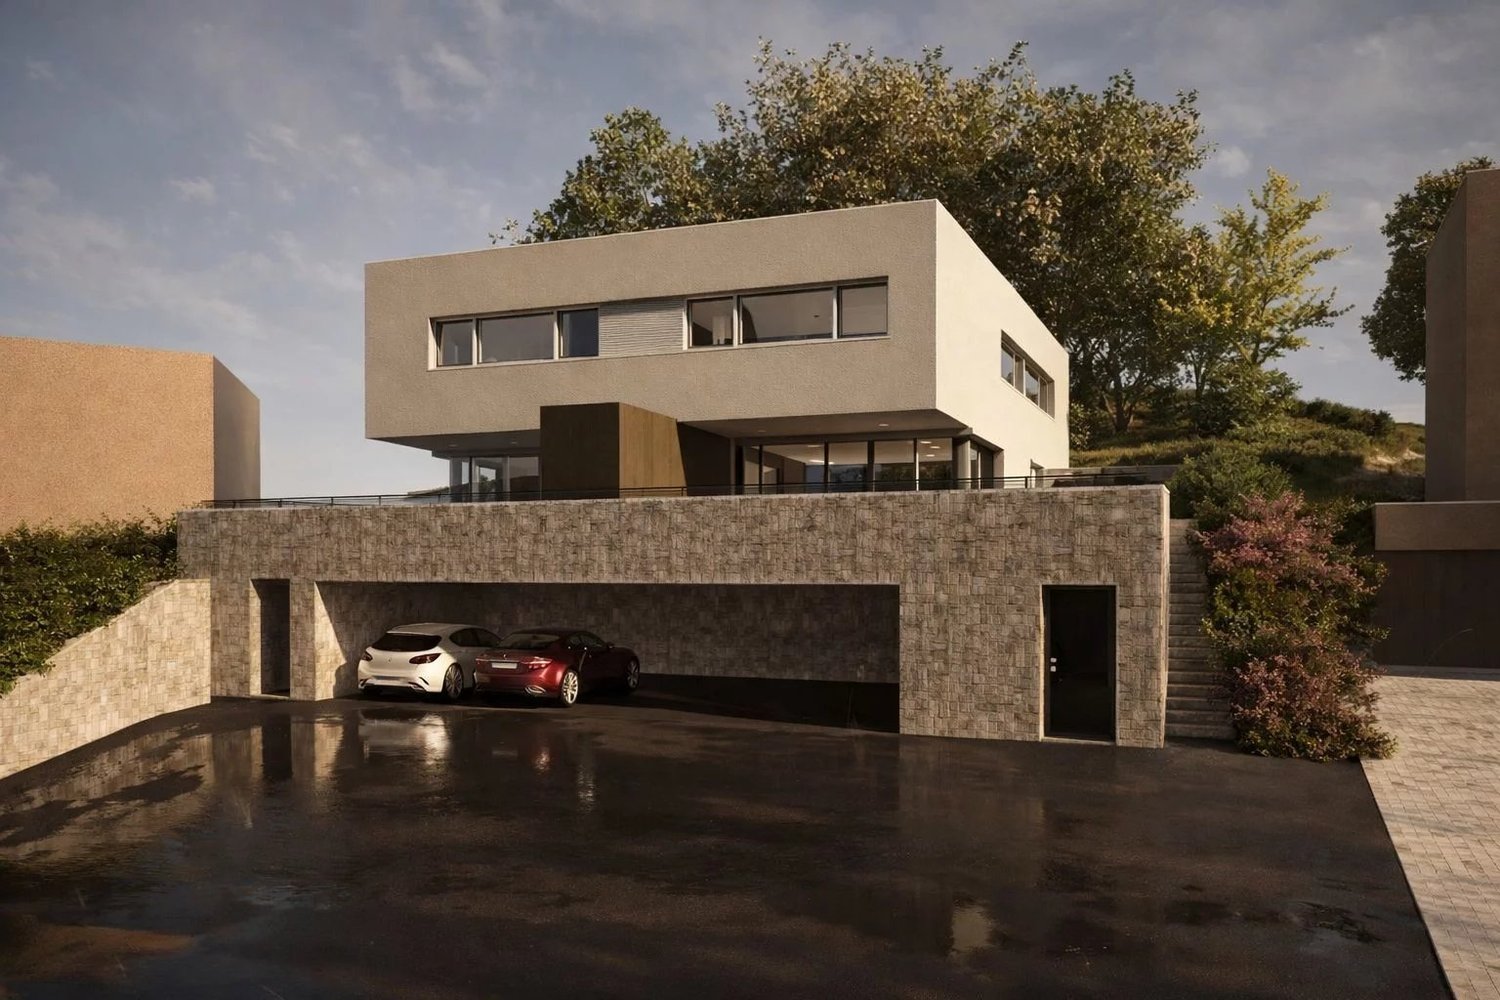
Beautiful modern semi-detached villa with large terrace in Ursy

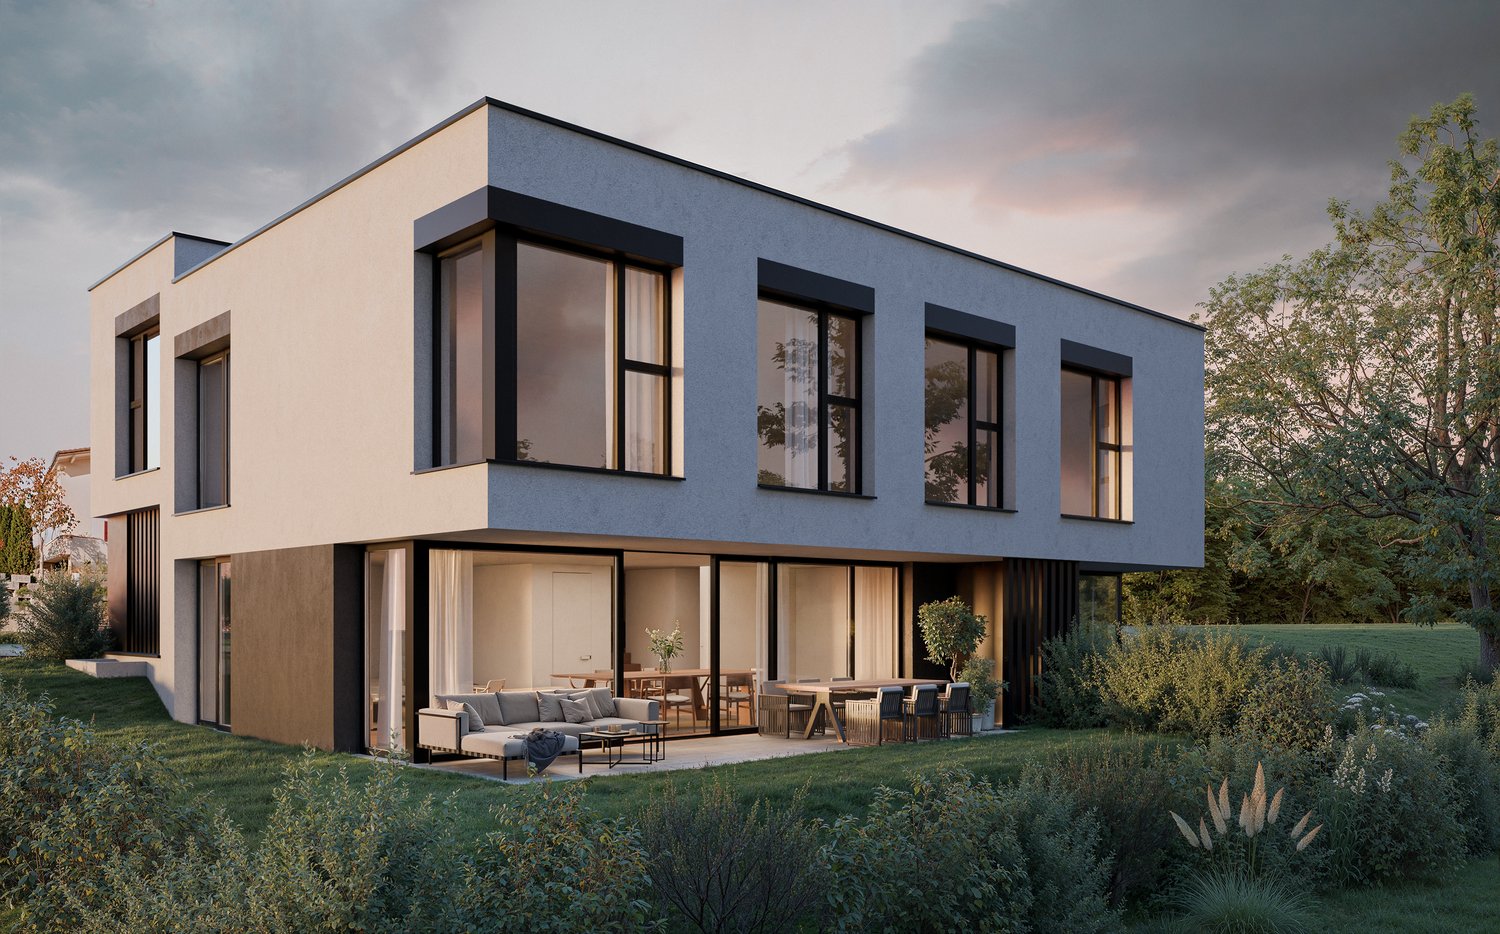
Located in the charming village of Ursy, this semi-detached villa seduces with its contemporary architecture, brightness, and perfectly thought-out layout for family life. Scheduled for 2026, this residential project offers a modern villa providing spacious areas, quality materials, and particular attention to comfort and energy performance. Benefiting from a pleasant southwest orientation, the villa enjoys beautiful brightness throughout the day and opens onto a spacious terrace of over 44 m², ideal for enjoying the beautiful days. Two covered parking spaces complete this property. The property is located in a quiet and residential area, while remaining close to amenities: shops (Denner and stores), services (post office, recycling), public transportation (bus stops), and various sports facilities and green spaces. The assets of the property Semi-detached villa in individual ownership Modern architecture and optimized layout Southwest orientation offering beautiful brightness Large terrace of 44.72 m² Modern and durable materials Heating by air-water heat pump 2 covered parking spaces Distribution Entrance hall Spacious living room with direct access to the terrace Open, convivial kitchen 3 bedrooms Parental suite with private bathroom Additional bathroom Guest toilet Storage room and technical room Exteriors and annexes Terrace of 44.72 m² 2 private covered parking spaces Technical room and storage space Surfaces? Villa 1 Living area: 146.28 m² Interior area: 159.30 m² Total area of the plot: 204.02 m² Terrace: 44.72 m² Environment Ursy offers a particularly pleasant living environment, combining the conviviality of a village with the proximity of urban axes. Shops, transportation, and leisure facilities are easily accessible, making it an ideal place for families or couples looking for a peaceful and practical environment. General information Number of bedrooms: 4 (including parental suite) Bathrooms: 2 Toilets: 1 Parking: 2 covered spaces Heating: air-water heat pump Year of construction: 2026 Availability: to be agreed For any information or to receive the complete dossier: Ms. Sarah Suard +41 79 460 64 93 / Sarah@signature-immo.ch

1 / 7
CHF 1,135,000.–
5.5 rooms144m² living space
1670 Ursy

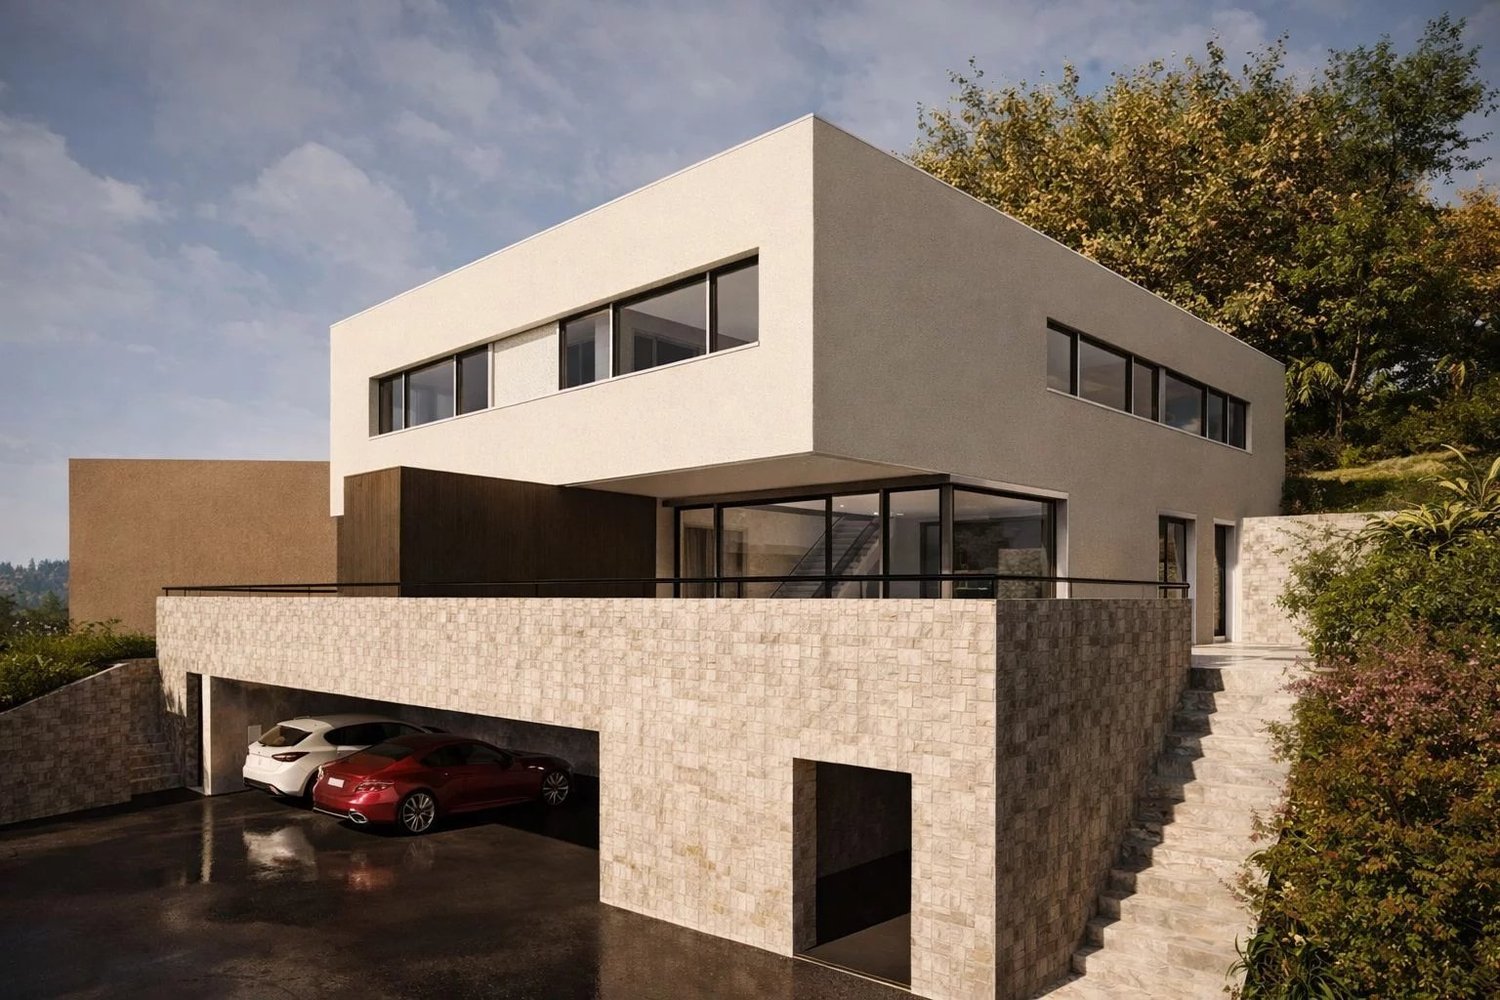
Contemporary semi-detached villa with terrace in Ursy

In a quiet residential area of the village of Ursy, this individual semi-detached villa offers a modern, bright and functional living space, perfectly adapted to the needs of a family. The construction project planned for 2026 emphasizes comfort, energy efficiency and the quality of materials. The living areas have been designed to offer a fluid circulation and a pleasant brightness thanks to its southwest orientation. The villa opens onto a beautiful terrace of over 43 m², allowing you to fully enjoy the outdoors in a peaceful setting. Two covered parking spaces complete this property. Its situation is ideal, close to shops (Denner and stores), local services, public transport as well as sports facilities and green spaces. The highlights are: semi-detached villa in individual ownership, modern and energy-efficient construction, southwest orientation, large terrace of 43.43 m², 4 bedrooms including a parental suite, modern materials and careful finishes, air-water heat pump, 2 covered parking spaces. The distribution includes: entrance hall, bright living room with direct access to the terrace, open kitchen to the living area, 3 bedrooms, parental suite with private bathroom, additional bathroom, guest toilet, laundry room and technical room. Exteriors and annexes: terrace of 43.43 m², 2 covered parking spaces, technical room and storage space. Surfaces: Villa 2, living area: 144.03 m², interior area: 157.05 m², total area of the plot: 200.48 m², terrace: 43.43 m². Environment: Ursy benefits from a harmonious living environment between nature and amenities. The village offers all the necessary infrastructure for daily life while maintaining a peaceful and convivial atmosphere. General information: number of bedrooms: 4 (including parental suite), bathrooms: 2, toilets: 1, parking: 2 covered spaces, heating: air-water heat pump, year of construction: 2026, availability: to be agreed. For any information: Mrs. Sarah Suard, +41 79 460 64 93 / Sarah@signature-immo.ch

1 / 3
CHF 1,495,000.–
5 rooms200m² living space
1687 Vuisternens-devant-Romont

Character farm ? Estévenens (FR)

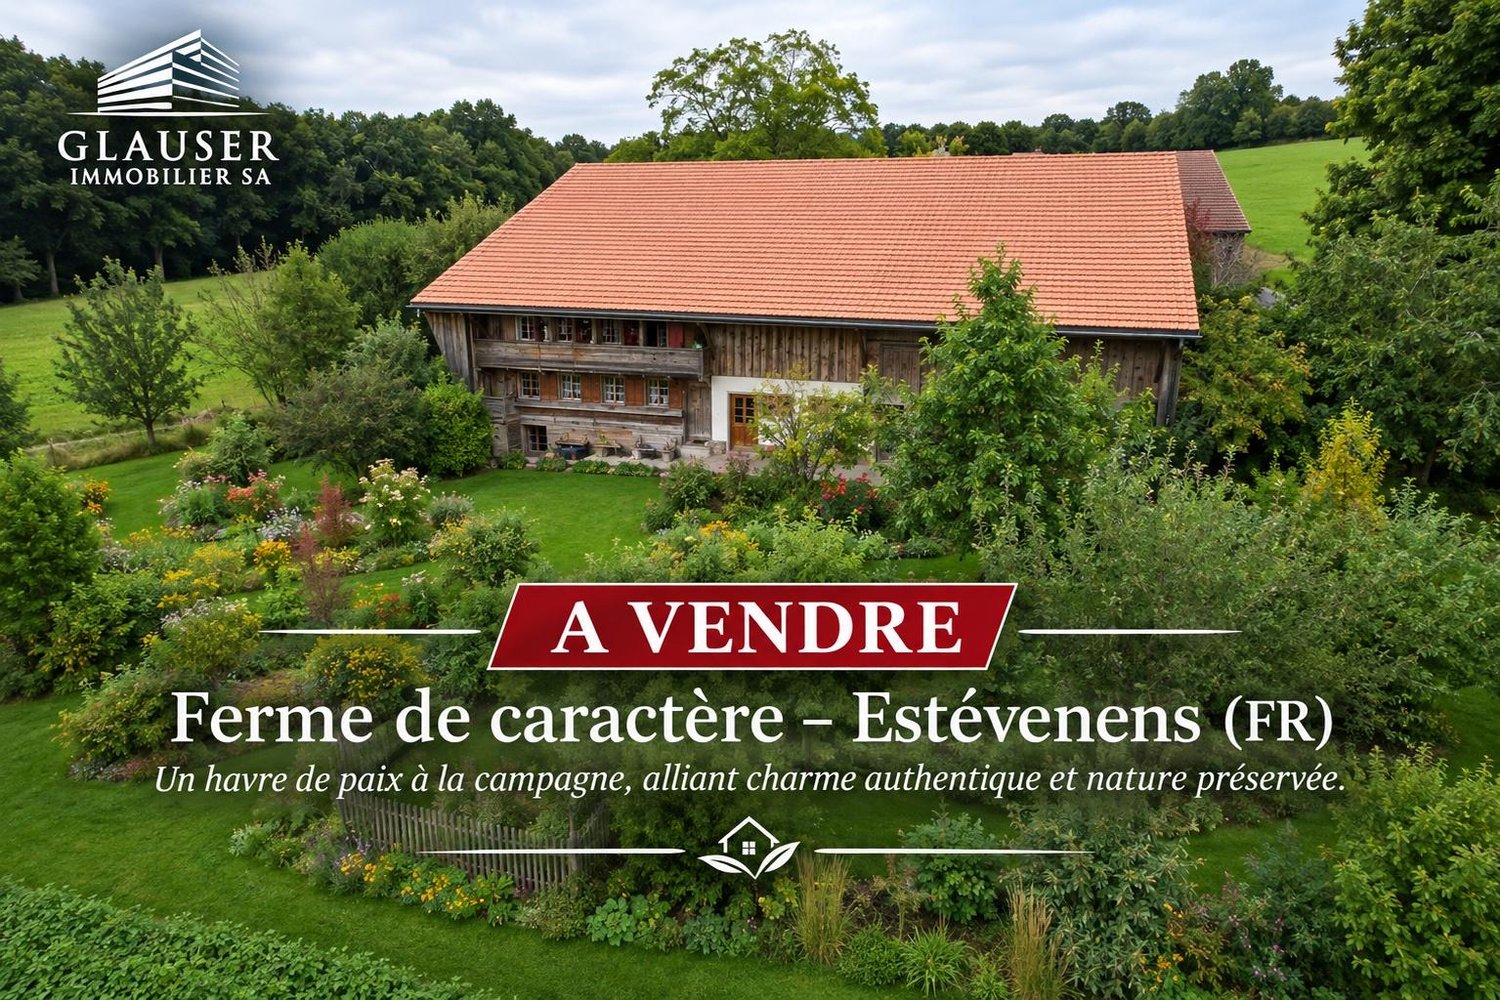
A true haven of peace in the heart of the Fribourg countryside.Let yourself be seduced by the authentic charm of this magnificent renovated farm, nestled in a bucolic and preserved environment, offering calm, intimacy, and an unobstructed view of the surrounding countryside.Developing approximately 200 m² of living space, this character property has benefited from a careful renovation, preserving the original architectural elements with elegance while bringing today's comfort.The living spaces exude a warm and welcoming atmosphere, where authentic materials, old-world charm, and a gentle way of life blend harmoniously.A remarkable potential for renovation.The adjacent rural area is a significant additional asset. It offers numerous possibilities for use and could potentially allow for an extension of the living space, subject to the necessary authorizations.Located on a generous, tree-lined plot of 2'580 m², the property benefits from a magnificent natural setting, conducive to relaxation and outdoor living.Its rural environment, tranquility, and beautiful outdoor spaces make it a privileged place to live for nature lovers, without renouncing the proximity to amenities.A rare, charming, and full-of-possibilities property, ideal for those seeking an authentic living environment, large spaces, and a true quality of life in the countryside.Contact us to obtain more information or organize a visit.www.glauserimmo.ch

1 / 5
CHF 1,140,000.–
5.5 rooms143m² living space
1674 Vuarmarens

Individual house to be built

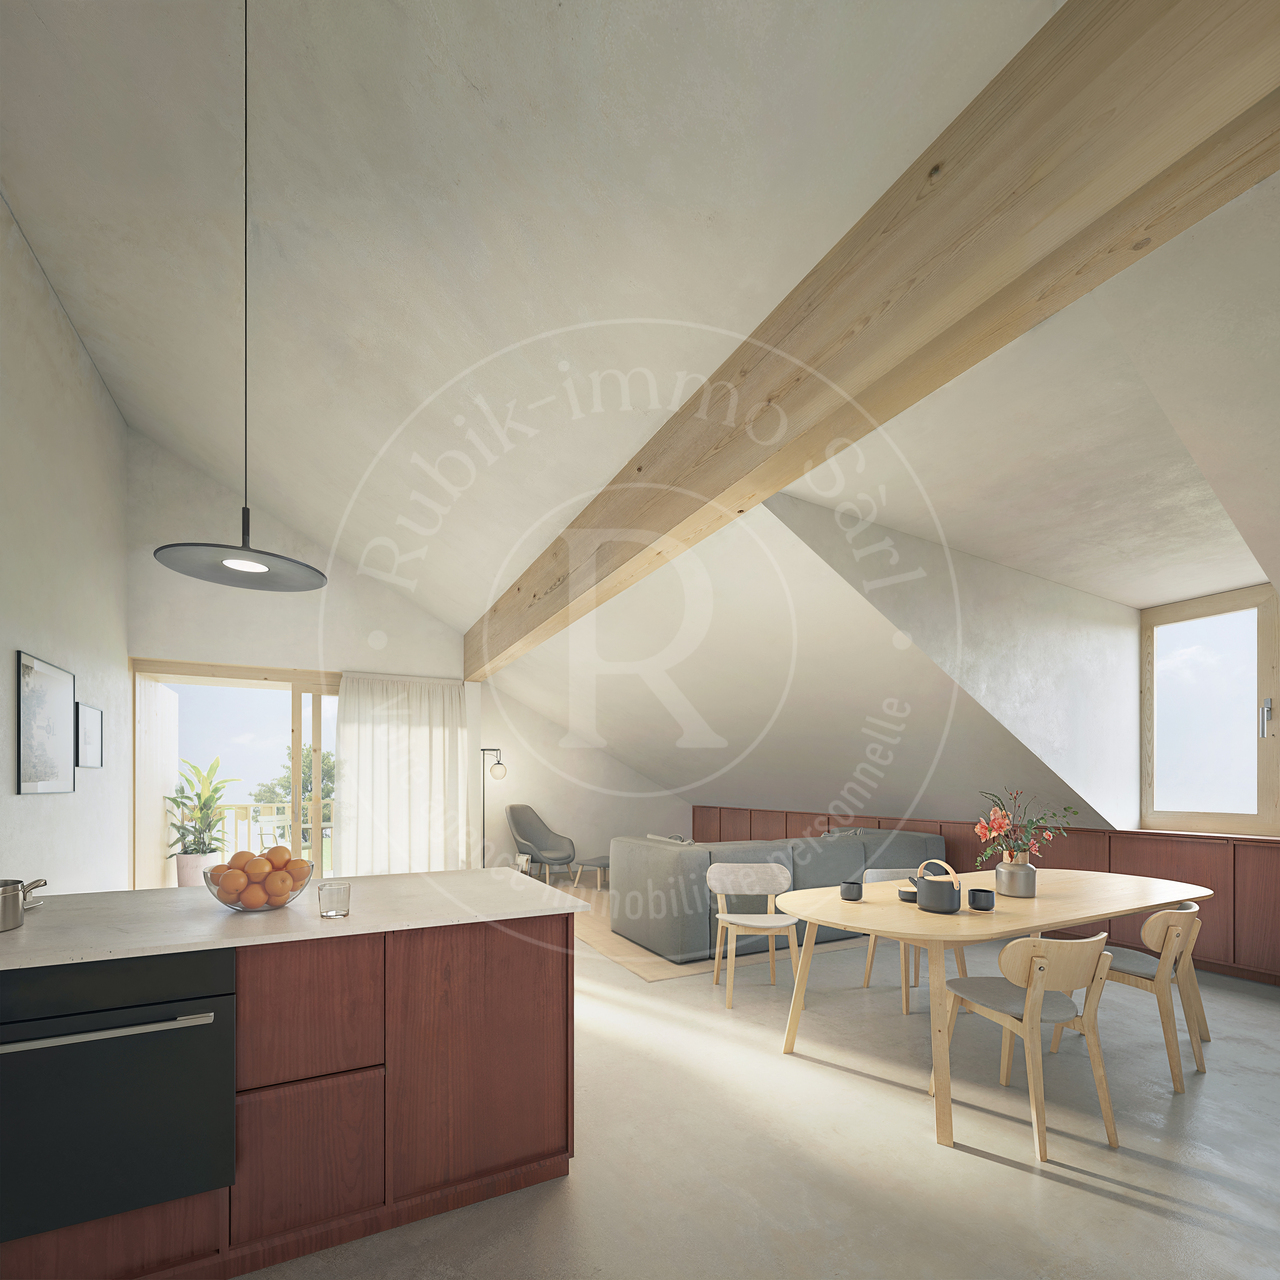
Beautiful 5.5-room house (plot B) distributed over two habitable levels + basement, to be built on a plot of approximately 890 m2. Possibility of modifying the interior layout, subject to technical possibilities. Choice of finishes at the discretion of the buyer, according to the technical description.It is divided as follows:Ground floor:- Entrance hall- Guest toilet- Living room- Dining area- Open kitchen with storage room1st floor:- Two bedrooms- Shower room- Main bedroom with dressing room and private bathroomBasement:- Technical room- Laundry room- Cellar- Large available roomThe indicated living area is a gross living area. Furthermore, the mentioned m3 do not include the car cover.Terrace and garden enhance the property.The house will have a covered and an uncovered outdoor parking space.Location and amenitiesLocated in the Glâne district, in the canton of Fribourg, the village of Vuarmarens is now part of the municipality of Ursy. This rural village benefits from a calm and green environment, surrounded by agricultural land and forests, offering a pleasant and peaceful living environment.Ideally positioned between regional centers, Vuarmarens is about 30 minutes from Lausanne and Fribourg, allowing you to enjoy the tranquility of the countryside while remaining close to the main economic and urban centers.The municipality of Ursy and the surrounding localities offer various amenities for daily life:- Local shops, restaurants, and services in the surrounding villages- Kindergartens and primary schools in the municipality- Banks, post office, and administrative services in Ursy and the surrounding localities- Shopping centers and larger shops in Romont or Moudon, accessible in a few minutes by carThis setting makes it a sought-after place to live for families who want to benefit from a calm environment while remaining close to the necessary infrastructure.

Suggested properties for you based on search results