846 results - House, chalet, rustico to buy in Canton Fribourg

1 / 11
CHF 1,245,000.–
6.5 rooms169m² living space
1566 St-Aubin FR

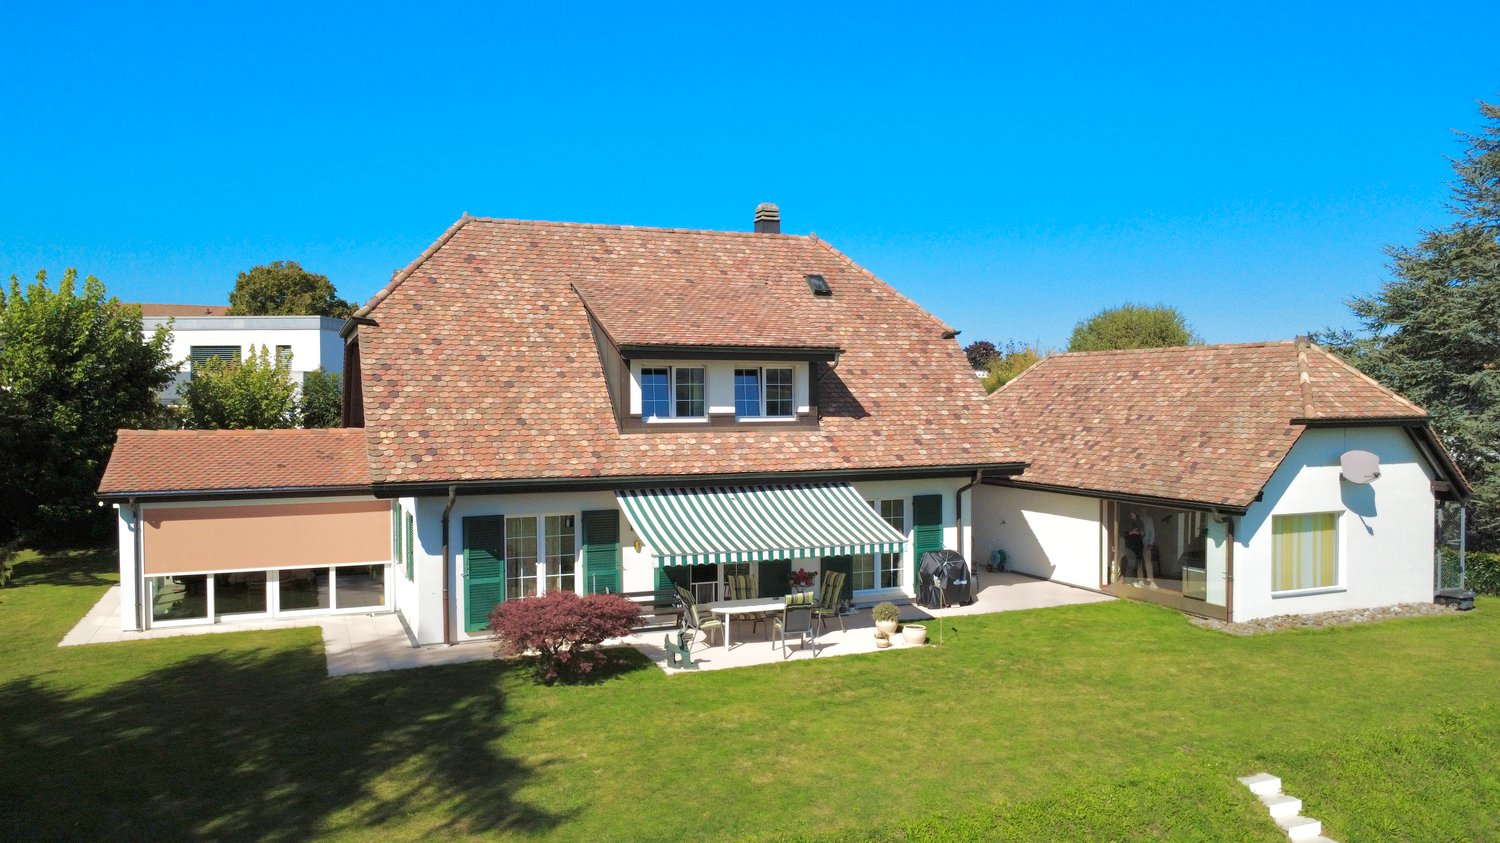
Detached house 5.5 rooms in St-Aubin FR

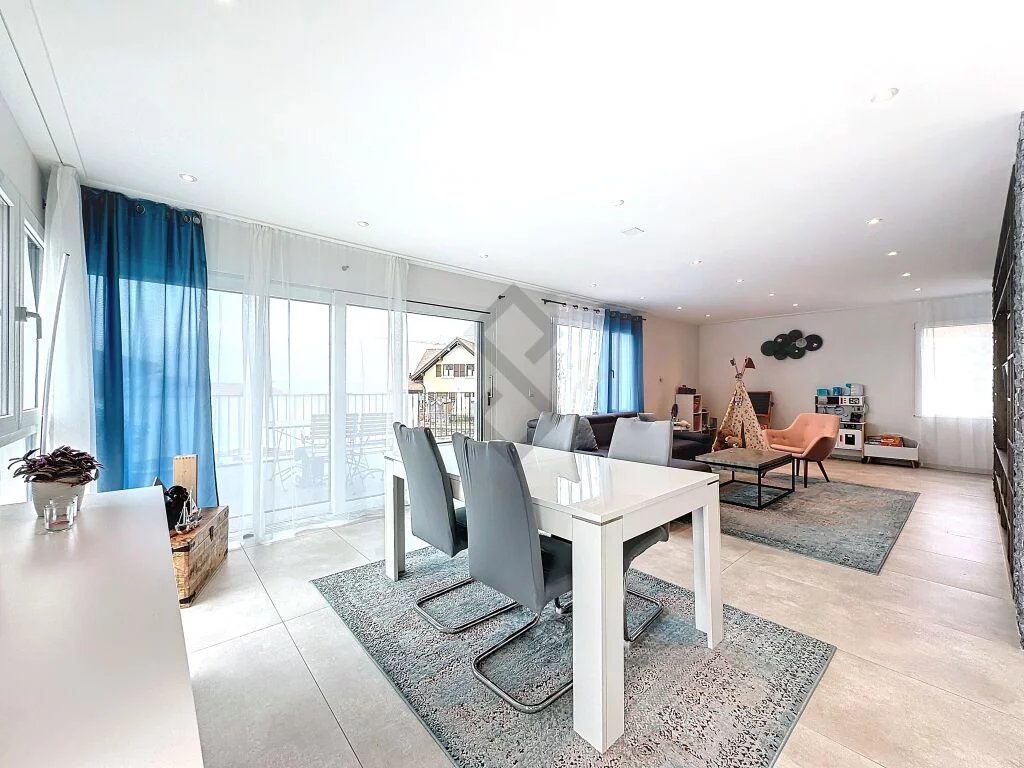
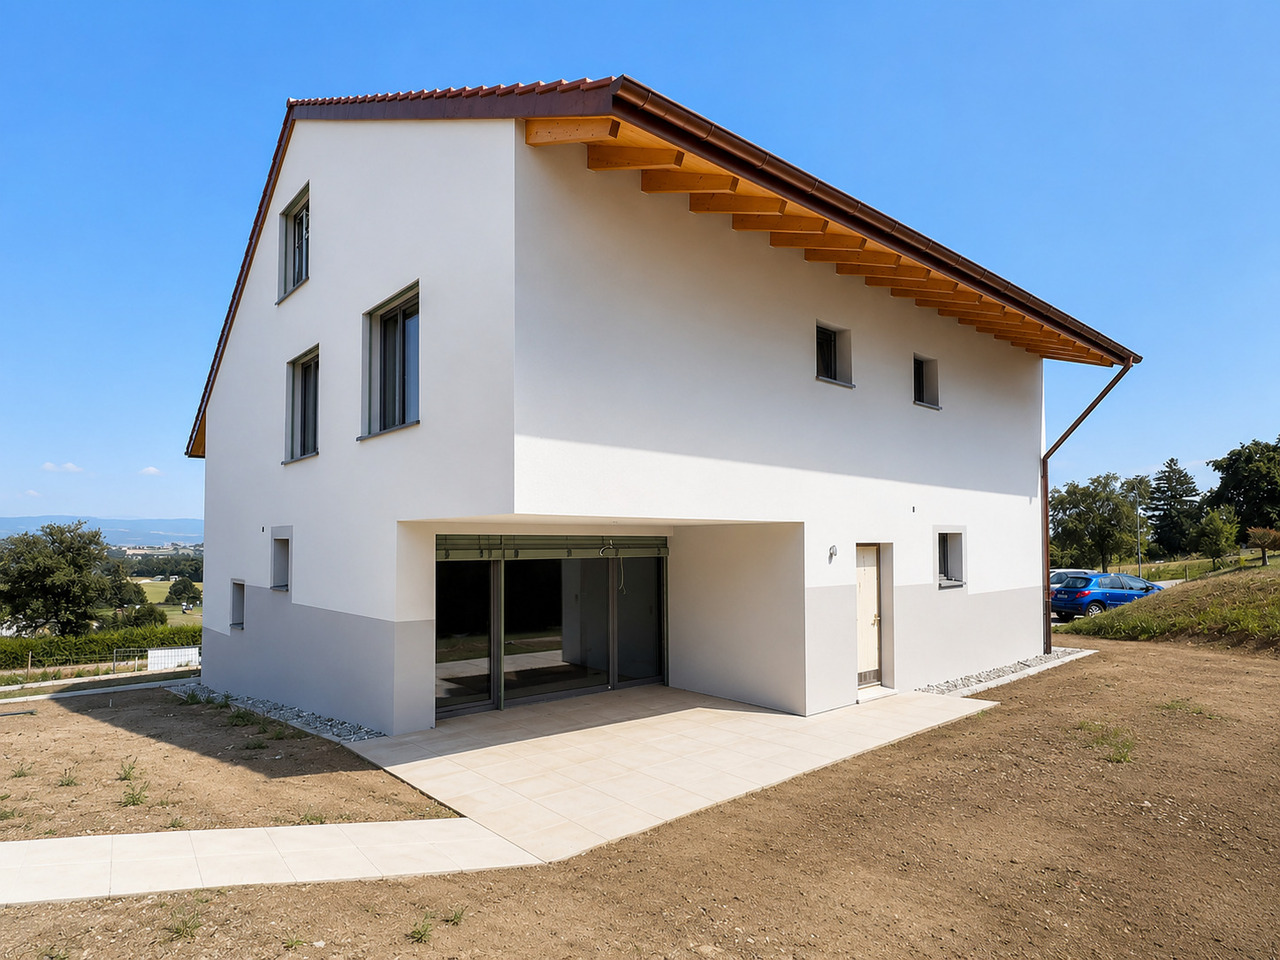
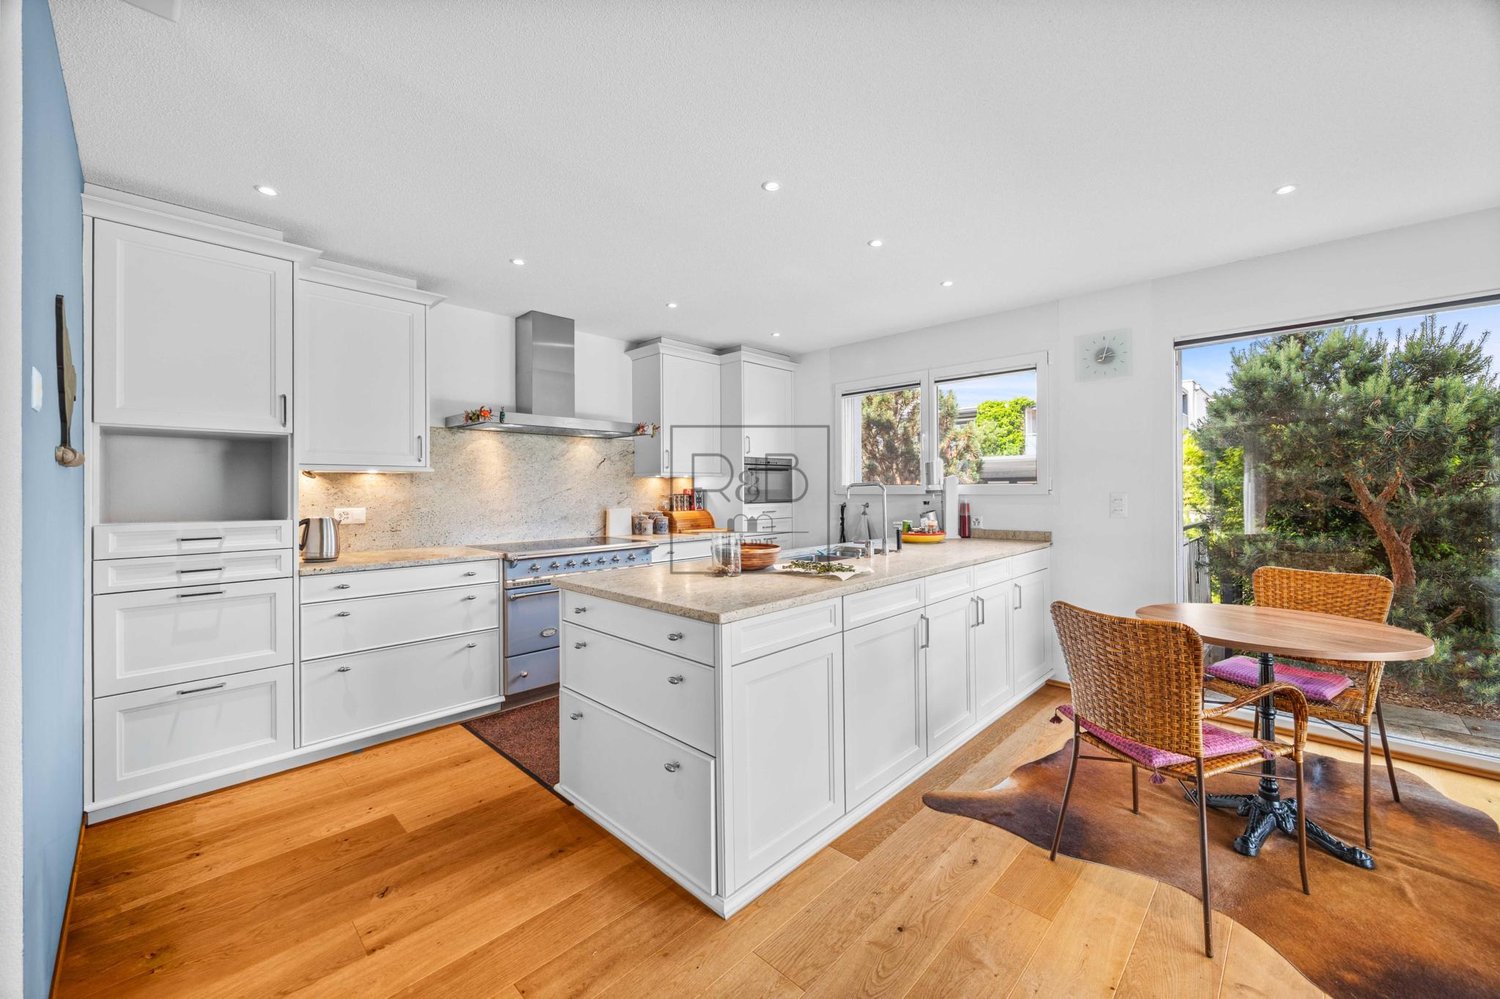
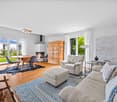
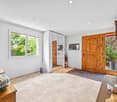
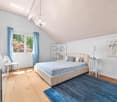
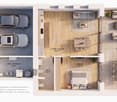
Home+Foyer SA offers for sale this superb, fully renovated villa on a large plot of approx. 466 m2 in the charming town of Saint-Aubin (FR).The plot is ideally located close to all amenities and motorways, 5 minutes from Lake Neuchâtel, 30 minutes from Bern and Fribourg. It is located in a quiet area.Saint-Aubin is a dynamic town ideally located in the Broye plain which offers a peaceful living environment, surrounded by agricultural and natural landscapes.Accessible and close to towns like Payerne and Estavayer-le-Lac, it is a place appreciated for its tranquility and rural charm.The villa includes:In the basement:? A hall? A large available? A cellar? A laundry room? A technical room? A workshop? A shower roomOn the ground floor:? A dressing room? An office? A shower room? A bathroom / WC? A large living/dining room? A fully equipped kitchen? Two bedrooms of approx. 14 m2? A large veranda of approx. 25 m2? A large terrace of approx. 30 m2With off-plan purchasing, personalize your interior according to your tastes, from doors to bathrooms.Curious about our construction/renovation process? Visit our website! https://www.homeetfoyer.ch/notre-procede-construction-renovationWhat is the strength of Home+Foyer SA? A traditional and sustainable construction More than 50 years of experience Transparency in prices and construction costs A construction guarantee After-sales service availableA construction project with Home+Foyer SA is?1 contract1 contact person1 person in chargeWe are your trusted partner to design and build the project of your dreams!Do not hesitate to contact us for any requests for information via the following email address: info@homeetfoyer.ch.Or by phone at 021/948 65 78.

1 / 10
CHF 1,070,000.–
5.5 rooms152m² living space
1699 Bouloz

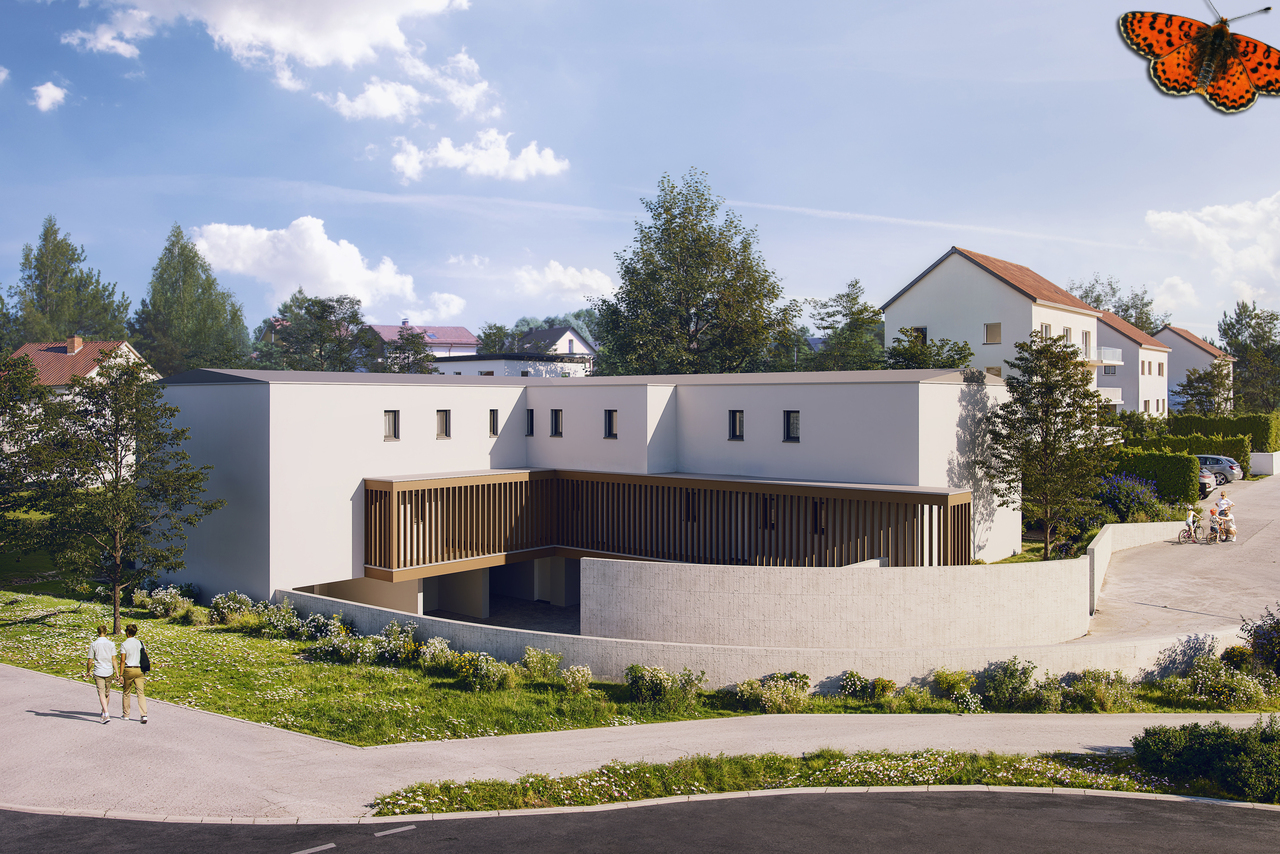
Adjacent house to be built (villa B)

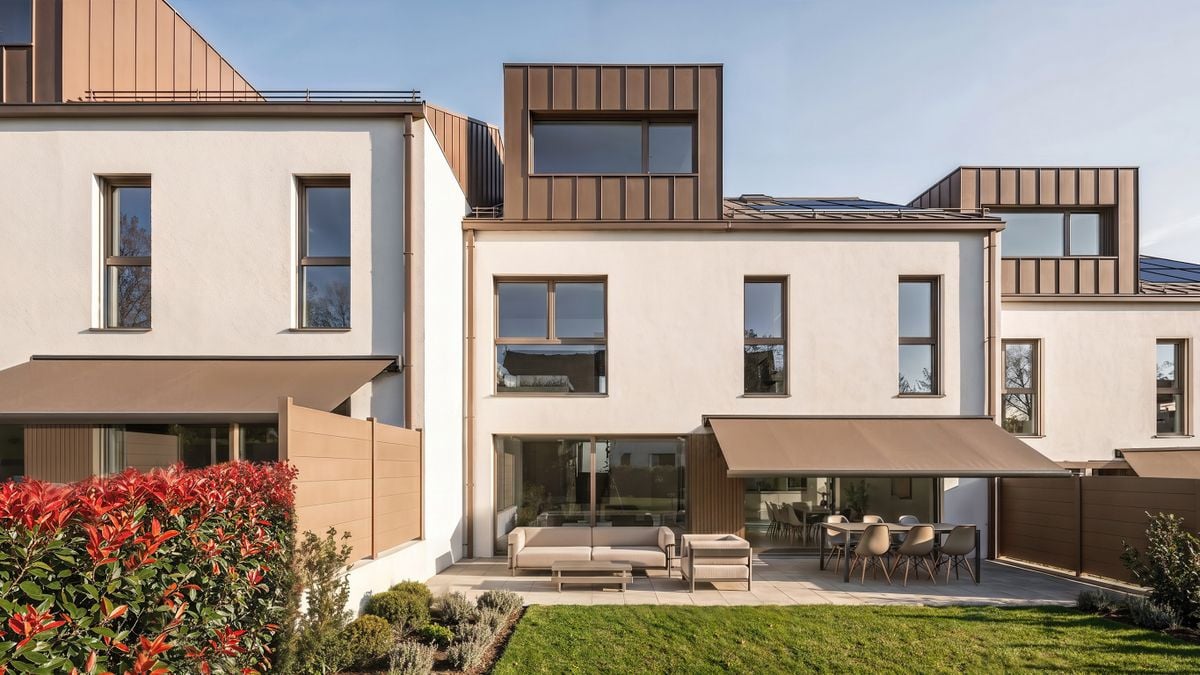
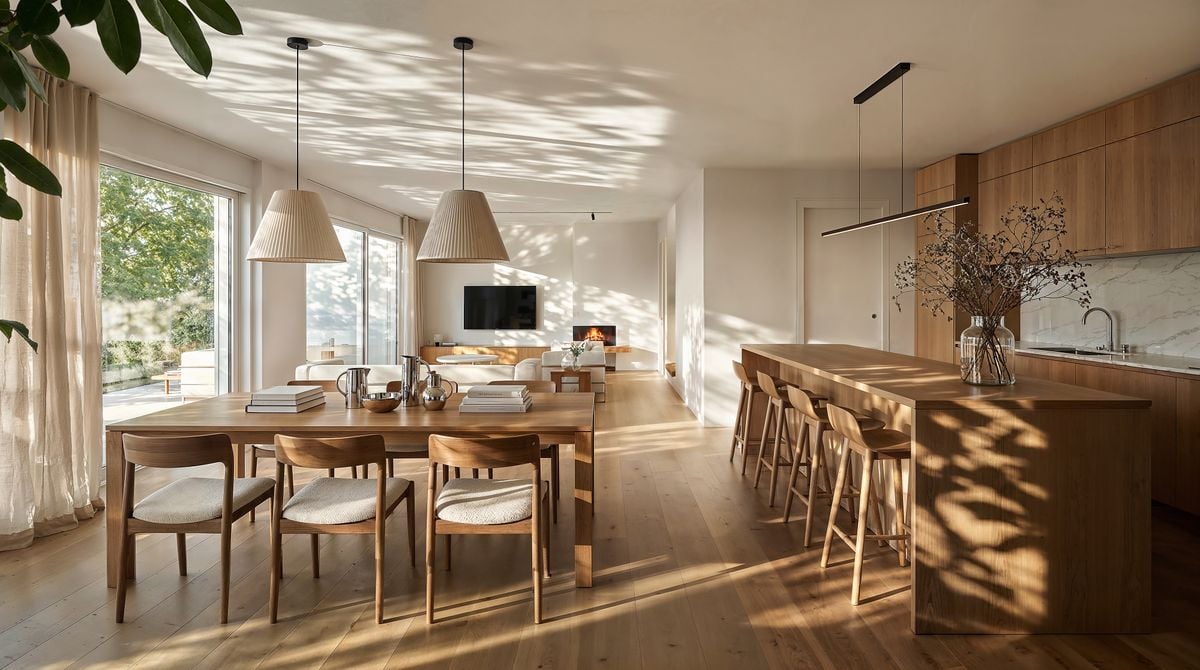
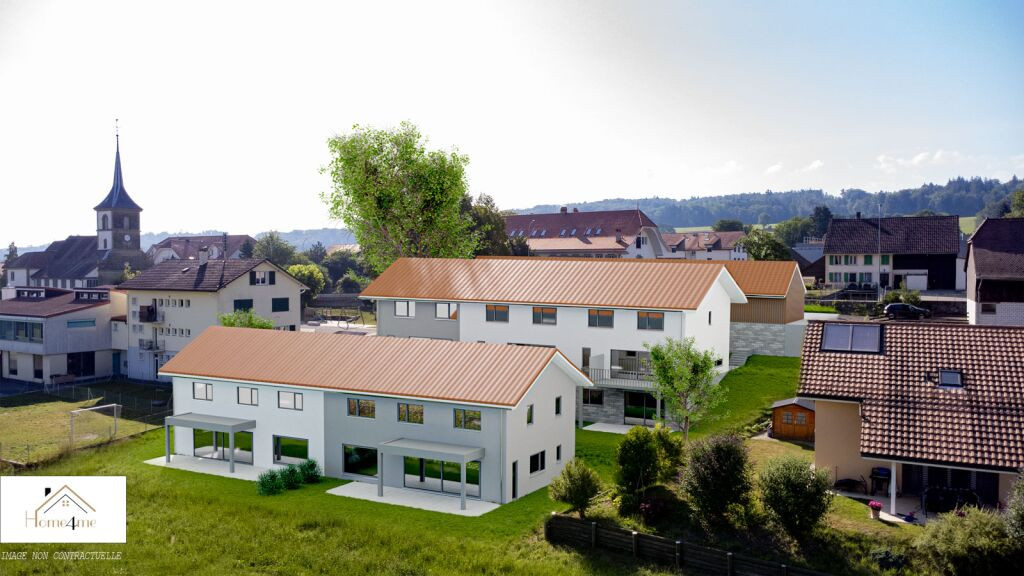
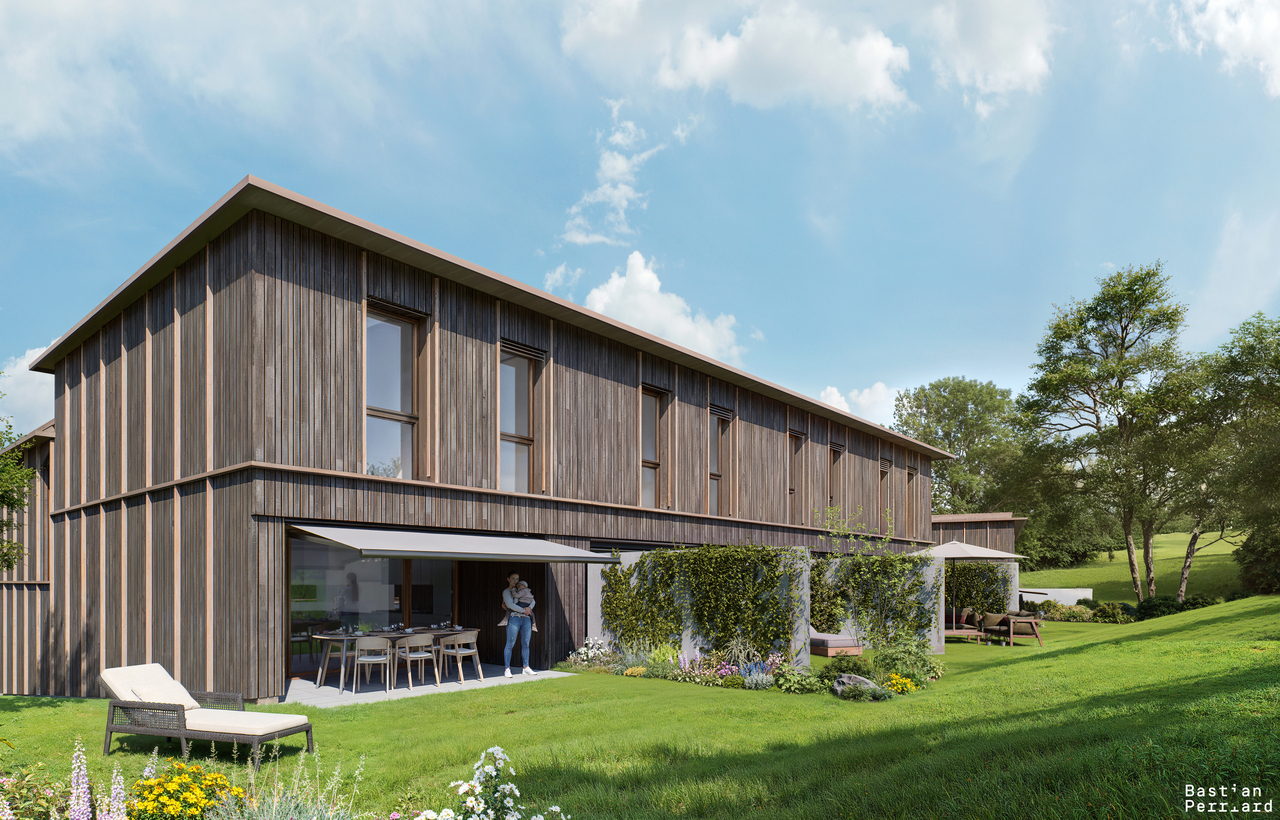
Beautiful adjacent villa with 5.5 rooms, located in the middle of a group of 3 units, to be built in the charming village of Bouloz.Located in a quiet and green environment, this house offers a peaceful living space, in the heart of the Fribourg countryside.Designed to offer optimal comfort and excellent quality of life, this accommodation charms with its carefully designed contemporary architecture, its generous spaces, its natural brightness and the quality of the selected materials.The internal distribution has been designed to be functional and harmonious in order to meet the needs of everyday life and ensure a pleasant living space for the whole family.The future owners will have the possibility to personalize the finishes according to their tastes and desires, in order to create an interior in their image.The house is divided as follows:Ground floor • Main entrance with wall wardrobe • 2 bedrooms • Shower room with window (WC - sink - shower) • Large garage Garden floor • Spacious living area with a beautiful open kitchen, leading to the dining area and living room, exit to the outside • Storage room-pantry • Separate WC Attic • Parental bedroom with dressing area • Bedroom or office • Bathroom (WC - sink - bathtub) The villa has a large terrace with garden. There is the possibility to install a pergola as an added value.1 outdoor parking space completes the property.Each house has a private cellar in a common room.Heating by heat pump, common to the 3 units.Location and amenitiesThe village of Bouloz is part of the municipality of Le Flon, located in the district of Veveyse, in the canton of Fribourg.Bouloz offers the tranquility of the Fribourg countryside while also benefiting from excellent proximity to the regional centers of Oron-la-Ville, Romont and Châtel-Saint-Denis, accessible in 10 minutes by car.The village of Bouloz is served by the TPF bus network and offers easy access to the regional stations of Oron-la-Ville, Romont and Palézieux. Daily trips to the main employment and training centers of the region are thus facilitated.

1 / 10
CHF 1,140,000.–
5.5 rooms152m² living space
1699 Bouloz

Beautiful adjacent house to build (Villa A)

Beautiful adjacent villa with 5.5 rooms, located at the end of a group of 3 units, to be built in the charming village of Bouloz.Situated in a quiet and green environment, this house offers a peaceful living atmosphere, in the heart of the Fribourg countryside.Designed to provide optimal comfort and excellent quality of life, this home charms with its carefully designed modern architecture, its generous spaces, its natural brightness, and the quality of the selected materials.The interior layout has been designed to be functional and harmonious, meeting the needs of daily life and ensuring a pleasant living environment for the whole family.The future owners will have the possibility to personalize the finishes according to their tastes and desires, in order to create an interior in their image.The house is divided as follows:Ground floor • Main entrance with wall cabinets • 2 bedrooms • Shower room with window (WC - sink - shower) • Large garage Garden floor • Spacious living area with open kitchen to dining area and living room, exit to the outside • Storage room • Separate WC Attic • Parental bedroom with dressing area • Bedroom or office • Bathroom (WC - sink - bathtub) The villa benefits from a large terrace with garden. Possibility to install a pergola as an added value.1 outdoor parking space completes the property.Each home has a private cellar in a common room.Heating by heat pump, common to the 3 units.Location and amenitiesThe village of Bouloz is part of the municipality of Le Flon, located in the district of Veveyse, in the canton of Fribourg.Bouloz offers the tranquility of the Fribourg countryside while benefiting from excellent proximity to the regional centers of Oron-la-Ville, Romont, and Châtel-Saint-Denis, accessible in 10 minutes by car.The village of Bouloz is served by the TPF bus network and offers easy access to the regional train stations of Oron-la-Ville, Romont, and Palézieux. Daily commutes to the region's main employment and training centers are thus facilitated.

1 / 5
CHF 940,000.–
5.5 rooms149m² living space
Impasse de l'Arbogne, 1563 Dompierre FR

Villa jumelée C1 | Domaine des Moulins

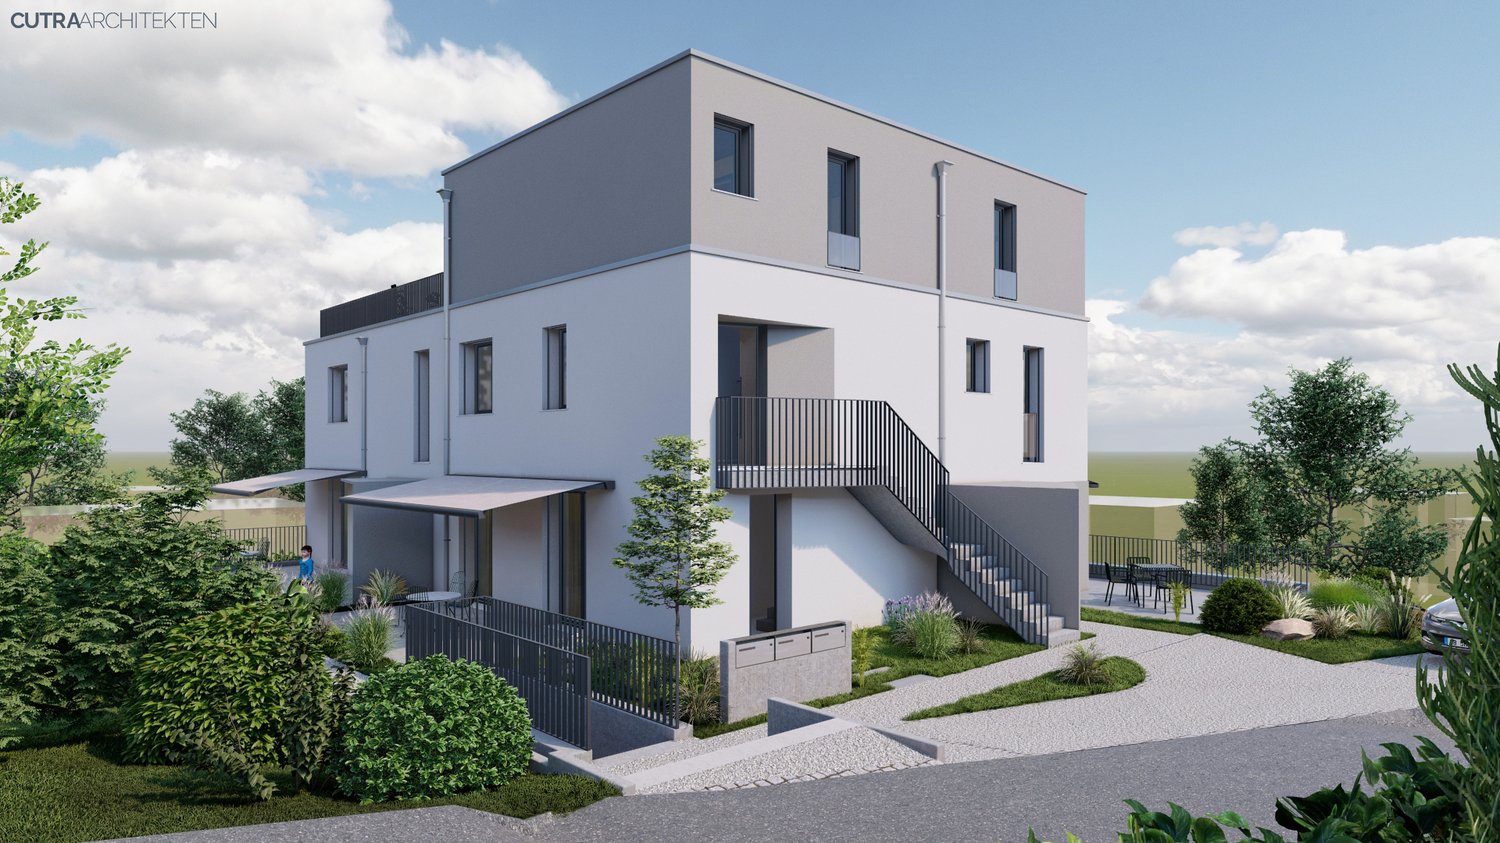
>>> News : 3 villas déjà vendues !À 5 minutes de Payerne, avec tous les avantages fiscaux du canton de Fribourg : nouvelle promotion au futur Domaine des Moulins à Dompierre FR dès 940'000.-Toutes les informations sur le site du projet www.domainedesmoulins.ch Villa jumelée C1 de 5.5 pièces avec tous les avantages que vous cherchez: - domaine piéton pour la sécurité de votre famille (le chemin est toutefois accessible en voiture si besoin)- surface nette habitable de 149 m2- terrain de 392 m2- terrasse couverte de 12 m2- jardin de 273 m2- 2 places de parc extérieures non couvertes incluses dans le prix de vente (possibilité d'en couvrir une par villa) - 4 chambres | 3 sanitaires | galetas | cave et buanderie en sous-sol- constitution juridique du Domaine des Moulins : 3 lots PPE de 2 unités | 1 chauffage, 1 local technique et 21 m2 de panneaux solaires par bâtiment de 2 villas jumeléesLivrable de suite ! ou à convenir..C'est votre premier achat? Vous bénéficiez d'une exonération partielle sur les droits de mutation! Plus d'infos à notre agence Anthony Immobilier SA. N'hésitez pas à demander le dossier ou un RDV sans engagement. >>>> News: 3 Villen bereits verkauft!5 Minuten von Payerne entfernt, mit allen steuerlichen Vorteilen des Kantons Freiburg: Neue Baupromotion im zukünftigen Domaine des Moulins in Dompierre FR ab 940 000.-Alle Informationen auf der Projektseite www.domainedesmoulins.ch Doppelhaushälfte C1 mit 5,5 Zimmern und allen Vorteilen, die Sie suchen: - Fussgängerzone für die Sicherheit Ihrer Familie (der Weg ist jedoch bei Bedarf mit dem Auto befahrbar)- Wohnfläche von 149 m2- Grundstück von 392 m2- überdachte Terrasse von 12 m2- Garten von 273 m2- 2 Aussenparkplätze ohne Überdachung im Kaufpreis inbegriffen (Möglichkeit, eine davon pro Doppelhaushälfte zu überdachen)- 4 Schlafzimmer | 3 Bäder | Dachboden | Keller und Waschküche im Untergeschoss- Rechtsform des Domaine des Moulins: 3 Stockwerkeigentum mit 2 Einheiten | 1 Heizung, 1 Technikraum und 21 m2 Solaranlage pro Gebäude mit 2 DoppelhaushälftenSofort einziehbarSie kaufen zum ersten Mal? Sie profitieren von einer teilweisen Befreiung der Grunderwerbssteuer! Weitere Informationen in unserer Agentur Anthony Immobilier SA. Fragen Sie nach dem Exposé oder vereinbaren Sie einen unverbindlichen Termin.>>> News : 3 VILLAS ALREADY SOLDv!5 minutes from Payerne, with all the tax advantages of the canton of Fribourg: new development at the future Domaine des Moulins in Dompierre FR from 940,000.-All information on the project website www.domainedesmoulins.ch Double villa C1 with 5.5 rooms and all the advantages you are looking for: - pedestrian area for the safety of your family (the road is however accessible by car if needed)- net living area of 149 m2- plot of 392 m2- covered terrace of 12 m2- garden of 273 m2- 2 uncovered outdoor parking spaces included in the sale price (possibility of covering one per villa)- 4 bedrooms | 3 sanitary facilities | loft | cellar and laundry room in the basement- legal constitution of the Domaine des Moulins: 3 PPE lots of 2 units | 1 heating, 1 technical room and 21 m2 of solar panels per building of 2 double villasAvailable immediately !Is it your first purchase? You benefit from a partial exemption on transfer taxes! More information at our agency Anthony Immobilier SA. Do not hesitate to ask for the file or an appointment without obligation.

1 / 10
CHF 895,000.–
6.5 rooms156m² living space
1773 Léchelles

For sale beautiful 6.5-room villa in the municipality of Léchelles

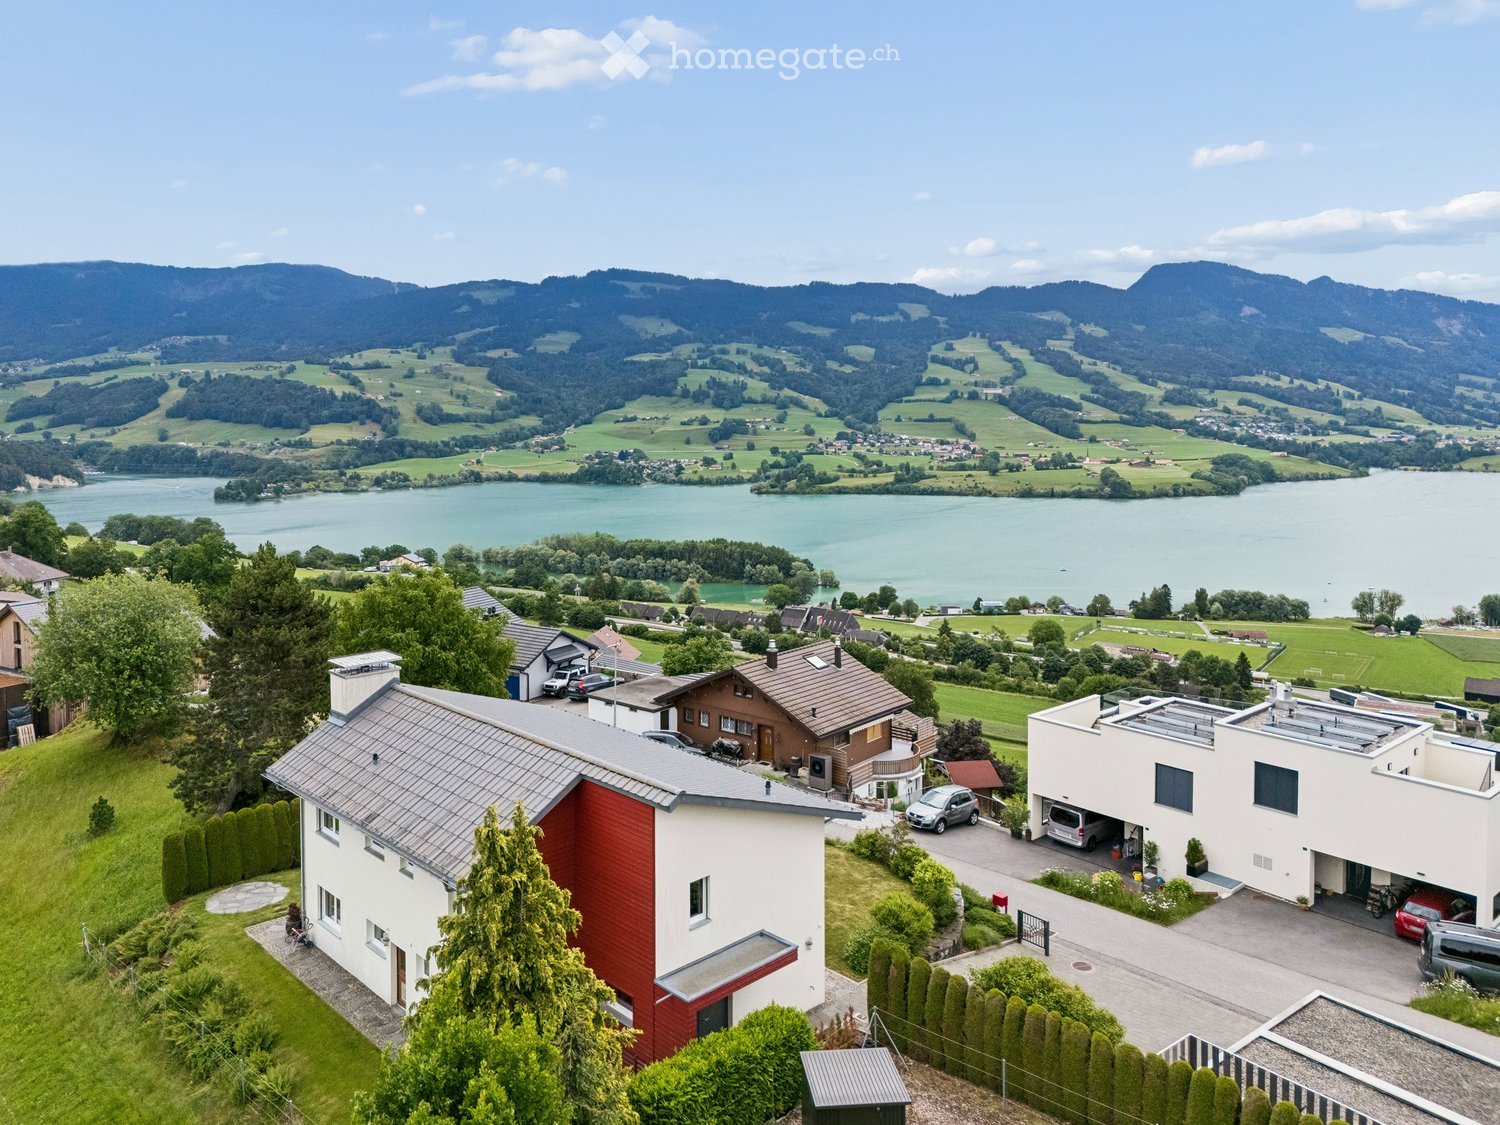
For sale beautiful 6.5-room villa in the municipality of LéchellesLéchelles, between town and natureOn September 28, 2014, the citizens of Domdidier, Dompierre, Léchelles, and Russy accepted the merger of the 4 municipalities.The territories of these villages are united to form, as of January 1, 2016, a new municipality named Belmont-Broye.The names of Domdidier, Dompierre, Léchelles, and Russy remain the names of the villages that make up this new municipality.Bordered to the north by the Broye and the Arbogne, to the south by the slopes of the Belmont, the municipality of Belmont-Broye is located in the heart of the Basse Broye, halfway between Lausanne and Bern.Belmont-Broye has a population of nearly 5,000 inhabitants and is in constant evolution. The proximity to the A1 motorway exits of Avenches and Payerne certainly contributes to this situation.Léchelles is a welcoming municipality that combines comfort and nature. It offers a range of services and activities: 5 minutes by car, we have numerous shops, institutions for childcare and schools, a library, as well as numerous sports facilities, a tennis club, and a swimming pool.Léchelles is also a haven of peace: surrounded by nature, the municipality is at the heart of a rich network of footpaths.A quality living frameworkBuilt in the heart of the municipality, these villas offer a central location: 5 minutes on foot from public transport and shops, all your needs are within reach. Along a tree-lined garden, the villas enjoy a full south orientation, offering beautiful sunlight.Vibrant, it is also a haven of peace, surrounded by nature. The municipality is also at the heart of a rich network of footpaths. Cycling is safe and practical, both for going to school and for a walk or to venture into the countryside, along the rivers and forest paths.Education:Thanks to its institutions, children have the privilege of being able to follow their education from kindergarten to the orientation cycle within the communal school circle.Description:These elegant villas meet your requirements. Their modern architecture offers high-quality and luxurious comfort, maximum ergonomics, and a serene living space. Space, light, and balanced distribution are the keywords to define them.In addition to the modernity of their design and the quality of their materials, the buyer is entirely free to choose all their interior finishes. Each person will find a home that reflects their image and meets their own requirements.Interior layout:In the basement: an entrance hall, a living room, a bedroom, and a bathroom/shower, a cellar, a technical room with a heat pump and a laundry room.On the ground floor: a parking space for one car, an entrance hall that leads to the day area with an open kitchen and dining area, and a terrace with a full south orientation and a view of the surrounding nature: nothing is better for meals or relaxation, a visitor toilet, a spacious living room, which is bathed in the light of large doors and windows that offer exceptional natural light and to fully enjoy the beautiful sunny days.On the upper floor: 2 beautiful, spacious, and bright bedrooms with a bathtub and sink, we also have the parental suite with a private bathroom with a shower, sink, and toilet.Sale price of the villa: sfr. 895,000.00Parking spaces in addition to the price: Sfr. 25,000.00 per space


1 / 10
CHF 920,000.–
5 rooms122m² living space
1726 Farvagny-le-Grand

4 villas mitoyennes de 5 pièces

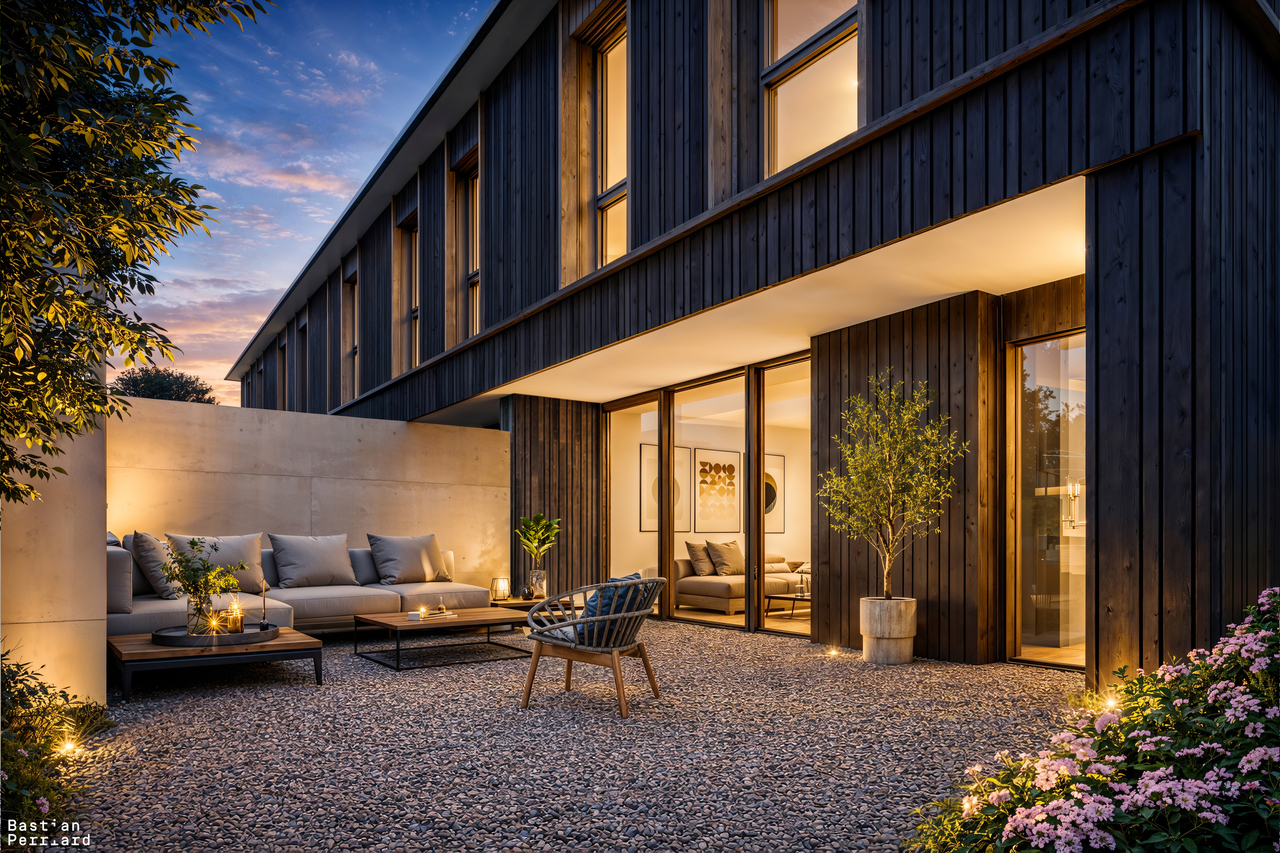
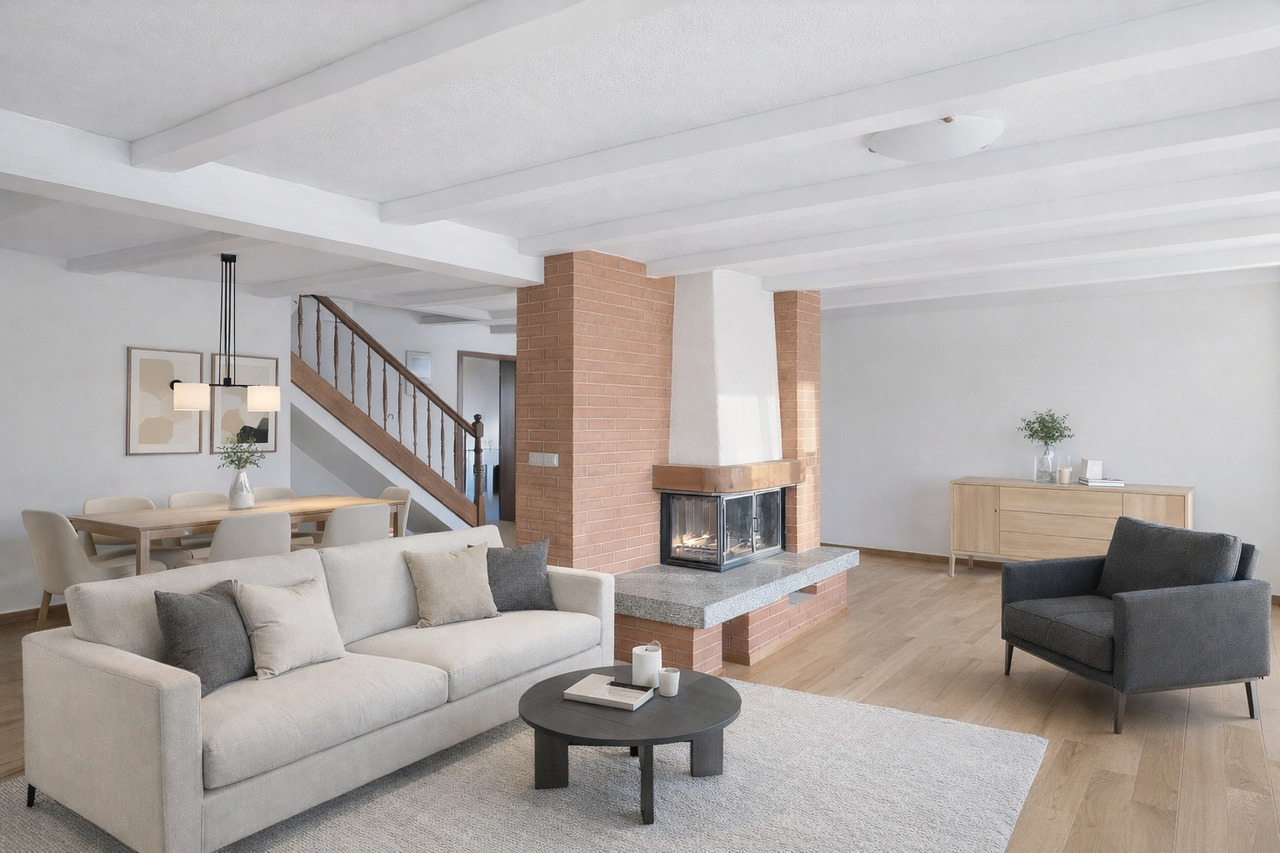
Situées en amont du quartier Les Coteaux de Farvagny, sans vis-à-vis, ces villas mitoyennes de 5 pièces offrent un cadre de vie contemporain, confortable et lumineux.Déployées sur des demi-niveaux, elles allient fonctionnalité, luminosité et design contemporain. Les espaces de vie s'ouvrent sur des terrasses accueillantes et un jardin privatif, pour inviter à vivre pleinement à l'intérieur comme à l'extérieur.Vous serez séduits par la distribution qui distingue les espaces sans perdre la communication visuelle. Le patio d'entrée est aménagé d'un réduit pratique, permettant d'y ranger les vélos par exemple. Le sous-sol comprend un local technique, une cave et une buanderie équipée d'une colonne de lavage.Chaque villa et son jardin privatif sont juridiquement indépendante. Les places de parc se situent dans le parking souterrain en copropriété, et sont vendues au prix de CHF 38'000.- l'unité.Diese 5-Zimmer-Doppelhaushälften befinden sich oberhalb des Viertels Les Coteaux de Farvagny, ohne vis-à-vis. Sie bieten einen zeitgemäßen, komfortablen und hellen Lebensraum.Auf halben Ebenen verteilt, vereinen sie Funktionalität, Helligkeit und zeitgenössisches Design. Die Wohnräume öffnen sich zu einladenden Terrassen und einem Privatgarten und laden dazu ein, das Leben innen und außen in vollen Zügen zu genießen.Sie werden von der Aufteilung begeistert sein, die die Räume unterscheidet, ohne die visuelle Kommunikation zu verlieren. Der Eingangspatio ist mit einem praktischen Abstellraum ausgestattet, in dem beispielsweise Fahrräder untergebracht werden können. Im Untergeschoss befinden sich ein Technikraum, ein Keller und eine Waschküche mit einer Waschsäule.Jede Villa und ihr Privatgarten sind rechtlich unabhängig. Die Parkplätze befinden sich in der Tiefgarage im Miteigentum und werden zum Preis von CHF 38'000 pro Einheit verkauft

1 / 10
CHF 960,000.–
5 rooms122m² living space
1726 Farvagny-le-Grand

2 villas mitoyennes de 5 pièces en extrémité

Située en amont du quartier Les Coteaux de Farvagny, sans vis-à-vis, cette villa mitoyenne d'extrémité de 5 pièces offre un cadre de vie contemporain, confortable et lumineux.Déployée sur des demi-niveaux, elle allie fonctionnalité, luminosité et design contemporain. L'espace de vie s'ouvre sur une terrasse accueillante et un jardin privatif, invitant à vivre pleinement à l'intérieur comme à l'extérieur.Vous serez séduit par la distribution qui distingue les espaces sans perdre la communication visuelle.Le patio d'entrée est aménagé d'un réduit pratique, permettant d'y ranger des vélos, par exemple. Le sous-sol comprend un local technique, une cave et une buanderie équipée d'une colonne de lavage.La villa et son jardin privatif sont juridiquement indépendants. Les places de parc se situent dans le parking souterrain en copropriété et sont vendues au prix de CHF 38'000.- l'unité.Dieses 5-Zimmer-Reihenhaus befindet sich im Quartier Les Coteaux de Farvagny, ohne vis-à-vis. Sie bietet einen zeitgemässen, komfortablen und hellen Lebensraum.Auf halben Ebenen verteilt, vereinen sie Funktionalität, Helligkeit und zeitgenössisches Design. Das Wohnzimmer öffnet sich zu einer Terrasse und einem Privatgarten und laden dazu ein, das Leben innen und aussen in vollen Zügen zu geniessen.Sie werden von der Aufteilung begeistert sein, die die Räume unterscheidet, ohne die visuelle Kommunikation zu verlieren. Der Eingangspatio ist mit einem praktischen Abstellraum ausgestattet, in dem beispielsweise Fahrräder untergebracht werden können. Im Untergeschoss befinden sich ein Technikraum, ein Keller und eine Waschküche mit einer Waschsäule.Die Villa und ihr Privatgarten sind rechtlich unabhängig. Die Parkplätze befinden sich in der Tiefgarage im Miteigentum und werden zum Preis von CHF 38'000 pro Einheit verkauft.
1 / 9
CHF 500,000.–
4.5 rooms120m² living space
1756 Lovens

For Sale: Green Living Project, 4.5 Room House + 2 Horse Boxes

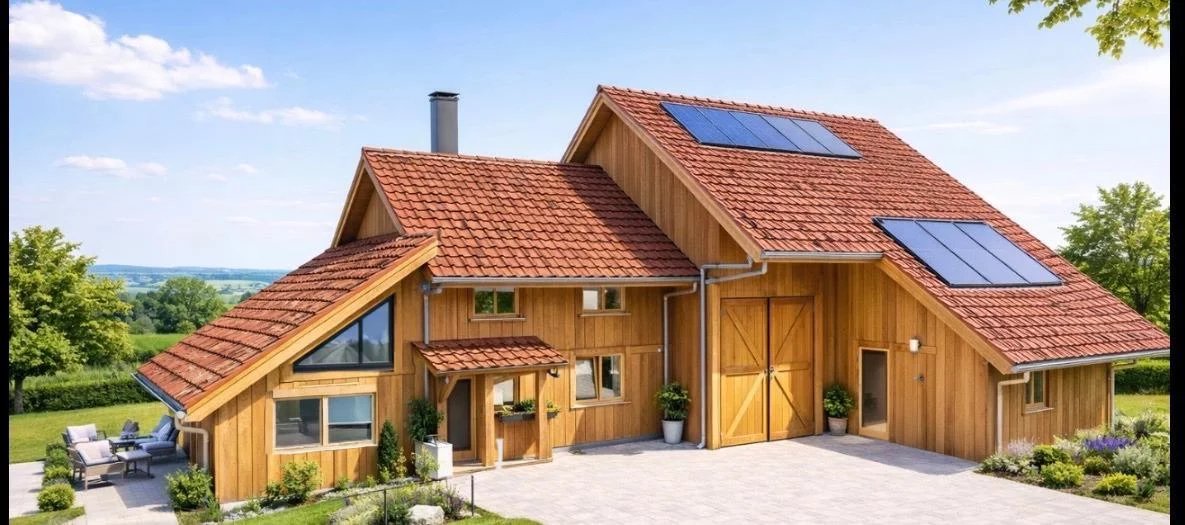
For Sale? A real green living project with exceptional potential Let yourself be seduced by this rare opportunity nestled in a peaceful and green environment, in the heart of Lovens. An ideal place to realize your desires for nature, space, and freedom. Located on a beautiful plot, this property offers an ideal basis for a unique project: a transformation into a 4.5 room house accompanied by two horse boxes. The building permit is currently being validated, allowing you to anticipate and personalize your future living space according to your desires. The existing building, bright and full of potential, develops approximately 120 m² of living space. The barn, in good structural condition, constitutes a major asset to give life to your project, whether residential, equestrian, or even rental. The highlights: Calm and natural environment, without neighbors Transformation project into a 4.5 room house 2 horse boxes planned (private or rental use) Healthy barn with great potential for renovation Freedom of interior design Ideal setting for nature and animal lovers A project with multiple possibilities: Green main residence Private or semi-professional equestrian project Investment with high added value Charming secondary residence Acquisition options: The existing building can be acquired in its current state for CHF 500,000. It is also possible to buy the property fully renovated for CHF 1,150,000. Offer yourself a privileged living environment, where nature, tranquility, and potential come together to create a place in your image. For more information, to obtain plans or organize a visit, contact us now.

1 / 10
Price on request
6.5 rooms214m² living space
1630 Bulle

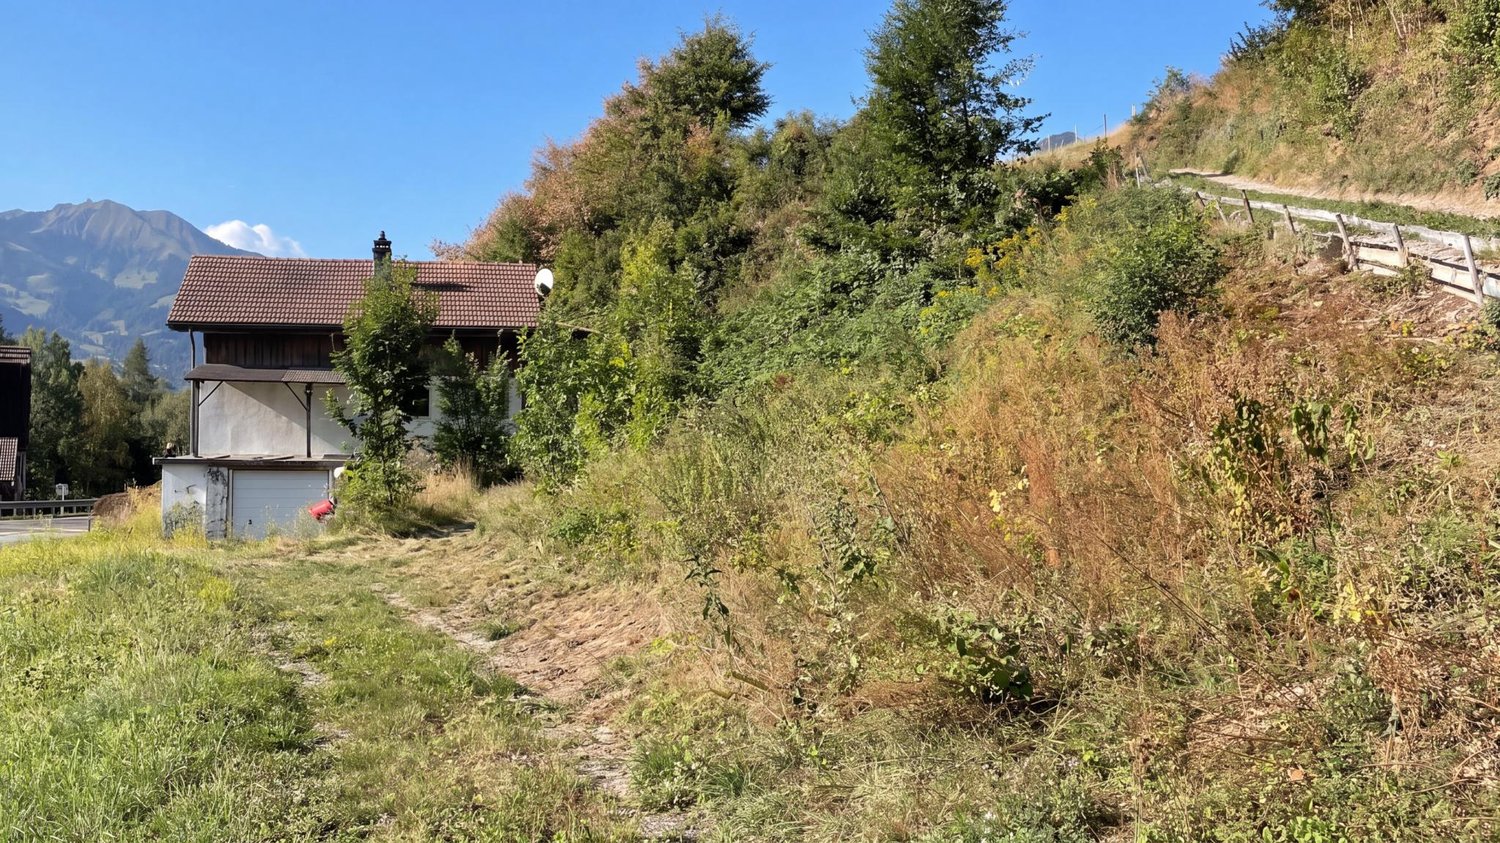
Sublime 6.5-room house in Bulle

Located in Bulle, in a quiet and green residential area, this modern house seduces with its brightness, its beautiful volumes, and its warm atmosphere. A living space designed for the family, with everything that the capital of Gruyères has to offer.The train station provides connections to Fribourg, Lausanne, and Romont in just a few minutes. The A12 highway is also nearby, making daily life easier. For shopping or a outing, the city center with its market, shops, and restaurants is within reach.Inside, luxurious materials and careful finishes set the tone from the entrance. The spacious living room, open to the garden, is extended by a contemporary, fully equipped kitchen, ideal for family life. The ground floor also includes a bedroom with an adjacent bathroom, easily convertible into an independent studio, perfect for hosting a loved one or generating rental income.Upstairs, three bright bedrooms, a bathroom with a bathtub, and a second bathroom compose a comfortable and well-structured sleeping area. The parental suite benefits from a generous dressing room.The fully excavated basement completes the picture with a large office, a laundry room, several cellars, a shower, and a complete technical room. This space can be arranged as a second independent studio, a rare and highly sought-after flexibility.Bulle offers a quality of life that is quite rare, between the tranquility of a human-scale town and all the comfort of modern life.Welcome to your home.

1 / 5
CHF 1,495,000.–
9.5 rooms280m² living space
1748 Torny-le-Grand

Bien rare à Torny | Maison de caractère & rendement locatif

Demeure de caractère avec deux appartements - Centre de TornyNous avons le privilège de vous présenter cette magnifique maison villageoise de caractère, idéalement située au coeur de Torny, composée de deux logements distincts avec entrées indépendantes.Construite de manière massive et traditionnelle, cette propriété a bénéficié d'une rénovation complète dès 2013, complétée en 2018 par l'installation de panneaux solaires, garantissant une excellente pérennité et une vision durable pour l'avenir.Un bien rare, alliant cachet, solidité et fort potentiel d'évolution.Appartement principal - 5,5 piècesRez-de-chaussée : • Cuisine entièrement équipée • Séjour spacieux et lumineux avec cheminée • Salle d'eau visiteurs • Buanderie • Véranda offrant un espace de vie supplémentaire • Accès direct au jardin Étage - espace nuit : • 4 chambres spacieuses et lumineuses, avec possibilité d'aménager des dressings • 2 salles d'eau, avec douche et baignoire Appartement annexe - 4,5 pièces (entrée indépendante)Le second appartement bénéficie d'une entrée totalement indépendante et d'une configuration similaire à l'appartement principal, avec une chambre en moins à l'étage.Actuellement loué, il constitue un excellent complément de revenu et renforce l'attrait de ce bien pour un projet familial, multigénérationnel ou d'investissement.Situation & potentiel • Construction et fondations solides et durables • Situation privilégiée dans le canton de Fribourg, à la frontière du canton de Vaud • Nombreuses possibilités : habitation principale avec rendement locatif, investissement, regroupement familial ou projet mixte Une propriété atypique, pleine de charme et d'opportunités, qui ne demande qu'à être découverte.Nous vous invitons à venir la visiter afin de vous projeter et d'en mesurer tout le potentiel.Photos non contractuelles**********************************************Charaktervolle Liegenschaft mit zwei Wohneinheiten - Zentrum von TornyWir freuen uns, Ihnen diese attraktive Dorfimmobilie mit Charakter präsentieren zu dürfen, ideal gelegen im Zentrum von Torny, bestehend aus zwei vollständig unabhängigen Wohnungen.Die Liegenschaft wurde in massiver, traditioneller Bauweise erstellt und ab 2013 umfassend renoviert. Im Jahr 2018 wurden zusätzlich Solarpanels installiert, was die Nachhaltigkeit und Zukunftsfähigkeit des Objekts weiter erhöht.Ein seltenes Angebot, das Charme, Solidität und grosses Entwicklungspotenzial vereint.Hauptwohnung - 5.5 ZimmerErdgeschoss: • Voll ausgestattete Küche • Grosszügiger, heller Wohnbereich mit Kamin • Gäste-Badezimmer • Waschküche • Veranda als zusätzlicher Wohnraum • Direkter Zugang zum Garten Obergeschoss - Schlafbereich: • Vier helle, geräumige Schlafzimmer, mit Möglichkeit für Ankleiden • Zwei Badezimmer mit Dusche und Badewanne Zweite Wohnung - 4.5 Zimmer (separater Eingang)Die zweite Wohneinheit verfügt über einen eigenständigen Eingang und eine ähnliche Aufteilung wie die Hauptwohnung, jedoch mit einem Zimmer weniger im Obergeschoss.Die Wohnung ist derzeit vermietet und bietet somit einen...

1 / 8
CHF 1,150,000.–
6.5 rooms153m² living space
1700 Fribourg

Beautiful 6.5 room house

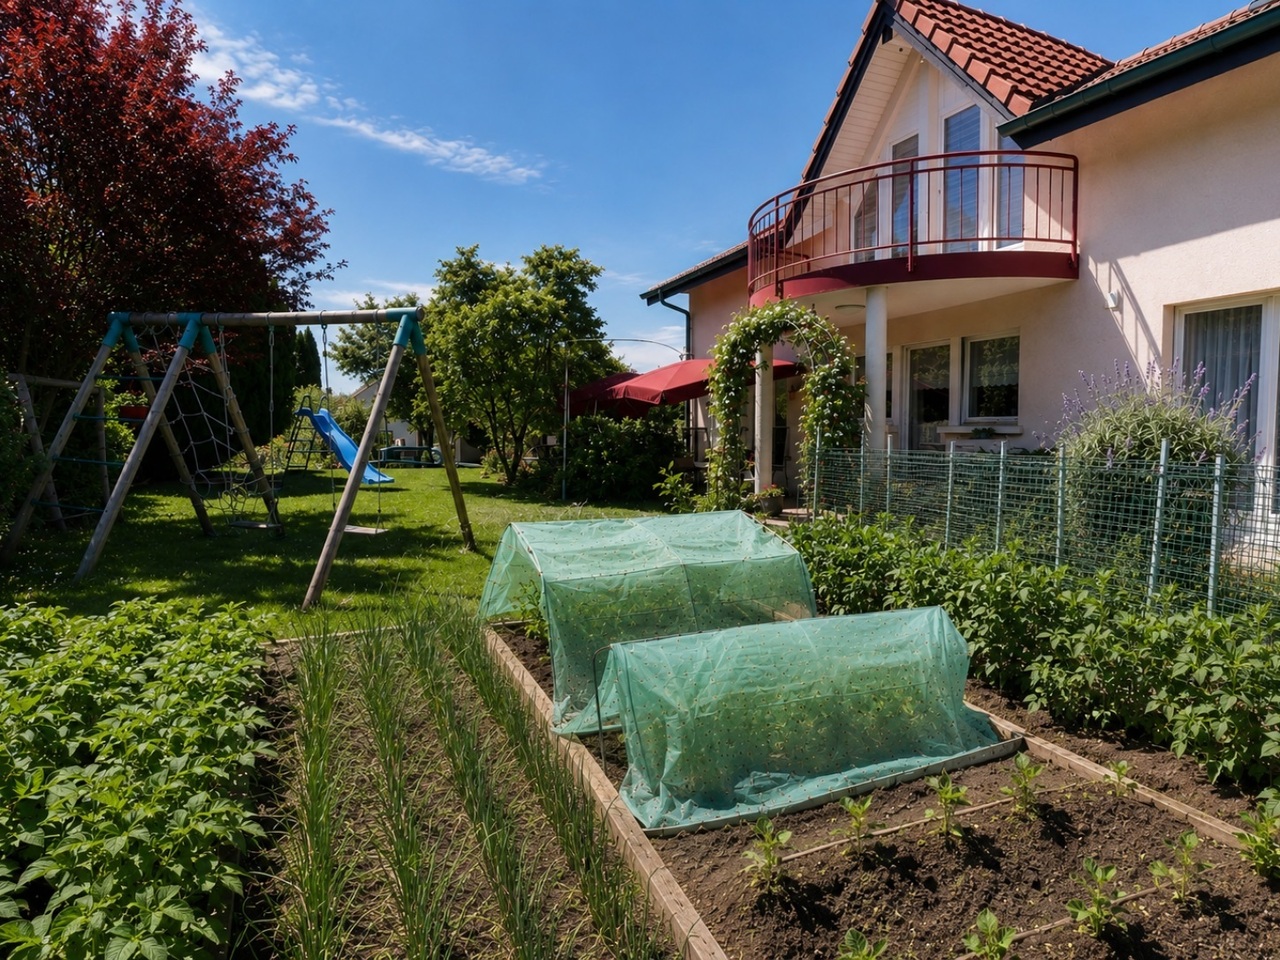
Located in a family-friendly residential area in Grolley, this well-maintained 6.5 room property will seduce you with its beautiful functional spaces and charming garden.Traditional massive construction (double brick wall with intermediate insulation), guarantee of quality and durability, this 1991 villa is perfectly habitable immediately, or could be the subject of updates according to the criteria of the interested parties. You will be seduced by the warm atmosphere! With a living area of approximately 153 m², the living spaces are divided as follows: The living room with direct access to the garden offers the possibility of installing a Swedish stove. The separate and habitable kitchen is fully equipped with recent appliances. The house has a total of five bedrooms and two bathrooms: one bedroom with shower on the ground floor, and on the first floor four bedrooms as well as a large bathroom with bathtub and shower. The fully excavated basement consists of a heated room of approximately 18m² with natural light, possibility of creating an additional bathroom (water connections waiting), a pleasant cellar, a wine cellar, a laundry room and a boiler room.The land is mainly exposed to the south for optimal sunlight. The garden is richly wooded with various tree species and benefits from a beautiful vegetable garden as well as a garden shed adjacent to the house.Other highlights: - the cellar on the ground floor- the new Velux windows on the first floor with external blinds- the boiler replaced in 2018- the double garage and numerous outdoor parking spaces- the secure windows and cat ladders with wrought iron protection grillesLive in the countryside, less than 15 minutes by car and public transport from all the amenities of the city center of Fribourg and the shopping centers of Granges-Paccot and Villars-sur-Glâne.Do not wait and contact us for more information or a visit at your best convenience.

Suggested properties for you based on search results