768 results - House, chalet, rustico to buy in Canton Fribourg
1 / 12
  • Parking space
  • Balcony / Terrace
  • Garage
  • +1
CHF 1,250,000.–
6.5 rooms312m² living space
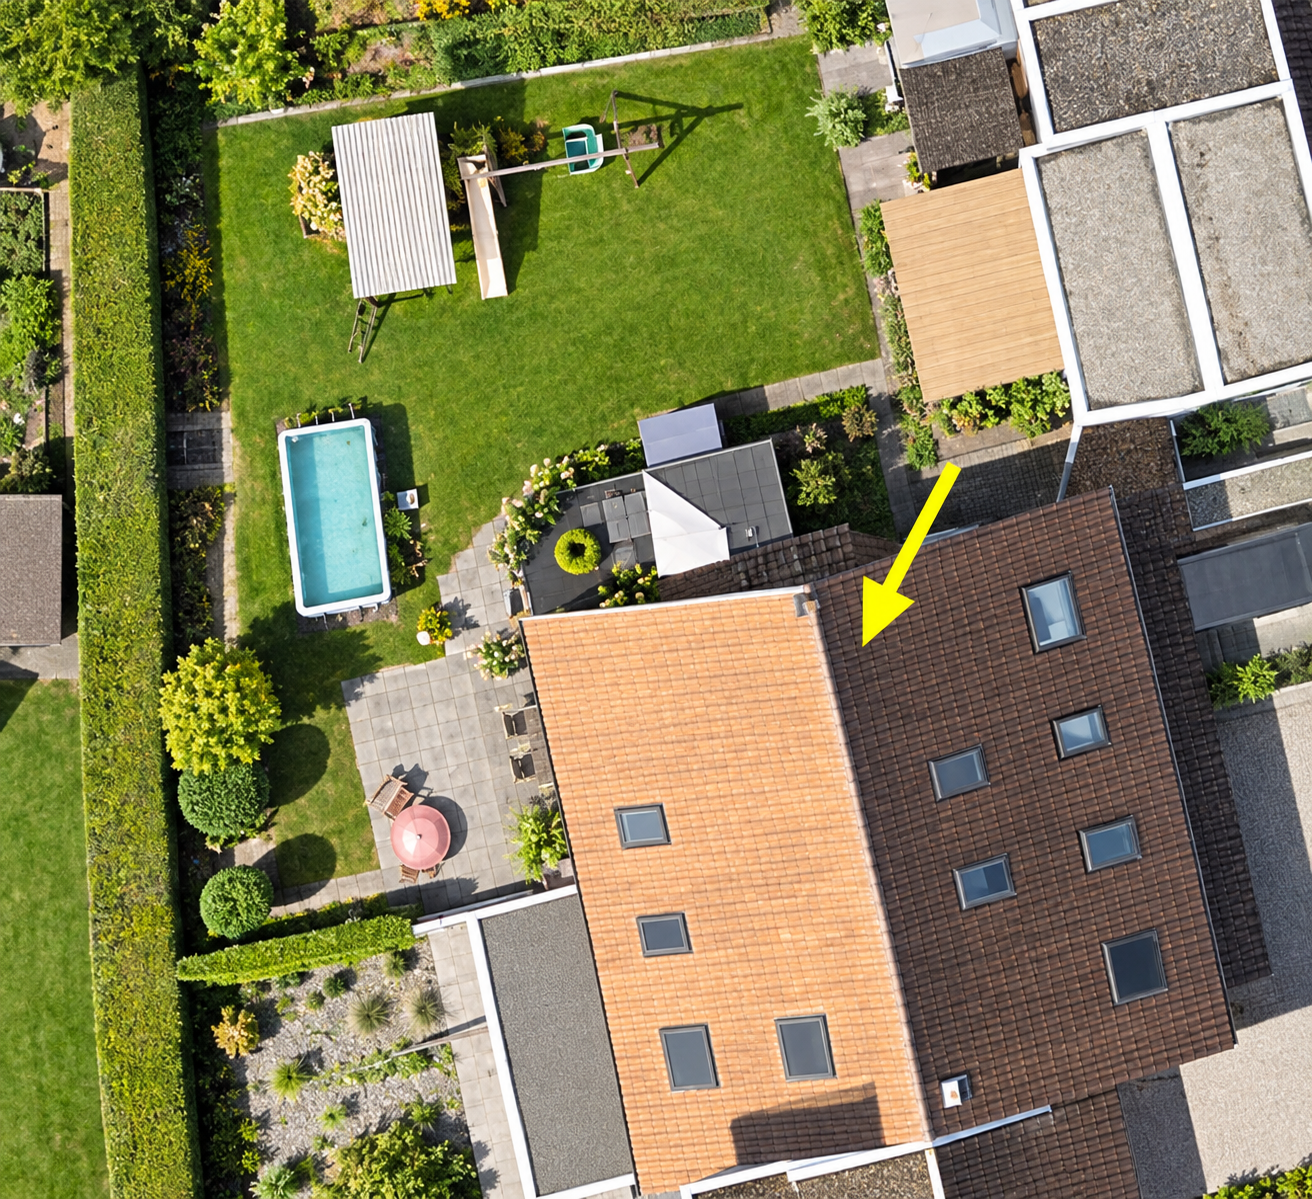
Avry-sur-Matran, 1754 Avry-sur-Matran

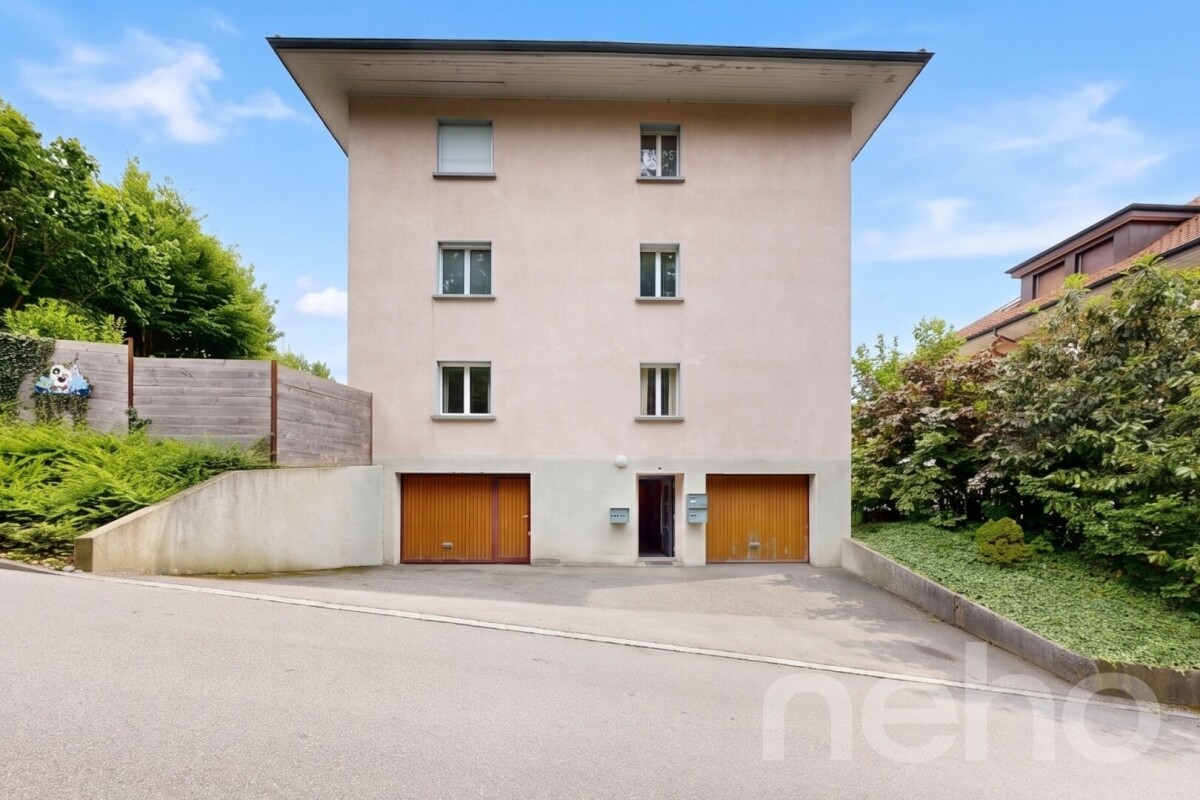
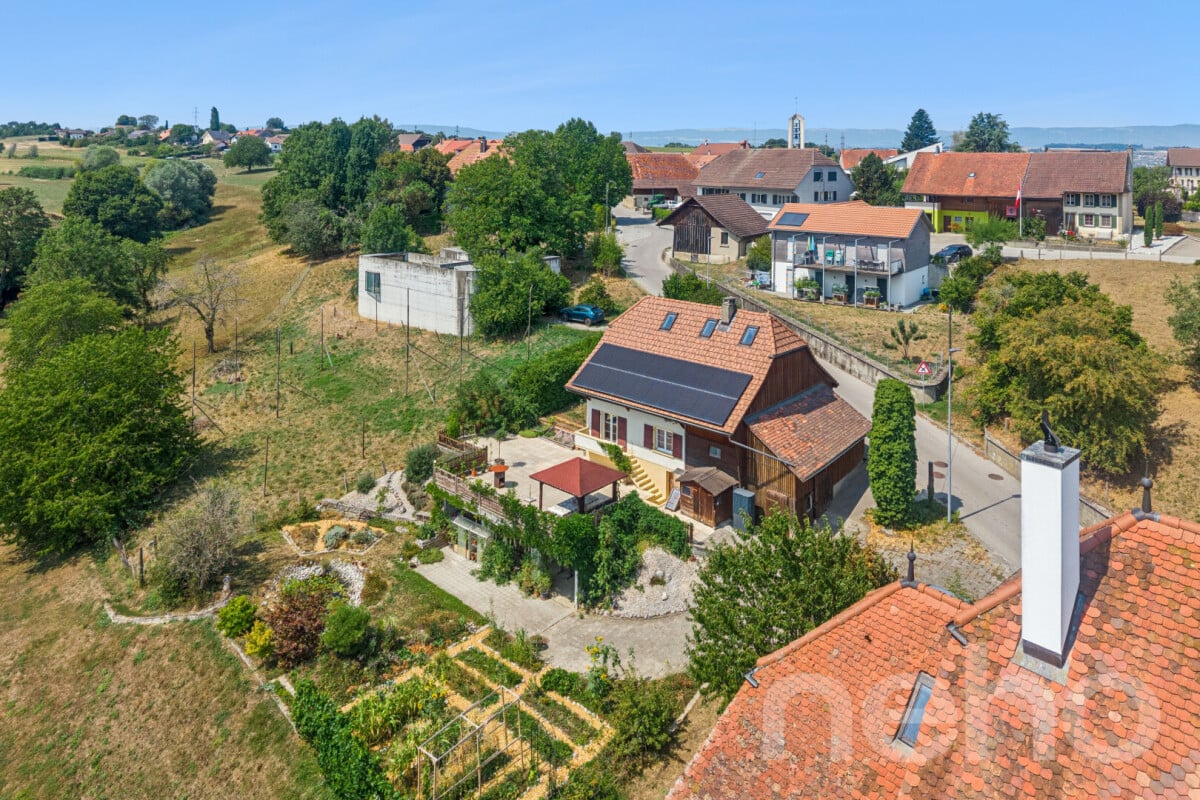
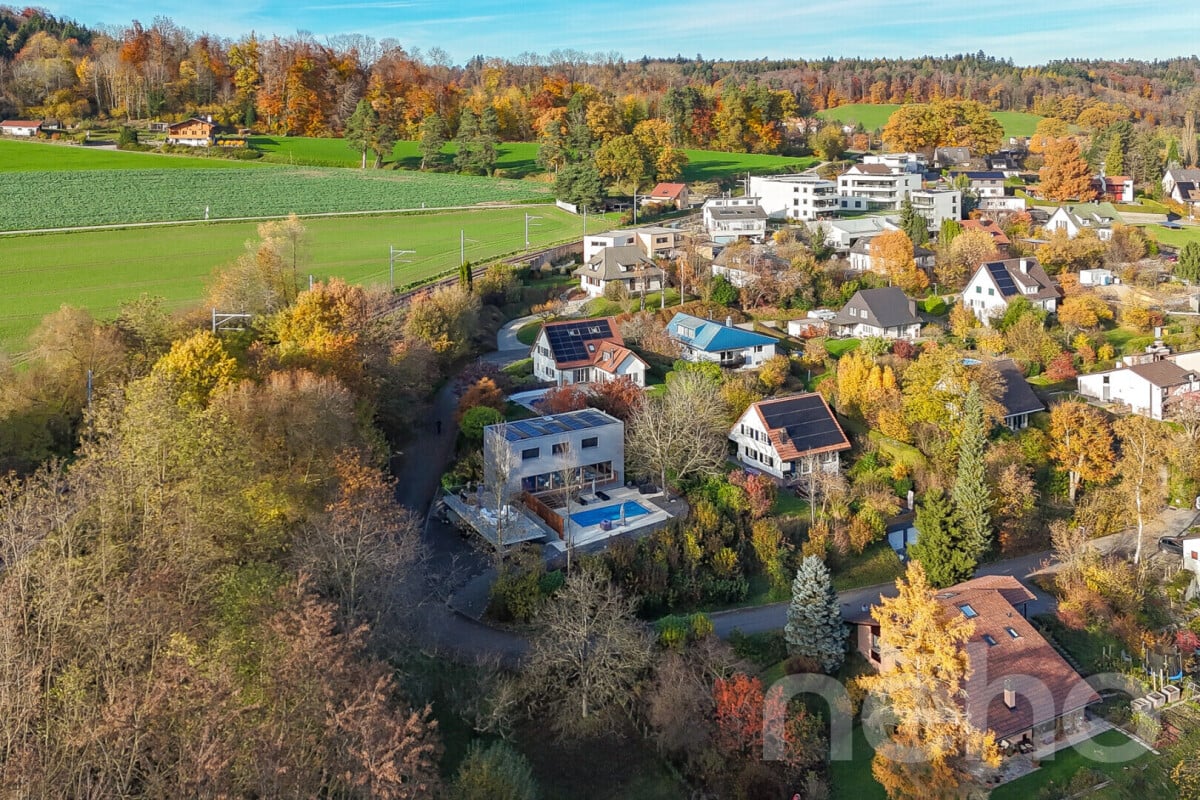
Beautiful family villa with garden in Avry-sur-Matran

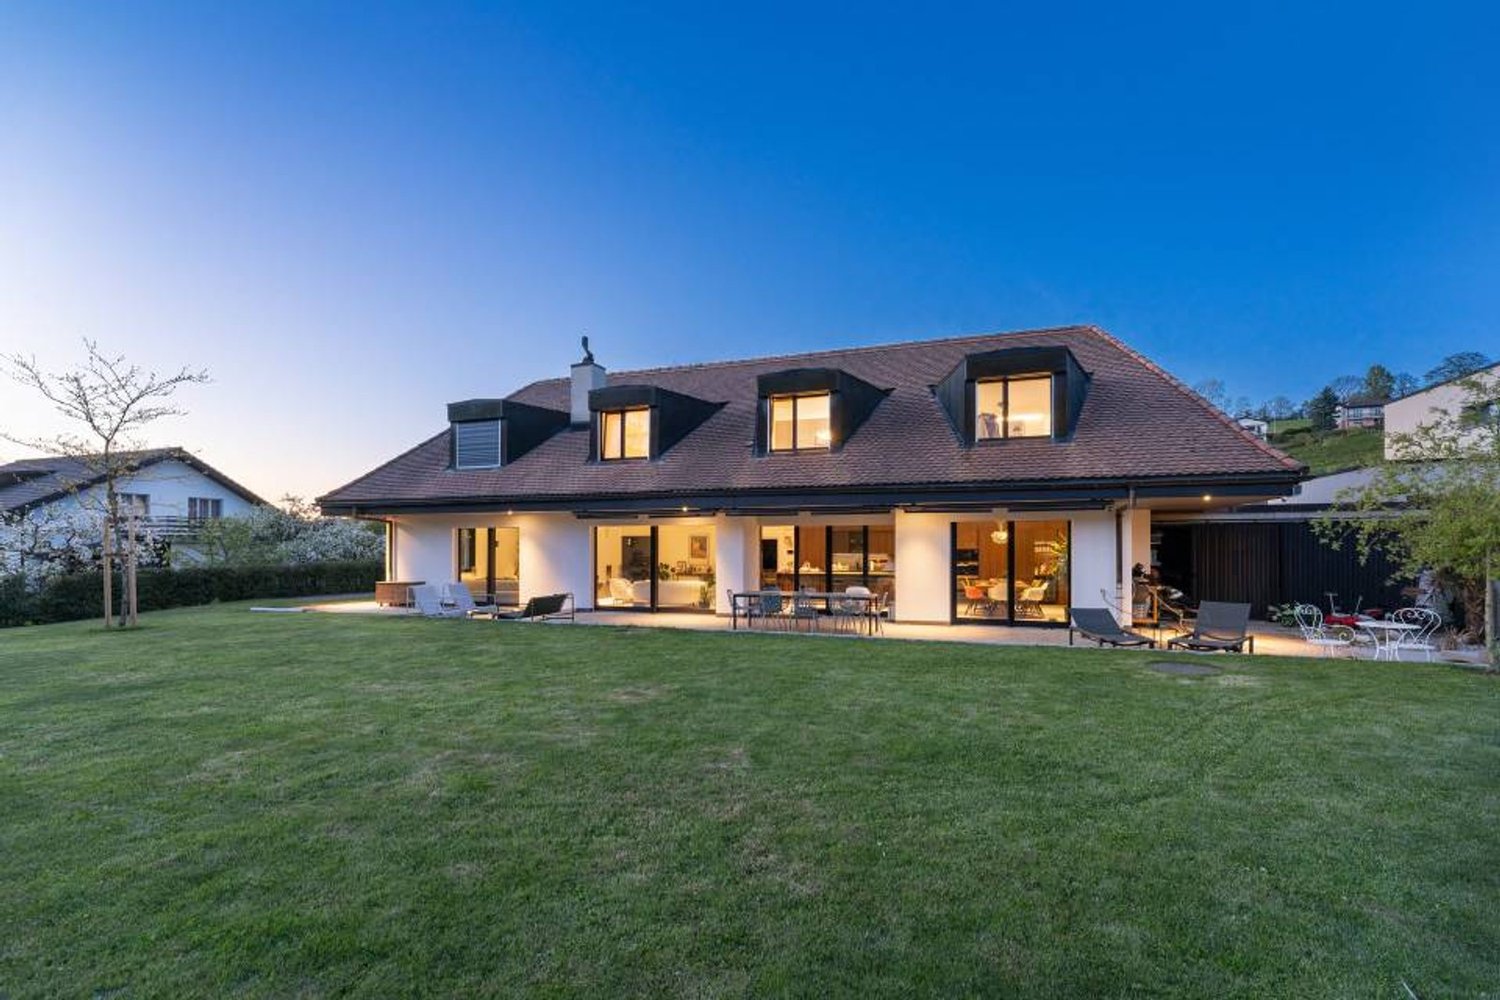
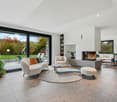
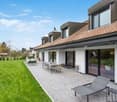
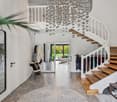
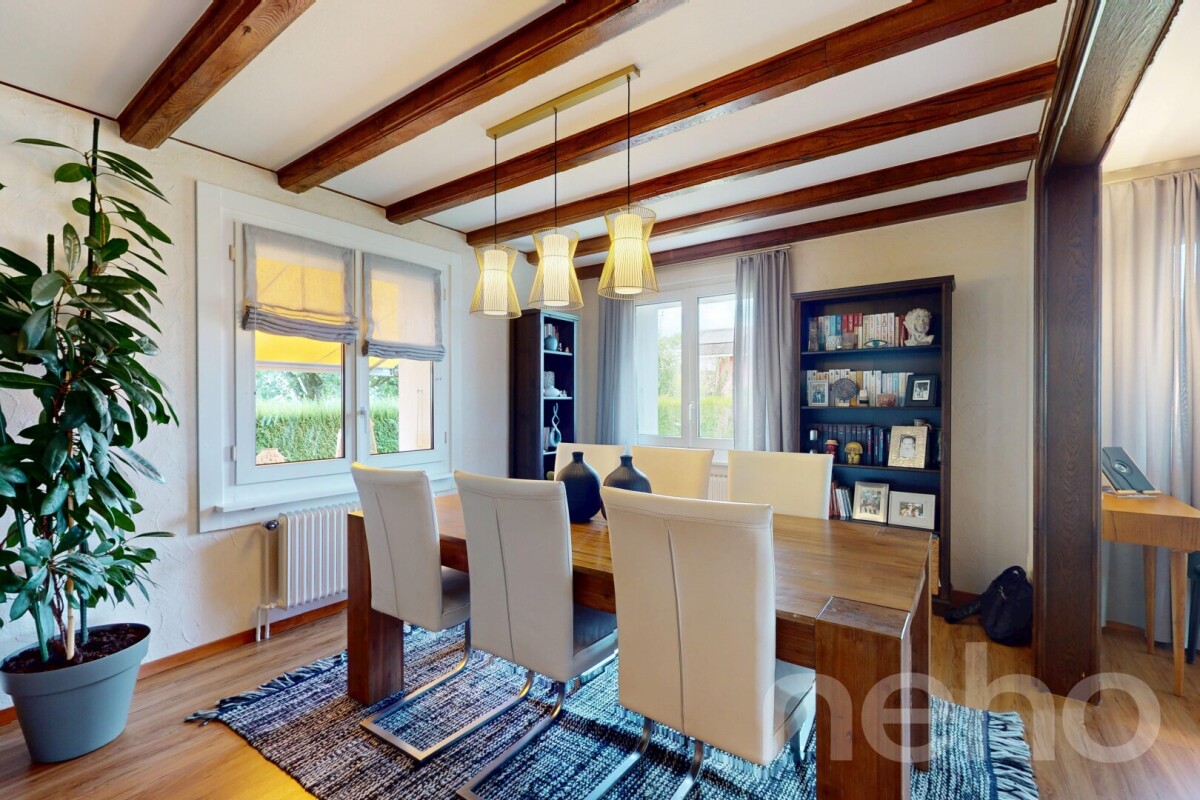
Nestled in a quiet and sought-after residential area in Avry-sur-Matran, this semi-detached villa immediately seduces with its warm atmosphere, beautiful brightness, and tree-lined garden, sheltered from prying eyes. An ideal living space for a family looking to combine tranquility and proximity to amenities.As soon as you enter the house, well-thought-out and versatile spaces are revealed. A modular reception area can easily be transformed into an office or dressing room, while the lower level offers real everyday comfort, with direct access to the garage, a ventilated wine cellar, a laundry room, a technical room, and a large available space, perfect for a leisure room, a home cinema, or a guest room.On the main floor, natural light prevails. The living room, arranged around a fireplace, invites conviviality thanks to its elegant, semi-open kitchen with a marble countertop. The ensemble extends outside with a terrace and a green garden, offering a true sense of calm and intimacy. A parental suite with a balcony and private bathroom completes this level, as well as a guest toilet.The upper floor accommodates three spacious bedrooms, two of which have direct access to a covered balcony with a view of the garden. A bathroom with a bathtub, as well as an open area at the top of the stairs, provide even more light and possibilities for layout.In practical terms, a garage with direct access to the house, as well as two outdoor parking spaces, facilitate everyday life. The villa also benefits from a good level of technical comfort, with underfloor heating powered by a heat pump and double glazing.Well-maintained, bright, and full of character with its half-timbering, this house offers a rare living space in a prized family environment. A place where you immediately feel at home, with real potential to project yourself in the long term.Contact Neho to organize a visit and discover this property.Exact address available after registration on neho.ch.DO YOU WANT TO VISIT? PLEASE REGISTER FIRST: https://neho.ch/b/1754-26-3

  • Parking space
  • Balcony / Terrace
  • Garage
  • +1
Tony André

Tony André

Agent local

1 / 12
  • Parking space
  • Balcony / Terrace
  • Garage
  • +1
CHF 1,095,000.–
5.5 rooms185m² living space
La Roche FR, 1634 La Roche FR

Your individual villa with garden in La Roche

Located in a peaceful and family-friendly residential area, this individual villa from 2015 immediately charms with its brightness, serene atmosphere, and unobstructed view of the surrounding mountains and countryside. South-west facing, it benefits from generous sunlight throughout the day, offering a true sense of space and freedom while remaining close to essential amenities. The house spans three levels and proposes harmonious volumes designed for comfortable and adaptable family life. Upon entering, the ambiance is welcoming and functional, with a guest toilet and a cleverly integrated dressing room. The living room then opens into a vast, light-filled space articulated around an elegant, fully equipped open kitchen, featuring a black granite countertop. The dining area and living room naturally extend this living space outdoors through the large windows, providing access to a terrace and a lovely garden. Here, the unobstructed view truly gives the impression of being in the midst of nature. Upstairs, three bright bedrooms offer a restful setting, complemented by a large bathroom with a shower, bathtub, and laundry facilities. An open, light-filled room at the center of the upper floor creates an ideal, versatile space for a home office or reading nook, with the possibility of being closed to create an additional bedroom as needed.The basement adds real value with a laundry room/technical area, a spacious cellar, and a large room accessible directly from the outside, offering numerous possibilities, whether as a workshop, game room, or additional storage space. In terms of parking, the villa has a covered space for two vehicles with direct access to the house, as well as several outdoor spaces that make it easy to receive guests. The little-frequented neighborhood reinforces the feeling of tranquility and security.From a technical standpoint, the house meets high insulation standards and benefits from underfloor heating powered by a heat pump, ensuring optimal comfort and excellent energy efficiency.Rare on the market, this villa combines brightness, calm, construction quality, and flexibility of spaces. A true haven, sheltered from prying eyes, in a sought-after environment where it is good to live. An opportunity not to be missed. For more information or to organize a visit, contact us!Exact address available after registration on neho.ch.YOU WISH TO VISIT? PLEASE REGISTER FIRST: https://neho.ch/b/1634-26-3

  • Parking space
  • Balcony / Terrace
  • Garage
  • +1
Tony André

Tony André

Agent local

1 / 13
CHF 890,000.–
5 rooms119m² living space
Rte d'Essert 57, 1724 Essert FR

Beautiful country villa in a quiet location!

Eco-friendly project with complete self-consumption = NO ELECTRICITY BILL PER YEAR thanks to the solar tiles on the entire roof of the villas + solar batteries + heat pump.This plot 3 offers a beautiful semi-detached villa with 5 rooms and 119 m² of living space, located on a 217 m² plot with garden and terrace in Mouret. Ideal for a family!Just 10 minutes from the highway and 15 minutes from Fribourg.COMFORTSolar tiles on the entire roofSolar batteryFloor heating with heat pumpWooden frame constructionQuiet environmentView of the countrysideView of the Fribourg Pre-AlpsA beautiful terrace of 14.9 m² without neighborsLarge glass frontage Spacious and brightFloors, sanitary and kitchen facilities: choice of the tenantA covered parking space for CHF 15,000.- extraAn uncovered parking space for CHF 10,000.- extraAvailability: Spring 2027 ACCESS10 minutes from the highway15 minutes from Fribourg20 minutes from Bulle35 minutes from VeveyPUBLIC TRANSPORT10 minutes on foot from the busGROUND FLOORAn entrance hall with built-in wardrobe and guest toilet, a large separate kitchen with dining room, a beautiful living room with access to the terrace and garden.UPPER FLOORA parental bedroom with shower, two beautiful bedrooms and a bathroom. BASEMENTCellar and laundry room.OUTDOOR FACILITIESA southeast-facing terrace of 14.9 m² and a garden. Two outdoor parking spaces, one of which is covered.NOTE15 villas are offered for sale in this project, discover them on www.muller-immobilier.ch/mouret
1 / 10
CHF 1,550,000.–
4 rooms169m² living space
En Salley 51, 1756 La Brillaz

Villa des Champs – A privileged living environment with an exceptional plot

Located on the heights of Onnens (FR), Villa des Champs enjoys a rare environment where calm, nature, and openness come together daily. Surrounded by greenery and benefiting from a magnificent view of the Freiburg Pre-Alps, this property offers a sought-after living environment for those who want to enjoy space, intimacy, and a true sense of freedom.Built in 2005 and carefully maintained, this individual villa with 4 rooms develops approximately 168 m² of living space over three levels. Its generous volumes and functional distribution make it a pleasant living space, suitable for both a family and a couple seeking comfort.The living room, bright and equipped with a fireplace, invites conviviality in every season. It opens onto a covered terrace of approximately 27 m², ideal for enjoying the outdoors and admiring the surrounding landscape.Modern and efficient equipmentTo optimize comfort and energy efficiency, several improvements have been made over the years: • Kitchen renovated in 2022 • Photovoltaic installation (2022) • Thermal solar collectors (2011) • Condensing boiler replaced in 2017 • Electric vehicle charging station The property also has seven parking spaces, three of which are covered.Practical location despite quiet surroundings • CFF train station about 3 km away • Bus stop about 900 m away • Shops and highway access about 5 km away Rare on the market, this property combines many advantages: a preserved environment, an unobstructed view of the Pre-Alps, a large plot, and particularly interesting potential for different life projects.To discover all its advantages, visit villadeschamps.ch or contact Marbrick Immobilier to organize a visit.Sale not subject to LDFR.

Travel time
-
1 / 13
CHF 890,000.–
5 rooms119m² living space
Rte d'Essert 57, 1724 Essert FR

Harmony and escape in your new villa!

Eco-friendly project with complete self-consumption = NO ELECTRICITY BILL PER YEAR thanks to the solar tiles on the entire roof of the villas + solar batteries + heat pump.This plot 13 offers a beautiful semi-detached villa with 5 rooms and 119 m² of living space, located on a 247 m² plot with garden and terrace in Mouret. Ideal for a family!Just 10 minutes from the highway and 15 minutes from Fribourg.COMFORTSolar tiles on the entire roofSolar batteryFloor heating with heat pumpWooden frame constructionQuiet environmentView of the countrysideView of the Fribourg Pre-AlpsA beautiful terrace of 14.9 m² without neighborsLarge glass frontage Spacious and brightFloors, sanitary facilities, and kitchen: choice according to the tenant's wishesA covered parking space for CHF 15,000.- extraAn uncovered parking space for CHF 10,000.- extra Availability: Spring 2027 ACCESS10 minutes from the highway15 minutes from Fribourg20 minutes from Bulle35 minutes from VeveyPublic transport10 minutes on foot from the busGROUND FLOORAn entrance hall with built-in wardrobe and guest toilet, a large separate kitchen with dining room, a beautiful living room with access to the terrace and garden.UPPER FLOORA parental bedroom with shower, two beautiful bedrooms, and a bathroom. BASEMENTCellar and laundry room.OUTDOOR FACILITIESA southeast-facing terrace of 14.9 m² and a garden. Two outdoor parking spaces, one of which is covered.NOTE15 villas are offered for sale in this project, discover them on www.muller-immobilier.ch/mouret
1 / 12
  • Parking space
  • Balcony / Terrace
  • Garage
  • +1
CHF 1,070,000.–
4.5 rooms185m² living space
Matran, 1753 Matran

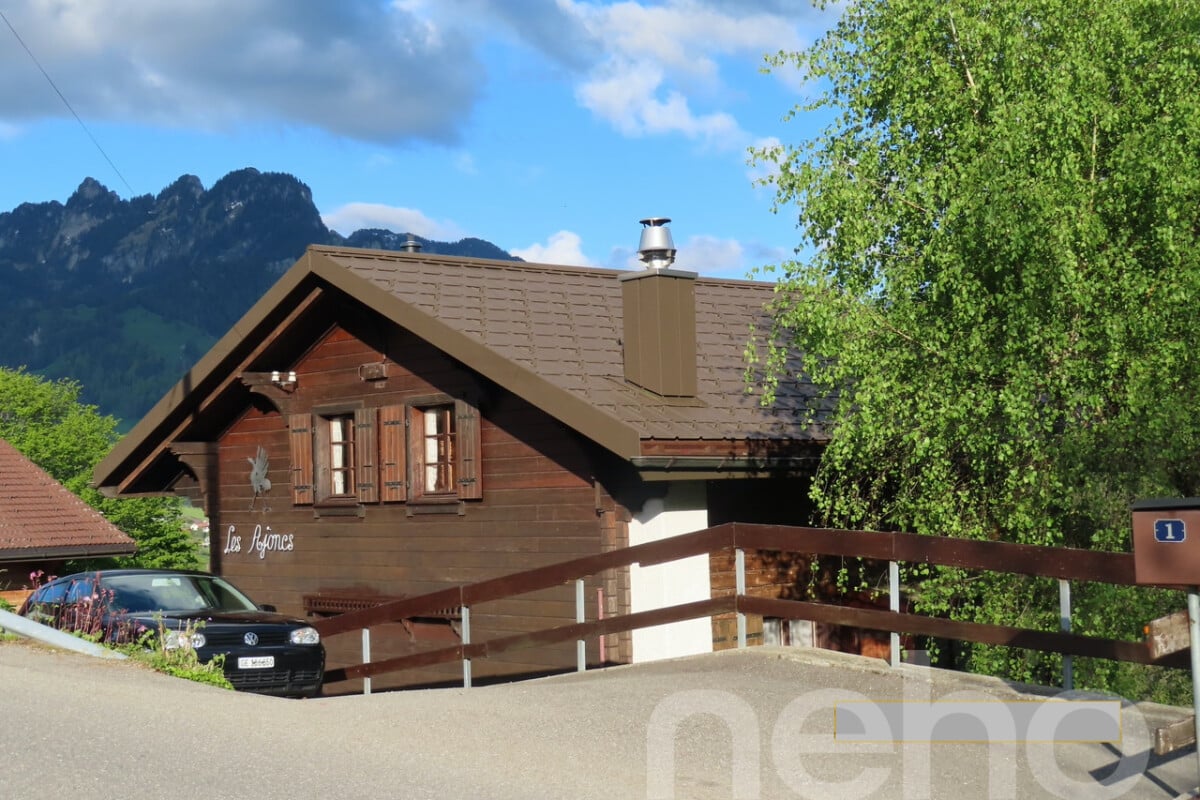
Villa jumelée pleine de charme avec vue dégagée

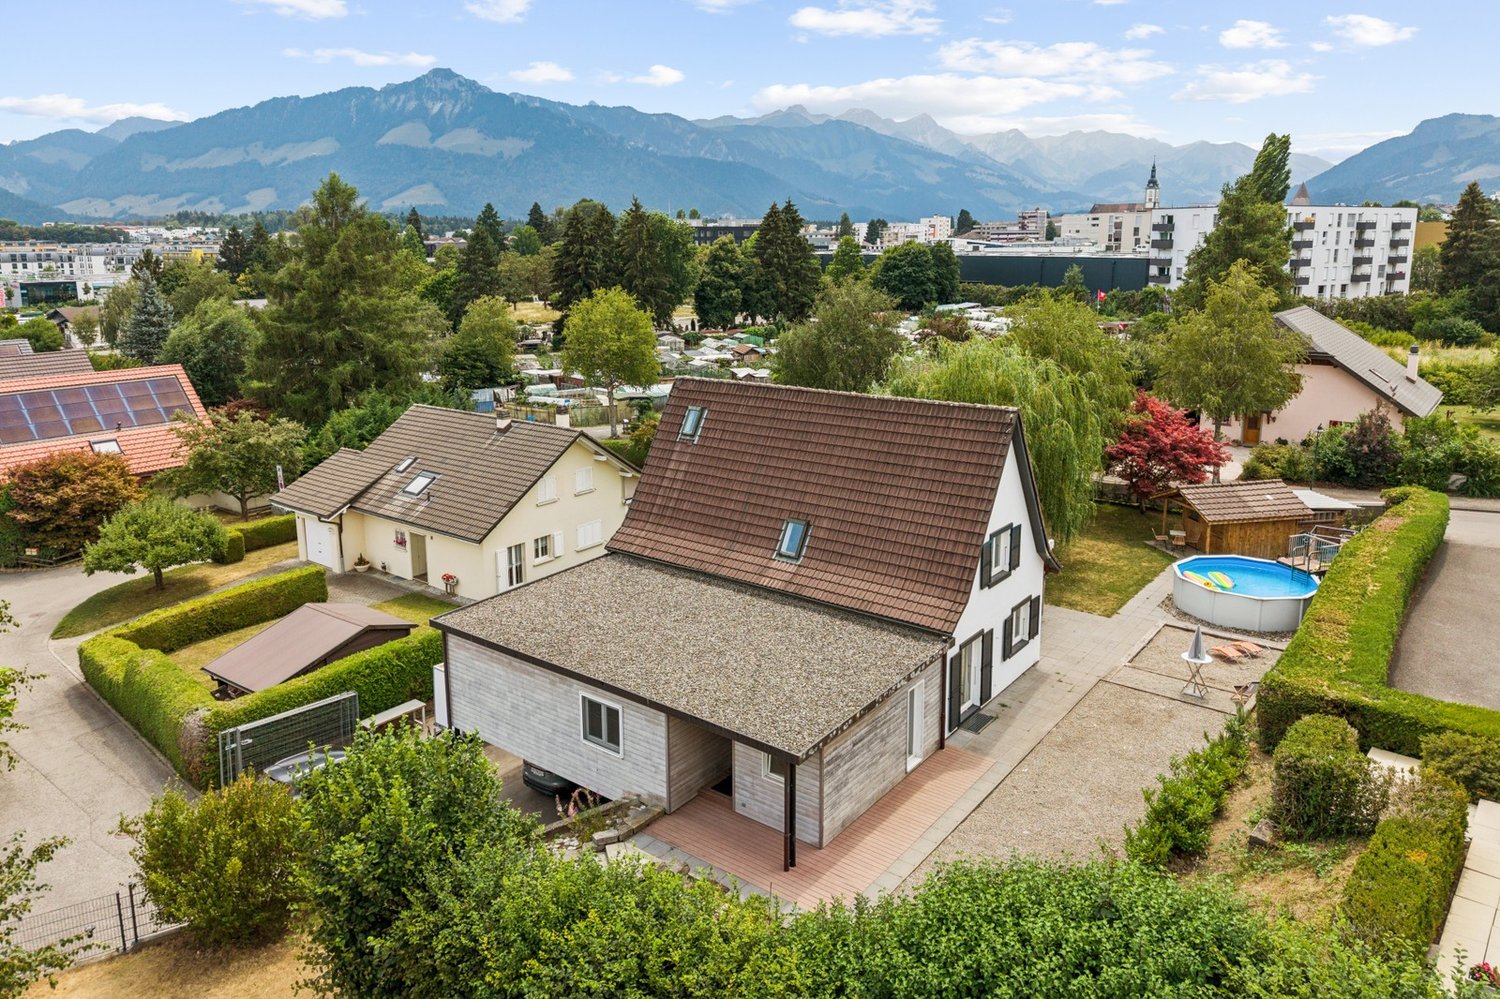
Dans un quartier résidentiel paisible de Matran, cette charmante villa jumelée profite d'un emplacement particulièrement recherché, à proximité immédiate des écoles, des transports et des accès autoroutiers, tout en offrant une vraie sensation de calme et d'intimité.Dès l'arrivée, la maison séduit par son atmosphère chaleureuse, ses poutres apparentes et la lumière omniprésente qui traverse les espaces grâce à son orientation plein sud et à ses larges ouvertures. Le séjour, convivial et accueillant, s'organise autour d'une cheminée qui apporte immédiatement du caractère à la pièce de vie. La cuisine séparée, entièrement aménagée et équipée, communique naturellement avec l'extérieur et les différentes terrasses qui entourent la maison.Le jardin arboré, soigneusement aménagé et à l'abri des regards, offre une superbe vue dégagée sur les Préalpes fribourgeoises. Entre les terrasses, le coin grill et le cabanon de jardin, tout invite à profiter des beaux jours dans une ambiance paisible, presque comme une maison de vacances au quotidien.À l'étage, baigné de lumière, trois chambres pleines de charme accueillent l'espace nuit, dont une avec une jolie mezzanine qui apporte une touche unique et beaucoup de cachet. Une grande salle de bain avec baignoire et douche complète ce niveau et pourra facilement être remise au goût du jour selon vos envies.Le sous-sol réserve également de belles surprises avec une pièce aménagée en dressing, une chambre chauffée idéale pour recevoir, créer un bureau ou une salle de jeux, ainsi qu'une salle de douche, un WC visiteurs, une grande buanderie et une cave.Côté pratique, un garage avec accès direct à la maison ainsi que deux places extérieures facilitent le quotidien. Le confort est également au rendez-vous grâce à une pompe à chaleur alimentant le chauffage au sol sur les principaux niveaux.Bien entretenue et rénovée régulièrement, cette villa dégage une vraie personnalité et offre un cadre de vie rare pour un couple ou une jeune famille à la recherche d'un lieu chaleureux, lumineux et proche de tout. Prévoir un budget pour des rafraîchissements possibles (sol au rez, salle de bain et WC, peintures)Un bien plein de charme, dans un environnement recherché, à découvrir sans tarder avec Neho.Adresse exacte disponible après inscription sur neho.ch.VOUS SOUHAITEZ VISITER ? MERCI DE BIEN VOULOIR VOUS INSCRIRE D'ABORD : https://neho.ch/b/1753-26-1Set in a peaceful residential neighbourhood in Matran, this charming semi-detached villa enjoys a highly sought-after location, within easy reach of schools, transport links and motorway access, whilst offering a genuine sense of tranquillity and privacy.From the moment you arrive, the house charms with its warm atmosphere, exposed beams and the abundant natural light that floods the rooms thanks to its south-facing aspect and large windows. The cosy and welcoming living room is centred around a fireplace, which immediately adds character to the space. The separate, fully fitted and equipped kitchen flows naturally out onto the various terraces surrounding the house.The tree-lined garden, carefully landscaped and sheltered from view, offers a superb, unobstructed view of the Fribourg Pre-Alps. Between the terraces, the barbecue area and the garden shed, everything invites you to make the most of sunny days in a peaceful atmosphere ? almost like living in a holiday home every day.Upstairs, bathed in light, three charming bedrooms make up the sleeping area, one of which features a lovely mezzanine that adds a unique touch and plenty of character. A large bathroom with a bath and shower completes this level and could easily be updated to suit your tastes.The basement also holds some lovely surprises, with a room converted into a walk-in wardrobe, a heated bedroom ideal for entertaining, setting up an office or a games room, as well as a shower room, a guest toilet, a large utility room and a cellar.On the practical side, a gar...
  • Parking space
  • Balcony / Terrace
  • Garage
  • +1
Tony André

Tony André

Agent local

1 / 12
  • Parking space
  • Garage
CHF 1,700,000.–
7.5 rooms
Fribourg, 1700 Fribourg

Immeuble mixte, emplacement stratégique au centre de Fribourg

Situé dans le très recherché quartier de Beauregard, au centre de Fribourg, cet immeuble bénéficie d'un emplacement idéal, parfaitement connecté aux transports publics et à proximité immédiate des commerces, services et infrastructures du centre-ville.L'immeuble développe une surface totale d'environ 437 m² répartie sur quatre niveaux et offre une configuration mixte particulièrement attractive, combinant surfaces résidentielles, administratives et commerciales. Ce bien est idéal pour un investisseur ou une société souhaitant exploiter pleinement son potentiel.Distribution des espaces : Dernier étage :Un spacieux appartement de 2.5 pièces d'environ 80 m², lumineux et offrant de beaux volumes. 2ème étage :Un appartement loft d'environ 108 m², offrant de belles possibilités d'aménagement. A choix : • Un studio d'environ 65 m² ainsi qu'une surface de bureaux d'environ 43 m² avec WC et local de service. 1er étage :Deux surfaces de bureaux d'environ 50 m² chacune, toutes deux avec accès à des sanitaires. Rez-de-chaussée :Surface commerciale / dépôt d'environ 85 m² offrant de multiples possibilités d'exploitation avec accès direct depuis la rue.Atouts principaux : • Emplacement central et recherché à Fribourg • Excellente accessibilité (transports publics, centre-ville, commerces) • Immeuble mixte offrant une flexibilité d'usage (résidentiel / commercial) • Fort potentiel de rendement locatif ou d'occupation par une société • Configuration permettant une optimisation des surfaces selon les besoins • Possibilité de louer des places de parking à proximité immédiate, en intérieur comme en extérieur Ce bien représente une opportunité rare sur le marché fribourgeois, combinant localisation stratégique, surface généreuse et diversité d'exploitation.Idéal pour investisseur ou entreprise souhaitant s'implanter durablement au centre-ville de Fribourg.Adresse exacte disponible après inscription sur neho.ch.VOUS SOUHAITEZ VISITER ? MERCI DE BIEN VOULOIR VOUS INSCRIRE D'ABORD : https://neho.ch/b/1700-26-7Im sehr gefragten Stadtteil Beauregard im Zentrum von Freiburg gelegen, profitiert dieses Gebäude von einer idealen Lage mit hervorragender Anbindung an den öffentlichen Verkehr sowie unmittelbarer Nähe zu Geschäften, Dienstleistungen und der städtischen Infrastruktur.Das Gebäude umfasst eine Gesamtfläche von ca. 437 m², verteilt auf vier Ebenen, und bietet eine besonders attraktive gemischte Nutzung mit Wohn-, Büro- und Gewerbeflächen. Diese Immobilie eignet sich ideal für Investoren oder Unternehmen, die ihr Potenzial optimal ausschöpfen möchten. Raumaufteilung: Oberstes Stockwerk:Eine grosszügige 2.5-Zimmer-Wohnung mit ca. 80 m², hell und mit schönen Raumvolumen. 2. Obergeschoss:Ein Loft-Apartment mit ca. 108 m², das vielfältige Gestaltungsmöglichkeiten bietet. Wahlweise:Ein Studio mit ca. 65 m² sowie eine Bürofläche von ca. 43 m² mit WC und Nebenraum. 1. Obergeschoss:Zwei Büroflächen mit je ca. 50 m², beide mit Zugang zu Sanitäranlagen. Erdgeschoss:Gewerbe-/Lagerfläche von ca. 85 m² mit vielfältigen Nutzungsmöglichkeiten und direktem Zugang von der Strasse. Hauptvorteile: • Zentrale und gefragte Lage in Freiburg • Her...
  • Parking space
  • Garage
Manu Wolf

Manu Wolf

Agent immobilier

1 / 13
CHF 790,000.–
5 rooms119m² living space
Route d'Essert 57, 1724 Le Mouret

Dream villa in a unique setting for an ideal life!

Eco-friendly project with complete self-consumption = NO ELECTRICITY BILL PER YEAR thanks to the solar tiles on the entire roof of the villas + solar batteries + heat pump.This plot 8 offers a beautiful semi-detached villa with 5 rooms and 119 m² of living space, located on a 167 m² plot with garden and terrace in Mouret. Ideal for a family!Only 10 minutes from the highway and 15 minutes from Fribourg.COMFORTSolar tiles on the entire roofSolar batteryFloor heating with heat pumpWooden frame constructionQuiet environmentView of the Fribourg Pre-AlpsA beautiful terrace of 12.5 m² without neighborsLarge glass frontSpacious and brightFloors, sanitary facilities, and kitchen: choice according to the tenant's wishesA covered parking space for CHF 15,000.- extraAn uncovered parking space for CHF 10,000.- extraAvailability: Spring 2027ACCESS10 minutes from the highway15 minutes from Fribourg20 minutes from Bulle35 minutes from VeveyPUBLIC TRANSPORT10 minutes on foot from the busGROUND FLOORAn entrance hall with built-in wardrobe and guest toilet, a large separate kitchen with dining room, a beautiful living room with a view of the Pre-Alps and access to the terrace and garden.UPPER FLOORA parental bedroom with shower, two beautiful bedrooms, and a bathroom.BASEMENTCellar and laundry room.OUTDOOR FACILITIESA southeast-facing terrace of 12.5 m² and a garden. Two outdoor parking spaces, one of which is covered.NOTE15 villas are offered for sale for this project, discover them on www.muller-immobilier.ch/mouret

1 / 27
  • Parking space
  • Balcony / Terrace
  • Garage
  • +3
Price on request
Auf Anfrage 1, 1716 Plaffeien

Attractive residential and commercial building with restaurant and development opportunities in Plaffeien

Attractive residential and commercial building with restaurant and development opportunities in Plaffeien A unique opportunity with huge development potential - gastronomy, living and land reserves combined on over 2,800 m² of land.This well-maintained residential and commercial building from 1919 combines an established gastronomy business with spacious living areas and attractive expansion reserves. The three plots with a total of 2,867 m² of land offer exceptional opportunities for investors, restaurateurs or builders with vision. Highlights: • Total usable area: 624 m² • Total land area: 2,867 m² (3 plots: 1,101 m², 440 m², 1,326 m²) • Number of units: 5 residential units + commercial spaces • Rental income (current): CHF 13,400.- • Gross return: 9.5 % • Building insurance value: CHF 3,529,800.- • Additional offers: 4 garages and 26 outdoor parking spaces included Usage & Areas Basement: • Bar approx. 100 m² with additional seating • Cellar/storage/technical rooms approx. 261 m² • Covered seating area approx. 20 m² • Smoking room approx. 10 m² Ground floor: • Guest room approx. 115 m² for 80-100 guests • Kitchen approx. 45 m² • Hall approx. 43 m² • Pizzeria approx. 30 m² • Terraces: covered approx. 47 m² and open approx. 23 m² • Sanitary facilities approx. 12 m² Upper floor/attic: • Pub/hall approx. 73 m² for around 80 people • Smoking room approx. 34 m² • Billiard/table tennis room approx. 35 m² • Office/staff rooms approx. 93 m² • Spacious apartment approx. 156 m² (4 rooms, kitchen, bathroom, 2 toilets) • Attic approx. 73 m² The areas offer diverse usage possibilities - from continuing the gastronomy business to converting into additional apartments or commercial spaces. The large plots with concrete surfaces also offer exciting new building and expansion potential.The property is located in the heart of Plaffeien, an up-and-coming town with optimal infrastructure. Shopping facilities, schools and public transport are easily accessible. Thanks to the central village location, investors and operators benefit from high visibility, while the good connection guarantees excellent accessibility to the surrounding regions. Contact us now! This residential and commercial building combines ongoing operation, expansion reserves and prime location - a rare opportunity for investors, entrepreneurs or builders with a vision.Contact us today for more information or a personal viewing!

  • Parking space
  • Balcony / Terrace
  • Garage
  • +3
Travel time
-
1 / 13
CHF 1,020,000.–
5 rooms190m² living space
Au Village 46, 1483 Vesin

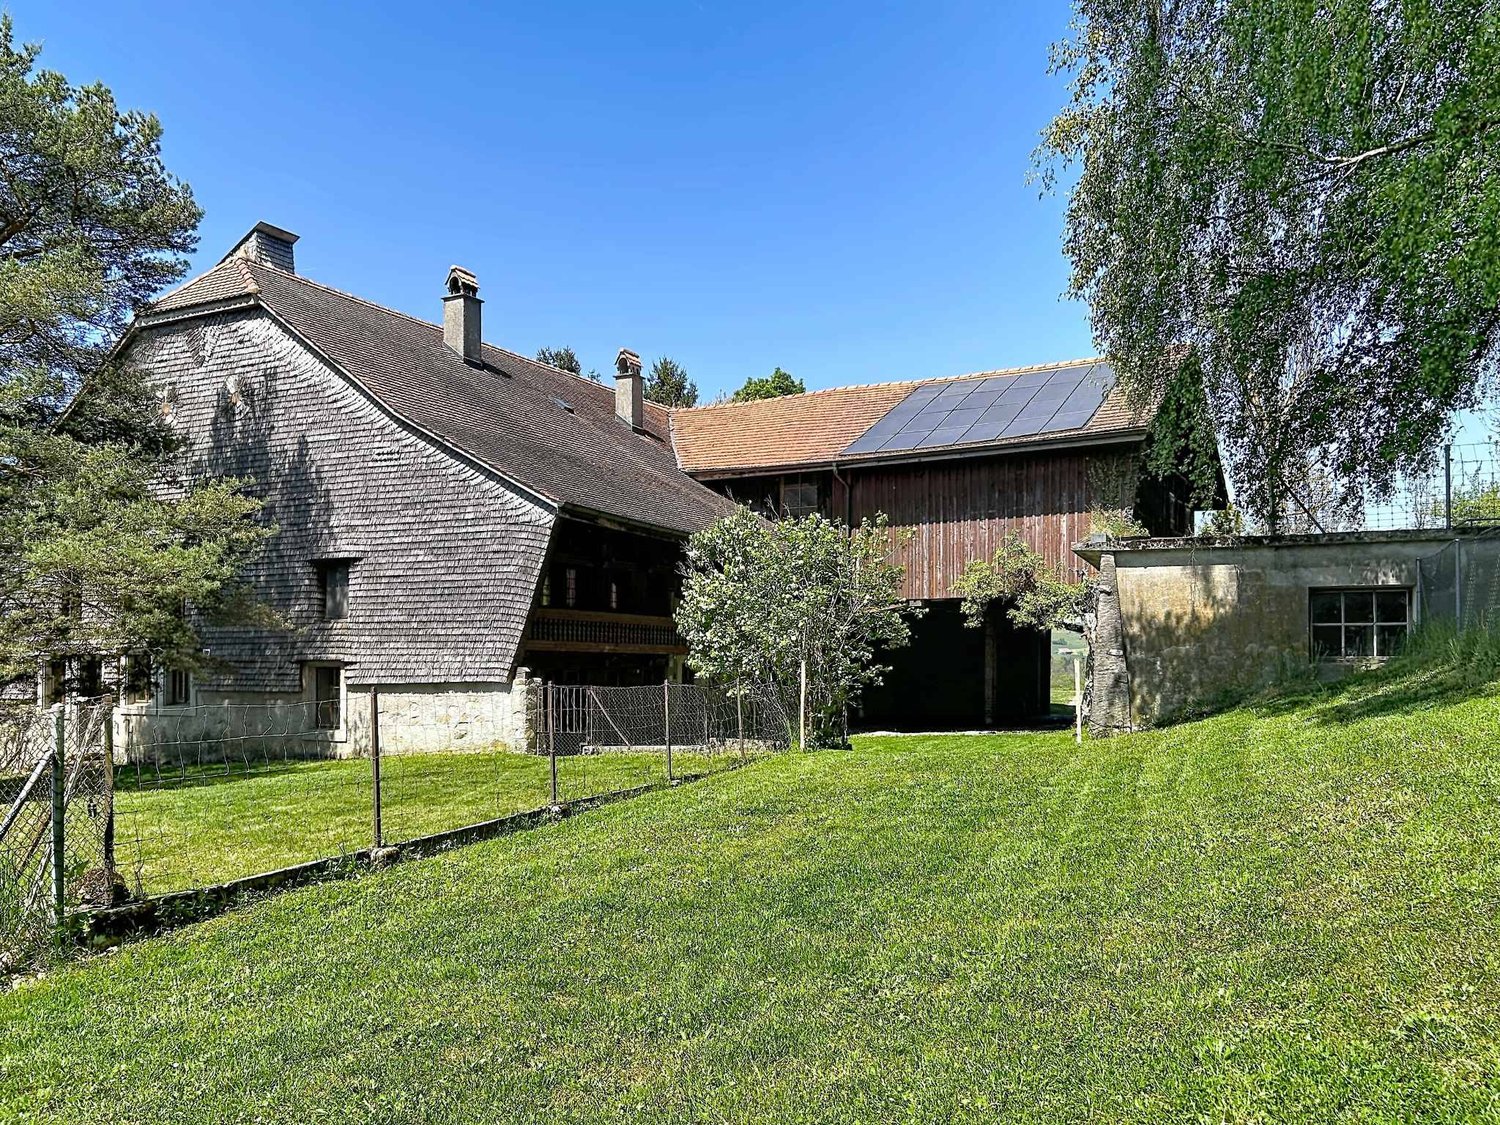
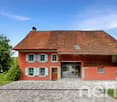
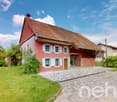
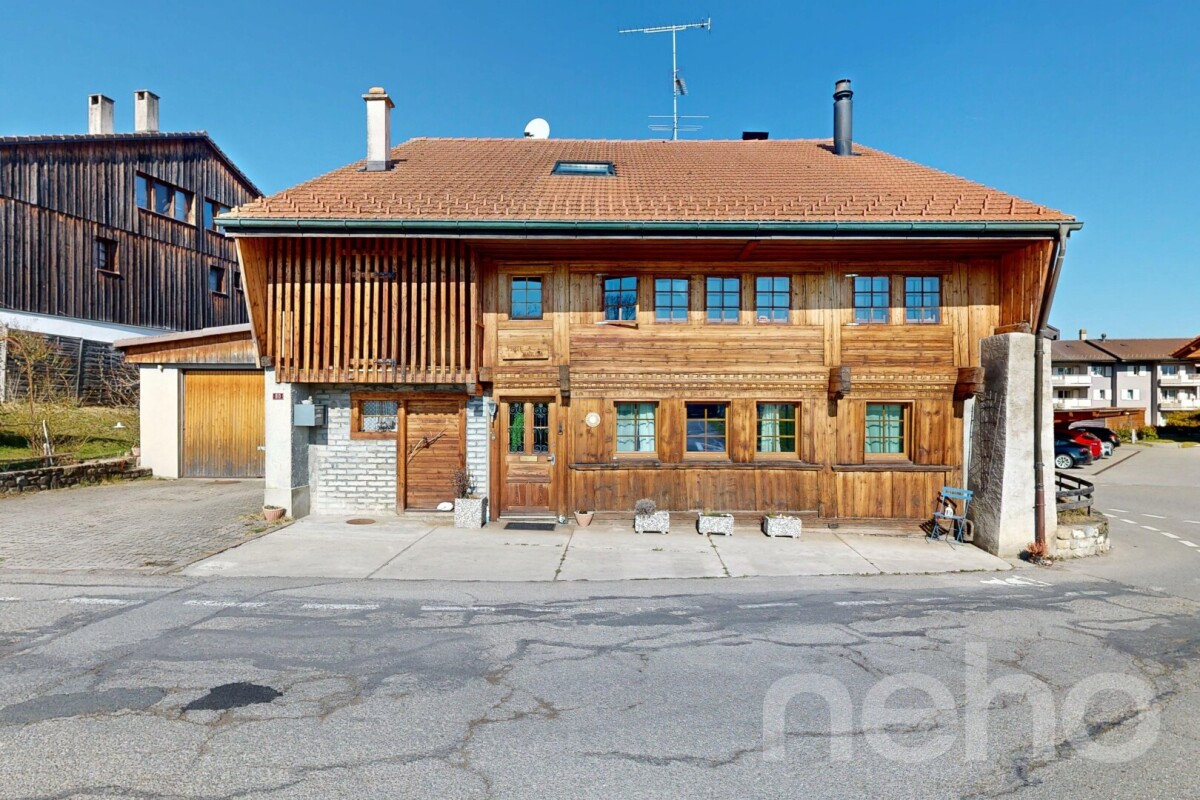
Ferme rénovée de caractère avec fort potentiel constructif

Située au coeur du village de Vesin, sur la commune de Cugy (FR), cette magnifique ferme de caractère datant de 1841 séduira les amateurs d'authenticité, de volumes généreux et de projets à fort potentiel.Érigée sur une belle parcelle de plus de 1'000 m² en zone de centre (ZV), la propriété bénéficie d'un environnement verdoyant et recherché, tout en profitant d'une excellente accessibilité aux écoles, commerces, transports publics et axes autoroutiers.Le bâtiment propose actuellement une surface habitable d'environ 190 m² répartie sur 5 pièces, avec de nombreux espaces annexes, un vaste rural, des combles exploitables, un garage ainsi qu'un magnifique jardin arboré offrant calme, intimité et cachet.La maison a conservé tout le charme de l'ancien avec ses poutres apparentes, ses boiseries, ses volumes atypiques et ses matériaux authentiques, créant une atmosphère chaleureuse et unique.Le véritable atout de cette propriété réside toutefois dans son important potentiel de développement. Selon l'étude réalisée par Dessin Architecture, les volumes existants permettraient d'atteindre environ 603 m² de surface brute de plancher, avec notamment : • l'aménagement des combles ; • la transformation du rural sur plusieurs niveaux ; • ainsi que la possibilité de créer plusieurs logements, sous réserve des autorisations nécessaires. Les propriétaires envisagent actuellement une division parcellaire avec conservation du bâtiment 46a. Toutefois, il existe également la possibilité d'acquérir l'intégralité de la parcelle n3035 d'une surface totale de 1'623 m² incluant le bâtiment 46a, offrant ainsi un potentiel de développement encore plus important.Ce bien rare représente ainsi une opportunité idéale aussi bien pour : • une famille souhaitant développer une propriété de caractère ; • un artisan ou indépendant recherchant de grands volumes ; • qu'un investisseur à la recherche d'un projet de valorisation à moyen et long terme. Une propriété authentique et pleine de possibilités dans un secteur en forte demande.Im Herzen des Dorfes Vesin in der Gemeinde Cugy (FR) gelegen, begeistert dieses wunderschöne Bauernhaus aus dem Jahr 1841 Liebhaber von Authentizität, grosszügigen Räumen und Immobilien mit Entwicklungspotenzial.Auf einem schönen Grundstück von über 1'000 m² in der Dorfkernzone (ZV) gelegen, profitiert die Liegenschaft von einer grünen und ruhigen Umgebung sowie einer ausgezeichneten Anbindung an Schulen, Einkaufsmöglichkeiten, öffentliche Verkehrsmittel und die Autobahn.Das Gebäude bietet derzeit rund 190 m² Wohnfläche mit 5 Zimmern sowie zahlreiche Nebenräume, eine grosse Scheune, ausbaubare Dachböden, eine Garage und einen wunderschönen Garten mit viel Privatsphäre und Charme.Das Haus hat seinen ursprünglichen Charakter mit sichtbaren Holzbalken, Holzarbeiten, grosszügigen Volumen und authentischen Materialien bewahrt und schafft dadurch eine warme und einzigartige Atmosphäre.Das grösste Highlight dieser Immobilie ist jedoch ihr enormes Entwicklungspotenzial. Laut der Studie von Dessin Architecture könnten innerhalb des bestehenden Volumens rund 603 m² Bruttogeschossfläche realisiert werden, insbesondere durch: • den Ausbau des Dachgeschosses, • die Umnutzung der bestehenden Scheune auf mehreren Ebenen, • sowie die Möglichkeit zur Schaffung mehrerer Wohneinheiten, vorbehaltlich behördlicher Genehmigungen. Die Eigentümer planen derzeit eine Parzellenteilung unter Beibehaltung des Gebäudes 46a. Es besteht jedoch ebenfalls die Möglichkeit, die gesamte Parzelle Nr. 3035 mit einer Gesamtfläche von 1'623 m² inklusive des Gebäudes 46a zu erwerben, wodurch sich ein noch grösseres Entwicklungspotenzial bietet.Diese seltene Immobilie eignet sich ideal für: • Familien, die ein charaktervolles Zuhause entwickeln möchten, • Handwerker oder Selbstständige mit Bedarf an...

Travel time
-
1 / 13
CHF 900,000.–
5 rooms119m² living space
Rue de Fribourg 1, 1723 Marly

A villa that breathes tranquility, 8 minutes from Marly!

This lovely semi-detached villa in wooden frame construction with 5 rooms and 119 m² of living space is located on a 275 m² plot in Essert.It offers a 14.9 m² terrace, ideal for enjoying the outdoors.Additionally, the villa benefits from a beautiful view of the Préalpes, offering a peaceful and pleasant living environment. This property combines comfort, space, and an exceptional natural environment.Just 10 minutes from the highway and 15 minutes from FribourgCOMFORTQuiet environmentWooden frame constructionView of the countrysideView of the Fribourg PréalpesA beautiful 14.9 m² terrace without vis-à-visLarge bay windowSpacious and brightFloor heating with heat pumpFloors, sanitary facilities, and kitchen: choice according to the tenant's wishesA covered parking space for CHF 15,000.- extraAn uncovered parking space for CHF 10,000.- extraAvailability: Spring 2027ACCESS10 minutes from the highway15 minutes from Fribourg20 minutes from Bulle35 minutes from VeveyPublic transport10 minutes on foot from the busGROUND FLOORAn entrance hall with built-in wardrobe and guest toilet, a large separate kitchen with dining room, a nice living room with access to the terrace and garden.UPPER FLOORA parental suite with shower, two nice bedrooms, and a bathroom.BASEMENTCellar and laundry room.OUTDOOR FACILITIESA 14.9 m² southeast-facing terrace and a garden. Two outdoor parking spaces, one of which is covered.NOTE15 villas are offered for sale in this project, discover them on www.muller-immobilier.ch/mouret

Travel time
-
1 / 12
  • Parking space
  • Balcony / Terrace
  • Garage
  • +1
CHF 1,485,000.–
5.5 rooms217m² living space
Neyruz, 1740 Neyruz

Élégante villa individuelle

Imaginez-vous dans cette villa nichée sur les hauteurs d'une route sans issue, où le calme règne en maître, cette villa se dévoile comme un véritable écrin. Le regard se laisse porter par un panorama d'exception : les champs colorés aux gré des saisons, les Préalpes fribourgeoises et le Gibloux composent un horizon dégagé qui sublime une lumière unique, du lever au coucher du soleil, magnifie ce tableau vivant. Une villa contemporaine d'exceptionConstruite en 2012, cette villa lumineuse se révèle comme un véritable écrin contemporain : volumes généreux, baies vitrées baignées de lumière naturelle, terrasse avec une vie dégagée. Matériaux noble et soigneusement choisis, espaces modulables qui s'adaptent harmonieusement à vos envies et à votre art de vivre.Une situation privilégiéeL'emplacement allie avec finesse sérénité résidentielle et accessibilité remarquable : Migros, pharmacie, commerces du village et train accessibles à pied; Centres commerciaux de Matran à 5 minutes en voiture; Accès à l'autoroute en 5 minutes; Centre-ville de Fribourg à 15 minutes, en voiture comme en transports publicsUn art de vivre raffinéIci, tout vous invite à poser vos valises. Les matériaux sont tous de la meilleure qualité , tout l'électroménager est de marque Miele, un économat jouxte la cuisine, tout est pensé pour votre confort. Besoin d'une chambre supplémentaire? Il est tout à fait possible de reconstituer une 4e chambre à l'étage (tel que conçu initialement) en supprimant le dressing, permettant ainsi d'avoir une chambre en plus, pour environ CHF 5'000.-Un bien idéal pour les familles, les amoureux des animaux ou simplement celles et ceux qui apprécient la sérénité et la nature, sans renoncer au luxe d'une situation parfaitement desservie. Une harmonie rare entre la douceur d'un cadre préservé et la proximité des infrastructures essentielles.Cette villa ne se visite pas : elle se ressent.Adresse exacte disponible après inscription sur neho.ch.VOUS SOUHAITEZ VISITER ? MERCI DE BIEN VOULOIR VOUS INSCRIRE D'ABORD : https://neho.ch/b/1740-26-2In Neyruz, this attractive detached villa welcomes you to the heights of a family neighbourhood where you can enjoy absolute tranquillity. Here, the train is part of the scenery (it passes behind a molasse wall below), but it is the panorama that really catches the eye: fields, the Fribourg Pre-Alps, the Gibloux... an open horizon that accompanies every moment of the day.Built in 2012, this bright house has everything you could want in a contemporary family home: spacious rooms, bay windows that let in the sun, high-quality materials and spaces that can be adapted to suit your needs.The basement offers a large garage for two cars with direct access to the house, complemented by several outdoor parking spaces. This level is structured around a nice office area, a storage room and the utility room. The first floor is the heart of the house: a large living room bathed in light, a modern kitchen with a central island and a discreet pantry area ? perfect for making morning coffee. The bay windows open onto the terrace and garden, with an unobstructed view that makes you feel like you're alone in the world. The entrance hall, with built-in cupboards, and a guest WC complete the floor.The bright staircase leads to the sleeping area: a bedroom converted into an office, a dressing room, two comfortable bedrooms, two bathrooms (shower and bath), and direct access to the garden, which extends the living space outdoors.Comfort-wise: heat pump, abundant natural light, harmonious volumes.Everyday life: schools nearby, nursery 300 metres away, station a stone's throw away for easy travel. This is a rare setting, both intimate and practical.A bright, warm and discreet property, ready to adapt to your plans ? an opportunity not to be missed. Not to mention that a mortgage takeover is possible at an attractive rate of 1.35%....

  • Parking space
  • Balcony / Terrace
  • Garage
  • +1
Tony André

Tony André

Agent local

1 / 13
CHF 11,900,000.–
7.5 rooms1,160m² living space
Sur le Château 1, 1544 Gletterens

Domaine d'exception - propriété sécurisée unique à Gletterens

Située dans un environnement naturel préservé à Gletterens, cette propriété unique en Suisse bénéficie d'un cadre exceptionnel, alliant discrétion absolue, sécurité renforcée et vue panoramique sur le lac de Neuchâtel et le Jura.Implantée sur une parcelle d'environ 13'000 m², la propriété offre un niveau de prestations rare sur le marché résidentiel.Elle se compose d'une villa contemporaine de standing comprenant : • 7.5 pièces • Un espace bien-être avec piscine intérieure (~18 m) • Une salle de fitness • Un sous-sol habitable • Un garage sécurisé pouvant accueillir jusqu'à 8 véhicules Le parc, entièrement aménagé et sécurisé, comprend notamment des espaces arborisés, un étang, un ruisseau et plusieurs zones de détente extérieures.Sécurité et équipementsLa propriété a été conçue avec un niveau de sécurité exceptionnel : • Vidéosurveillance • Accès sécurisé par tunnel • Portes blindées • Vitrages pare-balles • Abri anti-bombes • Groupe électrogène Elle dispose également d'équipements techniques complets incluant chauffage central, climatisation, ventilation et infrastructures autonomes.Accessibilité en hélicoptèrePour une clientèle recherchant une accessibilité optimale, il est intéressant de relever que la propriété n'est pas située dans une zone d'habitation protégée au sens de l'Ordonnance sur les atterrissages en campagne (OSAC).Sous réserve du respect de la réglementation fédérale applicable et des conditions opérationnelles propres à chaque vol, des atterrissages privés en hélicoptère peuvent être envisagés, ce qui constitue un atout particulièrement recherché pour une propriété de ce standing.Potentiel foncier uniqueLa propriété actuelle (13'000 m²) peut, sous réserve des dispositions légales en vigueur, être complétée par l'acquisition d'une parcelle voisine d'environ 32'800 m², actuellement détenue par une institution bancaire et soumise à la législation agricole (LDFR).Cette opportunité permettrait de constituer un domaine d'environ 45'000 m², configuration extrêmement rare en Suisse.État et potentielCertains travaux de mise à jour sont à prévoir, notamment au niveau des cuisines et de certaines installations techniques. Ces éléments offrent un potentiel de valorisation intéressant pour un acquéreur souhaitant personnaliser la propriété.PositionnementCe bien s'adresse à une clientèle exigeante recherchant : • discrétion • sécurité • volumes et espace • objet unique sans comparable direct Caractéristiques principalesType : Villa individuellePièces : 7.5Surface terrain : 13'000 m²Année de construction : 1983Rénovation : 2004Parking : 8 places intérieures + extérieuresChauffage : MazoutStanding : Haut de gammeIn einer geschützten natürlichen Umgebung in Gletterens gelegen, bietet diese in der Schweiz einzigartige Liegenschaft ein aussergewöhnliches Umfeld, das absolute Diskretion, erhöhte Sicherheit und einen Panoramablick auf den Neuenburgersee und den Jura vereint.Auf einem Grundstück von ca. 13'000 m² gelegen, bietet die Liegenschaft ein Leistungsniveau, das auf dem Wohnimmobilienmarkt selten ist.Sie besteht aus einer hochwertigen, modernen Villa mit: • 7.5 Zimmern • Wellnessbereich mit Innenpool (~18 m) • Fitnessraum • Ausgebautem Untergeschoss • Gesicherter Garage für bis zu 8 Fahrzeuge Der vollständig gestaltete und gesicherte Park umfasst unter anderem bewaldete Flächen, einen Teich, einen Bach sowie mehrere Aussenbereiche zur Erholung.Erreichbarkeit mit dem HelikopterFür eine anspruchsvolle Kundschaft, die Wert auf optimale...

Travel time
-
1 / 13
CHF 2,990,000.–
8.5 rooms360m² living space
Route de la Ria 24c, 1567 Delley

Villa contemporaine d'exception avec piscine et spa à deux pas du lac

Située dans le charmant village de Delley, à proximité immédiate du lac de Neuchâtel et en bordure directe de forêt, cette propriété d'exception offre un cadre de vie unique, alliant calme absolu, intimité et prestations de très haut standing. Sans aucun vis-à-vis, elle bénéficie d'un environnement naturel privilégié, tout en profitant d'une commune fiscalement attractive.Construite en 2012 avec des matériaux de grande qualité, la villa se distingue par ses volumes généreux et ses finitions haut de gamme. Développant environ 360 m² habitables, elle propose 8.5 pièces réparties en espaces de vie lumineux, sublimés par de grandes ouvertures et des hauteurs sous plafond remarquables (2.8 m au rez-de-chaussée et jusqu'à 3.8 m à l'étage).La propriété comprend 7 chambres et 3 salles d'eau, offrant un confort idéal pour une famille nombreuse ou pour recevoir. Sa configuration en deux logements permet également une grande flexibilité d'utilisation (habitation principale avec logement indépendant, accueil ou investissement).À l'intérieur, l'architecture contemporaine met en valeur des matériaux nobles tels que le parquet massif et des équipements de qualité supérieure, dont une cuisine moderne avec îlot central, une cheminée et un chauffage au sol. La maison est équipée d'une domotique complète (~CHF 100'000.-) ainsi que de fenêtres aluminium haut de gamme, garantissant confort et performance.Les installations techniques répondent aux standards actuels avec un chauffage par pompe à chaleur air-eau, complété par une installation solaire performante (~CHF 60'000.-), assurant efficacité énergétique et durabilité.Implantée sur une superbe parcelle de 2'012 m², en lisière de forêt, la propriété bénéficie d'aménagements extérieurs exceptionnels, pensés comme un véritable espace de bien-être : • Piscine haut de gamme (~CHF 250'000.-) • Étang paysager (~CHF 30'000.-) • Espace wellness avec sauna et hammam (~CHF 50'000.-) • Deux pergolas bioclimatiques (~CHF 140'000.-) • Terrain arboré offrant calme et intimité absolue De nombreuses dépendances viennent compléter ce bien rare : • Bûcher (env. 20 m²) • Local vélos (env. 20 m²) • Hangar (env. 70 m²) • Écurie (env. 15 m²) avec surface annexe d'env. 70 m² La propriété dispose également de nombreuses places de stationnement, facilitant l'accueil de plusieurs véhicules et visiteurs.La commune de DelleySituée sur la rive sud du lac de Neuchâtel, la commune de Delley-Portalban est particulièrement prisée pour sa qualité de vie. Entre lac et nature, elle offre un environnement exceptionnel tout en restant proche des centres urbains de Fribourg, Payerne et Estavayer-le-Lac.La région séduit par ses plages, son port de plaisance, ses sentiers de promenade ainsi que ses nombreuses activités nautiques. La commune dispose également d'infrastructures scolaires, de restaurants et de transports publics, ce qui en fait un lieu de résidence idéal pour les familles comme pour les amateurs de tranquillité.Gelegen im charmanten Dorf Delley, in unmittelbarer Nähe zum Neuenburgersee und direkt am Waldrand, bietet diese außergewöhnliche Liegenschaft ein einzigartiges Wohnumfeld, das absolute Ruhe, Privatsphäre und höchsten Wohnkomfort vereint. Ohne jegliche Einsicht profitiert sie von einer privilegierten natürlichen Umgebung sowie von einer steuerlich attraktiven Gemeinde.Erbaut im Jahr 2012 mit hochwertigen Materialien, zeichnet sich die Villa durch großzügige Raumvolumen und eine gehobene Ausstattung aus. Mit rund 360 m² Wohnfläche bietet sie 8.5 Zimmer, verteilt auf helle Wohnbereiche mit großen Fensterfronten und beeindruckenden Raumhöhen (2.8 m im Erdgeschoss und bis zu 3.8 m im Obergeschoss).Die Liegenschaft umfasst 7 Schlafzimmer und 3...

Travel time
-
1 / 13
CHF 1,140,000.–
4.5 rooms130m² living space
Rue des Chenevières 10, 1636 Broc

Individual chalet with 4.5 rooms and panoramic view of the Préalpes

Located in a quiet and green residential area of the commune of Broc, this charming individual chalet with 4.5 rooms seduces with its privileged setting, optimal sunshine, and magnificent unobstructed view of the mountains and valley. Built on a plot of 738 m², this property benefits from a living area of approximately 135 m² spread over several levels and offers a generous volume of 809 m. Built in 1950 and renovated in 2013, the chalet is in very good condition and retains an authentic charm with its wooden frame and rustic style. The living areas are bright and comfortable, with large windows allowing you to fully enjoy the panoramic view and sunshine throughout the day. The property consists of:o A spacious and bright living roomo A fully equipped kitcheno Three bedroomso Two bathroomso A balcony and a terrace offering an exceptional viewo A private gardenThe basement has several practical spaces such as cellar, workshop, and storage rooms, offering an interesting potential for renovation.A possibility of creating a studio with independent access is also an asset for a multigenerational home or rental income. The plot, located in a low-density residential area, also offers a potential for building extension, allowing you to consider expanding the chalet according to the communal rules in force. This opportunity represents a real advantage for buyers who want to adapt the property to their future needs.Outside, the land allows you to fully enjoy the peace and nature of the surroundings while having several parking spaces. The situation is particularly practical: shops, restaurants, and schools are in the immediate vicinity, and there is quick access to the main roads and ski stations of the region. This chalet represents an ideal opportunity for a family looking for a peaceful life with a view of the Alps, just a few minutes from Bulle and the main centers of the Gruyère.The commune of Broc, located in the district of Gruyère in the canton of Fribourg, offers a particularly appreciated quality of life between nature and proximity to urban centers.Ideally located a few minutes from Bulle, Broc seduces with its green environment, quality of life, and numerous infrastructures. The commune has shops, schools, restaurants, and public transport, while allowing quick access to ski stations, hiking trails, and outdoor activities in the Gruyère region. Between Lake Gruyère, mountains, and local traditions, Broc is a privileged place of residence for families and nature lovers seeking a perfect balance between tranquility and accessibility.Summary of renovations - Chalet in BrocThe owners have carried out extensive renovation and modernization work on the chalet between 2012 and 2015. The available documents and invoices attest to the following interventions:Interior renovations (2013) • Kitchen completely replaced with a new, custom-made installation by Gremaud Cuisines Dedecker SA, including a granite countertop and Siemens appliances. • Bathroom renovated, with replacement of sanitary facilities and adaptation of hot water installations,...

Travel time
-
  • 2-story modern white house with large windows, garage, and parking space for 2 cars
  • A modern, multi-unit residential complex with several white, cube-shaped buildings. The buildings have large windows and balconies, and there is a paved parking area in front with designated parking spaces.
  • Modern, multi-story white building with large windows, balconies, and a garage with parking spaces in the front
  • Modern bathroom with a large round mirror, a marble vanity with drawers, and a window providing natural light. The bathroom is tiled with neutral-colored tiles and has white towels hanging on the wall.
  • Spacious bedroom with a large bed, white bedding, and a modern abstract artwork on the wall. The room features a textured accent wall in a dark brown color, and two bedside tables with lamps. The floor is covered with a neutral-colored rug.
  • Spacious bedroom with large windows, hardwood floors, a wall-mounted TV, a dresser, and a comfortable chair.
  • Spacious bedroom with large windows, green upholstered bed, desk with computer, and potted plant
  • Spacious bedroom with large windows, modern chandelier, beige upholstered bed, desk with chair, and artwork on the walls.
  • Spacious living room with large windows providing a view, gray and wood-toned color scheme, built-in shelving units flanking the TV, plush gray sofas, and a coffee table
  • Spacious open-concept living room and dining area, with large windows, grey sofas, coffee table, and modern artwork on the wall. The kitchen is visible in the background.
  • The image shows a modern and spacious kitchen and dining area. The kitchen features sleek gray cabinets, a built-in oven, and a dishwasher. The dining table is large and rectangular, with comfortable upholstered chairs surrounding it. The room has a minim
  • Modern kitchen with gray cabinets, white countertops, built-in appliances including a dishwasher, and a kitchen island with bar stools.
  • Large dining table with marble top, beige upholstered chairs, modern chandelier with glass globes, built-in shelving, floor-to-ceiling windows providing natural light and a view of the outdoor area
  • Modern bathroom with marble-like tiles, a wall-mounted vanity with a sink, a toilet, and a large illuminated mirror. The room has a clean and minimalist design.
  • A modern residential complex with multiple white, two-story buildings. Each building has a garage and parking spaces in front. The buildings have large windows and balconies. The complex is surrounded by trees and greenery.
  • Spacious bathroom with marble-like tile walls and floors, a wall-mounted toilet, a vanity with a sink and drawers, and a large backlit mirror. The bathroom also features a black metal towel rack and a potted plant for decor.
1 / 16
CHF 1,195,000.–
4.5 rooms150m² living space
Route des Russilles 5, 1724 Le Mouret

Reflections of the Horizon

Reflections of the Horizon – 8 contemporary villas in Mouret (FR)Quiet environment – Modern architecture – Unobstructed view – Private gardensIn a green setting in the heart of the village of Mouret, discover Reflections of the Horizon, a new project of 8 individual villas with pure lines, designed to offer a serene, bright, and harmonious living space with nature.Each villa offers a generous area spread over 2 levels + basement, with light-filled spaces thanks to large windows, a ceiling height of 2.80 m, and careful finishes combining modern comfort and timeless elegance.Layout: • Ground floor: spacious living room of over 29 m², dining room, open kitchen with pantry, guest toilet, and direct access to a private garden. • First floor: 3 bedrooms, including a parental suite with dressing room and private shower room, as well as a bathroom with bathtub. • Basement: cellar, technical room, laundry room, and 2 covered parking spaces. Highlights:✅ Residential quiet area✅ 10 minutes from Fribourg and close to the A12✅ Proximity to schools, kindergarten, shops, transport, and leisure activities✅ New construction, quality materials✅ Unobstructed views of the mountains and the Fribourg countryside✅ Possibility of personalization according to your tastes (depending on the progress of the work)Live the perfect balance between village tranquility and urban proximity, in an ideal environment for families, nature lovers, and people seeking serenity.📞 Contact us today to organize a visit or receive the complete dossier!+41 79 709 01 95+41 26 916 17 51

Travel time
-
  • Spacious dining area with a large marble-top dining table and comfortable upholstered chairs. The room features a modern chandelier with glass globes, built-in shelving, and large windows overlooking a balcony or terrace area.
  • The image shows a modern and spacious kitchen and dining area. The kitchen features sleek gray cabinets, a built-in oven, and a dishwasher. The dining table is large and rectangular, with comfortable upholstered chairs surrounding it. The room has a minim
  • Modern kitchen with gray cabinets, white countertops, built-in appliances including a dishwasher, and a kitchen island with bar stools.
  • Modern, multi-story white building with large windows, balconies, and a garage with parking spaces in the front
  • Spacious bathroom with marble-like tile walls and floors, a wall-mounted toilet, a vanity with a sink and drawers, and a large backlit mirror. The bathroom also features a black metal towel rack and a potted plant for decor.
  • Modern bathroom with gray tile walls, floating vanity with vessel sink, wall-mounted toilet, and a window
  • Large gray marble-like tiles covering the walls and floor, a built-in bathtub, and a black shower fixture on the wall.
  • Modern bathroom with white tiles, black framed glass shower enclosure, and a white toilet
  • Modern bathroom with a large round mirror, a marble vanity with drawers, and a window providing natural light. The bathroom features neutral-colored tiles and towels hanging on the wall.
  • Modern bathroom with gray tile walls, a glass shower enclosure, a floating vanity with a marble countertop, a round mirror, and a toilet.
  • Spacious bedroom with a large bed, white bedding, and a modern abstract artwork on the wall. The room features a textured accent wall in a dark brown color, and two bedside tables with lamps. The floor is covered with a neutral-colored rug.
  • Spacious bedroom with large windows, hardwood floors, a TV mounted on the wall, a dresser, and a comfortable chair.
  • Spacious bedroom with large windows, green upholstered bed, desk with computer, and artwork on the walls
  • Spacious bedroom with large windows, modern chandelier, beige upholstered bed, desk with chair, and artwork on the walls.
  • Spacious living room with large windows providing a view, gray and wood-toned color scheme, built-in shelving units flanking the TV, plush gray sofas, and a coffee table.
  • Spacious open-concept living room and dining area, with large windows, grey sofas, coffee table, and modern artwork on the wall. The kitchen is visible in the background, with a dining table and chairs. The space has a clean, minimalist design with neutra
  • Spacious bathroom with marble-like tiles, a wall-mounted vanity with a sink, a toilet, and a large mirror with built-in lighting. The room has a modern and minimalist design.
  • A modern residential complex with multiple white, minimalist-style townhouses or apartments. Each unit has a garage and designated parking spaces in the front. The buildings have large windows and balconies, and the complex is surrounded by greenery and l
  • 2-story modern white house with large windows, garage, and parking spaces in the front. The house is surrounded by trees and greenery, creating a peaceful and natural setting.
1 / 19
CHF 1,220,000.–
4.5 rooms150m² living space
Route des Russilles 5, 1724 Le Mouret

Reflections of the Horizon

Reflections of the Horizon – 8 contemporary villas in Mouret (FR)Peaceful environment – Modern architecture – Unobstructed view – Private gardensIn a green setting in the heart of the village of Mouret, discover Reflections of the Horizon, a new project of 8 individual villas with clean lines, designed to offer a serene, bright, and harmonious living space with nature.Each villa offers a generous surface area spread over 2 levels + basement, with light-filled spaces thanks to large windows, a ceiling height of 2.80 m, and careful finishes combining modern comfort and timeless elegance.Layout: • Ground floor: spacious living room of over 29 m², dining room, open kitchen with pantry, guest toilet, and direct access to a private garden. • First floor: 3 bedrooms, including a parental suite with dressing room and private shower room, as well as a bathroom with bathtub. • Basement: cellar, technical room, laundry room, and 2 covered parking spaces. Highlights:✅ Residential quiet neighborhood✅ 10 minutes from Fribourg and close to the A12✅ Proximity to schools, kindergarten, shops, transportation, and leisure activities✅ New construction, high-quality materials✅ Unobstructed views of the mountains and the Fribourg countryside✅ Possibility of personalization according to your tastes (depending on the progress of the construction)Live the perfect balance between village tranquility and urban proximity, in an ideal environment for families, nature lovers, and people seeking serenity.📞 Contact us today to organize a visit or receive the complete dossier!+41 79 709 01 95+41 26 916 17 51

Travel time
-
  • Spacious open-concept living room and dining area, with large windows, grey sofas, coffee table, and modern artwork on the wall. The kitchen is visible in the background, with a dining table and chairs. The space has a clean, minimalist design with neutra
  • Spacious living room with large windows, gray sofas, wooden TV unit with shelves, and decorative items on the shelves
  • A modern, multi-unit residential complex with several white, cube-shaped buildings. The buildings have large windows and balconies, and there is a paved parking area in front with designated parking spaces.
  • Spacious bathroom with marble-like tile walls and floors, a wall-mounted toilet, a vanity with a sink and drawers, and a large backlit mirror. The bathroom also features a black metal towel rack and a potted plant for decor.
  • Modern bathroom with gray tile walls, floating vanity with vessel sink, wall-mounted toilet, and a window
  • Large gray marble-like tiles covering the walls and floor, a built-in bathtub, and a black shower fixture on the wall.
  • 2-story modern white house with large windows, garage, and parking spaces in the front. The house is surrounded by trees and greenery, creating a peaceful and natural setting.
  • Modern bathroom with white tiles, black framed glass shower enclosure, and a white toilet
  • Modern bathroom with a large round mirror, a marble vanity with drawers, and a window providing natural light. The bathroom is tiled with neutral-colored tiles and has towels and a potted plant for decor.
  • Modern bathroom with gray tile walls, a glass shower enclosure, a floating vanity with a marble countertop, a round mirror, and a toilet.
  • The image shows a modern and minimalist bedroom design. The room features a large bed with white bedding and a gray blanket, two bedside tables with lamps, and a large abstract artwork on the wall. The walls are covered in a textured brown material, creat
  • Spacious bedroom with large windows, hardwood floors, a TV mounted on the wall, a dresser, and a comfortable chair.
  • Spacious bedroom with large windows, green upholstered bed, desk with computer, and artwork on the walls
  • Spacious bedroom with large windows, plush beige upholstered bed, desk with chair, circular rug, and modern chandelier lighting.
  • The image shows a modern and open-concept kitchen and dining room. The kitchen features sleek gray cabinets, a built-in oven, and a dishwasher. The dining area has a large rectangular table with comfortable upholstered chairs. The room is well-lit with a
  • Modern kitchen with gray cabinets, white countertops, built-in appliances including a dishwasher, pendant lighting, and a kitchen island with bar stools.
  • Spacious dining area with a large marble-top dining table, comfortable upholstered chairs, and a modern chandelier. The room features floor-to-ceiling windows providing a view of the outdoor greenery. There is also a built-in shelving unit along the wall.
  • Spacious bathroom with marble-like tiles, a wall-mounted vanity with a sink, a toilet, and a large mirror with built-in lighting. The room has a modern and minimalist design.
  • Modern, multi-story white building with large windows, balconies, and a garage with parking spaces in the front
1 / 19
CHF 1,180,000.–
4.5 rooms150m² living space
Route des Russilles 5, 1724 Le Mouret

Reflections of the Horizon

Reflections of the Horizon – 8 contemporary villas in Mouret (FR)Quiet environment – Modern architecture – Unobstructed view – Private gardensIn a green setting in the heart of the village of Mouret, discover Reflections of the Horizon, a new project of 8 individual villas with clean lines, designed to offer a serene, bright, and nature-harmonious living space.Each villa offers a generous area spread over 2 levels + basement, with light-filled spaces thanks to large windows, a ceiling height of 2.80 m, and careful finishes combining modern comfort and timeless elegance.Layout : • Ground floor: spacious living room of over 29 m², dining room, open kitchen with storage room, guest toilet, and direct access to a private garden. • First floor: 3 bedrooms, including a parental suite with dressing room and private shower room, as well as a bathroom with bathtub. • Basement: cellar, technical room, laundry room, and 2 covered parking spaces. Highlights :✅ Residential quiet neighborhood✅ 10 minutes from Fribourg and close to the A12✅ Proximity to schools, kindergarten, shops, transportation, and leisure activities✅ New construction, high-quality materials✅ Unobstructed views of the mountains and the Fribourg countryside✅ Possibility of personalization according to your tastes (depending on the progress of the work)Live the perfect balance between village tranquility and urban proximity, in an ideal environment for families, nature lovers, and people seeking serenity.📞 Contact us today to organize a visit or receive the complete dossier!

Travel time
-

Suggested properties for you based on search results