367 results - House, chalet, rustico to buy in Canton Jura

1 / 13
CHF 1,150,000.–
6.5 rooms
2822 Courroux

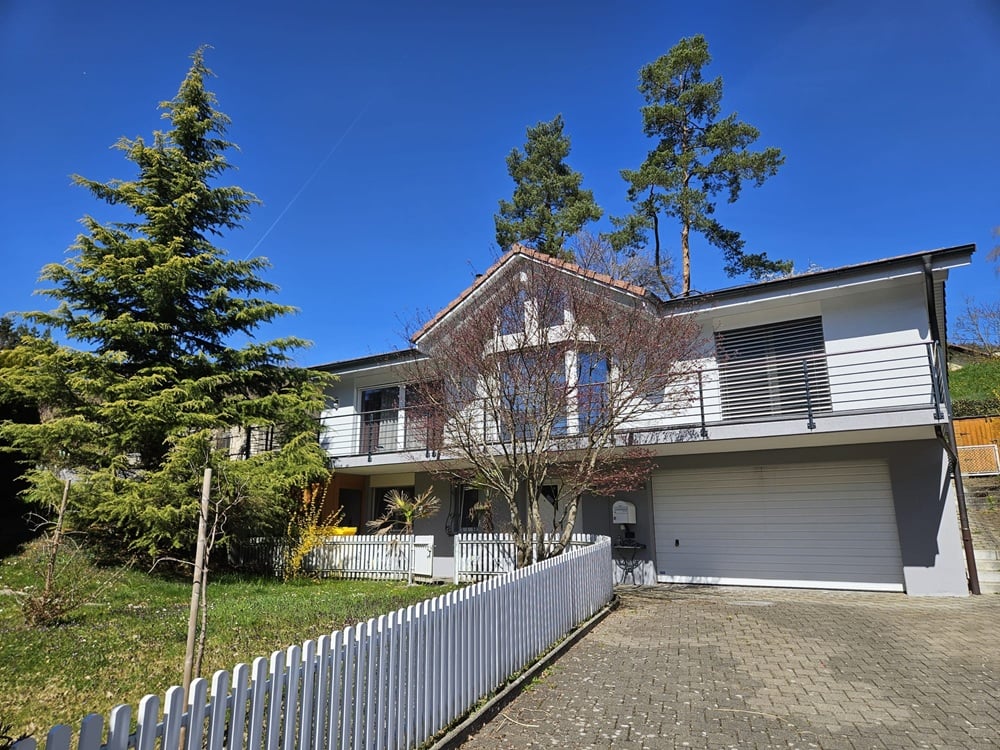
Villa, Courroux - 1150000

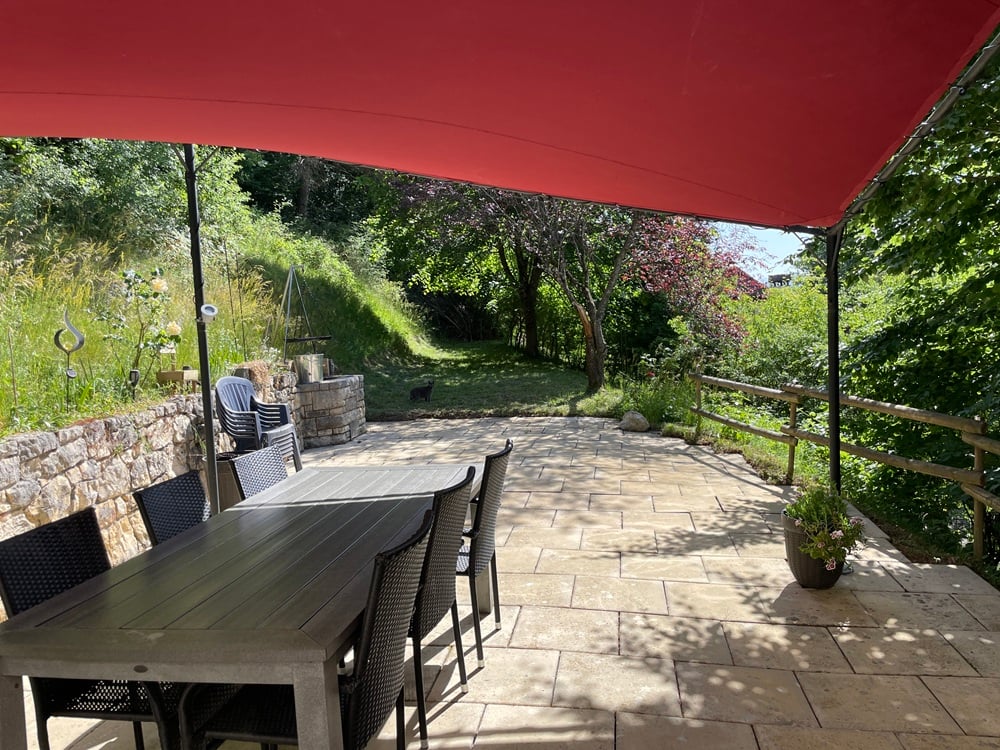
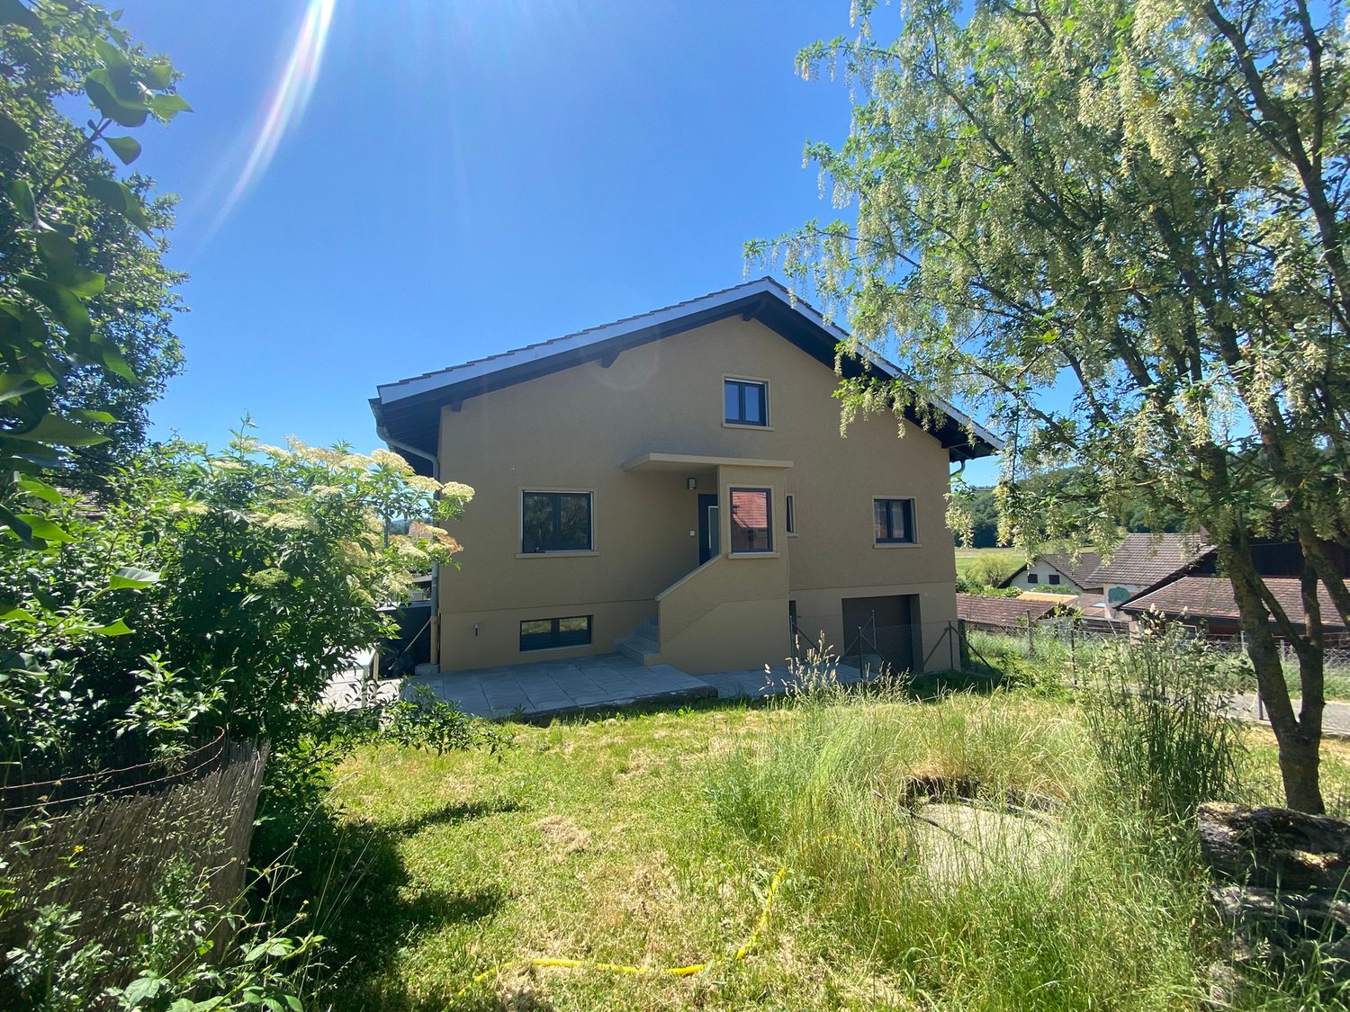
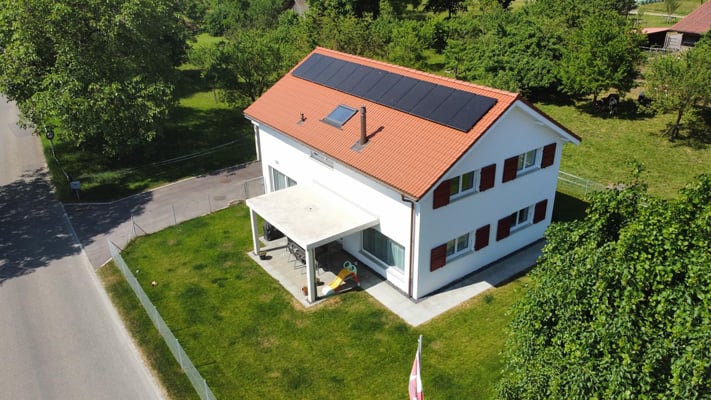
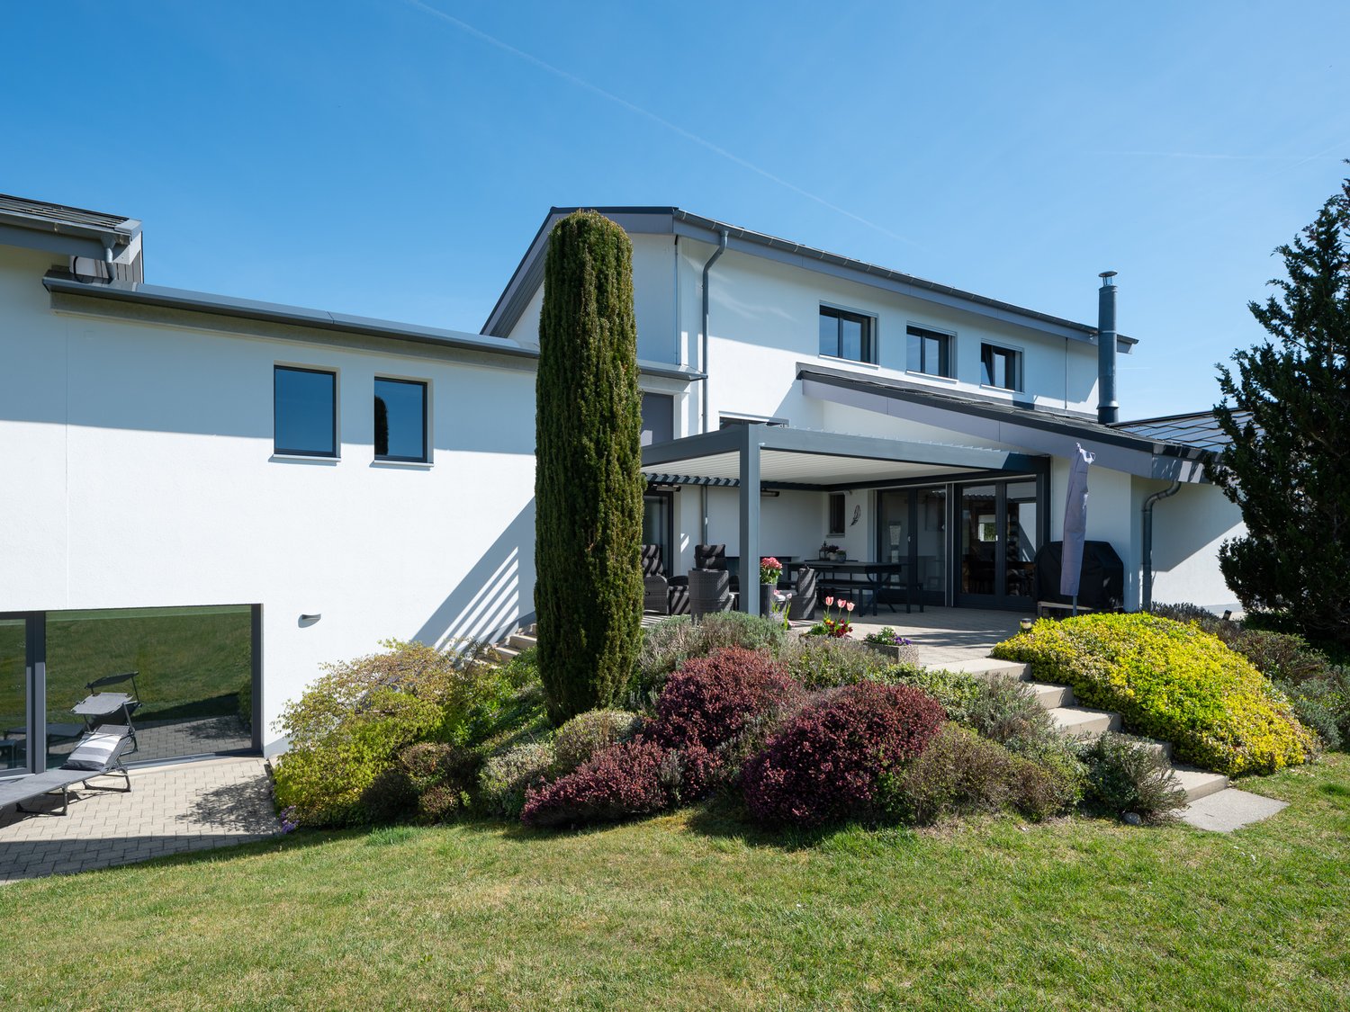
DescriptionFamily villa with 6½ rooms. Construction: 2016. Beautiful villa well located in a quiet neighborhood and in a dead-end street. Successful bet for the owner who has created a modern and generous architecture, well equipped with domotics and a special attention to decoration. Everything is there!For more photos: www. avendre. ch- Authentic photos -. SituationThe plot has a surface of 755 m2 and is located in a dead-end street. 500 meters from the bus stop and amenities. 5 minutes from Delémont and the A16 junction. 30 minutes from Biel and 40 minutes from Basel. Ground floor1 entrance hall of 12 m2 with built-in cupboards leads to 1 fitted kitchen of 12 m2 with an adjacent storage room and access to a terrace with bioclimatic pergola. The storage room has direct access to the garage. The kitchen with central island is equipped with a built-in Teppanyaki plate and opens onto 1 living-dining room of 43 m2 with fireplace, windows and access to the terrace. 1 bedroom of 17.8 m2 with window, 1 bathroom of 4.6 m2 with shower, WC and sink, 1 laundry-technical room of 5.5 m2 with sink and heat pump. 1st floor1 distribution hall leads to 1 parental suite of 18.2 m2 with 1 dressing room of 5.7 m2 and 1 private bathroom of 4 m2 with Italian shower, WC and sink. 3 bedrooms of 16.3 m2, 14.8 m2 and 13.3 m2, 1 bathroom of 9 m2 with bathtub, Italian shower, WC and double sink, 1 storage-attic of 6.7 m2. Outdoor amenities1 garage with automatic door and direct access to the storage room. Parking space in front of the house. Large terrace with bioclimatic pergola and sunshade. The surroundings are well treed with hedges and plantations that delimit the plot. - This document has no contractual value -.

1 / 16
CHF 750,000.–
16.5 rooms
2904 Bressaucourt

Fully rented income building

This income building, which has been maintained and fully rented for many years, represents an ideal opportunity for investors looking for a property offering stable and immediate rental income.The building consists of four apartments, divided as follows:Apartment 1 – Duplex (ground floor) • Ground floor: open kitchen to living room, direct access to a terrace, separate toilet • Upstairs: two bedrooms, a dressing room (or small room), a bathroom with laundry space Apartment 2 – Duplex (ground floor) • Ground floor: entrance hall, two bedrooms, bathroom with bathtub and shower • Upstairs: open kitchen to living/dining room with stove, two storage rooms, a toilet with laundry space and access to a terrace Apartment 3 – Triplex (1st floor) • Ground floor: fitted open kitchen to living room, terrace • Upstairs: hallway, bathroom with bathtub and laundry space, one bedroom • Top floor: one bedroom Apartment 4 – Triplex (1st floor) • Ground floor: living/dining room with open kitchen, separate toilet • Upstairs: hallway, one bedroom, bathroom with shower and laundry space • Top floor: large bedroom The building also has a basement room.The outdoor facilities include: • Several parking spaces • Two garages • A large shared garden for tenants Additional information • Annual net rental income: CHF 43'800.– • Building fully rented for many years • Stable rental income • Ideal for a wealth-building investment with immediate returns This property constitutes a good opportunity to acquire an income building with long-term rental, popular apartments, and attractive outdoor spaces.Without contractual obligation.

1 / 13
CHF 640,000.–
7.5 rooms
2932 Coeuve

House, Coeuve - 640000

DescriptionFamily house with 7½ rooms to renovate. Construction: 1973. Charming house to renovate with beautiful volumes that would suit a large family. Possibility of creating a studio with independent entrance to generate rental income. New value: approx. CHF 880'000. - and CHF 950'000. -FOR MORE PHOTOS: www. avendre. ch- Authentic photos -. SituationThe plot has a surface area of 1'017 m2 and is located in a quiet neighborhood of this charming village 250 meters from the bus stop. 5 minutes from Porrentruy and the A16 highway junction. 30 minutes from the Belfort-Montbéliard TGV train station. Ground floor1 entrance hall of 6.9 m2 leads to 1 kitchen-dining room of 21 m2, 1 large living room of 36 m2 with access to 1 balcony, 1 distribution hall leads to 2 bedrooms of 16.9 m2 and 11.4 m2, both with access to 1 balcony, 1 bedroom of 10.8 m2, 1 bathroom of 6.5 m2 with bathtub, WC, bidet and sink, 1 shower room of 2.5 m2 with shower, WC and sink. Lower ground floor1 apartment with 2½ rooms: entrance hall of 5.5 m2, 1 kitchen of 9.5 m2 with external access, 1 living room of 13.5 m2, 1 bedroom of 12.8 m2, 1 bathroom of 5 m2 with bathtub, WC and sink, 1 cellar of 8m2. 1 distribution hall of 10.9 m2, 1 technical room-laundry room of 11 m2 with oil heating (year 1997) 1 cistern room (capacity 8'000 liters), 1 cellar of 6.7 m2 and 1 garage of 21.7 m2 with automatic door. Outdoor area1 garage with automatic door. Parking spaces in sufficient number in front of the house. Large plot with a partially fenced chicken coop. - This document has no contractual value -.

1 / 13
CHF 270,000.–
5 rooms66m² living space
2855 Glovelier

La maison "Les mésanges" en viager occupé

La propriété concernée est à vendre en VIAGER occupé - le vendeur reste occupant des lieux jusqu'à la fin de sa vie. Le Viager est un investissement immobilier: optimisation fiscale, plus-value, retour sur l'investissement, héritage...Cette maison séduira les amoureux de la nature, du calme et des grands espaces, à la recherche d'un lieu de vie apaisant, loin du tumulte urbain.Située au coeur d'un environnement calme et préservé, cette maison individuelle offre un cadre de vie rare, entourée de forêts et de prairies.Nichée sur les hauteurs, elle bénéficie d'une belle vue panoramique sur la vallée et les reliefs environnants.La maison de 5 pièces, 66 m2, partiellement rénovée en 2015, jouit d'une tranquillité absolue et se distribue comme il suit :RDC- Hall- Salle de bain (lavabo douche)- Cuisine - salle à manger -séjour- 2 chambresSous-Sol- chambre- salle de bain- garageExtérieur- Jardin avec un cabanon- Terrasse- 2 places de parkingTerrain de 478 m2Valeur vénale : CHF.450'000Bouquet /paiement unique) : CHF.270'000Pas de rente - H.73 ansDie Immobilie soll als besetzte Immobilie verkauft werden - der Verkäufer bleibt bis zu seinem Lebensende Bewohner der Immobilie. Die Leibrente ist eine Immobilieninvestition: Steueroptimierung, Wertzuwachs, Investitionsrendite, Erbschaft...Ihr zukünftiges Nest in einer bewohnten Leibrente, eingebettet im Grünen.Dieses Haus mit 5 Zimmern, 66 m2, wurde teilweise 2015 renoviert, genießt absolute Ruhe und ist wie folgt aufgeteilt:ERDGESCHOSS.- Flur- Badezimmer (Waschbecken und Dusche)- Küche - Esszimmer - Wohnzimmer- 2 SchlafzimmerUntergeschoss- Schlafzimmer- Badezimmer- GarageAußenbereich- Garten mit einem Schuppen- Terrasse- 2 ParkplätzeGrundstück von 478 m2Marktwert: CHF.450'000Bouquet /Einmalzahlung) : CHF.270'000Keine Rente - M.73 JahreThe property concerned is for sale as an occupied VIAGER - the seller remains occupant of the premises until the end of his or her life. Viager is a real estate investment: tax optimization, capital gains, return on investment, inheritance...Your future occupied life annuity nestled in greenery.This 5-room, 66 m2 house, partially renovated in 2015, enjoys absolute tranquility and is distributed as follows:GROUND FLOOR.- Hall- Bathroom (washbasin and shower)- Kitchen - dining room - living room- 2 bedroomsBasement- Bedroom- bathroom- garageExterior- Garden with garden shed- terrace- 2 parking spaces478 m2 of landMarket value: CHF.450'000Bouquet (one-off payment) : CHF.270'000No pension - H.73 years

1 / 15
CHF 410,000.–
7.5 rooms
2924 Montignez

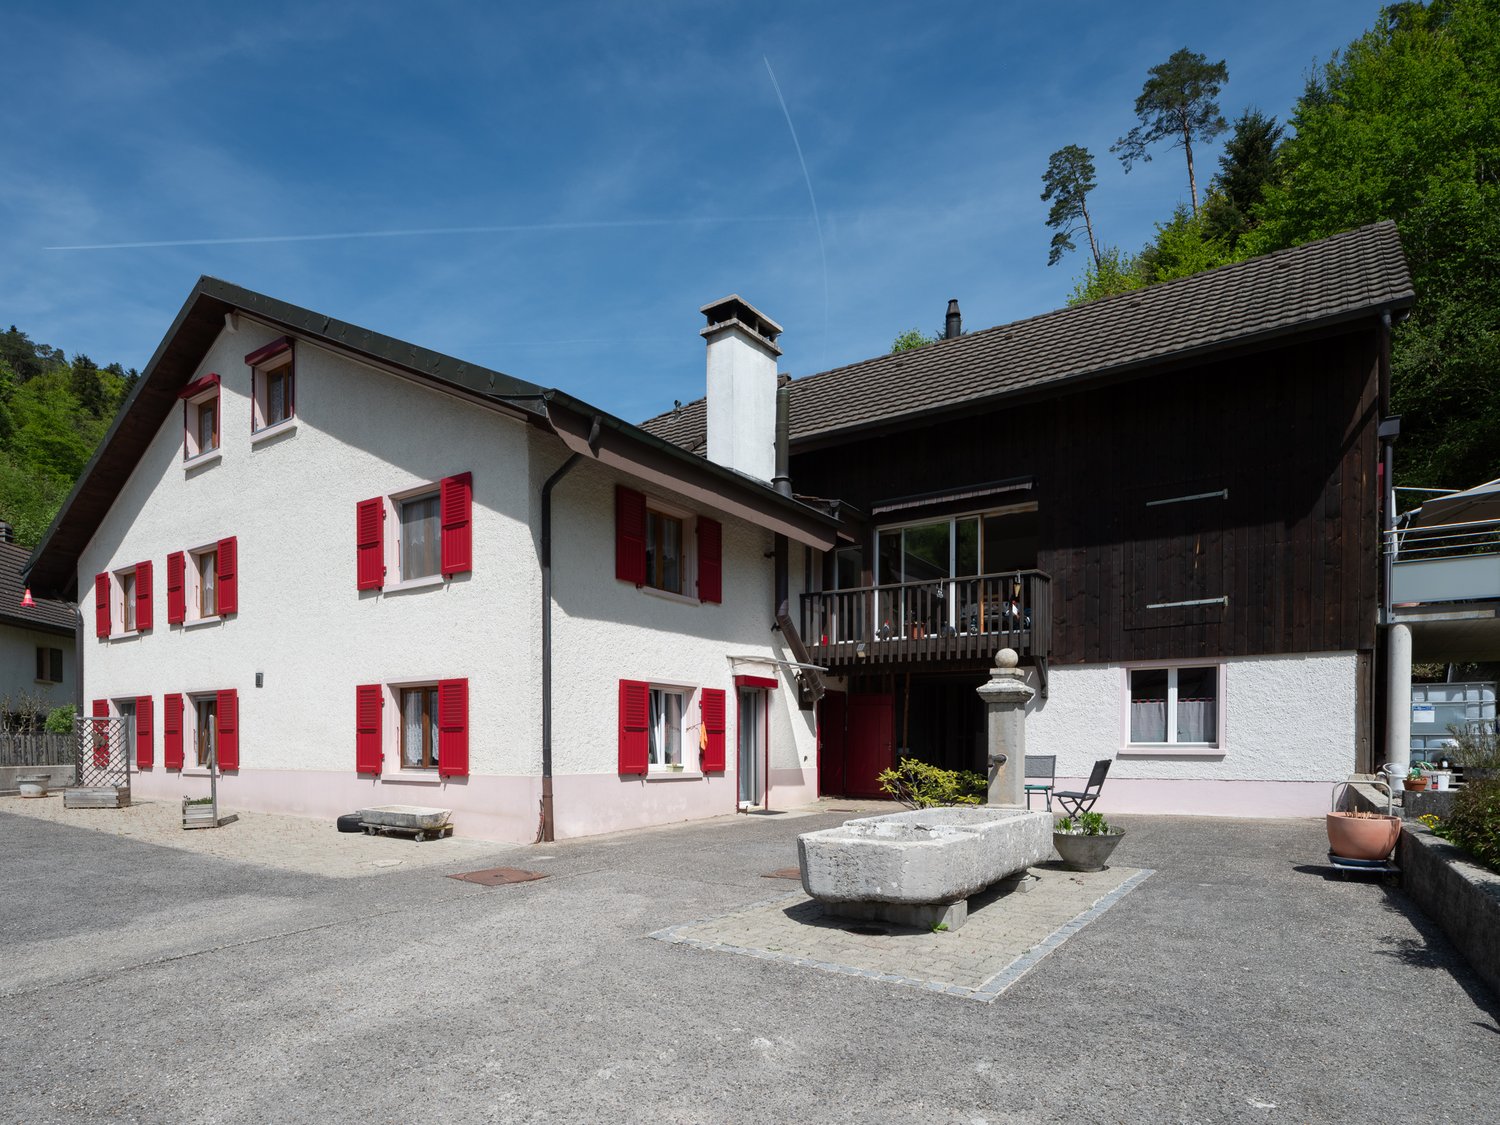
Beautiful village property located in Montignez

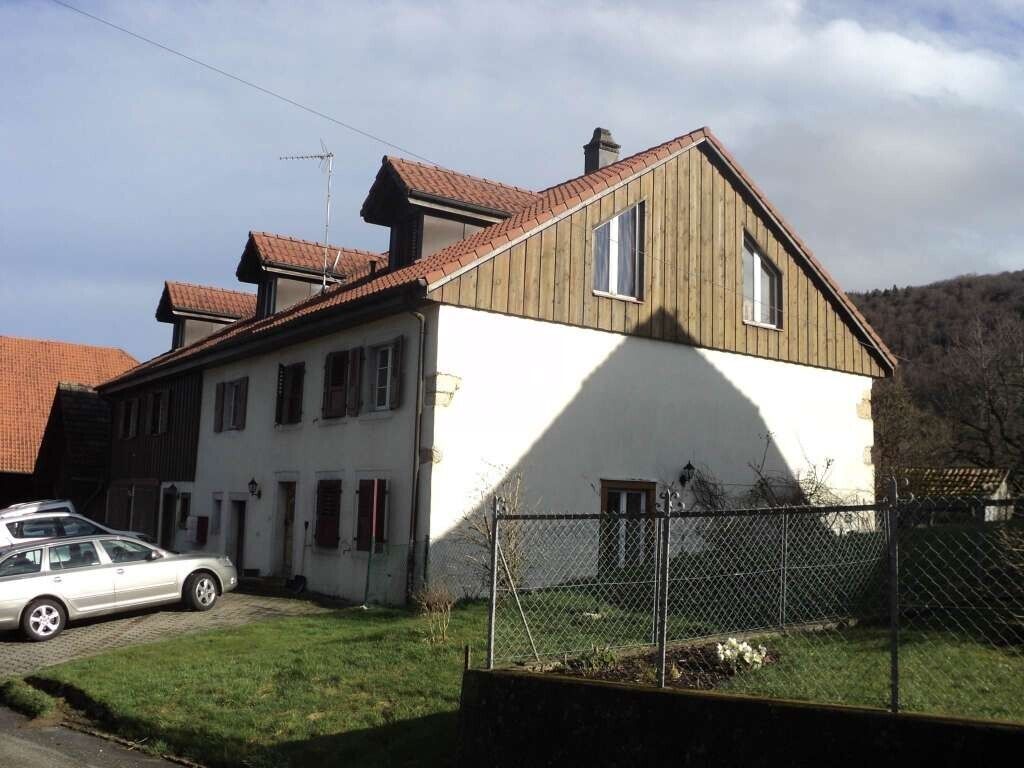
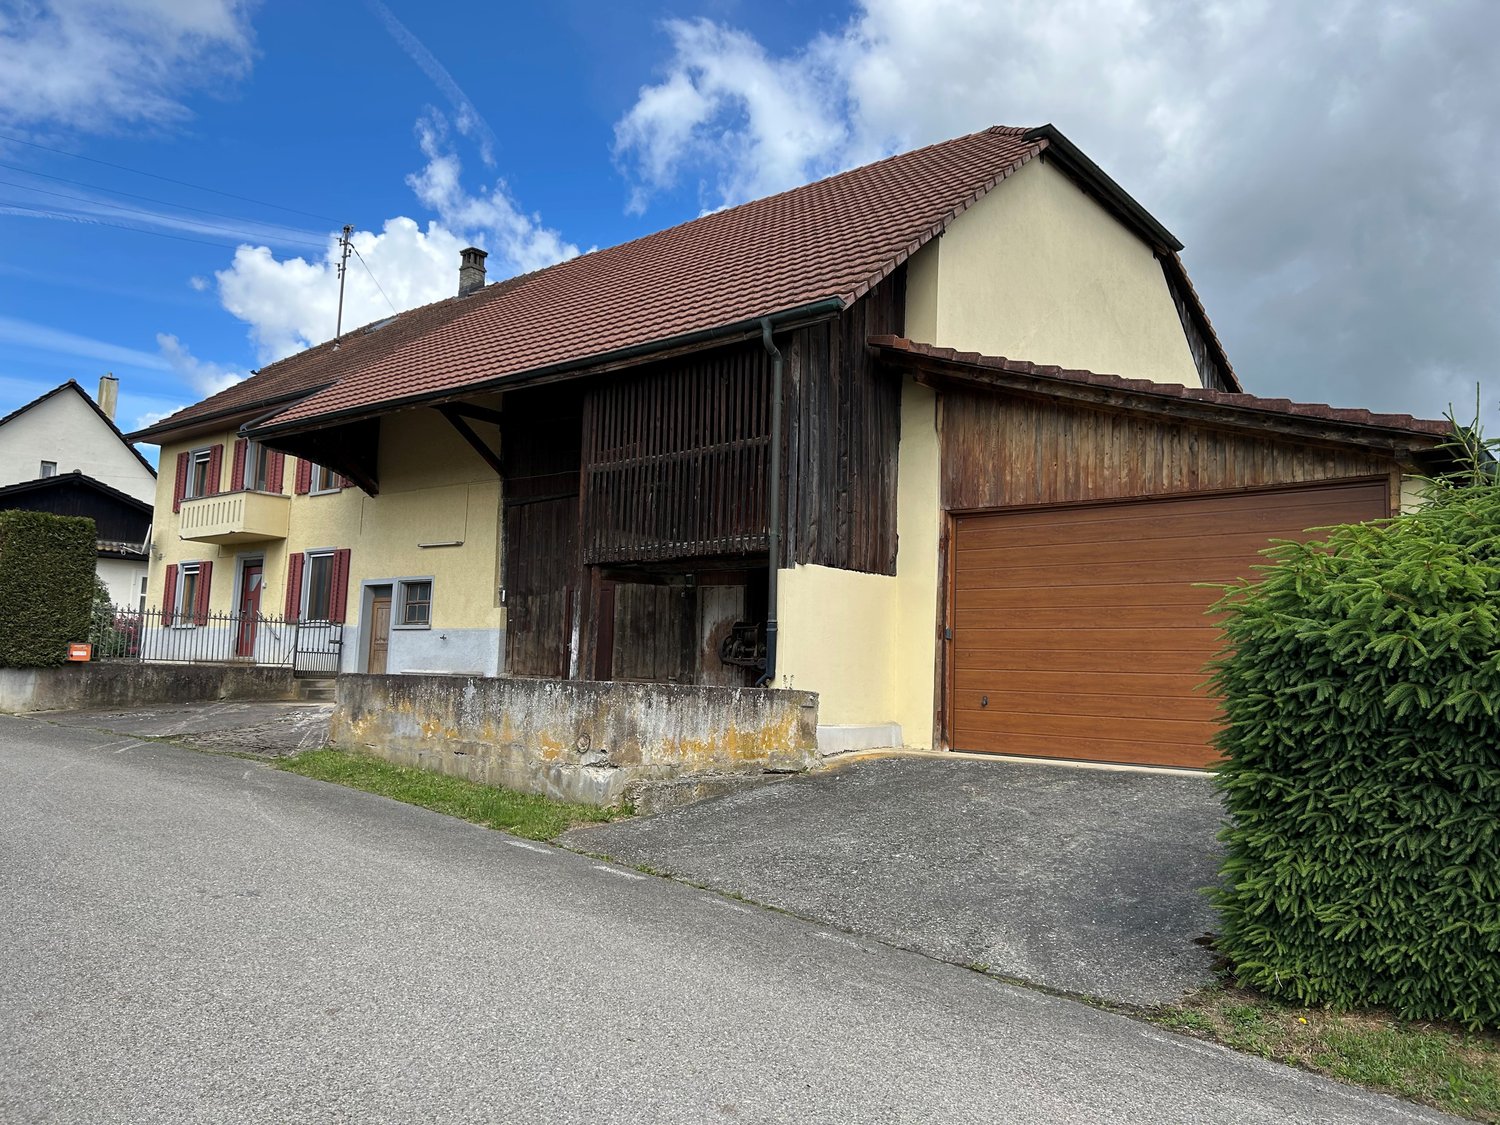
Charming village property with barn and large plot of 1’315 m² in Montignez. This beautiful, partially renovated village property is located in the heart of the village of Montignez and benefits from optimal sunlight and extends over a generous plot of 1’315 m².BasementThe basement consists of two cellars offering valuable storage spaces.Ground floorThe main entrance opens onto a large, through hallway providing access to the garden located at the rear of the property. This level also comprises:• a large, fully equipped and habitable kitchen;• a living room;• a dining room with a view of the orchard;• a room that can also serve as an office;• a guest toilet.An independent entrance allows access to the technical room, which includes two heating systems: an oil boiler and a wood boiler, as well as the old stables.First floorA distribution corridor serves:• four bedrooms, one of which is equipped with a water supply;• a spacious bathroom with a bathtub, shower, double sink, toilet, washing machine, and dryer;• a second bathroom with a shower and sink.From the corridor, you also have access to a pleasant balcony.Second floorThe top level features a large, insulated attic.OutbuildingsThe property has a large barn with two levels, offering many possibilities for conversion or storage. A woodshed is set up under the barn's awning.ExteriorIn front of the house, a charming garden with a terrace welcomes visitors. The entire property is fully enclosed and secured by an elegant wrought-iron fence. A stone fountain adorns this area. A separate garage with an automatic door, as well as several outdoor parking spaces, complete the amenities.Behind the property, there is a beautiful orchard composed of various fruit trees, including plum and apricot trees.Heating• Oil boiler• Wood boilerThis character property will seduce lovers of space, tranquility, and authenticity, while also offering great potential for renovation.

1 / 13
CHF 698,000.–
2932 Coeuve

House, Coeuve - 698000

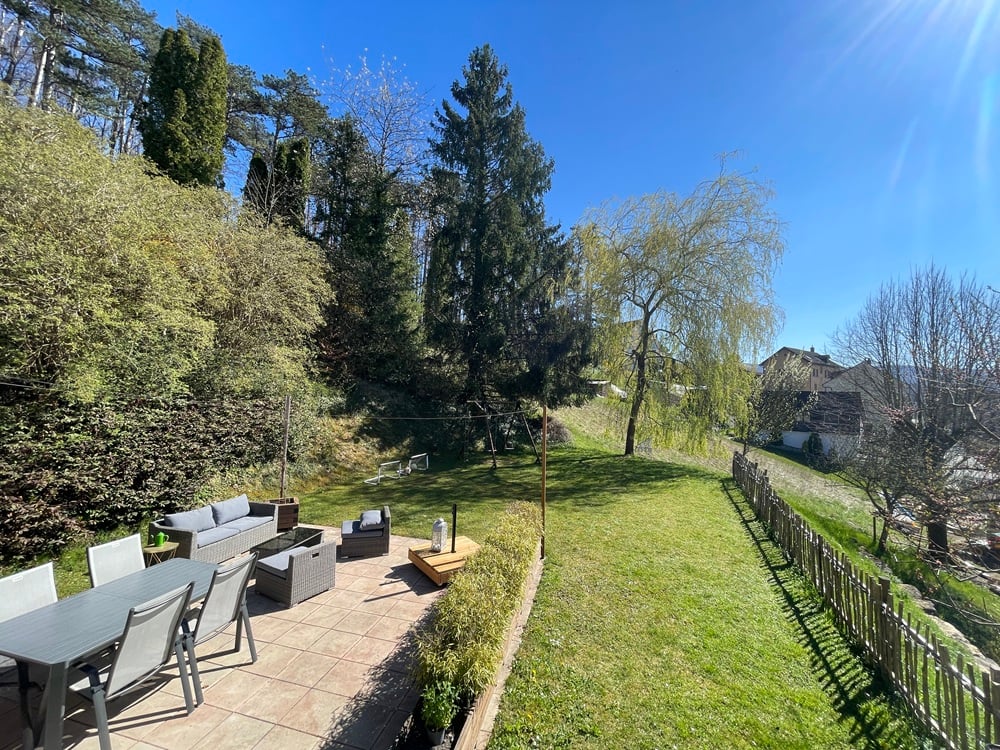
DescriptionCharming renovated house with taste, bright and spacious with complete basement. Construction: 1971/2024Many renovations: Roof, insulation, facade, heat pump, triple glazing, electricity, plumbing, kitchen, sanitary, floors etc.Perfectly maintained, this modern house does not lack charm. Well-treed with fruit trees and fencedIdeal location for a family. To visit without delay!FOR MORE PHOTOS: www.avendre.ch- Authentic photos - For more information Please contact me Marie Ventura Tel: 079 747 22 30 m.ventura@avendre.ch. SituationBeautiful plot of about 1,000 m2 (division of the plot in progress) located in a charming village and in a residential area close to all amenities, very quiet and optimally sunny. 500 meters from amenities, bus stop and village center. 5 minutes from Porrentruy and the A16 motorway junction. Basement1 distribution hall of 13.2 m2 leads to 1 heating room with heat pump (air-water), 1 laundry room with washing machines and dryers, 1 storage room/cellar of 8.4 m2, and 1 garage of 34 m2 with motorized door. Ground floor1 hall of 13.3 m2 leads to 1 modern, equipped kitchen of 14.7 m2 with dining area, 1 living/dining room of 35 m2 with fireplace (recent) and PF giving access to the balcony with an unobstructed view of the countryside, 1 parent bedroom of 15.7 m2, 1 bedroom of 8.6 m2 with PF on balcony, 1 bathroom with Italian shower, WC and washbasin. 1st floor1 office/mezzanine of 13.6 m2 leads to 2 bedrooms of 12 m2 and 12 m2, 1 WC-washbasin and 2 storage rooms, possibility of setting up a bathroom. OutdoorParking spaces available in the courtyardThe surroundings are fenced and treed, well-maintained with fruit trees and vegetable garden, you will fully enjoy the beautiful season. - This document has no contractual value -.

1 / 13
CHF 845,000.–
5.5 rooms
2832 Rebeuvelier

House, Rebeuvelier - 845000

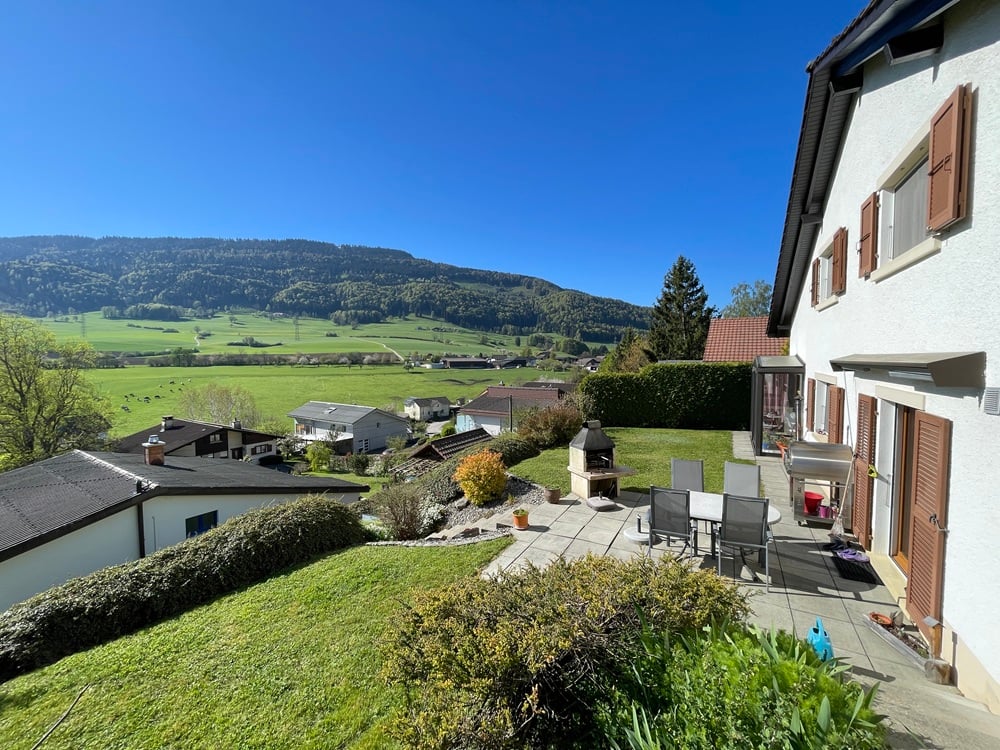
DescriptionFamily house with 5½ rooms. Construction: 1992. With a dominant situation in a dead-end street, this house offers a rare intimacy and benefits from a calm and privileged environment. You will be seduced by this panoramic view. The house has been maintained over the years. Thermal and photovoltaic panels. FOR MORE PHOTOS: www.avendre.ch- Authentic photos -. SituationThe plot has a surface area of 675 m2 and is located in a dead-end street. 600 meters from the bus stop. 10 minutes from Delémont. 35 minutes from Biel and 1 hour from Basel. Basement1 hall gives access to 1 laundry room-technical room with oil heating (year 2018) and tank (2,000 liters), 1 shelter and 1 large cellar. Ground floor1 entrance hall with wardrobe leads to 1 fitted kitchen (year 2021) of 12.5 m2 semi-open to 1 living-dining room of 39 m2 with fireplace, 1 veranda and access to 1 terrace, 1 bedroom-office of 7.5 m2 and 1 bathroom of 3.6 m2 with shower, WC and sink. 1st floor1 parent bedroom of 16.9 m2, 1 bedroom of 12.5 m2 with access to 1 large, converted and insulated attic, 1 bedroom of 12 m2, 1 bathroom of 7.5 m2 with corner bathtub, WC and double sink. Outdoor facilities1 garage with technical equipment, thermal and photovoltaic panels with direct access to the interior. Sufficient parking spaces in front of the house. 1 terrace with view and fireplace to enjoy the beautiful season. 1 green space in the slope with vegetable garden and fruit tree. The surroundings are nicely wooded and well maintained. - This document has no contractual value -.

1 / 2
CHF 290,000.–
324m² living space
2740 Moutier

Old barn to renovate – Investment opportunity in Moutier (HA3pc zone)

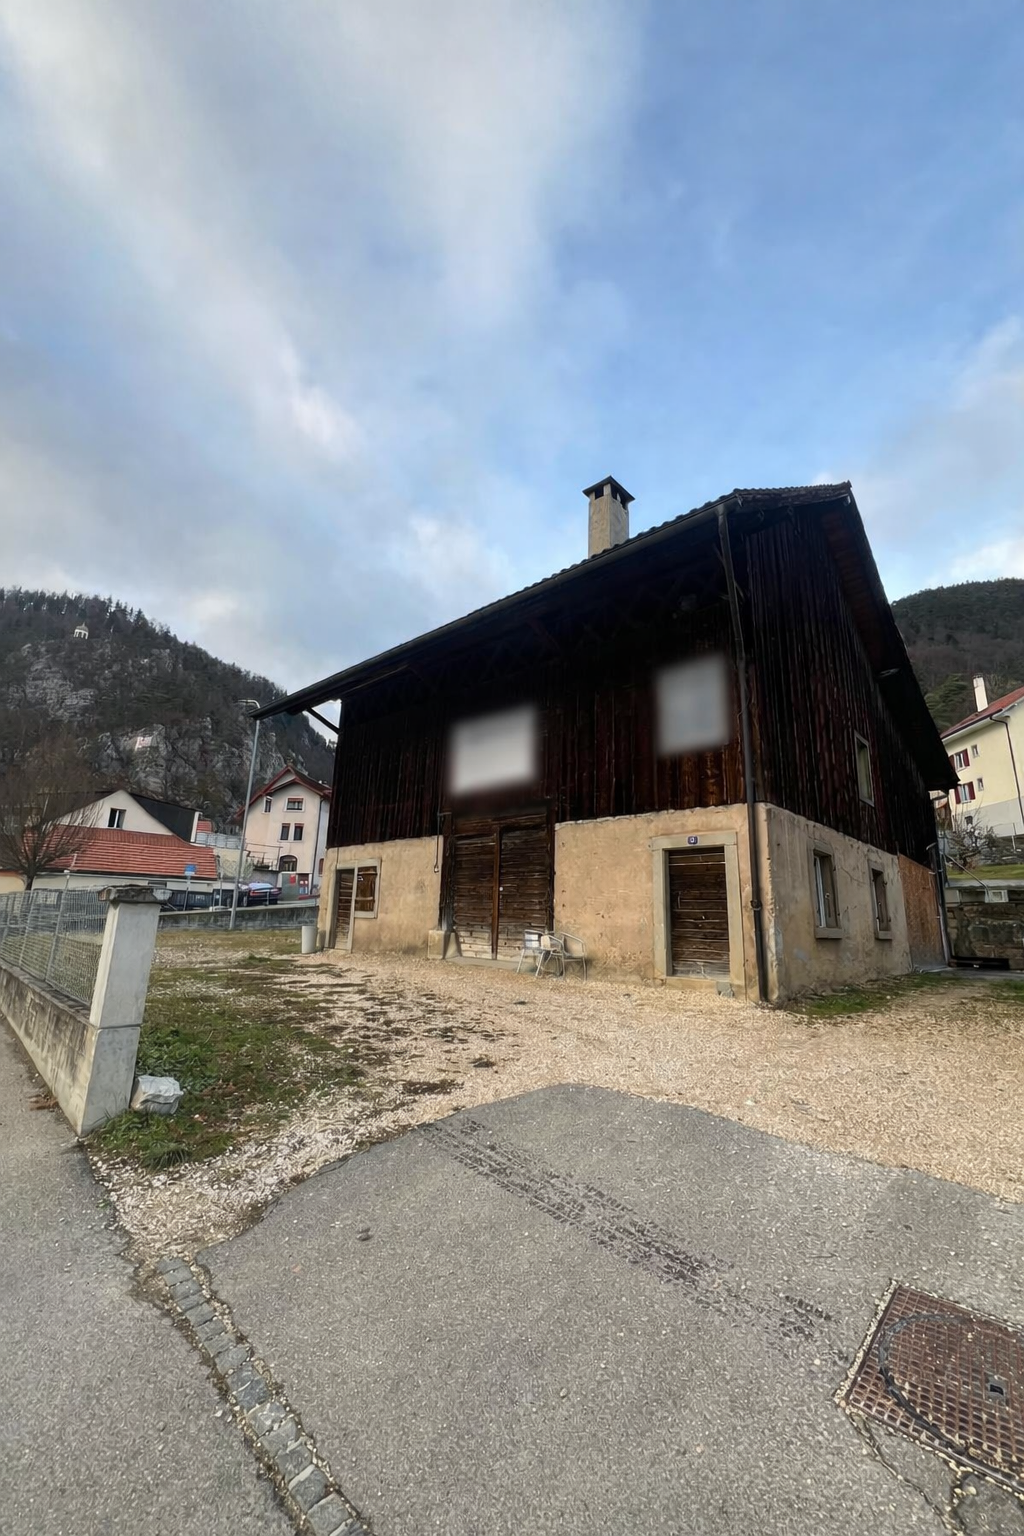
We are offering for sale, on a plot of 522.25 m², this old barn providing a solid base for the development of a real estate project. The existing building has a ground floor area of 162 m² and a total volume of 1’160 m³. Its load-bearing structure, walls, and roof frame are in good condition, allowing for a complete interior renovation.Thanks to its generous dimensions, the available volume offers the possibility of creating up to four large apartments spread over two levels.The workshop on the ground floor is currently rented, generating a net annual rental income of 7'800 CHF.The plot is located in the « HA3pc » zone (residential and commercial, potential for city center). The communal regulations allow a land use index of 1.0 and a maximum of three levels up to 10m in height. This regulatory framework offers the flexibility to conserve and renovate the existing barn or to demolish it for a new real estate development project.Moutier benefits from a strategic location between Biel and Delémont. The CFF train station is just a five-minute walk away, and the A16 highway ensures excellent accessibility to Biel, Delémont, and the Basel region.The commune offers an investment-friendly environment and efficient administrative procedures for obtaining building permits.This property represents a rare opportunity for an investor or a developer: a well-located plot, a solid building, high development potential, a favorable communal context, and a stable rental income ensuring a transitional return during the planning phase.Do not hesitate to contact us to obtain the complete documentation and organize a visit on site.

1 / 13
CHF 365,000.–
2942 Alle

House, Alle - 365000

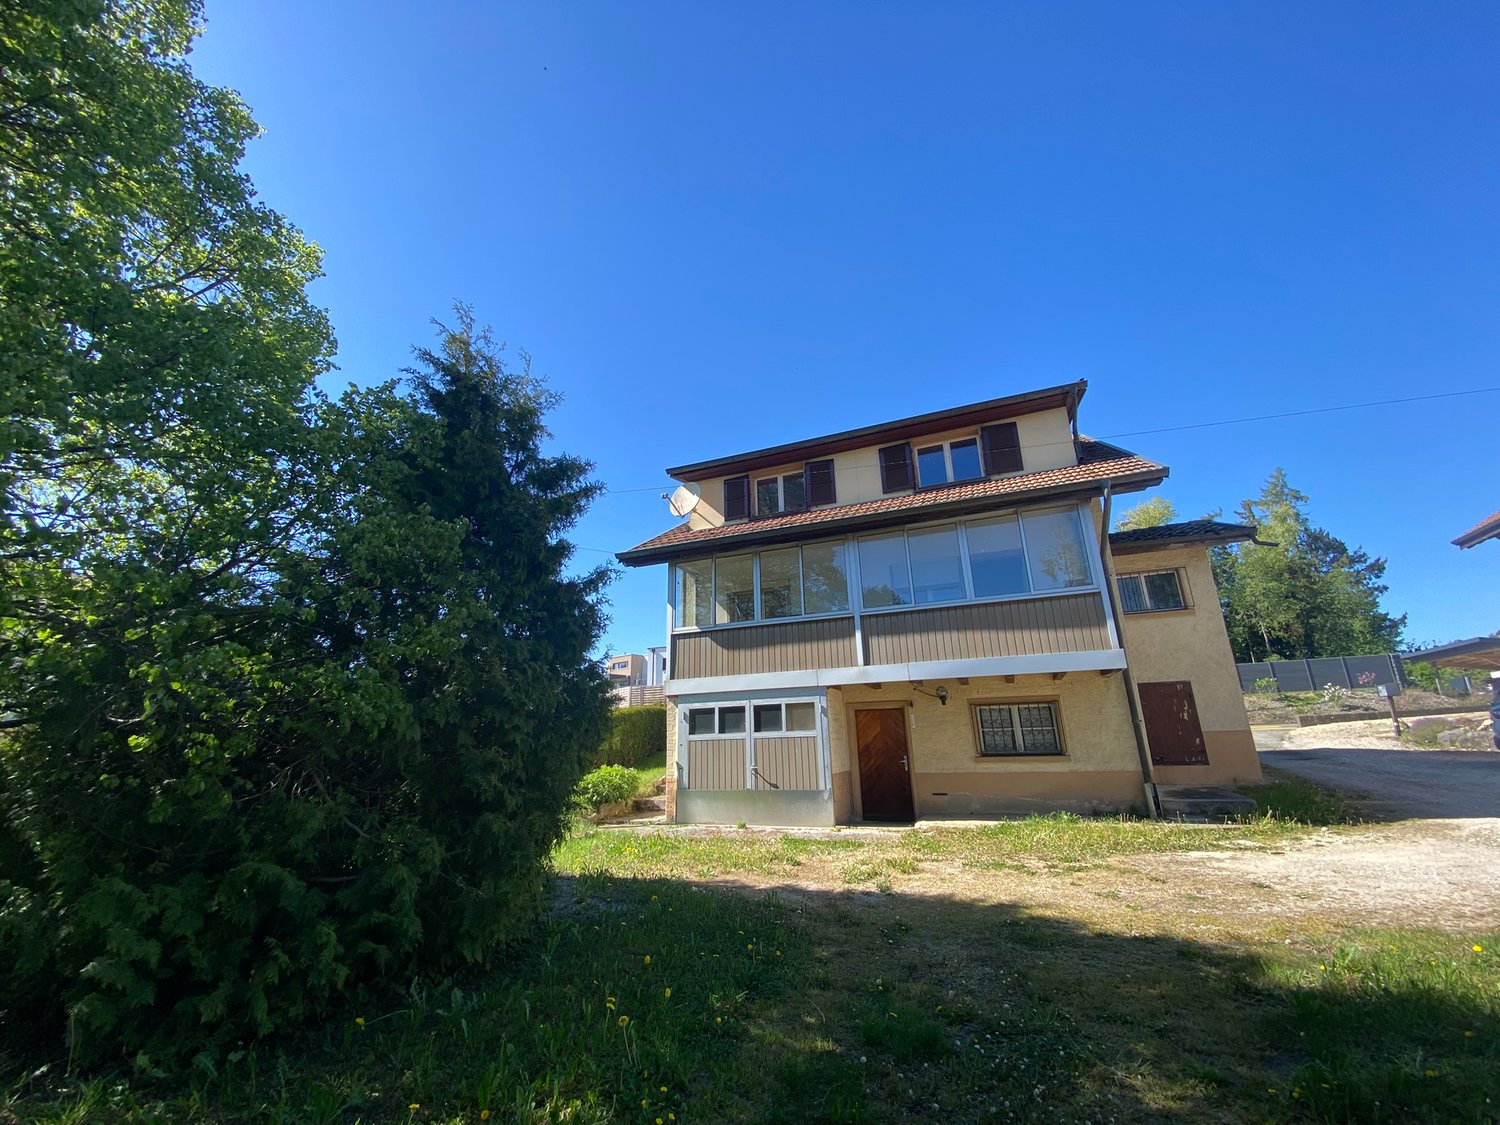
"DescriptionCozy family house with 2 outdoor garages, garden shed and full basement. Construction: 1948Numerous renovations: 1957/1967/1988/2012 Windows, heating, boiler BKW meter replaced (2026), etc. This building is healthy and well-maintained. House can be modified according to your wishes and needs to be renovated. Absolutely worth discovering! FOR MORE PHOTOS : www. avendre. ch- Authentic photos - For more information Please contact me Marie Ventura Tel : 079 747 22 30 m. ventura@avendre. ch. SituationBeautiful plot of 2'744 m2 (flat) ""possibility to subdivide the land"" with an unobstructed view of nature, located on the edge of an agricultural zone and pasture, very quiet at the back of the house, close to all amenities. 700 meters from schools and shops. 1'500 meters from the A16 highway junction. 5 minutes from Porrentruy. Basement1 entrance leads to 1 storage room (former garage), 1 cistern room with 5'500 liters, 1 technical room with oil boiler and laundry and workshop, 1 cellar with storage and boiler (2012) with 500 liters. Ground floor1 entrance with cloakroom leads to 1 fitted kitchen of 12.3 m2 with access to 1 small veranda/gallery, 1 living room of 20 m2 and 1 stay of 14 m2, 1 bathroom with bathtub, sink and toilet with floor heating. 1st floor1 parent bedroom of 13 m2 and 1 bedroom of 12 m2, 1 gallery/reduced room. Outdoor facilities2 separate outdoor garages (1989). Parking spaces are available in the courtyard. The partially fenced surroundings are well-maintained and tree-rich. - This document has no contractual value -."

1 / 25
CHF 1,830,000.–
8.5 rooms238m² living space
2900 Porrentruy

Magnificent Architect's Villa in Porrentruy

Nestled in a preserved environment, where nature creates a soothing and private setting, this architect-designed property built in 1996 embodies a rare encounter between avant-garde, timeless elegance, and sustainable innovation. Spread over four levels and offering 490 m2 of living and usable space, including 238 m² of living space, it has benefited from regular renovations, affirming today's contemporary comfort and performance standards.Upon entering, the generous volumes and fluid circulation reveal an architecture designed as an experience. The structured lines and large XXL glazing erase the boundaries between indoors and outdoors, allowing natural light to sculpt the spaces throughout the day. The spacious living room, a true theatre of light, is organized around a fireplace, while a library area invites moments of calm and contemplation. The kitchen, both minimalist and sophisticated, marries noble granite with high-end equipment (pyrolysis oven and combined microwave oven, induction, steamer, American refrigerator). Its convivial layout, extended by a snack area, opens onto an east-facing terrace, ideal for serene breakfasts.The sleeping area, accessible via a staircase, offers a parental suite with double dressing room and private bathroom, as well as three bright rooms and a complete bathroom. Each space has been designed to combine intimacy, comfort, and harmony.Well-being finds its ultimate expression on the lower ground floor, with an 80 m² wellness area. This true sanctuary houses a 10 x 4 m indoor pool (with counter-current system and a whirlpool area in the pool), extended by an intimate terrace, evoking the atmosphere of a private resort accessible all year round. Designed as a high energy performance unit, the property integrates cutting-edge technologies: Sunstyle photovoltaic roof with active tiles, thermodynamic water heater, geothermal heat pump with probes, heat recovery for the pool, and comfort equipment such as a bioclimatic pergola with infrared heating and privacy screens. A climate-controlled wine cellar, a modular office, a central vacuum system, and a security system (alarm, digicode) complete this exceptional ensemble.Located on a 1'551 m² wooded plot, the property guarantees total discretion. The multiple terraces, oriented according to the sun's path, as well as a double garage equipped with an electric charging point, perfect this unique living space.More than just a house, an architectural signature where design, light, and performance come together to offer an extraordinary living experience.
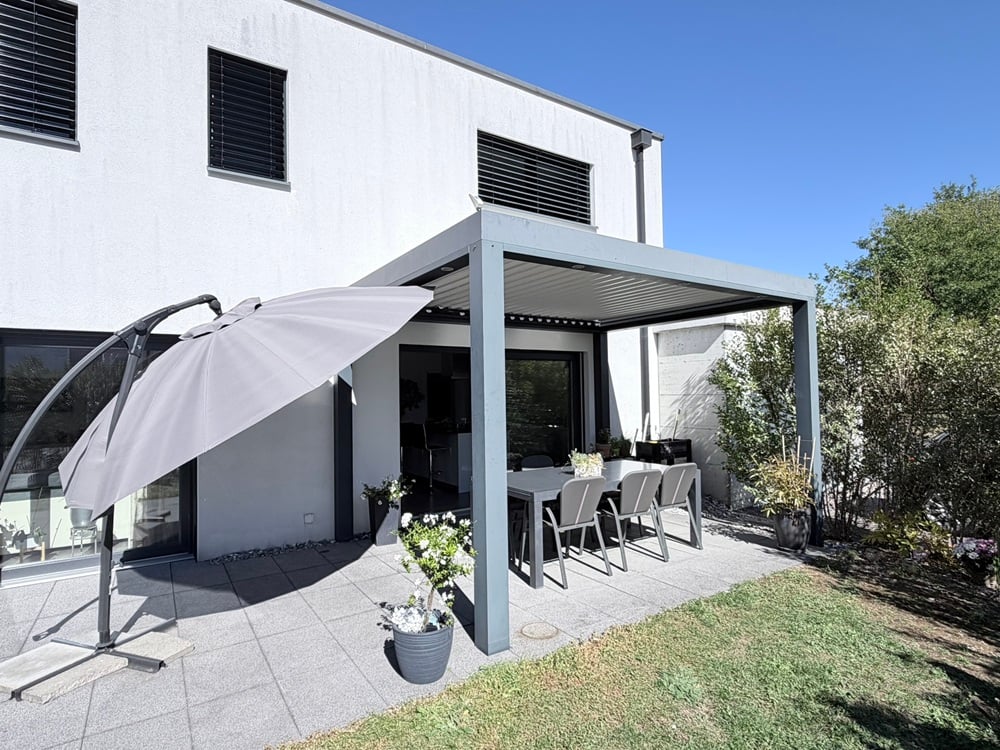
1 / 13
CHF 1,100,000.–
5.5 rooms
2900 Porrentruy

House, Porrentruy - 1100000

DescriptionFamily house with 5½ roomson large building land. Construction: 1974. The renovations were done over the years: heating, kitchen, parquet, wood stove, etc. The house has a modern architecture with modular rooms. Wooden frame construction on a concrete basement. Possibility to build villas or a small apartment building with 3 apartments. Without a doubt, the house and the land have the most beautiful view of the Porrentruy castle. FOR MORE PHOTOS: www. avendre. ch- Authentic photos -. SituationThe plot has an area of 2'554 m2 and is located in a quiet street near the Chapelle Lorette. 400 meters from the bus stop and 800 meters from the shops. 2 kilometers from the A16 highway junction. 30 minutes from the Belfort-Montbéliard TGV train station. Basement1 hall gives access to 1 room of 16 m2, 1 woodshed of 13.6 m2, 1 atomic bunker of 11.7 m2, 1 laundry room of 21.7 m2 with 1 WC-sink, 1 wood heating room (year 2021) and 1 workshop of 38 m2. Upper ground floorFrom the outdoor terrace, access to 1 distribution hall with 2 separate entrances that divide the house into 2 parts:Right: 1 fitted kitchen of 13.2 m2 open to 1 living room-dining room of 34 m2 with stove and access to the 2 wooden and stone terraces on the garden side, 1 room of 12.8 m2, 1 bathroom with shower, WC and sink. Left: 1 modular room of 35 m2, 1 dressing room, 1 dressing hall with outdoor exit, 1 sauna, 1 bathroom with bathtub and sink, 1 WC-sink. Outdoor facilitiesParking spaces in sufficient numbers. 1 generous and cozy wooden terrace. 1 covered terrace with 1 large stone terrace and lawn. The surroundings are well-wooded with a lot of vegetation and a clearing with a view of the city. - This document has no contractual value -.

1 / 13
CHF 990,000.–
2864 Soulce

Villa, Soulce - 990000

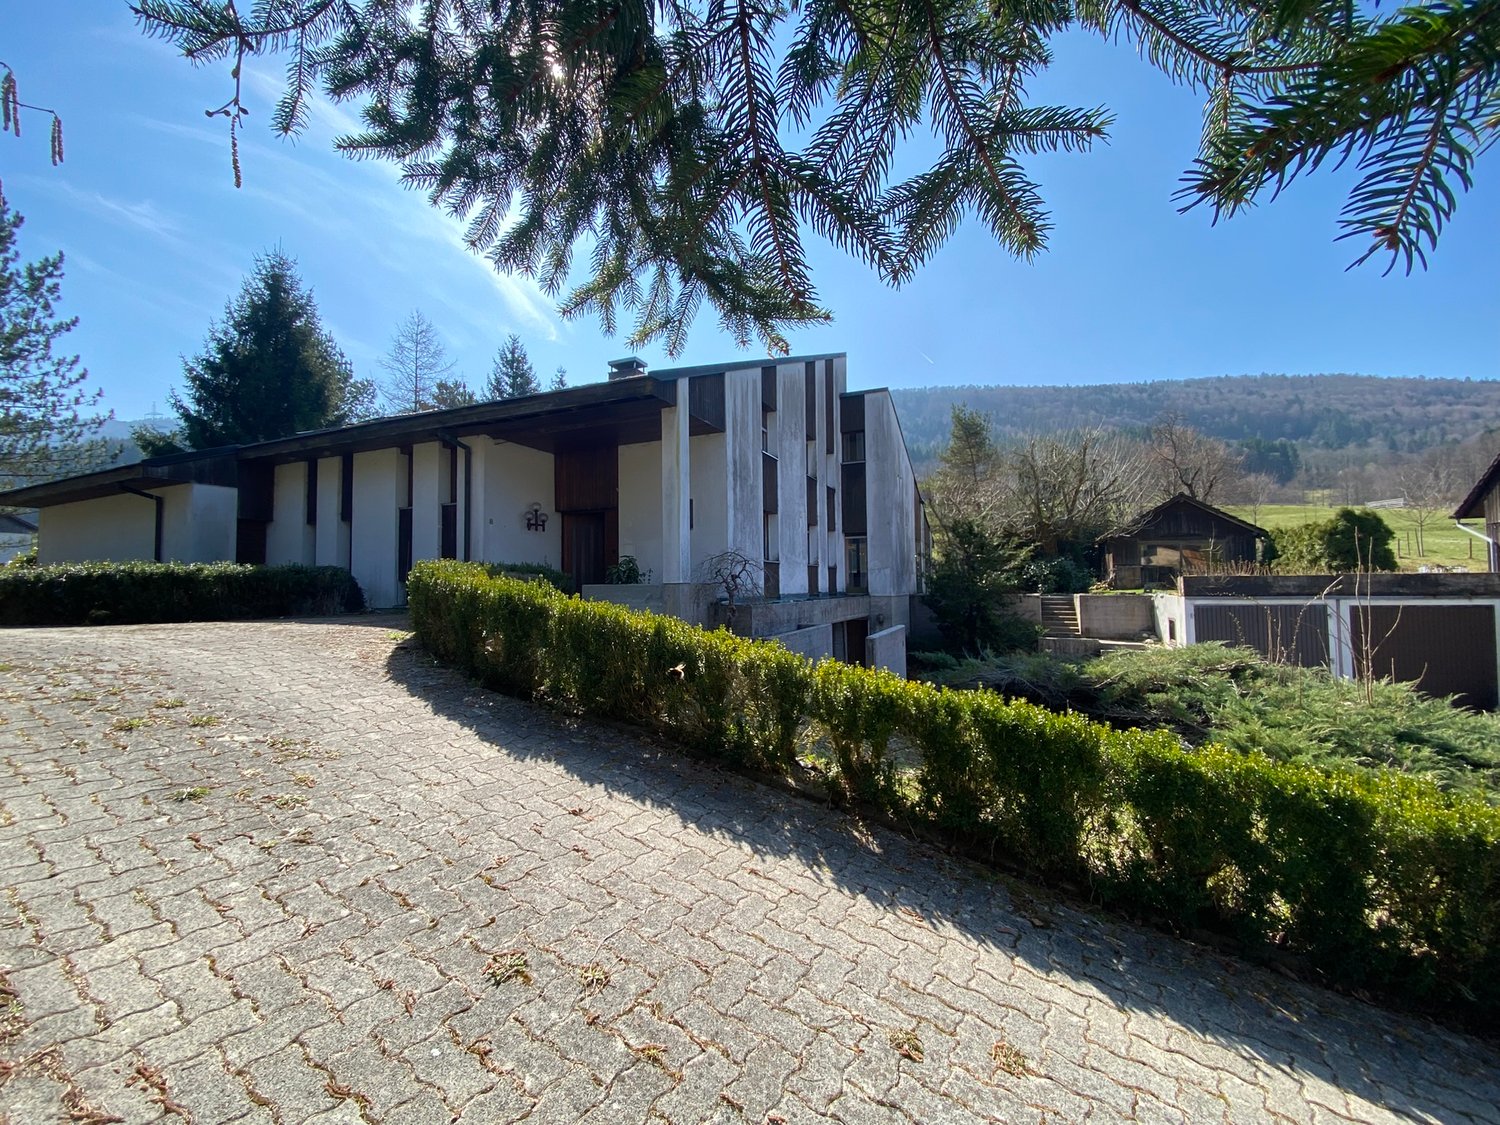
DescriptionFamily villa of good standing with lift, ideal for people with reduced mobility, 2 verandas, a complete basement and a covered pool with art workshop (modulable according to your desires). Construction: 1970/1989This traditional construction of modern, spacious and bright architecture has been able to integrate into a green oasis in the heart of nature without vis-à-vis. This villa does not lack charm. For nature lovers, a haven of peace. Love at first sight assured!FOR MORE PHOTOS: www. avendre. ch. SituationBeautiful plot of 3'323 m2 (building zone) located in the heart of a charming village with small pond and river, very quiet and sought-after area. Optimal sunshine, full south. 10 minutes from Bassecourt and the A16 motorway junction 20 minutes from Delémont - 25 minutes from Porrentruy40 minutes from Biel. Basement1 entrance hall leads to 1 large garage of approx. 36 m2, 1 storage room of 28.8 m2 and 1 cellar of 25.6 m2, 1 laundry room of 10.7 m2, 1 heating room of 15 m2 with oil boiler and 1 storage room. 1 technical room of approx. 95 m2 with pool (one shell). Ground floor1 spacious entrance of 12 m2 with 1 WC-basin and 1 entrance hall of 8 m2 leads to 1 fitted kitchen of 15 m2 with dining area of 30.6 m2, 1 beautiful living room with central fireplace and white marble floor, all of 60.3 m2 with windows giving access to 2 verandas of 27.2 m2 and 28 m2 with breathtaking views of nature without vis-à-vis, 1 office of 17.2 m2 with library. 1 entrance hall leads to 1 art gallery of approx. 50 m2 (multiple possibilities) with exit to the outside, covered pool and 1 bathroom of 16 m2 with sauna, shower, WC and basin. 1st floor1 entrance hall leads to a mezzanine of 27.4 m2 with view of the living room, 1 parental bedroom with skylight of 27.7 m2 with view of the gallery, 3 bedrooms of 10 m2, 12 m2 and 17.8 m2, 1 bathroom of 19.5 m2 with 2 showers, 2 WCs and basins + 1 storage room. Outdoor facilities2 outdoor garages Parking spaces available in front of the courtyard Beautiful, tree-lined and fenced plots The surroundings are well-maintained. - This document has no contractual value -.

1 / 13
CHF 980,000.–
5.5 rooms
2740 Moutier

Villa, Moutier - 980000

DescriptionFamily villa with 5½ rooms. Construction: 2001. From 2017 to 2025, the house was completely renovated and got a new look. This bright architect's villa does not lack charm with its elegant lines and balanced volumes. The storage spaces have not been forgotten. FOR MORE PHOTOS: www. avendre. ch- Authentic photos -. SituationThe plot has a surface area of 801 m2 and is located in a dead-end street. 300 meters from the bus stop. 15 minutes from Delémont. 25 minutes from Biel and 1 hour from Basel. Upper ground floorDay area: 1 hall leads to 1 fitted kitchen of 9.1 m2 with 1 adjacent cellar of 5.1 m2, 1 WC-basin. The kitchen is open to 1 living-dining room of 54 m2 with stove and windows giving access to 1 terrace-veranda with pizza oven and 1 panoramic balcony. Night area: 1 bedroom of 15.6 m2 with access to the balcony, 2 bedrooms of 11.8 m2, 1 bathroom of 7.5 m2 with bathtub, shower, WC and double basins. Lower ground floor1 entrance hall with large wall cabinets leads to 1 bedroom of 13.5 m2, 1 shower room of 1.7 m2 with shower, WC and basin, 1 large laundry room-technical room of 23.6 m2 with possibility to install washing machines and dryers and heat pump (2017), 1 cellar of 5.6 m2, 1 double garage of 34.5 m2 and 1 adjacent storage room of 13.9 m2. Outdoor facilities1 double garage with automatic door. Parking spaces in sufficient number in front of the house. 1 large terrace and 1 balcony to enjoy the beautiful season. The surroundings are nicely landscaped and well maintained. - This document has no contractual value -.

1 / 13
CHF 805,000.–
7.5 rooms
2900 Porrentruy

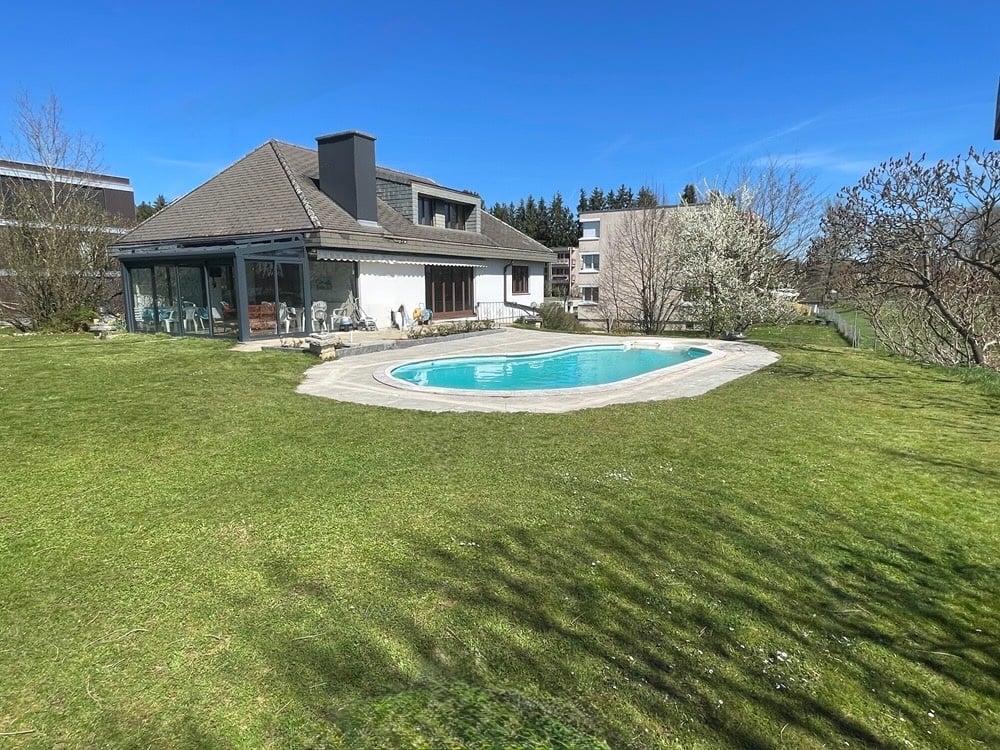
Villa, Porrentruy - 805000

DescriptionFamily villa with 7½ rooms and swimming pool. Construction: 1974. Some renovations have been made over the years. The new value of the property is approx. CHF 1'250'000. -- to CHF 1'300'000. --The villa offers good construction quality and is perfectly situated on its large plot, offering a modern line despite its age. With beautiful kitchen-living room areas complemented by a veranda where nature is invited inside. A natural shade gives a cool, intimate terrace with a view of the fields. FOR MORE PHOTOS: www. avendre. ch- Authentic photos -. SituationThe plot has a surface area of 1'445 m2 and is located on the edge of an agricultural zone in a dead-end street. 600 meters from the bus stop and amenities. 3 kilometers from the A16 highway junction. 30 minutes from Belfort-Montbéliard TGV train station. Basement1 hall with exterior exit leads to 1 room of 10.3 m2, 1 laundry room-technical room of 12.1 m2 with oil heating, 1 cellar of 11.2 m2, 1 shed of 8.1 m2, 1 tank room (capacity 10,000 liters), 1 garage of approx. 32 m2. Thermoréseau nearby. Ground floor1 entrance hall of 6.6 m2 leads to 1 fitted and habitable kitchen of 18 m2, 1 living-dining room of 38.7 m2 with fireplace, both with access to 1 veranda and the terrace, 2 rooms of 15.3 m2 and 9.8 m2, 1 bathroom with bathtub, shower, WC, and sink, 1 WC-sink of 3 m2. 1st floor1 distribution hall leads to 3 rooms of 13.7 m2, 11.4 m2, and 11.4 m2, 1 bathroom of 5.2 m2 with bathtub, WC, and double sink, 1 large attic. Outdoor facilities1 large garage and sufficient parking spaces in front of the house. 1 generous terrace with a nice swimming pool and integrated whirlpool. 1 intimate, tree-shaded terrace and 1 garden shed. The surroundings are well-wooded with a lot of vegetation and a view of the fields. - This document has no contractual value -.

Suggested properties for you based on search results