367 results - House, chalet, rustico to buy in Canton Jura

1 / 13
CHF 810,000.–
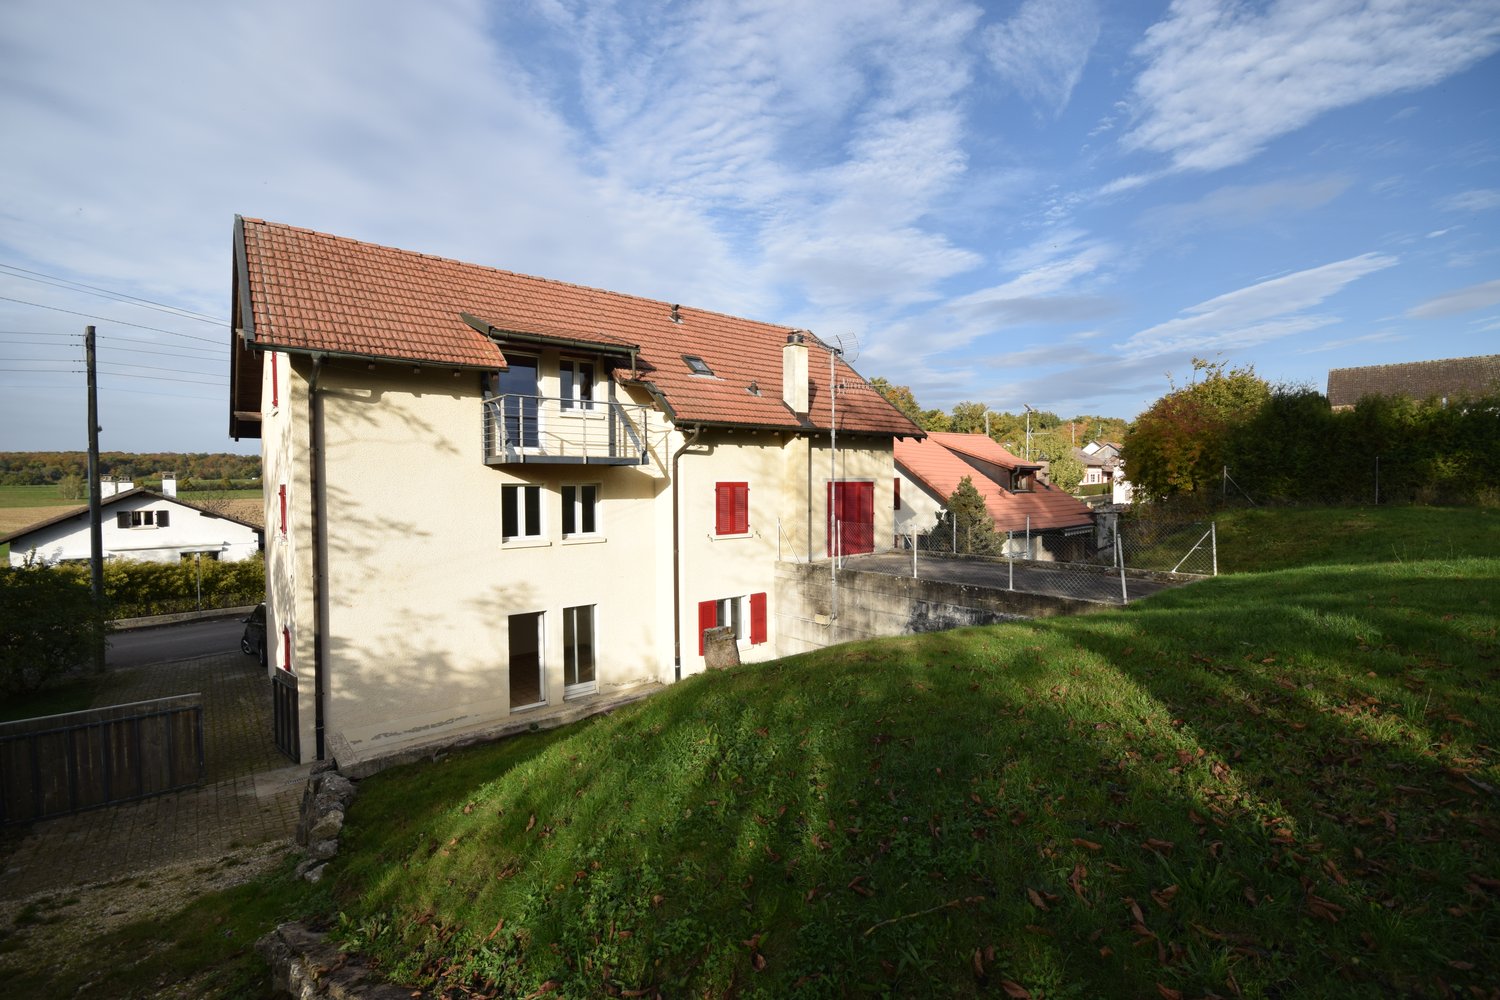
5.5 rooms
2822 Courroux

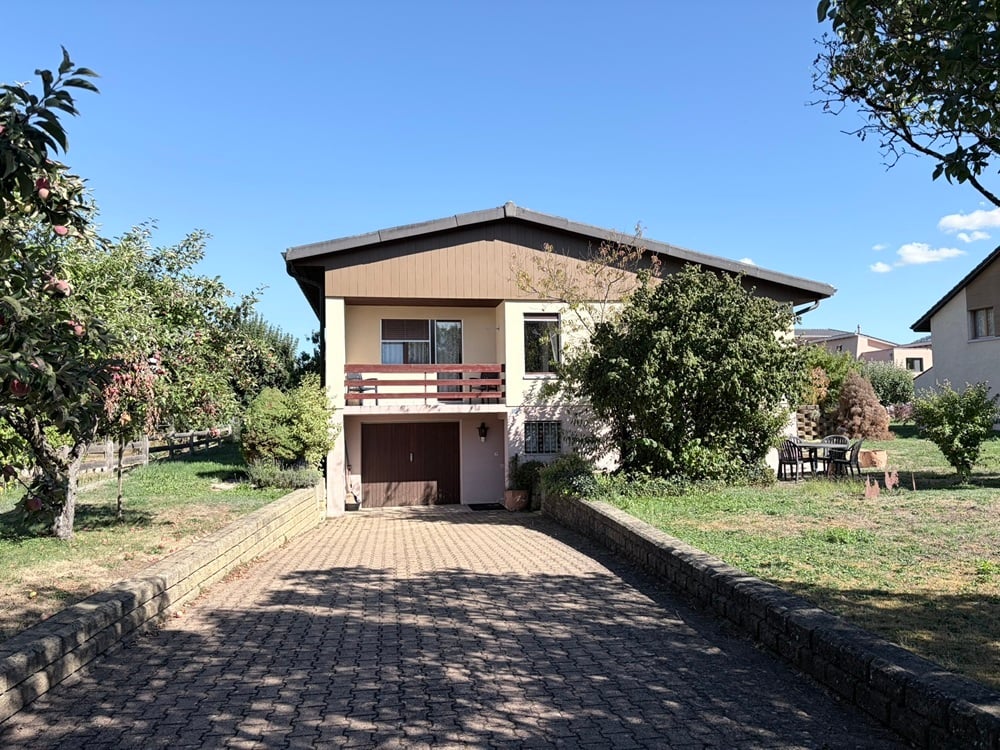
House, Courroux - 810000

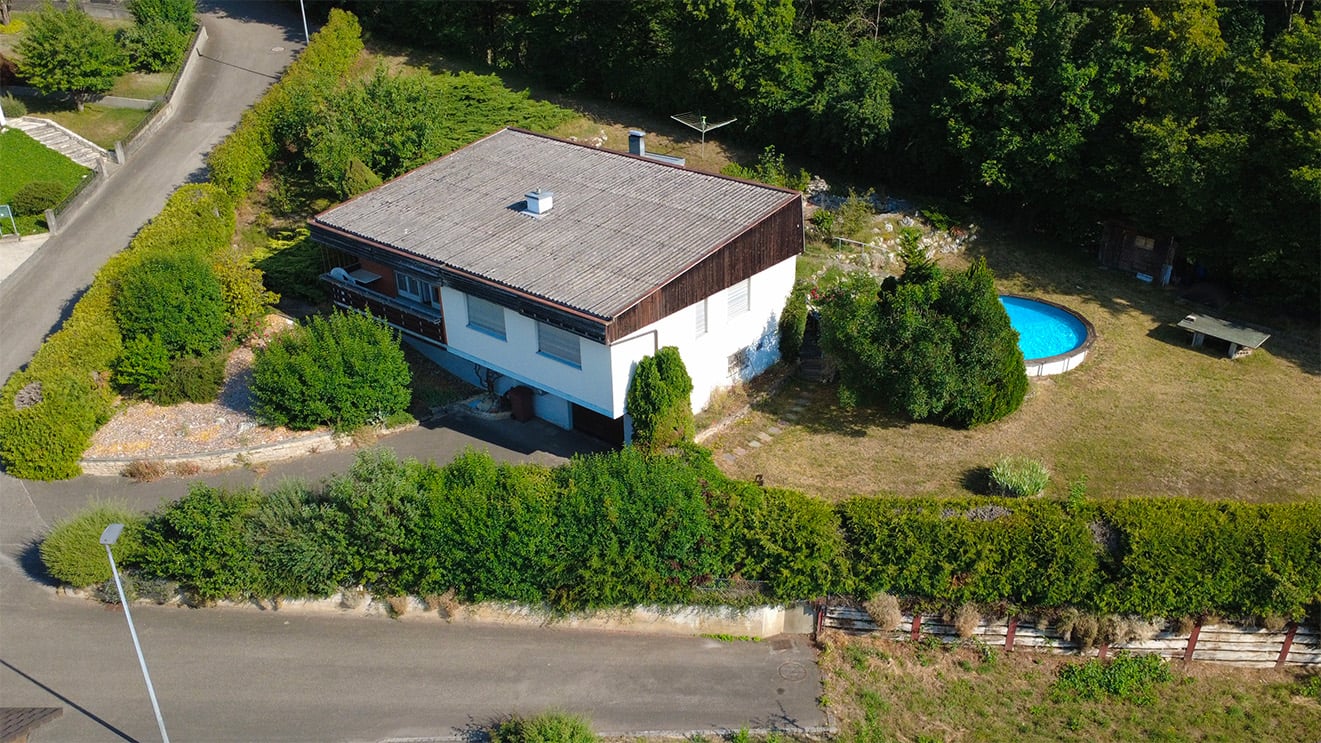
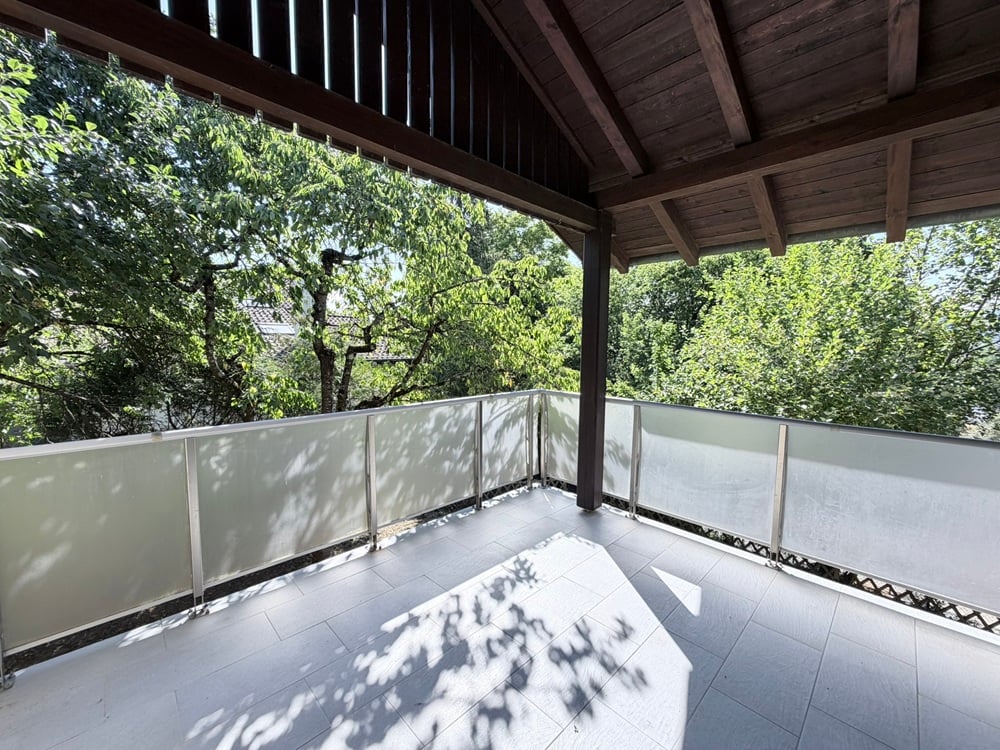
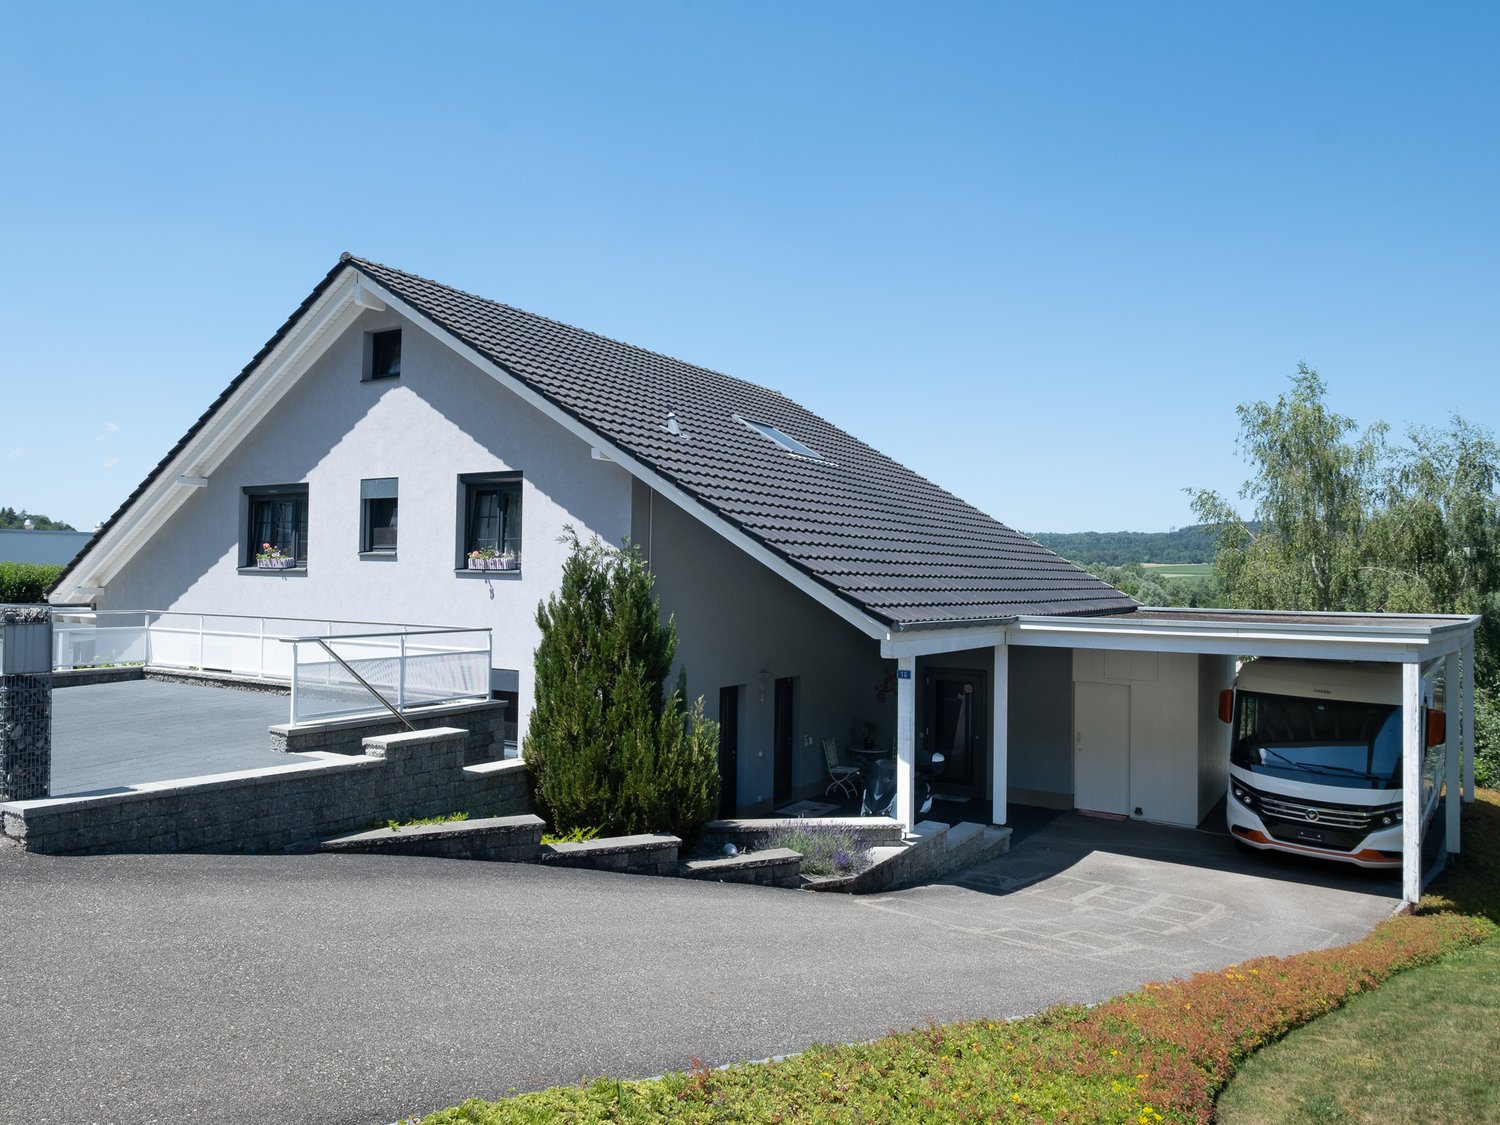
DescriptionFamily house with 5½ rooms. Construction: 1989. Carefully maintained over the years, this house offers great potential for its future owners. Habitable in its current state, some renovation and customization work will allow the creation of an interior to their image. Quiet and peaceful situation, its large plot is a real asset and offers many possibilities for arrangements according to desires and needs. FOR MORE PHOTOS: www.avendre.ch- Authentic photos -For more informationPlease contact me: Sarah HumairTel: 077 462 33 09 - s.humair@avendre.ch. SituationThe plot has an area of 966 m2 and is located in a dead-end street. Close to all amenities and schools. 500 meters from the bus stop. 5 minutes from Delémont and the A16 motorway junction. 35 minutes from Biel and 45 minutes from Basel. Ground floor1 entrance hall of 7.5 m2 leads to 1 room of 18 m2 with built-in wardrobes and access to 1 cellar of 6.1 m2, 1 bathroom of 3 m2 with shower, toilet and sink, 1 laundry-boiler room of 17 m2 with oil boiler (2018), 1 cellar-shelter of 8.3 m2, 1 garage of 25 m2 with automatic door and access to 1 tank room (capacity: 6'000 liters). 1st floor1 hall leads to 1 living kitchen of 11.8 m2 with access to 1 semi-covered terrace, 1 living-dining room of 35.4 m2 with a nice fireplace and access to the terrace, 1 parent bedroom of 14.8 m2 with access to 1 balcony, 2 rooms of 11.1 m2 and 9.6 m2 with built-in wardrobes, 1 bathroom of 3.9 m2. Attic1 large attic. Outdoor facilities1 garage with automatic door. Many parking spaces in front of the house. 2 nice terraces and garden fireplace. The surroundings are well-treed with many plantings and apple trees. - This document has no contractual value -.

1 / 13
CHF 568,000.–
5.5 rooms
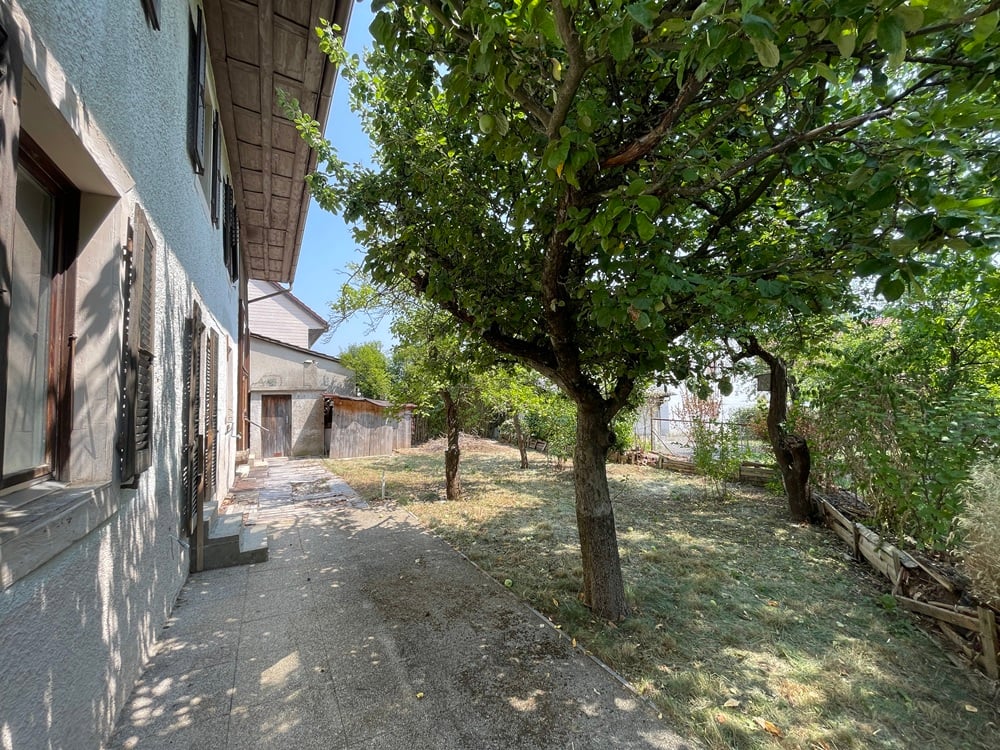
2827 Mervelier

House, Mervelier - 568000

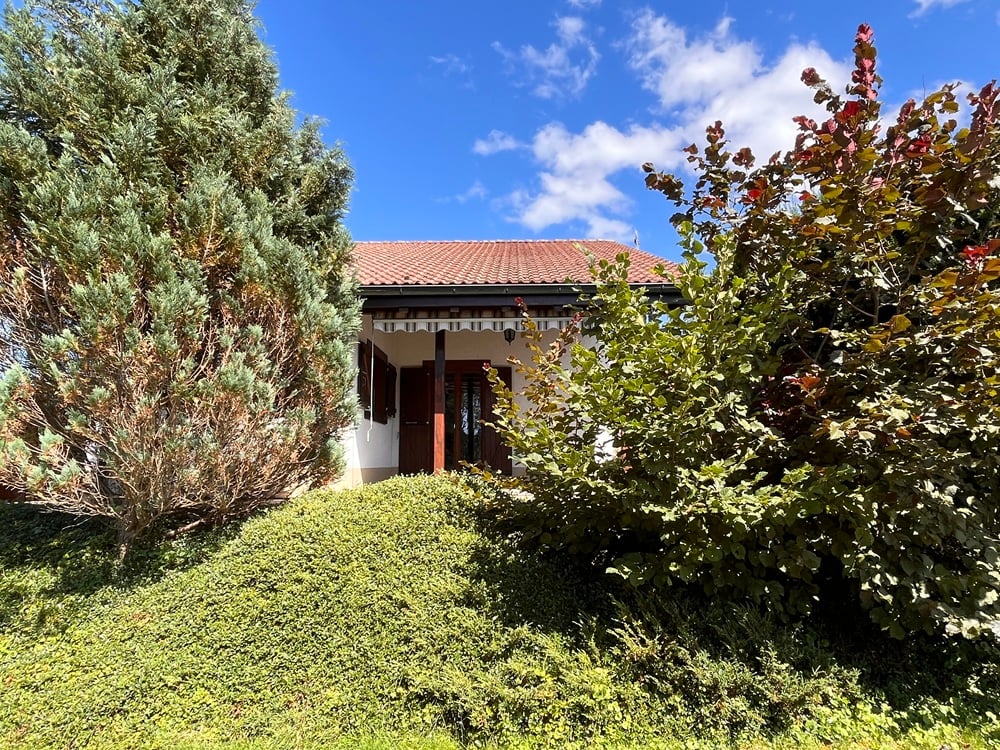
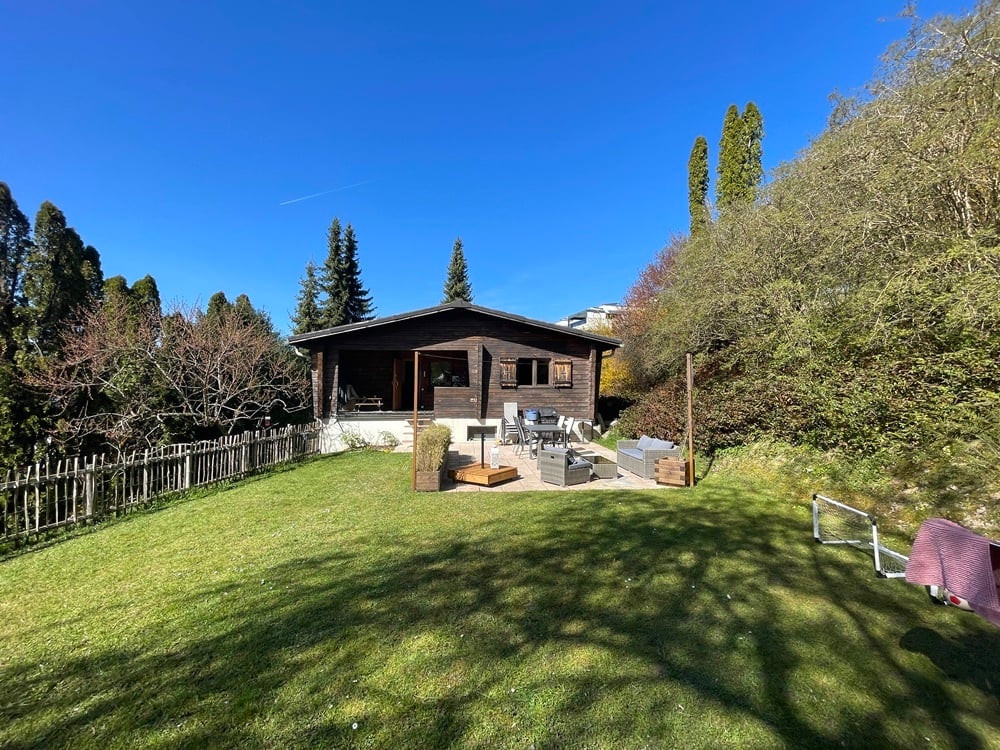
DescriptionFamily house with 5½ rooms. Construction: 1986. Renovations: 2015 and 2018. (PVC windows and heating)Located in a quiet street with no through traffic, this charming family house will seduce you with its generous volumes and functional layout. Habitable as is, it requires no major work. FOR MORE PHOTOS: www. avendre. ch- Authentic photos -. SituationThe plot has an area of 802 m2 and is situated in a quiet neighborhood at the entrance of the village. 200 meters from the bus stop. 20 minutes from Delémont. 50 minutes from Biel and 1 hour 10 minutes from Basel. Basement1 entrance hall of 12 m2 with possibility to hang laundry, 1 large technical room of 28 m2 with heat pump (2018), 1 laundry room of 13.9 m2 with sink, 1 cellar of 11.2 m2. Ground floor1 entrance hall of 3.3 m2 leads to 1 distribution hall of 8 m2 and gives access to 1 kitchen of 11.5 m2 semi-open to 1 living-dining room of 28 m2 with fireplace and access to 1 covered terrace, 1 bedroom of 14.5 m2, 1 office of 7.9 m2, 1 bathroom of 5.7 m2 with shower, toilet and sink. 1st floor1 distribution hall of 7.6 m2 leads to 2 bedrooms of 15.3 m2 and 15.1 m2, 1 bathroom of 4.1 m2 with bathtub, toilet and sink, 2 large attic rooms. Outdoor facilities1 closed garage and parking spaces in front of the house. 1 nice covered terrace, protected from view. 1 woodshed in front of the house. The surroundings are well-treed. - This document has no contractual value -.

1 / 13
CHF 190,000.–
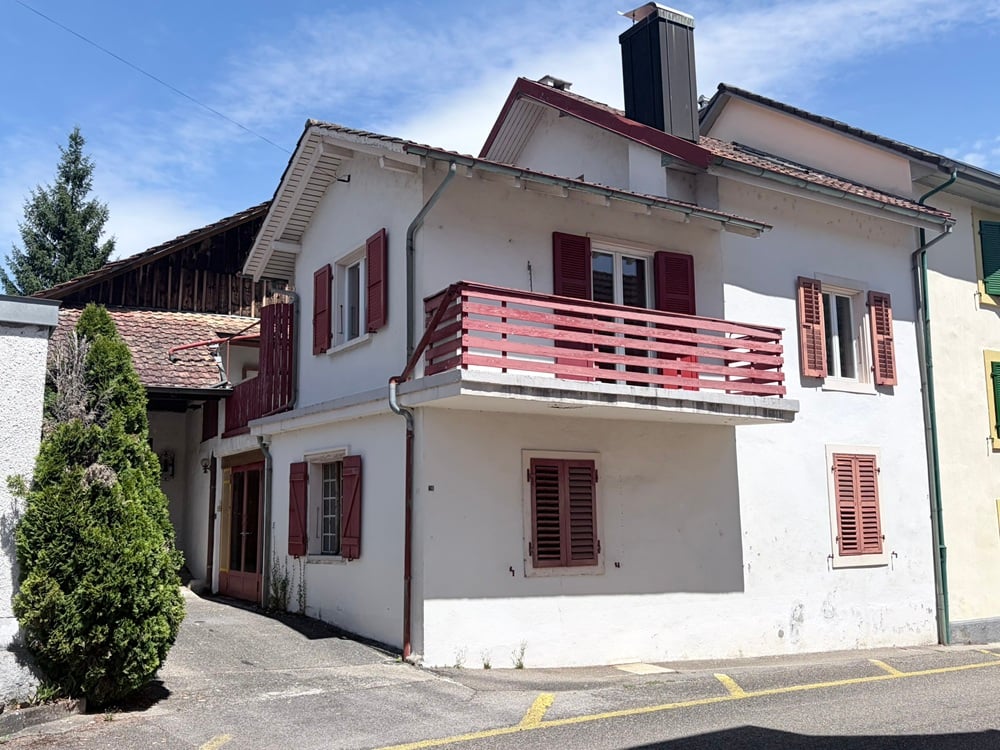
2805 Soyhières

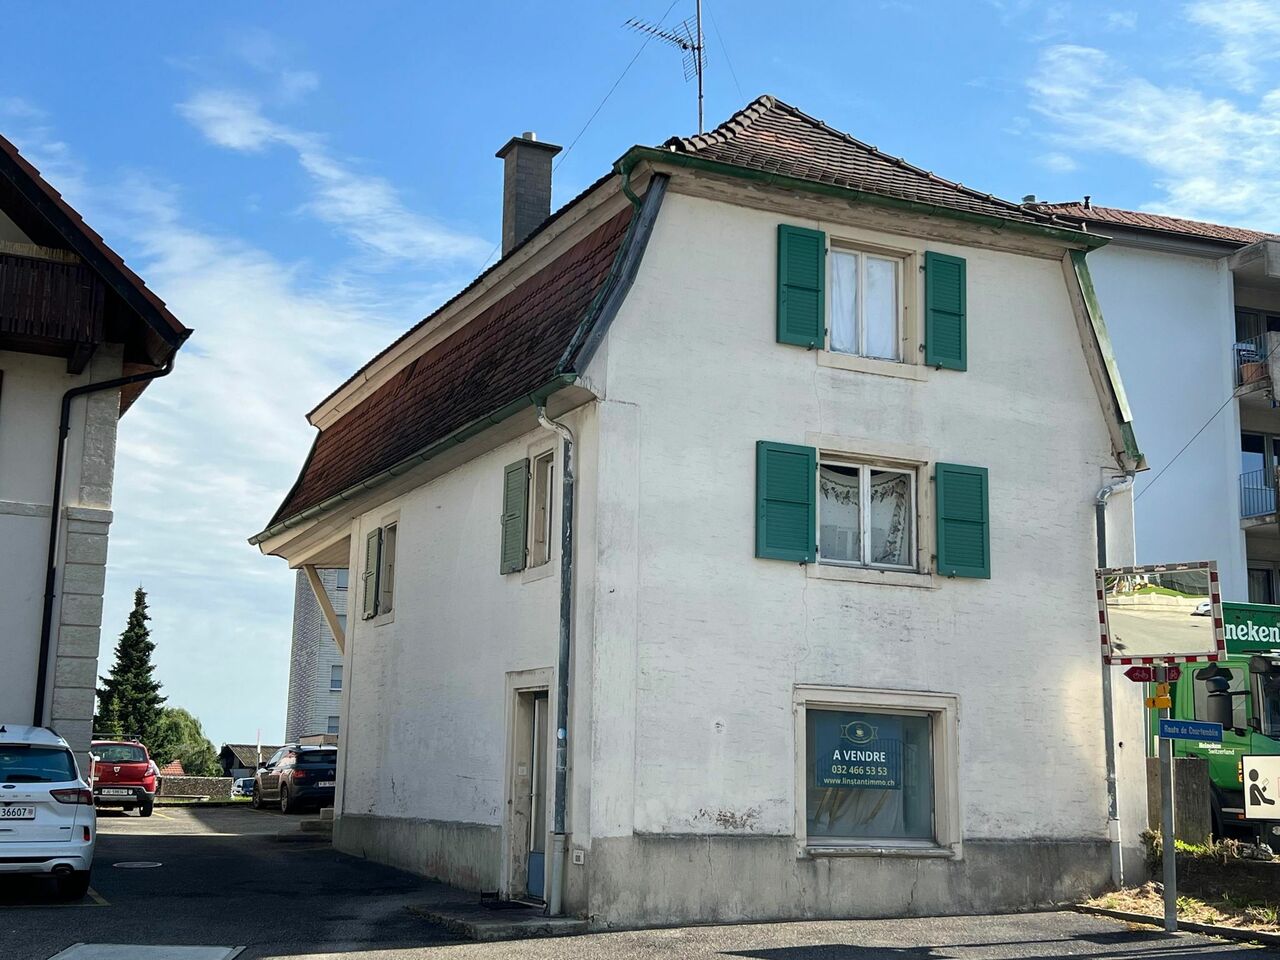
Semi-detached house, Soyhières - 190000

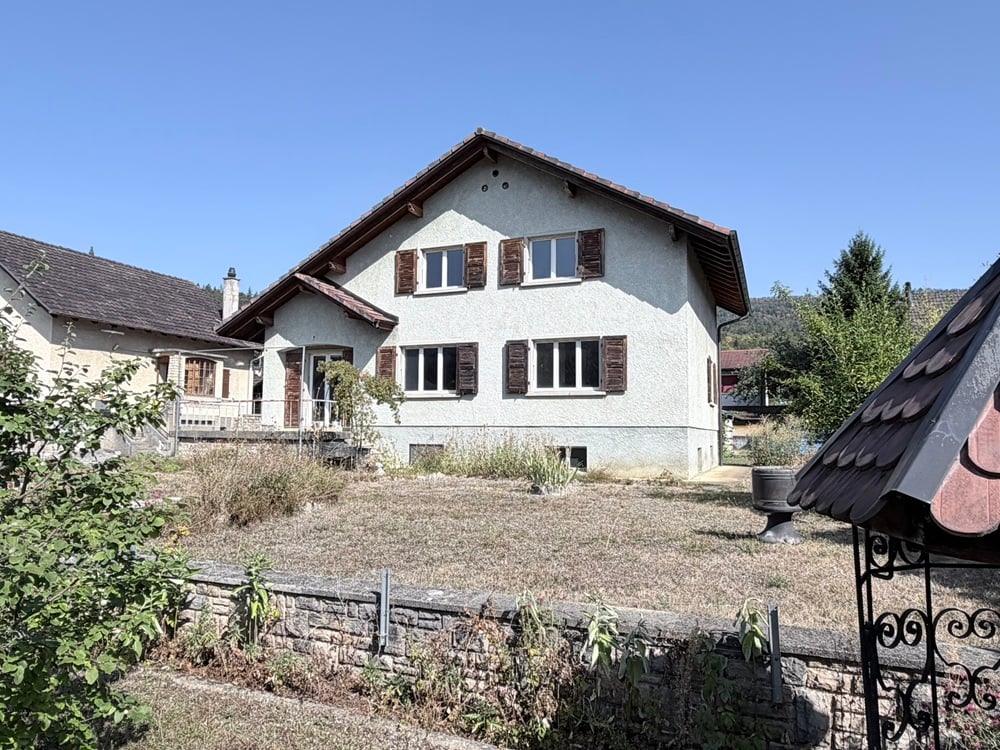
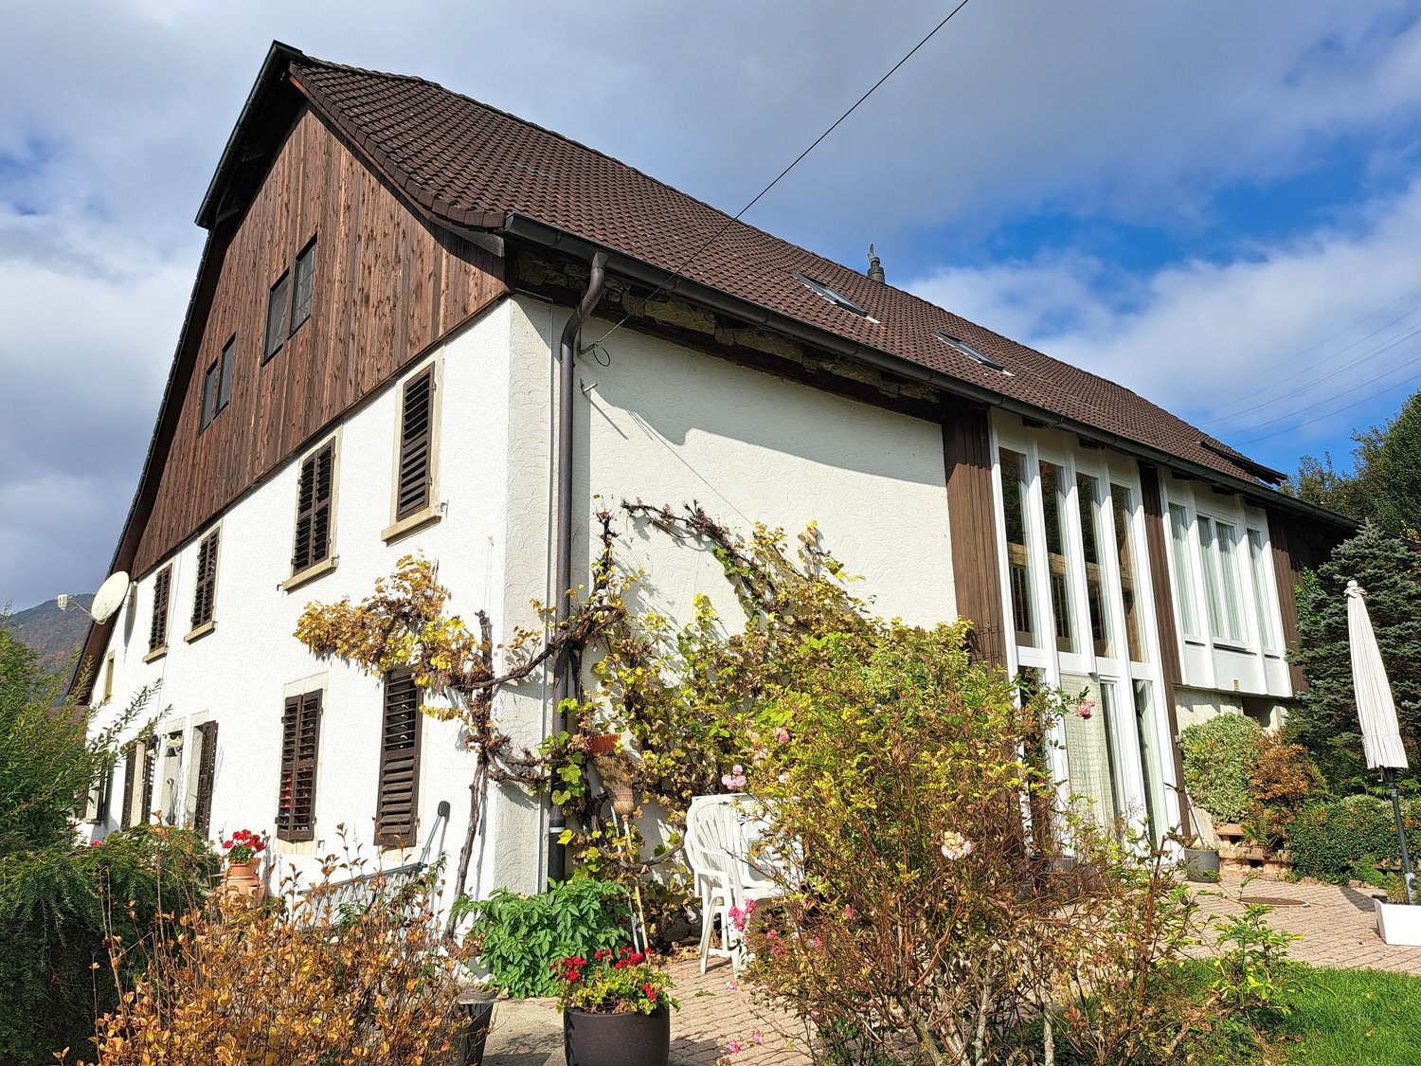
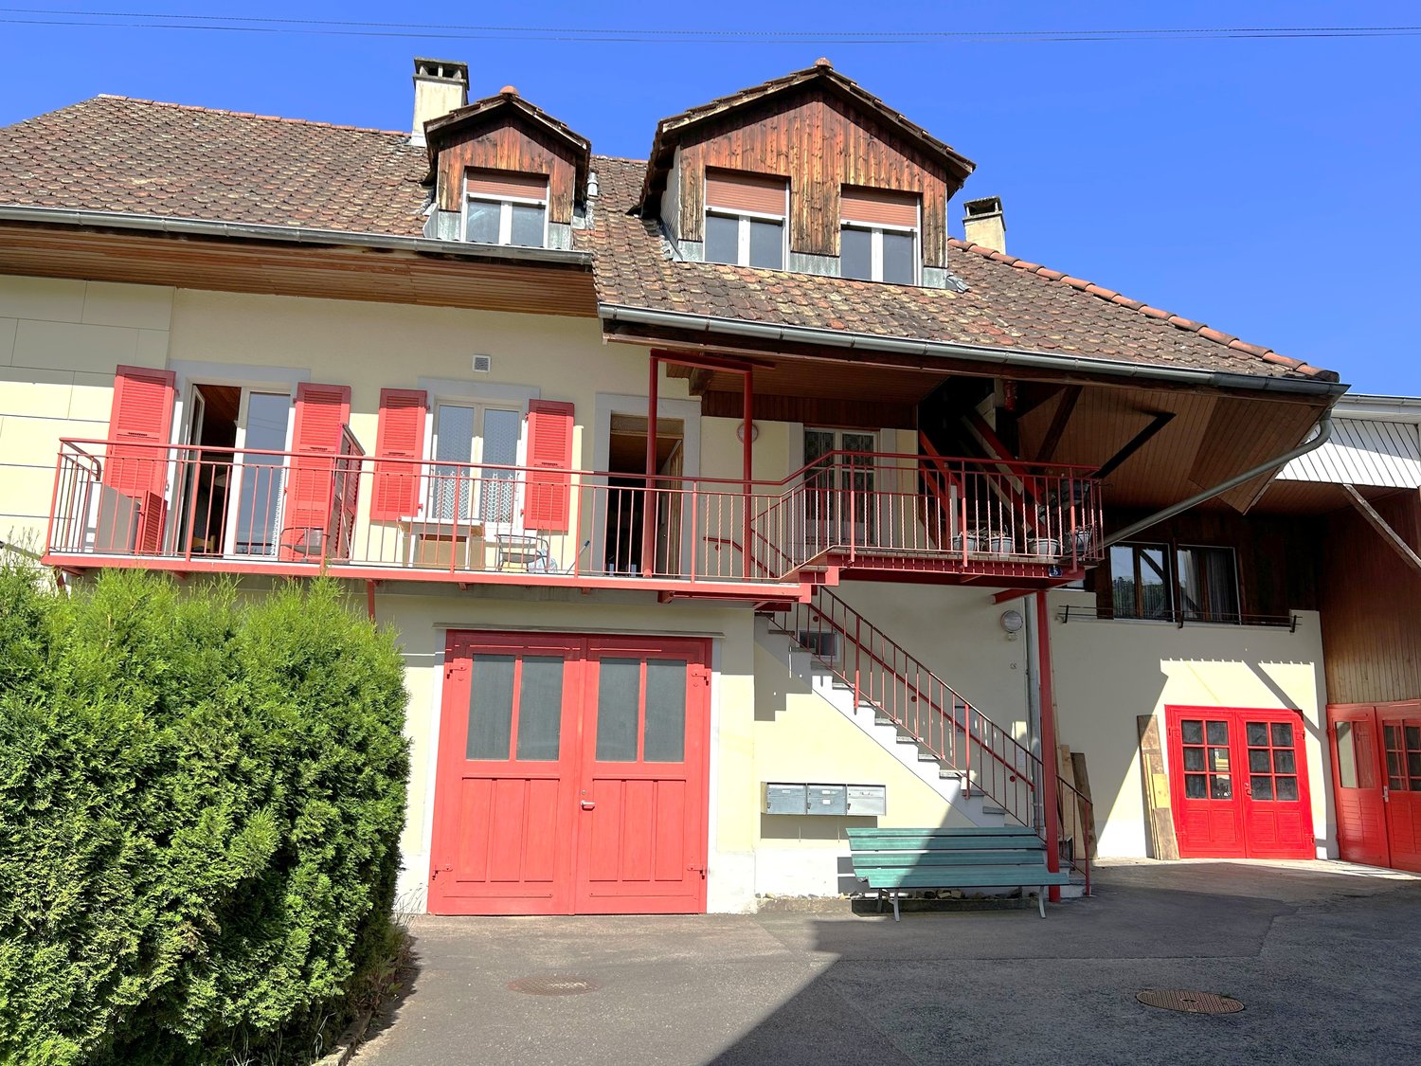
DescriptionLarge semi-detached house to renovate. The building consists of a living area, garage, barn and attic offering beautiful volumes, great potential and many possibilities for renovation such as creating several apartments. An ideal property for investors or private craftsmen looking for a real estate project. FOR MORE PHOTOS: www.avendre.ch- Authentic photos -For more informationPlease contact me: Sarah HumairTel: 077 462 33 09 - s.humair@avendre.ch. SituationThe building is located on a 307 m2 plot. 80 meters from the bus stop. 3 minutes from Delémont. 5 minutes from the A16 highway junction. 35 minutes from Biel and 40 minutes from Basel. Ground floor1 entrance hall of 12.5 m2, 1 workshop-heating room of 16.2 m2, 2 rooms of 9.3 m2 and 37.2 m2 with cistern, 1 kitchenette of 13 m2, 1 bedroom of 16.3 m2, 1 bathroom of 3.5 m2 with shower, WC and sink, 1 hallway of 8.5 m2 with staircase and access to 1 cellar of 12.2 m2, 1 large garage of 34.4 m2. 1st floor1 distribution hall of 6.9 m2, 1 bedroom of 11.3 m2, 1 hallway of 6.4 m2, 1 living room of 17.9 m2 and 1 adjacent bedroom of 16.9 m2 with access to 1 balcony, 1 bathroom of 3.3 m2 with shower, WC and sink, 1 kitchenette in the hallway of 13.4 m2 with access to the terrace and access to 1 large barn space on 3 levels. 2nd floor1 distribution hall of 7.6 m2, 1 bedroom of 14 m2 with oil stove, 1 beautiful room of 33.7 m2 with exposed beams. Outdoor area1 large garage and 2 parking spaces in front of the house. 1 covered area behind the house and access. The plot is bounded by a wall on two sides. - This document has no contractual value -.

1 / 13
CHF 895,000.–
5.5 rooms
2800 Delémont

House, Delémont - 895000

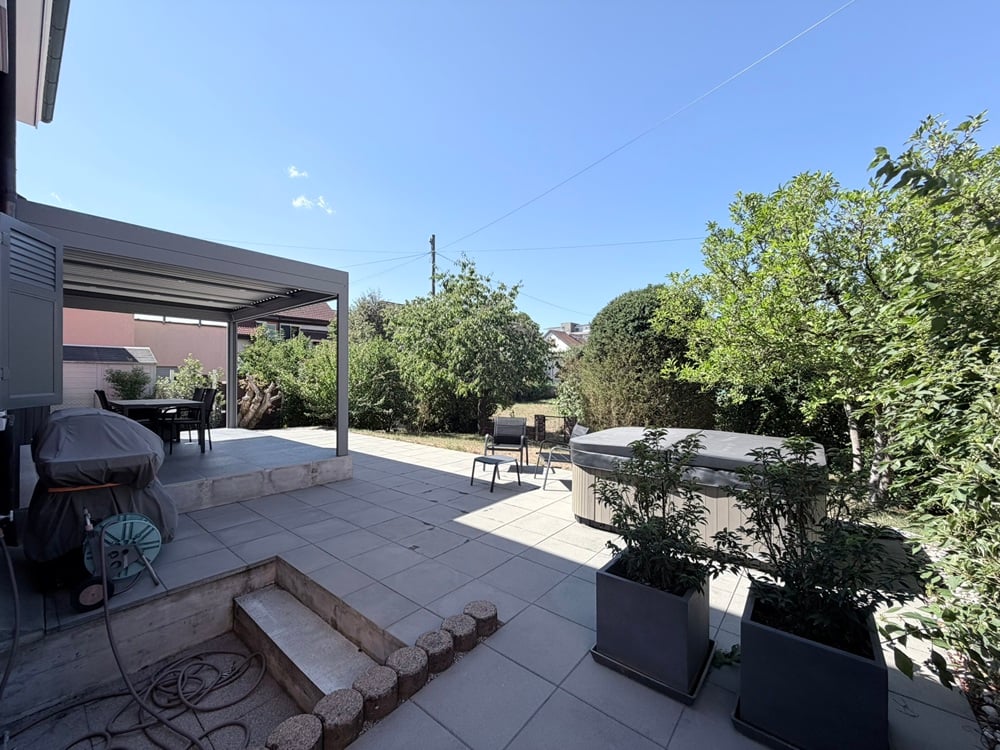
DescriptionFamily house with 5½ rooms. Completely renovated between 2021 and 2023, this house has a warm atmosphere. Each space has been designed to offer a pleasant and functional living space, while maintaining a beautiful harmony. An ideal property for a family looking for a true home, without giving up the advantages of city life. FOR MORE PHOTOS: www. avendre. ch- Authentic photos -. SituationThe plot has an area of 398 m2 and is located near schools. 500 meters from the train station and city center. 3 kilometers from the A16 highway junction. 30 minutes from Biel. 45 minutes from Basel. Basement1 entrance hall-laundry room of 14.9 m2 provides access to 1 room of 15.4 m2 with sink, 1 cellar of 14.4 m2, 1 technical room of 14.2 m2 with heat pump. Ground floor1 entrance hall of 5.5 m2 leads to 1 fitted kitchen of 10.5 m2 open to 1 dining room of approx. 27 m2 with stove and bay window giving access to 1 terrace with bioclimatic pergola, 1 WC-sink of 2.1 m2. 1st floor1 distribution hall provides access to 1 large parental bedroom with dressing area, all 30 m2 (possibility of creating 2 bedrooms), 1 bedroom of 14.5 m2, 1 bathroom of 5.4 m2 with bathtub, WC and double sink. 2nd floor1 beautiful open and mansard roof space provides access to 1 cozy attic bedroom and 1 bathroom of 3.6 m2 with shower, WC, sink and small attic. Outdoor facilities2 parking spaces in front of the house and 1 garden shed. 1 terrace with bioclimatic pergola. Well-kept, fenced and tree-lined surroundings, a true green oasis in the city. Central plot of 438 m2 in co-ownership. - This document has no contractual value -.

1 / 13
CHF 525,000.–
6.5 rooms
2802 Develier

House, Develier - 525000

DescriptionFamily house with 6½ roomsto renovate. Construction: 1957. Discover this house full of potential, ideally located with its large plot allowing for multiple projects. Ideal for an artisan with its large shed-garage or for a family. FOR MORE PHOTOS: www. avendre. ch- Authentic photos -. SituationThe plot has a surface area of 1'021 m2 and is located at the entrance of the village close to all amenities. 50 meters from the bus stop. 2'800 meters from the A16 highway junction. 40 minutes from Biel and 45 minutes from Basel. Basement(semi-excavated)1 distribution hall provides access to 1 garage of 24 m2 and 1 tank room (2x 2'000 liters), 1 WC of 3.8 m2, 1 cellar of 14 m2, 1 fitted workshop of 16 m2, 1 technical room of 9.8 m2 with wood/oil heating. Upper ground floor1 airlock of 6 m2, 1 entrance hall of 6.3 m2 provides access to 1 room with fireplace, 1 distribution hall of 3.6 m2 leads to 1 kitchen of 10 m2 habitable, 1 living-dining room of 23 m2 with patio door and access to 1 terrace of 10 m2, 1 room of 15 m2 and 1 bathroom of 3.7 m2 with bathtub, WC and sink. 1st floor1 distribution hall of 3.5 m2 provides access to 3 rooms of 19.7 m2, 16.3 m2 and 10.3 m2, 1 room of 9 m2 with access to the attic and the loft, 1 bathroom with bathtub, WC and sink. Outdoor facilities1 closed garage and sufficient parking spaces. 1 terrace with access to the lawn. 1 large shed-garage. The surroundings are well-treed and partially fenced. - This document has no contractual value -.

1 / 13
CHF 685,000.–
6.5 rooms
2800 Delémont

Semi-detached house, Delémont - 685000

DescriptionSemi-detached house with 6½ rooms. Construction: 1983. Located in a quiet dead-end street, this lovely house charms with its generous volumes, offering an ideal living space for a family seeking greenery and space. Some renovations are planned. An additional asset: the possibility of arranging an independent apartment with its own entrance, perfect for hosting a loved one, creating a home office or generating rental income. FOR MORE PHOTOS: www. avendre. ch- Authentic photos -. SituationThe plot has an area of 549 m2 and is located in a quiet dead-end street. 350 meters from the bus stop. 1'000 meters from the city center and its amenities. 3 kilometers from the A16 highway junction. 30 minutes from Biel. 45 minutes from Basel. Basement1 large central hall of 12 m2 leads to 1 large room of 27.7 m2 with exit to 1 covered terrace (possibility of creating a studio), 1 bathroom of 3.6 m2 with shower, WC and sink, 1 cellar of 16 m2 with access to 1 shelter cellar of 6.6 m2, 1 laundry room-technical room of 18 m2 with oil heating (to be replaced) and outdoor access, 1 tank room (capacity: 8'000 liters). Ground floor1 entrance hall of 5.7 m2 leads to 1 distribution hall with wall cabinets and leads to 1 fitted kitchen of 9 m2 (renovated in 2013) with access to 1 covered terrace of 12 m2, 1 living-dining room of 39 m2 with fireplace and access to the terrace, 1 room of 11.4 m2 and 1 WC-sink of 2 m2. 1st floor1 distribution hall leads to 2 rooms of 14.8 m2 and 11.9 m2, 1 room of 11.6 m2 (mansard height) with wall cabinets and access to 1 attic, 1 bathroom of 4.2 m2 with bathtub, WC and sink. Outdoor arrangement1 garage and 1 parking space in front of the house. 1 overhanging terrace in the green area. Well-treed and fenced surroundings. - This document has no contractual value -.

1 / 13
CHF 600,000.–
11 rooms464m² living space
2740 Moutier

Viager, libre partiellement. Surfaces complémentaires à rénover

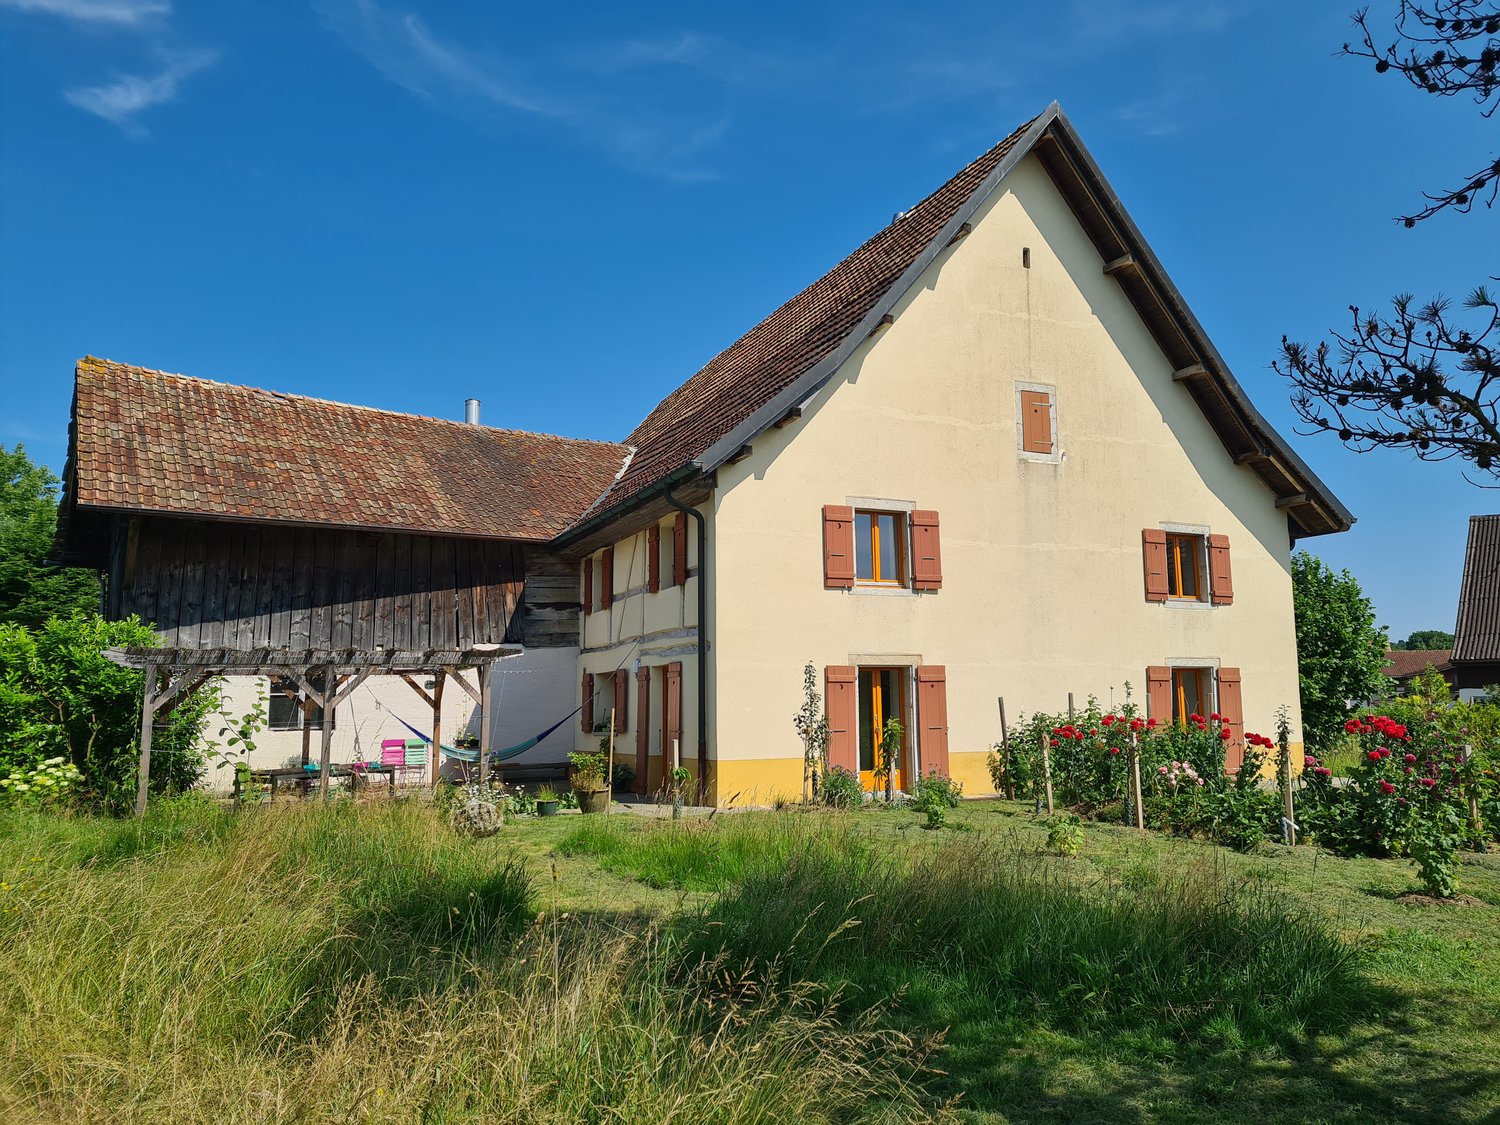
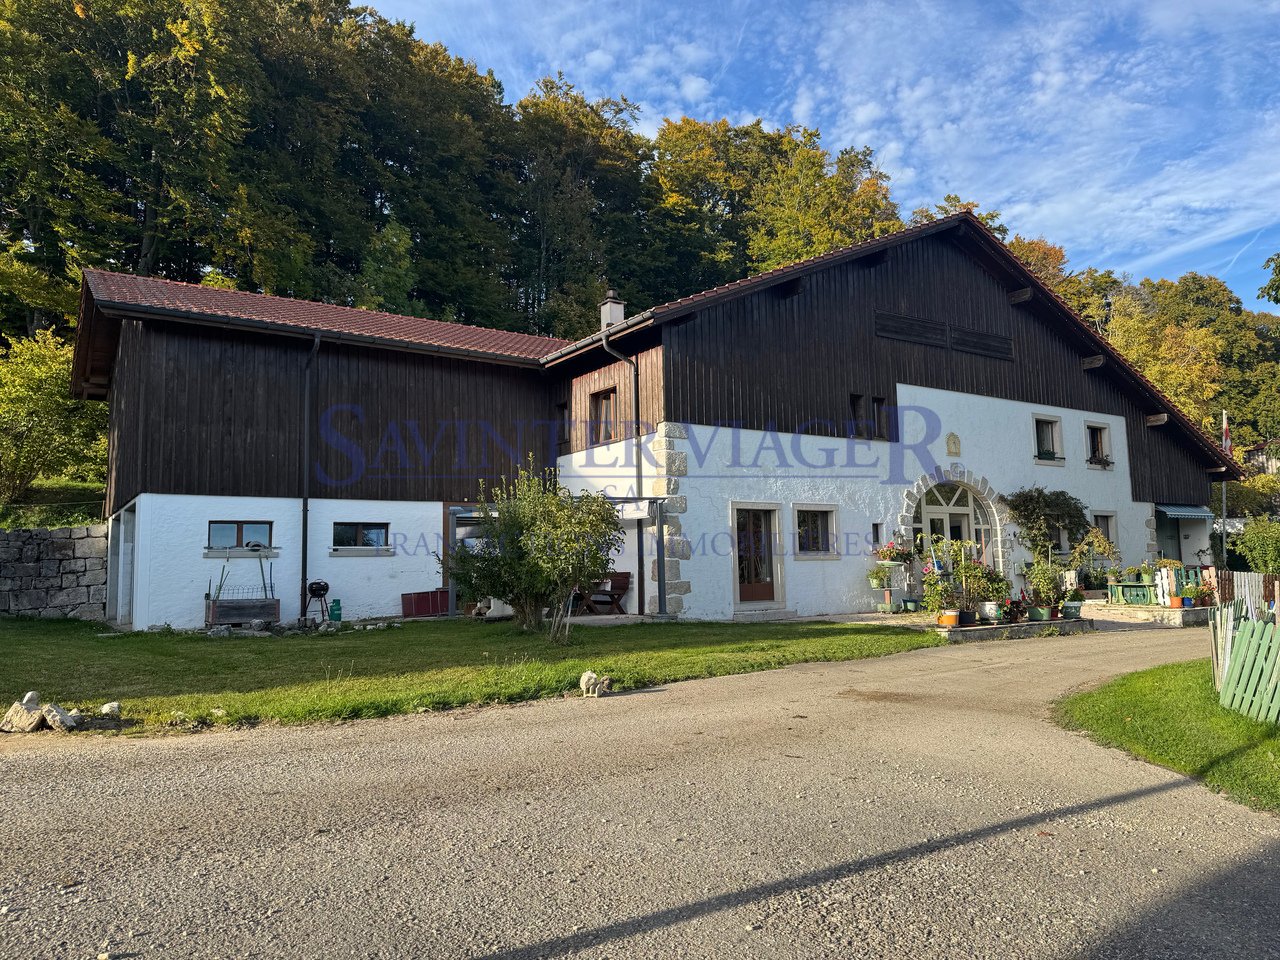
Viager partiellement occupé. Moutier-Berne. Magnifique rénovation d'une ancienne ferme. Les vendeurs gardent le droit d'habitation sur l'appartement de 129m2, le studio, le chalet à fondue et l'atelier. A disposition de l'acheteur sont la grange à transformer éventuellement en un duplex et l'appartement de 3'5 pièces avec sa place de parking(garage) . Les conditions du viager sont négociables.Moutier se trouve en voiture à :20 minutes de Delémont50 minutes de la Gare TGV à Belfort30 minutes de Bienne1h10 de Bâle1h10 de Neuchâtel1h50 de LausanneConditions:Valeur Vénale: CHF. 1'225'000,-Bouquet: CHF.600'000,- ( à payer à la signature aux vendeurs; le transfert de propriété est immédiat) Rente Mensuelle(à payer aux vendeurs ): CHF. 2'500-Age des vendeurs: F78/H83Payement unique sans rente est envisageable (finançable par les banques): CHF. 963'000,- (honoraires d'agence inclus)Le bâtiment occupe 464m2 au sol sur plusieurs niveaux. Vastes surfaces aménageables. Ce bien est destiné aux amoureux de la nature, aux artistes, aux bricoleurs et .... bien évidement c'est un paradis pour les enfants et les animaux. Ce petit hameau (Le Clos) est entoure des terres agricoles des forets et se trouve seulement à 5km du centre ville de Moutier. Ce bien d'exception a été construit en 1847 et à été partiellement rebâti en 2005. Actuellement il se composé de 3 appartements: le vaste logement principal de 129m2 et un appartement de 3.5 pièces (actuellement loué). L'habitation principale abrite un studio avec entrée indépendante, salle de douche et petite cuisine équipée. De plus, la très grande grange attenante pourrait, elle aussi, être transformée éventuellement en plusieurs appartements supplémentaires ou bien en un très grand duplex. Le petit chalet rustique est chaleureusement aménagé pour des grillades entre amis. Infos supplémentaires: Cette propriété dispose de 3 garages fermés et indépendants pour trois voitures, d'un atelier en pierre de 45.5m2, garage pour 2 tracteurs au SS, nombreuses pièces techniques. La maison est très bien entretenue, très lumineuse et les matériaux sont de qualité. Le chauffage est au sol avec mazout et est complété par la cheminée.Les vendeurs gardent le droit d'habitation sur l'appartement de 129m2, le studio, le chalet à fondue, une place de parking et l'atelier, le restant est mis à disposition de l'acheteur.Les conditions du viager sont négociables.Leibrente Immobilie, teilweise frei. Moutier-Bern.Wunderschöner Umbau eines alten Bauernhauses. Die Verkäufer behalten das Wohnrecht für die 129m2 Wohnung, das Studio, das Chalet für Fondue und das Atelier. Dem Käufer stehen die Scheune, die eventuell in eine Duplexwohnung umgebaut werden kann, und die 3'5-Zimmer-Wohnung mit Parkplatz zur Verfügung.Die Bedingungen der Leibrente sind verhandelbar.Moutier ist mit dem Auto erreichbar in :20 Minuten von Delémont50 Minuten vom TGV-Bahnhof in Belfort entfernt30 Minuten von Biel1 Stunde 10 Minuten von Basel1h10 von Neuchâtel1h50 von LausanneBedingungen:Marktwert: CHF. 1'225'000,-Kapitalleistung: CHF.600'000,- (bei Unterzeichnung an die Verkäufer zu zahlen; die Eigentumsübertragung erfolgt sofort)Monatliche Rente (an die Verkäufer zu zahlen): CHF. 2'500-Alter der Verkäufer: F78/H83Einmalzahlung ohne Rente ist möglich (von Banken finanzierbar): CHF. 963'000,- (inkl. Maklergebühren)Das Gebäude erstreckt sich über eine Grundfläche von 464m2 auf mehreren Ebenen. Große Flächen können ausgebaut werden.Diese Immobilie ist für Naturliebhaber, Künstler, Heimwerker und .... natürlich ein Paradies für Kinder und Tiere.Dieser kleine Weiler (Le Clos) ist von landwirtschaftlichen Flächen und Wäldern umgeben und befindet sich nur in 5 km vom Stadtzentrum von Moutier entfernt.Dieses außergewöhnliche Anwesen wurde 1847 erbaut und 2005 teilweise renoviert. Derzeit besteht es aus drei Wohnungen: die geräumige Hauptwohnung mit 129m2 und eine 3,5-Zimmer-Wohnung (derzeit vermietet). Die...

1 / 15
CHF 1,380,000.–
20 rooms
2800 Delémont

Prestige and heritage in the heart of Delémont

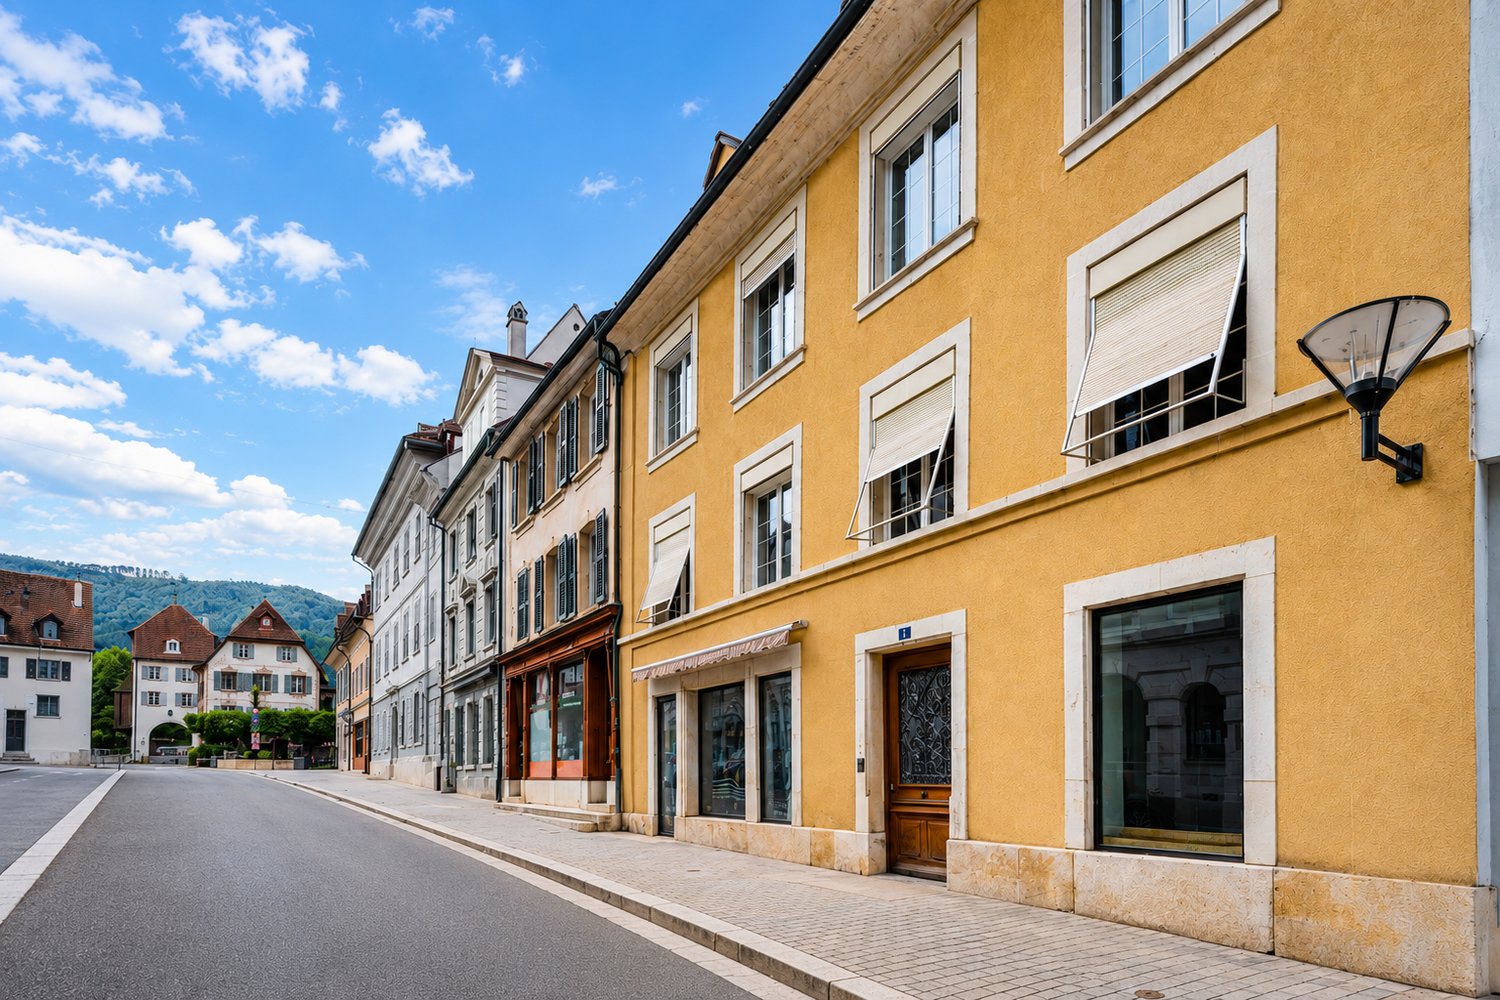
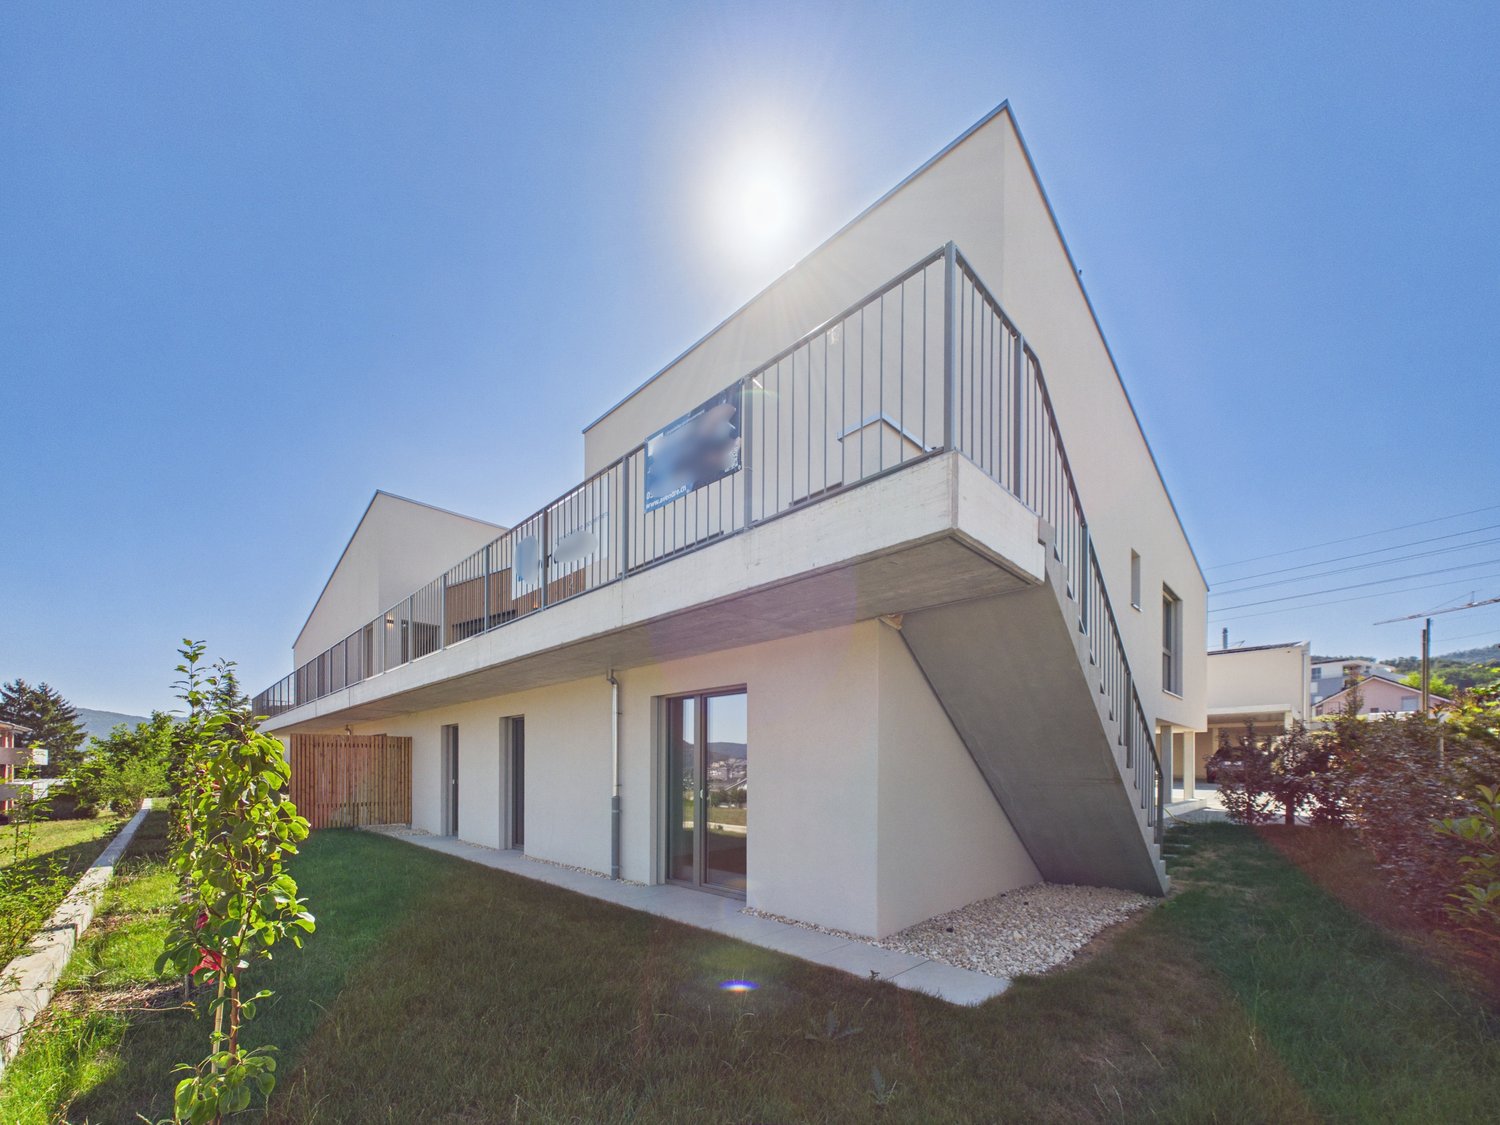
A ARCHITECTURAL GEM IN THE HEART OF DELÉMONTLet yourself be seduced by the absolute charm and timeless elegance of this exceptional real estate ensemble, a true architectural testimony ideally located in the old town.At first glance, the magic works: the interiors reveal high-end amenities of rare quality, where sumptuous solid oak floors in a herringbone pattern (Point de Hongrie) and prestigious Aremberg panels are carefully preserved.The spacious apartments with vaulted ceilings, wood paneling, period fireplaces, and an authentic ceramic stove offer a noble and warm atmosphere.This character refuge is arranged around a paved inner courtyard, completely hidden from view, and is complemented by a large annex building offering exceptional potential for renovation.A unique opportunity for savvy investors or history enthusiasts seeking a prestigious address.DETAILED DESCRIPTION OF THE PROPERTIES1. The Main BuildingPeriod crossing building, equipped with a functional seat lift in the stairwell for optimal access comfort.Ground floor: Commercial areas and common areas• Commercial space 1 (13 m²): A room with a street front and excellent pedestrian visibility.• Commercial space 2 (63 m²): A large space with a street front, a storage room at the back, and a magnificent vaulted ceiling from the period.• Distribution and annexes: The main corridor leads to a large, vaulted cellar (ideal for wine), a WC with a washbasin (common to the commercial spaces), the technical room (heating), a room with a small stone basin, and provides direct access to the paved inner courtyard.1st floor: Character 5-room apartment (127 m²)• Day area: A distribution corridor serves a fully equipped kitchen, a large living room, and a period dining room, enhanced by a magnificent solid oak floor in a herringbone pattern (Point de Hongrie) and partially with period wood paneling.• Night area: Two beautiful bedrooms oriented towards the courtyard for absolute calm, equipped with sumptuous Aremberg floors and an authentic ceramic stove in one of the rooms.2nd floor and attic: Exclusive 7-room duplex apartment (206 m²)• Level 1: Fully equipped kitchen with an authentic cement floor, complemented by a storage room. Large reception room/living room with an exceptional Aremberg parquet floor, fireplace, and a custom-made library.• Level 2: Large bedroom with a built-in wardrobe, dressing room with original terracotta floor, second large bedroom towards the courtyard, large multi-purpose room towards the street, and a bathroom (shower, washbasin, WC).• Attic: Large, easily accessible attic space via a fixed staircase from this level.2. The Annex Building (Warehouse)Building with warehouse or workshop character, spanning 3 floors. Ideal for artisanal activities, independent storage, or comprehensive real estate redevelopment.• Ground floor (254 m²): Comprising a very large main area and two additional storage rooms at the back.• 1st floor: Two through, multi-purpose rooms, one of which is equipped with a sink.• Upper floors: Two generous, fully exploitable storage floors, accessible by a staircase and a technical goods lift (max. 350 kg).OUTDOOR FACILITIES AND PARKING• Inner courtyard: A true haven of peace, offering an intimate and shaded atmosphere, completely hidden from view.• Parking: An ideally located outdoor parking space completes this real estate ensemble.• Heating system: Central gas heating.• Technical condition: Roof in perfect condition, roof structure treated, double glazing with adjustable shutters to the street, peripheral insulation installed on the rear facade of the main building.
1 / 15
CHF 800,000.–
18.5 rooms
2900 Porrentruy

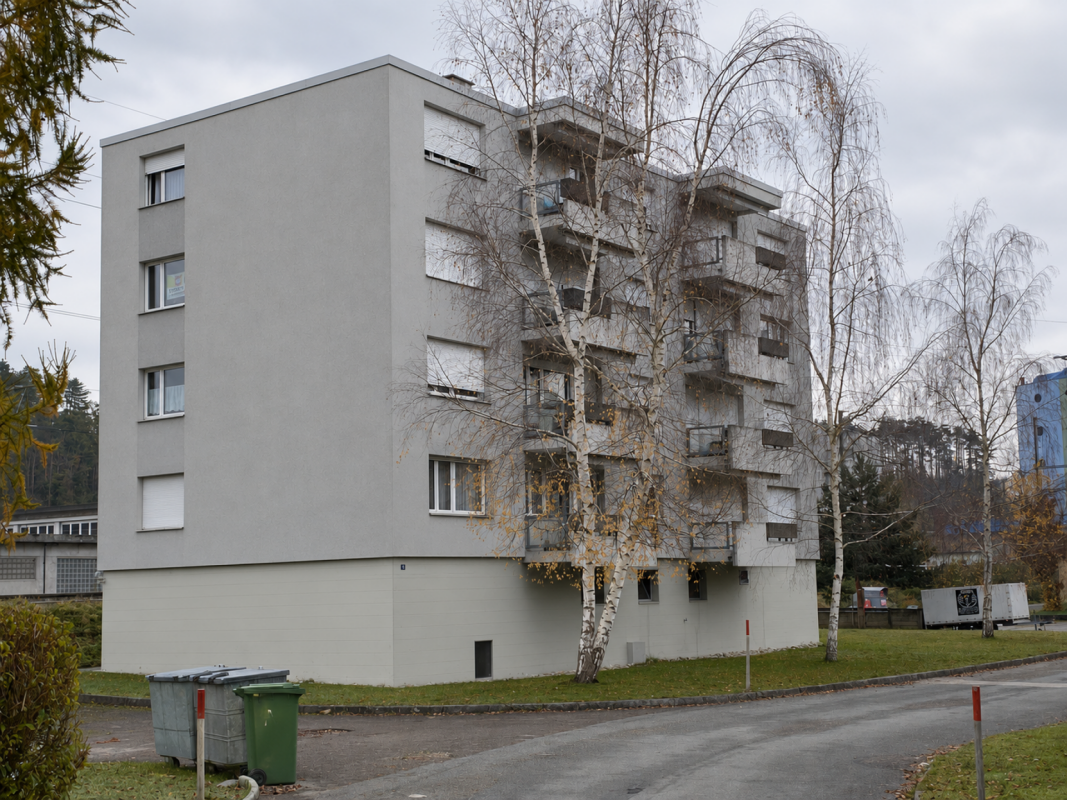
Property with several apartments and a craft workshop in Porrentruy

This rental building, consisting of 4 apartments and a versatile workshop, is located in Porrentruy, close to the train station and all amenities.The building is detailed as follows:Ground floor:1 workshop of 120 m2, with water supply, as well as a 45 m2 storage room above.1 apartment of 2.5 rooms, approximately 70 m2, with an open, fitted kitchen to the living room - dining room, a bedroom and a bathroom with shower, sink and toilet. This apartment is accessible either by a separate entrance or by the workshop and has a private parking space.1 garage with two-wing door, a storage room, a technical room, a laundry room with washing machine and sink, two cellars and a visitor toilet complete this level.1st floor:1 apartment of 5.5 rooms, approximately 140 m2, with an open, fitted kitchen to the living room - dining room, four bedrooms, one of which is in enfilade, an office and a bathroom with bathtub, shower, sink and toilet. A large terrace completes this apartment.1 duplex apartment of 4.5 rooms, approximately 90 m2, with an open, fitted kitchen to the living room - dining room, a storage room, a bedroom with built-in wardrobe, a bathroom with shower, sink and toilet. On the second level, you have a hall, an additional bedroom, a room/office. From the hall, you access the mezzanine with built-in furniture.2nd floor:1 apartment of 4 rooms, approximately 100 m2, with a fitted kitchen, a living room, a dining room, three bedrooms and a bathroom with shower, sink, toilet and washing machine. On this level, you will also find an attic.Exterior:Several outdoor parking spaces as well as a garden area complete the ensemble.Heating: Thermoréseau

1 / 23
CHF 1,380,000.–
8 rooms250m² living space
2900 Porrentruy

Very beautiful property located in Porrentruy

This magnificent property of approximately 250 m² of living space, built in 2012 and perfectly maintained, benefits from optimal sunlight. Built on a generous plot of 928 m², it is ideally located in a quiet and sought-after residential area.It presents itself as follows: Ground floor: From the entrance, a spacious hall welcomes visitors and leads to a beautiful living area bathed in light. This includes a contemporary, fully equipped kitchen, open to a spacious living room and dining room, with direct access to a large terrace as well as a second covered terrace housing a pleasant spa area. The kitchen is complemented by a large pantry offering numerous storage spaces. The master suite offers a true private space with a dressing room, a study area, and a complete bathroom equipped with a corner bathtub, shower, sink, bidet, and toilet. This level also includes a guest toilet with a hand basin, a laundry room, a workshop/hobby room, and a storage room, each with independent access. The workshop/hobby room can easily be converted into a space for independent activity.First floor: The first floor is organized around a spacious relaxation area or playroom opening onto a terrace-balcony. It also includes two bedrooms and a bathroom equipped with a shower, sink, and toilet. An elegant mezzanine overlooks this area and accommodates a reading corner as well as a relaxation area, adding additional charm to the whole.Exterior: The carefully maintained and beautifully landscaped exterior areas offer a pleasant and convivial living space. The property has a garden shed, a small vegetable garden, and an outdoor storage room. The covered terrace with its spa area is equipped with sunshades and a screen, guaranteeing comfort and intimacy throughout the year. Several outdoor parking spaces as well as a covered parking space complete this property.Equipment: • Heating by heat pump • Construction year 2012 • Approximately 250 m² of living space • Plot of 928 m² • Quiet residential area • Numerous storage spaces• Spa area • Workshop with independent access, ideal for a professional activity

1 / 13
CHF 645,000.–
5.5 rooms
2900 Porrentruy

House, Porrentruy - 645000

DescriptionFamily house of 5½ rooms. Construction: 1974. Renovations have been made over the years: heating, kitchen, parquet, wood stove, etc. The house has a modern architecture with modular volumes. Wooden frame construction on a reinforced concrete basement. Without a doubt, the house has the most beautiful view of the castle. FOR MORE PHOTOS: www. avendre. ch- Authentic photos -. SituationThe plot has an area of approximately 1'300 m2 and is located in a quiet street near the Chapelle Lorette. 400 meters from the bus stop and 800 meters from the shops. 2 kilometers from the A16 highway junction. 30 minutes from the Belfort-Montbéliard TGV train station. Basement1 hall gives access to 1 room of 16 m2, 1 woodshed of 13.6 m2, 1 atomic bunker of 11.7 m2, 1 laundry room of 21.7 m2 with 1 WC-sink, 1 wood heating room (year 2021) and 1 workshop of 38 m2. Upper ground floorFrom the outdoor terrace, access to 1 distribution hall with 2 separate entrances that divide the house into 2 parts:Right: 1 fitted kitchen of 13.2 m2 open to 1 living room-dining room of 34 m2 with stove and access to the 2 wooden and paved terraces on the garden side, 1 room of 12.8 m2, 1 bathroom with shower, WC and sink. Left: 1 modular room of 35 m2, 1 dressing room, 1 dressing hall with outdoor exit, 1 sauna, 1 bathroom with bathtub and sink, 1 WC-sink. Outdoor facilitiesParking spaces in sufficient numbers. 1 generous and cozy wooden terrace. 1 covered terrace with 1 large paved terrace and lawn. The surroundings are well-wooded with a lot of vegetation and a view of the city. - This document has no contractual value -.

Suggested properties for you based on search results