329 results - House, chalet, rustico to buy in Canton Neuchatel
1 / 11
CHF 1,280,000.–
4.5 rooms125m² living space
., 2016 Cortaillod

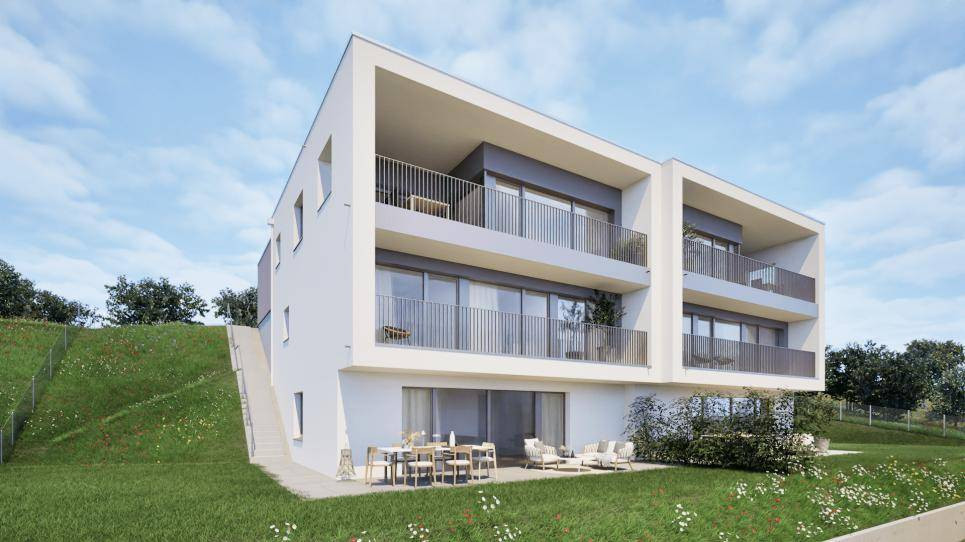
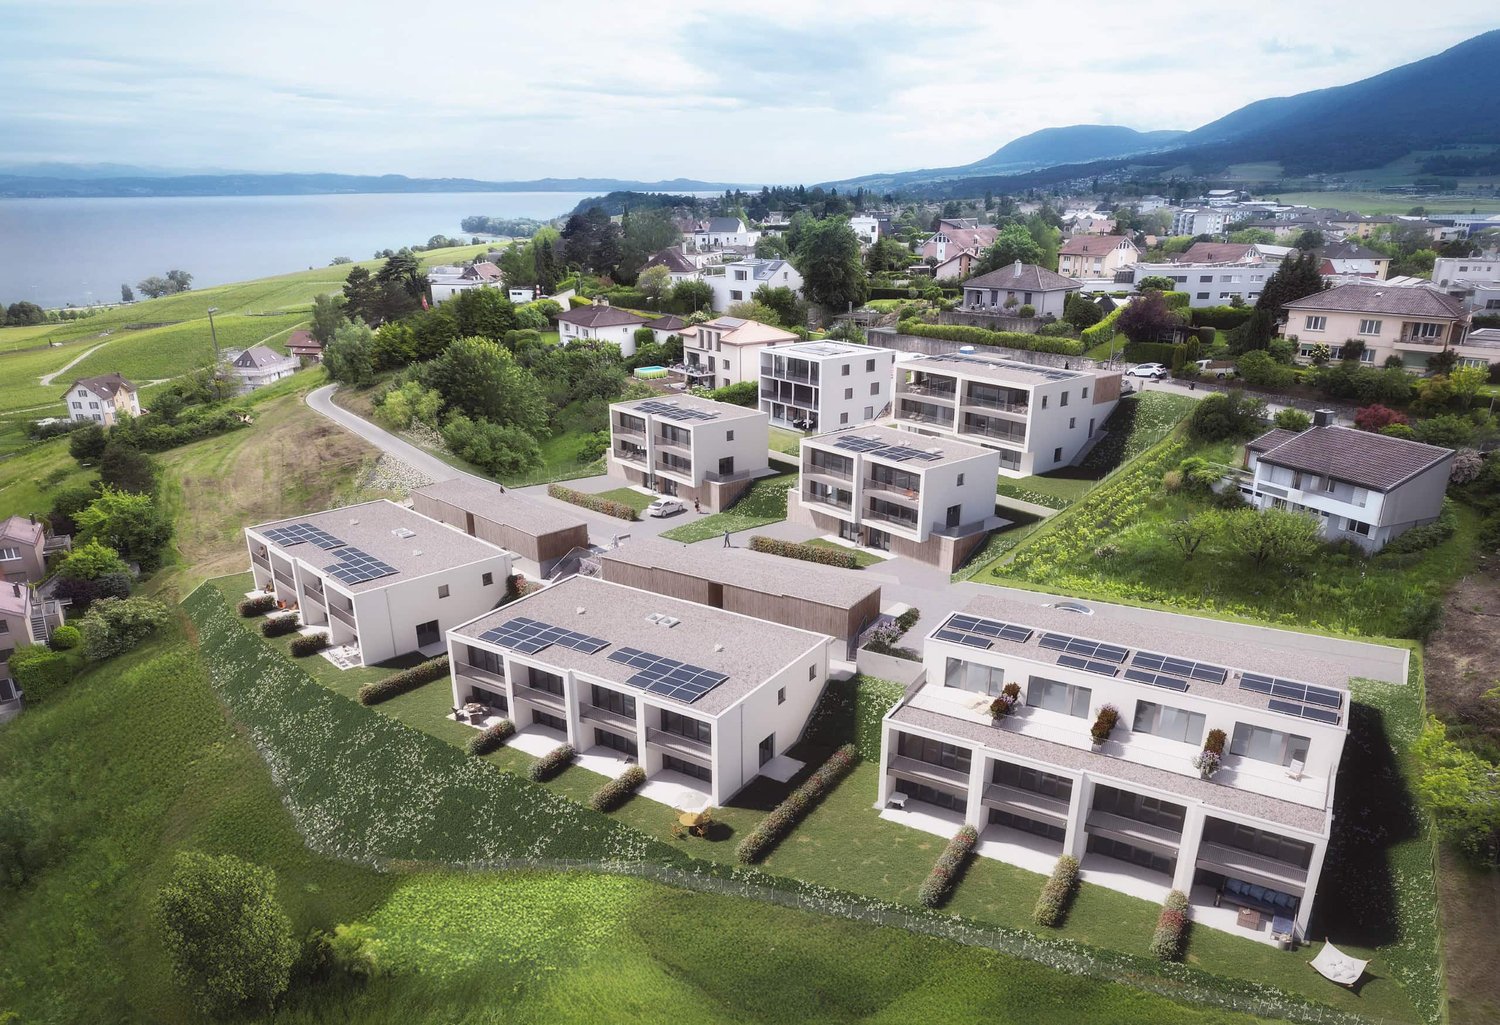
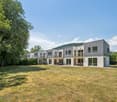
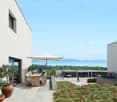
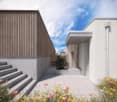
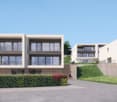
EXCLUSIVE PROJECT! BETWEEN VINEYARDS AND LAKE

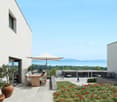
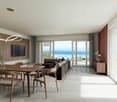
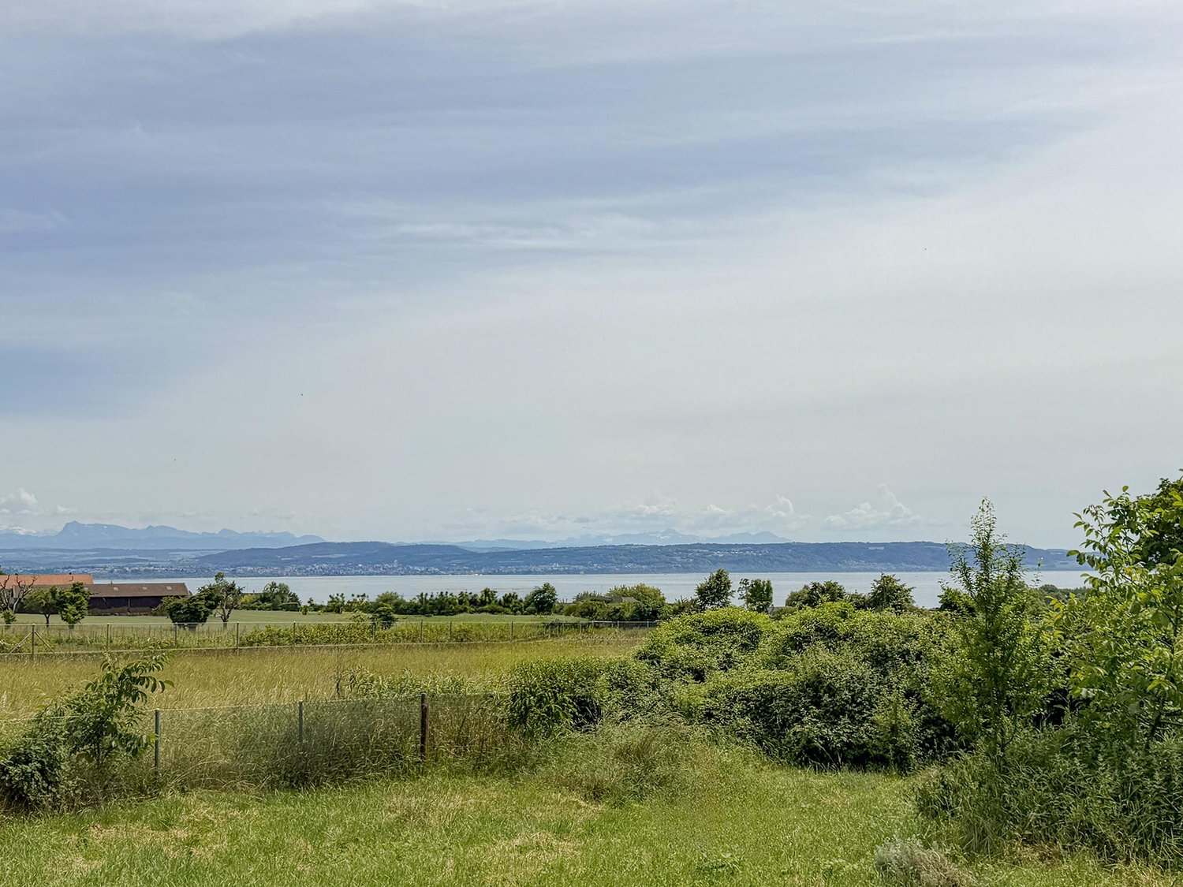
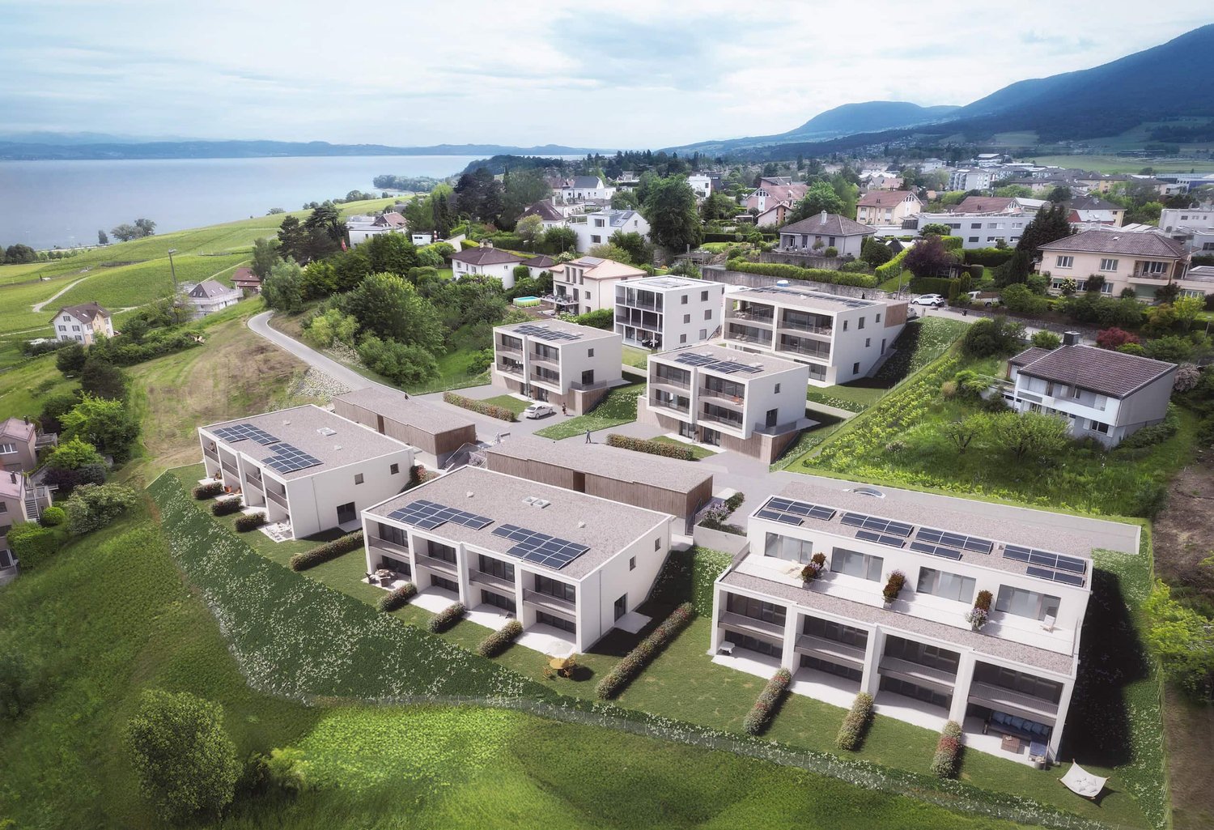
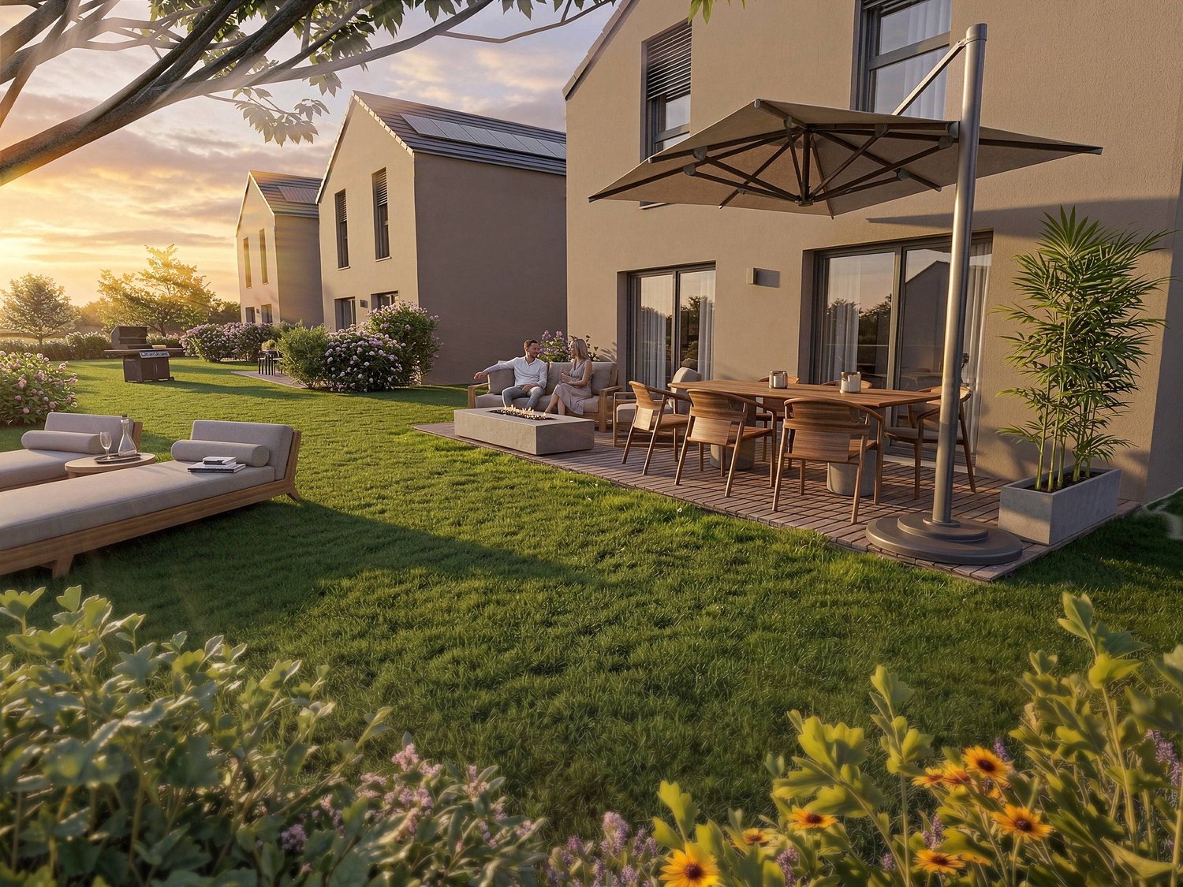
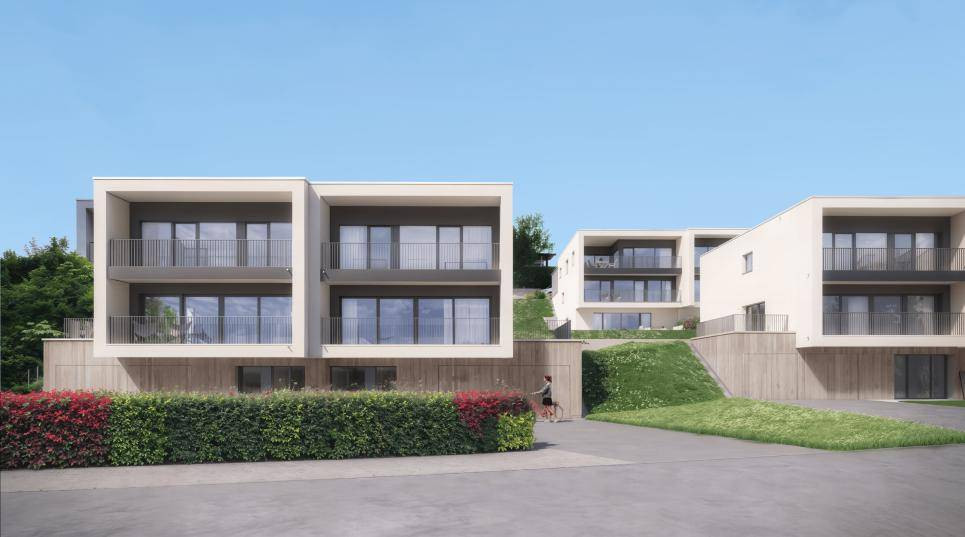
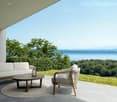
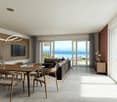
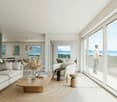
A PROJECT THAT INSPIRES YOUR DAILY LIFE, PRESTIGIOUS VILLAS WITH THE LAKE AS THE HORIZON. In one of the most sought-after neighborhoods of Cortaillod, discover this new neighborhood of exception. This unique project offers 18 villas combining contemporary elegance and superior standing, for an exceptional living environment. Nestled in a green oasis, all the houses have a spectacular view of Lake Neuchâtel and the Alps, offering a breathtaking panorama and a peaceful atmosphere.Villas designed for comfort and well-beingComposed of 4.5, 5.5 or 6.5 rooms, each villa has been carefully designed to offer bright and spacious living areas, between 3 and 5 comfortable bedrooms, and superb terraces and gardens allowing you to fully enjoy the view of the lake.Practical and refined, they all have two parking spaces, a cellar or a spacious storage room, and are equipped with high-end materials and solar panels, combining modern comfort and environmental respect.An exclusive project for an unparalleled quality of life These villas meet high standards in terms of quality, safety and sustainability, perfectly suited for families or future owners looking for tranquility while benefiting from the proximity to amenities. All the villas are south-facing, in a peaceful and rejuvenating environment.Located on the heights of Cortaillod, this emblematic project offers a sensational panorama, combining the picturesque charm of the vineyards, the serenity of the lake and the nobility of the surrounding environment. This new neighborhood offers a first-class living environment and is totally secure. The nearest bus stop is less than 500 meters away and the tram station is 4 minutes away. It takes less than 5 minutes to walk to the center and only 4 minutes to reach the nearest highway entrance. The school is only 10 minutes away on foot, without having to cross major roads. The lake shore is about 5 minutes away and Neuchâtel is 10 minutes.o Start of work: beginning of 2026o Expected delivery: spring 2027Our opinion:o Ultra-privileged location in a sought-after neighborhoodo High-quality and exclusive projecto Immediate proximity to amenities, city center and lakeo Excellent investment with value appreciation over timeo Breathtaking view for a unique daily experienceSales price per villa: from Frs. 1'130'000.-When visiting this place, you will discover a true paradise, ready to become your next home. A unique opportunity to acquire an exceptional property.We will organize with great pleasure a visit to the site at your convenience to present you this magnificent project. Dossier, information and visit on request by sending us your complete contact details by email.Deborah Nardodeborah@proximmo.ch+41 79 528 52 92PROXIMMO SàrlReal Estate Agency021 351 08 080840 111 222info@proximmo.chwww.proximmo.chAll our offers and promotions are visible here:http://proximmo.ch/proximmo-vente-immobilier.htmlAre you planning to sell your property?Contact us without obligation for a free evaluation of your property.
Déborah Nardo

Déborah Nardo

Conseillère immobilier & Ventes

1 / 11
  • Garage
CHF 1,460,000.–
5.5 rooms139m² living space
., 2016 Cortaillod

EXCLUSIVE ! IN A UNIQUE LOCATION

A project that inspires your daily life, prestigious villas with the lake as a horizon. In one of the most sought-after neighborhoods of Cortaillod, discover this new neighborhood of exception. This unique project offers 18 villas that combine contemporary elegance and superior quality, for an exceptional living space. Nestled in a green setting, all the houses have a spectacular view of Lake Neuchâtel and the Alps, offering a breathtaking panorama and a peaceful atmosphere.Villas designed for comfort and well-beingComposed of 4.5, 5.5 or 6.5 rooms, each villa has been carefully designed to offer bright and spacious living areas, between 3 and 5 comfortable bedrooms, and superb terraces and gardens allowing you to fully enjoy the view of the lake.Practical and refined, they all have two parking spaces, a cellar or a spacious storage room, and are equipped with high-quality materials and solar panels, combining modern comfort and environmental respect.An exclusive project for an unparalleled quality of life These villas meet high standards in terms of quality, safety and sustainability, perfectly suited for families or future owners looking for tranquility while benefiting from the proximity to amenities. All the villas are south-facing, in a peaceful and rejuvenating environment.Located on the heights of Cortaillod, this emblematic project offers a sensational panorama, combining the picturesque charm of the vineyards, the serenity of the lake and the nobility of the surrounding area. This new neighborhood offers a first-class living space and is totally secure. The nearest bus stop is less than 500 m away and the tram station is 4 minutes away. It takes less than 5 minutes to walk to the center and only 4 minutes to reach the nearest highway entrance. The school is only 10 minutes away on foot, without having to cross major roads. The lake shore is about 5 minutes away and Neuchâtel is 10 minutes away.o Start of construction: early 2026o Expected completion: spring 2027Our opinion:o Ultra-privileged location in a sought-after neighborhoodo Quality and high-end projecto Immediate proximity to amenities, city center and lakeo Excellent investment with value appreciation over timeo Unique view for an unforgettable experienceSales price per villa: from Frs. 1'130'000.-By visiting this place, you will discover a true paradise, ready to become your next home. A unique opportunity to acquire an exceptional property.We will organize a visit to the site at your convenience to present you with this magnificent project. Dossier, information and visit on request by sending us your complete contact details by email.Deborah Nardodeborah@proximmo.ch+41 79 528 52 92PROXIMMO SàrlReal Estate Agency021 351 08 080840 111 222info@proximmo.chwww.proximmo.chAll our offers and promotions are visible here:http://proximmo.ch/proximmo-vente-immobilier.htmlAre you planning to sell your property?Contact us without obligation for a free evaluation of your property.

  • Garage
Déborah Nardo

Déborah Nardo

Conseillère immobilier & Ventes

1 / 11
  • Garage
CHF 1,280,000.–
4.5 rooms125m² living space
., 2016 Cortaillod

A project that inspires your daily life

EXCLUSIVE! Prestigious villas with the lake as the horizon In one of the most sought-after neighborhoods of Cortaillod, discover this new exceptional neighborhood. This unique project offers 18 villas combining contemporary elegance and superior quality, for an exceptional living environment. Nestled in a green oasis, all the houses have a spectacular view of Lake Neuchâtel and the Alps, offering a breathtaking panorama and a peaceful atmosphere.Villas designed for comfort and well-beingComposed of 4.5, 5.5, or 6.5 rooms, each villa has been carefully designed to offer bright and spacious living areas, between 3 and 5 comfortable bedrooms, and superb terraces and gardens allowing you to fully enjoy the view of the lake.Practical and refined, they all have two parking spaces, a cellar or a spacious storage room, and are equipped with high-quality materials and solar panels, combining modern comfort and environmental respect.An exclusive project for an unparalleled quality of life These villas meet high standards in terms of quality, safety, and sustainability, perfectly suited for families or future owners seeking tranquility while benefiting from the proximity to amenities. All the villas are south-facing, in a peaceful and rejuvenating environment.Located on the heights of Cortaillod, this emblematic project offers a sensational panorama, combining the picturesque charm of the vineyards, the serenity of the lake, and the nobility of the surrounding environment. This new neighborhood offers a first-class living environment and is totally secure. The closest bus stop is less than 500 meters away, and the tram station is 4 minutes away. It takes less than 5 minutes to walk to the center and only 4 minutes to reach the nearest highway entrance. The school is only 10 minutes away on foot, without having to cross major roads. The lake shore is about 5 minutes away, and Neuchâtel is 10 minutes.o Construction start: early 2026o Expected completion: spring 2027Our opinion:o Ultra-privileged location in a sought-after neighborhoodo High-quality and prestigious projecto Immediate proximity to amenities, city center, and lakeo Excellent investment with value appreciation over timeo Unique view for an unforgettable daily experienceSales price per villa: from Frs. 1'130'000.-When visiting this place, you will discover a true paradise, ready to become your next home. A unique opportunity to acquire an exceptional property.We will organize a visit to the site at your convenience to present this magnificent project. Dossier, information, and visit on request by sending us your complete contact details by email.Deborah Nardodeborah@proximmo.ch+41 79 528 52 92PROXIMMO SàrlReal Estate Agency021 351 08 080840 111 222info@proximmo.chwww.proximmo.chAll our offers and promotions are visible here:http://proximmo.ch/proximmo-vente-immobilier.htmlAre you planning to sell your property?Contact us without obligation for a free evaluation of your property.

  • Garage
Déborah Nardo

Déborah Nardo

Conseillère immobilier & Ventes

1 / 11
  • Garage
CHF 1,320,000.–
4.5 rooms125m² living space
., 2016 Cortaillod

EXCLUSIVE ! IN A UNIQUE LOCATION

A project that inspires your daily life, prestigious villas with the lake as a horizon. In one of the most sought-after neighborhoods of Cortaillod, discover this new district of exception. This unique project offers 18 villas combining contemporary elegance and superior quality, for an exceptional living environment. Nestled in a green setting, all the houses have a spectacular view of Lake Neuchâtel and the Alps, offering a breathtaking panorama and a peaceful atmosphere.Villas designed for comfort and well-beingComposed of 4.5, 5.5 or 6.5 rooms, each villa has been carefully designed to provide bright and spacious living areas, between 3 and 5 comfortable rooms, and beautiful terraces and gardens allowing you to fully enjoy the view of the lake.Practical and refined, they all have two parking spaces, a cellar or a spacious storage room, and are equipped with high-quality materials and solar panels, combining modern comfort and environmental respect.An exclusive project for an unparalleled quality of life These villas meet high standards in terms of quality, safety and sustainability, perfectly suited for families or future owners looking for tranquility while benefiting from the proximity to amenities. All the villas are south-facing, in a peaceful and rejuvenating environment.Located on the heights of Cortaillod, this emblematic project offers a sensational panorama, combining the picturesque charm of the vineyards, the serenity of the lake and the nobility of the surrounding landscape. This new district offers a first-class living environment and is totally secure. The nearest bus stop is less than 500 m away and the tram station is 4 minutes away. It takes less than 5 minutes to walk to the center and only 4 minutes to reach the nearest highway entrance. The school is only 10 minutes away on foot, without having to cross major roads. The lake shore is about 5 minutes and Neuchâtel is 10 minutes away.o Start of work: beginning of 2026o Expected delivery: spring 2027Our opinion:o Ultra-privileged location in a sought-after neighborhoodo Quality and high-end projecto Immediate proximity to amenities, city center and lakeo Excellent investment with value appreciation over timeo Unique view - unique daily experienceSales price per villa: from Frs. 1'130'000.-When you visit this place, you will discover a true paradise, ready to become your next home. A unique opportunity to acquire an exceptional property.We will organize a visit to the property at your convenience to present this magnificent project. Dossier, information and visit on request by sending us your complete contact details by email.Deborah Nardodeborah@proximmo.ch+41 79 528 52 92PROXIMMO SàrlReal Estate Agency021 351 08 080840 111 222info@proximmo.chwww.proximmo.chAll our offers and promotions are visible here:http://proximmo.ch/proximmo-vente-immobilier.htmlAre you planning to sell your property?Contact us without obligation for a free evaluation of your property.

  • Garage
Déborah Nardo

Déborah Nardo

Conseillère immobilier & Ventes

1 / 11
  • Garage
  • View
CHF 1,470,000.–
5.5 rooms139m² living space
., 2016 Cortaillod

Prestigious villas with the lake as a horizon

A project that inspires your daily life, in a unique location In one of the most sought-after neighborhoods of Cortaillod, discover this new district of exception. This singular project offers 18 villas combining contemporary elegance and superior standing, for an exceptional living environment. Nestled in a green setting, all the houses have a spectacular view of Lake Neuchâtel and the Alps, offering a breathtaking panorama and a peaceful atmosphere. Villas designed for comfort and well-being Composed of 4.5, 5.5 or 6.5 rooms, each villa has been carefully designed to offer bright and spacious living areas, between 3 and 5 comfortable bedrooms, and superb terraces and gardens allowing you to fully enjoy the view of the lake. Practical and refined, they all have two parking spaces, a cellar or a spacious storage room, and are equipped with high-quality materials and solar panels, combining modern comfort and environmental respect. An exclusive project for an unparalleled quality of life These villas meet high standards in terms of quality, safety and sustainability, perfectly suited for families or future owners looking for tranquility while benefiting from the proximity of amenities. All the villas are south-facing, in a peaceful and rejuvenating environment. Located on the heights of Cortaillod, this emblematic project offers a sensational panorama, combining the picturesque charm of the vineyards, the serenity of the lake and the nobility of the surrounding environment. This new district offers a living environment of the first choice and is totally secure. The closest bus stop is less than 500 m away and the tram station is 4 minutes away. It takes less than 5 minutes to walk to the center and only 4 minutes to reach the nearest highway entrance. The school is only 10 minutes away on foot, without having to cross major roads. The lake shore is about 5 minutes away and Neuchâtel is 10 minutes. o Start of work: beginning of 2026 o Expected delivery: spring 2027 Our opinion: o Ultra-privileged location in a sought-after neighborhood o Qualitative and high-end project o Immediate proximity to amenities, city center and lake o Excellent investment with value appreciation over time o Breathtaking view - a unique experience in everyday life Selling price per villa: from Frs. 1'130'000.- By visiting this place, you will discover a true paradise, ready to become your next home. A unique opportunity to acquire an exceptional property. We will organize with great pleasure a visit of the property at your convenience to present you this magnificent project. File, information and visit on request by sending us your complete contact details by email. Deborah Nardo deborah@proximmo.ch +41 79 528 52 92 PROXIMMO Sàrl Real estate agency 021 351 08 08 0840 111 222 info@proximmo.ch www.proximmo.ch All our offers and promotions are visible here: http://proximmo.ch/proximmo-vente-immobilier.html Are you planning to sell your property? Contact us without obligation for a free evaluation of your property. www.proximmo.ch

  • Garage
  • View
Déborah Nardo

Déborah Nardo

Conseillère immobilier & Ventes

1 / 13
CHF 2,250,000.–
7 rooms188m² living space
Chemin des Moines 11, 2025 Chez-le-Bart

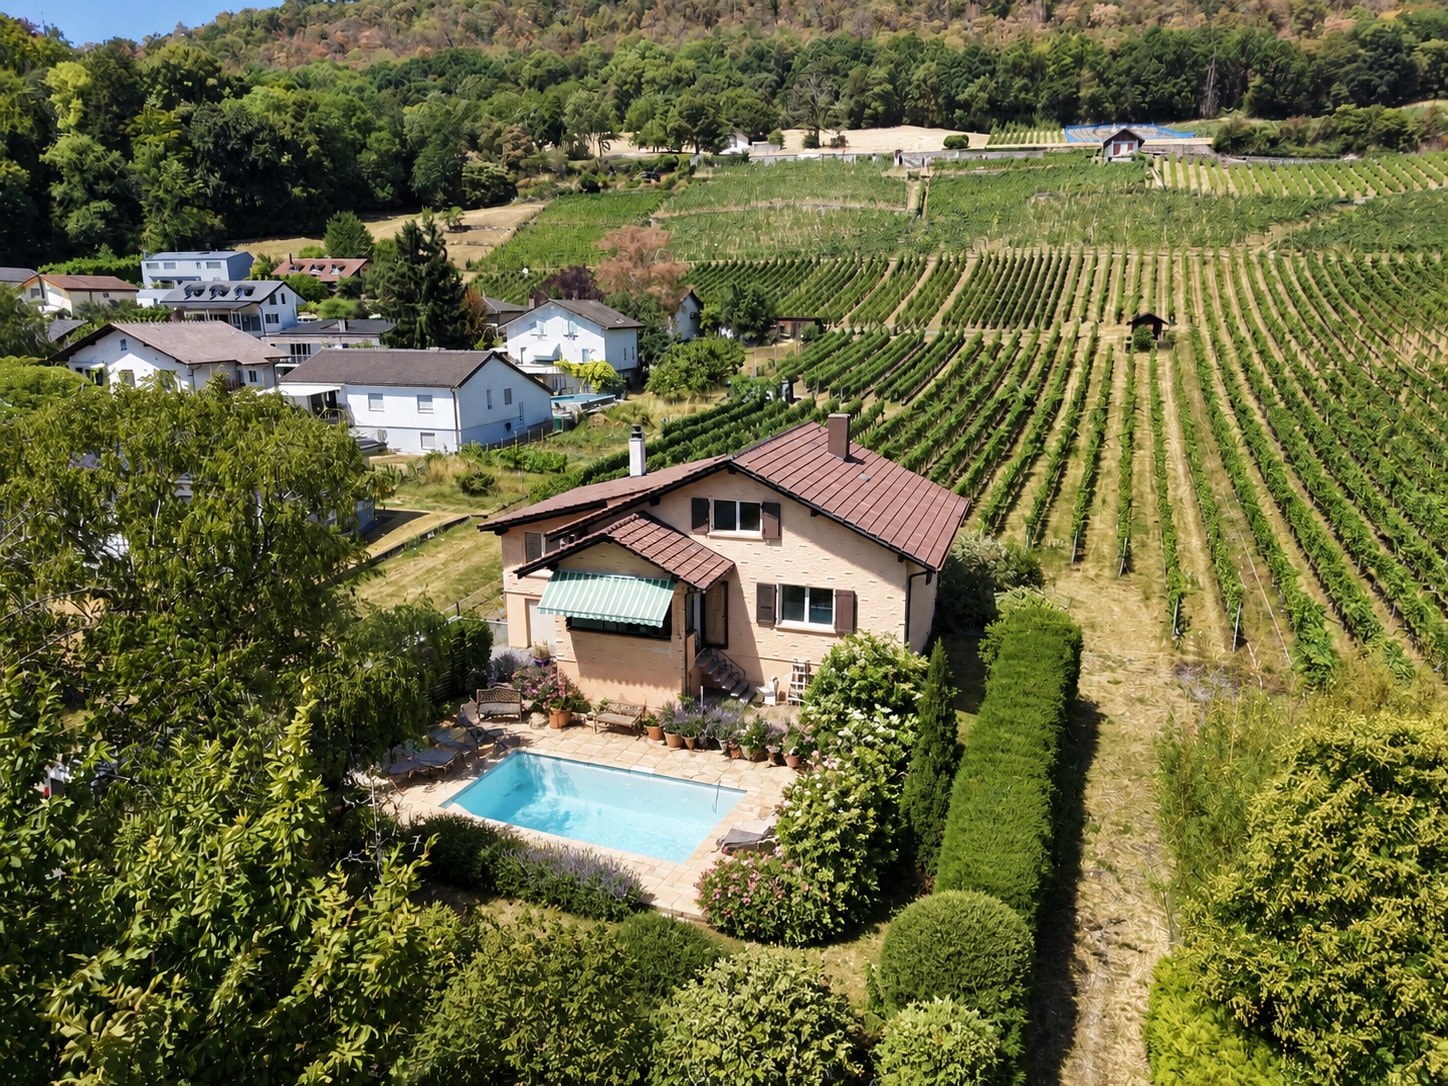
SOLD - Individual villa with pool and dream view

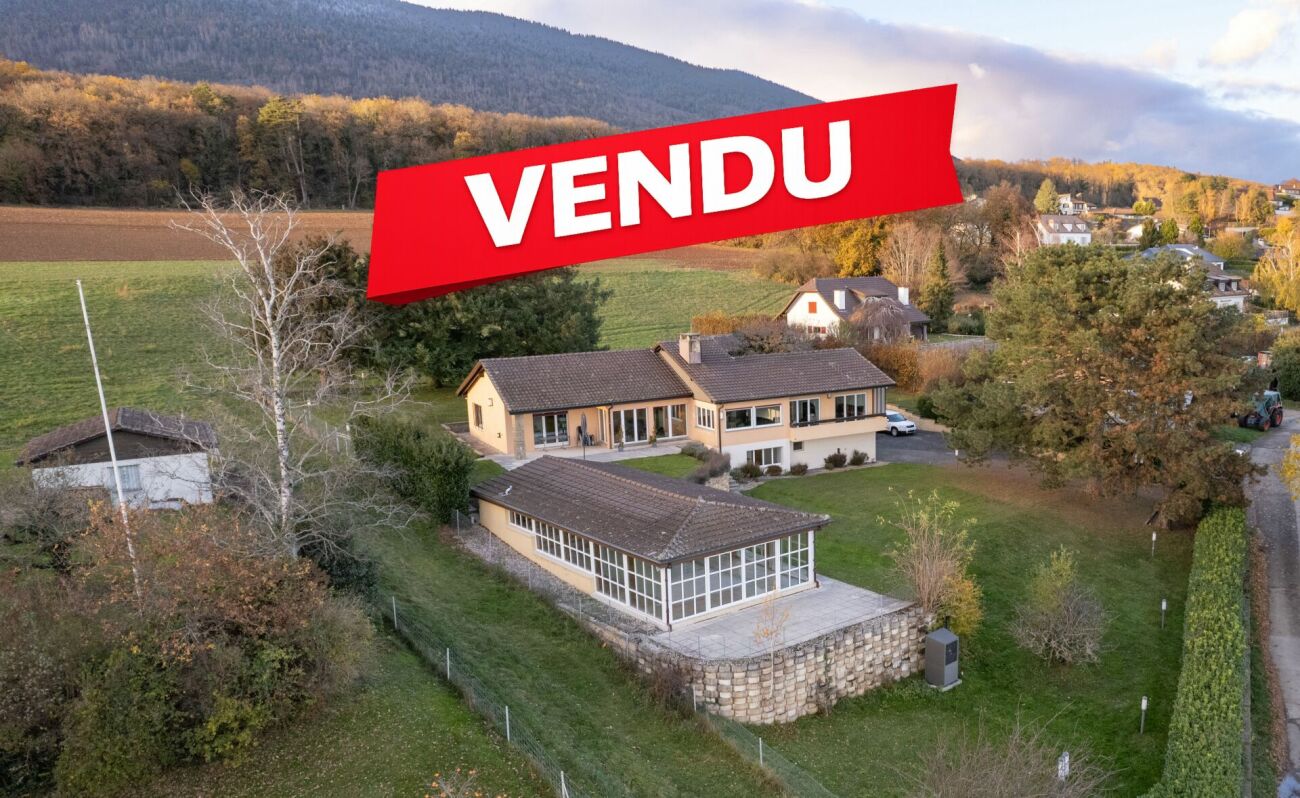
Brief presentation An exceptional setting on a vast plotImagine this superb villa nestled on a vast fenced plot of 2,671 m², offering a unique living environment thanks to its privileged location and numerous features. Whether for family life or an ambitious real estate project, this house perfectly combines charm, comfort, and potential.Discover the house and its surroundings in a video through the following link: https://youtu.be/VKJ9AFlZcNY A spacious and bright villaThe property consists of two buildings: a spacious individual villa, built in 1975 and then expanded and modernized in 2000, as well as a pavilion that houses an exceptional pool.On the upper floor of the villa, you will find a large, bright living space, including an open kitchen, a living room, and a lounge, all bathed in light and offering a panoramic view of the lake. This level also proposes three spacious bedrooms, each with its own bathroom or shower room. One bedroom is oriented south with a view of the lake, while the other two, located north, offer a soothing view of the surrounding nature. A fourth room, which can serve as a bedroom or office, benefits from a remarkable view of the lake and direct access to the terrace. Functional and versatile spacesDownstairs, you will discover an independent bedroom, also equipped with its own bathroom, perfect for hosting guests or personal use. This floor also includes a spacious garage capable of accommodating two vehicles, as well as cellars and technical rooms, offering additional storage or development spaces. A pavilion with a pool and a charming chaletOutside, the pavilion houses a large pool in perfect condition, equipped with high-quality technical facilities. The unobstructed view of the lake from this area is simply breathtaking.Additionally, a charming wooden chalet located in the northeast of the property adds a warm touch, providing an additional space for entertaining guests or simply relaxing. Development potentialThe plot still has building rights, with an existing project for the construction of a house with two apartments. This project can be taken over, adapted, or abandoned, depending on the desires of the future owners, allowing them to fully exploit the surface for personal use. Modern and sustainable equipmentThe house's heating system is currently being replaced by a heat pump, and photovoltaic panels will be installed on the roofs of the villa and the pool building, offering modern and sustainable energy solutions. A peaceful and secure environmentThe serenity and exceptional view of this property are guaranteed by the presence of agricultural areas to the north and south, ensuring a peaceful and protected environment.The house is equipped with a very efficient alarm system for optimal security, and there are many parking spaces available on the plot. A rare and full-of-potential opportunityThis villa represents a rare opportunity, with its spacious rooms, quality amenities, and development potential. It will seduce both lovers of magnificent landscapes and creatives looking for an opportunity to create a unique property, playing freely with spaces and volumes. Epilogue Offering an exceptional setting, spacious rooms, and infinite possibilities, this property is more than just a house: it's a place where dreams and projects come to life.Whether you're looking for an exceptional family residence or a unique investment, this villa will meet all your expectations.Let yourself be seduced by its charm and potential, and imagine the memories you can create here. This opportunity is waiting for you!Diatimìs invites you to contact our team to organize a visit and discover the full potential of this exceptional property.

Travel time
-
1 / 8
CHF 370,000.–
2.5 rooms41m² living space
Auf Anfrage 1, 2208 Les Hauts Geneveys

A unique property - Fully renovated individual house

We often look for an apartment, for lack of better options, and accept the constraints of the neighborhood and the condominium fees. And then, in a quiet and green alley of the Hauts-Geneveys, this unique opportunity arises: a true individual and independent house, concentrated on about 40 m2.In 2017, this building underwent a radical transformation to meet the current requirements of comfort and sustainability. Everything was rethought to offer the serenity of a new property in a historic setting:- Thermal envelope: High-performance insulation and completely renovated roof.- Technique: Modern heating system and renewed electrical installations.- Interior: Optimized layout with very careful, contemporary and bright finishes, where every square meter has been valued.- The extras: a large parking space and, to top it all off, a small garden.A privileged locationThe house is located in a peaceful residential area and benefits from the natural environment offered by the Hauts-Geneveys. Here, you are calm, yet perfectly connected to the main axes and amenities of the region.Who is this unique property for?The Pied-à-terre: For those looking for a private, secure and easy-to-maintain haven between two trips or for work.The first purchase: The ideal alternative to a studio or small apartment, with the luxury of not having neighbors above or below.The investment: A product with great potential for short-term rentals like Airbnb or a residential lease, targeting a clientele seeking charm and independence.Living in an individual house for the price of an apartment is an opportunity that rarely arises. It is a place that only asks to welcome your projects. Contact me without delay to discover this unique property: Rafael Marialves 079 638 77 86.

1 / 13
  • View
CHF 1,300,000.–
5.5 rooms147m² living space
2017 Boudry

The dream house for a family!

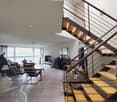
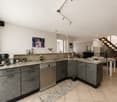
Let yourself be seduced by this beautiful, perfectly maintained semi-detached house, designed to offer comfort, space, and quality of life. From the entrance, you will be charmed by the splendid 63 m² living room with generous volumes, bathed in light, which gives the house an elegant and warm atmosphere. The materials have been selected with great taste and testify to a particular care taken in the finishes. The open kitchen is perfectly arranged, has many storage spaces, white, timeless cabinet doors, and an elegant granite worktop. The taupe tiling adds a contemporary and refined touch, creating a perfect harmony with the whole. Upstairs, the beautiful oak parquet dresses the rooms as well as the staircase, reinforcing the warm atmosphere of the house. You will discover a comfortable parental suite with a private shower, as well as three beautiful rooms. A second bathroom equipped with a bathtub and a shower completes this level ideally. The basement also reserves nice surprises. Ask for our sales brochure where you will find all the additional information, surfaces, plans, additional photos, and aerial views. Outside, the garden invites you to relax and enjoy moments of conviviality with family or friends. A pleasant, paved terrace extends the living areas and offers an ideal setting for outdoor meals, summer evenings, and barbecues. Two private parking spaces in the underground collective garage are also part of the PPE unit. This house is part of a development of 18 units on a 6930 m² plot. In the center, you will find a playground and access to the underground parking. It presents itself as follows: Ground floor: 1 entrance hall of 7.85 m² 1 guest toilet of 1.70 m² 1 open kitchen of 10.90 m² 1 living room of 52.30 m² including living and dining areas First floor: 1 hallway of 8.50 m² 1 parental suite with private shower, totaling 18.25 m² 3 rooms of 12.5 m² 1 bathroom/shower of 7.2 m² Basement: 1 technical room/laundry room of 24.7 m² 1 storage room of 5.3 m² 1 room to be arranged according to your desires of 38.6 m² 1 connection area of 3.7 m² Outside: 1 paved terrace 1 garden of 170 m² 1 playground in the center of the development 2 parking spaces in the underground garage 2 bicycle shelters Highlights: - Large living room of 63 m² - High-quality materials and careful finishes - House in very good condition, no renovation work required - Heat pump and solar panels - Quiet, family-friendly environment - Only 2 minutes' walk from the Littorail - Large basement - Private garden Price: CHF 1,300,000.-- In addition, 2 parking spaces in the underground garage: CHF 60,000.-- Areuse is a particularly appreciated residential area due to its high quality of life. It is located south of the Boudry commune, near the lake and Cortaillod, and offers a quiet, green environment while being perfectly connected to urban centers. The center of Boudry is accessible in 3 minutes by car or by a tram stop. You will find all the necessary amenities there. Location - distances: The nearest important centers are: Neuchâtel: 7 minutes / 7 km Yverdon: 24 minutes / 35 km La Chaux-de-Fonds: 23 minutes / 25 km Don't miss this opportunity! Contact person: Florence Delay, Tel: +41 (0)78 624 38 94 Florence DELAY

  • View
Florence DELAY

Florence DELAY

Agent immobilier qualifiée USPI

1 / 6
CHF 930,000.–
6.5 rooms153m² living space
Châtelard 15, 2034 Peseux

A house with multiple possibilities - pleasant neighborhood of Peseux

Family accommodation, rental property or investmentLocated in a quiet and sought-after residential area of Peseux, this semi-detached house benefits from a privileged location, in immediate proximity to schools, shops, public transport, and all amenities. Its pleasant environment and good accessibility make it a particularly attractive property for a family as well as for an investor.With a volume of 905 m², the property consists of two independent apartments, offering great flexibility of use. It can suit both a family home with independent living space and a rental investment or a combination of both.2.5-room apartmentLocated on the ground floor, this apartment has a surface area of approximately 60 m² and requires renovation work. It consists of a living room with open kitchen, equipped with a fireplace, a bedroom, a shower room with WC, as well as an annex that can be arranged as an office, dressing room, or storage space according to the needs of the future occupants.4.5-room duplex currently rentedThe first and second floors accommodate a duplex of approximately 95 m², which has benefited from partial renovation. This apartment offers a bright living room with access to the 12 m² terrace, a functional kitchen, two bedrooms, as well as an additional room that can be used as a bedroom or office. The ensemble is completed by several storage spaces, a shower room, and a separate WC, ensuring a functional and pleasant distribution.Basement and exteriorThe basement consists of a technical room, a laundry room, as well as two cellars offering appreciable storage spaces. Outside, the property has an attached building and two covered parking spaces, providing additional comfort and real added value.PotentialThanks to its configuration, the presence of two independent apartments, and its privileged location, this house presents a strong potential for valorization. It constitutes an excellent opportunity for buyers who want to personalize their future living space while benefiting from rental income, or for an investor seeking a property offering interesting prospects for return on investment in the medium and long term.

Nathalie Eberhard

Nathalie Eberhard

Courtière - Associée

Travel time
-
1 / 13
  • View
CHF 799,000.–
4.5 rooms114m² living space
2054 Chézard-Saint-Martin

A true haven of peace in the heart of Val-de-Ruz

In a sought-after residential area of Chézard-Saint-Martin, this charming semi-detached villa with 4.5 rooms perfectly combines comfort, functionality, and quality of life. Built in 2005 and maintained with the utmost care, it will seduce families looking for a calm, green, and secure environment, while remaining close to amenities. Located on a plot of approximately 270 m², the property benefits from a magnificent fully enclosed and wooded garden of approximately 200 m². A true extension of the living space, it offers an intimate setting to enjoy the beautiful days. The terrace, equipped with a pergola and ideally oriented southwest, will allow you to savor long sunny evenings in a peaceful environment. Spread over three levels, the house offers perfectly designed spaces for daily life. On the ground floor, a modern kitchen, fully renovated about six years ago, opens onto a large, naturally lit living room. Equipped with a fireplace, this warm space invites moments of conviviality with family or friends while offering direct access to the outdoors. An entrance hall with storage spaces and a guest toilet complete this level. On the upper floor, the sleeping area accommodates three comfortable bedrooms as well as a bathroom, fully renovated about two years ago, equipped with a bathtub. Two Velux-type skylights provide beautiful natural light to this area. The basement offers additional surfaces, particularly appreciated, with a cellar, a technical room, and a storage room, allowing to meet the daily storage needs. Comfort is ensured by a gas heating system with underfloor distribution, guaranteeing a soft and homogeneous heat. A closed garage and an outdoor parking space complete the services of this property. The advantages - Semi-detached villa with 4.5 rooms, built in 2005 - Quiet and sought-after residential area - Green environment in immediate proximity to nature - Fully enclosed and wooded garden of approximately 200 m² - Southwest-oriented terrace with pergola - Large living room with fireplace - Kitchen renovated about 6 years ago - Bathroom renovated about 2 years ago - Three bright bedrooms - Cellar, technical room, and storage room - Gas heating - Underfloor distribution - Closed garage and outdoor parking space A privileged situation Located in the heart of Val-de-Ruz, Chézard-Saint-Martin offers a particularly appreciated living environment, which balances nature and proximity to services. Schools, shops, public transport, and main road axes are quickly accessible, allowing easy access to Neuchâtel and surrounding municipalities. Composed mainly of villas, the neighborhood offers a serene and family-friendly environment, ideal for those seeking a peaceful daily life without renouncing amenities.

  • View
1 / 13
  • Parking space
  • Balcony / Terrace
  • Garage
CHF 1,030,000.–
11.5 rooms490m² living space
2114 Fleurier (Val-de-Travers)

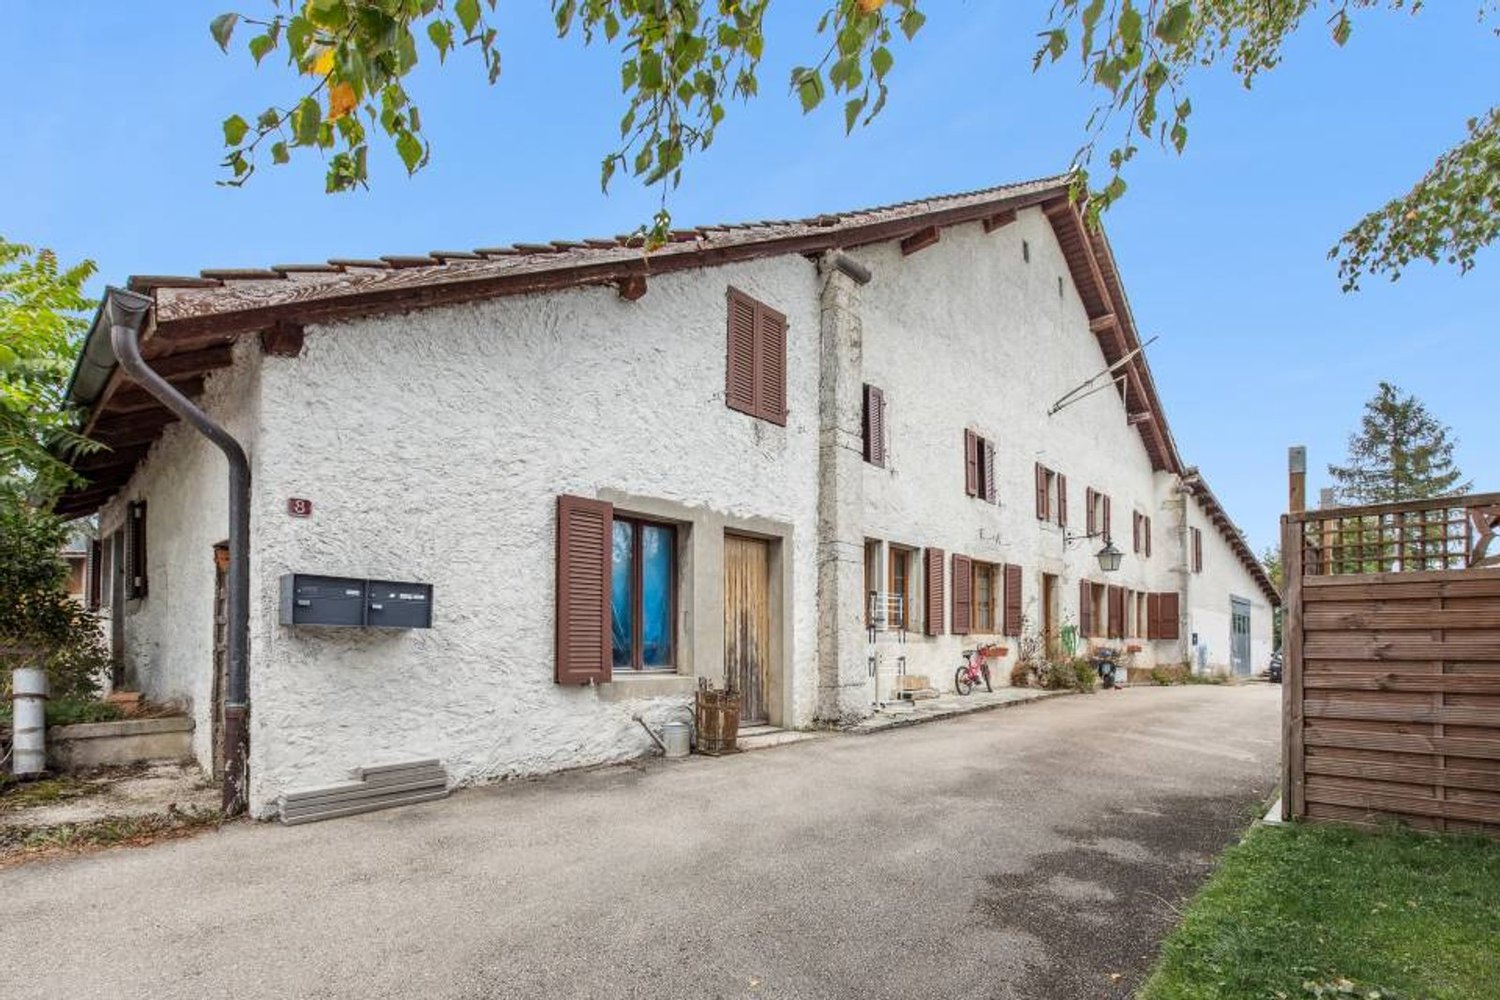
Three apartments in the heart of nature

This property full of character combines authentic charm, large volumes, and attractive rental potential. The former farm transformed into three independent apartments benefits from a peaceful and green environment dominating the Val-de-Travers. Its privileged location offers a magnificent unobstructed view, excellent sunlight, and great tranquility.Two apartments are currently rented, while the spacious duplex located in the attic is free of any occupation and offers many possibilities of use. The exposed beams, fireplaces, old bread ovens, as well as the generous outdoor spaces, give this property a unique atmosphere. Thanks to its combination of quality of life, nature, and rental income, this property will suit both an investor and a buyer wishing to occupy part of the building while benefiting from rental income. Here, no wish remains unfulfilled. Take advantage of it and come convince yourself!This PREMIUM HOMES offer includes: • Quiet and green environment • Unobstructed view of the Val-de-Travers • Excellent sunlight • Direct access to hiking trails • Duplex of 4.5 rooms with veranda and garden • Apartment of 3.5 rooms with balcony • Large duplex of character of approx. 170 m² • Two apartments currently rented • One apartment free of rent • Fireplaces in several apartments • Exposed beams and authentic character • Underfloor heating • Traditional bread ovens • Plot of approx. 2'405 m² • Large garden and orchard • Covered parking for several vehicles Interested? We will be pleased to show you the property during a non-binding visit!Do you want to sell your house or apartment with complete peace of mind? We will indicate the current value of your property, discreetly and without obligation!Are you interested in a first, non-binding exchange? Do not hesitate to contact us. We look forward to your message.

  • Parking space
  • Balcony / Terrace
  • Garage
Déborah Simon

Déborah Simon

Teamleiterin Immobilienvermittlerin

1 / 13
  • Balcony / Terrace
CHF 1,050,000.–
9 rooms245m² living space
2000 Neuchâtel

Lake view and great potential

This property benefits from a privileged location offering a view of the lake and proximity to the city center.Its 9 rooms spread over 2 free apartments offer multiple possibilities for layout, ideal for a large family, an independent activity, or a renovation project that enhances its great potential.Located on a beautiful plot of 938 m², it has a pleasant outdoor space suitable for landscaping or creating an exceptional garden.A rare opportunity to become the owner of a property that offers charm, a privileged location, and a view of the lake. Here, no wish remains unfulfilled. Take advantage of it and come see for yourself!This PREMIUM HOMES offer includes: • Unobstructed view of the lake • Privileged location between the lake and the city center • Quiet and sought-after residential area • Proximity to the city center, schools, and amenities • Generous plot of 938 m² • Private garden with potential for development • House consisting of 2 apartments • Ideal for large family, investment, or independent activity • Great potential for renovation and appreciation • Roof renovated in 2010 • Perimeter insulation redone in 2024 • Windows on the south side replaced in 2015 • Net living area: 208 m² • Gross living area: 245 m² Interested? We would be happy to show you the property during a non-binding visit!Do you want to sell your house or apartment with complete peace of mind? We will inform you of the current value of your property, discreetly and without obligation!Are you interested in a first, non-binding exchange? Do not hesitate to contact us. We look forward to your contact.

  • Balcony / Terrace
Déborah Simon

Déborah Simon

Teamleiterin Immobilienvermittlerin

1 / 13
  • View
CHF 1,300,000.–
5.5 rooms147m² living space
2016 Cortaillod

The dream house for a family!

Let yourself be seduced by this beautiful, perfectly maintained semi-detached house, designed to offer comfort, space, and quality of life on a daily basis. From the entrance, you will be charmed by the splendid 63 m² living room with generous volumes, bathed in light, which gives the house an elegant and warm atmosphere. The materials have been selected with great taste and testify to a particular care taken in the finishes. The open kitchen is perfectly arranged, has numerous storage spaces, white, timeless cabinet doors, and an elegant granite worktop. The taupe tiling brings a contemporary and refined touch, creating perfect harmony with the rest. Upstairs, the beautiful oak parquet dresses the rooms as well as the staircase, reinforcing the warm atmosphere of the house. You will discover a comfortable parental suite with its private shower room, as well as three beautiful bedrooms. A second bathroom equipped with both a bathtub and a shower completes this level ideally. The basement also reserves nice surprises. Ask for our sales brochure where you will find all the complementary information, surfaces, plans, additional photos, and aerial views. Outside, the garden invites you to relax and enjoy moments of conviviality with family or friends. A pleasant paved terrace extends the living spaces and offers an ideal setting for outdoor meals, summer evenings, and barbecues around a barbecue. Two private parking spaces in the collective underground garage are also part of the PPE unit. This house is part of a development of 18 units on a plot of 6930 m². In the center, you will find a playground and access to the underground parking. It presents itself as follows: Ground floor: 1 entrance hall of 7.85 m² 1 guest toilet of 1.70 m² 1 open kitchen of 10.90 m² 1 living room of 52.30 m² including lounge and dining room First floor: 1 hall of 8.50 m² 1 parental suite with private shower room, totaling 18.25 m² 3 bedrooms of 12.5 m² 1 bathroom/shower of 7.2 m² Basement: 1 technical room/laundry room of 24.7 m² 1 storage room of 5.3 m² 1 room to be arranged according to your wishes of 38.6 m² 1 connection area of 3.7 m² Outside: 1 paved terrace 1 garden of 170 m² 1 playground in the center of the development 2 parking spaces in the underground garage 2 bicycle shelters Highlights: - Large living room of 63 m² - High-quality materials and careful finishes - House in very good condition, no renovation work required - Heat pump and solar panels - Quiet, family-friendly neighborhood - Only 2 minutes' walk from the Littorail - Large basement - Private garden Price: CHF 1,300,000.-- In addition, 2 parking spaces in the underground garage: CHF 60,000.-- Areuse is a particularly popular residential area thanks to its high quality of life. Located south of the Boudry commune, near the lake and Cortaillod, it offers a calm and green environment while being perfectly connected to urban centers. The center of Boudry is accessible in 3 minutes by car or at a tram stop. You will find all the necessary amenities there. Situation - distances: The nearest major centers are: Neuchâtel: 7 minutes / 7 km Yverdon: 24 minutes / 35 km La Chaux-de-Fonds: 23 minutes / 25 km Do not miss this opportunity! Contact person: Florence Delay, Tel: +41 (0)78 624 38 94 Florence DELAY

  • View
Florence DELAY

Florence DELAY

Agent immobilier qualifiée USPI

1 / 13
  • Parking space
  • Balcony / Terrace
  • Garage
  • +1
Price on request
10 rooms350m² living space
A Cormondrèche, 2036 Cormondrèche

Between lake and nature, large property to reinvent in Cormondrèche

Located in Cormondrèche, in a calm and sought-after environment, this vast property full of character will seduce lovers of space, authenticity, and projects with high potential. Dominating the surroundings, the house benefits from an unbeatable view of the lake and the surrounding landscapes, offering an exceptional panorama from almost every room as well as from the outdoors.Built on a generous plot, this property with rare volumes offers multiple possibilities for layout: large family house, multigenerational home, creation of several apartments or even a project combining housing and professional activity.The ground floor is distinguished by its bright and convivial spaces with two independent entrances, two open kitchens, a large living room, a communicating dining room, two balconies with a view of the lake, two bedrooms, an office as well as two bathrooms, including a shower room.On the upper floor, three additional bedrooms as well as a washbasin/WC space complete the sleeping area. A large barn accessible from the outside still offers important potential for layout.The basement includes a very large cellar, a small room, a storage room, a technical room with a workshop as well as five garages. Eight outdoor parking spaces complete the set.The outdoors fully participate in the charm of this property: terrace with chimney, covered space for meals, large tree-lined garden, outdoor cellars and outbuildings create a peaceful and authentic setting.This house requires renovation and refreshment work, but represents a rare opportunity for people looking for a character property with high potential for valorization, in a privileged setting with an exceptional view of Lake Neuchâtel.

  • Parking space
  • Balcony / Terrace
  • Garage
  • +1
Gaschen Patrick

Gaschen Patrick

Responsable d'agence, courtier

Suggested properties for you based on search results