1928 results - House, chalet, rustico to buy in Canton Valais

1 / 34
CHF 729,000.–
Dorfstrasse 67, 3934 Zeneggen

A unique ensemble with potential - living, renting, designing

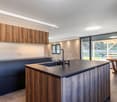
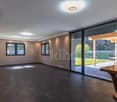
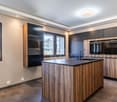
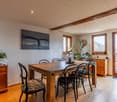
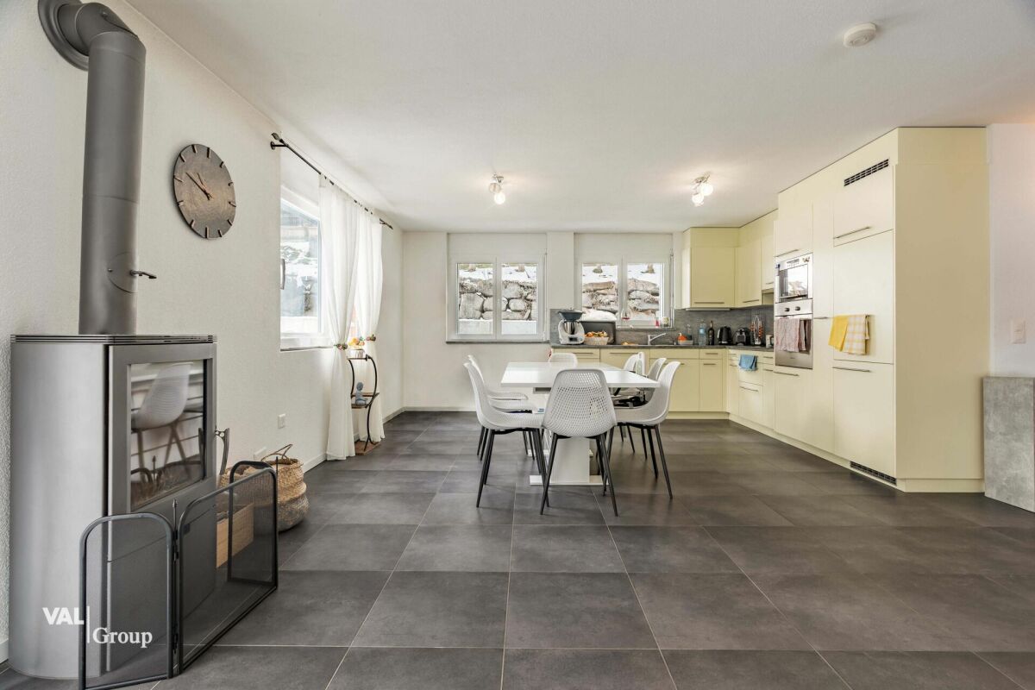
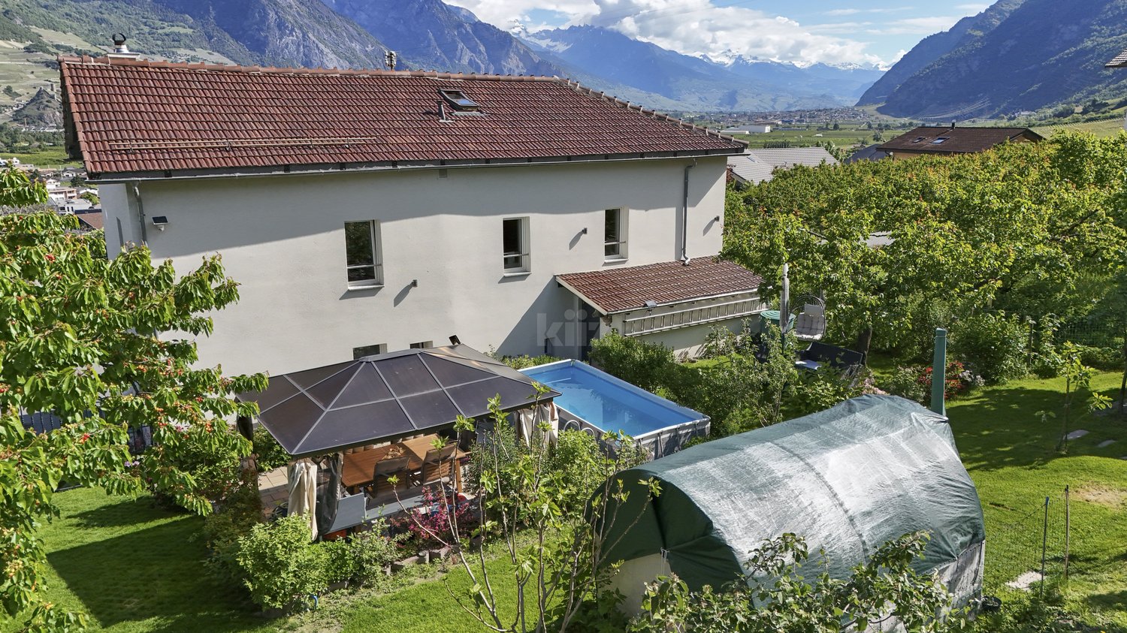
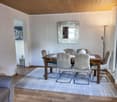
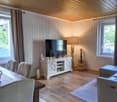
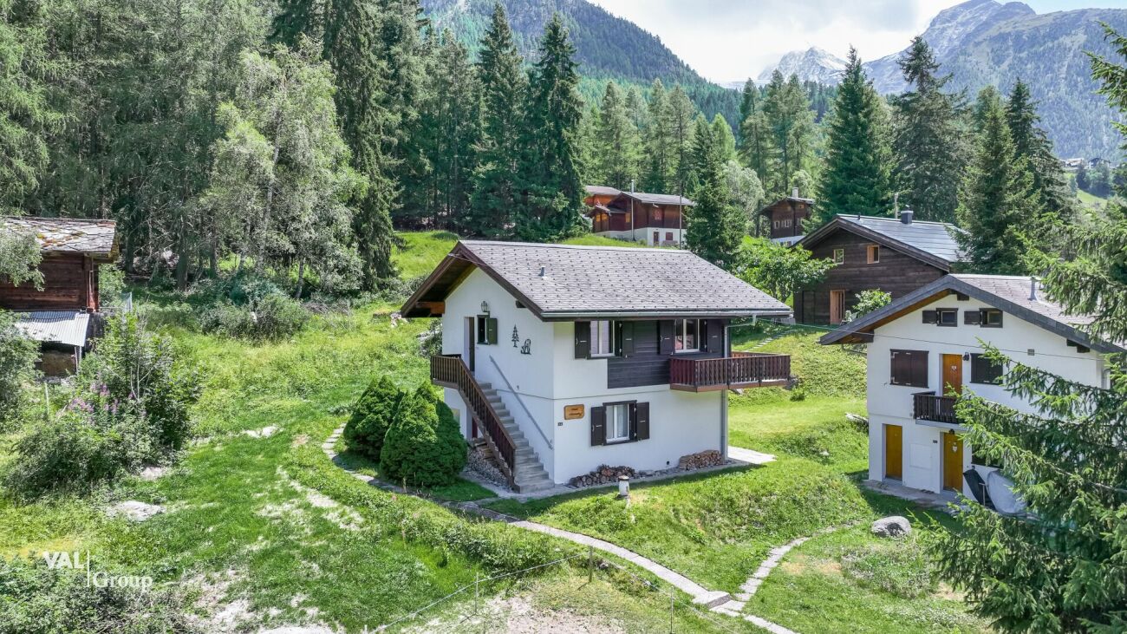
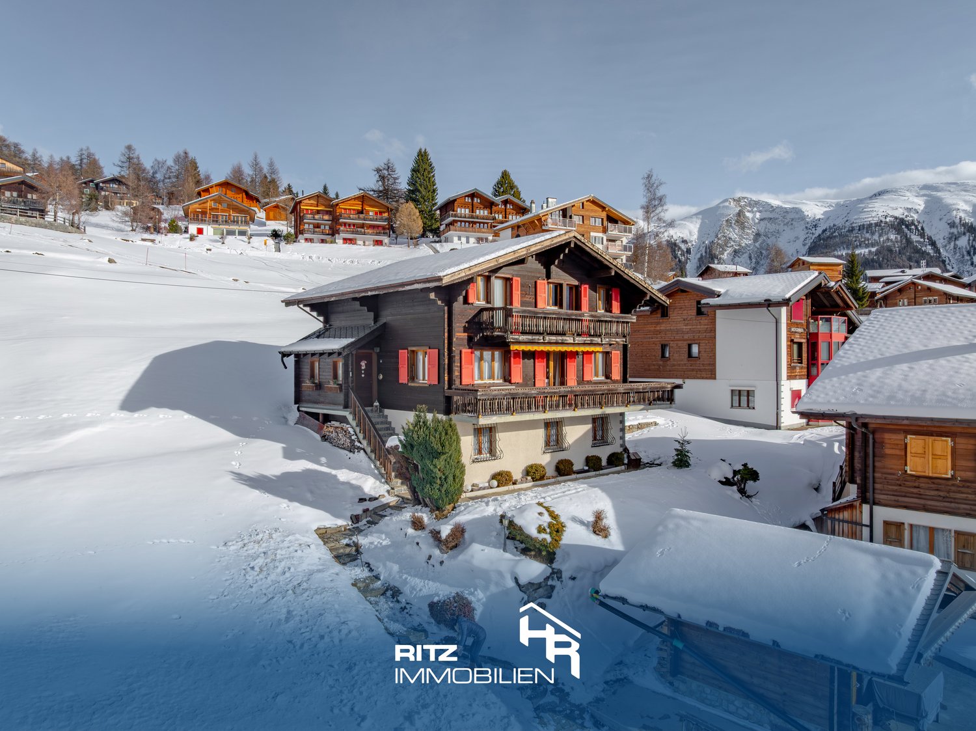
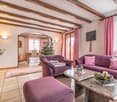
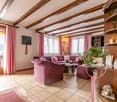
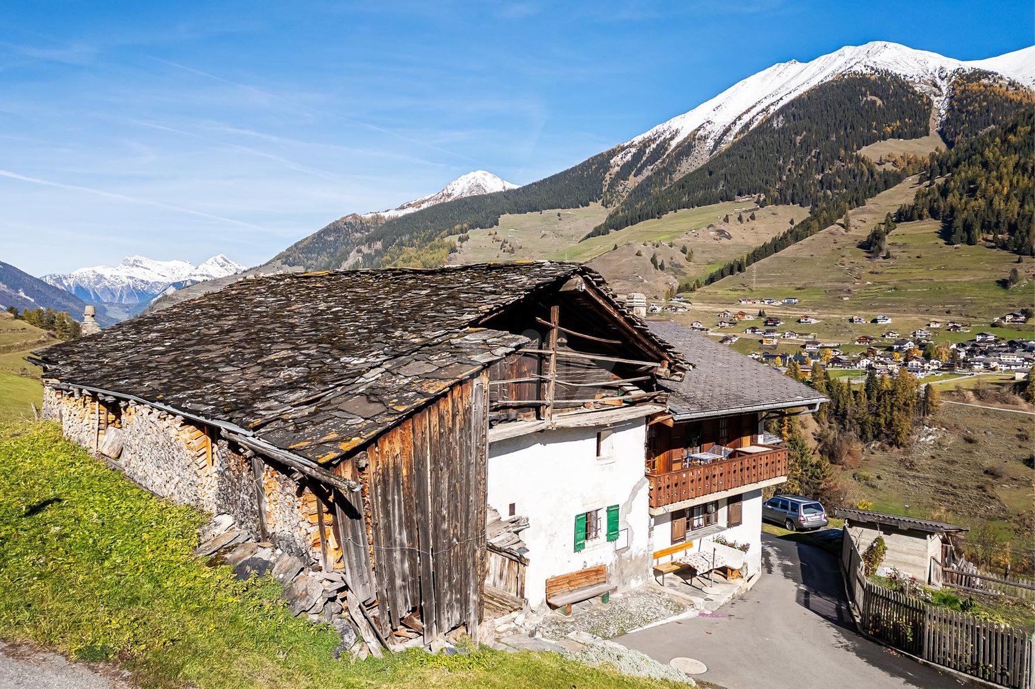
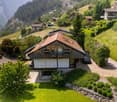
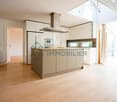
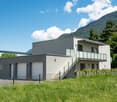
A unique ensemble with potential - living, renting, designing In a picturesque location high above the Rhone and Visp valleys, nestled in the sun-kissed mountain terrace of the Valais village of Zeneggen, this multi-family house with a special history presents itself. The MFH Des Alpes combines two spacious apartments, a developable attic and a former restaurant into a versatile real estate offer with attractive usage possibilities - whether as a rental property, a multi-generational house or a combination of living and working.Zeneggen is a family-friendly mountain village that has its own primary school, kindergarten and daycare center. Thus, school and preschool care is guaranteed directly in the village - a great advantage for young families.The heart of the property consists of two well-maintained, light-filled residential units with a net area of approximately 76 m² each. Both apartments are in very good condition and can be occupied immediately or rented out directly. Spacious floor plans, sunny balconies and a magnificent view of the mountains create an atmosphere of peace, security and natural living.A special highlight is the former restaurant Des Alpes, located on the ground floor, which is seamlessly integrated into the structure of the house. Today, it serves as a renovated apartment with separate rooms, cellars and a stately hall - ideal for continuing as an Airbnb, as a studio, seminar room or for creative living ideas. The usable area here totals around 168 m².The attic offers further development potential: the basic installation of the lines has already been prepared, so that an expansion to additional living space can be realized with manageable effort.The offer is rounded off by three outdoor parking spaces, a lift, separate cellar compartments and a reliable oil heating system with radiator distribution. The property is located on an 820 m² large plot in a quiet, sunny location with ideal connections to Visp - only about 15 minutes away by car or regular post bus. The most important things at a glance:Object type: Multi-family house with former restaurantUse: First and second homes possibleApartments: 2 units of approx. 76 m² net floor areaAdditional use: approx. 168 m² former restaurant with hall, kitchen & cellarsAttic: in raw construction, prepared for expansionLift: availableParking spaces: 3 outdoor parking spaces includedPlot area: 820 m²Heating: Oil heating, heat distribution via radiatorsAvailability: by arrangementSales price: CHF 729,000.- This property is aimed at people with a vision - whether as a capital investment with several rental units, as a multi-generational house with separate living space or as an inspiring place to live and work under one roof. Let yourself be convinced by the special combination of village charm, alpine panorama and urban proximity.We would be happy to arrange a personal viewing - or discover the property now comfortably from home in the virtual 360° tour.Virtual tour of the apartment on the 2nd floor Virtual tour of the former restaurant

Travel time
-
1 / 13
  • Parking space
  • View
  • Child-friendly
CHF 960,000.–
5.5 rooms171m² living space
1957 Ardon

Detached house with 4.5 rooms and annex

***EXCLUSIVITY BERRA IMMOBILIER***Detached house with 4.5 rooms and annex of 2.5 rooms, completely renovated in 2025 with photovoltaic panels and located in a very quiet residential area in Ardon. They benefit from maximum sunlight and are close to all amenities such as: School, shops and public transport. The house has a particular charm, with its paved backyard, it is sheltered from all views. Built on 3 floors plus a basement, it is accompanied by a 100m2 garden, 3 external parking spaces as well as an asphalted access that can accommodate 2 additional parking spaces.The renovated outbuildings are a considerable asset and can have several uses.IN BRIEF:- Complete renovation in 2025- Peripheral insulation and roof completely redone/insulated- Electric shutters throughout the house- Double glazing and triple glazing for skylights- 500-liter boiler- Gas heating (2020) with 34 photovoltaic panels (2025)- Automatic irrigation- Pre-installation for robot lawn mower- Authorization for the installation of a bioclimatic pergolaThe house consists of:Basement: - Cellar- Technical roomGround floor:- Equipped kitchen, modular open kitchen to living room- Shower room: Shower, WC, sink and window1st floor:- Shower room: Shower, WC, sink and window- Landing with built-in wardrobe- 2 bedroomsAttic:- Large bedroom with built-in wardrobes and shower roomThe outbuildings consist of:Ground floor:- Pre-installation for laundry room- Shower room with WC and sink- Playroom or other use1st floor:- Large bedroom or living room with storage closetPARKING:- 3 external parking spaces- 2 parking spaces in a row in front of the houseSURFACES:Detached house with 4.5 rooms: 121m2Outbuildings: 50m2Paved backyard: 95m2Garden: 100m2AMENITIES:- Public transport- Shops, restaurants- Bank, pharmacy and supermarkets- School centerSales brochure only on request!With us, curiosity is a nice fault, so don't hesitate to call us for more information or to make a visit on site!Contact: Cyril 0794641135All our properties on berra-immobilier.ch!!!

  • Parking space
  • View
  • Child-friendly
Cyril Bieckens

Cyril Bieckens

Agent Immobilier

New building
1 / 13
  • Garage
  • View
CHF 755,000.–
5.5 rooms145m² living space
Rue des Bouchia 12, 3966 Chalais

Semi-detached villas with 5.5 rooms in Chalais

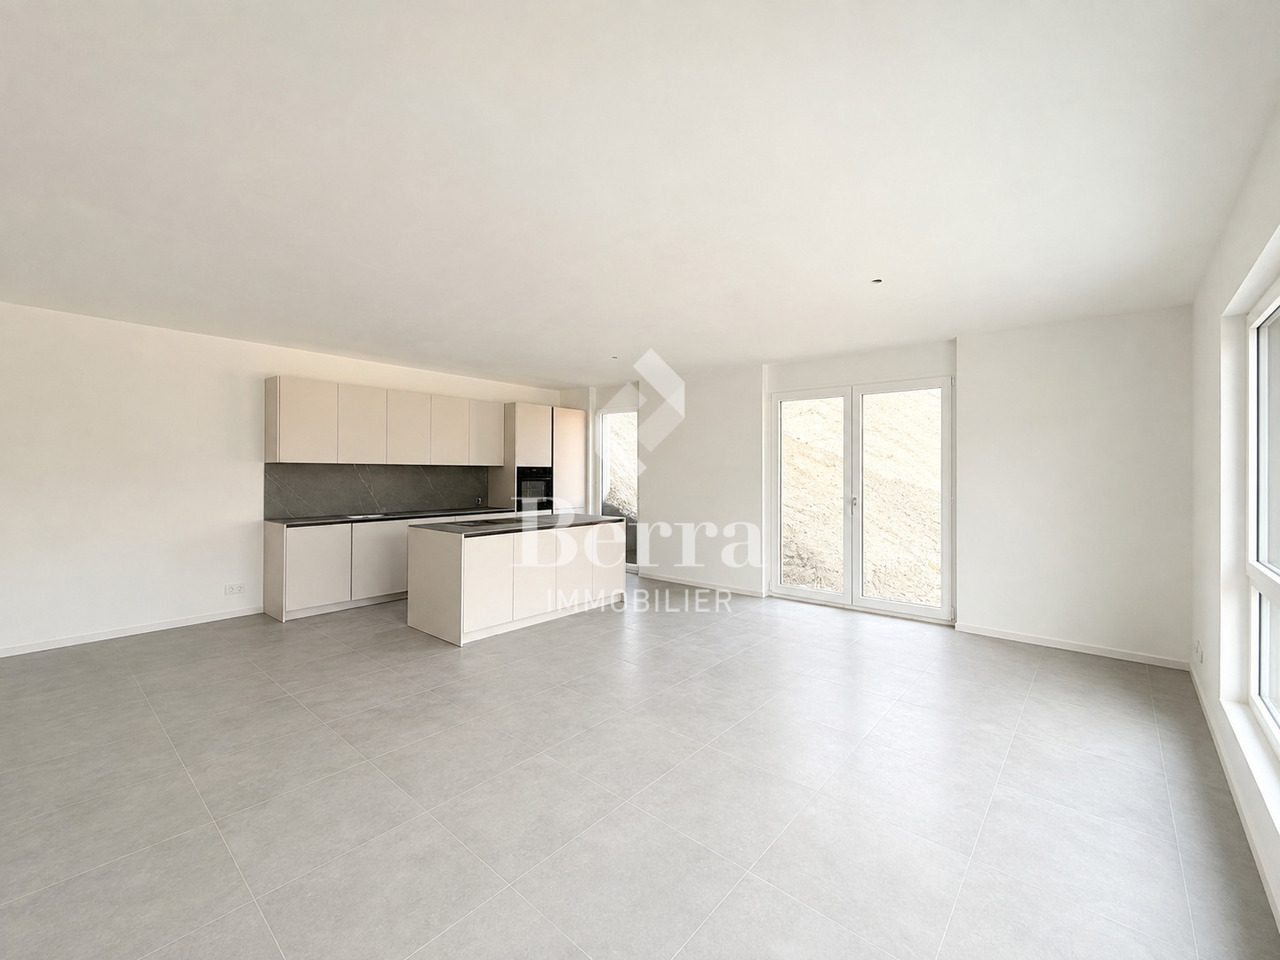
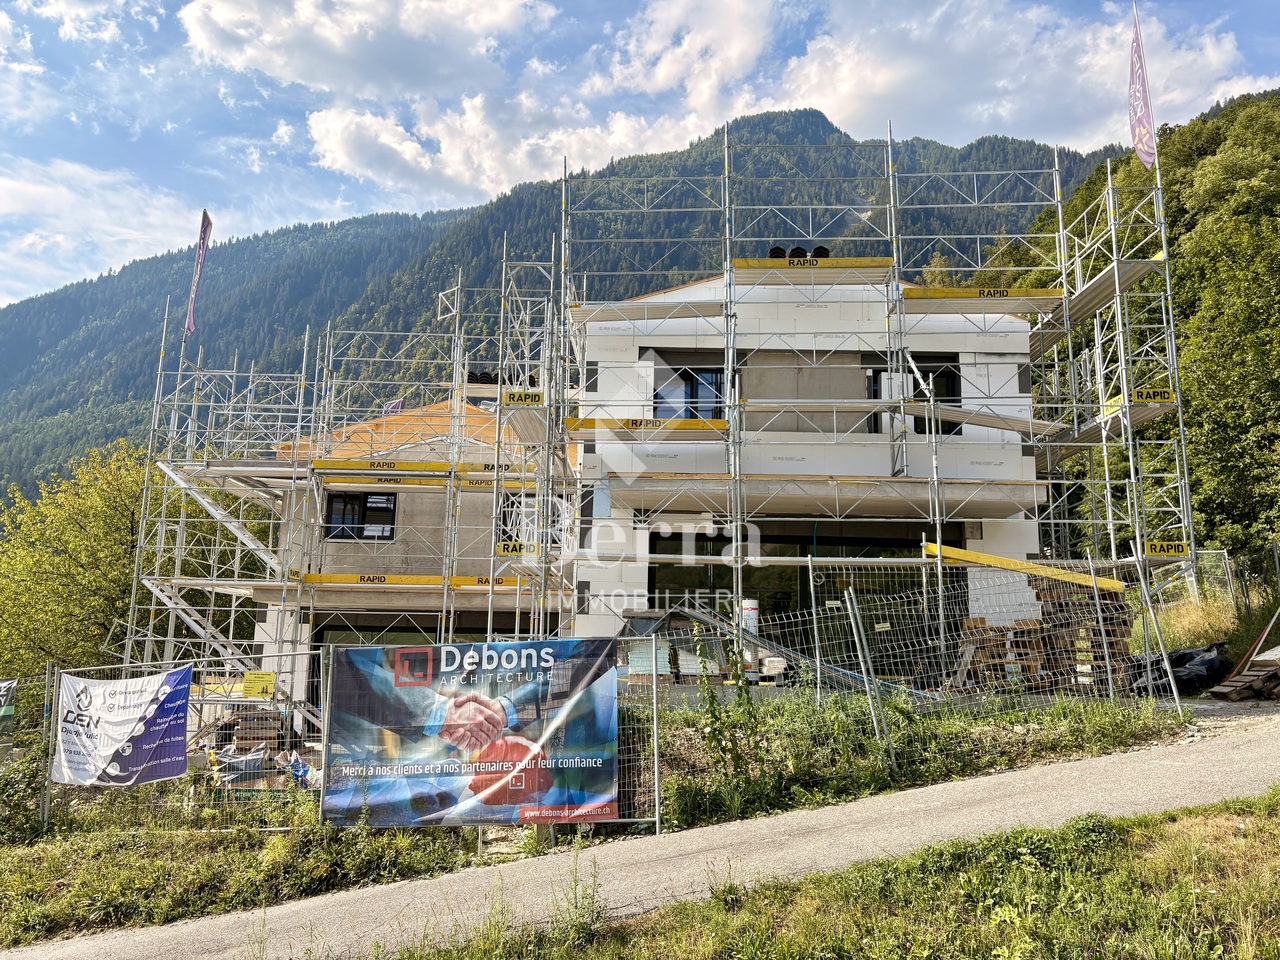
The work has started !!Note that the price will increase depending on the progress of the work !2 semi-detached houses with 145m2 and 5.5 roomsTraditional construction with peripheral insulation and flat roofs. Ideal for a family, this property benefits from a quiet environment with shops, schools and health services nearby. The Chalais-Vercorin cable car and bus stops offer an excellent connection to mountain leisure activities and neighboring towns.HIGHLIGHTS-Large, bright living/kitchen area and room on the ground floor, access to terrace/garden, south-facing-3 bedrooms on the upper floor + dressing room and office space-2 bathrooms with shower and bathtub-Heating by heat pump, underfloor heating (comfort & savings)-PVC windows with double glazing and insulation-Flat, insulated and waterproofed roof-Interior design according to the buyer's wishesINTERIOR DESIGN MODULARGround floor: -Entrance with built-in cupboards-Fully equipped kitchen, open to dining/living area with access to garden-Modular bathroom with laundry room-Storage room-BedroomUpper floor: -3 bedrooms, one with dressing room-Bathroom with window-Open area for officeOUTDOOR AREAS & PARKINGTerrace and private garden according to planBasic equipment and asphalt paving provided by the developerOutdoor socket and water tap3 semi-covered parking spaces are included in the price per villaAMENITIES-Shops for daily needs (bakery, butcher, pharmacy, bank, etc.)-Schools, media library and local associations-Medical and paramedical services in the municipalityLEISURE-Many family-friendly hikes (Bisse de Ricard, Vallon de Réchy)-Quick access to mountain activities and the Vercorin ski resort (skiing, mini golf, adventure park)-Local heritage (Tour de Chalais, educational farms)-Village restaurants and cafesTRANSPORTo Chalais-Vercorin cable car: connects the plain to the resort in 7 minutes.o Regional CarPostal buses: serve Chalais and neighboring towns (Sierre, Réchy, Vercorin).o Sierre train station: accessible in about 10 minutes by car or bus, with direct connections to Lausanne, Geneva and the Upper Valais.o Road access: close to the A9 highway exit (Sierre-West), facilitating travel by car.Sales brochure only on request !With us, curiosity is a nice fault, so don't hesitate to call us for more information or to visit the site !Contact: Cyril 0794641135All our properties on berra-immobilier.ch !!!

  • Garage
  • View
Estelle Salomon

Estelle Salomon

Assistante de vente

Travel time
-
New building
1 / 13
  • Garage
  • View
CHF 770,000.–
5 rooms145m² living space
Rue des Bouchia 12, 3966 Chalais

Semi-detached villas in Chalais

The works have started!2 semi-detached villas of 145m2 with 5.5 roomsTraditional construction with peripheral insulation and flat roofs.Ideal for a family, this property benefits from a quiet environment with shops, schools, and health services nearby. The Chalais-Vercorin cable car and bus stops offer excellent connections to mountain leisure activities and neighboring towns.HIGHLIGHTSLarge, bright living/kitchen area and room on the ground floor, access to terrace/garden, south-facing3 bedrooms on the upper floor + dressing room and office space-2 bathrooms with shower and bathtub-Heating by heat pump, underfloor heating (comfort & savings)-PVC windows with double glazing and insulation-Insulated and sealed flat roof construction-Interior design according to the tenant's wishesINTERIOR DESIGN ADAPTABLEGround floor: -Entrance with built-in cupboards-Fully equipped kitchen, open to dining/living area with access to garden-Bathroom with washing machine-Storage room-BedroomUpper floor: -3 bedrooms, one with dressing room-Bathroom with window-Open area for officeOUTDOOR & PARKINGTerrace and private garden according to planBasic equipment and asphalt paving provided by the developerOutdoor socket and water tap3 semi-covered parking spaces included in the price per villaAMENITIESoBasic supplies (bakery, butcher, pharmacy, bank, etc.)oSchools, media library, and local associationsoMedical and paramedical services in the municipalityLEISUREoMany family-friendly hikes (Bisse de Ricard, Vallon de Réchy)oQuick access to mountain activities and the Vercorin ski resort (skiing, minigolf, adventure park)oLocal heritage (Chalais Tower, educational farms)oRestaurants and cafes in the villageTRANSPORToChalais-Vercorin cable car: connects the plain to the ski resort in 7 minutes.oCarPostal regional bus: serves Chalais and surrounding areas (Sierre, Réchy, Vercorin).oSierre train station: accessible in about 10 minutes by car or bus, with direct connections to Lausanne, Geneva, and the Upper Valais.oRoad access: close to the A9 highway exit (Sierre-West), facilitating travel by car.Sales brochure only on request!With us, curiosity is a nice fault, so don't hesitate to call us for more information or to schedule a viewing!Contact: Cyril 0794641135All our properties on berra-immobilier.ch!!!

  • Garage
  • View
Estelle Salomon

Estelle Salomon

Assistante de vente

Travel time
-
1 / 13
  • Parking space
  • Balcony / Terrace
  • Garage
  • +1
CHF 2,390,000.–
5.5 rooms200m² living space
1988 Les Collons

Magnificent high-end chalet with panoramic views of the Alps

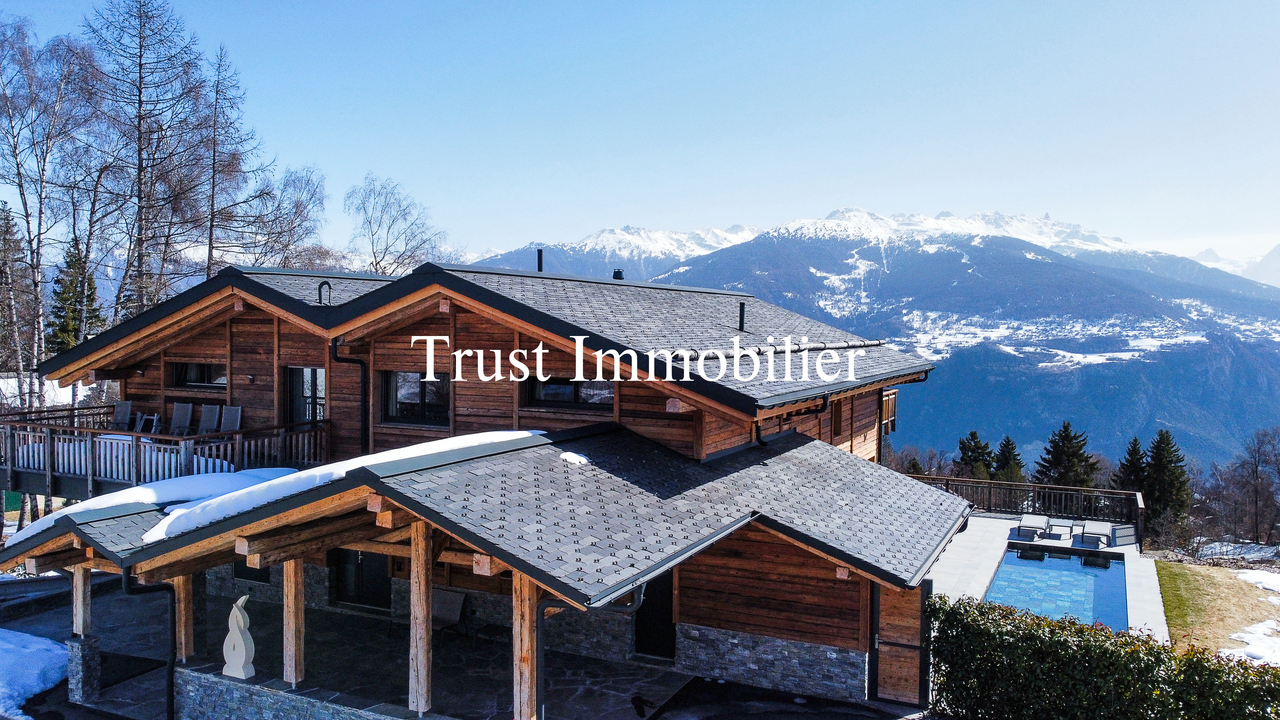
AN EXCLUSIVITY BERRA IMMOBILIERA magnificent high-end chalet of approximately 200 m2, offering a panoramic view of the surrounding mountains.Treat yourself to an exceptional living environment with this splendid chalet, located in a peaceful and sunny setting all year round. Overlooking the Bernese Alps and the Val d'Hérens, this unique property allows you to admire the sunrise and sunset every day on four summits over 4,000 meters, including the mythical Cervin and the majestic Dent Blanche.FEATURES- Peaceful location, idyllic setting- Optimal sunshine all year round- Exceptional panoramic view- Fully equipped kitchen- Bright living room with stone fireplace and reading corner- Large covered terrace with stone barbecue- Parental suite with dressing room and bathroom- Sauna and hammam - Outdoor Jacuzzi- Possibility of acquiring certain furniture as a supplement.- Garden shed (frost-free) - Magnificent outdoor facilities- Closed garage + 2 outdoor spacesTHIS PROPERTY IS DISTRIBUTED AS FOLLOWSBasement- Wellness area (sauna and hammam)- Room with shower and access to the outside- Laundry room, technical room- CellarGround floor- Entrance - Living area with fireplace and terrace access- Open, fully equipped kitchen- WC- Terrace with stone barbecue- GarageFirst floor- Parental suite with shower and dressing room- 2 additional bedrooms, one with balcony- Shared shower for the 2 bedroomsPARKING- Garage 1 space- 2 outdoor spacesCOMFORT / ENVIRONMENT- 5 minutes by car from the Les Masses ski area (free parking)- Close to the legendary Ours piste- A few minutes by car from the Thyon - Les Collons ski stationInformation and visits: 027 565 85 55FIND ALL OUR PROPERTIES ON WWW.BERRA-IMMOBILIER.CH

  • Parking space
  • Balcony / Terrace
  • Garage
  • +1
New building
1 / 13
  • Balcony / Terrace
  • Garage
CHF 960,000.–
4.5 rooms170m² living space
1926 Fully

Minergie Villas in Branson "Jules & Célina"

SALE ON PLANS - MINERGIE VILLAS IN BRANSON (FULLY)Under construction Quiet residential area, green setting between vineyards and mountainsPrivileged location in the charming wine village of Branson, calm and sunny, just a few minutes from Fully and Martigny.This new program consists of 8 Minergie semi-detached villas, grouped in pairs and spread over 3 levels, combining comfort, energy performance, and contemporary architecture.GENERAL CHARACTERISTICS:- Minergie design, ensuring excellent energy efficiency- individual air-water heat pump per villa, distribution through the floor- double flow ventilation- triple glazing for optimal comfort and enhanced sound insulation- photovoltaic panels- high-end kitchen equipped with Miele, granite countertop- electric shutters in the day area- 2 covered parking spaces per villa, in addition to the price 20'000.- each, plus 3 additional per block of 4 (2 visitors + 1 for sale)- ideal orientation and cross-lighting, large glazed openings- spacious, private gardens with covered terraces facing south, east, and north depending on the lot - parental suite- storage room- volume on the upper floor- traditional construction in reinforced concrete and peripheral insulation- space for a washing column- empty tube for electric vehicles on request- possible modifications on request- finishes to choose from, according to allocated budgetsDistribution of spaces, list of available lots, and plans available upon request.For more information, we are at your disposal by phone and by appointment.All available properties can be found at www.berra-immobilier.ch

  • Balcony / Terrace
  • Garage
Christophe Berdot

Christophe Berdot

Agent Immobilier

New building
1 / 13
  • Balcony / Terrace
  • Garage
CHF 940,000.–
4.5 rooms170m² living space
1926 Fully

Minergie Villas in Branson "Jules & Célina"

SALE ON PLANS - MINERGIE VILLAS IN BRANSON (FULLY)Under construction Quiet residential area, green setting between vineyards and mountainsPrivileged location in the charming wine village of Branson, calm and sunny, just a few minutes from Fully and Martigny.This new program consists of 8 Minergie semi-detached villas, grouped in pairs and spread over 3 levels, combining comfort, energy efficiency, and contemporary architecture.GENERAL CHARACTERISTICS:- Minergie design, ensuring excellent energy efficiency- individual air-water heat pump per villa, distribution through the floor- double flow ventilation- triple glazing for optimal comfort and enhanced sound insulation- photovoltaic panels- high-end kitchen equipped with Miele, granite workstation- electric shutters in the living areas- 2 covered parking spaces per villa, in addition to the price 20'000.- each, plus 3 additional per block of 4 (2 visitors + 1 available for sale- ideal orientation and cross-lighting, large glazed openings- spacious, private gardens with covered terraces facing south, east, and north, depending on the lot - parental suite- storage room- volume on the upper floor- traditional construction in reinforced concrete and peripheral insulation- space for a washing column- empty pipe for electric vehicles on request- possible modifications on request- finishes to choose from, according to allocated budgetsDistribution of spaces, list of available lots, and plans available upon request.For more information, we are at your disposal by phone and by appointment.All available properties can be found at www.berra-immobilier.ch

  • Balcony / Terrace
  • Garage
Christophe Berdot

Christophe Berdot

Agent Immobilier

1 / 13
  • Parking space
  • Balcony / Terrace
CHF 665,000.–
7 rooms95m² living space
3952 Susten

Two-family house with charm and nature paradise at your doorstep

In the picturesque hamlet of Pletschen, above Susten, directly next to the idyllic Pfynwald, is this charming residential house with two independent apartments - ideal for living, working or vacationing.The apartment on the ground floor has 3.5 rooms on 45 m2, a small cellar and a large storage room in front of the entrance, which can be used as a parking space or comfortable barbecue area. It is electrically heated. This apartment is rented until December 1, 2026; thereafter, a reciprocal notice period of three months applies.The apartment on the upper floor offers 3.5 rooms on 50 m2, a very large balcony, a whirlpool, a large cellar and a practical wooden hut. It can be heated with a pellet stove or electrically. Both apartments have their own kitchen and separate electricity meters. The apartments are connected by an interior staircase, but can be used independently by a door. Additionally, a small common laundry room with washing machine and dryer is available.Three external cameras are installed and can be easily controlled via an app. On the 636 m2 large property, a well-maintained green area with a robotic lawn mower awaits.For leisure and relaxation, the swimming pool of the Camping Bella Tola is located in the immediate vicinity - perfect for short breaks in nature. Due to its central location, Pletschen is easily accessible from both the lower and upper Valais.This house combines idyllic nature, well-thought-out infrastructure and flexible usage possibilities - a true plus point of Valais.The sale to foreigners is permitted because the house is located in the tourist zone. However, foreigners can only own one apartment, so the second kitchen must be removed.Room distribution on the upper floor: • Entrance • Living room with access to the terrace • Kitchen • WC/shower • 2 bedrooms Room distribution on the ground floor: • Entrance • Living room • Kitchen • WC/shower • 2 bedrooms Pletschen near Susten, ValaisNot far from the village of Susten in the Leukergrund, just a few steps from the Camping Bella Tola, Pletschen offers the perfect combination of productive work and inspiring nature. The charming hamlet in the Pfyn-Finges nature park is an ideal place to live, work or vacation. Pletschen is easily and quickly accessible from both the lower and upper Valais.The Pfyn-Finges nature park is a versatile protected area with one of the largest beech forests in the Alps, wild Rhone meadows, dry steppes and high mountain regions. A particular highlight is the 134-meter-long Bhutanese suspension bridge, which offers breathtaking views of the landscape.Would you like to receive more information or the complete documentation? Contact me at c.wyder@valimmobilier.ch and I will be happy to help. I am also available for a viewing on site.

  • Parking space
  • Balcony / Terrace
Christoph Wyder

Christoph Wyder

Courtier agréé et responsable de l'agence de Brig

1 / 14
CHF 295,000.–
2 rooms52m² living space
Milimätti, 3951 Agarn

Cozy Maiensäss in a forest clearing

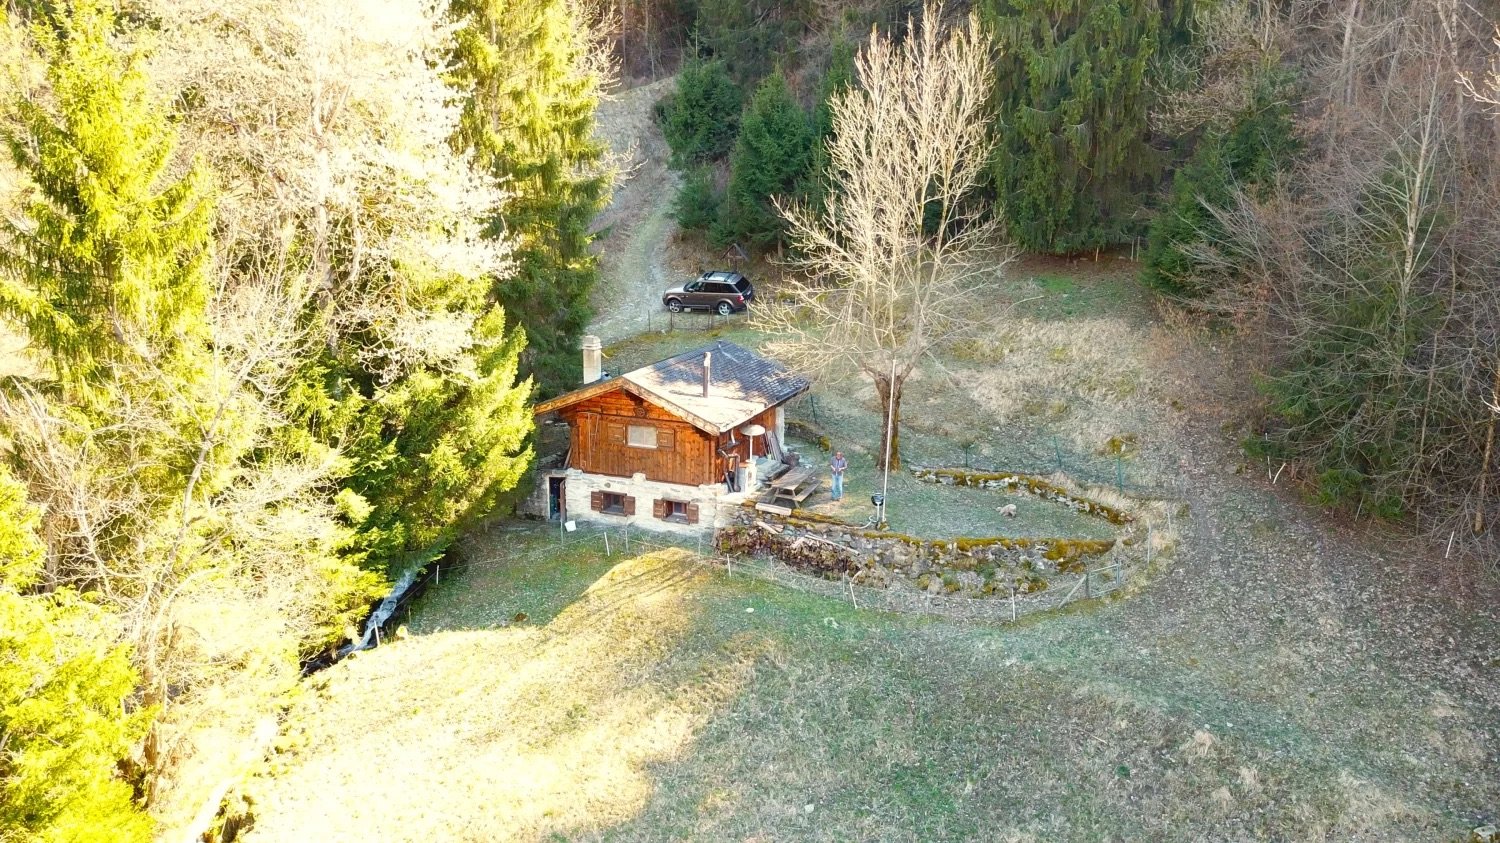

Nature lovers are being sought who care about preserving an idyllic little house in a unique location. • Sale as a holiday home (second home) is possible • Sale to foreigners (non-Swiss residents living abroad) is not possible Highlights of the property • Living like in grandmother's time • Surrounded by lush meadows and dense forests • Barbecue and playground • Ideal for those seeking peace and nature lovers • A paradise with a view and pure nature • Private parking possibility • Making a fire in the wood stove • Low, affordable ancillary costs Location and accessibilityWelcome to Agarn, a lively village in the Rhone Valley in Valais. Surrounded by vineyards, meadows, and an impressive mountain backdrop, Agarn offers the perfect mix of nature, peace, and good accessibility.The village is located in the valley floor between Leuk and Turtmann and can be easily reached via the cantonal road. Just a stone's throw from the Leuk-Susten motorway exit, you can reach the heart of this charming Valais village in just a few minutes. Agarn is also optimally connected by public transport: the lines of the Leuk-Leukerbad transport company (LLB) and RegionAlps will take you to your destination reliably and comfortably.In the village center of Agarn, you will find everything you need for your daily needs – shopping facilities, post office, bank, and cozy meeting places. Here, traditional Valais village life combines with modern infrastructure and warm hospitality. Agarn – small, authentic, and surprisingly diverse. A place where you can arrive, breathe deeply, and enjoy the beauty of Valais to the fullest.The little house, located at an altitude of approximately 800 meters above sea level, is situated in the area called "Milimätti" in the municipality of Agarn, not far from Susten. It is about 7 minutes by car from the village center of Agarn. An asphalted access road to the property is possible up to about 300 meters. With a four-wheel-drive vehicle or a motorized cart/dumper for material transport, you can easily drive to the property. The existing high-voltage power line will be relocated to the mountain side soon. Description of the Maiensäss hutThis charming, former barn is in good general condition, considering its age, and delights with its absolute peace and natural location in a forest clearing – a place where you can leave the hustle and bustle of everyday life behind.The building has a dense Eternit roof and offers a living area of approximately 46 square meters, cleverly distributed over two levels. On the upper floor, you will find a recently newly installed kitchen with a chimney, a cozy living room, and an inviting gallery that provides additional space for relaxation or guests.On the lower floor, there is a spacious bedroom with a wood stove that provides cozy warmth even on cool days. This level is complemented by a bathroom with a shower, toilet, and sink.Water is supplied from a spring directly to the house; wastewater is disposed of through a private seepage pit below the property. Two solar panels provide lighting and energy – a step towards independence. If desired, there is also the possibility of connecting the house to the regional power grid (RELL).A spacious forecourt invites you to linger and enjoy the idyllic surroundings. The small outbuilding below the property has served as a material shed so far and offers practical storage space.This unique property combines rustic charm, peace, and simplicity in a charming way – ideal for nature lovers, those seeking peace, or as an inspiring retreat away from everyday life. Ancillary costs: With the private seepage pit in front of the house and the private power generation, the ancillary costs are more or less limited to building insurance and municipal or property tax of the municipality of Agarn.Purchase price: CHF 295,000.00 for this Maiensäss house with a total of 9,193 square meters of cultivated but not leased agricultural land or forest (parcel no. 1189 with 4,414 square meters, parcel no. 1191 with 1,675 square meters, parcel no. 1193 with 3,016 square meters, and the residential house on parcel no. 1190)Availability: Immediately or by arrangement Agarn – the charming village in the heart of the Valais Rhone ValleyNestled between meadows, vineyards, and majestic mountains lies Agarn, a village blessed with peace and sunshine, located at 637 meters above sea level. On the left side of the Rhone River, a place unfolds where tradition and modernity meet in harmony: historic barns and stables give the village its original face, while modern buildings give it a contemporary character.The quiet and central location makes Agarn an ideal starting point for holidays in Valais – whether for nature lovers, those seeking peace, or active explorers. Surrounded by spacious meadows and the proximity to unspoiled nature, the village offers pure relaxation.As part of the Pfyn-Finges Nature Park, Agarn is situated in one of the most species-rich landscapes in Switzerland. Here, the nature experience begins right in front of your doorstep: rare plants, ancient larch forests, and spectacular hiking trails await discovery.Just a few minutes outside the village is the 18-hole Leuk golf course, the largest in Upper Valais – a paradise for golf enthusiasts with a view of the impressive mountain backdrop.The highest point of the municipal area, the Bella Tola (3,025 meters above sea level), towers majestically over Agarn and rewards hikers with a fantastic panorama of the surrounding peaks of the Valais Alps.


Travel time
-
1 / 32
CHF 598,000.–
9 rooms178m² living space
3933 Staldenried

Peaceful living in a picturesque environment with a dreamy far-reaching view

Peaceful living in a picturesque environment with a dreamy far-reaching view Virtual Tour Apartment OGVirtual Tour Apartment DGFor sale is a charming two-family house in Staldenried, idyllically located at 1,052 meters above sea level. This well-maintained village community in the region offers a perfect mix of peace and active village life, ideal for people who want to escape everyday stress. Staldenried convinces with intact nature, mild climate, and fresh air. The municipality of Visp can be reached by car in just 15 minutes, and regular cable car connections provide a convenient connection to the public transport network.The house has two 4.5-room apartments and offers a variety of uses, whether as a holiday apartment or as a year-round residence. But also the rentability, both for short-term and long-term stays, is excellently given.In the basement of the house, there is a country cellar, a cozy Carnotzet, and a spacious workshop and hobby room. Additionally, there is another room that can be used in a variety of ways.A special highlight of the house is the unparalleled view and the excellent sunshine, which can be enjoyed from both the interior spaces and the spacious terrace. The building is constructed in solid construction with double-shell masonry, which ensures high quality and longevity. The house also includes two outdoor parking spaces, which further increase comfort.Heating is provided by an oil heating system, and heat distribution is via radiators. Additionally, the apartment on the upper floor is equipped with a cozy tile stove, which provides comfortable warmth.In 2014, a comprehensive facade renovation was carried out, including the renewal of the aluminum window shutters, gutters, and the terrace extension to the apartment on the upper floor. The maintenance of the house has always been carefully carried out, which is reflected in its well-maintained condition.With a gross living area of 178 m² on a plot of 605 m², this house offers plenty of space and numerous opportunities for individual design. This unique offer is aimed at both investors and families looking for a special retreat. Don't miss this opportunity and experience the property with a virtual tour or a personal guided tour on site.

1 / 22
CHF 338,000.–
3.5 rooms124m² living space
3900 Brig

Lover's object - A piece of history in the heart of the Valais nature

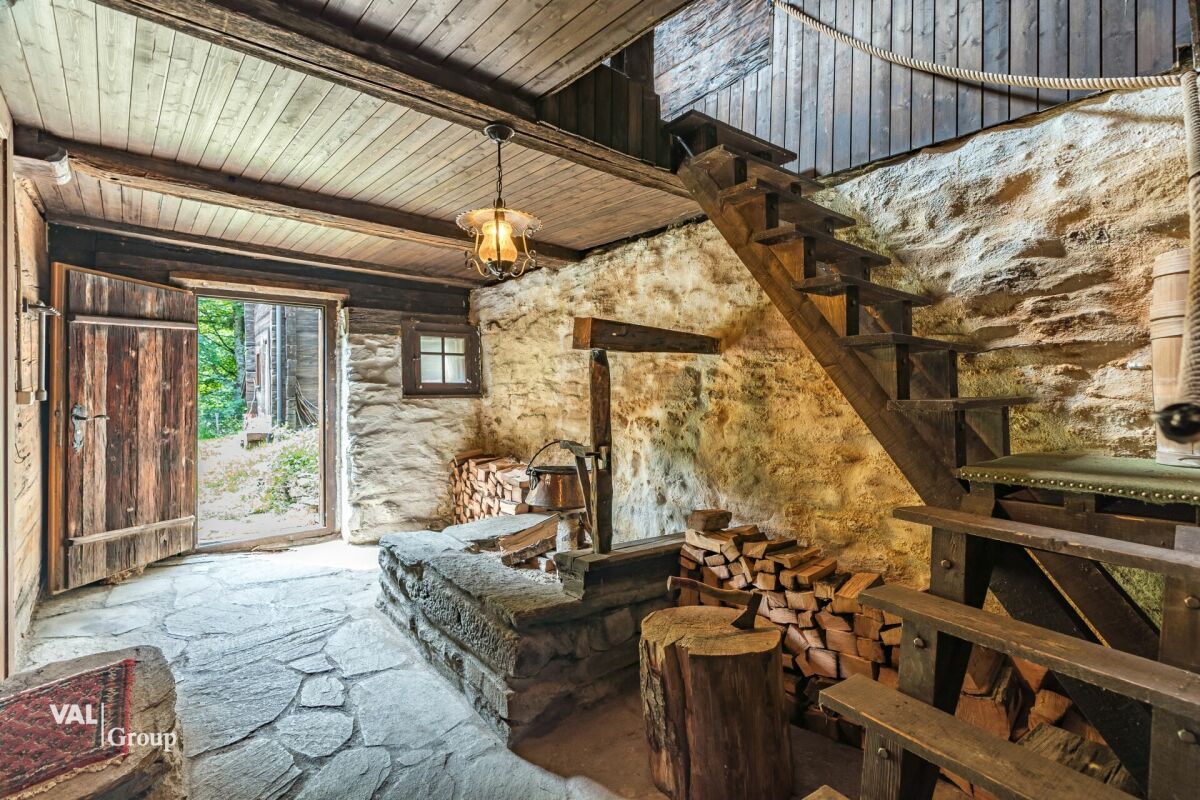
Lover's object - A piece of history in the heart of the Valais nature This extraordinary property in Schallberg dates back to the 15th century and is much more than just a building: it is a witness to time, full of character, charm, and history. Nestled in a small, inviting neighborhood in the mountains, directly on an idyllic stream, it unfolds an atmosphere that is unparalleled. Whoever enters here immediately feels the special magic of bygone times, combined with the tranquility and beauty of nature. This object thus becomes a picturesque retreat far from everyday life, where deceleration and inspiration wonderfully combine.The neighborhood consists of several buildings that form a harmonious ensemble together. Lovingly arranged structures, naturally preserved materials, and the historic building style give the entire surroundings a unique character. Already at the sight of the facade, one recognizes the craftsmanship and the value that has been preserved over centuries. Inside, original details can be found that tell impressively of past centuries - a true treasure trove for lovers of historical architecture.The ground floor houses the living and dining room, a cozy kitchen, and the bathroom. The staircase leads to the gallery, which is ideal as a retreat for reading or working. On the same floor, there are also two bedrooms that offer sufficient space for occupants or guests. The building is currently heated by a traditional wood stove, which radiates a pleasant, homely warmth and further emphasizes the original character of the house.The basic infrastructure is available: water and electricity connections are already developed, which forms a solid basis for future use. Access to the property is generally possible by car from March to October. During the winter months, access is usually on foot, which further emphasizes the original and natural character of this special location.With some targeted work, this object can be transformed into a real jewel, where historic charm can be combined harmoniously with modern living comfort. Whether as a private retreat, holiday object, or as a place for creative and visionary projects - this property offers numerous possibilities for people who are looking for something special.Whoever invests here not only secures a piece of Valais building culture but also a place full of soul, history, and unique atmosphere - an opportunity that is rarely found on the market in this form.

1 / 16
  • Parking space
  • Garage
  • Mountain view
CHF 1,290,000.–
5.5 rooms221m² living space
1941 Vollèges

Individual villa 5.5 rooms in Vollèges

Very charming villa with open views in Vollèges Ideally located between the village of Vollèges and Étiez, more precisely in the Les Vignes district, this property enjoys a privileged location. Situated on a perfectly sized plot of 691 m², it offers a rare living environment: absolute calm, a breathtaking panoramic view of the mountains, and optimal sunlight throughout the day. Built in 1995, the villa was renovated in 2012, giving it a contemporary character.Of remarkable elegance, this villa seduces with its generous volumes and functionality. It offers 3 bedrooms, as well as a spacious living room bathed in light, opening onto a carefully landscaped terrace. The latter accommodates a jacuzzi, promising moments of relaxation. Spread over three levels served by a staircase, the villa offers a living area of 221 m² and a useful area of approximately 269 m², guaranteeing absolute comfort.The basement, particularly well laid out, offers a storage space, a large garage (1 parking space), a large cellar, and a technical room.All this while maintaining proximity to public transport, shops, or schools.This property consists of:Lower ground floor: • Garage for 1 parking space • Cellar • Technical room • Storage space Ground floor: • Large entrance hall/cloakroom • Spacious open-plan kitchen with dining area • Large, light-filled veranda • Large and bright living room • Parental bedroom with shower • Guest toilet • Access to a large terrace and a lawn area with a jacuzzi First floor: • Three other bedrooms • Bathroom/WC Exterior: • Large covered terrace • Lawn area with jacuzzi • Outdoor parking spaces for guests (4 and more) Proximity: • Étiez train station within a 5-minute walk • Supermarket just 5 minutes away • Highway just 10 minutes away • School just 3 minutes by car Characteristics: • Large volumes • Design between contemporary and wooden chalet style • Large windows • Double glazing • Combined air-pulse oven • Integrated microwave • Island with large worktop • Terrace • One parking space in the closed garage (automatic door) • Two additional covered parking spaces in a row • One uncovered parking space on the higher part of the property • Panoramic view • Manual blinds • Electric heating with radiators • Central vacuum cleaner • Integrated spots • Jacuzzi • Wood-fired stone oven • Sauna area on the first floor To obtain a complete dossier or to organize a visit on site, do not hesitate to contact us!

  • Parking space
  • Garage
  • Mountain view
  • Aerial view of a picturesque mountain village nestled in a lush, green valley. The village features a cluster of traditional alpine-style houses with red roofs, surrounded by rolling hills, forests, and rocky cliffs. A winding road runs through the villag
  • 2 story house with red tile roof, surrounded by lush greenery and trees, with a balcony or terrace visible on the upper level.
  • Aerial view of a picturesque village nestled in a lush, green valley. The village consists of traditional Alpine-style houses with red tile roofs, surrounded by well-maintained gardens and orchards. There are several small outbuildings and a few vehicles
  • Aerial view of a picturesque village nestled in a lush, green landscape. The village features a mix of traditional wooden and stone buildings with red tile roofs, surrounded by well-maintained gardens and greenery. A winding road runs through the village,
  • The image shows an aerial view of a residential neighborhood with various houses and buildings. The houses have red tile roofs and there is a garage visible in one of the buildings. The surrounding area is covered in lush greenery, including trees and gra
  • The image shows a panoramic view of a mountainous landscape. In the foreground, there is a small town or village nestled in the valley, surrounded by lush green fields and forests. In the background, towering snow-capped peaks rise up against a cloudy sky
  • The image shows a stunning mountain landscape with snow-capped peaks in the background. In the foreground, there is a residential area with red-tiled roofs and lush greenery, including trees and a grassy area. The scene is framed by the surrounding mounta
  • The image shows a panoramic view of a mountainous landscape. In the foreground, there are several buildings with red roofs. The landscape is dominated by lush green vegetation, including trees and fields. In the background, there are snow-capped mountains
  • Aerial view of a picturesque mountain village nestled in a lush, green valley. The village features a winding road, several houses and buildings with red roofs, and is surrounded by rolling hills and dense forests.
  • Aerial view of a picturesque village nestled in a lush, green valley. The village features a mix of traditional wooden and stone buildings with red tile roofs, surrounded by well-maintained gardens and greenery. Several houses have balconies or terraces,
  • The image shows a scenic rural area with several houses and buildings nestled among lush green hills and trees. The buildings have traditional alpine-style architecture with sloped roofs and wooden construction. Some of the houses appear to be raised off
  • The image shows a rural residential area with a winding road, a wooden building with a garage, and a backdrop of green trees and a cloudy sky.
  • An old, wooden building with a slanted roof and stone foundation, situated along a paved road in a rural, mountainous area. The building appears to be a traditional structure, likely used for storage or agricultural purposes.
  • The image shows the interior of an old, wooden attic space. The attic has a slanted roof with exposed wooden beams and rafters. The floor is made of wooden planks, and there are various items and materials stored in the attic.
  • The image shows the interior of an old, wooden barn. The walls are made of rough, weathered wooden planks, and the ceiling is supported by large wooden beams. The floor appears to be made of wooden boards as well. The overall atmosphere is dark and rustic
  • The image shows the interior of an old, dilapidated wooden structure. The walls are made of rough, weathered wooden planks, and the ceiling is supported by large wooden beams. The floor is also made of wooden planks, some of which appear to be damaged or
  • Dilapidated wooden interior with old, weathered boards and beams. The space appears to be a narrow, dimly lit hallway or passage with a dirt floor.
  • The image shows the interior of an old, rustic wooden barn or shed. The space is dimly lit, with wooden beams and a wooden floor visible. There are various tools and objects scattered around the space, suggesting it may have been used for storage or as a
  • The image shows the interior of an old, wooden cellar or storage space. The walls are made of rough, weathered wood, and the ceiling is supported by wooden beams. The floor is dirt and appears to be covered in debris and straw. The space is dark and dimly
  • Dimly lit basement with concrete floor, exposed stone walls, and overhead pipes and ducts. The space appears to be a storage or utility area.
1 / 20
2 story house with red tile roof, surrounded by lush greenery and trees, with a balcony or terrace visible on the upper level.
Aerial view of a picturesque village nestled in a lush, green valley. The village consists of traditional Alpine-style houses with red tile roofs, surrounded by well-maintained gardens and orchards. There are several small outbuildings and a few vehicles
Aerial view of a picturesque village nestled in a lush, green landscape. The village features a mix of traditional wooden and stone buildings with red tile roofs, surrounded by well-maintained gardens and greenery. A winding road runs through the village,
  • Parking space
  • Balcony / Terrace
  • View
  • +2
CHF 178,000.–
4.5 rooms137m² living space
Cor 126, 1996 Nendaz

Barn to renovate with permit, in the lower part of Nendaz

Discover this magnificent traditional chalet of 4.5 rooms nestled in the picturesque village of Nendaz, in the heart of the Swiss Alps. Offering an breathtaking view of the snow-capped mountains and the green valley, this character property combines the charm of the old with modern comfort.Highlights of the chalet: • Future work: With a project and a building permit for renovation. • Generous living space: 137 m² spread over 3 floors, ideal for a family • Charming exterior: 203 m² plot with balcony offering a panoramic view • Cozy atmosphere: Fireplace for cozy evenings in winter • Modern amenities: Dishwasher and private parking • Authentic character: Old building with exposed beams and wooden floors Idyllic environment: • Picturesque village surrounded by lush nature • Proximity to a river for refreshing walks • Quiet neighborhood, perfect for recharging • Generous sunshine in summer This chalet offers an exceptional living space for mountain lovers and families seeking authenticity. Whether as a main residence or as a secondary residence, this property will seduce you with its rustic charm and privileged location.Available immediately, do not miss this unique opportunity to acquire a true haven of peace in the heart of the Swiss Alps. Contact us today to organize a visit and let yourself be enchanted by the magic of Nendaz!
  • Parking space
  • Balcony / Terrace
  • View
  • +2
Jordan Comby

Jordan Comby

Directeur

Travel time
-
  • Two-story house with a chimney, surrounded by lush greenery and trees, with a balcony or terrace visible.
  • The image shows a picturesque rural landscape in a mountainous region. In the foreground, there is a grassy field with wildflowers, and in the background, there are several houses or cabins nestled among the trees. The landscape is dominated by rolling hi
  • Rustic wooden cabin interior with bunk beds, wooden walls and ceiling, and striped bedding
  • The image shows the interior of a wooden cabin. The walls and ceiling are made of wood panels, creating a cozy and rustic atmosphere. The room has a bed with striped bedding, and there is a staircase leading to another level. The overall impression is of
  • The image shows the interior of a small apartment or cabin. It includes a kitchen with a stove, sink, and dishwasher, a living/dining area with wooden walls and furniture, and a bathroom with a toilet and shower. The space appears cluttered and lived-in,
  • Wooden cabin interior with a living room area, including a sofa, coffee table, and a small table. There is a window with a wooden frame visible on the wall.
  • The image shows a scenic rural landscape with a winding dirt path surrounded by lush green vegetation, including tall trees and grassy fields. In the background, there are mountains visible, indicating a picturesque mountainous setting. The sky is partly
  • A rustic wooden building with shuttered windows, a stack of firewood on the side, and a natural, wooded environment surrounding it.
  • Rustic wooden cabin surrounded by lush greenery, with a balcony or terrace visible on the side of the building. There is a pile of firewood or logs in the foreground.
  • Lush, green forest surrounds a small wooden cabin with a balcony or terrace. A grassy path leads through the dense foliage, with a stack of firewood visible near the cabin.
  • Single-story house with a raised ground floor, surrounded by a grassy hill and trees. The house has wooden windows and a chimney on the roof.
  • The image shows a land plot with a house, a large wooded area, and several other structures. The land plot is labeled 'Weideland' and has an area of 7,203 m2, with a house of 83 m2. There is also a 'Nachbars Haushälfte' (neighboring house half) of 98 m2.
  • The image is an advertisement for Agten Immobilien, a real estate company in Wallis, Switzerland. The advertisement invites readers to contact the company at the phone number +41 (0)27 921 66 78 if they are interested in selling their property in Wallis.
1 / 13
The image shows a picturesque rural landscape in a mountainous region. In the foreground, there is a grassy field with wildflowers, and in the background, there are several houses or cabins nestled among the trees. The landscape is dominated by rolling hi
Rustic wooden cabin interior with bunk beds, wooden walls and ceiling, and striped bedding
The image shows the interior of a wooden cabin. The walls and ceiling are made of wood panels, creating a cozy and rustic atmosphere. The room has a bed with striped bedding, and there is a staircase leading to another level. The overall impression is of
CHF 135,000.–
3 rooms61m² living space
Bränner, 3947 Ergisch

Half-house in a secluded location with a lot of surrounding area

Where free-living wild animals are found on the pasture – solitude is guaranteed! Not for hermits who are afraid of deer, stags, ibex, etc., ... • Sale as holiday home (second home) possible • Sale to non-Swiss (foreigners with residence abroad) not possible Highlights of the property • Ideal for slowed-down, simple life • Ideal for manual realization • Ideal for nature lovers, livestock keepers, seekers of peace or dropouts • Surrounded by lush meadows and dense forests • Grill and playground • Hiking and biking paradise • Weekend and holiday home in nature • Unique panoramic view Location and accessibility The house, or the half-house (plot no. 2515), is located "in the Brenner", between Turtmann and Ergisch, and can be reached via a public hiking trail from the valley floor (up to the hamlet "Bränner") and a foot and cart path for the last 170m (plot no. 2512, 2525, 2828) and a right of way (plot no. 2514). The road that can be driven by car from the intersection of the Turtmann-Ergisch road runs over private land, where there is no right of way. This would have to be requested from the owners if necessary. Ergisch is located at 1,086 m above sea level on a very sunny terrace, just 500 m above the valley floor of the Rhone Valley. The mountain village can be reached all year round by car or public transport in just under 10 minutes from Turtmann. Ergisch impresses with its fantastic location and far-reaching views over the Rhone Valley to Crans-Montana. Description of the property For sale is the half-house east, including half of the barn on the same roof side. The other side (west of the ridge) and the second half of the east-side barn are in foreign ownership, while the half-house for sale offers excellent privacy and the property with 7,193 m2 belongs entirely to the half-house being sold. The former stable (year of construction unknown) with a building permit to convert it into a residential house from 1980 is located in the agricultural zone. The building, which has been in the ownership of the seller's family since 1990, was built as a summer residence at that time and has been used as a holiday home during the warm months in recent decades. The half-house with a net living area of 45.5 m2 is heated by a wooden stove in the kitchen. There is no electricity, but a photovoltaic system with a battery would be possible. Cooking is done with gas. A gas depot or central storage for the gas cylinders is located outside the house. The property also has its own water source with a small/simple intake/reservoir. The same source also supplies some of the underlying holiday homes with water (easement at the expense of plot no. 2525). The irrigation system was created by the municipality of Ergisch in 2017. The surroundings consist mainly of woodland and pasture (the pasture is leased and used for grazing cattle and sheep), various trees and shrubs, as well as rocks. A green, flat, fenced forecourt rounds off this interesting offer. The plot no. 2525 with 7,193 m2 of pasture land is also being sold. Room layout Ground floor • Kitchen • Living room • Bathroom: WC, shower, sink • Cellar • Cozy forecourt Attic • Single-room bedroom (two rooms possible) Additional costs: The annual additional costs (insurance, irrigation, tourist tax, property tax, and basic fee) amount to around CHF 1,000.00 Purchase price: CHF 135,000.00 (the existing inventory can be taken over if desired). Availability: Immediately or by arrangement General information about Ergisch Gateway to the Turtmann Valley: Ergisch and the pre-Alpine area "Obermatten" have retained their original character and diverse traditions. New buildings are being added to the old Valais houses, stables, and barns without interfering with the village image. The latter testify that young families are also living in the area. Primary school students attend classes in the neighboring municipality of Turtmann. The orientation students have been going to the school center in Gampel for many years. The village still has its own village shop. This service is highly appreciated by the population and holiday guests. The hospitality in the Restaurant Obermatt, the only gastronomic business in the village, is particularly noteworthy. The restaurant, which was completely renovated in 2014, is a modern operation in an old guise and offers traditional cuisine. Moreover, the central location is noteworthy: the cantonal capital of Sitten can be reached in just under half an hour, as can Brig. Locals and guests enjoy retreating into an intact nature and the unique view of the numerous mountain ranges and the Rhone Valley and the opposite mountain villages at all times of the year. The huge hiking area of the Turtmann Valley-Augstbord region is very popular in summer. An absolute insider tip among the hikes is the Ergischer Wasserleite.

Travel time
-
1 / 13
  • Parking space
  • Balcony / Terrace
  • Garage
  • +1
CHF 1,195,000.–
9 rooms210m² living space
Rue du Clou 14, 1906 Charrat

Beautiful villa composed of 2 independent apartments

Exclusivité ValimmobilierLocated in the charming village of Charrat, this villa composed of 2 apartments is a rare gem not to be missed! Built in 2017, it combines modernity and comfort in an idyllic setting. With a total of 210 m² of living space and 690 m² of land, this property offers a generous space for the whole family.This house in very good condition benefits from a high-quality finish, offering a pleasant and convivial living environment. Enjoy the tranquility and serenity of the surroundings, with amenities such as shops, restaurants, and a nearby train station. Additionally, children will be delighted with the child-friendly neighborhood and nearby schools.The composition is as follows:Ground floor / 4.5-room apartment • Entrance hall / built-in wardrobe • Living / dining room / fitted kitchen of 40.40 m2 • Tiled terrace (40 m2) • Private lawn area (120 m2) • Corridor • Bathroom (WC, sink, bath) • Parental bedroom of 12.50 m2 / shower room of 3.40 m2 (WC, sink, shower) • 2 bedrooms of 11.80 and 9.50 m2 First floor / 4.5-room apartment • Entrance hall / built-in wardrobe • Living / dining room / fitted kitchen of 40.40 m2 • Balcony (12 m2) • Corridor • Bathroom (WC, sink, bath) • Parental bedroom of 12.50 m2 / shower room of 3.40 m2 (WC, sink, shower) • 2 bedrooms of 11.80 and 9.50 m2 Completing this property: • Technical room / cellar with space for a washing machine • Small cellar with space for a washing machine • 2 garages • 4 outdoor parking spaces Remarks: • Electric shutters • Central vacuum cleaner Do not miss this unique opportunity to become the owner of this exceptional villa in Charrat.All our properties on www.valimmobilier.ch

  • Parking space
  • Balcony / Terrace
  • Garage
  • +1
Aurélie Richer

Aurélie Richer

Courtière agréée et responsable de l'agence de Champex-Lac

Travel time
-
1 / 13
  • Balcony / Terrace
  • Child-friendly
CHF 770,000.–
4.5 rooms120m² living space
Ch. de la Cheurgne 31, 1899 Torgon

Torgon, new 4.5-room chalet with garage or car cover

Valimmobilier SA exclusivity - ideal for nature lovers - building permit soon in forceNew construction project for a single-family home in a residential area on the outskirts of a forest. The construction, carried out by local companies, will be made of masonry and covered with a wooden facade to respect the building regulations. The presented property can still be adapted to the needs of its future buyers. Its situation is privileged in a quiet area without vis-à-vis and close to the forest.The chalet is located on a sunny plot of over 560 m2. Its location in a peaceful and residential area near the village offers calm and tranquility. Access is very easy, including during the winter season. A garage or car cover and an outdoor parking space complete this property, which is only a few minutes from the ski lift departure. It has a very beautiful south-facing balcony-terrace of at least 21 m2. The finishes are at the discretion of the buyer (kitchen, tiling, painting, etc.). Personal work is also possible to facilitate bank financing.The distribution of this new building is as follows, but adaptations are still possible:Attic: • Garage or car cover • Storage room of 5 m2 (except if garage) • Entrance hall of 4 m2 • Office/bedroom of 15 m2 Upper floor: • Living room of 32 m2 with open kitchen and dining room and living area • Balcony-terrace of 21 m2 • Guest toilet of 4 m2 with possibility of adding a shower (optional) • Covered area behind the building for storage/wood or other Lower floor: • Bedrooms of 9.5 and 12 m2 • Bathroom of 5.5 m2 • Laundry and technical room of 5.5 m2 • Distribution hall of 2.5 m2 • Storage of 3 m2 under the stairs Remarks: • Economical heating by air-water heat pump • Mandatory main residence • Positive bank project for financing Its situation is privileged, 50 minutes from Lausanne and halfway (5 minutes) from the village center or the central square of La Jorette, the food shops, cafes and restaurants and the tourist office. Access is very easy, including during the winter season. Torgon (20 minutes from the Aigle motorway exit) is a popular destination for families, hikers and bikers in the summer and in the winter part of the large international ski area Portes du Soleil, the largest in Europe!See also the other apartments or chalets for sale in Torgon on our website.The station of Torgon is part of the municipality of Vionnaz and the district of Monthey in the Valais. Canton known for its many social benefits and low taxes (health insurance, vehicle tax, capital benefit and other taxes). This municipality offers many benefits for families (nurseries and primary schools, kindergartens, sports clubs, etc.). Nearby, you can also relax in the Therme du Val d'Illiez, with its giant whirlpool, its thermal river or its thermal SPA area, enjoy a relaxing moment alone, as a couple or with the family (currently closed). In the heart of the Chablais, Torgon is close to Monthey and its Crochetan theater, but also just a few minutes from Saint-Maurice and its millennium-old abbey, 40 kilometers from Martigny and the Fondation Gianadda, 30 kilometers from...

  • Balcony / Terrace
  • Child-friendly
Yves Parvex

Yves Parvex

Courtier agréé et responsable des agences du Chablais

Travel time
-

Suggested properties for you based on search results