1928 results - House, chalet, rustico to buy in Canton Valais

  • wooden chalet, swimming pool, snow, mountains in the background
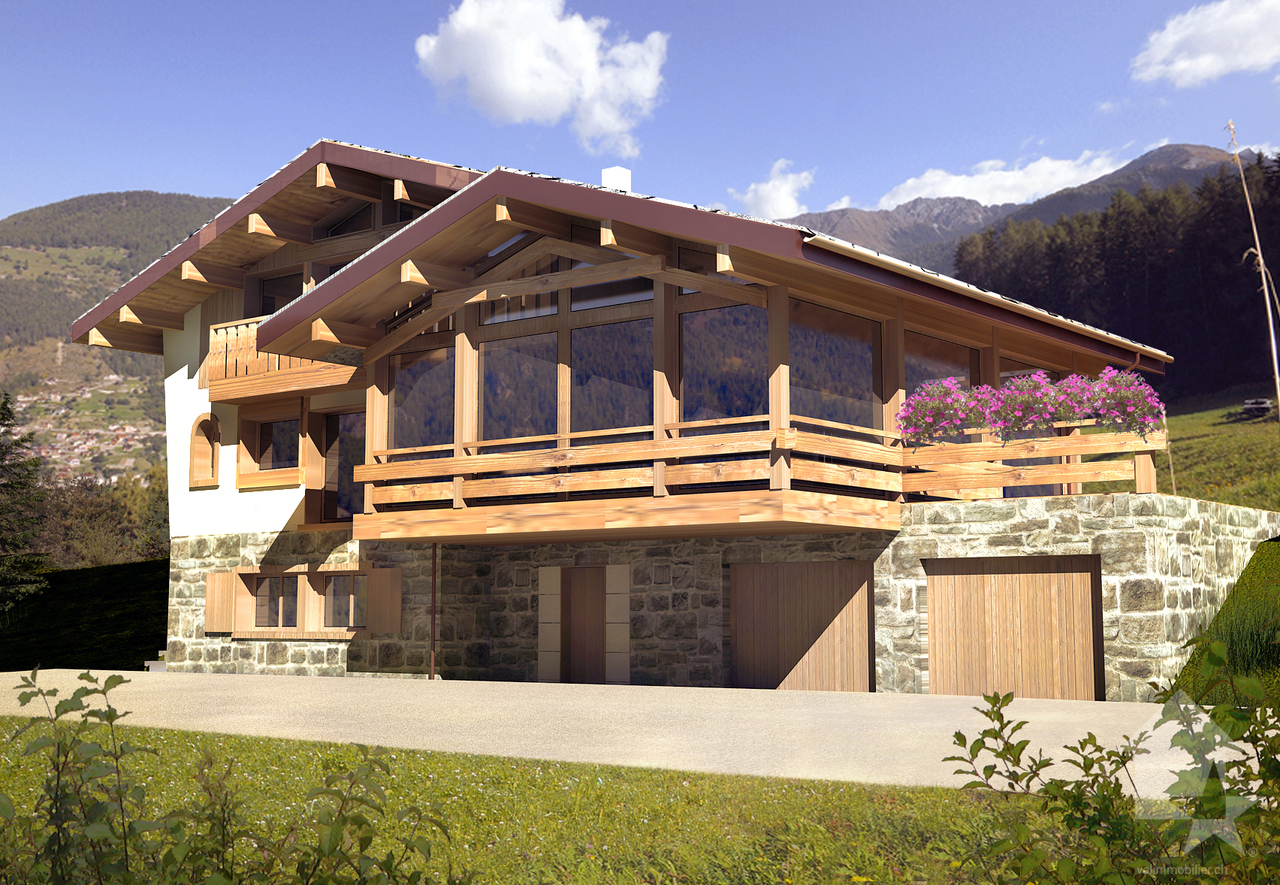
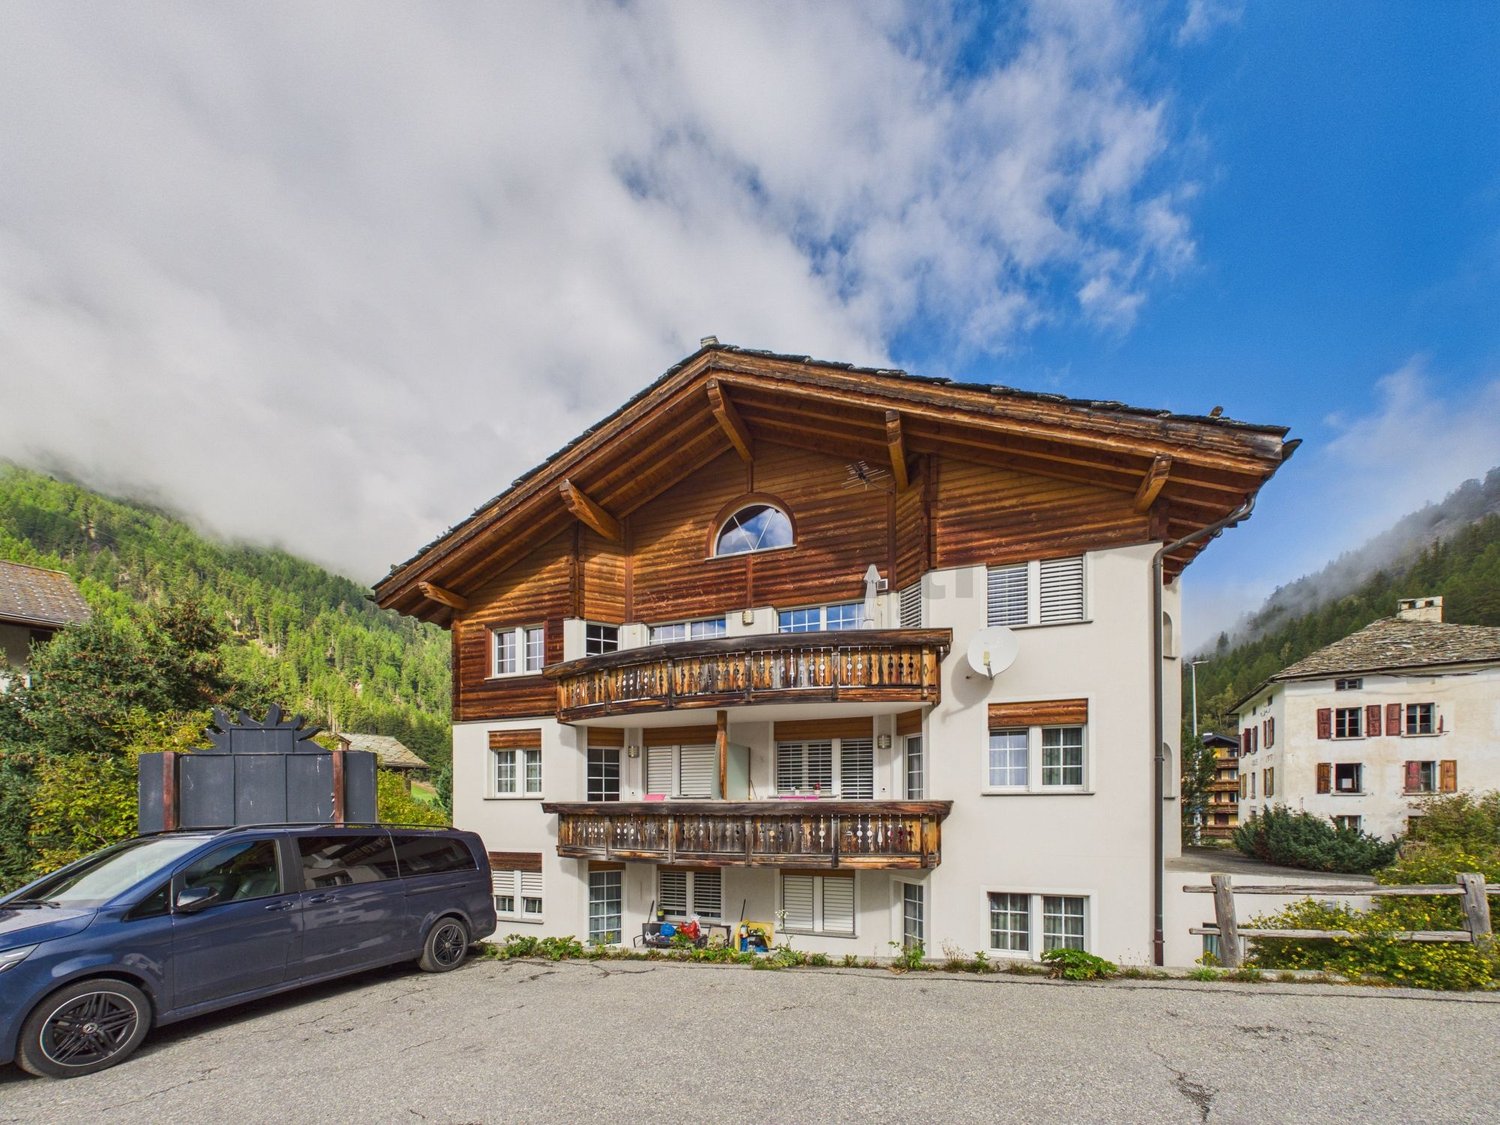
  • Stone and wood facade, two garages, driveway, trees, mountains in the background

  • large windows, balcony, wooden floor, modern furniture, mountain view
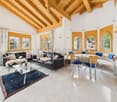
  • living room with wooden floor, large windows, wooden coffee table, brown sofa, armchair, rug, wooden cabinet, lamps, picture frame, mountains view
  • large windows, brown couch, white curtains, wooden floor, table, lamp, view of mountains
  • wooden walls, fireplace, flat screen TV, sofa, armchair, coffee table, rug
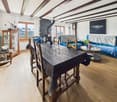
  • Dining room with wooden table, chairs, large windows, balcony, kitchen area with appliances, wooden cabinets, and a painting on the wall.
  • modern kitchen with wooden cabinets, black countertops, large windows, dining table, view of mountains
  • modern kitchen, wooden cabinets, black granite countertop, stainless steel appliances, pendant lights, dining table, chairs
  • wooden floor, wooden wall, table, rug, staircase, refrigerator, painting, window
  • bedroom with a large bed, wooden floor, white walls, large windows, TV, rug, side table, lamp, painting, wooden ceiling
  • bedroom with bed, nightstands, lamps, chair, rug, wardrobe, mirror, picture frame, artwork
  • bedroom with double bed, wooden floor, blue curtains, glass door to balcony, white furniture, TV, rug, armchair, side table, lamp, picture frame
  • wooden railing, table with book and coffee, mountain view
  • A room with wooden floor, wooden cabinet, desk, storage boxes, painting, easel, and a large window with a view of the mountains.
  • modern bathroom with double sink, toilet, bidet, bathtub, wooden ceiling, tiled floor, blue rugs
  • Modern chalet with wooden exterior, large windows, outdoor dining area, swimming pool, snowy landscape, mountain view
  • hot tub, wooden deck, fence, snow-capped mountains, pine trees
  • Outdoor swimming pool with wooden deck, hot tub, and a view of the mountains
  • Modern house with wooden exterior, covered patio with dining area, swimming pool, and mountain view
  • Detached house, wooden exterior, brown roof, swimming pool, snow-covered mountains in the background
  • wooden floor, exercise equipment, white walls, open layout, storage boxes, ladder, furniture
  • wooden floor, glass door, blue light, gym equipment, ladder, shelves, TV
  • Wine cellar with wooden shelves, wine bottles, a table, and a chair.
  • Empty garage with a silver car parked, a fire extinguisher, a trolley, and a storage box.
  • wooden chalet, swimming pool, balcony, mountain view
1 / 27
CHF 4,900,000.–
9 rooms350m² living space
Route des Taulettes 29, 3963 Crans-Montana

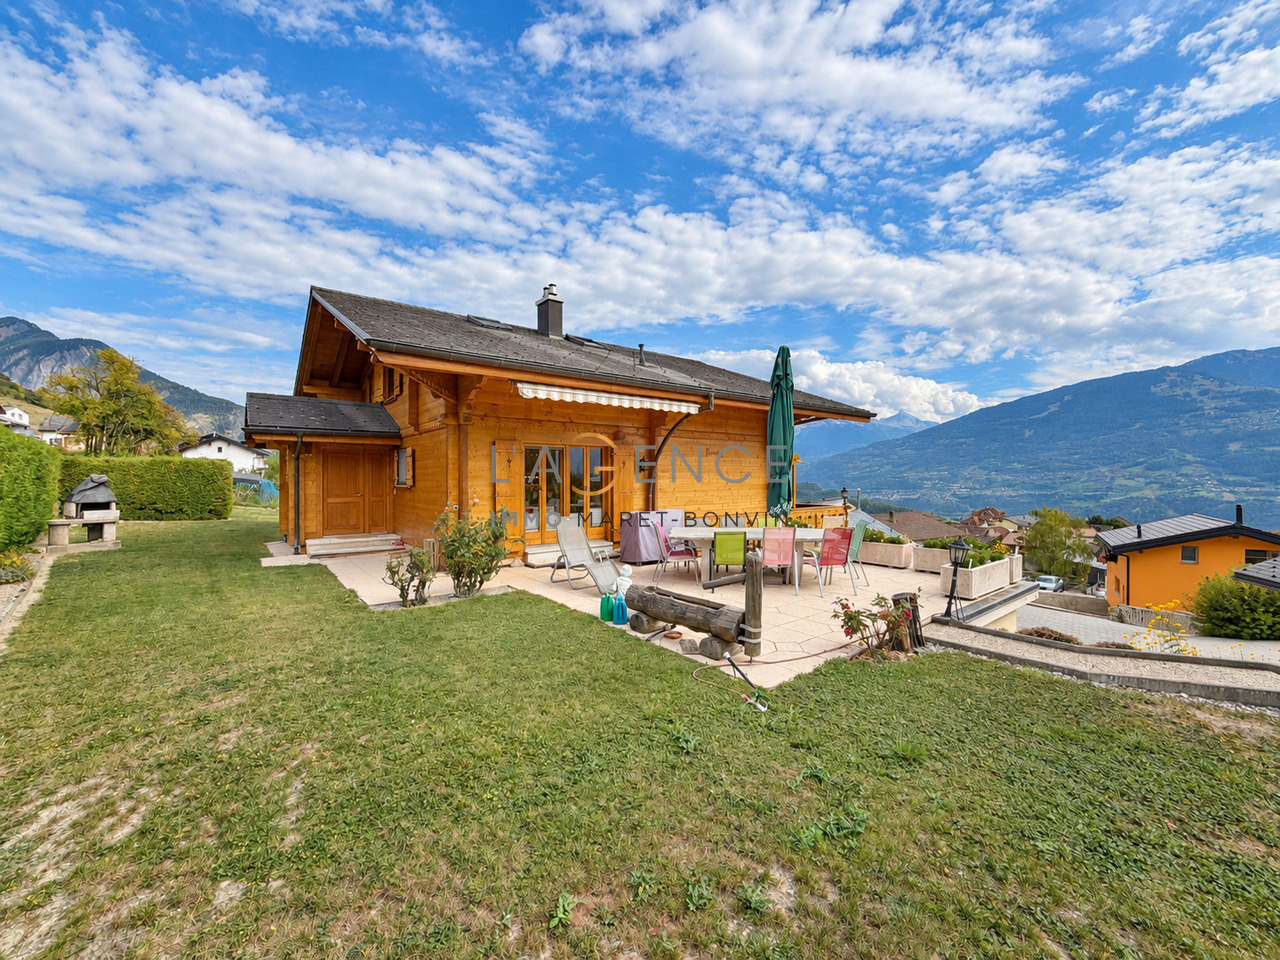
Exceptional Chalet in Bluche

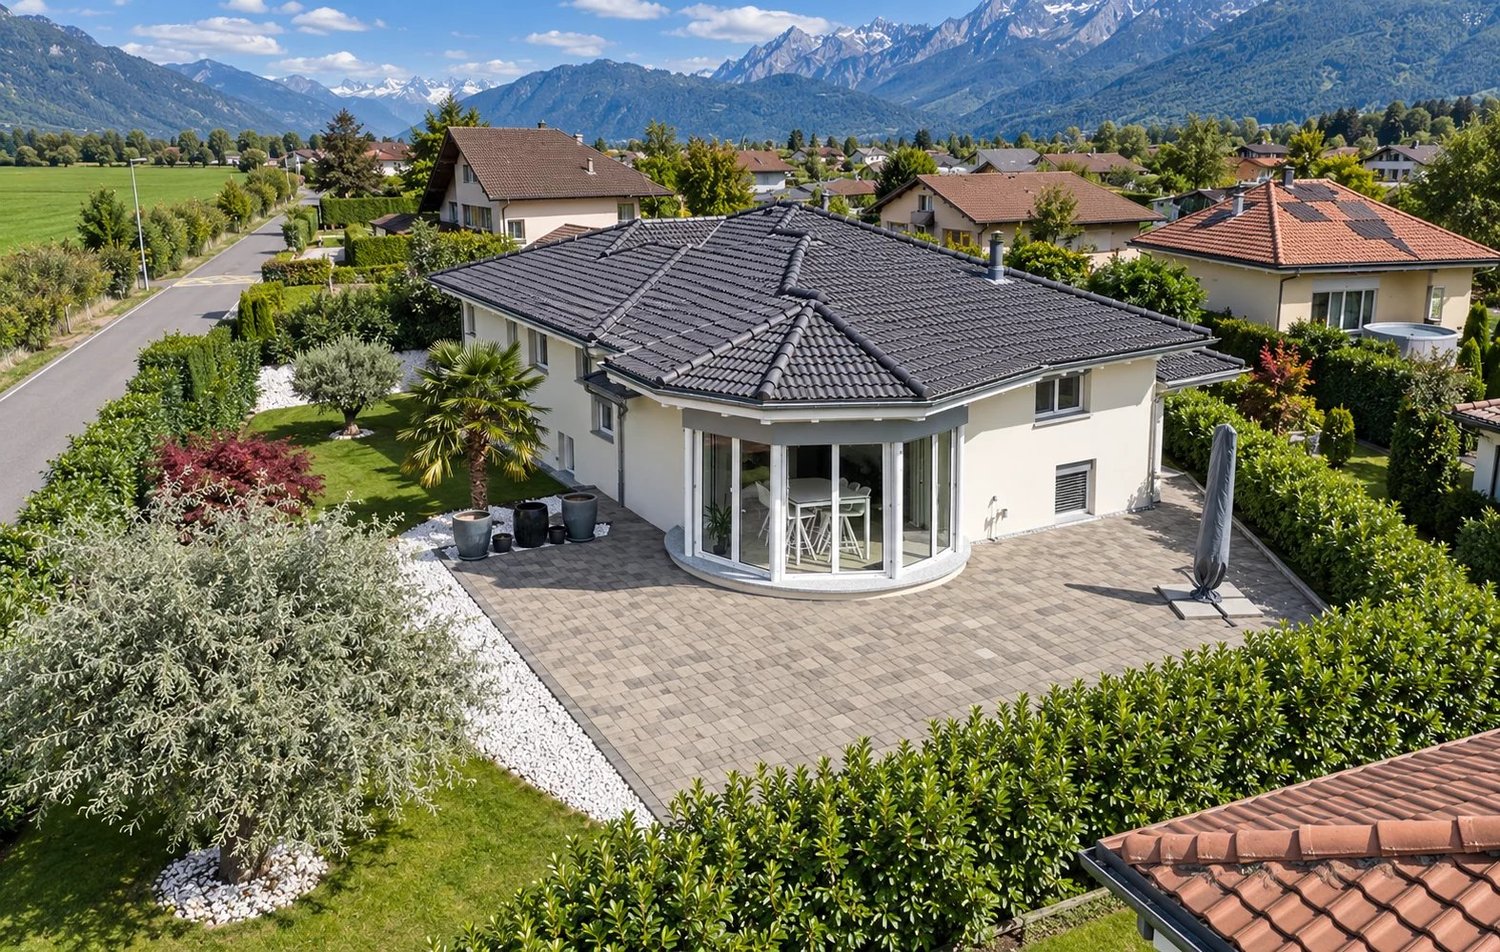
Discover this magnificent chalet located in the charming village of Bluche, just a few minutes from Crans-Montana and close to Lake Moubra.This property, offering approximately 300 sqm of living space, represents a unique opportunity, whether as a primary or secondary residence, and is also available for purchase by foreign buyers.Nestled in a privileged environment, the chalet enjoys optimal sunlight throughout the day and boasts breathtaking panoramic views of the surrounding mountains, providing a living environment that is both serene and exclusive.Combining elegance, comfort, and high-end features, the chalet has been designed with exceptional attention to detail. From the moment you enter, you are welcomed by an inviting entrance hall equipped with a biometric door and refined lighting. The warm and elegant living area is centered around a gas fireplace, creating a cozy and sophisticated atmosphere. The fully equipped open-plan kitchen features top-quality appliances and opens onto a bright dining area enhanced by large bay windows. A well-appointed pantry complements this functional living space. A study, which can also be used as a bedroom, along with a shower room, completes this level.Upstairs, the master suite offers a true private retreat, with its en-suite bathroom, dressing room, and direct access to a south-facing balcony. Two additional bright bedrooms and an independent bathroom complete this floor, along with a fitted laundry room.The basement is dedicated to wellness and leisure, featuring a spacious multi-purpose room with a hammam, a wine cellar with temperature-controlled storage, several storage areas, a shower room, a cloakroom, and a technical room. A bunker, currently used as a cellar, and a room with direct access to the parking area complete this level.Outside, everything has been designed to fully enjoy the exceptional setting: a heated, chlorine-free swimming pool with an electric cover, a jacuzzi, a large south-facing terrace with a pergola, and a beautifully landscaped garden with an automatic irrigation system. The property, set on a plot of approximately 1,000 sqm, is fully fenced and secured with an electric gate. A closed garage for four vehicles, along with several outdoor parking spaces, completes this rare property.This chalet stands out for its sought-after location, spectacular views, absolute tranquility, and the quality of its features.

Travel time
-
1 / 26
CHF 618,000.–
5 rooms170m² living space
Dorf Feschel 8, 3956 Guttet-Feschel

Living where others vacation - 5-room chalet with panorama in Feschel

Living where others vacation - 5-room chalet with panorama in Feschel High above the daily routine, in a sunny and absolutely quiet location in Feschel, this charming 5-room chalet awaits you with a dreamy view and plenty of privacy. As the middle one of three chalets, you can enjoy a harmonious neighborhood in an idyllic environment.Already when entering the living floor, you feel the warm atmosphere. The spacious living room with a fireplace invites you to cozy hours - crackling fire in winter, wide views at any time of the year. The kitchen is practically integrated, and a bathroom with a shower is also located on this level.On the ground floor, two bright bedrooms with direct access to the balcony and an additional bedroom/office await you. The day begins here with sun and a wide view - a place to breathe and arrive. A bathroom with a bathtub complements this floor. The basement offers another bedroom and a spacious laundry room with direct access to the sunny terrace. Whether breakfast outdoors, relaxed summer evenings, or simply enjoying the peace - the view is and remains the highlight of this property. An additional cellar/storage room provides practical storage space.The chalet, built in 2000, can be used as both a primary and secondary residence. A parking space, about 30 meters away, is included in the offer.A home for people who appreciate nature, sun, and peace - and are looking for something special.We would be happy to show you this special chalet during a personal viewing.

Travel time
-
1 / 7
  • Parking space
  • Garage
  • Elevator
CHF 4,800,000.–
5.5 rooms270m² living space
., 1936 Val de Bagnes

NEW GEMINI 1308 CHALET PROMOTION

In the heart of the Val de Bagnes commune, discover this exclusive new real estate project, composed of two semi-detached chalets that combine alpine authenticity, contemporary elegance, and high-end amenities.These properties are exclusively intended for use as a primary residence.These rare properties benefit from a privileged location, just 5 minutes from the center of Verbier, in a quiet, sunny, and green environment, and offer a breathtaking panoramic view of the mountains.Each chalet offers a generous interior space designed to provide comfort, volume, and natural light:Living room and open kitchen with large south-facing windows.Parental bedroom with en-suite bathroom.Two additional bedrooms.Separate bathroom and guest toilet.Private spa with Jacuzzi for exclusive relaxation moments.Fireplace, elevator, cellar, and laundry room.Covered garage.The high-end finishes and the use of noble materials give these chalets an atmosphere that is both warm and refined. Conceived according to the most demanding standards, they benefit from the Minergie label, guaranteeing optimal energy efficiency and reduced operating costs.Thanks to their south-facing orientation, the chalets benefit from maximum sunlight and a spectacular panorama of the Alpine peaks.Our opinion:Privileged location, 5 minutes from Verbier.Peaceful, green, and sunny environment.Unobstructed view of the mountains.New, energy-efficient chalets (Minergie label).High-end finishes and top-notch amenities.Private spa, fireplace, elevator, and garage included.3 outdoor parking spaces, optional: 40,000.- Frs per unit.We are delighted to present this exceptional real estate project in Médières.Complete documents, plans, and visits on request by sending us your complete contact information by email.Ivan Lecronivan@proximmo.ch+41 78 664 43 28PROXIMMO - Real Estate Agency SàrlPlace Bel-Air 1, 1003 Lausanne021 351 08 08 - info@proximmo.chwww.proximmo.chDiscover all our offers:https://www.proximmo.ch/buy/Do you want to sell a property?Take advantage of a free, non-binding evaluation.

  • Parking space
  • Garage
  • Elevator
Ivan Lecron

Ivan Lecron

Conseiller immobilier & Ventes

1 / 8
  • Garage
  • Elevator
CHF 4,800,000.–
5.5 rooms270m² living space
., 1936 Val de Bagnes

NEW PROMOTION CHALETS GEMINI 1308

In the heart of the Val de Bagnes commune, discover this exclusive new real estate project composed of two semi-detached chalets combining Alpine authenticity, contemporary elegance, and high-end amenities. These properties are exclusively intended for use as a primary residence. These rare properties benefit from a privileged location, just 5 minutes from the center of Verbier, in a quiet, sunny, and green environment, and offer a breathtaking panoramic view of the mountains. Each chalet offers a generous interior space designed to provide comfort, volume, and natural light: Living room and open kitchen with large south-facing windows. Master bedroom with en-suite bathroom. Two additional bedrooms. Separate bathroom and guest toilet. Private spa with Jacuzzi for exclusive relaxation moments. Fireplace, elevator, cellar, and laundry room. Covered garage. The high-end finishes and the use of noble materials give these chalets an atmosphere that is both warm and refined. They are designed according to the most demanding standards and benefit from the Minergie label, guaranteeing optimal energy efficiency and reduced operating costs. Thanks to their south-facing orientation, the chalets benefit from maximum sunlight and a spectacular panorama of the Alpine peaks. Our opinion: Privileged location, 5 minutes from Verbier. Peaceful, green, and sunny environment. Unobstructed view of the mountains. New, energy-efficient chalets (Minergie label). High-end finishes and top-of-the-line amenities. Private spa, fireplace, elevator, and garage included. 3 outdoor parking spaces, optional: 40,000.- Frs per unit. We are pleased to present this exceptional real estate project in Médières. Complete dossier, plans, and visit on request by sending us your complete contact details by email. Ivan Lecron ivan@proximmo.ch +41 78 664 43 28 PROXIMMO - Real Estate Agency Sàrl Place Bel-Air 1, 1003 Lausanne 021 351 08 08 - info@proximmo.ch www.proximmo.ch Discover all our offers: https://www.proximmo.ch/buy/ Do you want to sell a property? Take advantage of a free, non-binding valuation.

  • Garage
  • Elevator
Ivan Lecron

Ivan Lecron

Conseiller immobilier & Ventes

1 / 3
  • View
  • Child-friendly
CHF 98,000.–
3971 Chermignon

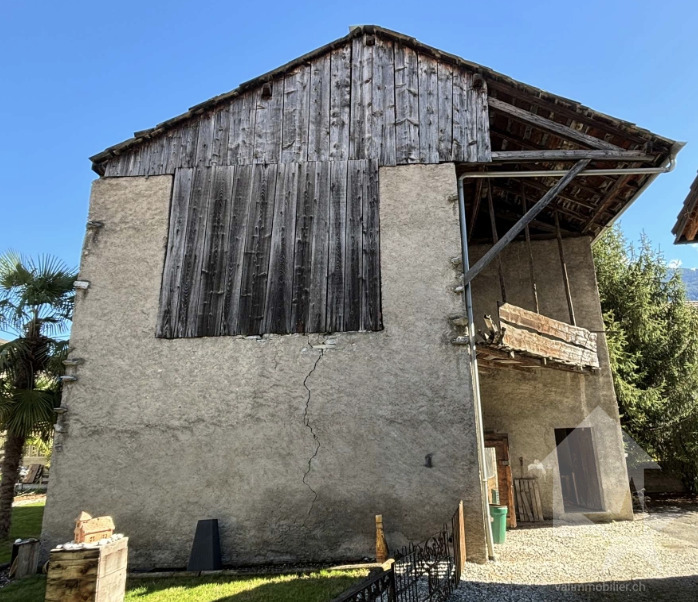
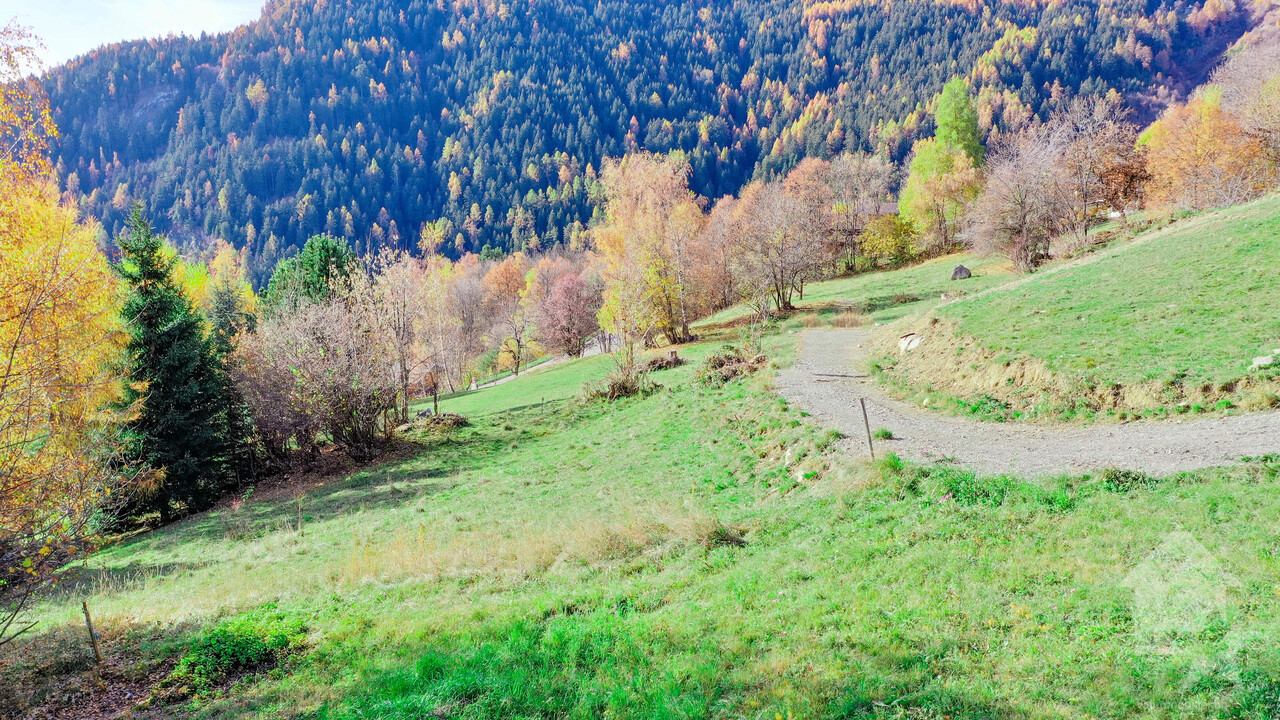
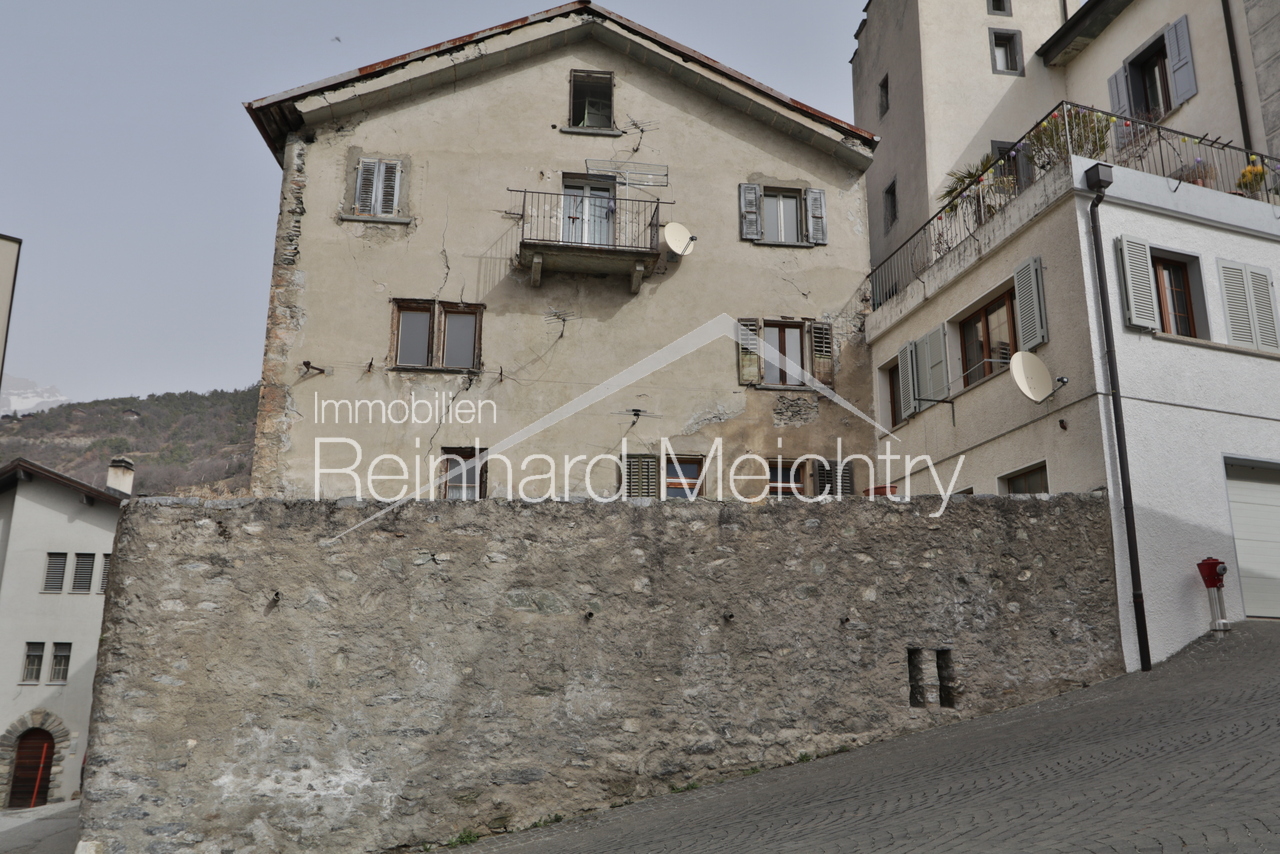
Grange à rénover avec projet de construction

En ExclusivitéSituée à Chermignon-d'en-Haut, sur la commune de Crans-Montana, cette grange mitoyenne bénéficie d'un environnement calme et pittoresque, au coeur d'un cadre naturel préservé.Ce bien est vendu avec un projet de rénovation inclus dans le prix, offrant une belle opportunité de transformation en un logement lumineux et fonctionnel.Répartie sur deux niveaux, la bâtisse permet de créer un espace de vie chaleureux et unique, alliant charme authentique et confort moderne.Le projet prévoit l'aménagement suivant : • Rez supérieur : séjour avec cuisine ouverte • Rez inférieur : deux chambres, salle d'eau, local technique et terrasse intérieure Cette grange offre une opportunité exceptionnelle pour les amateurs de rénovation et de design.Aucune autorisation de construire n'a été faite à ce jour. Projet qui ne devrait pas dépasser les CHF 500'000.-Dossier complet du projet de rénovation sur demandeExklusivDas Anwesen befindet sich in Chermignon-d'en-Haut in der Gemeinde Crans-Montana und geniesst eine ruhige und malerische Umgebung inmitten einer unberührten Natur.Das Anwesen wird mit einem im Preis enthaltenen Renovierungsprojekt verkauft und bietet eine hervorragende Gelegenheit, ein helles und funktionales Zuhause zu schaffen.Das Gebäude ist auf zwei Ebenen angelegt und bietet die Möglichkeit, einen einzigartigen und gemütlichen Wohnraum zu schaffen, der Authentizität und modernen Komfort vereint.Das Projekt sieht folgende Raumaufteilung vor: • Obergeschoss: Wohnzimmer mit offener Küche • Untergeschoss: Zwei Schlafzimmer, Badezimmer, Technikraum und Innenhof Dieses Anwesen bietet eine hervorragende Gelegenheit für Liebhaber von Renovierung und Design.Vollständiges Renovierungsprojekt auf anfordernExclusiveLocated in Chermignon-d'en-Haut, in the municipality of Crans-Montana, this semi-detached barn benefits from a quiet and picturesque environment, in the heart of a preserved natural setting.This property is sold with a renovation project included in the price, offering a great opportunity to transform it into a bright and functional dwelling.Spread over two levels, the building allows for the creation of a warm and unique living space, combining authentic charm and modern comfort.The project includes the following layout: • Upper floor: living room with open kitchen • Lower floor: two bedrooms, bathroom, technical room and interior terrace This barn offers an exceptional opportunity for renovation and design enthusiasts.Complete renovation project file on requestIn EsclusivaSituata a Chermignon-d'en-Haut, nel comune di Crans-Montana, questa cascina in linea gode di un ambiente tranquillo e pittoresco, nel cuore di un contesto naturale preservato.L'immobile è venduto con un progetto di ristrutturazione incluso nel prezzo, offrendo un'ottima opportunità di trasformazione in un'abitazione luminosa e funzionale.La costruzione, distribuita su due livelli, permette di creare uno spazio abitativo caldo e unico, che unisce fascino autentico e comfort moderno.Il progetto prevede la seguente suddivisione: • Piano superiore: soggiorno con cucina aperta • Piano inferiore: due camere, bagno, locale tecnico e terrazza interna Questa cascina offre un'opportunità eccezionale per gli amanti della ristrutturazione e del design.Scheda completa del progetto di ristrutturazione su richiesta

  • View
  • Child-friendly
Laetitia Vouardoux

Laetitia Vouardoux

Courtière agréée et responsable de l'agence de Crans-Montana

1 / 4
  • Parking space
  • Balcony / Terrace
  • View
  • +1
CHF 890,000.–
5.5 rooms143m² living space
1964 Conthey

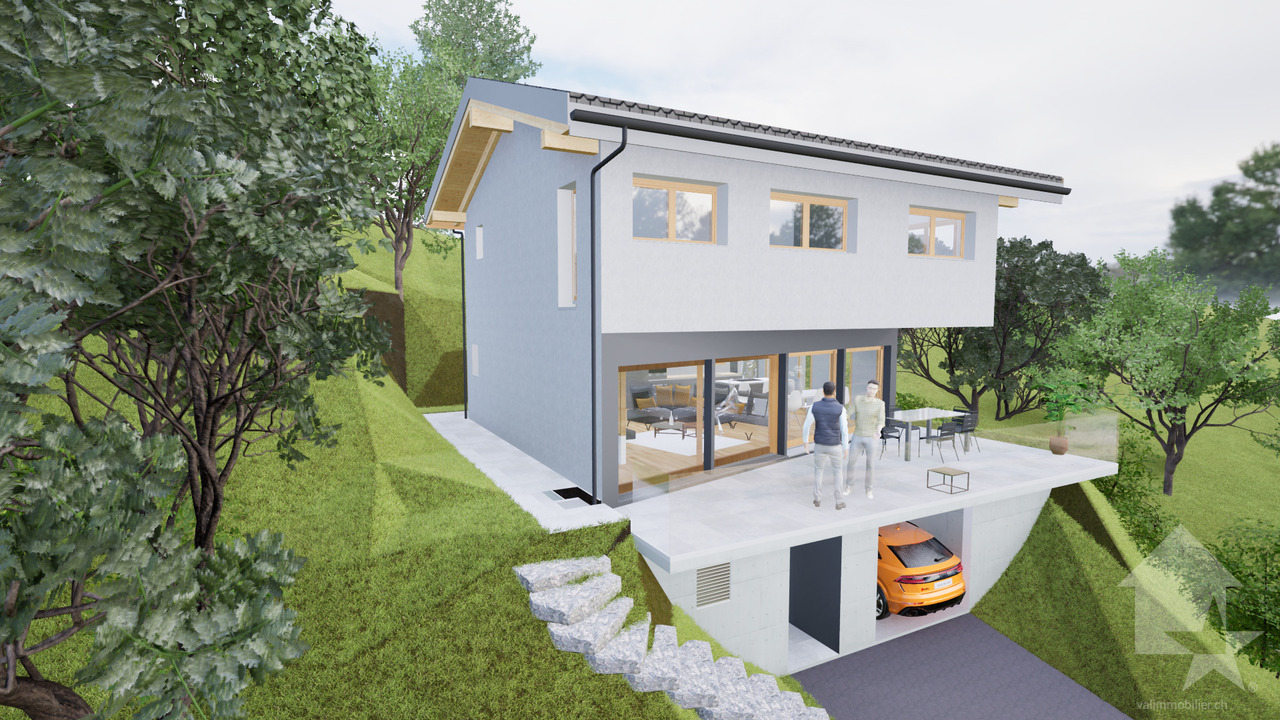
Maison contiguë moderne de 5.5 pièces dans un environnement calme

Promotion Les Quadruplés à Conthey en cours de construction / Livraison au printemps 2027Villa D de 5.5 pièces de 143 m2 habitables bénéficiant d'une terrasse et jardin dans une promotion de 4 maisons contiguësCette maison mitoyenne bénéficie de par son orientation sud d'un ensoleillement optimal et d'une vue dégagée sur la montagne de Nendaz.Idéalement située dans un quartier résidentiel, elle offre un cadre de vie alliant calme et proximité avec les différentes commodités (école, commerce, transports publics, ...).La villa se caractérise par sa conception à deux étages, par ses beaux espaces extérieurs et ses volumes aérés.Villa D de 65 m2 au sol est distribuée comme suit :Rez-de-chaussée : • Hall d'entrée avec dégagement et une armoire encastrée • Economat sous les escaliers • Salle d'eau avec WC et douche • Cuisine ouverte sur le séjour avec accès à la terrasse • Séjour avec accès à la terrasse Etage : • Dégagement • Quatre chambres • Salle d'eau avec baignoire et WC Extérieurs : • Terrasse orientée sud • Jardin orienté sud Complète cette offre : • Deux places de parc extérieures • Cave Particularités : • Situation exceptionnelle et calme • Finitions au gré du preneur • Grande terrasse Pour tous les détails, visitez notre site : www.valimmobilier.chSituation :Situées au coeur d'un quartier résidentiel calme et ensoleillé, ces deux maisons contiguës offrent un cadre de vie idéal alliant sérénité villageoise et proximité urbaine. Avec une vue dégagée sur les montagnes et un ensoleillement optimal grâce à une orientation Sud, ce projet est parfait pour ceux qui recherchent confort et modernité, idéalement situé à 5 minutes de Sion et à 2 minutes de la sortie d'autoroute. Son développement harmonieux ainsi que l'essor de ses infrastructures et des services proposés (crèche, école, transports publics, centres commerciaux, équipements sportifs, etc.) font de cette commune un lieu de vie attractif. Les principales stations de ski du Valais central (4 Vallées, Ovronnaz, Anzère, Crans-Montana, ...) se situent à environ 30 minutes de la commune.Je me ferai un plaisir de vous donner de plus amples informations et de vous organiser une visite de ce bien !Promotion Die Vierfamilienhäuser in Conthey im Bau / Fertigstellung Frühjahr 2027Dieses 5,5-Zimmer-Haus D mit 143 m2 wohnfläche mit Terrasse und Garten in einer Überbauung mit 4 angrenzenden HäusernDieses Reihenhaus profitiert durch seine Südlage von optimaler Sonneneinstrahlung und freiem Blick auf die Nendaz-Berge.Es befindet sich in einer ruhigen Wohngegend und bietet eine Wohnsituation, die Ruhe und Nähe zu den verschiedenen Annehmlichkeiten (Schule, Geschäfte, öffentliche Verkehrsmittel, ...) vereint.Die Villa zeichnet sich durch ihre zweigeschossige Bauweise, ihre schönen Aussenräume und ihre luftigen Volumen aus.Haus D mit 65 m2 auf dem Boden ist folgendermassen aufgeteilt:Erdgeschoss: • Eingangshalle mit Durchgang und eingebautem Kleiderschrank • Abstellraum unter der Treppe • Badezimmer mit WC und Dusche • Offene Küche zum Wohnzimmer mit Zugang zur Terrasse • Wohnzimmer mit Zugang zur Terrasse Obergeschoss: • Durchgang • Vier...

  • Parking space
  • Balcony / Terrace
  • View
  • +1
Guillaume Evéquoz

Guillaume Evéquoz

Courtier en immobilier agréé

  • wooden walls and ceiling, fireplace, large windows with mountain views, red sofa, wooden coffee table, dining table and chairs
  • Several chalets on hillside, wooden houses, brown roofs, balconies, mountain view
  • Multiple chalets clustered on a hillside, surrounded by greenery and mountains
  • 4 separate chalets, mountainous region, surrounded by trees and grass, Swiss flag visible
  • Fireplace, wooden beam ceiling, red sofa, wooden table, carpet, chairs
  • Wooden floor, wooden bench, table and chairs, window, view
  • elevated position with mountain view, underground garages, driveway, balcony, Swiss flag
  • A red and white Swiss flag with a mountain range covered in trees and a cloudy sky in the background
  • A balcony with wooden railings, chairs, and a stunning view of a mountainous landscape.
  • wooden balcony, view of a grassy slope with houses and trees
  • Dining room with a large wooden table and four chairs, wooden walls, a kitchen area with a counter and a refrigerator
  • kitchen with white cabinets, wooden counter, tiled floor, red fridge, dishwasher, stove, wooden decorative elements on the wall, wall clock, basket on the floor, teapot, bowl, tray
  • kitchen with wooden walls, white cabinets, gas stove, oven, dishwasher, sink, appliances
  • living room, fireplace, white wall, glass window, remote, candle, grey tiled floor, grey tiled bench
  • living room with red couches, wooden table, wooden ottoman, bookshelves, lamps, picture frame, carpet, view of mountains
  • wood paneling walls, wooden bed, two ottomans, two nightstands, small window
  • sofa with cushions, TV, electric heater, window, door
  • Bathroom with bathtub, sink, toilet, red tiled walls, white tiles on floor, overhead shower, mirror, window, toiletries
  • Chalet cluster with multiple buildings, mountain background, paved driveway, car parked at entrance
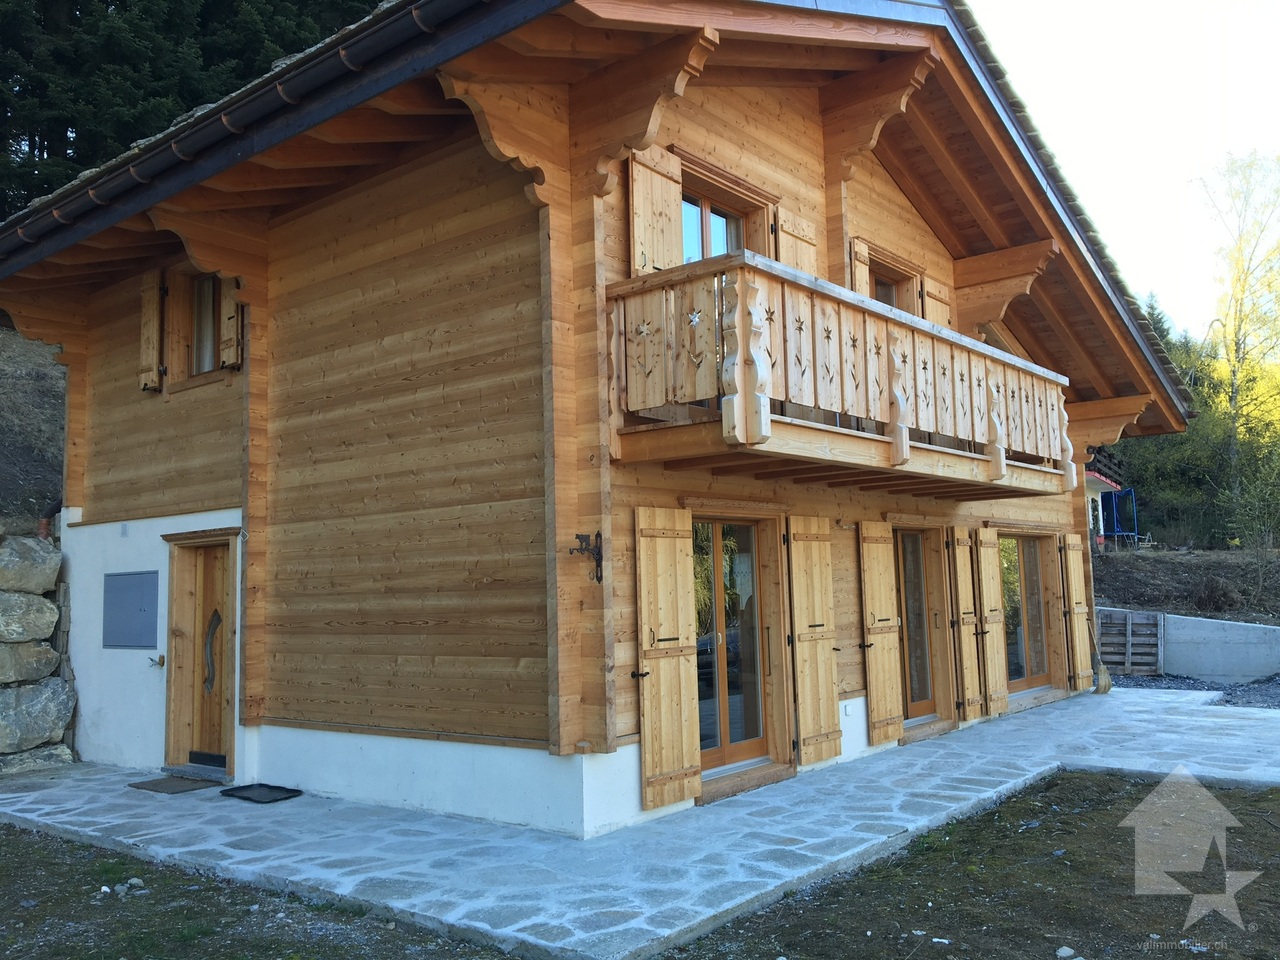
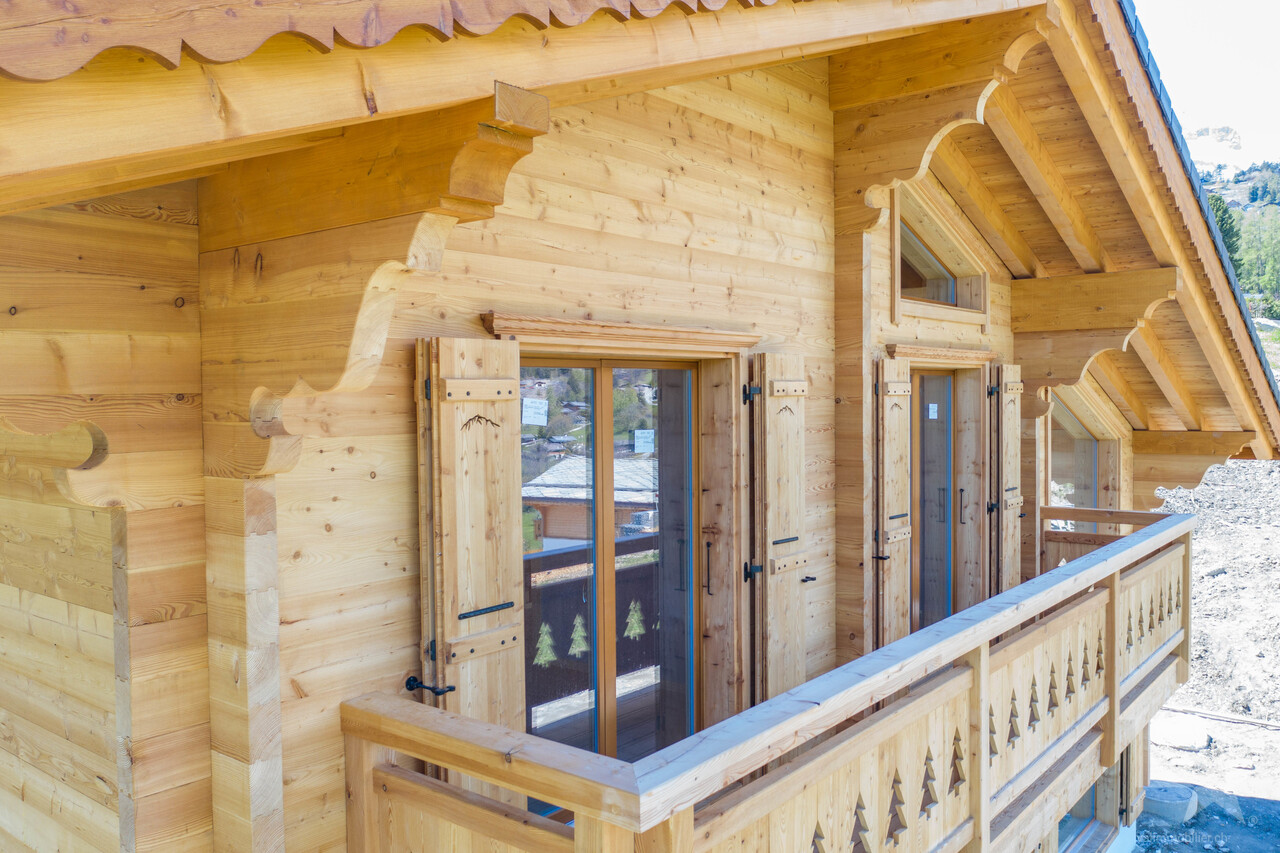
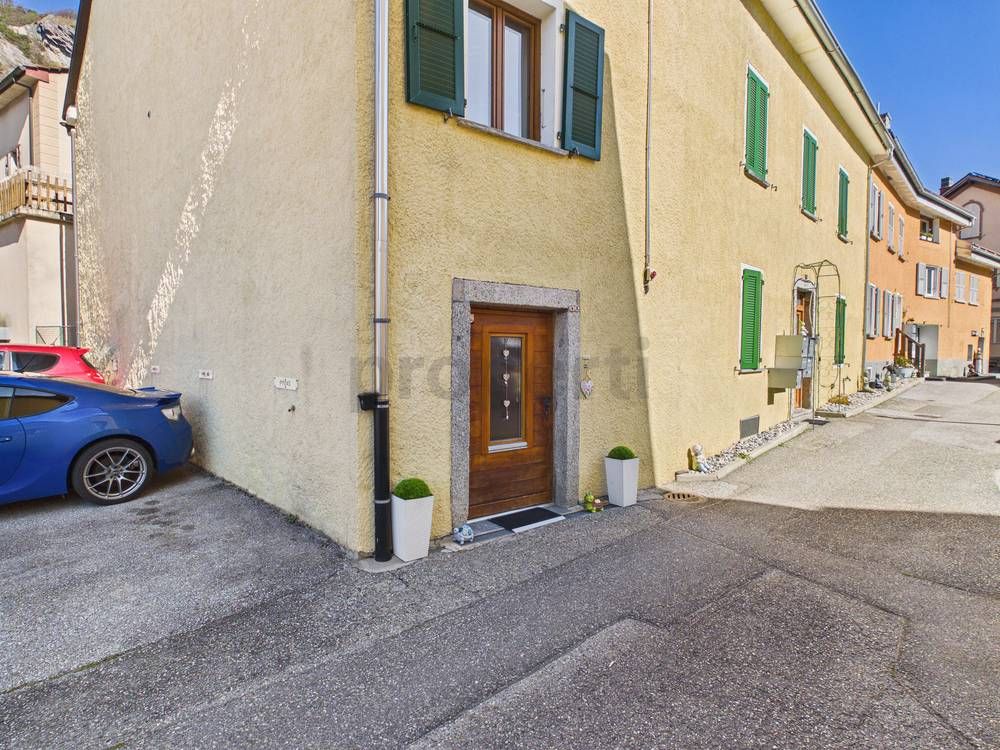
  • Facade of a house, covered by a roof, concrete path leading to the front entrance, wooden shutters, garage on the left side, distant view of a house on a hill, green meadow with some trees
1 / 34
CHF 695,000.–
5.5 rooms100m² living space
Chastebielstrasse 12, 3989 Goms

Charming 5.5-room chalet in an idyllic mountain location in Goms

This exceptional chalet offers a rare opportunity for buyers who want to combine returns, personal use, and alpine charm. The Upper Goms, and Blitzingen in particular, is one of the most sought-after holiday regions in Valais. Accordingly, holiday rentals are very attractive and can be combined perfectly with private use. If desired, the rental can be professionally organized in cooperation with Leisure Rentals – including guest services and final cleaning. A place with a view and tranquility The Chalet Mémoires is located elevated on the Chastebiel and can be reached via a few steps. Already upon arrival, a breathtaking panoramic view of the Gommer mountain world opens up, up to the majestic Weisshorn. The location is quiet, sunny, and offers a high level of privacy – a true retreat. Well-maintained condition without investment backlog For over 20 years, the chalet has been used exclusively privately and is in a technically flawless condition. Important and costly renovations such as pipes, electricity, and sanitary installations have already been carried out. The chimney extraction has also been regularly maintained by specialists. Thoughtful room layout with a lot of atmosphere The side entrance leads to a small hallway with a spacious wardrobe. From here, you can reach a shower room with toilet and sink. On the upper floor, the spacious living area with integrated kitchen and dining area opens up. The fireplace with heating cassette provides a cozy atmosphere on cool evenings. From the living room, you can access the approximately 17 m² large balcony, oriented southwest, with sun until sunset and a clear view of the Valais Alps. Via a stone staircase, you reach the basement with three bedrooms and a modern bathroom with a walk-in shower. Additionally, there is a utility room with a boiler and washing machine, as well as storage space for household utensils. Additional storage space and outdoor areas An attic with approximately 11 m², accessible via a loft ladder, offers space for private belongings. In the outdoor area, lighting with motion detectors and an additional storage room for skis or garden equipment provide comfort in everyday life. A sunny area in front of the chalet offers potential for a terrace; the property can also be fenced dog-friendly if required. Parking and second home status A parking space in a recently renovated garage belongs to the property and is practically indispensable due to the strict parking regulations. Particularly valuable: The chalet has a very rare second home permit, valid for persons residing in Switzerland and EU citizens with a fixed residence. Location Blitzingen is located in the heart of the Upper Goms, known for the longest cross-country ski trail in the canton of Valais. Summer, winter, and autumn are equally popular – whether for hiking, cross-country skiing, or enjoying the colorful nature. Zermatt, Saas-Fee, and the Aletsch region with the Riederalp are ideal destinations for day trips and can be reached quickly. Accessibility: The chalet is located in a quiet residential area with an asphalted access road and benefits from its proximity to nature. The Blitzingen bus stop can be reached in just 7 minutes on foot, and the train station in 12 minutes. A nearby river invites you to relaxing walks, while the mountains offer plenty of sunshine in the summer.

Travel time
-
1 / 39
CHF 1,290,000.–
8.5 rooms355m² living space
Rue Centrale 17, 3966 Chalais

Elegant family villa in the heart of Chalais

Chalais Elegant family villa in the heart of ChalaisIdeally located between Sierre and Sion, the town of Chalais charms with its quality of life and dynamism. This village in full expansion offers a peaceful living environment, while remaining close to numerous amenities and activities. Just a stone's throw from the Chalais-Vercorin cable car, this property benefits from a direct link between the plain and the mountain, ideal for nature, ski, hiking, or mountain biking enthusiasts. The Espace Bozon (multisports complex) and the new Ecoparc of Daval, as well as the highway access, are also just a few minutes away.As soon as you arrive, you will be impressed by the presence of this contemporary villa, built in 2017 with high-quality materials and maintained with remarkable care. Nestled in a calm environment, this 8.5-room house offers a living area of 355 m², spread over three levels.Interior layout: • Ground floorA spacious granite entrance hall welcomes visitors. This level includes a bright office of 13 m², a shower room, a cellar, a technical room with laundry, as well as a double garage of about 60 m², ideal for a workshop or additional storage space. • First floorThe main living area, approximately 50 m², stands out for its brightness and warm atmosphere, enhanced by a fireplace and a natural stone wall. From the living room, you access a large covered terrace with outdoor kitchen and fireplace, perfect for receiving and enjoying the beautiful Valaisan days.On this floor, you will also find a modern, fully equipped kitchen with granite countertops, a guest toilet, as well as a first parental suite with private bathroom.The floors, with polished marble effect, add an elegant touch to the whole. • Second floorThe sleeping area consists of five rooms, including a parental suite with dressing room and adjacent bathroom. Three rooms have direct access to the balcony, including one with a private balcony overlooking the terrace.A shared bathroom with bathtub completes this level. All rooms have built-in wardrobes and a solid oak parquet floor (14 mm). Attic and exterior:The attic, with an area of over 110 m², offers generous storage space. Behind the house, there is a vegetable garden of about 300 m², ideal for growing your own vegetables and herbs. Additionally, there is a large, paved terrace with outdoor kitchen on the first floor and a large balcony on the second floor.Equipment and finishes:- Central vacuum cleaner- PVC windows with triple glazing- Electric shutters- Integrated LED lighting in all rooms- Numerous retaining walls clad with natural stones from St-Léonard- 2 to 3 outdoor parking spaces in addition to the double garage In summaryThis property charms with its high-quality construction, generous space, and privileged location, combining calm, proximity, and sunshine. A rare family villa on the market, to be discovered without delay.Possibility to divide the house into two large apartments.

Travel time
-

Suggested properties for you based on search results