1936 results - House, chalet, rustico to buy in Canton Valais

1 / 27
  • Parking space
  • Child-friendly
CHF 1,050,000.–
5.5 rooms128m² living space
Chemin d'Oùe 23, 1997 Haute-Nendaz

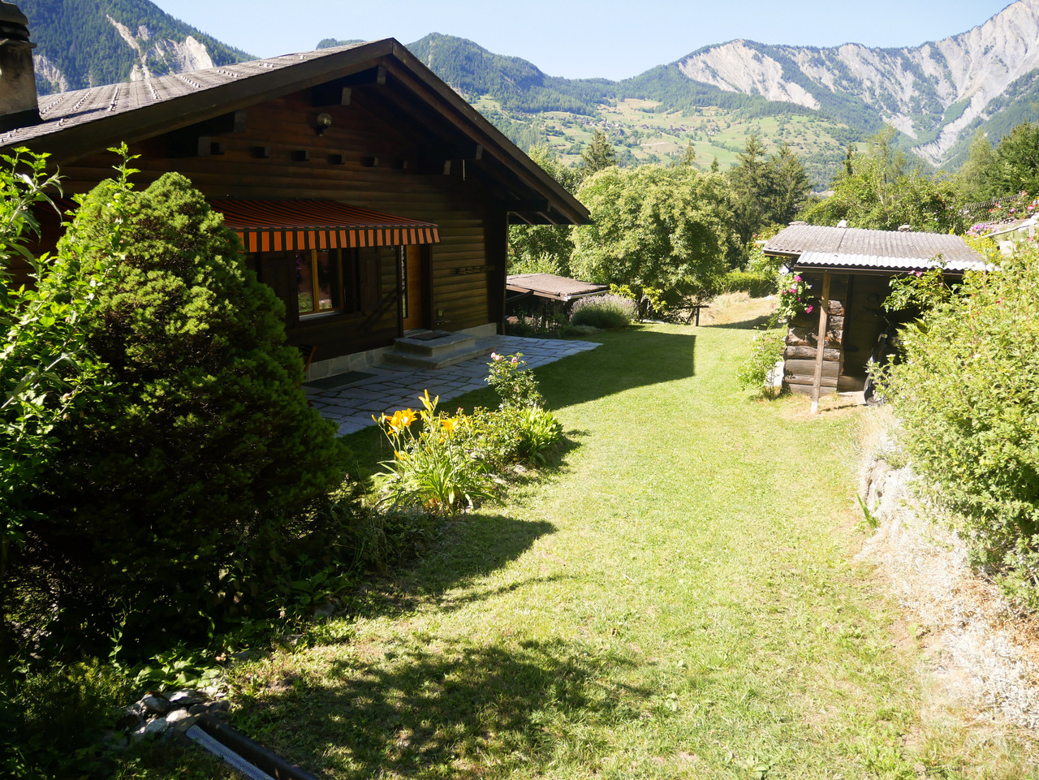
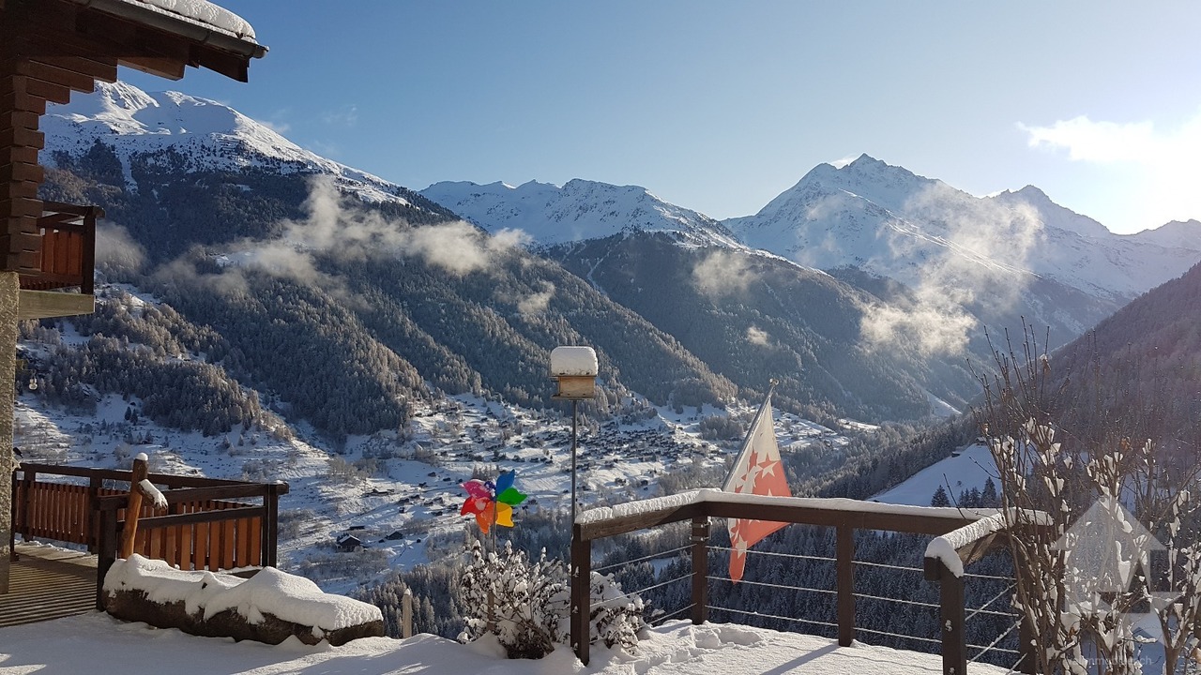
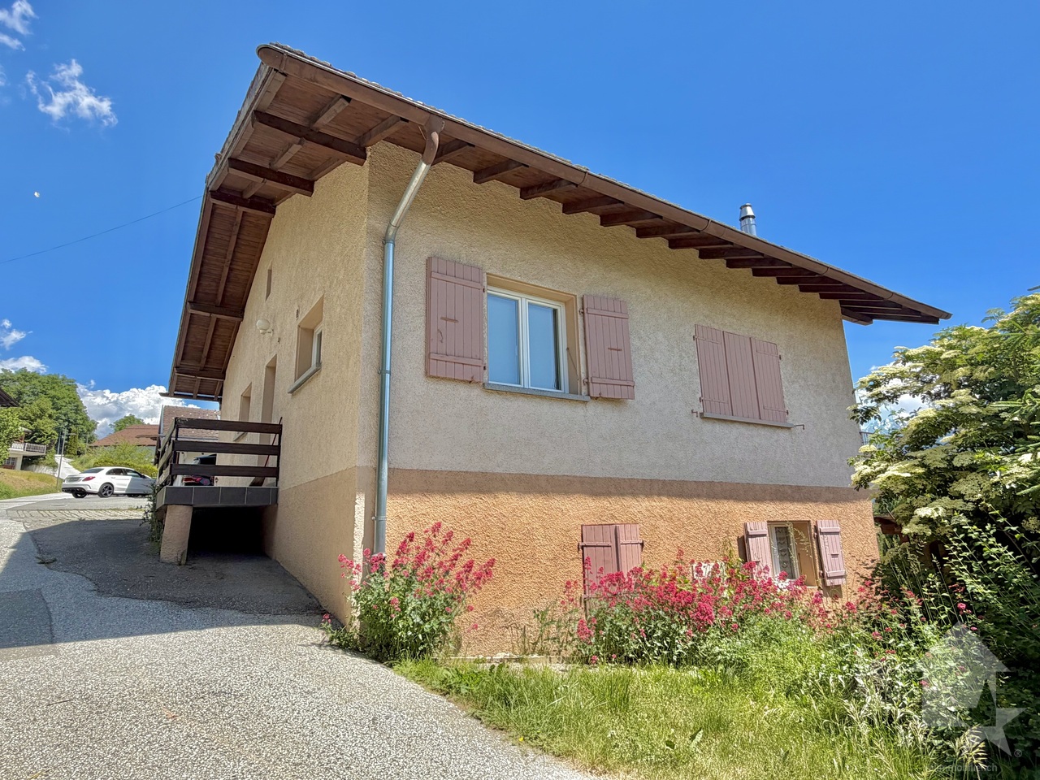
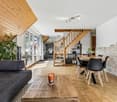
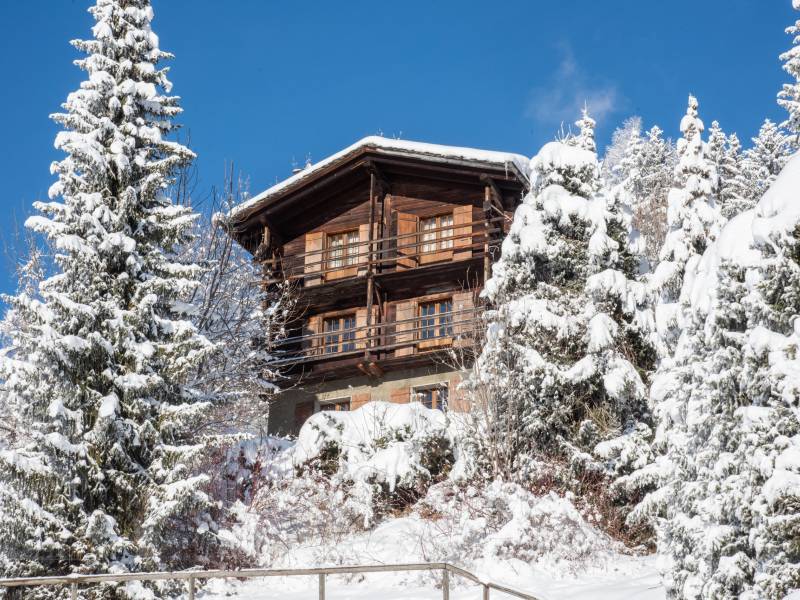
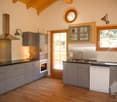
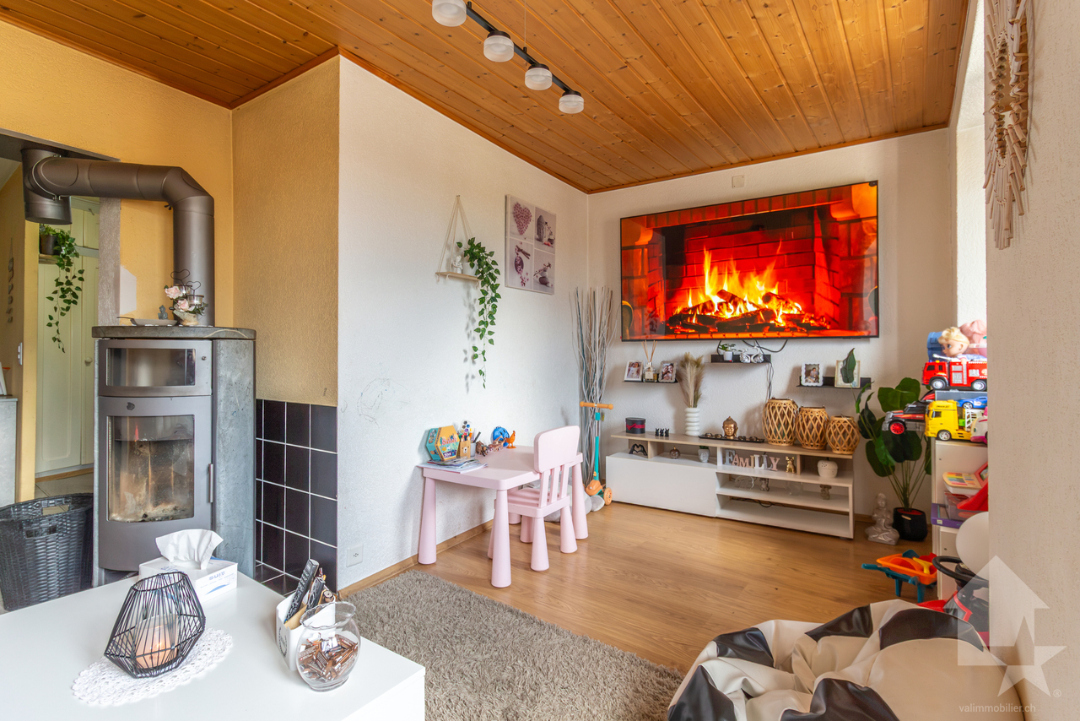
In the old village of Nendaz, a semi-detached house with plenty of charm!

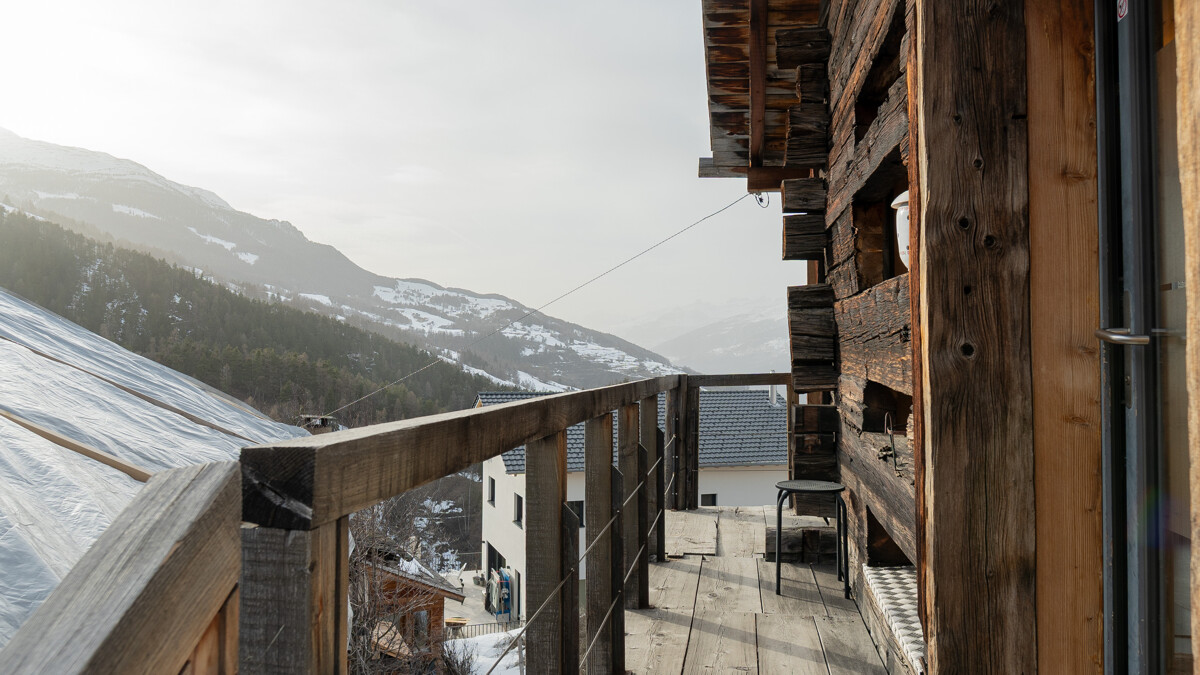
Located in the heart of the old village of Haute-Nendaz, this superb semi-detached chalet, dating from 1898, will appeal to those who appreciate authenticity and charm. Boasting a quiet and privileged location, it offers a peaceful living environment in a traditional and sought-after setting.Entirely and carefully renovated, this property harmoniously combines the character of the past ? notably thanks to its magnificent original exposed beams ? with modern comfort. The work, carried out by skilled craftsmen, has preserved the soul of the place whilst adding a contemporary touch. The chalet is in excellent condition, with the last renovation carried out in 2018.Spread over four levels, it offers a welcoming and functional layout:Lower ground floor: kitchen, dining area, first living room, office space and a storage/utility roomUpper ground floor: main entrance, large double bedroom and fully equipped shower roomFirst floor: spacious main living room, ideal for relaxing, and a WC with washbasinFirst floor: second bedroom and a pleasant relaxation/reading areaOutside, a parking space is included. Access to the chalet is easy all year round thanks to a local road that is cleared of snow in winter.This property, full of character, represents a rare opportunity, whether as a main residence, a second home or a charming investment.

  • Parking space
  • Child-friendly
Jonathan Frossard

Jonathan Frossard

Directeur courtage

Travel time
-
1 / 47
  • Balcony / Terrace
  • Garage
  • Child-friendly
  • +1
CHF 899,000.–
5.5 rooms115m² living space
Tirequeue 8, 1938 Champex-Lac

Beautiful renovated semi-detached chalet in Champex-Lac!

Magnificent renovated semi-detached chalet in Champex-Lac!In the heart of the Valais, this pretty semi-detached house offers a lifestyle in harmony with nature. It enjoys a peaceful, leafy setting, surrounded by majestic mountains.The house has 5.5 rooms covering more than 115 square metres, giving you plenty of freedom to organise your daily life.Beautiful living room with open-plan kitchen, dining area and access to the large terrace.1 en suite bedroom upstairs and mezzanine.2 bedrooms on the ground floor, shower room and separate WC.Cellar in the former PC shelter.Half the garage completes the offer, providing generous covered parking.Several parking spaces outside.For added convenience and cost savings, the heating system - which was refurbished in 2023 - has a separate meter from your neighbour's and can be controlled remotely via your smartphone.You can control each room individually and ensure energy efficiency.An ideal place to recharge your batteries and enjoy outdoor activities.This property is located close to shops and restaurants in the village of Champex-Lac, giving you easy access to the necessities of daily life.Outdoor enthusiasts will love the hiking trails, ski slopes and cycle paths that offer a magical glimpse of the surrounding landscape.Discover the Saint-Bernard region and all it has to offer here:https://www.saint-bernard.ch/fr/destination/champex-lac-26/?srsltid=AfmBOooxe-KIsu_kBSmKcGzYN7s-CIgh9TlASwzlKwe4w-OO-rrBVDMq

  • Balcony / Terrace
  • Garage
  • Child-friendly
  • +1
Jonathan Frossard

Jonathan Frossard

Directeur courtage

Travel time
-
1 / 17
CHF 311,000.–
3 rooms64m² living space
3922 Eisten

A retreat in the Saas Valley - a stylish house with panoramic mountain views in peaceful Eisten

Nature, tranquility, and views: A stylish home with panoramic mountain views in Eisten This well-maintained house in Eisten offers versatile use as a residential, holiday, or investment property. With 3 rooms, a net living area of approx. 64 m², and a sunny hillside location, it is ideal for those seeking peace and nature. The elevated position provides beautiful mountain views and a pleasant living environment. The property is situated in a quiet and family-friendly setting.Property Highlights • Net living area: Approx. 64 m² over two floors • Plot size: Generous 642 m² hillside plot • Balcony: Sunny outdoor space with panoramic mountain views • Condition: Well maintained • Use: Suitable as a primary or secondary residence • Surroundings: Quiet, sunny location with privacy • Energy: Electric heating with radiators Property DescriptionThe house is arranged over two floors and features a practical layout with a comfortable living atmosphere. The interiors are functional and well cared for, complemented by a balcony overlooking the surrounding alpine landscape. Additional features such as a washing machine, tumble dryer, and a summer pavilion add to the comfort. An ideal opportunity for buyers looking to purchase a house in Eisten and enjoy a natural, tranquil lifestyle.Location and SurroundingsEisten is a charming village above the Rhône Valley and part of the municipality of Staldenried in the canton of Valais. The sunny hillside location offers peace, nature, and attractive leisure opportunities. The region is known for its impressive mountain scenery and is ideal for relaxation and holiday living, while still providing access to the valley.Interested?Contact us for further information or arrange a viewing appointment directly.Discover more attractive properties in Switzerland at: www.coming-home.ch

1 / 17
CHF 1,095,000.–
5.5 rooms132m² living space
Rue de l'Autoroute 64, 1907 Saxon

Individual villa with 5.5 rooms in Saxon with outdoor space of nearly 500 m²

Exclusively presented by RTB Corvaglia This charming family villa with 5.5 rooms, including 4 bedrooms, is located in a quiet and sought-after residential area in Saxon: Le Vacco. It has been put up for sale by its sole owner, who carefully supervised its construction, and seduces with its excellent condition, generous volumes, and magnificent unobstructed view of the surrounding mountains.This property of approximately 620 m², entirely bounded by an elegant granite wall, benefits from a carefully maintained outdoor environment combining a pleasant tree-lined garden and a paved driveway leading directly to the integrated garage.As soon as you enter the house, a spacious entrance hall of over 14 m² creates a welcoming and bright atmosphere. As the central space of the villa, it serves the living area, a beautiful parental suite of approximately 19 m² with private bathroom (shower, bidet, and window), a guest toilet with natural light, as well as the staircase leading to the upper floor.The living area, approximately 42 m², benefits from beautiful brightness thanks to its two large bay windows providing access to the terrace, the covered outdoor area, and the garden. The open kitchen, convivial and perfectly equipped, integrates harmoniously into the dining and living area. Its solid wood furniture brings a warm touch to the slightly rustic style.On the upper floor, three spacious bedrooms share a comfortable bathroom of approximately 8 m² with a window, double sink, bidet, and large bathtub. Two north-facing bedrooms offer over 14 m² each, while the third, west-facing room has an area of approximately 12 m².The outdoor amenities invite you to relax, with a terrace of approximately 27 m², part of which is covered and ideal for extending evenings in any season. The garden, approximately 300 m², adorned with a few trees, a wood-fired oven, and a granite sink, constitutes a true space for conviviality and serenity.The indoor garage, accessible from the north side, can accommodate two vehicles and has an electric door. This level also includes a technical/laundry room of approximately 10 m² and a large cellar/storage room of over 13 m².Mindful of comfort and energy efficiency, the property has recently been equipped with solar panels. Heating is provided by an air-water heat pump with underfloor heating and individual thermostats in each room.Finally, the house has appreciable equipment such as an exterior camera system and automatic garden irrigation.A true haven of peace, ideal for a family looking for comfort, space, and tranquility. Technical details • traditional masonry Termosellit 30 cm • smooth concrete tiles • PVC windows with grills and double glazing • aluminum shutters • copper gutters • granite window sills • exposed woodwork, colorless varnished • ceiling height between 3m10 and 4m30 • white rustic plaster • parquet in the bedrooms • 32.5 x 32.5 cm tiles in the day area • kitchen by Mobilificio Pramotton • oak wood kitchen cabinets • Bauknecht appliances • dishwasher (January 2024) • traditional oven + steam/microwave, replaced • vitroceramic hob • 2 cm thick granite countertop • stainless steel sink • water softener (<25 degrees) • air-water heat pump • underfloor heating • thermostats in all rooms • indoor fireplace • alarm Outdoor areas • approximately 27 m³ terrace • partially glazed pergola with motorized slatted roof • approximately 90 m² paved area in granite • approximately 100 ml (20 cm wide) high granite fence from Portugal • woodshed, wood-fired oven, and granite sink • 3 security cameras • 2 outdoor taps • automatic irrigation Notes • The entire plot measures 767 m² • The fence encloses approximately 620 m² • A path of approximately 147 m² is a servitude in favor of plot 8179 • The house is inhabited. To allow buyers to better project themselves, the photos have been modified to remove personal items. • Some rooms require a refresh of the paint due to the cable interruption for the security cameras.

Travel time
-
New building
1 / 7
  • Parking space
  • Balcony / Terrace
  • Garage
  • +3
CHF 1,219,000.–
4.5 rooms164m² living space
En Rion 10, 1911 Leytron

Magnificent chalet under construction

Contemporary high-end chalet – Ovronnaz, ValaisNestled in the heights of Ovronnaz, this new chalet (construction 2027) of 199 m² on a plot of 771 m² combines modern architecture and high-end comfort, with an breathtaking view of the Valaisan summits.An exceptional settingUpon entering, a generous hall (2.95 m²) leads to a vast open living space: the living room-kitchen of 54.90 m² is bathed in light and opens onto a magnificent terrace of 35.20 m², a true outdoor extension ideal for enjoying the Alpine panorama. A utility room of 4 m² and a bathroom on the ground floor complete this functional living space.Three bedrooms, two bathroomsThe floor, served by a landing of 8.55 m², accommodates three spacious bedrooms: • Bedroom 1: 19.90 m² • Bedroom 2: 15.85 m² • Bedroom 3: 13.25 m² A bathroom with bathtub and shower (7.35 m²) completes this night area, offering all the comfort of a family chalet or a high-end secondary residence.AnnexesThe basement offers a technical room/cellar of 32.30 m² and a covered parking space of 32.95 m², ensuring storage and practicality.A sought-after locationOvronnaz, a renowned thermal resort and ski area with hiking trails, offers a privileged living environment, just a few minutes from the Rhone plain.New chalet, careful finishes, breathtaking view: a rare opportunity in Ovronnaz.Surfaces —BasementTechnical room – Cellar: 32.30 m² Covered parking: 32.95 m²Ground floorLiving room/Kitchen: 54.90 m² Utility room: 4 m² Entrance hall: 2.95 m² Bathroom: 5.28 m² Terrace: 35.20 m²First floorLanding: 8.55 m² Bedroom N°1: 19.90 m² Bedroom N°2: 15.85 m² Bedroom N°3: 13.25 m² Bathroom with bathtub and shower: 7.35 m²Distribution —Entrance hall with built-in wardrobe, open kitchen to living room, living room/dining room, bathroom with washing machine, Bedroom N°1, Bedroom N°2, Bedroom N°3, landing, bathroom with bathtub and shower, terrace, technical room – cellar, 2 covered parking spacesOvronnaz, an exceptional living environment in ValaisAt over 1,000 meters above sea level on the heights of Leytron, Ovronnaz is a renowned thermal and mountain resort known for its preserved natural environment and generous sunshine. Located in the canton of Valais, between the majestic Muverans and the Rhone valley, it offers a remarkable panoramic view of the Valaisan Alps.Ovronnaz seduces both winter sports enthusiasts and summer hiking enthusiasts. The resort has a family-friendly ski area, an extensive network of pedestrian and mountain bike trails, as well as its famous thermal baths, fed by a natural mineral water source heated to 30°C.Despite its preserved mountain atmosphere, Ovronnaz remains easily accessible: about 20 minutes from Martigny and 30 minutes from Sion, with its local shops, restaurants, schools, and sports infrastructure.Ovronnaz offers all the necessary amenities for a pleasant daily life: food shops, bakery, restaurants and bars, tourist office, as well as sports and leisure facilities (thermal center and spa, swimming pools). The resort offers public transportation connecting Ovronnaz to the Rhone plain and a free shuttle bus in winter to connect the resort and the ski area

  • Parking space
  • Balcony / Terrace
  • Garage
  • +3
Jordan Comby

Jordan Comby

Directeur

Travel time
-
1 / 23
  • Parking space
  • Balcony / Terrace
  • View
  • +2
CHF 889,000.–
5.5 rooms147m² living space
Chemin des Carros 14A, 1907 Saxon

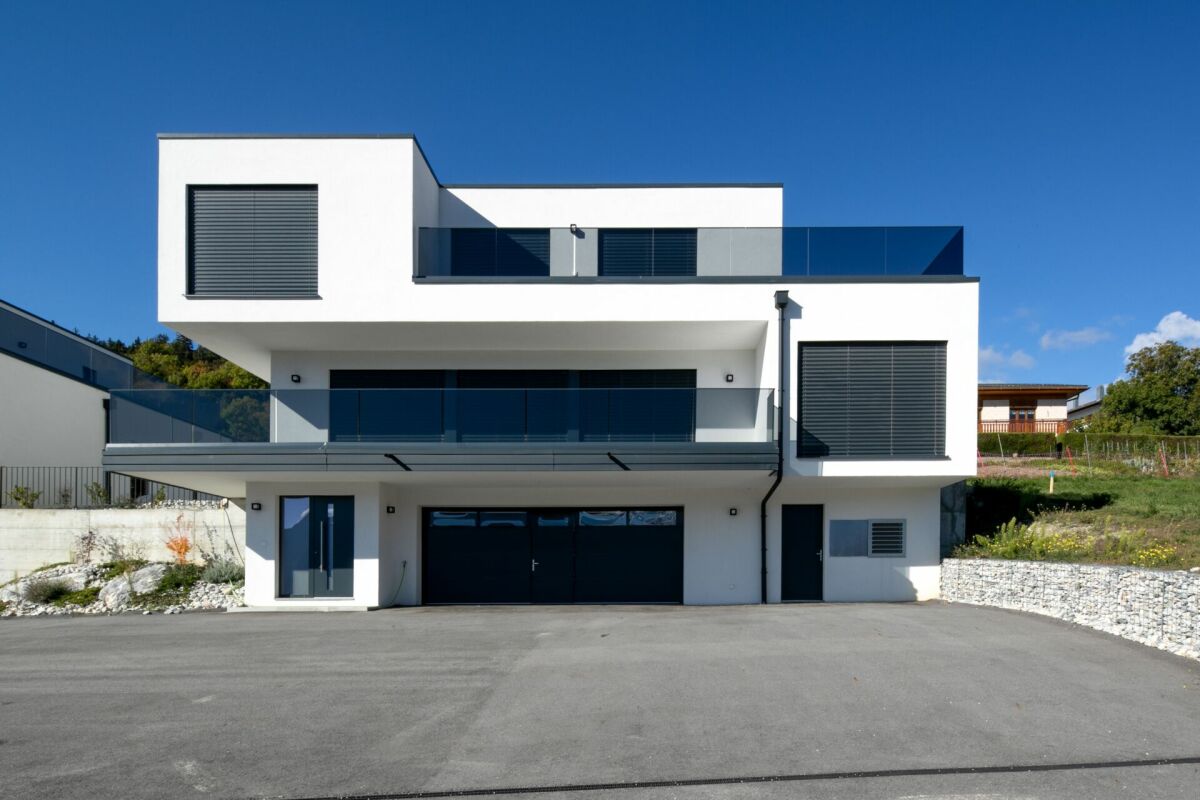
Modern 5.5-room family house in Saxon – Panoramic view of the mountains

On the heights of Saxon, this elegant villa in co-ownership, equipped with photovoltaic panels, offers a contemporary living space that combines modern comfort and sweetness of life. Built in 2019, it benefits from the latest construction standards, such as a heat pump and underfloor heating, as well as a careful finish in every detail.With its 147 m² of living space, the villa offers a spacious and well-thought-out area. The bright living room opens onto a first terrace of 50m2, ideal for family meals or with friends, where the unobstructed view of the Rhône plain invites contemplation. A 18m2 balcony, just as pleasant, naturally extends the living space and offers an intimate area facing the panorama.The three bedrooms guarantee comfort and intimacy for each family member. Each bedroom has its own bathroom, for optimal comfort in everyday life.The modern kitchen, open to a 36m2 living room, equipped with the latest standards, and the living room bathed in natural light, complete this living space harmoniously.A separate office completes the unit, offering a space dedicated to teleworking or creativity, in calm and serenity.Two parking spaces are included, offering practicality and tranquility for parking.A 3m2 cellar and a technical room are shared.Saxon, a Valais village ideally located between Sion and Martigny, offers a peaceful living environment, close to shops, public transport, and the many outdoor activities that the region offers.Additional advantages: • Parking included • Suitable for families with children • Co-habitation possible • Quiet and peaceful environment Location and amenities: Saxon benefits from a privileged location in the Rhône Valley, nestled between vineyards and Alpine peaks. In the immediate vicinity, you will find the Saxon train station (12 minutes on foot), a Coop supermarket (10 minutes on foot), a pharmacy (10 minutes on foot), and the kindergarten and primary school (10 minutes on foot) – ideal for families.This modern house, which combines comfort, design, and nature, is a rare opportunity on the Valais real estate market. Don't miss the chance to make this exceptional property your new home!
  • Parking space
  • Balcony / Terrace
  • View
  • +2
Jordan Comby

Jordan Comby

Directeur

Travel time
-
1 / 13
  • Balcony / Terrace
  • Garage
  • View
  • +1
CHF 1,250,000.–
4.5 rooms135m² living space
Ch des Vignolles 5, 1898 St-Gingolph

Breathtaking view of Lake Geneva, absolute calm

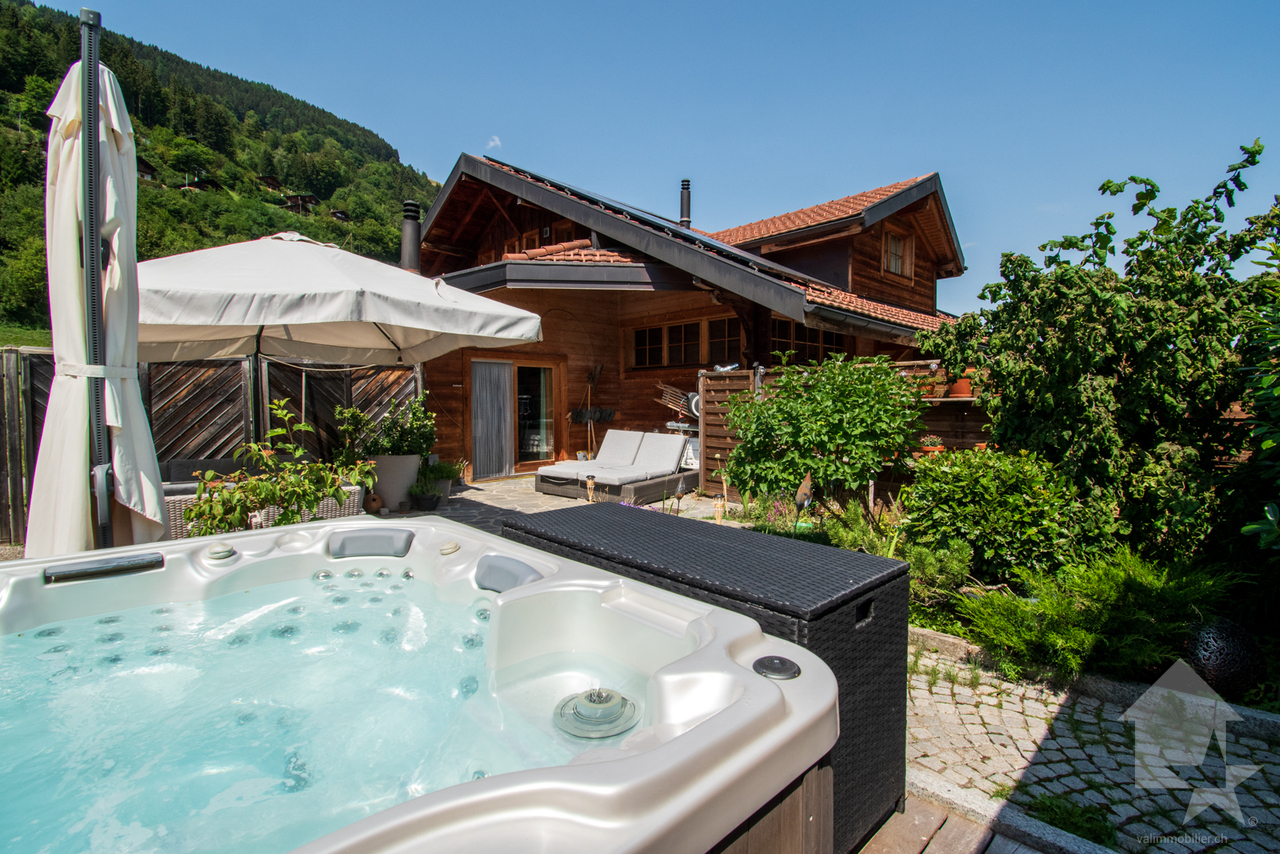
Detached chalet with panoramic view of Lake GenevaLocated in the preferred heights of Saint-Gingolph, on the Swiss side, this charming detached chalet benefits from a calm and green residential environment, offering a spectacular view of Lake Geneva and the surrounding reliefs.The traditional wooden construction seduces with its authenticity and mountain character. The facades with visible wooden beams, the colored shutters, and the wooden balconies give it a typically Alpine cachet perfectly integrated into its natural setting.Inside, the atmosphere is warm and convivial thanks to the omnipresence of solid wood on the walls, ceilings, and exposed beams. The living areas benefit from beautiful natural light and open widely onto the lake panorama.The main living room constitutes the heart of the house. It is enhanced by a magnificent stone fireplace that brings charm and comfort during the winter season.The large windows and direct access to the balconies allow you to fully enjoy the breathtaking view of Lake Geneva.The spacious, bright kitchen is in line with the authentic spirit of the chalet, with its solid wood elements and direct access to the outdoor areas.The bedrooms offer a cozy, typical Alpine atmosphere, with comfortable volumes and wood finishes that reinforce the warm character of the property.Outside, the chalet is situated on a carefully landscaped plot surrounded by hedges ensuring a pleasant intimacy. The terraces, balconies, and green spaces allow you to fully enjoy the exceptional setting as well as generous sunlight throughout the day.A garage with direct access to the chalet completes this property, as well as 2-3 outdoor parking spaces

  • Balcony / Terrace
  • Garage
  • View
  • +1
Karyl Chabloz

Karyl Chabloz

Courtière

Travel time
-
1 / 15
CHF 453,000.–
5.5 rooms99m² living space
3952 Susten

Plenty of space and potential - a 5.5-room detached house in a quiet, sunny location in Susten

5.5-room detached house in Susten in a quiet, sunny location with terrace and lots of potential This 5.5-room detached house in Susten impresses with its quiet and sunny location, beautiful mountain views and spacious 775 m² plot. The property is ideal for buyers looking for a house with outdoor space, practical ancillary rooms and interesting development opportunities. An important investment has already been made with the heat pump, which was replaced in 2021. At the same time, the property is in need of renovation, offering scope for individual refurbishment and upgrading according to your own ideas. Whether as a home or an investment, this is an exciting opportunity in a natural location.Living highlights • 5.5 rooms with versatile uses offer space for families, couples or a combination of living and working. • The sunny terrace and balcony create pleasant outdoor areas with beautiful views and plenty of privacy. • The 775 m² plot of land underlines the spacious character of the property and opens up additional space around the house. • The heat pump was renewed in 2021 and forms a good technical basis. • Around 30 m² of basement space offers practical storage space and is included in the purchase price. • Four outdoor parking spaces directly adjacent to the house are also included in the purchase price. • The property also includes 3 garage boxes, which can be purchased for an additional total of CHF 30,000. • The house is in need of renovation and therefore offers interesting potential for individual modernisation. SurroundingsThe location in Susten combines tranquillity, sunshine and nature in an attractive way. Walking trails, local recreation areas and the impressive Valais mountain landscape are practically on the doorstep. At the same time, shopping facilities, schools and other services are within easy reach. This makes the property ideal for people who want to live close to nature, as well as for buyers with an eye for long-term development potential.LocationSusten is located in central Valais and benefits from good accessibility. Visp, Brig and other centres in the region are within reasonable distance. The sunny residential area, pleasant climate and proximity to leisure activities, nature and infrastructure make the location particularly interesting. If you are looking for a quiet residential area with lots of potential, this is an exciting opportunity.Interested ?Contact us for further information or arrange a viewing appointment directly.You can find more attractive properties in Switzerland at: www.coming-home.ch
1 / 13
  • Parking space
  • Balcony / Terrace
  • View
  • +1
CHF 780,000.–
7 rooms155m² living space
1943 Praz-de-Fort

Magnifique chalet à 10 minutes de la Fouly !

Magnifique chalet familial, situé au coeur des montagnes, à seulement 10 minutes de La Fouly. Construit en 1965 et rénové en 2022, ce chalet est construit sur une parcelle de plus de 1000 m², au coeur de la nature, dans un calme absolu.Pour une résidence principale, pour une vie de famille agréable ou une résidence secondaire, ce chalet est l'endroit idéal pour vous ressourcer en toute tranquillité.Ce chalet de trois étages se compose comme suit :Rez-inférieur : • Hall d'entrée • Local technique / atelier • Buanderie • WC • Salle de bain avec douche à l'italienne • 1 chambre double avec commode Rez-supérieur : • Hall d'entrée avec accès au le grand balcon • Cuisine ouverte sur salon avec cheminée et accès au balcon • 1 chambre double avec armoire • 1 salle de bain à rénover 1er étage : • Mezzanine / coin bureau • 2 chambres doubles avec armoire • 1 grande chambre avec 2 lits superposés et armoire Particularité : • Chalet très bien entretenu et partiellement rénové en 2022 • Prévoir la rénovation complète d'une salle de bain datant de 1965 • Contrôle OIBT à jour • Parcelle de plus de 1000m² • 1 place de parc devant le chalet • 1 réduit sous le balcon • Volets et toute la plomberie du chalet rénovés en 2023 • Cabane pour enfants dans le jardin Situation : • A 1'150 m d'altitude • A 10 min en voiture de la Fouly • A 15 min de Sembrancher, sa zone commerciale et son centre médico-social • A 30 min de Martigny Vous souhaitez en savoir d'avantage ? Ou effectuer une visite ? N'hésitez pas à me contacter, je me ferai un plaisir de répondre à vos attentes !Magnificent family chalet , located in the heart of the mountains, only 10 minutes from La Fouly. Das 1965 erbaute und 2022 renovierte Chalet steht auf einem Grundstück von über 1000 m2, mitten in der Natur, in absoluter Ruhe.Als Hauptwohnsitz für ein angenehmes Familienleben oder als Zweitwohnsitz ist dieses Chalet der ideale Ort, um sich in aller Ruhe zu erholen.Dieses dreistöckige Chalet setzt sich wie folgt zusammen:Unteres Erdgeschoss : • Eingangshalle • Technikraum / Werkstatt • Waschküche • WC • Badezimmer mit ebenerdiger Dusche • 1 Doppelzimmer mit Kommode Unteres Erdgeschoss: • Eingangshalle mit Zugang zum großen Balkon • Küche offen zum Wohnzimmer mit Kamin und Zugang zum Balkon • 1 Doppelzimmer mit Kleiderschrank • 1 renovierungsbedürftiges Badezimmer 1. Stock : • Mezzanin / Büroecke • 2 Doppelzimmer mit Kleiderschrank • 1 großes Schlafzimmer mit 2 Etagenbetten und Kleiderschrank Besonderheiten: • Sehr gepflegtes Chalet, das 2022 teilweise renoviert wird • Vollständige Renovierung eines Badezimmers aus dem Jahr 1965 geplant • Aktuelle NIV-Kontrolle • Grundstück von über 1000m2 • 1 Parkplatz vor dem Chalet • 1 Abstellraum unter dem Balkon Lage: • A 1150 m Höhe • A 10 Autominuten von La Fouly • A 15 Minuten von Sembrancher, seiner Einkaufszone und seinem sozialmedizinischen Zentrum • A 30 Minuten von Martigny Sie möchten mehr wissen? Oder möchten Sie eine Besichtigung machen? Zögern Sie nicht, mich zu...

  • Parking space
  • Balcony / Terrace
  • View
  • +1
Aurélie Richer

Aurélie Richer

Courtière agréée et responsable de l'agence de Champex-Lac

1 / 13
  • Balcony / Terrace
  • View
  • Child-friendly
CHF 1,890,000.–
8 rooms310m² living space
1963 Vétroz

Opportunité rare de façonner un bout d'histoire au coeur du Valais
Opportunité rare à Magnot (Vétroz) : Propriété de 1'854 m2 au fort potentiel de développement.Située au pied des coteaux ensoleillés de Vétroz, dans le charmant village de Magnot, cette propriété de 1854 m2 offre une multitude de possibilités d'aménagement, de rénovation et de construction nouvelle. Un véritable joyau pour les investisseurs ou les amoureux du patrimoine villageois.Points forts du projet : • Surface totale : 1'854 m2 de terrain idéalement positionné (1'314 m2 en zone village et hameau et 540 m2 en zone résidentielle 0.3) • Situation idéale : Cadre authentique, naturel et calme à Magnot, à proximité immédiate des commodités • Potentiel mixte : Alliance parfaite entre rénovation de caractère et construction neuve. Composition de la propriété :Maison villageoise de caractère (environ 1'300 m3) : • Volume : Bâtisse historique comprenant 2 appartements à rénover (1 x 5.5 pièces et 1 x 4.5 pièces). • Potentiel : Idéal pour créer une grande maison de maître, deux logements indépendants ou un investissement locatif de charme. Grange historique classée (env. 1'100 m3) : • Statut : Objet classé préservant l'âme du vieux village. • Aménagement : Possibilité de transformation complète en habitation (soumise au respect des critères esthétiques et patrimoniaux locaux). Un volume exceptionnel pour un projet architectural unique. Deux parcelles constructibles (env. 400 m² chacune) : • Développement : Deux terrains à bâtir distincts inclus dans la propriété. • Projets : Parfaits pour la construction de villas individuelles, de villas jumelles ou d'un projet de densification harmonieuse. Pour tous les détails, visitez notre site : www.valimmobilier.chSituation : Vétroz est un joli village niché sur la rive droite de la plaine du Rhône, idéalement situé à 10 minutes de Sion et à 3 minutes de la zone commerciale de Conthey. Avec son ensoleillement optimal ainsi que son caractère authentique, le village offre un cadre de vie idéal et paisible. Son développement harmonieux ainsi que l'essor de ses infrastructures et des services proposés (crèche, école, transports publics, maison de santé, centres commerciaux, équipements sportifs...) font de cette commune un lieu de vie attractif.Je me tiens avec grand plaisir à votre disposition pour tout complément d'information et pour organiser une visite de cette charmante propriété.Seltene Gelegenheit in Magnot (Vétroz): Grundstück mit einer Fläche von 1'854 m2 und großem Entwicklungspotenzial.Am Fuße der sonnigen Hänge von Vétroz, im charmanten Dorf Magnot gelegen, bietet dieses Grundstück mit einer Fläche von 1'854 m2 eine Vielzahl von Möglichkeiten für die Gestaltung, Renovierung und den Neubau. Ein wahres Juwel für Investoren oder Liebhaber des dörflichen Kulturerbes.Highlights des Projekts: • Gesamtfläche: 1'854 m2 ideal gelegenes Grundstück (1'314 m2 in der Dorf- und Weilerzone und 540 m2 in der Wohnzone 0.3) • Ideale Lage: Authentische, natürliche und ruhige Umgebung in Magnot, in unmittelbarer Nähe zu allen Annehmlichkeiten • Gemischtes Potenzial: Perfekte Kombination aus charaktervoller Renovierung und Neubau. Aufteilung der Immobilie:Charaktervolles Dorfhaus (ca. 1'300 m3): • Volumen: Historisches Gebäude mit 2 zu renovierenden Wohnungen (1 x 5,5 Zimmer und 1 x 4,5 Zimmer). • Potenzial: Ideal für die...

  • Balcony / Terrace
  • View
  • Child-friendly
Guillaume Evéquoz

Guillaume Evéquoz

Courtier en immobilier agréé

1 / 18
CHF 684,000.–
7.5 rooms140m² living space
3948 Unterems

Plenty of space and panoramic Alpine views - a two-family house with a barn and a double garage in Unterems

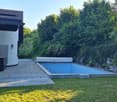
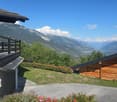
Alpine semi-detached house with panoramic views, terraces, barn and double garage - Unterems This well-maintained two-family house in Unterems combines authentic chalet charm with a rare blend of quality of living, flexibility and amenities - all set amidst a peaceful mountain location with unobstructed views over the Rhône Valley.Property Highlights • Unobstructed panoramic views of the valley and the surrounding mountains • Two spacious terraces and a balcony, providing ideal outdoor spaces for relaxation and enjoyment • Two separate residential units offering flexible use as a primary residence, holiday home or investment property • Separate barn suitable for versatile use as a studio, storage space or workshop • Spacious garage with space for three cars; there is potential for further development, as additional living space could be created by adding another storey • Completely renewed roof (2022), high-quality renovation and additional insulation • Gillstein fireplace creates a cosy atmosphere in the upstairs flat • Traditional chalet charm with exposed timber and an alpine living ambience Property descriptionThe property comprises two separate flats, each with its own character. The upstairs flat features an open-plan living and dining area, a gallery, skylights and a central Gillstein fireplace. The ground-floor flat offers a practical layout, direct access to the terrace and versatile rooms.Particular highlights include the separate outbuilding - ideal for creative professionals, craftspeople or as storage space - as well as the new double garage, which offers plenty of space and potential for future extension. The property is complemented by a spacious earth cellar, two attics and a separate utility room.Location and surroundingsThe mountain village of Unterems is part of the municipality of Turtmann-Unterems and offers a peaceful, nature-oriented residential setting, impressive Alpine scenery and a high quality of life. Its sunny aspect makes the property an ideal retreat for nature lovers, holidaymakers and anyone wishing to combine Alpine tranquillity with convenient amenities.Interested?Contact us for further information or arrange a viewing appointment directly.You can find more attractive properties in Switzerland at: www.coming-home.ch
1 / 13
  • Balcony / Terrace
  • View
CHF 1,090,000.–
5 rooms137m² living space
1976 Aven

Charmant chalet jouissant d'une situation et d'une vue exceptionnelle

Coup de coeur assuré pour cette belle propriété nichée sur les hauts du charmant village d'Aven.Situé dans un quartier résidentiel calme et recherché, ce chalet individuel de 137 m2 habitables offre un cadre de vie idyllique. Érigé sur une splendide parcelle arborée de 1'030 m2, il bénéficie d'un ensoleillement optimal toute l'année et d'une vue spectaculaire et imprenable sur les Alpes.Construit en 1983 et agrandi en 1995, le chalet a été entretenu avec soin (entretien et rénovation continus entre 2010 et 2026). Des panneaux solaires photovoltaïques ont été installés en 2023 assurant au chalet une sobriété énergétique.Conçu sur 3 niveaux, il est distribué comme suit :Rez-de-chaussée : • Hall d'entrée avec dégagement • Local buanderie et rangement • Salle d'eau avec douche et WC • Salon-séjour avec poêle suédois et accès sur la terrasse et le jardin • Cuisine semi-ouverte avec salle à manger • Local technique • Grande cave avec atelier • Dégagement avec escalier menant à l'étage Étage et combles : • Chambre parentale avec accès balcon • Chambre avec armoires encastrées accès balcon • Chambre avec armoire encastrées • Grand balcon de 21 m2 orienté sud • Dégagement avec escalier menant au galetas • Galetas aménagé • Salle d'eau avec baignoire et WC • Espace wellness avec sauna et douche • Sortie sur la terrasse nord Extérieurs : • Un magnifique jardin arboré, sublimé par des escaliers et murs en pierre • Deux terrasses idéalement orientées pour profiter des journées ensoleillées • Un grand garage box avec espace atelier, parfait pour le bricolage ou le rangement • Deux places de parc extérieures privatives • Un cabanon de jardin Caractéristiques : • Vue panoramique : panorama spectaculaire et imprenable sur les Alpes • Ensoleillement optimal : exposition idéale garantissant une luminosité maximale toute l'année • Grand terrain : parcelle arborée et privative de 1'030 m² • Espace habitable : 137 m² chaleureux, alliant cachet alpin et confort • Situation : quartier de chalets exclusif, calme et verdoyant • Charges faibles grâce au panneaux solaires et au poêle Ce bien rare sur le marché est idéal comme résidence principale ou secondaire pour les amoureux de la montagne, de la tranquillité et des grands espaces, tout en restant proche des commodités de la plaine du Rhône.Pour tous les détails, visitez notre site : www.valimmobilier.chSituation :Aven est un joli village niché sur la rive droite de la plaine du Rhône, idéalement situé à 15 minutes de Sion et à 8 minutes de la zone commerciale. Avec son ensoleillement optimal le village fait partie de la commune de Conthey. Celle-ci offre un cadre de vie idéal et paisible. Son développement harmonieux ainsi que l'essor de ses infrastructures et des services proposés (crèche, école, transports publics, commerces, équipements sportifs...) fait de cette commune un lieu de vie attractif.Dossier complet, plans et photos supplémentaires disponibles sur demande : Contactez-moi et je vous donnerai tous les détails concernant ce charmant chaletDieses wunderschöne Anwesen, das sich in den Hügeln des charmanten Dorfes Aven befindet, wird Sie sicherlich begeistern.In einem ruhigen und begehrten Wohnquartier gelegen, bietet dieses freistehende Chalet mit 137 m2 Wohnfläche eine idyllische Wohnumgebung. Es wurde auf einem wunderschönen,...

  • Balcony / Terrace
  • View
Guillaume Evéquoz

Guillaume Evéquoz

Courtier en immobilier agréé

1 / 13
  • Parking space
  • Balcony / Terrace
  • View
  • +1
CHF 760,000.–
5.5 rooms182m² living space
1974 Arbaz

Jolie maison individuelle sur une belle parcelle de 725 m2 !

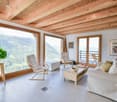
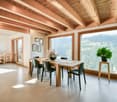
Exclusivité Valimmobilier !Cette jolie maison individuelle se trouve au début du sympathique village d'Arbaz, sise sur une parcelle de 725 m2 . La maison se distribue sur 2 niveaux habitables de 91 m2 chacun et d'un sous-sol semi-enterré de la même surface non chauffé, soit 91 m2 supplémentaires. Implantée sur une belle parcelle en pente douce, joli petit couvert avec barbecue en pierre sèche, parking pour 3 véhicules. L'accès y est facile et goudronné. Le bien dispose de caves, d'un carnotzet, d'un grand atelier. Nichée au fond d'une voie sans issue qui découle sur un chemin pédestre, au calme avec une ambiance champêtre. Elle est habitable en l'état mais doit être remise au goût du jour.La maison se distribue comme suit : Sous-sol : • Dégagement • Local technique avec chaudière à mazout (toujours fonctionnelle mais datant de 1996) • Grand atelier et dépôt, accès au jardin et aux parcelles attenantes • Carnotzet • Grande cave et buanderie accès direct au jardin et au couvert Rez-de-chaussée : • Sas d'entrée/dégagement, escalier donnant sur l'étage et le second donnant l'accès au sous-sol • Un WC visiteurs • Salle à manger et salon accès au grand balcon avec une vue imprenable sur les sommets • Cuisine séparée et équipée • Salle d'eau avec vasque et douche • Une chambre • Une petite chambre d'enfant ou bureau avec armoires encastrées Étage : • Dégagement • Salle de douche avec WC et vasque • 3 chambres Informations complémentaires : • Construction de 1964 • La maison est en bon état général et des travaux et aménagements ont été faits continuellement • La chaudière est au mazout et date de 1996 (prévoir le changement) • Surface totale de l'habitation 182 m2 chauffés + 91 m2 de sous-sol • Charpente en bois 2 pans non isolée avec tuiles mécaniques • Aspirateur central • Murs et plafonds crépi/peinture • Parking pour 3 véhicules et accès goudronné • Orientation plein sud • Magnifique vue dégagée et panoramique sur la vallée • Fenêtres en PVC double vitrage • À 20 minutes de la ville de Sion • À 10 minutes de la station d'Anzère • À 25 minutes de Crans-Montana Pour tous les détails ainsi que l'intégralité des photos, visitez notre site : www.valimmobilier.chVous souhaitez plus d'informations ou faire une visite? N'hésitez pas à me contacter soit par téléphone soit par e-mail. C'est avec plaisir que je répondrai à vos questions.La commune d'Arbaz se trouve sur la rive droite de la vallée du Rhône dans le district de Sion. Elle se compose, du village d'Arbaz, des hameaux du Lazier et des Mayens-d'Arbaz. De la station touristique d'Anzère et de son charmant domaine skiable, des randonnées sont accessibles en quelques minutes. Qu'il s'agisse d'escalade, de pêche ou d'une des belles randonnées le long des bisses, le visiteur peut faire de nombreuses découvertes à Arbaz. De plus, l'observatoire des Creusets attend les visiteurs à 1440 m d'altitude et ceux qui souhaitent monter encore plus haut peuvent se rendre jusqu'au point culminant de la commune, le col des Audannes, à 2886 m d'altitude.Exklusiv bei Valimmobilier! Dieses hübsche Einfamilienhaus befindet sich am Anfang des sympathischen Dorfes Arbaz und liegt auf einem Grundstück von 725 m2. Das Haus erstreckt sich über 2 bewohnbare Etagen mit je 91 m2 Wohnfläche und einem nicht beheizten, halb unterirdischen Untergeschoss mit 91 m2 Fläche, was insgesamt 182 m2 Wohnfläche ergibt. Das...
  • Parking space
  • Balcony / Terrace
  • View
  • +1
Alisson Savioz

Alisson Savioz

Courtière en immobilier agréée

1 / 13
  • Parking space
  • Balcony / Terrace
  • View
  • +1
CHF 700,000.–
7 rooms146m² living space
1976 Erde

Maison de 2 appartements complètement rénovés en 2025 !

Maison de 2 appartements complètement rénovés en 2025 !Situé dans un quartier résidentiel calme et préservé, cette maison de deux appartements constitue la configuration parfaite pour un premier achat immobilier de rendement. Chaque appartement bénéficie d'une vue imprenable et d'un ensoleillement optimal. Un local polyvalent au rez inférieur permet la création d'un atelier ou d'un bureau.Cette maison de 188 m2 au total se compose comme suit :Rez-inférieur - 47 m2 • Cave - local technique - 17 m2 • Atelier - 30 m2 Appartement haut - 76 m2 • Hall - 2.5 m2 • Séjour - 20 m2 • Chambre 1 - 10 m2 • Chambre 2 - 14.5 m2 • Cuisine - 7 m2 • Salle d'eau avec WC et douche - 4.5 m2 • Balcon sud - 12 m2 • Balcon nord - 6 m2 Appartement bas - 65 m2 • Hall - 2 m2 • Séjour - 18 m2 • Chambre 1 - 12 m2 • Chambre 2 - 14 m2 • Cuisine - 6 m2 • Salle d'eau avec WC et douche - 4.5 m2 • Balcon sud - 8 m2 Remarques : • 2 places de parc extérieures incluent dans le prix • Cave + Atelier • Beaucoup de rangements N'hésitez pas à me contacter pour une visite.Haus mit 2 Wohnungen, das 2025 komplett renoviert wurde!In einem ruhigen und geschützten Wohngebiet gelegen, bietet dieses Zweifamilienhaus die perfekte Konfiguration für einen ersten Immobilienkauf mit Rendite. Jede Wohnung genießt einen atemberaubenden Blick und eine optimale Sonneneinstrahlung. Ein Mehrzweckraum im unteren Erdgeschoss ermöglicht die Einrichtung eines Ateliers oder Büros.Dieses Haus mit einer Gesamtfläche von 188 m2 setzt sich wie folgt zusammen:Unteres Erdgeschoss - 47 m2 • Keller - Technikraum - 17 m2 • Atelier - 30 m2 Oberes Appartement - 76 m2 • Halle - 2.5 m2 • Wohnzimmer - 20 m2 • Schlafzimmer 1 - 10 m2 • Schlafzimmer 2 - 14.5 m2 • Küche - 7 m2 • Duschraum mit WC und Dusche - 4.5 m2 • Südbalkon - 12 m2 • Nordbalkon - 6 m2 Untere Wohnung - 65 m2 • Halle - 2 m2 • Wohnzimmer - 18 m2 • Schlafzimmer 1 - 12 m2 • Schlafzimmer 2 - 14 m2 • Küche - 6 m2 • Badezimmer mit WC und Dusche - 4.5 m2 • Südbalkon - 8 m2 Bemerkungen: • 2 Außenparkplätze im Preis inbegriffen • Keller Atelier • Viel Stauraum Zögern Sie nicht, mich für eine Besichtigung zu kontaktieren.2-apartment house completely renovated in 2025!Located in a quiet, unspoilt residential area, this two-apartment house is the perfect configuration for a first investment property purchase. Each apartment benefits from unobstructed views and optimal sunlight.A multi-purpose room on the lower ground floor enables the creation of a workshop or office.This 188 m2 total house is composed as follows:Lower ground floor - 47 m2 • Cellar - utility room - 17 m2 • Workshop - 30 m2 Upper apartment - 76 m2 • Hall - 2.5 m2 • Living room - 20 m2 • Bedroom 1 - 10 m2 • Bedroom 2 - 14.5 m2 • Kitchen - 7 m2 • Shower room with WC and shower - 4.5 m2 • South balcony - 12 m2 • North balcony - 6 m2 Lower apartment - 65 m2 • Hall - 2 m2 • Living room - 18 m2 • Bedroom 1 - 12 m2 • Bedroom 2 - 14 m2 • Kitchen - 6...

  • Parking space
  • Balcony / Terrace
  • View
  • +1
Nicolas Dionne

Nicolas Dionne

Courtier en immobilier agréé

1 / 13
  • Balcony / Terrace
  • View
  • Child-friendly
CHF 1,200,000.–
6 rooms150m² living space
1947 Champsec (Versegères)

Spacieuse et agréable maison familiale au coeur du Val de Bagnes !

Spacieuse et agréable maison familiale dans le charmant village de Champsec (Versegères), au coeur du Val de Bagnes, ce chalet individuel construit en 2008 offre un cadre de vie rare : calme absolu, nature environnante et vue panoramique dégagée sur les montagnes. Implanté sur une généreuse parcelle de 801 m², ce chalet de 150 m² habitables a tout pour séduire votre famille qui pourra s'épanouir dans ce cadre privilégié dès août 2027 !Elle se compose comme suit :Sous-sol : • Grand local / réduit / atelier + cave à vins de 30 m2 Rez-de-chaussée : • Hall d'entrée avec vestiaire et armoires encastrées • Salle de douche avec WC • Local technique / buanderie • Cuisine ouverte sur une grande terrasse couverte, très agréable à vivre en été • Coin à manger • Spacieux salon • 1 chambre / bureau 1er étage : • Hall de dégagement avec grandes armoires encastrées • 3 chambres • 1 salle de bain avec douche, baignoire, WC et double vasques Complètent ce bien : • parcelle de 801 m2 • grande terrasse couverte avec barbecue • bûcher • réduit • grand espace en bas de la parcelle faisant office de nombreuses places extérieures • environnement naturel calme et préservé Situation : • A 6 minutes du Châble (départ des télécabines pour Verbier) • A moins de 30 minutes de Martigny • A seulement 10 minutes de Sembrancher • Altitude 900 m Val de Bagnes :Fort de plus de 10'000 âmes, cette vallée, composé de 26 villages ou hameaux, bénéficie de tous les services administratifs et scolaires dont la performance et la qualité du service sont largement reconnues.Au village du Châble, vous disposez de toutes les commodités : centres commerciaux, pharmacie, banques, poste, cafés-restaurants, écoles primaires et secondaires. Mais aussi une salle de spectacle, une place de jeux extérieure et une zone consacrée aux sports urbains (Skatepark, Pump Track, Dirt Park) !Le Val de Bagnes offre un environnement exceptionnel pour les amateurs de nature et les passionnés d'activités de plein air. Nichée au coeur des montagnes, cette région présente un paysage spectaculaire qui séduit les visiteurs tout au long de l'année. Que vous recherchiez des aventures sportives, un cadre paisible pour vous ressourcer ou simplement la beauté de la nature alpine, le Val de Bagnes est l'endroit idéal pour vivre une vie active et équilibrée.En hiver, le Val de Bagnes est un véritable paradis pour les amateurs de sports d'hiver. Avec ses nombreuses stations de ski à proximité, telles que Verbier, Bruson et La Tzoumaz, les skieurs et snowboarders de tous niveaux trouveront leur bonheur sur les pistes variées et enneigées. Au printemps et en été, il se transforme en un terrain de jeu pour les amoureux de la randonnée, de l'escalade et du VTTContactez-moi ! C'est avec plaisir que je vous donne de plus amples informations et vous organise une visite.Ein geräumiges und angenehmes Familienhaus im charmanten Dorf Champsec (Versegères), im Herzen des Val de Bagnes, bietet dieses 2008 erbaute freistehende Chalet einen seltenen Lebensrahmen: absolute Ruhe, umliegende Natur und freier Panoramablick auf die Berge. Implantiert auf einem großzügigen Grundstück von 801 m², hat dieses Chalet mit 150 m² Wohnfläche alles, um Ihre Familie zu verführen, die sich ab August 2027 in dieser privilegierten Umgebung entfalten kann!Es setzt sich wie folgt zusammen: Untergeschoss:...

  • Balcony / Terrace
  • View
  • Child-friendly
Aurélie Richer

Aurélie Richer

Courtière agréée et responsable de l'agence de Champex-Lac

1 / 13
  • Parking space
  • Balcony / Terrace
  • View
  • +1
CHF 700,000.–
7 rooms146m² living space
1976 Erde

Immeuble de 2 appartements complètement rénové en 2025 !

Immeuble de 2 appartements complètement rénové en 2025 !Situé dans un quartier résidentiel calme et préservé, cet immeuble de deux appartements constitue la configuration parfaite pour un premier achat immobilier de rendement. Chaque appartement bénéficie d'une vue imprenable et un ensoleillement optimal.Un local polyvalent au rez inférieur permet la création d'un atelier ou d'un bureau.Cet immeuble de 188 m2 au total se compose comme suit :Rez-inférieur - 47 m2 • Cave - local technique - 17 m2 • Atelier - 30 m2 Appartement haut - 76 m2 • Hall - 2.5 m2 • Séjour - 20 m2 • Chambre 1 - 10 m2 • Chambre 2 - 14.5 m2 • Cuisine - 7 m2 • Salle d'eau avec WC et douche - 4.5 m2 • Balcon sud - 12 m2 • Balcon nord - 6 m2 Appartement bas - 65 m2 • Hall - 2 m2 • Séjour - 18 m2 • Chambre 1 - 12 m2 • Chambre 2 - 14 m2 • Cuisine - 6 m2 • Salle d'eau avec WC et douche - 4.5 m2 • Balcon sud - 8 m2 Remarques : • 2 places de parc extérieures incluent dans le prix • Cave + Atelier • Beaucoup de rangements N'hésitez pas à me contacter pour une visite.Zweifamilienhaus komplett renoviert in 2025!In einem ruhigen und geschützten Wohngebiet gelegen, bietet dieses Zweifamilienhaus die perfekte Konfiguration für einen ersten Immobilienkauf mit Rendite. Jede Wohnung profitiert von einer atemberaubenden Aussicht und einer optimalen Sonneneinstrahlung.Ein Mehrzweckraum im unteren Erdgeschoss ermöglicht die Einrichtung eines Ateliers oder eines Büros.Dieses Gebäude mit einer Gesamtfläche von 188 m2 setzt sich wie folgt zusammen:Unteres Erdgeschoss - 47 m2 • Keller - Technikraum - 17 m2 • Atelier - 30 m2 Hochparterre - 76 m2 • Halle - 2.5 m2 • Wohnzimmer - 20 m2 • Schlafzimmer 1 - 10 m2 • Schlafzimmer 2 - 14.5 m2 • Küche - 7 m2 • Duschraum mit WC und Dusche - 4.5 m2 • Südbalkon - 12 m2 • Nordbalkon - 6 m2 Untere Wohnung - 65 m2 • Halle - 2 m2 • Wohnzimmer - 18 m2 • Schlafzimmer 1 - 12 m2 • Schlafzimmer 2 - 14 m2 • Küche - 6 m2 • Badezimmer mit WC und Dusche - 4.5 m2 • Südbalkon - 8 m2 Bemerkungen: • 2 Außenparkplätze im Preis inbegriffen • Keller Atelier • Viel Stauraum Zögern Sie nicht, mich für eine Besichtigung zu kontaktieren.2-apartment building completely renovated in 2025!Located in a quiet, unspoilt residential area, this two-apartment building is the perfect configuration for a first investment property purchase. Each apartment benefits from unobstructed views and optimal sunlight.A multi-purpose room on the lower ground floor enables the creation of a workshop or office.This 188 m2 total building is composed as follows:Lower ground floor - 47 m2 • Cellar - technical room - 17 m2 • Workshop - 30 m2 Upper apartment - 76 m2 • Hall - 2.5 m2 • Living room - 20 m2 • Bedroom 1 - 10 m2 • Bedroom 2 - 14.5 m2 • Kitchen - 7 m2 • Shower room with WC and shower - 4.5 m2 • South balcony - 12 m2 • North balcony - 6 m2 Lower apartment - 65 m2 • Hall - 2 m2 • Living room - 18 m2 • Bedroom 1 - 12...

  • Parking space
  • Balcony / Terrace
  • View
  • +1
Nicolas Dionne

Nicolas Dionne

Courtier en immobilier agréé

1 / 13
  • Balcony / Terrace
  • Garage
  • View
  • +1
CHF 1,575,000.–
6.5 rooms213m² living space
1955 Les Vérines (Chamoson)

Magnifique villa récente de 6.5 pièces avec garage double

Magnifique villa récente de 6.5 pièces avec garage située dans un cadre idyllique. Cette villa en bois de qualité supérieure construite en retrait dans une clairière et à l'abri des regards, bénéficie d'un cadre de vie paisible et d'une intimité garantie.Son terrain de plus de 1900 m2, son garage double, son sous-sol et ses nombreux aménagements lui confère des atouts considérables.Pour plus de détails, visitez notre site : www.valimmobilier.chElle est composée comme suit :Rez : • Hall d'entrée • WC, douche et lavabo • Cuisine entièrement équipée • Coin repas • Salon lumineux et spacieux avec poêle • Chambre • Terrasses Etage : • Dégagement • 4 chambres avec accès aux balcons / 1 avec dressing • Coin dressing • Salle d'eau avec baignoire et douche, WC et vasque • Balcons Sous-sol : • Dégagement aménageable • Grande buanderie • Cave/cave à vins • Local technique Extérieurs : • Garage double • Réduit à côté du garage • Prairie • Terrasses • Places de parc Particularités : • 9 panneaux photovoltaïques (surplus revendu au fournisseur) • 3 panneaux thermiques pour production d'eau chaude • Maison écologique en bois • Triples vitrages • Stores électrique • Maison à faible consommation • Situation au calme loin des bruits de la route • Entièrement arboré • ... Cette villa située dans un écrin de verdure au coeur de la nature offrira un cadre de vie sain et agréable à ses futurs propriétaires.N'hésitez pas à venir la découvrir lors d'une visite.Wunderschöne, moderne 6.5-Zimmer-Villa mit Garage in idyllischer Lage. Diese hochwertige Holzvilla, die in einer Lichtung und abseits vom Trubel gebaut wurde, bietet eine ruhige Umgebung und garantiert Privatsphäre.Sein Grundstück von über 1900 m2, sein Doppelgarage, sein Untergeschoss und seine zahlreichen Ausstattungsmerkmale verleihen ihm erhebliche Vorteile.Weitere Informationen finden Sie auf unserer Website: www.valimmobilier.chSie setzt sich wie folgt zusammen:Erdgeschoss: • Eingangshalle • WC, Dusche und Waschbecken • Voll ausgestattete Küche • Essecke • Helles und geräumiges Wohnzimmer mit Kaminofen • Zimmer • Terrassen Etage: • Entlastung • 4 Schlafzimmer mit Zugang zu Balkonen / 1 mit Ankleidezimmer • Dressing-Ecke • Badezimmer mit Badewanne und Dusche, WC und Waschbecken • Balkon Keller: • Bebaubare Fläche • Grosse Waschküche • Keller/Weinkeller • Technischer Raum Aussen: • Doppelgarage • Reduziert neben der Garage • Prärie • Terrassen • Parkplätze Besonderheiten: • 9 Photovoltaik-Paneele (Überschuss an den Lieferanten verkauft) • 3 Thermische Paneele für Warmwasseraufbereitung • Ökologische Holzhäuser • Dreifachverglasung • Elektrische Rollläden • Niedrigenergiehaus • Ruhige Lage abseits von Strassenlärm • Vollständig bewaldet • ... Diese Villa, die inmitten von viel Grün und mitten in der Natur liegt, wird ihren zukünftigen Besitzern ein gesundes und angenehmes Umfeld bieten.Bitte zögern Sie nicht, sie bei einem Besuch zu entdecken.Beautiful recent 6.5-room villa with garage located in an idyllic setting. This superior quality wooden villa built in a clearing and away from...

  • Balcony / Terrace
  • Garage
  • View
  • +1
Cindy Bonvin

Cindy Bonvin

Courtière agréée et responsable de l'agence de Sion

Suggested properties for you based on search results