4 results - House, chalet, rustico to buy in Canton Zug

1 / 8
  • Balcony / Terrace
  • Garage
  • View
  • +1
CHF 2,990,000.– Top
4.5 rooms154m² living space
6318 Walchwil

LEVITATING

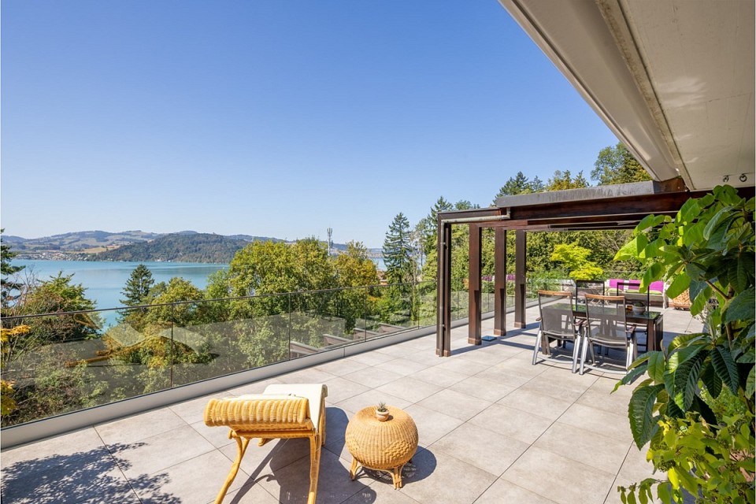
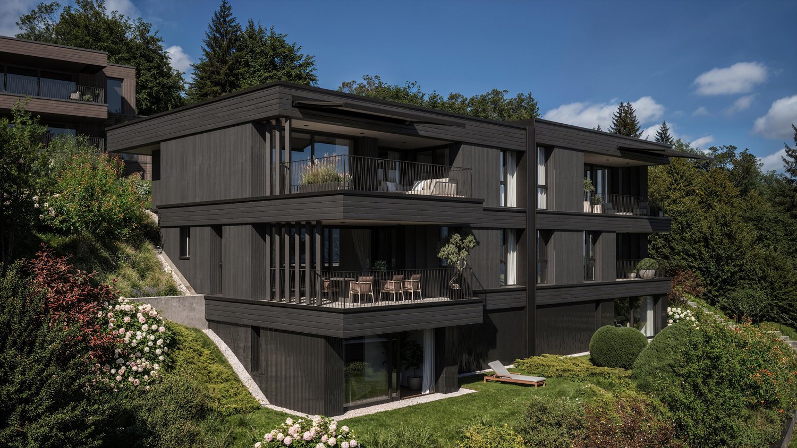
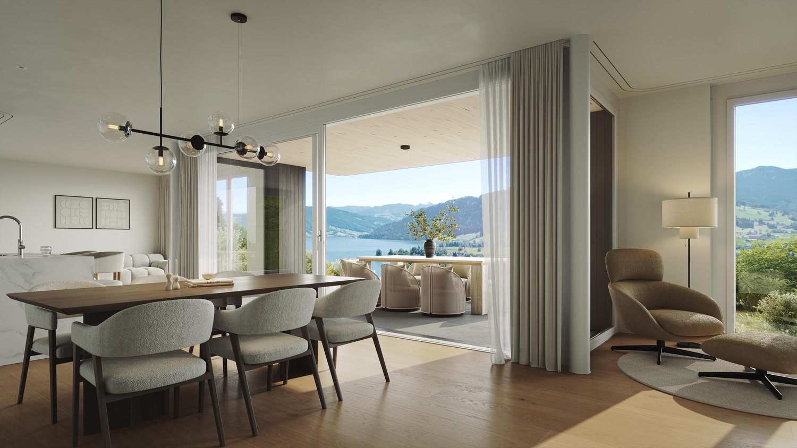
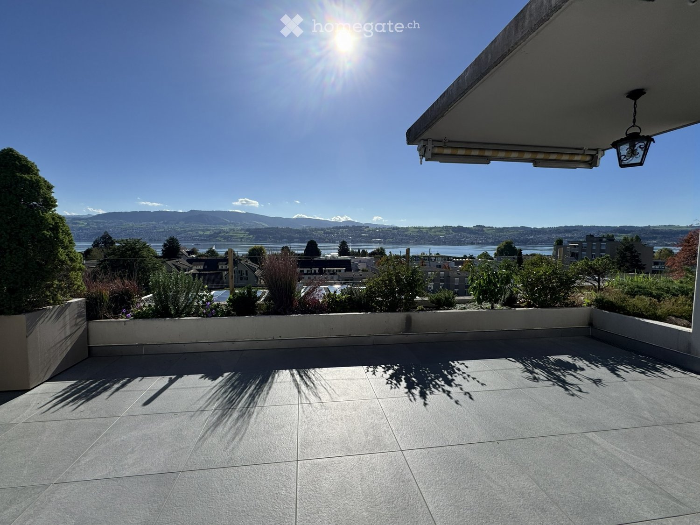
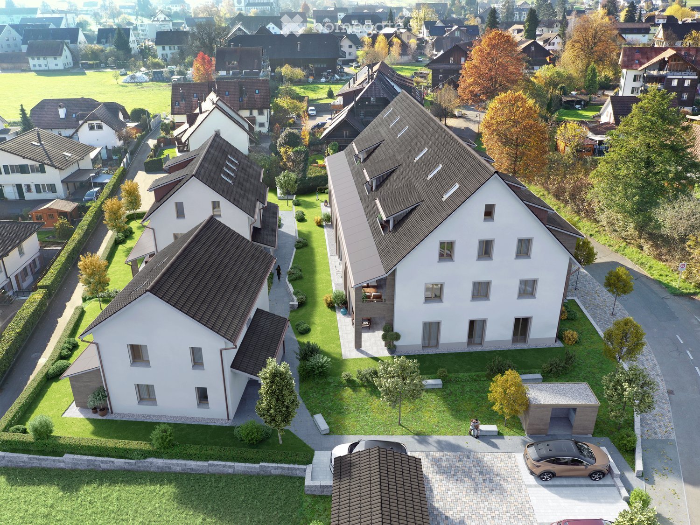
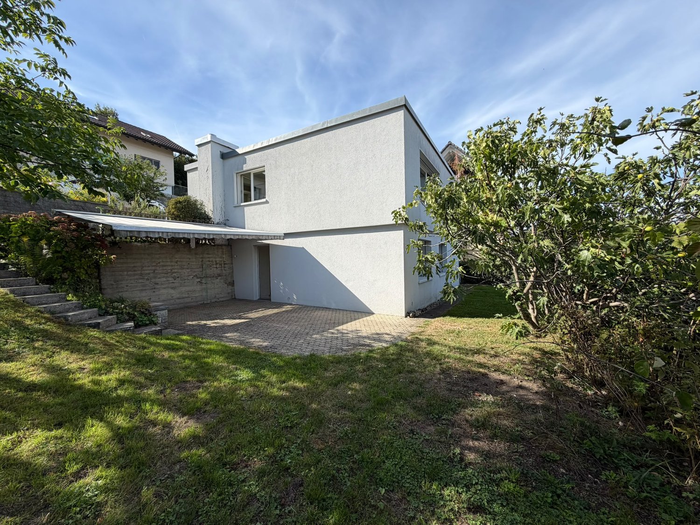
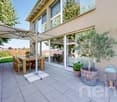
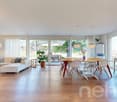
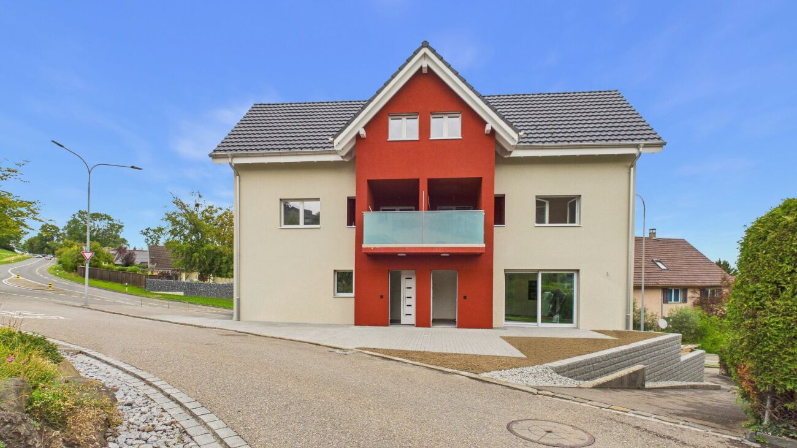
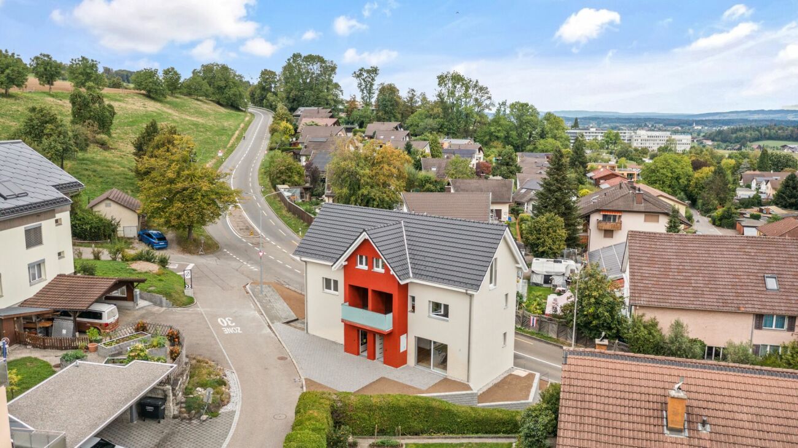
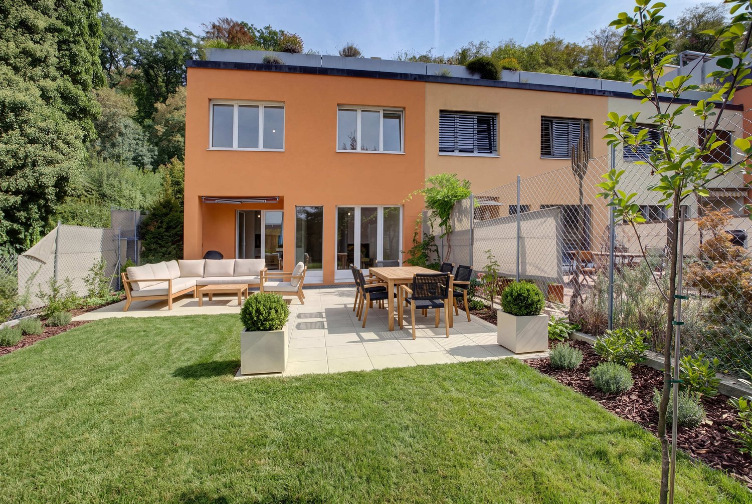
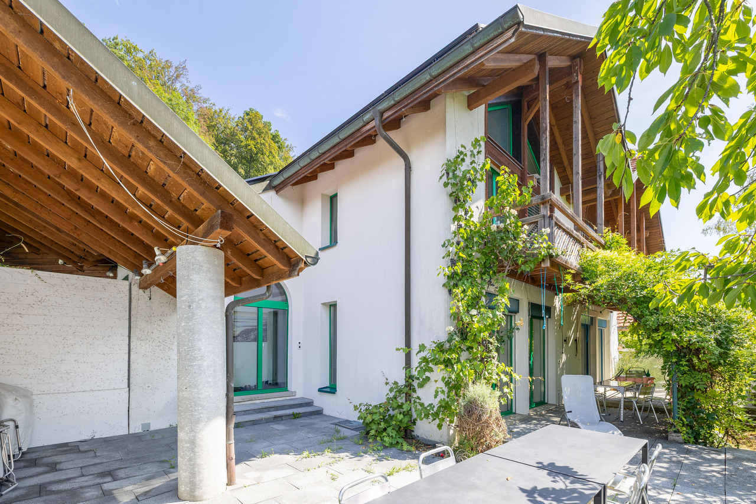
Ein Eckhaus in Walchwil das die Ruhe des Grüns mit dem Blick auf See und Rigi verbindet. Der offene Wohn- und Essbereich lädt zum Verweilen ein, während die grosszügige Terrasse an warmen Tagen den Bereich nach draussen verlängert und der Garten eine private, grüne Oase schafft. Auf der unteren Etage findet man die Schlafzimmer, die Raum für Familie, Gäste oder Homeoffice bieten. Der Masterbereich bleibt mit einem eigenen Ensuite-Badezimmer ein Rückzugsort ganz für sich. Dank der Westausrichtung profitiert man zudem von schöner Nachmittags- und Abendsonne.Besonderes: • Panoramasicht • Grosszügige Aussenflächen • Familienfreundliches Quartier • Moderner Ausbaustandard • Lichtdurchflutende Räume • Auf zwei Etagen Verkaufspreis: CHF 2'990'000Wir freuen uns auf Ihre Kontaktaufnahme und senden Ihnen gerne die detaillierte Broschüre sowie den Grundrissplan des Hauses zu.A corner house in Walchwil that combines quiet greenery with views of the lake and the Rigi. The open-plan living and dining area invites you to linger, whilst the spacious terrace extends the living space outdoors on warm days and the garden creates a private, green oasis. On the lower floor are the bedrooms, which offer space for family, guests or a home office. The master suite, with its own en suite bathroom, remains a private retreat all of its own. Thanks to its west-facing orientation, you can also enjoy lovely afternoon and evening sunshine.Highlights: • Panoramic views • Spacious outdoor areas • Family-friendly neighbourhood • Modern finishing standard • Light-filled rooms • On two floors Selling price: CHF 2,990,000We look forward to hearing from you and will be happy to send you the detailed brochure and floor plan of the house.

  • Balcony / Terrace
  • Garage
  • View
  • +1
1 / 8
CHF 3,090,000.–
4.5 rooms151m² living space
Weinberghöhe 18, 6340 Baar

Terrace Jewel with Panorama View

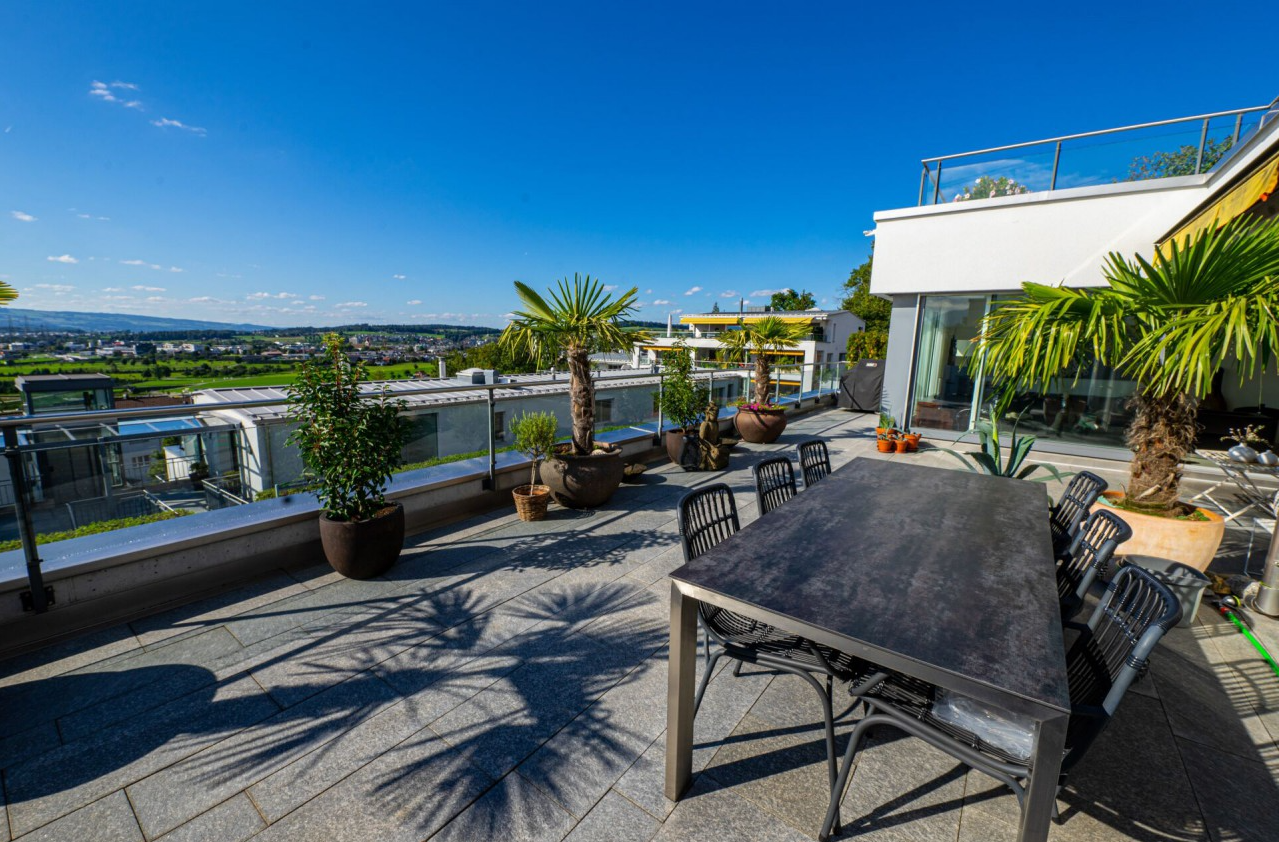
Discover this outstanding terrace house in Baar/Inwil with breathtaking views over the city of Zug and as far as Lake Zug.With over 151 m² of living space (excluding secondary rooms), this gem offers an extraordinary amount of space for all needs in all stages of life. The west-facing terrace with an additional 70 m² leaves no wishes unfulfilled. Enjoy cozy grill evenings in the lounge, sunbathe during the day in the deck chair, and relax in your own whirlpool.The terrace house offers: • Generous room layout: For optimal use on one floor • Two bathrooms: For the wellness factor and daily needs • Many secondary rooms: For everything you don't need every day • Panorama terrace: For relaxed hours outdoors • Beautiful view: For well-being • Ideal sunlight: For the right tan • Double garage: For protecting your vehicles FinishingYou will receive the detailed finishing description with the sales documentation.Location and public transportThe terrace house is located in one of the quietest and most attractive residential areas of Baar. The elevated location offers plenty of sun, privacy, and a pleasant view.Despite the idyllic surroundings, schools, shopping opportunities, and public transport are within a few minutes' reach. The "Zuwebe" bus stop can be reached in 3 minutes on foot, while the Inwil schoolhouse is a 7-minute walk away. By bus, you can reach the Zug or Baar train stations in just 11 minutes. The Baar (A14) motorway access is just a 5-minute drive away.Double garageThe terrace house includes a double garage (one behind the other), which is sold separately for CHF 90,000.00.Would you like to receive more information or visit the property? We look forward to your contact.

Travel time
-
More objects in your automatically expanded search area
19 results - Radius: + 10km
1 / 33
Price on requestPremium

4.5 rooms128m² living space
Eulenbachstrasse 54, 8832 Wilen b. Wollerau

Well-maintained row house with garden in Wilen bei Wollerau

In one of the most sought-after residential areas in Switzerland – Wilen bei Wollerau in the tax-friendly canton of Schwyz – this well-maintained 4.5-room row house with private garden awaits you. Here, peace, nature, and quality of life combine with the immediate proximity to Zurich, Lake Zurich, and an excellently developed infrastructure.Already upon arrival, you can feel the special atmosphere of this residential area: a quiet neighborhood, plenty of greenery, and an environment in which families, couples, and people with high standards of living quality immediately feel at home.The house offers a living area of around 128 m² and convinces with a pleasant room layout and a cozy living ambiance. The living area with chimney creates a warm and inviting atmosphere – perfect for relaxed evenings with family or friends. A special highlight is the sunny garden, which offers you a private retreat in everyday life. Whether breakfast on the terrace, children playing in the greenery, or a glass of wine in the evening – here you can enjoy a piece of quality of life that is becoming increasingly rare today.The heat pump provides sustainable and efficient heat supply and underlines the contemporary character of the property.The most important advantages at a glance • Tax-friendly canton of Schwyz • 4.5 rooms with approx. 128 m² living area • Bathroom renovated in 2023 • Private garden with plenty of peace and privacy • Cozy chimney in the living area • Sustainable heat pump • 1 garage and 2 outdoor parking spaces • Proximity to nature, Lake Zurich, and recreational areas • Quick access to Zurich, Zug, and Pfäffikon SZ Quality of life between Zurich and Lake Zurich Wilen bei Wollerau is one of the most sought-after residential regions around Lake Zurich. The combination of natural living, excellent infrastructure, and attractive tax conditions makes this location particularly popular.The Lake Zurich, numerous recreational areas, schools, shopping facilities, and restaurants are within short distance. At the same time, you can reach the economic centers Zurich and Zug in a short time – ideal for commuters who appreciate peace and quality of life outside the city.ContactHave we sparked your interest?We would be happy to send you the complete sales documentation with further pictures, floor plans, video, and virtual tour or arrange a personal viewing on site.

Kruno Zuparic

Kruno Zuparic

Travel time
-
  • Balcony with tiled floor, overlooking a scenic lake and mountain view, surrounded by greenery and shrubs.
  • Aerial view of a modern residential area with multiple contemporary houses, green roofs, and landscaped gardens, surrounded by trees and vineyards.
  • Aerial view of a modern white house with multiple levels, surrounded by lush greenery and trees. Features include large windows, terraces, outdoor seating, and a well-maintained garden.
  • Modern living and dining area with large windows offering a scenic view, featuring a sofa, coffee table, armchair, dining table with chairs, pendant light, sideboard, and decorative items.
  • Modern kitchen with white cabinets, stainless steel appliances, and a wooden island. Features include a sink, stove, oven, countertop, and various decorative items.
  • Modern bedroom with a large bed, nightstand, bookshelf, and large windows offering a scenic view.
  • Bright, modern home office with wooden flooring, large window offering scenic view, desk with laptop, chair, lamp, shelves with books and plants, and artwork on walls.
  • Cozy bedroom with a large bed, desk, chair, potted plants, and a view of a garden through large windows.
  • Modern bathroom with white tiles, a glass-enclosed shower, a floating sink with a mirror, a toilet, and decorative plants. Features include a towel rack, a framed picture, and a small candle on the edge of the bathtub.
  • A spacious balcony with a scenic view, featuring a sofa, coffee table, dining area, and decorative candles.
  • Aerial view of a residential area with houses, trees, and a lake in the background.
1 / 30
Price on requestTop
4.5 rooms91m² living space
Fluhbergstrasse 13, 8708 Männedorf

Terraced house in Männedorf

The 4½-room terraced house, located in a quiet, sunny hillside position on Fluhbergstrasse 13 in Männedorf, impresses with its phenomenal lake view, spacious terrace, and additional garden/seating area. The attractive location and beautiful outdoor areas create a special living ambiance with a wonderful view over Lake Zurich.The centerpiece of the house is the spacious, bright living/dining area with direct access to the terrace, which invites you to linger and enjoy the impressive view. The additional room offer includes a separate kitchen, three bedrooms/offices, a bathroom, and a separate toilet. Particularly practical is the arrangement of all living and auxiliary rooms on one level: The utility room with its own washing machine and tumble dryer, as well as the cellar, are also located on the same living level and are thus easily accessible.The property includes a parking space in the communal underground garage and an additional outdoor parking space.The property has been renovated several times over the years, including a comprehensive renovation in 2005, the replacement of the previous oil heating with a modern ground-source heat pump, the comprehensive renovation of the terrace in 2025/2026, and the partial renewal of the floor coverings with oak parquet in 2019.Have we sparked your interest? We would be happy to send you our detailed sales documentation with further information, plans, and pictures. More information can also be found on our website (www.immobilien-praxis.ch).

Travel time
-
1 / 5
Price on requestTop
4.5 rooms160m² living space
Bachstrasse 14A, 5623 Boswil

Attractive 4.5 room maisonette apartment on the top floor

Your new home in the Wissenbach development – a place to feel good Discover the Wissenbach development – your future home in one of the most sought-after locations in the region. With a diverse range of living options, this development offers a perfect environment for families, couples, and singles looking for something special: • Modern living comfort: Spacious, open living, dining, and kitchen areas create a welcoming and bright atmosphere, supported by partially floor-to-ceiling windows that provide daylight and optimal sunlight throughout the day. • Barrier-free access: All units are accessible without obstacles and equipped with at least two wet cells and practical reducers. • Sustainable heat supply: The environmentally friendly ground probe heat pump guarantees efficient and sustainable energy supply. • Direct access to nature: The residential location offers direct access to nature, perfect for families and nature lovers. • Comfortable parking options: A total of 27 underground parking spaces are available, with direct access to the residential buildings. • Safety: An integrated protection room according to high construction standards offers additional safety and quality. • Further information: Last remaining apartment for sale with 4.5 rooms and approximately 160 m² of living space. Attractive top floor with balcony and gallery with glass railing and open airspace. Additionally, a basement room with 11.5 m² of floor space is available. Perfect location for work, family, and leisure Thanks to the central connection, Zurich, Zug, and Lucerne can be reached quickly, making the Wissenbach development particularly attractive for commuters. At the same time, you can enjoy the peace and quiet of a natural environment here. Take the first step into your new home Let yourself be convinced by the Wissenbach development and arrange a non-binding consultation. We are at your disposal to answer all your questions and bring you closer to the progress of the project. Your dream home is waiting – contact us today https://wissenbach-boswil.ch Sales & Consulting Wissenbach AG Weissenbachstrasse 6b 5623 Boswil Josef Keusch / Aldo Barmettler 079 608 52 47 jos.keusch@bluewin.ch

Travel time
-
Carlo D‘Angelo

Carlo D‘Angelo

1 / 12
Carlo D‘Angelo

Carlo D‘Angelo

  • View
  • Elevator
  • Swimming pool
CHF 6,900,000.–
4.5 rooms243m² living space
Bächerstrasse 27, 8832 Wollerau

Your dream home with breathtaking lake views awaits you! Enjoy

Welcome to your new home, a true gem in Wollerau, where breathtaking lake views meet high-quality furnishings and create a harmonious connection. This semi-detached single-family house, built in 1991 and extensively modernized in 2017, offers you everything your heart desires with its spacious living area of 243 m². In the 4.5 rooms, including 3 bedrooms and 2 stylish bathrooms, you will experience a sense of living that leaves no wishes unfulfilled. Imagine relaxing in your bathtub after a long day and letting your gaze wander over the glittering lake. The daylight streaming through the bathroom window ensures that you always feel refreshed and invigorated. The house spans 3 floors and offers you, in addition to a guest toilet, an open-built-in kitchen that invites you to cook sociably. A spacious storage room provides additional space for your personal belongings, while the magnificent lake view enriches your daily life.EquipmentThe high-quality equipment of this house will delight you. High-quality floor coverings made of tiles and parquet not only provide an elegant look but are also easy to maintain and durable. The underfloor heating provides you with cozy warmth, while the efficient heat pump ensures environmentally friendly heating and cooling. Enjoy the convenience of an elevator that makes it easy to access all floors, and relax by the fireplace or in your own winter garden. The pool and sauna invite you to relaxing hours, while the air conditioning ensures pleasant temperatures. Safety is a top priority here, thanks to an alarm system that gives you a reassuring feeling.- Elevator- Fireplace- Pool- Sauna- Air conditioning- Alarm system- Winter gardenLocationThe location in Wollerau is simply unbeatable. Surrounded by a quiet residential area, you can enjoy the proximity to a variety of amenities at the same time. In the nearby area, you will find everything you need for your daily needs: a pharmacy, a shopping center, and shopping opportunities that are just a short walk away. For active leisure activities, a fitness studio and a golf course are available. Families benefit from the proximity to elementary school, kindergarten, and secondary schools. Medical care facilities such as a hospital are also nearby, providing you with additional comfort.OtherThis exclusive property is aimed at families and couples who value a high quality of life. The property is available immediately, so you can move in right away. Furthermore, the house offers a lot of potential for individual design options and expansion measures to further personalize your dream home. Please note that this is a first-time occupancy and the last modernization took place in 2017.

  • View
  • Elevator
  • Swimming pool
Travel time
-
Marc Fiano

Marc Fiano

1 / 11
Marc Fiano

Marc Fiano

  • Parking space
  • Balcony / Terrace
CHF 880,000.–
4.5 rooms120m² living space
Altgass 11, 6285 Hitzkirch

Familienfreundliches 4.5-Zimmer-Haus mit Garten in Hitzkirch

In Hitzkirch erwartet Sie ein liebevoll gepflegtes 4.5-Zimmer-Doppeleinfamilienhaus, das bereit ist neue Eigentümer willkommen zu heissen. Auf rund 120 m² Nettowohnfläche bietet die Liegenschaft ausreichend Platz für Paare oder Familien, die sich ein gemütliches Eigenheim wünschen. Im Erdgeschoss befindet sich der gemütliche Wohnbereich mit der offenen, modernen Küche, die im Jahr 2026 saniert wurde und zum gemeinsamen Kochen, Geniessen und Verweilen einlädt. Ergänzt wird diese Wohnebene durch ein Badezimmer mit Badewanne, das für zusätzlichen Komfort im Alltag sorgt. Im Obergeschoss befinden sich drei Zimmer, die vielseitig genutzt werden können. Eines davon verfügt über einen direkten Zugang zum Balkon, von dem aus eine Treppe in den sonnigen Garten führt. So entsteht eine schöne Verbindung zwischen Wohnraum und Aussenbereich. Auch ein Badezimmer mit Dusche befindet sich auf diesem Stockwerk und sorgt für angenehmen Komfort. Im Dachgeschoss erwartet Sie ein grosszügiges Zimmer, das sich ganz nach den eigenen Bedürfnissen gestalten lässt. Ob als Rückzugsort, Atelier, Gästezimmer oder zusätzlicher Wohnbereich, hier entsteht Raum für persönliche Ideen. Die Installationen für den Einbau einer Küche sind im Dachgeschoss bereits vorhanden, was diesem Bereich noch mehr Möglichkeiten eröffnet. Zusätzlich bietet das Dachgeschoss direkten Zugang zum sonnigen Balkon, der zum Verweilen und Geniessen einlädt. Im Keller steht praktischer Stauraum zur Verfügung. Drei Aussenparkplätze runden dieses attraktive Angebot ideal ab.Lage und Umgebung:Hitzkirch überzeugt durch seine naturnahe Lage im Luzerner Seetal und die gute Anbindung an den öffentlichen Verkehr dank der Seetalbahn. Schulen, Einkaufsmöglichkeiten und wichtige Dienstleistungen befinden sich direkt im Ort und sind bequem erreichbar. Die Umgebung mit dem Baldeggersee, dem Lindenberg sowie zahlreichen Spazier- und Velowegen bietet vielfältige Möglichkeiten für Freizeit und Erholung.Eckdaten zur Liegenschaft: • 120 m² Nettowohnfläche • 229 m² Grundstücksfläche • Vier individuell nutzbare Zimmer, die Sie ganz nach Ihren Wünschen gestalten können • Zwei Praktische Badezimmer, eines mit Badewanne sowie eines mit Dusche • Offene, moderne Küche • Grosszügiger überdachter Sitzplatz • Garten mit Gartenhaus • Drei Aussenparkplätze Haben wir Sie neugierig gemacht? Dann zögern Sie nicht, einen unverbindlichen Besichtigungstermin mit Herrn Marc Fiano telefonisch 079 346 22 23 oder per Mail marc.fiano@trendwerk.ch zu vereinbaren.À Hitzkirch, une maison jumelée de 4,5 pièces, entretenue avec soin, vous attend et est prête à accueillir de nouveaux propriétaires. Avec une surface habitable nette d'environ 120 m², elle offre suffisamment d'espace pour les couples ou les familles à la recherche d'un foyer confortable. Au rez-de-chaussée se trouve l'agréable espace de vie avec sa cuisine ouverte et moderne, qui a été rénovée en 2026 et qui invite à cuisiner, à se régaler et à passer du temps ensemble. Ce niveau est complété par une salle de bains avec baignoire, qui apporte un confort supplémentaire au quotidien. À l'étage supérieur se trouvent trois pièces pouvant être utilisées de multiples façons. L'une d'entre elles dispose d'un...

  • Parking space
  • Balcony / Terrace
Travel time
-
1 / 10
  • Balcony / Terrace
CHF 930,000.–
4 rooms85m² living space
Schneealp 6, 6410 Gersau

Detached 4-room holiday home in Rigi Scheidegg

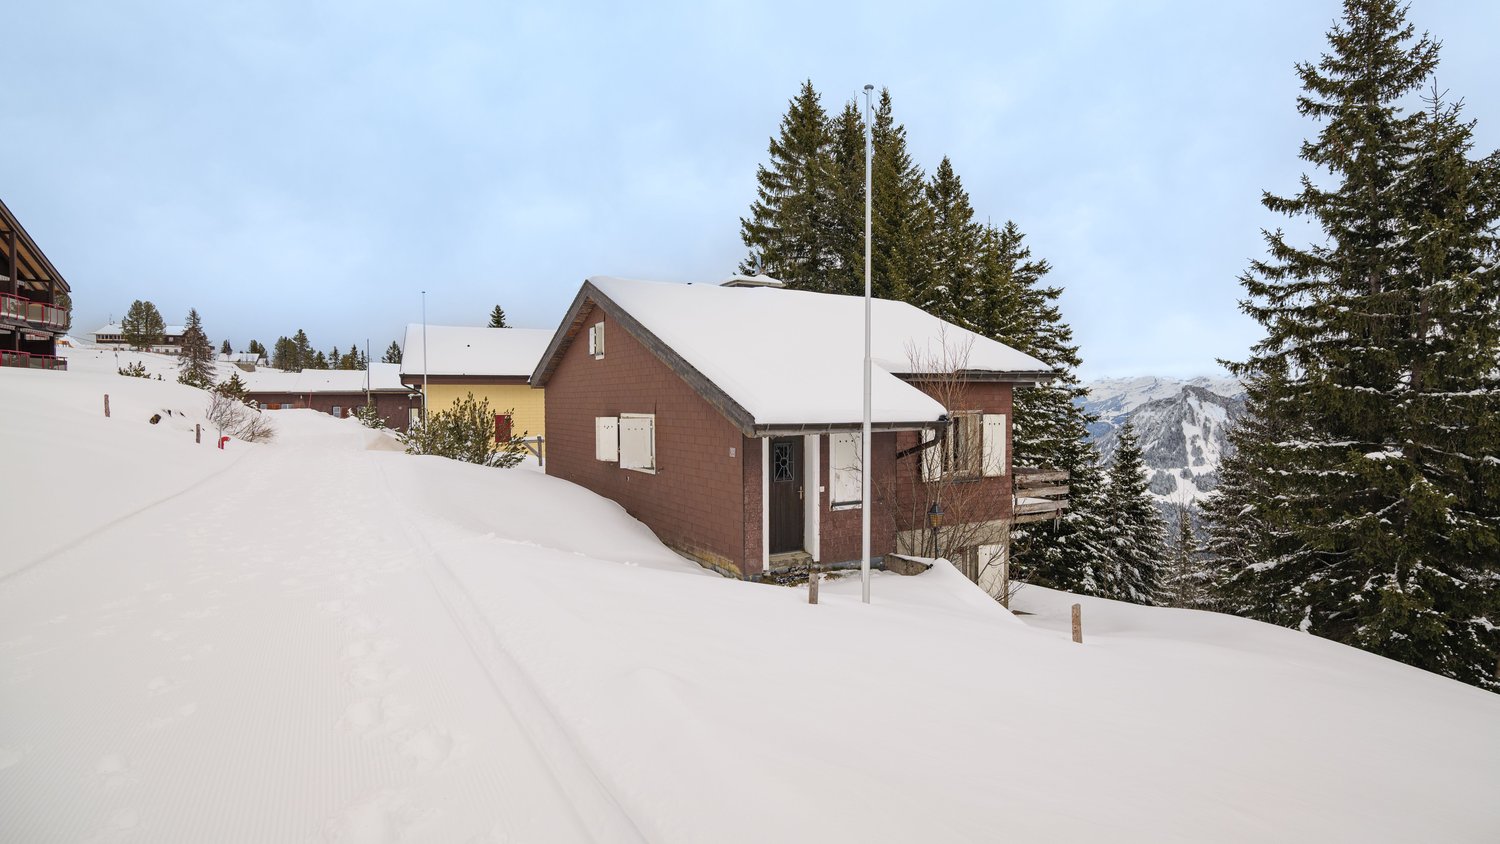
This detached chalet is located at an altitude of 1600 m above sea level and offers a great view of Lake Lucerne and the surrounding mountain panorama. The 1975-built house on a spacious plot of 844 m² offers 85 m² of living space with four rooms and two bathrooms on two floors. Thanks to the south-facing orientation, the rooms are well-lit and the house exudes a unmistakable charm despite the need for renovation.The floors are covered with characteristic slate plates, and a chimney gives the living area a special atmosphere. The house also includes an 8 m² balcony that showcases the impressive view. The house is heated electrically via storage heaters; the windows are double-glazed.The well-known Rigi Scheidegg with its gondola station is only about 500 meters away and offers an ideal connection as well as attractive leisure and relaxation opportunities right outside the front door.In the basement, the construction of an indoor pool was started, but the project was not completed. Here, there is the interesting opportunity to continue this expansion according to your own ideas and to upgrade the house accordingly.The property also offers potential for a new building that could optimally utilize the unique lake view and the privileged slope location in a south-facing orientation. Interested parties with new building plans will find a rare opportunity in one of the most attractive locations in Central Switzerland.The house has been little inhabited in recent years and now offers the chance to design and modernize a property in a unique location entirely according to your own wishes. An ideal project for all those seeking a holiday home or a permanent residence with an exceptional lake view.

  • Balcony / Terrace
Travel time
-
1 / 19
  • Parking space
  • Balcony / Terrace
  • Garage
  • +3
CHF 1,295,000.–
5 rooms140m² living space
5630 Muri

Family-friendly 5-room single-family house in a quiet location in Muri AG

Family-friendly 5-room single-family house in a quiet location in Muri AGCharming single-family house with a beautiful view, plenty of sunshine, a large garden, and interesting development potential – available immediately and ready for occupancy.This cozy 5-room single-family house is located in a very quiet and family-friendly residential area in Muri AG. The property impresses with its beautiful, unobstructed view, sunny location, and well-maintained garden – an ideal place for a family with children and anyone looking for a quiet and comfortable home.Plenty of space for the whole familyThe house has five rooms and two bathrooms and thus offers enough space for a comfortable family life. The rooms are practically divided and can be individually designed and used.A special highlight is the beautiful garden. Here, children can play while adults enjoy the peace and sunshine. In the own garden, among other things, grapes, peaches, and figs grow, which gives the property a very special and charming character.Quiet location with excellent infrastructureAlthough the house is located in a very quiet residential area, important facilities for daily life are quickly and easily accessible.In the immediate or short distance, there are among others: • Schools and kindergarten • Muri train station • Muri hospital • Migros • Coop • Lidl • other shopping facilities and shops Thus, the property combines quiet and sunny living with excellent infrastructure and short distances in everyday life.Available immediately – short-term move-in possibleThe house is available immediately. The previous tenants have already moved out, so the single-family house can be taken over and occupied in the short term.Before handing over, the interior rooms will be freshly painted, so the house can be handed over clean and freshly renovated, and you can move in directly.The house is particularly suitable for buyers who do not expect modern luxury but a charming, solid single-family home with plenty of space, garden, peace, and potential.With manageable cosmetic renovation work, the house can be further upgraded according to your own ideas.HeatingThe existing heating system is older. If necessary or in the long term, a replacement with a modern heat pump heating system would be worth considering. This also offers the opportunity to further develop the property energetically and adapt it to today's requirements.Garage and parking spacesThe house includes two outdoor parking spaces.Additionally, there is the possibility to purchase a single garage for CHF 70,000.Interesting development potential of the plotBesides the existing use, the plot also offers an interesting development potential.For the plot, a pre-project or preliminary clarification with the municipality already exists. According to the current planning status, it could be examined or realized whether, for example, two row houses or up to three apartments could be built instead of the existing house.The concrete feasibility and the permissible use are, of course, to be confirmed in the context of a building application and further clarifications with the municipality.Thus, the property is not only interesting for a family looking for a cozy home but also possibly for buyers who want to have additional expansion or development potential in the long term.Your new home in Muri AGThis single-family house offers an attractive combination of: • quiet and family-friendly location • beautiful, unobstructed view • all-day sunshine • five rooms and two bathrooms • beautiful garden with various fruits • two outdoor parking spaces • optional single garage for CHF 70,000 • short-term availability • freshly painted interior rooms upon handover • good proximity to schools, train station, hospital, and shopping facilities • interesting development potential of the plot The house can be purchased immediately and occupied directly after handover.An ideal home for families who value peace, sunshine, nature, and a beautiful view and at the same time prioritize good infrastructure and short distances in everyday life.We would be happy to show you the house in person and inform you in detail about the property, the possible further development of the plot, and the existing pre-project during a viewing.

  • Parking space
  • Balcony / Terrace
  • Garage
  • +3
Vanessa Palinkas

Vanessa Palinkas

1 / 12
Vanessa Palinkas

Vanessa Palinkas

  • Garage
CHF 1,390,000.–
4.5 rooms153m² living space
Auwandel 10, 8905 Arni AG

Well-maintained 4.5-room semi-detached house with garden oasis in Arni

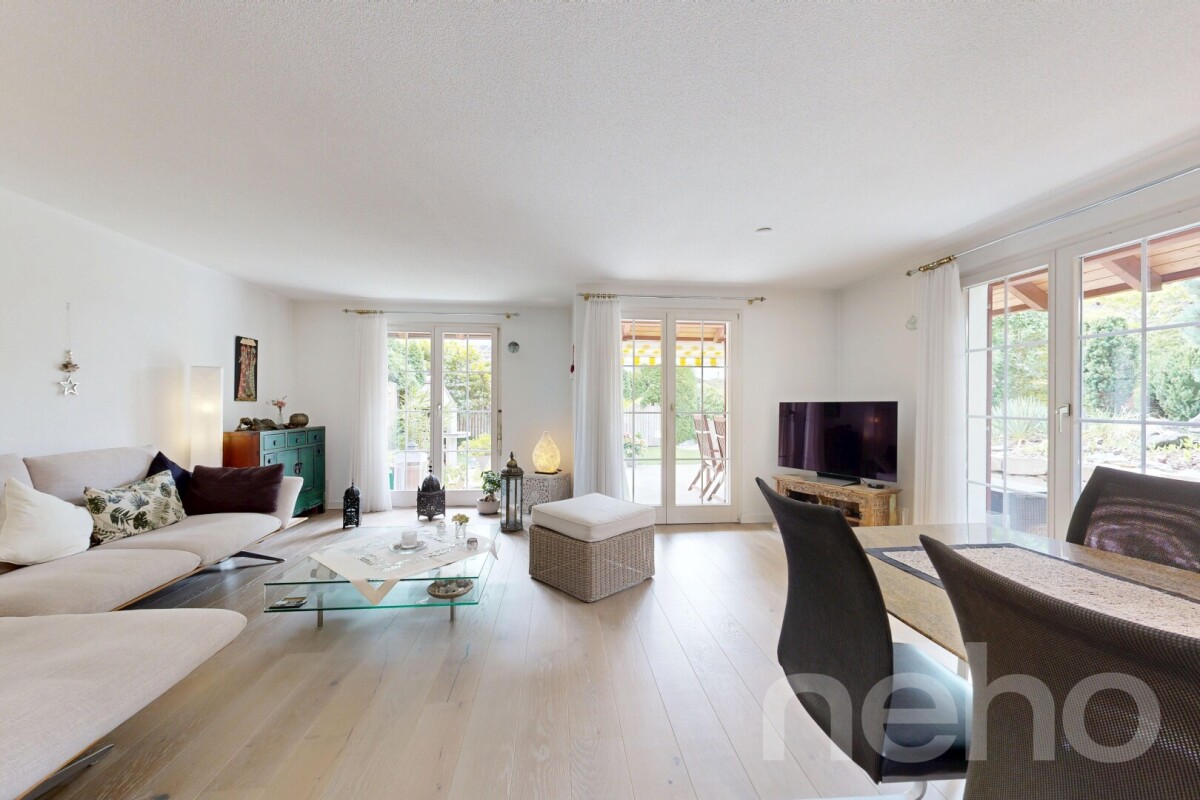
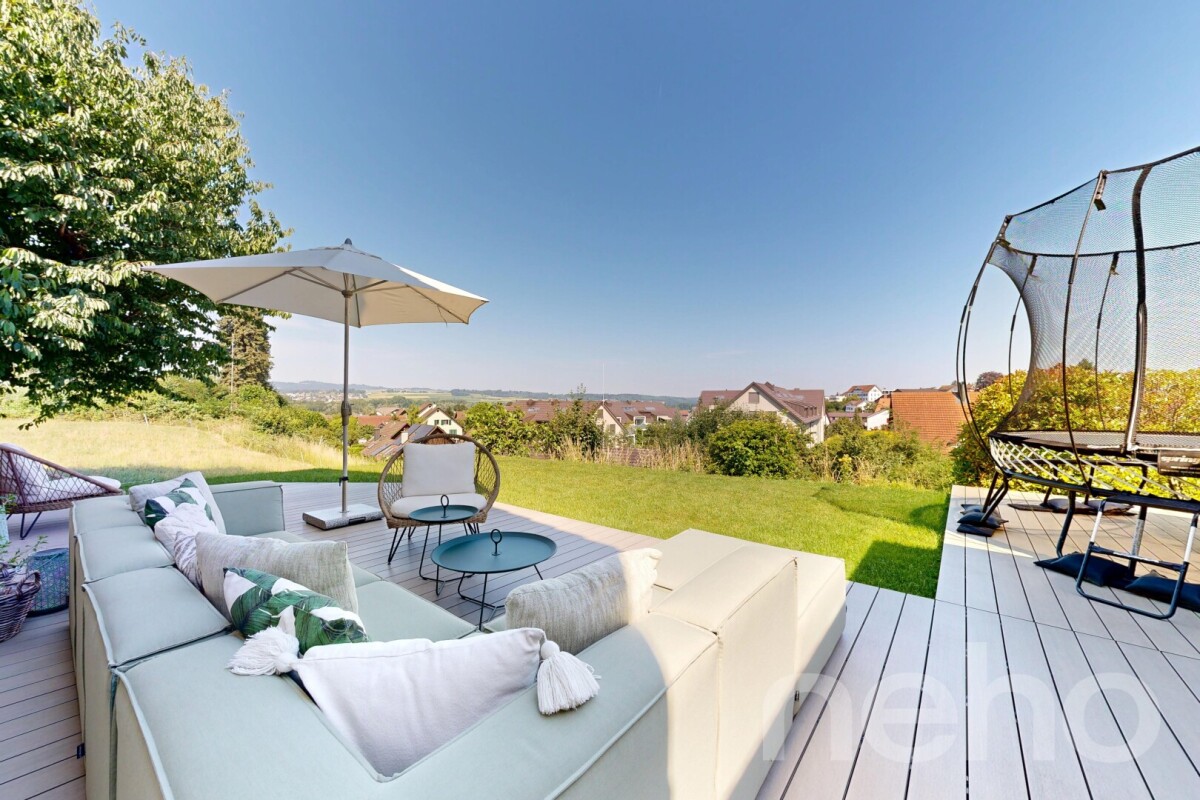
The living space is spread over three floors, allowing each family to find its own rhythm: on the lower floor, the open, west-facing living-dining area with a semi-open kitchen, where the evening light falls until the last summer hours; further up, the three bedrooms; two of them with an open gallery and additional living space. In the basement, a heated cellar room waits, which can be used all year round: as a home office, fitness room, or guest room, as needed. Built in 1994, it has been continuously maintained: in 2019, the communal oil heating system was renewed, so that hot water and underfloor heating are up to date. In the kitchen, a V-Zug Combisteamer and oven (2021) as well as an induction cooktop with glass ceramic (2018) provide modern comfort, supplemented by a refrigerator, steam extractor, and washing tower (2017). The bathroom was renovated in 2018, including a new shower cubicle. Whoever walks through the house walks mostly on parquet instead of the original ceramic tiles - the ground floor was completely renovated in 2019, the staircase and upper floor followed in 2020 and 2021, and finally the children's room in the attic in 2022. Outside, the facade with shutters was last painted in 2012, the windows remain double-glazed with wooden frames. The garden was designed with travertine slabs and a natural stone wall and supplemented by a gravel lounge - a stylish place for long summer evenings, which is already fully furnished and waiting for the new occupants. The design offers a maximum of privacy and reliably protects against curious glances, without impairing the optimal sunlight. So you can enjoy sunny hours in a protected, secluded atmosphere.INTERESTED IN A VIEWING? PLEASE REGISTER: https://neho.ch/b/8905-26-4

  • Garage
Travel time
-
Markus Gyhr

Markus Gyhr

1 / 12
Markus Gyhr

Markus Gyhr

  • Parking space
  • Balcony / Terrace
  • Garage
  • +1
CHF 1,890,000.–
5 rooms159m² living space
Jonen, 8916 Jonen

Lots of space for the family. 5-room house in a quiet cul-de-sac

At the end of a quiet cul-de-sac in Jonen, this bright single-family house from 2010 with a living area of around 186 square meters awaits you. The open kitchen with living and dining area, as well as floor-to-ceiling windows and a wide sliding door to the seating area, floods the ground floor with plenty of daylight and creates space for the whole family. On the upper floor, there are three bright bedrooms and a spacious bathroom with a corner bathtub, walk-in rain shower, and double sink. In the basement, a heated hobby room of over 36 square meters provides additional living space. It is ideal as an office, fitness room, or guest room. A heat pump, underfloor heating, and triple-glazed windows ensure a pleasant living climate and optimized ancillary costs. The kitchen is equipped with V-ZUG appliances, Combi Steamer, and induction cooktop, as well as oak parquet floors, recessed spotlights, and a universal building wiring. With a single garage, carport, and forecourt, 3 parking spaces are available, and the extra-long garage also offers space for bicycles. This house combines modern comfort with plenty of peace and quiet, offering ideal conditions for a relaxed family life. Highlights • Quiet cul-de-sac location, ideal for families with children and pets • Open kitchen with living area, dining area, and sliding door to the seating area • Designer bathroom with corner bathtub, rain shower, double sink, and laundry chute • V-ZUG kitchen with Combi Steamer and induction cooktop • Over 36 square meters of heated hobby room • Heat pump, underfloor heating, triple-glazed windows • Parking for 3 vehicles (garage, carport, forecourt), extra-long garage also with space for bicycles • Universal building wiring • Crib, kindergarten, and schools within walking distance • Only 8 minutes by car to the highway, good connection to Zurich and Zug Exact address available after registration on neho.ch.INTERESTED IN A VIEWING? PLEASE REGISTER: https://neho.ch/b/8916-26-1

  • Parking space
  • Balcony / Terrace
  • Garage
  • +1
Carine Keller

Carine Keller

1 / 10
Carine Keller

Carine Keller

  • Parking space
  • Balcony / Terrace
  • Garage
  • +3
CHF 1,050,000.–
4.5 rooms104m² living space
Eselweidweg, 8833 Samstagern

RESERVED — *Reserved* Well-maintained 4.5-room row house in a desirable residential area adjacent to the recreational area

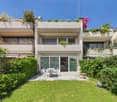
The charming single-family house is located in a well-maintained row house development in Samstagern, a district of the municipality of Richterswil. The attractive living situation between Lake Zurich and the idyllic pre-Alpine landscape combines natural living with an excellent quality of life.The well-thought-out floor plan convinces with a clear room division and versatile usage possibilities. Already the inviting entrance area welcomes with a practical wardrobe and spacious built-in closets, which offer a lot of storage space. From here, the functional kitchen, the guest toilet, and the spacious living area can be accessed.The bright and airy living and dining room forms the heart of the house. Noble marble and a stylish fireplace give the room an elegant and cozy atmosphere. From here, you can directly access the garden seating area.The upper floor convinces with a harmonious room division and a bright living ambiance. The spacious master bedroom delights with large window fronts, direct access to the balcony, and a beautiful view of the greenery.The timelessly designed bathroom is equipped with a shower, bathtub, sink, and toilet and presents itself in a well-maintained condition. Two further rooms complete this living floor.Via a staircase, you can access the spacious rooftop terrace. It delights with a wonderful view and offers attractive potential for an extension to additional living space.The approximately 50 m² large basement offers a laundry room, a spacious cellar, and a versatile all-purpose room. The well-maintained secondary rooms create valuable storage space and ideally complement the space offer.This attractive offer is rounded off by a garage parking space in the underground garage with the possibility of charging an electric vehicle, which can be purchased for an additional CHF 40,000.The property convinces with its excellent location in Samstagern. The train station is practically around the corner, and with the S13, there are regular connections to Wädenswil or Einsiedeln. Shopping facilities like the Coop are easily accessible on foot. Directly in front of the house door, the recreational area with the Sternenweiher invites you to walks, relaxation, and leisure activities in nature.Further information about the object can be found in the sales brochure, which can be requested via the contact form.The property is being marketed by Keller ImmoVermarktung. If you are interested, the ownership will show you the attractive object personally.

  • Parking space
  • Balcony / Terrace
  • Garage
  • +3
1 / 12
  • Balcony / Terrace
  • Garage
  • View
  • +1
CHF 1,720,000.–
4.5 rooms139m² living space
8840 Einsiedeln

4.5-room apartment (House B) in a semi-detached house in Euthal in the Einsiedeln district

Unique living location on Lake Sihl In a privileged location in Euthal, directly at the inlet of Lake Sihl, this exceptional semi-detached house presents itself as a rare purchase opportunity. The property is accessed via a private road and is completely surrounded by agricultural land. This unique location guarantees a high level of privacy, peace, and connection to nature in the long term. Due to the special location and the applicable building regulations, the property was optimally and maximally utilized. Two spacious and independent 4.5-room apartments with attractive outdoor areas, versatile usage options, and extensive parking facilities were created. The property The semi-detached house comprises two separate 4.5-room apartments, which are ideal for multi-generational living, self-use with rental, or as a rental property. House A The rear apartment convinces with a well-thought-out room layout and spacious living areas. On the ground floor, there is the entrance area, technical and heating room, as well as two large multi-purpose rooms. The upper floor forms the central living area of the apartment. Here are the spacious living and dining area with open kitchen and direct access to the balcony with a view of the greenery, as well as a bathroom. On the top floor, there are two more rooms and a bathroom. House B The house half oriented towards the street also has a spacious 4.5-room concept. On the ground floor, there is the entrance area and a spacious room with direct access to the garden, as well as a cellar. The upper floor offers an open living and dining area with kitchen and a separate guest toilet. The spacious room layout creates a pleasant living feeling and offers versatile furnishing options. On the top floor, there are two more bedrooms and a bathroom. Current rental situation The property is currently fully rented. Taking over the existing rental agreements is naturally welcome and offers, in particular, capital investors an attractive opportunity. Flexible purchase options This exceptional property offers various attractive purchase options. Interested parties have the choice of acquiring the entire semi-detached house with two independent 4.5-room apartments or deciding to buy one of the two house halves separately. Additionally, a separate garage house is for sale. • Entire semi-detached house (House A + B) including garage house: CHF 3'650'000.- • House A: CHF 1'860'000.- • House B: CHF 1'720'000.- • Separate garage house: CHF 150'000.-

  • Balcony / Terrace
  • Garage
  • View
  • +1
1 / 12
  • Balcony / Terrace
  • Garage
  • View
  • +1
CHF 1,860,000.–
4.5 rooms168m² living space
8840 Einsiedeln

4.5-room apartment (House A) in a semi-detached house in Euthal in the Einsiedeln district

Unique living location on Lake Sihl In a privileged location in Euthal, directly at the inlet of Lake Sihl, this exceptional semi-detached house presents itself as a rare purchase opportunity. The property is accessed via a private road and is completely surrounded by agricultural zones. This unique situation guarantees a maximum of privacy, peace, and connection to nature in the long term. Due to the special location and the applicable building regulations, the property was optimally and maximally utilized. Two spacious and independent 4.5-room apartments with attractive outdoor areas, versatile usage options, and extensive parking facilities were created. The property The semi-detached house comprises two separate 4.5-room apartments, which are ideal for multi-generational living, own use with rental, or as a rental property. House A The rear apartment convinces with a well-thought-out room layout and spacious living areas. On the ground floor, there is the entrance area, technical and heating room, as well as two large multi-purpose rooms. The upper floor forms the central living area of the apartment. Here you will find the spacious living and dining area with open kitchen and direct access to the balcony with a view of the greenery, as well as a bathroom. On the top floor, there are two more rooms and a bathroom. House B The house half oriented towards the street also has a spacious 4.5-room concept. On the ground floor, there is the entrance area and a spacious room with direct access to the garden, as well as a cellar. The upper floor offers an open living and dining area with kitchen, as well as a separate guest toilet. The spacious room layout creates a pleasant living feeling and offers versatile furnishing options. On the top floor, there are two more bedrooms and a bathroom. Current rental situation The property is currently fully rented. Taking over the existing rental agreements is welcome and offers investors an attractive opportunity. Flexible purchase options This exceptional property offers various attractive purchase options. Interested parties have the choice of acquiring the entire semi-detached house with two independent 4.5-room apartments or deciding to buy one of the two house halves separately. Additionally, a separate garage house is for sale. • Entire semi-detached house (House A + B) including garage house: CHF 3'650'000.- • House A: CHF 1'860'000.- • House B: CHF 1'720'000.- • Separate garage house: CHF 150'000.-

  • Balcony / Terrace
  • Garage
  • View
  • +1
Albin Suma

Albin Suma

1 / 11
Albin Suma

Albin Suma

  • Parking space
  • Balcony / Terrace
  • Garage
  • +2
CHF 1,150,000.–
4.5 rooms157m² living space
5630 Muri AG

Spacious 4.5-room semi-detached house in Muri

In Muri, a modern 4.5-room semi-detached house awaits you, combining contemporary living comfort with a well-thought-out room concept over four floors. The western half of the house offers 157.14 m² of living space and is ideal for couples and families who want to combine spacious living with practical auxiliary rooms and their own outdoor area.The ground floor forms the center of the house. The openly designed living, dining, and kitchen area with approximately 31 m² creates a pleasant connection between cooking, eating, and living. Generous lift-and-slide windows provide plenty of daylight and open the living area to the outdoors. The approximately 10 m² large seating area is located on the west side and offers additional space for relaxed hours outdoors.On the upper floor, there is a spacious room with approximately 15 m² as well as a bathroom. This level is complemented by a approximately 6.7 m² large balcony, which pleasantly extends the private living area outdoors.The attic has two more rooms with approximately 12 m² and 11 m², respectively, as well as an additional bathroom. The rooms are flexible as bedrooms, children's rooms, guest rooms, or home offices and allow for different living concepts.The basement offers additional space. In addition to a hobby room and the technical room, an existing cellar is available. Another wet cell with shower/WC is also located on this level. The washing machine and dryer are prepared in the cellar.The house also convinces with a contemporary materialization when it comes to the expansion. The living rooms and bedrooms have matt sealed oak parquet, while the wet cells are equipped with ceramic tiles. The open kitchen has a polished natural stone cover and blends harmoniously into the living and dining area.Air heat pump in combination with underfloor heating provides contemporary heat supply. Triple-glazed windows and electrically operated roller shutters complement the living comfort.The house includes a parking space and a visitor parking space, both of which are already included in the purchase price. Schools, shopping facilities, and public transport are within a short distance. The Grüth bus stop is only about 150 meters away, while the Muri train station and various shopping facilities are about one kilometer away.

  • Parking space
  • Balcony / Terrace
  • Garage
  • +2
Albin Suma

Albin Suma

1 / 10
Albin Suma

Albin Suma

  • Parking space
  • Balcony / Terrace
  • Garage
  • +2
CHF 1,150,000.–
4.5 rooms157m² living space
5630 Muri AG

Family-friendly new building house with versatile space offer

In Muri, this modern 4.5-room semi-detached house offers a thoughtful home with generous space over four floors. The eastern half of the house has 157.14 m² of living space and combines open living areas, versatile rooms, and practical ancillary areas with its own seating area and balcony. The heart of the house is the open living, dining, and kitchen area on the ground floor. On approximately 31 m², a bright and modern living space for family and guests is created. Generous lift-and-slide windows create a pleasant connection to the outside and provide plenty of natural light. A special feature of this half of the house is the approximately 10.3 m² large seating area on the south side. It extends the living space outdoors and offers an attractive place for shared meals, relaxed afternoons, or cozy evenings in the fresh air. On the upper floor, there is a room of around 15.3 m² and a bathroom. The additional balcony with around 6.7 m² creates another private outdoor area. Two more rooms are located on the top floor. With around 12.2 m² and 11.4 m², they offer pleasant space ratios and can be flexibly used as bedrooms, children's rooms, guest rooms, or home offices. Another bathroom completes this floor. The basement has also been functionally integrated into the room concept. Here, a hobby room, a technical room, and an additional shower with WC are available. The existing cellar with around 18.7 m² is particularly practical, offering significantly more additional space compared to the western half of the house. The washing machine and dryer are prepared in the cellar. The interior design is modern and understated. Matte sealed oak parquet characterizes the living and sleeping areas, while fine stoneware is used in the wet cells. The open kitchen is equipped with a polished natural stone cover and blends harmoniously into the living area. For heating, an air heat pump with underfloor heating is used. Triple-glazed windows and electrically operated roller shutters complement the technical equipment. The house includes a parking space and a visitor parking space, which are already included in the purchase price. The central location within Muri offers short distances to schools, shopping facilities, and public transportation. The Grüth bus stop is around 150 meters away, and the Muri train station and the town center are also easily accessible.

  • Parking space
  • Balcony / Terrace
  • Garage
  • +2
1 / 8
  • Tumble dryer
  • Washing machine
  • Quiet neighborhood
CHF 1,095,000.–
4.5 rooms102m² living space
8906 Bonstetten

LIVING ON THE EDGE OF THE FOREST—YOUR RETREAT AMIDST NATURE

In Bonstetten, you’ll find this charming 4.5-room townhouse with 121 m² of total usable floor space, spread over three floors. The quiet and nature-rich neighborhood offers a pleasant setting with short paths to forests, green spaces, and local recreational areas.The open and cozy living and dining area with a cozy fireplace creates a welcoming atmosphere and offers direct access to the patio and the adjacent garden. The open kitchen with subtle wooden accents and a practical countertop complements the living area.Thanks to ongoing renovations, the house is in good, well-maintained condition. The wet area, featuring a bath/shower/toilet, a separateguest restroom, and an additional shower in the laundry room offer practical convenience.The sunny outdoor area with a spacious terrace and well-maintained garden invites you to relax and enjoy yourself. Practical ancillary rooms such as the basement, a separate room for the laundry room, and the additional garden space provide even more room.A parking space in the garage is sold in addition to the property. Thanks to the central location, the village center of Bonstetten is within easy reach, while Zurich can be reached bycar in about 20 minutes and by train in about 25 minutes.https://www.propertyowner.ch/de/immobilien/

  • Tumble dryer
  • Washing machine
  • Quiet neighborhood
1 / 20
CHF 1,280,000.–
5 rooms114m² living space
Mühlebergstrasse 16, 8910 Affoltern am Albis

Object with history, renovated farmhouse part with 5 rooms and garden

The ancient farmhouse dates back to the 16th to 18th centuries and is one of the oldest secular buildings in the community. As a historical monument of the highest rank, it impresses with its exceptional construction: a characteristic mixed construction of log frame construction, half-timbered walls, rafter roof with double stool construction, as well as brick extensions. The southwest facade is particularly striking, which is considered a typical example of rural classicism of the 19th century.After a comprehensive renovation in 2021, the farmhouse, which is now a protected monument, presents itself in new splendor. Historically valuable building parts were preserved with great care and stylishly combined with modern living comfort, creating a unique living atmosphere.The three house parts (in condominium ownership) are optimally oriented to the southwest or southeast and benefit from excellent sunlight. The entrance to house part 2 is located on the 1st floor, where the comfortable kitchen and separate dining room are also located. On the ground floor, the cozy living room with direct access to the idyllic garden invites you to linger, relax, and enjoy.The private retreat areas are located on the upper floors. The openly designed master bedroom creates a special atmosphere of well-being and offers space for rest and relaxation. Light-flooded galleries supply the rooms with natural daylight, while the visibly preserved beam structure gives the attic its unmistakable character.A parking space can be purchased separately.Perfect location for small families or couples: The farmhouse part is located in a quiet and child-friendly environment. The bus stop Kronenplatz is only 2 minutes' walk away, the Affoltern am Albis train station can be reached in 12 minutes on foot. The SPAR maxi supermarket is only 4 minutes' walk away for daily needs. The Heilpädagogische Schule Affoltern and the Medbase Apotheke are also easily accessible on foot.This sunny and quiet object offers the perfect home for couples who are looking for something exceptional and do not want to sacrifice comfort, and value a excellent infrastructure. The combination of rural tranquility and urban connection makes this property a true gem in Affoltern am Albis.

Travel time
-
1 / 13
CHF 1,980,000.–
4.5 rooms116m² living space
Binzigerstrasse 91, 8707 Uetikon am See

Wo Architektur und Natur harmonieren

Wohnen abseits des GewöhnlichenArchitektur, Natur und Weitsicht prägen den Charakter dieses Doppeleinfamilienhauses und verbinden sich zu einem angenehmen Wohngefühl. Die vielfältigen Aussenräume und der Blick über den Zürichsee bis zu den Bergen der Innerschweiz schaffen einen Ort, an dem Alltag und Erholung fliessend ineinander übergehen.Dieses Doppeleinfamilienhaus überzeugt durch: • das Spiel mit verschiedenen Ebenen. • die besondere Verbindung zum Aussenraum. • das naturnahe Wohnen über dem See. • direkter Anschluss an Erholungsgebiete mit vielzähligen Freizeitmöglichkeiten. Haben wir Ihr Interesse geweckt? Bestellen Sie noch heute unsere ausführliche Verkaufsdokumentation mittels Kontaktformular und Sie erhalten weitere spannende Informationen zur Immobilie. Wir freuen uns über Ihre Kontaktaufnahme.Un cadre de vie hors du communL'architecture, la nature et la vue panoramique forgent le caractère de cette maison jumelée et s'allient pour offrir un cadre de vie agréable. Les nombreux espaces extérieurs et la vue sur le lac de Zurich jusqu'aux montagnes de la Suisse centrale créent un lieu où la vie quotidienne et la détente se fondent harmonieusement l'une dans l'autre.Cette maison jumelée séduit par : • le jeu entre les différents niveaux. • le lien particulier avec l'espace extérieur. • un cadre de vie proche de la nature, surplombant le lac. • un accès direct à des espaces de détente offrant de nombreuses possibilités de loisirs. Avons-nous éveillé votre intérêt ? Commandez dès aujourd'hui notre dossier de vente détaillé via le formulaire de contact et vous recevrez davantage d'informations passionnantes sur ce bien immobilier. Nous nous réjouissons de votre prise de contact.Living Beyond the OrdinaryArchitecture, nature, and sweeping views define the character of this semi-detached home and combine to create a pleasant living experience. The diverse outdoor spaces and the view across Lake Zurich to the mountains of Central Switzerland create a place where everyday life and relaxation blend seamlessly.This semi-detached home stands out for: • its interplay of different levels. • its special connection to the outdoors. • its nature-oriented living above the lake. • direct access to recreational areas with numerous leisure activities. Have we piqued your interest? Order our detailed sales brochure today using the contact form, and you'll receive more exciting information about the property. We look forward to hearing from you.

Travel time
-
1 / 22
CHF 1,250,000.–
5 rooms93m² living space
Umfahrungsstrasse 1, 8840 Einsiedeln

Farmhouse (residential house with attached barn)

The farmhouse is located in a rural area of Einsiedeln. Embedded in a vast landscape with meadows and hills, the property offers a lot of privacy and a beautiful view of the surrounding landscape.The special location combines natural living with a short distance to the center of Einsiedeln. Shopping facilities, schools, restaurants, and other services are thus available and easily accessible. At the same time, nature begins directly in front of the house.The characteristic farmhouse with an attached barn impresses with its traditional construction and its unmistakable rural charm. The striking building with a barn stands at an elevated location and conveys an authentic piece of regional homeland.The free-standing location, the spacious green areas, and the magnificent view give the property a special atmosphere. Here, tradition, nature, and tranquility come together.The object offers an exciting basis for people who are looking for an extraordinary property with character and the special charm of a historic farmhouse. Depending on the use and building possibilities, exciting perspectives for future design and development also arise.A special property for people who love a lot of space and the original - in a place with history, tranquility, and charisma.The farmhouse was released from the agricultural soil law (BGBB) and approved under conditions (wastewater/sewage).A possible new residential building must be submitted and approved with a building application.Such a new building could (as of today) be enlarged to approximately 229 m² of usable gross floor area. The living area expansion to 229 m² GFA may be extended into the barn area.For sale are:-Parcel 6397 (new / subdivided / permit-free) target price CHF 1'250'000-Parcels 867+3402 (subject to approval) sales price given (ARE)Distances to:Shopping (Migros) 3'300 m / gas station with shop 1'800 m / Einsiedeln train station 3'200 m / Einsiedeln hospital 3'500 m / Paracelsuspark Einsiedeln school 3'300 m / Brüel primary and secondary school 3'100 m / Sihlsee beach 2'600 mHas your interest in this property been piqued? I look forward to your contact.

Travel time
-
1 / 13
CHF 1,290,000.–
4.5 rooms160m² living space
Oberdorfstrasse 1e, 8905 Islisberg

AMENO | A5

AMENO - RUSTIC ELEGANCE IN A RURAL SETTING Just a few kilometers from the city of Zurich, the Ameno residential project in Islisberg has been created, offering a unique combination of rural tranquility and modern comfort. The quiet location of Ameno creates a sense of seclusion, while the proximity to the city keeps all the advantages of urban life within reach. The architecture of the houses is characterized by clear lines and modern materials. The open floor plan creates a spacious living feeling, which is further enhanced by the large windows. These let in plenty of daylight and offer a wide view of the green surroundings, integrating nature directly into the living area. The heart of the houses is the spacious living and dining area, which seamlessly flows into the kitchen thanks to its open design. The room layout is functional and elegant at the same time. The bedrooms offer plenty of space and corresponding retreat possibilities, while the bathrooms can be equipped with modern fixtures and noble materials, creating a luxurious atmosphere. Particularly noteworthy is the design of the outdoor areas. House A5 has its own 17.5 m² large garden and a cozy outdoor seating area of 8.7 m². The net living area of 155 square meters also offers you plenty of space to furnish according to your individual ideas. Every square meter was used efficiently, creating an inviting and open living atmosphere. In Ameno, rustic elegance meets contemporary functionality - a living concept that meets the highest standards. Let yourself be convinced by modern living in a rural setting - welcome to Ameno. For more information, please visit the project homepage: ameno-islisberg.ch. Please note that the photos are from a similar object and may slightly differ from the actual construction. We are happy to provide you with a non-binding initial consultation and further information. We look forward to your contact!

Travel time
-

Suggested properties for you based on search results