104 results - Apartment for rent in Canton Zug
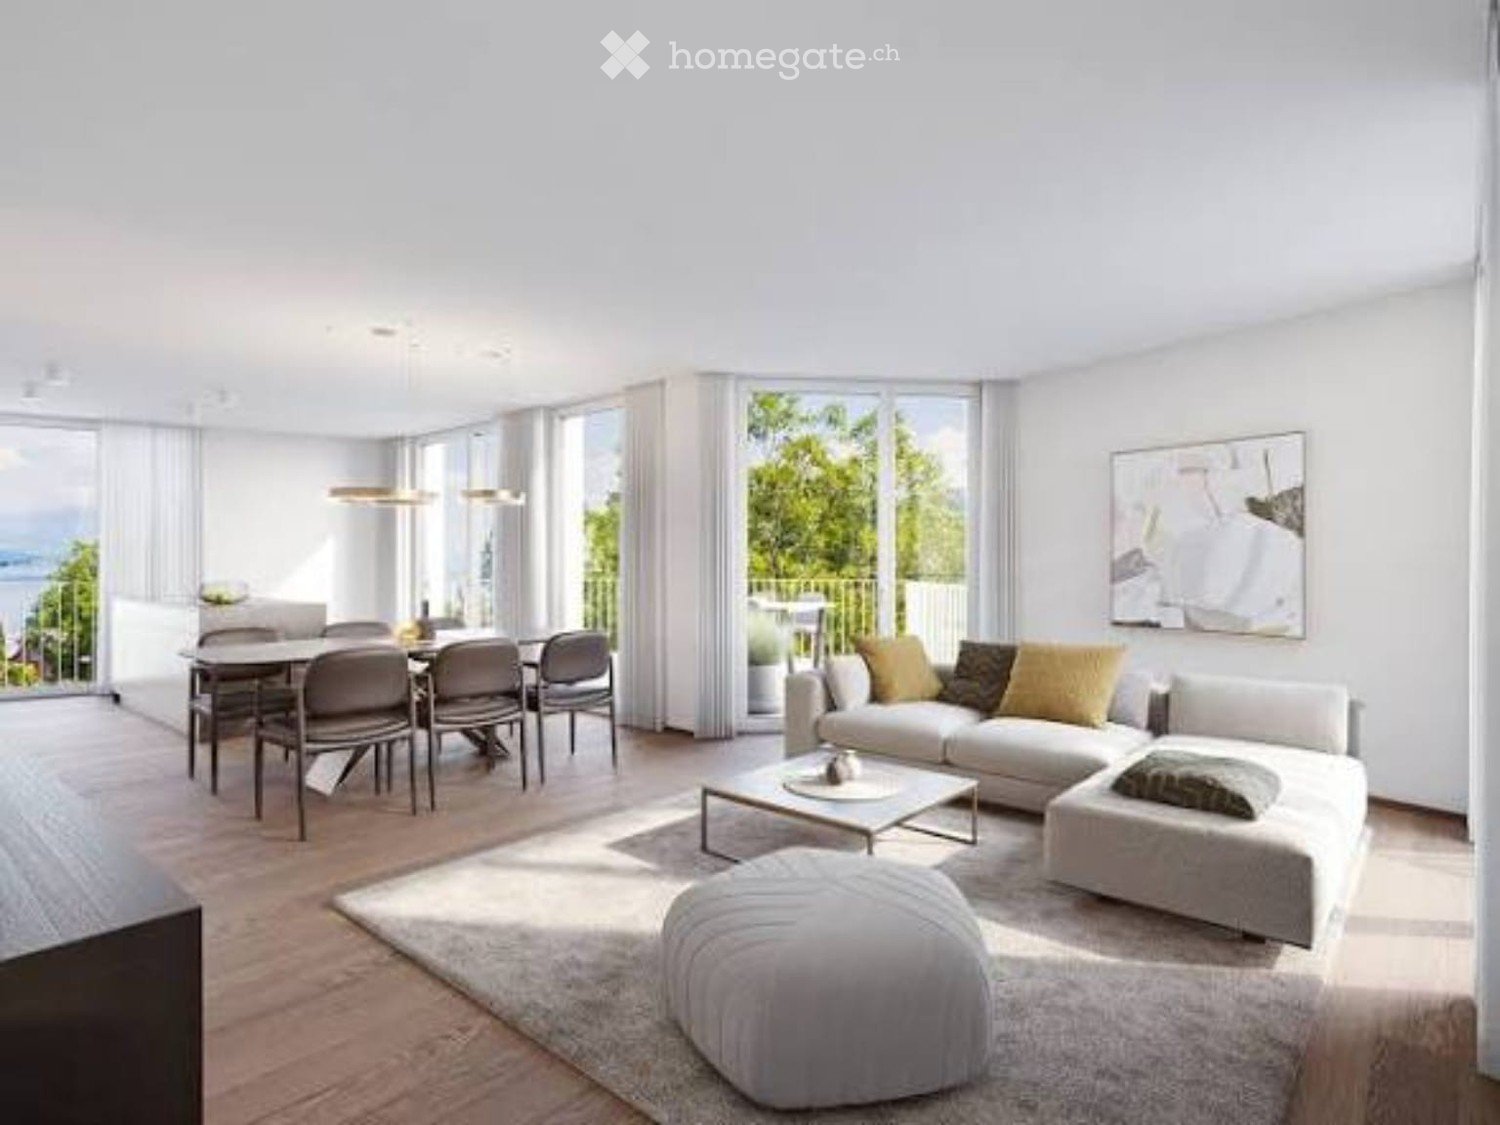
  • Bright living room with a white sofa, dining table with grey chairs, and glass doors opening to a balcony overlooking trees and a lake.
  • Living and dining room with a wooden table and chairs, a light sofa, a lounge chair, and large windows opening onto a balcony with a view of trees and hills.
  • Bedroom with an upholstered bed, a dark slatted wardrobe, and a glass balcony door opening onto a balcony with a railing and leafy trees beyond.
  • Balcony with two cushioned armchairs, a small round side table with a cup, and a view over green hills and mountains.
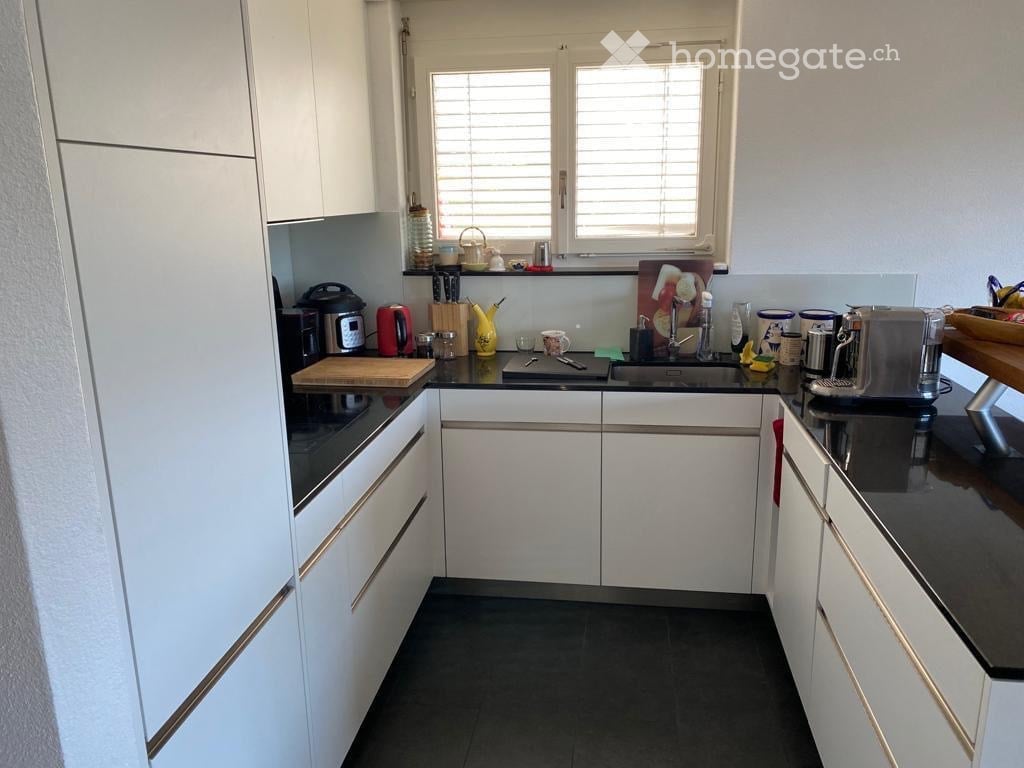
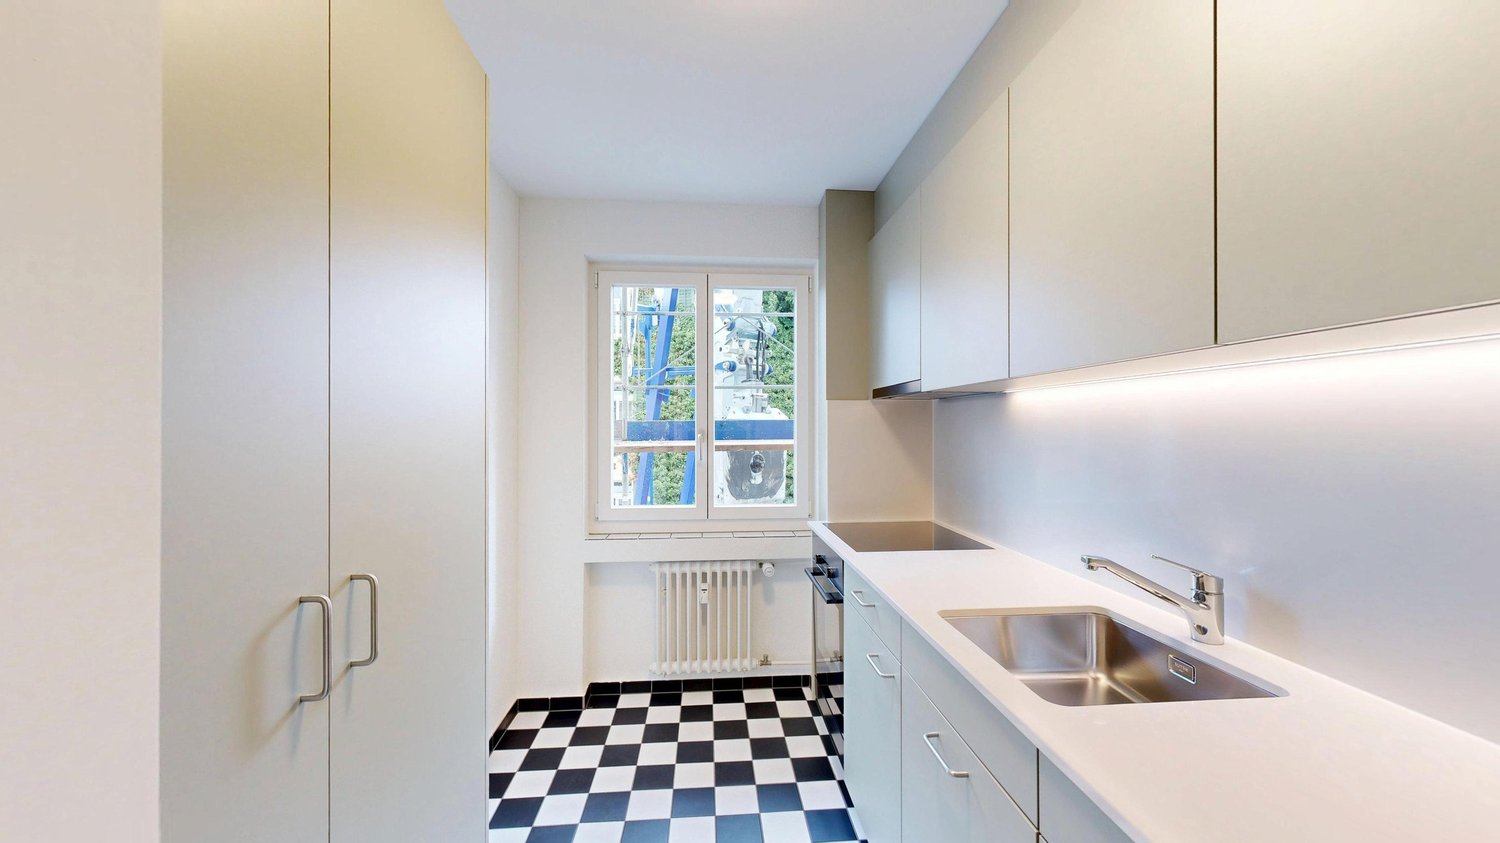
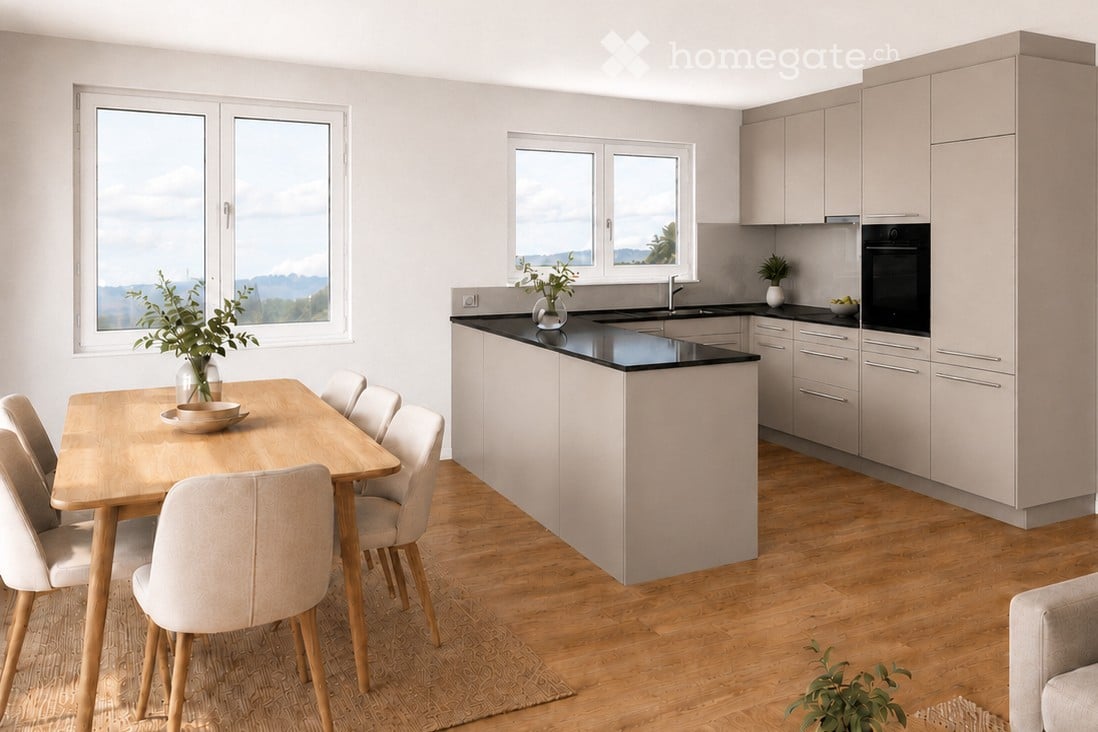
  • Kitchen with white cabinets, black countertop, stainless steel sink, and built-in oven and hob along one wall.
  • Residential complex of several multi-storey buildings with stacked balconies and a green lawn with trees in front.
  • Open-plan living area with a dining table, a kitchen island with sink, a sofa seating group, and a glass door to a terrace with outdoor furniture.
  • Bedroom with a bed, white shelving, a desk and chair, and a glass door opening onto a balcony with a view of neighboring buildings.
  • Balcony with a wooden railing overlooking green fields, trees, and distant mountains under a bright sky.
  • Open glass sliding door onto a covered terrace with tiled floor, wooden lattice railing, and a view over fields, trees, and power lines.
  • View from a balcony with a metal railing over trees, a park path, grassy fields, and a distant landscape under a clear sky.
  • Balcony with a beige metal railing overlooking a green park, wooded slopes, and a distant landscape under a clear sky.
  • Balcony with a metal railing overlooking a park, green fields, trees, and power pylons under a clear sky.
  • Balcony with a grey railing overlooking wooded land, green fields, and distant hills under a clear blue sky.
  • Floor plan with a living/dining/kitchen area, 2 bedrooms, a bathroom, a shower room, an entrance, a storage room, and a balcony.
  • Floor plan of a cellar room labeled Keller 09.0601, 8.82 m².
1 / 16
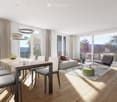
Living and dining room with a wooden table and chairs, a light sofa, a lounge chair, and large windows opening onto a balcony with a view of trees and hills.
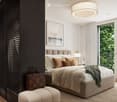
Bedroom with an upholstered bed, a dark slatted wardrobe, and a glass balcony door opening onto a balcony with a railing and leafy trees beyond.
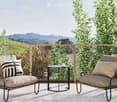
Balcony with two cushioned armchairs, a small round side table with a cup, and a view over green hills and mountains.
CHF 5,550.– Premium
3.5 rooms103m² living space
Lorzenparkstrasse 9, 6330 Cham

Freier Blick zur Lorze Stilvoll in Cham 6.Etage von 7/Open Views of the Lorze in Cham 6th floor of 7

Freier Blick zur Lorze Stilvoll wohnen in der 6. EtageViel Grün vor Augen, die Lorze im Blick und kein direkt gegenüberliegende Haus: Diese grosszügige Neubauwohnung im 6. Obergeschoss (7 Etagen total) bietet eine besondere Wohnlage im neuen Livingstone CHAMA. Der fast 48 m2 grosse Wohn-, Ess- und Küchenbereich bildet das Herzstück der Wohnung. Er bietet Raum für gesellige Abende und gemütliche Stunden zu Hause. Auf dem rund 16 m² grossen Balkon geniessen Sie den offenen Blick ins Grüne – beim Morgenkaffee oder zum Ausklang des Tages. Die Nebenkosten werden pauschal abgerechnet, d.h. es erfolgen keine Akontozahlungen und keine jährliche Nachbelastung. Ihre Highlights • Erstbezug mit modernem Ausbaustandard • Rund 103 m2 Wohnfläche in der 6. Etage (total 7 Etagen) • Freier Blick zur Lorze und ins Grüne • Grosszügiger Wohn- und Essbereich mit offener Küche • Zwei Schlafzimmer – auch als Gästezimmer oder Homeoffice nutzbar • Zwei Bäder: eines mit Badewanne, eines mit Dusche • Balkon mit rund 16 m2 • Praktisches Reduit und eigenes Kellerabteil Naturnah wohnen, gut verbunden bleiben Ein Garagenparkplatz (auch nutzbar für Elektroautos) für CHF 250.- sollte idealerweise dazugemietet werden. In der sehr steuergünstigen Gemeinde Cham verbindet das CHAMA-Quartier modernes Wohnen mit Grünflächen und Erholung am Wasser. Die Lorze und die Bushaltestelle Lorzenpark erreichen Sie in etwa zwei Gehminuten. Mit dem Velo sind Sie in rund acht Minuten im Zentrum von Cham und in sieben Minuten am Zugersee.* Ein Zuhause für Menschen, die Platz, Aussicht und die Nähe zur Natur schätzen. Besichtigungstermine können gerne via Kontaktformular vereinbart werden. Der Mietzins ist quartalsweise im Voraus zu entrichten. Vermietet wird unmöbliert. *Ungefähre Wegzeiten gemäss Projektangaben. Open Views of the Lorze Top-floor living in Cham Green surroundings, views of the River Lorze and no building directly opposite: this spacious new apartment on the sixth floor enjoys a special setting within the new Livingstone CHAMA development. The generous open-plan living, dining and kitchen area of almost 48 m2 forms the heart of the home, with plenty of space for entertaining and relaxing. The approximately 16 m2 balcony invites you to enjoy the open green outlook, whether over morning coffee or at the end of the day. Utility costs are charged at a fixed rate (not on account, with no annual settlement or additional charges). Highlights • First occupancy with contemporary finishes • Approximately 103 m2 of living space on the 6th floor (out of 7 floors in total) • Open views of the River Lorze and green surroundings • Spacious living and dining area with an open-plan kitchen • Two bedrooms, with flexibility for a guest room or home office • Two bathrooms: one with a bathtub, one with a shower • Balcony of approximately 16 m2 • Storage room within the apartment and private basement storage Close to nature, well connected Located in Cham, a municipality with very favourable tax rates, the CHAMA neighbourhood combines contemporary living with green spaces and riverside recreation. The River Lorze and the Lorzenpark bus stop are approximately a two-minute walk away. Cham town centre is around eight minutes away by bicycle, and Lake Zug around seven minutes.* A home for those who appreciate space, open views and nature close at hand. One parking lot (also suitable for electric cars) for CHF 250.-/ month should ideally be rented as well. Appointments for viewings can be arranged via the contact form. The rent is payable quarterly in advance. The apartment is offered unfurnished. *Approximate travel times according to the development’s published information.

Travel time
-
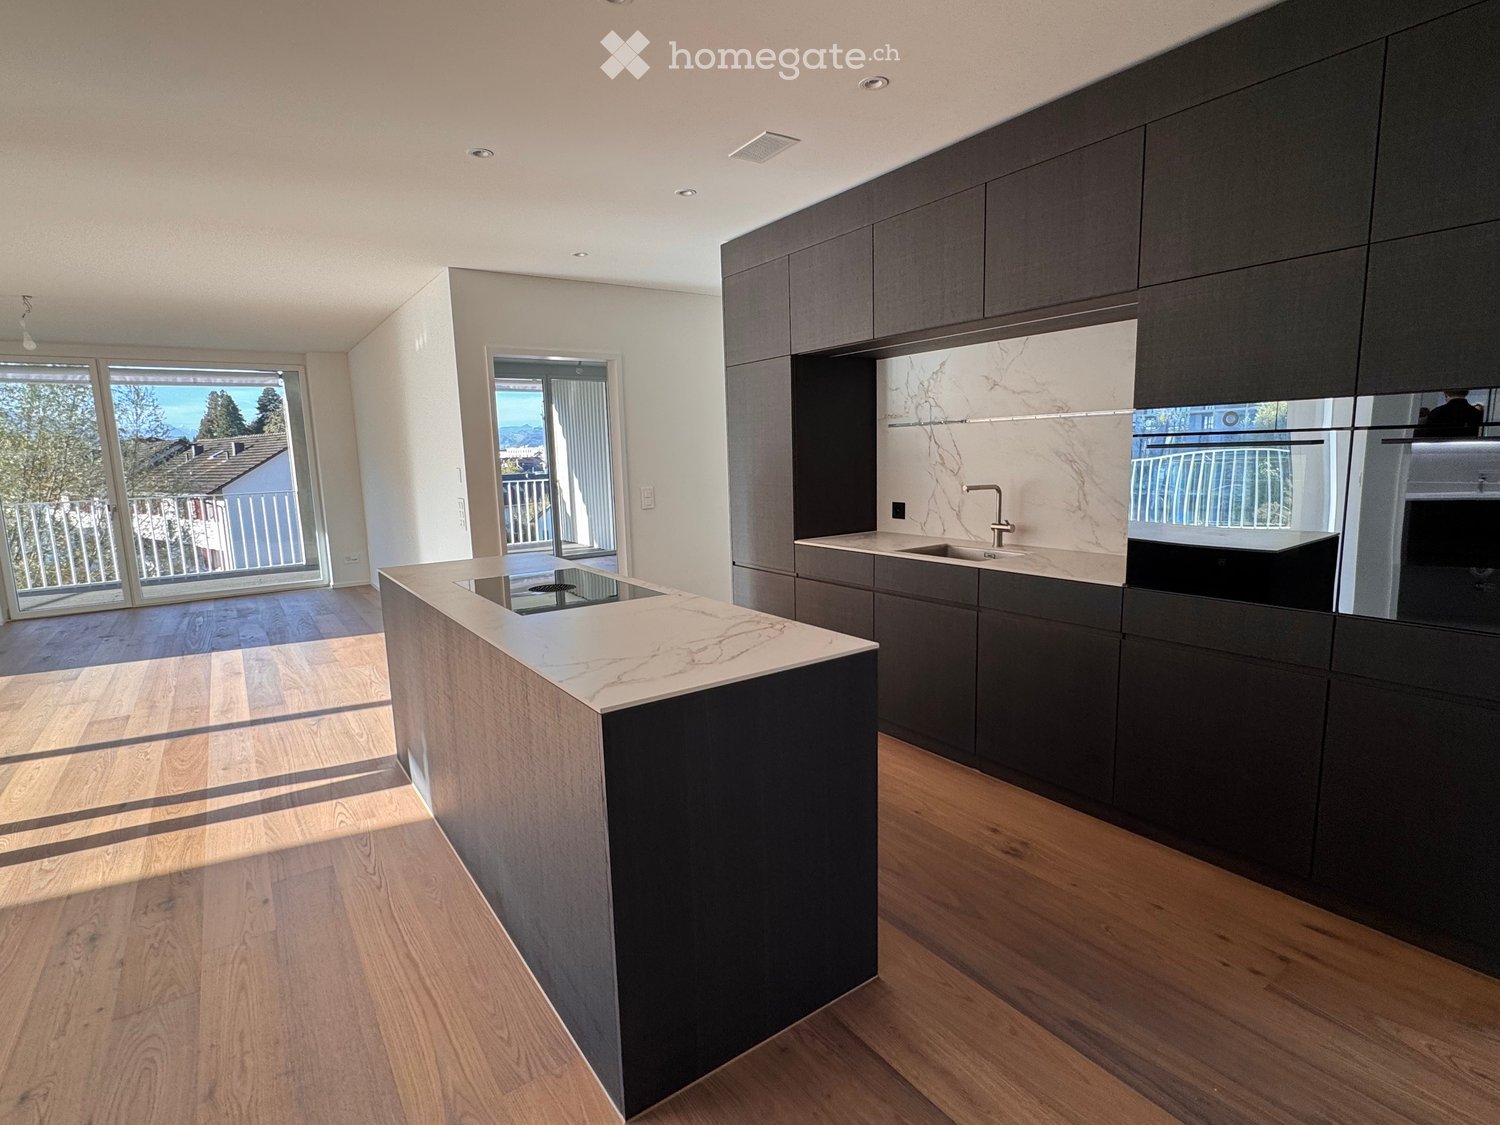
  • Kitchen with dark cabinets, a marble-look island with a built-in hob, and a sink and oven along the wall, with an open living area and balcony beyond.
  • Aerial view of a dense residential neighborhood with multi-storey apartment buildings, houses, and a lake with mountains in the distance.
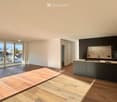
  • Empty open-plan living room with wood flooring, a black kitchen island with a cooktop and dark cabinets, and glass doors to a balcony overlooking town and mountains.
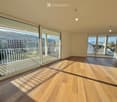
  • Unfurnished room with wooden floors, large sliding glass doors to a balcony, and a view of mountains through the right-hand windows.
  • Unfurnished room with a wooden floor and large glass sliding doors opening onto a balcony with a white railing, overlooking hills and a neighboring building.
  • Bathroom with a walk-in glass shower, a wall-hung toilet, and a dark floating vanity with a white basin under an illuminated mirror cabinet.
  • Bathroom with a wall-mounted vanity and white basin, an illuminated mirror cabinet, a built-in bathtub with hand shower, and a wall-hung toilet.
  • Unfurnished room with bare white walls, a wooden floor, and a glass door to a balcony with a metal railing.
  • Empty room with bare white walls, a wooden floor, and glass doors to a balcony with a white railing overlooking mountains and rooftops.
  • Compact laundry corner with a stacked white washing machine and tumble dryer beside a metal ventilation duct on a wood-look floor.
  • Outdoor view over a residential neighborhood of houses and trees, with mountains and a city skyline in the distance.
  • Courtyard view of a multi-storey building with stacked open galleries, white railings, and wooden-decked walkways, with doors leading off the galleries.
  • Open-plan living area with a kitchen island, dining table, and sofa, with dark cabinetry and large windows overlooking trees and a balcony.
  • Floor plan of a 3.5-bedroom apartment on the third floor, including a kitchen/dining/living area, two bathrooms, two bedrooms, a hallway, and a balcony.
1 / 14
Aerial view of a dense residential neighborhood with multi-storey apartment buildings, houses, and a lake with mountains in the distance.
Empty open-plan living room with wood flooring, a black kitchen island with a cooktop and dark cabinets, and glass doors to a balcony overlooking town and mountains.
Unfurnished room with wooden floors, large sliding glass doors to a balcony, and a view of mountains through the right-hand windows.
CHF 7,200.– Premium
3.5 rooms113m² living space
Göblistrasse 34, 6300 Zug

Luxurious 3.5-room new apartment with large corner balcony and mountain view in the heart of Zug city

Exceptional architecture meets timeless elegance and highest living comfort. The distinctive five-sided new building sets an independent accent in Zug. Its centerpiece is a bright atrium that brings daylight deep into the building and creates a special atmosphere from the moment of arrival. On the 3rd floor, you will find an exclusive 3.5-room apartment with 113 m² of living space, a well-thought-out floor plan, and high-quality interior design. The impressive, over 60 m² large living, dining, and kitchen area forms the centerpiece of the apartment. Generous window fronts create a bright, spacious room feeling and harmoniously connect the living area with the spacious corner balcony. On the 34 m² large balcony, you can enjoy the sunny south-facing orientation, plenty of space to relax, and a magnificent view of Pilatus, Rigi, and Zugerberg. Whether cozy hours outdoors or sociable evenings with guests – here, the outdoor area becomes an extended living space. The elegant design kitchen with a cooking island and noble fronts in smoked oak, together with the high-quality appliances from V-ZUG, forms a stylish centerpiece of the living area. An integrated wine cooler, selected materials, and thoughtful room design underline the high standard of construction. Two spacious bedrooms and two elegant bathrooms – one with a bathtub, the other with a walk-in shower – offer additional comfort and privacy. A room height of 2.60 m and modern building technology with underfloor heating, cooling function, and controlled living room ventilation round off the exclusive living concept. Highlights • Architecture: Distinctive, five-sided new building with open atrium • Living: 112.5 m² of living space on the 3rd floor with a spacious floor plan • Room concept: Open living, dining, and kitchen area with 61.4 m² • Outdoor area: Spacious corner balcony with 34.3 m², sunny south-facing orientation, and magnificent view of Pilatus, Rigi, and Zugerberg • Bedrooms: Two spacious bedrooms with 15.1 m² and 14.7 m² • Design kitchen: Luxurious smoked oak fronts and island. Surface induction cooking field with integrated recirculation extractor, refrigerator, oven, Combi Steamer, and dishwasher. Wine cooler in the kitchen island. All appliances V-ZUG • Bathrooms: Two stylish bathrooms – one with a bathtub, the other with a walk-in shower. Under-sink furniture made of oak Mocca • Built-in closets: High-quality, room-high built-in closets with elegant fronts • Climate: Underfloor heating with cooling function via district heating and district cooling, temperature controllable per room • Ventilation: Controlled living room ventilation for always fresh air • Sun protection: Electric fabric blinds on all windows, electric vertical awnings on the balcony with wind and rain monitor • Security and comfort: Burglar-resistant apartment door, video intercom, package boxes, wheelchair-accessible elevator, fiber optic connection • Laundry and storage: Separate utility room with V-ZUG washing machine and dryer, as well as 11.6 m² cellar compartment • Sustainability: Energy-efficient heating and cooling system, as well as photovoltaic system, basic installation for e-charging stations in the entrance hall • Parking: Two garage parking spaces in the entrance hall Attractive location between city and nature The new building project is located in the attractive Göbli quarter of the city of Zug and combines urban living with natural recreation. The train station, restaurants, cafes, and shopping facilities are easily accessible on foot. At the same time, the apartment, which is located away from the Göblistrasse, offers a pleasant, quiet living environment. The green outdoor areas with walking paths and meeting zones create additional quality of life. The nearby Zugerberg invites you to various leisure activities, while Lake Zug and the charming old town of Zug round off the attractive overall offer. Conditions • Available 01.12.2026 • Minimum rental period 2 years • Rent per month CHF 6,900 plus CHF 300 for utilities (2 garage parking spaces plus CHF 500) • Viewing dates: 23.11., 27.11., 28.11.

Travel time
-
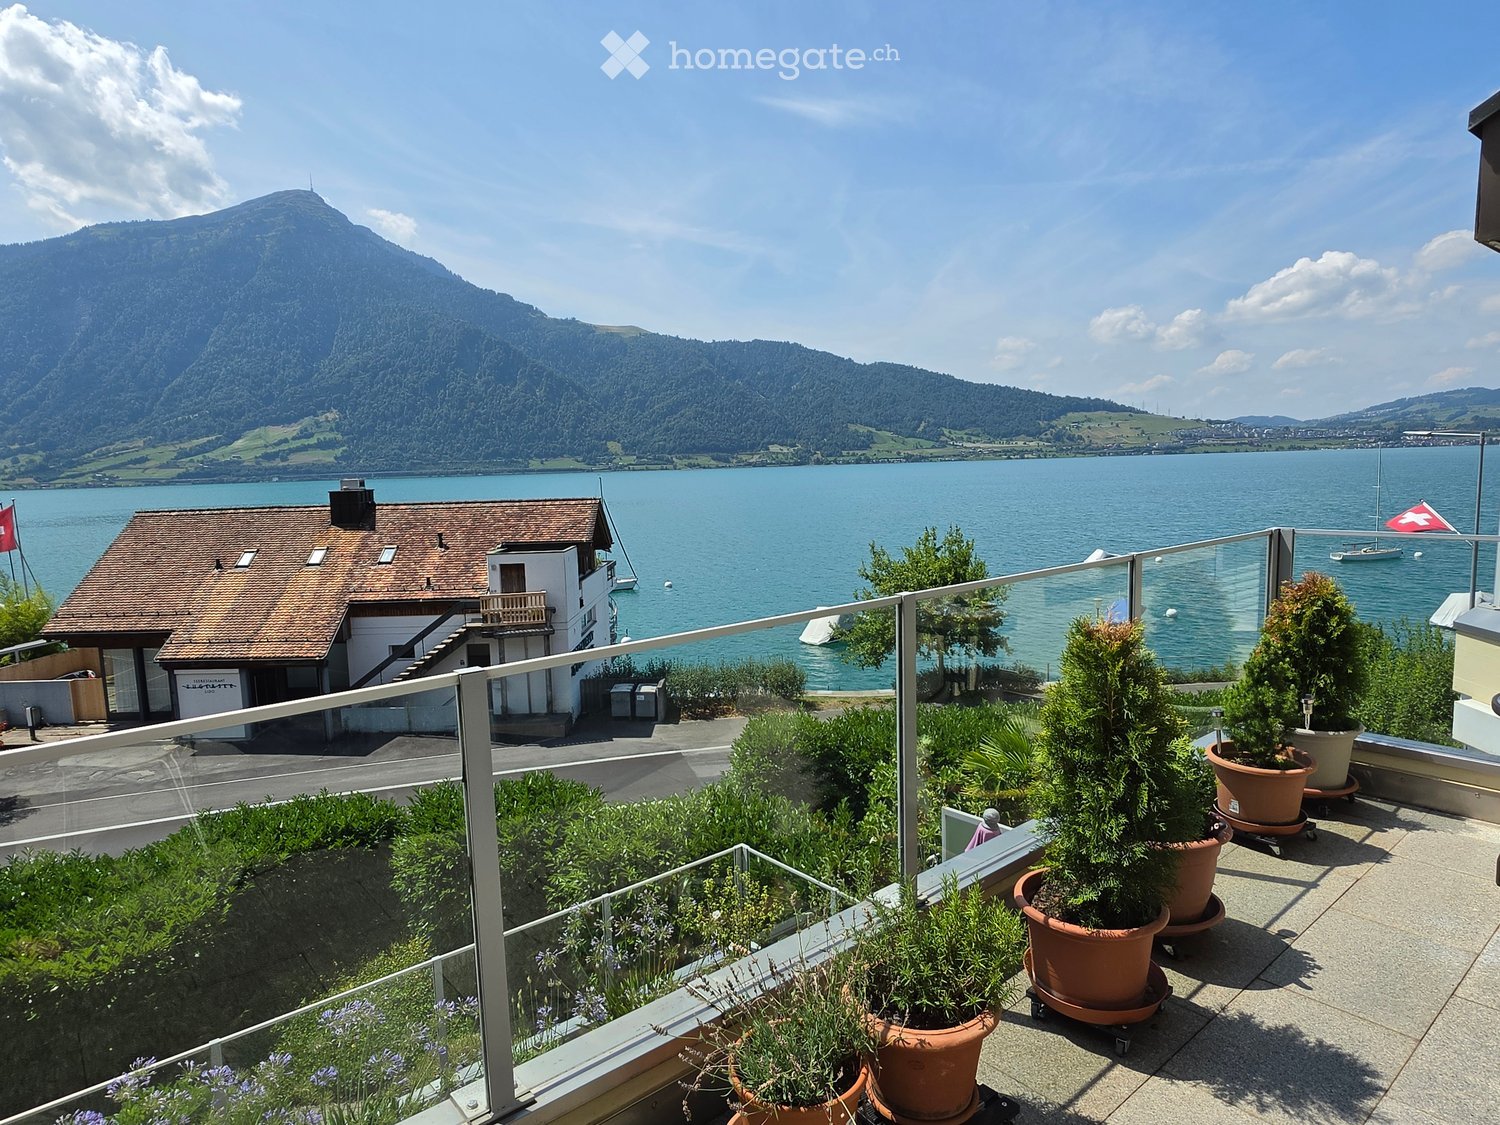
  • Balcony with glass railing, potted plants, and scenic view of a lake and mountains.
  • Bright room with wooden flooring, large sliding glass doors leading to a balcony, a bed, a desk with a laptop and lamp, a bicycle, and an exercise bike.
  • Modern bedroom with a large window, a neatly made bed, a fan, and three picture frames on the wall.
  • Bright living room with wooden flooring, large windows offering a sea view, a grey sofa, a fireplace, a TV, and a small coffee table.
  • Balcony with a scenic mountain and lake view, featuring a glass railing and a wooden lounge chair.
  • A large, multi-story house with a brown tiled roof, multiple balconies, and a well-maintained garden with shrubs and trees.
1 / 6
Bright room with wooden flooring, large sliding glass doors leading to a balcony, a bed, a desk with a laptop and lamp, a bicycle, and an exercise bike.
Modern bedroom with a large window, a neatly made bed, a fan, and three picture frames on the wall.
Bright living room with wooden flooring, large windows offering a sea view, a grey sofa, a fireplace, a TV, and a small coffee table.
CHF 3,850.– Premium
3.5 rooms125m² living space
Artherstrasse 25, 6318 Walchwil

3.5-room apartment, 125 m², front row on Lake Zug with Rigi view – Walchwil

Furnished 3.5-room apartment of 125 m² in a front-row location in Walchwil, directly across the road from Lake Zug. Available immediately as a sublet; the length of the sublet is flexible and can be agreed individually.The apartment has a bright living and dining area, two bedrooms, two bathrooms (one with bathtub, one with shower, each with WC) and a large storage room (réduit). Two terraces face the lake with uninterrupted views across the water to the Rigi. A parking space in the underground garage is available.Quiet, sunny lakeside setting. Walchwil station is nearby, with the S-Bahn reaching Zug in around 10 minutes, and Zurich and Lucerne are both easily accessible. Walchwil is a low-tax municipality with local shops, schools and a lakeside lido.Rent: CHF 3,850 per month incl. utilities (Nebenkosten), plus CHF 300 per month for the underground parking space.Sublet with the landlord's consent. Viewings by agreement – please send a short message with a few words about yourself and your preferred move-in date.Alternatively, I'd consider a permanent swap: if you're giving up a smaller apartment in the canton of Zug, we could each take over the other's lease, subject to both landlords' consent.=======Möblierte 3.5-Zimmer-Wohnung mit 125 m² in erster Reihe in Walchwil, direkt gegenüber dem Zugersee. Ab sofort zur Untermiete verfügbar; die Dauer der Untermiete ist flexibel und wird individuell vereinbart.Die Wohnung verfügt über einen hellen Wohn- und Essbereich, zwei Schlafzimmer, zwei Badezimmer (eines mit Badewanne, eines mit Dusche, jeweils mit WC) sowie ein grosses Réduit. Zwei Terrassen sind zum See ausgerichtet und bieten freie Sicht über den See auf die Rigi. Ein Parkplatz in der Tiefgarage ist verfügbar.Ruhige, sonnige Lage am See. Der Bahnhof Walchwil ist in der Nähe; mit der S-Bahn ist Zug in rund 10 Minuten erreichbar, Zürich und Luzern sind gut angebunden. Walchwil ist eine steuergünstige Gemeinde mit Einkaufsmöglichkeiten, Schulen und Seebad.Mietzins: CHF 3'850 pro Monat inkl. Nebenkosten, zuzüglich CHF 300 pro Monat für den Tiefgaragenplatz.Untermiete mit Zustimmung der Vermieterschaft. Besichtigung nach Vereinbarung – bitte senden Sie eine kurze Nachricht mit ein paar Worten zu Ihnen und Ihrem gewünschten Einzugstermin.Alternativ ist ein dauerhafter Wohnungstausch denkbar: Wer eine kleinere Wohnung im Kanton Zug abgibt, kann diese gerne anbieten – wir würden dann gegenseitig die Mietverträge übernehmen, mit Zustimmung beider Vermieterschaften.

Travel time
-

Find a new tenant for free

Create a free listing on Homegate to find the perfect next tenant for your apartment in no time at all.

List your property now
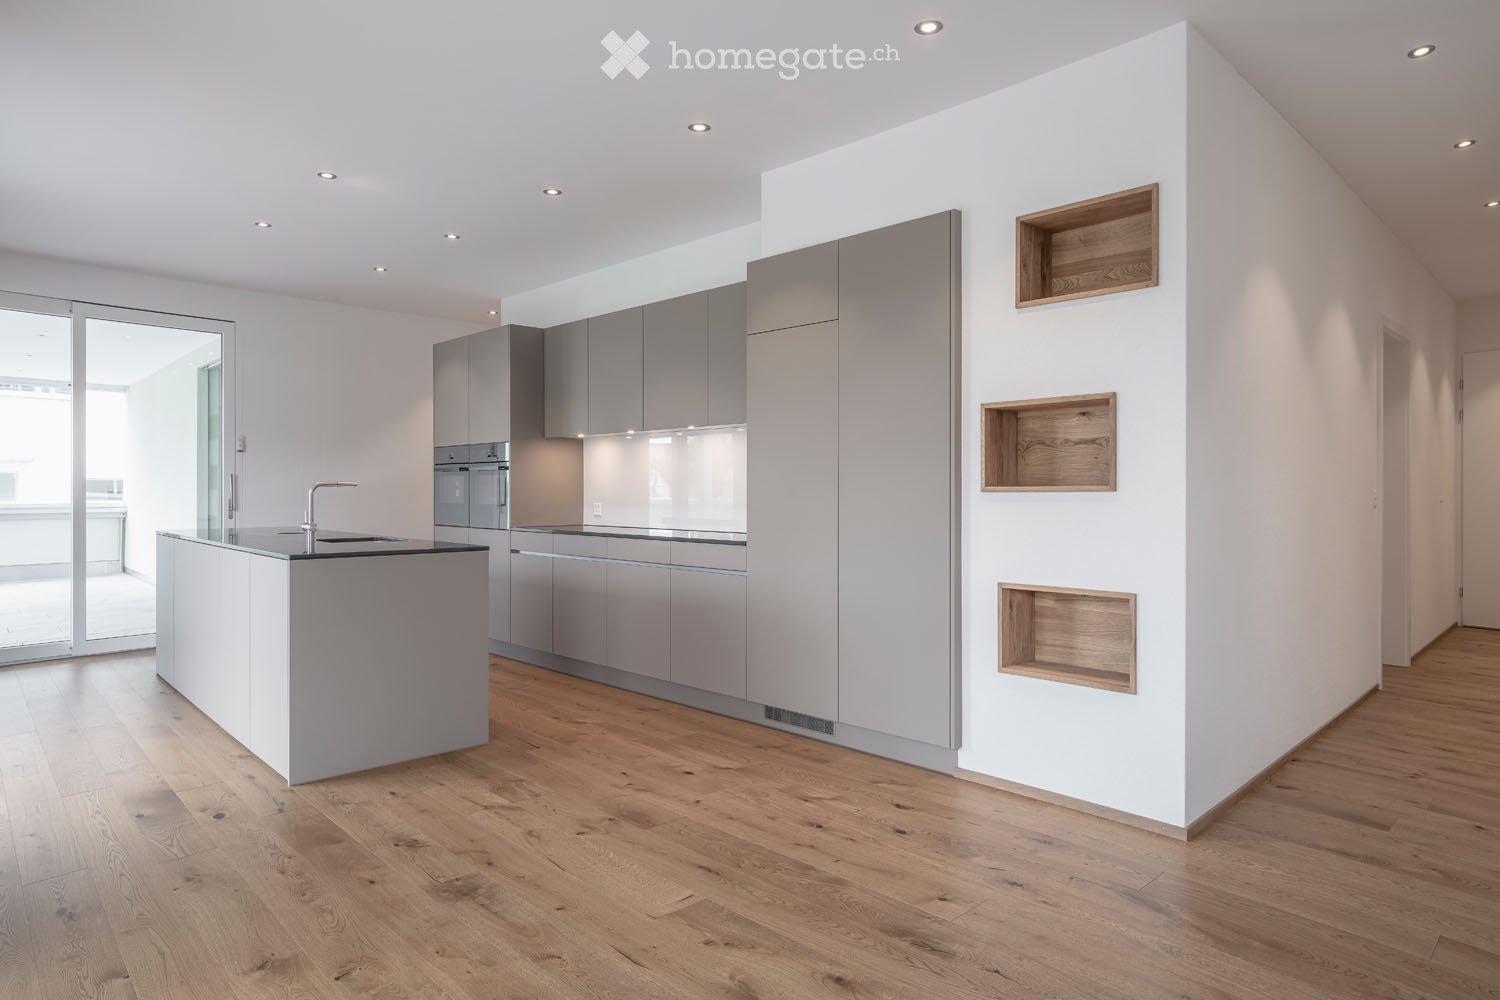
  • Open-plan kitchen with grey cabinets, an island with a sink, built-in ovens, and wooden wall niches, with a balcony visible through sliding glass doors.
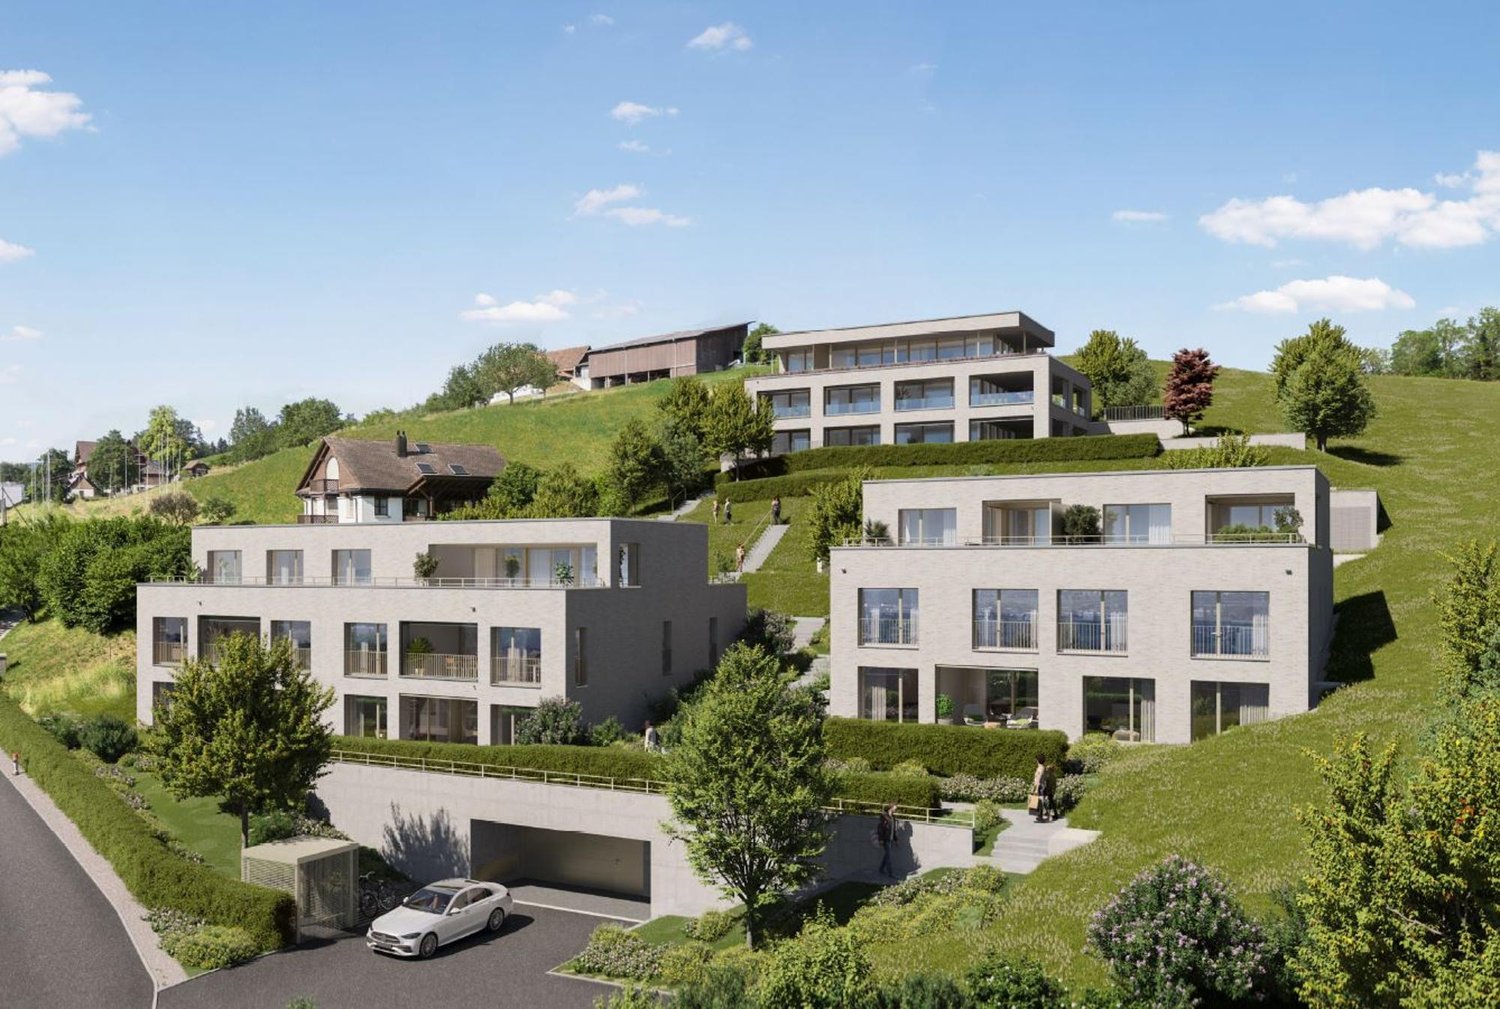
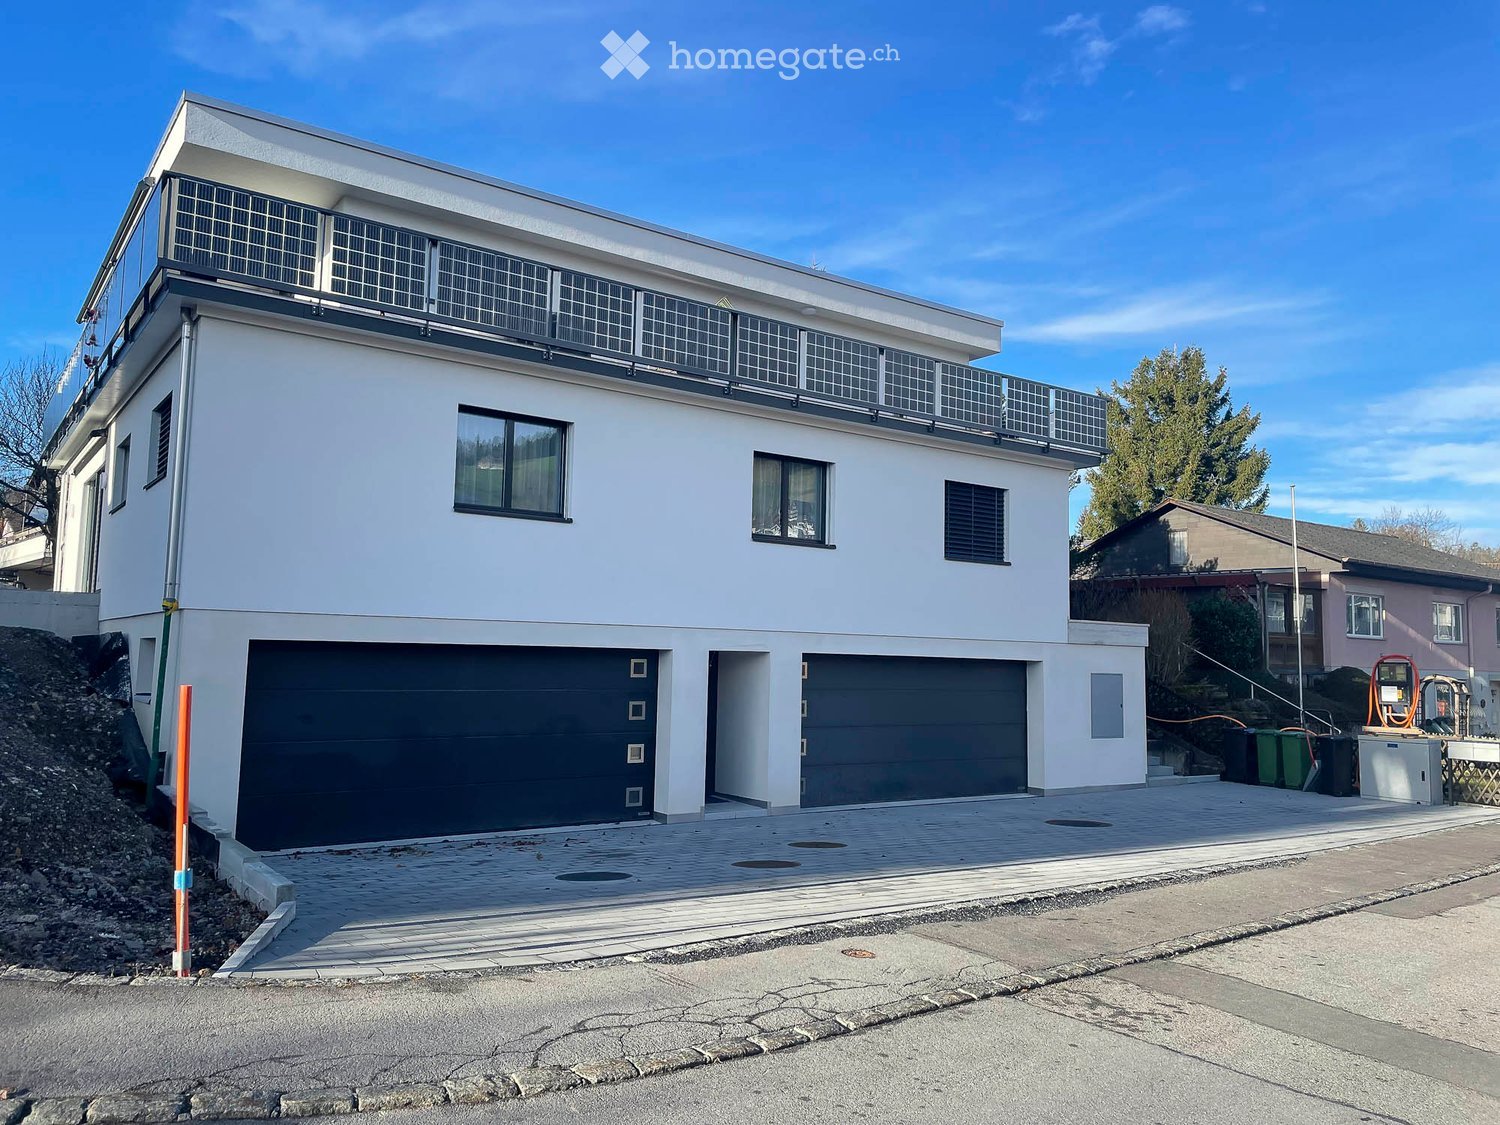
  • Several white multi-storey residential buildings with stacked balconies along a sloped road, with a garage entrance at the base.
  • Modern kitchen with grey cabinets, an island with a dark countertop and sink, built-in oven, and wood flooring.
  • Open-plan room with a grey kitchen island, a sink and hob on a dark countertop, wooden floors, and large windows opening onto a balcony with a view of trees and houses.
  • Glazed balcony with grey tiled floor, glass panels along the sides, and a view of trees and houses in the distance.
  • Glazed balcony with grey tile floor, a glass wall overlooking green hills, trees, and houses.
  • Bathroom with a walk-in shower with glass screen, a double washbasin on a wall-mounted wooden vanity, an illuminated mirror cabinet, and a toilet.
  • Bathroom with a wall-mounted sink in a wood vanity, a built-in bathtub with a hand shower, grey tiled walls, and a small high window.
  • Empty room with white walls, grey wood-look flooring, and two windows looking onto a fenced slope.
  • Covered terrace with large grey tiles and a glass railing, overlooking a lawn and a hillside with houses.
  • Unfurnished room with white walls, a wooden floor, three built-in wooden wall niches, and a window and glass door showing a hillside outside.
  • Walk-in closet with white built-in shelving, a hanging rod, and wardrobe cabinets.
1 / 12
CHF 5,300.– Top
7.5 rooms181m² living space
Hauptstrasse 66, 6313 Edlibach

Attractive rental apartment including two offices next to the apartment

Living and working on the same floor Arrive, feel at home and feel comfortable - in the apartment on Hauptstrasse 66 in Edlibach / Menzingen ZG, it's very easy. Enjoy the quiet country life in close proximity to the city of Zug. You live in a home with character: spacious, well-thought-out floor plans combine modern lifestyle with the highest comfort. The bus line to Zug and Baar is just a few steps away - ideal for those who appreciate peace and quiet, but still want to be well connected. The two offices next to the apartment are the ideal solution for a quiet home office on site. With its high-quality interior design, this apartment and home office offer everything you need to feel comfortable. Highlights: • Attractive, spacious and practical floor plans • High standard of construction • Open living and kitchen area • Oven and combination steamer as well as BORA extractor hood in the kitchen • The apartment has two bathrooms • Master bedroom with walk-in closet • Laundry room with washing machine / dryer • Large walk-in wardrobe • Glazed balcony with acoustic ceiling • Covered terrace • The rent includes two offices plus WC directly next to the apartment • Machinery room in the outdoor area • Bicycle storage room • Two parking spaces in the garage • Directly on the bus line to Zug and Baar

Travel time
-
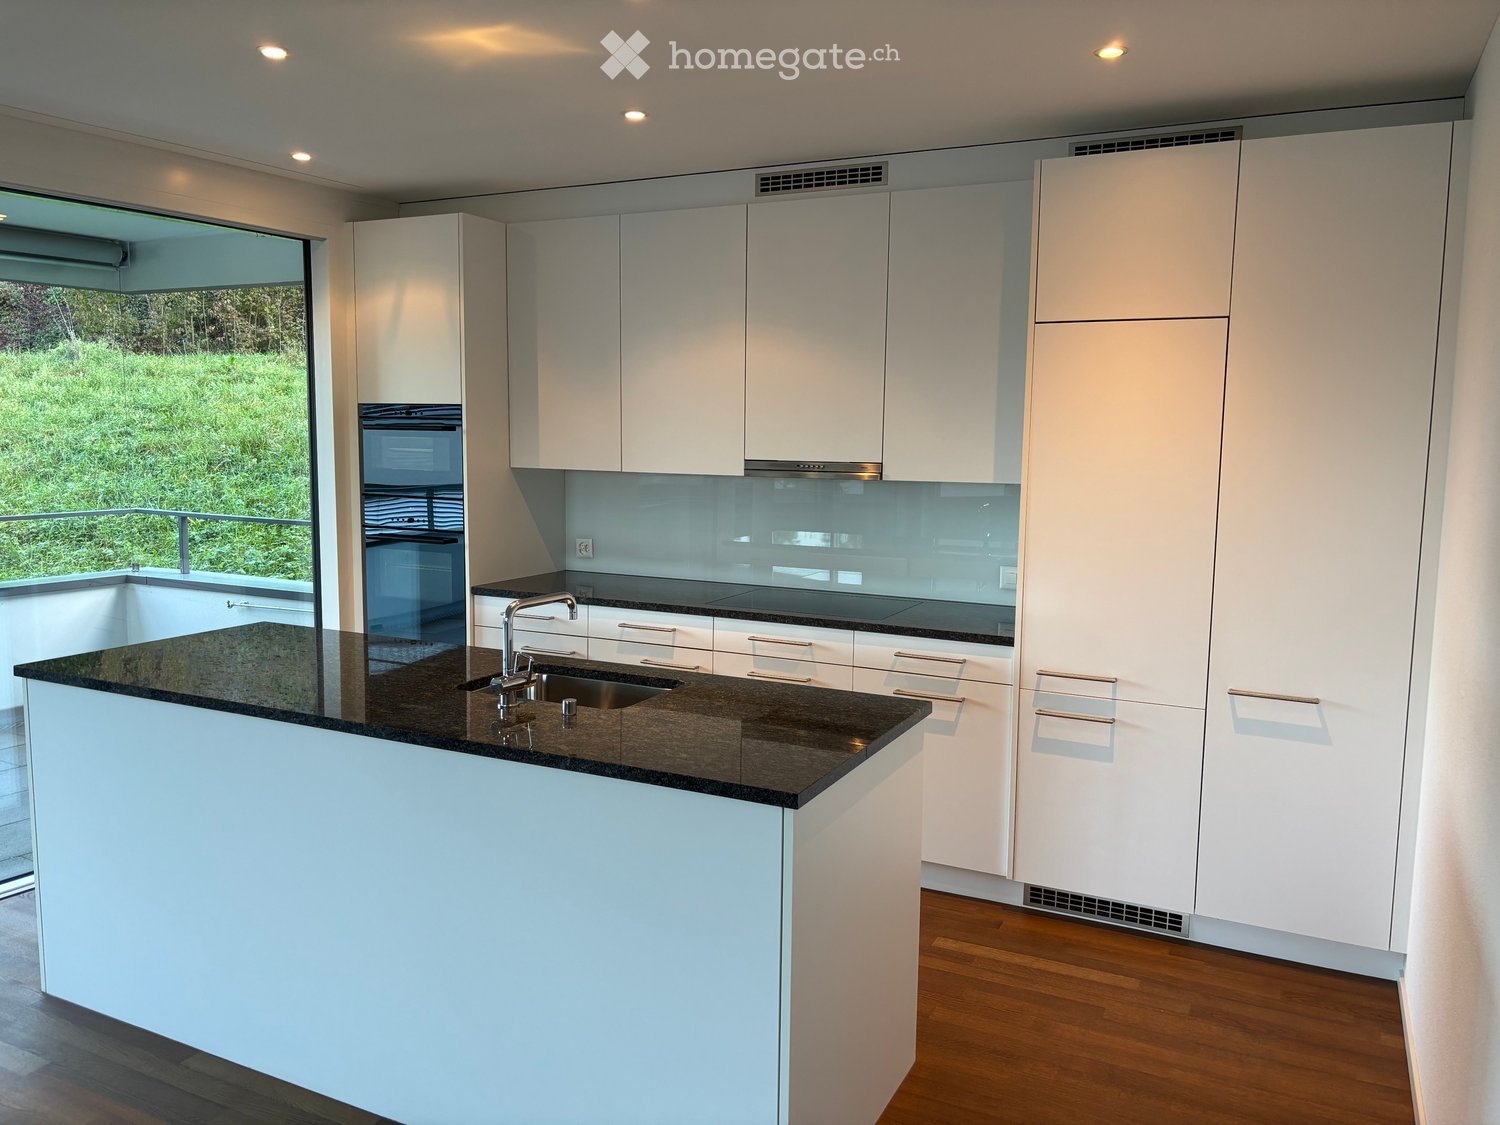
  • Kitchen with white cabinets, a dark granite island with a sink, built-in ovens, and a view of grass and trees through a glass door.
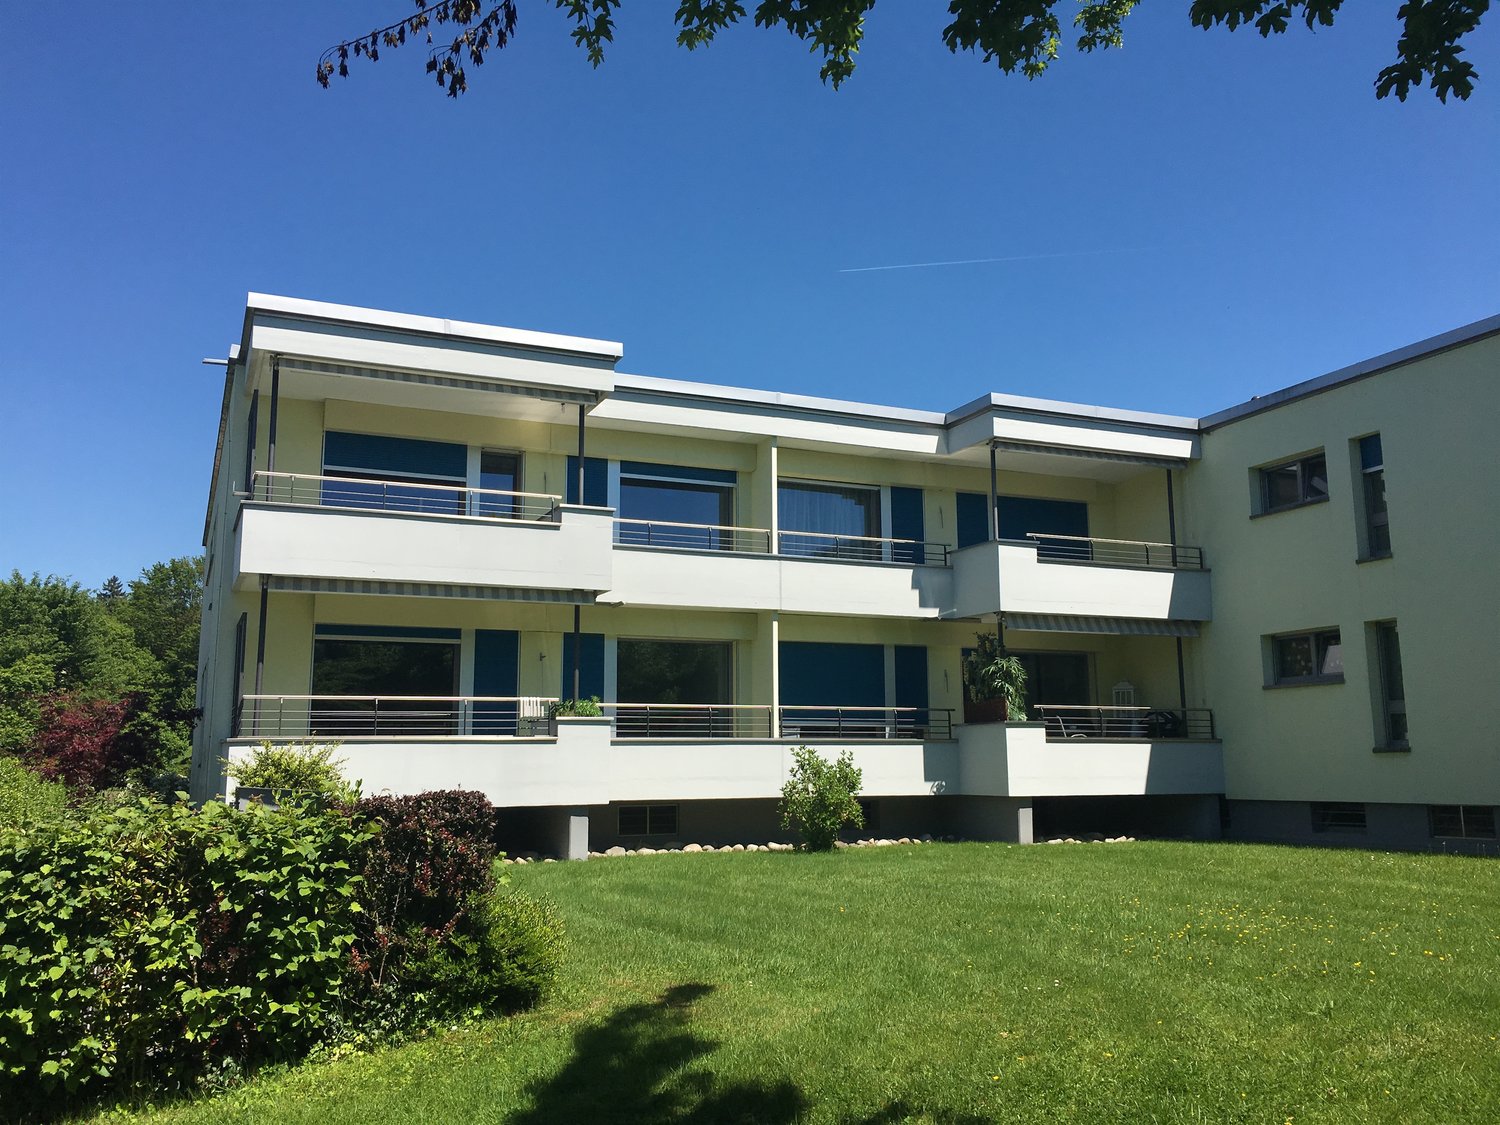
  • Multi-storey residential building with stacked balconies, a cobbled entrance path, and a sloped lawn with shrubs.
  • Corridor with a white entrance door, built-in white wardrobes, and a glass door at the end opening onto a balcony with a railing and green hillside.
  • Unfurnished room with a wooden floor and large windows overlooking a grassy slope with trees and a distant building.
  • Bathroom with a wall-mounted sink and mirror cabinet, a walk-in shower with a glass panel, a wall-mounted toilet, and dark tiled floor.
  • Modern kitchen with white cabinets, dark countertops, a sink, and a glass door opening onto a terrace with a railing overlooking a grassy slope.
  • Empty living room with wooden floor, large glass doors opening to a balcony overlooking a grassy slope, and a white kitchen along the back wall.
  • Covered terrace with grey tiled floor, a metal railing, and a lawn with hedges beyond, next to a glass sliding door.
  • Balcony with a metal railing overlooking a green garden, a road, a wooded hillside, and white residential buildings.
  • Empty room with a wooden floor, white walls, and corner windows overlooking a grassy slope and trees, with a balcony railing visible outside.
  • Modern multi-storey residential building with stacked balconies, large glass doors, and a rooftop terrace railing.
1 / 11
CHF 5,850.– Top
3.5 rooms108m² living space
Blasenbergstrasse 9, 6300 Zug

Apartment in Zug

The bright and spacious 3.5-room apartment is located in a natural setting on the Zugerberg.The attractive living and dining area with access to the terrace forms the heart of the apartment and seamlessly merges with the open kitchen. The perfect room for social hours and relaxed living. The large window elements provide plenty of daylight and create a pleasant connection to the well-maintained garden area around the house. The property is part of an attractive residential complex, consisting of five identical buildings with seven units each and a shared underground garage.In addition, the apartment has a second spacious bedroom and a second bathroom with shower and toilet. The washing machine and dryer are also installed there.A gem is the large, covered terrace with a beautiful view. The apartment includes a spacious basement.An underground parking space in the garage directly opposite the house entrance can be rented for CHF 180/month.- Spacious entrance area/corridor with built-in closets- Open, bright living/dining room (approx. 41 m²)- Comfortable kitchen with cooking island, granite countertop, WESCO extractor hood, and V-Zug appliances: Top Tronic stove, steamer, Combi Air oven, dishwasher, and refrigerator with separate freezer- Covered terrace, approx. 20 m², with two vertical blinds- Guest bathroom with bathtub/shower, sink, toilet, washing machine, and dryer- Master bedroom with elegant en-suite bathroom: floor-level shower, double sink, toilet- Additional room with a view of the greeneryPersonal viewing We value a trustworthy rental relationship and offer interested parties the opportunity to personally view the property. Please note that pets are not allowed in the property.

Travel time
-
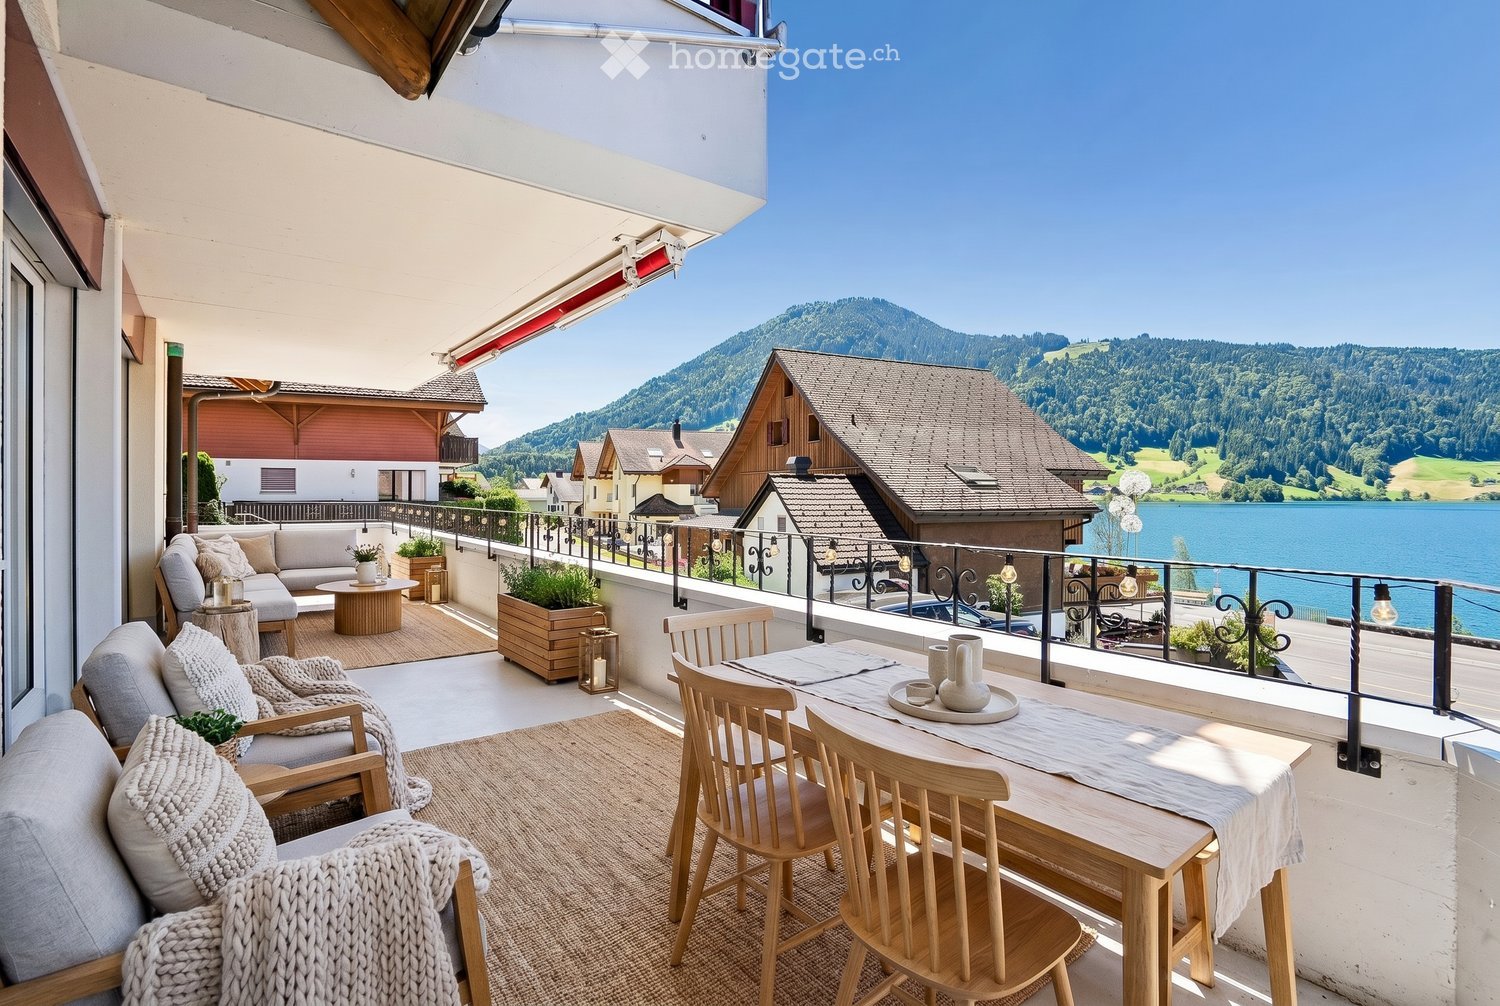
  • Balcony with a scenic mountain and lake view, furnished with a sofa, chairs, a dining table, and decorative items.
  • Empty room with white tiled floor, white walls, large sliding glass doors leading to a balcony, and a stone fireplace.
  • Bright, open living space with tiled flooring, a fireplace, a kitchen area with a white island, and large windows offering a view of greenery.
  • Modern kitchen with white cabinets, stainless steel appliances, dark countertops, and a window overlooking a rooftop.
  • Bright hallway with tiled floor, white walls, wooden built-in closet, and an arched opening leading to a balcony with scenic views.
  • Empty room with wooden flooring and white walls, featuring a large sliding glass door leading to a balcony or outdoor area.
  • Two-story house with a tiled roof, large windows, balconies, and a garage. Surrounded by greenery and a driveway.
  • Two-story house with a red-tiled roof, multiple windows, and a covered entrance area. The house is situated near a body of water with a scenic view of hills and trees in the background.
  • View from a balcony overlooking a parking area, lake, and surrounding hills with flags and parked cars.
1 / 9
CHF 5,240.– Top
4.5 rooms105m² living space
Hasleren 16B, 6315 Morgarten

Apartment with balcony and spacious outdoor area

Just a few steps from the shore of Lake Ägeri, this bright 4.5-room apartment with approximately 105 m² of living space awaits you. What makes this apartment special is already apparent when you first enter: The spacious living area opens up through floor-to-ceiling windows to the approximately 29 m² large balcony and the view falls directly on the deep blue water of Lake Ägeri and the surrounding hills. The living and dining area offers plenty of space for shared hours and is characterized by the natural stone oven, which provides cozy warmth on cool days. The open kitchen with granite countertop is equipped with an induction cooktop, a V-Zug combi steamer, and a Quooker hot water tap, and blends harmoniously into the living room. The air-water heat pump, together with the underfloor heating, ensures a pleasant room climate and low energy costs. The bathroom has a bathtub, a double sink, and a new Closomat, supplemented by a separate guest toilet. Windows and balcony doors are equipped with insect screens. A special trump card is the second outdoor area at the back: Approximately 100 m² of outdoor space, partially covered, with an unobstructed view of meadows and forest. Here you sit protected in the green, while the lake sparkles in the front. The apartment includes a basement compartment, a washing machine, and a dryer for shared use. Additionally, garages (CHF 200) can be rented.

Travel time
-
1 / 20
CHF 3,900.– Top
3.5 rooms93m² living space
Rosenweg 3, 6314 Unterägeri

3.5 Room Attic Apartment in Unterägeri

The apartment is located in a 2-family house in a quiet and idyllic location in Unterägeri with a beautiful view on the Rosenweg. The rooms are very generously designed and built to a high standard of ownership. In the basement there is a cellar (7m2), a hobby room (17m2) and a double garage (37m2), which belong to the apartment and are included in the net rent.Public transport is accessible at a distance of approximately 150m and shopping facilities are within 600m walking distance.Features of the apartment: • Generously dimensioned rooms • Large terrace (approx. 80 m2, of which approx. 20 m2 are covered on the south side) • Bathroom with shower, bathtub, toilet, washing machine and dryer, built-in closet • Separate guest toilet • Kitchen with oven, steamer and induction cooktop • All living rooms equipped with wooden plank flooring • In the bathroom and kitchen, the walls and floors are made of gray Feinstein plates • Attic (7m2 loft) • Smart Home control via Loxone Home Automation in the apartment and access to the building • Modern EDV cabling in all rooms with fiber optic connection in the EDV rack for Swisscom, Blizz (WWZ) etc. • Empty pipe prepared for e-charging station, installation will be done according to needs • Heat generation and cooling (freecooling in summer) via an air heat pump • Large photovoltaic system on the roof and in the railing of the attic apartment • ZEV community (cheap PV electricity)

Travel time
-
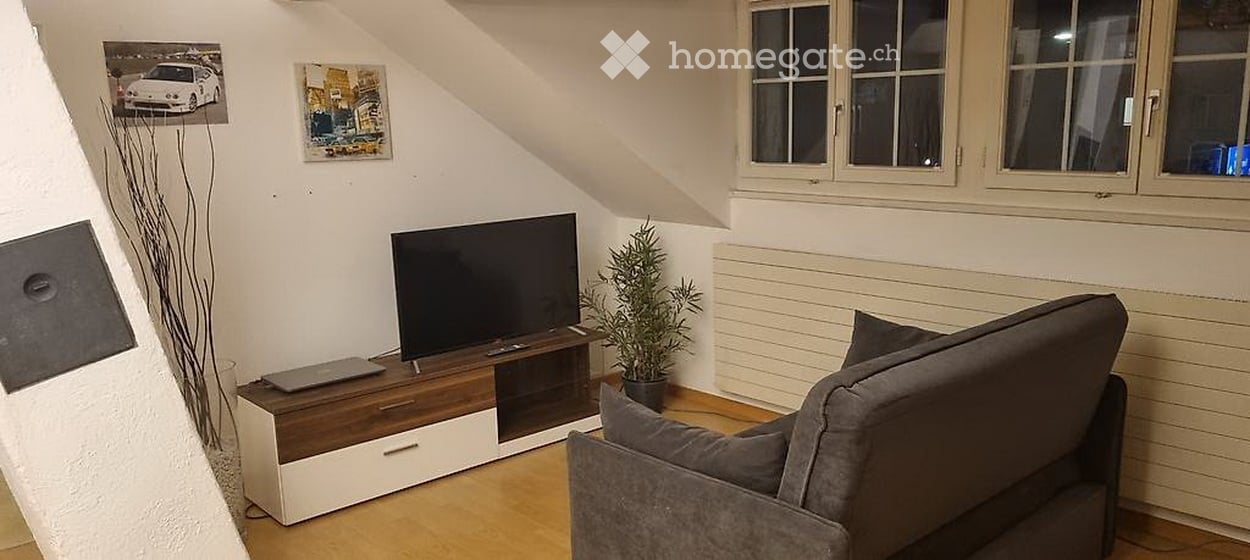
  • Living room with a grey sofa, a wall-mounted TV on a wooden and white sideboard, and a bamboo plant beside a sloped ceiling.
  • Attic bedroom with a double bed, grey patterned bedding, two dark nightstands, a wooden floor, and exposed timber beams under sloped ceilings.
  • Attic room with exposed wooden beams, a desk with a monitor and chairs, a white wardrobe, and shelving.
  • Kitchen corner under a sloped ceiling with a double sink, cooktop, coffee machine, and cork-tiled backsplash.
  • Living room with a round wooden dining table and four black chairs, a grey sofa, exposed wooden beams, and a floor lamp.
1 / 5
CHF 2,250.– Top
2.5 rooms65m² living space
Chamerstrasse 84, 6300 Zug

Fully furnished 2.5-room apartment in Zug "as of 15.11.2026"

This attractive, fully furnished 2.5-room apartment with spacious 65 m² is located in a central and well-connected area in the city of Zug.Whether for professionals, expats, singles or couples, the apartment offers the ideal combination of living comfort, central location and uncomplicated move-in.From furniture to kitchen equipment to bedding and entertainment electronics, everything is already available. You practically only need to bring your personal belongings!Your advantages at a glanceFully furnished: Living and bedrooms are equippedCompletely equipped kitchen: Dishes and coffee machine availableBedding included: For an uncomplicated move-inEntertainment: TV and stereo system available; the TV can be used with a laptop and a private TV subscription (no TV subscription included)WLAN included: Internet access without additional monthly costsSpacious living area: 65 m² with 2.5 roomsUnlimited rental agreement: Long-term living without time limitCentral location: Attractive location in the city of ZugPublic transport: Stops in the immediate vicinityShopping opportunities: Herti shopping center easily accessible on footLeisure and recreation: Zugersee and attractive recreational areas in the immediate vicinityAll-inclusive rent: All ancillary costs, electricity and WLAN already includedCentral living including quality of lifeThe apartment is located at Chamerstrasse 84 in Zug and impresses with its central location and excellent infrastructure.Public transport is located in the immediate vicinity and provides a good connection to the city of Zug and the surrounding municipalities.The nearby Herti shopping center offers a variety of shopping opportunities for daily needs. Other services are also easily accessible.A special plus is the proximity to Lake Zug and the surrounding recreational areas. Whether a leisurely walk by the lake, outdoor sports activities or simply relaxed hours in nature, here urban living and recreation can be ideally combined.The rent includes:- Full furnishing- Kitchen equipment including dishes and coffee machine- Bedding- TV and stereo system (without TV subscription)- WLAN / Internet- Electricity- All other ancillary costs

Travel time
-
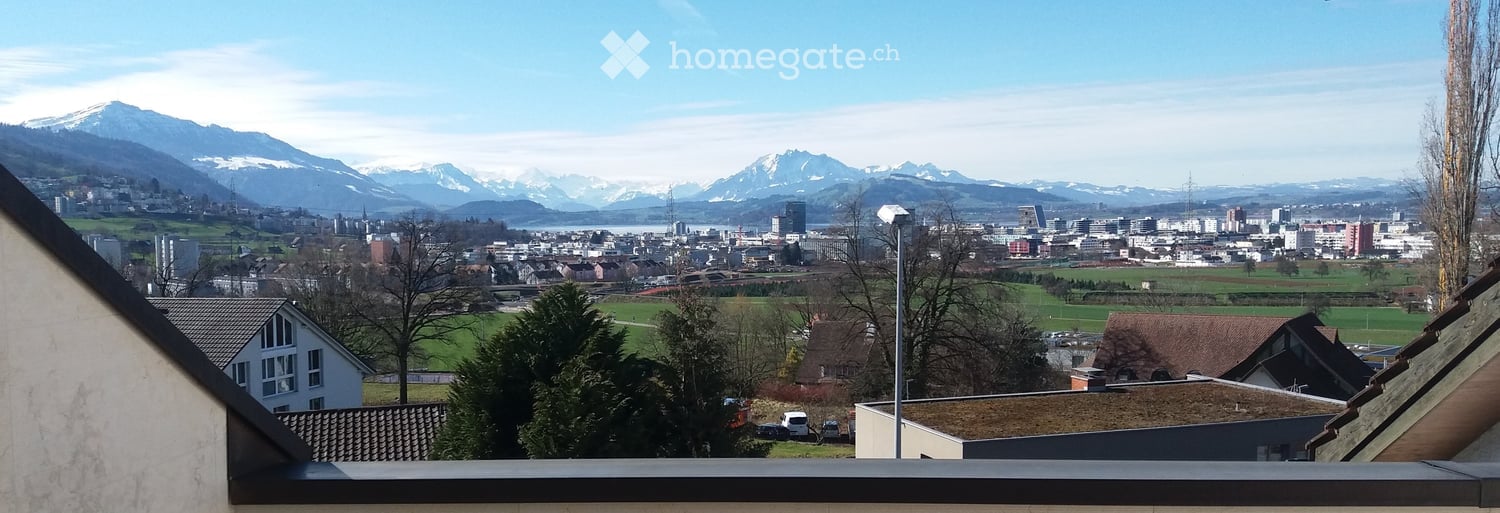
  • Panoramic view from a balcony showing a cityscape with buildings, green fields, and snow-capped mountains in the background.
  • Empty room with exposed wooden beams, tiled floor, fireplace, large windows, and sliding glass doors leading to a balcony.
  • Empty room with large sliding glass doors leading to a balcony with a scenic mountain view.
  • Modern bathroom with white walls, a large mirror, a double sink with chrome faucets, and a bathtub.
  • Modern kitchen with white cabinets, a stainless steel sink, and a built-in stove.
1 / 5
CHF 6,000.– Top
4.5 rooms150m² living space
Hof Himmelrich 1, 6340 Baar

Attic apartment in Baar (Canton of Zug)

Spacious, beautiful attic apartment with 2 terraces, magnificent lake and mountain views, complete renovation (2019), windows replaced (2025)Airy room heights, 2nd floor, living area 150 m2, usable area 210 m2, no elevator.Overview: Large, bright living-dining room, separate kitchen, three rooms, electric shutters. 2 terraces, sauna, 2 cellars, 2 garage spaces, walk-in closets, entire apartment: large, bright, beige concrete slabs, 2 wet cells.Grandiose living-dining room: over 65 m2, warm air fireplace, terrace access, room height 4.5 m, visible white roof beams.New kitchen 2019, Miele / V-Zug appliances, oven, steamer. Dekton countertop, sliding door. Beautiful large master bedroom, spacious, high sloping ceiling, with new en suite shower / WC, large walk-in closet, private terrace.Two more rooms, as well as another wet cell with shower / WC2 protected terraces (living room and master bedroom) with fantastic views of Lake Zug and the Alps. Sauna in the apartment.Washing machine / dryer in the apartment, (washing and drying also possible in the laundry room on the ground floor). Plenty of storage space in the sloping ceilings, 2 large, private cellar compartments.2 garage parking spacesAccessibility: Connection to public transport (bus stop 100 m with direct connection to Baar train station). Distance to Oberdorf shopping center 750 m (9 minutes walking distance). Distance from Baar village center 1.2 km (14 minutes walking distance). Near forest and fitness trail.Pets not allowed. Rental only to non-smokers.Rent per month gross (including ancillary costs) Fr. 6000.--

Travel time
-
1 / 1
CHF 3,932.– Top
4.5 rooms110m² living space
Blattmatt 6, 6345 Neuheim

4 1/2 room apartment in Neuheim

First rental in Neuheim – Stylish 4½-room apartment with balcony In a modern new building, a beautiful new home awaits you in Neuheim. This bright and spacious 4½-room apartment combines modern living comfort with a cozy atmosphere and high-quality materials. Generous window surfaces provide plenty of daylight and create a friendly living feeling. The open living and dining area invites you to cook, enjoy, and linger together. On the balcony with a view of the greenery, you can wonderfully leave everyday life behind. The highlights at a glance · 111 m² net living space with 4½ rooms · Balcony with 20 m² and a view of the greenery, with one-sided glazing · Bright, open living and dining area · Modern kitchen with high-quality V-ZUG appliances including steamer · Three versatile bedrooms · Two modern bathrooms · Own washing machine and dryer in the apartment · Practical storage room for additional storage space · Own cellar room with around 8 m² · Elevator for convenient access · Parking garage with personal charging station for electric vehicles Modern living – sustainable living The modern multi-family house offers a pleasant living atmosphere. An air-water heat pump, which also has ground cooling in the summer, and a photovoltaic system with battery storage complement the modern living comfort. Thanks to the association for self-consumption, you benefit from low electricity costs from the house's own photovoltaic system. Living in Neuheim Neuheim offers a beautiful combination of rural tranquility, nature, and proximity to the centers of the canton of Zug. An ideal place for all those who like to live in the countryside and at the same time be well connected. Rental conditions Net rent: CHF 3,654.– per month Utility costs advance payment: CHF 278.– per month Parking space: CHF 150.– per month Availability: April 1, 2027 By the way – another apartment is still available! Have you become curious? Arrive, feel good, and enjoy your new home! Maybe this will soon be your new home! We look forward to your contact and will provide you with further information and rental documents. Note: AI-generated images are for illustration purposes. Colors and arrangements may differ from the actual execution.

Travel time
-

Suggested properties for you based on search results

Additional information

Synopsis

The population in the Canton Zug has changed by 3.04% in the last 3 years, to 133'739 people.
Demographics

The average income is CHF 146'305. 30.91% of the population hold a university degree, 17.86% have a higher vocational training qualification, 36.29% of the population have a school-leaving certificate or finished a vocational apprenticeship and 14.94% of residents are enrolled in compulsory education. 1.39% of the population is presently unemployed.

Taxes

The overall 4.57%. This differs on a case-by-case basis and is based on income, marital status and the total amount of deductions, among other factors. A retired couple in the Canton Zug pays an average of 6.56%, a married couple with two children 1.72% and married couples with no children 4.04%. The tax percentage for an unmarried person with no children is 8.24%.
New builds

With a total of 62'454 apartments, the Canton Zug has seen 3034 living space created in the past 5 years. Of these new builds, 80 are 1-room apartments, which are perfect for singles. More 2-room apartments have also been constructed; 623 apartments of this type were added in total. In addition, 1037 3-room apartments and 843 4-room apartments have been added to the local housing stock in recent years. The newly built accommodation includes 337 5-room apartments and 114 apartments with 6 or more rooms.
Housing stock

The new construction has contributed to an additional increase in the housing supply, and there are now 62'454 apartments in the Canton Zug. There are a total of 3214 1-room apartments available in the region. The total number of properties amounts to 7997 apartments with 2 rooms, 15'629 apartments with 3 rooms and 20'572 apartments with 4 rooms. The 5-room apartments also make up a total of 10'049 properties, while the apartments with at least 6 rooms account for 4993.

Empty apartments

The 0.42% of apartments in the Canton Zug are uninhabited. This means that 0.34% of the 1-room apartments, 0.44% of apartments with 2 rooms, 0.41% of the apartments with 3 rooms, 0.34% of apartments with 4 rooms and 0.37% of all 5-room apartments are currently unoccupied. The vacancy rate for apartments with more than 5 rooms is 0.88%; 0.88% of those vacant properties are apartments with a minimum of 6 rooms.
Property market (rental only)

Rental properties are offered at an average price of CHF 2390 per month. A quarter of all rents on the market are lower than or equal to a monthly rent of CHF 1840 (25th percentile). Finally, 75% of monthly rents are cheaper than CHF 3020, or are equivalent to this amount.