8 results - House, chalet, rustico for rent in Canton Zug
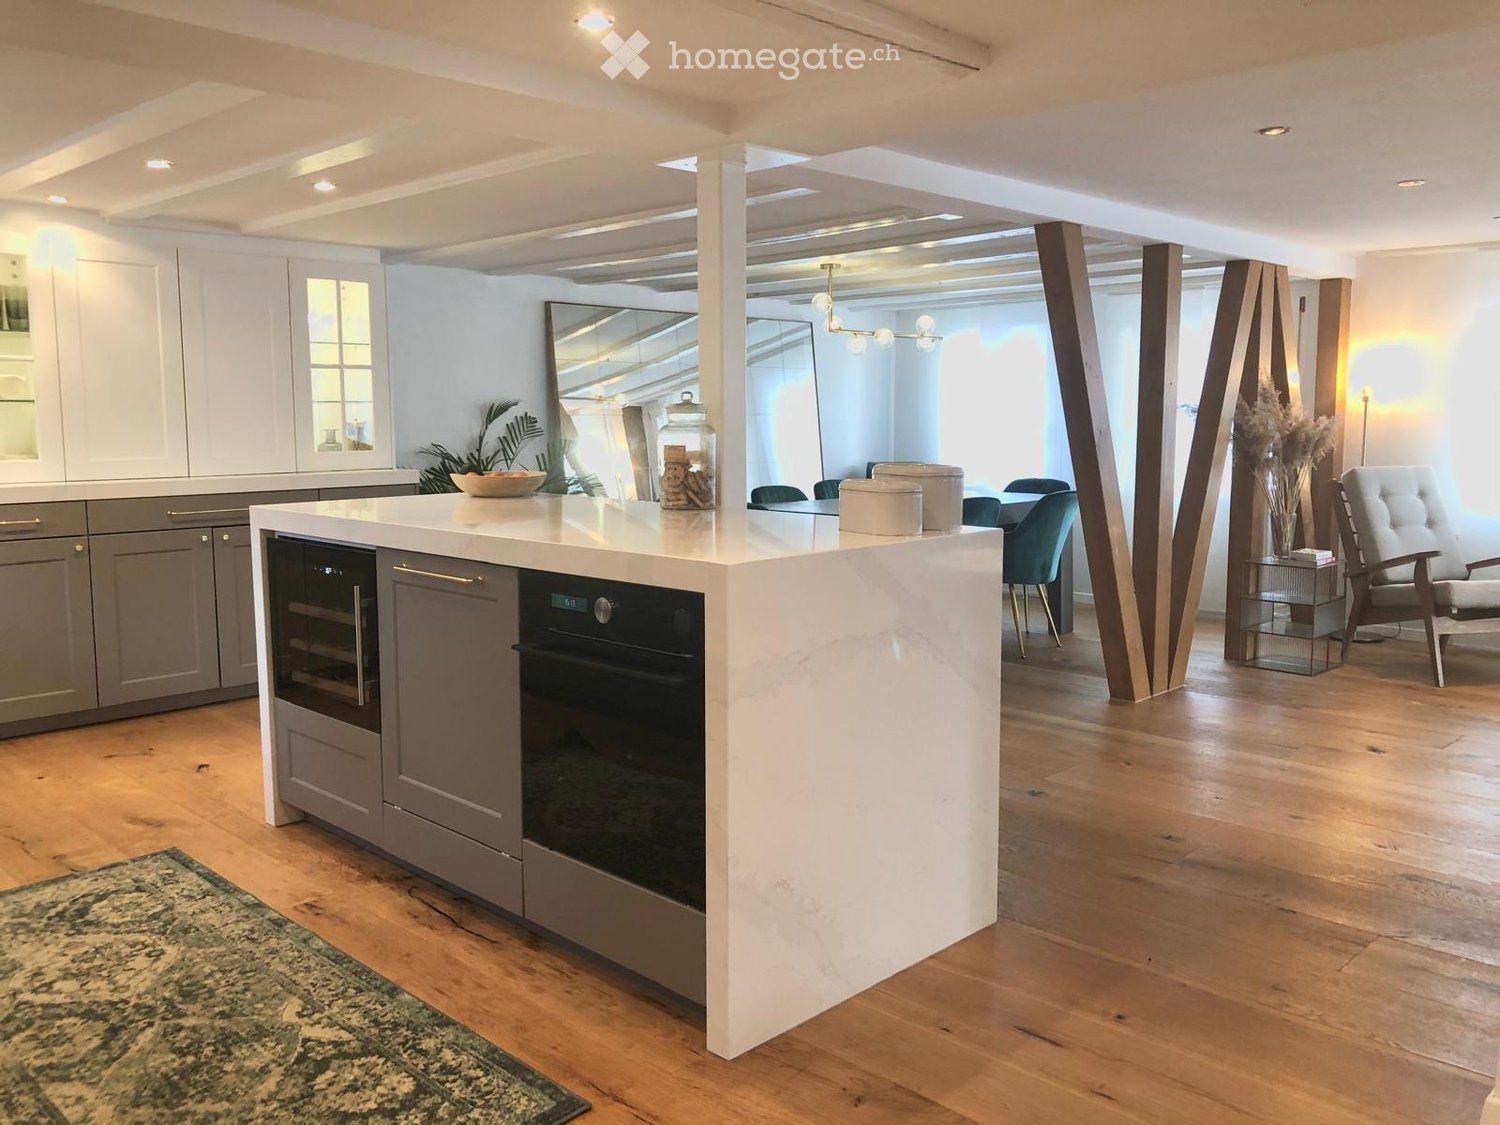
  • Open-plan kitchen and living area with a white kitchen island, built-in oven, grey cabinets, and a dining area with chairs and a table. The living area features a sofa, a side table, and a decorative vase.
  • Modern kitchen with white island, grey cabinets, and two bar stools. Features a sink, faucet, and decorative items on the counter.
  • Modern, open-concept room with wooden flooring, a large grey table surrounded by green chairs, a white tufted chair, a side table with books, a large mirror, and decorative plants.
  • Modern living room with wooden floors, large glass table, white armchair, and several potted plants.
  • Modern living room with light wooden flooring, white walls, and large windows. Features a white sofa, glass coffee table, wooden armchair, TV stand, and decorative plants.
  • Modern living room with wooden flooring, a fireplace with a white fur throw, a glass coffee table, a television, and decorative plants.
  • Bright living room with wooden flooring, large windows, a sofa, coffee table, armchair, table lamp, and a fireplace with a TV.
  • A modern, minimalist room with wooden flooring, large windows showing a snowy outdoor view, a sleek white chair with gold legs, a small table with books and a potted plant, and a bottle on the table.
  • Modern outdoor seating area with a large sectional sofa, fireplace, and two white stools, set against a stone wall backdrop.
  • A modern outdoor terrace with wooden decking, a stone wall backdrop, a large umbrella, a sofa with cushions, a fireplace, and two wooden folding chairs.
  • Wooden deck with a black sofa, white cushions, a small table, and a stool, adjacent to a stone wall and wooden house exterior.
  • Cozy bedroom with wooden flooring, a large bed with white bedding, a nightstand with a lamp, and a grey armchair near the window.
  • A modern, minimalist hallway with wooden flooring, white paneled ceiling, and a grey cabinet with picture frames and a small plant on top.
  • Modern bathroom with a white marble sink, gold faucet, large mirror, white cabinets, bathtub, and toilet. Natural light streams in from a window with sheer curtains.
  • Modern bathroom with a freestanding bathtub, glass shower enclosure, sleek faucet, small round table with plant and speaker, and a framed picture on the wall.
  • Modern bathroom with marble walls, a glass-enclosed shower, a bathtub, and a window with a view.
  • Attic room with wooden flooring, slanted ceiling, built-in shelving unit filled with bags and accessories, two framed pictures on the wall, and a small round stool with a handbag on top.
  • Brightly lit room with wooden flooring, a desk with a computer, a chair, and potted plants near the windows.
  • Bright, modern room with wooden flooring, white walls, and decorative elements including framed pictures and potted plants. A white chair and table with a laptop are positioned near a green cabinet, with a staircase leading upwards in the background.
  • Modern bathroom with a white toilet, a small wooden stool holding a tissue box, a framed picture on the wall, a potted plant, and books on a shelf.
  • A compact bathroom with a washing machine, dishwasher, countertop, and a small potted plant on the counter.
  • Modern kitchen with white cabinets, wooden flooring, and a stone backsplash. Visible items include wine bottles, a decorative vase, and a vacuum cleaner.
  • A room with white trash bins and shelves holding various items, including bottles and boxes, against a wooden wall.
  • Spacious hallway with wooden flooring, white walls, and a staircase with white balustrade leading upwards. The ceiling has recessed lighting and a skylight.
  • A narrow hallway with white walls, a decorative tiled floor, a small cabinet with a plant, and a mirror on the wall.
1 / 25
CHF 6,500.– Top
7.5 rooms230m² living space
6315 Oberägeri

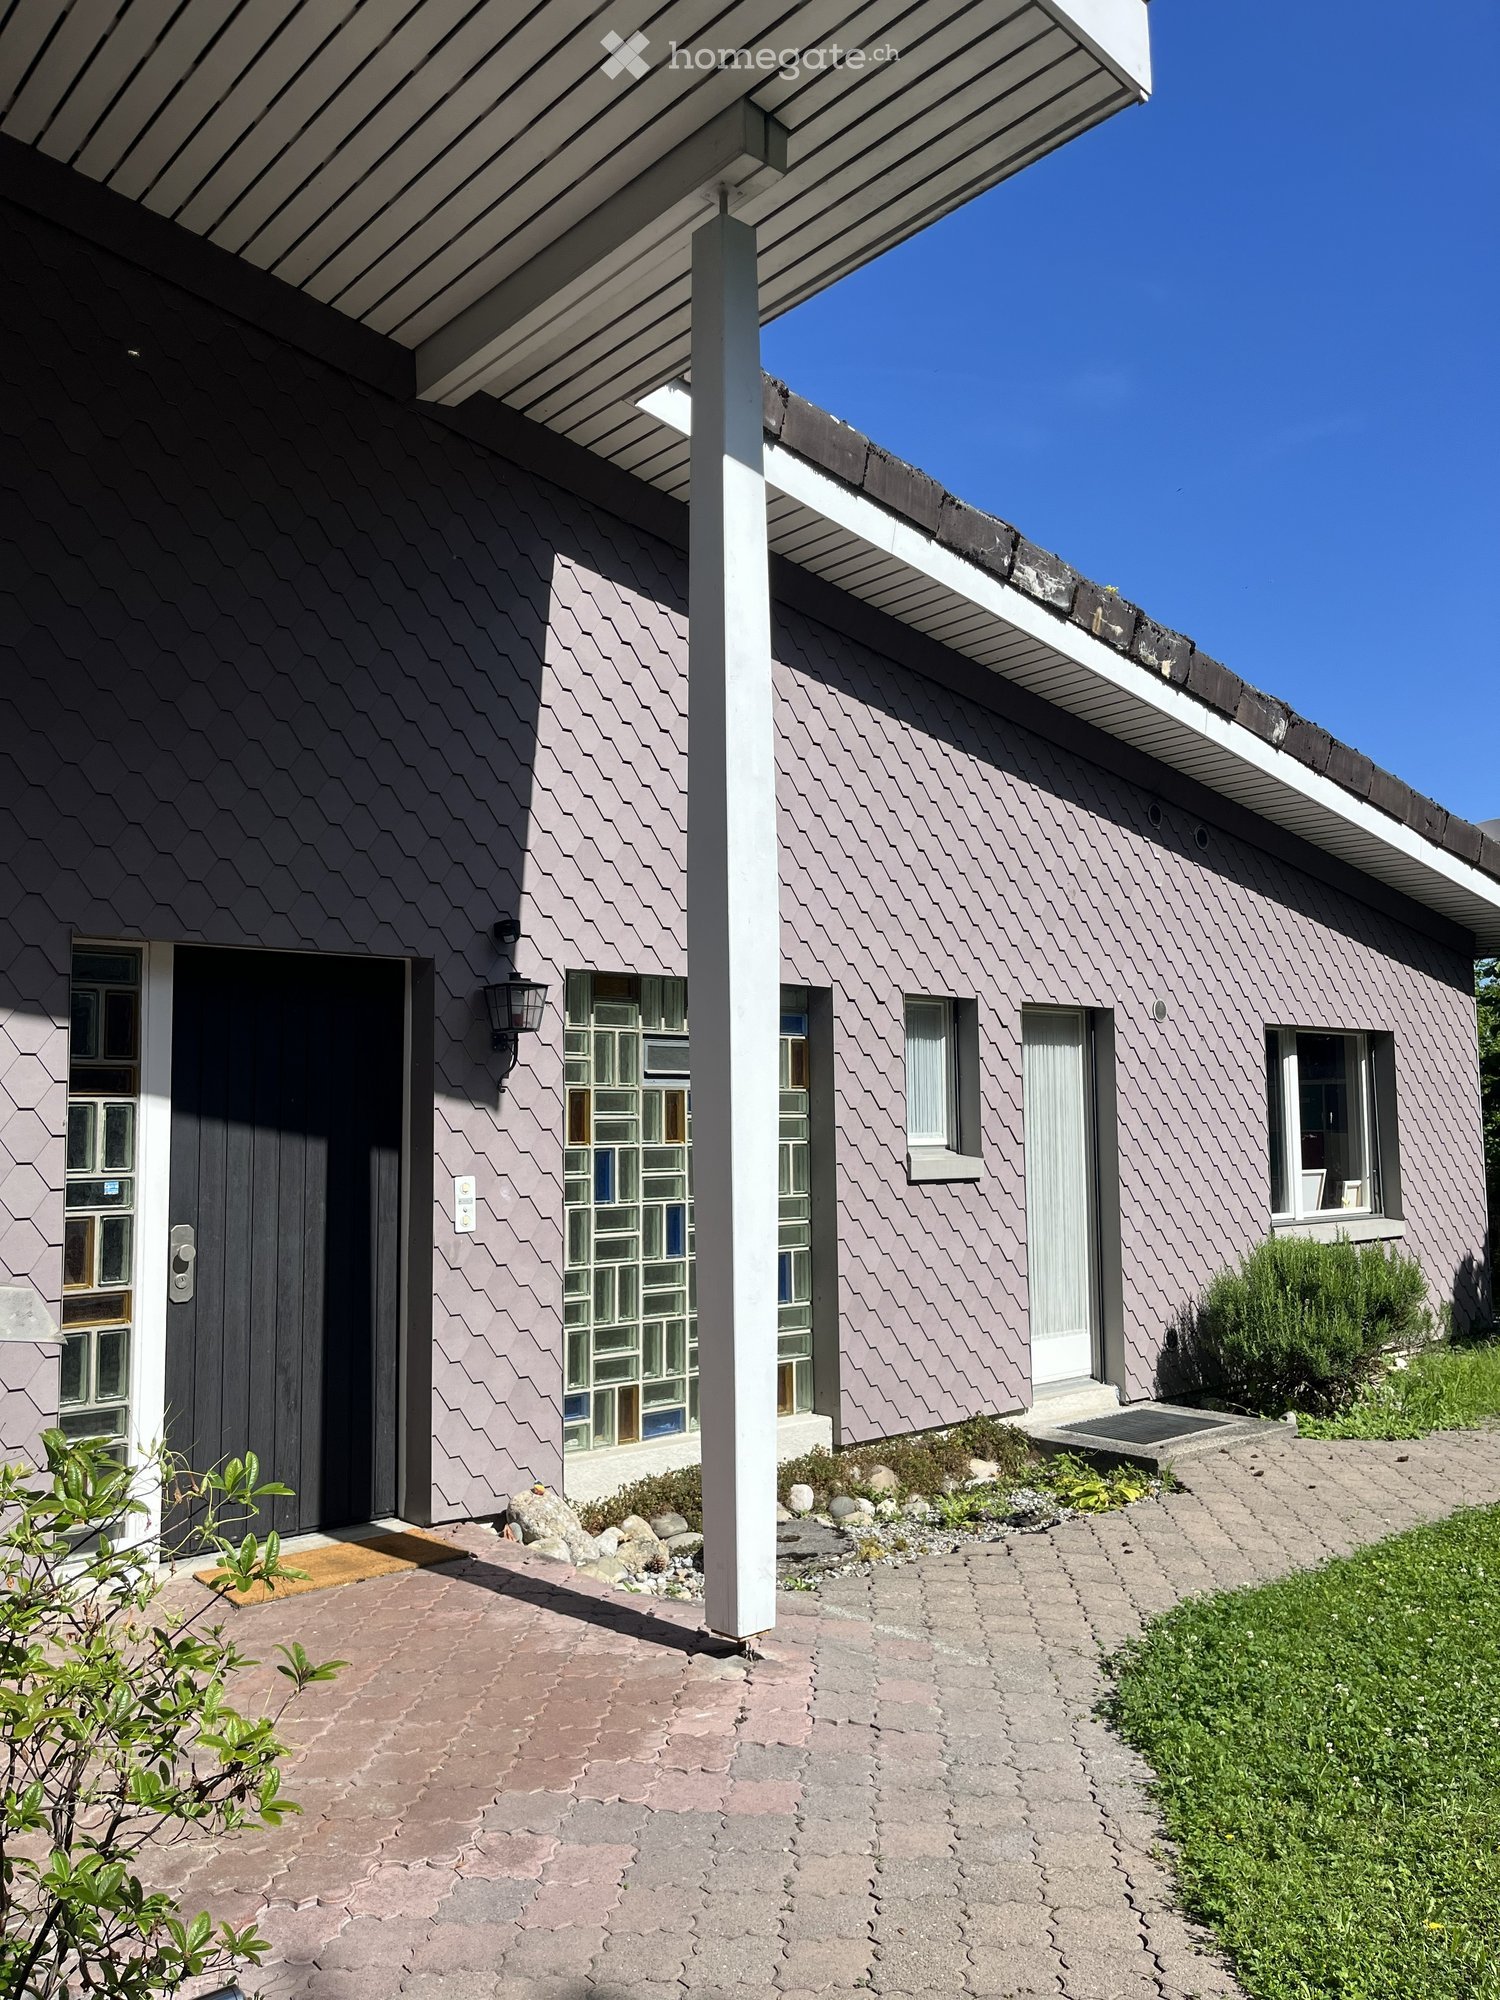
Single house in Oberägeri

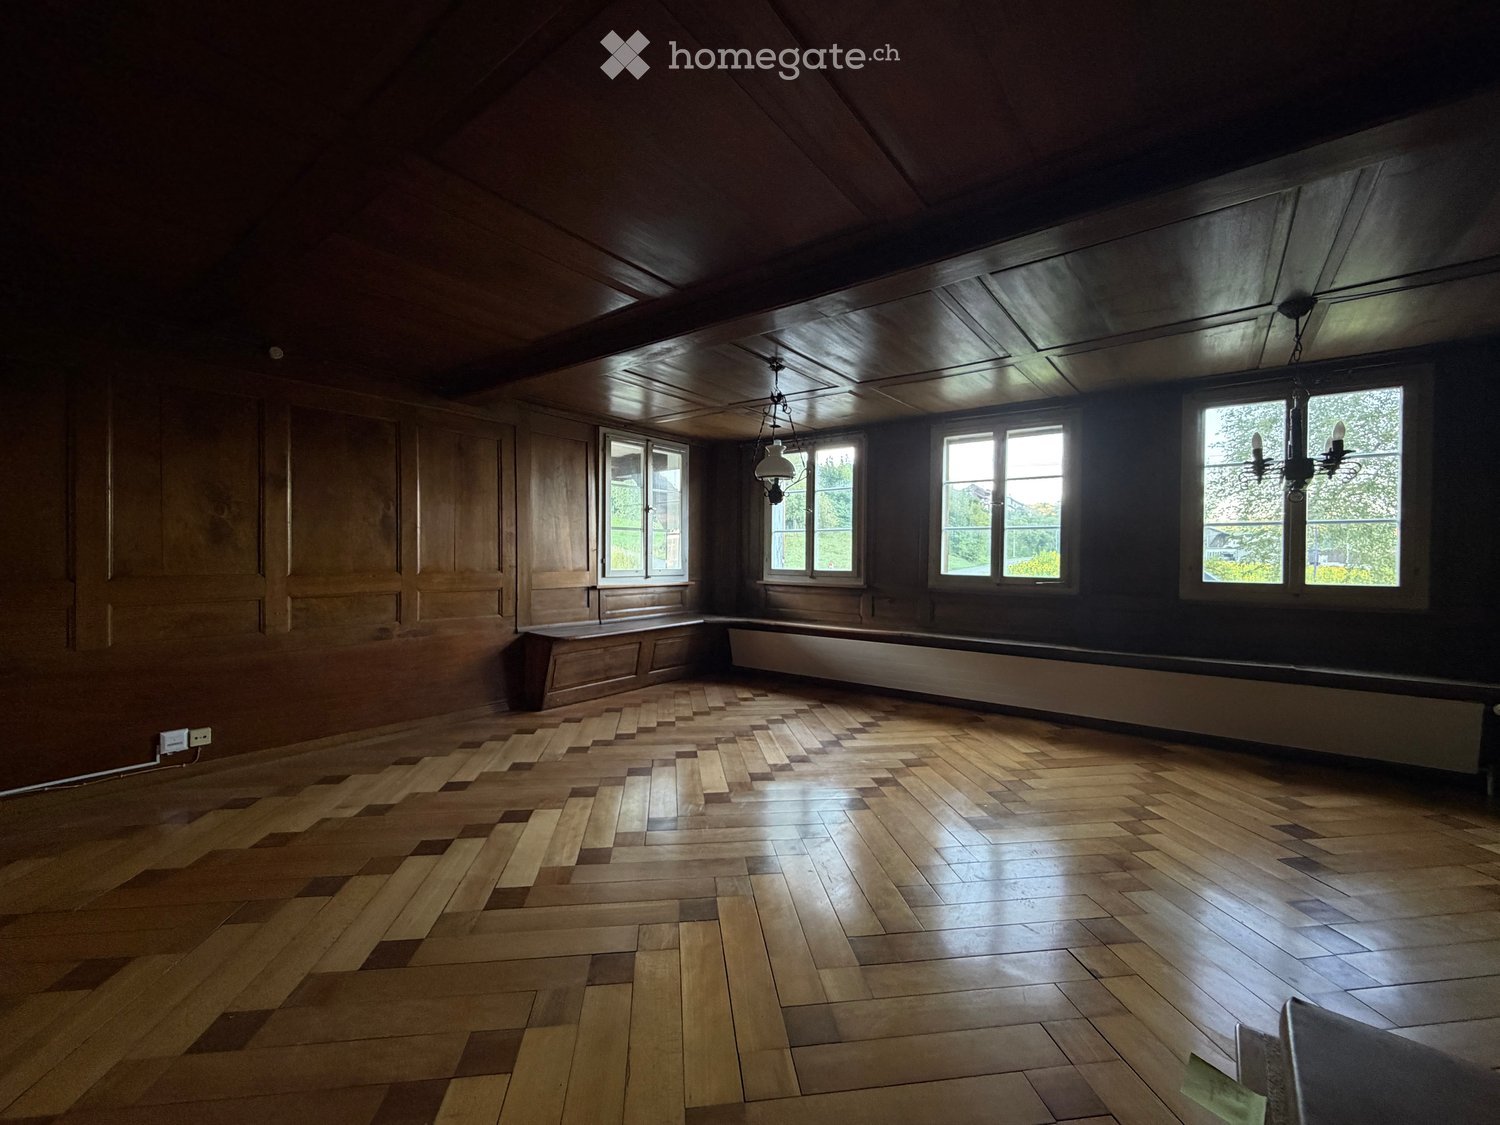
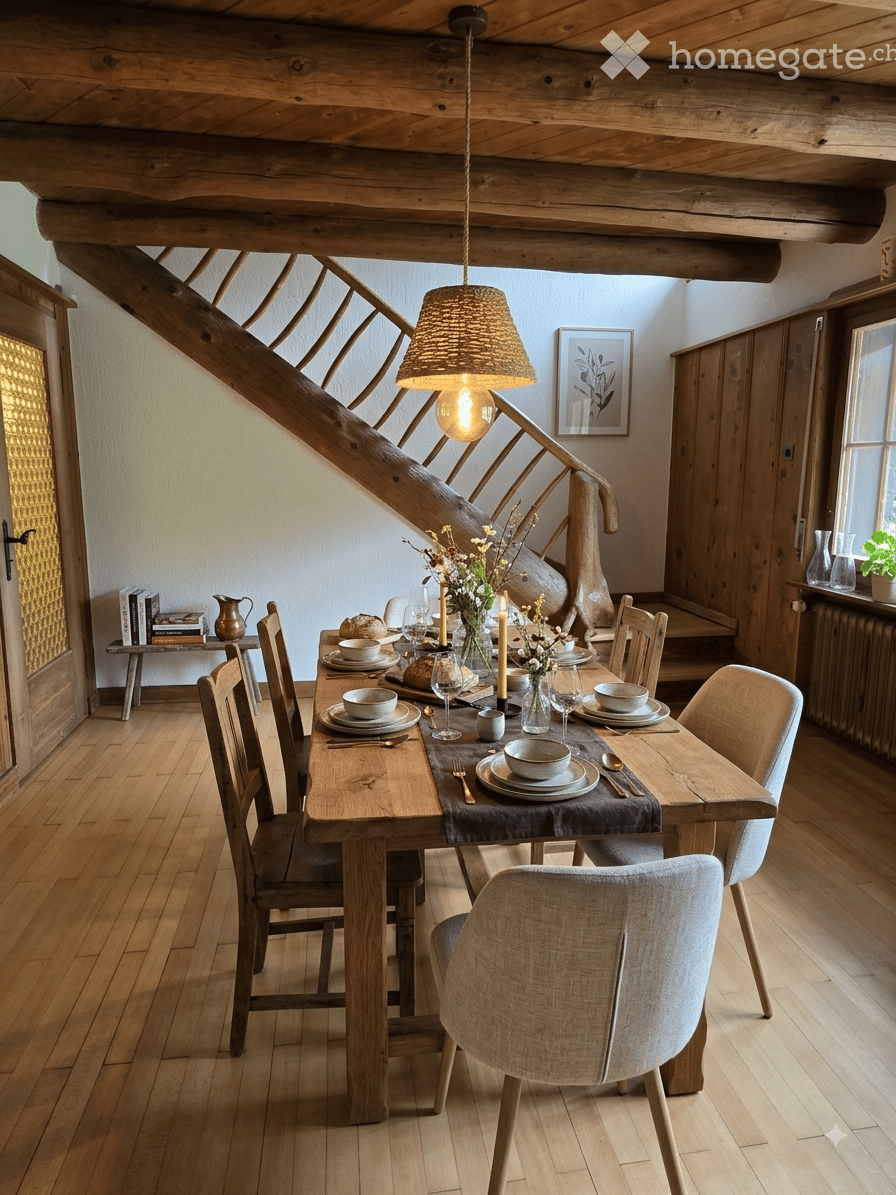
Charming Renovated Village House in Alosen, Oberägeri — 7.5 Rooms, All Costs IncludedA beautifully renovated home in the village of Alosen, on the hills above Oberägeri, combining the character of a traditional Swiss house with a fully renovated and very comfortable interior.The heart of the house is the large, fully equipped kitchen, anchored by a traditional Kachelofen — the room where everyone naturally gathers. It flows into a spacious open-plan living and dining area, together forming a generous social space of around 80 m², with direct access to a large and sunny terrace. A walk-in pantry, a guest toilet and plenty of storage and recycling space complete this floor.Upstairs there are three bedrooms, a family bathroom, an additional cellar and a large walk-in closet. Like the walk-in closet in the master suite, it lends itself equally well to a compact home office — a quiet, separate place to work without giving up a bedroom.The top floor is given over entirely to a bright and spacious master suite of around 60 m², with its own walk-in closet and a spacious en-suite bathroom with shower and full-size bathtub.At entrance level there are two parking spaces — one covered, ideal for a compact or sporty car, with additional room for bicycles or a motorbike — plus one large outdoor space. A cellar and built-in wardrobes for shoes and coats make coming and going effortless, and further public parking is available nearby. Public transport stops just 50 m from the door.Oil heating keeps the whole house reliably and comfortably warm throughout the winter.Included in the rent: heating oil, water, electricity, TV/Serafe tax, waste disposal and internet — no additional running costs to budget for.Furnished: wardrobes, dining table and chairs, sofa and beds. Anything except the wardrobes can be removed by arrangement.Available immediately.Before reaching out, please bear in mind: the house has no lake views, and no open or panoramic views. It also has cottage ceiling heights — the ceilings follow the original beam structure, running at approximately 2.20 m on the living and kitchen floor and dropping to 1.85 m at the lowest point behind the Kachelofen. Both are worth knowing before arranging a viewing.There are houses that look wonderful in photographs, and houses that are wonderful to live in. This is firmly the second kind: a home where the kitchen pulls everyone in, where there is room for all of you and all your things, and where the winter is something to enjoy rather than endure. If you're looking for a place to actually live, eat and love, this could become your home.

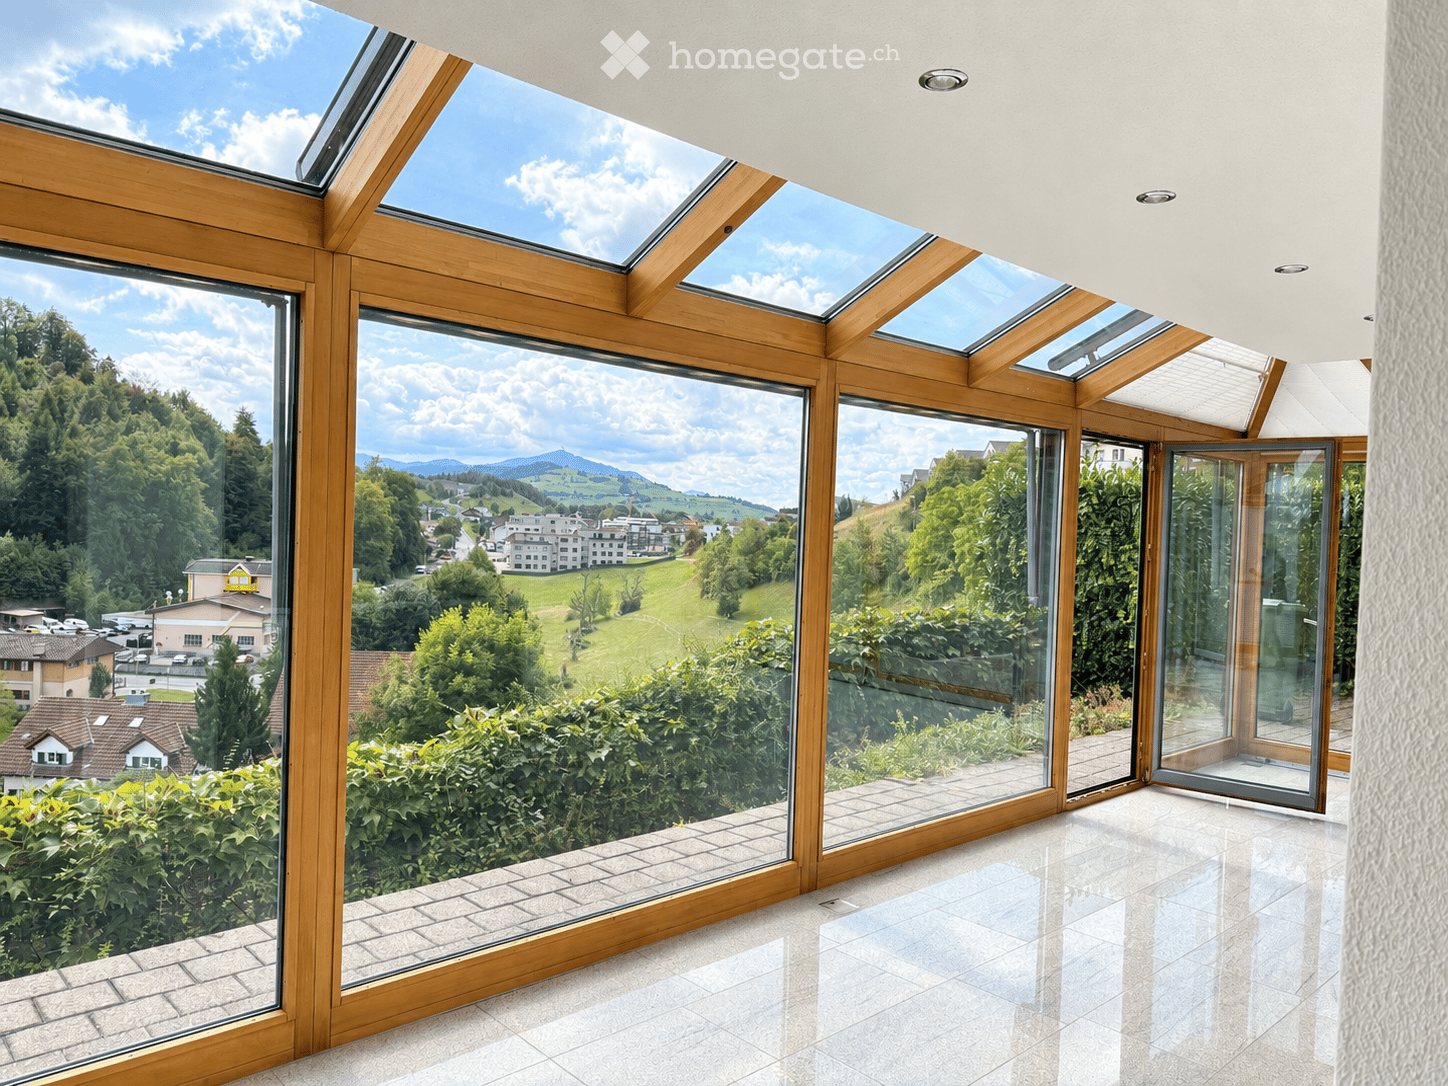
  • Bright, unfurnished room with large windows and skylights offering a scenic view of a green landscape and distant mountains.
  • A scenic view of a town nestled in a lush green valley, surrounded by trees and hills, with houses and buildings visible in the distance under a partly cloudy sky.
  • Modern bathroom with a green marble bathtub, toilet, and a radiator. The room features grey tiles on the floor and light-colored walls.
  • Modern bathroom with a white sink, chrome faucet, large mirror, and toilet. Grey tiled walls and beige tiled floor.
  • Modern kitchen with light wood cabinets, stainless steel appliances, a glass dining table with four black chairs, and a range hood.
  • Bright, empty room with polished tile flooring, large sliding glass doors opening to a scenic view, and a built-in fireplace with stacked firewood.
1 / 6
CHF 5,500.– Top
5.5 rooms175m² living space
Obere Rainstrasse 2a, 6345 Neuheim

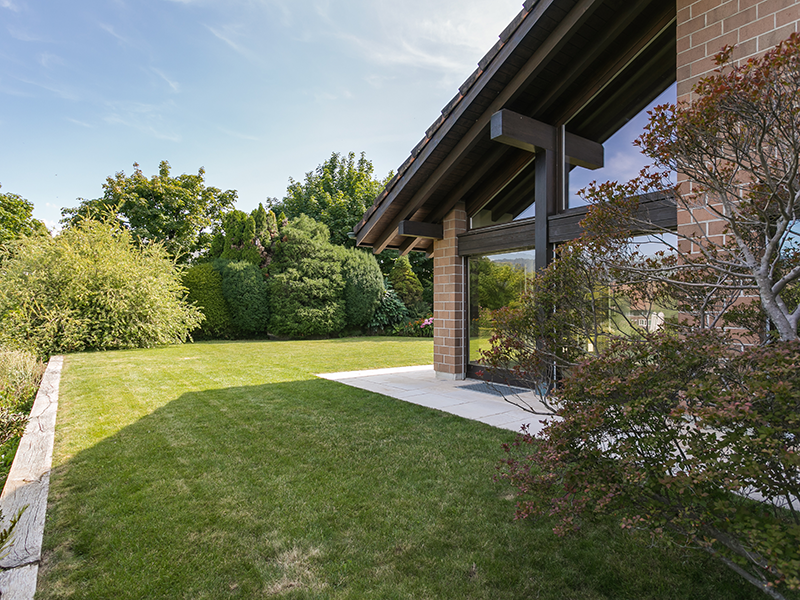
Well-maintained single-family house with privacy and a view of the green

Those looking for a home with plenty of peace, privacy, and a beautiful connection to nature will find an attractive combination of living comfort and versatile spaces here.The ground floor welcomes with a bright living and dining area, which receives plenty of daylight thanks to the large window front and offers direct access to the seating area. The view of the green gives the room a pleasant width. The spacious winter garden expands the living area and creates additional, light-flooded space with a beautiful view of the garden and the surrounding nature. On cooler days, the fireplace provides a cozy atmosphere. The adjacent kitchen is equipped with new kitchen appliances. A small office/TV room and a guest toilet complement the room offer. The continuous plate floor is easy to clean and underlines the practical character of the ground floor.On the upper floor, there are three rooms and a bathroom with shower and toilet. The rooms, equipped with carpeting, can be flexibly used as bedrooms, children's or workrooms.The basement offers additional space for individual needs. In addition to an office or fitness room, a sauna with shower, a wine cellar, a cellar room, and the laundry room are available. The combination of work, fitness, and wellness makes this floor particularly versatile.A thermal solar system on the roof is responsible for hot water preparation, which has a positive effect on the ancillary costs.The garden with its hedges invites you to linger and enjoy the green. A garage and an additional outdoor parking space round off the offer. Particularly noteworthy are: • spacious winter garden • fireplace • versatile basement with sauna • office/fitness room • thermal solar system • garage and outdoor parking space • family-friendly living environment The heating and ancillary costs are fully borne by the tenant.Have we piqued your interest? You are welcome to contact us to arrange a viewing appointment.

Travel time
-

Find a new tenant for free

Create a free listing on Homegate to find the perfect next tenant for your apartment in no time at all.

List your property now

Suggested properties for you based on search results