7 results - House, chalet, rustico to buy in Auenstein

Joëlle Hunkeler

Joëlle Hunkeler

1 / 12
Joëlle Hunkeler

Joëlle Hunkeler

  • Balcony / Terrace
  • Garage
CHF 1,390,000.–
4.5 rooms200m² living space
Auenstein, 5105 Auenstein

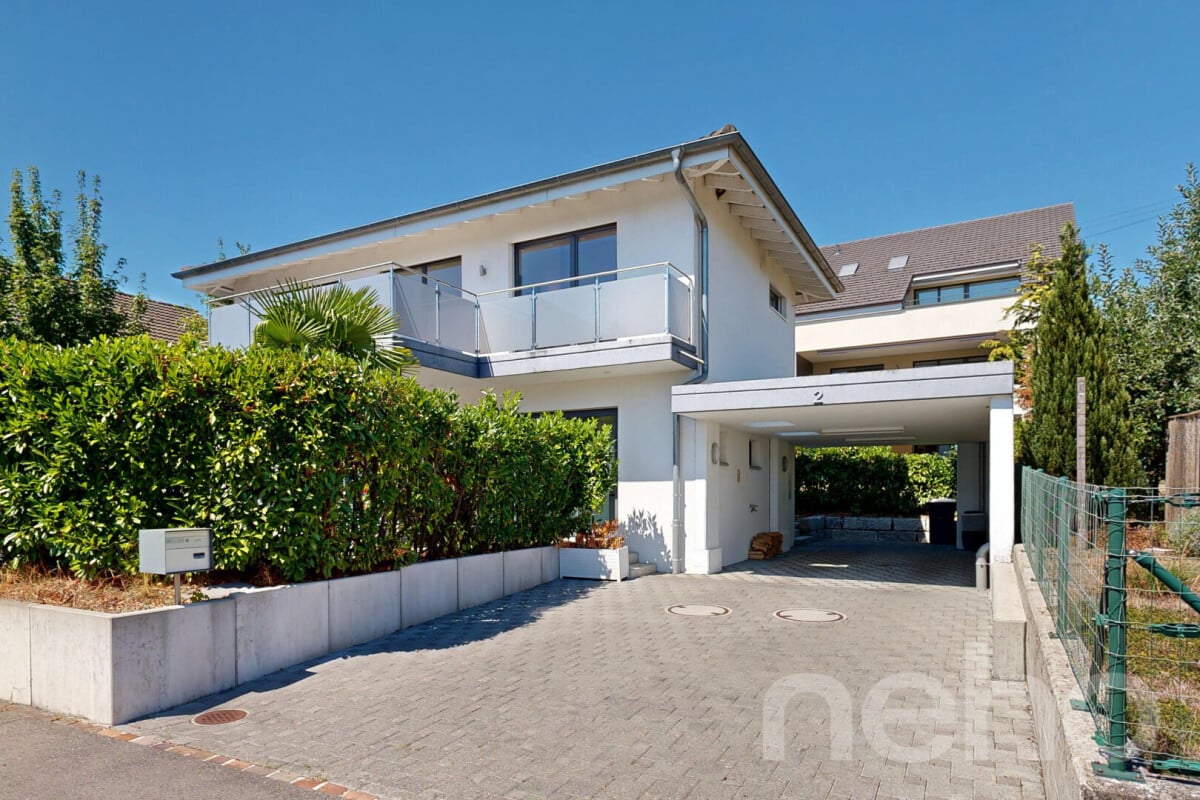
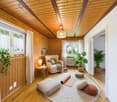
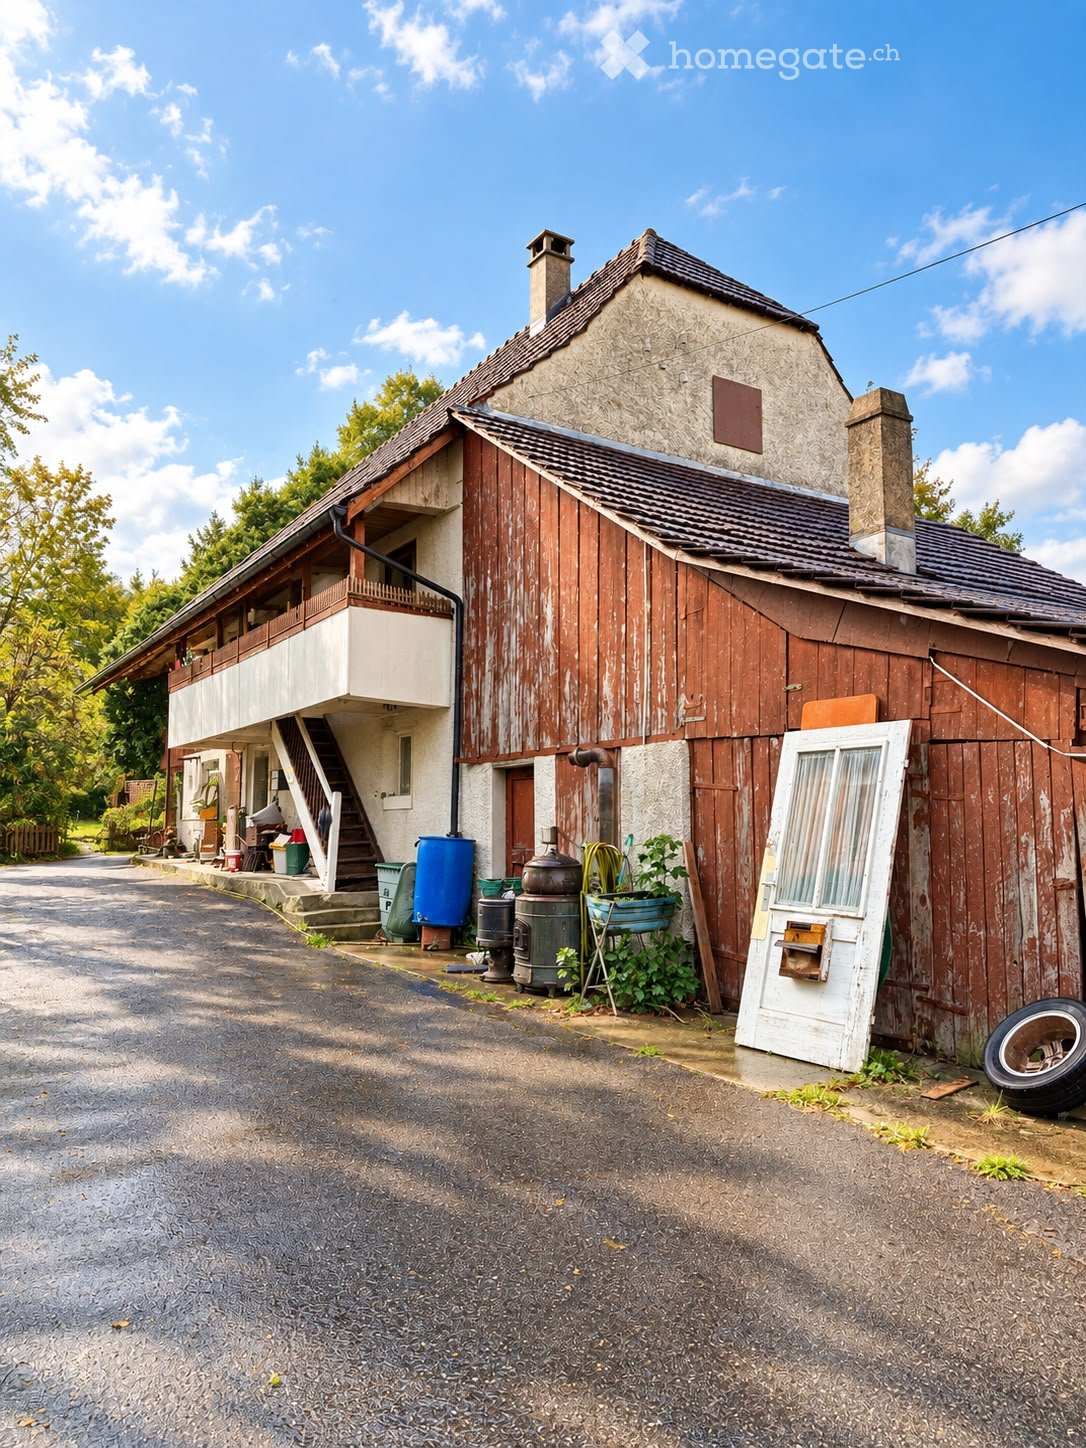
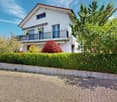
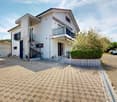
Light-filled, open, inviting ? Living with a special sense of space

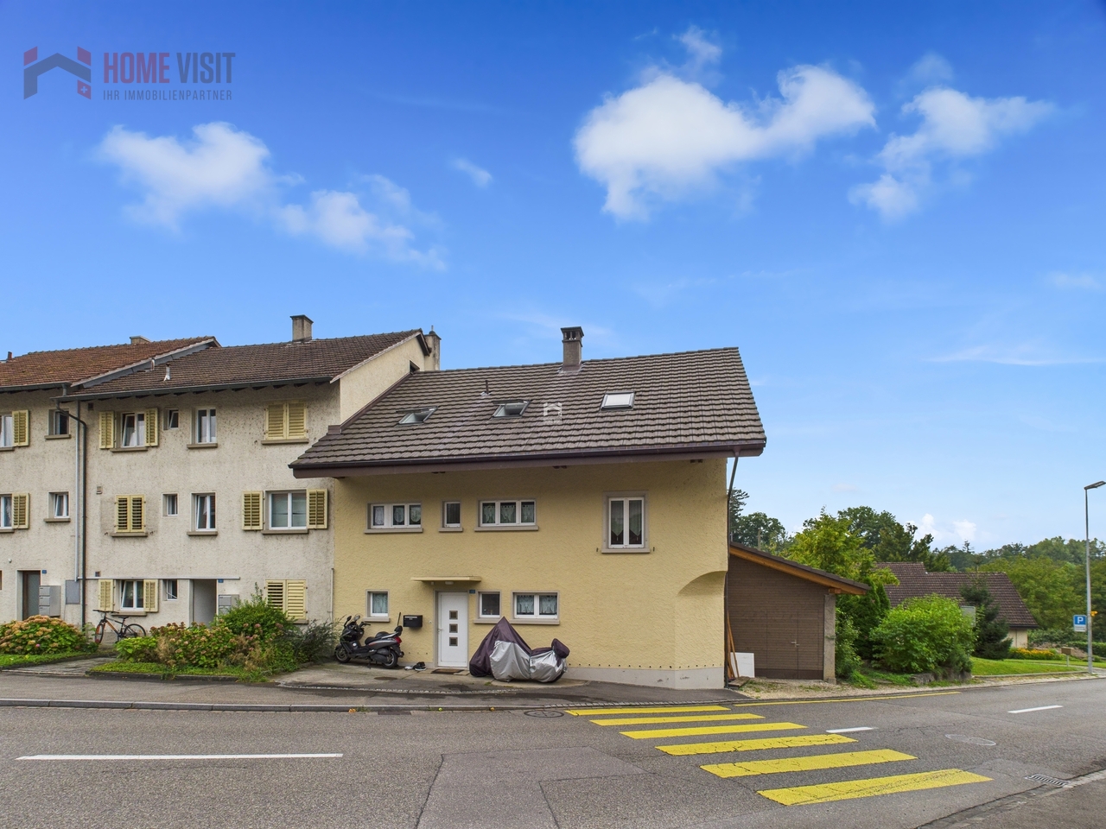
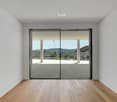
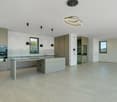
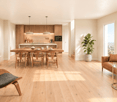
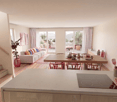
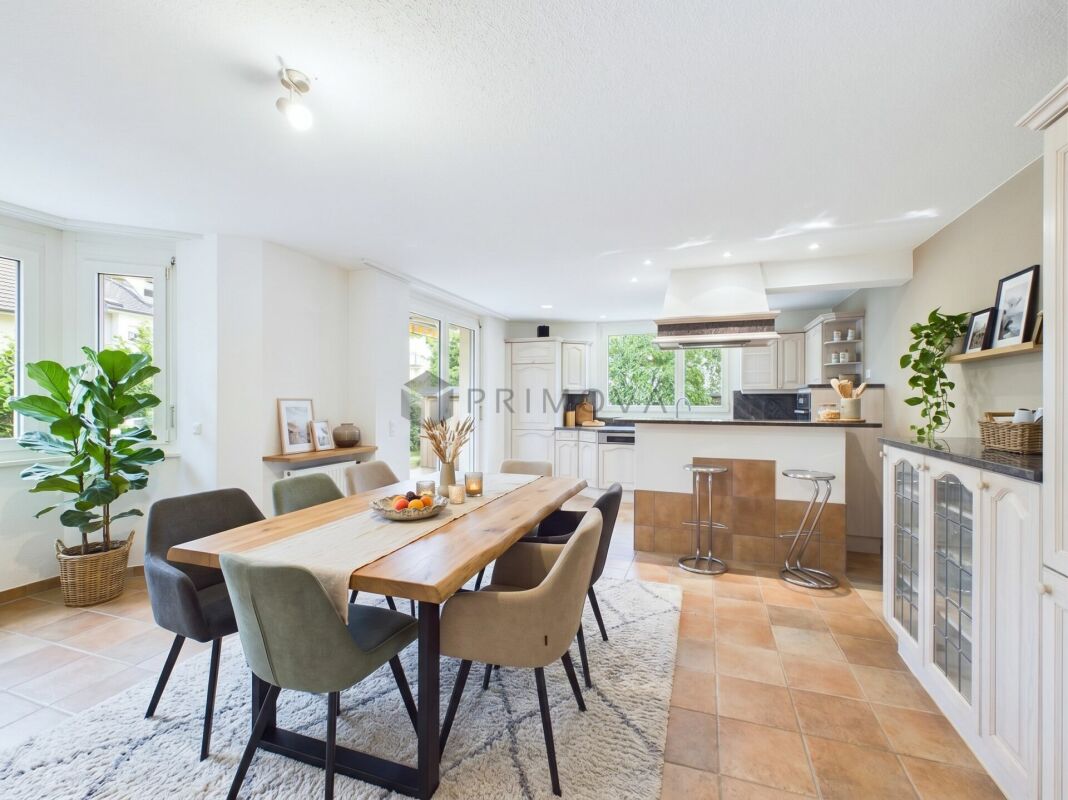
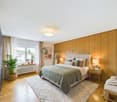
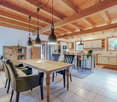
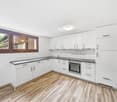
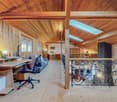
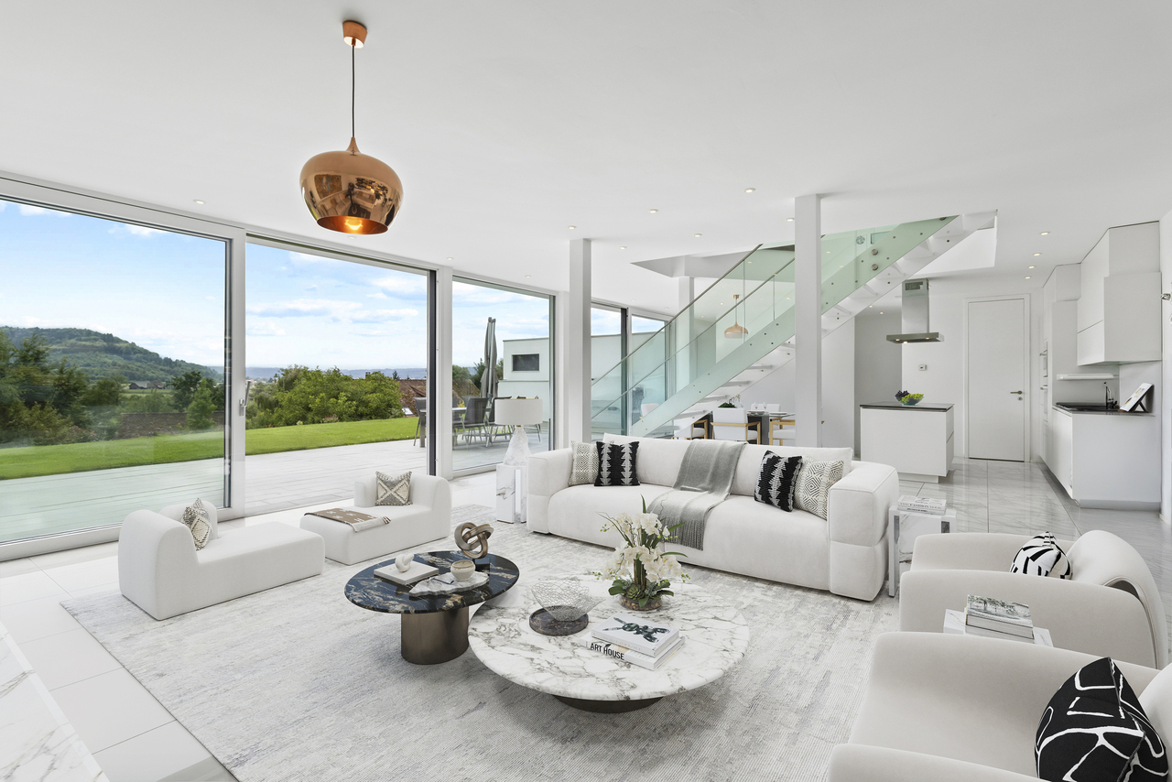
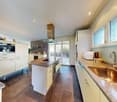
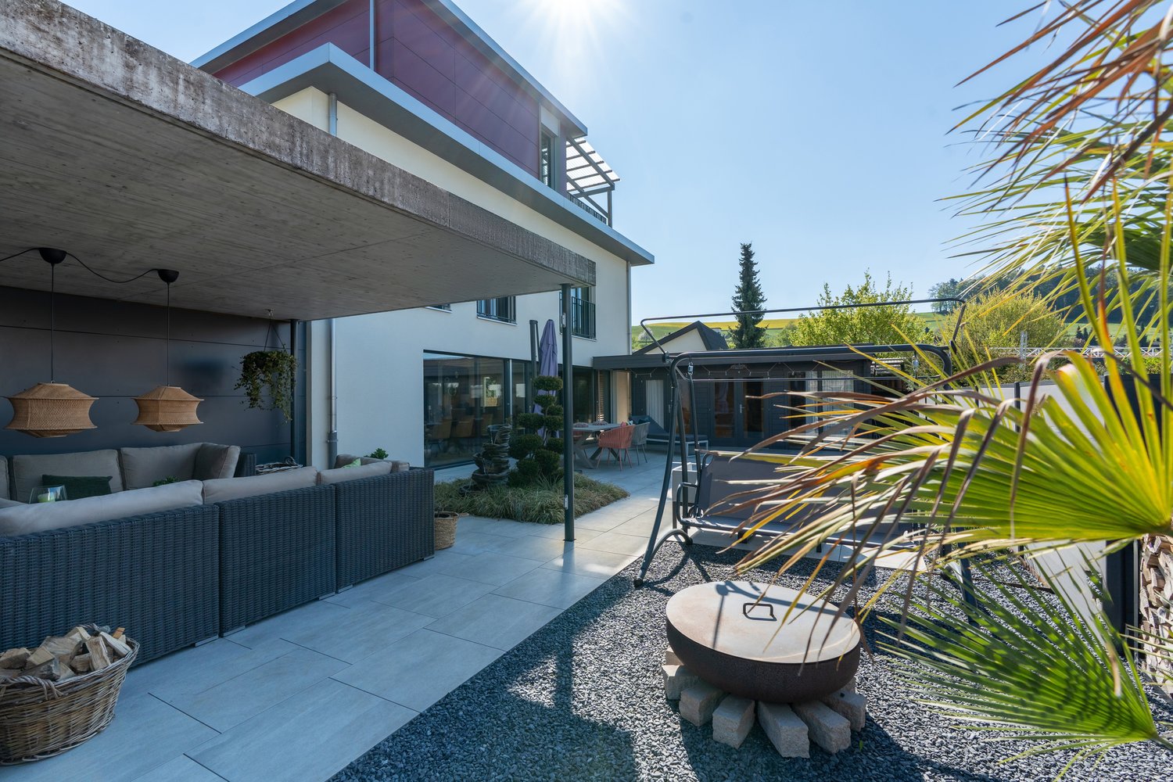
This well-maintained 4.5-room single-family house combines an exceptionally open sense of space with a lot of light, spacious living areas, and a pleasantly quiet, sought-after residential location. Already when entering, the special character of the house shows itself: From the entrance area with practical built-in closet, the view opens into the bright living area with generous gallery and impressive chandelier. The thoughtful design connects the ground and upper floors and gives the home a airy and inviting ambiance. The high-quality kitchen with cooking island blends harmoniously into the living area and offers plenty of space for joint cooking and enjoyment. A guest bathroom with shower complements this floor. On the upper floor, the unique sense of space continues. Here are two generously sized rooms with high ceilings and a balcony, as well as another bathroom with shower. Additional possibilities are offered by the basement: A heated room with built-in closets is ideal as an office, guest or hobby room. Utility room, storage room, and cellar also offer ample storage space. It's also wonderful to relax outside: The terrace with Jacuzzi creates a private retreat, while the easily maintained garden offers a lot of enjoyment with manageable maintenance. On the side of the house, generous carports provide comfortable parking facilities directly at the property. A home with unmistakable architecture, a lot of living comfort, and an atmosphere in which you can feel at home from the very first moment.Exact address available after registration on neho.ch.INTERESTED IN A VIEWING? PLEASE REGISTER: https://neho.ch/b/5105-26-1


  • Balcony / Terrace
  • Garage
1 / 13
CHF 1,530,000.–
11 rooms232m² living space
5105 Auenstein

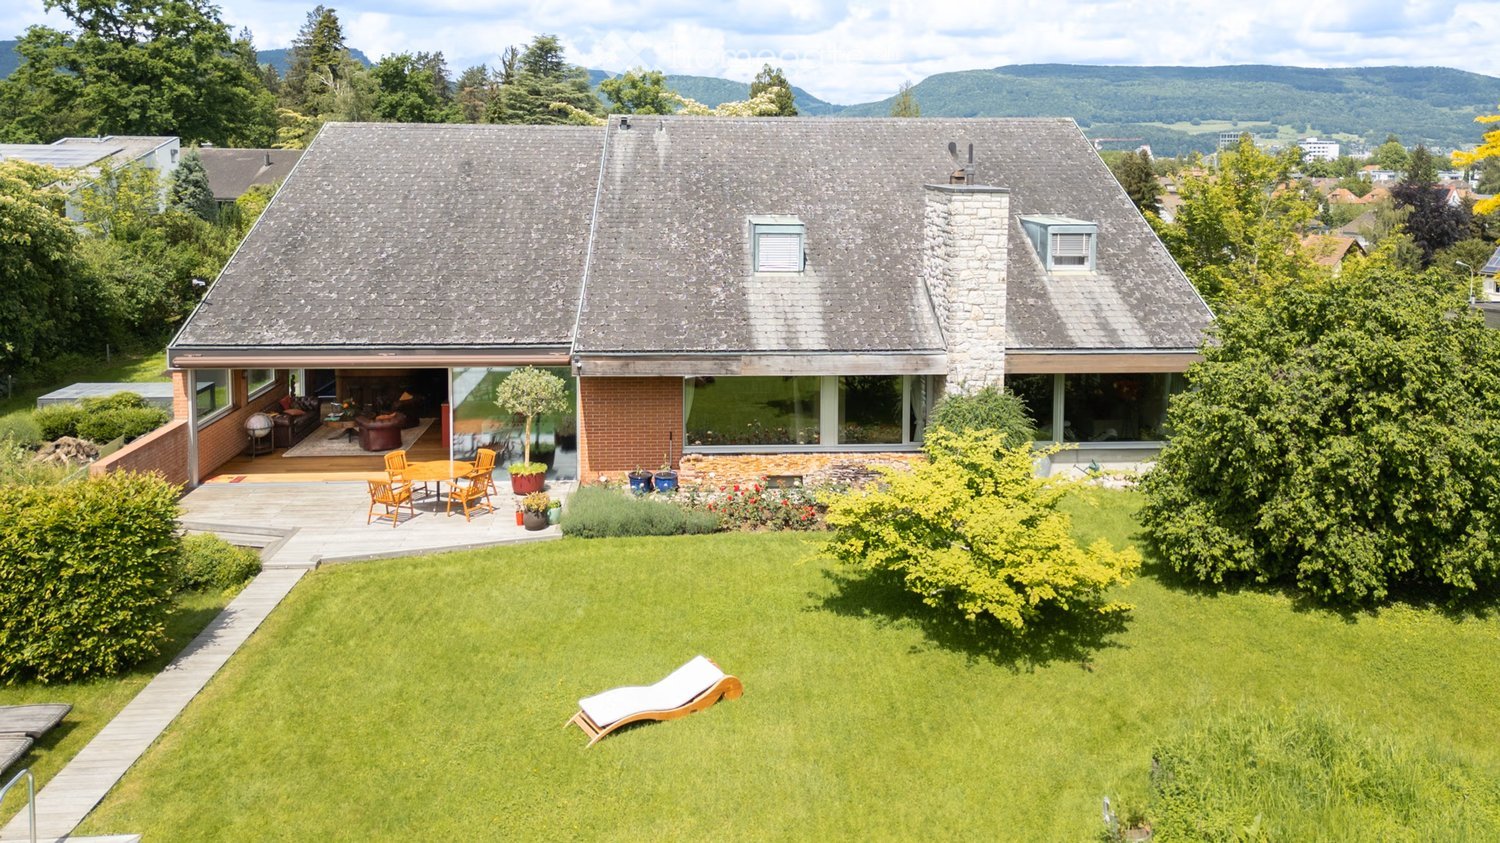
Two semi-detached single-family homes in a preferred location with a view

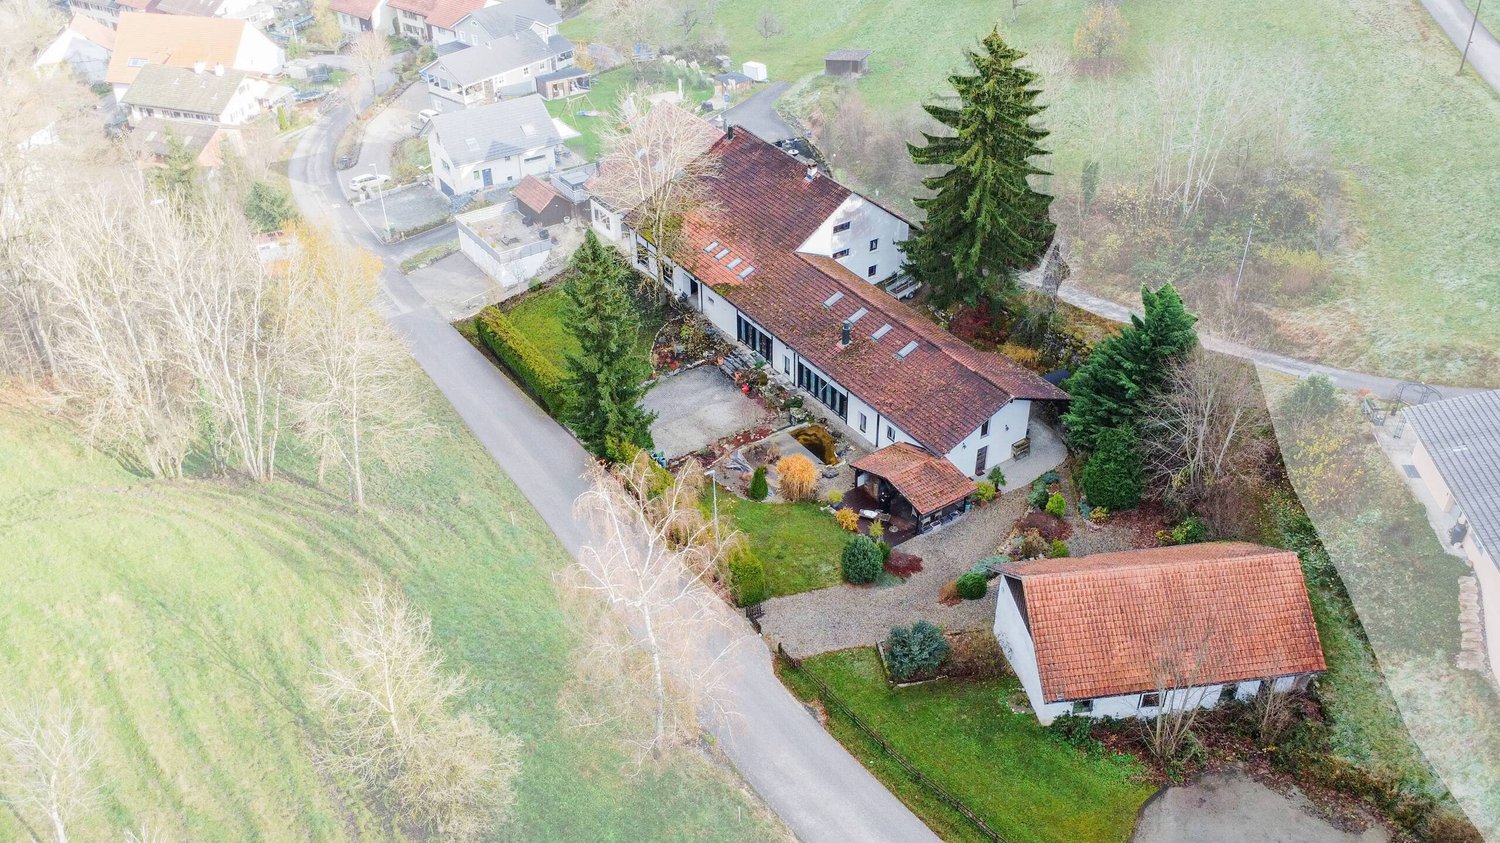
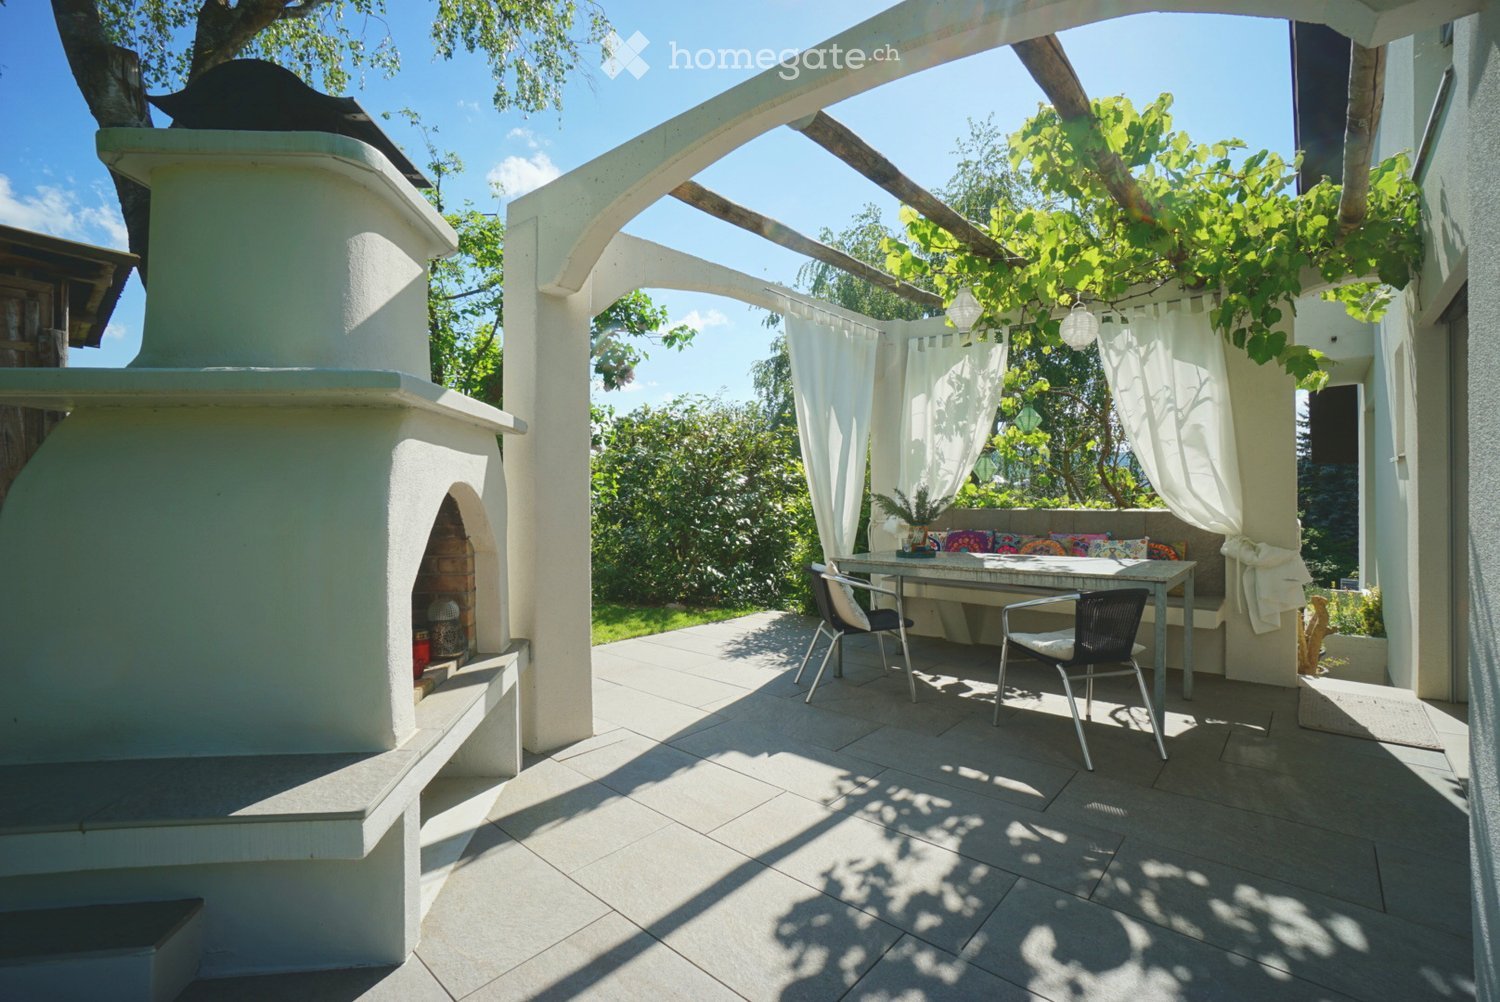
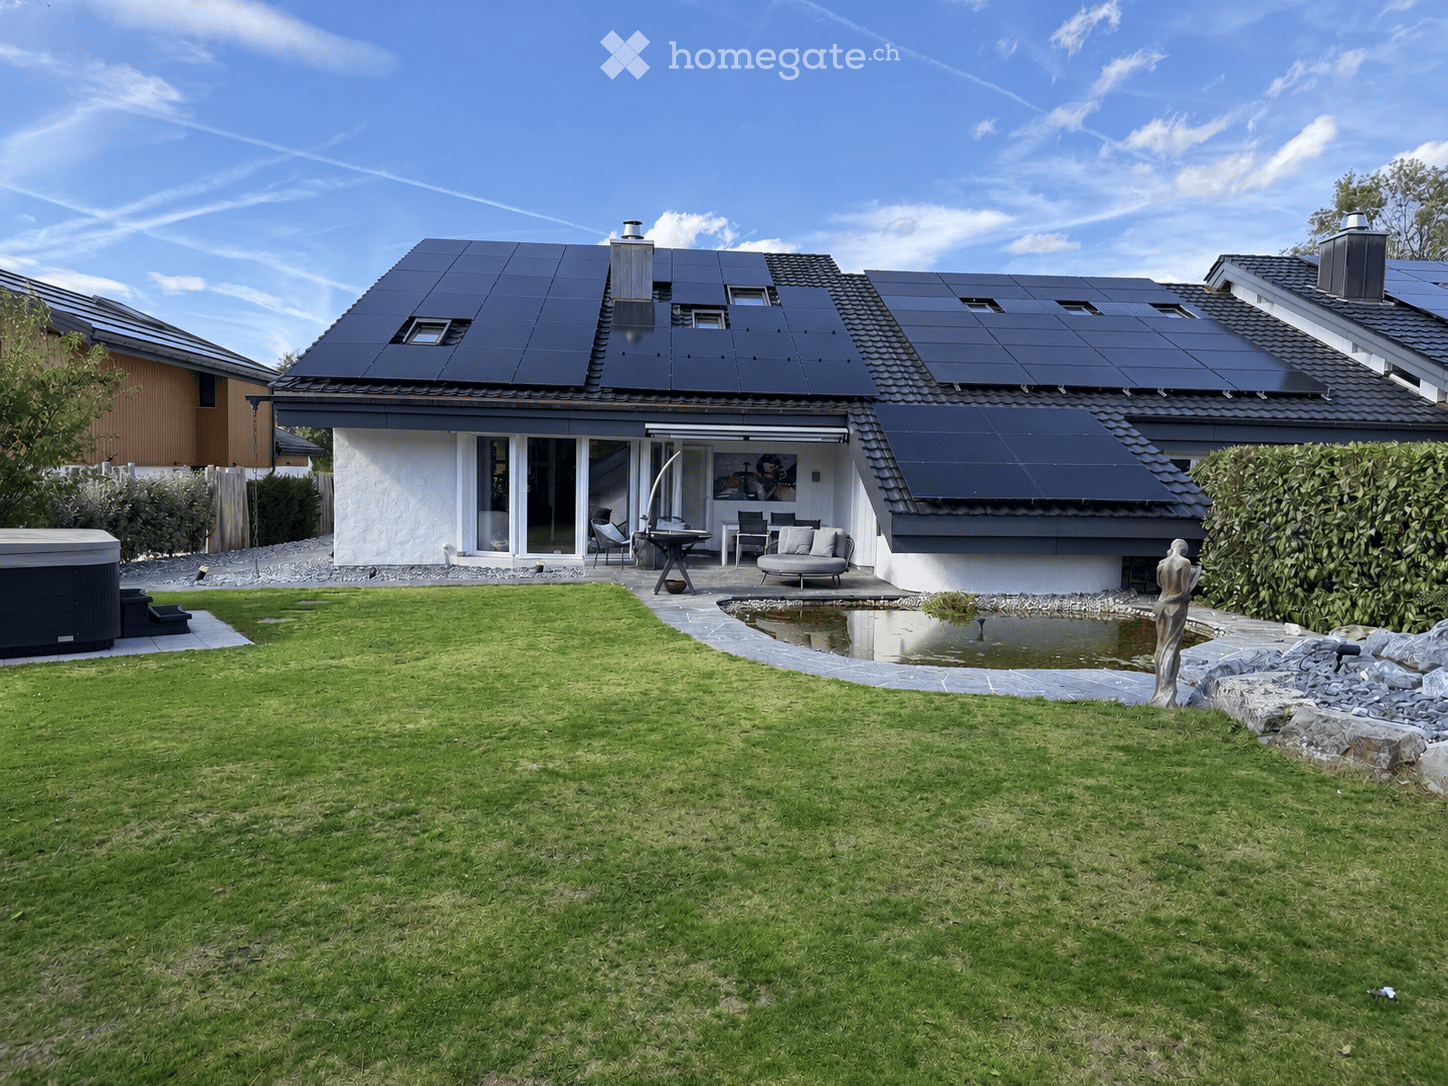
In a quiet and sunny location, two 5.5-room single-family homes (one corner and one middle house) with a well-kept garden are available for purchase. Here you can enjoy your free time on the various seating areas or the spacious green area with a magnificent view over the Aare landscape and, in good weather, to the mountains. From this preferred residential area in Auenstein (no through road, only local traffic), you can easily reach the kindergarten, school, shopping facilities, and bus stop on foot. Despite this good accessibility, you are quickly at the Aare for walking or sports activities. The properties were solidly built and well-maintained, but some renovations are planned for the coming years. Location The garden is south-facing, oriented towards the sun and the view Kindergarten 550 m, school 600 m, shopping 300 m Bus stop 200 m, Rupperswil train station 2.3 km, highway entrance 4.4 km Tax-friendly community (93%) Room offer Ground floor: Entrance with cloakroom, living-dining room with fireplace and access to the seating area with shading and adjacent garden, separate toilet and sink, kitchen (house 11 with additional housekeeping room with separate outdoor access and washing machine) First floor: House 11: Three closed rooms, open office area or room and bathroom, House 9: Two rooms and bathroom Attic: House 11: Large and high attic that can be converted into living space (heating and electrical lines already prepared), House 9: One large room (can be divided into two) Basement: Workshop, house technology, and storage rooms (the cellars of both houses are only accessible from the garden) Environment and parking Seating area with view and shading in front of the living-dining rooms Seating area in front of both basements Well-kept and spacious garden area with lawn, flowers, vegetable garden, and bushes Garage, carport, and four outdoor parking spaces Shed area under carport (house 9) Developed room above the garage (with electric oven, house 9) Entrance area with access paths Object type: Two-family house Year of construction: 1976 Specialties: Magnificent view from the two terraces to the mountains Quiet and yet central location Beautiful and spacious garden Number of rooms: 11 Net living area: approx. 232 m2 Cubature: 1411 m3 Plot area: 869 m2 Bathroom 1: WC, sink on the ground floor of house 11 Bathroom 2: bathtub, WC, double sink on the first floor of house 11 Bathroom 3: WC, sink on the ground floor of house 9 Bathroom 4: bathtub, WC, 2 separate sinks on the first floor of house 9 Basement: Yes Attic: Yes Attic expandable: Yes (in one house) Number of garage spaces: 1 Number of carport spaces: 1 Number of outdoor parking spaces: 4 Heating: Oil Heating type: Radiator heating Fireplace: Yes Washing machine: Yes Tumble dryer: Yes (in one house) Dishwasher: Yes Quiet: Yes Sunny: Yes Cable TV: Yes Distance to schools: 0.6 km Distance to kindergarten: 0.55 km Distance to shopping facilities: 0.3 km Distance to bus: 0.2 km Distance to train station: 2.3 km Distance to highway: 4.4 km Distance to airport: 47.4 km Available from: by arrangement ImmoService is your partner for a successful real estate sale and purchase in the Aargau and Mittelland regions. We also sell your property at transparent conditions. We accompany you exclusively during the sale of your property, apartment, or land. Do you want to receive more information about this exciting property now? We will gladly send you a comprehensive sales documentation as a PDF. You just need to enter your contact details and send them. We look forward to your inquiry and will gladly arrange a first viewing appointment with you.

1 / 13
CHF 735,000.–
5.5 rooms112m² living space
5105 Auenstein

5.5-room single-family home with a view to the mountains and expansion potential

In a quiet and sunny location, a 5.5-room row house with a well-kept garden is available for purchase. Here you can enjoy your free time on the two seating areas or the spacious green area with a great view over the Aare landscape and, in good weather, to the mountains. From this preferred residential area in Auenstein (no through road, only local traffic), you can easily reach the kindergarten, school, shopping facilities, and bus stop on foot. Despite this good accessibility, you are quickly at the Aare for walking or sports. The property was solidly built and well maintained, but some renovations are planned for the coming years. Location The garden is south-facing, oriented towards the sun and the view Kindergarten 550 m, school 600 m, shopping 300 m Bus stop 200 m, Rupperswil train station 2.3 km, highway entrance 4.4 km Tax-advantaged municipality (93%) Room offer Ground floor Entrance with wardrobe, living-dining room with open kitchen, fireplace, and access to the seating area with shading and the adjacent garden, separate toilet and sink, housekeeping room with separate outdoor access and washing machine Upper floor Staircase and corridor, three closed rooms, open office area or room (can be separated with a wall), bathroom with bathtub, toilet, and double sink Attic Large and high attic that can be developed as living space (heating and power lines already prepared) Basement Workshop with plenty of daylight, storage room (the cellar is only accessible from the garden) Environment and parking Seating area with a view and shading in front of the living-dining room Seating area in front of the workshop Well-kept and spacious garden area with lawn, flowers, utility garden, and bushes Two outdoor parking spaces on the entrance side Entrance area with access path The directly adjacent row-end house is also for sale. If you are interested, we will also provide you with these sales documents. Object type: Row house Year of construction: 1975 Condition: Well maintained Specialties: Terrace with a great view Quiet and yet central location Expansion potential in the attic Number of rooms: 5.5 Net living area: approx. 112 m2 Plot size: 467 m2 Cubature: 621 m3 Bathroom 1: toilet and sink on the ground floor Bathroom 2: bathtub, toilet, double sink on the upper floor Cellar: yes Attic: yes Attic expandable: yes Number of outdoor parking spaces: 2 Heating: oil Heating type: radiator heating Fireplace: yes Washing machine: yes Dishwasher: yes Viewing location: view over the Aare valley and to the mountains Quiet: yes Sunny: yes Cable TV: yes Distance to schools: 0.6 km Distance to kindergarten: 0.55 km Distance to shopping facilities: 0.3 km Distance to bus: 0.2 km Distance to train station: 2.3 km Distance to highway: 4.4 km Distance to airport: 47.4 km Available from: by arrangement ImmoService is your partner for a successful real estate sale and purchase in the Aargau and Mittelland regions. We also sell your property at transparent conditions. We accompany you exclusively during the sale of your property, apartment, or land. Do you want to receive more information about this exciting object now? We will send you a comprehensive sales documentation as a PDF. You just need to enter your contact details and send them. We look forward to your inquiry and will arrange a first viewing appointment with you.

1 / 13
CHF 795,000.–
5.5 rooms120m² living space
5105 Auenstein

5.5-room single-family house in a preferred location with a beautiful garden

In a quiet and sunny location, a 5.5-room row house with a well-kept garden is available for purchase. Here you can enjoy your free time on the two seating areas or the spacious green area with a great view over the Aare landscape and, in good weather, into the mountains. From this preferred residential area in Auenstein (no through road, only local traffic), you can easily reach the kindergarten, school, shopping facilities, and bus stop on foot. Despite this good connection, you are quickly at the Aare for walking or sports. The property was solidly built and well maintained, but some renovations are planned for the coming years. Location The garden is south-facing, sunny, and oriented towards the view Kindergarten 550 m, school 600 m, shopping 300 m Bus stop 200 m, Rupperswil train station 2.3 km, highway entrance 4.4 km Tax-advantaged community (93%) Room offer Ground floor Entrance with cloakroom, living-dining room with fireplace and access to the seating area with shading and adjacent garden, separate toilet and sink, closed kitchen First floor Staircase and corridor, two rooms, bathroom with bathtub, toilet, and double sink Attic Staircase, one large and bright room (can be divided into two rooms) Basement Workshop with plenty of daylight, heating room with washing machine and dryer, natural cellar, tank room (the cellar is only accessible from the garden) Environment and parking Seating area with a view and shading in front of the living-dining room Seating area in front of the workshop Well-kept and spacious garden area with lawn, flowers, utility garden, and bushes One garage and one carport space Two outdoor parking spaces Shed area under the carport Developed room above the garage (heatable with electric oven) Entrance area with access path The directly adjacent row house is also for sale. If you are interested, we will also provide you with these sales documents. Object type: Single-family house Year of construction: 1976 Specialties: View over the Aare and into the mountains Quiet location near the center Beautiful terrace and garden Number of rooms: 5.5 Net living area: approx. 120 m2 Plot size: 402 m2 Cubature: 790 m3 Bathroom 1: toilet and sink on the ground floor Bathroom 2: bathtub, toilet, and double sink on the first floor Cellar: yes Number of garage spaces: 1 Number of carport spaces: 1 Outdoor parking spaces: 2 Heating: oil Heating type: radiator heating Fireplace: yes Washing machine: yes Dryer: yes Dishwasher: yes Quiet: yes Sunny: yes Cable TV: yes Distance to schools: 0.6 km Distance to kindergarten: 0.55 km Distance to shopping facilities: 0.3 km Distance to bus: 0.2 km Distance to train station: 2.3 km Distance to highway: 4.4 km Distance to airport: 47.4 km Available: immediately ImmoService is your partner for a successful real estate sale and purchase in the Aargau and Mittelland regions. We also sell your property at transparent conditions. We accompany you exclusively during the sale of your property, apartment, or plot of land. Do you want to receive more information about this exciting object now? We will gladly send you a comprehensive sales documentation as a PDF. You just need to enter your contact details and send them. We look forward to your inquiry and will gladly arrange a first viewing appointment with you.

Ermira Kryeziu

Ermira Kryeziu

1 / 9
Ermira Kryeziu

Ermira Kryeziu

  • Parking space
  • Garage
CHF 1,158,000.–
5.5 rooms162m² living space
5105 Auenstein

RESERVED

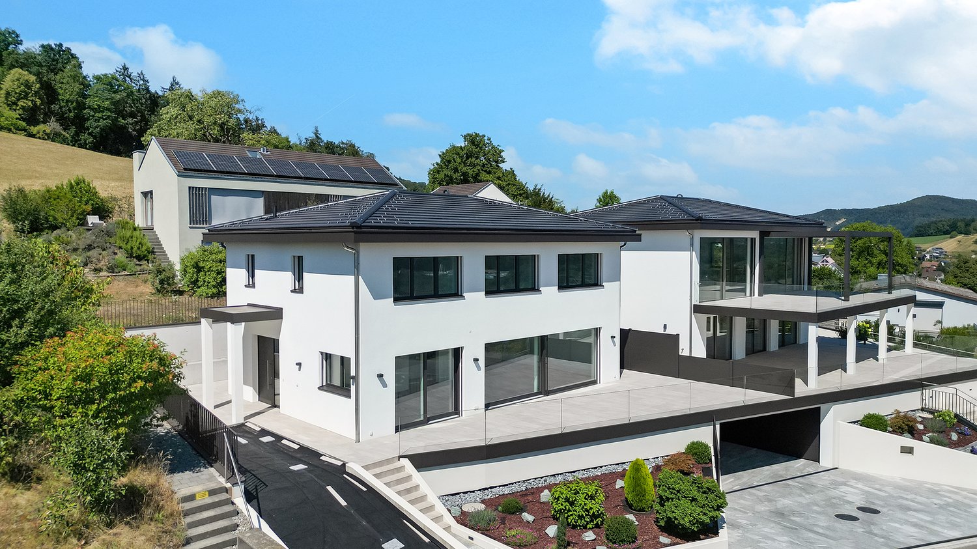
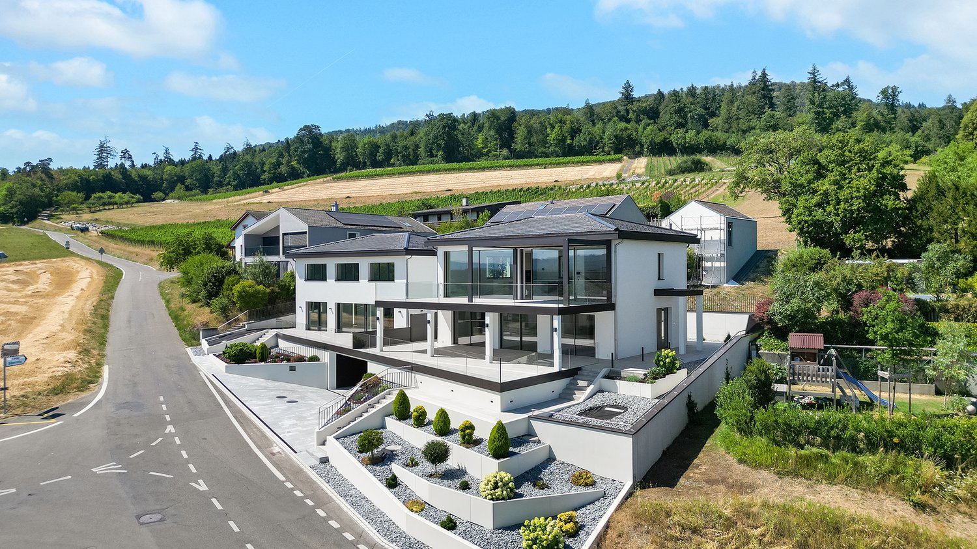
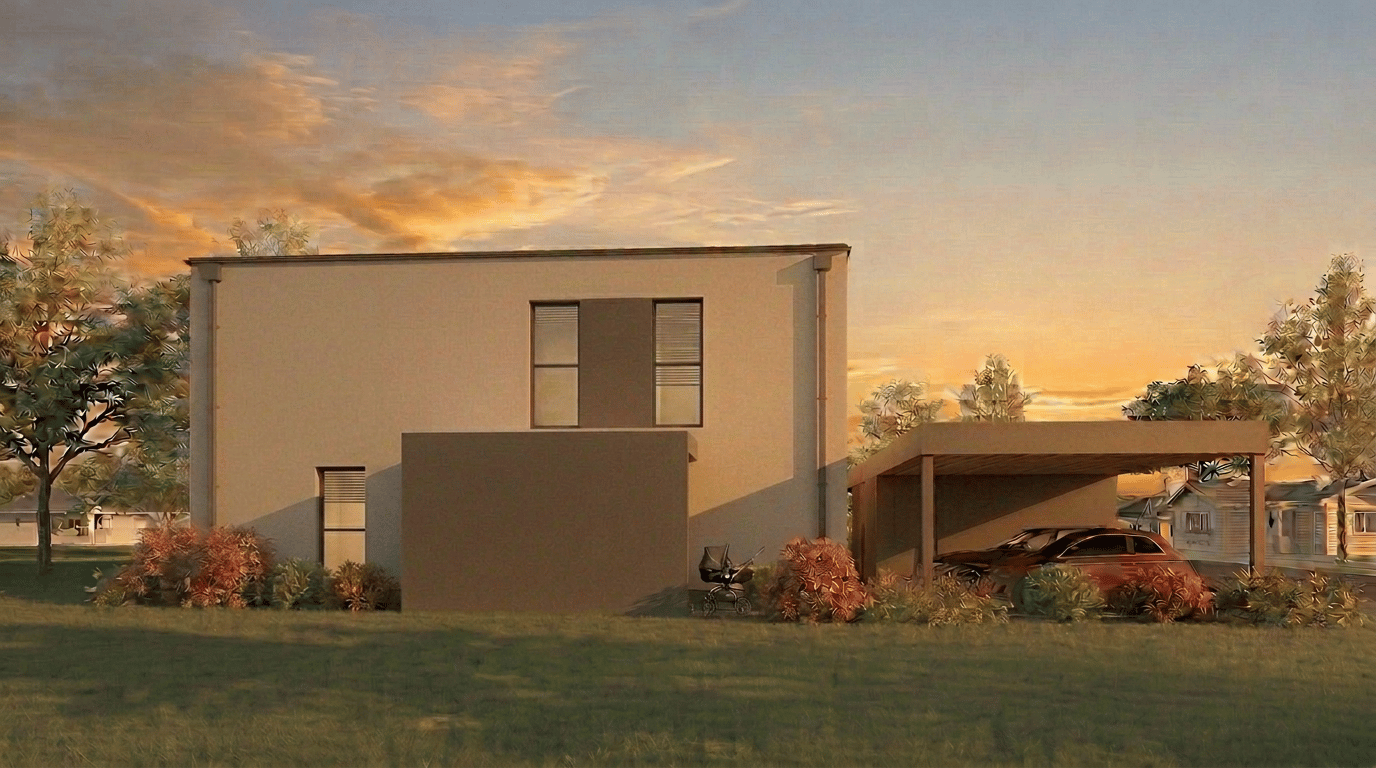
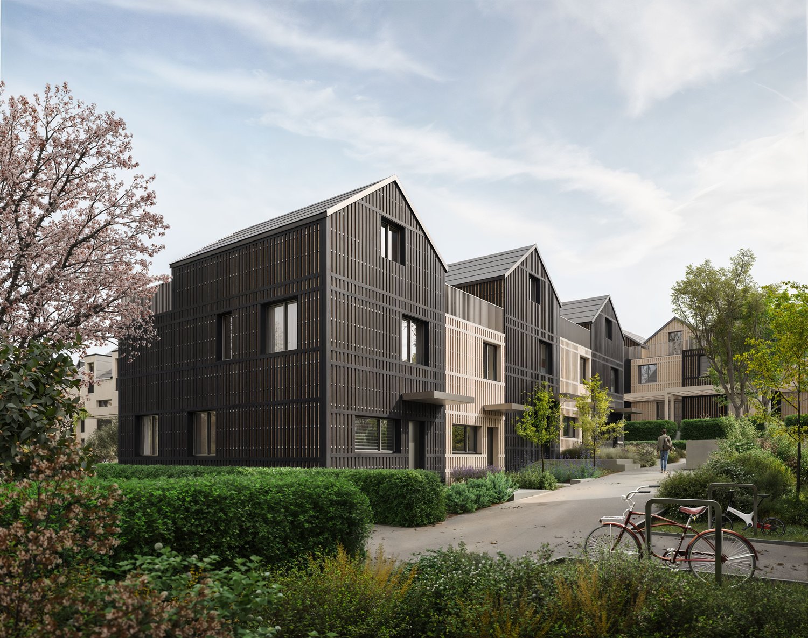
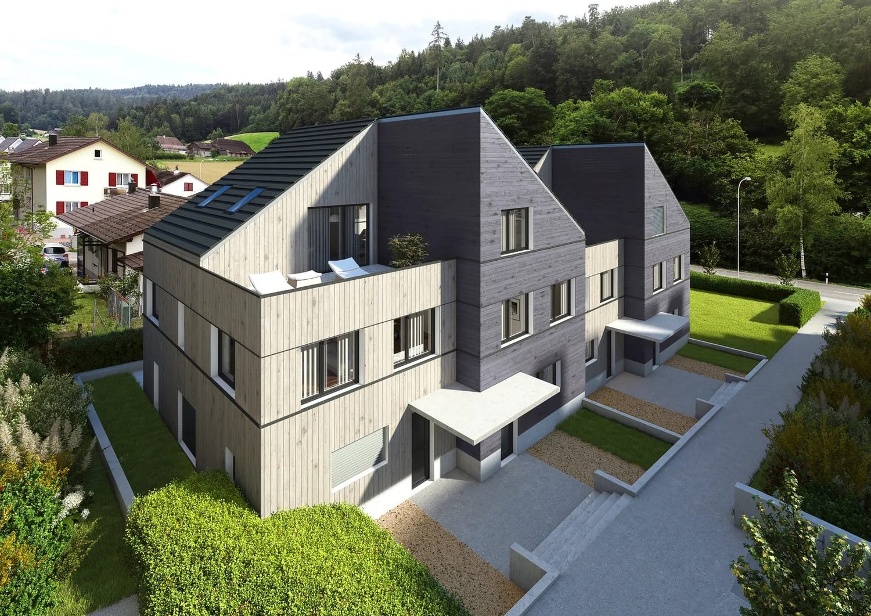
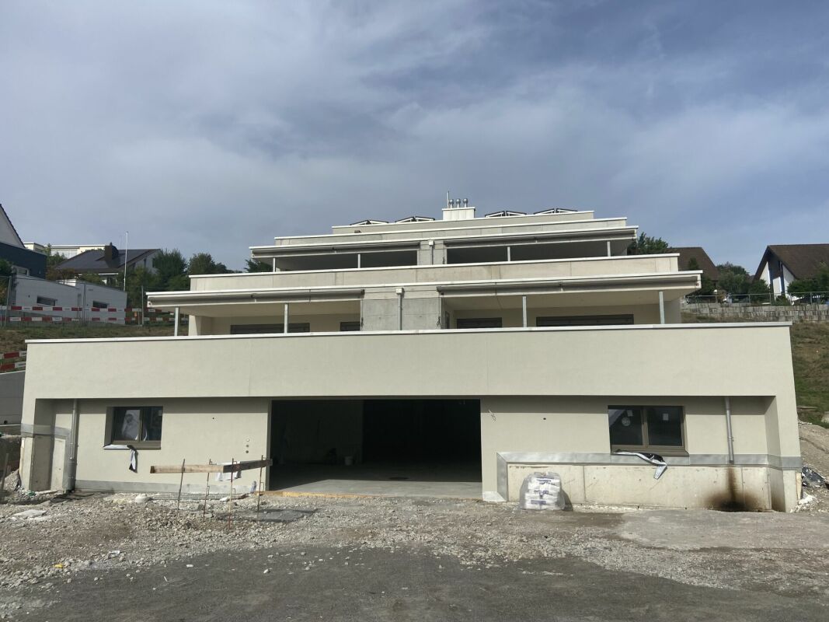
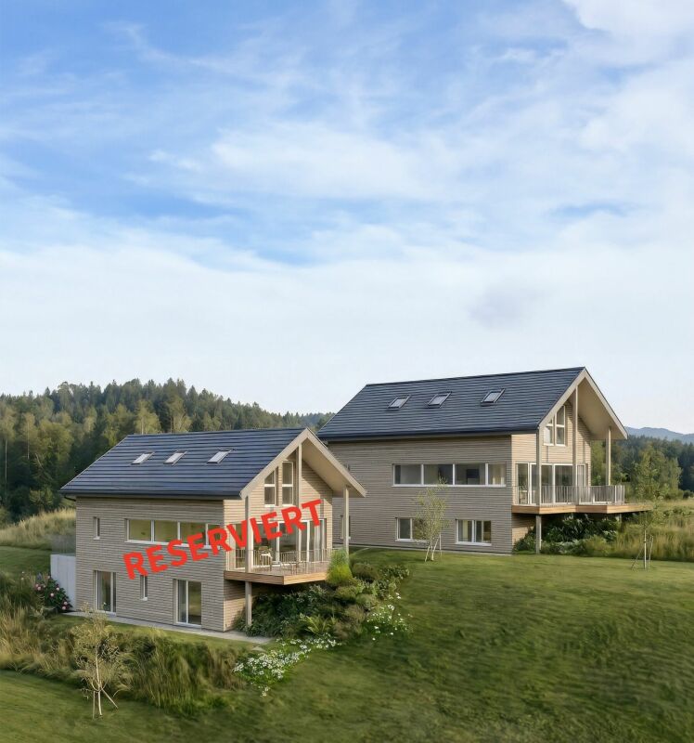
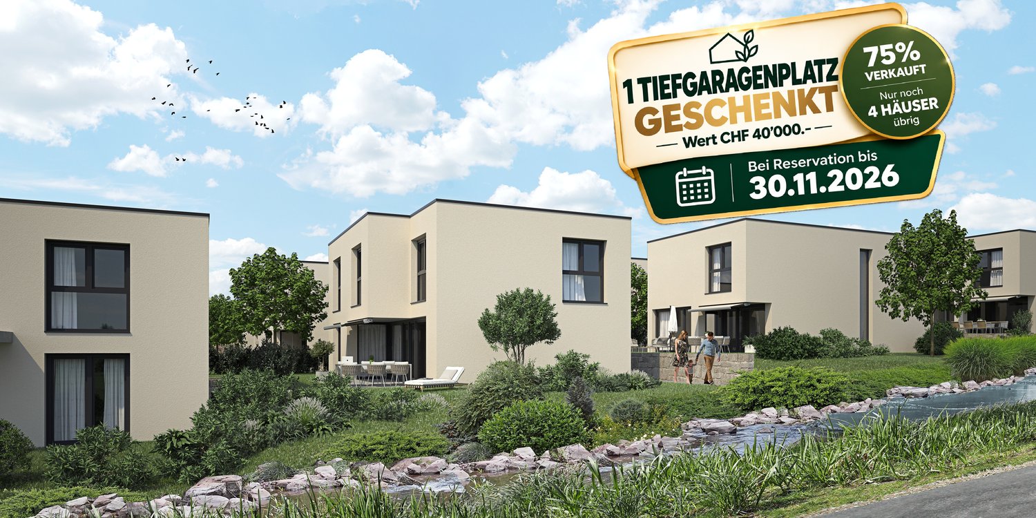
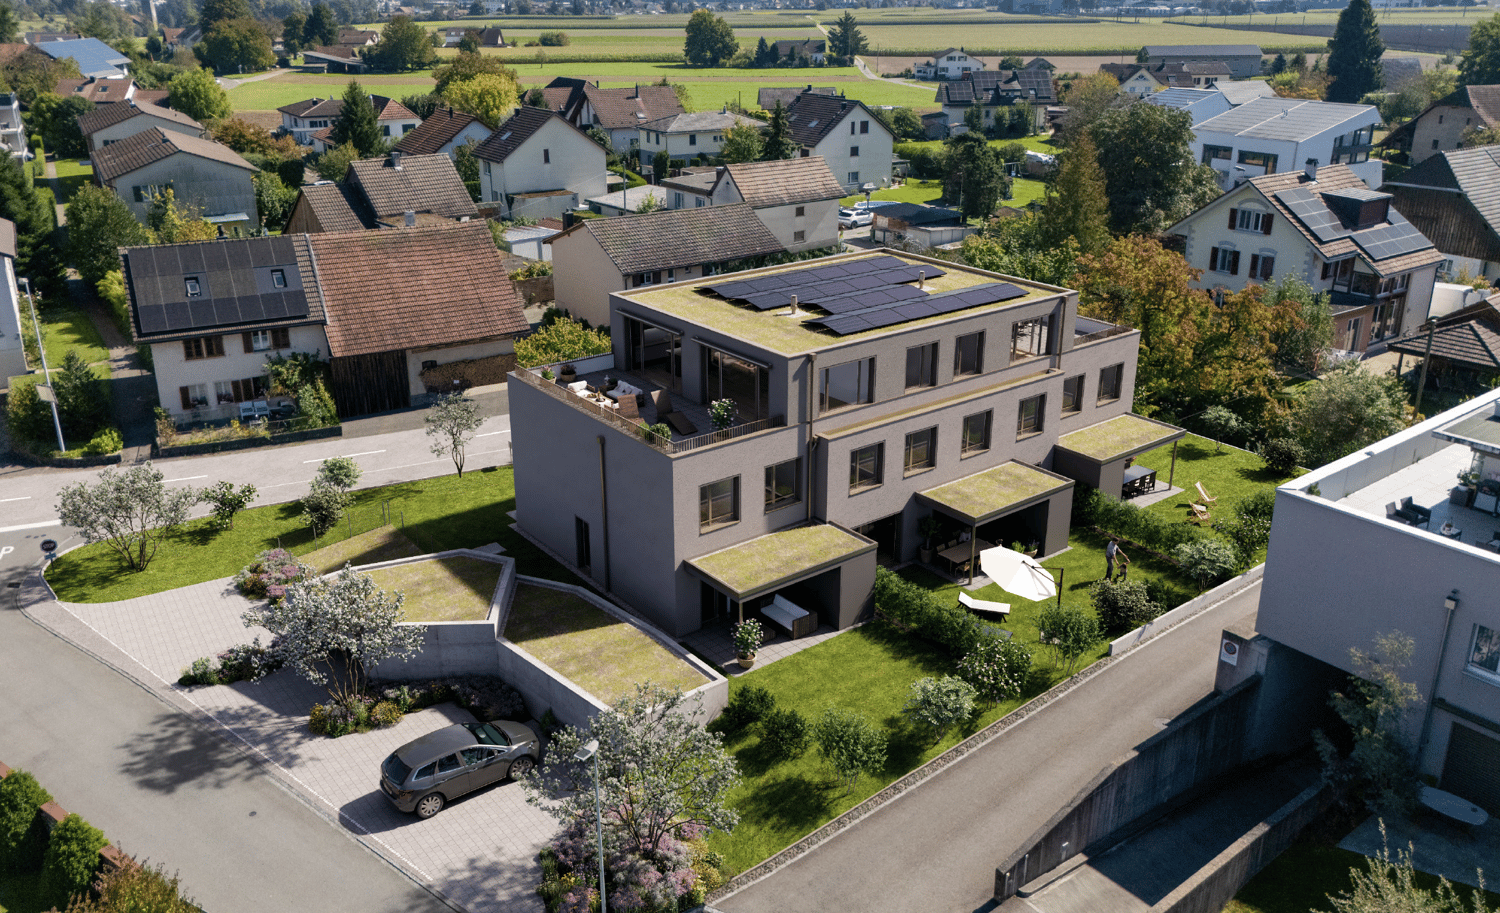
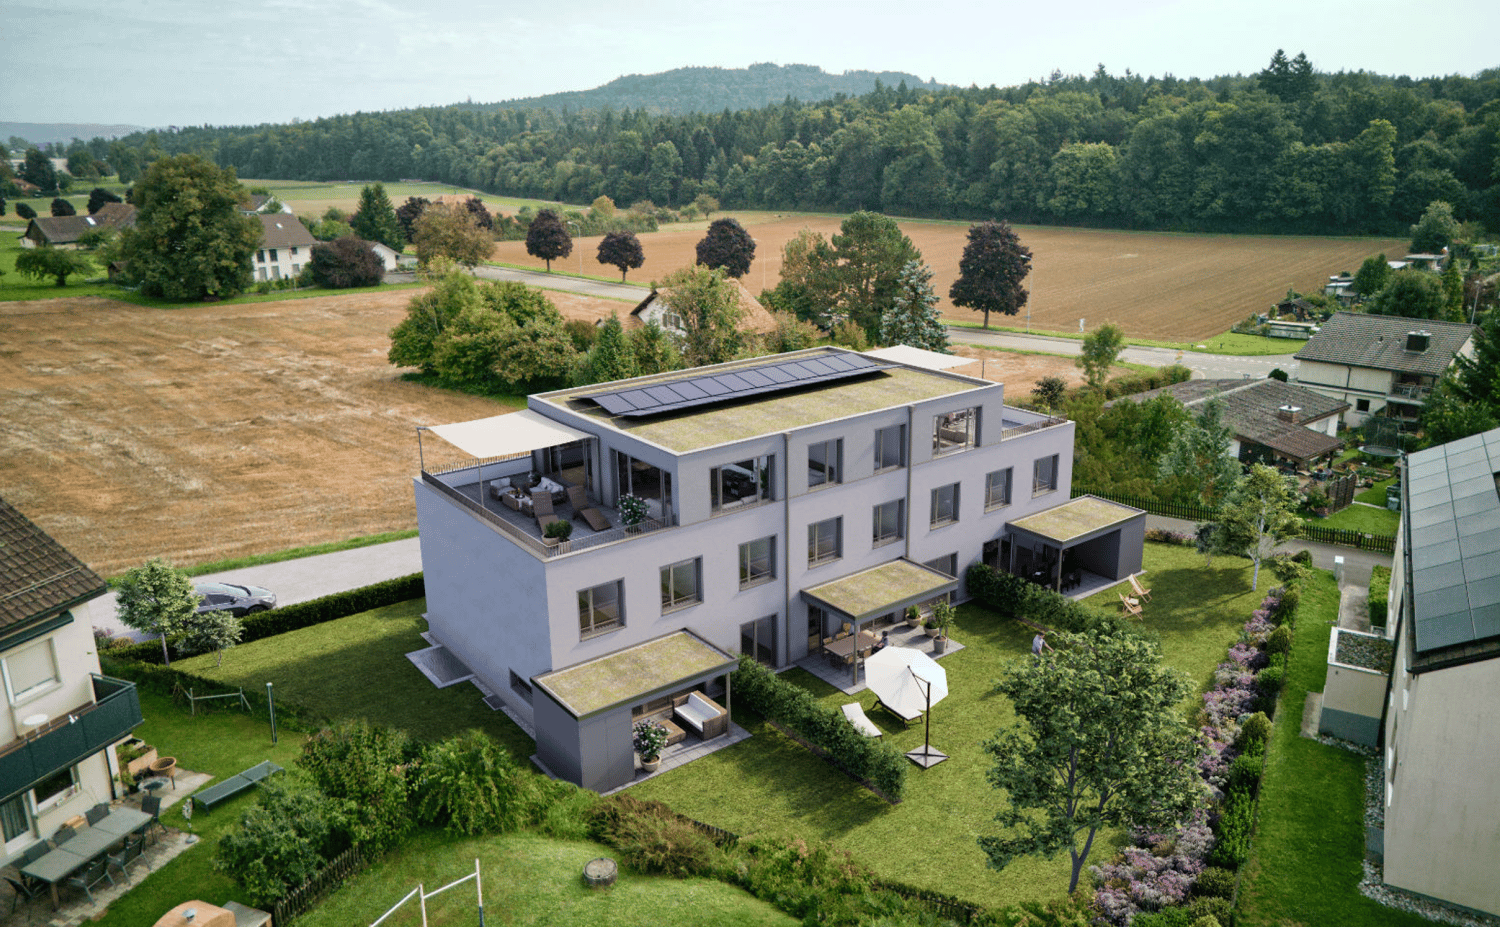
In a quiet, well-maintained residential area, a new construction project is being built, which convinces with individual design possibilities - almost all units are already reserved.Light-flooded, open rooms and a well-thought-out, functional floor plan create a pleasant living feeling. The spacious terrace invites you to linger, while the complete basement with garage offers additional space for storage and added value.The solid construction with external insulation stands for quality and durability, supplemented by a profitable photovoltaic system. Kitchen, bathroom, and flooring are already included in the budget - you can design the kitchen equipment and both wet cells completely according to your taste.The location convinces: just a few steps to the Aare, short distances to schools, a safe and pleasant living environment, and an optimal connection to Zurich.Modern, high-quality equipment, and a convincing price-performance ratio - secure one of the last available units now. Here, no wishes are left unfulfilled. Take advantage and convince yourself! This PREMIUM HOMES offer includes: • New building with individual design possibilities • 6 single-family homes, 8 already reserved • Quiet, family-friendly location • Safe and pleasant living environment • Just a few steps to the Aare • Short distances to schools • Light-flooded, open rooms • Modern and high-quality equipment • Kitchen, bathroom & flooring - budget included • Profitable photovoltaic system included • Practical garage • Solid construction with external insulation • Kitchen equipment freely selectable • Two wet cells freely selectable • Well-thought-out, functional floor plan • Spacious terrace, approx. 16 m² • Gross living area approx. 162 m² • Basement total approx. 78 m² • Optimal connection to Zurich Interested? We would be happy to take you on a non-binding tour! Do you want to sell your house or apartment worry-free? We will tell you the current market value of your property, discreetly and non-bindingly! Are you interested in a first non-binding exchange of ideas? Don't hesitate and contact us. We look forward to you.

  • Parking space
  • Garage

Suggested properties for you based on search results