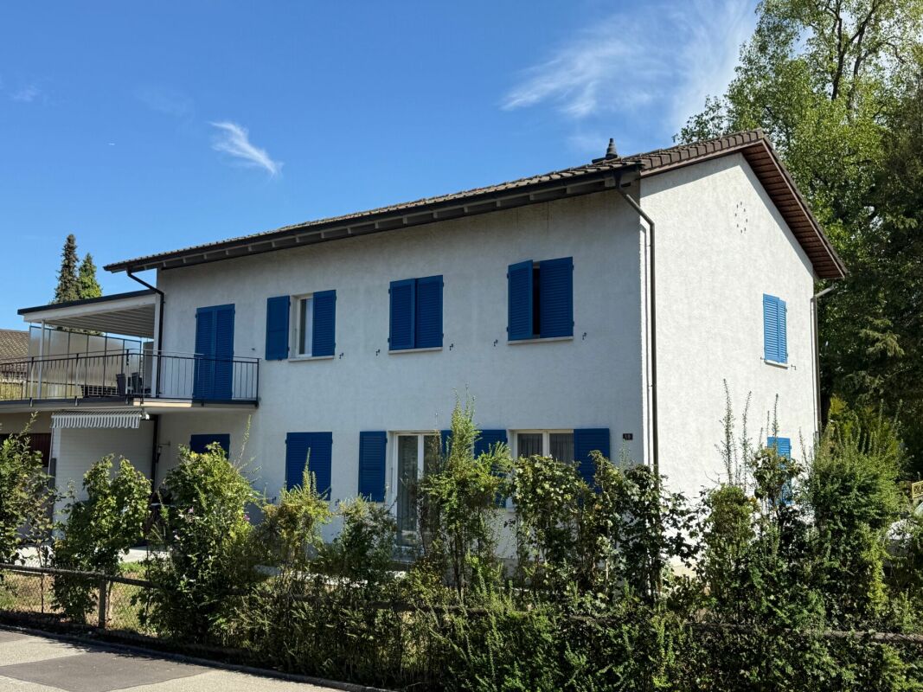
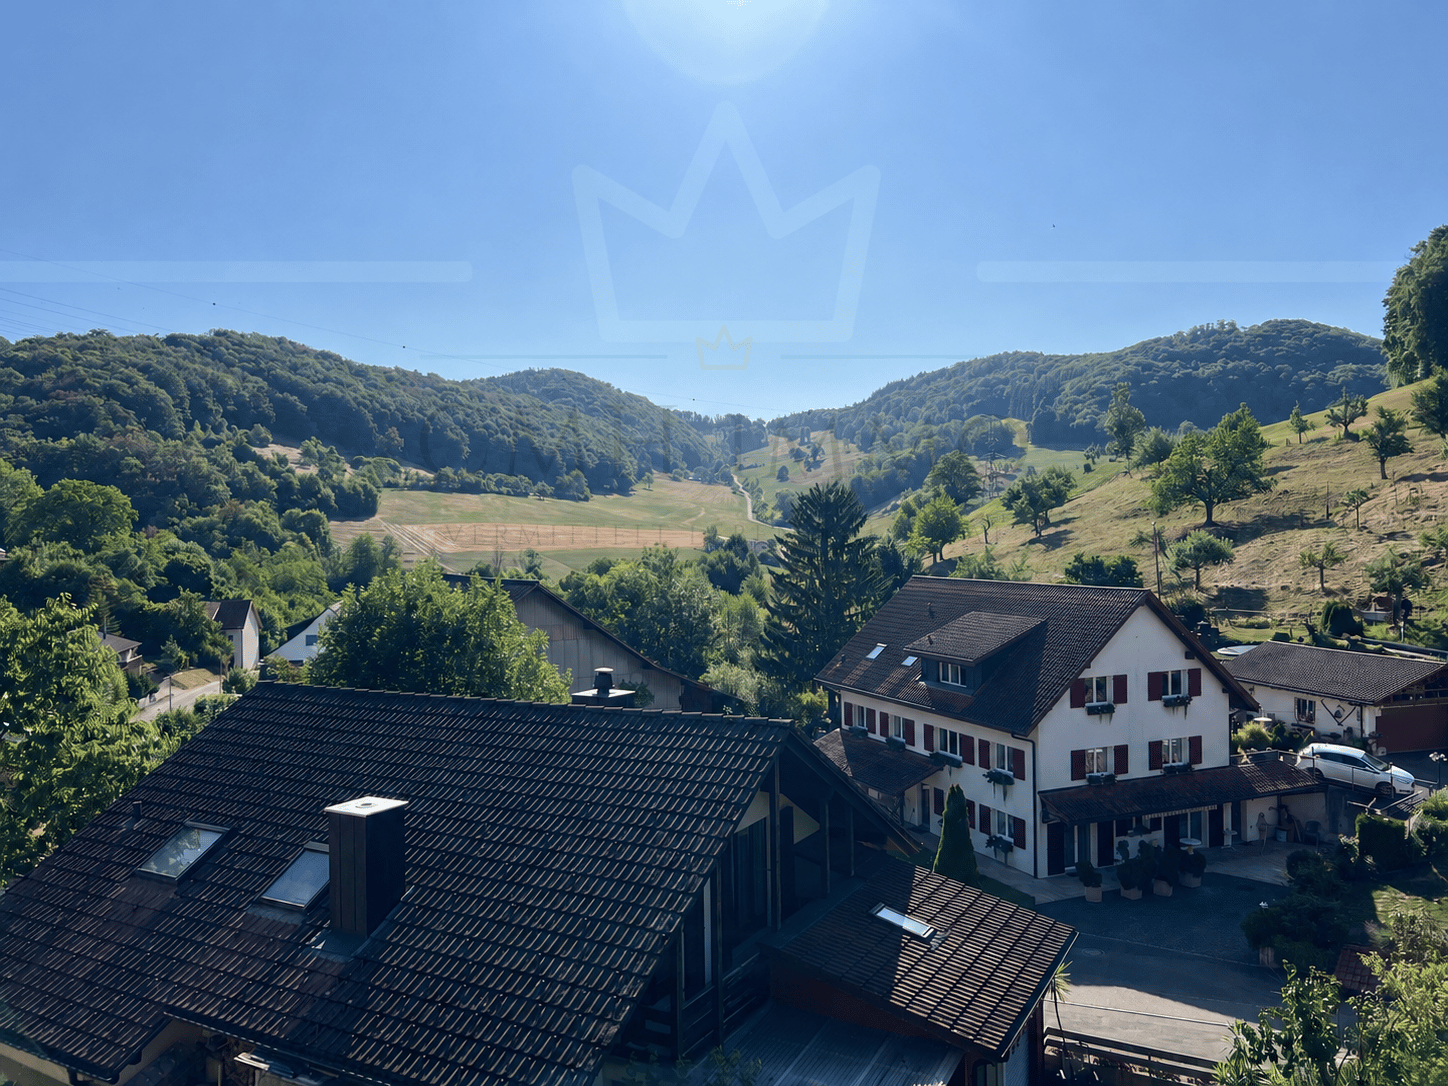
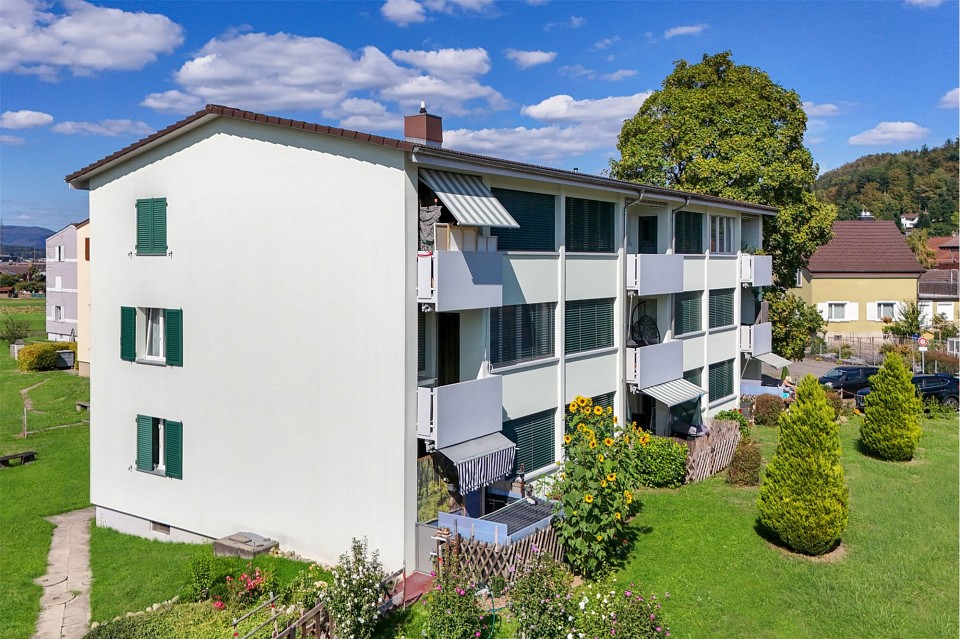
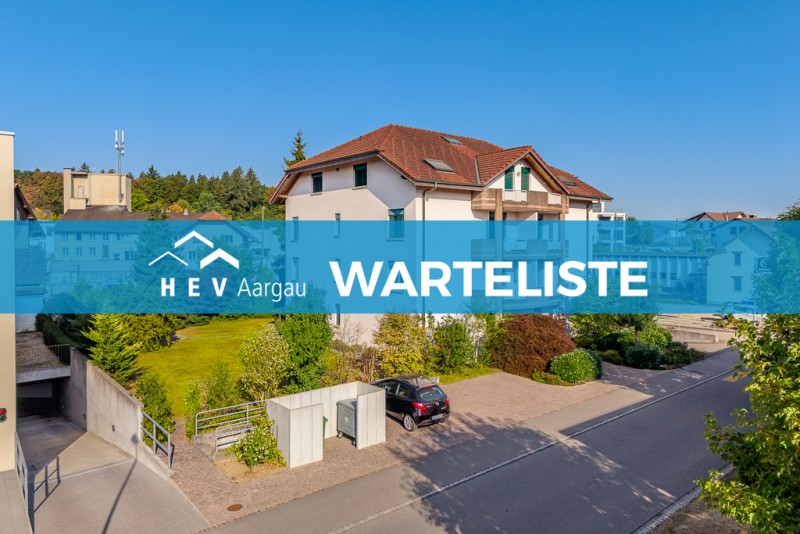
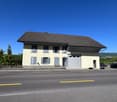
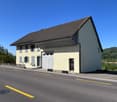
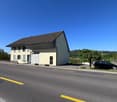
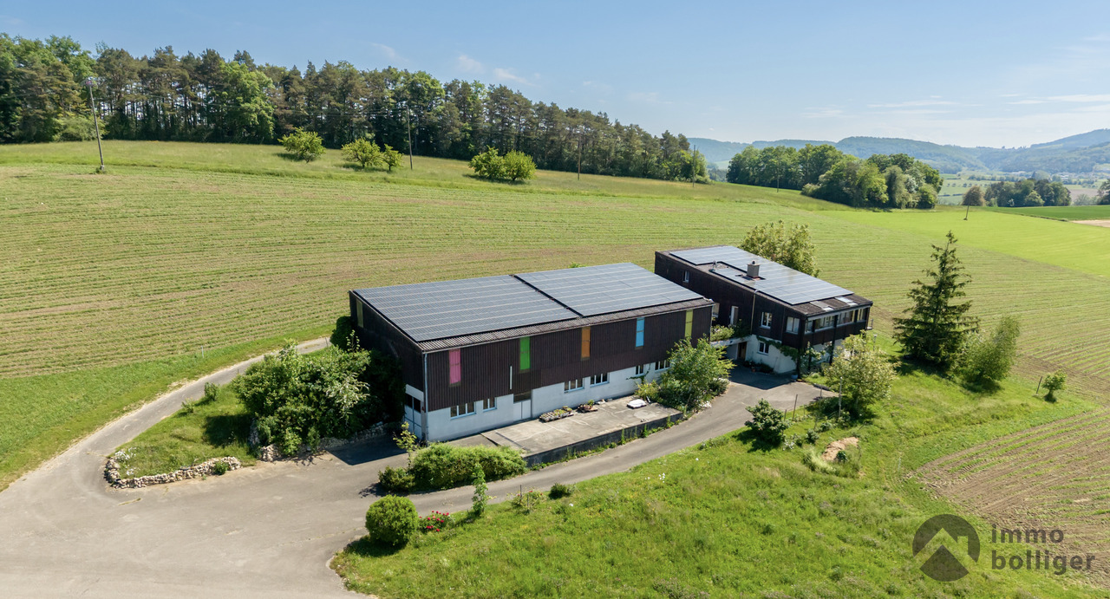
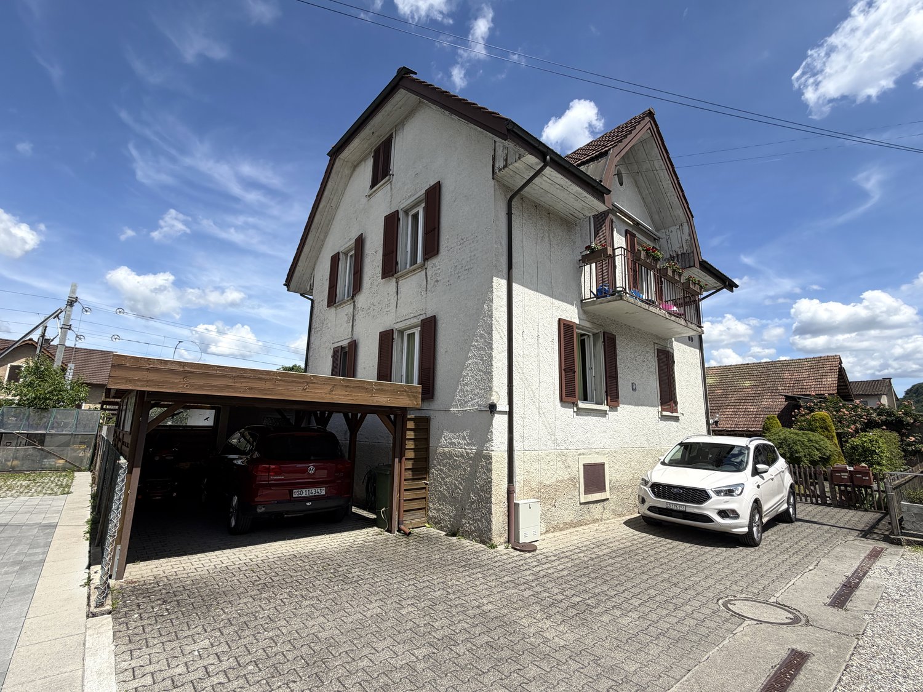
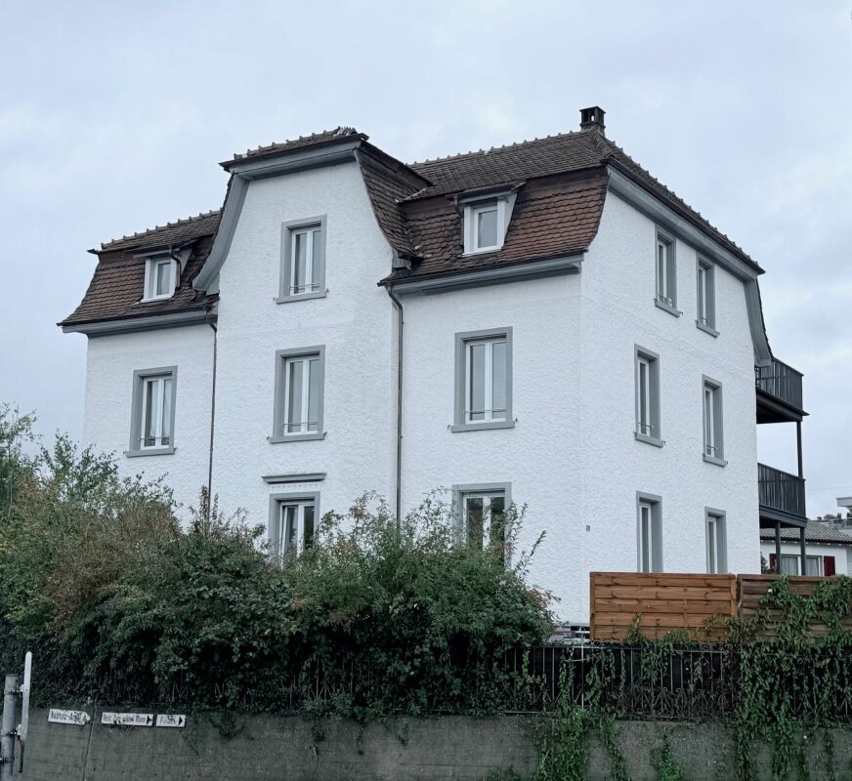
Auenstein - Multi-family house to buy

Try expanding your search criteria so we can show you similar properties. Currently, there are no matches.

We suggest you try to:

  • increase the radius
  • change filters, such as price

You can create a search alert with the current criteria and get notified when matching properties are available.

More objects in your automatically expanded search area
34 results - Radius: + 10km
  • A street view showing a multi-story building with a storefront labeled "exgent" and several parked cars along the road.
  • Four-story building with a mix of residential and commercial use, featuring large windows, a storefront with signage reading "exigent", and a small awning. The building has a classic facade with light-colored stonework and a gray roof.
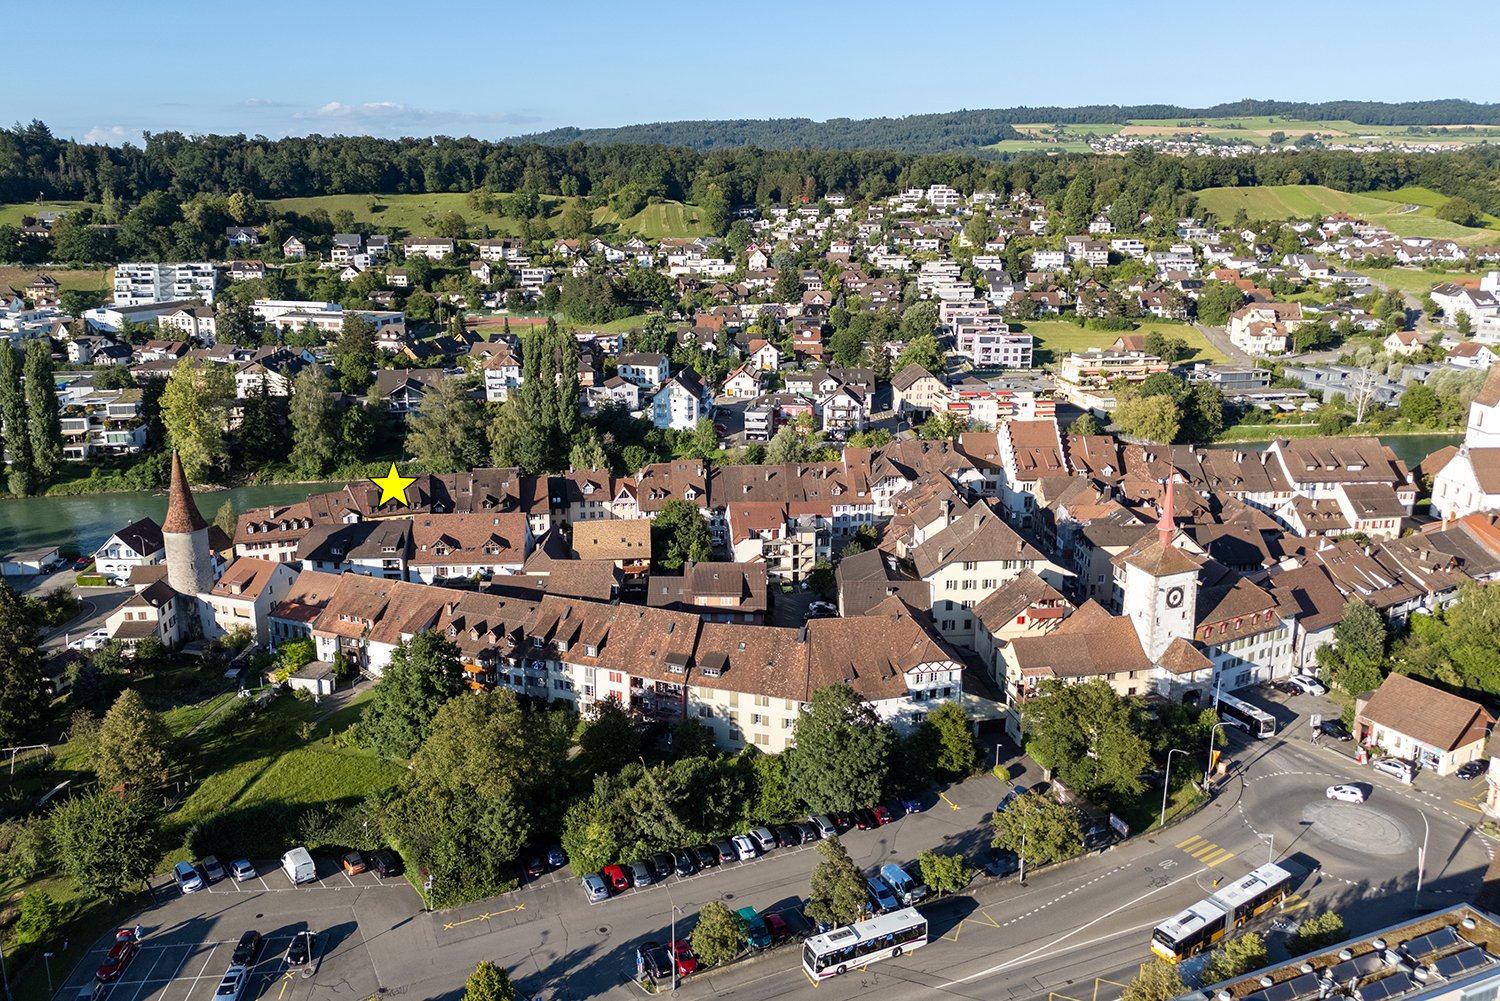
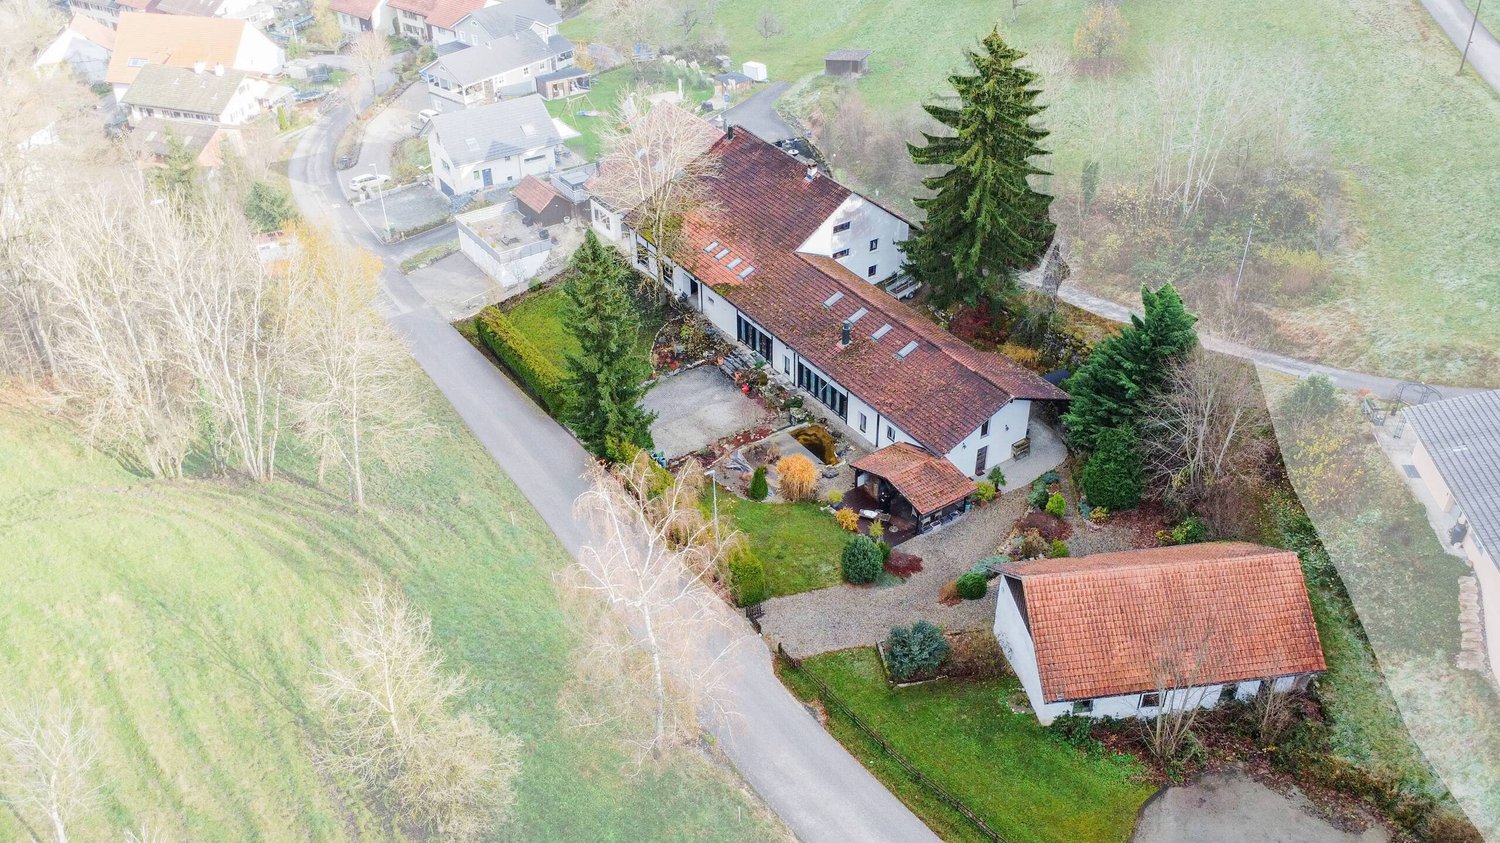
  • Aerial view of a residential area with multiple houses featuring red-tiled roofs, various architectural styles, and surrounding greenery.
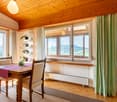
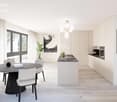
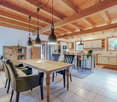
  • Modern, open-concept space with large windows, a wooden table, two sofas, a hanging pendant light, and potted plants.
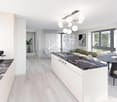
  • Empty hallway with wooden flooring, white walls, and open doors leading to other rooms.
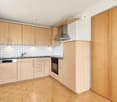
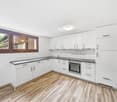
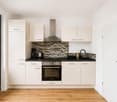
  • Modern kitchen with white cabinets, dark countertop, built-in stove and oven, and a sink. The floor is tiled, and there is an open doorway leading to another room.
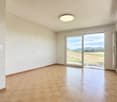
  • Empty room with wooden flooring, white walls, large windows, radiators, and a light fixture on the ceiling.
1 / 7
Four-story building with a mix of residential and commercial use, featuring large windows, a storefront with signage reading "exigent", and a small awning. The building has a classic facade with light-colored stonework and a gray roof.
Aerial view of a residential area with multiple houses featuring red-tiled roofs, various architectural styles, and surrounding greenery.
Modern, open-concept space with large windows, a wooden table, two sofas, a hanging pendant light, and potted plants.
Price on requestPremium
16 rooms600m² living space
Oltnerstrasse 42, 5012 Schönenwerd

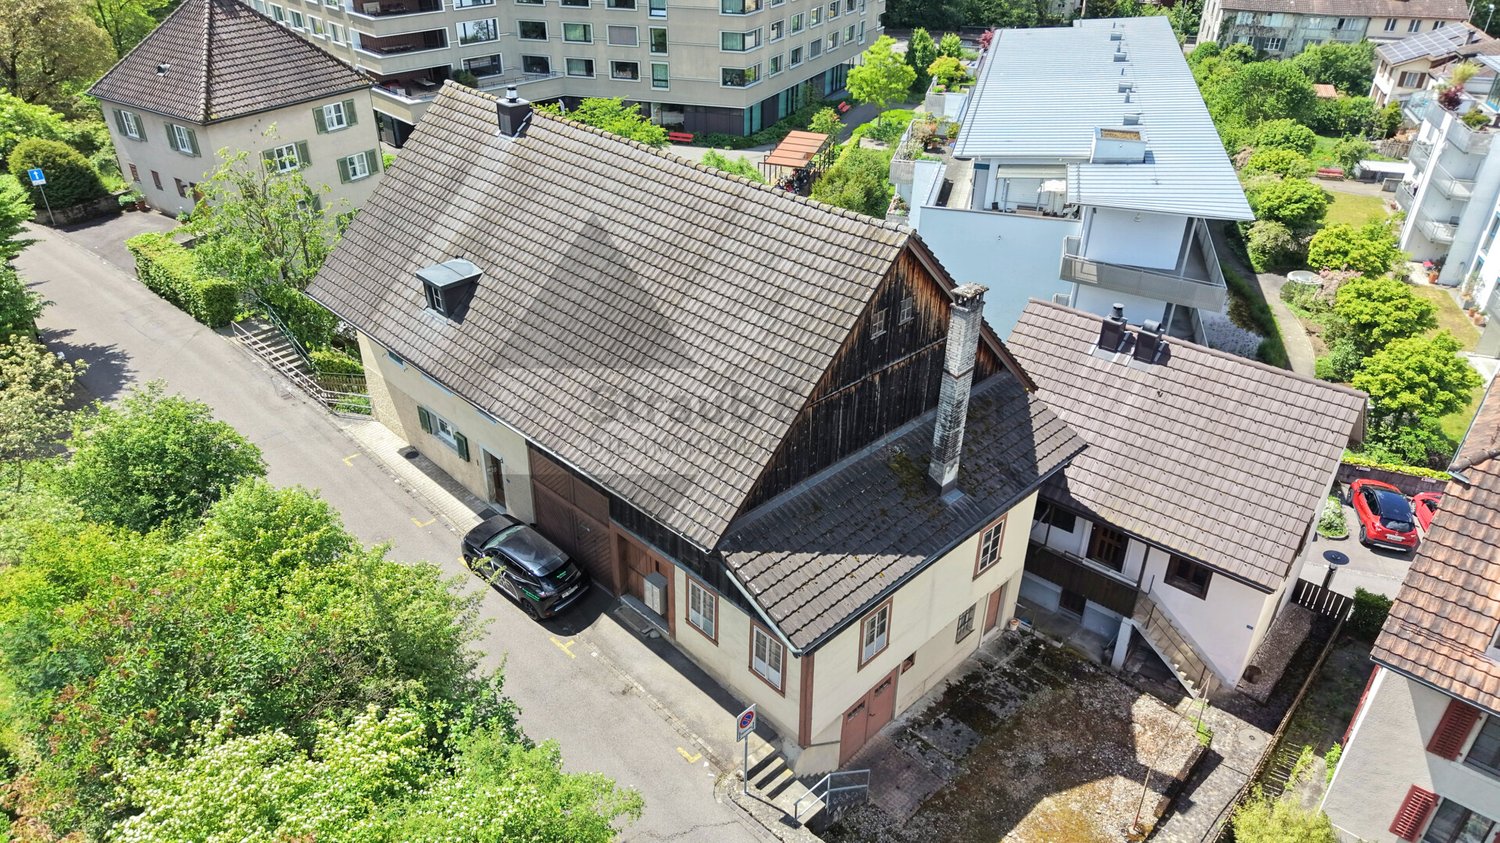
Attractive residential and commercial building in a central location – versatile use & top rental yield

The property for sale is a well-maintained residential and commercial building in a sought-after location. The property combines living and working in an ideal way and offers an attractive investment opportunity for both capital investors and owner-occupiers.The building includes several residential units and commercial space on the ground floor, which are currently rented out. The property impresses with its versatile usage possibilities and stable earnings potentialOverview of the property: • Central and well-frequented location • Attractive commercial space with good visibility • Living area: 600 m² distributed over 6 residential units and a commercial space. • Solid tenant structure • Land area: 328 m² of land with a cubic volume of 3,046 m³. • Ongoing modernization / expansion potential available • Balcony / garage / basement Location and surroundings:The property is located in a well-developed area in Schönenwerd. • Public transport: Bus stop Schönenwerd Center in just 2 minutes' walk and Schönenwerd train station in 4 minutes' walk. • Shopping: A Coop supermarket is conveniently accessible on foot in 6 minutes. • Education: The Bühl school is just 4 minutes' walk away – ideal for families. • Health: The Krähenbühl Silvia pharmacy is accessible in just 3 minutes. This exceptional property offers a rare combination of spacious room offer, central location, and excellent infrastructure. Whether as a rental property or for own use – this multi-family house convinces all along. Take advantage of this unique opportunity and

Travel time
-
1 / 9
  • Parking space
  • View
  • Tumble dryer
  • +2
CHF 2,500,000.– Top
490m² living space
5025 Asp

CHARMING AND DIVERSE - GENERATIONAL HOUSE WITH HORSE STABLE

Welcome to your new home in Asp, a charming apartment building from the year 1930. With a generous living space of 490 m² and a usable area of 153 m² this property offers a multitude of possibilities. The quiet location and the special view make this house an ideal retreat. Modern amenities such as an efficient heat pump (air/water) ensure a pleasant living climate. A dishwasher and a spacious cellar are also part of the equipment and make everyday life easier. Five outdoor parking spaces offer additional comfort for you and your guests. The surroundings of Asp captivate with their picturesque landscape and the proximity to nature. A perfect place for nature lovers and all who want to escape the hustle bustle of the city . Experience the peace and the beauty of this unique place. This apartment building is a rare opportunity for investors or families, who are looking for a spacious and charming home .Don't miss this opportunity and arrange a viewing appointment today!Welcome to your new home in Asp, a charming apartment building from the year 1930. With a generous living space of 490 m² and a usable area of 153 m² this property offers a multitude of possibilities. The quiet location and the special view make this house an ideal retreat. Modern amenities such as an efficient heat pump (air/water) ensure a pleasant living climate. A dishwasher and a spacious cellar are also part of the equipment and make everyday life easier. Five outdoor parking spaces offer additional comfort for you and your guests. The surroundings of Asp captivate with their picturesque landscape and the proximity to nature. A perfect place for nature lovers and all who want to escape the hustle bustle of the city . Experience the peace and the beauty of this unique place. This apartment building is a rare opportunity for investors or families, who are looking for a spacious and charming home .Don't miss this opportunity and arrange a viewing today!Interested? Further information, pictures and a virtual tour as well as viewing options can be found at: propertyowner.ch/en/real-estate/25-20066 Determine property value free of charge. See exclusive listings first. As a member of the Swiss Property Owners Association, you benefit from a free property valuation and get access to exclusive listings on propertyowner.ch before they are published publicly.

  • Parking space
  • View
  • Tumble dryer
  • +2
Miroslav Mescic

Miroslav Mescic

1 / 13
Miroslav Mescic

Miroslav Mescic

  • Parking space
  • Garage
CHF 799,000.–
9 rooms210m² living space
Gretzenbach, 5014 Gretzenbach

Two-family house in the green with 400 m² of commercially usable shed

Welcome to your new home! This two-family house in Gretzenbach offers a lot of potential for nature and animal lovers. Whether as a family residence, multi-generational house, or paradise for animal lovers, the approximately 400 m² of shed space, which is registered for commercial use, is available. The extensive property in the agricultural zone with an area of 2'364 m², supplemented by a 400 m² large shed area, a spacious garage, and versatile usable annexes and commercial rooms, offers ideal conditions for natural living with a lot of design freedom. Expansion reserves are also available, existing commercial rooms can be converted into living space, for example. Location: Located in an absolutely quiet and natural environment, you can enjoy privacy and pure relaxation here. At the same time, you are quickly in the surrounding cities thanks to the good transport connection. A nature paradise with an old Aare arm, including swimming possibilities, is 200m away. The Bally Park surprises with its Aare landscape, the pile dwellings, its park in English style, and the forest adventure trail. • Year of construction: 1912 • Usable area: 650 m² • Property area: 2'364 m² • 400m² shed area (registered for commercial use) • Commercial rooms • 9 rooms, divided into two residential units with separate entrances. 4.5 rooms and 1 bathroom as well as 4.5 rooms 2 bathrooms • 1 garage space and 4 outdoor parking spaces • 3 bathrooms (2 in the main house and 1 in the secondary house) The main and secondary house: The two independent and separate houses offer enormous flexibility. It is perfect for families, multi-generational living, or individual use and rental. The two separate residential units enable privacy and independence under one roof. The property is currently not connected to the sewerage network, but a connection is possible. Property: The extensive property offers numerous possibilities - whether for animal husbandry, as a play and leisure area for families, or for garden design. The large outdoor area provides space for movement and relaxation. For families and animal lovers: Whether as a family-friendly home or as a paradise for horses, for example, everyone finds their ideal living space here. Discover the diverse possibilities of this property. Arrange a viewing appointment today and be convinced by this unique offer!Exact address available after registration on neho.ch.INTERESTED IN A VIEWING? PLEASE REGISTER: https://neho.ch/b/5014-25-2

  • Parking space
  • Garage
1 / 13
  • Parking space
  • Garage
CHF 3,714,000.–
15 rooms
Lenzburgerstrasse 3, 5507 Mellingen

Apartment building with 9 units and construction potential W4

In a central location on Lenzburgerstrasse 3 & 5 in Mellingen (AG), this well-maintained residential and commercial building with 9 units offers a rare combination of stable returns, many parking spaces, and development potential W4 - ideal as a long-term investment. • Object: Apartment building with commercial share (restaurant/butcher shop on the ground floor), built in 1904, renovated in 1996, 3 floors. • Areas: 1255m2 gross living/commercial space; additional usable/commercial spaces according to inventory; plot approx. 1'699 m². • Parking: 28 outdoor parking spaces and 2 separate single garages on the property. • Yield: Current net rent approx. CHF 260'000 p.a.; purchase price CHF 3'714'000; initial return around 7.0% p.a. • Condition: Kitchens/bathrooms/floors intact; high-quality building envelope; windows in normal condition; fire protection concept Restaurant Linde available. • Location: Visible and central. S-Bahn S11 at 30-minute intervals (Baden 8 minutes, Lenzburg 12 minutes, Zurich main station approx. 30 minutes); A1 connection Mägenwil in approx. 5 minutes; shopping and schools on site; Reussufer and Heitersberg for local recreation. • Address & Key figures: Lenzburgerstrasse 3, 5507 Mellingen | Parcel number 671 | EGRID CH598385889504 | EGID 541707. • Availability: immediately. Conclusion: Substantial investment property in the canton of Aargau with stable cash flow, many parking spaces, and potential for optimizations within the framework of approvals.

  • Parking space
  • Garage
Travel time
-
1 / 13
  • Parking space
  • Balcony / Terrace
CHF 2,950,000.–
24 rooms645m² living space
Scheunengasse 10, 5507 Mellingen

Apartment building with 6 units in Mellingen old town - solid return

In the heart of Mellingen's old town, this well-maintained apartment building presents itself with development potential - ideal for long-term investors.Investment Highlights • NET return 5.9% with net rents of CHF 177,000 per year • 6 units: 1× 2.5-room, 5× 3.5-room; former restaurant area can be planned as additional living space (e.g. 1× 3.5-room or 2× 2.5-room) • Central old town location at Scheunengasse 10 - just a few steps to Reuss, Coop shopping, and bus • 5 outdoor parking spaces, several balconies/loggias, mailbox system • Availability: immediately Building & Condition • Year of construction 1895; renovations include: 1998 facade/windows/roof/plumbing, 2005 replacement oil heating, 2011 apartment renovations, 2018/19 dissolution of restaurant/project planning for additional living space • 3 floors plus attic, • Total approx. 24 rooms, 6 bathrooms/WC and separate WC's • Net living area per floor 215 m²; basement/auxiliary rooms approx. 95 m²; plot 262 m²; GVZ volume 2,751 m³ • Heating: oil Location & Accessibility • Mellingen-Heitersberg train station approx. 1.0 km (S-Bahn S11) • Highway connections Mägenwil/Brunegg in a few minutes • Schools, kindergarten, Coop/Denner in the village; recreation on the Reussuferweg Purchase Conditions • Purchase price: CHF 3,000,000 • Net rental income: CHF 177,000/year • Gross return: 5.9% In summary: A strong residential investment property in Mellingen's old town with stable returns and clearly recognizable development potential.

  • Parking space
  • Balcony / Terrace
Travel time
-
1 / 12
CHF 2,690,000.–
20 rooms512m² living space
Bruggerstrasse 36, 5507 Mellingen

Solid capital investment with attractive returns

Welcome to Mellingen, a preferred residential community with top S-Bahn connections.The well-maintained residential and commercial property is located in an attractive old town location and convinces with a first-class infrastructure - everything is within walking distance.It includes an established hair salon on the ground floor and 7 attractive apartments with long-term tenants and stable returns.Let yourself be convinced by these attractive details:• Ideal residential and commercial property with low administrative effort for private investors• Long-term tenants with reliable rental income• Large garden seating area with a beautiful view of the Reuss• Partially basement with cellar compartments and bike room• Heating, washing, and drying room with window on the ground floor• Additional apartment storage rooms in the attic• TV & Internet via cable TV network, telephone, and fiber optic connection• Gas central heating with radiator heat distribution• Parking in the blue zone or on rented parking spaces• and many more details …Nature-oriented living with first-class infrastructure:Kindergarten, primary, secondary, and district schools, COOP and MIGROS shopping centers, specialty stores, restaurants, post offices, and banks, doctors and pharmacies, nature, and recreation - everything is within walking distance.Ideal public transport connections in all directions:With the S-Bahn, you can easily travel to Zurich, Aarau, Bern, or Lucerne. A good bus network is available to you daily. The A1 and A3 motorway connections are just a few minutes' drive away.Leisure and sports:Spacious school and sports facilities, indoor pool, Vitaparcours, and walking trails, and much more, give numerous clubs the opportunity to offer a diverse range of sports, culture, and leisure activities. Recreation along the Reuss - the Reusstal is a unique, well-developed local recreation area that can be easily discovered on foot or by bike from Mellingen.Further information about the place of residence at www.mellingen.chADVICE AND SALE:Let yourself be convinced by this attractive return object. For further information or to arrange a viewing appointment, Martin and Roman Strebel from MARBEL Immobilien are available at 056 491 15 79 and 076 436 90 97 at any time.Call us - We look forward to you!

Travel time
-
1 / 32
CHF 1,550,000.–
15 rooms300m² living space
Aarestrasse 4, 5013 Niedergösgen

Apartment building with 4 apartments in a beautiful location directly on the Aare.

Information about film and photos:Click on "VIDEO" below the pictures to watch a film of the location!The property is located in an attractive area, close to the Aare. The village center can be reached on foot in a short time.Niedergösgen is located in the canton of Solothurn between Aarau and Olten and is a popular location for living and working due to its central and natural location.Sale as an investment object (capital return of around 3.3%)!Apartment buildingGround floor apartmentThe 4.5-room apartment with a small balcony has a living area of 89 m2. The apartment includes a garage parking space with direct access to the apartment and a cellar compartment.Apartment on the 1st floorThe 4.5-room apartment with a large terrace has a living area of 89 m2. The apartment includes a garage parking space, a cellar compartment, and an additional hobby and work room.Apartment on the 2nd floorThe 4.5-room apartment with a balcony has a living area of 89 m2. The apartment includes a garage and a cellar compartment.Attic apartmentLarge, charming 1.5-room apartment.Via a wooden ladder, you can access a small room that can be used as an additional bedroom or storage room. The apartment includes a parking space and a small attic. In the bathroom, there is a water connection for a washing machine. From the skylight, you have a wonderful view of the Aare.The house is heated with a central oil heating system.All apartments have a beautiful view of the Aare.All apartments are currently rented.The property is ideal as a capital investment.We look forward to your inquiry by email, preferably with a few personal sentences from you.________________________________________________________Do you have a house or apartment that you want to sell?As an institution also active in social services, we accompany you in the sale of your property with high social competence, empathetically, carefully, and transparently. We take our time and find creative, optimal solutions even in complex situations.Subscribe to the newsletterSubscribe to our monthly newsletter with information on new properties and exciting information about social services in Switzerland for free:www.sozialtipp.ch/abonnieren

Travel time
-
1 / 31
CHF 2,295,000.–
9.5 rooms289m² living space
Am Rain 8, 5210 Windisch

Two-generation house in a quiet hillside location

Information about film and photos:Click on VIDEO below the pictures to view the film tour of the surroundings!The ideal house for two generations and a separate, small commercial area.EnvironmentThe village of Windisch is directly adjacent to the city of Brugg. The train station and the old town of Brugg can be reached on foot or by bike in a very short time. A little north of the village, the Aare, Reuss, and Limmat rivers flow together. This nature reserve is known as the "Wasserschloss" and is a popular local recreation area.Single-family houseThe house is located on a slightly elevated hillside in an absolutely quiet, preferred residential area. There is no through traffic at the house and from the rooms and terraces, you have a fascinating view.The entire house, the kitchen, and the bathrooms - everything is built with exclusive materials, modern, stylish, and functional.Ground floor • 2.5-room apartment (currently rented). • The apartment is equipped with a kitchen, bathroom, and bedroom and has a separate entrance. • The apartment has its own garden with a seating area. • Commercial space with its own entrance and small forecourt, which is currently used as a cosmetics studio and hair salon. Upper floor • 6.5-room apartment on two floors. • This apartment has a modern, open kitchen with high-quality appliances and many well-thought-out details. • The various other rooms can be used as bedrooms or offices (e.g., for a home office). • The apartment has three bathrooms, a spacious garden area, and two terraces with a lot of privacy and a beautiful view. Important:This apartment is currently used by the owner himself and the entire property could be taken over for self-occupation at the earliest on July 1, 2026. Alternatively, it is possible that the property can be bought immediately and the current owner remains as a tenant until summer 2026 or 2027.The property is therefore suitable as a rental property or also to live there yourself from summer 2026 (.. and possibly work).Heating • The house is heated with a gas heating system and radiators. The dining room has underfloor heating. • On the roof of the house, there is a photovoltaic system (Megasol Top Swiss) on both sides, which generates income of around CHF 6,000.-- because it supplies more electricity than is used itself. Garage / Parking spaces • Double garage • 6 - 7 outdoor parking spaces -----------------------------------------------------------------------Important!We look forward to your inquiry by email, preferably with a few personal sentences from you.Please also always share your full address and mobile phone number with us and ideally also which weekdays would be possible for viewings.Thank you :-)---------------------------------------------------------------------Do you have a house or apartment that you want to sell?As an institution also active in the social sector, we accompany you in the sale of your property with high social competence, empathetically, carefully, and transparently. We take our time and also find creative, optimal solutions in complex situations.

Travel time
-
1 / 18
CHF 1,390,000.–
415m² living space
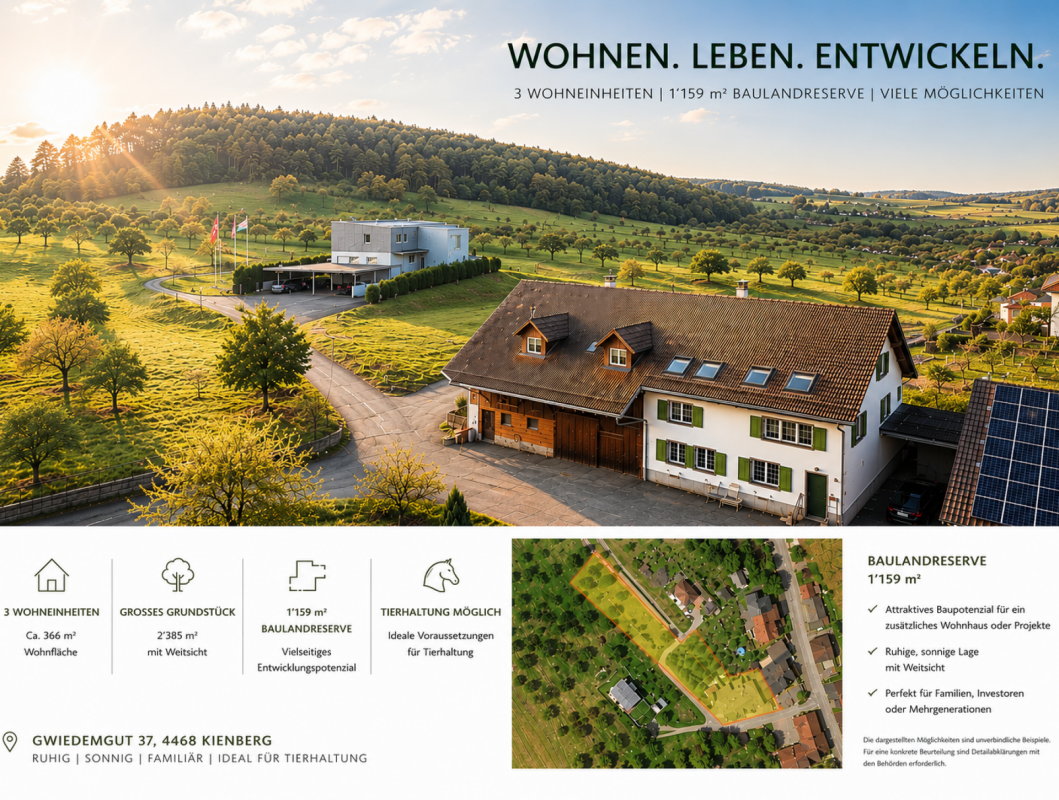
Gwiedemgut 37, 4468 Kienberg

CHARACTERFUL 3-FAMILY HOUSE WITH BUILDING LAND RESERVE | LIVING, INVESTING OR DEVELOPING

Farmhouse with three residential units, building land reserve, and diverse usage possibilities 3'116 m² plot | 1'159 m² building land reserve | 3 residential units | Quiet location | Animal husbandry possibleNot every property fits into a category. That's what makes this former farmhouse in the hamlet of Gwiedemgut in Kienberg so special.On a 3'116 m² large plot, the property combines three separate residential units, spacious ancillary rooms, and a building land reserve of around 1'159 m². Whether as a multi-generational house, for combining own use and rental, or as a long-term investment, the usage possibilities are as diverse as the property itself.Living in the countryside - in the hamlet of GwiedemgutThe property is located in the small hamlet of Gwiedemgut, about 300 meters outside the village center of Kienberg. The hamlet is characterized by few residential houses, an intact natural landscape, and a quiet, rural living environment. Here you can enjoy a lot of privacy, spacious outdoor spaces, and a pleasant community.The surrounding meadows, forests, and hills invite you to go for walks, hikes, bike tours, or horseback rides. At the same time, you benefit from good accessibility: Frick, Gelterkinden, and Aarau are within a short driving distance. The motorway connections to Basel, Zurich, Bern, and Lucerne are also easily accessible, making the property attractive for both owner-occupiers and commuters.Three apartments with different possibilitiesThe spacious 6½-room attic apartment was expanded in 1995 and 2003 and presents itself in a well-maintained condition. With around 215 m² of net living space, it offers modern living comfort and is immediately available for occupancy.The apartments on the upper and ground floors no longer meet today's living standards and offer new owners the opportunity to modernize them step by step according to their own ideas. It is precisely this combination of immediately usable living space and further development potential that makes the property particularly interesting.The most important facts at a glance3'116 m² total plot1'159 m² building land reserveThree separate residential unitsAround 415 m² gross living spaceModern 6½-room attic apartment with around 215 m² net living spaceGarage, carport, and additional outdoor parking spacesOwn water sourceSpacious surroundingsIdeal for multi-generational living, own use with rental, or animal husbandryAvailable immediatelyHave we sparked your interest?We would be happy to provide you with the detailed sales documentation with further information, floor plans, site plan, and numerous pictures. This will give you a comprehensive insight into the property, its current condition, and its diverse usage possibilities.Subsequently, we would be happy to show you this special property in the context of a personal viewing.

Travel time
-
1 / 13
CHF 3,900,000.–
Kronengasse 3, 5000 Aarau

Rental property with restaurant in the beautiful old town of Aarau

The property includes 7 residential units of 2- to 4.5-room apartments and a restaurant on the ground floor. It was completely renovated in 2003 and is in a well-maintained condition. The floors in the living/dining/bedrooms and in the entrances consist of a cement coating anthrazite dyed. In the wet rooms, ceramic tiles are laid. The walls and ceilings are plastered with abrasion. The ceilings feature cozy wooden beams.The small apartments have a shower/WC/sink and their own laundry tower, the 4.0-room apartments are equipped with a bathtub/WC/sink and their own laundry tower. The 4.5-room attic apartment has two wet rooms with bathtub/WC/sink/laundry tower and shower/WC/sink.The kitchens are equipped with a glass ceramic cooktop, exhaust hood, refrigerator, oven, dishwasher, and a granite countertop.The apartments do not have a balcony. Only the 2-room apartment on the 1st floor on the courtyard side has a large terrace with approximately 36 m2.The windows are made of wood/wood with 2-fold insulating glass from 2003. Wooden shutters serve for darkening.The restaurant is equipped with a wooden parquet floor in the guest area. In the kitchen, ceramic tiles and in the toilet facilities, PVC coverings are laid. The walls are clad with panels and the ceiling is plastered with abrasion. The restaurant has 60 seats inside and 30 seats outside.The property does not have its own parking spaces. At the entrance to the old town, there are public parking spaces that can be used by tenants and visitors (about a four-minute walk from the property).The residential and commercial building is heated with a gas heating system and was renovated in 2003. The heat distribution in the apartments is via underfloor heating.Are you interested? Contact us, we will provide you with the sales dossier and arrange a viewing appointment with you. We would be happy to show you this property personally.

Travel time
-
1 / 13
CHF 1,350,000.–
10 rooms200m² living space
5033 Buchs AG

Three-family house in a good location in Buchs with well-kept surroundings

The location of this three-family house is extremely attractive. In a traffic-calmed quarter with a speed limit of 30 km/h and no through traffic, you can enjoy a lot of peace in the garden and your children can safely reach the kindergarten or school. Nevertheless, you are within walking distance of the Buchs train station, shopping, or the bus stop in just a few minutes. The spacious and high-quality designed green area around the property invites you to linger or play. The house has a 3.5-room apartment on the ground floor and upper floor, as well as a 3-room apartment in the attic. This constellation is perfect as a multi-generation house, rental property, or own use with additional rental income. The property has been continuously maintained and renovated and is in good condition. Location Kindergarten 300 m, school 600 m, bus stop 400 m, shopping 400 m Aarau train station 1.7 km, Buchs tram stop 300 m, T5 motorway access 1.6 km Room program Ground floor: Common staircase, entrance and corridor with office corner, living room, dining room with open kitchen and garden access, one room, bathroom with bathtub, toilet and sink 1st floor: Common staircase, entrance and corridor with office corner, living room, dining room, separate kitchen, one room, bathroom with bathtub, toilet and sink 2nd floor: Common staircase, attic compartment at the staircase, entrance and corridor, living room, dining room, separate kitchen, one room, bathroom with bathtub, toilet and sink Attic: Attic area with standing height in the middle Basement: Staircase and entrance hall with building services, laundry room, natural cellar, developed and heated hobby room Environment and parking Bicycle stand Tool shed with attached pergola Paths to and around the building Various seating areas A lot of privacy due to planting Spacious and beautifully designed green area with flowers, bushes, trees, and lawn The owner currently occupies the ground-floor apartment, and the other two units are rented. Object type: Multi-family house Year of construction: 1911 Condition: Well-maintained Number of apartments: 3 Specialties: Large garden with a lot of privacy Quiet and yet central location in Buchs Well-maintained property Net living area: approx. 200 m2 Plot size: 772 m2 Cubature: 1477 m3 Zone: Garden city Utilization factor AZ: 0.5 Bathroom 1: Bathtub, toilet, sink on the ground floor Bathroom 2: Bathtub, toilet, sink on the 1st floor Bathroom 3: Bathtub, toilet, sink in the attic Cellar: Yes Attic: Yes Heating: Gas Heating type: Radiator heating Washing machine: Yes Dishwasher: Yes Quiet: Yes Sunny: Yes Cable TV: Yes Garden house: Yes Distance to schools: 0.6 km Distance to kindergarten: 0.3 km Distance to shopping: 0.4 km Distance to bus: 0.4 km Distance to tram: 0.3 km Distance to motorway: 1.6 km Distance to airport: 49 km ImmoService is your partner for a successful real estate sale and purchase in the Aargau and Mittelland regions. We also sell your property at transparent conditions. We accompany you exclusively during the sale of your property, apartment, or plot of land. Do you want to receive more information about this exciting object now? We will send you a comprehensive sales documentation as a PDF. You just need to enter your contact details and send them. We look forward to your inquiry and will gladly arrange a first viewing appointment with you.

1 / 13
CHF 2,180,000.–
14.5 rooms307m² living space
5033 Buchs AG

Renovated three-family house in a quiet and central location

The location of this three-family house is extremely attractive. In a traffic-calmed quarter with a speed limit of 30 km/h and no through traffic, you can enjoy a lot of peace in the garden and your children can safely reach the kindergarten or school. Nevertheless, you are within walking distance of the Buchs or Aarau train station, shopping, or the bus stop. The south-facing green area, as well as the balcony and terrace, invite you to linger or play. The house has a 5.5-room apartment on the ground floor, a 4.5-room apartment on the first floor, and a 4.5-room maisonette apartment on the second floor and attic. This constellation is perfect as a multi-generation house or for communal living of friendly families. The property was gutted in 2010/11, extended with an annex, completely renovated, and presents itself in a very well-maintained and ready-to-move-in condition. Location Kindergarten 700 m, school 800 m, bus stop 150 m, shopping 200 m Aarau train station 1.1 km, Buchs tram stop 400 m, T5 highway entrance 1.3 km Family-friendly location near public transport and the highway Room program Ground floor: shared staircase, entrance, and corridor, living-dining room with open kitchen and garden access, four rooms, bathroom with bathtub, toilet, and sink First floor: shared staircase, entrance, and corridor, living-dining room with access to the terraced terrace, separate kitchen, three rooms, bathroom with bathtub, toilet, and sink Second floor: staircase and corridor, living-dining room with a balcony and access to the large and covered terrace, separate kitchen also with access to the terrace, one room, bathroom with bathtub, toilet, and sink, Attic: staircase and corridor, two rooms, sloping ceiling storage Basement: staircase and corridor, utility room, laundry room with garden access, hobby room with garden access, three cellar compartments, garage with house access Environment and parking Two additional garages next to the house Seven outdoor parking spaces Tool shed behind the garages Well-maintained green area with privacy screening in a southern direction Since the property is inhabited by the owners, there is no tenant mirror. Object type: Multi-family house Year of construction: 1930 Core renovation: 2010/11 Condition: Well-maintained Number of apartments: 3 Specialties: Core-renovated property Good location Modern house technology Well-maintained garden A lot of privacy Net living area: approx. 307 m2 Plot size: 556 m2 Cubature: 1864 m3 Zone: ZA Bathroom 1: bathtub, toilet, sink on the ground floor Bathroom 2: bathtub, toilet, sink on the first floor Bathroom 3: bathtub, toilet, sink on the second floor Cellar: yes Attic: yes Number of garage spaces: 3 Number of outdoor parking spaces: 7 Heating: air/water heat pump Heating type: underfloor heating Washing machine: yes Tumbler: yes Dishwasher: yes Quiet: yes Sunny: yes Balcony: yes Cable TV: yes Distance to schools: 0.8 km Distance to kindergarten: 0.7 km Distance to shopping: 0.2 km Distance to bus: 0.15 km Distance to tram: 0.4 km Distance to highway: 1.3 km Distance to airport: 49 km Available from: by arrangement mmoService is your partner for a successful real estate sale and purchase in the Aargau and Mittelland regions. We also sell your property at transparent conditions. We accompany you exclusively in the sale of your property, apartment, or land. Do you want to receive more information about this exciting object now? We will send you a comprehensive sales documentation as a PDF. You just need to enter your contact details and send them. We look forward to your inquiry and will arrange a first viewing appointment with you.

Arlinda Lleshaj

Arlinda Lleshaj

1 / 8
Arlinda Lleshaj

Arlinda Lleshaj

  • Parking space
  • Balcony / Terrace
  • Garage
  • +1
CHF 5,550,000.–
16 rooms376m² living space
5412 Gebenstorf

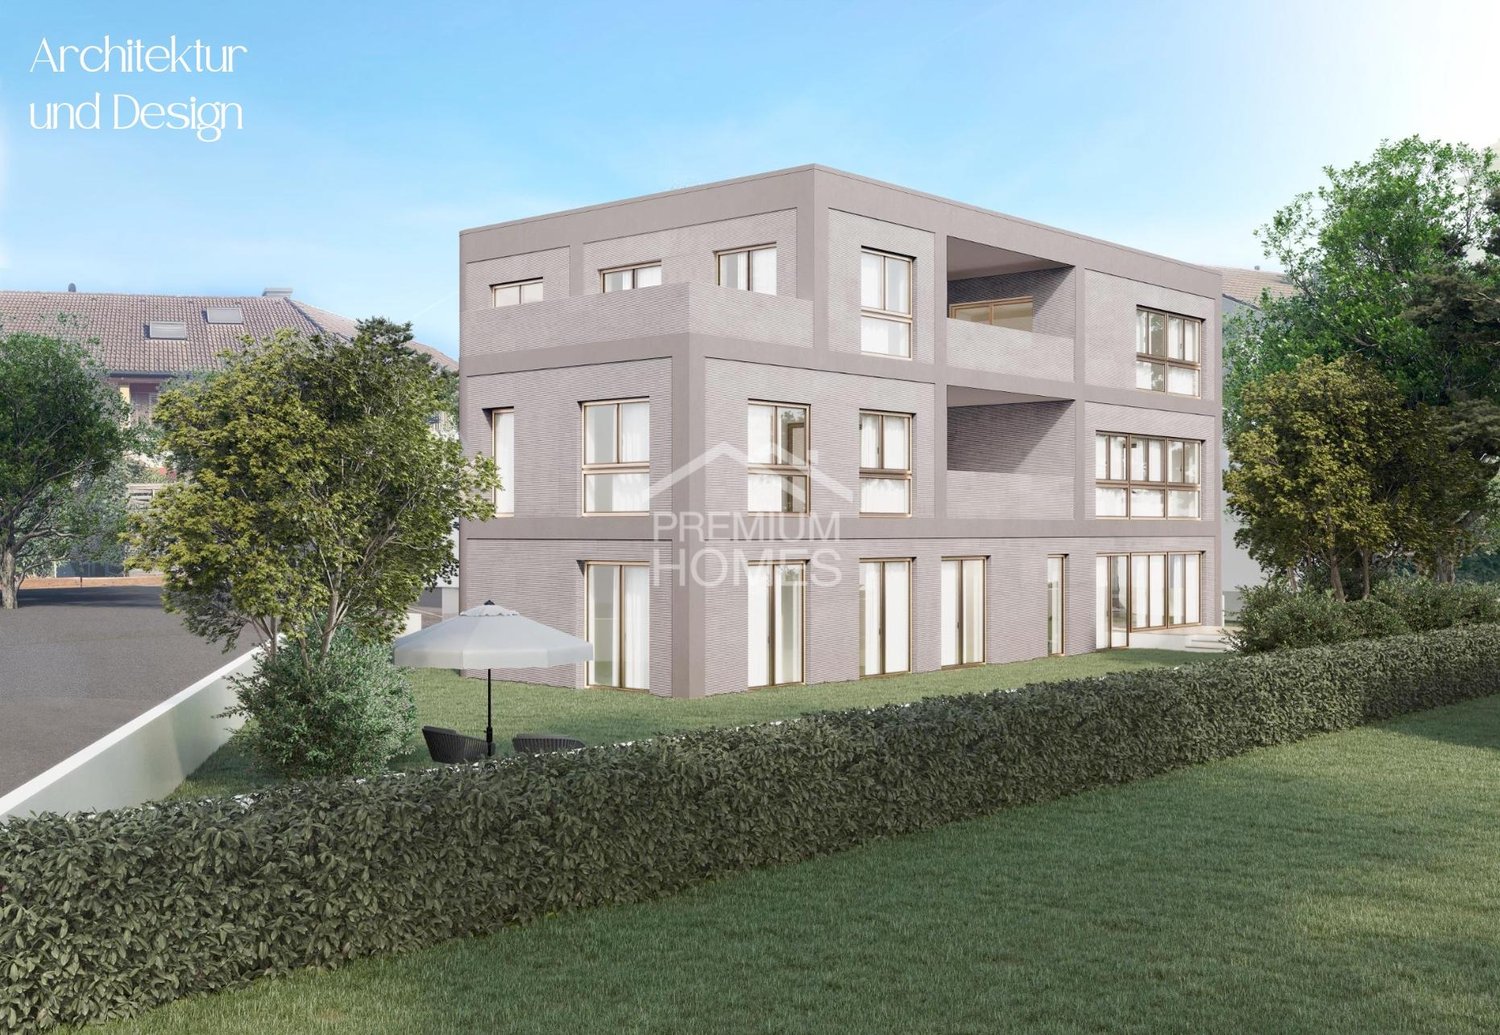
Architecture meets Design - Attractive Multi-Family House in New Building

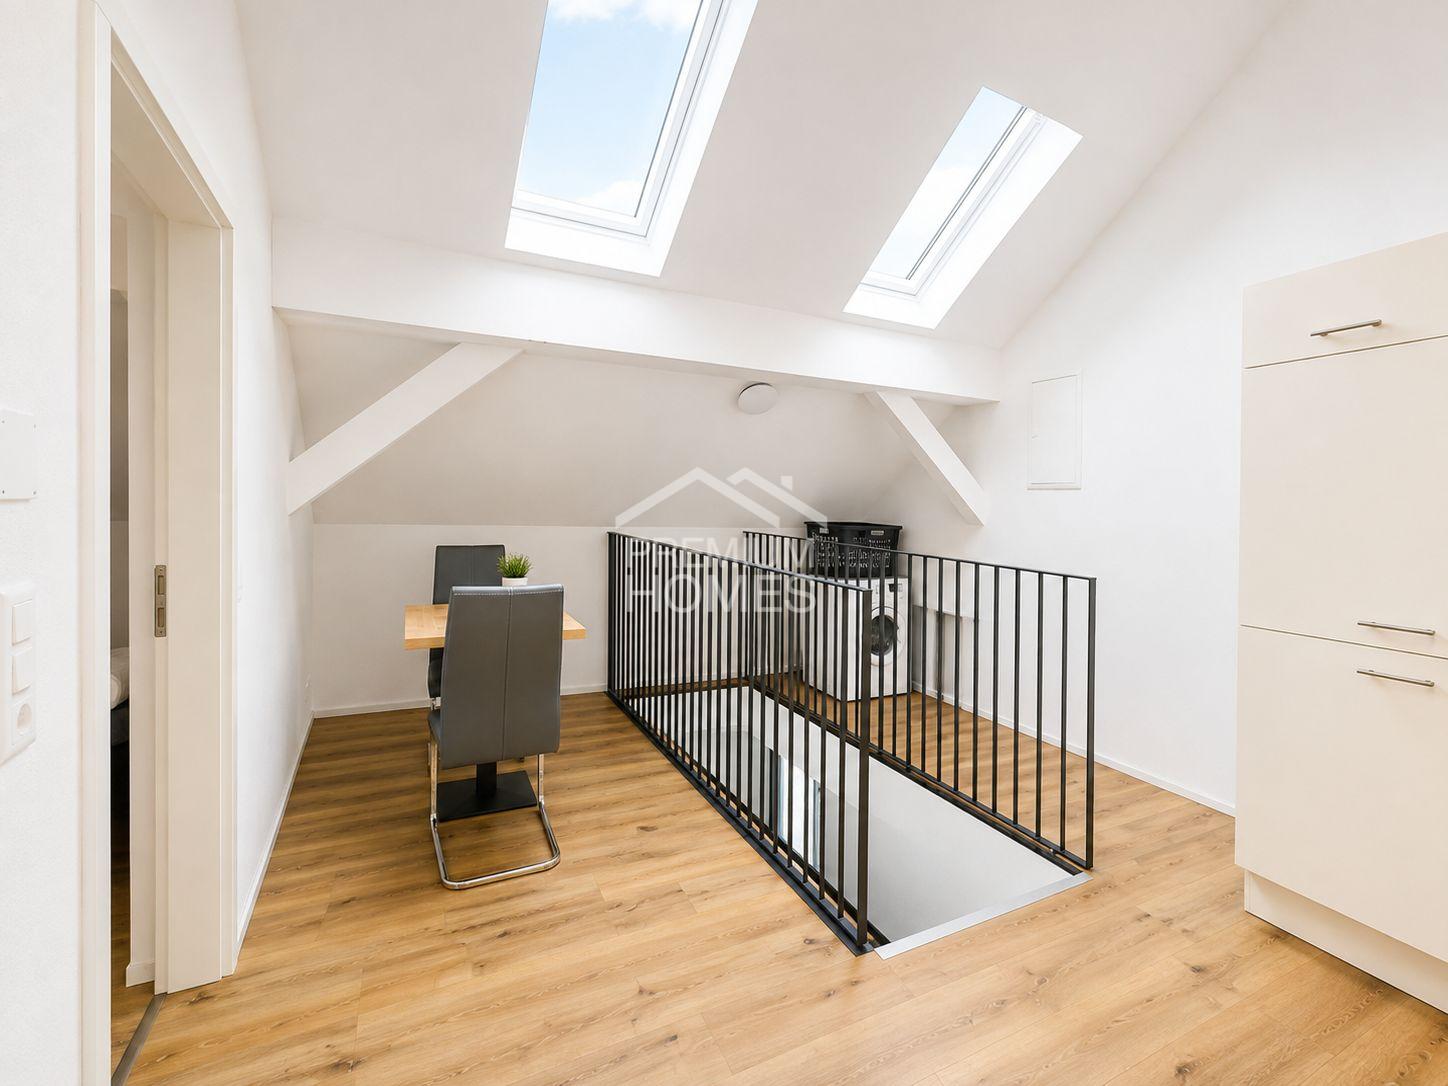
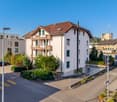
The light-flooded rooms convince with their generous design and create a pleasant, inviting living atmosphere. Well-thought-out floor plans and a harmonious room layout offer plenty of space for individual living needs and ensure a home where you feel comfortable from the very first moment.The apartments present themselves in modern architecture with carefully selected materials and a stylish color scheme. High-quality kitchens, elegant bathrooms with modern sanitary facilities, as well as noble, natural materials combine aesthetics and functionality at the highest level. Every detail was planned with a focus on quality and living comfort.Here, you can expect a well-thought-out living concept that combines modernity and coziness in perfect harmony. The combination of exclusive finishes, natural materials, and timeless design creates spaces that not only convince optically but also reflect the individual lifestyle of their inhabitants. Welcome to your new home - a place where design, comfort, and quality of life come together in a unique way. Here, no wishes are left unfulfilled. Take advantage and convince yourself! This PREMIUM HOMES offer includes: • Attractive new multi-family house with 4 residential units • Modern architecture and interior designs • First-time occupancy in the new building • Sought-after residential location • Sustainable and modern energy technology • Generous floor plans with loggias and terraces • Long-term value growth and return potential Interested? We would be happy to take you on a non-binding tour! Do you want to sell your house or apartment worry-free? We will tell you the current market value of your property, discreetly and non-bindingly! Are you interested in a first non-binding exchange of ideas? Don't hesitate and contact us. We look forward to you.
  • Parking space
  • Balcony / Terrace
  • Garage
  • +1