3 results - House, chalet, rustico to buy in Brüttisellen

Sven Neeser

Sven Neeser

1 / 12
Sven Neeser

Sven Neeser

  • Parking space
  • Garage
  • View
CHF 2,280,000.–
5.5 rooms250m² living space
Brüttisellen, 8306 Brüttisellen

Your new home in a family-friendly residential area

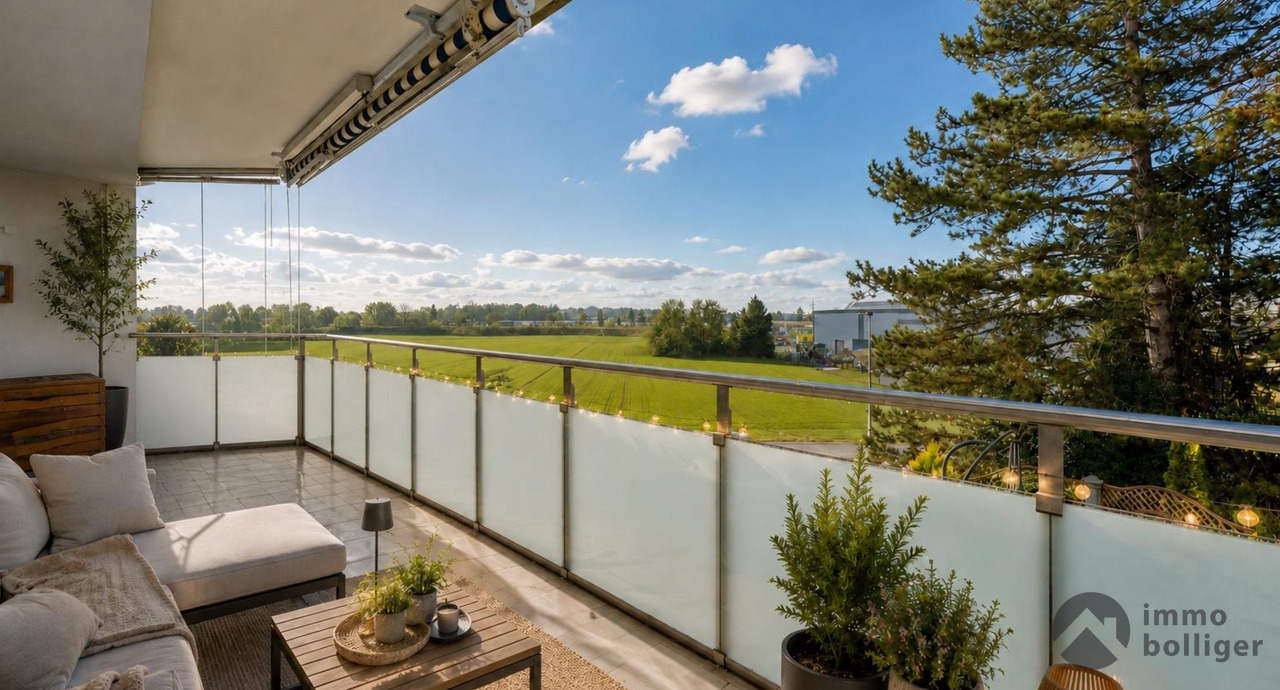
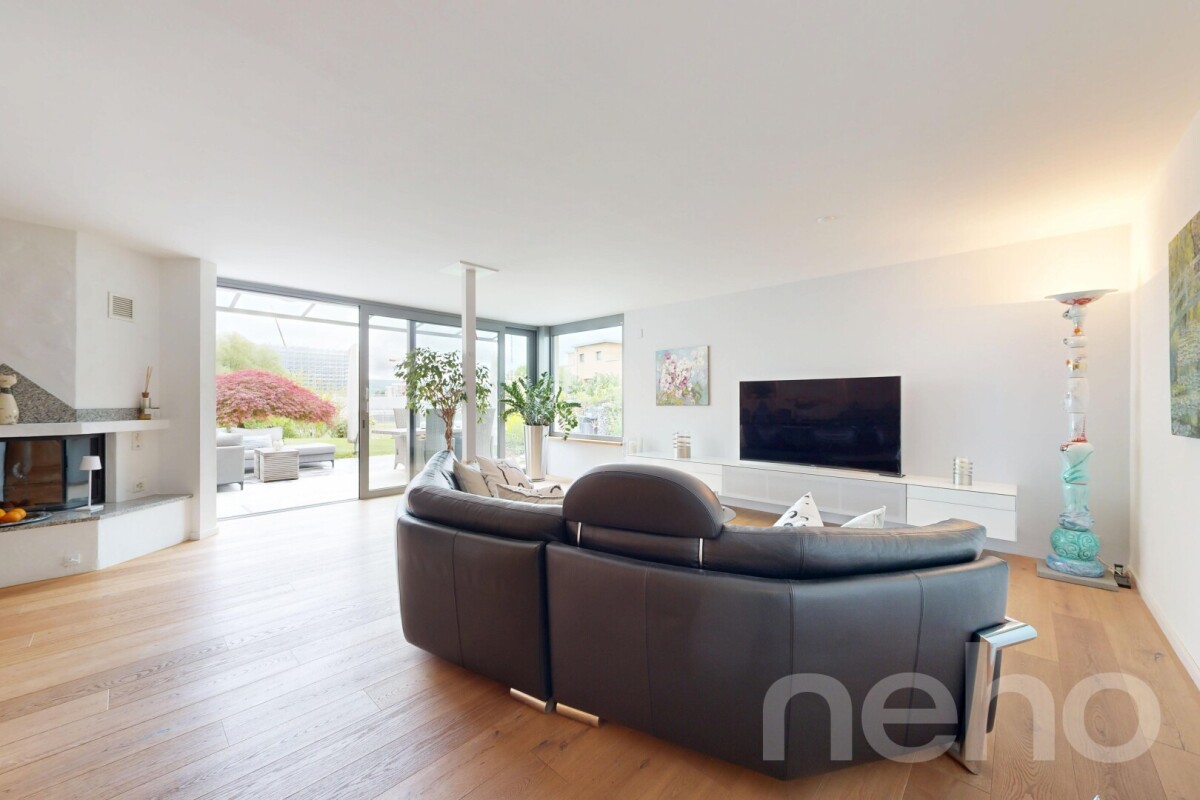
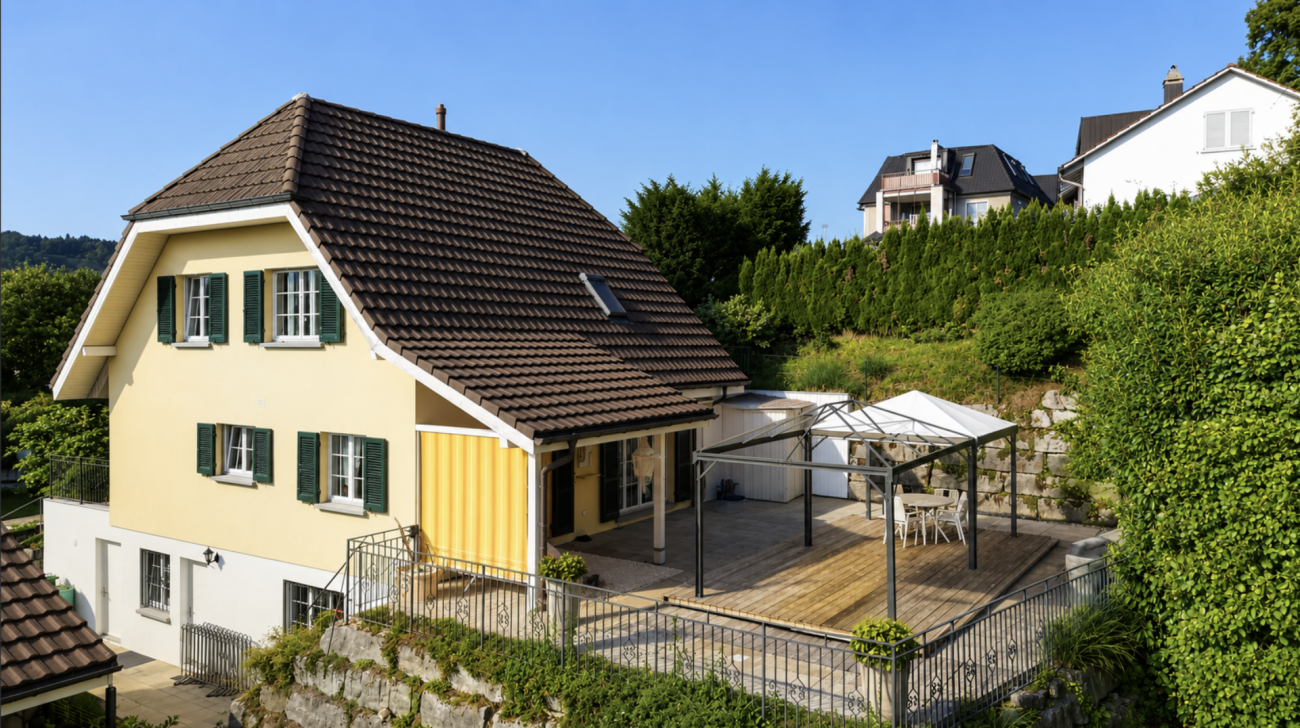
This well-maintained 5.5-room row house impresses with generous space, a well-thought-out floor plan, and an ideal combination of quiet living and excellent accessibility. The family-friendly neighborhood in Brüttisellen offers a high quality of living with good infrastructure, short distances to schools, shopping facilities, and optimal connections to public transport and the highway. The property spans four floors and offers bright living rooms with plenty of daylight and an inviting living atmosphere. The spacious living and dining area with a fireplace and direct access to the covered terrace and the extensive garden creates an ideal home for families. The well-maintained outdoor area offers plenty of privacy and invites you to linger, play or sit together in the fresh air. The offer is complemented by several bathrooms, a large basement area, and two underground parking spaces, one with a charging station. Highlights: • Quiet and family-friendly residential area • Good connection to public transport and highway • Spacious garden with plenty of privacy • Covered terrace • Bright living area with large window front • Fireplace in the living area • 5.5 rooms on three floors • Two underground parking spaces, one with charging station • Photovoltaic system • Electric shutters • Underfloor heating and fiber optic connection • Continuously maintained property • Good infrastructure and shopping facilities nearby Exact address available after registration on neho.ch.INTERESTED IN A VIEWING? PLEASE REGISTER: https://neho.ch/b/8306-26-1

  • Parking space
  • Garage
  • View
Nicolas Götschi

Nicolas Götschi

1 / 11
Nicolas Götschi

Nicolas Götschi

  • Parking space
  • Balcony / Terrace
CHF 2,000,000.–
5.5 rooms165m² living space
8306 Brüttisellen

Modern, well-maintained, convincing | 5.5+ room house | Living on a high level

Welcome to your new home - a place that is more than just four walls. This high-quality 5.5-room single-family house in Brüttisellen combines generosity, style, and living quality in an impressive way.As soon as you enter, you feel the special atmosphere: light-filled rooms, noble materials, and a well-thought-out room concept create a feeling of warmth and security. The open living and dining area forms the heart of the house - perfect for social evenings, relaxed hours, or unforgettable moments with family and friends.The modern kitchen not only convinces optically but also functionally - a place where cooking becomes an experience. Large window fronts harmoniously connect the interior and exterior spaces and lead directly to the well-maintained garden with an inviting terrace - your personal wellness oasis in the green.On the upper floor, you will find quiet retreats with plenty of privacy. The developed attic delights with visible wooden beams, high ceilings, and versatile usage possibilities - whether as a home office, fitness area, or inspiring retreat.The generous space offer continues in the basement: plenty of space for hobbies, storage, and practical secondary rooms.The property presents itself in an excellent condition, has been continuously maintained, and high-quality renovated. Modern technology such as photovoltaic systems and energy storage ensures sustainable living comfort at a high level.This attractive offer is rounded off by the quiet, family-friendly location with plenty of green spaces and excellent connections to Zurich and the surrounding area. Here you can enjoy quality of life, security, and a pleasant neighborhood environment.A home that you will not want to let go of.I would be happy to show you this special property personally - you will immediately feel the difference to other properties.Has this property sparked your interest? I would be happy to provide you with the complete sales documentation and show you this attractive object personally on site. Nicolas Götschi looks forward to your written inquiry - please fill out the contact form for this purpose. You will receive the documentation promptly from me.

  • Parking space
  • Balcony / Terrace
More objects in your automatically expanded search area
20 results - Radius: + 10km
1 / 43
Price on requestPremium
12 rooms791m² living space
Nübruchweg 3, 8605 Gutenswil

Exclusive Villa with Indoor Pool

THE RIDGELINE RESIDENCE – Exclusive Villa with Indoor Pool, Guest Apartment, and 12 RoomsIn an elevated, quiet, and extremely private location in Gutenswil, The Ridgeline Residence presents itself as an exceptional villa for people seeking space, discretion, and high-quality living.The property combines impressive generosity with high-quality construction, a beautiful view of the surrounding countryside, and excellent accessibility to Zurich and the airport. This creates a living experience that has become rare: plenty of privacy, plenty of space, plenty of nature – and yet close to the economic center of Switzerland.On a 1,418 m² large plot of land, an impressive living area of around 791 m² unfolds. The villa was originally built in 1993 and comprehensively renovated in 2021 to a high standard. Today, it presents itself in a very well-maintained and representative condition.With a total of 12 rooms, the house offers an exceptional range of space for families, entrepreneurs, frequent travelers, or individuals with high demands on living, working, and representation. Spacious living areas, numerous retreat options, and a well-thought-out room structure create a home that convinces both in everyday life and on special occasions.A particular added value is the separate guest apartment in the basement. It offers versatile usage possibilities – ideal for guests, au-pair, staff, adult children, multi-generational living, or as a separate home office area.The heart of the private leisure area is the elegant indoor pool with direct access to the garden. This exclusive living experience is complemented by a stylish summer pavilion with integrated outdoor kitchen – perfect for relaxed evenings, private invitations, and stylish living in a protected environment. A private wine cellar rounds off the representative character of this special residence.Even the parking underlines the exceptional position of the property: 8 indoor parking spaces and 2 additional outdoor parking spaces offer the highest comfort, discretion, and flexibility – ideal also for collectors, entrepreneurs, or families with multiple vehicles.The location combines tranquility and nature with excellent mobility. Zurich can be reached in around 20 minutes by car, and Zurich Airport in about 15 minutes. The proximity to the A53 highway and the good connection to public transport ensure a comfortable connection in all directions. Shopping facilities, schools, and all services for daily needs are within a short distance.The Ridgeline Residence is no ordinary villa. It is a private residence with a format – generous, discreet, representative, and versatile. A home for people who seek the extraordinary and value space, location, comfort, and privacy.Highlights at a glance • Privileged, elevated location in Gutenswil • Panoramic view of the surrounding countryside to the Alps • Plot size: approx. 1,418 m² • Living area: approx. 791 m² • Total of 12 rooms • Comprehensive high-quality renovation in 2021 • Separate guest area in the basement • Elegant indoor pool with garden access • Summer pavilion with outdoor kitchen • Private wine cellar • 8 indoor parking spaces and 2 outdoor parking spaces • Very good accessibility to Zurich and the airport • Absolute privacy in a natural environment Viewings are only possible after prior verification and upon presentation of proof of financing.

Kruno Zuparic

Kruno Zuparic

Geschäftsführer und Inhaber

Travel time
-
  • Well-maintained garden with a lawn, patio seating area, covered outdoor space, and colorful flower beds.
  • Well-maintained lawn with a curved stone pathway, surrounded by trees, shrubs, and flowering plants. The background includes neighboring houses and a clear blue sky.
  • Two-story house with a dark brown roof, white walls, and multiple windows. The house features a well-maintained garden with various plants and shrubs, a driveway with a parked car, and a landscaped front yard.
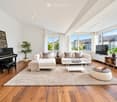
  • Modern living room with a fireplace, leather sofa, glass coffee table, bookshelf, and decorative items.
  • Bright living room with large windows offering a scenic view, featuring a dark green sofa, coffee table, armchairs, ottoman, floor lamp, table lamp, bookshelf, and picture frame.
  • Modern living room with a green leather sofa, dining table with chairs, floor lamp, large window with view, and decorative cabinet.
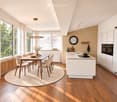
  • Modern kitchen with white cabinets, black granite countertops, built-in stove, sink, and stools.
  • Bright, modern room with slanted ceiling, large windows, and built-in wooden furniture including a desk and cabinet.
  • Modern bathroom with dark tiled floor, white sink, toilet, and mirrored cabinet. Features a window with sheer curtains and a glass shower enclosure.
  • A well-maintained garden with a lawn, flowering trees, and a view of a town and distant hills.
  • A well-lit room with wooden walls and a pool table featuring a teal felt surface, accompanied by a dartboard on the wall and a hanging light fixture.
  • A small, wooden sauna with a wooden bench, a shower curtain, and a light fixture. The sauna has a tiled wall with floral designs and a wooden door.
  • Wine cellar with brick wine racks, shelves filled with wine bottles, and wooden crates on the floor.
  • Floor plan of a house with multiple rooms including living room, kitchen, bedrooms, bathrooms, and a garage.
  • Floor plan of a house with multiple rooms including living room, kitchen, bedrooms, bathrooms, and a gallery.
  • Floor plan of a basement level showing various rooms including a storage/workshop, wine storage, pantry, hallway, washing area, hobby/billiard room, sauna, and an unexcavated area.
1 / 16
Well-maintained lawn with a curved stone pathway, surrounded by trees, shrubs, and flowering plants. The background includes neighboring houses and a clear blue sky.
Two-story house with a dark brown roof, white walls, and multiple windows. The house features a well-maintained garden with various plants and shrubs, a driveway with a parked car, and a landscaped front yard.
Modern living room with a fireplace, leather sofa, glass coffee table, bookshelf, and decorative items.
CHF 2,750,000.– Premium
5.5 rooms170m² living space
Sonnhalde 7, 8602 Wangen b. Dübendorf

Freistehendes Einfamilienhaus mit Weitblick und Ausbaureserve

-DEUTSCHAn sonnenverwöhnter Südhanglage in Wangen-Brüttisellen begeistert dieses freistehende Einfamilienhaus mit seiner ruhigen Nachbarschaft, hellen Räumen und einer unverbaubaren Aussicht weit über das Zürcher Oberland.Erdgeschoss | Wohnen & GeniessenDas Erdgeschoss prägt ein lichtverwöhnter Wohn- und Essbereich, der durch seine Raumhöhe bis zur Galerie sowie Kachelofen und Cheminée eine einladende Wohnatmosphäre schafft. Von der Küche aus gelangt man neben Wohn- und Essbereich auch direkt auf den gedeckten Sitzplatz im Garten. Zur Nordseite hin lädt das geräumige Elternschlafzimmer zum Wohlfühlen ein – komplettiert durch ein privates Badezimmer und eine stilvolle Ankleide. Ein Arbeitszimmer sowie eine praktische Gästetoilette ergänzen das Erdgeschoss ideal.Obergeschoss | Rückzug & AussichtDas Obergeschoss umfasst zwei helle Schlafzimmer mit angrenzendem Bad sowie einen klimatisierten Arbeitsbereich mit eigener Dachterrasse. Alle Zimmer haben direkten Zugang zur Galerie.Untergeschoss | Wellness & HobbyIm Untergeschoss sind neben Vorrats- und Technikräumen eine Sauna mit Dusche, ein klimatisierter Weinkeller und ein vielseitig nutzbarer Hobbyraum untergebracht.Garten & ParkierenDer nach Süden abfallende, terrassierte Garten bietet gepflegte Rasenflächen, Hochbeete und heimische Sträucher. Eine Garage für drei Fahrzeuge schliesst im Norden an das Haus an.Flächen & AusbaupotenzialDie Liegenschaft auf dem 820 m² grossen Grundstück bietet heute 170 m² Hauptnutzfläche, ergänzt durch 207 m² funktionale Nebenräume. Das Grundstück liegt in der Wohnzone W2 (AZ 0.30) und bietet eine Ausnützungsreserve, die eine Erweiterung der Wohnfläche auf bis zu 300 m² erlaubt.Lage & InfrastrukturWangen verbindet naturnahes Wohnen mit kurzer Distanz zu Zürich und Winterthur. Schulen, Einkaufsmöglichkeiten und die Bushaltestelle sind in wenigen Gehminuten erreichbar.---ENGLISHSituated in a sun-drenched, south-facing location in Wangen-Brüttisellen, this detached single-family home delights with its quiet neighborhood, bright rooms, and unobstructed views far across the Zürcher Oberland and the Swiss Alps.Ground Floor | Living & EnjoyingThe ground floor is characterized by a light-filled living and dining area, creating a warm and welcoming atmosphere with high ceilings up to the gallery, a tiled stove, and an open fireplace. From the kitchen, you have direct access to the living and dining area as well as to the covered garden patio. Facing north, the spacious master bedroom invites you to relax and unwind—complete with a private bathroom and a stylish walk-in wardrobe. A home office and a convenient guest restroom perfectly round out the ground floor.Upper Floor | Retreat & ViewsThe upper floor comprises two bright bedrooms with an adjacent bathroom and an air-conditioned workspace with its own roof terrace. All rooms offer direct access to the gallery.Basement | Wellness & HobbiesIn addition to storage and utility rooms, the basement houses a sauna with a shower, an air-conditioned wine cellar, and a versatile hobby room.Garden & ParkingThe terraced, south-facing garden features well-kept lawn areas, raised beds, and native shrubs. A three-car garage is attached to the north side of the house.Space & Expansion PotentialSet on an 820 m² lot, the property currently offers 170 m² of primary living space, complemented by 207 m² of functional utility space. Located in residential zone W2 (AZ 0.30), the plot offers expansion potential to increase the living area up to 300 m².

Travel time
-
Sven Neeser

Sven Neeser

1 / 13
Sven Neeser

Sven Neeser

  • Parking space
  • Garage
  • View
CHF 2,485,000.– Premium
5.5 rooms153m² living space
Rümlang, 8153 Rümlang

Detached single-family house in a desirable residential area of Rümlang

This detached single-family house impresses with its well-thought-out room layout, high-quality materials, and excellent living comfort. The ground floor, with its spacious living and dining area, forms the heart of the house and offers a bright and inviting atmosphere thanks to the large window fronts. The modern kitchen with high-quality built-in appliances blends harmoniously into the living area and provides ideal conditions for family life. The room offer is complemented by a room on the ground floor, a bathroom, and direct access to the sunny garden with a seating area. On the upper floor, you will find three spacious bedrooms, including a parental area with a dressing room, as well as two further stylish bathrooms. A special highlight can be found in the basement: The exclusive wellness area with sauna, whirlpool, and separate shower creates a private wellness oasis directly in your own four walls. This area is complemented by practical ancillary rooms and two additional storage rooms, which offer versatile usage possibilities and plenty of storage space. Thanks to the high-quality interior design, the Minergie construction method, the earth probe heat pump, the comfort ventilation, and numerous technical extras, this property meets the highest standards of modern living. A rare opportunity to acquire a detached single-family house in one of the most sought-after residential areas of Rümlang. Highlights • Detached single-family house in a desirable residential area • Exclusive wellness area with sauna, whirlpool, and shower • High-quality materials and well-maintained interior design • Minergie-certified • Earth probe heat pump and comfort ventilation • Sunny garden with a spacious seating area • Direct access from the underground garage to the house • Three bathrooms • Parental bedroom with dressing room • Two additional storage rooms • Water softening system and security system • Two underground parking spaces Exact address available after registration on neho.ch.DO YOU WANT TO VISIT? PLEASE REGISTER FIRST: https://neho.ch/b/8153-26-4This detached single-family house impresses with its well-thought-out room layout, high-quality materials, and excellent living comfort. The ground floor, with its spacious living and dining area, forms the heart of the house and offers a bright and inviting atmosphere thanks to the large window fronts. The modern kitchen with high-quality built-in appliances blends harmoniously into the living area and provides ideal conditions for family life. The room offer is complemented by a room on the ground floor, a bathroom, and direct access to the sunny garden with a seating area. On the upper floor, you will find three spacious bedrooms, including a parental area with a dressing room, as well as two further stylish bathrooms. A special highlight can be found in the basement: The exclusive wellness area with sauna, whirlpool, and separate shower creates a private wellness oasis directly in your own four walls. This area is complemented by practical ancillary rooms and two additional storage rooms, which offer versatile usage possibilities and plenty of storage space.

  • Parking space
  • Garage
  • View
Sven Neeser

Sven Neeser

1 / 12
Sven Neeser

Sven Neeser

  • Parking space
  • Garage
  • View
CHF 2,450,000.– Premium
7 rooms200m² living space
Fällanden, 8117 Fällanden

Unique Opportunity - Detached 7-Room Single-Family Home

This detached single-family home in a quiet and family-friendly location in Fällanden combines generosity, privacy, and diverse usage possibilities. On a 934 m² large plot of land, you can expect a lovingly designed garden, a heated winter garden, and a beautiful view. Thanks to the separate apartment on the upper floor, the property is ideal for multi-generational families, guests, or for rent. A unique opportunity for all those looking for a home with plenty of space and potential. Ground Floor The ground floor forms the center of the house. The bright living and dining area with a fireplace and direct access to the heated winter garden creates a cozy living atmosphere. This floor is complemented by the kitchen, two rooms, a guest toilet, and direct access to the terrace and the spacious garden. Upper Floor On the upper floor, there is a practically self-contained apartment with a living room, two bedrooms, a kitchen, a bathroom, a balcony, and an additional storage room. This floor offers a variety of usage possibilities - whether for family members, guests, or as a separate living unit. Basement The basement convinces with two garages, a laundry room, several storage rooms, a technical room, and plenty of additional storage space and usage possibilities. Highlights • Detached single-family home • 934 m² large plot of land • Unique opportunity in Fällanden • Large, well-maintained garden • Heated winter garden • Fireplace in the living area • Separate apartment on the upper floor • 2 garages and 2 outdoor parking spaces • Several balconies and terraces • Beautiful view • Quiet and family-friendly location • Plenty of privacy • Good connection to Zurich, Greifensee, and Forch Exact address available after registration on neho.ch.INTERESTED IN A VIEWING? PLEASE REGISTER: https://neho.ch/b/8117-26-2

  • Parking space
  • Garage
  • View
Lukas Speck

Lukas Speck

1 / 6
Lukas Speck

Lukas Speck

  • Parking space
Price on requestPremium
Geibelstrasse 40, 8037 Zürich

Zürich-Wipkingen: Stadthaus mit ungenutztem Wertpotenzial

An exzellenter Lage im begehrten Zürcher Kreis 10 eröffnet sich Ihnen eine seltene Gelegenheit. Dieses herausragende Grundstück in der Zone W4 überzeugt durch sein hohes Nutzungsmass und bietet beste Voraussetzungen für eine maximale Wertschöpfung.Ob als langfristige Kapitalanlage, visionäres Neubauprojekt oder als Symbiose aus Wohnen und Arbeiten ? die vielseitigen Nutzungsmöglichkeiten machen dieses Objekt für strategische Investoren und anspruchsvolle Privatpersonen gleichermassen hochinteressant. Hier verbinden sich urbane Lebensqualität und erstklassiges Entwicklungspotenzial auf höchstem Niveau.Greifen Sie zu und realisieren Sie Ihr Projekt an einer der gefragtesten Lagen der Stadt!AN EINER BESICHTIGUNG INTERESSIERT? BITTE ANMELDEN: https://neho.ch/b/8037-26-1Located in the highly sought-after District 10, this is a rare opportunity to acquire a prime piece of real estate. Situated in Zone W4, this outstanding plot offers excellent future prospects thanks to its versatility and high building density potential.Whether as a long-term capital investment, a new-build development, or a combined live-work space, the flexible usage options make this property highly attractive to both institutional investors and discerning private buyers. Here, urban quality of life meets strategic development potential at the highest level.Seize this opportunity and realize your vision in one of the city's most coveted locations!INTERESTED IN VISITING THE PROPERTY? PLEASE REGISTER FIRST : https://neho.ch/b/8037-26-1

  • Parking space
Travel time
-
Sina Murphy

Sina Murphy

1 / 13
Sina Murphy

Sina Murphy

  • Parking space
  • Balcony / Terrace
  • Garage
  • +2
Price on requestTop
6.5 rooms362m² living space
Wermatswil, 8615 Wermatswil

Individual house in Wermatswil

In a dreamlike location with a free view of the Alps, Lake Greifensee, and extensive green spaces, this exceptional single-family house is located, which convinces with its generosity, privacy, and natural surroundings. On a living area of 362 m², spread over 6.5 rooms and three levels, the house offers a unique living experience for people who appreciate space, peace, and views. The property with 1994 m² of land allows for a life in the middle of nature, far from traffic noise and neighbor pressure, and yet with quick access to the highway.Already when entering the property, the open living area on the main level impresses with large window fronts, which bring the panorama of mountains and lake into the house like a living painting. The interior is flooded with light and modernly designed, with a high-quality kitchen and plenty of space for living and dining. A spacious outdoor area is directly connected and offers sun from early to late - perfect for relaxed hours outdoors or social events.The lower level is the ideal place for guests or undisturbed hours: Here you will find a stylishly designed party room as well as access to the outdoor pool with terrace and lounge area - surrounded by plenty of greenery and with a private atmosphere. The outdoor area looks like a private oasis with a Mediterranean flair - well-maintained stone walls, wooden terraces, charming planting, and stylish lounge furniture.The property offers all-day sunshine and a feeling of life that makes every day feel like a vacation. The proximity to the forest and Lake Pfäffikon, both easily accessible on foot, make the object particularly attractive for nature-loving people and dog owners. Thanks to the slope location and thoughtful architecture, you can enjoy maximum privacy here - no traffic, no nearby neighbors, just peace, views, and nature.An ideal home for families, couples, or individualists with a claim to quality of life, space, and an exceptional location.Exact address on request.INTERESTED IN A VIEWING? PLEASE REGISTER: https://neho.ch/b/8615-24-1

  • Parking space
  • Balcony / Terrace
  • Garage
  • +2
1 / 13
  • Garage
  • Swimming pool
CHF 8,500,000.– Top
8.5 rooms308m² living space
8126 Zumikon

HERE COMES THE SUN

Puristische Formensprache und modernes Wohnen in seiner schönsten Ausprägung. Diese exquisite Villa in Zumikon begeistert mit klaren Linien, grosszügigen Proportionen und einem durchdachten Grundriss, der selbstverständliche Weite mit hoher Privatsphäre verbindet. Raumhohe Panoramafenster lassen das Tageslicht ungehindert einfliessen, während der beheizbare Infinity-Pool die klare Form des Hauses bis in den Garten weiterführt. Edle Materialien, massgeschreinerte Einbauten und ein grosszügiges Masterbad unterstreichen den gehobenen Anspruch dieser Residenz.Zumikon zählt zu den nobelsten Wohngegenden im Kanton Zürich und ist zugleich die steuergünstigste Gemeinde des Kantons. Die Lage ist ruhig und familienfreundlich, nahe erholsamen Wäldern und doch bestens an Zürich angebunden (ca. 16 Minuten, Flughafen ca. 28 Minuten).Besonderes: • Puristische Architektur der klassischen Moderne mit klaren Linien und grosszügigen Proportionen • Raumhohe, südwestlich ausgerichtete Panoramafenster mit viel Tageslicht und Blick ins Grüne • Von Frühjahr bis Herbst beheizbarer Infinity-Pool • Neue Photovoltaik-Anlage mit Batteriespeicher, Luft-Wasser-Wärmepumpe und Bodenheizung • Heller Hobby- oder Fitnessraum im Untergeschoss • Wäscheabwurf • Elektrische Insektenschutzgitter, Alarmanlage, Cheminée • Zisterne mit Pumpe fur Gartenbewässerung • Garage für zwei Fahrzeuge mit direktem Zugang ins Untergeschoss Verkaufspreis: CHF 8'500'000Gerne senden wir Ihnen die detaillierte Broschüre sowie den Grundrissplan zu und freuen uns auf Ihre Kontaktaufnahme.Minimalist design language and modern living at its finest. This exquisite villa in Zumikon impresses with clean lines, generous proportions and a well-thought-out floor plan that combines natural spaciousness with a strong sense of privacy. Floor-to-ceiling panoramic windows allow daylight to flood in unhindered, while the heated infinity pool carries the clean lines of the house through into the garden. Fine materials, bespoke built-in cabinetry and a spacious master bathroom underline the refined character of this residence.Zumikon is one of the most prestigious neighbourhoods in the Canton of Zurich and, at the same time, the canton's most tax-efficient municipality. The setting is quiet and family-friendly, close to restful woodland yet superbly connected to Zurich (approx. 16 minutes, airport approx. 28 minutes).Highlights: • Minimalist architecture in the classical modernist style, with clean lines and generous proportions • Floor-to-ceiling, southwest-facing panoramic windows with plenty of daylight and views over the greenery • Infinity pool, heatable from spring through to autumn • New photovoltaic system with battery storage, air-to-water heat pump and underfloor heating • Bright hobby or fitness room in the basement • Laundry chute • Electric insect screens, alarm system, fireplace • Cistern with pump for garden irrigation • Garage for two vehicles with direct access to the basement Selling price: CHF 8,500,000We would be pleased to send you the detailed brochure and floor plans, and look forward to hearing from you.

  • Garage
  • Swimming pool
New building
1 / 16
CHF 1,950,000.– Top
5.5 rooms153m² living space
Lindenbühlstrasse 13, 8600 Dübendorf

Secure the last available middle house! "Life is Grand" – Your last chance

After the great success of the first stage at Lindenbühlstrasse 15 with numerous interested parties, we are pleased to announce the 2nd stage of our project"Life is Grand”.At Lindenbühlstrasse 13 in Dübendorf-Gfenn, three exclusive row houses are being built. The two corner houses are already reserved in the pre-project, and the attractive middle house is still available to you, combining modern living with the highest quality of life.Project overviewIn the quiet and family-friendly Gfenn district, three high-quality row houses with timeless architecture, well-thought-out floor plans, and sustainable construction are being built. Each house extends over four floors (basement, ground floor, upper floor, and attic) and offers spacious living and outdoor areas.The houses will be harmoniously integrated into the existing ensemble of the 1st stage.House A – Left corner house | 4.5 roomsSales price: CHF 1,890,000.– / RESERVED IN THE PRE-PROJECTLiving area: 133 m² | Garden: 163 m² | Balconies: 33 m² | Basement: 46 m² |Winter garden: 11 m²Ideal for families who value privacy and a spacious outdoor area.The privileged corner location offers plenty of space and light.House B – Middle house | 5.5 roomsSales price: CHF 1,950,000.– / AVAILABLELiving area: 154 m² | Garden: 60 m² | Balconies: 16 m² | Basement: 24 m² |Winter garden: 11 m²The space wonder with 4 bedrooms – perfect for larger families or occupants who need a home office. Largest living area of the entire project.House C – Right corner house | 4.5 roomsSales price: CHF 1,898,000.– / RESERVED IN THE PRE-PROJECTLiving area: 133 m² | Garden: 132 m² | Balconies: 35 m² | Basement: 53 m² |Winter garden: 11 m²Privileged corner location with the largest basement share and a beautiful garden area. Ideal for families who value space and nature.Highlights• Timeless, modern architecture with a clear design language• Open floor plans with floor-to-ceiling windows and plenty of daylight• High-quality built-in kitchen with natural stone cover and brand-name appliances (induction, steamer, dishwasher)• Noble oak parquet in the living rooms, ceramic tiles in the wet cells• High-quality wood-metal windows with 3-fold insulation glazing• Own garden with direct access from the living area• Winter garden for year-round enjoyment• Balconies and terraces with optimal sun exposure• Controlled apartment ventilation for the best room climateSustainability & Energy• Air-water heat pump for efficient and environmentally friendly heating• Photovoltaic system on the roof• Low-temperature underfloor heating with individual room control• Low ancillary costs thanks to sustainable constructionComfort & Technology• Electric slat blinds throughout the house• Multimedia cabling in all living and sleeping rooms• Underground garage with direct house access and preparation for electric mobility• Underground parking spaces exclusively at CHF 45,000.– (2 spaces per house)• Own laundry room (washing machine/tumble dryer) in each house• Bicycle parking spaces in the basementIndividualization – Your home, your styleDepending on the construction progress, you have the opportunity to design the interior according to your personal wishes: kitchen, floor coverings, sanitary and electrical installations – design your dream house entirely according to your taste.Location & Environment – Dübendorf-GfennLindenbühlstrasse 13 is located in a quiet, green residential area with excellent connections:• Dübendorf SBB train station and Stettbach train station in the immediate vicinity• Schools and kindergartens within walking distance, Gfenn school house• Shopping opportunities (Lidl, Aldi) nearby• Recreational areas at Greifensee and along the Glatt• Sports center Heerenschürli, outdoor pool Oberdorf, ice rink• Innovation Park Zurich – Dübendorf as a future location with potential for value growthFurther key data:• Move-in date: No later than December 2027• Prices confirmed by renowned banks• Notary and land registry fees split 50/50 between buyer and sellerNotes:This advertisement is a pre-project announcement. The detailed sales documentation with floor plans, 3D visualizations, and construction description is available for you. We would be happy to arrange a personal consultation to present the project to you in detail and answer your questions.Secure your dream middle house now – demand is high!Contact & ConsultationImmobilien & Partner AGÜberlandstrasse 237, 8600 DübendorfMrs. Fatmire BerishaTel.: 079 261 03 03E-Mail: info@immobilienundpartner.chWeb: www.immobilienundpartner.chWe would be happy to arrange a personal appointment with you.

Travel time
-
  • Garden / Outdoor Area. Well-maintained garden with white hydrangeas, shrubs, and trees, featuring a modern house with a balcony in the background.
  • A modern balcony with a wicker chair, small table, lantern with candle, potted plant, and lush greenery in planters.
  • Modern outdoor patio with a sectional sofa, coffee table, dining area, and lush greenery.
  • Living Room. Modern living room with a large sectional sofa, coffee table, small side tables, decorative bowls, a large screen, speakers, and artwork on the walls.
  • Cozy bedroom with a bed, desk, chair, laptop, and a view of greenery through large windows. Features a round pouf, a plant, and a mirror on the wall.
  • A modern walk-in closet with built-in white shelving units, neatly arranged folded towels, folded sweaters, and a hanging rod with sweaters. A large mirror is mounted on the wall, and a small decorative plant sits on a shelf.
  • Modern bedroom with a large bed, nightstand, potted plant, and large window with a view of trees.
  • Modern bedroom with a large bed, desk with laptop, armchair, and large windows leading to a balcony.
  • Modern bathroom with beige tiles, a glass-enclosed shower, a floating toilet, a sleek sink with a modern faucet, and a large mirror with integrated lighting. A small plant adds a touch of greenery.
  • House. Modern two-story house with large windows, illuminated interior, and a balcony on the upper level. The house is surrounded by a well-maintained garden with trees and shrubs.
1 / 10
CHF 3,620,000.– Top
5 rooms160m² living space
Ebmatingerstrasse 20A, 8126 Zumikon

5-Zimmer-Neubau am Golfplatz Zumikon · Tiefster Steuerfuss im Kanton (71%) · keine StWEG

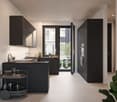
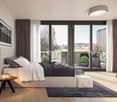
Exklusives 5-Zimmer-Familienhaus · 160 m² Wohnfläche · Naturnahe Premiumlage · Hochwertiger Innenausbau · Sonnige Gartenterrasse · Sofort bezugsbereitDieses einseitig angebaute 5-Zimmer-Haus in Zumikon ist kein Renditeobjekt – es wurde für Menschen gebaut, die wirklich gut wohnen wollen. Schweizer Handwerkskunst, durchdachte Raumaufteilung, helle hohe Räume und hochwertige Materialien. Ein Zuhause mit Substanz, das man sofort beziehen kann. • Von Bank bewertet · CHF 3'800'000 • Kaufpreis Haus · CHF 3'620'000 • Kaufpreis Doppelgarage · CHF 130'000 • Angebote willkommen ab · CHF 3'750'000 • Neubau · bezugsbereit per sofort • Bauart · Massivbau, optimal akustisch getrennt • Wohnfläche · 160 m² • Nutzfläche · 96 m² • Zimmer · 5 (3 Schlafzimmer / 1 Mediazimmer / 1 Wohnzimmer) • Kubatur · 805.50 m³ • Grundstück · rund 300 m² gem. Grundbucheintrag • Parkierung · Doppelgarage 2 Plätze + 1 Besucherparkplatz • Bäder · 2 Badezimmer / 1 Gäste-WC • Steuerfuss · 71% ab 2026 – tiefster im Kanton Zürich (Schnitt 115%) Highlights · Eichenparkett, grosse Fenster, rahmenlose Türen, handgefertigte Schreinerküche, massgeschneiderte Einbauschränke. Stilvoller Garten vom renommierten Landschaftsgärtner inklusive. Blick ins Grüne und auf den Golfplatz.Lage · Naturnah und sonnig, nach Osten und Süden ausgerichtet. Bushaltestelle Waltikon 7 Min. · Bahnhof 8 Min. · ICS International School 3 Min. Schule, Einkauf und Apotheke in Gehdistanz.Vollkommen eigenständig: kein Stockwerkeigentum, eigene Erdsonde, keine geteilten Infrastrukturkosten. Für alle, die ein hochwertiges Zuhause mit Privatsphäre, Natur und guter Anbindung suchen – dieses Haus ist die Antwort.Kontakt · ar@jera.ch · Bitte bei Kontaktaufnahme vollständige Angaben: Name, Adresse, E-Mail und Telefon. Metris Finanz AG · Frau A. Rutz · Besichtigung nach Vereinbarung.Direktverkauf · keine Makleranfragen.Exclusive Family Home with 5 Rooms · 160 m² of Living Space · Premium Location Close to Nature · High-End Interior Finishes · Sunny Garden Terrace · Move-In ReadyThis semi-detached 5-room house in Zumikon was not built to cut costs – it was built for people who want to live exceptionally well. Swiss craftsmanship, a thoughtful layout, bright high-ceilinged rooms and premium materials throughout. A home of real substance, available immediately. • Bank-appraised · CHF 3'800'000 • Purchase price house · CHF 3'620'000 • Purchase price double garage · CHF 130'000 • Offers welcome from · CHF 3'750'000 • New build · available immediately • Construction · Solid masonry, optimally sound-insulated • Living area · 160 m² • Usable area · 96 m² • Rooms · 5 (3 bedrooms / 1 media room / 1 living room) • Volume · 805.50 m³ • Plot · approx. 300 m² as per land registry • Parking · Double garage 2 spaces + 1 visitor parking • Bathrooms · 2 bathrooms / 1 guest WC • Tax rate · 71% from 2026 – lowest in Canton Zurich (avg. 115%) Highlights · Oak hardwood floors, large windows, frameless doors, handcrafted kitchen, bespoke built-in wardrobes. Elegant garden by renowned landscape architect included. Views of greenery and the golf course.Location · Surrounded by nature, south and east facing. Bus stop Waltikon 7 min · Train station 8 min · ICS International School 3 min. Public school, shops and pharmacy all within walking distance.Fully independent: no shared ownership, private ground-source heat pump, no shared infrastructure costs. For those seeking a high-quality home with privacy, nature and excellent connectivity – this is it.Contact · ar@jera.ch · Please include full details: name, address, e-mail and phone number. Metris Finanz AG · Ms A. Rutz · Viewings by appointment only.Private sale · No agent inquiries.
Travel time
-
  • A modern house with a spacious wooden deck, outdoor dining set, potted plants, and a well-maintained lawn.
  • Two-story house with a tiled roof, beige exterior, and a small chimney. The house is surrounded by well-maintained hedges and trees, with a paved pathway leading to the entrance.
  • Well-maintained garden with a variety of plants, a stone bench, a Buddha statue, and a modern house with large windows and a wooden deck.
  • Bright living room with wooden flooring, large glass doors leading to a balcony, a round glass table with four wicker chairs, a white pendant light, a small table with a lamp and audio system, and a framed picture on the wall.
  • Modern living room with light wooden flooring, large windows with sheer curtains, a blue sofa, white chairs, a floor lamp, a small table with a plant, and decorative rugs.
  • Bright living room with large glass doors opening to a patio, featuring a wooden side table with decorative items, a potted plant, and a patterned rug.
  • Modern kitchen with granite countertops, stainless steel appliances, large windows with decorative iron bars, and a sliding glass door leading to a balcony.
  • Empty room with wooden flooring, large windows with curtains, two table lamps, and a radiator under the windows.
1 / 8
CHF 2,350,000.– Top
5 rooms180m² living space
Sonnhaldenstrasse 24, 8610 Uster

Unique opportunity in Uster - 5-room single-family house with annex

In a sought-after, quiet location in Uster, this versatile and well-maintained single-family house with 180m2 of living space on a 976m2 plot awaits you. With its own annex, newly designed garden oasis, modern air-water heat pump, and photovoltaic system, this property offers sustainable living comfort for families, multi-generational living, or home office.This charming single-family house convinces with a well-thought-out room layout and continuously invested value preservation. The heart of the house is the bright living area with winter garden and a cozy, historically influenced tile stove. The semi-open kitchen with high-quality appliances offers direct access to the terrace. On the same level, there are three quiet bedrooms, a bathroom, and a separate guest toilet.A special highlight is the expanded studio / annex in the basement with its own entrance, own shower / toilet, and preparations for a kitchenette. Ideal for teenagers, subtenants, guests, or a quiet business / office. Dreamlike garden oasisThe extensive plot impresses with its dreamlike, newly designed garden with a high-quality wooden terrace, atmospheric garden lighting, and a garden fountain. Here, you can enjoy maximum privacy and many sunny hours. Location descriptionThe property is located in a sought-after, quiet residential area in the popular Uster. Nature and recreation (Greifensee; recreational area) begin practically in front of the doorstep. Schools, the Uster education center, shopping facilities, public transport, as well as sports and leisure facilities are within a few minutes' reach.Key data: • Minimum sales price: CHF 2'350'000.- • Availability: By arrangement • Year of construction: 1973 We look forward to your contact.

Travel time
-
  • Modern two-story house with large windows, a swimming pool, and a garage. The house features a sleek design with white and blue accents, surrounded by greenery and a clear blue sky.
  • Modern two-story building with large glass windows and blue accents, featuring a swimming pool in the foreground and outdoor seating area.
  • A modern two-story house with a red-tiled roof, large windows, and a swimming pool in the front yard. The house features a garage and is surrounded by lush greenery and neighboring houses.
  • Modern two-story house with large windows, red-tiled roof, and a blue awning, situated on a hillside with a well-maintained lawn and surrounding greenery.
  • Modern outdoor area with a swimming pool, surrounded by a well-maintained lawn and a modern building with large windows and a blue accent wall. The background features a scenic view of green hills and trees.
  • Modern living room with large windows offering a scenic view, grey sectional sofa, coffee tables, ottoman, television, and decorative flower vases.
  • Modern living room with large windows offering a scenic view, featuring a grey sectional sofa, glass coffee tables, an ottoman, and a red patterned rug.
  • Modern living room with large windows offering a scenic view, featuring a grey sofa, glass dining table with black chairs, a central fireplace, and a television mounted on a vibrant orange accent wall.
  • Modern kitchen with white cabinets, black countertops, and a central island. Features include a range hood, pendant lights, and potted plants on the counter.
  • Modern kitchen with white cabinets, black countertops, and a central island with a built-in sink and stove. Features a sleek design with pendant lighting and a view of an adjacent living area.
  • Modern kitchen with white cabinets, black countertops, stainless steel appliances, and large windows offering a scenic view.
  • Bright bedroom with wooden floors, large windows offering a scenic mountain view, a round bed with floral bedding, a red armchair, and a modern wardrobe.
  • Bright living room with large windows offering a scenic view, featuring a red sofa, a wicker chair, and a small wooden table.
  • Modern bathroom with a large, freestanding bathtub, glass-enclosed shower, marble tiles, and a scenic view through large windows.
  • Modern bathroom with a large bathtub, toilet, double sink, and a large oval mirror. The room features marble tiles and a black polished floor.
  • Modern bathroom with large windows offering a scenic view, featuring a bathtub, double sink, and a glass-enclosed shower.
  • Modern hallway with wooden flooring, recessed lighting, and mirrored doors on one side.
  • Bright bedroom with wooden flooring, two beds with red bedding, a pink armchair, and large windows offering a scenic view.
  • Modern bathroom with marble walls, a glass-enclosed shower, a toilet, a sink with a modern faucet, and a large round mirror.
  • Bright, modern room with large windows offering a scenic view, marble flooring, and a wooden slanted ceiling. Contains a table with chairs, a laptop, and a potted plant.
  • Two cars parked under a modern carport attached to a house, with a scenic mountainous background.
  • Modern hallway with white walls, marble flooring, recessed lighting, a large window, and a coat rack with a hat on it.
  • Modern hallway with marble flooring, glass walls, a red chair, a potted plant, and a trash can. The hallway features a staircase with a metal railing and a large window offering a view of greenery.
1 / 23
CHF 3,215,000.– Top
6 rooms366m² living space
8001 Zürich

Sunny, spacious 6-room single-family house with pool, sauna, and Alpine view in Oensingen

In OENSINGEN, 45 minutes by train to Zurich (car about 52 minutes): Sunny, modern villa in the popular municipality of Oensingen in the canton of Solothurn. The house, built in 2002 in solid construction, convinces on three floors with a living area of 366 m² and a total area of 450 m² on a plot of 1,299 m². Thanks to its quiet location and sunny orientation with a view of the Alpine panorama of Eiger, Mönch, and Jungfrau, this house is a true dream home. Sports paradise for bikers and hikers with forests, meadows, and castles located in the 'Naturpark Thal' directly in front of the house door. Ideal for pets. - The highlights of this property are: ------------------------------------------------------------- • Swimming pool: A large pool in the outdoor area invites you to relax. • Pool size: 16 x 4 meters • Automatic pool cover, pool with heating, fully automatic disinfection system • Sauna with adjacent bathroom • Underfloor heating, heating: Heat pump • Bright living room: Area 102 m², marble floors throughout the ground floor as well as in the bathrooms • Generous room height: With 3 meters ceiling height, a airy, open living feeling is created • Large terrace area with Alpine view of Eiger, Mönch & Jungfrau. • 2 fireplaces: Stylish fireplace in the living room and outdoor fireplace by the pool. • 3-car carport: Space for 3 vehicles is available. • Special glazing: Burglar-resistant window glass, 3-fold glazing wood-metal windows • Automatic slat blinds: At all windows • Wine cellar • Alarm system • Water softening system: Water softening system • Household room: Washing machine, dryer, sink, large built-in cabinets • Lightning protection system • Child-friendly: The house and surroundings are ideal for families with children. - ROOM DISTRIBUTION of the PROPERTY: Upper floor (3 rooms, 2 bathrooms): ------------------------------------------------------ • Entrance at the carport • Large bedroom with parquet floor and view. With separate dressing room and built-in cabinets • Large bathroom (marble) with view. Shower and large wellness bathtub, double sink, Closomat • Bedroom with parquet floor and view • Bathroom (marble) with shower, sink, toilet • Room with glazing and view • 2nd entrance with windbreak and large, practical built-in cabinets as well as wardrobe Ground floor: -------------------- • Large kitchen with cooking island with height-adjustable extractor hood. Plenty of storage space. Gaggenau appliances. • Large living room with fireplace and long window front, access to the pool • Household room: Washing machine, dryer, sink, large built-in cabinets • Sauna • Bathroom with shower, sink, toilet Basement: ----------------------- • Wine cellar • Technical room 1 • Technical room 2 - Location & surroundings: ----------------------------- The location of the house is quiet and yet perfectly connected. The bus stop Schule Oberdorf is located directly in front of the house door, the Oensingen train station is about 15 minutes' walk away. For daily needs, a Coop supermarket is available in just 6 minutes' walk, and the Medbase Apotheke Oensingen is within 5 minutes' walk. The Fehlmattweg school is within walking distance – ideal for families. The surroundings are pleasantly quiet both during the day and at night. - Sales price CHF 3,215,000.- - Viewings: Viewing by appointment: Tel 079 450 40 00 or E-Mail: jd@deyhle.ch We reserve the right to request proof of financing at any time. - Contact: -------------- Deyhle Immobilien AG J. Deyhle, lic. iur., Management Schönbühlstrand 14 6005 Lucerne Phone: 079/ 450‘ 40‘ 00 E-Mail: jd@deyhle.ch Homepage: www.deim.ch

1 / 13
CHF 2,190,000.–
7.5 rooms200m² living space
Dättnauerstrasse 128, 8406 Winterthur

Living with added value - exclusive semi-detached house with separate apartment

In a preferred and family-friendly location on Dättnauerstrasse 128 in Winterthur-Dättnau, this generously designed 7.5-room semi-detached house with a separate 2.5-room apartment presents itself as a rare opportunity. The property combines high-quality living with sustainable technology and an attractive potential for returns - ideal for discerning families, couples with space requirements, or clever capital investors.With approximately 200 m² of living space on a 381 m² large plot of land, the house built in 2018 offers a well-thought-out room concept on several levels. The slight slope not only provides an attractive view but also exciting spatial relationships and a bright, open living atmosphere. Large windows let in plenty of daylight into all living areas.The open living and dining area forms the heart of the house and leads directly to the southwest-facing garden seating area with a stylish pergola. Whether quiet morning hours, sunny afternoons, or sociable grill evenings - this outdoor area ideally expands the living space. The high-quality, spacious kitchen impresses with modern appliances, plenty of workspace, and well-thought-out storage.In the developed attic, you can expect an exclusive private retreat with an en-suite bathroom and a freestanding bathtub - a place of rest and relaxation. The middle floor offers three more versatile rooms, ideal as children's rooms, home offices, or dressing rooms. In total, three stylish bathrooms and a separate guest toilet are available.The spacious basement includes a laundry room, cellar areas, and a utility room. The property is heated by an energy-efficient ground-source heat pump, which ensures low operating costs and sustainable living.A special highlight is the separate 2.5-room apartment with its own entrance. This is currently successfully rented out via Airbnb and generates annual rental income of around CHF 30,000 - an attractive additional return or an ideal option for multi-generational living or office/practice.The location convinces with its tranquility, good accessibility, and high family friendliness. Schools, kindergartens, and playgrounds are located in the immediate vicinity. Shopping facilities, recreational areas, a very good public transport connection, and the quick accessibility of Winterthur city center and the highway round off the offer.In summary:A high-quality home with a clear added-value strategy: generous living, sustainable technology, and additional income under one roof - a property with a rarity value.*****************************************************************************************************Would you also like to sell your property?I would be happy to support you - competently, discreetly, and personally. Contact me without obligation - I look forward to hearing from you!RE/MAX Real Estate in Regensdorfserkan.duezguen@remax.ch / 076 629 59 49

Travel time
-
1 / 19
CHF 2,100,000.–
4.5 rooms165m² living space
Meisenrain 26B, 8044 Dübendorf

Architectural Terraced House with Space, Light and Privacy in Gockhausen

A home with architecture, light and quality of lifeThis attractive terraced house in Gockhausen convinces with its well-thought-out architecture, generous space planning and a quiet, family-friendly location. The property, built in 2000, has been continuously maintained and last renovated in 2023. With a living area of around 165 m², the house offers a pleasant sense of space and versatile usage possibilities for different living situations. Arrival with OpennessAlready when entering the house, you are greeted by an inviting entrance area that directly leads to the dining area with adjacent kitchen. The clear room structure creates orientation and conveys a pleasant living feeling. From here, you can directly access the terrace, which ideally extends the living space outdoors. Living with Character and Room HeightThe upper floor forms the heart of the property. The spacious living area impresses with its exceptional room height and the visible roof construction, which gives the room a warm and special atmosphere. Large window areas provide plenty of daylight and create a bright, open living atmosphere with direct access to the balcony. Plenty of Space for Individual Living ConceptsWith a total of 4.5 rooms, the house offers flexible usage possibilities - whether as a bedroom, children's room, office or guest room. Two rooms on the ground floor and another room on the upper floor enable a clear separation of living and retreat areas and adapt optimally to different needs. Comfort in Everyday LifeThe property has two bathrooms and thus offers high comfort in daily life. The heating is provided by a gas heating system in combination with underfloor heating, which ensures a pleasant heat distribution. Additional auxiliary rooms in the basement, including a laundry room and storage spaces, provide practical storage space and make everyday life easier. Outdoor Area with Retreat PossibilitiesSeveral outdoor areas, including a terrace and balcony, create different outdoor living areas and offer a suitable retreat at any time of day. The quiet location and existing privacy underline the high residential value of this property. A Home with PerspectiveThis terraced house combines architectural specialities, solid construction and an attractive location. It offers ideal conditions for buyers who value light, space and a pleasant living atmosphere. Curious?We are happy to provide you with a non-binding viewing.If you have any questions or would like further information, please do not hesitate to contact us.On request, we will also advise you competently and individually on suitable financing options.The Immoanker team looks forward to hearing from you.

Travel time
-
Michael Kämpf

Michael Kämpf

1 / 14
Michael Kämpf

Michael Kämpf

  • Parking space
  • Balcony / Terrace
  • Garage
  • +2
CHF 1,540,000.–
4.5 rooms141m² living space
Billikon 40, 8314 Kyburg

Modern 4.5-room row house with sunny garden

This well-maintained 4.5-room row house in Billikon convinces with a quiet location, high-quality equipment, and a well-thought-out room concept. Spacious living areas, a beautiful garden, and the immediate proximity to nature create the best conditions for a relaxed home with high living quality.Access to the property is convenient via Kyburg and Haldenstrasse. Two garage parking spaces are available for your vehicles. From the garage, you can easily and weather-protected access the basement thanks to the direct house entrance.The house entrance is located on the ground floor and leads to a inviting entrance hall with space for a wardrobe. From here, the spacious living and dining area opens up, which benefits from plenty of daylight due to its generous design and window areas. A Swedish stove gives the room a cozy atmosphere and forms the center for cozy hours.The kitchen, renewed in 2016, convinces with its modern appearance, high-quality built-in appliances, and a granite cover. A separate toilet complements this floor in a practical way. The direct access to the covered garden seating area harmoniously extends the living area into the outdoors and creates a smooth transition to the open lawn area.On the upper floor, there are two spacious rooms that can be flexibly used as bedrooms, children's or workrooms. The main room was created by combining two separate rooms. If needed, the original floor plan can be restored with manageable effort, creating an additional room and allowing the property to be used as a 5.5-room row house. Technically, the object convinces through a nearly new and extremely cost-efficient geothermal heating system from 2021.The wet cell with shower presents itself as well-maintained and was modernized recently in 2024. One of the rooms has direct access to the balcony, which offers a beautiful view into the green and creates another protected outdoor area. In the attic, a spacious master area with its own wet cell and separate toilet awaits you. This private retreat convinces through its generosity and the pleasant living atmosphere under the roof.The basement also offers a well-thought-out room concept. In addition to a cellar and a laundry room, a heated room is available, which is ideal as an office, hobby, or fitness area.The outdoor area invites you to linger. The covered garden seating area with a light southeast orientation merges seamlessly into the open lawn area and creates an attractive spot for relaxed hours outdoors. Whether during breakfast in the morning sun, playing with the kids, or cozying up with family and friends, here you can enjoy the natural surroundings to the fullest.Request our detailed sales documentation for more interesting information.Not found the right one yet? The team from IMMOSEEKER is happy to assist you.

  • Parking space
  • Balcony / Terrace
  • Garage
  • +2
Travel time
-
1 / 13
  • Balcony / Terrace
  • View
  • Lake view
  • +1
CHF 9,200,000.–
8.5 rooms
Toblerstrasse 96, 8044 Zürich

single-family house

The apartment building stands on a plot of 804 m² and offers living space in several, clearly separated units. The layout of the rooms allows flexible use and different apartment sizes, making it possible to appeal to different types of households. Contiguous outdoor areas on the property create space for green areas and private outdoor areas. The overall appearance of the building gives a solid, functional impression; the building structure and room structure provide a good basis for versatile residential use.This property is offered by the competent authorities as part of an official foreclosure auction. The officially determined estimated value is CHF 9'200'000.–. The final hammer price depends on the bids submitted during the auction and may be lower or higher than this value.On LocalAuction.ch, the leading platform for foreclosure auctions in Switzerland, you will find all the important details about this auction – including the auction venue, date, time, photos, information about the municipality and, where available, an estimate of the property.Our platform offers you a reliable and always up-to-date overview of upcoming real estate auctions across Switzerland. With structured and clearly presented information, we help you make well-informed decisions.Discover all available foreclosure auctions now: https://www.localauction.ch

  • Balcony / Terrace
  • View
  • Lake view
  • +1
Travel time
-
Lukas Speck

Lukas Speck

1 / 13
Lukas Speck

Lukas Speck

  • Parking space
  • Garage
CHF 2,175,000.–
5.5 rooms166m² living space
Rümlang, 8153 Rümlang

Detached single-family house with unobstructable views

In a prime and natural location in Rümlang, this charming 5.5-room single-family house in a timeless country house style awaits you. Located directly on the building zone border, you can enjoy an unobstructable view into the green and wonderful sunshine until the late evening hours. An ideal home for families who appreciate peace, privacy, and excellent infrastructure. Already when entering, the house conveys a bright and inviting living atmosphere. The well-thought-out floor plan separates the living and sleeping areas in an ideal way and offers plenty of space and privacy for the whole family with four bedrooms and two bathrooms. In 2024 and 2025, the property was comprehensively modernized. In addition to the new air/water heat pump and the new heat pump boiler, all electrical installations were renewed, the entire upper floor including the staircase was equipped with high-quality solid wood parquet, and the house was freshly painted inside and out. The property presents itself today in an excellent, ready-to-move-in top condition. The lovingly designed and maintained garden offers two attractive seating areas. On the southeast side, you can enjoy the morning sun while having breakfast or coffee in the green, while the spacious terrace with a new electrically controlled awning on the northwest side invites you to relax, barbecue, and linger ? accompanied by a magnificent view and atmospheric sunsets. The property also convinces technically in every respect. The solid double-shell masonry ensures a pleasant living climate, while the new air/water heat pump, the new heat pump boiler, and the completely renewed electrical installations guarantee modern living comfort and high energy efficiency. A modern, professional alarm system with video surveillance provides additional security. Another highlight is the exceptionally spacious garage with an area of 50 square meters and direct access to the house. It offers comfortable space for two cars as well as several bicycles, motorcycles, or additional storage or workshop space. The space offer is complemented by two outdoor parking spaces. Despite the quiet and natural location, you benefit from short distances: kindergarten and schools, shopping facilities, bus, and Rümlang train station are within a few minutes' reach. The proximity to Zurich (15 minutes by train to the main station) and the airport makes the location particularly attractive for commuters. Do not hesitate and contact us today for a non-binding viewing appointment!Exact address available after registration on neho.ch.INTERESTED IN A VIEWING? PLEASE REGISTER: https://neho.ch/b/8153-26-6

  • Parking space
  • Garage
1 / 19
CHF 3,398,000.–
10.5 rooms340m² living space
Dietlikonerstrasse 11, 8304 Wallisellen

This property leaves nothing to be desired - space, comfort, and flexibility combined!

This property leaves nothing to be desired - space, comfort, and flexibility combined! This detached single-family house with garage wing presents itself as an extremely spacious and representative property with an exceptionally versatile range of rooms. The originally built-in 1954 property was completely renovated and modernized in 2007 and today convinces as a well-maintained home with high living comfort and modern equipment. Thanks to the well-thought-out room structure, the house is ideal for large families, as a multi-generation house, as well as for combined residential and commercial uses or a business.The room program extends over four floors and offers numerous usage possibilities.In the basement there are an entrance hall, laundry and technical rooms, a air-conditioned wine cellar, various cellar and storage rooms, a hobby room, a guest room with its own bathroom and the heating room.The ground floor welcomes with a spacious entrance area and entrance hall. Here are a bright living area with fireplace, a separate dining area, the high-quality equipped kitchen, a study or home office with WC, a guest toilet and direct access to the outdoor areas. These extend the living space harmoniously to the outside and create a high quality of stay.On the upper floor you will find four bedrooms, a family room, two bathrooms and two balconies. This floor offers enough space for the private retreat of all family members.The developed attic complements the room offer ideally and convinces with a spacious room with dressing room, a large bathroom, two storage rooms and a balcony.The property also scores with numerous high-quality equipment and comfort features. These include, among other things, a fireplace in the living area, the air-conditioned wine cellar, an alarm system, building automation, a central vacuum cleaner system, a water softening system, a practical laundry chute and exclusive interior fittings. The ground floor has underfloor heating, the other floors are equipped with radiators.The kitchen meets the highest standards: a fully equipped Alno kitchen with numerous extras such as induction cooker, wok, teppan yaki, steamer, wine fridge and other high-quality devices leaves nothing to be desired.For vehicles, a spacious double garage and three outdoor parking spaces are available.As part of the renovation and ongoing renewals, extensive investments were made. These included, among other things, sanitary and bathroom renovations, kitchen and high-quality interior construction work, new windows, doors and floors, electrical and lighting installations, heating, insulation and sealing work, garden and outdoor facilities, as well as various special equipment such as fireplace and alarm system. The total investments amount to around CHF 1'000'000.- (including own contributions).In summary, the property on Dietlikonerstrasse 11 convinces with its generosity, the exceptional range of rooms and numerous high-quality equipment details. It offers a high level of living comfort, flexibility and diverse usage possibilities and is aimed at buyers with high demands and long-term perspective. Thanks to its versatile structure, the object is ideally suited as a multi-generation house or for living and working under one roof.Let yourself be convinced of the unique charm of this property on site - we look forward to your contact!The sales price is bank-tested.

Travel time
-

Suggested properties for you based on search results