2 results - House, chalet, rustico to buy in Dino

1 / 13
CHF 1,095,000.–
5 rooms210m² living space
6967 Dino

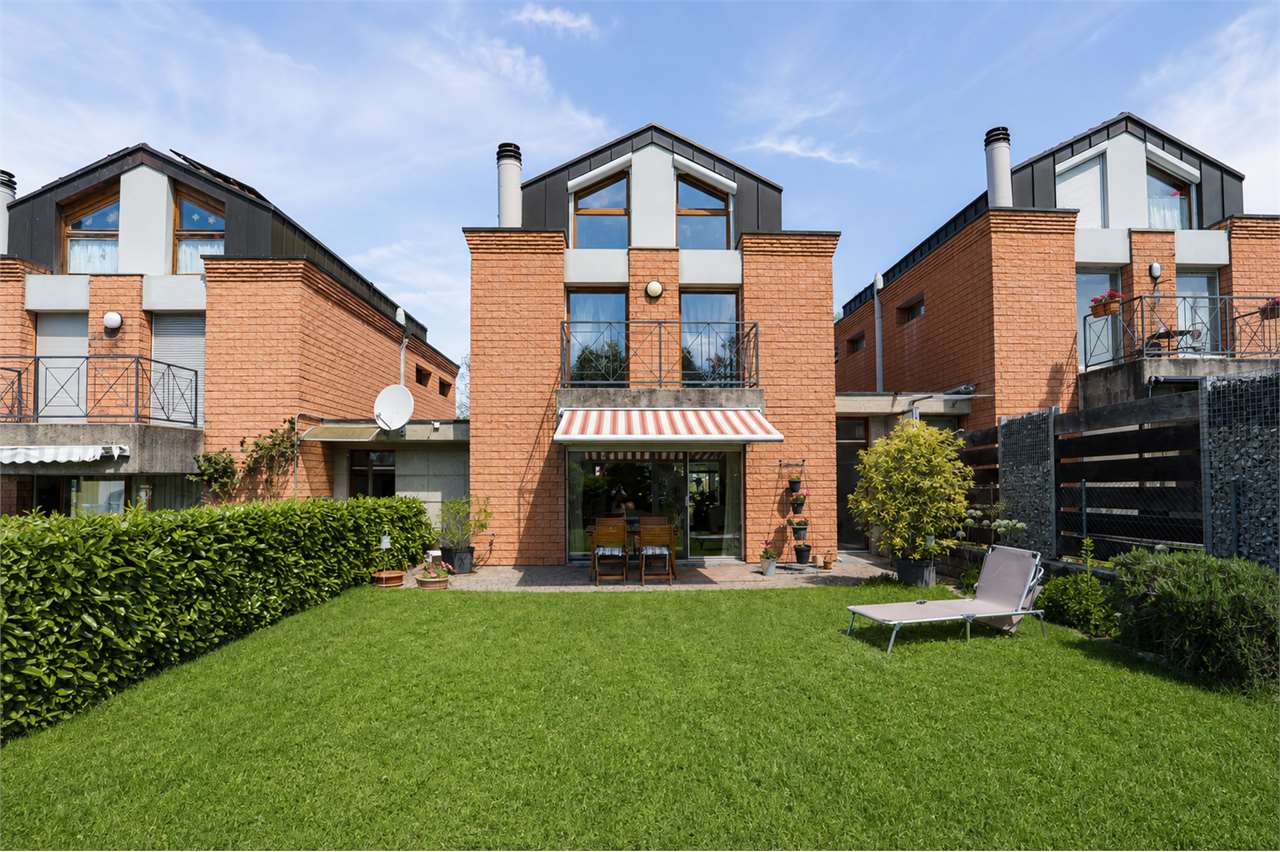
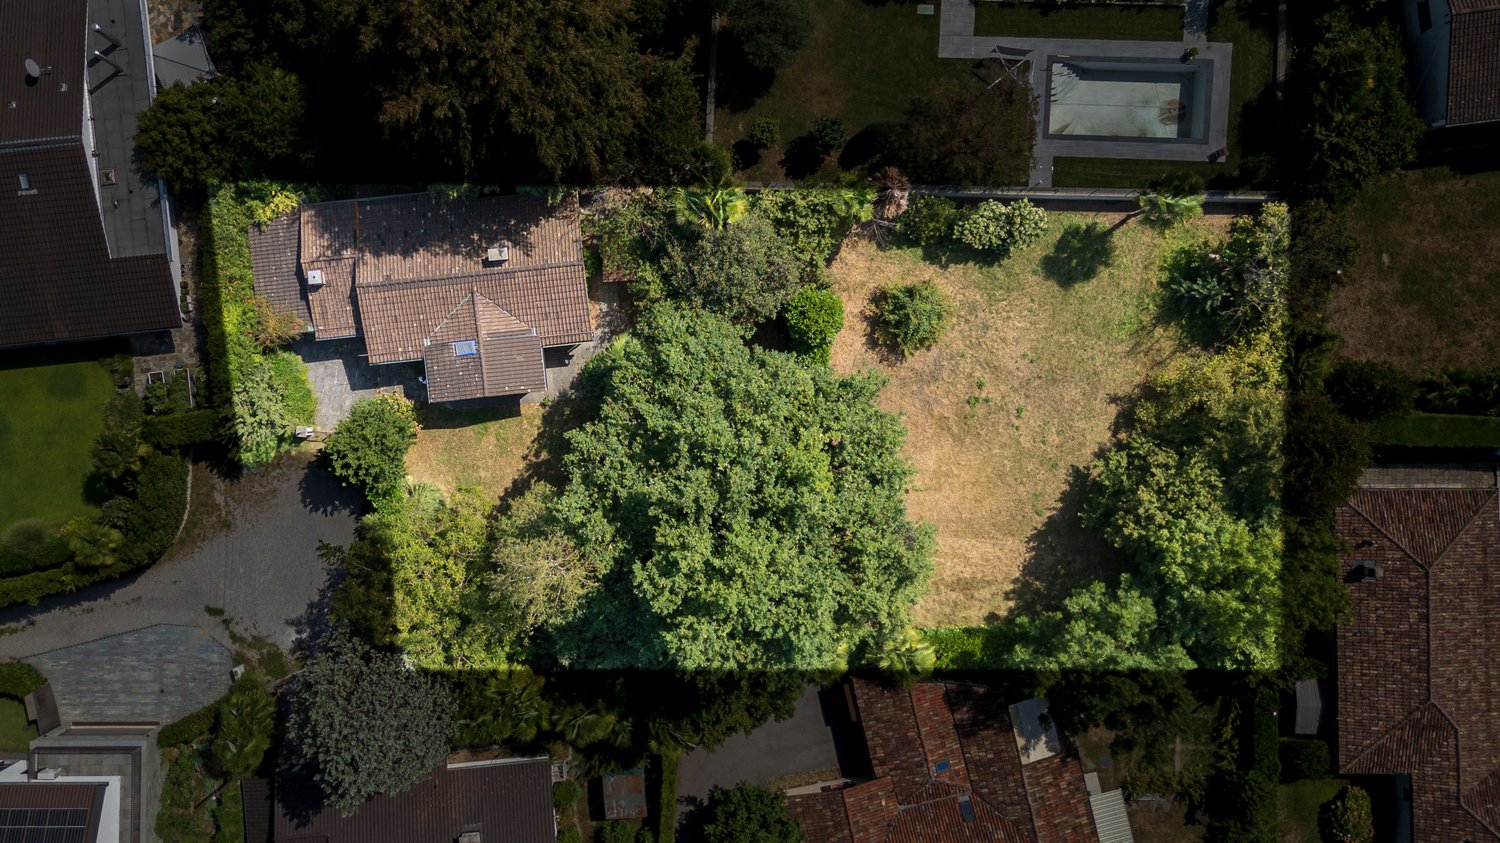
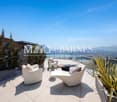
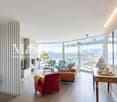
Villa with 3 rooms and garden in Dino

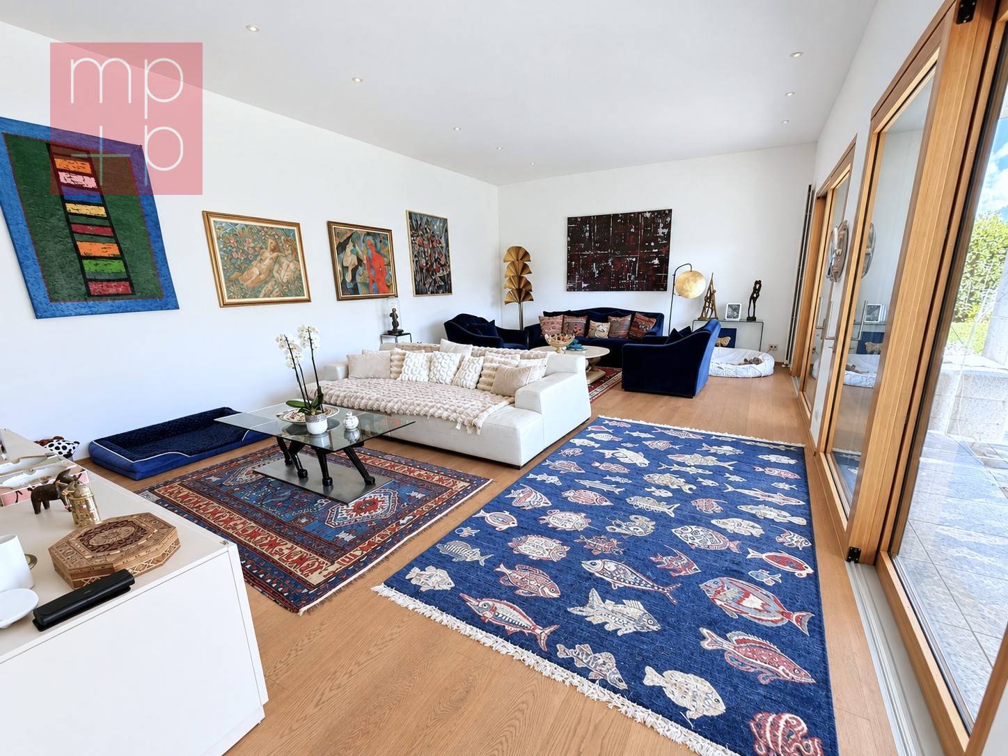
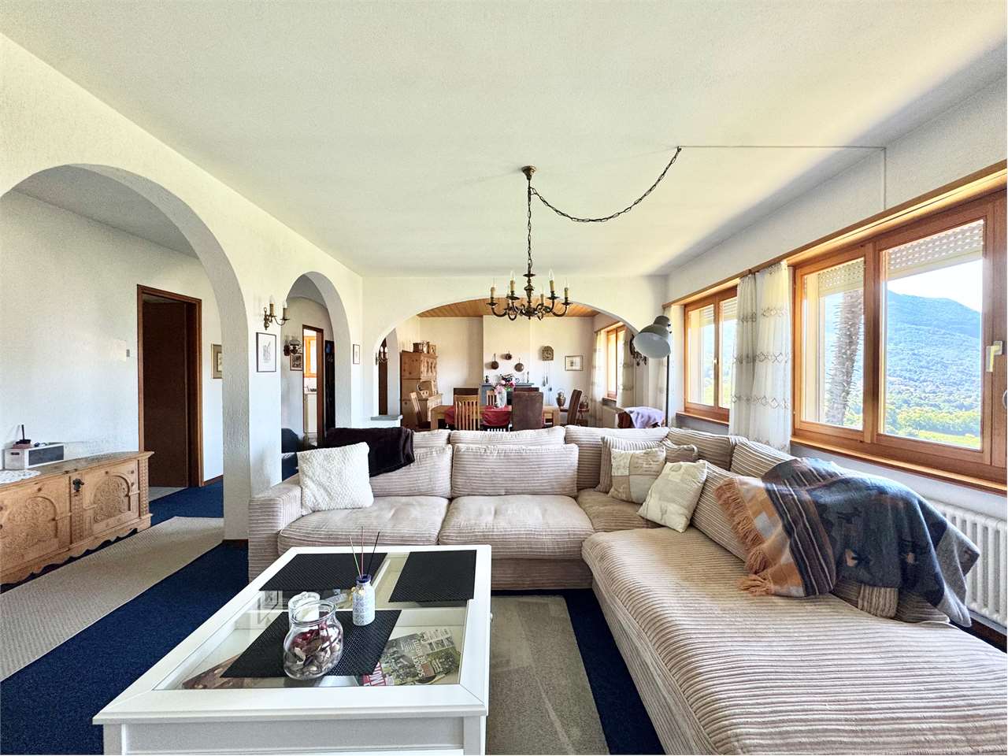
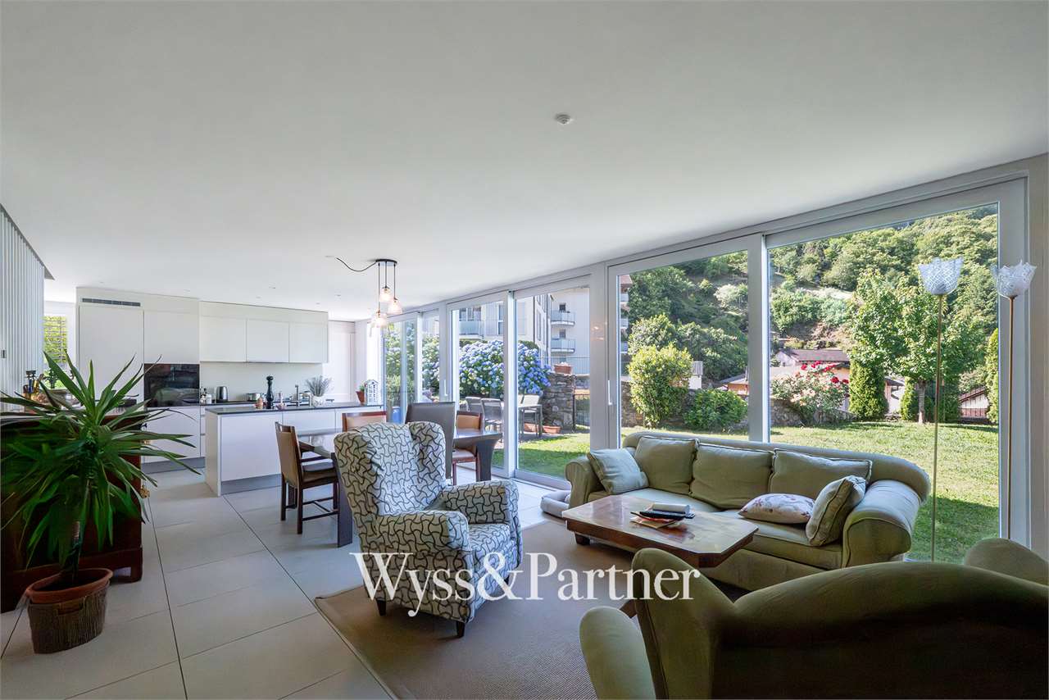
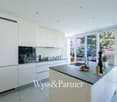
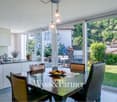
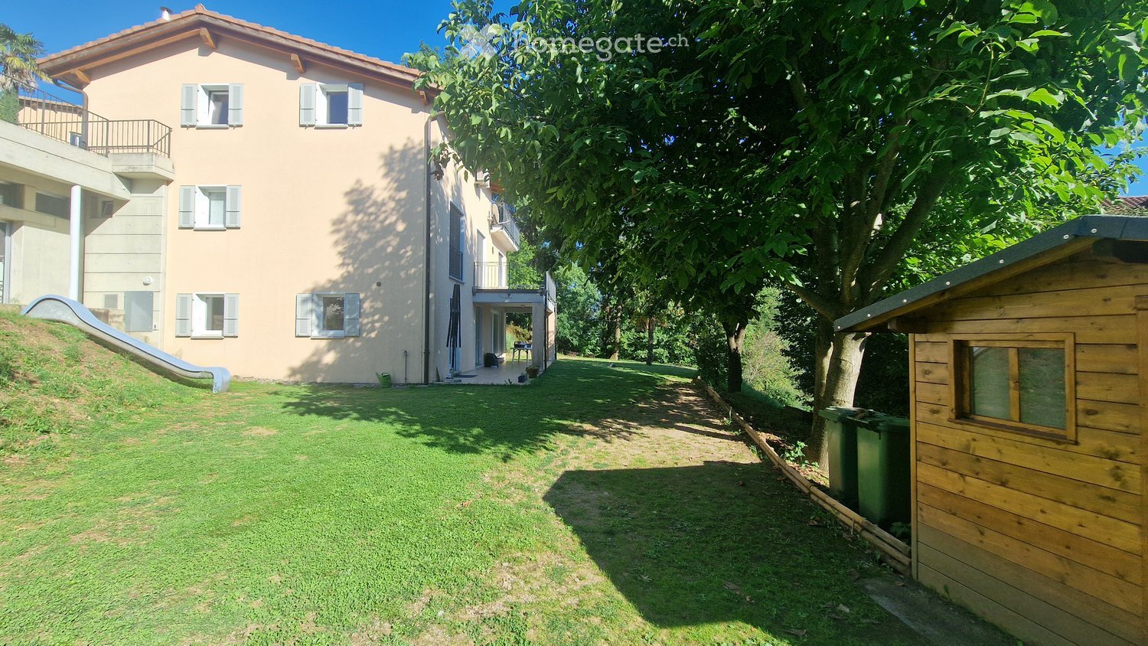
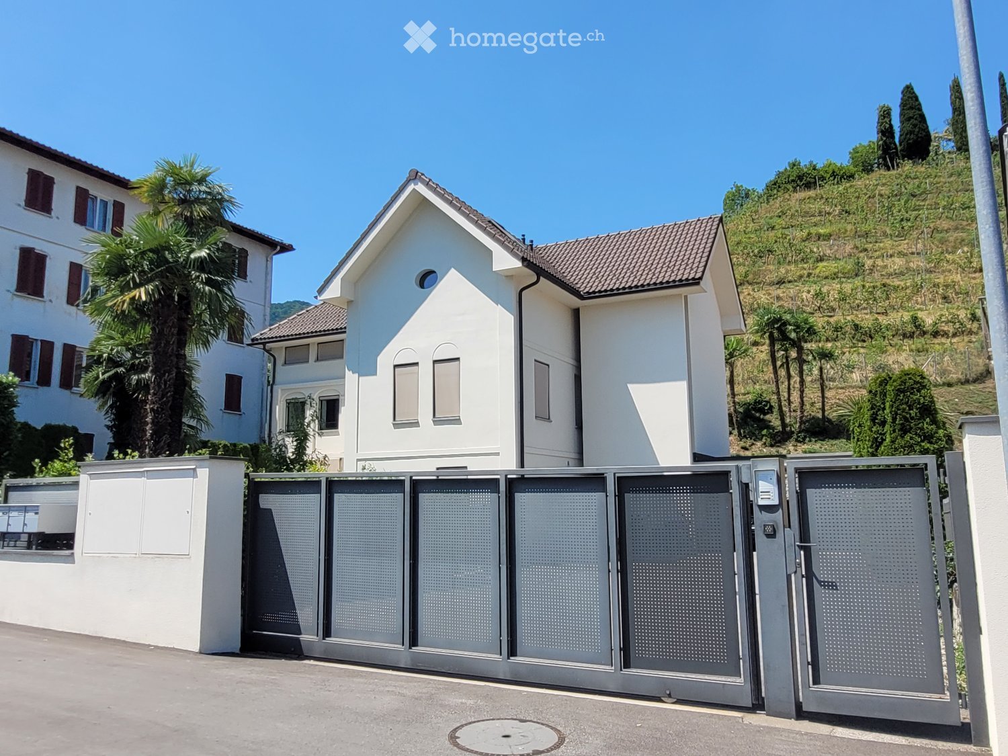
In one of the most tranquil and sun-kissed residential areas of Dino, we propose for sale a charming single-family house, ideal for those who wish to live in a reserved context and surrounded by greenery, without giving up the convenience of the main services and the proximity to the center of Lugano.The property develops on three levels above ground, in addition to a basement, and offers a commercial area of approximately 210 m². Outside, a well-kept private garden of about 80 m², equipped with an automatic irrigation system, represents an ideal space to spend pleasant moments outdoors in total privacy.The living area, located on the ground floor, is characterized by bright and welcoming environments. The large living room with open kitchen opens onto the garden through large glass surfaces, creating a pleasant continuity between indoors and outdoors.The first floor hosts the sleeping area composed of three bedrooms, a bathroom with shower, and a convenient balcony.The attic, although presenting a contained height, offers a large multifunctional room, ideal as a study, hobby room, or relaxation area, in addition to a private bathroom embellished with a whirlpool tub.On the basement floor, a laundry room, an additional bathroom with shower, the technical room, and a convenient cellar find space, guaranteeing all the functionality necessary for daily life.Built in 1998 and maintained with great care, the dwelling has technical equipment that ensures comfort and energy efficiency, including underfloor heating powered by a heat pump, solar panels, centralized aspiration system, wooden and wood-aluminum windows with double insulating glazing and roll-down shutters.Three parking spaces, one of which is in the garage and two outside, complete the property.The bus stop can be reached in about 3 minutes on foot, while the center of Lugano is just 10 minutes away by car. Schools, shops, and all major services are easily accessible in the immediate vicinity.Sale price: CHF 1'095'000.Further information and complete documentation will be provided with pleasure upon request.

More objects in your automatically expanded search area
20 results - Radius: + 10km
New building
1 / 16
CHF 1,295,000.– Premium
4.5 rooms140m² living space
Via San Rocco 3, 6930 Bedano

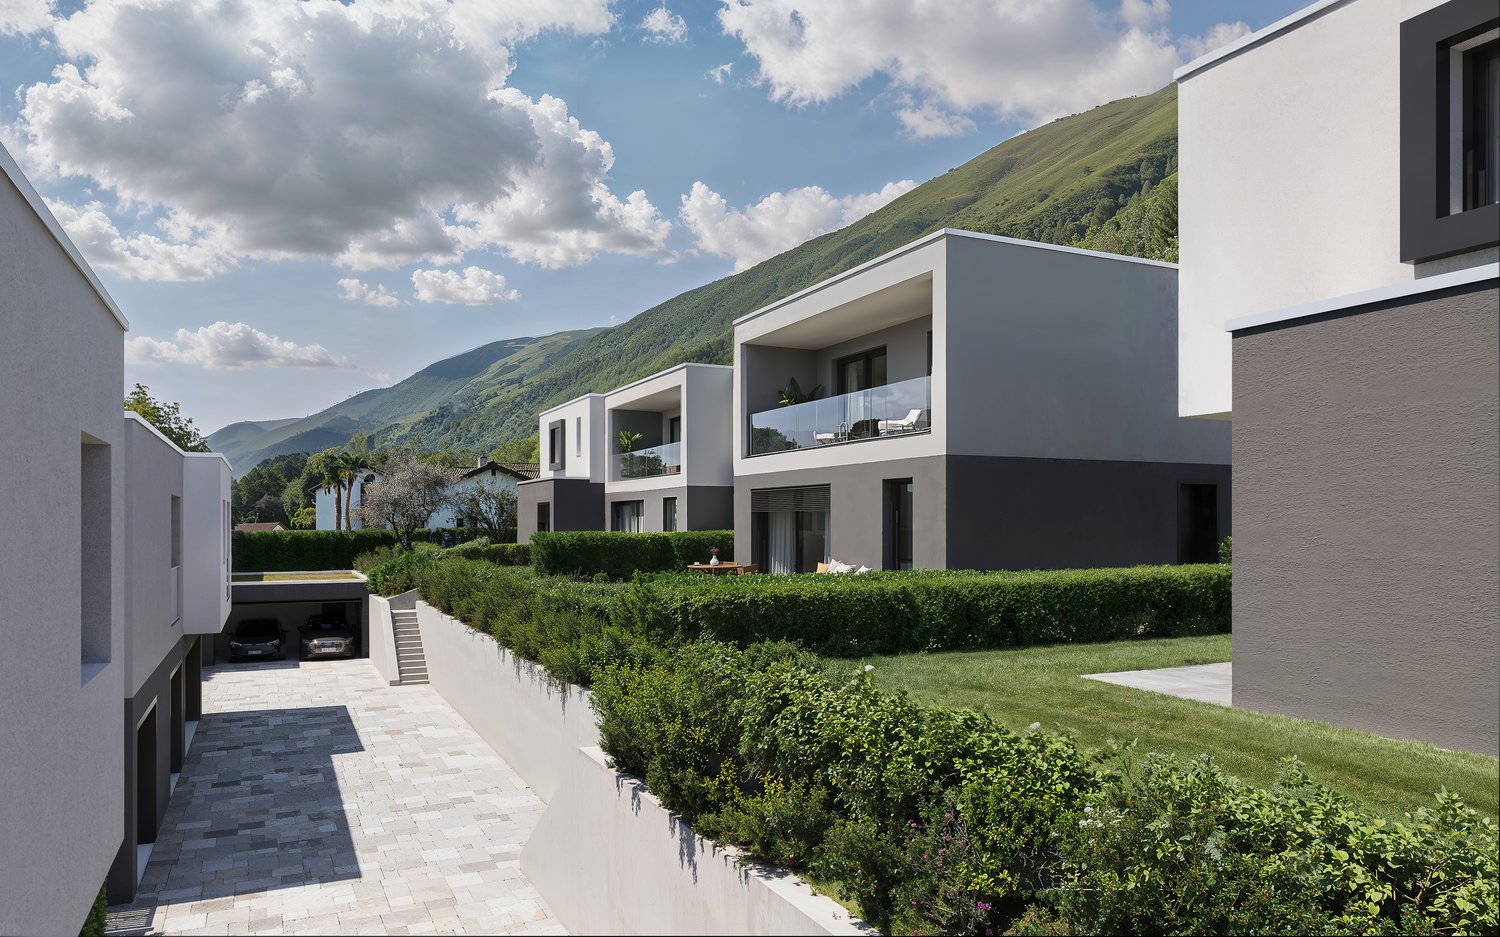
New single-family house with exclusive garden in Bedano

In the heart of Villaggio San Rocco in Bedano, a fully independent single-family house is being built, designed for those seeking spacious rooms, privacy, and the highest quality of living.The open living area, bright and functional, offers direct access to a beautiful, private garden with over 130 m², a rare outdoor space, ideal for families, social moments, relaxation in the fresh air, or for those seeking a green oasis for themselves.A true enrichment is the laundry room/basement with 110 m², an extremely versatile room, perfect as a storage room, hobby area, private fitness studio, or multifunctional room.Main features: • New single-family house • Fully independent • Private terrace of 18 m² • Exclusive garden with over 130 m² • Laundry room/basement of 110 m² • Two internal parking spaces included • Materials and finishes of the highest quality • Heat pump with autonomous control • Preparation for domotics and photovoltaic systems • Extensive possibilities for personalizing the finishes A modern, efficient, and sustainable housing project, in a quiet but strategic environment, perfect as a main residence or as a valuable real estate investment.Planned completion: 2027Discover all the details of the project at https://villaggiosanrocco.ch/Download the full brochure of the project immediately and book an individual consultation to deepen every detail.

Travel time
-
New building
1 / 16
CHF 1,195,000.– Premium
4.5 rooms140m² living space
Via San Rocco 3, 6930 Bedano

New single-family house with large private garden in Bedano

In the new Villaggio San Rocco in Bedano, we offer a newly built, fully independent single-family house located in a quiet, sunny, and green residential area, just a few minutes from Lugano.The house impresses with the harmony between indoor and outdoor spaces: The open living area is bright and well-divided and opens directly onto a large private garden of approximately 190 m², perfect for outdoor living in absolute privacy, for celebrating or simply relaxing.In addition to the property, there is a basement and laundry room of over 50 m², a functional and versatile room, ideal as a storage area, hobby room, or for tidy house management.Main features: • Newly built single-family house • Fully independent • Terrace and private garden of approximately 190 m² • Basement and laundry room of over 50 m² • Two internal parking spaces included • Contemporary architecture • High-quality construction • Heat pump heating with underfloor heating • High energy efficiency • Option to individualize the interior spaces A living concept for those who want to live in the green without giving up the convenience of services, in a modern, efficient, and timeless residential project.Planned completion: 2027Request a free consultation and download the full sales brochure with further details on the project, the residence, and the purchase modalities.More information at https://villaggiosanrocco.ch/

Travel time
-
New building
1 / 16
CHF 1,445,000.– Premium
5.5 rooms141m² living space
Via San Rocco 3, 6930 Bedano

Exclusive single-family house in Bedano, newly built

In the prestigious Villaggio San Rocco in Bedano, we offer a single-family house of the new generation, ideal for those seeking maximum independence, privacy, and a high standard of living, just a few minutes from Lugano.The fully independent residential house revolves around a large and bright living area, which directly accesses a 19 m² large terrace and a private garden of over 150 m², creating a perfect continuity between indoor and outdoor spaces and offering an ideal setting for living and receiving in absolute privacy.A special feature is the laundry room/basement of approximately 112 m², a rare and valuable element that offers maximum functionality and diverse usage possibilities.Main features: • Fully independent single-family house • Private terrace of 19 m² • Exclusive garden of over 150 m² • Laundry room/basement of approximately 112 m² • Two internal parking spaces included • Modern and elegant architecture • High-quality execution • Heat pump heating • High energy efficiency class • Extensive possibilities for individualization of the interior spaces A modern, efficient, and sustainable home, embedded in a high-quality residential context, ideal as a primary residence or as a valuable real estate investment over time.Planned completion: 2027.For more information, visit https://villaggiosanrocco.ch/Download the full brochure and request individual advice to obtain further details.

Travel time
-
1 / 8
  • Parking space
  • Balcony / Terrace
  • Elevator
Price on requestPremium
10 rooms655m² living space
6926 Montagnola

Villa - Montagnola

In a prestigious residential area of Montagnola Collina d'Oro, quiet, well-sunlit and with absolute privacy, we sell a noble villa of value with 655 sqm and over 10 rooms, with a beautiful garden, indoor pool, two double garages for 4 cars and about a dozen external parking spaces.This prestigious representative residence, where elegance, comfort and technology meet, is characterized by a scenic L-shaped architecture. The property offers large spaces, great privacy and good exposure to natural light. Precious materials, refined finishes and generous environments distinguish each level of the residence.The main floor accommodates an elegant living room, a kitchen with pantry, dining room with access to the outdoor spaces, living area and a first night area with 2 bedrooms, walk-in closet and bathrooms in precious Indian marble.The upper floor is dedicated to the master suite, complete with terrace, refined bathroom with marble tub, walk-in closet and further versatile environments, ideal as a study or private area.An authentic wellness area completes the property: indoor pool of 12 meters with counter-current, hydromassage and chromotherapy, maintained at a constant temperature, in addition to fitness room/studio with fireplace and service kitchen.The residence also features an elevator on all floors, large laundry room, wine cellar, safe room, technical rooms, quadruple garage and courtyard with the possibility of accommodating up to 6 cars.The property is completed by domotics, alarm system with video surveillance, wood/aluminum windows with triple glazing, thermal insulation, photovoltaic panels and gas heating.An exclusive home, designed to offer the highest level of privacy, well-being and prestige, with custom-made finishes and furnishings that further enhance its uniqueness. Call now to book a private visit!

  • Parking space
  • Balcony / Terrace
  • Elevator
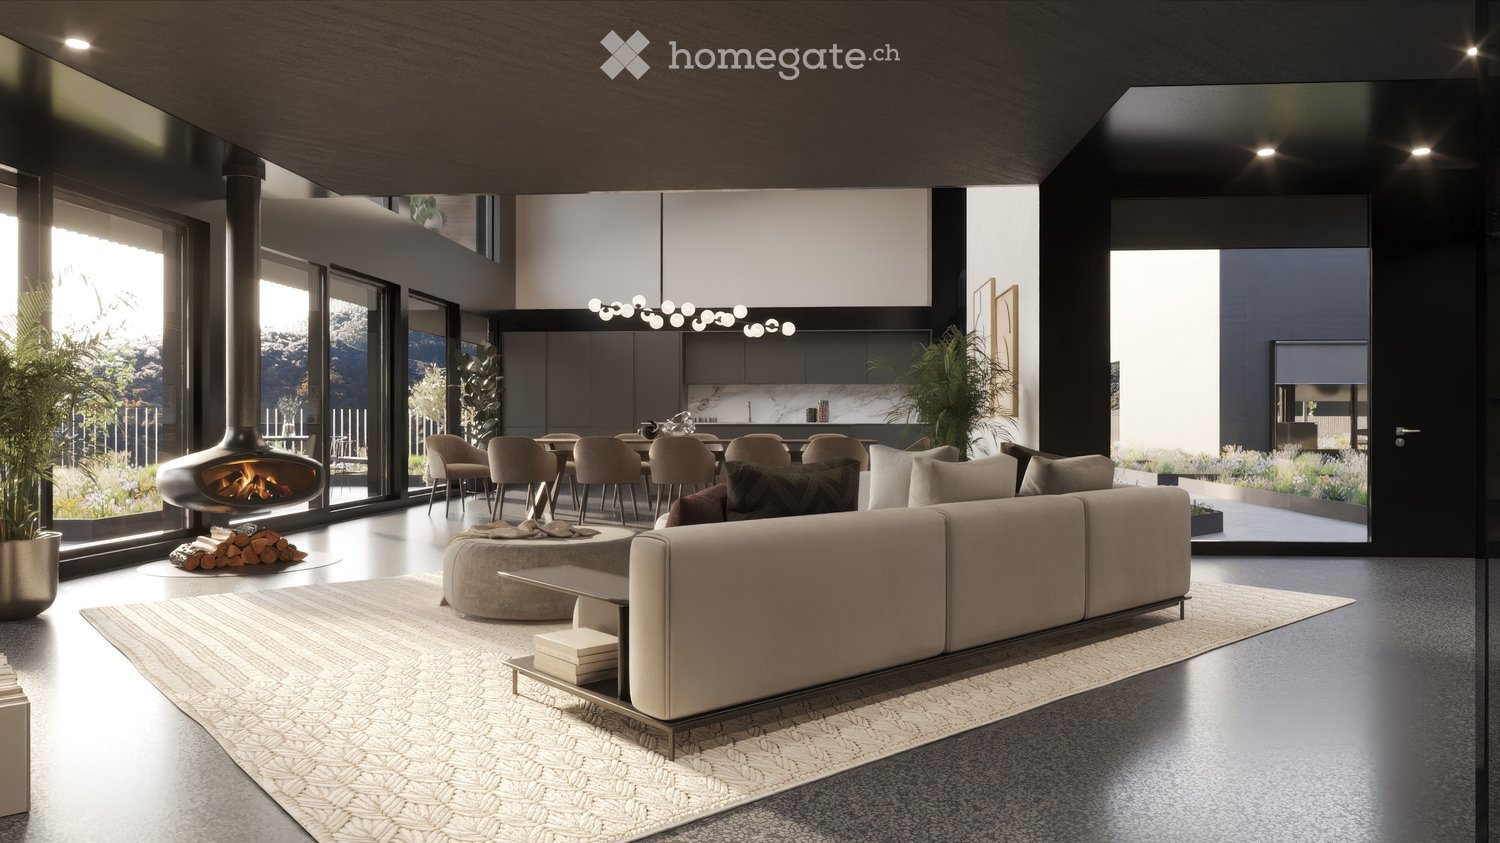
  • Fireplace, modern living room, dining room, sliding glass doors
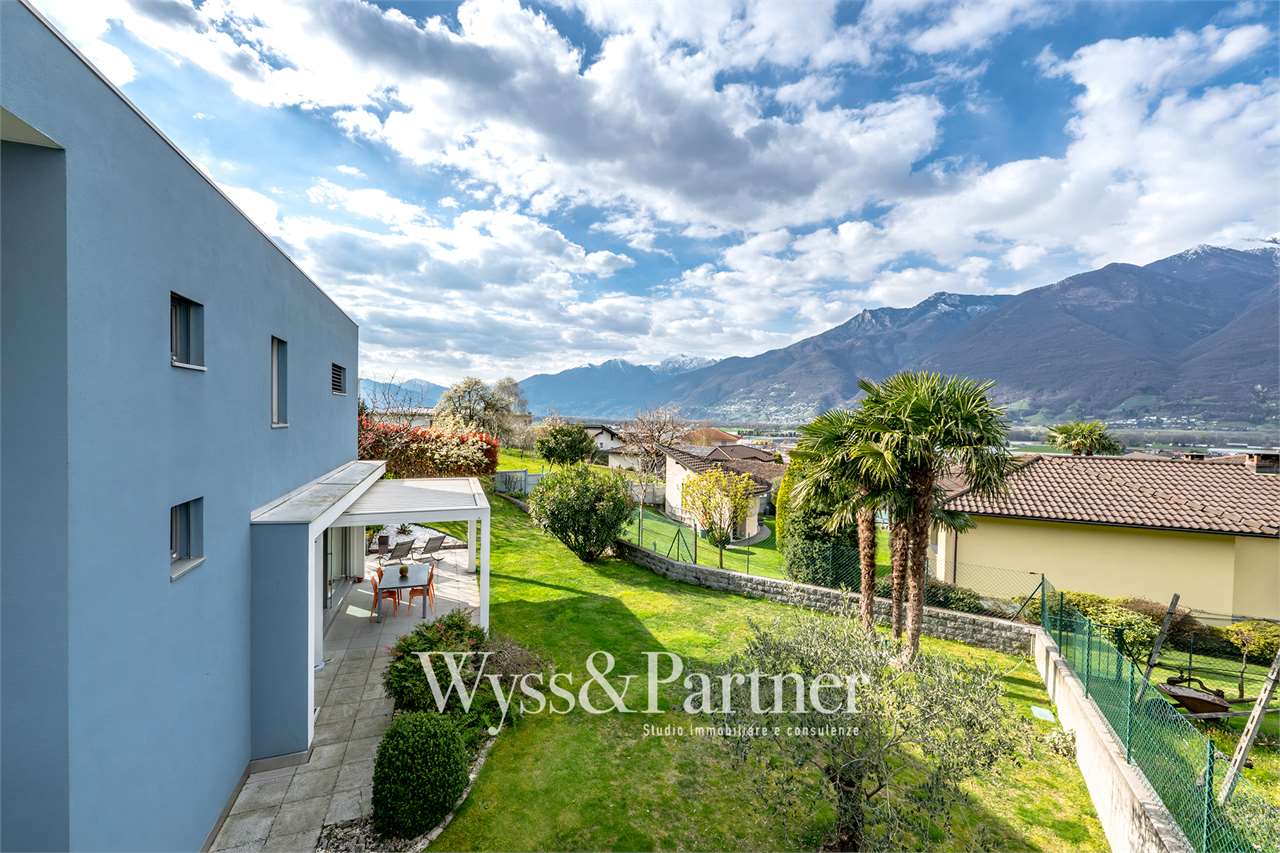
  • Outdoor terrace, balcony, dining table and chairs, umbrella, view of the mountains, modern architecture, natural landscape, flowers and plants, grass, buildings
  • Modern house, 2 story, balcony with umbrellas and seating, scenic view, large windows, wooden railings
  • Long hallway, glass wall, white sofa, large windows, staircase
  • open space with dining area, large windows, modern chandelier, TV, large sofa, fireplace
1 / 5
Outdoor terrace, balcony, dining table and chairs, umbrella, view of the mountains, modern architecture, natural landscape, flowers and plants, grass, buildings
Modern house, 2 story, balcony with umbrellas and seating, scenic view, large windows, wooden railings
Long hallway, glass wall, white sofa, large windows, staircase
CHF 6,804,900.– Premium
6.5 rooms498m² living space
Via Selva Piana 4, 6926 Collina d'Oro

Newly built villa with lake view in Collina d'Oro - Montagnola

Discover this extraordinary newly built villa located in the prestigious village of Montagnola, in the heart of Ticino. With 498 square meters of living space spread across three floors and a 748 square meter plot, this property represents the perfect balance between contemporary elegance and living comfort.In the exclusive area of Collina D'Oro, we offer for sale a splendid newly built fully detached villa, divided into 6.5 rooms on 3 levels, for a total of 373 square meters.In the basement, in the large garage, there are 6 parking spaces and a first entrance room to the house, with an adjoining cellar and technical rooms, as well as the private elevator that allows you to go up to the other floors of the house.On the ground floor we find the main entrance to the house, a large living room and the large island kitchen, from which you can already admire the architectural effect of the double height, as well as two bedrooms, a study and three bathrooms, one of which with a sauna; on the first floor we find the large master bedroom with walk-in closet and en-suite bathroom complete with Jacuzzi and a large terrace.The property has a large garden, a splendid outdoor swimming pool and an impressive lake view. Careful design has allowed us to achieve a modern and refined style, which includes the use of high-end finishes and quality materials.To learn more about the project, please visit the dedicated website: www.auraliving.ch, which also features a beautiful Virtual Tour that allows you to view every corner of the villa which is also available at the following link in high quality: https://vimeo.com/1096284528/72e7d6cb68?share=copyThe project includes a second villa with the same features but a slightly different interior layout. Construction is scheduled to begin in march 2026, so there's still plenty of scope for customizing the interior spaces and finishes.For any further information or details, please schedule an appointment.NO REAL ESTATE AGENTS, DIRECT BUYERS ONLY

Travel time
-
Remo Wyss

Remo Wyss

1 / 15
Remo Wyss

Remo Wyss

  • Parking space
  • Balcony / Terrace
  • Pets allowed
  • +3
CHF 1,300,000.– Top
4.5 rooms
Via Ronco Margnoni 4, 6592 S. Antonino

Ticino residential dream in the green

Space to breathe - single-family house with a lot of surroundings At Via Ronco Margnoni 4 in 6592 Sant'Antonino TI, you have the opportunity to acquire a detached single-family house from 1966 in solid massive construction, which is embedded in a spacious plot of 3,019 m². The property convinces with its quiet, sunny slope location with a mild, almost Mediterranean climate, which gives Ticino its very own character. Those who live here enjoy not only a lot of surroundings and privacy but also their own forest, which naturally rounds off the property and provides peace and retreat.The house extends over two living floors and has a total of 4.5 rooms on 98 m² of net living space. The ground floor includes an office, a bedroom, and a bathroom with a shower - ideal for combining living and working on one level. Via the stairs, you reach the upper floor with another bedroom, the kitchen, and the bright living room. From the living area, there is direct access to the balcony with a beautiful view over the property.A wood stove and two mobile electric radiators provide warmth. The chimney in the living room also sets cozy accents on cooler days. Two private outdoor parking spaces directly on the property round off the offer.The location in Sant'Antonino TI is characterized by a quiet, well-kept residential environment that directly borders forests and chestnut groves, ideal for extended walks and hikes in nature, without having to sacrifice proximity to the urban centers of Ticino. Bellinzona can be reached in a short time, as can Locarno and Ascona with their Mediterranean flair on Lake Maggiore. This combination of rural peace, own forest, and good accessibility makes the region one of the most attractive places to live in Ticino, characterized by high quality of life and southern lifestyle.The detached house offers spacious space with a volume of 550 m³ and is available for immediate occupancy. Those seeking a solid home with a lot of surroundings, their own share of the forest, and Ticino charm will find an ideal opportunity at Via Ronco Margnoni 4.

  • Parking space
  • Balcony / Terrace
  • Pets allowed
  • +3
Travel time
-
1 / 13
  • Parking space
  • Garage
  • Elevator
CHF 5,700,000.– Top
7 rooms480m² living space
Via San Gottardo di Cureggia, 6963 Lugano

Villa - Lugano

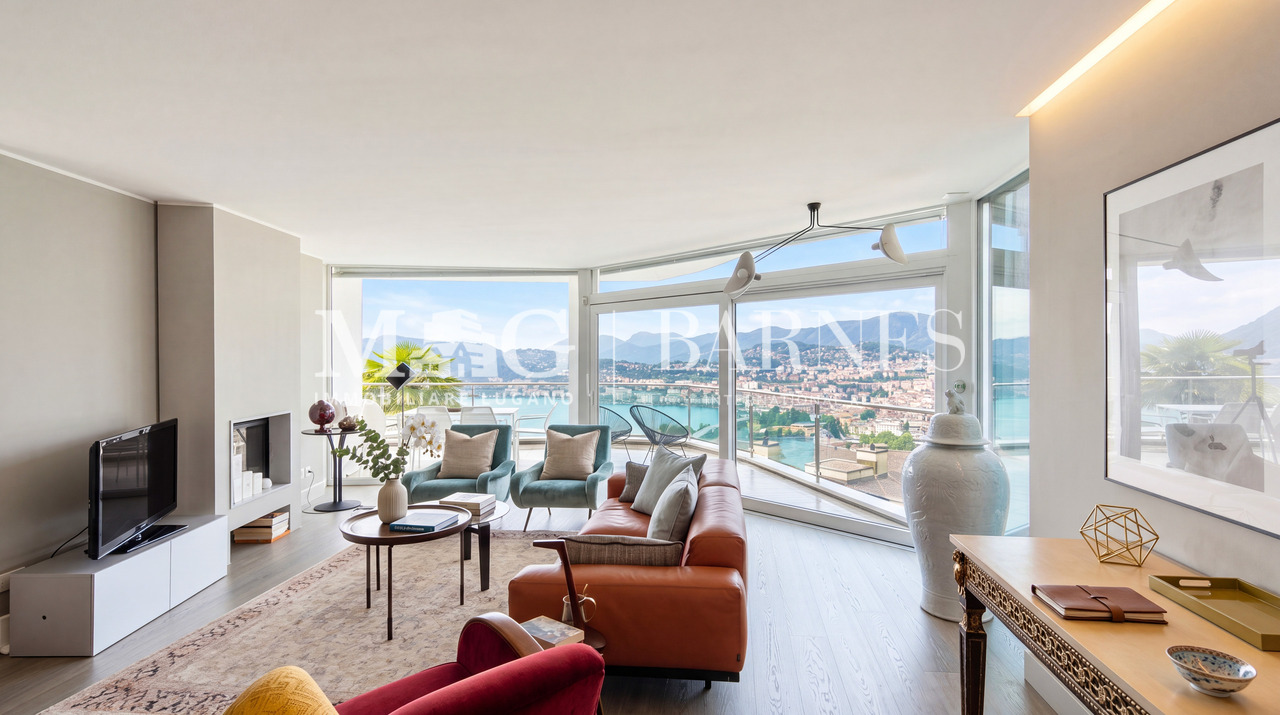
Immersed in the green hills of Lugano, just a few minutes from the heart of the city, this prestigious contemporary villa, built in 2020, represents one of the most refined expressions of luxury living. The dominant position offers an extraordinary panoramic view of Lake Lugano, the city, and the surrounding mountains, transforming every environment into a privileged observation point.The interior spaces, generous and perfectly distributed, have been designed to offer the maximum comfort and elegance. The large living area, characterized by large glass surfaces, opens onto the design kitchen and the dining area in a bright and scenic environment, where the continuity between inside and outside enhances the view at every moment of the day. Four bedrooms, five bathrooms, and finishes of the highest level, carefully selected, give the property a sophisticated and timeless atmosphere.Outside, the large panoramic terrace, the private garden, and the stunning infinity pool create an exclusive living experience, ideal for relaxation or receiving guests in absolute privacy. Every detail has been designed to guarantee well-being, quality, and functionality: a state-of-the-art domotic system, heating with heat pump, high energy efficiency, and five comfortable parking spaces complete a residence that does not accept compromises.Offered exclusively and sold fully furnished with elegant design furniture, the villa is ready to be lived in from the first day. A solution dedicated to those who desire a prestigious home, capable of combining contemporary architecture, technology, privacy, and a simply unparalleled view.Welcome to a paradise, where authentic luxury finds its most natural expression.

  • Parking space
  • Garage
  • Elevator
1 / 34
  • Parking space
  • Balcony / Terrace
  • Garage
  • +3
CHF 1,620,000.– Top
6.5 rooms302m² living space
Via Ligaino, 6963 Lugano

Elegante Villa di 6.5 locali con Vista Panoramica a Lugano – Disponibile Subito

Benvenuti in Casa 900, una residenza d’epoca sapientemente rinnovata situata in posizione privilegiata a Pregassona Alta, con suggestiva vista aperta sul lago e sulla città di Lugano. Una proprietà unica che unisce il fascino dell’architettura storica al comfort contemporaneo, ideale per chi desidera vivere in un contesto esclusivo, panoramico e a pochi minuti dal centro.Caratteristiche principali: • Spazi generosi: Con 6.5 locali distribuiti su 3 piani, questa villa offre 302 m² di spazio abitativo, ideale per famiglie o per chi ama gli ambienti spaziosi. • Ristrutturazione di pregio: Originariamente costruita nel 1900, la villa è stata completamente rinnovata con finiture previste per il 2025, garantendo standard moderni e tecnologie all'avanguardia. • Comfort e lusso: 3 bagni, una cucina moderna con lavastoviglie, un romantico caminetto e un balcone panoramico per godere della vista sul lago. • Esterni curati: 110 m² di giardino privato. Posizione privilegiata: • Ambiente tranquillo e silenzioso, ideale per il relax. • A soli 10 minuti a piedi dalla Scuola elementare di Probello. • Fermata del bus "Ligaino" raggiungibile in 6 minuti a piedi. • Coop Pregassona a 13 minuti di cammino per le necessità quotidiane. • Vicinanza a un fiume, perfetto per passeggiate rilassanti. Completano la proprietà un Box auto al prezzo di 50.000 CHF, escluso dal prezzo di vendita. Possibilità di ulteriori 2 posteggi nelle immediate vicinanze.Questa villa è un'oasi di pace, con un'esposizione solare eccellente durante l'estate. Gli interni luminosi e gli spazi ben distribuiti creano un'atmosfera accogliente e sofisticata. La posizione strategica offre un equilibrio perfetto tra la tranquillità della vita suburbana e la comodità dei servizi urbani.Non perdete l'opportunità di possedere un pezzo di storia completamente modernizzato. Questa villa rappresenta un investimento sicuro per chi cerca una residenza di prestigio in una delle zone più ambite di Lugano.6.5 -Zimmer historisches Reihenhaus - renoviert mit separatem Garten ca 100 m2, Pregassona "Casa 900"Highlights: - komplett renoviert 2025- leicht erreichbar mit ÖV- grosszügige helle Räume mit grossem Platzangebot- weitläufiger separater Garten- charmante historische Details erhalten- naturnahe ruhige und familienfreundliche LageZur Liegenschaft gehört eine Garage zum Preis von CHF 50’000.–, die nicht im Verkaufspreis inbegriffen ist. Zusätzlich stehen in unmittelbarer Nähe zwei weitere Garagenparkplätze zur Verfügung.Historisches Haus im Herzen von Lugano-Pregassona Alta. Im charakteristischen Dorfkern von Pregassona, eingebettet in die authentischen Hausen und nur 10 Minuten von Lugano Zentrum entfernt, bieten wir eine einzigartige Immobilie zum Verkauf an: ein historisches Haus, unterteilt in drei Stockwerke. Das Haus ist wie folgt aufgeteilt: Im Untergeschoss befindet sich kleine Garage, und 2 grosszügige Kellerräume- Technische Raum/Waschküche/ Hobbyraum, Sauna oder Weinkeller ;im Erdgeschoss befindet sich eine zweite Eingang, Atrio, Cheminee, Living/ Dining Saal mit direktem Zugang zum privaten Garten ca XY m2, Bibliothek, voll eingerichtete Küche und separate Abstellraum;im Obergeschoss findet man 2 Schlafzimmer mit 2 Badezimmernund noch ein Stock weiter befindet sich das Master Schlafzimmer mit direktem Zugang zur Terrasse mit Panoramasicht, eigene separate Badezimmer/ Badewanne und Walk-in Garderobe.Perfektes Renditeobjekt oder Hauptwohnsitz. Jeder Eingriff wurde so konzipiert, dass der authentische Charme des Gebäudes erhalten bleibt und durch hochwertige Materialien und moderne technologische Lösungen ergänzt wird. Die Liegenschaft ist zentral gelegen und gut mit öffentlichen Verkehrsmitteln erreichbar. In ca. 2 Minuten Gehdistanz befindet sich die Hauptstraße mit der Bushaltestelle.

  • Parking space
  • Balcony / Terrace
  • Garage
  • +3
Travel time
-
1 / 13
  • Parking space
CHF 1,700,000.– Top
4.5 rooms140m² living space
Via Carlo Battaglini, 6955 Cagiallo

Single-family villa with lake view, surrounded by greenery in Cagiallo in the valley

For sale, we offer a beautiful single-family villa at the beginning of the picturesque Val Colla, immersed in nature and in a privileged, elevated position above the road. This splendid single-family villa with 4.5 rooms offers privacy, tranquility, and a magnificent open view of the lake and the surrounding hills.The property stands out for its bright and well-distributed environments. The spacious living room with a fireplace is the heart of the house, a welcoming and refined space, ideal for moments of relaxation with the family or with guests. The large openings enhance the natural light and allow you to fully enjoy the suggestive panorama.The separate and habitable kitchen is functional and spacious, completed by a practical annexed closet that guarantees additional comfort and storage space.The sleeping area includes two large bedrooms, both particularly bright and equipped with wall-to-wall closets. The master bedroom enjoys a splendid lake view, while the second offers a pleasant open view towards Tesserete and the surrounding greenery.The villa has two large, windowed bathrooms: one with a shower and one with a bathtub, designed to ensure comfort and functionality.Outside, the garden and the terrace allow you to fully live the outdoor spaces, surrounded by nature and an atmosphere of absolute serenity.The location is particularly appreciated for its convenience: the center of Tesserete, with shops, pharmacy, bank, post office, restaurants, and public swimming pool, is reachable in just 2 minutes by car, while the center of Lugano is about 15 minutes away.An ideal residential solution for those who want to live in a green and panoramic context, without giving up the proximity to the main services and urban infrastructure.Sale price CHF 1'700'000.- (including two parking spaces)For information and visits, contact Hristina 076 276 07 31

  • Parking space
1 / 9
CHF 1,850,000.– Top
4 rooms85m² living space
a ra Gèra 3, 6945 Origlio

Attractive plot of land with demolition object in Origlio TI

In the heart of the popular Ticino municipality of Origlio, nestled in an idyllic villa quarter, is this exceptional property. The sun-kissed and completely flat plot covers 1,451 m² and offers a first-class quality of life, just five minutes' walk from the picturesque lake of Origlio and its footpaths. Located in the second row to the lake, the plot guarantees absolute privacy, protected from insights and far from any through traffic.The plot is particularly impressive due to its outstanding development potential. The entire plot is located in a residential area. Since the existing building currently only occupies a small part of the plot, there is a significant reserve of exploitation, which is ideal for a demanding architectural project or a representative luxury villa. The plot is connected to water, electricity, and sewage and has an optimal infrastructure with two separate accesses to the north and west. The existing building is explicitly sold as a demolition building.The location perfectly combines natural, quiet living with a quick connection to the economic centers. The city center of Lugano can be reached in a short time, Lugano-Agno airport is about 15 minutes away by car, and Milan-Malpensa international airport can be reached in about an hour.The acquisition of this exceptional property is open to Swiss citizens as well as EU citizens with a C permit, both as a private person and through a company.The property is located in zone A1s of the building zone plan of Origlio.It is an extensive residential area, which is exclusively intended for residential buildings and is subject to special regulations that serve to protect the landscape and the architectural quality of the surroundings.In this zone, the building density is low: the exploitation factor must not exceed 0.25, and the built-up area must not exceed 25% of the plot. The buildings must not exceed a height of 3.70 m to the eaves and 6.00 m to the ridge and must maintain a minimum distance of 4 m to the plot boundary. At least half of the plot must be preserved as a green area.Attached buildings are not permitted, and the roofs must be sloping, with a maximum slope of 40%, covered with tiles or clay roof tiles. The materials used should blend harmoniously into the surroundings, and unsuitable materials can be prohibited. Before a new or renovation construction, a design plan must be submitted, which is approved by the municipality, taking into account aesthetic and landscape aspects. Furthermore, noisy or disturbing activities are not permitted in this zone, as the noise sensitivity level II applies.As also stated in Article 23 of the municipal building regulations, it is a high-quality, quiet, and well-regulated residential area, ideal for maintaining a discreet and harmonious living environment. The municipal building regulations (Piano Regolatore) can be found online.

Travel time
-
Laetitia Wyss

Laetitia Wyss

1 / 12
Laetitia Wyss

Laetitia Wyss

CHF 1,100,000.– Top
5 rooms224m² living space
A Piantürin, 6593 Cadenazzo

Beautiful Semi-Detached Villa in Cadenazzo

In a strategic, quiet and sunny location, we offer for sale a magnificent semi-detached villa characterized by a modern design. Free on three sides and surrounded by a spacious private garden, this property represents the ideal solution for those seeking independence, maximum privacy and the convenience of large living spaces for the family.The house is distinguished by a convenient double access, designed to guarantee maximum daily functionality. The lower floor hosts a first spacious hobby room perfect as a gym, office or play area for children, a second versatile environment to be personalized according to one's needs and a capacious basement ideal as a storage room.Going up to the upper floor, you are greeted by the bright living area, the true heart of the house. This level hosts a living area of generous dimensions with a modern open-space kitchen and a practical WC for guests. The main feature of this floor is the large window that opens directly onto the spacious private garden.The sleeping area develops on the upper floor, ensuring maximum tranquility and privacy. This level is composed of three comfortable bedrooms, all well-lit by natural light, and two complete bathrooms.The combination of the head position, which gives superior privacy compared to adjacent homes, and the location in a serene residential area but close to all major services, makes this villa a unique opportunity.To receive more details or schedule a visit to view the property, we invite you to contact our offices by phone or via email.

Travel time
-
Giovanni Mastroddi

Giovanni Mastroddi

1 / 13
Giovanni Mastroddi

Giovanni Mastroddi

  • Parking space
  • Balcony / Terrace
  • Garage
  • +4
CHF 3,400,000.– Top
7 rooms298m² living space
6977 Ruvigliana

Lugano, Castagnola: Villa moderna con piscina e vista lago

A Lugano Castagnola, in una delle zone più esclusive di Lugano, residenziale e tranquilla, vendesi VILLA ristrutturata, di ampia metratura con favolosa vista lago di Lugano.L'immobile è acquistabile anche come seconda residenza.Perfetta, scelta dei materiali di alta qualità e design. Armonicamente disposta su più livelli tutti collegati da ascensore interno, offre ampi spazi abitativi e una vista spettacolare sul Golfo di Lugano.Composizione: • Soggiorno con ampie vetrate vista lago • cucina super moderna con zona pranzo • bagno ospiti • piscina esterna • terrazza panoramica con stupenda vista lago Al piano inferiore troviamo: • 1 camera padronale con bagno privato, con vista lago e terrazzo • studio con terrazzo • grandi armadi su misura • ampia terrazza attrezzata con una super vista lago e tramonti spettacolare Piano ragazzi: • Soggiorno con uscita sul terrazzo, • 2 camere da letto di cui una con bagno con doccia in camera, • bagno con doccia, ampio terrazzo; • grandi armadi su misura. Tutta la proprietà è servita da un'ampia autorimessa privata per 3/4 auto e lavanderia.Anima contemporanea e cornici naturali; un oggetto unico, nel silenzio della vista Lago.À Lugano Castagnola, dans l'une des zones les plus exclusives de Lugano, résidentielle et tranquille, à vendre Villa rénovée, de grande taille avec une fabuleuse vue sur le lac de Lugano. La propriété peut également être achetée comme résidence secondaire.Parfait, choix de matériaux et de conception de haute qualité. Harmonieusement agencée sur plusieurs niveaux tous reliés par un ascenseur interne, elle offre de vastes espaces de vie et une vue spectaculaire sur le golfe de Lugano.Composition: • Salon avec de grandes fenêtres donnant sur le lac • Cuisine ultra moderne avec coin repas • Salle de bains pour invités • Piscine extérieure • Terrasse avec vue imprenable sur le lac A l'étage inférieur, nous trouvons : • 1 chambre principale avec salle de bain attenante, vue sur le lac et terrasse • bureau avec terrasse • grandes armoires encastrées • grande terrasse avec super vue sur le lac et couchers de soleil spectaculaires Étage des hommes: • Séjour avec sortie sur la terrasse, • 2 chambres dont une avec salle de douche en-suite, • salle de bain avec douche grande terrasse. • grandes armoires encastrées. L'ensemble est desservi par un grand garage privé pour 3/4 voitures et une buanderie.Atmosphère contemporaine et cadres naturels ; un objet unique, dans le silence de la vue sur le lac.In Lugano Ruvigliana, in einer der exklusivsten Gegenden von Lugano, in sehr ruhigem Wohngebiet, renovierte grosse VILLA zum Verkauf, mit herrlichem Seeblick auf Lugano. Perfekte, hochwertige Materialauswahl und Design. Die Immobilie ist auch als Zweitwohnsitz erwerbbar.Harmonisch auf mehreren Ebenen angeordnet, die alle durch einen internen Aufzug verbunden sind, bietet es große Wohnräume und einen spektakulären Blick auf den Bucht von Lugano.Zusammensetzung: • Wohnzimmer mit großen Fenstern mit Blick auf den See • Super moderne Küche mit Essbereich • Gäste-WC • Außenpool • Panoramaterrasse mit herrlichem Seeblick In der unteren Etage finden wir: • 1 Hauptschlafzimmer mit eigenem Bad, mit Seeblick und Terrasse • Studio mit Terrasse • große, maßgefertigte Kleiderschränke • Große Terrasse mit...

  • Parking space
  • Balcony / Terrace
  • Garage
  • +4
  • A well-maintained garden area with a lawn, a wooden shed, and a two-story house with balconies and shutters in the background.
  • Two-story yellow house with balconies, surrounded by greenery and a well-maintained lawn.
  • Bright kitchen with light yellow cabinets, wooden countertops, and tiled flooring. Features a dining table with chairs, microwave, oven, sink, and various kitchen utensils.
  • Bright hallway with tiled floor, staircase leading upstairs, and open doorway to a room with large windows and outdoor view.
  • Bright living room with tiled floor, large windows, and a scenic view of a lake and mountains. Features include a fireplace, a small table, a bench, and wall-mounted shelves with artwork.
  • Bright bedroom with wooden floor, large windows, and a view of the lake and mountains. Features a modern bed frame and a built-in wardrobe.
  • Balcony with metal railing, tiled floor, overlooking a scenic lake and mountains.
  • Modern living room with large windows and a sliding glass door leading to a balcony. The room features a sofa, a small table, a screen, and a fan. The floor is wooden, and the ceiling has recessed lighting.
  • A modern hallway with a staircase leading upwards, white walls, and a wooden ceiling. There are several framed pictures on the wall and a doorway leading to another room.
  • A small, single-story house with a tiled roof and white shutters, surrounded by trees and mountains, with a paved parking area and several parked cars.
  • Single-story house with a tiled roof, garage, and two parked cars in the driveway. Surrounded by greenery and trees, with a clear blue sky and distant mountains visible.
  • Balcony with tiled floor, metal railing, overlooking a scenic landscape with trees, mountains, and a lake.
  • A scenic view of a town nestled in a valley, surrounded by lush green trees and mountains, with a calm lake in the background.
1 / 13
CHF 2,450,000.– Top
8 rooms300m² living space
Via ai Guasti 44, 6991 Neggio

Elegant single-family villa with panoramic view in Neggio

Welcome to this beautiful single-family villa located in the quiet town of Neggio, in the heart of the Canton of Ticino. With its 300 m² of living space spread over 3 floors, this 2002 property offers space, comfort, and an atmosphere of rare elegance for the whole family.Main features of the property: • 8 spacious rooms: Bright, well-distributed spaces, ideal for large families or those who want extra space. • Living room with fireplace and view: A bright living room with tiled floor, large panoramic windows, and a breathtaking view of the lake and mountains, enriched with an elegant fireplace and an adjacent study. • 3 bedrooms: Bright, thanks to large windows, offering a breathtaking view of the lake and mountains. All three bedrooms are very large. • Corridors and connecting rooms: Wide corridors with tiled floor and internal stairs connecting the 3 floors, with openings to bright rooms and external views. • 4 bathrooms: 4 bathrooms, 2 with shower and one with bathtub. • Kitchen: Large, separate kitchen. Peninsula and Miele appliances. • Balconies and outdoor spaces: Enjoy the sun and the Ticinese landscape from the balconies, or under the porch that provides access, from the living room and kitchen, to a large garden on 1,070 m² of private land. • Garage and parking: Large availability of parking spaces (up to 7 vehicles) and double garage. • Laundry room: Double laundry room, with Miele washing machine. • Family-friendly: Spaces designed for children and families, in a safe and serene context. • Winter garden: The winter garden is large and can also be used as a separate room. Connected room with independent access. Exposure and natural environment: The villa enjoys an optimal solar exposure, both in summer and winter. The surrounding landscape offers great natural views. The area is quiet, both day and night, perfect for those seeking tranquility and quality of life.Location and connections: Neggio is a picturesque village in the Malcantone, easily accessible. The Guasti di Vernate bus stop is reachable on foot in about 3 minutes, providing a convenient connection to the surrounding centers.Availability: The property is available immediately.A unique opportunity to acquire a valuable villa in one of the most sought-after regions of Ticino, where nature, silence, and comfort blend in perfect harmony.

Travel time
-
  • A modern two-story white house with a tiled roof, surrounded by greenery and a gated entrance.
  • Modern living room with large windows and a balcony, featuring a grey sectional sofa, coffee table, TV stand, and additional seating area.
  • Modern, open-plan living space with large glass walls and a high, slanted ceiling. Features a wicker sofa with striped cushions, a small coffee table, a potted plant, and an ottoman. The space is bright and airy with a view of the outdoor area.
  • Modern bedroom with a large bed, nightstand, table lamp, bench, and a white rug on the floor.
  • Empty closet with white built-in shelving units and a hanging rod, no items stored.
  • Modern living room with large glass doors opening to a balcony, featuring a sectional sofa, coffee table, and a view of greenery.
  • A small bathroom with a washing machine and a dishwasher, white tiled walls, and a striped towel hanging on the side.
  • Modern kitchen with grey cabinets, a wooden dining table with green chairs, a sink, and various appliances.
  • Modern kitchen with light grey cabinets, stainless steel oven, and a small dining area with a table and chairs.
  • Modern living room with grey sectional sofa, coffee table, shelves, and a lamp. The room features a slanted ceiling and large windows allowing natural light.
  • Bright, modern living space with large windows and a view, featuring a sofa, ottoman, coffee table, chairs, shelves, and a ceiling fan.
  • Bright hallway with tiled floor, white walls, built-in shelving unit, and a small kitchenette area visible at the end.
  • A narrow hallway with beige walls, a metal railing on the left, and a door at the end. The floor is carpeted, and there is a small mat near the door.
  • Staircase with metal railings, beige walls, and a concrete landing. An air conditioning unit is mounted on the wall to the left.
  • Modern hallway with tiled flooring, white walls, recessed lighting, and a small console table with a vase of pink flowers and a decorative item.
  • A small bedroom with a double bed, a baby crib, a nightstand, and a drawer unit. The room has two windows with blinds and a shelf above the nightstand holding various items.
  • Modern bathroom with a white sink, toilet, bathtub, and a floral shower curtain. Includes a mirror, towel, and small decorative items on the counter.
  • Child's bedroom with a small bed, wardrobe, toys, and a star-patterned rug.
  • Brightly colored children's bedroom with a changing table, drawer unit, and various toys. The room features framed pictures on the wall and a shelf with additional toys and items.
  • Modern hallway with tiled flooring, white walls, and a glass coffee table with framed photos. The hallway leads to a dining area with a table, chairs, and a couch.
  • Open-plan living and dining area with a sofa, dining table, chairs, a small stool, a sink, and a TV screen. The space is well-lit with large windows and includes a small play area with toys.
  • {"type": "Furnished Room", "objects": ["table", "chair", "refrigerator", "oven", "microwave", "kitchen cabinets", "stool", "stool", "stool", "stool", "stool", "stool", "stool", "stool", "stool", "stool", "stool", "stool", "stool", "stool", "stool", "stool
  • Balcony with tiled floor, covered grill, and outdoor furniture, overlooking a landscaped hillside with palm trees and a fence.
  • Laundry room with a washing machine, dryer, laundry basket, and a small table holding cleaning supplies and a towel.
  • Modern bathroom with a glass-enclosed shower, a toilet, a sink, a towel, a small wooden table with a basket, and several bottles on the shelf.
  • A modern two-story house with white exterior walls, grey tiled roof, and multiple windows. The property features a gated entrance with a security camera and a palm tree in the background.
  • A small, fenced garden area with a red slide, green grass, and a wooden fence along the edge.
  • Modern two-story house with white exterior, garage, and a view of a hillside with trees and greenery.
  • A modern, open corridor with a staircase leading upwards, featuring a metal railing and concrete steps. A small child's bicycle is parked near the base of the stairs, and the area has a clean, minimalist design with light-colored walls and a tiled floor.
  • A modern two-story white house with a tiled roof, multiple windows, and a small balcony. A palm tree is visible to the left, and a small garden area is in the foreground.
  • Garden with green grass, trimmed hedges, palm trees, and a small concrete patio area with potted plants.
  • Modern living and dining area with large glass sliding doors, wooden flooring, sofa, coffee table, TV, dining table, chairs, and a desk.
  • Modern living room with wooden flooring, large arched windows, grey sectional sofa, and a single chair near a table.
  • Modern living and dining area with large glass windows, a sectional sofa, a coffee table, a dining table with chairs, and a decorative wall-mounted artwork.
  • Balcony with tiled floor, outdoor table and chairs, umbrella, and several potted plants. Green hedges and lawn visible in the background.
  • Bright living room with large windows, a grey sectional sofa, a white leather armchair, a coffee table, a dining table with chairs, and a small kitchen area visible in the background.
  • Modern kitchen with grey cabinets, a central island, and a large sliding glass door leading to a patio. The kitchen features a coffee maker, a sink, and various bottles on the counter.
  • Modern bedroom with a large bed, wardrobe with mirror, bedside table with lamp, TV on a stand, and a large window with blinds.
  • A furnished room with a bed, wardrobe, washing machine, and a small stool. The room has a tiled floor and a window with a view of the outside.
  • Modern bathroom with a white sink, mirror, and glass-enclosed shower. Features dark brown tiles and wooden accents.
  • Cozy bedroom with a single bed, nightstand, lamp, sofa, and artwork on the walls.
  • A narrow hallway with white walls and tiled flooring, leading to a modern bathroom and a living area with a sofa and small table.
  • Well-maintained garden with trimmed hedges, palm trees, a concrete pathway, and a small decorative fountain. A multi-story building is visible in the background.
  • Driveway with gravel surface, metal gate, parked car, stone wall, and surrounding buildings.
  • Underground parking area with a black car parked inside, featuring concrete walls, a brick wall in the background, and a raised ground floor visible through an opening.
  • Concrete hallway with metal cage on left, open doorway leading outside, stacks of materials visible beyond doorway.
1 / 48
CHF 2,470,000.– Top
11.5 rooms385m² living space
Via Cantonale 60, 6983 Magliaso

Modernes 11.5 Zi. Anwesen mit 3 Whg. via Cantonale 60 - Magliaso (Bezirk Lugano)

Gelegenheit neben Golfplatz!Verkaufen, via Cantonale 60 - 6983 Magliaso, nur 50 Meter gegenüber dem beliebten 18 Loch Golfplatz Lugano-Magliaso, wunderbares und modernes MFH mit 3 Wohnungen und Umschwung an strategisch interessanter und sonniger Lage.Aufteilung der Wohnungen wo auch einzeln im Stockwerkeigentum gekauft werden können. • Erdgeschoss: moderne klimatisierte 4.5 Zi. Gartenwohnung (NWFL 120 m2) mit 2 Nasszonen, Waschturm, Gartensitzplatz und Gartenanteil von 195 m2 mit Aussencheminée, inklusive Kellerabteil und 1 gedeckter ParkplatzKaufpreis chf. 880'000.- • 1. Obergeschoss: moderne klimatisierte 4.5 Zi. Wohnung (BWFL 143 m2) mit 2 Nasszonen, Waschturm, inklusive Terrasse von ca. 30 m2 + Gartenanteil, einen Kellerraum und 1 gedeckter Parkplatz, Garten im MiteigentumKaufpreis chf. 845'000.- • 2. Obergeschoss: moderne und klimatisierte,2.5 Zi. Dachwohnung (BWFL 123 m2) 1 Schlafzimmer, moderne vollausgestattete Wohnküche, Badezimmer mit Dusche, grosszügige gedeckte Terrasse, Waschmaschine-Tumbler, inklusive Kellerabteil und 1 Aussenparkplatz, Garten im MiteigentumKaufpreis chf. 750'000.- Viessmann-Heiztechnik: Luft-Wasser Wärmepumpe mit FussbodenwärmeverteilungDas moderne Dreifamilienhaus wurde 2013 Neugebaut und befindet sich aktuell im einmaligen Zustand, moderne Innenaustattung mit 3 Fach-Fensterverglasung, hochwertige Küchen, aut. Verdunklungsrollo und Lamellenstoren, Klimaanlage usw.Ideale Nutzung für Wohnen kombiniert mit Arbeiten sowie auch als: Golfunterkunft, Arztpraxis, Anwaltskanzlei, Vermögensverwaltung, Treuhand, Physiotherapie usw. • Verkaufsrichtpreis CHF. 2'470'000.-- (Minergie Standard) mit 3 Kellerabteile, schöner Gartenbereich • 2 gedeckte Parkplätze + 4/5 Aussenparkplätze mit aut. Einfahrtsschiebetor Kaufrechtsvertrag mit Anzahlung via Notar möglichGemeindesteuerfuss 78%Dieses moderne Objekt kann als 1. Wohnsitz oder 2. Wohnsitz (Feriendomizil) gekauft werden.Kapitalanlage mit gutem Mietertrag p.a. / auch als Airbnb erlaubt / bestehende Mietverträge könnten übernommen werden.Alle Geschäfte und Dienstleistungen befinden sich im Ort und den Nachbarsgemeinden. Zum Bahnhof FLP Magliaso sind es nur 5 Gehminuten.Flughafen Agno-Lugano ca. 4 km in DistanzBei Fragen und Besichtigung; Frau Fry / tel. 079.369.12.82 oder via E-mail kontaktieren. Sprachen I/D/F/EEs melden sich nur ernsthafte und solvente Selbstinteressenten.Agenturen und Makler unerwünscht!-----------------------------------------------------Adiacente Campo Golf - Lugano-MagliasoVendesi stupenda e moderna proprietà con standard Minergie suddivisa in 3 appartamenti.I 3 climatizzati appartamenti possono essere acquistati anche separatamente in proprietà per piano:Pianterreno: App. di 4.5 locali ( 120 mq) 2 bagni e grande giardino 195 mq con barbecue, lavatrice-asciugatricePrezzo chf. 880'000.- compreso 1 cantina e 1 posteggio coperto---------------------------------Piano 1: App. di 4.5 locali (113 mq + 30 mq terrazza) e 2 bagni, colonna lavatrice-asciugatricePrezzo chf. 845'000.- compreso 1 cantina e 1 parcheggio coperto, giardino di proprietà---------------------------------Piano 2: Ampio 2.5 locali Loft/mansarda (123 mq abitabile lorda) compreso terrazzo coperto di ca. 35 mq, moderna cucina abitabile, 1 bagno con doccia, lavatrice-asciugatricePrezzo chf. 750'000.- compreso cantina e posteggio scoperto, giardino di proprietà--------------------------------Gli appartamenti possono essere acquistati sia residenza primaria o residenza secondaria (domicilio di vacanze)Prezzo di vendita complessivo, casa con 3 appartamenti: chf. 2'470'000.-Diritto di compera possibileCaldaia: pompa di calore ad aria-acqua con riscaldamento a pavimentoMoltiplicatore d'imposta comunale 78%Tutti i servizi e negozi sono nelle immediate vicinanze, Stazione trenino FLP a soli 5 minuti a piedi.Per domande e visita contattare: Signora Fry - tel. 079.369.12.82 o tramite e-mailSolo seri e solvibili interessatiAgenzie e intermediari astenersi!

Travel time
-

Suggested properties for you based on search results