2 results - House, chalet, rustico to buy in Laconnex

More objects in your automatically expanded search area
20 results - Radius: + 10km
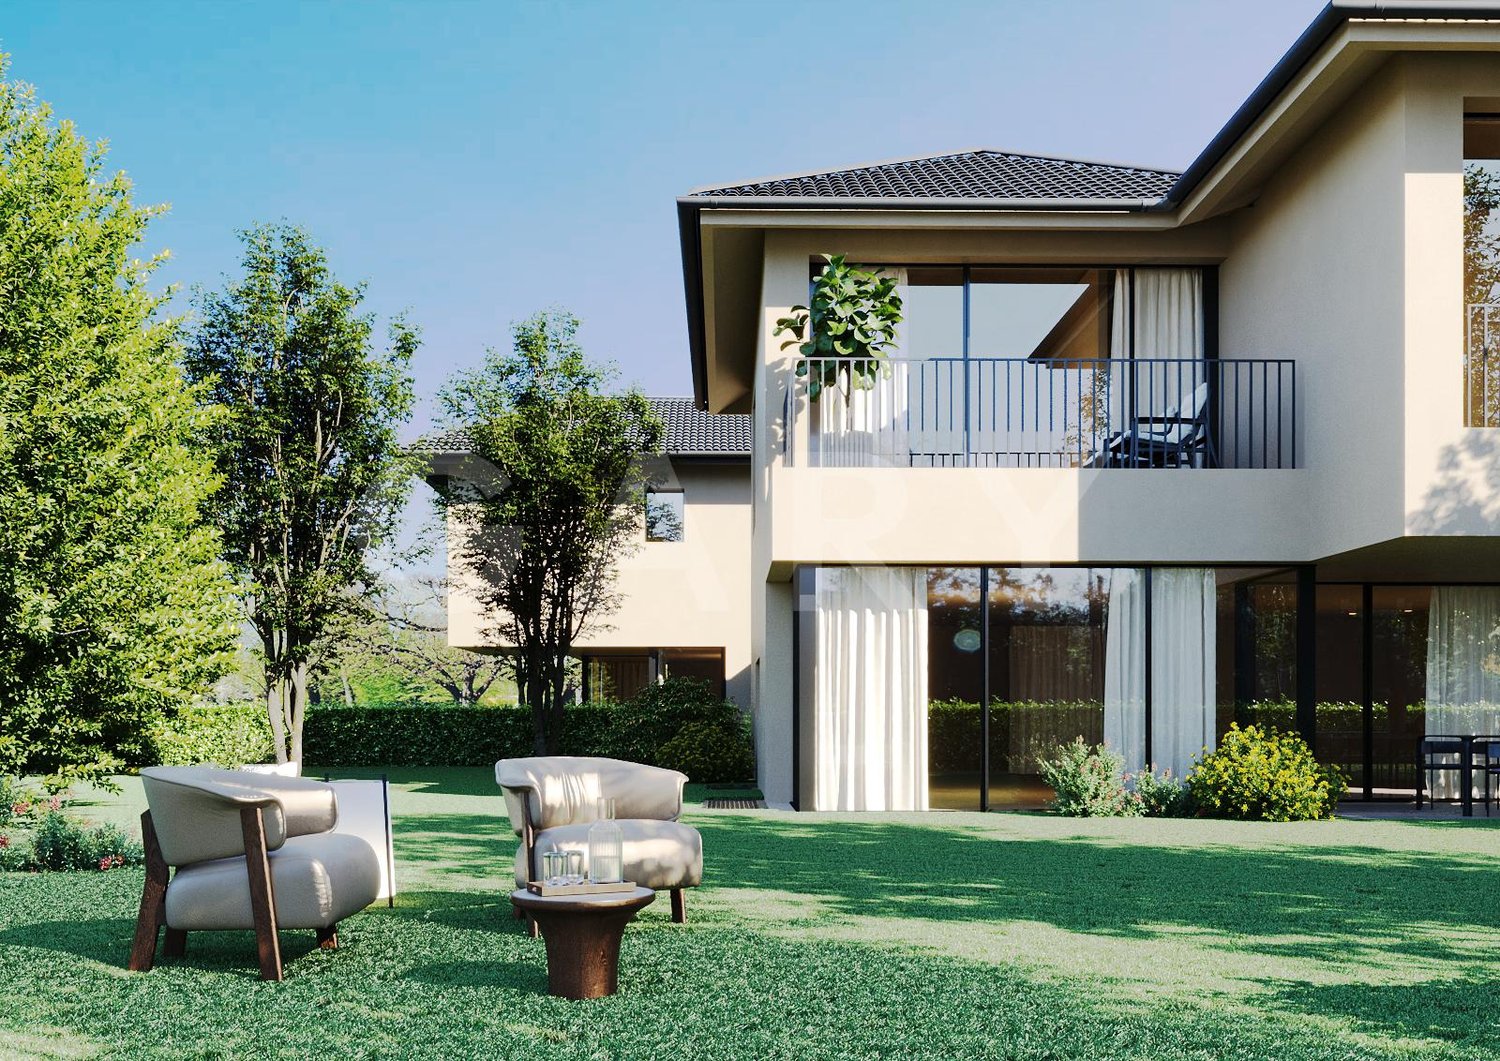
  • Modern two-story house with large glass windows and sliding doors, surrounded by greenery and a small garden area with a fence.
  • Aerial view of a residential area with multiple buildings, roads, and labeled points of interest such as a tram stop, restaurant, pharmacy, and hospital.
  • Aerial view of a residential and commercial area with labeled landmarks including a primary school, sports center, tram stop, hospital, and CERN.
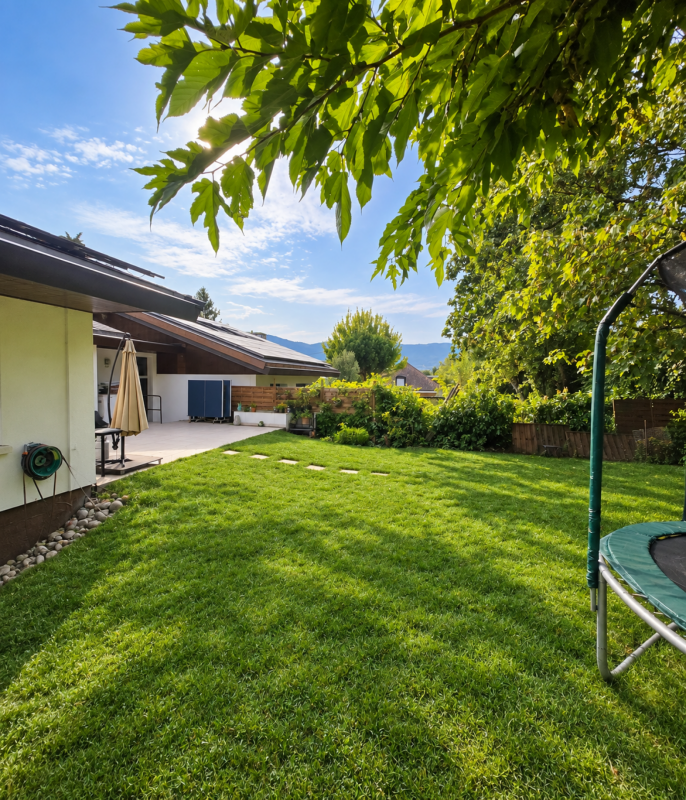
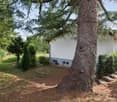
  • Garden area with a large tree, stone border, mulch, and a fence surrounding the property.
1 / 4
Aerial view of a residential area with multiple buildings, roads, and labeled points of interest such as a tram stop, restaurant, pharmacy, and hospital.
Aerial view of a residential and commercial area with labeled landmarks including a primary school, sports center, tram stop, hospital, and CERN.
Garden area with a large tree, stone border, mulch, and a fence surrounding the property.
CHF 1,900,000.– Premium
5.5 rooms221m² living space
Route de Meyrin 307A, 1217 Meyrin

Exceptional new 5.5-room village house - Meyrin Village (GE) in a quiet location, including parking.

Discover this beautiful new 5.5-room village house, ideally located in the heart of Meyrin Village (1217), on Route de Meyrin 307A.It integrates harmoniously into the historic character of Meyrin Village and offers a privileged living environment, protected from the noise pollution of Route de Meyrin and just a few steps from all amenities.Its large windows, high ceilings of 3.80 meters in the main rooms, and the ground-floor access to a pleasant, shaded inner courtyard under a beautiful lime tree give it an exceptional brightness and a remarkable feeling of space.It was built to the Très Haute Performance Énergétique (THPE) standard, the highest level of requirement of the Canton of Geneva, and is equipped with a heat pump and solar panels, ensuring excellent comfort while limiting energy consumption. Thanks to its cross layout, it also benefits from particularly pleasant natural ventilation during the summer months.Main features • 5.5 rooms • Living area: 221 m², spread over three levels • Basement: 41 m² • Main property: 167 m², consisting of: • 123 m² garden and private parking (plot No. 11947) • 44 m² pedestrian path and vehicle access in co-ownership (plot No. 11928) • Private parking included • Handover from December 2026 • Possibility to adapt certain equipment choices depending on the progress of the construction. A privileged locationThe property benefits from a particularly sought-after location, combining the tranquility of a village with excellent public transport connections.On foot • Meyrin-Village tram stop: 1 minute • Meyrin-Village bus stop: 2 minutes • Coop and Oberson bakery: 2 minutes • Meyrin Village pharmacy: 2 minutes • Meyrin-Village primary school: 3 minutes • La Tour hospital (adult and child emergency room 24/7): 4 minutes (350 meters) • La Golette orientation school: 6 minutes • Meyrin train station: 13 minutes By tram • CERN: 9 minutes • Collège Rousseau: 17 minutes • Cornavin train station: 22 minutes • Place Bel-Air (Geneva city center): 24 minutes A rare propertyThis property offers an exceptional opportunity to acquire a new house in the very sought-after sector of Meyrin Village.The neighborhood benefits from a protected environment, which strongly limits the possibilities for new construction projects in the vicinity and thus preserves its authentic character.You are looking for either a spacious family residence or a high-quality property that offers a privileged living environment, this house combines all the advantages: spacious rooms, excellent energy efficiency, high-quality equipment, remarkable brightness, and immediate proximity to all services.

Travel time
-
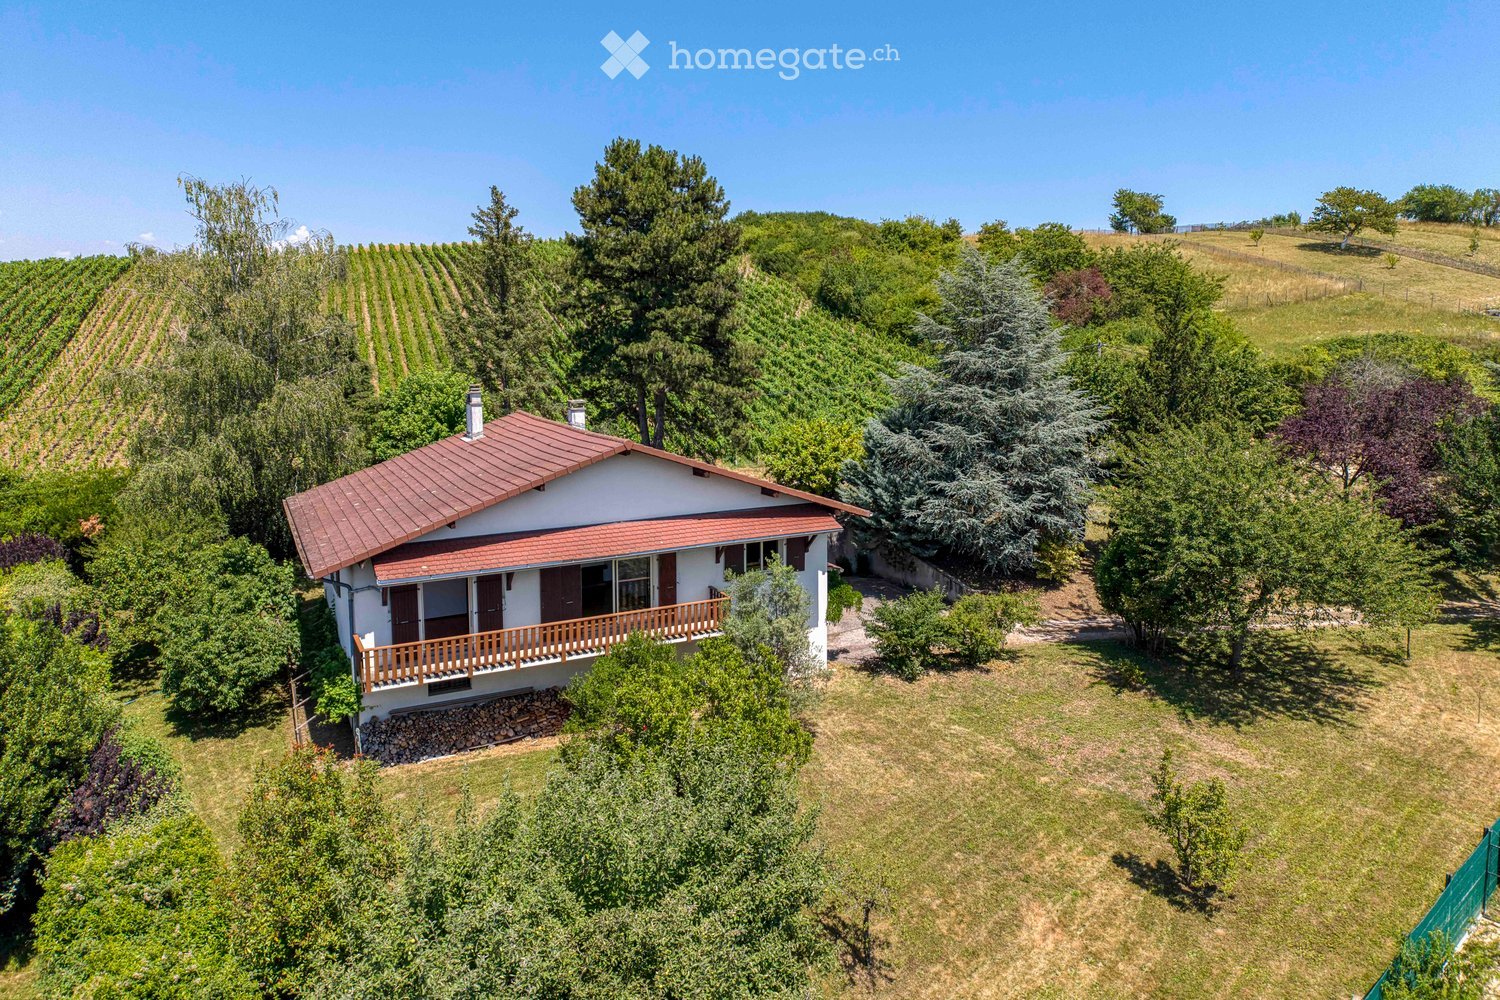
  • A two-story house with a red-tiled roof, white exterior, and a wooden balcony overlooking a vineyard and lush greenery.
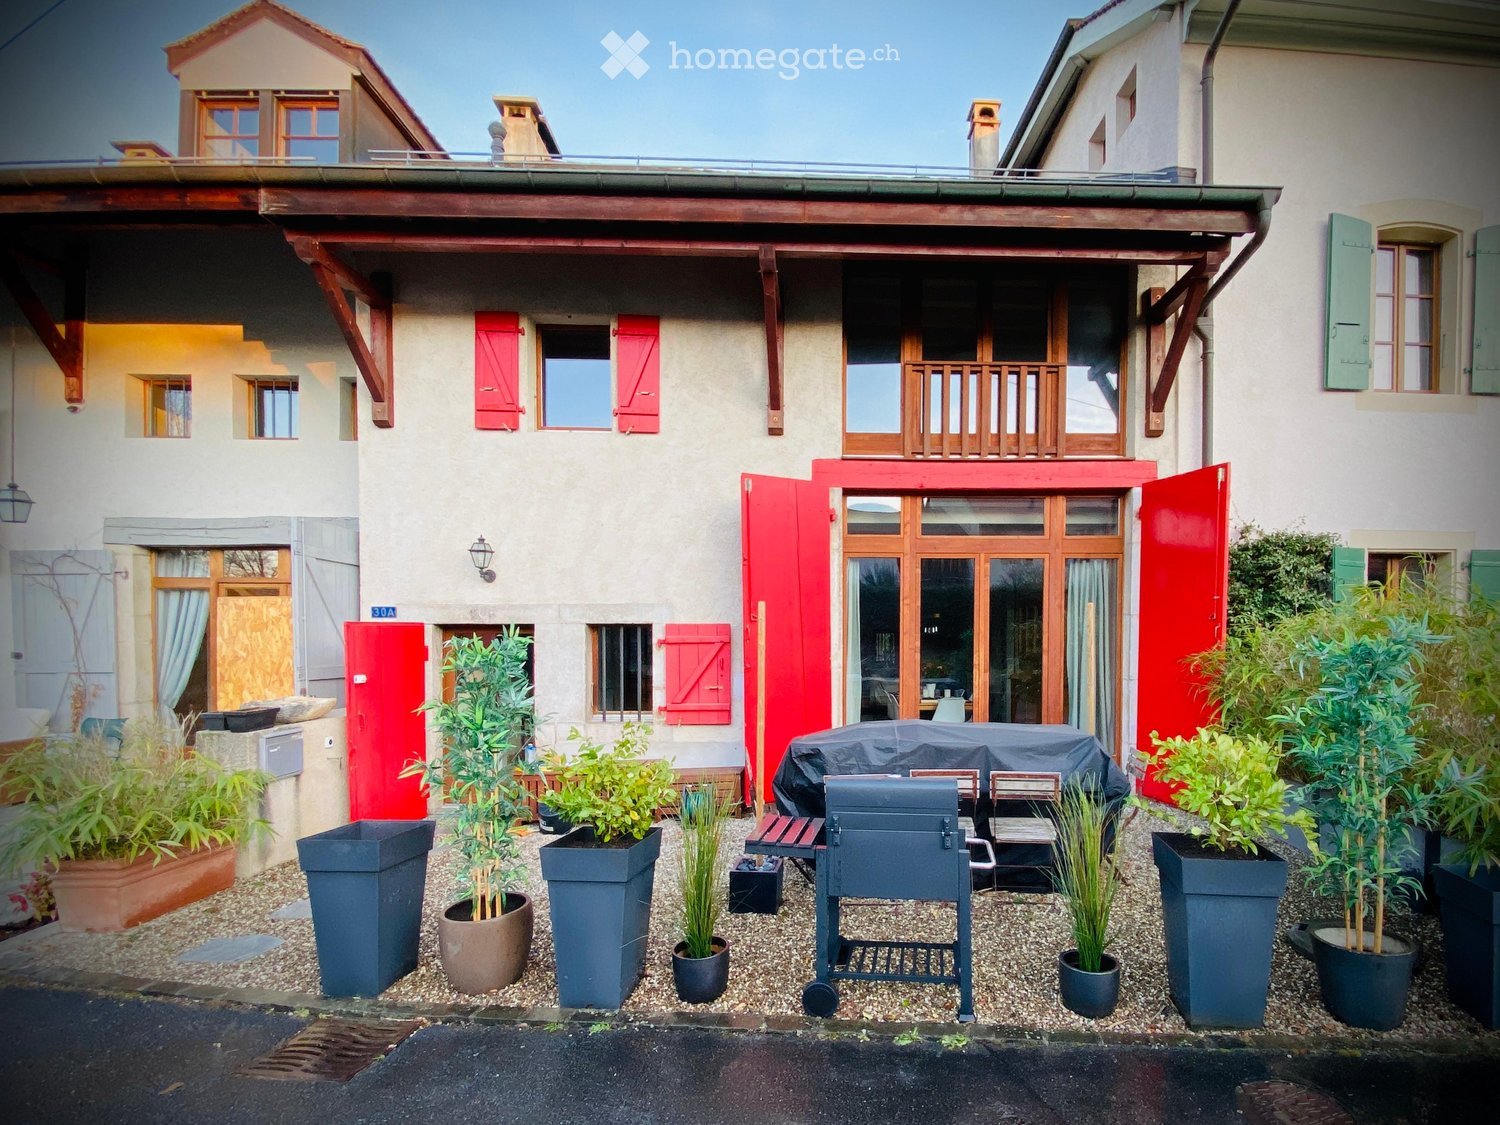
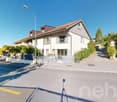
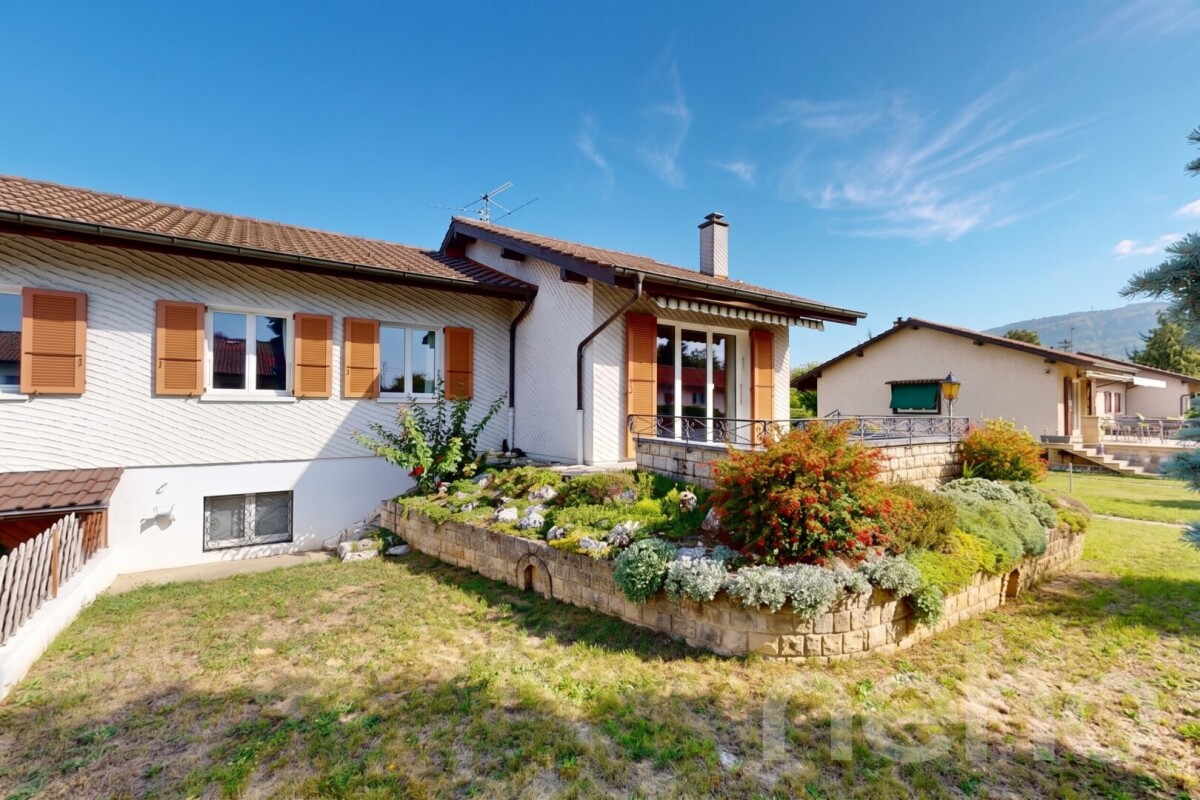
  • Two-story house with white walls, wooden shutters, and a balcony overlooking a grassy yard with trees and a stack of firewood.
  • A gravel pathway leads to a small white house surrounded by lush greenery and trees, with a grassy lawn and a small porch area visible.
  • Bright living room with wooden tiled flooring, white walls, a cream-colored sofa, and a sliding glass door leading to a balcony.
  • Empty room with wooden walls and floor, a single window, and a white radiator.
  • Bathroom with a toilet, bathtub, bidet, sink, mirror, and towel. The room features light blue tiles and a window with a view of trees.
1 / 6
Two-story house with white walls, wooden shutters, and a balcony overlooking a grassy yard with trees and a stack of firewood.
A gravel pathway leads to a small white house surrounded by lush greenery and trees, with a grassy lawn and a small porch area visible.
Bright living room with wooden tiled flooring, white walls, a cream-colored sofa, and a sliding glass door leading to a balcony.
EUR 899,000.– Premium
6 rooms127m² living space
74160 Saint Julien en Genevois

Two steps from Soral and the Swiss border | Beautiful family house with 1'925 m² land

Exclusively.Located in a particularly quiet and preserved environment, just a few minutes from the village of Soral and Geneva, this family house benefits from a rare quality of life, away from major roads and traffic noise.Built on a magnificent plot of 1,925 m², the property is surrounded by trees and greenery, offering a peaceful atmosphere throughout the year. The exteriors constitute a real extension of the house: large tree-lined garden, vegetable garden for gardening enthusiasts, garden shed and vast play areas where children can grow up in complete freedom and safety.The house is ideal for a family looking for space, nature and tranquility while maintaining quick access to Geneva. The village of Soral is accessible in a few minutes by car, while the city center of Geneva can be reached in about thirty minutes depending on traffic conditions.The main level, entirely on one level, includes a large entrance hall, an independent kitchen, a pleasant living room with a fireplace, three bedrooms, a bathroom and a guest toilet. The generous volumes and functional layout offer a comfortable and warm living space.The complete basement of approximately 130 m² accommodates a double garage as well as several storage spaces and technical rooms. It also offers significant potential for development to create a leisure space, a fitness room, a dedicated home office or a complementary housing unit.The already developed attic allows for different evolution projects, whether it's a parental suite, an independent workspace or additional rooms to accommodate a growing family.Finally, the entirely flat land also presents a particularly interesting building potential, an asset that has become rare in this highly sought-after sector at the gates of the canton of Geneva.A property offering a remarkable balance between quality of life, nature, space and proximity to Geneva.

New building
1 / 9
CHF 2,850,000.– Premium
5.5 rooms260m² living space
1218 Le Grand-Saconnex

New high-end villa

In the Grand-Saconnex municipality, this future new THPE villa (Très Haute Performance Énergétique) will offer a contemporary and bright living space, just a few minutes from the center of Geneva.This villa is part of a development of two new, twin villas, built on the same plot, each benefiting from its own private, enclosed garden. The neighboring Villa B has already found a buyer, leaving only Villa A available.Contemporary villa of 5.5 rooms over three levels, with private garden and terrace. Northwest orientation, living area of approximately 161 m² (total usable area of approximately 259 m²) on a private plot of 525 m².The essentials of the property- 3 bedrooms, including a parental suite with dressing room, bathroom, and balcony- Living room with open kitchen, direct access to terrace and garden- Fully fitted basement (game room, workshop, cellar, laundry room)- Two covered parking spaces- Private, enclosed gardenPlanned featuresAir-water heat pump with underfloor heating, thermal and photovoltaic solar panels on the roof, wood-aluminum windows with triple glazing, fully equipped kitchen, ceramic and parquet floors. Buyers will have a wide range of finishes to personalize their future home.LocationQuiet residential area, just a few minutes from schools, nurseries, and shops. Cornavin train station in 10 minutes, international airport in 4 minutes by car, school in 6 minutes on foot.Contact us for more information or to reserve your villa.

Esposito Veronica

Esposito Veronica

1 / 13
Esposito Veronica

Esposito Veronica

CHF 2,050,000.– Top
8 rooms210m² living space
A Bernex, 1233 Bernex

Exclusive - Charming and spacious family villa in Lully

Located in the heart of the charming hamlet of Lully, in a particularly quiet residential area, this semi-detached villa offers generous volumes and a beautiful potential for valorization. Well maintained over the years, it now needs a renovation to be brought up to date and to fully reveal its qualities.Developed on four levels, the property offers approximately 210 m² of living space for a total useful area of approximately 271 m². Its distribution and numerous spaces make it a particularly suitable property for family life.The ground floor accommodates the living areas in a convivial and bright configuration. The open kitchen extends to the dining room and the living room with a fireplace, creating a warm and welcoming ensemble with direct access to the garden. A guest toilet completes this part.The upper floors are dedicated to the night area and offer three bedrooms, two of which have mezzanines, bringing charm and additional space. A parental suite with an adjacent bathroom and a second bathroom complete this space. The attic offers an additional room, leaving room for different possibilities of layout according to the needs of the future owners.The basement, which has been enlarged, is a real asset. It includes a large room with natural light, previously arranged as an office, with direct access to a terrace and the garden. A laundry room, a cellar, and a large storage space complete this level.Outside, the villa benefits from approximately 100 m² of garden. It is currently not physically delimited from the gardens of the three other villas, offering a pleasant sensation of space and openness.The villa also benefits from excellent thermal insulation, particularly thanks to the renovation of the roof in 2014. A real asset that contributes to maintaining a pleasant coolness during the summer months, while ensuring optimal thermal comfort and perfectly preserved heat in winter. This insulation quality also participates in better control of energy consumption and daily comfort of the house.A closed box and two outdoor parking spaces in a row complete the property.In immediate proximity to the school and public transportation, while benefiting from the calm and preserved character of the hamlet of Lully, this house represents a beautiful opportunity for a family wishing to create an interior in their image and enjoy generous volumes in a privileged environment.

1 / 13
CHF 2,295,000.– Top
7 rooms167m² living space
1285 Athenaz (Avusy)

Exclusivity - Beautiful family villa with pool

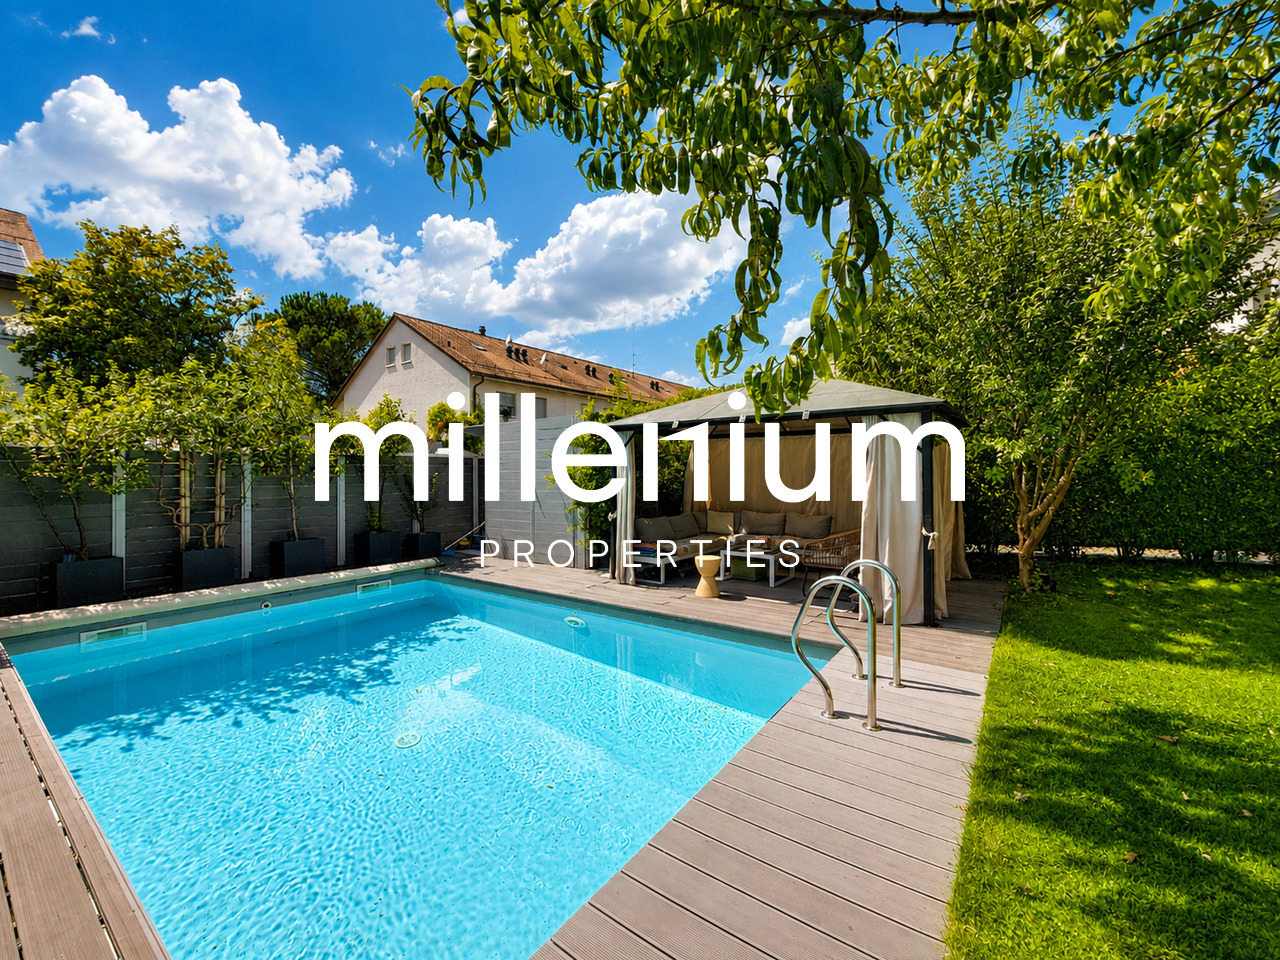
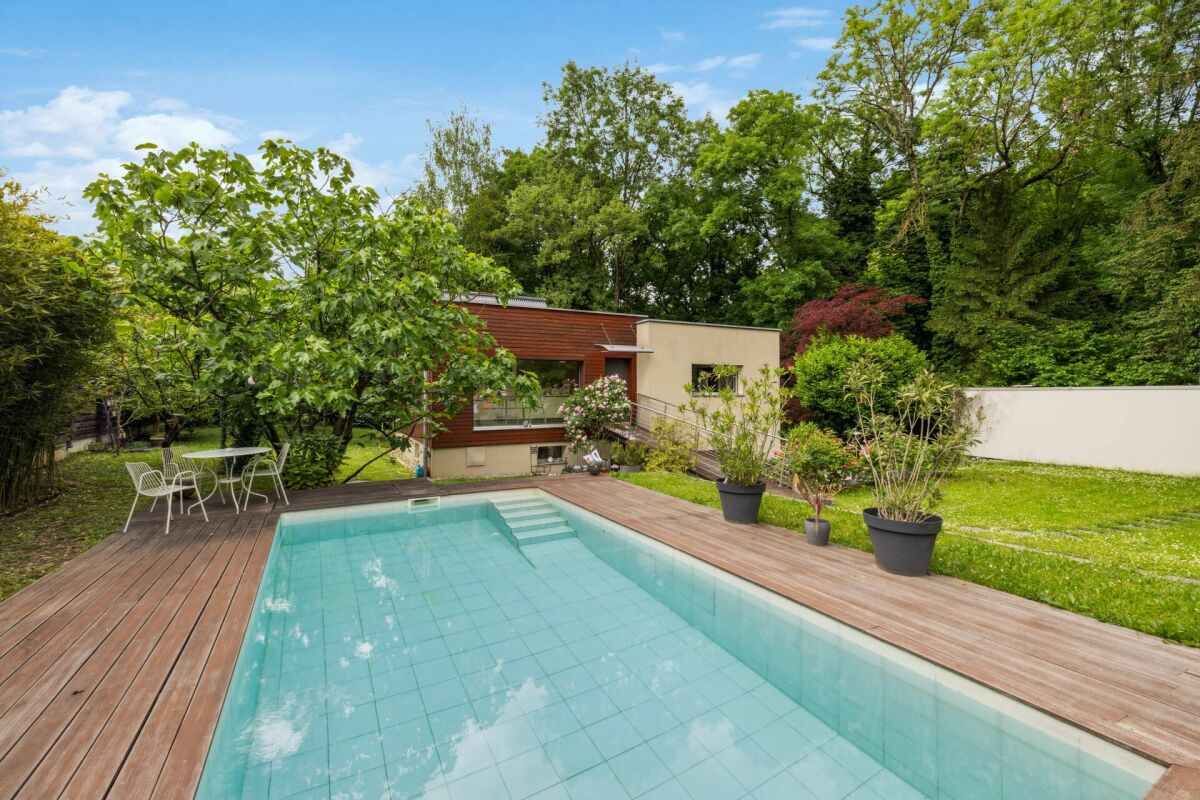
Agence : Millenium Properties Sa Réf : SH 2583Beautiful, spacious and bright family villa, located in a quiet and privileged environment. The property seduces with its high-end finishes, beautiful materials and generous volumes. Ideal for a family, it offers 5 bedrooms, 3 bathrooms/showers and a large game room. An outdoor heated pool and high-quality amenities complete the set.Ground floor • Spacious, high-end kitchen with central island • Many built-in storage units • Guest toilet • Dining room opening onto the kitchen and living room • Very bright living room with access to a large southwest-facing terrace, equipped with a fabric awning • Electric and anti-break-in shutters on the entire ground floor • High-performance double glazing 1st floor • Four bedrooms (approx. 14.5 m², 12 m² and two of 10 m²) • One shower room with double sink • One bathroom with separate toilet. Attic • Spacious master suite occupying the entire floor • En-suite shower room with double sink • Electric shutters • The entire floor is heated Basement • Heated game room of 29 m² • Laundry room of 8 m² • Two large cellars offering plenty of storage space Outdoor areas and amenities • Garden of approximately 300 m² with pool and pool house • Car parking and closed garage in the basement • Gas heating LocationBus stops, primary school, market, bakery, town hall and post office, restaurant nearby.Countryside environment, ideal for walks and quality of life.Price : CHF 2'295'000.-Contact :Serge Hernandez+41 79 286 51 74serge@milleniumproperties.chMILLENIUM PROPERTIESBoulevard du théâtre 5, 1204 Genèvehttps://www.milleniumproperties.ch+41 22 342 44 12

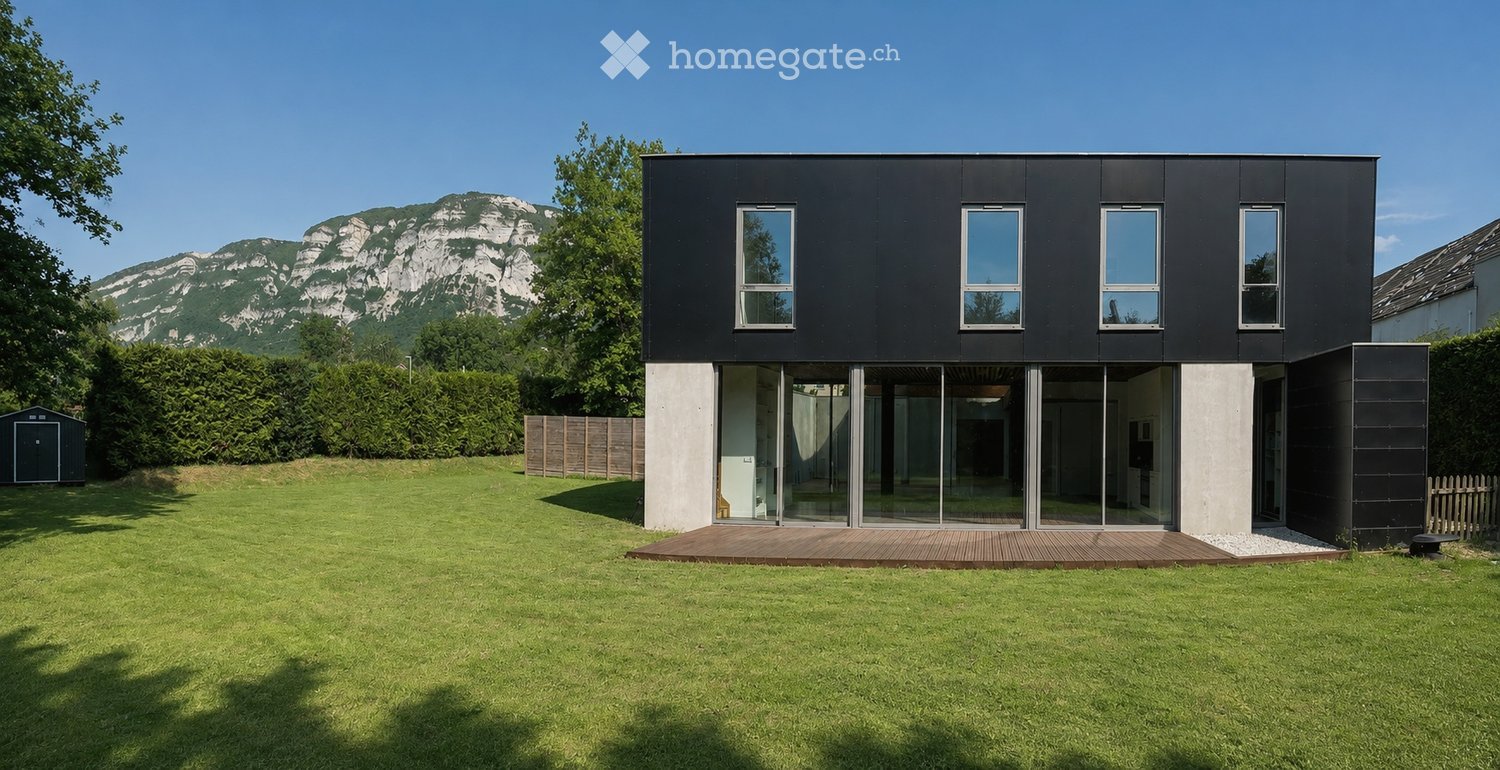
  • Modern black house with large windows and a wooden deck, surrounded by a well-maintained lawn and a wooden fence, with a mountain view in the background.
  • Open-plan living and dining area with a dark grey sofa, wooden dining table, modern kitchen, large windows with a scenic view, and a fireplace.
  • Modern living room with large glass doors opening to a wooden deck, featuring a dark-toned sofa, a wooden dining table with chairs, and a bookshelf with decorative items.
  • Wooden deck with two lounge chairs and a potted plant, overlooking a scenic mountain view.
  • Modern kitchen and dining area with white cabinets, black countertops, a wooden dining table with chairs, and large windows overlooking a garden.
  • Modern bathroom with white cabinets, a double sink, a washing machine, and a dishwasher. Open shelving units are mounted on the wall.
  • Modern bedroom with a large bed, white bedding, and a sliding glass door leading to a wooden deck with outdoor seating.
  • Modern bathroom with a freestanding bathtub, two wooden sink vanities, oval mirrors, and a glass-enclosed shower area.
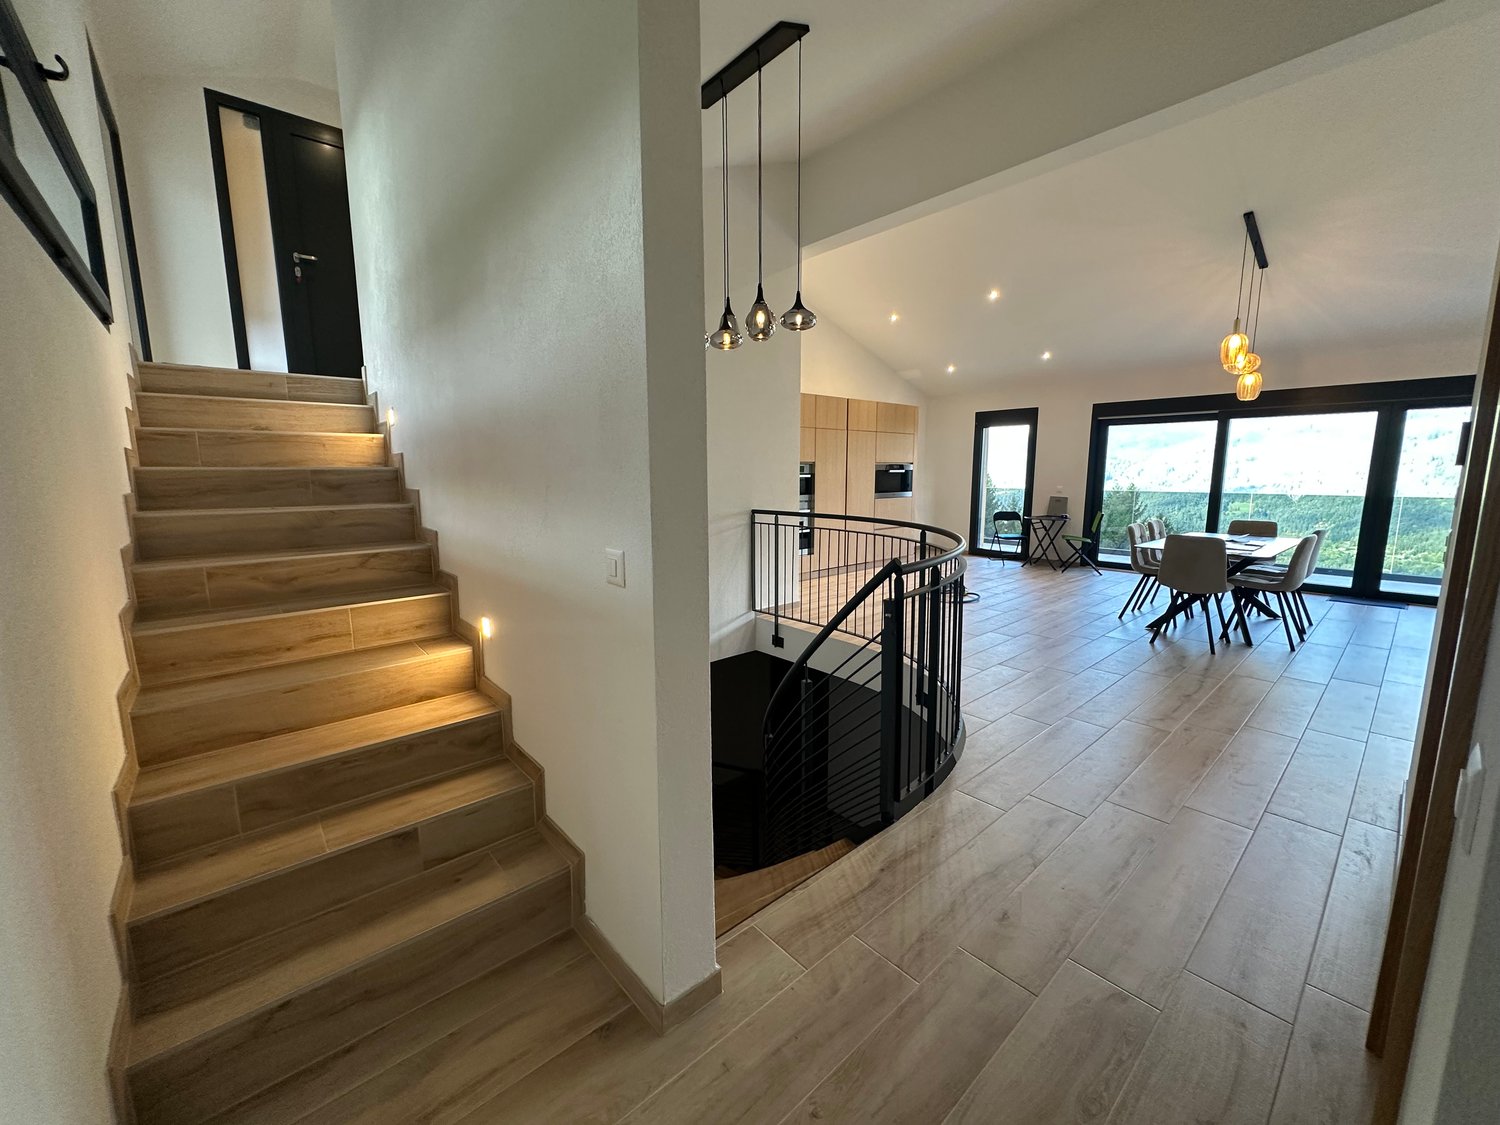
  • Modern, minimalist hallway with white walls, dark polished concrete floor, and recessed lighting. Features several doors and windows allowing natural light to enter.
  • Modern bedroom with a double bed, white bedding, a nightstand with a lamp, and an open door leading to another room.
1 / 10
CHF 1,320,000.– Top
5 rooms180m² living space
205 rte de Rozon, 74160 Collonges-sous-Salève

Contemporary architect's villa, 180 m², 1,000 m² garden, patio & Salève view

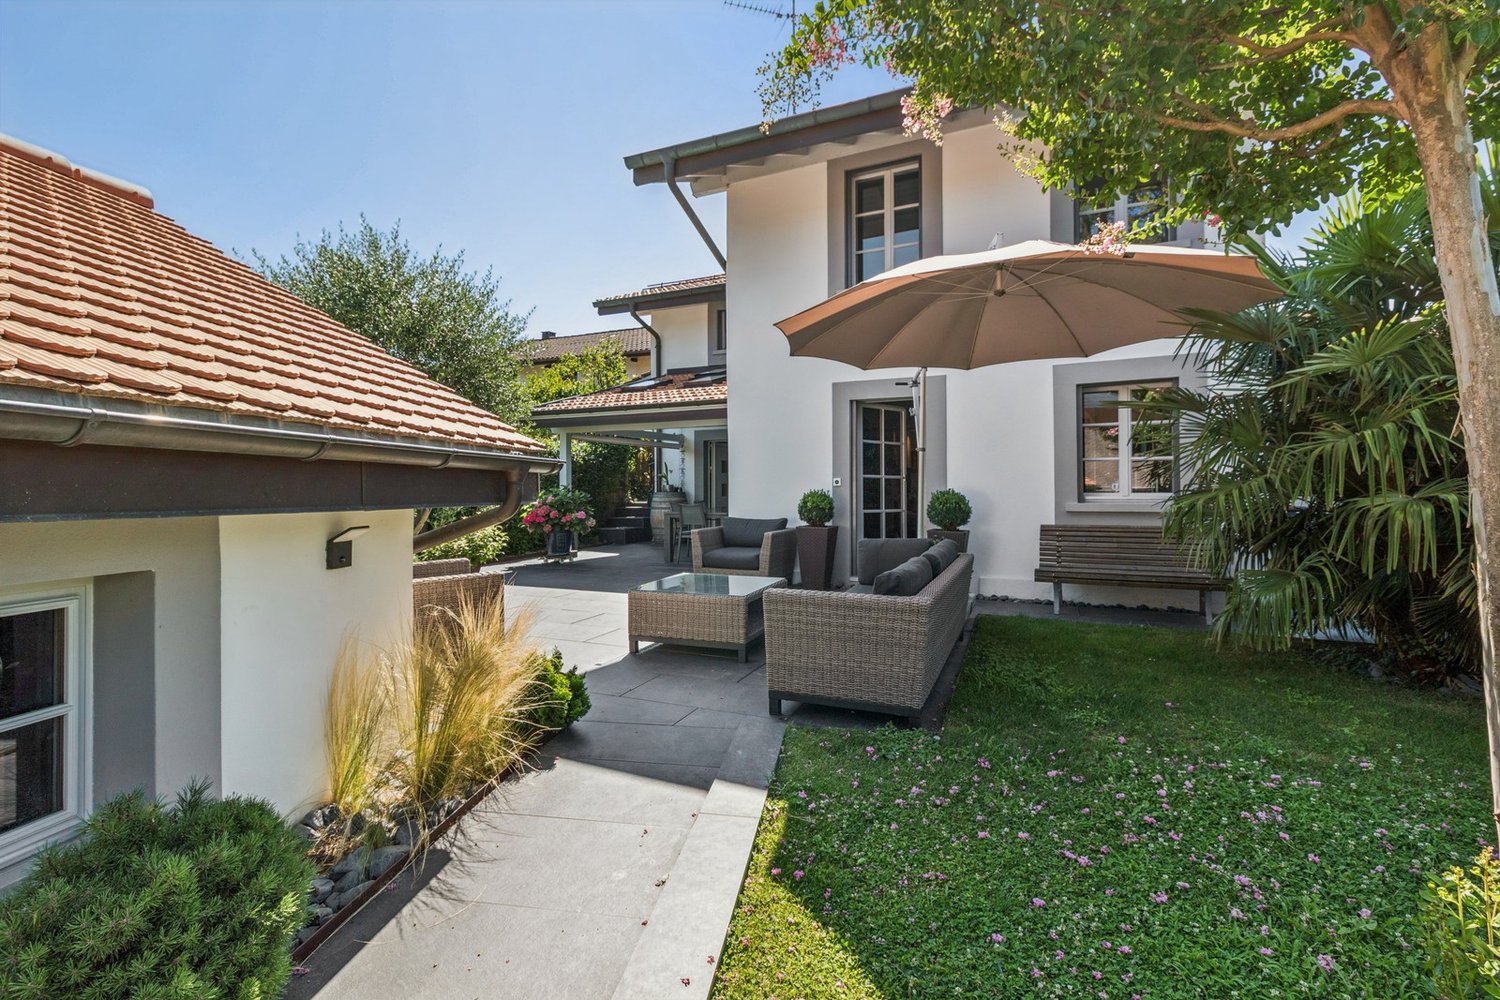
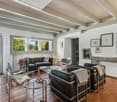
In Collonges-sous-Salève, France, on the border of Geneva, a contemporary architect's villa of 180 m² is situated on a 1,300 m² plot in a quiet area.Built in 2009 and renovated in 2025, the villa stands out for its contemporary architecture, generous volumes, and exceptional opening to the outside.On the ground floor, the large windows provide remarkable brightness and create a natural continuity between the living areas, the garden, and the patio.The main living room combines a lounge with a fireplace, a dining room, and a fully equipped kitchen in a large open space. The wooden ceilings, polished concrete floors, and pure lines give the space a warm and contemporary atmosphere.In the heart of the house, a patio of approximately 60 m², preserved from views, constitutes a true outdoor living space. Accessible directly from several areas of the house, it allows you to enjoy the outdoors in every season.The property has 4 bedrooms and 2 bathrooms, a bathtub, a large Italian shower, and a double sink. Three bedrooms are air-conditioned.A fully equipped kitchen/laundry room, particularly functional, completes the interior spaces.Outside, the house opens onto approximately 1,000 m² of flat, tree-lined garden without vis-à-vis, with a beautiful unobstructed view of Salève. A large wooden terrace extends the living areas.The property also has a garden shed, a carport for two vehicles, and a lawn mower robot. Access is via a private cul-de-sac.Designed with particular attention to comfort and energy performance, it is equipped with a geothermal system and underfloor heating, particularly pleasant with the polished concrete floors.The house is adjacent to a neighboring property on one side, at the level of the patio and a bedroom. However, its architectural design fully preserves the intimacy of the property: no direct view from the neighbor to the garden or main outdoor areas.A unique property for lovers of contemporary architecture seeking space, light, calm, and intimacy in the immediate vicinity of Geneva.All shops are within walking distance in a 300-meter radius. Public transportation to Geneva and the airport is 100 meters away.Main features: 180 m² living space • plot of 1,300 m² • approximately 1,000 m² flat garden • 4 bedrooms • 2 bathrooms • patio of approximately 60 m² • large wooden terrace • fully equipped kitchen and utility room • fireplace • geothermal system • underfloor heating • air conditioning in 3 bedrooms • carport for 2 vehicles • private cul-de-sac • without vis-à-vis • view of Salève • renovation 2025.
Rohner Sébastien

Rohner Sébastien

1 / 13
Rohner Sébastien

Rohner Sébastien

CHF 7,950,000.–
18 rooms930m² living space
A Satigny, 1242 Satigny

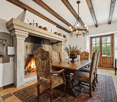
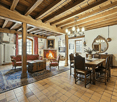
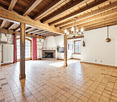
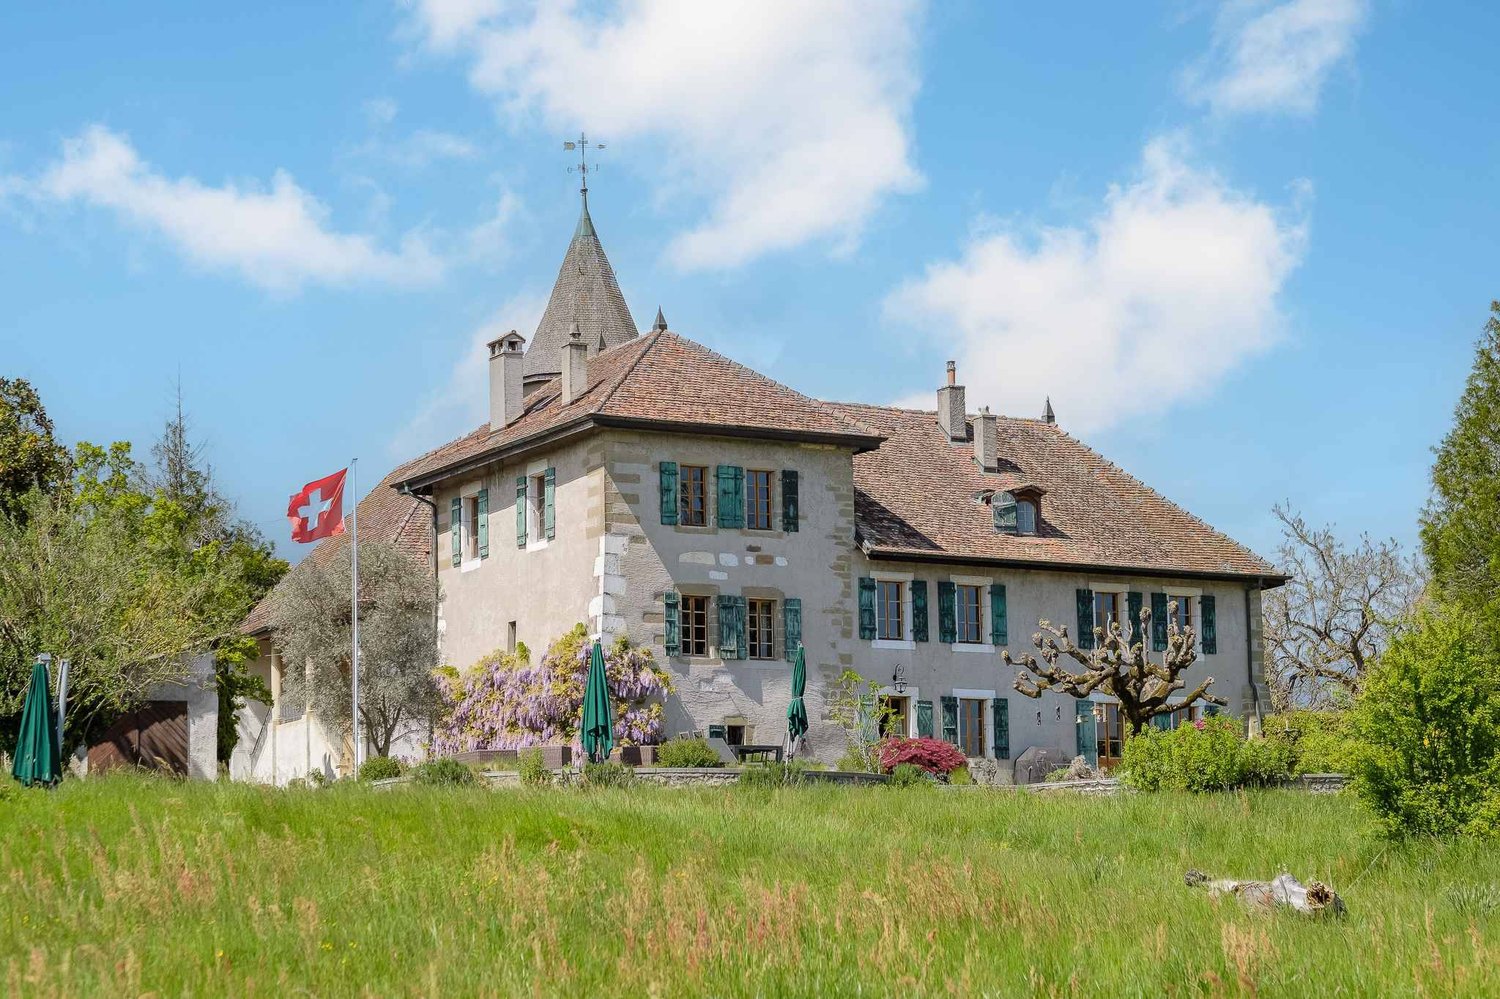
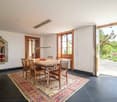
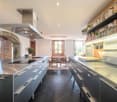
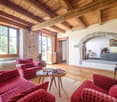
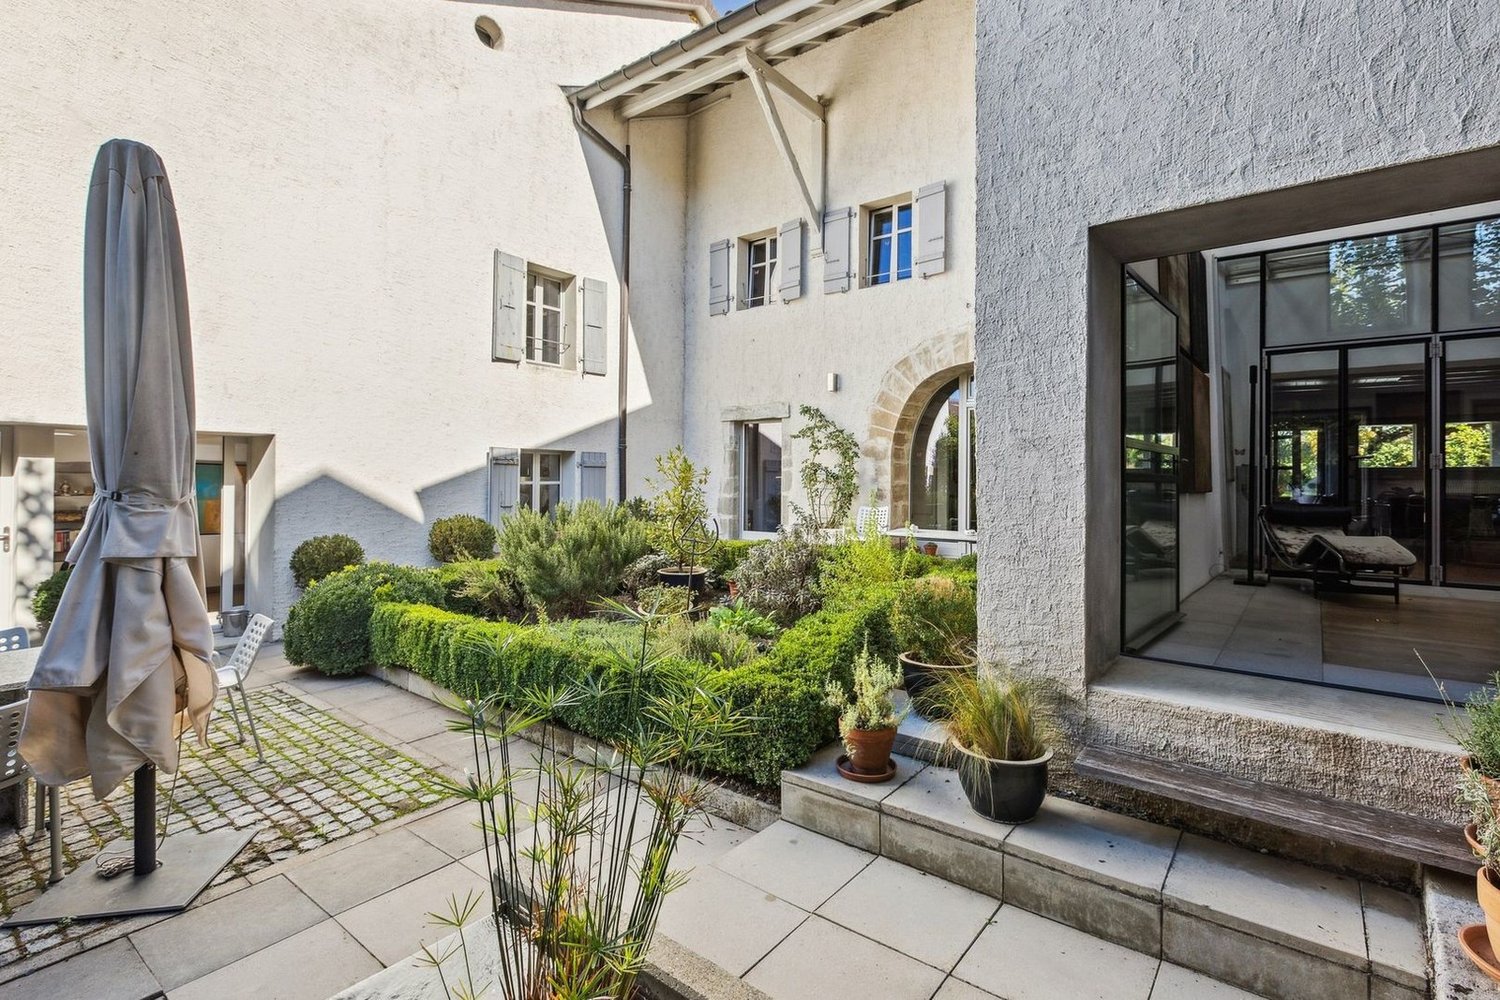
The Bourdigny Castle

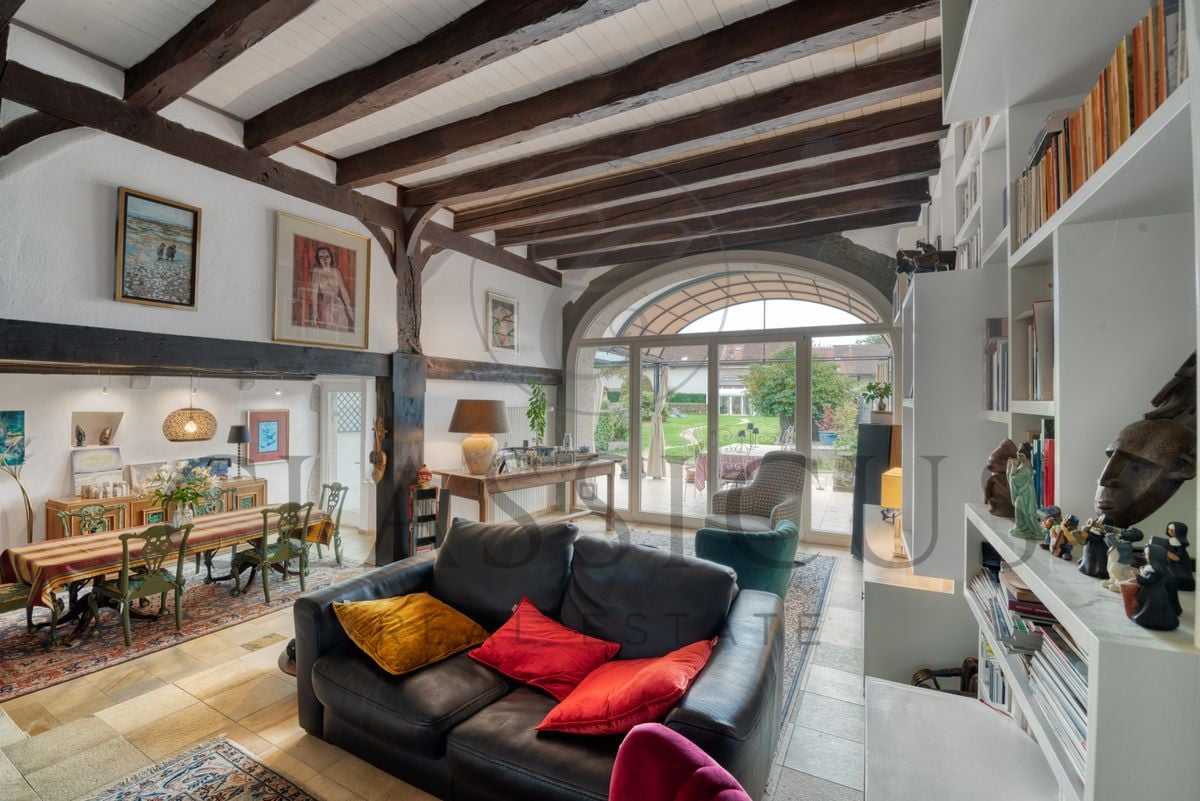
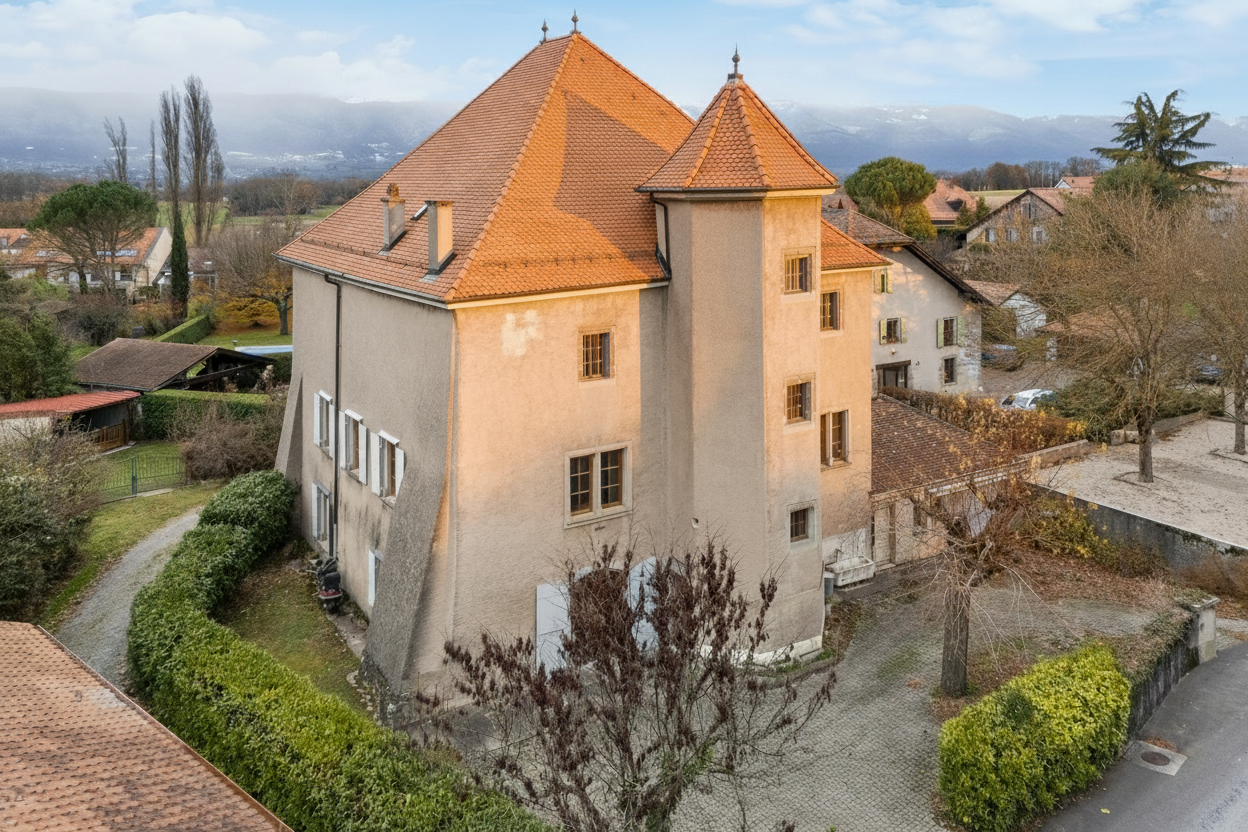
Nestled in the heart of the vineyards, the Bourdigny castle will seduce lovers of heritage and exceptional places. This sumptuous 15th-century fortified house was the fief of the noble family of Bourdigny.As soon as you enter, the charm operates: exposed stones, turret, and period fireplace, generous volumes, and authentic materials give this property a unique and timeless character.Located on a landscaped park of nearly 17,000 m², carefully planted and adorned with a pleasant pool, this home offers an exceptional living environment.The estate consists of 3 buildings, the fortified house and its turret as the main residence, a second building, and a semi-detached house. The manor house, partially renovated, offers approximately 620 m² of living space spread over 3 levels, all served by a magnificent turret.The ground floor proposes a large fully equipped kitchen open to the dining room and a charming living room, both benefiting from outdoor access. A large cellar, a laundry/wine cellar, and a guest toilet are added to this level.The first floor, with independent access from the outside, consists of a large living room with a fireplace, 3 bedrooms, and 2 bathrooms.The second level, with its exposed beams and beautiful ceiling height, offers a very large space currently arranged as a gym with a mezzanine and numerous storage spaces. 2 additional bedrooms are also available.The second building, to be renovated, offers approximately 160 m² of living space spread over 3 levels. It includes, among other things, a living room, a kitchen, 3 bedrooms, and 2 shower rooms.The third, semi-detached house, which is also to be renovated, offers approximately 150 m² of living space. This property would be ideal for the staff of the main house.
Suggested properties for you based on search results