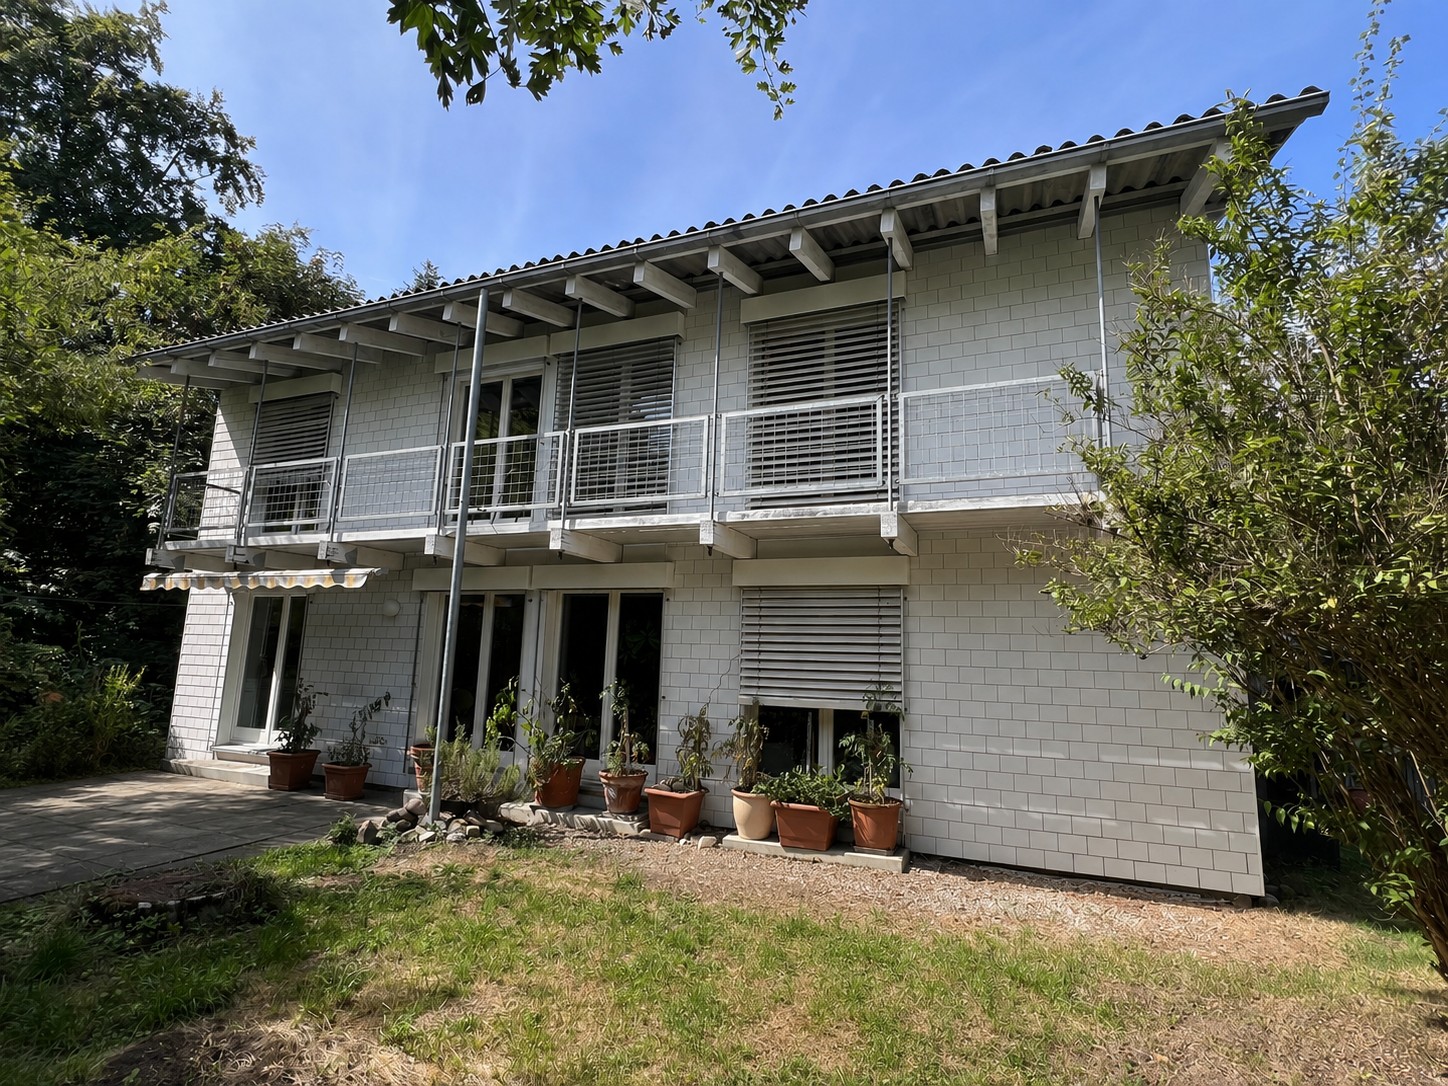
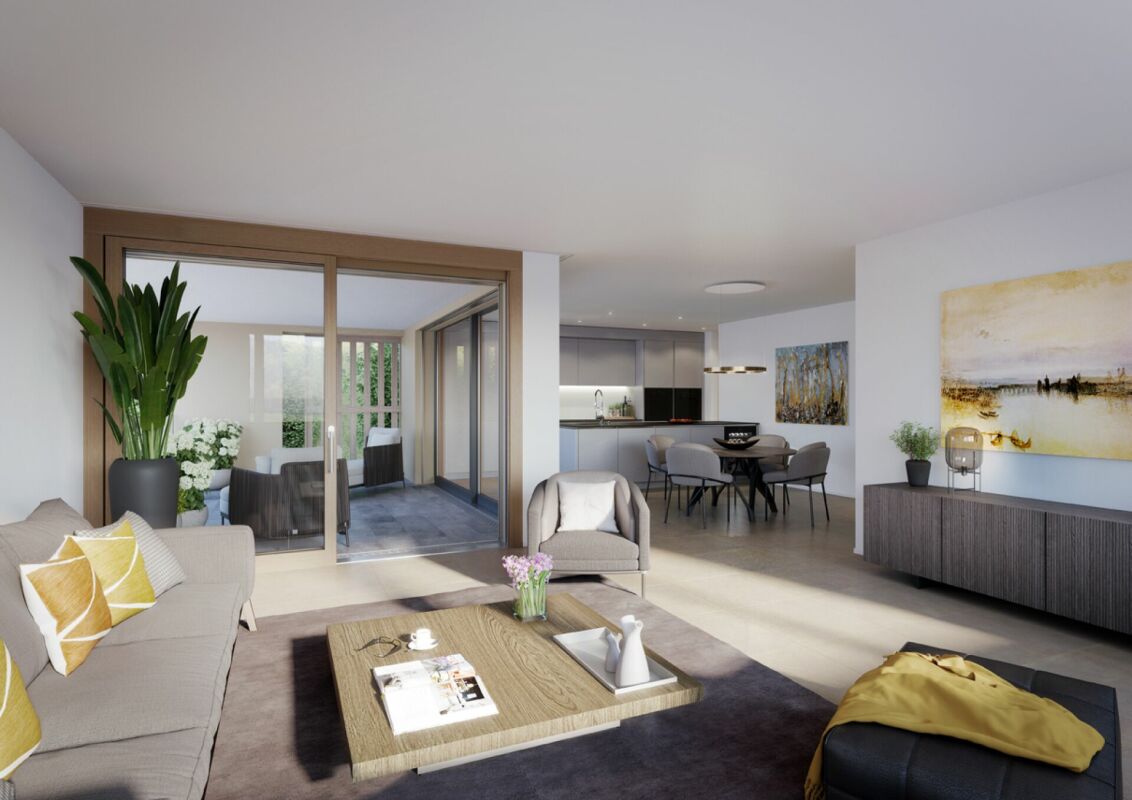
2 results - House, chalet, rustico to buy in Rämismühle

More objects in your automatically expanded search area
20 results - Radius: + 10km
New building
1 / 14
  • Parking space
  • Balcony / Terrace
  • Garage
  • +9
CHF 2,180,000.– Premium
5.5 rooms247m² living space
In den Reben 5a, 8355 Aadorf

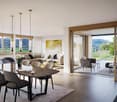
247 m² | Luxury 5.5-room terrace house - In den Reben

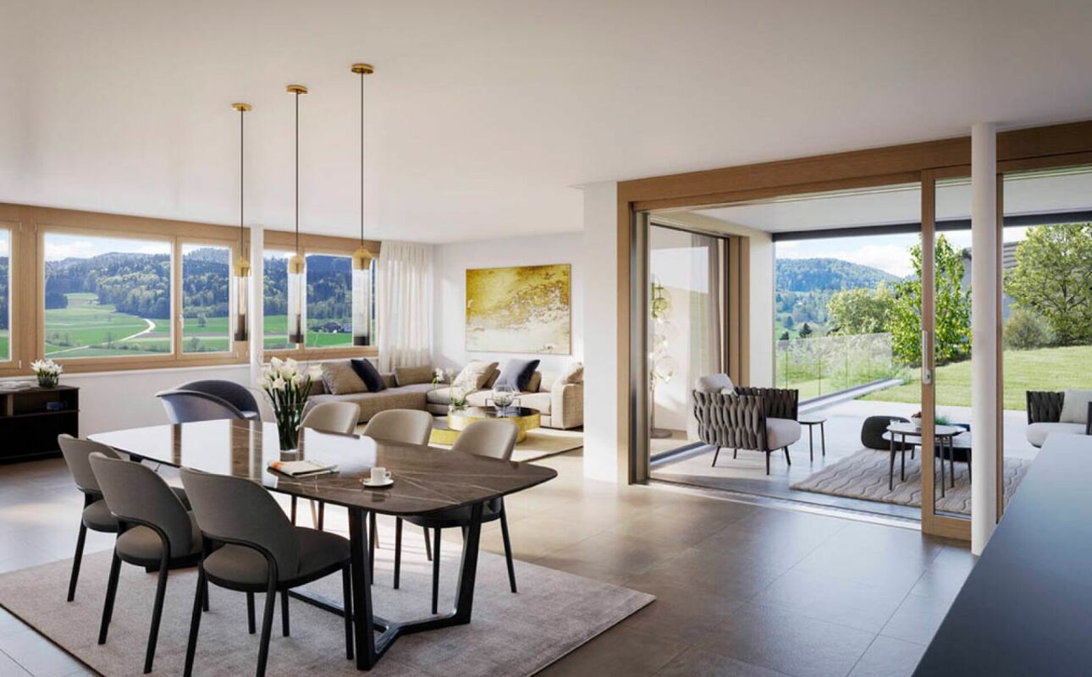
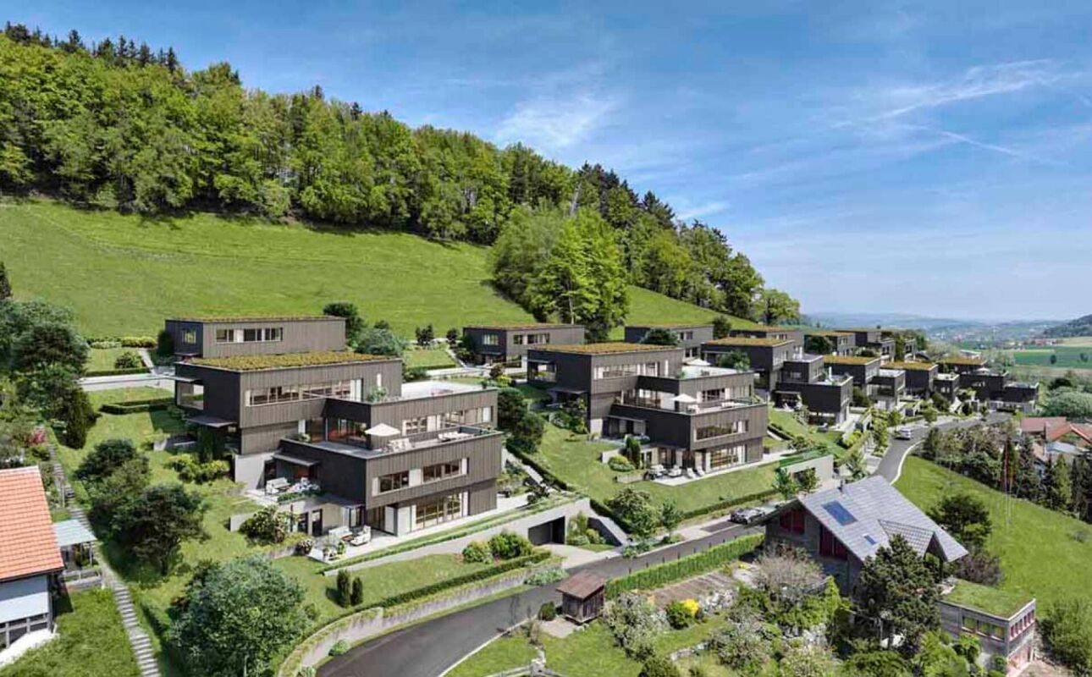
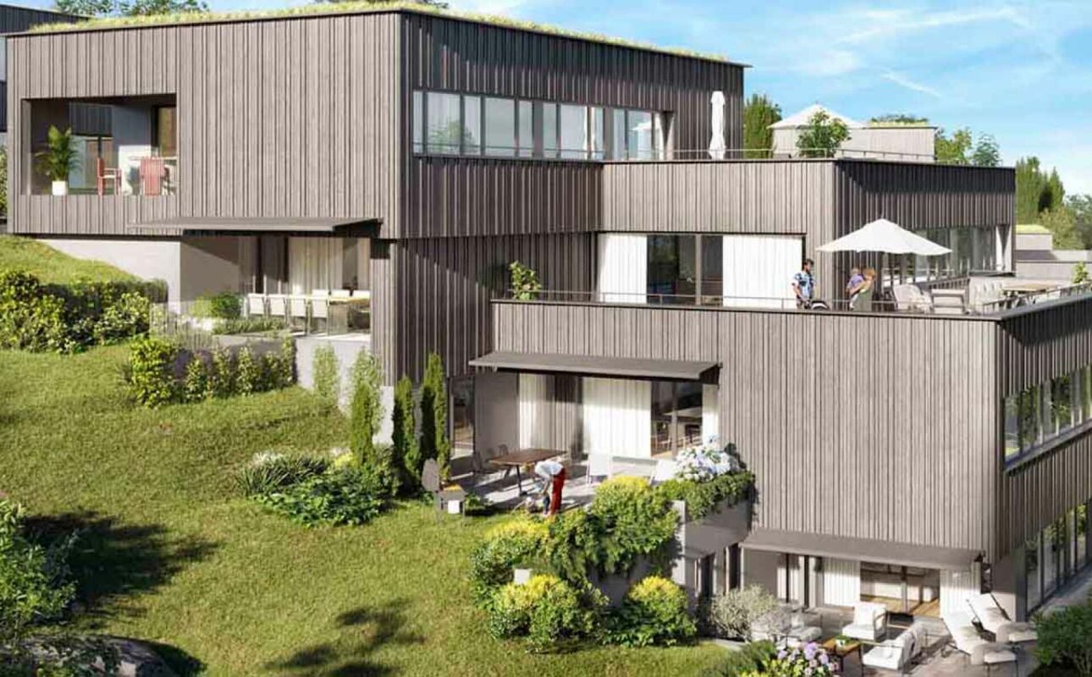
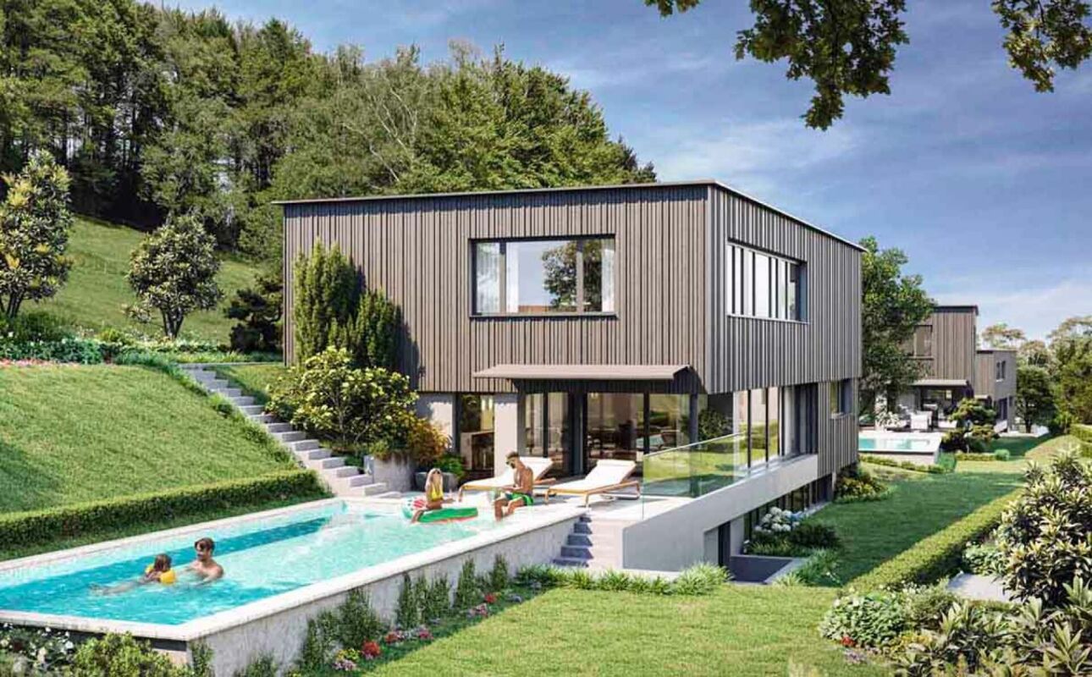
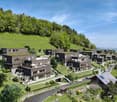
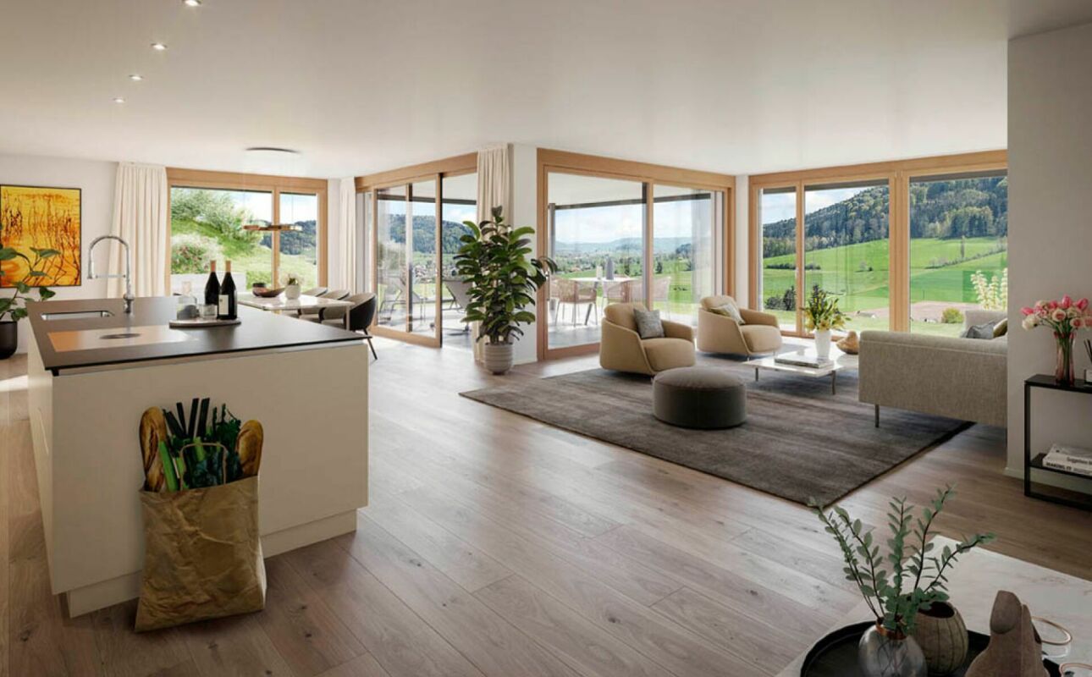
Luxury 5.5-room terrace house - In den Reben Let yourself be inspired by the furnished model house and the project model "In den Reben". Convince yourself of the quality and imagine what your new home could look like. Arrange a non-binding viewing appointment. In one of the last available building plots "In den Reben" in Ettenhausen TG (Aadorf), six villa-like buildings with up to four exclusive 4.5 and 5.5-room terrace houses with their own garden area, as well as six detached 6.5-room single-family houses, are being built in an elevated south-facing location. The modern and high-quality buildings are oriented southwest and blend harmoniously into the surroundings, radiating noble exclusivity.The luxurious terrace houses offer a magnificent and unobstructed view of the Alpstein with Säntis and the Churfirsten. The A1 feeder road Aadorf is about 5 minutes away. From Aadorf train station, trains (SBB, S12 / S35) run regularly to the nearby cities of Winterthur - Zurich and Wil SG - St. Gallen. The kindergarten and primary school are located in Ettenhausen, the secondary school in Aadorf.The elegant wooden facade and the terraces with direct access to the own garden area give a special charm. Great attention is paid to the interior design. Only materials of high quality are used. From the underground garage, you can easily access the living floor with the elevator.Each building has a separate heat pump with deep drilling. On warm summer days, the earth probe can also be used for passive cooling. On the flat roof, there is a house-owned photovoltaic system. To increase security, each terrace house is monitored with an alarm system. Of course, the buildings meet the Minergie standard and are certified. We would be happy to introduce you to the most important points. • spacious entrance area with wardrobe/built-in cupboards • plenty of space for living, eating, and kitchen • open, exclusive kitchen with modern appliances including wine cooler • spacious bedroom with direct access to bathroom/shower/WC and own dressing room • additional shower with WC • separate guest toilet • large, covered terrace with garden share/special use • In the outdoor area, a storage room is available for additional storage space. • own cellar and laundry room are located on the living floor • The surroundings are designed by an experienced garden architect. • The terrace houses meet top sound and insulation values. • Proven Vetter construction quality - 1A construction (earthquake-proof) • Minergie: more living quality, lower energy consumption, reduction of environmental pollution • favorable MINERGIE mortgages Underground parking space No. 1 - 12 à Fr. 42'500.00 Detailed documentation on this and all other projects can be found at www.vetter.ch. For a non-binding viewing appointment, we are available by phone 052 369 45 48 or mobile 079 278 55 99.

  • Parking space
  • Balcony / Terrace
  • Garage
  • +9
Travel time
-
New building
1 / 14
  • Parking space
  • Balcony / Terrace
  • Garage
  • +9
CHF 2,180,000.– Premium
4.5 rooms175m² living space
In den Reben 5c, 8355 Aadorf

175 m² | Luxury 4.5-room terrace house - In den Reben

Luxury 4.5-room terrace house - In den Reben Let yourself be inspired by the furnished model house and the project model "In den Reben". Convince yourself of the quality and imagine what your new home could look like. Arrange a non-binding viewing appointment. In one of the last available building plots "In den Reben" in Ettenhausen TG (Aadorf), six villa-like buildings with up to four exclusive 4.5 and 5.5-room terrace houses with their own garden area and six detached 6.5-room single-family houses are being built in an elevated south-facing location. The modern and high-quality buildings are oriented southwest and blend harmoniously into the surroundings, radiating noble exclusivity.The luxurious terrace houses offer a magnificent and unobstructed view of the Alpstein with Säntis and the Churfirsten. The A1 feeder road Aadorf is about 5 minutes away. From Aadorf station, trains (SBB, S12 / S35) run regularly to the nearby cities of Winterthur - Zurich and Wil SG - St. Gallen. The kindergarten and primary school are located in Ettenhausen, the upper school in Aadorf.The elegant wooden facade and the terraces with direct access to the own garden area give a special charm. Great attention is paid to the interior design. Only materials of high quality are used. From the underground garage, you can easily access the living floor with the elevator.Each building has a separate heat pump with deep drilling. On warm summer days, the earth probe can also be used for passive cooling. A house-owned photovoltaic system is located on the flat roof. To increase security, each terrace house is monitored with an alarm system. Of course, the buildings meet the Minergie standard and are certified.We would be happy to introduce you to the most important points. • spacious entrance area with wardrobe/built-in closets • plenty of space for living (with fireplace), eating, and kitchen • open, exclusive kitchen with modern appliances including wine cooler • spacious bedroom with direct access to bathroom/shower/WC (with washing machine) and own dressing room • additional shower with WC • large terrace 103.80 m² (of which 17.60 m² is covered) with garden share/special use 87.80 m² • own cellar and laundry room in the basement • The surroundings are designed by an experienced garden architect. • The terrace houses meet top sound and insulation values. • Proven Vetter construction quality - 1A construction (earthquake-proof) • Minergie: more living quality, lower energy consumption, reduction of environmental pollution • favorable MINERGIE mortgages Underground parking space No. 1 - 12 at Fr. 42'500.00 Detailed documentation on this and all other projects can be found at www.vetter.ch. For a non-binding viewing appointment, we are available by phone 052 369 45 48 or mobile 079 278 55 99.

  • Parking space
  • Balcony / Terrace
  • Garage
  • +9
Travel time
-
New building
1 / 14
  • Parking space
  • Balcony / Terrace
  • Garage
  • +9
CHF 2,130,000.– Premium
5.5 rooms214m² living space
In den Reben 9a, 8355 Aadorf

Dreamy distant view of Alpstein with Säntis and Churfirsten - 5.5-room terraced house

Let yourself be inspired by the furnished model house and the project model "In den Reben". Convince yourself of the quality and imagine what your new home could look like. Arrange a non-binding viewing appointment. In one of the last available building plots "In den Reben" in Ettenhausen TG (Aadorf), six villa-like buildings with up to four exclusive 4.5 and 5.5-room terraced houses with their own garden area, as well as six detached 6.5-room single-family homes, are being built in an elevated south-facing location. The modern and high-quality buildings are oriented southwest and blend harmoniously into the surroundings, exuding noble exclusivity. The luxurious terraced houses offer a magnificent and unobstructed distant view of the Alpstein with Säntis and the Churfirsten. The A1 feeder road Aadorf is about 5 minutes away. From Aadorf train station, trains (SBB, S12 / S35) run regularly to the nearby cities of Winterthur - Zurich and Wil SG - St. Gallen. The kindergarten and primary school are located in Ettenhausen, and the upper school is in Aadorf. The elegant wooden facade and the terraces with direct access to the private garden area give a special charm. Great attention is paid to the interior design. Only high-quality materials are used. From the underground garage, you can comfortably reach the living floor with the elevator. Each building has a separate heat pump with deep drilling. On hot summer days, the earth probe can also be used for passive cooling. A house-owned photovoltaic system is located on the flat roof. To increase security, each terraced house is monitored with an alarm system. Of course, the buildings meet the Minergie standard and are certified. We would be happy to introduce you to the most important points in more detail. • spacious entrance area with wardrobe/built-in cupboards • plenty of space for living, eating, and kitchen • open, exclusive kitchen with modern appliances including wine cooler • spacious bedroom with direct access to bathroom/shower/WC and private dressing room • additional shower with WC • separate guest toilet • large, covered terrace with garden share/special use • In the outdoor area, a storage room is available for additional storage space. • private cellar and laundry room are located on the living floor • The surroundings are designed by an experienced garden architect. • The terraced houses meet top sound and insulation values. • Proven Vetter construction quality - 1A construction (earthquake-proof) • Minergie: more living quality, lower energy consumption, reduction of environmental pollution • favorable MINERGIE mortgages Garage parking space No. 1 - 12 at CHF 42,500.00 The detailed documentation for this and all other projects can be found at www.vetter.ch. For a non-binding viewing appointment, we are available by phone at 052 369 45 48 or mobile at 079 278 55 99.

  • Parking space
  • Balcony / Terrace
  • Garage
  • +9
Travel time
-
New building
1 / 13
  • Parking space
  • Balcony / Terrace
  • Garage
  • +9
CHF 2,150,000.– Premium
4.5 rooms211m² living space
In den Reben 5, 8355 Aadorf

211 m² | Luxurious 4.5-room terrace house - In den Reben

Luxurious 5.5-room terrace house - In den Reben Let yourself be inspired by the furnished model house and the project model "In den Reben". Convince yourself of the quality and imagine what your new home could look like. Arrange a non-binding viewing appointment. In one of the last available building plots "In den Reben" in Ettenhausen TG (Aadorf), six villa-like buildings with up to four exclusive 4.5 and 5.5-room terrace houses with their own garden area and six detached 6.5-room single-family houses are being built in an elevated south-facing location. The modern and high-quality buildings are oriented southwest and blend harmoniously into the surroundings, exuding noble exclusivity.The luxurious terrace houses offer a magnificent and unobstructed view of the Alpstein with Säntis and the Churfirsten. The A1 feeder road Aadorf is about 5 minutes away. From Aadorf station, trains (SBB, S12 / S35) run regularly to the nearby cities of Winterthur - Zurich and Wil SG - St. Gallen. The kindergarten and primary school are located in Ettenhausen, the upper school in Aadorf.The elegant wooden facade and the terraces with direct access to the private garden area give a special charm. Great attention is paid to the interior design. Only high-quality materials are used. From the underground garage, you can easily access the living floor with the elevator.Each building has a separate heat pump with deep drilling. On warm summer days, the earth probe can also be used for passive cooling. A house-owned photovoltaic system is located on the flat roof. To increase security, each terrace house is monitored with an alarm system. Of course, the buildings meet the Minergie standard and are certified. We would be happy to introduce you to the most important points in more detail. • spacious entrance area with wardrobe/built-in cupboards • plenty of space for living, eating, and kitchen • open, exclusive kitchen with modern appliances including wine cooler • spacious bedroom with direct access to bathroom/shower/toilet and private dressing room • additional shower with toilet • separate guest toilet • large, covered terrace with garden share/private use • In the outdoor area, a storage room is available for additional storage space. • private cellar and laundry room are located on the living floor • The surroundings are designed by an experienced garden architect. • The terrace houses meet top sound and insulation values. • Proven Vetter construction quality - 1A construction (earthquake-proof) • Minergie: more living quality, less energy consumption, reduction of environmental pollution • favorable MINERGIE mortgages Parking space in the underground garage No. 1 - 12 à Fr. 42'500.00 Detailed documentation on this and all other projects can be found at www.vetter.ch. For a non-binding viewing appointment, we are available by phone 052 369 45 48 or mobile 079 278 55 99.

  • Parking space
  • Balcony / Terrace
  • Garage
  • +9
Travel time
-
New building
1 / 14
  • Parking space
  • Balcony / Terrace
  • Garage
  • +10
CHF 3,240,000.– Premium
6.5 rooms323m² living space
Brandforenstrasse 7, 8355 Aadorf

323 m² | Luxury 6.5-room single-family house with pool

Luxury 6.5-room single-family house with pool Exclusive living with a far-reaching view - «In den Reben» in Ettenhausen | AadorfLet yourself be inspired. Visit our furnished model house and the project model «In den Reben» and convince yourself personally of the high-quality construction and the unique living location. Experience how your new home could look and arrange a non-binding viewing appointment today.In one of the last available building plots «In den Reben» in Ettenhausen TG, a district of Aadorf, an exceptional residential complex is being built in a privileged, elevated south-facing location. Six architecturally demanding, villa-like buildings offer space for exclusive 4½- and 5½-room terraced houses with a private garden area, as well as six free-standing 6½-room single-family houses.The modern, high-quality designed buildings are optimally oriented towards the southwest and blend harmoniously into the attractive surroundings. Spacious architecture, clear lines, and a noble appearance give the project an unmistakable, exclusive character. Living with spectacular viewsThe luxurious single-family houses impress with a beautiful, unobstructed view of the Alpstein with the Säntis and the impressive mountain scenery of the Churfirsten. Here, tranquility, nature, and the highest living quality come together in a special way.Despite the idyllic location, you benefit from an excellent transport connection: The A1 motorway access in Aadorf can be reached in around five minutes. From Aadorf station, there are regular train connections to Winterthur and Zurich, as well as Wil SG and St. Gallen. Kindergarten and primary school are located in Ettenhausen, and the upper school is in Aadorf. High-quality architecture and exclusive interior designThe elegant wooden facade gives the buildings a warm and timeless appearance. Spacious, covered seating areas with direct access to the garden area create a smooth transition between indoors and outdoors.Great importance is also attached to quality, comfort, and design in the interior design. Only high-quality materials and carefully selected products are used. Sustainable, comfortable, and forward-lookingEach building has its own heat pump with deep drilling. The earth probe can also be used for pleasant passive cooling on warm summer days. A house-owned photovoltaic system on the flat roof supports sustainable energy supply.For additional security, each single-family house is equipped with an alarm system. Of course, the buildings meet the high Minergie standard and are correspondingly certified - for more living comfort, low energy consumption, and a sustainable reduction in environmental pollution. The most important highlights at a glance: • Plot area 683 m² • Spacious entrance area with wardrobe and built-in cupboards • Living, dining, and kitchen areas with plenty of space for individual living ideas • Open, exclusive kitchen with modern appliances and integrated wine cooler • Spacious master area with its own dressing room and direct access to bathroom, shower, and toilet • Additional shower/toilet in the basement and upper floor • Separate guest toilet • Spacious seating area • A private pool rounds off the exclusive living experience. • Smart home equipment for modern living comfort • Optional elevator installation possible • Spacious double garage with additional storage space • Professionally designed surroundings by an experienced garden architect • Excellent sound and insulation values for maximum peace and privacy • Proven Vetter construction quality in high-quality 1A construction and earthquake-resistant design • Certified Minergie standard for high living quality and low energy consumption • Attractive financing options with favorable Minergie mortgages Visit the furnished model house and the project model and be inspired by this exceptional residential project. Detailed documentation on this and other projects can be found at www.vetter.ch. For a non-binding viewing appointment, we are available by phone at 052 369 45 48 or mobile at 079 278 55 99.

  • Parking space
  • Balcony / Terrace
  • Garage
  • +10
Travel time
-
New building
1 / 14
  • Parking space
  • Balcony / Terrace
  • Garage
  • +10
CHF 3,340,000.– Premium
6.5 rooms323m² living space
Brandforenstrasse 11, 8355 Aadorf

323 m² | Luxurious 6.5-room single-family house with pool

Luxurious 6.5-room single-family house with pool Exclusive living with a far-reaching view - «In den Reben» in Ettenhausen | AadorfLet yourself be inspired. Visit our furnished model house and the project model «In den Reben» and convince yourself personally of the high-quality construction and the unique living location. Experience what your new home could look like and arrange a non-binding viewing appointment today.In one of the last available building plots «In den Reben» in Ettenhausen TG, a district of Aadorf, an extraordinary residential building is being created in a privileged, elevated south-facing location. Six architecturally demanding, villa-like buildings offer space for exclusive 4½- and 5½-room terraced houses with a private garden area, as well as six free-standing 6½-room single-family houses.The modern, high-quality designed buildings are optimally oriented towards the southwest and blend harmoniously into the attractive surroundings. Generous architecture, clear lines, and a noble appearance give the project an unmistakable, exclusive character. Living with spectacular viewsThe luxurious single-family houses delight with a magnificent, unobstructed view of the Alpstein with the Säntis and the impressive mountain scenery of the Churfirsten. Here, peace, nature, and highest living quality come together in a special way.Despite the idyllic location, you benefit from an excellent transport connection: The A1 motorway access in Aadorf can be reached in about five minutes. From Aadorf station, there are regular train connections to Winterthur and Zurich, as well as Wil SG and St. Gallen. Kindergarten and primary school are located in Ettenhausen, the upper school in Aadorf. High-quality architecture and exclusive interior designThe elegant wooden facade gives the buildings a warm and timeless appearance. Spacious, covered seating areas with direct access to the garden area create a smooth transition between indoors and outdoors.Great importance is also attached to quality, comfort, and design in the interior design. Only high-quality materials and carefully selected products are used. Sustainable, comfortable, and forward-lookingEach building has its own heat pump with deep drilling. The earth probe can also be used for pleasant passive cooling on warm summer days. A house-owned photovoltaic system on the flat roof supports sustainable energy supply.For additional security, each single-family house is equipped with an alarm system. Of course, the buildings meet the high Minergie standard and are correspondingly certified - for more living comfort, low energy consumption, and a sustainable reduction in environmental pollution. The most important highlights at a glance: • Plot area 740 m² • Spacious entrance area with wardrobe and built-in cabinets • Living, dining, and kitchen areas with plenty of space for individual living ideas • Open, exclusive kitchen with modern appliances and integrated wine cooler • Spacious master area with its own dressing room and direct access to bathroom, shower, and toilet • Additional shower/toilet in the basement and upper floor • Separate guest toilet • Spacious seating area • A private pool rounds off the exclusive living experience. • Smart Home equipment for modern living comfort • Optional elevator installation possible • Spacious double garage with additional space • Professionally designed surroundings by an experienced garden architect • Excellent sound and insulation values for maximum peace and privacy • Proven Vetter construction quality in high-quality 1A construction and earthquake-resistant design • Certified Minergie standard for high living quality and low energy consumption • Attractive financing options with favorable Minergie mortgages Visit the furnished model house and the project model and be inspired by this exceptional residential project. Detailed documentation for this and other projects can be found at www.vetter.ch. For a non-binding viewing appointment, we are available by phone at 052 369 45 48 or mobile at 079 278 55 99.

  • Parking space
  • Balcony / Terrace
  • Garage
  • +10
Travel time
-
New building
1 / 16
  • Parking space
  • Balcony / Terrace
  • Garage
  • +5
CHF 1,675,000.– Premium
6.5 rooms308m² living space
Dorfstrasse 14, 8355 Aadorf

Dreamy 6.5-room single-family house | Plot area 642 m²

308 m² large 6.5-room single-family house On behalf of the owner, we are selling this very well-maintained and extensively renovated 6.5-room single-family house at Dorfstrasse 14 in Ettenhausen | Aadorf.The detached single-family house impresses with a generous plot area of 642 m², a volume of 1,172 m³ (GV TG) and a gross floor area of around 308 m².Move-in is possible immediately or by agreement.The property is located in a family-friendly and well-connected residential area. The A1 (Aadorf) motorway access is reachable in about five minutes by car. From Aadorf train station, there are regular train connections (SBB | S12 and S35) to Winterthur - Zurich and Wil SG - St. Gallen. Kindergarten and primary school are located in Ettenhausen, and the upper school is in Aadorf. Highlights at a glance: • Extensively renovated, detached single-family house • Well-thought-out floor plan with versatile usage options • Spacious entrance area • Open, high-quality kitchen with modern appliances • Bright living area (34.10 m²) with cozy tile stove • Guest toilet on the ground floor • Upper floor with three bedrooms and bathroom with bathtub | shower | toilet and access to two balconies • Attic with two more bedrooms, shower | toilet and storage rooms • Locked garage with direct access to the house • Basement with cellar room, laundry room (washing machine and dryer), technical and storage room • Sunny terrace with 28 m² • Garden house in the outdoor area • Lovingly maintained, fenced garden with old tree population • Sustainable heating using air-water heat pump • Optional, additional underground parking spaces can be purchased for CHF 35,000 each. We would be happy to invite you to a non-binding viewing. For an appointment or further information, please contact us at phone number 052 369 45 48 or mobile at 079 278 55 99.

  • Parking space
  • Balcony / Terrace
  • Garage
  • +5
Travel time
-
  • A woman is seated at a round metal table in a lush garden, enjoying a meal. The table is set with a vase of flowers, a basket of bread, and a bottle. The garden features well-maintained lawns, flower beds, and a variety of trees, with a traditional wooden
  • A two-story house with a yellow facade and wooden accents, surrounded by a well-maintained garden and trees.
  • Well-maintained garden with neatly trimmed hedges, flowering shrubs, a stone pathway, and a central stone bench. The garden features a variety of plants and trees, with a lawn and a small fountain in the background.
  • A well-maintained garden with a variety of plants, flowers, and trees, featuring a stone pathway, a bench, and a small pond with rocks and aquatic plants.
  • Cozy room with wooden walls and ceiling, green tiled stove, floral-patterned chair, small table with lamp, and decorative items.
  • Cozy wooden-paneled room with a dining table, chairs, cabinet, mirror, and decorative items including vases with flowers.
  • A cozy, rustic dining area with wooden furniture, a bench seating, a small table, and decorative plates on shelves.
  • Cozy attic room with wooden walls and ceiling, featuring a wooden stove, a patterned rug, a wooden chair, a wooden dresser, and a small potted plant.
  • Cozy living room with wooden beams, exposed wooden walls, and a mix of modern and rustic decor including a sofa, table, lamps, and a gramophone.
  • A rustic wooden house with a tiled roof, surrounded by a well-maintained garden with trees, shrubs, and a stone pathway leading to the entrance.
  • A rustic garden area with a wooden door, stone benches, a table, potted plants, and a gravel pathway surrounded by greenery and trees.
1 / 11
A two-story house with a yellow facade and wooden accents, surrounded by a well-maintained garden and trees.
Well-maintained garden with neatly trimmed hedges, flowering shrubs, a stone pathway, and a central stone bench. The garden features a variety of plants and trees, with a lawn and a small fountain in the background.
A well-maintained garden with a variety of plants, flowers, and trees, featuring a stone pathway, a bench, and a small pond with rocks and aquatic plants.
Price on requestPremium
3.5 rooms177m² living space
8494 Bauma

Historic lover's object from 1824 with garden idyll and unique character

This historic single-family house from 1824 is not a standard object, but a retreat for people who seek character, peace, and authentic building substance. On 177 m² of living space and 480 m² of land, the property combines historic charm with a well-maintained outdoor area, views, and a separate garden house with a chimney. The object is particularly suitable for lovers of character properties, couples, seekers of peace, or as an exclusive second home in the Zürcher Oberland. The single-family house from 1824 presents itself as a ready-to-move-in lover's object with a unique aura, carefully preserved substance, and a room concept that consciously deviates from standardized new buildings. Bright rooms, natural materials, and selected architectural details create a living feeling with warmth, identity, and timeless quality. Particularly attractive: The property is not under monument or homeland protection and thus offers additional flexibility regarding future usage possibilities and individual design. The house was last renovated in 1995 and is in a ready-to-move-in condition. The property is ideal for people who want to combine peace, retreat, and natural living with special character, whether as a main residence, private refuge, exclusive second home, or long-term investment in a valuable property with rarity value. Object highlights at a glance: • Historic character house from 1824 • 3.5 rooms spread over 4 floors • Two spacious galleries with versatile usage possibilities • Ideal for home office, studio, or individual retreats • Living area approx. 177 m² • Land area 480 m² • Well-maintained garden area with high privacy • Separate garden house with chimney for social hours and relaxation • Sunny and quiet living location with beautiful views • Parking space available • Natural surroundings with high recreational value • Good accessibility towards Winterthur and Zurich The outdoor area complements the overall picture in a convincing way: • Well-maintained garden with an atmosphere of peace and deceleration • Separate garden house with integrated chimney • Versatile usage possibilities for relaxed evenings, creative retreats, or social gatherings The surroundings are characterized by the idyllic landscape of the Zürcher Oberland with extensive green spaces, walking and recreational opportunities, and a pleasant distance from urban everyday life. It is precisely the combination of architectural identity, natural location, functional usability, and long-term development potential that makes this property a rare opportunity in the current market environment. This object is not aimed at buyers who exclusively seek living space, but at people who consciously appreciate properties with character, history, and sustainable value. We will provide further information to qualified interested parties.

  • Modern two-story wooden house with large windows, balcony, patio area, and surrounding greenery.
  • Modern open-plan living and dining area with light wood flooring, white walls, and large windows. Features include a grey woven armchair, a round coffee table with magazines and a cup, a dining table with chairs, pendant lights, a kitchen counter with a s
  • Bright living room with large windows offering a scenic view, featuring a wooden floor, a grey rug, a modern stool, a black shelf with books and a table lamp, and a painting on the wall.
  • Modern living room with wooden flooring, large windows, a green armchair, a small table, a wooden shelf with decorative items, a floor lamp, and a sculptural piece.
  • Modern hallway with wooden flooring, white cabinets, and a staircase leading upwards.
  • Open-plan kitchen and dining area with light blue cabinets, a central island, a dining table with six chairs, pendant lights, and wooden shelves with decorative items.
  • Modern wooden staircase with black metal railing, leading to an open area with wooden flooring and a small decorative table in the background.
  • Bright, empty room with wooden flooring, large sliding glass door leading to a balcony, and a view of greenery outside. Minimal decor includes a small table with a vase of flowers.
  • Wooden deck with a lounge chair, overlooking a scenic valley with houses and trees.
  • Outdoor pathway lined with modern wooden buildings, surrounded by greenery and trees, with people walking and sitting on benches.
  • Floor plan of a ground floor apartment with entrance, WC, kitchen, living/dining area, and office/guest space.
  • Floor plan of an upper floor showing a bathroom, hallway, and three bedrooms with indicated floor areas.
  • Floor plan of a rooftop level showing a terrace area labeled 'Dachterrasse' (37.5m²) and a smaller room labeled 'Disponibel' (25.6m²).
1 / 13
CHF 1,570,000.– Top
7.5 rooms167m² living space
Talblickstrasse 5, 8492 Wila

Single-family house in Wila

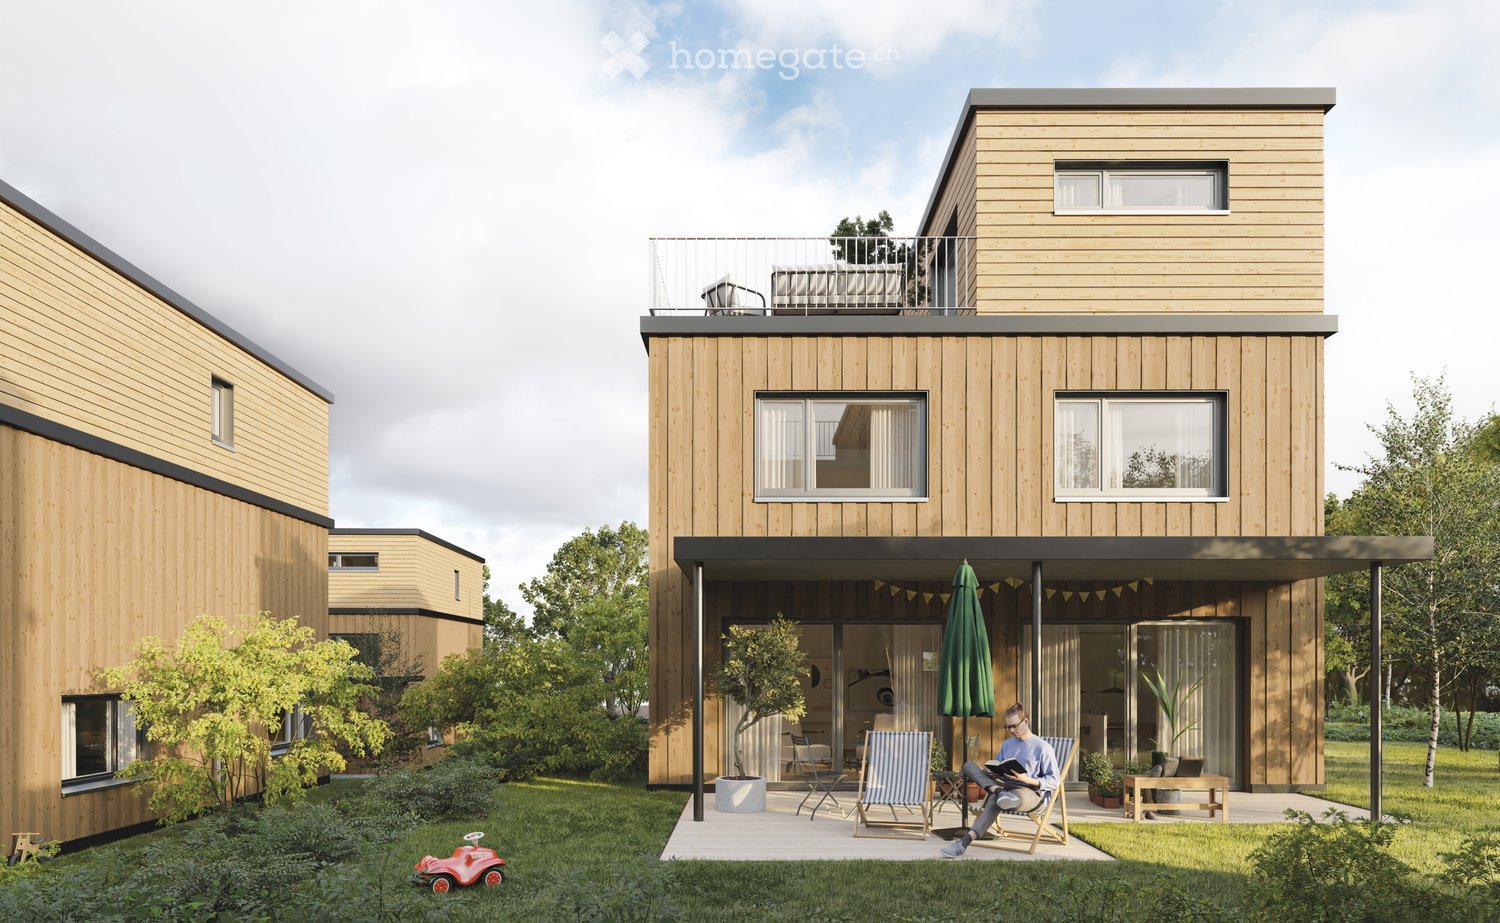
In the picturesque hamlet of "Ghöngg" in Wila, the car-free settlement Talblick is being built. In two stages, four charming semi-detached houses and three detached single-family homes will be realized in a quiet and family-friendly location surrounded by greenery. Each new building in wood construction has 7.5 rooms inside, which are elegantly distributed over three floors. Particular emphasis is placed on the indoor climate. Wood is energy-efficient, climate-friendly, and breathable, and as a sustainable material, it is the building material of the greener future. The materialization of the facade elegantly carries the sustainable construction with wood from the region to the outside. The spacious roof terrace with idyllic views of the Tösstal and the covered seating area with surrounding area are particularly noteworthy. The location of the properties is the perfect starting point for nature lovers, and the special architecture of the settlement offers the community and individual parties space to unfold.The single-family house is ready for occupancy. Further information, plans, rough and finished descriptions can be obtained from the builder Schindler & Scheibling. The sales price does not include a parking space or a hobby room.The following highlights await you: • Attractive municipality in the recreational area • Well-thought-out floor plan • Bright living and dining area with open kitchen • Private covered garden seat • Elevated and spacious roof terrace with views • Own washing machine/dryer • Living unit directly connected to underground parking • Space for bicycles, strollers, or the like • Carefully planned outdoor space concept with local greening Purchasers have the opportunity to view the single-family house in advance and experience what it's like to live in a wooden house in Wila. Our team will advise you on site and guide you through your new dream home.www.wohnen-in-wila.ch

Travel time
-
  • A three-story building with a storefront labeled "SWAROVSKI" and a white awning over the entrance. The facade is white with multiple windows, some covered by blinds.
  • Aerial view of a dense urban area with multiple buildings, red-tiled roofs, and visible windows. The highlighted building is a multi-story structure with a flat roof and several windows.
  • Aerial view of a dense urban area with multiple buildings, red-tiled roofs, and a highlighted section marked with a red border and an 'X' symbol.
  • Aerial view of a dense urban area with multiple buildings, red-brick roofs, and various rooftop structures including air conditioning units and small green spaces.
  • Aerial view of a dense urban area with multiple buildings, red-tiled roofs, narrow streets, and pedestrians.
  • Modern kitchen with light-colored cabinets, stainless steel appliances, wooden flooring, and a small dining area with a table and chairs.
  • Modern kitchen with grey cabinets, stainless steel appliances, and wooden flooring. Features an oven, dishwasher, and a dish rack on the counter.
  • Bright living room with wooden floor, large window, sofa, dining table, chairs, plant, and artwork on wall.
  • Empty room with wooden floor, large window with curtains, radiator, and a small table near the window.
  • Bedroom with a bed, colorful quilt, wooden drawer unit, picture frame, window with curtains, radiator, and a small ball on the floor.
  • A modern, open-plan living and kitchen area with light wooden flooring, white walls, a red chair, a red refrigerator, and various bottles and items on the counter and shelves.
  • Modern kitchen with grey cabinets, a red refrigerator, a white island, and various appliances and utensils on the counter.
  • A well-lit room with a sofa, a dining table with chairs, a chandelier, and large windows with curtains. The floor is wooden, and there are decorative items on the table and shelves.
  • Empty room with light wooden flooring, white walls, large windows with blinds, and a built-in radiator. A white pendant light hangs from the ceiling, and a set of white built-in wardrobes is visible on one side.
  • Bathroom with a white sink, chrome faucet, mirror, and blue shower curtain. Several bottles of toiletries are placed on the windowsill.
  • Bright attic room with wooden table, white chairs, radiator, clock, and picture frame on the wall.
  • Cozy attic room with a bed, sofa, coffee table, and a white chair. The room features wooden flooring, a skylight, and decorative rugs.
  • Modern kitchen with grey cabinets, stainless steel appliances, wooden floor, and white shelving unit with books and decorative items.
  • Bright attic bedroom with wooden floors, slanted ceilings, and large windows. Features a wicker bed with white bedding, a small round table with a lamp, and a chair near the window.
1 / 19
CHF 5,000,000.– Top
Untertor 16, 8400 Winterthur

Residential and commercial building in the heart of Winterthur's old town

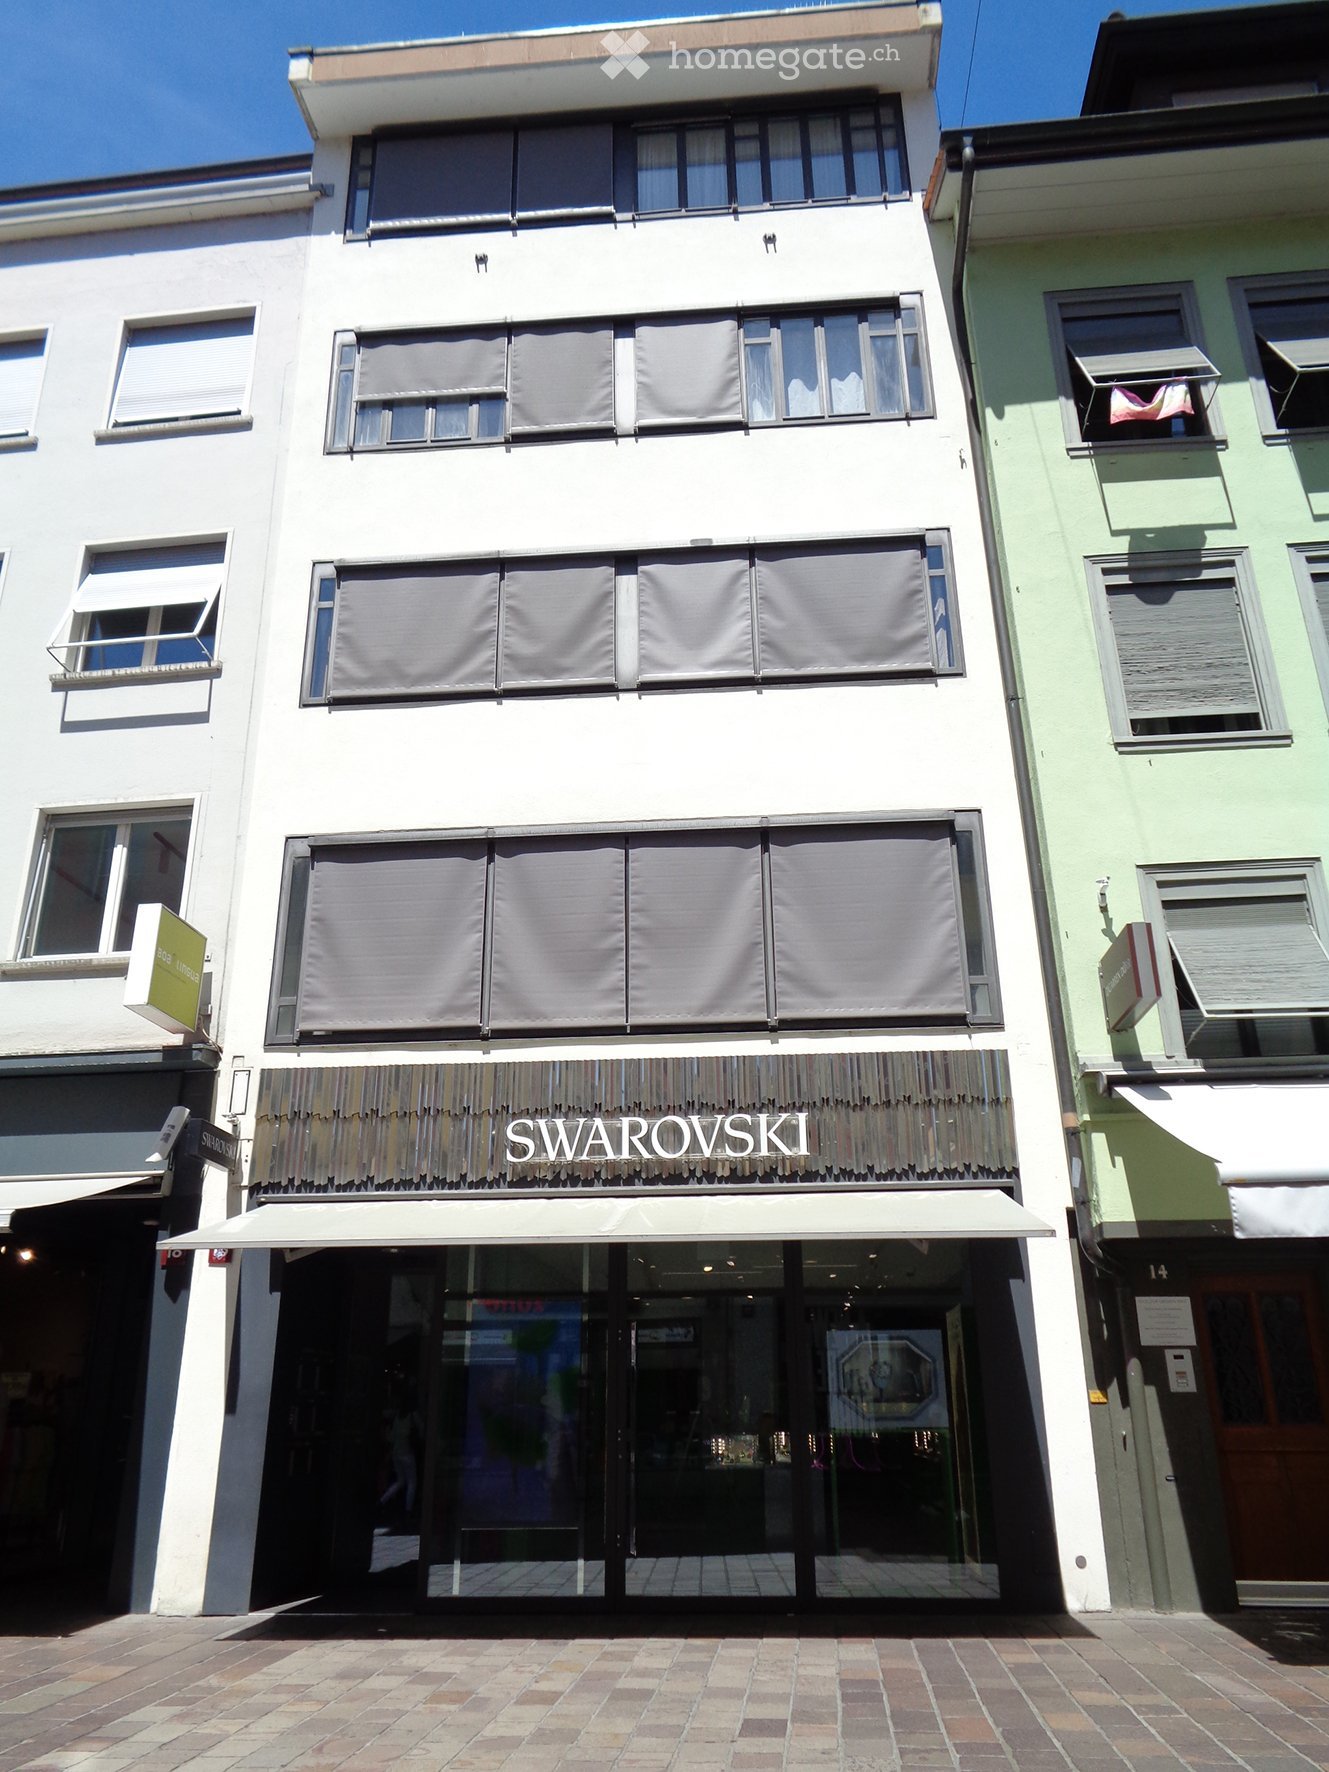
In accordance with the owner's instructions, we are offering this attractive residential and commercial building for sale in a central location in the heart of Winterthur's old town.The town house at Untertor 16 combines living and working in an excellent inner-city location. On the ground floor, there is a spacious shop, while the five apartments are distributed over the floors above up to the attic.The space offer is composed as follows: • Ground floor: shop • 1st floor: 2.5-room apartment • 2nd floor: 3-room apartment • 3rd floor: 2.5-room apartment • 4th floor: 2.5-room apartment • Attic: 2-room apartment • Basement: additional storage, auxiliary and technical rooms General: • Lift: passenger lift for up to 4 people • Heating: heating of the property by district heating • Hot water: separate boilers in the individual apartments Thanks to its excellent location at Untertor, the property is located in the immediate vicinity of the lively center of Winterthur's old town. Shopping facilities, gastronomy, services, and public transport are all nearby.The property for sale has been valued by a recognized expert at CHF 5'000’000. Based on this, a gross return of around 4% results from the current rental income.We would be happy to provide you with further documents upon request and are available for additional information or to arrange a viewing appointment.

Travel time
-
  • Two-story house with yellow and white exterior, solar panels on the roof, balcony on the second floor, and ivy-covered wall on one side.
  • Two-story house with yellow and beige exterior, covered in ivy, featuring a balcony, multiple windows, and a small garden area.
  • Two-story house with yellow siding, red-tiled roof, and solar panels on the roof. The left side has a brick wall covered in ivy, while the right side is painted yellow with white-framed windows. A wooden fence surrounds the property.
  • Two-story house with yellow siding, red-tiled roof, and solar panels on the roof. The left side is covered in ivy, and the right side has multiple windows and a small balcony. A wooden fence and greenery surround the house.
  • An unfinished basement space with a concrete floor, exposed wooden support beams, a water pump, and a small window. The floor shows signs of water damage with a wet, discolored area.
  • Hallway with carpeted floor, open door leading to a balcony with outdoor view, staircase with wooden railing on the right side.
  • Empty room with beige walls, brown carpet, a window with white frame, radiator, and an open door leading to a staircase.
  • Empty room with beige walls, carpeted floor, two windows with white frames, and radiators beneath each window.
  • Empty room with beige walls, carpeted floor, two windows with white frames, and a white door leading to another space.
  • Empty room with red carpet, white walls, two windows, and radiators below them.
  • Empty room with red carpeting, white walls, two windows, and a door. No furniture or equipment present.
  • A small kitchen with white cabinets, a stainless steel sink, a stove, and a refrigerator. The walls are tiled in red and white, and the floor is wooden.
  • A small, narrow bathroom with a toilet visible through an open doorway. The walls are plain and the floor appears to be red.
  • Bathroom with blue tiled walls, a red carpet, a bathtub, a sink, a mirror, and a radiator. The window has a red curtain and some plants growing on it.
  • Utility room with heating system, pipes, and a red fire alarm on the wall. The floor is covered in red material, and there is a door on the left side.
  • Empty basement with exposed wooden beams, concrete walls, and scattered debris. No furniture or equipment present.
  • A well-maintained garden with neatly trimmed hedges, trees, a gravel pathway, and a bench, surrounded by a wooden fence and overlooking a cityscape with buildings and hills in the background.
  • View from a balcony showing a landscaped garden area with trees, a white car parked on the road, and distant buildings and hills.
  • A small, grassy garden area with a wooden fence, a few trees, a small shed, and outdoor furniture including a white plastic chair and a table.
  • Promotional image with a stylized column and a bird, featuring text in German about legal and financial services.
1 / 20
CHF 360,000.– Top
3.5 rooms68m² living space
Gleitstrasse 17, 8406 Winterthur

Renovation-required 3.5-room row house with the opportunity to implement your own dream home

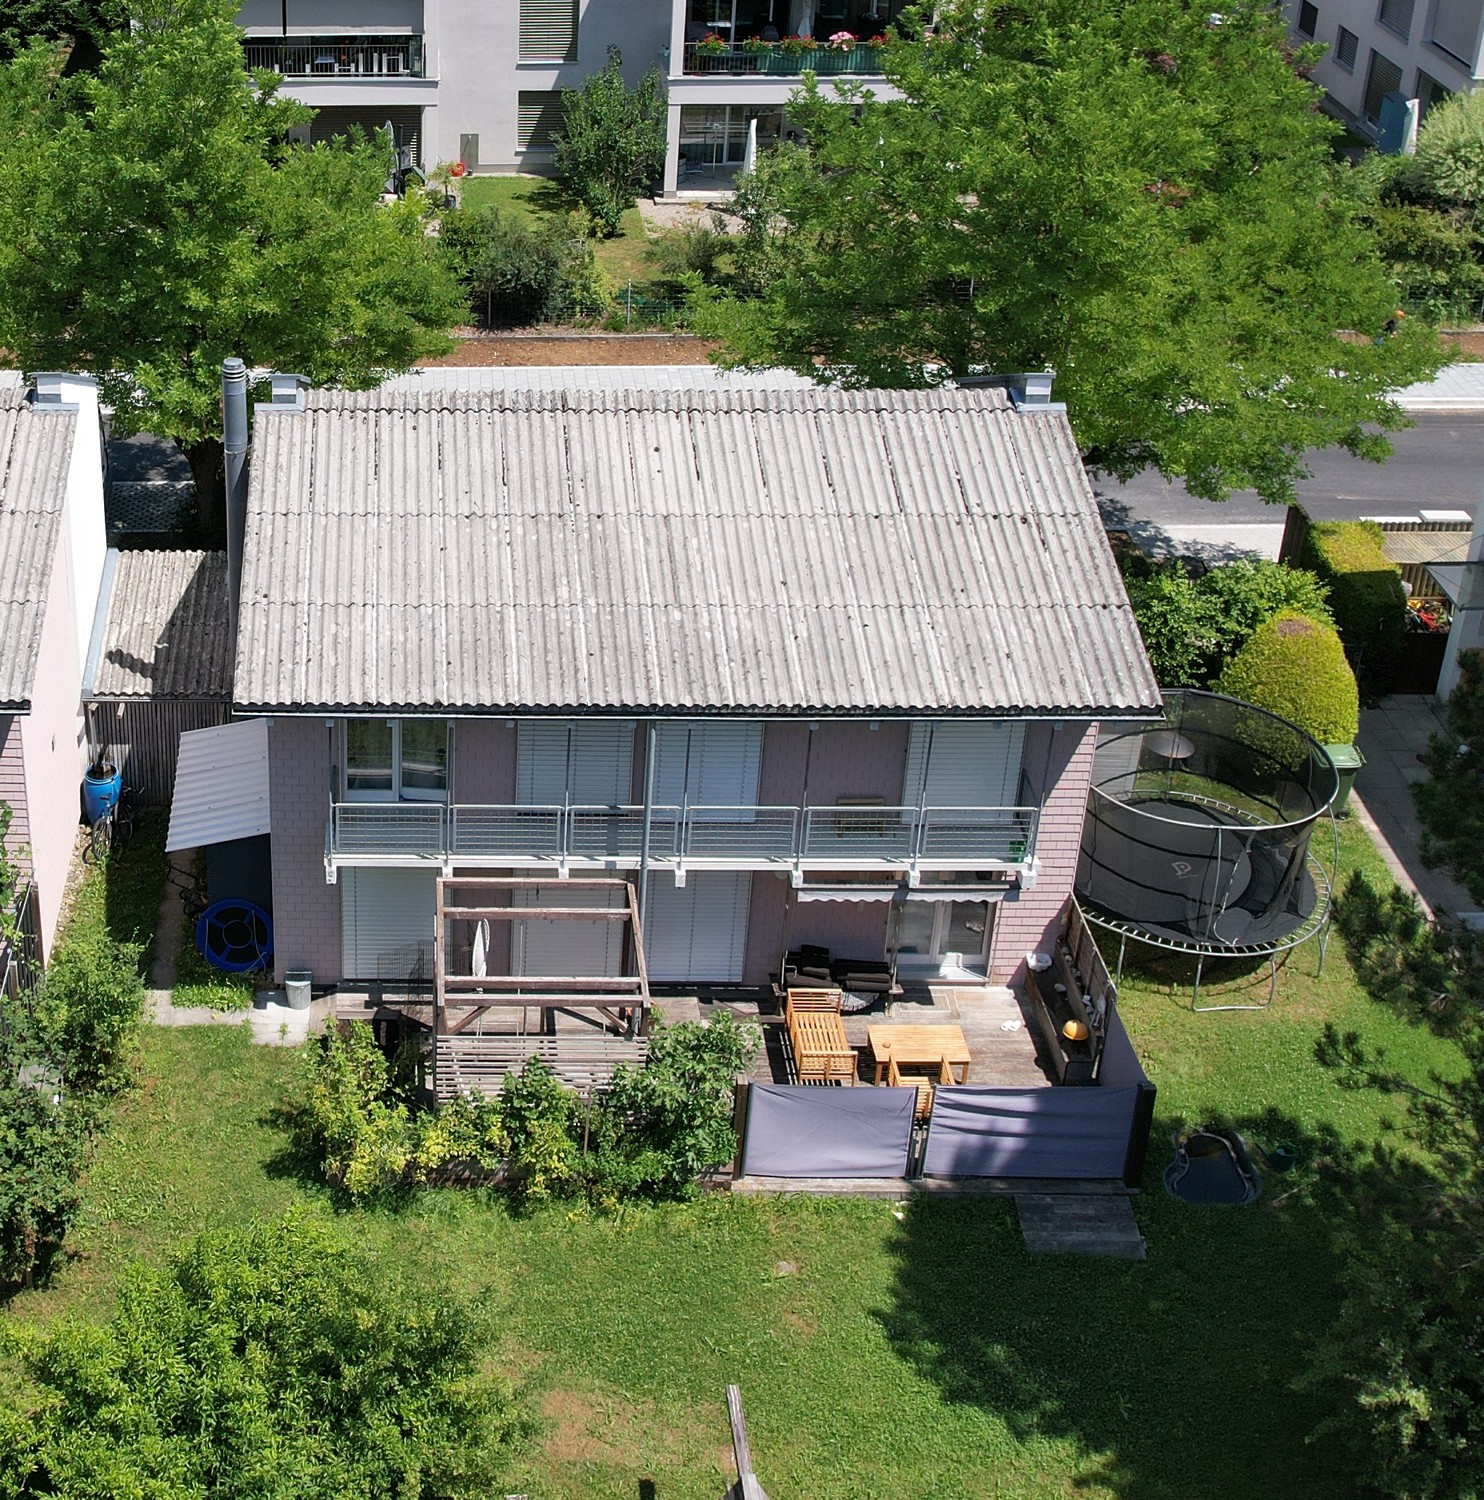
Viewings (NO prior registration): • Thursday, 22 October 2026, 16.00 to 17.00 • Saturday, 24 October 2026, 10.30 to 11.30 • Wednesday, 28 October 2026, 16.00 to 17.00 • Saturday, 31 October 2026, 10.30 to 11.30 Municipality: The city of Winterthur (divided into seven city districts) in the canton of Zurich is the center of a medium-sized agglomeration and has around 122,000 inhabitants. The city district 4 (Töss) is located in the southwest of the city and was named after the Töss river, which flows through the city. Despite the urban environment, you benefit from ideal local recreation areas and proximity to nature, thanks to the nearby Eschenberg. Shopping facilities (Migros, Coop, Lidl, Spar, etc.), schools, and a gas station are also located in the immediate vicinity. Additionally, you are in the shortest time in the city center, where a even greater variety of shopping facilities and cultural offers are available. The Winterthur Töss train station is connected to the S41 line and thus offers connections to Bülach and the main station Winterthur. By car, you can quickly reach the Töss highway exit, which provides a good connection to Zurich, St. Gallen, and Zurich Airport. The tax rate is 125% (without church) above the cantonal average of 106%. Location: The 159 square meter large and fully developed property is located in the Töss city district, south of the Töss cemetery, and borders directly on the railway lines and highway with a noise protection wall. Object: The 3.5-room row house in a row house settlement has an area of approximately 68 square meters and has a somewhat cramped room structure with narrow internal access, basement, and bathroom/lavatory with heating in the basement, entrance, toilet, kitchen, and dining/living room on the ground floor, two bedrooms on the upper floor, and attic in the roof floor. The room program is as follows: Roof floor • Attic Upper floor • 2 bedrooms Ground floor • Entrance • Toilet • Kitchen • Dining/living room Basement • Basement • Bathroom/lavatory with heating The property was built in 1930 and is currently vacant. It presents itself in a poor state of maintenance with accumulated renovation needs. A parking possibility is available on the property (although somewhat restricted due to the newly drawn blue zone). The land register extract, the GVZ policy, the cadastral plan, and the purchase offer form can be found as an attachment in the download area. Sales price: Target price CHF 360,000.00 (based on an external valuation report). Purchasers are requested to submit their written offer with a commercial register extract and/or ID (in copy) and financing proof from a Swiss cantonal, regional, or major bank by November 18, 2026, at the latest to Marc Wehrli. No further bidding rounds are planned (only one purchase offer can be submitted). The intermediate sale remains reserved. Purchase processing: • Transfer of ownership and possession after agreement. • Notary and land registry fees will be split equally. • Warranty is waived (handover takes place as seen). • Real estate profit tax at the expense of the seller (will be ensured). Contact: MARC WEHRLI Owner of the Zurich notary patent PROSPERIS Legal advice, tax and financial planning, real estate Seestrasse 52, 8703 Erlenbach marc.wehrli@prosperis.ch
Travel time
-
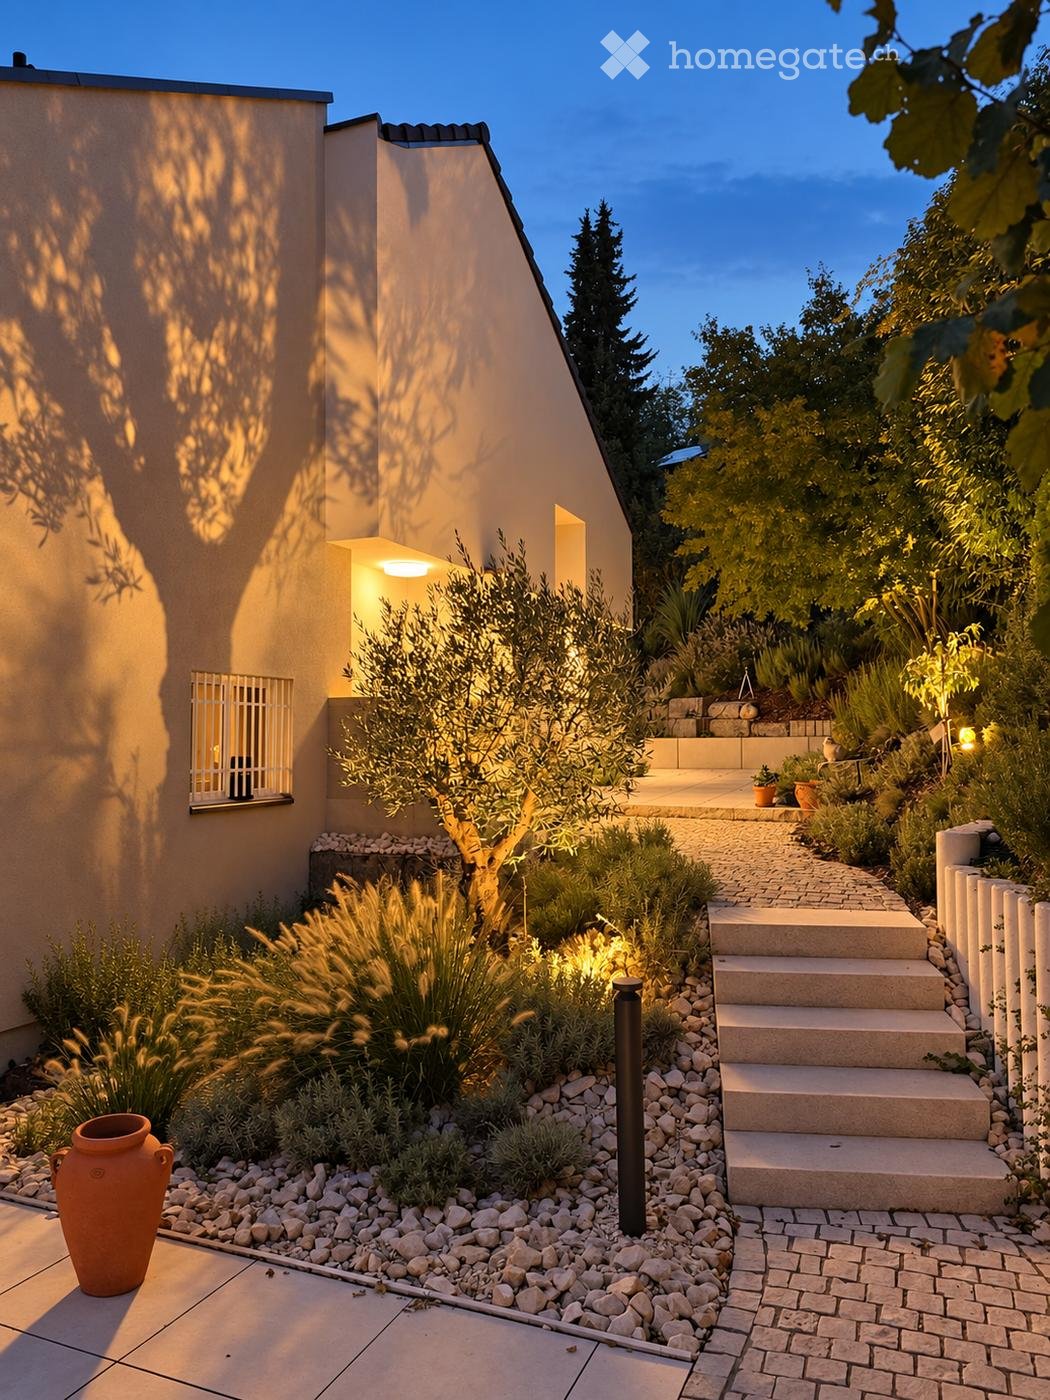
  • Evening garden scene with a modern house, steps leading up, various plants, and decorative lighting.
  • Modern two-story house with a raised ground floor, illuminated by warm lighting, surrounded by landscaped garden with steps and pathways.
  • Well-lit outdoor patio with tiled flooring, potted plants, a wooden bench, and a grill, surrounded by a white railing and trees.
  • Modern outdoor patio with tiled floor, outdoor furniture including a table, chairs, and a bench, a grill, potted plants, and a staircase leading to a garden area.
  • Balcony with wooden table, benches, potted plants, and a scenic view of trees and houses.
  • Modern outdoor patio with large, light-colored tiles, stone steps, and a small wooden bench. The area is surrounded by greenery and a modern building with a dark roof.
  • Modern house with solar panels on the roof, surrounded by a well-maintained garden with shrubs, plants, and a paved pathway leading to the entrance.
  • Two-story house with a garage, balcony, and steps leading up to the entrance, surrounded by greenery.
  • Modern hallway with light-colored tiles, white walls, built-in storage units, and a small wooden side table with a plant. A coat is hanging on the right side, and a round rug is visible in the adjacent room.
  • Modern bathroom with a floating sink, round rug, built-in shelves, and a sleek mirror with ambient lighting.
  • Modern bathroom with light grey walls, wooden flooring, a white sink, a round rug, a built-in dark cabinet with hanging clothes, and decorative baskets.
  • Cozy children's bedroom with a single bed, nightstand, bookshelf, round rug, and decorative items.
  • Modern kitchen with dark grey cabinetry, a central island, pendant lights, and a sleek black countertop.
  • Modern open-plan living and dining area with a central round wooden dining table, black leather chairs, a built-in fireplace, a kitchen island with bar stools, and sleek dark cabinets.
  • Modern living room with large window offering a view, light-colored sectional sofa, wooden coffee table, floor lamp, and decorative shelf with books and plants.
  • Modern bathroom with a bathtub, sink, mirror, washing machine, dryer, towel rack, round rug, wooden shelf, and decorative vases.
  • Entrance hallway with wooden flooring, a red patterned rug, a small bench, a table with books and a picture frame, and a view of a garden through a glass door.
  • Modern bathroom with dark grey tiles, a white sink, a large illuminated mirror, and a sleek black vanity unit.
  • Modern bathroom with grey tiled walls, wooden floor, white sink, chrome faucet, toilet, and a towel hanging on the wall.
  • Cozy bedroom with a large bed, nightstand, picture frame, floor lamp, and a rug. Large windows with a view of greenery and access to a balcony.
  • Modern living room with a large black leather sectional sofa, multiple throw pillows, a woven area rug, a sleek white coffee table holding books and a bowl, and a large flat-screen TV mounted on the wall with speakers. The room features wooden flooring, a
  • Modern living room with a white sectional sofa, a black leather chair, a small table with a screen, and hanging lamps. The room features wooden flooring and large windows with a view of a balcony.
  • Bright, modern room with wooden flooring, large windows, and a balcony. Features a sofa, armchair, small table, desk with laptop, and decorative plants.
  • Balcony with tiled floor, white railing, wooden chair with white cushion, and potted plants.
  • Balcony with white railing overlooking a residential neighborhood with houses, trees, and a clear blue sky.
  • A modern, minimalist room with wooden flooring, white walls, and a skylight. Features include a small wooden cabinet with decorative items, an easel with a painting, and a small model house on top of the cabinet.
  • Cozy attic room with slanted ceilings, wooden floors, a sofa with a throw blanket and pillows, a side table with books and a potted plant, and a small bookshelf with books and a cup.
1 / 27
CHF 1,990,000.– Top
5.5 rooms155m² living space
Kurlistrasse 81, 8404 Winterthur

Mediterranean Charm at Lindberg – Renovated 5½-Room Semi-Detached House

A Piece of the South in Winterthur Drinking the first coffee on the terrace, sitting together by the fireplace in the evening and watching the lights outside warm up: This semi-detached house at Lindberg combines Mediterranean charm with a carefully renovated home. The interior was extensively renovated in 2023, the facade and roof in 2024, and the surroundings in 2025. Many things have already been done, and there is room for your own ideas. The House at a Glance • 5½ rooms, approx. 155 m² net living area, built in 1973 • Plot approx. 445 m² • Terrace approx. 90 m² on the ground floor, partially covered • Second terrace approx. 16 m² on the upper floor • Two garages with motorized doors, direct access to the house • Photovoltaic system approx. 13.5 kWp, including e-mobility charging connection Where Life Happens The kitchen smells delicious, and there's still a seat at the table. In the open kitchen, cooking, eating, and good conversations blend together. The countertop is made of natural stone, accompanied by a BORA induction cooktop, including extraction, a combi steamer, and Gessi fittings. After dinner, it's off to the sofa by the fireplace in travertine or out onto the large terrace, the house's second living room. The entire house features naturally oiled oak parquet flooring in a herringbone pattern. Retreats on Every Level On the ground floor: bathroom with bathtub and integrated laundry area (washing machine and dryer), one room, and a wardrobe with guest lavatory and toilet. On the upper floor: the quiet rooms, one with its own terrace offering a view over the roofs, shower bathroom with separate toilet, and a gallery from which you can look down into the living area. On the top floor: a cozy seating area for a good book and plenty of storage space. Comfort and Technology • Heat pump boiler with 385 liters • Water filter system (PFAS) at the house connection • Air-water heat pump • Washing machine and dryer on the ground floor • Velux roof windows with smart home control • LED lighting inside and outside, dimmable garden and path lighting • Insect screens in rooms and kitchen • Video surveillance around the house • Water and power connections around the house (power connection for a possible whirlpool behind the house) Location Familiar residential area at Lindberg (30 km/h zone), with green spaces and viewpoints nearby (as the crow flies, approx.): • Bus stop Oberes Büel (line 10): 175 m • Primary school Lindberg and secondary school Rychenberg: each 225 m • Viewpoint Bäumli: 525 m • Coop: 750 m • Oberwinterthur train station: 825 m From Winterthur main station, you can reach Zurich Airport in about 15 minutes and Zurich main station in about 20 minutes by direct train. Sale Price CHF 1,990,000, sale by bidding process. Handover by arrangement. No broker inquiries, please. The house is most beautiful on site. We look forward to your visit. Note: Photos may include examples of furnishings.

Travel time
-
Gabriela Knecht

Gabriela Knecht

1 / 13
Gabriela Knecht

Gabriela Knecht

  • Parking space
  • Balcony / Terrace
CHF 1,050,000.–
7.5 rooms166m² living space
Ramselstrasse 19, 8493 Saland

Naturnahes 7½-Zimmer-Zweifamilienhaus im ruhigen Saland

In Saland präsentiert sich dieses grosszügige 7½-Zimmer-Zweifamilienhaus als vielseitiges Zuhause mit viel Raum, Privatsphäre und naturnahem Wohngefühl. Auf rund 166 m² Nettowohnfläche, verteilt auf zwei Etagen, sowie einem beeindruckenden 1'430 m² grossen Grundstück eröffnet die Liegenschaft zahlreiche Möglichkeiten für individuelles Wohnen und Leben. Das Obergeschoss überzeugt mit einer grosszügigen und wohnlichen Raumaufteilung. Insgesamt stehen hier vier Zimmer zur Verfügung. Das helle Wohn- und Esszimmer lädt zu gemeinsamen Mahlzeiten, entspannten Abenden und geselligen Stunden mit Familie und Freunden ein. Die drei weiteren Zimmer lassen sich flexibel als Schlaf-, Kinder-, Gäste- oder Arbeitszimmer nutzen. Ergänzt wird der Wohnbereich durch eine Küche, die kurze Wege und angenehmen Komfort im Alltag schafft. Ein Badezimmer mit Badewanne sowie ein separates WC runden das Raumangebot ab. Der ausgebaute Estrich schafft zusätzlichen Platz und eignet sich ideal als Hobbyraum, Homeoffice, Rückzugsort oder Stauraum. Zum Obergeschoss gehören zudem eine Terrasse sowie ein eigener Gartenbereich, die zusätzlichen Freiraum zum Entspannen und Verweilen bieten. Das Erdgeschoss bietet ein angenehmes und vielseitiges Raumangebot. Zwei Zimmer können je nach Bedarf individuell genutzt werden. Die Wohnküche bietet viel Platz zum Kochen, Essen und Zusammensitzen. Ein Badezimmer mit Badewanne trägt zum täglichen Komfort bei. Das Wohn- und Esszimmer bildet den Mittelpunkt der Wohnung und schafft einen einladenden Ort für gemeinsame Stunden. Der überdachte Sitzplatz erweitert den Wohnbereich nach draussen und bietet mit einem Grillkamin sowie einer grosszügigen Gartenscheune, die sich ideal als Bastel- und Abstellraum nutzen lässt. Eine Doppelgarage bietet Platz für zwei Fahrzeuge sowie zusätzlichen Stauraum. Ergänzt wird das Angebot durch zwei Kellerabteile, die weitere praktische Abstellmöglichkeiten schaffen.Highlights auf einen Blick: • 7½-Zimmer-Zweifamilienhaus • Ca. 166 m² Nettowohnfläche • 1'430 m² Grundstücksfläche • Zwei separate Küchen • Zwei Badezimmer mit Badewanne, ein separates WC im Obergeschoss • Terrasse mit angrenzendem Gartenbereich im Obergeschoss • Überdachter Sitzplatz mit Grillkamin im Erdgeschoss • Gartenscheune • Doppelgarage Haben wir Sie neugierig gemacht? Dann zögern Sie nicht, einen unverbindlichen Besichtigungstermin mit Frau Gabriela Knecht telefonisch 079 430 59 11 oder per Mail gabriela.knecht@trendwerk.ch zu vereinbaren.Située à Saland, cette spacieuse maison de deux logements de 7½pièces est un lieu de vie polyvalent offrant beaucoup d'espace, d'intimité et un cadre de vie proche de la nature. Avec une surface habitable nette d'environ 166 m², répartie sur deux étages, ainsi qu'un impressionnant terrain de 1 430 m², cette propriété offre de nombreuses possibilités pour un mode de vie personnalisé. L'étage supérieur séduit par son agencement spacieux et convivial. Au total, quatre pièces y sont disponibles. Le salon-salle à manger, baigné de lumière, invite à partager des repas, à passer des soirées détendues et à profiter de moments conviviaux en famille ou entre amis. Les trois autres pièces peuvent être utilisées de manière flexible comme chambres, chambres d'enfants, chambres d'amis ou bureaux. L'espace de vie est complété par une cuisine, qui facilite les déplacements et offre un confort agréable au quotidien. Une salle de bains avec baignoire ainsi que des toilettes séparées complètent l'espace disponible. Le grenier aménagé offre un espace supplémentaire et...
  • Parking space
  • Balcony / Terrace
Travel time
-
Thomas Hux

Thomas Hux

1 / 23
Thomas Hux

Thomas Hux

  • Parking space
  • Balcony / Terrace
  • Garage
  • +3
CHF 2,300,000.–
6.5 rooms194m² living space
Wuhrweg 6, 8409 Hegi (Winterthur)

Spacious 6½-room single-family house in a quiet location in Winterthur-Hegi

Detached 6½-room single-family house in an exceptionally quiet and yet central residential area in Winterthur-Hegi. Well-thought-out, modern floor plan, spacious room layout. The heart of the house is the spacious living/dining area with a fireplace. Large window surfaces provide plenty of daylight and create a direct connection to the garden and the seating area. The open kitchen - also with direct access to the garden - offers plenty of workspace and storage space, a separate room is suitable as a study or guest room. A bathroom with shower/WC as well as a practical closet (with laundry chute) complement the room layout on the ground floor. On the upper floor, there are four more rooms - the largest with its own balcony - as well as a very spacious bathroom. The property is fully basement with an extremely large utility/technical room and further spacious utility areas. Additionally, a large attic is available, which can be reached via a pull-down staircase. Two directly attached garage boxes offer comfortable space for vehicles. The property is heated by an air heat pump and underfloor heating. The covered garden seating area and the well-kept surroundings offer space for relaxed hours. The sales object presents itself in a good general condition. Apart from minor cosmetic touch-ups, no urgent renovation work is necessary. In summary: A property that is perfectly suited for a family that values spacious spaces, a quiet living environment, and at the same time the proximity to Winterthur's comprehensive urban infrastructure.
  • Parking space
  • Balcony / Terrace
  • Garage
  • +3
Travel time
-
Giovanni Rotondaro

Giovanni Rotondaro

1 / 13
Giovanni Rotondaro

Giovanni Rotondaro

  • Parking space
  • Balcony / Terrace
CHF 1,617,000.–
8 rooms234m² living space
Bolsternstrasse 10, 8483 Kollbrunn

2 houses with 8 rooms and a large terrace in Kollbrunn for sale
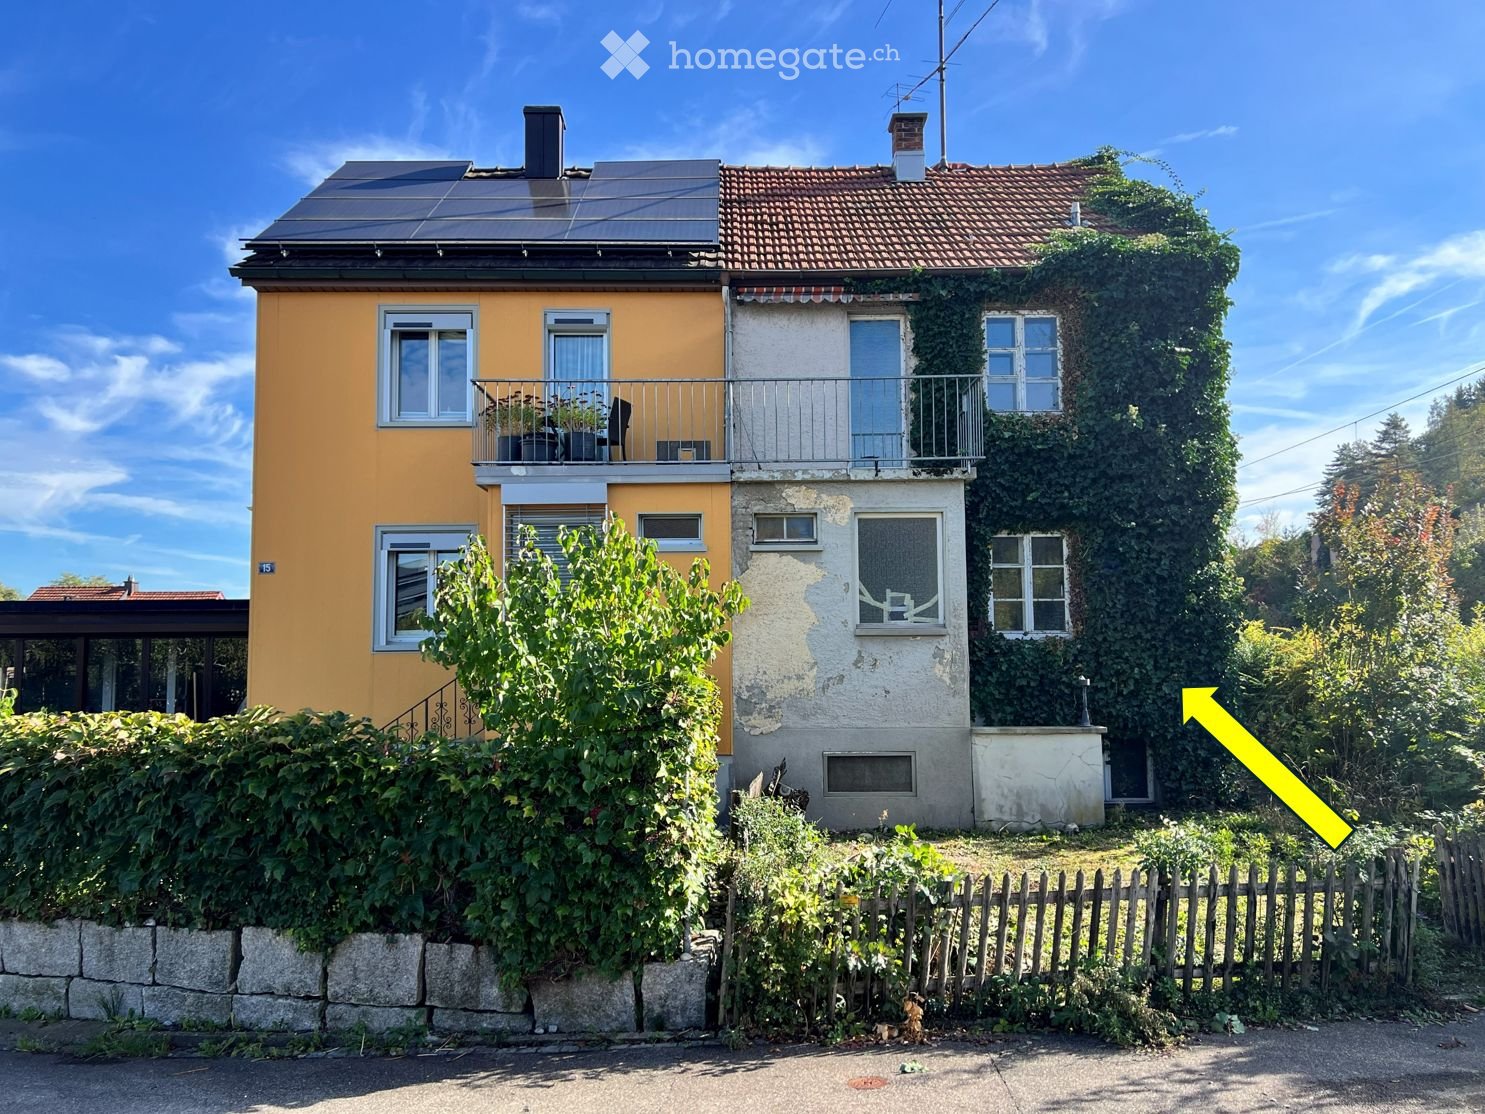
Plenty of space, two house parts, and an exceptional outdoor area: At Bolsternstrasse 10 in Kollbrunn, you can expect a characterful single-family house with a total of 8 rooms. The building, constructed in 1921, was renovated in important areas in 2022. This included the renewal of the kitchen, bathrooms, flooring, windows, and masonry. Thus, the house combines historical substance with modern living comfort.The net living area of 234 m² is divided into two house parts with a 3.5-room and a 4.5-room area. This makes the property suitable for large families as well as for people who want to combine living and working or use a house part separately. The rooms offer versatile possibilities for living areas, guests, hobbies, and home offices. According to the object data, two bathrooms are available; the floor plan also features a separate toilet.A particular highlight is the spacious outdoor area. The 232 m² large terrace area around the house provides plenty of space for social meals, relaxed hours outdoors, and play areas. The additional 60 m² large garden offers green space with manageable maintenance. The property comprises a total of 537 m². Four parking spaces are available directly on the premises for vehicles.The property is heated with an air-water heat pump; the heat distribution is via radiators. The building volume is 837 m. The selling price is CHF 1'617'000, and the availability is on request.Kollbrunn, a district of the Zell ZH municipality in the Tösstal, combines a grown residential environment with short distances to shopping, schools, and leisure activities. The train station with S-Bahn connections, the nearby recreation along the Töss, and the good accessibility of the surrounding places make the location attractive. A versatile home for all those who appreciate spacious interior spaces, exceptionally large terrace areas, and the advantages of a central location in the Tösstal.

  • Parking space
  • Balcony / Terrace
Travel time
-
Laura Lupo

Laura Lupo

1 / 21
Laura Lupo

Laura Lupo

  • Pets allowed
  • Child-friendly
CHF 1,500,000.–
10 rooms175m² living space
Frohwiesstrasse 25, 8330 Pfäffikon ZH

Multi-family house with outbuilding and garden in the center of Pfäffikon

10-room single-family house in the center of Pfäffikon (ZH) The viewing will take place on Saturday, October 24, 2026 from 10:00 a.m. to 12:00 p.m., only with written registration.The residential building, built around 1860, looks back on over 160 years of history and still shapes the image of the old village axis of Pfäffikon with its original character. With its characteristic architecture and green window shutters, it has preserved much of the charm of its time of origin.Typical for residential buildings from this period is the room layout. At the center of the building is the spacious staircase, which accesses all floors and rooms. The floors are thus located on different levels, but are connected by the staircase. This floor plan structure creates good conditions for use as a multi-generational house. The high parlor floor includes three rooms, a kitchen with a reduit, and a toilet. The upper floor is more or less identical in construction, but instead of the reduit, there is a bathroom. All rooms in the entire building are in need of renovation or renewal.The standalone garden building is currently used as a "music house", but is also open to other usage ideas. Connected to the main house by the carport, which offers space for two vehicles.8330 Pfäffikon ZH is located in the Pfäffikon district, in the canton of Zurich. The population in the political municipality of Pfäffikon has changed by an average of +0.9% per year over the last five years to 12,750 inhabitants (as of December 31, 2024). The tax burden is 10.1% (canton: 10.0%). Over the last five years, the municipality has averaged an annual residential construction activity of 0.9%, while the vacancy rate is currently 0.1% (as of June 1, 2025). Real estate prices have changed by +25.7% over the last five years (canton: +26.6%).

  • Pets allowed
  • Child-friendly
Travel time
-

Suggested properties for you based on search results