4 results - House, chalet, rustico to buy in Rüschlikon

1 / 50
CHF 3,200,000.– Premium
7.5 rooms279m² living space
Im Loorain 36, 8803 Rüschlikon

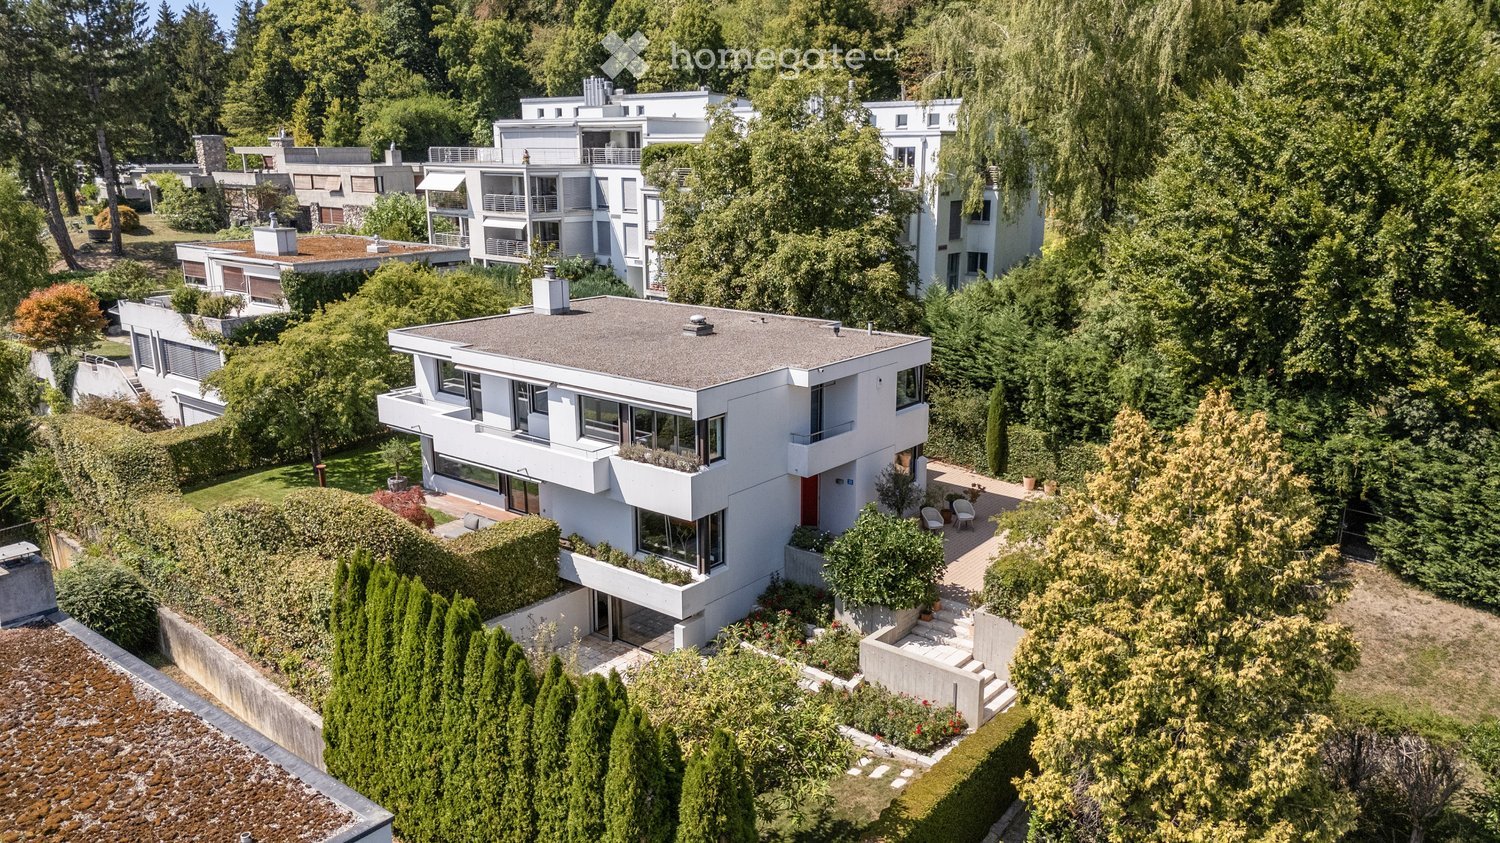
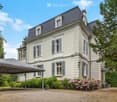
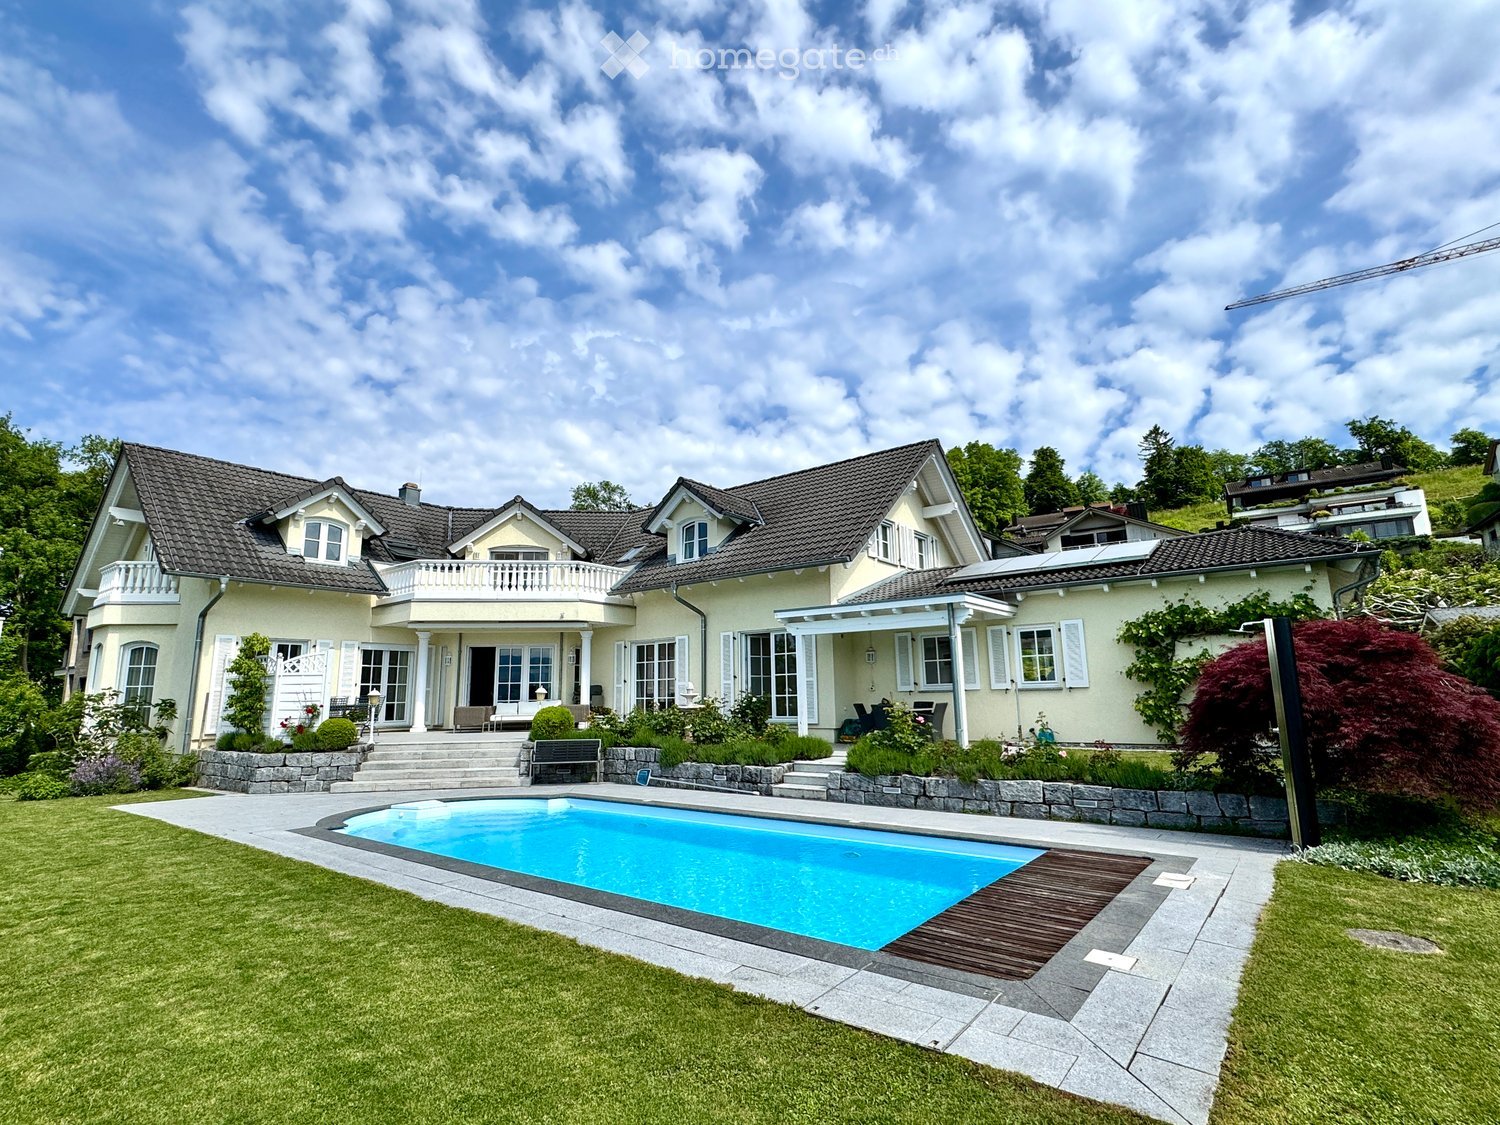
Spacious 7-room house with potential in Rüschlikon ZH

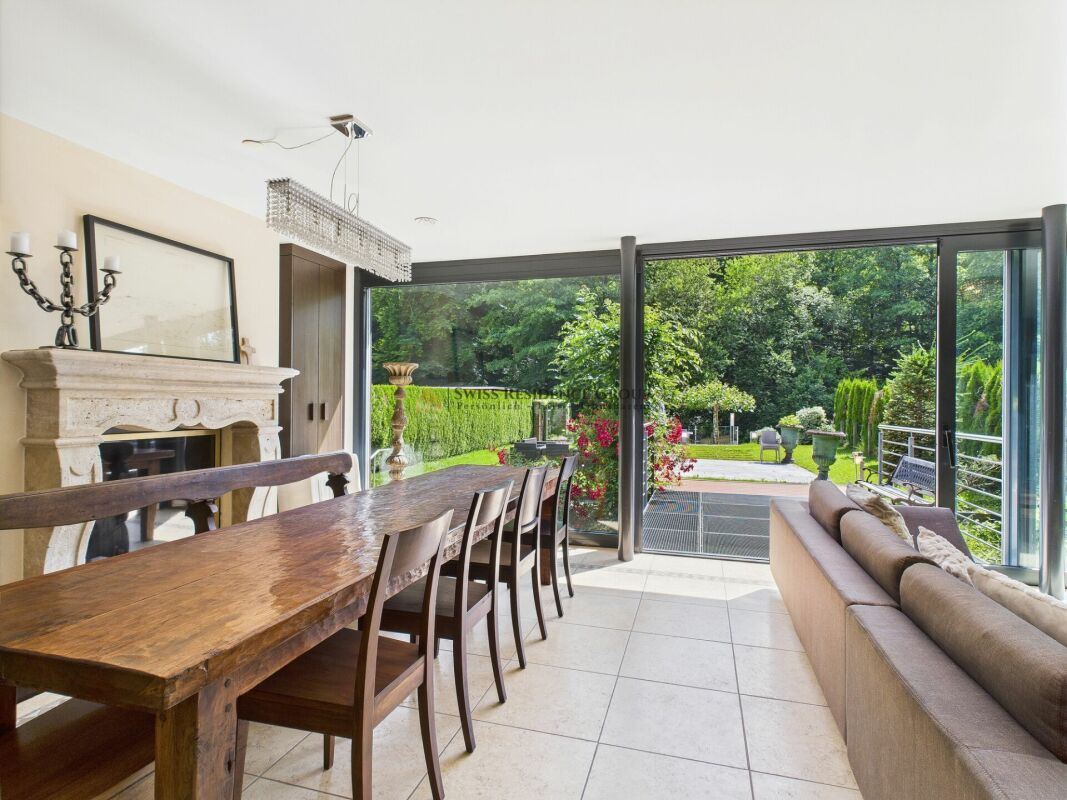
Single-family house in Rüschlikon ZH – 7 rooms | 279 m² | garden | building rights until 01.06.2084Welcome to one of the most sought-after municipalities on the left bank of Lake Zurich: Rüschlikon.In an excellent residential location, we present this detached 7-room single-family house with a generous space offer, garden, terrace, balcony, and double garage.The most important key figures: • The purchase price is to be understood as a minimum price CHF 3'200'000,- • 7 rooms • approx. 279 m² living space • plot approx. 424 m² • year of construction 1987 • building volume 1,240 m³ • 2 garage spaces + outdoor parking space • covered terrace & balcony • 4 bathrooms • security system • building rights contract until 01.06.2084 Room for visionsThe house convinces with exceptionally large room dimensions: • living room approx. 37 m² • dining area approx. 35 m² • bedrooms up to 33 m² • high rooms • plenty of ancillary space (basement, storage, technology, attic) The property is in a renovable but well-maintained condition – and that's where the potential lies:You design this house completely according to your own ideas and create a modern home in a premium location.Rüschlikon – location with value stability • very good connection to Zurich • shopping, schools & public transport in short distance • residential area • close to Lake Zurich • excellent location rating Rüschlikon has been one of the most value-stable and sought-after residential areas in the canton of Zurich for years.Building rights – strategically attractiveThis property is in building rights – a deliberate decision for buyers who: • want to invest in a premium location • are looking for a more attractive entry price • plan long-term • give more weight to location than short-term construction standard In Rüschlikon, comparable objects in full ownership would achieve significantly higher prices.Who is this house suitable for? • families with space requirements • buyers with architectural vision • investors with understanding of building rights models • people who recognize potential Interested?We would be happy to provide you with the complete sales documentation or arrange a personal viewing on site.Contact us directly.

Kruno Zuparic

Kruno Zuparic

Geschäftsführer und Inhaber

Travel time
-
1 / 13
Price on request
6.5 rooms373m² living space
Alpenstrasse 1, 8803 Rüschlikon

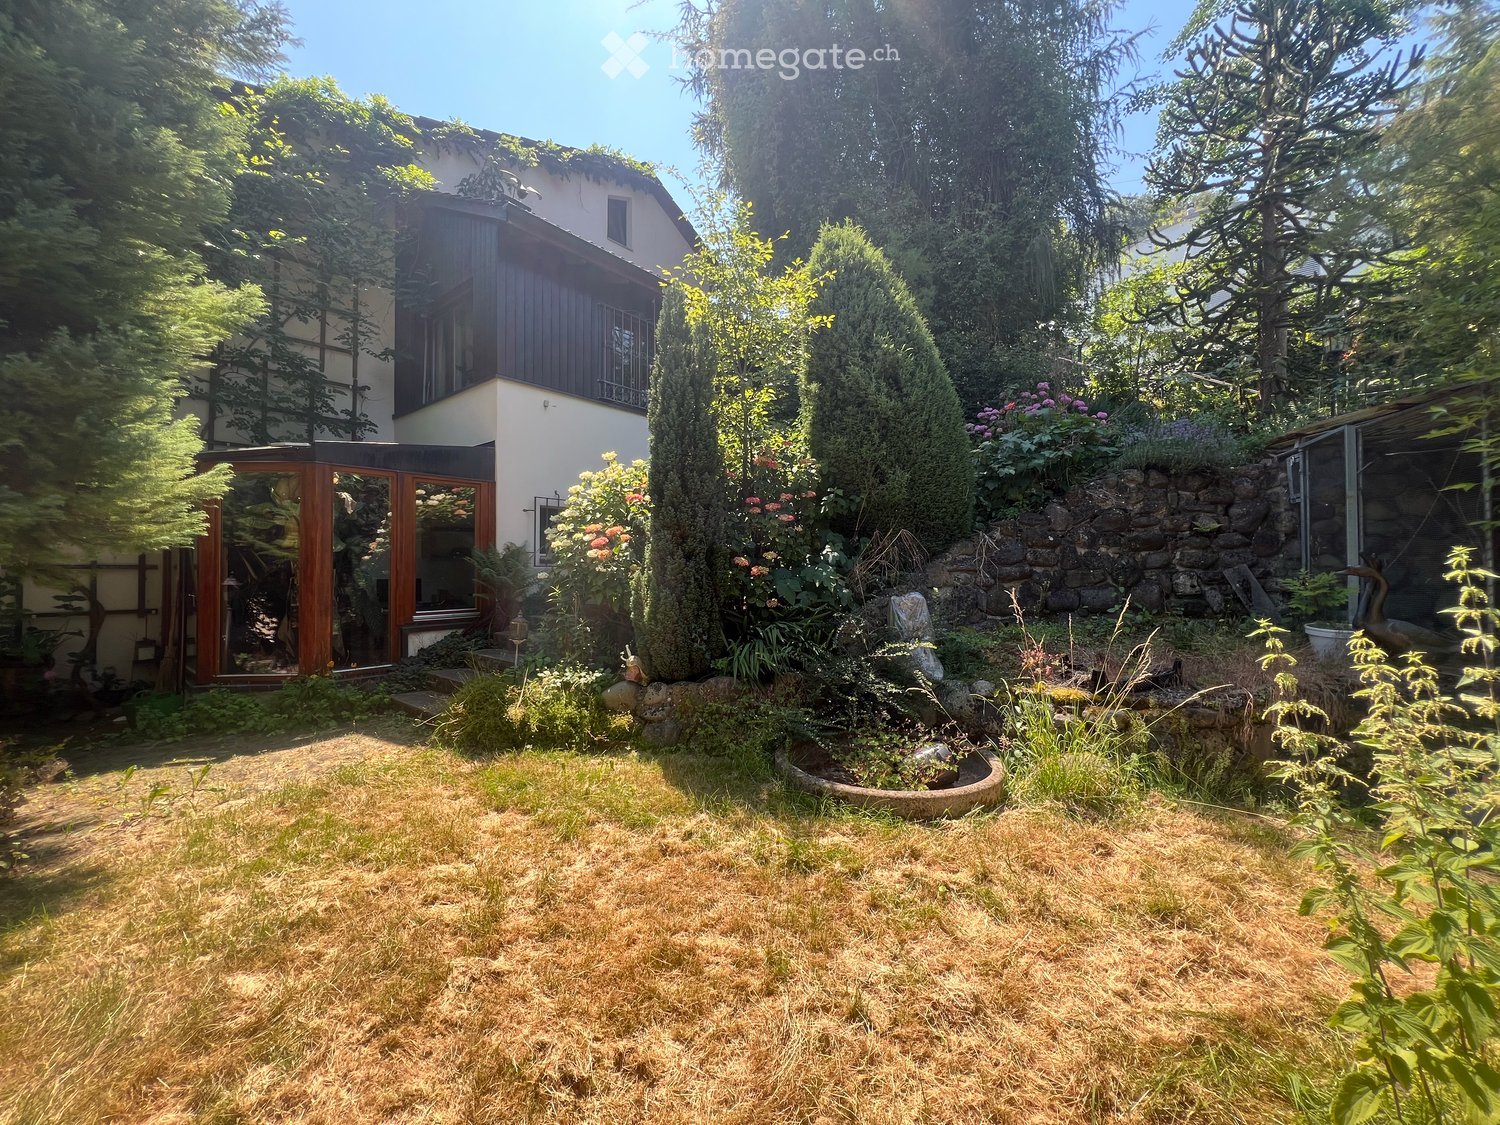
Luxury Living at its Finest - with Private Wellness Oasis

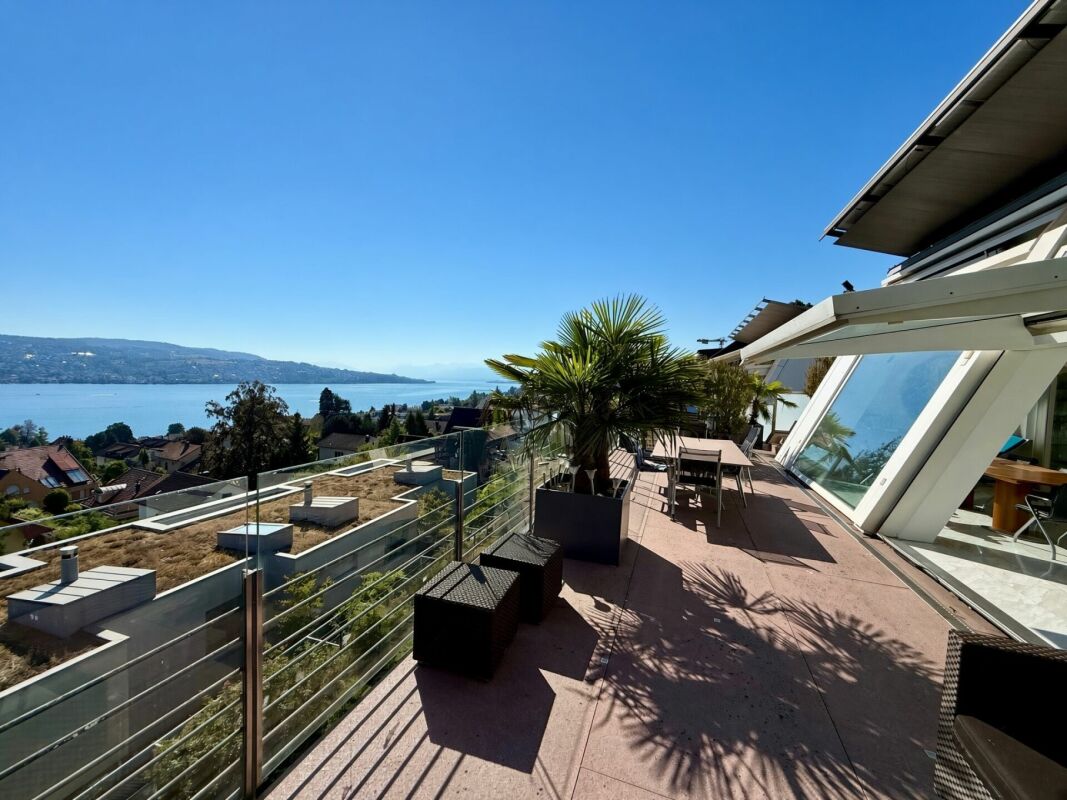
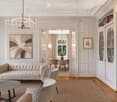
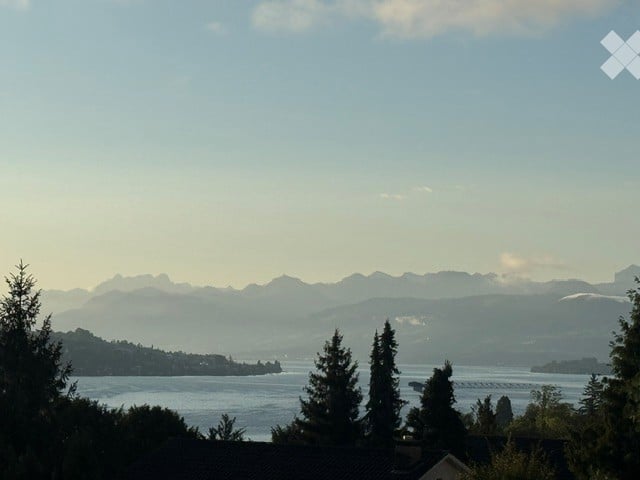
The exclusive single-family house, built in 1992, impresses with its extraordinary architecture featuring a distinctive half-hip roof and is located in a quiet, privileged residential area in the upper part of Rüschlikon ZH. The very well-maintained property was extensively renovated in 2007 by the current owners. During this renovation, all floor coverings were replaced with high-quality granite and marble, all wet cells and built-in furniture were renewed, and the kitchen was completely modernized. From the Alpenstrasse, which serves as the access road for the adjacent properties in this quiet neighborhood, you can reach the entrance area of the house either via a few steps or barrier-free via a ramp. Along the access road, two outdoor parking spaces are available for visitors. The spacious, oversized single garage is built together with the eastern neighboring property and offers space for a large vehicle as well as additional motorcycles or bicycles; alternatively, two smaller cars can also fit in it. From the garage, you can enter the entrance area directly through a utility room with a laundry room, where built-in wardrobes provide ample storage space for clothes and shoes. Via a straight staircase, you reach the bright and airy attic floor, where the spacious living and dining area with three oversized window fronts is located. From here, you can enjoy a fantastic, unobstructable view over Lake Zurich to the opposite shore with its gentle hills as well as to the east towards the mountains. Like in a James Bond movie, the large window panes can be opened individually with the touch of a button, creating a seamless transition to the spacious terrace. This offers ample space for a dining table, loungers, and a lounge and can be furnished according to personal needs. The bright, very spacious U-shaped kitchen convinces with plenty of space and work surface and features a bar counter where guests can gather while cooking. You can also enjoy the beautiful view towards the lake or the south-facing green surroundings from here. Another highlight is the centrally located fireplace in the living room, which provides a particularly cozy atmosphere on cooler days. On the entrance level, there are two very spacious rooms with a lake view. The parent's area with a separate dressing room and en-suite bathroom with bathtub, shower, double sink, and toilet leaves nothing to be desired. The adjacent room is currently used as a study and features various built-in cabinets and shelves. Both rooms have access to a balcony that runs along the entire facade width, offering a beautiful view of Lake Zurich. A guest toilet, a spacious laundry room, and a separate storage room complement the attractive room offer on this level. In the basement of the house, there are three more bedrooms, also with a view of Lake Zurich. The largest of the three rooms has an en-suite bathroom with shower, toilet, and sink, as well as a separate tea kitchen. This area can be closed off and is also accessible via a separate external entrance, making it ideal as a small apartment or nanny's room. For the two other rooms, a separate bathroom with shower, toilet, and sink is available. The built-in cabinets in the hallway provide additional storage space for bedding, towels, and more. Through a utility room, you can access a space lit with glass stones, which is ideal for overwintering plants and storing garden equipment. From there, a staircase leads to the spacious garden area with garden slabs and lawn, which can be used in various ways, whether as a playground for children or for social gatherings with family and friends. An absolute highlight can be found in the basement of the property. This area was completely rebuilt by the owners in 2009 and converted into a beautiful wellness area in Roman style. It includes a large whirlpool, a sauna, shower, toilet, and sink. Additionally, there is ample space for physical activities with fitness equipment. In the technical room, adjacent to the heating room, there is a fully automatic water treatment system for the whirlpool and a ventilation and dehumidification system for the wellness area. On the same level, there is also a beautifully climate-controlled wine cellar, which is separated from a stylishly designed wine room by a glass pane. In this special ambiance, fine wines can be enjoyed in a social setting. A shelter cellar provides additional storage space on this level. The property also features the following installations and equipment: - New gas heating system with boiler replacement and new pipes (2023). Preparation for heat pump installation.- Entire house equipped with security doors and automatic locking system- Built-in safe- Entire house equipped with video surveillance system- Air conditioning in the bedrooms on the ground floor- Photovoltaic system (25 kW) with electricity storage (23 kW) from 2022 Viewings Have we sparked your interest? We would be happy to arrange a non-binding viewing of the property. We look forward to your contact.
Travel time
-
1 / 20
Price on request
6.5 rooms220m² living space
8803 Rüschlikon

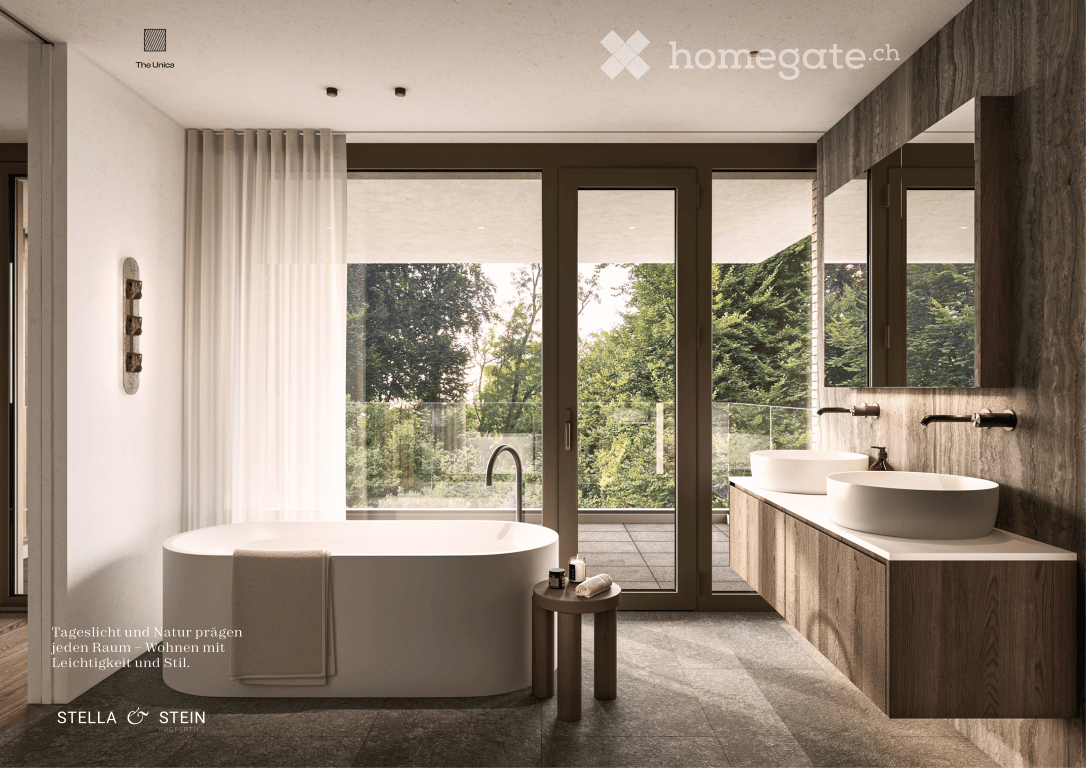
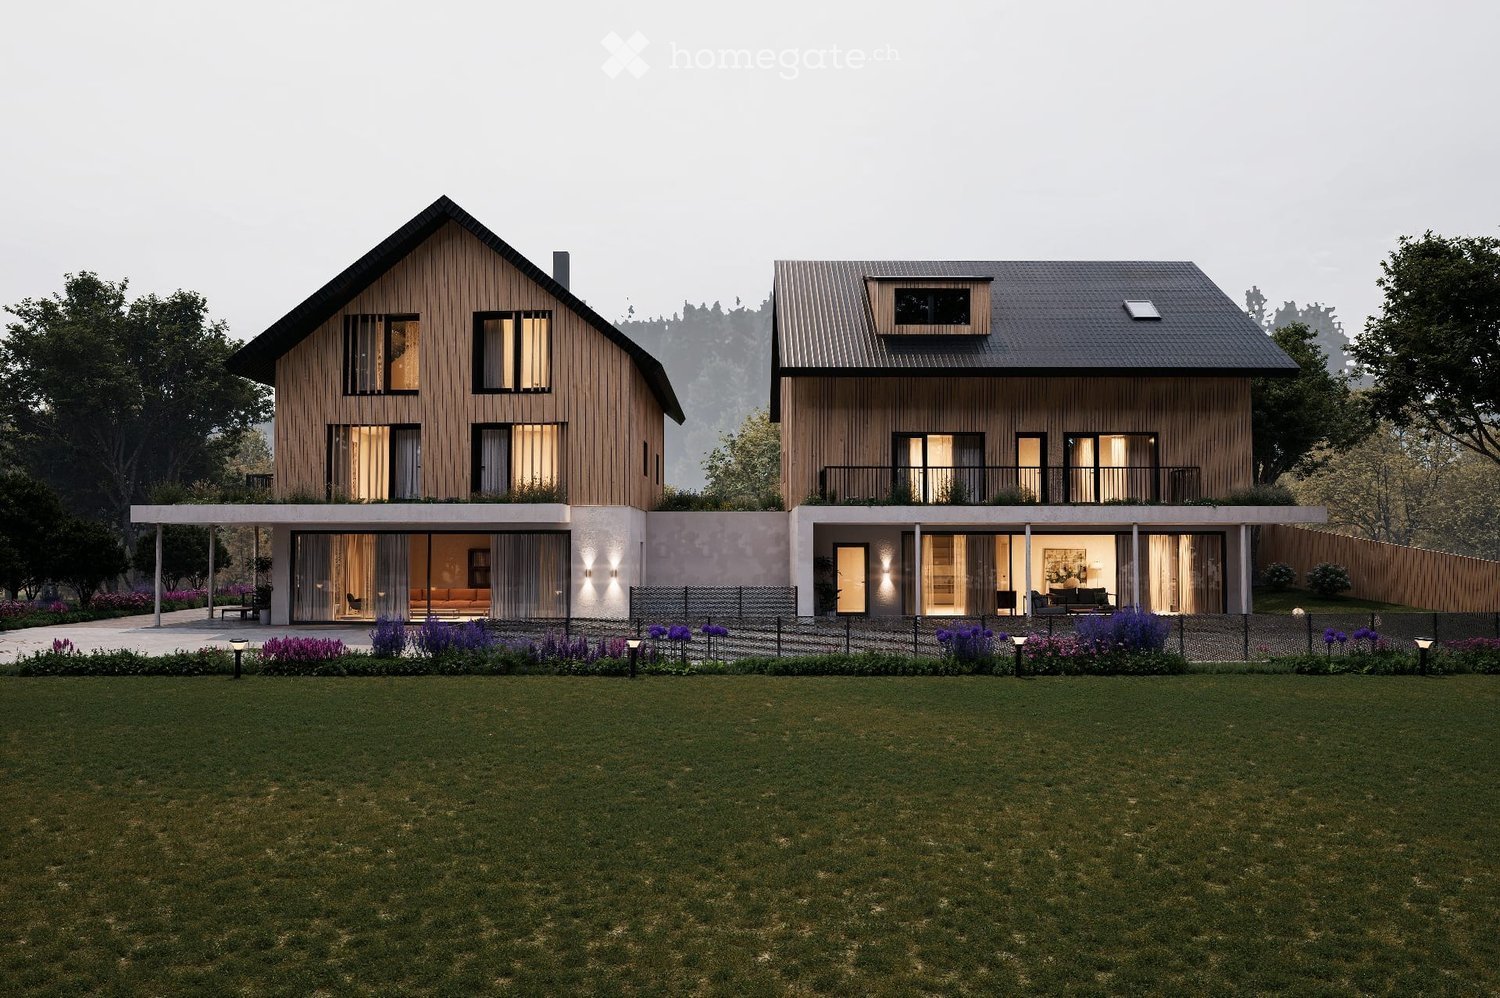
Design Meets Nature - Exclusive Two-Family Home with Premium Features

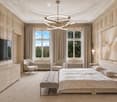
Welcome to this unique and perfectly located two-family home in picturesque Rüschlikon, offering first-class comfort and style across three floors.Nestled in the natural beauty of the forest, surrounded by lush greenery and a generous, flat garden, you will enjoy a peaceful and idyllic quality of life - ideal for families or discerning tenants looking for something truly special. Elegant Living on Every FloorThis high-end home can be taken over either fully furnished or unfurnished, depending on your preference. It features the finest materials and a well-thought-out layout. The spacious entrance area leads directly into the open-plan living area on the ground floor, where a fully equipped, modern kitchen with built-in appliances - including an oven, microwave, coffee machine and exclusive food center - awaits you.The elegant Sahara Gold sandstone floors and stylish Venetian stucco walls give the space a refined charm that extends throughout the house.Also on this floor is a sophisticated bedroom with luxurious mahogany wood flooring, ideal as a private retreat or home office. A stylish guest bathroom with shower completes the offering on this level. Spacious Middle Floor with Luxurious RetreatsThe middle level offers two generously sized bedrooms - perfect for family or guests. A tastefully designed bathroom with bathtub, stone sink and high-end fixtures provides additional comfort. This floor also features a large built-in wardrobe and two shoe cabinets, offering optimal storage space. Private Top Floor with Exclusive ComfortThe top floor houses the luxurious master bedroom, complete with a walk-in closet and an additional built-in wardrobe. Polished mahogany wood floors and access to a balcony with a stunning view of the adjacent forest make this space a true sanctuary. A second bedroom on this floor also provides direct balcony access.The main bathroom is a true highlight: adorned with elegant Bizassa glass mosaic, it features a plunge pool, a freestanding bathtub, a spacious walk-in shower, and a double stone sink - a true oasis of relaxation. Outdoor Space: Your Private ParadiseThe 400 m² garden is a real highlight of this property. Enjoy the tranquility of nature in two separate stone seating areas - perfect for social evenings or quiet relaxation. Unwind in the outdoor whirlpool, completing the garden paradise and providing moments of pure serenity. An outdoor shower is also available for refreshing yourself after a day spent outside. Additional Features and LocationRüschlikon is a tax-friendly suburb with a well-connected international community. Its excellent proximity to Zurich combined with a natural setting makes it especially attractive for families and commuters alike. Highlights: • Prime Location: Idyllically set in the forest, surrounded by nature, with views of the surrounding woods. • Furnished or Unfurnished: The home can be taken over stylishly furnished or unfurnished - fully tailored to your needs. • Spacious Garden: 400 m² of outdoor space with whirlpool, outdoor shower and two separate seating areas. • Premium Materials: Sahara Gold sandstone floors, Venetian stucco walls, and polished mahogany wood flooring. • Luxurious Bathrooms: Featuring Bizassa glass mosaic, freestanding bathtub, and double stone sinks. • Walk-in Closet: In the master suite for maximum convenience. • Double Garage: With direct access to the house, available for rent. • Garden Maintenance Included: A professional garden service is included for your convenience. This impressive two-family home combines luxury, comfort, and a deep connection to nature in perfect harmony.Book your private viewing today and let yourself be inspired by this extraordinary property!

More objects in your automatically expanded search area
19 results - Radius: + 10km
Sina Murphy

Sina Murphy

1 / 12
Sina Murphy

Sina Murphy

  • Parking space
  • Garage
CHF 3,170,000.– Premium
6 rooms280m² living space
Langnau am Albis, 8135 Langnau am Albis

Detached 6-room single-family house with large garden

This idyllic 6-room house is spread over three floors and offers a spacious heated living area of around 280 m². The well-thought-out room layout, loving details, park-like garden, and natural surroundings make this property a special home - ideal for couples or families who value peace, comfort, and quality of life. Ground floorThe bright, spacious living room with adjacent dining area and closed kitchen forms the heart of the house. Two stylish fireplaces provide warmth and a cozy atmosphere. From here, you can directly access the extensive terrace and the large garden. Direct access to the closed garage offers additional comfort and simplifies everyday life. On the same level, there is also a practical, separate, and spacious laundry room. Numerous built-in closets provide ample storage space and ensure a tidy living atmosphere. A guest toilet with shower completes the offer on this floor. 1st upper floor - retreatsThe first upper floor has four spacious bedrooms and two bathrooms, one with en-suite access. A bright corridor connects all bedrooms. The rooms are flooded with light, quiet, and versatile - perfect as children's rooms, offices, or guest rooms. This floor offers a pleasant combination of comfort, privacy, and flexibility for individual needs. Basement • Wine cellar/Natural cellar: Stylish room for optimal storage and presentation of fine wines • Basement room: Ideal as additional storage space, workshop, or hobby room • Fitness room: Spacious room with daylight • Two rooms with daylight: one is equipped with built-in closets and can be well used as a guest room or office • Technical room/Basement: accessible and practically organized, ideal for maintenance and operation of the heating system GardenBehind the house, you enter a park-like garden where you can relax. The garden offers privacy with a green neighborhood. Additional advantages at a glance: • Thanks to the cul-de-sac in front of the house, you benefit from more peace and security • Ground probe heating - environmentally friendly & efficient • Well-thought-out room concept on three floors • Ideal for families and couples who value spacious living...

  • Parking space
  • Garage
Sven Neeser

Sven Neeser

1 / 12
Sven Neeser

Sven Neeser

  • Parking space
  • Garage
  • View
CHF 2,450,000.– Premium
7 rooms200m² living space
Fällanden, 8117 Fällanden

Unique Opportunity - Detached 7-Room Single-Family Home

This detached single-family home in a quiet and family-friendly location in Fällanden combines generosity, privacy, and diverse usage possibilities. On a 934 m² large plot of land, you can expect a lovingly designed garden, a heated winter garden, and a beautiful view. Thanks to the separate apartment on the upper floor, the property is ideal for multi-generational families, guests, or for rent. A unique opportunity for all those looking for a home with plenty of space and potential. Ground Floor The ground floor forms the center of the house. The bright living and dining area with a fireplace and direct access to the heated winter garden creates a cozy living atmosphere. This floor is complemented by the kitchen, two rooms, a guest toilet, and direct access to the terrace and the spacious garden. Upper Floor On the upper floor, there is a practically self-contained apartment with a living room, two bedrooms, a kitchen, a bathroom, a balcony, and an additional storage room. This floor offers a variety of usage possibilities - whether for family members, guests, or as a separate living unit. Basement The basement convinces with two garages, a laundry room, several storage rooms, a technical room, and plenty of additional storage space and usage possibilities. Highlights • Detached single-family home • 934 m² large plot of land • Unique opportunity in Fällanden • Large, well-maintained garden • Heated winter garden • Fireplace in the living area • Separate apartment on the upper floor • 2 garages and 2 outdoor parking spaces • Several balconies and terraces • Beautiful view • Quiet and family-friendly location • Plenty of privacy • Good connection to Zurich, Greifensee, and Forch Exact address available after registration on neho.ch.INTERESTED IN A VIEWING? PLEASE REGISTER: https://neho.ch/b/8117-26-2

  • Parking space
  • Garage
  • View
  • Modern two-story house with grey wooden facade, large windows, and balconies, situated on a raised ground floor with surrounding greenery and trees.
  • A modern building with a green roof, surrounded by trees and a parking area, overlooking a suburban neighborhood with houses and a distant landscape.
  • Modern two-story house with a flat roof, large windows, and a balcony on the upper level. The house is situated on a hillside with a landscaped garden and a covered garage at the base.
  • A serene garden or outdoor area with a table and chairs, surrounded by lush greenery and offering a panoramic view of a town and distant hills.
  • Modern two-story house with wooden exterior, large windows, raised ground floor, balcony, and greenery on the roof.
  • A scenic view of a rural landscape with a house, surrounded by green fields and dense forests, with snow-capped mountains in the background.
  • Balcony with tiled floor, modern furniture including a table and chairs, potted plants, and a scenic view of the countryside.
  • Modern living and dining area with large windows offering a scenic view, featuring a pink sofa, armchair, coffee tables, dining table with chairs, pendant lights, and decorative items.
  • Modern living and dining area with large windows offering a scenic view, featuring a light pink sofa, wooden coffee table, dining table with chairs, pendant lights, and decorative plants.
  • Modern bedroom with a wooden bed, nightstand, lamp, and artwork on the walls. Large windows open to a balcony with potted plants.
  • Modern, minimalist room with a grey sofa, glass coffee table, desk with computer, office chair, and decorative plants.
1 / 11
A modern building with a green roof, surrounded by trees and a parking area, overlooking a suburban neighborhood with houses and a distant landscape.
Modern two-story house with a flat roof, large windows, and a balcony on the upper level. The house is situated on a hillside with a landscaped garden and a covered garage at the base.
A serene garden or outdoor area with a table and chairs, surrounded by lush greenery and offering a panoramic view of a town and distant hills.
CHF 2,995,000.– Premium
6.5 rooms200m² living space
Oberrenggstrasse 4a/b, 8135 Langnau am Albis

Newly built semi-detached house in Langnau am Albis

HOUSE WITH HORIZONIn a beautiful hillside location with an unobstructed view, a semi-detached house of the extra class is being built in Langnau am Albis.The building comprises two identical 6.5-room residential houses on five floors. The houses have a separate double garage and a lift.The double garages are located at street level. Via a level, fully developed and heated access, you can reach the staircase and the lift from the garage. From here, you can access the 1st basement floor, which includes two spacious rooms that are naturally lit by a large horizontal skylight. The rooms can be used as an office, fitness or sauna room.The master bedroom with its own bathroom and dressing room is located on the ground floor, along with two additional bedrooms.The upper floor, which can also be accessed directly via an outdoor staircase, features a spacious living, dining, and kitchen area. Three large window fronts allow for a wonderful view into the distance.The crowning conclusion is the roof terrace with a glazed anteroom and a large overhang. The terrace is designed with trellis elements, bed areas, extensive greening, and plant pots, and invites you to linger with a glass of wine and fine food.The beautifully terraced garden can be enjoyed on several levels. The environmental design offers sunny seating areas, cozy shady spots, and also a broadly designed vegetable garden.The architecturally very high-quality houses with the highest building quality are being built to the Minergie standard and each contain a geothermal heat pump and a photovoltaic system.The facade consists of a ventilated wooden cladding and is very well insulated with mineral wool.The phenomenal view guarantees a panoramic view from the city of Zurich to the Glarus Alps.The rural, charming, and very popular Langnau am Albis is the ideal place to live for nature lovers in the Zurich area. Charming nature trails invite you to hike, bike, jog, and ride.Zurich City can be reached by train in less than 30 minutes and by car in 20 minutes, and the airport in about 35 minutes by car.Let yourself be convinced by our latest project.We would be happy to provide you with our sales documents and look forward to realizing this exclusive project with you (t.schoepfer@gsarchitekten.com).House A including double garagePurchase price CHF 2’995’000.-Net living area 200.0 m2Plot area 370.4 m2Double garageSecondary use area 30.6 m2Garden seating area bedroom floor 18.9 m2Garden seating area living floor 28.0 m2Roof terrace 56.8 m2 House B including double garagePurchase price CHF 2’995’000.-Net living area 200.0 m2Plot area 357.3 m2Double garageSecondary use area 30.6 m2Garden seating area bedroom floor 18.9 m2Garden seating area living floor 28.0 m2Roof terrace 56.8 m2

Travel time
-
Lukas Speck

Lukas Speck

1 / 6
Lukas Speck

Lukas Speck

  • Parking space
Price on requestPremium
Geibelstrasse 40, 8037 Zürich

Zürich-Wipkingen: Stadthaus mit ungenutztem Wertpotenzial

An exzellenter Lage im begehrten Zürcher Kreis 10 eröffnet sich Ihnen eine seltene Gelegenheit. Dieses herausragende Grundstück in der Zone W4 überzeugt durch sein hohes Nutzungsmass und bietet beste Voraussetzungen für eine maximale Wertschöpfung.Ob als langfristige Kapitalanlage, visionäres Neubauprojekt oder als Symbiose aus Wohnen und Arbeiten ? die vielseitigen Nutzungsmöglichkeiten machen dieses Objekt für strategische Investoren und anspruchsvolle Privatpersonen gleichermassen hochinteressant. Hier verbinden sich urbane Lebensqualität und erstklassiges Entwicklungspotenzial auf höchstem Niveau.Greifen Sie zu und realisieren Sie Ihr Projekt an einer der gefragtesten Lagen der Stadt!AN EINER BESICHTIGUNG INTERESSIERT? BITTE ANMELDEN: https://neho.ch/b/8037-26-1Located in the highly sought-after District 10, this is a rare opportunity to acquire a prime piece of real estate. Situated in Zone W4, this outstanding plot offers excellent future prospects thanks to its versatility and high building density potential.Whether as a long-term capital investment, a new-build development, or a combined live-work space, the flexible usage options make this property highly attractive to both institutional investors and discerning private buyers. Here, urban quality of life meets strategic development potential at the highest level.Seize this opportunity and realize your vision in one of the city's most coveted locations!INTERESTED IN VISITING THE PROPERTY? PLEASE REGISTER FIRST : https://neho.ch/b/8037-26-1

  • Parking space
Travel time
-
  • Modern two-story house with large glass windows, balconies, and a raised ground floor. Features a paved driveway, small garden area, and a blue car parked nearby.
  • Modern hallway with a sleek black spiral staircase, wooden ceiling, and large windows overlooking a green landscape.
  • Modern kitchen with white cabinets, a large island, and a sleek black refrigerator. The space features a concrete ceiling with recessed lighting and expansive windows offering a view of the garden.
  • Minimalist unfurnished room with exposed wooden ceiling, concrete walls, and large window overlooking a landscaped garden.
  • Modern bathroom with wooden flooring, a sleek black spiral staircase, and a built-in sink and toilet.
  • Modern rooftop terrace with metal railings, a small structure, and a scenic view of the surrounding landscape and water.
  • Modern two-story house with large glass windows, a raised ground floor, and a rooftop terrace with a metal railing.
  • Aerial view of a modern residential complex with multiple buildings, balconies, and a scenic lake view in the background.
1 / 8
Modern hallway with a sleek black spiral staircase, wooden ceiling, and large windows overlooking a green landscape.
Modern kitchen with white cabinets, a large island, and a sleek black refrigerator. The space features a concrete ceiling with recessed lighting and expansive windows offering a view of the garden.
Minimalist unfurnished room with exposed wooden ceiling, concrete walls, and large window overlooking a landscaped garden.
Price on requestPremium
5.5 rooms144m² living space
Reithystrasse 12, 8810 Horgen

Modern 5.5-room semi-detached house in Horgen – New build 2026

Welcome to your new home on Reithystrasse 12 in Horgen. This exclusive semi-detached house combines modern architecture, high-quality materials, and a well-thought-out living concept on four living levels, crowned by a approximately 51 m² large roof terrace. With a living area of 144 m² on a plot of 247 m², this house offers everything your heart desires – available immediately and ready for occupancy.Spacious, triple-glazed window fronts flood the rooms with daylight and create an open living feeling. Exposed concrete walls, noble parquet floors, and the floating chimney give the house a unique and timeless character.The heart of the house is the openly designed living and dining area with an exclusive designer kitchen, BORA cooktop, and high-quality built-in appliances. Four bedrooms, two stylish bathrooms, and a spacious hobby room offer a variety of uses for families, guests, or home offices. The approximately 51 m² large roof terrace with a partial view of Lake Zurich forms the crowning conclusion of this exceptional property and invites you to relax. Thanks to prepared connections, it offers ideal conditions for a Jacuzzi or a stylish outdoor lounge. The offer is rounded off by state-of-the-art home technology with a water-to-water heat pump, underfloor heating, and up to four outdoor parking spaces – a home for the highest demands. • Open living, dining, and kitchen area, 4 bedrooms, and 2 bathrooms • Large window fronts – Maximum light penetration and harmonious connection with nature • Floating chimney – An architectural statement that combines elegance and coziness • Exposed concrete walls – Purist aesthetics meet timeless elegance • Exclusive kitchen with high-quality appliances and illuminated cooking island – Function meets design in a harmonious interplay of noble materials • High-quality materials – Noble wood floors and glass create a stylish ambiance • Low-temperature underfloor heating with individual room control • Air-to-water heat pump including hot water storage • Electric, vertical fabric shutters for optimal sun and sight protection • Rooftop terrace with 51 m² – Breathtaking view and spacious outdoor area for relaxation • Hobby room with 29 m² – Versatile use as a fitness room, home office, or home cinema • 2 outdoor parking spaces and 2 visitor parking spaces, with preparation for an electric charging station Location and surroundings:The house is located in a quiet area in Horgen – both during the day and at night, there is pleasant silence. In the summer, you benefit from plenty of sunlight, and even in winter, the sun's rays are good. Lake Zurich is in the immediate vicinity, as is Horgen train station – ideal for commuters and nature lovers alike.This exclusive new building project combines modern living, a sunny location, and excellent infrastructure in one of the most attractive municipalities on Lake Zurich. Secure your dream home in Horgen now – a place where quality of life and nature go hand in hand.We kindly ask you to refrain from broker inquiries. Thank you for your understanding.

Travel time
-
Katerina Corrales

Katerina Corrales

1 / 12
Katerina Corrales

Katerina Corrales

  • Parking space
  • Garage
  • View
  • +1
CHF 3,890,000.– Top
7.5 rooms282m² living space
Mettmenstetten, 8932 Mettmenstetten

Exclusive single-family house with a far-reaching view in an idyllic location

This freestanding 7.5-room single-family house in Mettmenstetten combines generosity, privacy, and modern technology with an exceptionally beautiful location. The house, built in 2002, has been continuously maintained and extensively renovated over the last four years. It presents itself today in a good and extremely inviting condition. As soon as you enter, you feel the pleasant living atmosphere. Generous window areas flood the rooms with daylight and create a bright, open ambiance. The controlled ventilation ensures a fresh and healthy room climate at all times. A modern solar system supports the energy supply and underlines the sustainable character of the property. The property also convinces in terms of comfort and security. An alarm system provides additional protection, while integrated speakers in all rooms enable a stylish living experience with high-quality sound throughout the house. With 7.5 rooms, the house offers versatile usage possibilities for families, multi-generational living, or spacious working from home. The heated hobby room opens up additional options, whether as a fitness room, studio, play area, or personal retreat. An absolute highlight is the pool area with direct access from the dining room and the garden. Thanks to the glazing, the pool can be used both in summer and in the cooler season, providing special moments of well-being all year round. The location is simply unique. Surrounded by an agricultural zone, you enjoy an unobstructed view into the green, peace, and plenty of privacy. At the same time, you can reach shopping facilities, schools, and other daily necessities in a short distance. A perfect combination of natural idyll and everyday practicality. This home is more than just a house. It is a private oasis for people who appreciate space, quality, and a special living location. Exact address available after registration on neho.ch.INTERESTED IN A VIEWING? PLEASE REGISTER: https://neho.ch/b/8932-26-1

  • Parking space
  • Garage
  • View
  • +1
  • Two-story house with a tiled roof, multiple windows, and a garage attached to the left side. The house is surrounded by a well-maintained lawn and bushes.
  • Two-story house with a tiled roof, multiple chimneys, and a mix of grey and beige exterior walls. The house features several windows, a front door, and a small garage. The surrounding area includes a driveway, a hedge, and a few parked cars.
  • A two-story house with a gray roof and white walls, surrounded by greenery and a driveway with parked cars.
  • A well-maintained garden area with a paved pathway, a small fence, and surrounding greenery. The scene includes a driveway leading to a house with a garage and parked cars visible in the background.
  • Floor plan showing a basement (UG-01) and a ground floor (EG-06) area labeled 'Remise'.
  • Floor plan showing a layout with labeled rooms including entrance, bathroom, kitchen, living area, bedroom, and storage.
  • Floor plan showing a multi-level layout with labeled rooms including a bathroom (DU/WC), living area (Vorzimmer), and bedrooms (Zimmer).
  • Floor plan showing a layout with labeled rooms including a storage area, living space, and entrance area.
  • Floor plan of a building showing multiple rooms and areas, including labeled spaces and dimensions.
  • Floor plan showing multiple levels including entrance, bathroom, storage, attic, basement, and various rooms labeled with German terms.
  • Floor plan of a multi-level house with labeled rooms including living area, kitchen, bedrooms, bathrooms, and attic spaces. Includes basement and ground floor levels.
  • Floor plan of a multi-level building with four levels: ground floor, first floor, second floor, and attic. Includes windows, doors, and basement level.
  • Floor plan of a multi-level building with labeled levels and elevations, including ground floor, first floor, second floor, and roof. Features include windows, doors, and structural elements.
  • Promotional image with a stylized column and watering can, featuring text in German about legal and financial services.
1 / 39
CHF 1,950,000.– Top
5.5 rooms216m² living space
Wangen 39, 8127 Forch

Historic Flarz House with Potential for a Unique Gem

Viewings (NO prior registration): • Sat., 5 Sept. 2026, 10:30 - 11:30 a.m. • Wed., 9 Sept. 2026, 4 - 5 p.m. • Sat., 12 Sept. 2026, 10:30 - 11:30 a.m. • Wed., 16 Sept. 2026, 1:30 - 2:30 p.m. (last viewing before deadline; see below) Municipality: In the Gold Coast municipality of Küsnacht on Lake Zurich. Stately houses and attractive residential areas characterize the village. Many shopping facilities are available in the village center, in addition to public ones, there are also private schools (including the cantonal school), over 60 clubs, various sports facilities, and recreational areas (lake, forest, vineyards, ponds). The city of Zurich can be reached directly by ship, S-Bahn, or bus in a short time. The tax rate is 73% (excluding church), which is well below the cantonal average of 106%. The hamlet of Wangen belongs to the municipality of Küsnacht. It is nestled in the landscape of the Küsnachterberg, near the Forch district. The primary school in the Limberg district covers the 1st to 3rd primary classes. Location: The 426 square meter large and fully developed property is located in a very rural area in the hamlet of Wangen, north of Limbergstrasse. The relevant infrastructure is therefore available in the nearby Forch district or in the village center of Küsnacht or in the neighboring municipality of Zumikon. Object: The authentic, protected Flarz middle house from the 18th century with barn is part of a building complex with four units, whose importance in the village image of Wangen is significant according to the municipality of Küsnacht. It is therefore to be preserved permanently and unimpaired. For the detailed scope of protection, reference is made to the decision of the Küsnacht municipal council of January 18, 2023. According to point 2.8, the property has development potential in the area of attic, stable, barn, and roof space. The building has a simple installation level/technical standard overall, for example, it is heated with Swedish and electric ovens due to the lack of central heating, but it has a water softening system. The expansion standard also presents itself simply, as it mostly dates back to the 1980s. All built-in components (built-in cabinets, historic stove, cassette ceiling, beam ceiling, visible beams) are demodified. Although the building is very well-maintained and well-cared for overall, cyclical modernization and maintenance investments are indicated in the areas of expansion, house technology, and building envelope. This unique property is ideal for people looking for a lover's object due to the upcoming investments and, above all, the development potential. The land register extract, the decision of the Küsnacht municipal council regarding the protection, the GVZ insurance policy, the cadastral plan, the property analysis with plans, and the purchase offer form are available as an attachment in the download area. Sales price: Target price CHF 1,950,000.00 (based on an external valuation report). Purchasers are requested to submit their written offer with a commercial register extract and/or ID (in copy) and proof of financing from a Swiss cantonal, regional, or major bank to Marc Wehrli by October 2, 2026, at the latest. No further bidding rounds are generally planned (only one purchase offer can be submitted). However, the three highest bidders will be given the opportunity to increase their purchase offer by October 7, 2026, as part of a second and final round. The intermediate sale remains reserved. Purchase processing: • Transfer of ownership and possession after agreement. • Notary and land registry fees will be split equally. • Warranty is waived (handover will be made broom clean). • Real estate gain tax at the expense of the seller (will be ensured). Contact: MARC WEHRLI Owner of the Zurich notary patent PROSPERIS Legal Advice, Tax and Financial Planning, Real Estate Seestrasse 52, 8703 Erlenbach

Travel time
-
  • Building. A multi-story residential building with a balcony, surrounded by greenery and parked cars.
  • Building. Two-story residential building with a tiled roof, balcony, and several parked cars in front.
  • House. A two-story house with a traditional wooden barn attached, surrounded by greenery and a well-maintained lawn.
  • Garden / Outdoor Area. A well-maintained garden area with a paved pathway leading to a house, surrounded by green grass, shrubs, and trees. The house features a tiled roof and multiple windows, with a small balcony visible on the upper floor.
  • House. Two-story house with a balcony, surrounded by a well-maintained lawn and garden.
  • Garden / Outdoor Area. Well-maintained garden with a barbecue, seating area, and surrounding greenery.
  • Kitchen. Modern kitchen with white cabinets, black tiled floor, and various appliances including a refrigerator, microwave, and oven. A small rug is placed on the floor, and a wooden table with copper cups is visible.
  • Furnished Room. Bright living and dining area with wooden flooring, a grey sectional sofa, a coffee table, a dining table with chairs, and a floor lamp.
  • Garden / Outdoor Area. Garden area with wooden chair, fire bowl, and several potted plants near a wooden barn and house.
  • Bathroom. Modern bathroom with double sink vanity, large mirror, toilet, and tiled floor. Features include a striped bath mat, towel, and various toiletries.
  • Bathroom. Modern bathroom with a glass-enclosed shower, toilet, sink, and a small shelf holding toiletries.
  • Building. Residential area with multi-story buildings, balconies, and parked cars in a lot.
  • Building. View of a residential area with traditional houses, tiled roofs, and a mix of architectural styles, surrounded by greenery and a clear blue sky.
  • Kitchen. Bright kitchen with white cabinets, granite countertops, and a wooden dining table with chairs. Appliances include a refrigerator, oven, and dishwasher. A vase of tulips is on the table.
  • Bathroom. Bathroom with a bathtub, sink, toilet, washing machine, shelf with toiletries, and a small plant on the shelf. The room features a dark tiled floor and a green bath mat.
  • Furnished Room. Bright, airy room with wooden floors, large windows, and skylights. Features a green armchair, sofa, dining table, shelves, and decorative items.
  • Building. View of a residential neighborhood with multiple houses, surrounded by greenery and hills in the background.
  • Furnished Room. Cozy living room with a fireplace, a light blue sofa, a table lamp with a red shade, a decorative plant, and a leopard statue on a shelf.
1 / 18
CHF 2,750,000.– Top
375m² living space
Bergstrasse 3, 8132 Egg b. Zürich

Apartment building with 3 apartments as an investment object or generational house in Egg b. ZH

Welcome to Bergstrasse 3 in Egg b. Zürich – a well-maintained, spacious apartment building that leaves no wishes unfulfilled. The 3-family house, built in 2004, impresses with a 4.5-room garden apartment, a 3.5-room apartment on the upper floor, and a spacious maisonette apartment in the attic. On the plot with 939 m² of land, in addition to the single-sided built-on apartment building, there is an undeveloped barn/roof, as well as a garage and various outbuildings with an additional unit. The small meadow along the village brook serves today as a common meeting point for the residents. The quiet, sunny location in the core zone of Hinteregg makes this house a feel-good oasis.The property offers, among other things: • 3 sunny and modern apartments with shower and bath and spacious outdoor areas. A total of 375m2 of living space offers plenty of room for investors or families. • Balcony: An inviting outdoor area, ideal for relaxing and enjoying the sunny surroundings. • Garage and parking spaces: 4 outdoor parking spaces, 1 garage, and 1 covered outdoor parking space directly at the house • Barn/roof and outbuildings are unused development potentials • Quiet central location: In the village center of Hinteregg. • Public transport: The Hinteregg stop is only 1 minute's walk away – ideal for daily mobility. • Shopping: The village shop Hinteregg is only 2 minutes' walk away and provides for daily supplies. • School: The Güetli schoolhouse is only 5 minutes' walk away – perfect for families with children. This apartment building offers a rare combination of spacious space, quiet living location, and excellent infrastructure. Whether as a home for a large family with several generations or as an attractive investment object – this property convinces all along.The property is rented. A visit is only possible after prior registration. Visit and document retrieval: Stratego4 AG, Heinrich D. Uster, Tel. 044 986 33 33 | e-mail: uster@stratego4.ch

Travel time
-
  • Well-maintained garden with a variety of flowering plants, shrubs, and trees. Features include a stone wall, a large decorative bowl, and a small seating area with chairs and a table.
  • Modern two-story house with grey siding, large windows, and a bright yellow front door. The entrance is flanked by potted plants and small shrubs.
  • Modern kitchen with a wooden island, red bar stools, sleek black cabinets, and a stainless steel sink.
  • {"visible_features": ["Garden / Outdoor Area"], "type": "Furnished Room", "objects": ["sofa", "coffee table", "dining table", "chairs", "stool", "vase", "floor lamp"], "description": "Open-plan living and dining area with wooden flooring, a grey sofa, a c
  • Balcony with large glass doors opening to a scenic outdoor area, featuring a table and chairs, potted plants, and a view of a landscaped garden and distant hills.
  • Wooden staircase with white metal railings, light-colored walls, and a framed picture on the wall.
  • Bright bedroom with wooden flooring, orange accent wall, large window with view, bed, table, and music stand.
  • Modern bathroom with double sink, large mirror, shower, and toilet. Blue tiles on lower half of walls, white upper half, and wooden ceiling.
  • Modern bathroom with white tiles, black floor, red vanity cabinet, sink, bathtub, toilet, and a window providing natural light.
1 / 9
CHF 2,998,000.– Top
7 rooms170m² living space
Im Lätten, 8134 Adliswil

Charming, bright 7-room corner single-family house in Adliswil - border with Kilchberg and Wollishofen

Welcome to Im Lätten in Adliswil (border of Kilchberg/Wollishofen)! This well-maintained corner house from 1996 impresses with a spacious living area of 170 m² on 4 floors and an idyllic plot of 450 m². The house presents itself in a modern and contemporary condition – ready for its new occupants.The modern exterior with gray/white facade and striking yellow front door invites you warmly. Inside, you can expect an open living and dining area with elegant wooden floor, large window fronts with a direct view into the charming garden. The modern Bulthaup kitchen delights with a spacious island, elegant black cabinets, and stainless steel canopy – a real eye-catcher for cooking enthusiasts.Highlights of the property: • 7 rooms with spacious living area of 170 m² • Terrace with beautiful views of Zurich and into the green • Garden on three sides on a plot of 450 m² • Fireplace for cozy evenings • Garage and parking space available • Child-friendly environment • Room height of 2.42 m and a volume of 750 m³ • Completely renovated condition Location and surroundings: The location convinces all along. The bus stop Lätten is reachable in just 1 walking minute, guaranteeing excellent public transportation connections. The schools are reachable in about 15 walking minutes – ideal for families with children. The surroundings are green and in summer, the property benefits from plenty of sunlight. Lake and river are also within comfortable distance.This unique opportunity is available immediately – don't miss the chance to call this beautiful house in Adliswil your own!

Travel time
-
1 / 13
  • Garage
  • Swimming pool
CHF 8,500,000.– Top
8.5 rooms308m² living space
8126 Zumikon

HERE COMES THE SUN

Puristische Formensprache und modernes Wohnen in seiner schönsten Ausprägung. Diese exquisite Villa in Zumikon begeistert mit klaren Linien, grosszügigen Proportionen und einem durchdachten Grundriss, der selbstverständliche Weite mit hoher Privatsphäre verbindet. Raumhohe Panoramafenster lassen das Tageslicht ungehindert einfliessen, während der beheizbare Infinity-Pool die klare Form des Hauses bis in den Garten weiterführt. Edle Materialien, massgeschreinerte Einbauten und ein grosszügiges Masterbad unterstreichen den gehobenen Anspruch dieser Residenz.Zumikon zählt zu den nobelsten Wohngegenden im Kanton Zürich und ist zugleich die steuergünstigste Gemeinde des Kantons. Die Lage ist ruhig und familienfreundlich, nahe erholsamen Wäldern und doch bestens an Zürich angebunden (ca. 16 Minuten, Flughafen ca. 28 Minuten).Besonderes: • Puristische Architektur der klassischen Moderne mit klaren Linien und grosszügigen Proportionen • Raumhohe, südwestlich ausgerichtete Panoramafenster mit viel Tageslicht und Blick ins Grüne • Von Frühjahr bis Herbst beheizbarer Infinity-Pool • Neue Photovoltaik-Anlage mit Batteriespeicher, Luft-Wasser-Wärmepumpe und Bodenheizung • Heller Hobby- oder Fitnessraum im Untergeschoss • Wäscheabwurf • Elektrische Insektenschutzgitter, Alarmanlage, Cheminée • Zisterne mit Pumpe fur Gartenbewässerung • Garage für zwei Fahrzeuge mit direktem Zugang ins Untergeschoss Verkaufspreis: CHF 8'500'000Gerne senden wir Ihnen die detaillierte Broschüre sowie den Grundrissplan zu und freuen uns auf Ihre Kontaktaufnahme.Minimalist design language and modern living at its finest. This exquisite villa in Zumikon impresses with clean lines, generous proportions and a well-thought-out floor plan that combines natural spaciousness with a strong sense of privacy. Floor-to-ceiling panoramic windows allow daylight to flood in unhindered, while the heated infinity pool carries the clean lines of the house through into the garden. Fine materials, bespoke built-in cabinetry and a spacious master bathroom underline the refined character of this residence.Zumikon is one of the most prestigious neighbourhoods in the Canton of Zurich and, at the same time, the canton's most tax-efficient municipality. The setting is quiet and family-friendly, close to restful woodland yet superbly connected to Zurich (approx. 16 minutes, airport approx. 28 minutes).Highlights: • Minimalist architecture in the classical modernist style, with clean lines and generous proportions • Floor-to-ceiling, southwest-facing panoramic windows with plenty of daylight and views over the greenery • Infinity pool, heatable from spring through to autumn • New photovoltaic system with battery storage, air-to-water heat pump and underfloor heating • Bright hobby or fitness room in the basement • Laundry chute • Electric insect screens, alarm system, fireplace • Cistern with pump for garden irrigation • Garage for two vehicles with direct access to the basement Selling price: CHF 8,500,000We would be pleased to send you the detailed brochure and floor plans, and look forward to hearing from you.

  • Garage
  • Swimming pool
  • Modern two-story house with grey exterior, large garage, and covered patio area. Surrounded by greenery and situated near a body of water with distant hills.
  • Well-maintained garden with a wooden deck, outdoor dining area, water feature, and ambient lighting.
  • Aerial view of a suburban neighborhood with numerous houses, solar panels on roofs, and a scenic lake in the background.
  • Modern living room with a grey sectional sofa, coffee table, fireplace, and large windows offering a scenic view. The space includes a dining area with a table and chairs, and an open kitchen with cabinets and a lamp.
  • Open-plan living and dining area with a grey sofa, a dining table with chairs, a white bench, a kitchen island, and a floor lamp. The space features wooden cabinets, tiled flooring, and large windows with a view of the roof.
  • Modern kitchen with light wooden cabinets, granite countertop, stainless steel appliances, and a central island.
  • A modern office space with a wooden desk, ergonomic chair, mounted screen, and various cabinets and storage units.
  • Bright room with white walls, wooden floor, large sliding glass door leading to a balcony, white built-in cabinet, and a wicker chair with a fur throw.
  • Bright, modern bedroom with a white bed, yellow duvet, wicker chair with fur throw, large window with view, and skylight.
  • Bright bedroom with wooden slanted ceiling, large skylight windows, bed with white linens, desk with computer and chair, and a view of the outdoor area.
  • Bright, airy room with a modern aesthetic, featuring a grey sofa with patterned pillows, white shelving unit, and built-in wooden cabinetry. Large skylights and a sliding glass door lead to a balcony with outdoor greenery visible.
  • Modern bathroom with two sinks, a bathtub, and large mirrors. The space features white tiles, wooden vanity cabinets, and skylight windows.
  • Modern bedroom with a double bed, nightstand, lamp, wardrobe, and a large window with curtains. The room features wooden flooring and a contemporary aesthetic.
  • Modern living room with light wooden flooring, a grey sectional sofa, a wall-mounted TV, and a chandelier hanging from the ceiling. The room features a blue accent wall and large glass doors leading to a garden.
  • Wooden sauna interior with benches and a towel labeled "SAUNA" placed on one of the benches.
  • Modern bathroom with white tiles, a large glass-enclosed shower, a sink with a wooden cabinet, and a toilet. Features include a round ceiling light, a wall-mounted mirror, and a towel rack.
1 / 16
CHF 3,450,000.– Top
7.5 rooms188m² living space
Erlenweg 4, 8804 Au ZH

Large ( 281 m2), 7.5-Room Single Family Home perfectly located between Zürich and Zug

Imagine coming home to a quiet, family-friendly neighbourhood where there is space to slow down, enjoy the garden and spend time together. Where the lake and forest are just a short walk away, yet Zurich and Zug are just 20 and 30 minutes away.This energy-efficient and spacious home offers that rare balance of peace, space and connectivity — a place where children can grow, family life can unfold and friends can gather. Beautifully maintained and thoughtfully equipped with modern energy solutions, it is ready to move in and enjoy from day one.A place where everyday life simply feels good. Key highlights:· 5 bedrooms + home office; approx. 281 m² total area· Move-in ready and meticulously maintained· Just minutes from local schools, from Kindergarten up to Gymnasium and Zurich International School (ZIS)· Generous family living spaces with extensive storage· Sunny garden with lake glimpses and excellent sun exposure· Lake and forest lifestyle within walking distance· Quiet family-friendly international neighbourhood in a cul-de-sac· Excellent public transport connections· Double garage + 3 additional parking spaces· EV charging infrastructure· Integrated solar roof system + battery storage· Heat pump and underfloor heating· Elegant fireplace for cosy evenings· High-speed fibre-optic internet with wired LAN access in every room· Separate storage for bicycles and garden equipmentFor more information, you could also visit our website: https://www.swissadvisoryservices.com/erlenweg4-au-wadenswil/If you have any questions or would like to arrange a private viewing, please feel free to get in touch. We’ll be happy to answer your questions and share the available viewing times with you.----------------------------------------------------------------------------------------------------------------------------Ein 7.5 Zimmer gepflegtes Familienhaus in ruhiger Lage zwischen Zürich und ZugStellen Sie sich vor, Sie kommen nach Hause in ein ruhiges, familienfreundliches Wohnviertel, in dem Raum zum Durchatmen, zum Geniessen des Gartens und für gemeinsame Zeit mit der Familie. Wo See und Wald nur wenige Gehminuten entfernt sind und Zürich und Zug dennoch in nur 20 bzw. 30 Minuten erreichbar sind.Dieses energieeffiziente und grosszügige Zuhause bietet die seltene Kombination aus Ruhe, Platz und hervorragender Anbindung – ein Ort, an dem Kinder aufwachsen können, Familienleben seinen Raum findet und Freunde gerne zusammenkommen. Das Haus ist sehr gepflegt und mit modernen, energieeffizienten Lösungen ausgestattet. Es ist bezugsbereit und kann vom ersten Tag an genossen werden.Ein Zuhause, in dem sich der Alltag einfach gut anfühlt.Highlights • 5 Schlafzimmer + Homeoffice; ca. 281 m² Gesamtfläche • Bezugsbereit und sehr gepflegt • Nur wenige Minuten von lokalen Schulen – vom Kindergarten bis zum Gymnasium – sowie der Zurich International School (ZIS) entfernt • Grosszügige Wohnbereiche für die ganze Familie mit viel Stauraum • Sonniger Garten mit Seesicht und hervorragender Besonnung • See und Wald bequem zu Fuss erreichbar • Ruhiges, familienfreundliches und internationales Wohnviertel in einer Sackgasse • Hervorragende Anbindung an den öffentlichen Verkehr • Doppelgarage + 3 zusätzliche Parkplätze • Infrastruktur für Elektrofahrzeuge • Integrierte Solaranlage auf dem Dach + Batteriespeicher • Wärmepumpe und Fussbodenheizung • Eleganter Kamin für gemütliche Abende • Hochgeschwindigkeits-Glasfaserinternet mit kabelgebundenem LAN-Anschluss in jedem Zimmer • Separater Stauraum für Fahrräder und Gartengeräte Weitere Informationen finden Sie auch auf unserer Website: https://www.swissadvisoryservices.com/erlenweg4-au-wadenswil/Wenn Sie Fragen haben oder eine private Besichtigung vereinbaren möchten, freuen wir uns über Ihre Kontaktaufnahme. Gerne beantworten wir Ihre Fragen und informieren Sie über die verfügbaren Besichtigungstermine.

Travel time
-
  • A two-story white house with green shutters, surrounded by lush greenery and trees, with a driveway and neighboring houses visible in the background.
  • Aerial view of a two-story house with a brown tiled roof, surrounded by a well-maintained garden and trees. The house features multiple sections, including a garage and a patio area.
  • Balcony with tiled floor, metal railing, and greenery in the background, overlooking a cityscape with buildings and construction cranes.
  • Empty room with white walls, carpeted floor, large windows, and a sliding glass door leading to another space.
  • Modern living room with a light-colored sectional sofa, coffee table, side table, and dining area with chairs and a table. Large windows and a view of greenery.
  • The room has a marble floor, exposed brick walls, a small refrigerator, a built-in shelf, and a counter. There is a window and an open door leading outside.
  • Modern living room with light-colored furniture, a sofa, coffee table, and a small bar area. Features a large window with a view of the garden, a shelf with decorative items, and a small table with a candle and plant.
  • Modern kitchen with white cabinets, wooden countertops, and a green backsplash. Features a sink with a modern faucet, multiple drawers, and a window with a view of greenery.
  • Small bathroom with a toilet, sink, and mirror. Light-colored walls and wooden flooring.
  • Hallway with green carpet, white walls, staircase with white railing, and a small sink area visible.
  • Bright hallway with wooden flooring, a staircase with white railings, a small table with a plant, and a mirror on the wall.
  • Empty room with light-colored walls, carpeted floor, and a window with a view of the outside. A radiator is visible below the window.
  • Modern bedroom with a large bed, nightstands, table lamps, a picture frame on the wall, a potted plant, and large windows offering a scenic view.
  • Bathroom with a bathtub, sink, and glass shelf. Dark brown tiles on walls, light-colored wooden floor.
  • Empty room with grey carpet, white walls, and two windows with white frames. A white radiator is visible under one window.
  • A modern, well-lit bedroom with a large bed, nightstand, lamp, picture frame, and a plant near the window.
  • Empty attic space with wooden walls and ceiling, carpeted floor, and a small window letting in natural light.
  • Well-maintained garden with a stone pathway, neatly trimmed hedges, potted plants, a stone bench, and a small outdoor fireplace.
  • Well-maintained garden with neatly trimmed hedges, a stone pathway, a small decorative structure, and a variety of trees and shrubs. A white house is visible in the background, partially obscured by foliage.
1 / 20
CHF 1,700,000.– Top
3.5 rooms
Bruechstrasse 165, 8706 Meilen

Charming semi-detached house with garden and potential in a central and quiet location in Meilen

Idyllic living in a central location in MeilenThe 1929 built semi-detached house is located in a central and yet quiet location in Meilen and impresses with its idyllic garden, bright rooms, beautiful lake view and diverse potential for modern renovation. The well-maintained garden impresses with its well-grown vegetation with lawn, natural stone slabs, boxwood, shrubs and hedges as well as a beautiful seating area with garden grill/chimney. Inside, the living rooms provide a pleasant, homely atmosphere. The room layout is ideal: on the ground floor there is the living/dining room with balcony, a modern kitchen and a guest toilet. On the upper floor there are two bedrooms/study rooms with storage room and a bathroom, and various uses are also possible for the attic. The garden or basement floor houses practical cellar and storage rooms as well as a room with direct access to the garden seating area.Properties at a glance: • central location (near Meilen train station) • beautiful garden with seating area, • partial lake view • 2 bedrooms/study rooms, attic and various storage rooms • 1 bathroom, 1 guest toilet • outdoor parking • plot area: 263 m2 • usable area (excluding outdoor area): 165 m2 • renovation potential Sales documentationHave we sparked your interest? We would be happy to send you our detailed sales documentation with further information, plans and pictures. More information can also be found on our website (www.immobilien-praxis.ch).

Travel time
-
  • Balcony with wooden decking, metal railing, and scenic view of water and distant mountains.
  • Two-story house with a raised ground floor, beige facade, and a small balcony on the upper level. The entrance is surrounded by a well-maintained garden with vibrant pink flowers, shrubs, and a stone staircase leading up to the house.
  • Bright living and dining area with white walls, tiled floor, large windows, a white sectional sofa, a glass coffee table, a wooden dining table with chairs, and decorative lamps.
  • Modern kitchen with white cabinets, a dining area, and a coffee machine on the counter.
  • Modern living room with a white sectional sofa, coffee table, ottoman, floor lamp, side table, and a large mirror on the wall. The room features large windows with a view of a garden and has a sleek, contemporary design.
  • Modern kitchen with white cabinets, granite countertops, built-in oven, microwave, and coffee maker. Features a central island with a sink and faucet, and a window with a view of greenery.
  • Cozy bedroom with a single bed, a chair, a wardrobe, and a shelf. The room features wooden flooring, light purple walls, and a large window with a view of greenery.
  • Bright bedroom with a bed, two chairs, a wardrobe, a shelf, and a heart-shaped mirror on the wall.
  • Modern bedroom with a large bed covered in a grey duvet, a nightstand with a lamp, and a drawer unit. The room features light wooden flooring and white walls.
  • Modern bathroom with beige tiled walls, a white toilet, a wooden vanity with a sink and faucet, and a large mirror with built-in lighting.
  • Modern bathroom with white tiles, a white sink with a chrome faucet, a toilet, a mirrored cabinet, and a shower with a decorative curtain.
  • Cozy room with wooden walls and floor, featuring a black fireplace, a tall white vase, a small table with glasses, and an open wooden sauna with benches inside.
  • Bathroom with wooden walls and floor, featuring a large mirror, wooden vanity with drawers, a modern glass-enclosed shower stall, and a small wood-burning fireplace.
1 / 13
CHF 2,190,000.– Top
5.5 rooms123m² living space
Rainstrasse 23, 8800 Thalwil

Lake panorama, Alpine view, dream garden – in the heart of Thalwil.

Direct garden access, unobstructable view over Lake Zurich to the Alps and a covered seating area as a natural extension of the living area. Those looking for a single-family house with genuine outdoor quality in Thalwil will find it here.The open living and dining area with adjacent kitchen and kitchen bar creates a spacious center that convinces functionally and optically. The kitchen was completely renovated about seven years ago and presents itself in a modern, high-quality condition. The southeastern orientation brings morning sun into the bright main rooms. The bedrooms are distributed over the upper floors and offer the necessary peace and retreat.On the top floor, there is another room with its own bathroom, which is suitable as a guest room, home office or private suite.The basement reveals a sauna with shower and spacious cellar rooms that can be used in a variety of ways. The house has been in a well-maintained condition since its construction in 1991.Two points of transparency. The parking spaces are located about a five-minute walk from the house. The S-Bahn train runs close to the house and takes you to Zurich main station in 9 minutes.The most important key figures at a glance • 5.5 rooms, 123 m² living space • Spacious private garden with lake panorama • Sauna and shower in the basement, 2 cellar rooms • New kitchen (around 2019/2020) • Underfloor heating and gas heating • Tax rate 78% • 2 parking spaces for purchase at CHF 30,000 each Have we sparked your interest? We look forward to your contact and invite you to a personal viewing.

Travel time
-
  • Garden / Outdoor Area. Well-maintained garden with white hydrangeas, shrubs, and trees, featuring a modern house with a balcony in the background.
  • A modern balcony with a wicker chair, small table, lantern with candle, potted plant, and lush greenery in planters.
  • Modern outdoor patio with a sectional sofa, coffee table, dining area, and lush greenery.
  • Living Room. Modern living room with a large sectional sofa, coffee table, small side tables, decorative bowls, a large screen, speakers, and artwork on the walls.
  • Cozy bedroom with a bed, desk, chair, laptop, and a view of greenery through large windows. Features a round pouf, a plant, and a mirror on the wall.
  • A modern walk-in closet with built-in white shelving units, neatly arranged folded towels, folded sweaters, and a hanging rod with sweaters. A large mirror is mounted on the wall, and a small decorative plant sits on a shelf.
  • Modern bedroom with a large bed, nightstand, potted plant, and large window with a view of trees.
  • Modern bedroom with a large bed, desk with laptop, armchair, and large windows leading to a balcony.
  • Modern bathroom with beige tiles, a glass-enclosed shower, a floating toilet, a sleek sink with a modern faucet, and a large mirror with integrated lighting. A small plant adds a touch of greenery.
  • House. Modern two-story house with large windows, illuminated interior, and a balcony on the upper level. The house is surrounded by a well-maintained garden with trees and shrubs.
1 / 10
CHF 3,620,000.– Top
5 rooms160m² living space
Ebmatingerstrasse 20A, 8126 Zumikon

5-Zimmer-Neubau am Golfplatz Zumikon · Tiefster Steuerfuss im Kanton (71%) · keine StWEG

Exklusives 5-Zimmer-Familienhaus · 160 m² Wohnfläche · Naturnahe Premiumlage · Hochwertiger Innenausbau · Sonnige Gartenterrasse · Sofort bezugsbereitDieses einseitig angebaute 5-Zimmer-Haus in Zumikon ist kein Renditeobjekt – es wurde für Menschen gebaut, die wirklich gut wohnen wollen. Schweizer Handwerkskunst, durchdachte Raumaufteilung, helle hohe Räume und hochwertige Materialien. Ein Zuhause mit Substanz, das man sofort beziehen kann. • Von Bank bewertet · CHF 3'800'000 • Kaufpreis Haus · CHF 3'620'000 • Kaufpreis Doppelgarage · CHF 130'000 • Angebote willkommen ab · CHF 3'750'000 • Neubau · bezugsbereit per sofort • Bauart · Massivbau, optimal akustisch getrennt • Wohnfläche · 160 m² • Nutzfläche · 96 m² • Zimmer · 5 (3 Schlafzimmer / 1 Mediazimmer / 1 Wohnzimmer) • Kubatur · 805.50 m³ • Grundstück · rund 300 m² gem. Grundbucheintrag • Parkierung · Doppelgarage 2 Plätze + 1 Besucherparkplatz • Bäder · 2 Badezimmer / 1 Gäste-WC • Steuerfuss · 71% ab 2026 – tiefster im Kanton Zürich (Schnitt 115%) Highlights · Eichenparkett, grosse Fenster, rahmenlose Türen, handgefertigte Schreinerküche, massgeschneiderte Einbauschränke. Stilvoller Garten vom renommierten Landschaftsgärtner inklusive. Blick ins Grüne und auf den Golfplatz.Lage · Naturnah und sonnig, nach Osten und Süden ausgerichtet. Bushaltestelle Waltikon 7 Min. · Bahnhof 8 Min. · ICS International School 3 Min. Schule, Einkauf und Apotheke in Gehdistanz.Vollkommen eigenständig: kein Stockwerkeigentum, eigene Erdsonde, keine geteilten Infrastrukturkosten. Für alle, die ein hochwertiges Zuhause mit Privatsphäre, Natur und guter Anbindung suchen – dieses Haus ist die Antwort.Kontakt · ar@jera.ch · Bitte bei Kontaktaufnahme vollständige Angaben: Name, Adresse, E-Mail und Telefon. Metris Finanz AG · Frau A. Rutz · Besichtigung nach Vereinbarung.Direktverkauf · keine Makleranfragen.Exclusive Family Home with 5 Rooms · 160 m² of Living Space · Premium Location Close to Nature · High-End Interior Finishes · Sunny Garden Terrace · Move-In ReadyThis semi-detached 5-room house in Zumikon was not built to cut costs – it was built for people who want to live exceptionally well. Swiss craftsmanship, a thoughtful layout, bright high-ceilinged rooms and premium materials throughout. A home of real substance, available immediately. • Bank-appraised · CHF 3'800'000 • Purchase price house · CHF 3'620'000 • Purchase price double garage · CHF 130'000 • Offers welcome from · CHF 3'750'000 • New build · available immediately • Construction · Solid masonry, optimally sound-insulated • Living area · 160 m² • Usable area · 96 m² • Rooms · 5 (3 bedrooms / 1 media room / 1 living room) • Volume · 805.50 m³ • Plot · approx. 300 m² as per land registry • Parking · Double garage 2 spaces + 1 visitor parking • Bathrooms · 2 bathrooms / 1 guest WC • Tax rate · 71% from 2026 – lowest in Canton Zurich (avg. 115%) Highlights · Oak hardwood floors, large windows, frameless doors, handcrafted kitchen, bespoke built-in wardrobes. Elegant garden by renowned landscape architect included. Views of greenery and the golf course.Location · Surrounded by nature, south and east facing. Bus stop Waltikon 7 min · Train station 8 min · ICS International School 3 min. Public school, shops and pharmacy all within walking distance.Fully independent: no shared ownership, private ground-source heat pump, no shared infrastructure costs. For those seeking a high-quality home with privacy, nature and excellent connectivity – this is it.Contact · ar@jera.ch · Please include full details: name, address, e-mail and phone number. Metris Finanz AG · Ms A. Rutz · Viewings by appointment only.Private sale · No agent inquiries.

Travel time
-
  • Modern two-story building with large glass windows and blue accents, featuring a swimming pool in the foreground and outdoor seating area.
  • Modern two-story house with large windows, a swimming pool, and a garage. The house features a sleek design with white and blue accents, surrounded by greenery and a clear blue sky.
  • A modern two-story house with a red-tiled roof, large windows, and a swimming pool in the front yard. The house features a garage and is surrounded by lush greenery and neighboring houses.
  • Modern two-story house with large windows, red-tiled roof, and a blue awning, situated on a hillside with a well-maintained lawn and surrounding greenery.
  • Modern outdoor area with a swimming pool, surrounded by a well-maintained lawn and a modern building with large windows and a blue accent wall. The background features a scenic view of green hills and trees.
  • Modern living room with large windows offering a scenic view, grey sectional sofa, coffee tables, ottoman, television, and decorative flower vases.
  • Modern living room with large windows offering a scenic view, featuring a grey sectional sofa, glass coffee tables, an ottoman, and a red patterned rug.
  • Modern living room with large windows offering a scenic view, featuring a grey sofa, glass dining table with black chairs, a central fireplace, and a television mounted on a vibrant orange accent wall.
  • Modern kitchen with white cabinets, black countertops, and a central island. Features include a range hood, pendant lights, and potted plants on the counter.
  • Modern kitchen with white cabinets, black countertops, and a central island with a built-in sink and stove. Features a sleek design with pendant lighting and a view of an adjacent living area.
  • Modern kitchen with white cabinets, black countertops, stainless steel appliances, and large windows offering a scenic view.
  • Bright bedroom with wooden floors, large windows offering a scenic mountain view, a round bed with floral bedding, a red armchair, and a modern wardrobe.
  • Bright living room with large windows offering a scenic view, featuring a red sofa, a wicker chair, and a small wooden table.
  • Modern bathroom with a large, freestanding bathtub, glass-enclosed shower, marble tiles, and a scenic view through large windows.
  • Modern bathroom with a large bathtub, toilet, double sink, and a large oval mirror. The room features marble tiles and a black polished floor.
  • Modern bathroom with large windows offering a scenic view, featuring a bathtub, double sink, and a glass-enclosed shower.
  • Modern hallway with wooden flooring, recessed lighting, and mirrored doors on one side.
  • Bright bedroom with wooden flooring, two beds with red bedding, a pink armchair, and large windows offering a scenic view.
  • Modern bathroom with marble walls, a glass-enclosed shower, a toilet, a sink with a modern faucet, and a large round mirror.
  • Bright, modern room with large windows offering a scenic view, marble flooring, and a wooden slanted ceiling. Contains a table with chairs, a laptop, and a potted plant.
  • Two cars parked under a modern carport attached to a house, with a scenic mountainous background.
  • Modern hallway with white walls, marble flooring, recessed lighting, a large window, and a coat rack with a hat on it.
  • Modern hallway with marble flooring, glass walls, a red chair, a potted plant, and a trash can. The hallway features a staircase with a metal railing and a large window offering a view of greenery.
1 / 23
CHF 3,215,000.– Top
6 rooms366m² living space
8001 Zürich

Sunny, spacious 6-room single-family house with pool, sauna, and Alpine view in Oensingen

In OENSINGEN, 1 hour from Zurich:Sunny, modern villa in the popular municipality of Oensingen in the canton of Solothurn. The house, built in 2002 in solid construction, impresses with its spacious living area of 366 m² and a total area of 450 m² on a plot of 1,299 m². Thanks to its quiet location and sunny orientation with a view of the Alpine panorama of Eiger, Mönch, and Jungfrau, this house is a true dream home.Sports paradise for bikers and hikers with forests, meadows, and castles in the 'Naturpark Thal' directly in front of the house. Ideal for pets.-The highlights of this property are:------------------------------------------------------------- • Swimming pool: A large pool in the outdoor area invites you to relax. • Pool size: 16 x 4 meters • Automatic pool cover, pool with heating, fully automatic disinfection system • Sauna with adjacent bathroom • Underfloor heating, heating: heat pump • Bright living room: Area 102 m², marble floors throughout the ground floorand in the bathrooms • Spacious room height: With 3 meters of ceiling height, a airy, open living feeling is created • Large terrace area with Alpine view of Eiger, Mönch & Jungfrau. • 2 fireplaces: Stylish fireplace in the living room and outdoor fireplace by the pool. • 3-car carport: Space for 3 vehicles is available. • Special glazing: Burglar-resistant window glass, 3-fold glazing wood-metal windows • Automatic slat blinds: On all windows • Wine cellar • Alarm system • Water softening system: Water softening system • Household room: Washing machine, dryer, sink, large built-in cabinets • Lightning protection system • Child-friendly: The house and surroundings are ideal for families with children. -ROOM DISTRIBUTION of the PROPERTY:UPPER FLOOR (3 rooms, 2 bathrooms):------------------------------------------------------ • Entrance at the carport • Large bedroom with parquet floor and view. With separate dressing room and built-in cabinets • Large bathroom (marble) with view. Shower and large wellness bathtub, double sink, Closomat • Bedroom with parquet floor and view • Bathroom (marble) with shower, sink, toilet • Room with glazing and view • 2nd entrance with windbreak and large, practical built-in cabinets as well as wardrobe GROUND FLOOR:-------------------- • Large kitchen with cooking island with height-adjustable extractor hood. Plenty of storage space. Gaggenau appliances. • Large living room with fireplace and long window front, access to the pool • Household room: Washing machine, dryer, sink, large built-in cabinets • Sauna • Bathroom with shower, sink, toilet BASEMENT:----------------------- • Wine cellar • Technical room 1 • Technical room 2 -LOCATION & SURROUNDINGS:-----------------------------The location of the house is quiet and yet very well connected. The bus stop Schule Oberdorf is located directly in front of the house, and the Oensingen train station is about 15 minutes' walk away. For daily needs, a Coop supermarket is available in just 6 minutes' walk, and the Medbase pharmacy Oensingen is within 5 minutes' walk. The Fehlmattweg school is within walking distance - ideal for families. The surroundings are pleasantly quiet both during the day and at night.-Sales price CHF 3,215,000.--Viewings: Viewings by appointment: Tel 079 450 40 00 or E-Mail: jd@deyhle.chWe reserve the right to request proof of financing at any time.-Contact:-------------- Deyhle Immobilien AG J. Deyhle, lic. iur., Management Schönbühlstrand 146005 Lucerne Phone: 079/ 450‘ 40‘ 00E-Mail: jd@deyhle.chHomepage: www.deim.ch

  • Modern two-story house with wooden exterior, multiple windows, and a fenced garden area.
  • Modern kitchen with dark cabinets, a central island, and a dining area with a table and chairs.
  • Modern kitchen with sleek black countertops, white cabinets, and built-in lighting. Visible items include a sink, faucet, and a bowl of fruit on the counter.
  • Modern living room with a dark leather sofa, wooden coffee table, ottomans, side table, bookshelf, floor lamp, potted plants, and picture frames on the wall.
  • Modern bathroom with a glass-enclosed shower, double sink vanity with wooden cabinet, and a toilet. Features a large mirror and a small potted plant on the vanity.
  • Modern bathroom with a bathtub, separate shower area, and a white storage unit with woven baskets. Features pendant lights and a checkered tile backsplash.
1 / 6
CHF 2,040,000.– Top
6.5 rooms196m² living space
Niederfeldstrasse 6A, 8932 Mettmenstetten

6.5-Room Row Corner House in the Heart of Mettmenstetten

Modern and spacious row corner house in a central location in Mettmenstetten6.5 rooms | 196 m² living space | approx. 55 m² basement rooms | 158 m² plotThis modern row corner house from 2016 combines thoughtful architecture with spacious rooms, high-quality materials, and an exceptionally central location. On around 196 m² living space, the house offers plenty of room for families, couples with increased space requirements, or anyone who appreciates spacious living. The outdoor area with a spacious seating area and low-maintenance green garden provides a cozy atmosphere.A special plus is the large basement rooms, which go far beyond the usual storage space and can be used in a variety of ways - for example, as a hobby room, studio, fitness room, or for your personal projects.Two garage parking spaces are available for vehicles.Facts & Highlights • 6.5-room corner house with approx. 196m2 living space • very central and family-friendly location within walking distance to schools, public transport, and shopping facilities • spacious seating area with private garden and large, electric sunshade • open living and dining area on the ground floor with high-quality kitchen • plate floor on the ground floor, oak country house planks on the upper floors • 5 spacious bedrooms / guest toilet on the ground floor, shower / toilet on the 1st floor, large bathroom with shower (rain shower) and bathtub on the 2nd floor • Minergie standard, geothermal heat pump, and underfloor heating, controlled living room ventilation • Practical laundry chute • Spacious basement rooms (laundry room, two basement rooms) • Two garage parking spaces at 40,000.- each • Inner courtyard for shared use Available by arrangement (earliest May 2027)Interested? Then we look forward to your contact.
Travel time
-

Suggested properties for you based on search results