410 results - House, chalet, rustico to buy in France

1 / 15
CHF 1,300,000.–
9 rooms336m² living space
01220 Sauverny

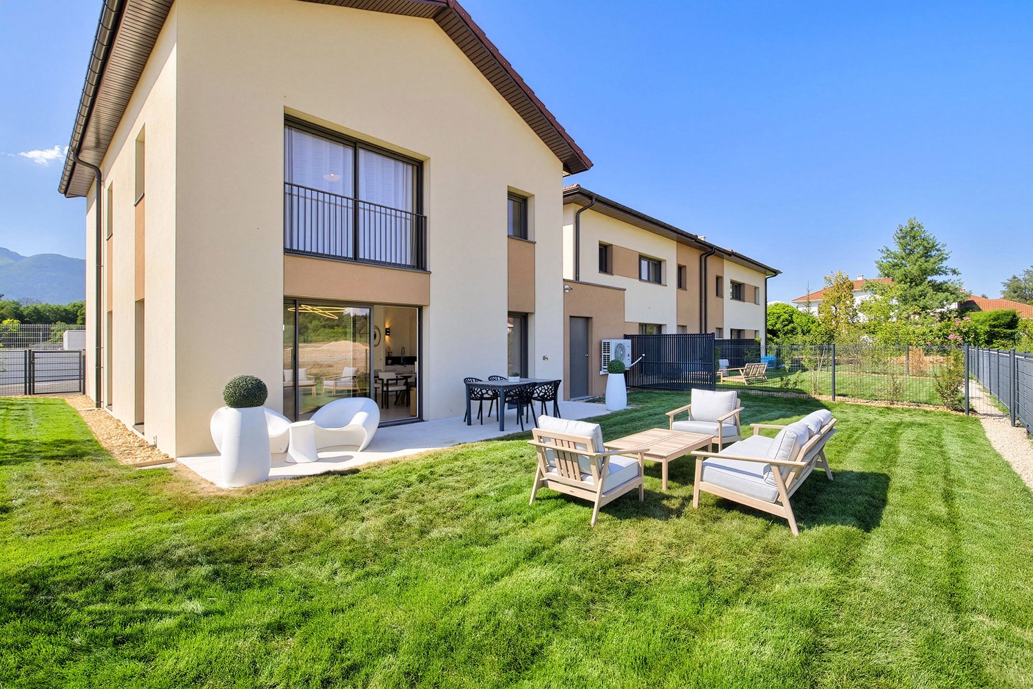
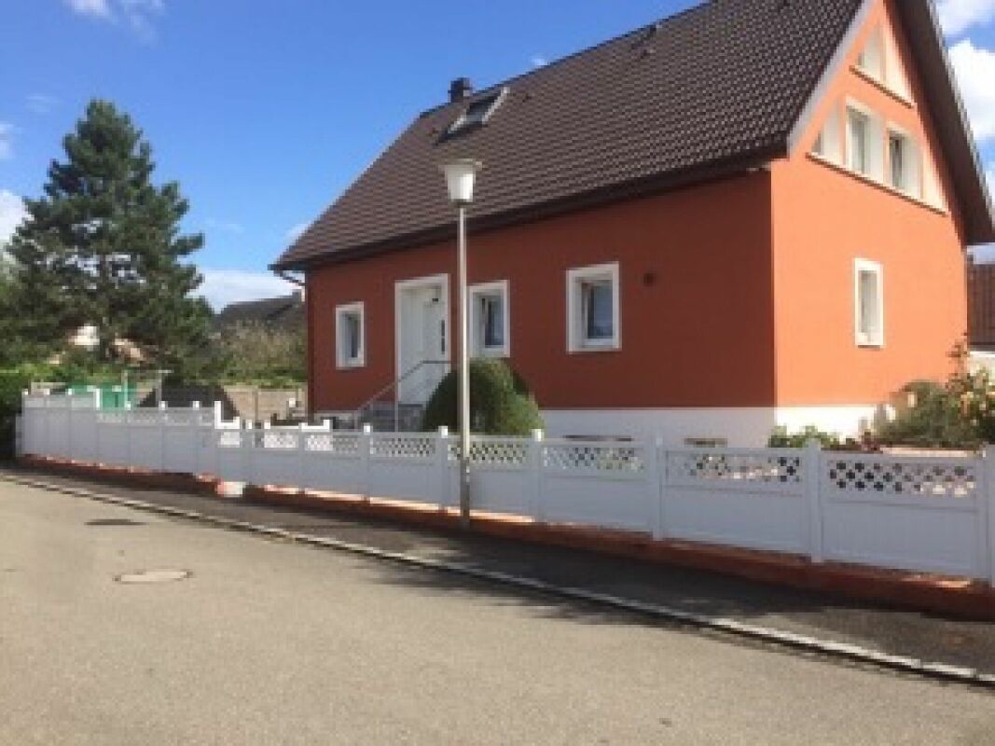
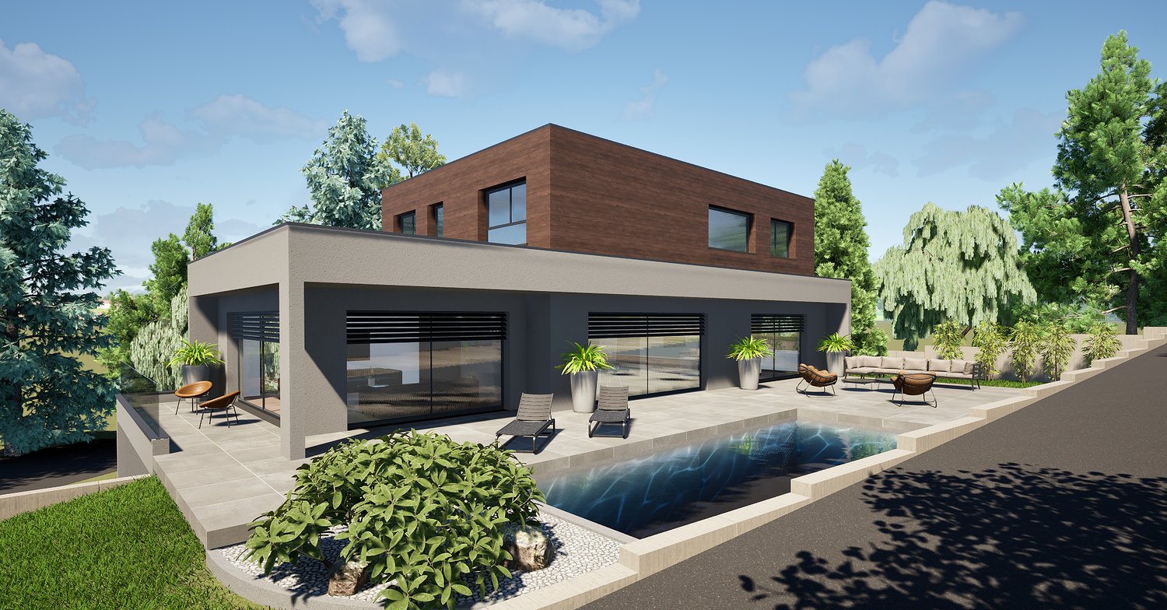
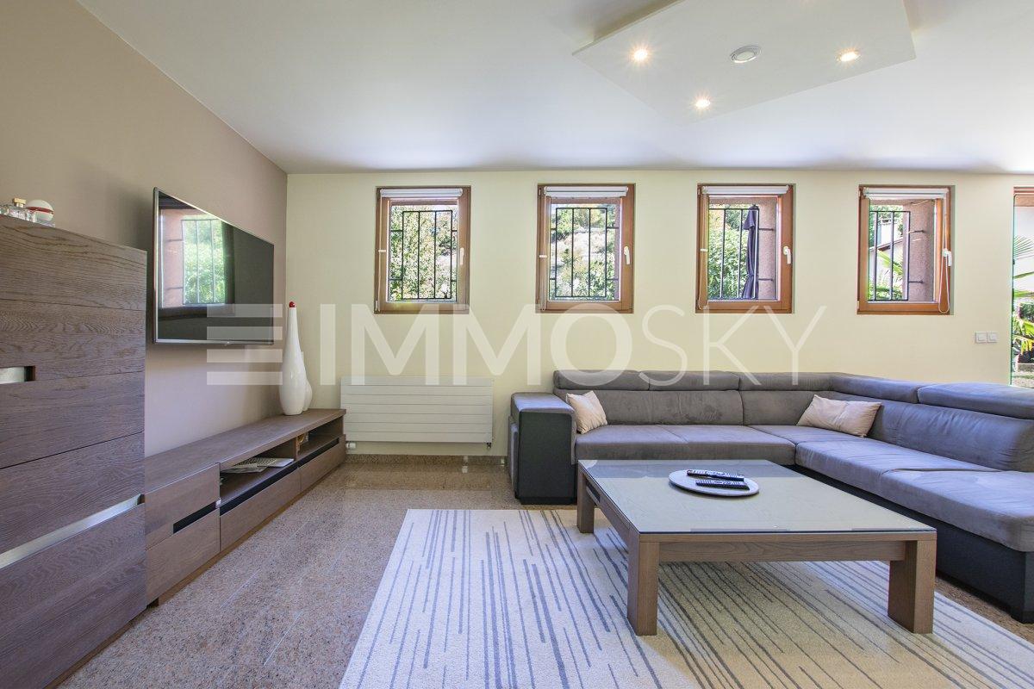
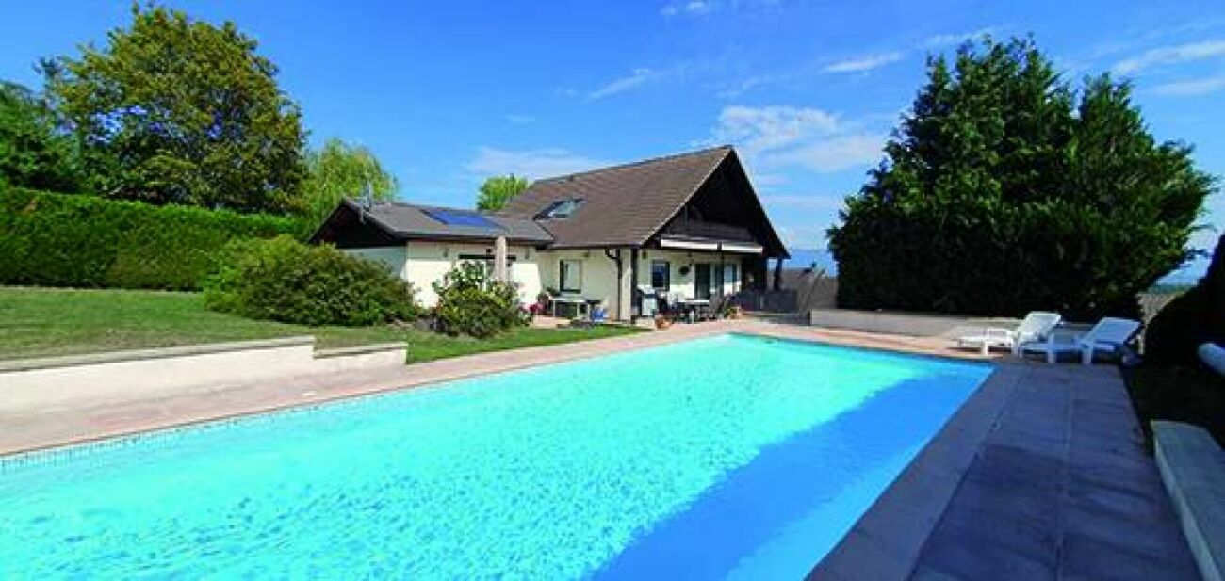
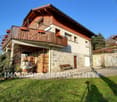
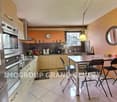
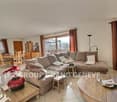
Individual villa with 9 rooms in Sauverny

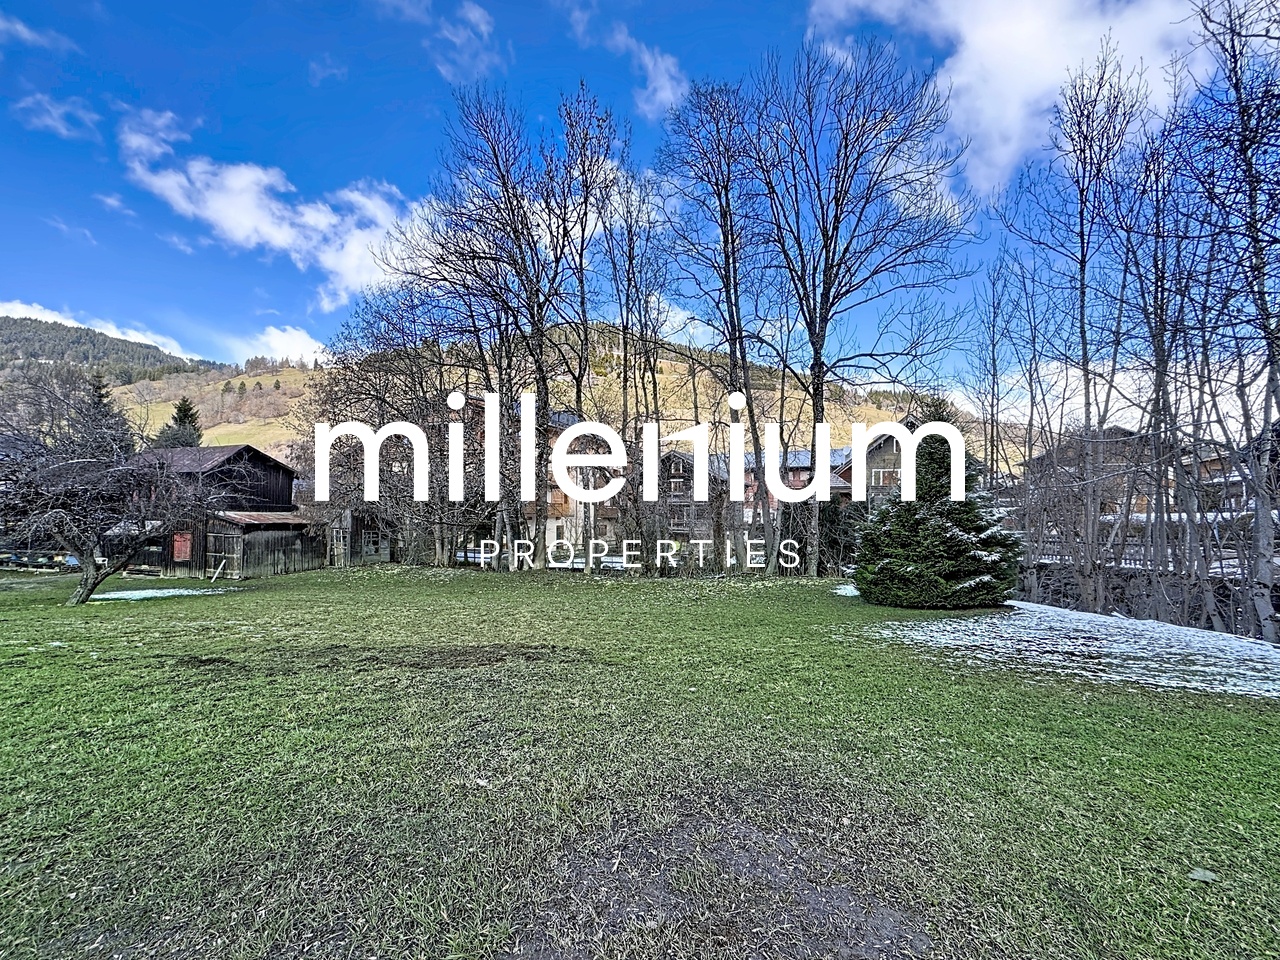
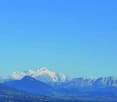
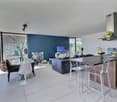
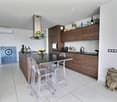
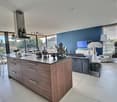
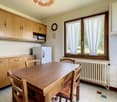
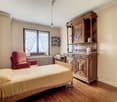
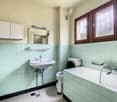
Located near Divonne-les-Bains, this beautiful 6-bedroom house is an exceptional opportunity. Its proximity to the Swiss border makes it an ideal place of residence for cross-border workers. Equipped with a pool for family relaxation, this property offers a spacious plot of 1471 m2, surrounded by a peaceful landscape. The 336 m2 of living space are harmoniously distributed, offering ample space to live and receive guests. Every day, you will be enchanted by the breathtaking view of the majestic Mont Blanc, creating an atmosphere of serenity. Away from urban agitation, this house offers a quiet refuge. Do not miss this rare opportunity to combine a spacious house with a strategic location and unparalleled views.Secondary residence allowed Number of toilets 4 Number of terraces 1 Balconies 2Total number of floors 3Basement 1 Attics 2Type of heating electricHeating system Radiators Additional heating Fireplace (wood) Ruegg CONSTRUCTIONBuilt in 1981 and regularly maintained with care.GROUND FLOOREntrance hall • Fully equipped kitchen with dining area with view of the Alps • Living room with fireplace • Dining room giving onto the terrace - Bathroom/WC • Bedroom/office • Corridor • Master bedroom with dressing room and en-suite bathroomFIRST FLOOR • Hall and office • Master bedroom with large balcony - 2 children's bedrooms • Bathroom/WC BASMENT • Garage for 2 cars • Laundry room/storeroom - Studio/playroom • Workshop • Bathroom/WC • Corridor OUTSIDE • Beautiful pool with diving board (12m x 5m) • Pool house • Garden shed & Greenhouse • Electric entrance gate • Tree garden, fruit trees, herb garden...OUTDOORSBalcony(s)Terrace(s)GardenQuiet / peaceful Green / countryside Garden shed & Greenhouse ParkingPoolINDOORSGarageFully equipped kitchenCloakroomAtticsWorkshop / hobby roomBuilt-in wardrobesWater softenerFly screenFireplaceTriple glazingInsulation with high insulation coefficient everywhereEQUIPMENTEquipped kitchenBathrooms and shower rooms Solar thermal system Internet via fiber opticAlarmElectric garage doorElectric gatesVIEWSBeautiful views Unobstructed Lake Breathtaking Mountains Alps JuraEXPOSURESouth-WestFAVORABLE SUNResidential area with villas, this pretty house is located near many shops Restaurant(s)Bus stopChildren welcome Playground Nursery schoolPrimary schoolInternational schoolSports center (tennis, football, petanque) Several golf coursesHiking trailsSki slopesCycle pathsHospital/ClinicDoctorsSwiss/French border crossing

1 / 9
  • Garage
  • Swimming pool
EUR 1,890,000.–
7 rooms500m² living space
Nice

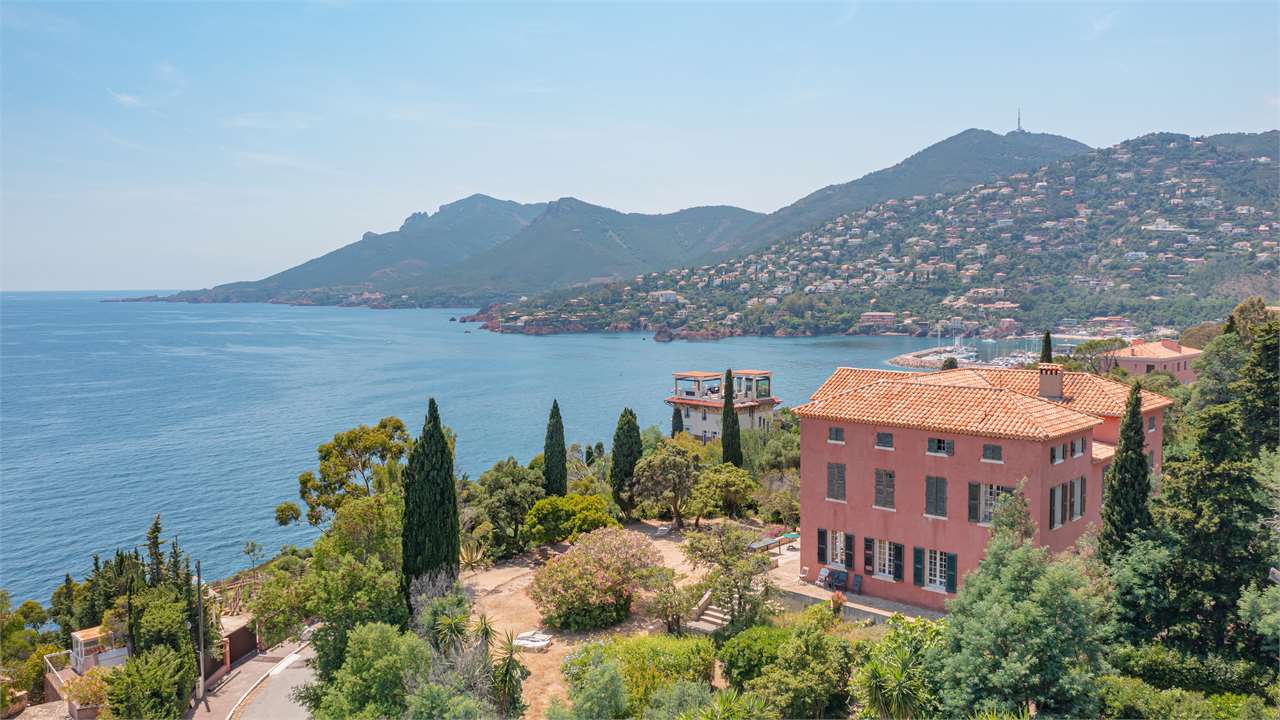
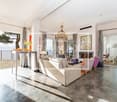
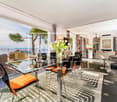
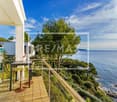
Esclusiva Villa Panoramica con Piscina a Nizza Costa Azzurra

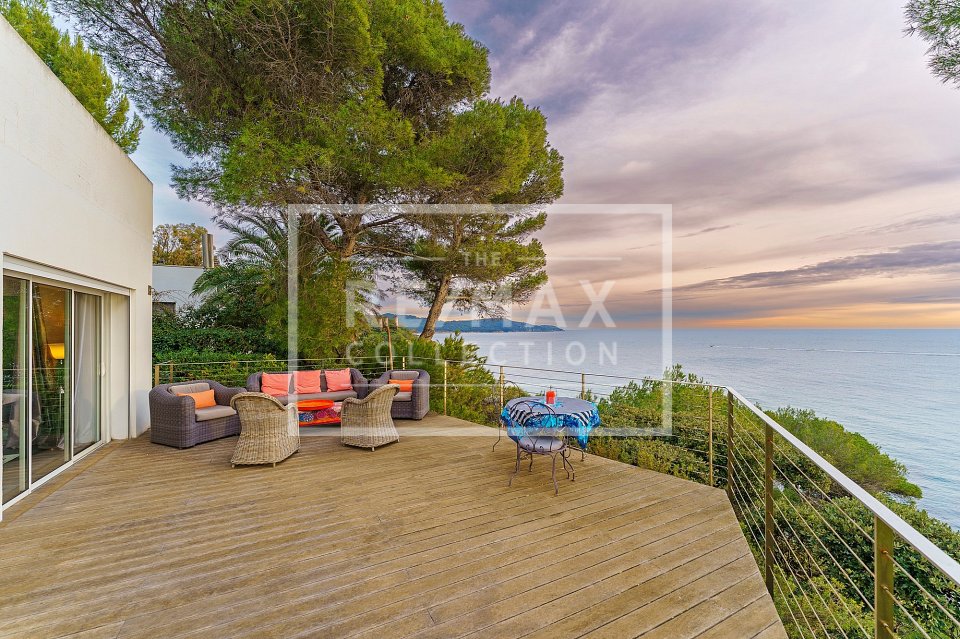
Situata in posizione dominante nel prestigioso quartiere Fabron di Nizza, alla fine di una strada privata e tranquilla, questa splendida villa con piscina regala una vista mare aperta a 180, dal sud-est al sud-ovest, garantendo luce e sole durante tutta la giornata.Con una superficie abitabile di circa 326 m² distribuiti su due livelli, la proprietà offre spazi ampi e raffinati. Lelegante doppio soggiorno di 55 m², interamente aperto verso la terrazza principale e la piscina, si fonde armoniosamente con lesterno, creando unatmosfera luminosa e conviviale. La cucina attrezzata di 13 m² completa la zona giorno.La zona notte ospita sei camere da letto, tutte dotate di spogliatoi e bagni privati, offrendo comfort e privacy. Una lavanderia funzionale, un ampio garage doppio e una terrazza supplementare al livello inferiore arricchiscono gli spazi della villa.Il giardino mediterraneo con piscina, barbecue e camino esterno è un invito al relax e alla convivialità, impreziosito da numerosi posti auto.Dotata di aria condizionata, doppi vetri, sistema di irrigazione e allarme, questa proprietà combina eleganza, modernità e funzionalità. Con spese condominiali minime e una posizione deccezione, rappresenta una rara opportunità per chi desidera una residenza di prestigio con vista mare a Nizza.Per ulteriori informazioni: Sergio +41 76 651 94 90Located in a dominant position in the prestigious Fabron district of Nice, at the end of a quiet private road, this splendid villa with swimming pool offers a 180 open sea view, from south-east to south-west, ensuring light and sunshine throughout the day.With a living area of approximately 326 m² spread over two levels, the property offers spacious and refined spaces. The elegant 55 m² double living room, entirely open to the main terrace and swimming pool, blends harmoniously with the outdoors, creating a bright and convivial atmosphere. The 13 m² equipped kitchen completes the living area.The sleeping area has six bedrooms, all with dressing rooms and private bathrooms, offering comfort and privacy. A functional laundry room, a large double garage and an additional terrace on the lower level enrich the villa's spaces.The Mediterranean garden with swimming pool, barbecue and outdoor fireplace is an invitation to relax and socialise, enhanced by numerous parking spaces.Equipped with air conditioning, double glazing, irrigation system and alarm, this property combines elegance, modernity and functionality. With minimal condominium fees and an exceptional location, it represents a rare opportunity for those seeking a prestigious residence with sea views in Nice.For further information: Sergio +41 76 651 94 90

  • Garage
  • Swimming pool
1 / 13
EUR 995,000.–
10 rooms325m² living space
68220 Folgensbourg

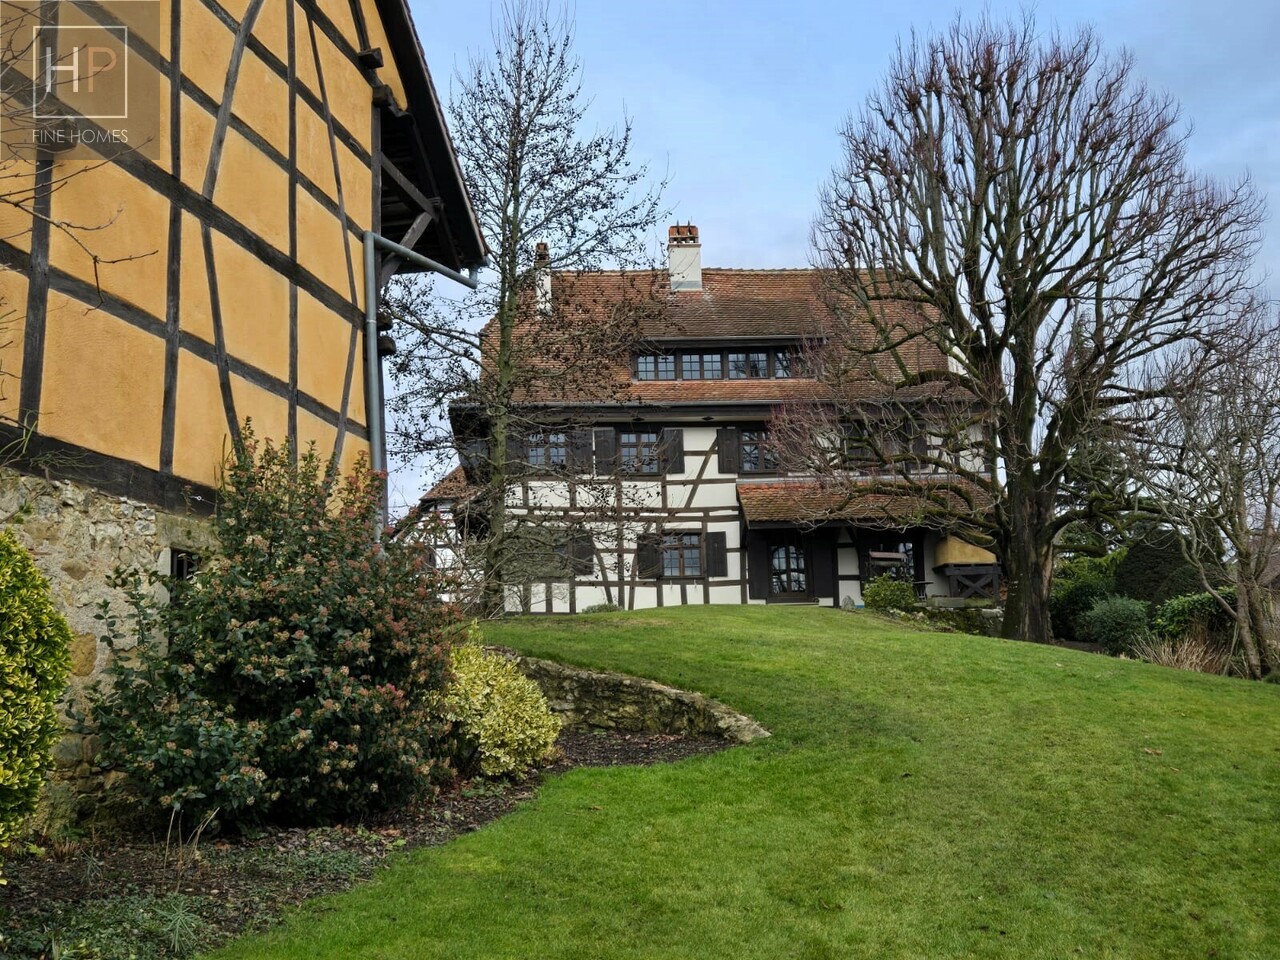
Traumhafte Immobilie in Folgensbourg Nur 20 Minuten von Basel entfernt

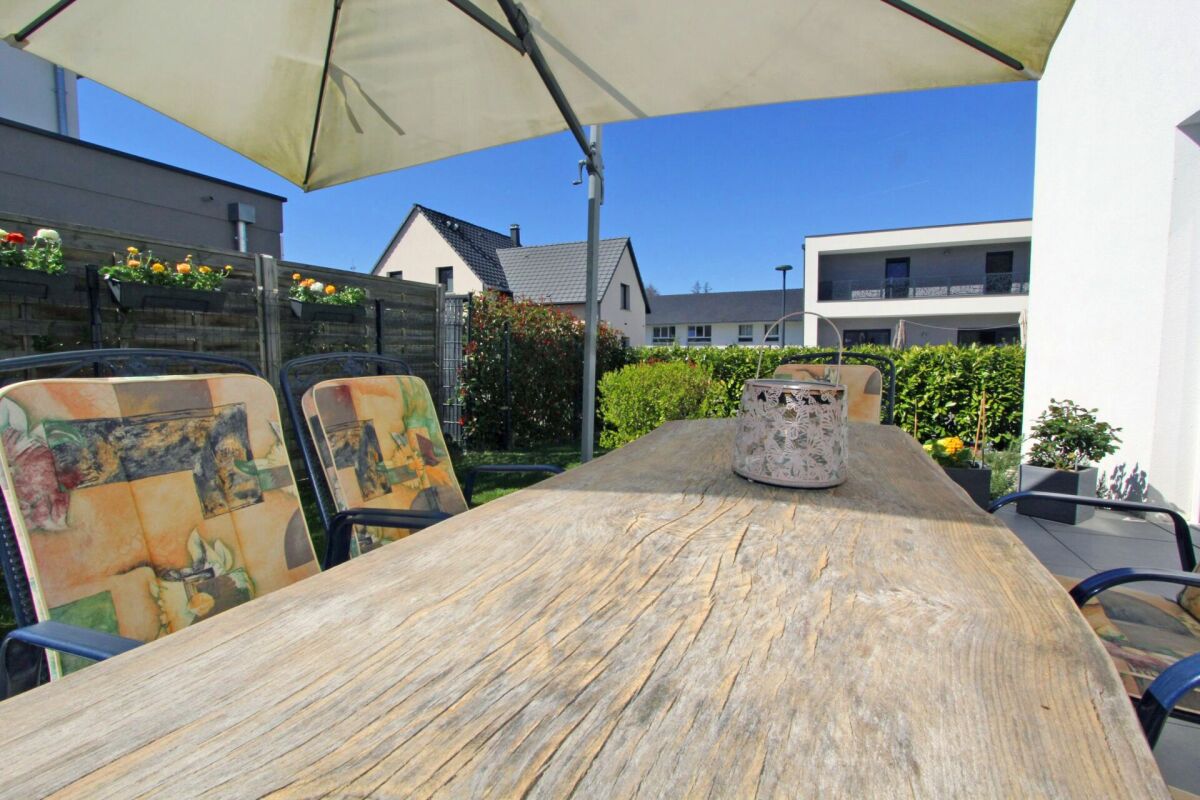
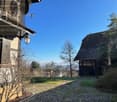
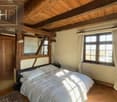
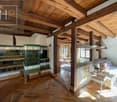
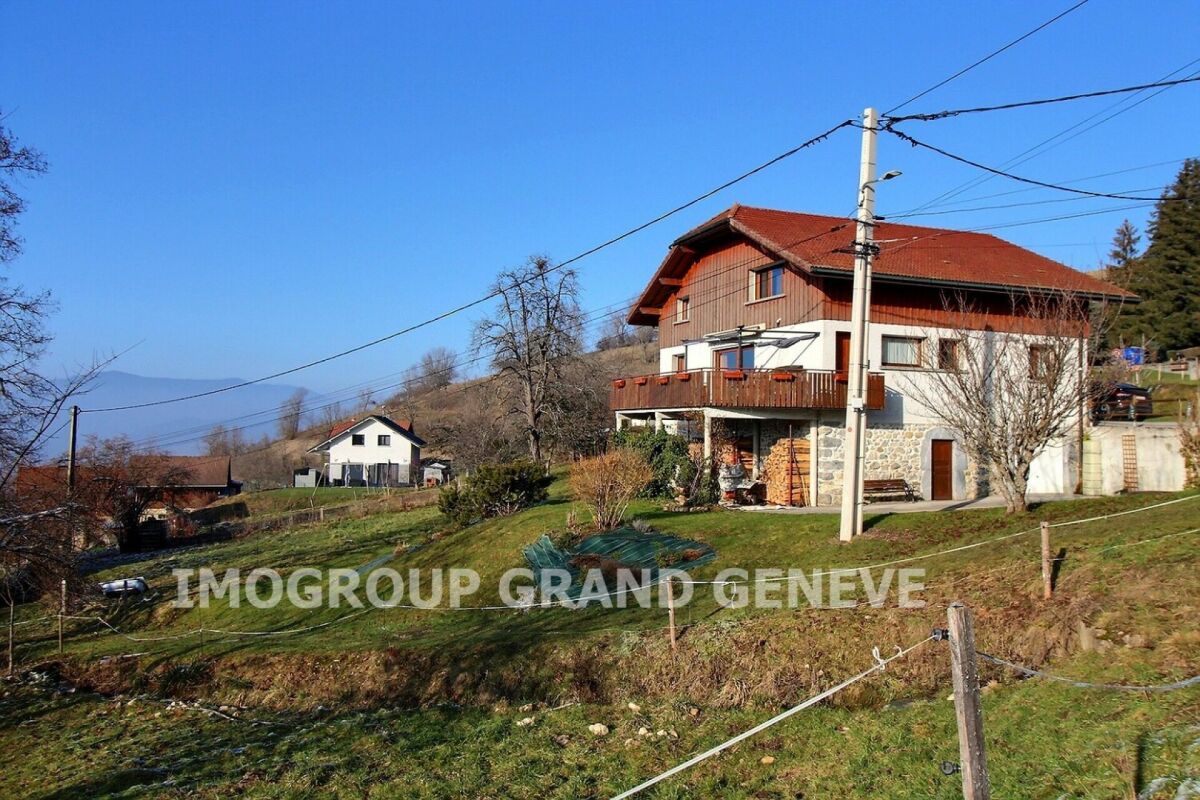
Ein bezauberndes Anwesen, kombiniert aus elsässischem Stil und moderner Annehmlichkeit.Perfekt für Naturliebhaber und Ruhesuchende, alles in nur 20-minütiger Entfernung von der Schweizer Grenze zu Basel.Das Erdgeschoss besteht aus einem hellen grosszügigen Wohnbereich mit restauriertem Kachelofen. Die Ambiance lädt zu einem gemütlichen Zusammensein ein.Ein besonderes Highlight; ein alter ebenfalls restaurierter traditioneller Holzofen ist in der Küche integriert.Im 1. Stock befindet sich der Schlafbereich. Über einen grosszügigen Flur verteilen sich 5 Schlafräume sowie zwei Nasszellen.Der loftartig ausgebaute Dachstock ist ein grosszügiger, lichtdurchflutete Wohnbereich von 87m2 mit atemberaubendem Ausblick. Er lässt keine Wünsche offen.Im Untergeschoss befinden sich zwei Keller. • Ein neuer Keller mit viel Stauraum, Waschküche und diversen Räumen • Sowie ein wunderschöner alter Kellerteil, mit hohen Räumen und altem Sichtsteinmauerwerk. • Ein direkter Eingang vom Garten rundet dieses Bijou ab und ladt zu jeglicher Art von Festen ein. Auf dem Grundstück befinden sich neben der Liegenschaft noch ein alter romantischer Schopf, der als Unterstand für so vieles Verwendung findet. • Eine alte, geräumige wunderschöne Scheune die Träume verwirklichen lässt. • Ein Hühnerstall, der heute als Abstellraum dient. • Ein Brunnen sowie ein intakter Ziehbrunnen machen die Romantik des Anwesens aus. Das Ganze wird gekrönt mit einem atemberaubenden Ausblick über ganz Basel, in den Schwarzwald, bis ins Jura.Lage: Folgensbourg - FrankreichPreis: EUR 995'000.- | ca. CHF 900'000.-2.925 m² Grundstücksfläche325 m² WohnflächeBei Fragen oder für einen Besichtigungstermin stehen wir Ihnen gerne zur Verfügung.HattemerPartner GmbHwelcome@hattemerpartner.chFon: +41 61 225 20 20______An enchanting property combining Alsatian style and modern comfort.Perfect for nature lovers and those seeking peace and quiet, all just 20 minutes from the Swiss border with Basel.The first floor consists of a bright, spacious living area with a renovated tiled stove. The ambiance invites you to enjoy a cozy get-together.A special highlight; an old, also renovated traditional wood-burning stove is integrated into the kitchen.The sleeping area is on the 1st floor. A spacious hallway leads to 5 bedrooms and two bathrooms.The loft-like converted attic is a spacious, light-flooded living area of 87m2 with breathtaking views. It leaves nothing to be desired.There are two cellars in the basement. • A new cellar with plenty of storage space, laundry room and various rooms • And a beautiful old cellar with high rooms and old exposed stonework. • A direct entrance from the garden rounds off this gem and is ideal for all kinds of parties. In addition to the property, there is also an old romantic barn on the plot, which can be used as a shelter for so many things. • An old, spacious, beautiful barn that makes dreams come true. • A former chicken barn, which is now used as a storage room. • A well and an intact draw well add to the romance of the property. The whole area is crowned with a breathtaking panoramic view over the entire city of Basel, into the Black Forest and as far as the Jura.Location: Folgensbourg - FrancePrice: EUR 1'365'000.- | approx. CHF 1'300'000.-2,925 m² plot area325 m² living spaceShould you have any questions or would like to arrange a viewing, please do not hesitate to contact us.HattemerPartner GmbHwelcome@hattemerpartner.chTel: +41 61 225 20 20

1 / 11
CHF 795,000.–
4.5 rooms160m² living space
74200 Anthy-sur-Léman

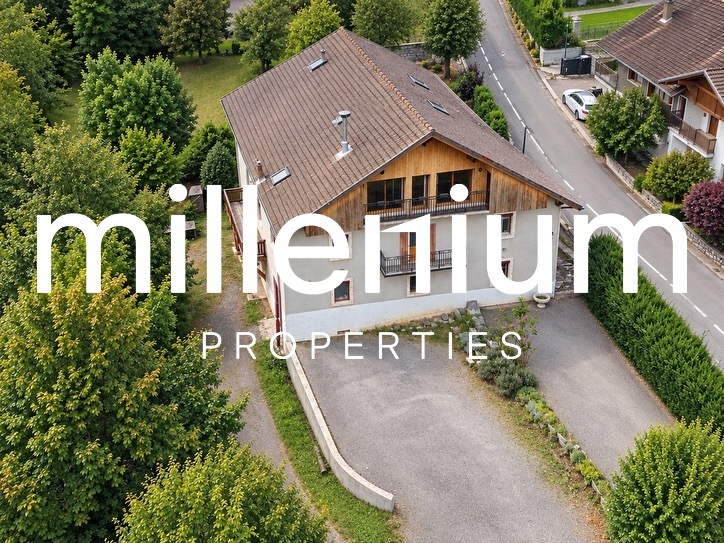
Villa of 160M2

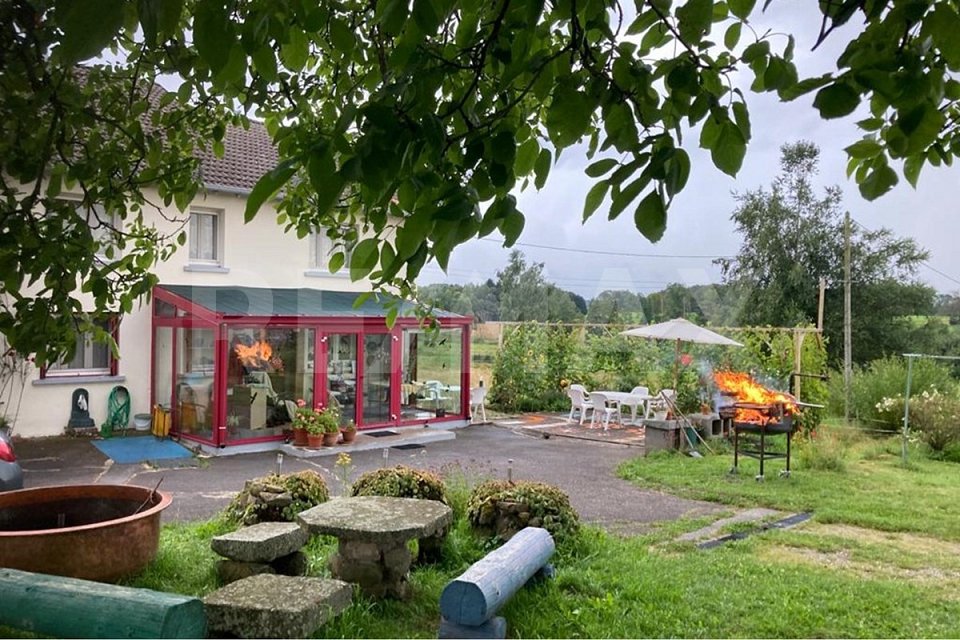
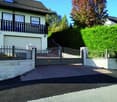
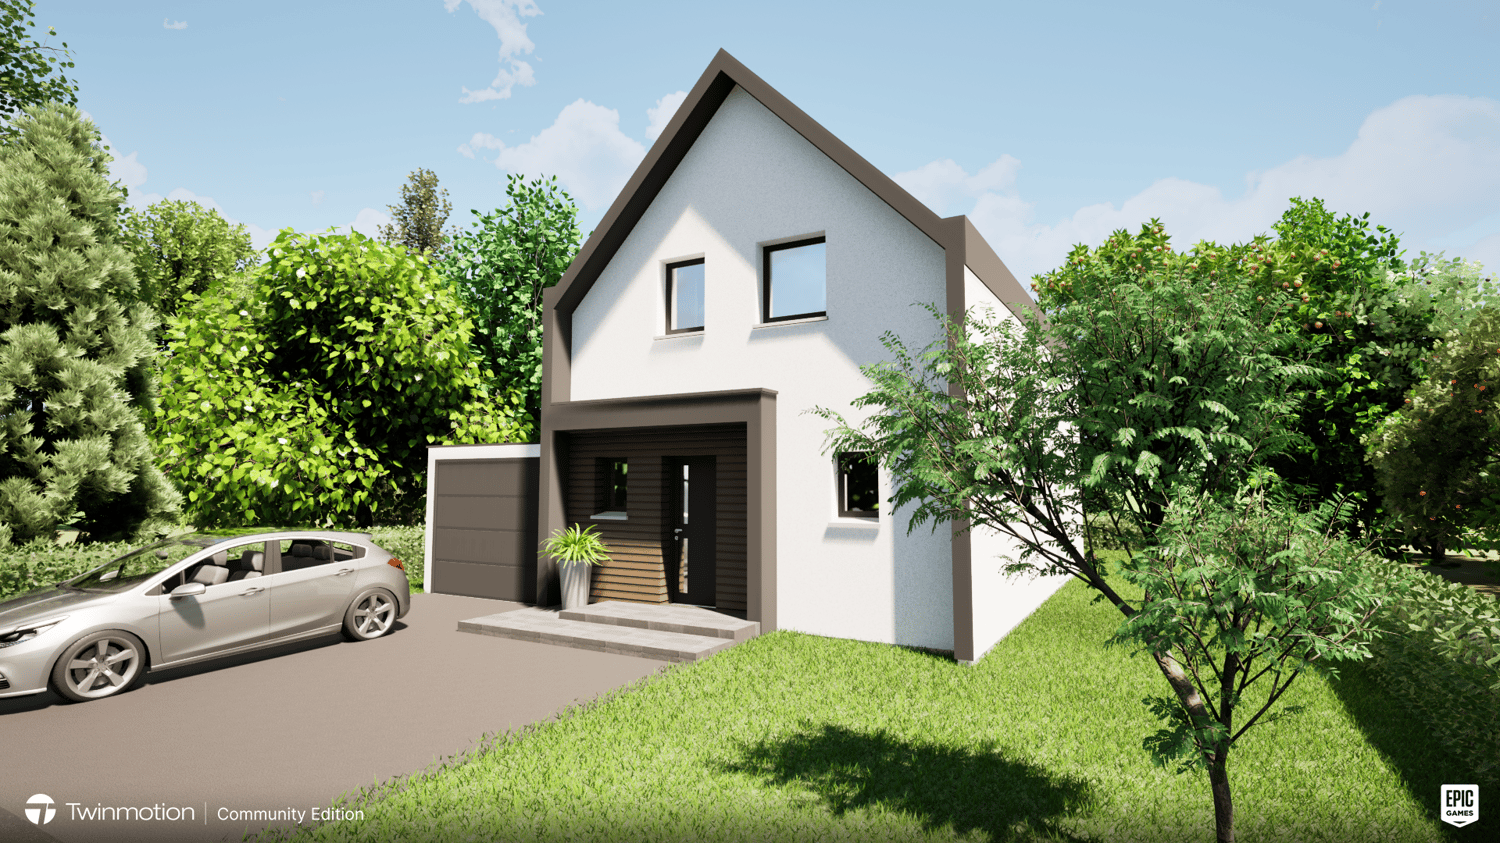
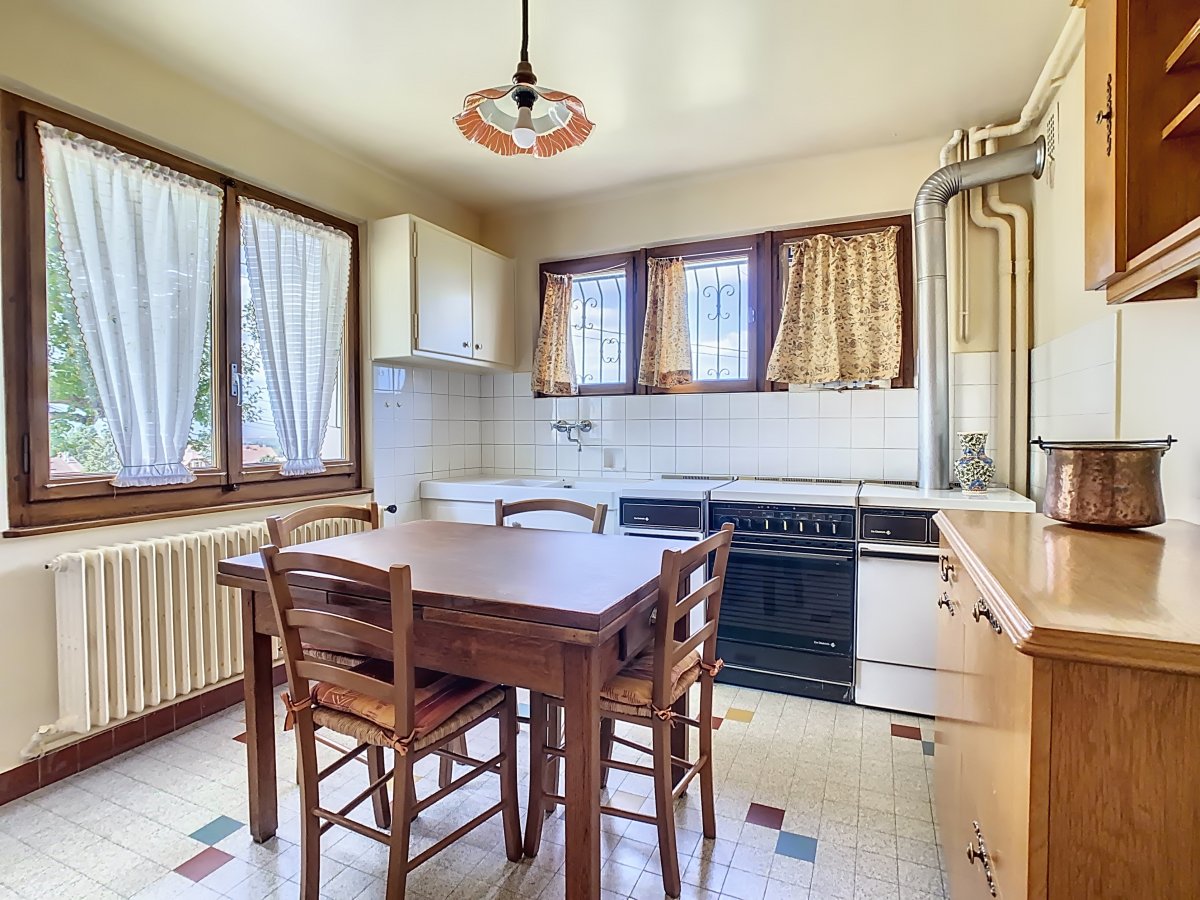
L'agenceImmo Maret-Bonvin proposes to you:Located in the commune of Anthy-sur-Léman, in the calm of a dead end, this charming wooden frame villa of 160 m² habitable, built in 1990, is situated on a beautiful plot of 1'039 m².On the ground floor, you will discover an entrance of 9.60 m² opening onto a vast and bright living room with living room and open kitchen of 76 m², enhanced with an elegant central metal fireplace. This level also includes a cellar of 3.35 m², a laundry room of 4.69 m² and an independent toilet.The night area consists of two bedrooms of 11 m², each benefiting from direct access to a central bathroom of 6.62 m².Upstairs, you will find a bedroom of 10.34 m² (Carrez law) offering a useful surface of 17.32 m², a fully renovated bathroom of 6.69 m² (Carrez law) for 4.99 m² of additional useful surface, as well as a fitted attic of 17.60 m², ideal as an office, playroom or storage space.Outside, the property has a garage of 31 m², three parking spaces, a pleasant teak terrace of about 25 m² and a greenhouse of 12 m².The technical services include underfloor heating on the ground floor and radiators on the first floor, powered by a new heat pump installed in 2025, double glazing PVC joinery, a new water softener and fiber optic connection.A property combining comfort, generous volumes and a privileged living environment, just a few minutes from the shores of Lake Geneva.www.lagenceimmo.ch

1 / 8
EUR 929,000.–
8 rooms169m² living space
74380 Bonne

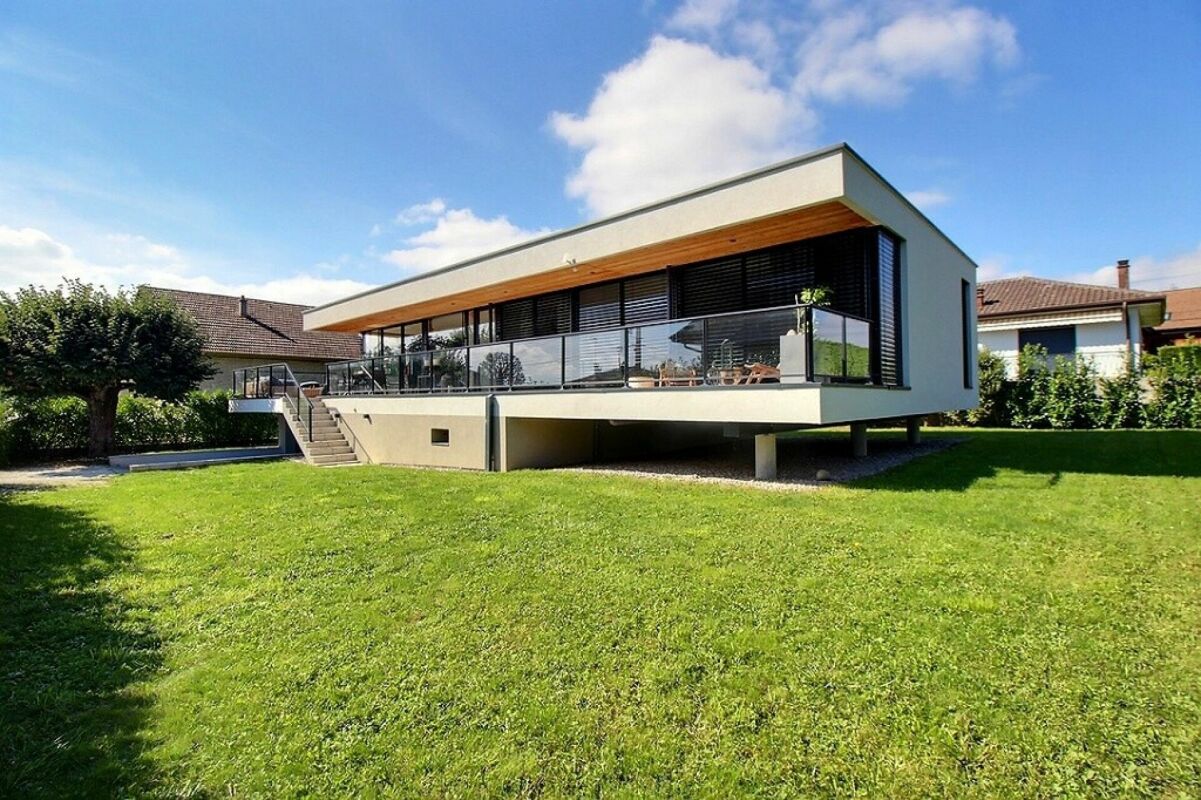
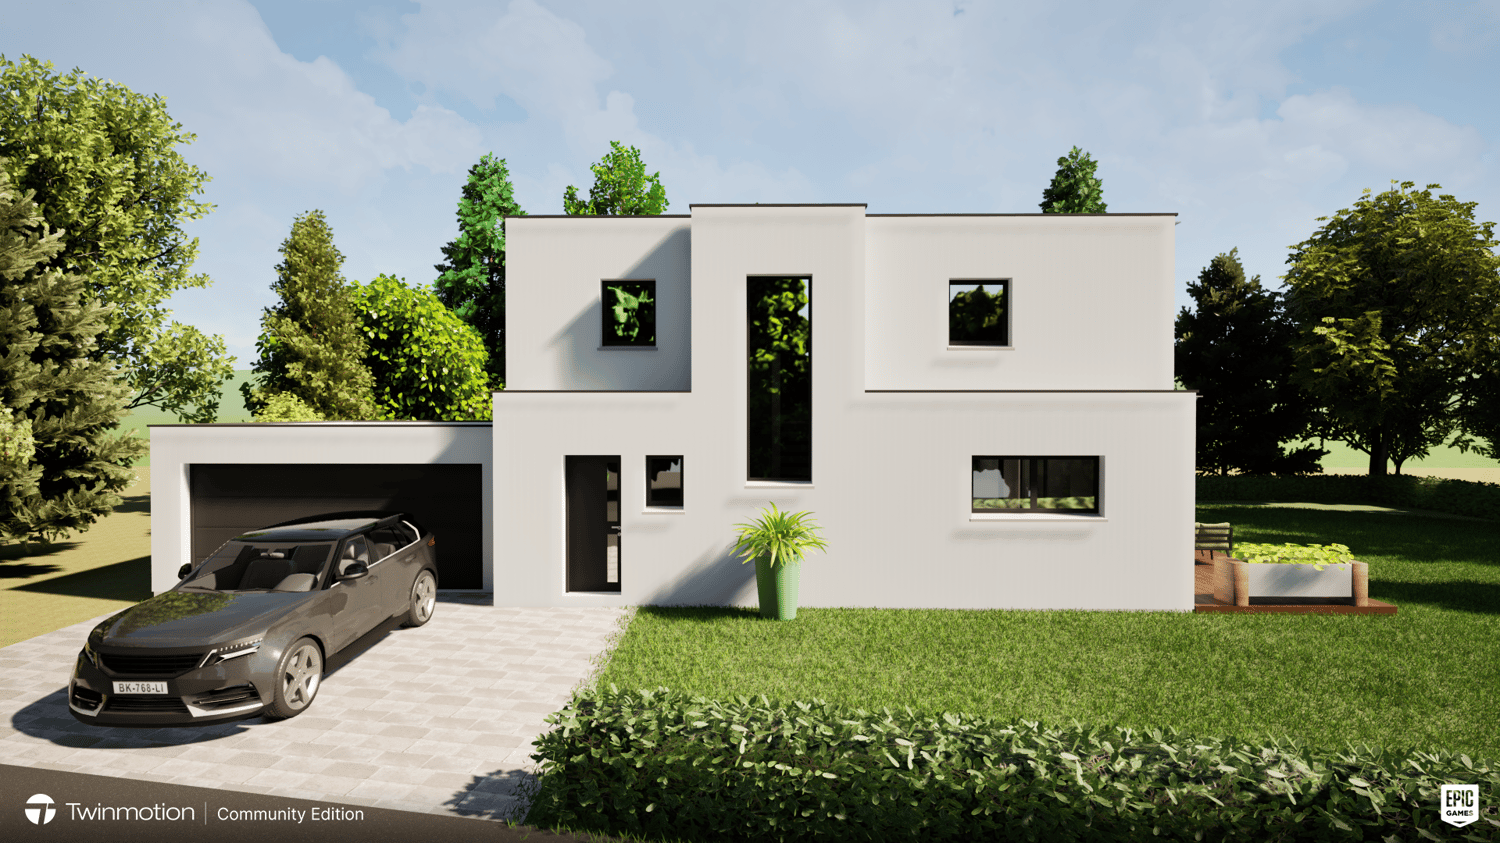
Architect's villa, close to the Swiss border.

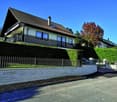
Come and discover this beautiful, evolving house of 169 m² habitable, built with quality materials, offering optimal energy performance. Located on a 1'001 m² plot, this house benefits from a favorable exposure and a quiet environment, while being close to amenities and motorway axes. The house consists of: On the ground floor, you will find an entrance that leads to a large dining room, opening directly onto a pleasant terrace and the garden. A modern, equipped kitchen with a glass roof and a living room with a cathedral ceiling. This level also includes two spacious bedrooms, a bathroom with a bathtub and shower, as well as an independent toilet. Upstairs, three bedrooms with integrated furniture, offering beautiful storage spaces. A shower room, an independent toilet. A customizable hall completes this level. The latter gives access to a terrace. The exterior offers an 80 m² terrace, as well as a very well-arranged and wooded garden. The house has 2 parking spaces, a car shelter, and a garage with an automatic door. The garage also offers a storage and storage space. This house combines comfort, modernity, and energy efficiency. With its generous spaces, landscaped garden, and careful finishes, it constitutes an ideal living space for the whole family. For more details on the risks to which this property is exposed, please visit the Géorisques website: (http://www.georisques.gouv.fr)

Roger Burch

Roger Burch

1 / 6
Roger Burch

Roger Burch

  • Parking space
  • Balcony / Terrace
  • Swimming pool
CHF 1,850,000.–
9 rooms220m² living space
83310 Grimaud

Exclusive Villa in Grimaud (Côte d'Azur) - rare opportunity

In the private, secured Domaine Val Grimaud in the Gulf of Saint-Tropez, this exceptional villa is located with a large garden, heated pool, Jacuzzi, and luxurious outdoor area. The southeast orientation guarantees all-day sunshine and a unique Mediterranean ambiance.Two Swiss banks finance the property in CHF and under Swiss conditions. Equity capital around 30%, acquisition costs approximately 8%.Object details:- Purchase price: CHF 1.85 million (negotiable)- Living area: approximately 220 m²- Rooms: 9- Bedrooms: 4 + separate studio- Bathrooms: 4- Parking spaces: XXL double carport + at least 5 outdoor spaces- Year of construction: Main part 1975, extension & pool area 1996- Heating: Fireplace, electric radiators, reverse-split air conditioners- Development reserve: approximately 250 m²Highlights:- Private, video-monitored villa district with electric entrance gate- Spacious heated pool, Jacuzzi- Large pool house with outdoor kitchen (BBQ, refrigerator, dishwasher, etc.)- 3 sun terraces (approximately 200 m²)- Well-maintained Mediterranean garden with automatic irrigation- Exclusive use of 2 tennis courts- Game room with bar & billiard table - ideal as lounge/guest area- Fully furnished and ready for immediate occupancy (by arrangement)- Flexible use: own use, vacation, or rental (Airbnb/Booking)- Only one direct neighbor- Fiber optic, 400V high-current, sewage system instead of septic tankReturn on investment & key figures:- Rental income: up to CHF 150,000 per year achievable- Estimated value: EUR 2.45 million- Investments since 2023: approximately CHF 135,000- Domain ancillary costs: approximately EUR 1,200 per year- Taxes: approximately EUR 3,500 per year- Total ancillary costs (including garden, pool, electricity, water, etc.): approximately EUR 1,500 per monthFurther information:- Renovated kitchen- Partially new, insulated roof (approximately 40 m²)- Solar shower- Heated pool (gas connection available)- Fully equipped pool house- Fully furnished (optional)Location:Short distances to beaches, restaurants, shopping opportunities, and the famous beach clubs Nikki Beach, Byblos, and Club 55. The historic village of Grimaud is in the immediate vicinity.Have we piqued your interest? Contact us today.

  • Parking space
  • Balcony / Terrace
  • Swimming pool
1 / 10
EUR 890,000.–
12 rooms350m² living space
30400 Villeneuve-lès-Avignon

Magnifique propriété de 3 habitats proche d'Avignon

En plein coeur du Languedoc-Roussillon-Midi-Pyrénées, à Villeneuve-les-Avignon, cette propriété se dresse sur un magnifique terrain verdoyant qui jouit d'une grande tranquillité tout en étant proche du centre de la Cité des Papes. • Elle se compose de trois villas qui pourront accueillir une grande famille ou tous vos convives. Au centre, la principale villa fait près de 230m2 bénéficiant d'une grande pièce à vivre de 70m2 avec une cuisine américaine qui donne sur un coin repas. Egalement, au rez-de-chaussée, vous trouverez quatre chambres à coucher et à l'étage une grande chambre et une master bed room sont à disposition. • A l'entrée de la propriété se dresse une villa de 55m2 composée de deux chambres à coucher avec une cuisine équipée. De 61m2, une troisième villa avec deux chambres et une cuisinette agrémentent cet objet d'exception. Chaque bâtiment a des WC séparés ainsi que des salles de bains. Cette parcelle bucolique et arborée de chênes truffiers typiques de la région jouit également d'une piscine avec douche et d'un jacuzzi à débordement. Sur 5100m2 de terrain, cet environnement donne une ambiance estivale tout au long de l'année. Un couvert pour quatre voitures complète ce bien.Mitten im Languedoc-Roussillon-Midi-Pyrénées, in Villeneuve-les-Avignon, liegt dieses Anwesen auf einem herrlichen, grünen Grundstück, das sich durch große Ruhe auszeichnet und dennoch in der Nähe des Zentrums der ,,Stadt der Päpste" liegt. • Es besteht aus drei Villen, die Platz für eine große Familie oder all Ihre Gäste bieten. In der Mitte befindet sich die Hauptvilla mit einer Fläche von fast 230 m², die über einen großen Wohnbereich von 70 m² mit einer offenen Küche verfügt, die auf einen Essbereich hinausgeht. Ebenfalls im Erdgeschoss befinden sich vier Schlafzimmer, und im Obergeschoss stehen ein großes Schlafzimmer sowie ein Hauptschlafzimmer zur Verfügung. • Am Eingang des Anwesens befindet sich eine 55 m² große Villa mit zwei Schlafzimmern und einer Einbauküche. Eine dritte Villa mit einer Fläche von 61 m², zwei Schlafzimmern und einer Kochnische rundet dieses außergewöhnliche Objekt ab. Jedes Gebäude verfügt über separate Toiletten sowie Badezimmer. Dieses idyllische, mit den für die Region typischen Trüffeleichen bewaldete Grundstück verfügt zudem über einen Pool mit Dusche und einen Infinity-Whirlpool. Auf einem 5.100 m² großen Grundstück sorgt diese Umgebung das ganze Jahr über für sommerliches Flair. Ein Carport für vier Autos rundet diese Immobilie ab.Located in the heart of Languedoc-Roussillon-Midi-Pyrénées, in Villeneuve-les-Avignon, this property stands on a magnificent, lush green lot that offers great tranquility while being close to the center of the City of the Popes. • It consists of three villas that can accommodate a large family or all your guests. In the center, the main villa spans nearly 230m² and features a large 70m² living area with an open-concept kitchen that opens onto a dining area. Also on the ground floor, you'll find four bedrooms, and upstairs there is a large bedroom and a master bedroom. • At the entrance to the property stands a 55-square-meter villa comprising two bedrooms and a fully equipped kitchen. A third villa, measuring 61 m², with two bedrooms and a kitchenette, completes this exceptional property. Each building has a separate toilet as well as bathrooms. This idyllic plot, dotted with truffle oaks typical of the region, also features a swimming pool with a shower and an infinity jacuzzi. Set on 5,100 m² of land, this setting offers a summery atmosphere all year round. A carport for four cars completes this property.Nel cuore della regione Languedoc-Roussillon-Midi-Pirenei, a Villeneuve-les-Avignon, questa proprietà sorge su un magnifico...

1 / 11
EUR 3,250,000.–
15 rooms2,000m² living space
16100 Cognac

Esclusiva Tenuta di 80ha con Lago di 10ha

Ospitata nella suggestiva regione della Charente e circondata da un paesaggio da cartolina, questa esclusiva tenuta si estende su 80 ettari, di cui 10 sono occupati da un lago privato.LOCALITÀ:- Situato a soli 10 minuti da una città di 42'000 abitanti, il complesso gode di una posizione privilegiata. È facilmente raggiungibile tramite collegamenti ferroviari ad alta velocità: Parigi 1h45, Bordeaux 30 minuti e Cognac 30 minuti. - Vanta un ingresso privato di 400 metri per garantire la massima privacy. - L'intera tenuta è una riserva di caccia e di fauna selvatica.LA TENUTA PRINCIPALE:La residenza principale, con una superficie di 2'000 mq, promette un'esperienza di vita lussuosa. Dispone di 12 camere da letto, ognuna con un proprio bagno, oltre a spaziosi saloni, una cucina attrezzata all'avanguardia datata 2009, e una sala per incontri. Le camere ampie offrono un arredamento elegante arricchito dai mobili d'epoca. Il comfort è amplificato da 3 camini e una spaziosa terrazza che affaccia sul lago.SPAZI UTILI:- Un'ulteriore casa di 140 mq;- Un'alloggio per le vacanze separato di 60 mq;- Strutture equestri, tra cui 7 box per cavalli e un maneggio coperto;- Campo (maneggio) in sabbia per il dressage di 20x60m;- Vari impianti sportivi, tra cui una piscina di 20x5m, un campo da tennis e un'area per il gioco della pétanque;- Due pontili in legno sul lago;- Un orto e diverse aree con certificazione AB per l'agricoltura biologica;- Una fonte d'acqua propria, piantagione di zafferano, terreno adatto alle tuffières (già presenti naturalmente).POTENZIALE:- Al momento la casa principale è addebita ad albergo 4**** con il suo ristorante gastronomico. - Possibilità di aggiungere 600 mq e di convertire il fienile esistente di 400 mq (utilizzato come maneggio coperto per l'equitazione).MIGLIORAMENTI RECENTI:L'asfaltatura del viale di accesso con parcheggio, l'installazione di doppi vetri in tutta la dimora, fossa settica e micro-stazione, copertura del tetto, ecc.NOTA:È ancora possibile realizzare ulteriori 500 m² di superficie edificabile.Questa è una proprietà eccezionale che offre un equilibrio perfetto tra lusso e natura.In der malerischen Region Charente, umgeben von einer Postkartenlandschaft, erstreckt sich dieses exklusive Anwesen über 80 Hektar, von denen 10 Hektar von einem privaten See eingenommen werden.STANDORT:- Die Anlage liegt nur 10 Minuten von einer Stadt mit 42.000 Einwohnern entfernt und genießt eine privilegierte Lage. Sie ist über Hochgeschwindigkeitszugverbindungen leicht erreichbar: Paris 1h45, Bordeaux 30 Minuten und Cognac 30 Minuten.- Ein 400 Meter langer privater Eingang garantiert ein Höchstmaß an Privatsphäre.- Das gesamte Anwesen ist ein Jagd- und Wildschutzgebiet.DAS HAUPTHAUS:Die 2.000 m2 große Hauptresidenz verspricht ein luxuriöses Wohnerlebnis. Sie verfügt über 12 Schlafzimmer, jedes mit eigenem Bad, sowie über geräumige Salons, eine hochmoderne Küche aus dem Jahr 2009 und einen Tagungsraum. Die geräumigen Zimmer sind elegant eingerichtet und mit Stilmöbeln ausgestattet. Drei Kamine und eine große Terrasse mit Blick auf den See sorgen für zusätzlichen Komfort.NÜTZLICHE RÄUME:- Ein zusätzliches Haus von 140 Quadratmetern;- Eine separate Ferienunterkunft von 60 Quadratmetern;- Reitsportanlagen, darunter 7 Pferdeboxen und eine Reithalle;- Ein 20x60m großer Dressurplatz aus Sand (Reitplatz);- Verschiedene Sporteinrichtungen, darunter ein 20x5m großes Schwimmbad, ein Tennisplatz und ein Pétanque-Platz;- Zwei Holzstege auf dem See;- Ein Gemüsegarten und mehrere Flächen mit AB-Zertifizierung für biologischen Anbau;- Eine eigene Wasserquelle, eine Safranplantage, ein zum Tauchen geeignetes Gelände (natürlich bereits vorhanden).POTENTIAL:- Derzeit ist das Haupthaus an das Hotel 4**** mit seinem gastronomischen Restaurant vermietet.- Es besteht die Möglichkeit, 600 m² hinzuzufügen und die bestehende 400 m² große Scheune (als überdachte Reitställe genutzt)...

Suggested properties for you based on search results