409 results - House, chalet, rustico to buy in France
1 / 33
CHF 1,360,000.–
4.5 rooms220m² living space
8100 Boliqueime

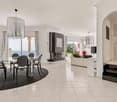
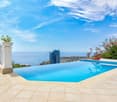
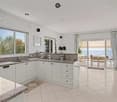
New price! Charming renovated villa, panoramic view, 8 minutes from Vilamoura and its golf courses

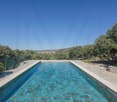
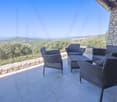
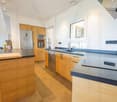
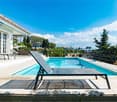
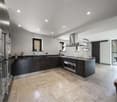
Discover this beautiful, fully renovated 4.5-room villa in the charming village of Boliqueime, in the heart of the Algarve. This exceptional property offers a perfect blend of modern comfort and traditional charm. The villa is sold unfurnished.Main features: • Living area of 222 m² (extension to 300m² possible) on a spacious plot of 5700 m² with low maintenance • 3 comfortable bedrooms and 4 modern bathrooms • Open, fully equipped kitchen with high-end appliances • Spacious living room with pellet fireplace and panoramic view • Convertible room of 42m² under the living room • Private pool surrounded by lush vegetation • Terraces offering breathtaking views of the surrounding landscape • Parking spaces in the private parking lot • Surrounding plots are non-buildable • Optical fiber 4G • Solar panels • External insulationElegant interior:The interior of the villa has been carefully designed to combine comfort and aesthetics. The modern kitchen features elegant, anthracite-colored cabinets, warm, yellow walls, and stylish suspended lighting. The spacious living room has large windows and integrated shelves. The bedrooms offer a relaxation space with colorful touches. The bathrooms are equipped with modern facilities and present an attractive mix of white and colored tiles.Enchanting exterior:Outside, the villa impresses with its white facade and vanilla tones, its traditional red tile roof. The private pool is the centerpiece of the garden with lush, tropical vegetation. The terraces offer perfect spaces to relax and enjoy the sunny climate of the Algarve.Ideal location:The villa is located in a quiet, family-friendly area and offers excellent proximity to all amenities: • Boliqueime center in 5 minutes • Bus stop on RN 125 in 15 minutes on foot • Highway in 5 minutes • Faro airport in 25 minutes • Loulé train station nearby • International schools nearby • Shopping in 10 minutes • Beaches and golf courses in 8 minutes • Riding center and sports facility in 10 minutes • Vilamoura marina in 10 minutes This unique villa offers a luxurious Mediterranean lifestyle in a peaceful setting, while being close to all the essential amenities. It's the perfect place for those looking for a comfortable home or a dream vacation home in the Algarve. This investment can also represent an excellent complement to income in a rental context.

1 / 45
EUR 525,000.–
5 rooms
9 rue du Burglin, 68130 Axe Bâle - Altkirch

Réf: 11134: Axe Bâle - Altkirch: Propriété env. 155 m² + surface utile env. 113 m²

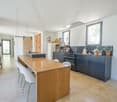
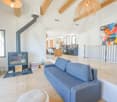
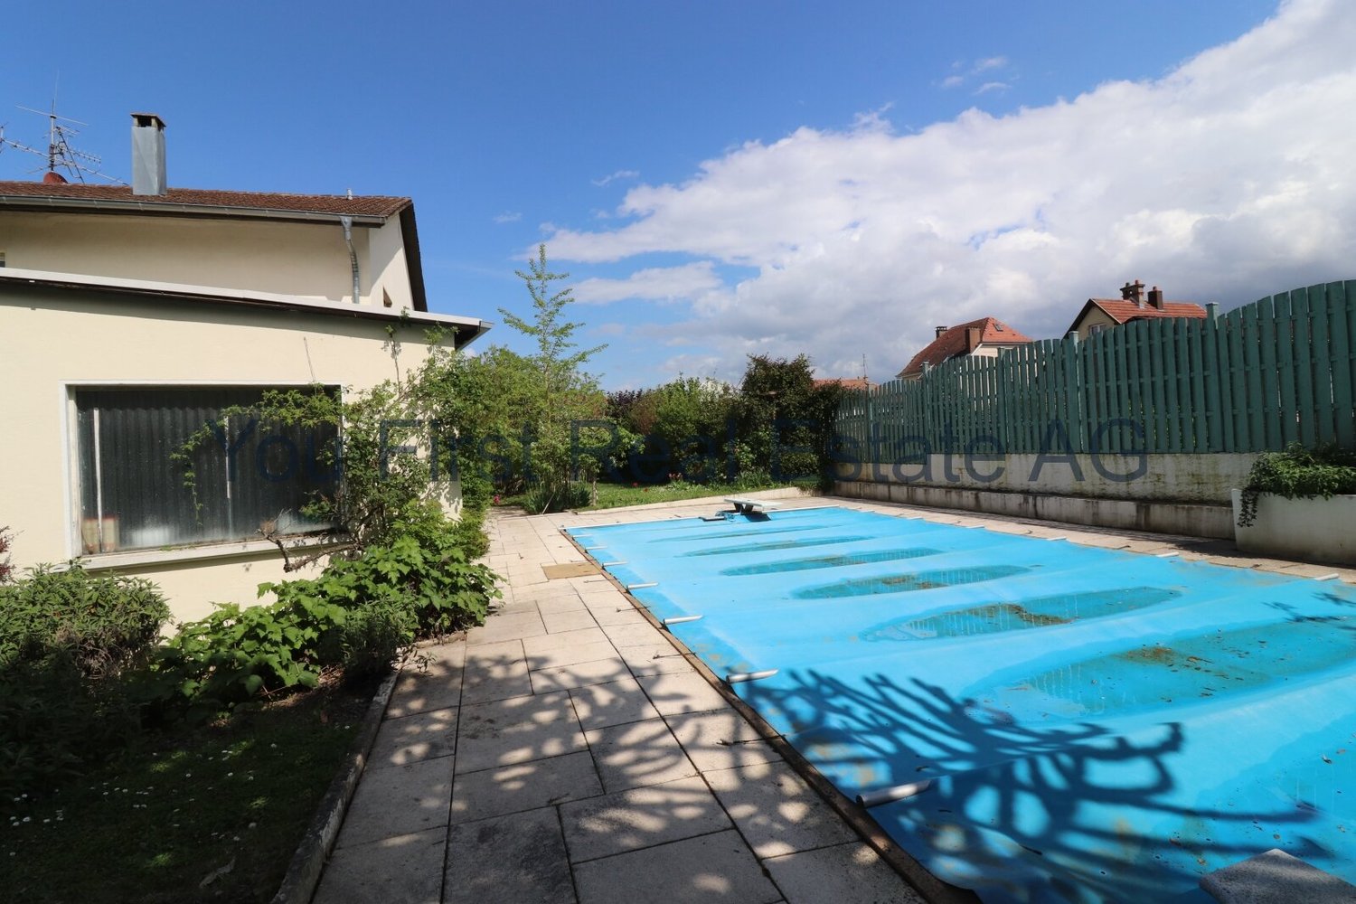
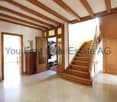
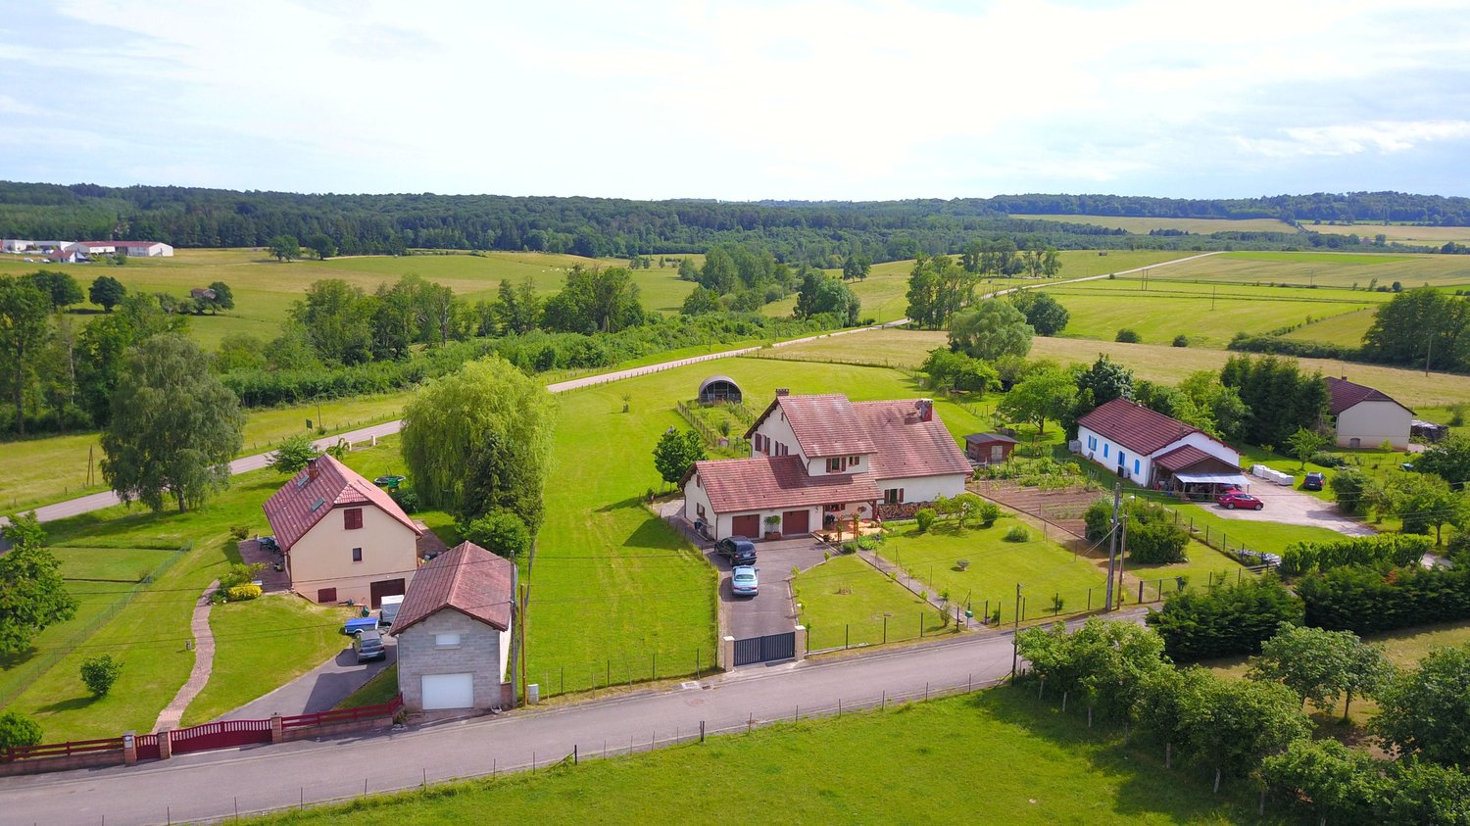
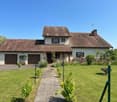
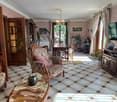
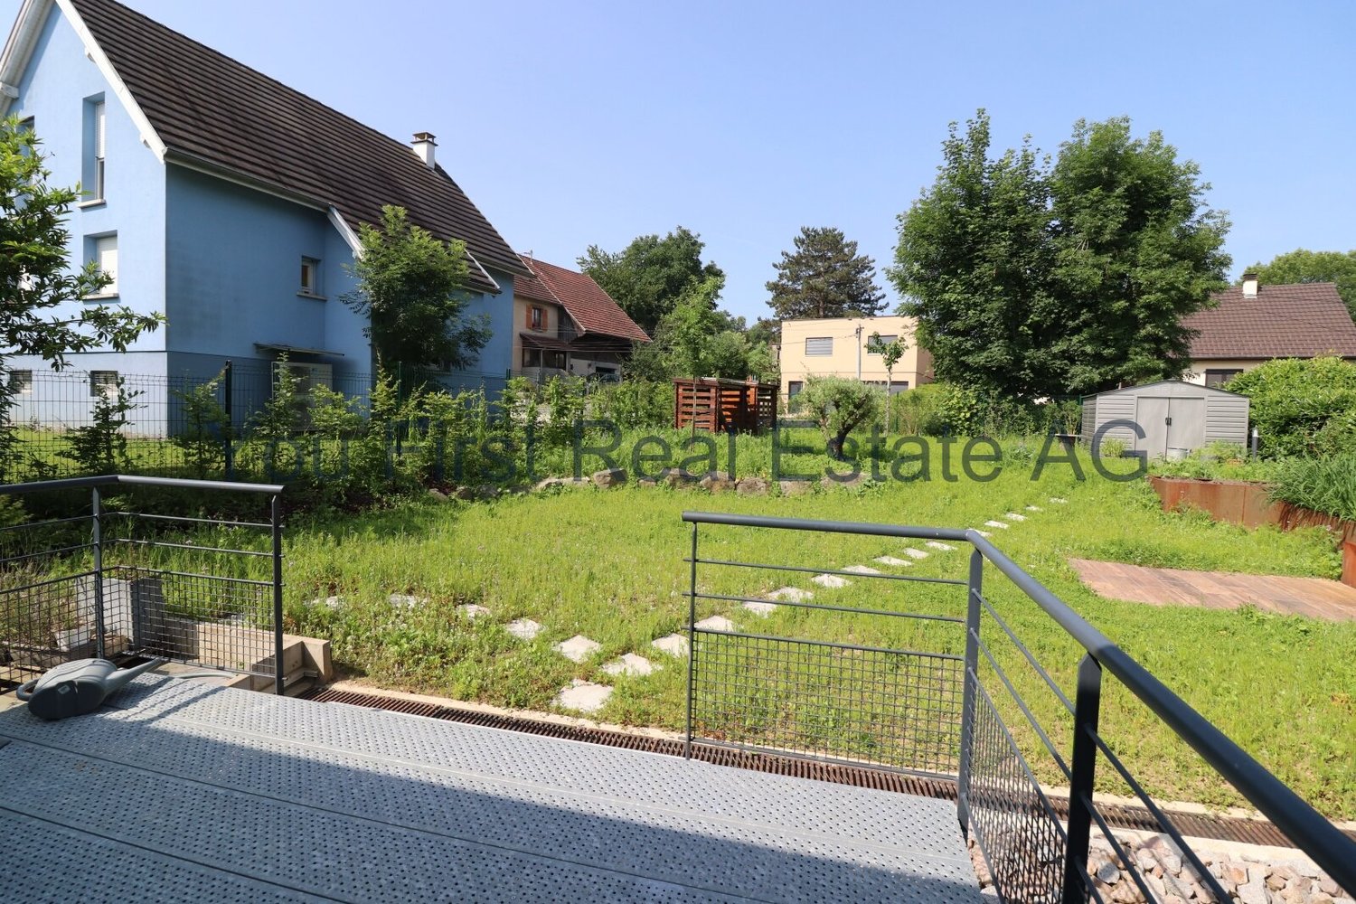
Wunderschönes Haus von ca. 150 m² mit herrlichem französischen Garten. Großer Wohnraum von ca. 40 m² mit offener Küche, doppeltes Wohn- und Esszimmer. 3 Schlafzimmer, 2 Bäder, 1 Büro, 1 Gang mit Blick auf den wunderschönen Garten. Gewölbter Weinkeller. Atelier, Garage, große Scheune ca. 113 m² (Ausbaupotenzial). Sehr schöner Garten von ca. 10,50 Ar, Pool, wunderschöne Naturstein-Terrasse. Ihr neues Zuhause befindet sich ca. 20 Minuten von Basel entfernt. Ein Besuch lohnt sich für ein Leben auf dem Land, in der Nähe von Altkrich und ca. 20 Minuten von Basel, Lörrach, Mulhouse, Fuss der Vogesen entfernt!--------------------------------------You risk to fall in love with this harmonious ensemble of renovated farmhouse, outbuildings/barn, swimming pool, barn + garages... in the heart of lush green surroundings and a fantastic garden! A unique place, perfect for a family with children, but also for indoor and garden parties, to host family members, friends, an au pair, your pets..... What a playground for your children! A must-see! Good French/German bilingual schools in a neighboring village and in Landser (Don Bosco), Altkirch, Blotzheim, Basel. Offers considered!--------------------------------------Axe Bâle - Altkirch, à 15- 20 min Airport et Basel: Propriété env. 155 m² + surface utile env. 113 m² / double séjour (+ poêle à bois) avec cuisine ouverte et poutres apparentes / 3 chambres (dont une suite parentale avec dressing et salle de bain), 1 bureau avec bibliothèque, coursive extérieure avec vue sur le magnifique jardin. Situation exceptionnelle, très au calme et proche de toutes commodités!Sous-sol: cave à vin voûtée, chaufferie (chauffage au gaz + plusieurs poêle à bois), atelier, buanderie. Grande grange avec garage (potentiel d'aménagement supplémentaire env. 113 m²). Jardin très intime env. 10.5 ares, très soigné et arboré, piscine, terrasse en pierre naturelle, puits...Description detailléeRez de chaussée: entrée, séjour double, cuisine, arrière cuisine/buanderie, atelier 1er étage: couloir, WC séparé, 2 chambres (dont 1 avec dressing), 1 salle de bain, coursive 2ème étage: 1 chambre + 1 salle de bainExtérieur: terrasse en pierres naturelles, puits, magnifique jardin, grange + garagePrestations Suite parentale avec dressing, bureau avec bibliothèque, cave à vins pour les amateurs, magnifique rénovation, très bonne isolation. Poutres apparentes, magnifique baies vitrées, colombage. Adoucisseur d'eau, double vitrage. Jardin à la française! Réseau d'assainissement aux normes. Situation privilégiée!Réglementation immobilière: Honoraire à la charge du vendeur Diagnostic établi le 19/06/2024 DPE: C = 165 GES: C = 28

1 / 21
EUR 383,000.–
4 rooms85m² living space
9 rue du Burglin, 68300 St. Louis proche gare/SNCF

Réf 11164*** St. Louis proche gare/SNCF: Très belle maison env. 85 m² divisé en deux appartements

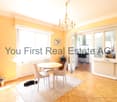
Sie mögen trendige, hochwertige Wohnungen, die hell und sonnig sind, mit klaren Strukturen, einem futuristischen Touch und geringem Pflegeaufwand, sowohl im Innenbereich als auch in Ihrem kleinen Garten. Komplett möbliert. Großer Vorteil: Nähe, ideale Umgebung! Perfekt für Investoren oder Personen, die es zu ihrem Hauptwohnsitz mit Mieteinnahmen oder für ein Familienprojekt machen möchten.------------------------------------Cosy home with a unique architecture with separate entry ideal location for a profitable investment in terms of housing and the job market in this densely populated area on the border between France, Belgium, and Switzerland. You benefit from the best amenities and infrastructure, including the airport, railways, and trams, as well as highways! Offers considered!------------------------------------St. Louis proche gare/SNCF, A 35, Palmrain, frontière Basel/Novartis, Centre. Très calme & ensoleillé, courtes distances: Très belle maison cosy env. 85 m² divisé en deux appartements F2 env. 41 m² style duplex avec deux entrées indépendantes actuellement loués et meublés comprenant chacun un espace de vie avec cuisine ouverte / 1 chambre, 1 salles de bain + WC / situation idyllique, proche de toutes les commodités! A deux pas du centre.Sous-sol avec espace de stockage, adoucisseur. Chauffage à l'électrique. Jardin, terrasse, cour pavée, 2 places de parkings.Véritable coup de cœur pour un investisseur ou pour un acquéreur souhaitant occuper un logement tout en bénéficiant d’un revenu locatif ou pour tout projet familiale.Quartier calme & international; gare et arrêt de bus pour Bâle à 2 pas!Description des 2 Duplex:Rez de chaussée: entrée, espace de vie + cuisine 1er étage: couloir, salle de bain + WC et chambre Sous-sol: cave, espace de stockage. Extérieur: jardin, terrasse, cour pavée, 2 places de parking.Prestations Espace de vie lumineux avec de grandes ouvertures, accès direct terrasse et jardin, chambres de bonnes tailles, salle d'eau avec douche à l'italienne + WC. Volets brise-soleil orientables BSO, isolation extérieure. Sous-sol avec espace de stockage, adoucisseur. Jardin et terrasse privatifs. Parkings.Réglementation immobilière Honoraire à la charge du vendeur. DPE: D = 154 GES: D = 22 Les informations sur les risques auxquels ce bien est exposé sont disponibles sur le site Géorisques : www.georisques.gouv.fr.

1 / 13
Price on request
10 rooms276m² living space
les Huguels 14, 88370 Bellefontaine

Farm, Organic Farm, 130 km from Basel, Quality of Life in Perfection, F-88370 Bellefontaine

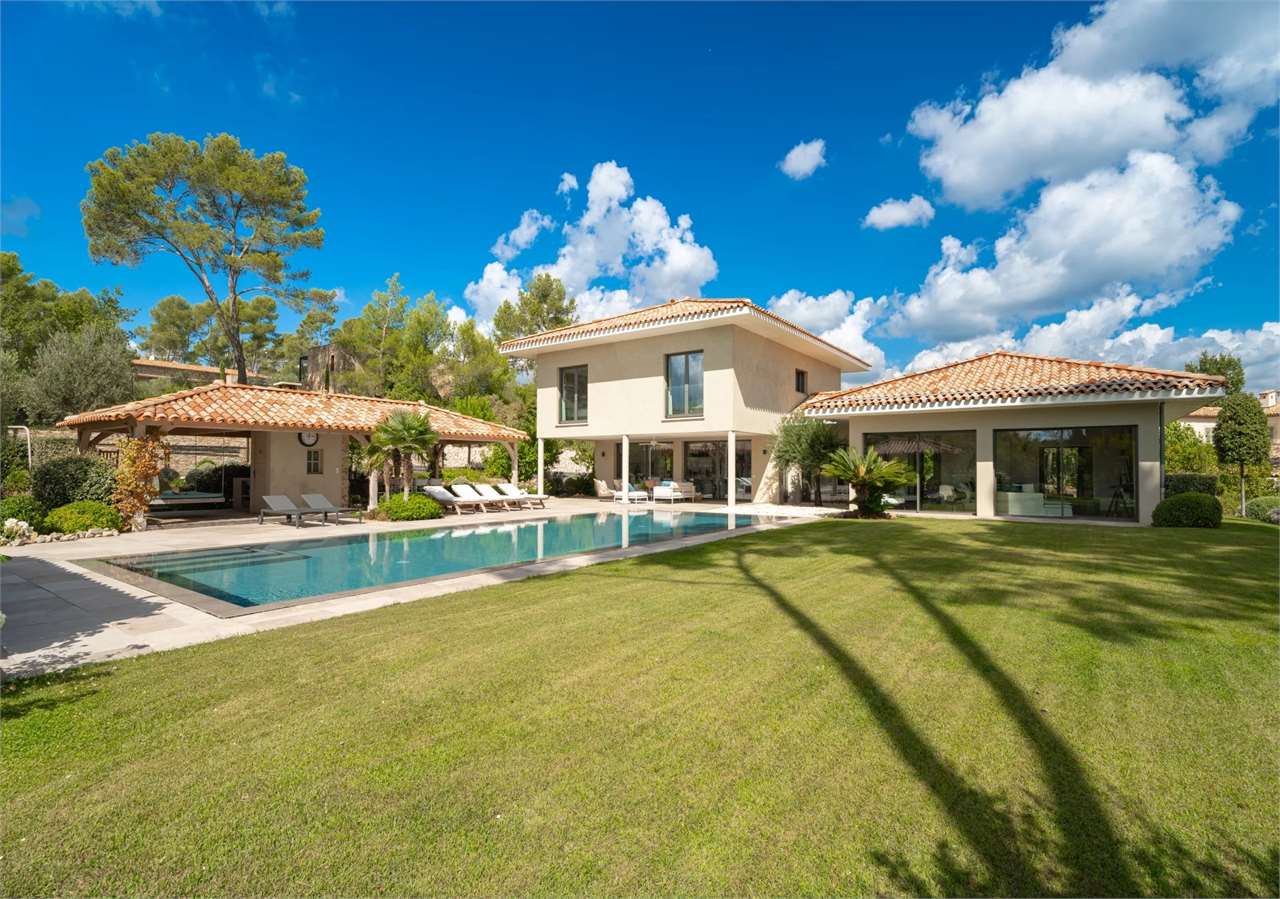
Farm, only 130 km from Basel, two residential units, with separate entrances: ideal for multi-generational house, Bed & Breakfast, guest house or retirement home. Large herb gardens, fruit trees, nut trees, berries and a cozy garden seating area with grill and natural sun protection, winter garden as a weather-independent living area with a view of the greenery. The fully equipped chicken house, barn, hay loft, wood storage room, workshop and other secondary areas offer a versatile range of uses and form an excellent basis for a hobby organic farm, agricultural use or a guesthouse. At the same time, they offer interesting development potential for individual expansion concepts, such as additional guest areas, a studio or a creative studio. The property is completely fenced, has an automatic gate, and two covered garages. Short distance to the thermal town of Plombières-les-Bains: attractive for leisure, wellness and potential guest occupancy.More information and photos on https://www.remax.ch/119871001-187- Country house with 2 apartments - 130 km from Basel- Plot: approx. 990 m²- Self-sufficient farm- Former farm with historic charm- Flexible living concept: as 2 separate apartments with separate entrances or a 10-room house- 10 rooms, 6 bedrooms- High-quality wooden floors in larger apartment- Winter garden, heated- 2 fully equipped kitchens - Four bathrooms and a separate toilet- Plot fenced, automatic entrance gate- Own well in the basement- Outbuildings: large barn, wood storage room, hay and storage area, chicken house- Two large garages, several storage spaces - Financing partner for second home on requestExpansion:You enter the house through the main entrance. To the left is a fully equipped kitchen with a large kitchen counter and practical workspaces. The bright hallway leads to the generously designed, open living and dining area, the heart of the house for social hours. This floor is complemented by two bedrooms, two more bathrooms and a separate toilet. Via the elegant wooden staircase, you reach the cozy living gallery on the upper floor, which is suitable as a reading or play corner. Here are a smaller bedroom and a spacious bedroom with two windows and an adjacent bathroom, which can be used as an en-suite bathroom for the main bedroom. A further large room with parquet floor and plenty of light offers versatile uses: as a large office, workroom or meeting room. The second house entrance leads through the large winter garden directly into a spacious kitchen with an adjacent living room. A practical storage room with built-in wooden shelves complements the room offer on this level in a sensible and practical way. Via a staircase, you reach the upper floor. The large bedroom here offers a fantastic view of the outside and is an oasis of calm. The further living or working room directly in front of the bedroom and a separate bathroom with shower complement the room program. The corridor behind the kitchen connects this part of the house with all other rooms on the ground floor for optimal and flexible room use. The plot with 990 m² of organic land is excellently suited as a nature garden or small organic business for self-sufficiency. Animal husbandry (e.g. horses, chickens) is possible. The existing areas and infrastructure with barns, workshop and secondary rooms form a very good basis for further expansion and usage ideas (e.g. additional guest space, agrotourism, retreats, seminars).Environment and infrastructure connection:The location is quiet and rural, with an open view into the landscape of the Vosges. It is a true paradise for all who love unspoiled nature. Short paths to the thermal and supply centers of the region make the
1 / 12
  • Parking space
  • Garage
  • Swimming pool
EUR 2,650,000.–
6 rooms355m² living space
74370 Pringy

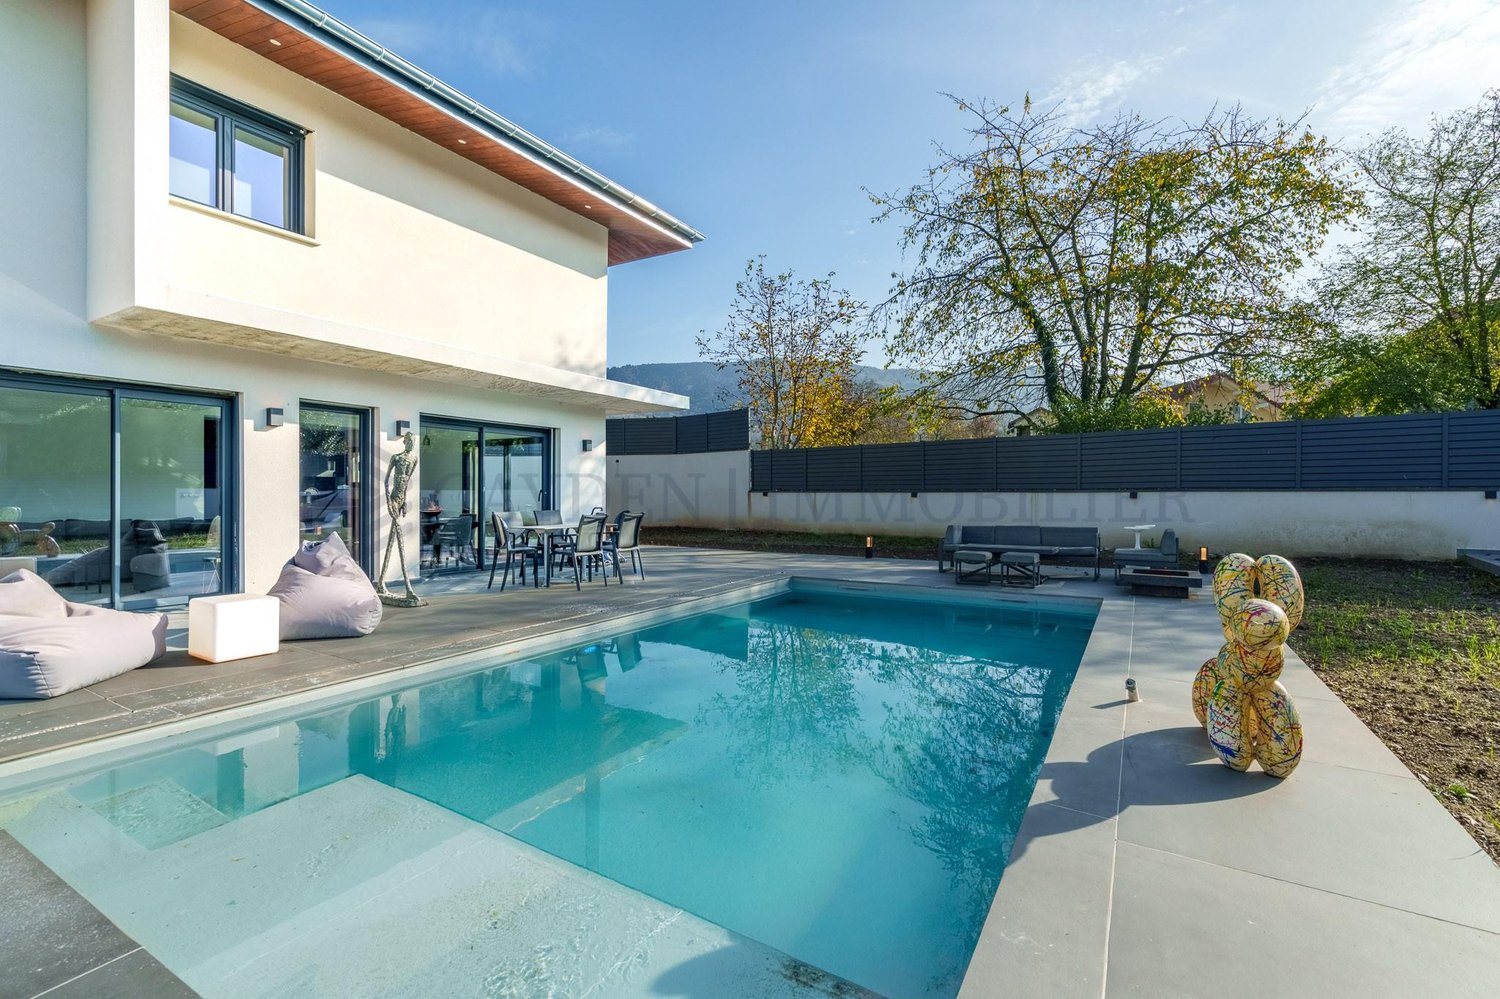
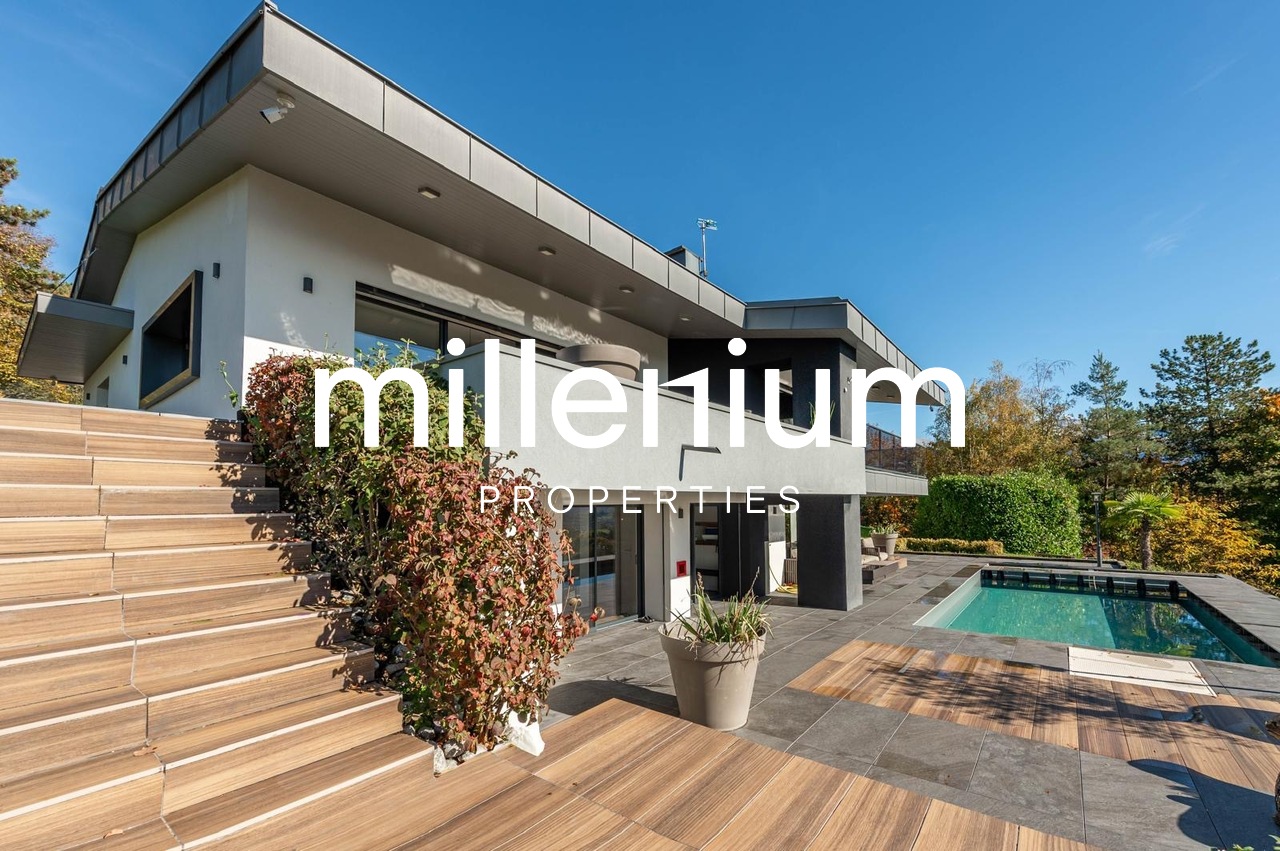
Superb contemporary villa in Annecy

Agence : Millenium PropertiesRéf : MC 2299This superb property, ideally located in a prized and private neighborhood of Pringy, offers a privileged living environment combining comfort and contemporary charm.With an area of approximately 355 m², it benefits from large terraces with an unobstructed view of the lake and surrounding mountains.As soon as you enter, the space and brightness seduce immediately. The large living/dining room harmoniously communicates with a fully equipped kitchen with a bar area, perfect for receiving.The parental suite, comprising a dressing room, a bathroom, an office, as well as a bedroom with an adjacent shower room and a guest toilet, guarantees optimal living comfort.On the lower level, three spacious suites with closets and private bathrooms open directly onto a terrace accommodating a heated pool. A laundry room, a cellar, and a boiler room complete this level.Renovated in its entirety, the villa stands out for its high-end finishes and resolutely contemporary design, offering a living space that is both elegant, refined, and secure.It has an automated gate, an alarm system with cameras, as well as a double garage with storage space. The entire property is fully enclosed, ensuring intimacy and serenity.Contact :Mathilde Cassard+41 79 262 70 61mathilde@milleniumproperties.ch MILLENIUM PROPERTIESBoulevard du Théâtre 5, 1204 Genèvehttps://www.milleniumproperties.ch+41 22 342 44 12
  • Parking space
  • Garage
  • Swimming pool
1 / 13
Price on request
10 rooms305m² living space
83420 Saint-Tropez

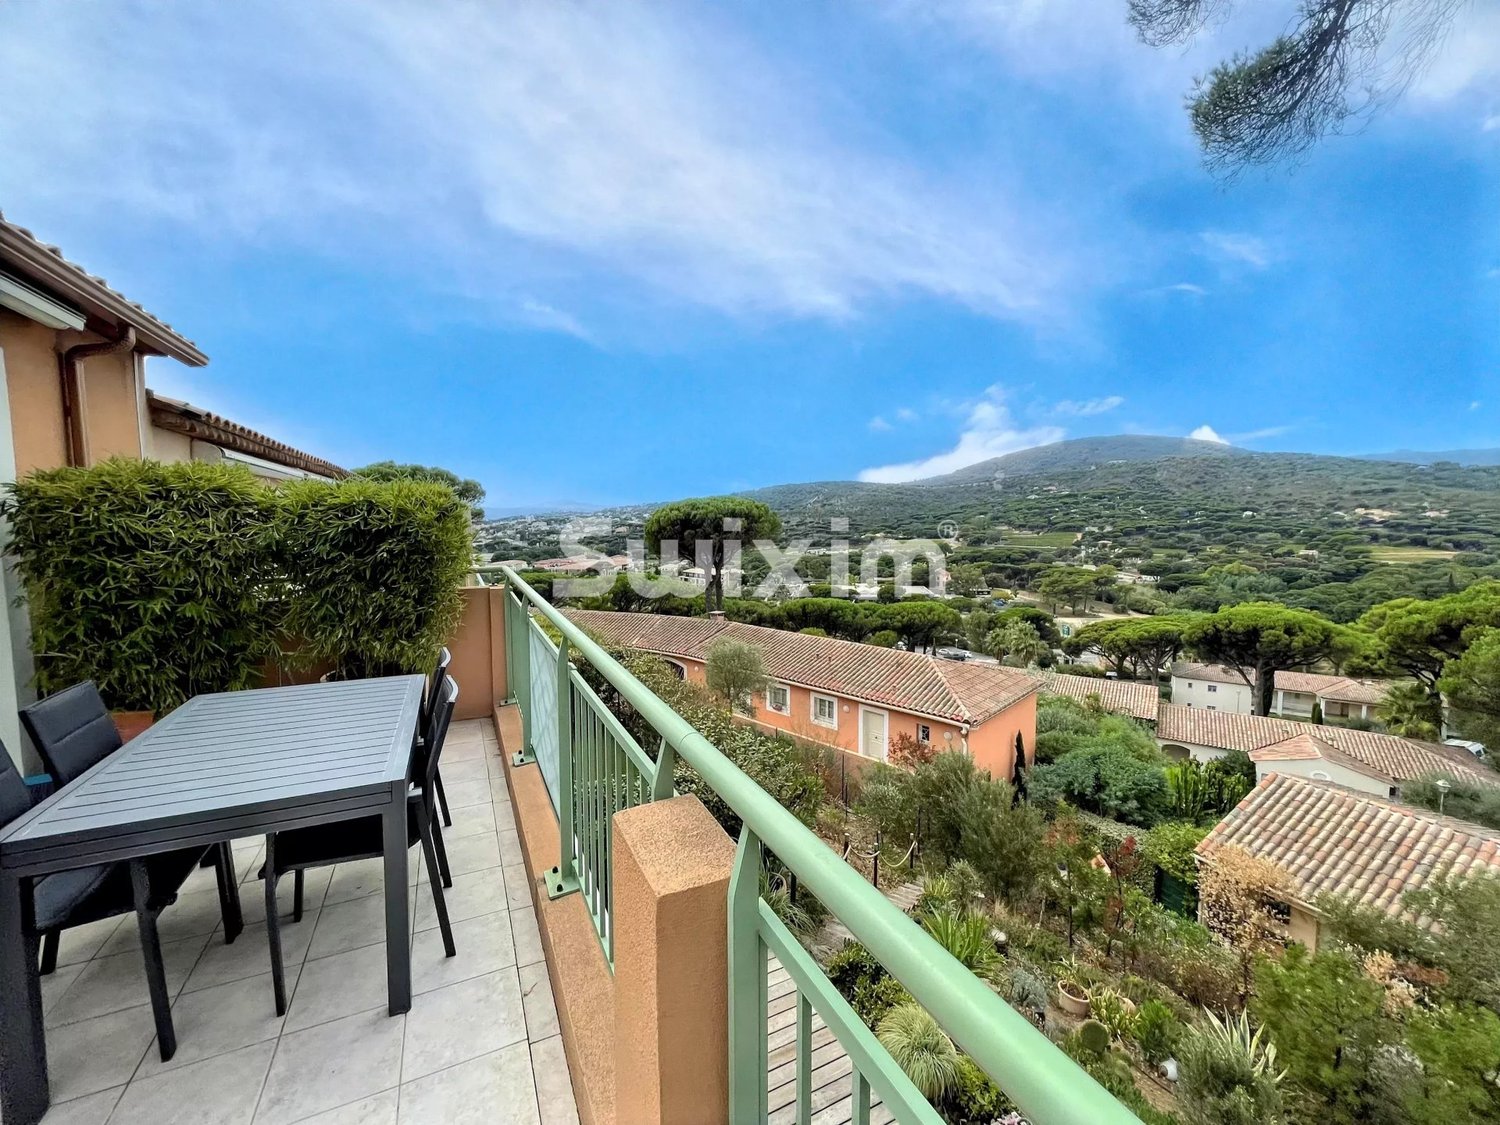
Dans le golfe de Saint-Tropez deux villas au bord de mer

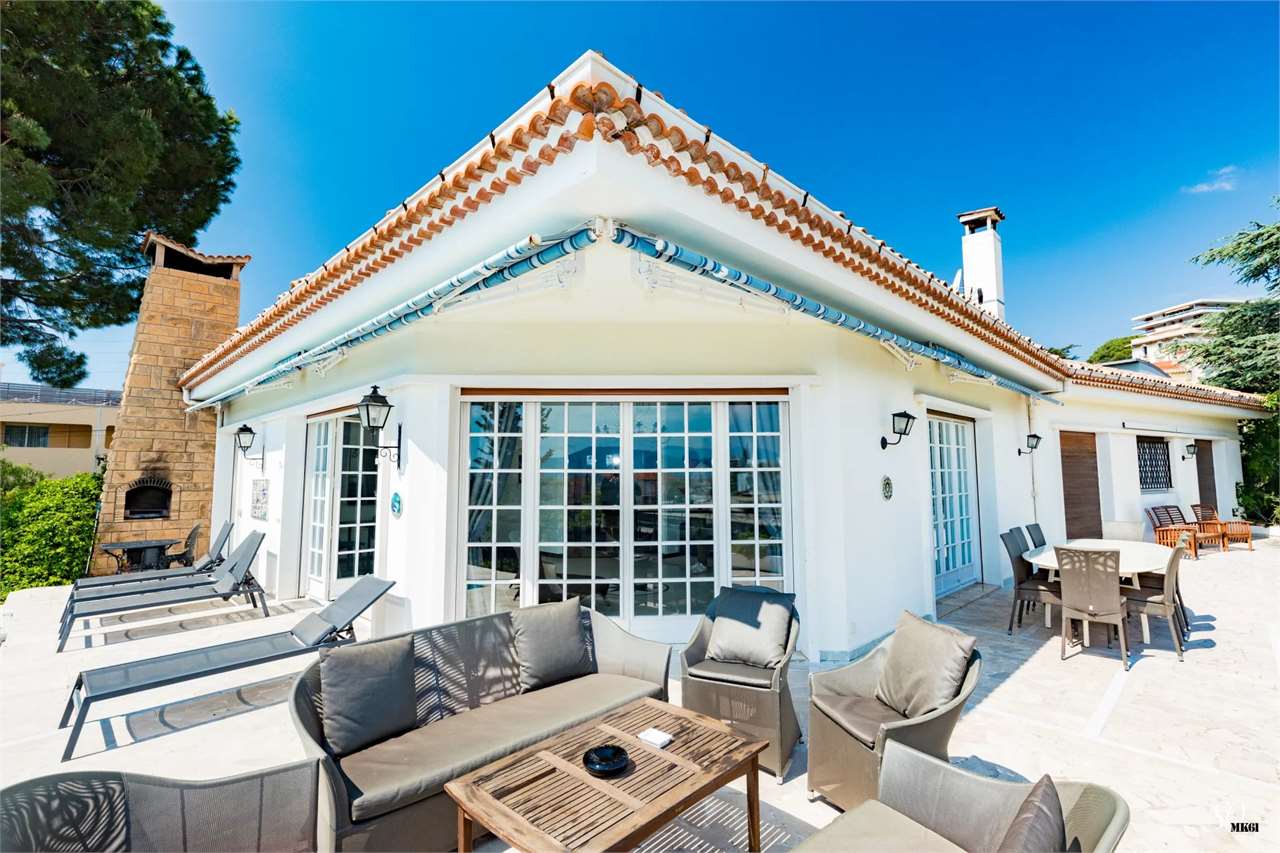
Un lieu unique et inestimable.Au cur de Croix-Valmer, dans le très prisé Golfe de Saint-Tropez, cette propriété d'exception incarne un luxe rare : celui d'un emplacement absolument irremplaçable. Implantée sur un vaste terrain de 2580 m², cette perle en première ligne offre un privilège devenu presque introuvable : un accès direct et privé à la mer, par un chemin menant depuis la propriété jusqu'à l'eau.À l'abri des regards, les deux villas jouissent d'une vue panoramique saisissante, où la Méditerranée accompagne chaque instant du quotidien. La propriété se compose de deux villas individuelles, élégamment intégrées à leur environnement naturel.Leur architecture, à la fois sobre et harmonieuse, met en valeur l'essentiel : la lumière, la mer et l'horizon. Presque chaque chambre profite d'une vue mer spectaculaire, offrant des réveils face au bleu infini et des couchers de soleil inoubliables. Si les villas ne recherchent pas l'ostentation, elles séduisent par leur authenticité, leur conception soignée et leur atmosphère profondément apaisante. Ici, le vrai luxe n'est pas dans l'excès, mais dans la rareté absolue du lieu, dans cette sensation unique d'être suspendu entre ciel et mer, dans un cadre préservé, confidentiel et hors du temps. Des propriétés de ce type existent à peine. Elles ne se comparent pas, elles se ressentent. Un bien presque inestimable, réservé à celles et ceux qui comprennent que le plus grand des luxes est l'unicité.Plus de photos sur: https://www.remax.ch/fr/119791003-382-Ein einzigartiger und unschätzbarer Ort.Im Herzen von Croix-Valmer, im begehrten Golf von Saint-Tropez, verkörpert dieses außergewöhnliche Anwesen einen seltenen Luxus: einen absolut unvergleichlichen Standort.Auf einem 2.580 m² großen Grundstück gelegen, bietet diese Perle in erster Reihe ein Privileg, das fast nicht mehr zu finden ist: einen direkten und privaten Zugang zum Meer über einen Weg, der vom Anwesen zum Wasser führt. Vor neugierigen Blicken geschützt, genießen die beiden Villen einen atemberaubenden Panoramablick, bei dem das Mittelmeer jeden Moment des Alltags begleitet.Das Anwesen besteht aus zwei Einzelvillen, die sich elegant in ihre natürliche Umgebung einfügen. Ihre schlichte und harmonische Architektur betont das Wesentliche: das Licht, das Meer und den Horizont. Fast jedes Zimmer bietet einen spektakulären Meerblick, sodass Sie mit Blick auf das unendliche Blau aufwachen und unvergessliche Sonnenuntergänge genießen können.Die Villen sind nicht auf Prunk ausgelegt, sondern bestechen durch ihre Authentizität, ihre sorgfältige Gestaltung und ihre zutiefst beruhigende Atmosphäre. Hier liegt der wahre Luxus nicht im Überfluss, sondern in der absoluten Seltenheit des Ortes, in dem einzigartigen Gefühl, zwischen Himmel und Meer zu schweben, in einer geschützten, vertraulichen und zeitlosen Umgebung.Immobilien dieser Art gibt es kaum. Sie lassen sich nicht vergleichen, man muss sie erleben.Sie lassen sich nicht vergleichen, man muss sie fühlen. Ein fast unschätzbares Gut, das nur denen vorbehalten ist, die verstehen, dass Einzigartigkeit der größte Luxus ist.Mehr Photos auf: https://www.remax.ch/fr/119791003-382-A unique and priceless place.In the heart of Croix-Valmer, in the highly sought-after Gulf of Saint-Tropez, this exceptional property embodies a rare luxury: that of an absolutely irreplaceable location. Set on a large plot of 2,580 sqm, this frontline gem offers a privilege that has become almost impossible to find: direct, private access to the sea via a path leading from the property to the water.Hidden from view, the two villas enjoy breathtaking panoramic views, where the Mediterranean accompanies every moment of everyday life. The property consists of two detached villas, elegantly integrated into their natural surroundings. Their architecture, both understated and harmonious, highlights the essentials: light, sea, and horizon. Almost every room enjoys spectacular sea views,

Fanny Murith

Fanny Murith

1 / 12
Fanny Murith

Fanny Murith

  • Garage
  • Swimming pool
EUR 1,480,000.–
5 rooms160m² living space
84490 Apt

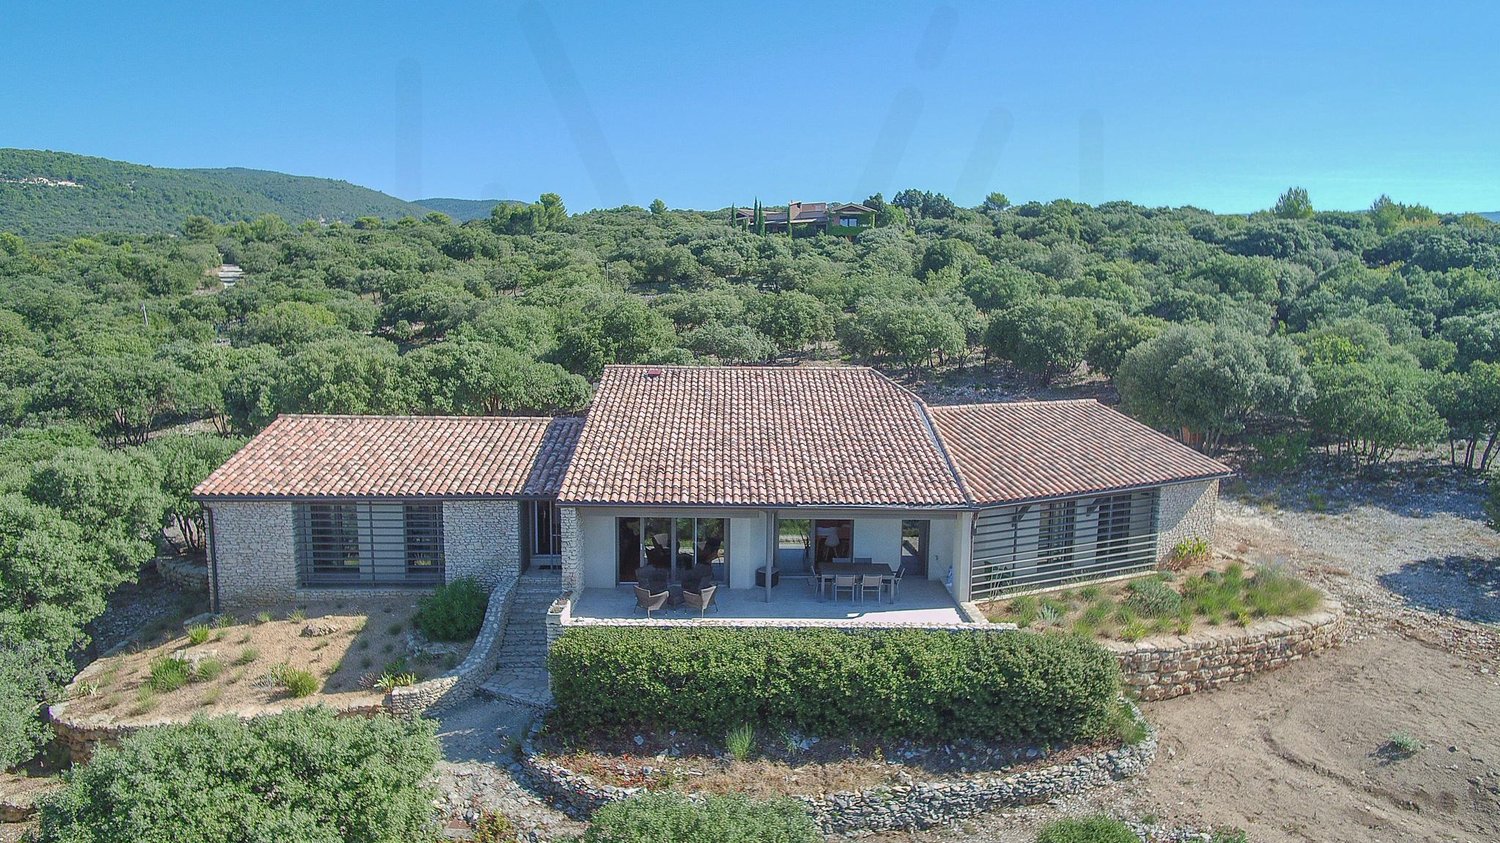
An exceptional property in Saint-Saturnin-lès-Apt

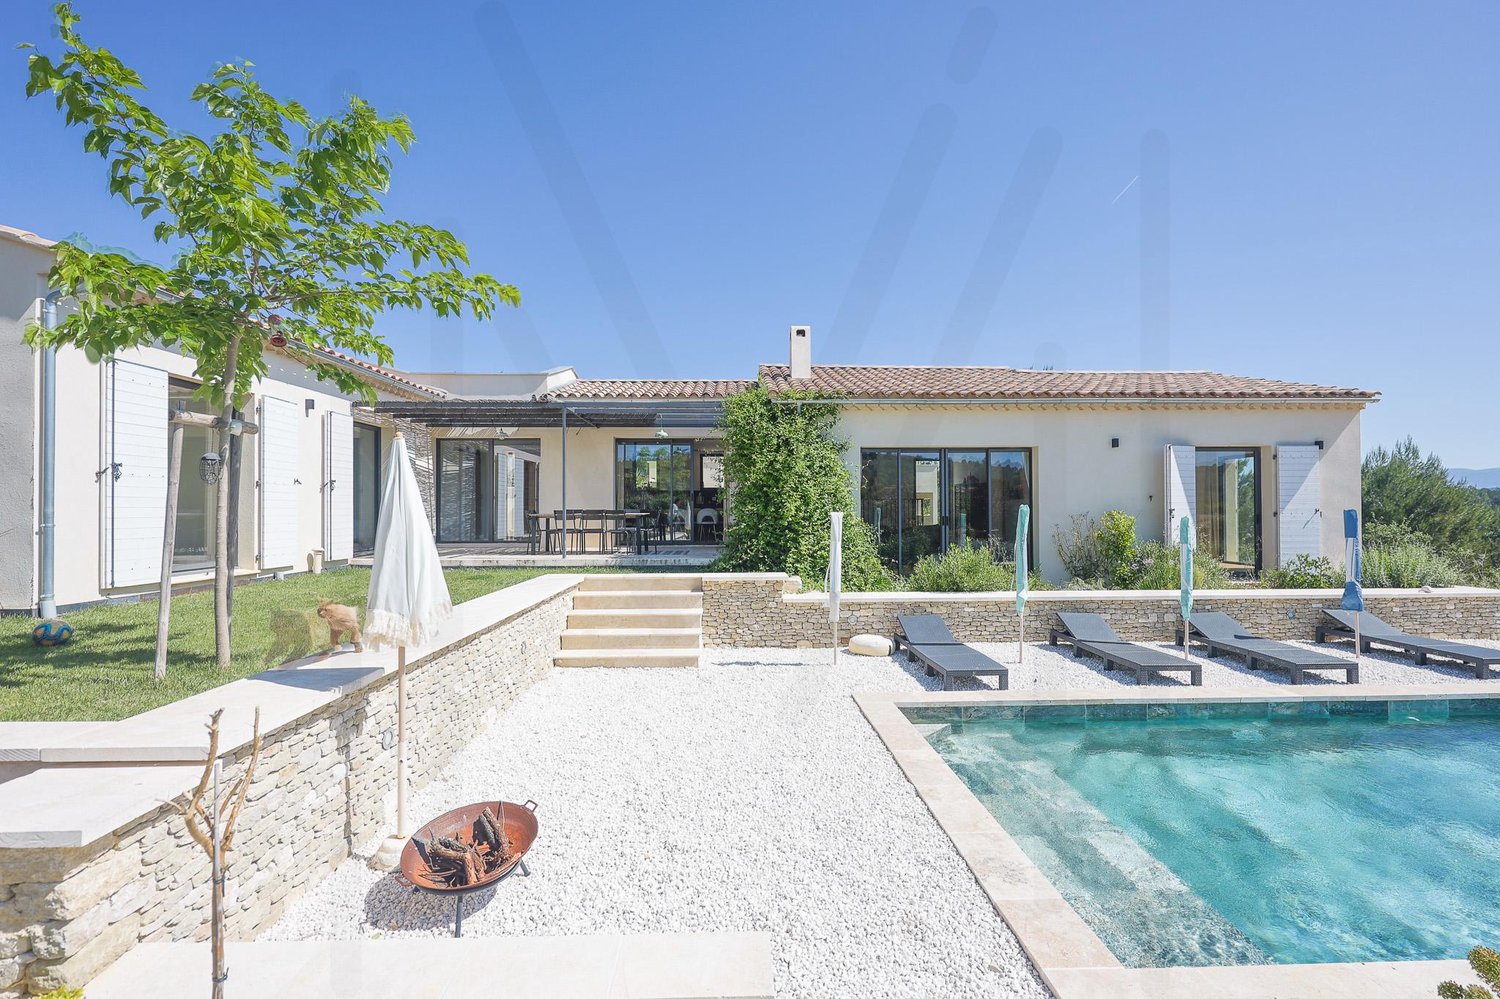
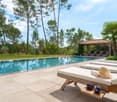
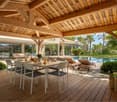
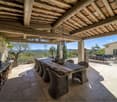
An exceptional property, located just a few steps from the village of Saint-Saturnin-lès-Apt, in the heart of a preserved natural environment!Nestled in the Provençal garrigue, this contemporary house offers a rare living environment, sublimated by spectacular panoramas over the village, the Luberon valley, and in the distance, the Alpilles.Built on one level and developing 160 m² of living space, the house seduces from the entrance with its generous volumes and architectural fluidity. The vast living area of over 50 m² constitutes a real central space, bathed in light thanks to large windows that open onto breathtaking views. The open kitchen, both modern and warm, harmoniously accompanies the living room and dining area, creating a convivial and outward-facing ensemble.The sleeping wing welcomes an elegant master suite, equipped with a dressing room and a private bathroom with an Italian shower. Two additional bedrooms complete this space, one of which has its own adjacent bathroom. A functional laundry room, an office that can serve as a fourth bedroom, and a guest toilet reinforce daily comfort. The property also features a large garage of 35 m² and a cellar of 30 m², ideal for storage and storage.Outside, the magic operates fully. Located in the middle of a one-hectare plot, the house benefits from a typical Mediterranean garden, punctuated by lavender, thyme, olive trees, and local species. The calm is absolute, inviting a total immersion in the Provençal art of living. The beautiful tiled pool of 11 m x 5 m becomes the dream place to appreciate the long sunny days, in a natural setting of rare beauty.Performance and comfort are at the rendezvous: double flow ventilation, heat pump, triple glazing, California shutters, alarm system, fiber optic, electric charging point, water softener? The house has been designed to offer optimal living comfort and exemplary energy efficiency.Perfectly integrated into a bucolic and protected environment, while being only ten minutes' walk from the village center, this property represents a unique opportunity. It will suit both as a main residence and as a secondary residence or as an investment in the context of high-end seasonal rental.For any additional information or to organize a visit, we invite you to contact us. This property in Provence will seduce lovers of elegance, calm, and preserved nature.
  • Garage
  • Swimming pool
1 / 8
  • Garage
  • Swimming pool
CHF 5,700,000.–
7.5 rooms270m² living space
bastide, 06140 Tourrettes

Luxury villa in the Terre Blanche estate.

This stunning residence is located in the private and exclusive Terre Blanche estate, a highly secure estate open 24 hours a day, renowned for its internationally famous golf course, hotel complex, restaurants, and spa.The villa offers 235 m² of living space, with large bay windows illuminating the spacious living areas on the ground floor. The kitchen, living room, and dining room are generously sunlit, as well as a small adjacent living room that can be converted into a fifth bedroom if needed.If needed, the fifth bedroom has a private disabled-access bathroom.Disabled access.On the upper floor, there are 4 beautiful bedrooms, 2 of which have a private bathroom and the other 2 have a shared bathroom.This superb residence elegantly blends contemporary architecture and modern comforts with traditional materials from the region. The magnificent wooded park surrounding the property offers a variety of spaces that can be used to create different atmospheres depending on your desires and the time of year.Depending on the time of day and the seasons. The large covered terrace is perfect for outdoor dining, while the vast lawns offer numerous play opportunities for children and adults.The lawns offer numerous play opportunities for young and old.The tennis court and boules area add a touch of fun and sports to the property.It's easy to get lost in this enchanting environment and be surprised by the typical sunsets of the region.A pool, tennis court, and boules area complete the high-end features of this villa.of this villa, which offers an unparalleled experience of luxury and relaxation in the enchanting Terre Blanche.

  • Garage
  • Swimming pool
Fanny Murith

Fanny Murith

1 / 12
Fanny Murith

Fanny Murith

  • View
EUR 960,000.–
5 rooms185m² living space
84220 Gordes

Beautiful property in Saint-Pantaléon - A perfect balance between nature, design, and authenticity

Located in Saint-Pantaléon, in close proximity to the popular villages of Gordes and Goult, this beautiful contemporary house was built in 2022.On the edge of the village, it benefits from a calm and preserved environment, as well as an unobstructed view of the surrounding countryside and the hills of the Luberon.Built on a 1'312 m² landscaped plot, this property seduces with its generous volumes, its brightness, and the quality of its amenities.With a living area of 185 m², the house meets the RT 2020 standards, guaranteeing excellent energy performance and optimal comfort throughout the year.The layout of the house:The main level is centered around a large, bright living area, open to the outside by large windows. The space consists of a warm living room with a wood stove, a convivial dining room, and a fully equipped open kitchen. This unit opens onto a shaded terrace, covered by a pergola, offering a soothing view of the pool and the surrounding nature.This same level accommodates three bedrooms, each with its own private bathroom, as well as a back kitchen and a functional storage space.On the garden level, a spacious laundry room and an additional room that can serve as an office, workshop, or guest room complete the distribution perfectly.Under the house, a 38 m² technical space houses the pool room, a storage area, and provides access to the entire sanitary area.The exteriors have been carefully designed: landscaped garden, automatic irrigation, gate, and a restanque area overlooking the house, perfect for enjoying the calm and the Provençal nature.The house is equipped with a heat pump with reversible air conditioning, guaranteeing comfort and energy efficiency.Combining contemporary architecture, modern comfort, and Provençal spirit, this property offers an unparalleled quality of life in a preserved natural setting, just a few minutes from the most beautiful villages of the Luberon.A rare opportunity for lovers of Provence, not to be missed.Do not hesitate to contact us for any additional information and to organize a meeting at our agency to discuss!

  • View
1 / 13
CHF 16,500,000.–
70 rooms4,000m² living space
39000 Jura

Magnificent Castle on 132 hectares

Located in the heart of the French Jura, this exceptional castle is only 1 hour from Geneva by car and 9 minutes by air.Built on a 132-hectare estate, this 13th-century building was previously a real fortress with a keep, towers, and drawbridges to cross the surrounding moat. At the end of the 19th century, it was bought by a wealthy Lyon industrialist who restored it in the Renaissance style, earning the title of the best restoration in France.In 2002, the castle was purchased by its current owner, who completed the restoration by 2007 according to historical, artistic, scientific, and technical criteria, thus inscribing it on the list of historical monuments in France.As you pass through the entrance gate, a centenary tree-lined avenue leads to the castle enclosure, a former 16th-century barony. The authenticity of the places has been carefully preserved during the renovations, which have made it a very comfortable dwelling. It has a living area of 4000 m2, comprising 70 rooms spread over 3 floors, including 24 bedrooms and 27 bathrooms.The royal stables are a jewel for horse riders, featuring 8 large boxes, a riding arena, and an outdoor dressage area with Fontainebleau sand, 20x60m in size.Behind the castle, several outbuildings have also been restored:o The caretaker's houseo The service building is dedicated to the accommodation of service staff. It has several apartments, a dormitory, and a refectory. Several workshops, such as the forge, bakery, or carpentry, are part of the building.o The gardener's houseo The barn (the only building not restored)A perimeter wall surrounds the property on 80 hectares. The numerous gravel or paved paths serve the different parks, leading to the sublime French garden, structured on 20 hectares, between forests, mountains, and vineyards. Water is present throughout the property, thanks to an English river, stone canals, waterfalls, and a pond.This castle is a wonder for lovers of history and old stones. It is listed on the list of French monuments.Contact me for a visit to the site.DistributionBuildingso Castle and its keepo Royal stableso Service buildingo Caretaker's houseo Gardener's houseo BarnExterior:Equestrian facilities:o 8 boxeso Riding arena 20x40mo Outdoor dressage area 40x60mo Covered walker for 4 horseso Showero Solariumo ParksGardens:o 20 hectares of French gardenso Unplanted vineyard on 10 hectares, La Champagneo Grottoo 2 waterfallso 1.3-hectare pondo English rivero 2 km stone canalso Dutch greenhouseo Vegetable gardeno Neo-Renaissance gardeno Tennis court, fenced with wrought irono 15 km of paths: 7 km gravel and 8 km pavedTechnical:o Water: springs for the drinking water supply of the entire propertyo Gas heating: 2 underground tanks with 4000 liters of gaso Sewage treatment: private sewage treatment planto Electricity: private transformer with 1.5 MWSale price: 25,000,000 euros, furniture included, brokerage commission at the buyer's expense

1 / 13
EUR 1,420,000.–
4.5 rooms154m² living space
Raghino, 20146 Sotta

Contemporary Sheepfold with Pool in the Heart of South Corsica

Delivery autumn 2026Nestled in a preserved environment on the heights of Sotta, this elegant contemporary sheepfold of 154 m² living space subtly combines the authenticity of Corsican architecture and the comfort of modern constructions. From the arrival, the nobility of the natural stone, the generous volumes, and the pure lines confer on this property a unique character. Its vast living space of over 80 m², bathed in light thanks to large sliding glass windows, opens harmoniously onto the external terraces and the landscaped garden.The villa has three beautiful bedrooms, including a particularly spacious suite, as well as two bathrooms with meticulous finishes. The materials chosen, combining stone, wood, and aluminum, create a warm and resolutely Mediterranean atmosphere.Outside, the fully fenced 739 m² plot offers an intimate and peaceful setting. The pool invites you to fully enjoy the long sunny days of South Corsica, while the unobstructed views of the surrounding mountains remind you of the wild beauty of the island at every moment.Built in 2025, this property benefits from the sought-after amenities of today: reversible air conditioning, double glazing, large sliding aluminum openings, and excellent energy performance.Located just 10 minutes from Figari airport and 20 minutes from the most popular beaches in the far south, this villa represents a rare opportunity for a main residence, a holiday home, or a high-quality patrimonial investment.The main assets • Contemporary stone sheepfold • 154 m² living space • 739 m² plot • Private pool • 3 bedrooms • 2 bathrooms • Living space of over 80 m² • Unobstructed view of the mountains • New construction • 2 to 3 external parking spaces • Near Figari, Porto-Vecchio, and the beaches of South Corsica This property is aimed at buyers looking for a residence that combines Corsican authenticity, contemporary comfort, and an exceptional natural setting.

1 / 13
EUR 2,626,000.–
13 rooms598m² living space
74370 Saint-Martin-Bellevue

Emplacement de qualité/ Annecy-Geneve/Bien d'exception/Vente à TERME

Vente à terme. Occupation durant 10 ans. Nous vous invitons pour une visite 3D.Investir dans l'immobilier, y compris en utilisant des méthodes alternatives, présente de nombreux avantages. Connaissez-vous les ventes avec une création d'un droit d'habitation temporaire ?La création d'un droit d'habitation temporaire, ayant un cadre juridique bien défini dans le Code Civil et une signature de l'acte de vente authentique avec un transfert de propriété (le droit de posséder un bien) immédiat, l'acheteur et le vendeur sont protégés. Le vendeur dispose immédiatement des fonds nécessaires pour régler sa succession, organiser son déménagement, il dispose de son capital avant de déménager. L'acheteur réalise sereinement ses projets en tant que propriétaire, sans pour autant payer le plein prix d'un bien qu'il ne veut pas occuper immédiatement.Valeur vénale : EUR. 3'500'000,-Valeur occupée : EUR. 2'626'000,- (honoraires d'agence inclus)Le vendeur se réserve le droit d'habitation durant 10 ans. Nous vous invitons pour une visite de cette impressionnante propriété !Établie sur un terrain de 26'271m2, la propriété vous offre env. 598m2 habitables reparties sur 3 niveaux. Sous-sol total, l'atelier et les garages totalisent 530m2 complémentaires. Magnifique terrasse, orientée plein sud vous offre une vue panoramique sur la ville d'Annecy et les montagnes. La propriété se trouve à 30min de l'aéroport de Genève et à 30min d'Annecy. Ce bien rare réunit l'impossible : le calme, la discrétion absolue et une proximité avec toutes commodités. Les nouvelles technologies et les meilleurs matériaux ont été utilisés pour garantir un confort absolu. Après avoir franchi le portail principal, discrètement placé dans un petit virage, vous traverserez une parcelle boisée en suivant une majestueuse allée qui vous mène à l'entrée principale. Un deuxième portail vous permet d'accéder directement à l'atelier, la machinerie et à la scierie. L'appartement des concierges peut être atteint par les deux entrées.L'espace piscine comporte un espace de jeux ombragé. L'orientation du bâtiment principal est plein Sud, grâce aux baies vitrées et l'importante hauteur sous plafond l'ensemble est très lumineux toute la journée. La propriété est entièrement clôturée et est protégée des regards indiscrets par les parcelles forestières. Distribution :*RDC-Hall d'entrée cathédrale de 8m2-Vestiaire-WC visiteurs avec lave-mains-Cuisine fermée de 32m2 -Salle de repas-Salle de piano avec une cheminée de 50m2-Salle de TV-Bureau-Dégagement -expositionCe niveau offre, grâce aux généreuses ouvertures, la possibilité de profiter pleinement de la terrasse et du jardin en toutes saisons.*Étage-2 grandes chambres, chacune avec sa propre salle de bain et WC-1 suite avec dressing, SDB, WC, Loggia*Combles-Atelier d'artiste-Chambre-SDD avec WC-Débarras* Appartement des gardiens sur 3 niveaux :-Salon/ Cuisine ouverte-2 chambres-Débarras-2 salles d'eau avec WC Chauffage : Pompe à chaleur Viessmann, installée en 2022, Panneaux solaires, installés en 2025. L'ensemble est raccordé au tout à l'égout. Toiture en tuile écaille, façades en pierre naturelle. DPE: B/AVisite 3D est disponible sur notre site web. N'hésitez pas à nous contacter pour tout complément d'information et nous serons ravis de vous faire découvrir ce bien d'exception. SAVINTER VIAGER Groupe Franco-Suisse au service de ses clients depuis 1973.Der Verkäufer behaltet das Wohnrecht für 10 Jahre. Wir laden Sie für eine 3D Besichtigung ein. In Immobilien zu investieren, auch mithilfe alternativer Methoden, hat viele Vorteile. Kennen Sie Verkäufe mit der Schaffung eines befristeten Wohnrechts?Da die Schaffung eines vorübergehenden Wohnrechts einen klar definierten rechtlichen Rahmen im Zivilgesetzbuch hat und die Unterzeichnung des öffentlichen Kaufvertrags mit einer sofortigen Eigentumsübertragung (das Recht, eine Immobilie zu besitzen) erfolgt, sind sowohl der Käufer als auch der...

1 / 13
EUR 2,790,000.–
10 rooms247m² living space
Le Corbier, 73300 Le corbier

Exceptional ski-in/ski-out chalet, Le Corbier, Sybelles domain

In the heart of the Maurienne valley in Savoy, and the Sybelles ski domain, one of France's largest ski areas with 310 kilometers of connected slopes, lies a rare and precious chalet. Located ski-in/ski-out, at an altitude of 1,550 meters, it embodies the promise of a unique Alpine experience, combining authenticity and refinement. Built according to the timeless codes of mountain chalets, this exceptional property displays an architecture where every detail counts. The burned and brushed Bolet Soleil wood, the thermo-treated Austrian larch, the noble spruce, and the Savoy stone cladding reveal a unique expertise, designed to last and enhance life at high altitude. These specific materials, conceived to resist harsh winters, confer on the whole a sober elegance and an enveloping warmth. The interior is designed for sharing: its 247 m² of living space combine generous volumes and conviviality. An 80 m² living area, bathed in light, opens onto a south-facing terrace offering an breathtaking view of the snow-capped peaks. Its 7 bedrooms and 8 bathrooms welcome family and friends in absolute comfort, for up to 15 people. Each space invites relaxation, precious moments, and shared memories: swimming pool with jacuzzi, sauna, billiard, contemporary fireplace. The station is on the rise: modern, sunny, and family-friendly, it is experiencing remarkable growth today. More confidential than some stations, and having nothing to envy them, it combines Alpine authenticity, accessibility, and quality of life. It also seduces with its grandiose landscapes, and notably with the unique panorama it offers on the majestic and emblematic Aiguilles d'Arves. A destination in the making, where investing, living, and transmitting takes on its full meaning. A rare and sought-after property, embodying the exception, ski-in/ski-out, immediate amenities. At the crossroads of tradition and contemporary luxury, it offers the opportunity to own more than just a residence: a true art of living in the mountains.

Suggested properties for you based on search results