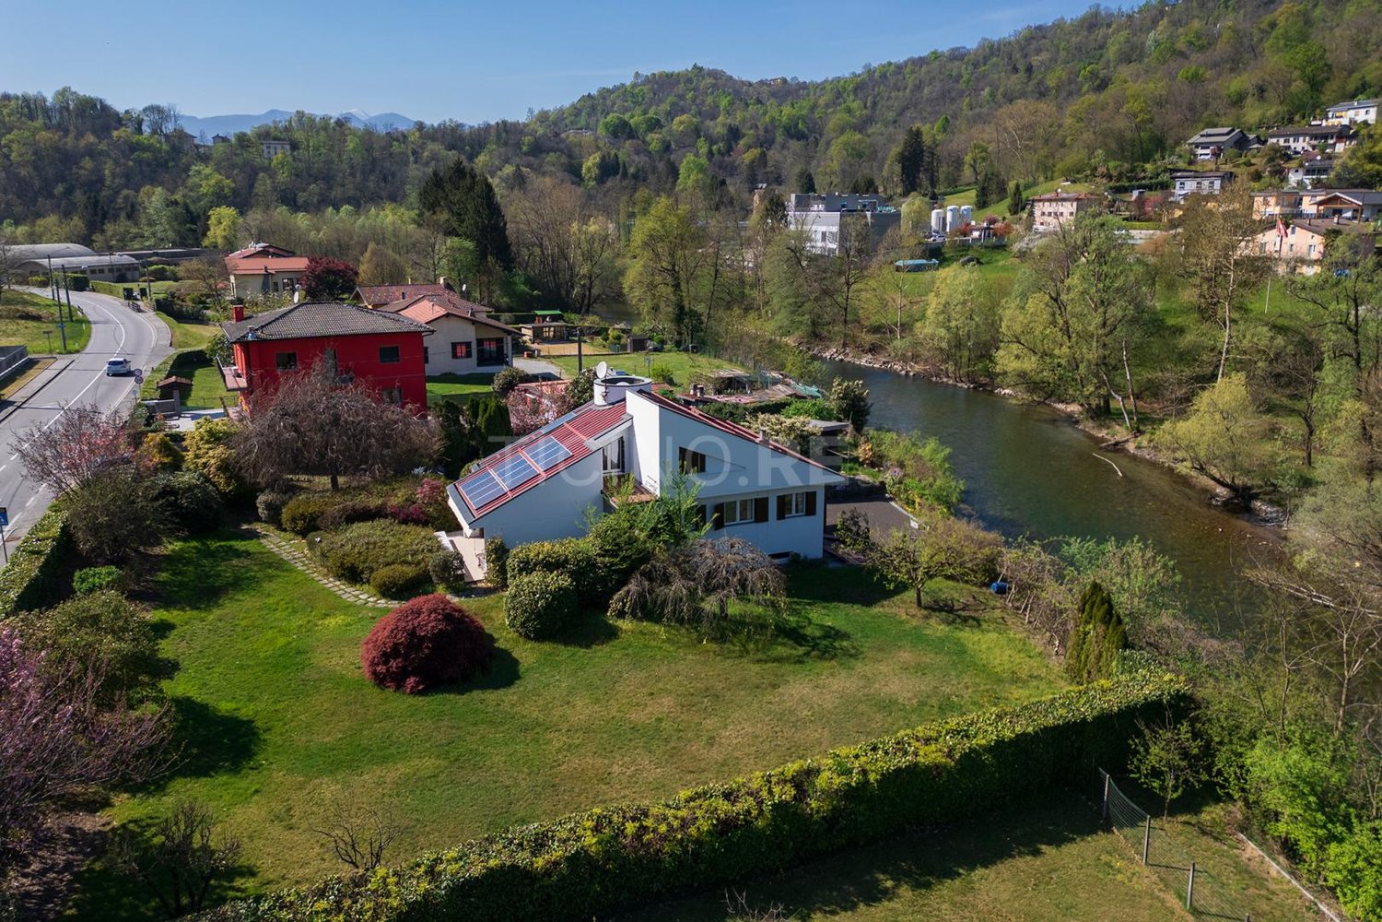
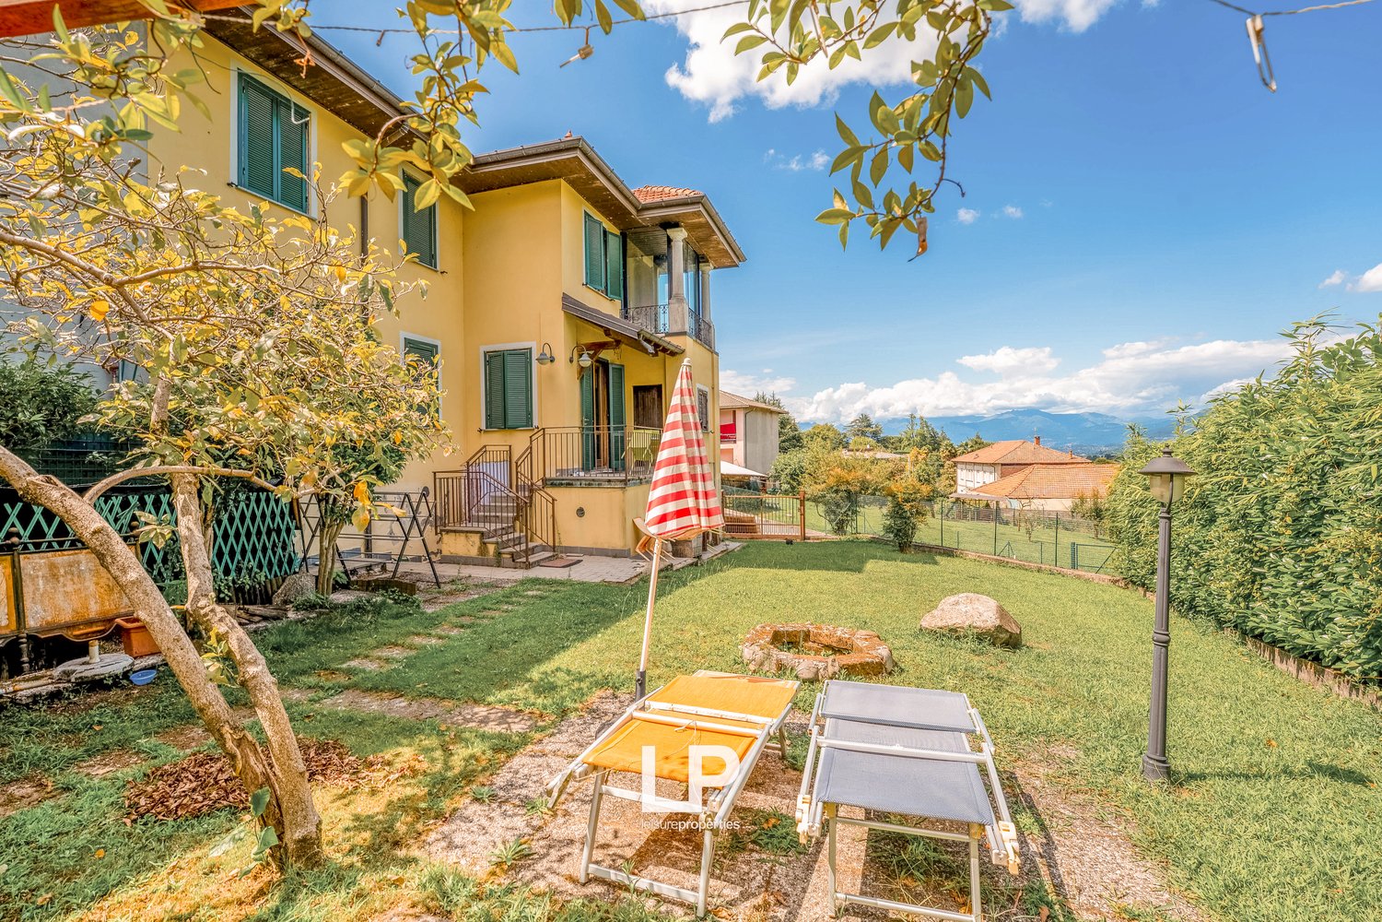
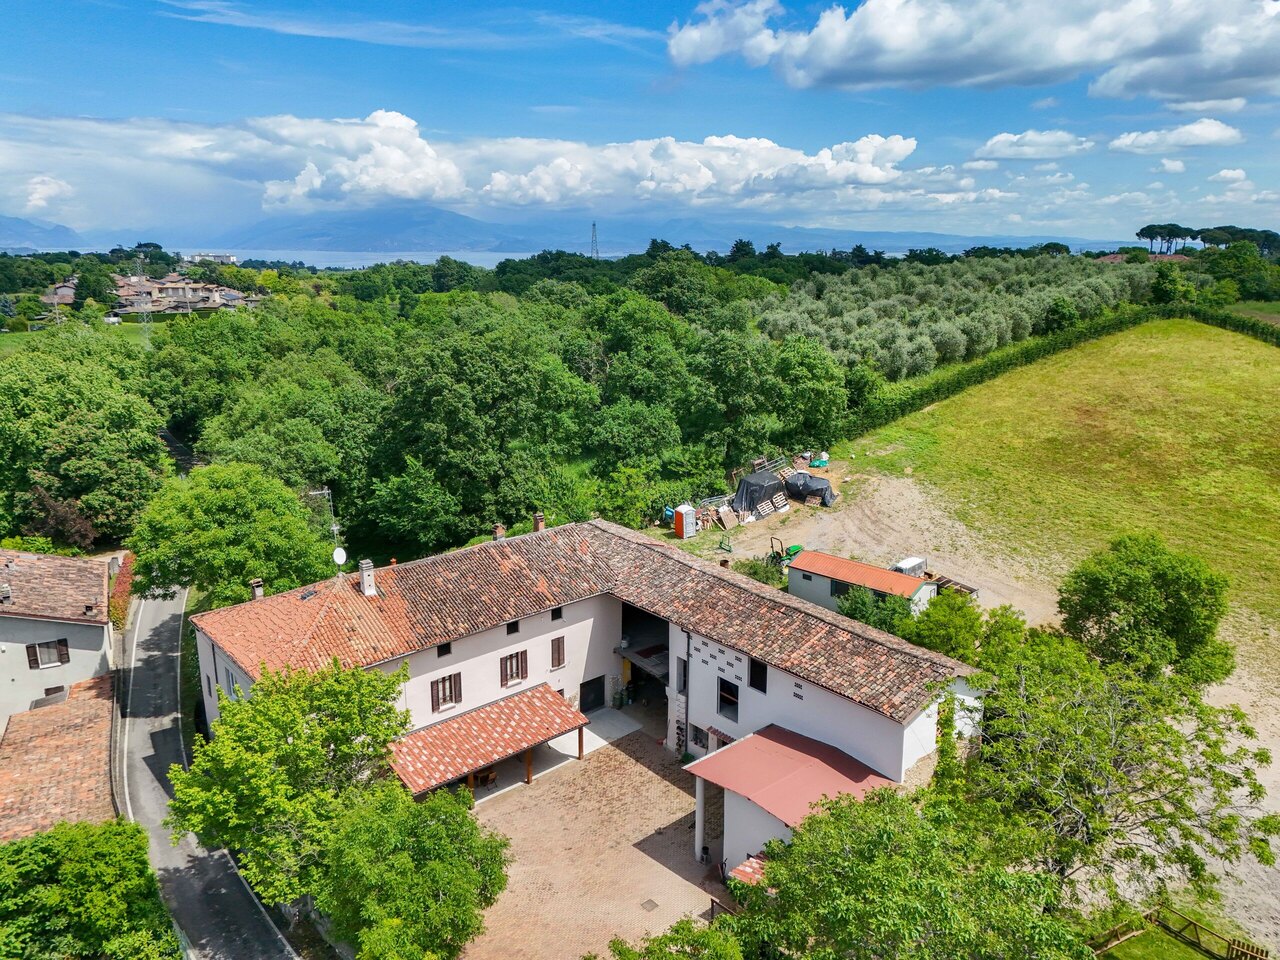
319 résultats - Maison, chalet, villa à vendre à Italie (Italy)

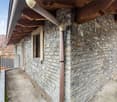
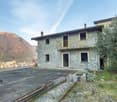
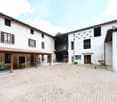
  • House with stone facade, glass windows, red roof, terrace, outdoor balcony, concrete driveway, stone fence, greenery surrounding.
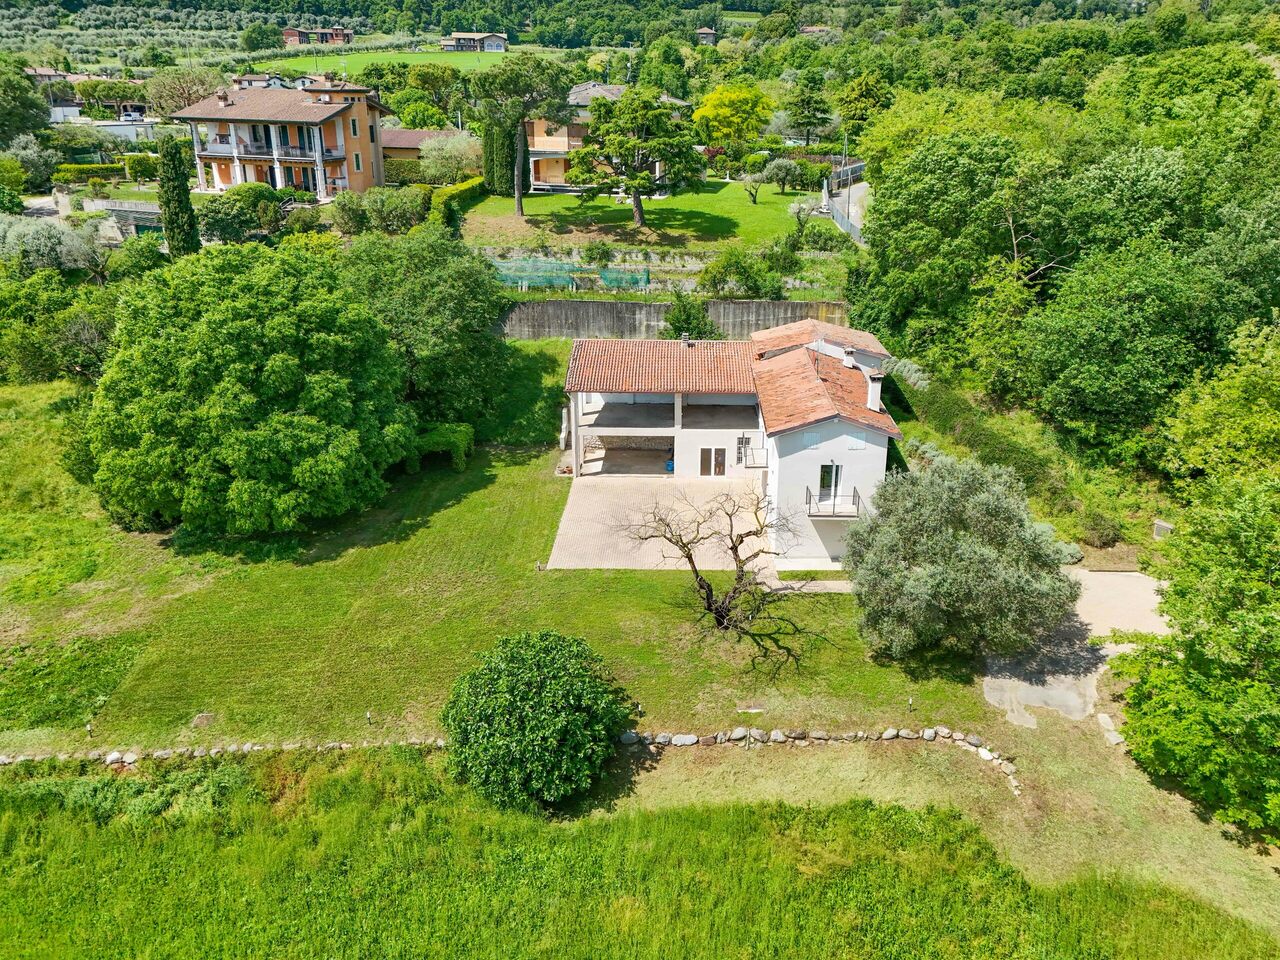
  • Aerial view of a hillside residential area with houses, greenery, and a distant lake.
  • Single family house with stunning lake and mountain views
  • Wooden floor, fireplace, living room furniture, large windows, dining table and chairs
  • living room with a fireplace, sofas, center table, window with glass door, picture frames on the wall
  • wooden floor, fireplace, couch, armchairs, shelves, lamp, painting, picture frame
  • Private garden with fallen leaves, wooden fence, walkway, large tree, house in the background.
  • kitchen with island, wooden flooring, white cabinetry, stainless steel range, ample windows, wooden cabinet, radiator, power outlets
  • kitchen area with island, white countertops, wooden island, white chairs, cabinets, tiled floor, kitchen appliances, decor items
  • glass table, glass chairs, a bowl on table, sliding glass doors, wall lamps, balcony
  • Wooden floor, large windows with curtains, desk, chairs, wooden chest of drawers, trash can, lamp, picture frame
  • Glass shower stall, large mirror, double vanity with large basin and sink, baskets and a trash can, heated towel rack, tiled floor
  • Two beds, nightstands, white bedding, desk with lamp, mirror, windows with curtains, painting
  • double bed with red cover, nightstands, white radiator, balcony
  • Three single beds, wooden floor, yellow walls, bookshelf, paintings, radiator, table lamp, bedside tables
  • Bathroom with toilet, bidet, sink, shower, radiator, blue and white tiles, yellow walls, shower curtain, picture frame, and an open door leading to another room with a couch and wooden floor.
  • bedroom with wooden floor, three beds, window, curtains, a lamp, and a wooden cabinet with drawers
  • Double bedroom with two single beds, wooden headboards, wooden shelves, radiators, windows, curtains, floor lamp
  • room with two single beds, wooden shelves, chair, radiator, picture on wall, window with curtain
  • Wooden floors, wooden bed, bed, radiator, window, painting, wooden shelf, cabinet, hanging clothes
  • patterned tiles, white sink, white toilet, white bathtub, blue and white radiator
  • modern interior, wooden flooring, dining area with table and chairs, wall-mounted clock, open space
  • large, empty room with sliding doors, wooden floor, white walls, window, stone wall
  • modern bathroom with large mirror, white sinks, grey tiled walls and floor, built-in cabinet, small towel rack, window with blinds
  • Empty room with hardwood floors, large windows, TV mounted on the wall, door, ladder, heater, large window sill, bright ceiling lights.
  • Dining room with 4 tables, chairs, wooden floor, ceiling lamps, window with view, picture frame, fire extinguisher
  • Dining area, wooden table and white chairs, white cabinets, kitchen utensils, electric kettle, small coffee machine
  • stainless steel counter, stainless steel cabinets, gas stove, white tiled wall, sink, dish washer, washing machine, various kitchen utensils
  • stone paved pathway, wooden fence, small covered patio with loungers, covered with tarps, greenery, building in the background, lampposts, sky, distant buildings
  • An aerial view of a landscape featuring a building and a parking area, with swimming pools and a view of the lake.
  • Interior with sloped ceiling, green couch, wooden coffee table, flower vase, wooden floor
  • Sauna room with wooden benches, wooden desk, glass window, drum, bucket, water bowl
1 / 41
EUR 650'000.–
16.5 pièces403m² surface habitable
Viale Mottino 24, 28836 Alpino

Villa Gignese

Dans la localité calme d'Alpino, dans la commune de Gignese, à seulement dix minutes de Stresa et facilement accessible en voiture, nous proposons une villa à vendre qui est actuellement utilisée comme maison de vacances, accueillant de grands groupes de clients et offrant une atmosphère détendue au milieu de la nature. Grâce à la disposition des pièces et à ses caractéristiques, elle convient également parfaitement comme résidence privée, entreprise d'hébergement ou centre holistique. La propriété s'étend sur quatre niveaux et présente des intérieurs spacieux qui garantissent confort et fonctionnalité. Dans le sous-sol, il y a une salle de yoga spacieuse ou salle polyvalente, une cuisine professionnelle entièrement équipée et une grande salle pour le petit déjeuner et le déjeuner avec accès à une petite zone extérieure. Au rez-de-chaussée, il y a un grand salon avec cuisine ouverte, deux chambres, une salle de bain et un bureau avec accès direct à un jardin privé bien entretenu, idéal pour se détendre. À l'étage supérieur, il y a six chambres avec salles de bain privées, parfaites pour accueillir confortablement de nombreux clients. Les combles, qui doivent encore être terminés, offrent la possibilité de créer trois chambres supplémentaires et un espace de détente ou un sauna, élargissant ainsi le potentiel de la propriété. Dans la zone extérieure à côté de la villa, il y a un terrain où un parking ou une zone avec un grill, un jacuzzi, un terrain de jeux, etc. peut être aménagé. Dans l'ensemble, la villa dispose d'environ 21 lits et constitue une solution idéale pour ceux qui souhaitent poursuivre l'activité de location de vacances ou ouvrir une entreprise d'hébergement, mais également pour ceux qui recherchent une résidence spacieuse et polyvalente au milieu de la tranquillité des collines du lac Majeur.

1 / 57
EUR 800'000.–
9.5 pièces276m² surface habitable
Via Ai Boschi 70, 21021 Fornetto-vigane

Rustique Angera

NEGOCIATION EN COURS - Nous proposons à la vente au cœur de la forêt de San Quirico, à Angera, cette charmante maison rustique entourée de 8 000 m2 de jardin privé, un lieu de paix et d'authenticité dans la nature, avec une vue merveilleuse sur le lac Majeur. Une propriété unique qui offre l'atmosphère chaleureuse et accueillante des maisons de campagne, combinée avec de grandes et lumineuses pièces qui interagissent harmonieusement avec le paysage environnant. Le cœur de la maison est un grand salon ouvert, caractérisé par des volumes à double hauteur et de grandes fenêtres qui encadrent la vue sur le lac. La cuisine ouverte avec un grand espace de dinette est conçue pour les moments sociaux et familiaux, tandis que les terrasses et les vérandas permettent de profiter pleinement des espaces extérieurs en toutes saisons. À l'extérieur, un espace de fitness et une terrasse panoramique offrent une extension naturelle des espaces intérieurs en parfaite harmonie avec la nature. La maison dispose de trois chambres, chacune avec sa propre salle de bain, offrant confort et indépendance à tous les invités. Du salon, vous avez accès à un loft avec un espace de télévision et de détente, idéal pour les moments de repos. La propriété est complétée par un appartement indépendant composé d'un salon avec cuisine, salle de bain et d'une véranda avec accès direct au jardin, parfait pour les invités ou pour créer un espace autonome. La maison est située dans un grand parc naturel, avec de vieux arbres et des vues évocatrices sur le lac. L'accès se fait par une route non goudronnée, qui préserve la confidentialité et le charme de cet endroit authentique. Cette propriété est une véritable oasis de paix : une maison avec du caractère, pour ceux qui veulent vivre en contact avec la nature, dans un environnement de tranquillité complète, à quelques minutes du centre d'Angera et des rives du lac Majeur.

  • A yellow house on the shore with a view of the lake.
  • 2 story house, wooden balconies, brick walls, patio with seating, garden
  • Garden with trees and plants, stone wall, patio, distant buildings and mountains
  • elevated garden with stone walls, lush greenery, gazebo, outdoor seating, stone steps, terraced area
  • Large garden with grass, stone walls, chairs, and a table, with a river and buildings in the background.
  • garden area with stone seats and table under pergola, grassy terrain, red roofs of houses in background
  • House: multi-level, yellow stucco, red roof, balcony, located on a hill
  • Three story villa, red roof, situated on a hill with greenery around
  • Terrace with wooden bench, potted plants, brick wall, view of greenery
  • ample space, wooden ceiling, fireplace, wooden dining table, leather sofa, chairs
  • white fireplace, leather couch, flat screen TV, wooden cabinet, rug, wooden beams
  • A bedroom with a bed, two armchairs, and a large window.
  • double bed, wooden floor, large windows, yellow curtains, gray wardrobe, mirror, chair, chandelier
  • wooden floor, beds, study table, chair, couch, painting, shelves, radiator
  • Blue daybed with pillows, rug, shelves with various items, cupboards, double door balcony, paintings on the wall
  • Outdoor balcony with railings, overlooking lush greenery and a road.
  • Corridor, yellow walls, wooden floor, metal handrail, open door, pictures, curtains
  • Sink, bathtub, mirror, radiator, towels on counter, doorway to balcony
  • Open kitchen with white countertop, wooden floor, gas stove, sink, wooden cabinets, table and chairs.
  • modern bathroom, white walls, white sink, white toilet, wooden floor, shower stall, large mirror, sink accessories, decorative picture
  • bedroom with bed, bedside table, chair, wardrobe, radiator, lamp, open window with balcony
  • bed, pillows, chair, table, monitor, night table, paintings, balcony, window, heating
  • A stone walkway with metal railings on a steep slope
  • orange walls, red roof, wooden balcony, garden, concrete path
1 / 41
EUR 850'000.–
9.5 pièces343m² surface habitable
Via Angelo Cantoni 10, 28041 Arona

Villa Arona

À Arona, dans un emplacement privilégié au pied du Parco della Rocca Borromea, se trouve cette élégante villa historique de 1866, originellement construite pour le marquis Raul De Forcade. Nichée dans un parc privé d'environ 2 000 mètres carrés, la propriété jouit d'une position dominante, offrant une vue impressionnante sur la vieille ville, le Lago Maggiore et la Rocca di Angera. La villa est à quelques pas du centre et de la promenade du lac. La propriété d'environ 400 m² s'étend sur trois étages principaux et préserve avec fierté les détails originaux qui racontent son histoire noble. Les sols en marbre vénitien, également trouvés dans le Palazzo Borromeo sur l'Isola Bella, les plafonds avec des poutres du XVIIe siècle et la cheminée en marbre double qui relie le salon et la cuisine, ainsi que les parquets d'origine, donnent à la maison une identité raffinée. Au fil du temps, la villa a subi d'importants travaux de rénovation pour la préserver et améliorer le confort de vie : le toit a été entièrement renouvelé et isolé, les fenêtres ont été remplacées par des doubles vitrages modernes, une chaudière à condensation de dernière génération a été installée et chaque étage a été équipé d'un thermostat indépendant. Cependant, certaines zones intérieures et extérieures méritent une rénovation pour permettre à la propriété de retrouver tout son charme. Au rez-de-chaussée, il y a un salon avec cheminée, une cuisine et une véranda avec vue sur le jardin, qui est actuellement en cours de rénovation pour être transformée en un élégant jardin d'hiver. Au premier étage, il y a la zone de sommeil avec une chambre double avec cheminée et terrasse privée, deux autres chambres et une grande salle de bain avec baignoire et douche. Le deuxième étage, qui a été entièrement rénové et est maintenant utilisé pour des séjours courts, est un appartement indépendant avec entrée séparée et se compose d'une cuisine, de deux salles de bain et de trois chambres, dont deux ont une vue panoramique sur le lac. Dans le sous-sol, il y a une impressionnante cave en pierre. Le parc environnant est un endroit charmant, divisé en terrasses naturelles, zones de détente et points de vue avec vue sur le lac. À l'intérieur, vous pouvez découvrir une grotte naturelle sous la Rocca Borromea, un élément d'un grand attrait paysager. Les espaces extérieurs spacieux offrent également la possibilité de construire des garages. Une rare occasion pour ceux qui cherchent une résidence avec du caractère.

1 / 46
EUR 2'280'000.–
13.5 pièces450m² surface habitable
Via Prato Chiuso 36, 21021 Angera

Ferme Angera

Au cœur d'Angera, à quelques pas des rives du lac Majeur, se trouve Cascina Canée, une élégante ferme lombarde du XIXe siècle, habilement rénovée en 2015. Il s'agit d'un authentique refuge avec charme, où la tradition rencontre le confort moderne et où un équilibre parfait entre authenticité et luxe discret est créé. Aujourd'hui, la propriété est exploitée avec succès comme un B&B, apprécié des clients avec une note de 9,7 sur Booking.com, mais elle se prête également parfaitement comme une élégante résidence privée ou comme un investissement touristique de haute qualité avec une rentabilité immédiate. La propriété s'étend sur environ 6 700 mètres carrés de terrain et comprend un bâtiment principal d'environ 450 mètres carrés, entièrement dédié à l'hôtellerie. À l'intérieur, il y a cinq chambres spacieuses et lumineuses, chacune avec sa propre salle de bain et entrée séparée, un salon avec cheminée et cuisine ouverte, une galerie avec bibliothèque et des espaces communautaires raffinés conçus pour la sociabilité et la détente. Les intérieurs soigneusement entretenus combinent des matériaux nobles, pierre apparente, poutres en bois et des équipements de design qui reflètent le caractère authentique du bâtiment d'origine. La zone extérieure est entourée d'un jardin d'environ deux mille mètres carrés avec une terrasse panoramique, un espace barbecue et une vue charmante sur la Rocca Borromea d'Angera et le lac Majeur. Un vignoble privé d'environ quatre mille mètres carrés, certifié IGT Varese, planté de Chardonnay et de Nebbiolo, offre la possibilité de produire du vin dans un environnement naturel et pittoresque. La propriété est complétée par une cave, un garage pour jusqu'à sept voitures, deux places de parking extérieures, un petit bâtiment annexe avec cuisine et salle de bain, ainsi qu'un autre bâtiment de plus de cent mètres carrés, parfait pour une conversion en spa, un atelier ou des chambres d'hôtes supplémentaires. Cascina Canée représente un équilibre rare entre histoire, beauté et fonctionnalité. La propriété offre des espaces adaptés à la fois à l'hôtellerie et à la vie privée, dans un paysage de paix et de charme exceptionnels. La zone entière est entourée de verdure, mais bien connectée.

  • balcony with ocean view, lawn, trees, mountains, mountains in the distance
  • sun loungers, pool, large umbrellas, mountains, water
  • stucco decoration, glass windows, two story, beige wall, brown door, balcony
  • two-story red brick house, beige and red paint, arched windows, balcony, garden, lawn, mountains in the background
  • 2 story house, brick walls, arched windows, large wooden door, staircases, concrete gate, trees
  • Lawn with trees, outdoor toys, building in background, sunny day
  • Well-manicured garden with lush green grass, large palm trees, Italian flag, mountains in the background, croquet set-up
  • large garden with trees and shrubs, gravel path, large grass area, decorative vase, green hedges, and clear blue sky
  • well-kept garden with gravel path, manicured lawns, various plants and trees, distant mountains, clear blue sky
  • lush green lawn, trees, hedges, distant lake, sunlit area, shaded area, mountains in the distance
  • wooden parquet floor, long table, large white cabinets, large chandelier, flower vase, paintings
  • Dining table with 8 chairs, 2 candle holders, vase with flowers, parquet floor, white cabinets
  • Bowl of fruits on a table in front of arched windows and a dining table with chairs.
  • gated driveway leading to a villa
  • Ornate ceiling with a central crystal chandelier, decorative floral patterns, smooth painted walls.
  • king size bed, white bedding, pink pillows, bedside tables, lamps, book on bedside table
  • elegant room with wooden floor, radiators, bed, white sheets, blanket, pillows, nightstand, flower vase, mirror, cabinet, windows
  • Sink, mirror, radiator, tiled floor, towels, balcony view
  • room with piano, couch, windows, radiator
  • A living room with two couches, shelves with books, a fireplace, a table with magazines, TV mounted on the wall, and a chandelier
  • yellow walls, chandelier, two sofas, fireplace, large windows, bookshelves, tv
  • Modern white cabinets, modern stainless steel appliances, gas cooktop, sink, open shelf, bright lighting
  • A bed with pillows and a blanket, a table with flowers, a wall lamp, and a white door
  • Large chandelier with multiple candles, enclosed in glass dome with geometric design
  • Double bed, bedside table, chair, wardrobe, radiator, window, framed picture, floor lamp, watermark
  • bedroom with white bed, wooden floor, wall lamp, wooden nightstand, ottoman, trunk, painting, door, and small flowers
  • pink walls, hardwood floor, couch with pillows, wooden side table with lamp, white doors
  • Green grass, patio, swimming pool, lounge chairs, umbrellas, bushes, distant mountains and lake
  • Gravel walkway, hedges, two statues, lake and mountains in the background
  • Modern bathroom, white tiles, bathtub, toilet, bidet, skylight, radiator, windows
  • Bathroom: white walls, white tiled walls, mirror, white cabinet, sink, faucet, towel rack
  • Freestanding bathtub, white tiles, radiator, large windows
  • modern bathroom with white tiles, mirror, sink, and shower area
  • Wooden floors, two beds with ornate wooden headboards, lamps mounted on the wall, white walls, white and pink-orange walls, wooden nightstand, and a radiator.
  • upstairs room, minimalistic decor, couches, bean bags, two windows, skylight, modern lighting
  • wooden floor, pink walls, large mirror, elegant wardrobe, beige sofa, orange armchair, desk, shelves, lamps, picture frame, small objects, framed mirror on wall
  • Master bedroom: bed, white walls, wooden floors, closet, nightstand, side table, lamps
  • A bed with white sheets and green pillows, a desk with a flower vase, and a chair, a wall lamp, and a framed picture on the wall
  • a bed, a chair, a window, a skylight, a radiator, white walls, a wooden floor
  • Wooden floor, bed, cabinet, mirror, desk, chair, lamp
  • Two large couches with decorative pillows, wood floors, white walls, plants, a radiator, standing lamp, framed painting
  • bedroom with bed, desk, armchair, lamp, closet, wooden floor, mirror
  • Wooden bed, grey pillows, bedspread, wardrobe, radiators, two windows with view
  • wood floor, double bed, wooden wardrobe, chair, picture frame, window, plant
  • large bed, desk, chair, radiator, skylight, wall mounted lamp, picture, flower vase, pillows
  • balcony with checkered floor, red chairs, tables, an umbrella, wrought iron railings, black grills on windows, red shutters
  • A beige building with an arched entrance and a black and white checkerboard floor in the hallway. It has multiple large windows with red shutters and a few decorative red chairs.
  • Spacious hallway with double doors, ornate iron gates, wooden chest with flowers, decorative lighting, and view of the lake and mountains.
  • long hallway with patterned marble floor, two chandeliers, staircases on each side, radiators, doors, balcony windows
  • arched stained glass windows, decorative pillows, round table, floral arrangements, ornate ceilings, marble floors
  • Three stained glass windows, floral designs, view of the mountains
  • 2 story house, striped walls, tiled roof, palm tree, balcony, garden
  • The exterior of a building with an entrance archway, red walls, and white columns. A view of a water body through the doorway.
  • Courtyard, four large columns, marble floor, dining table, red walls, striped columns
  • Dining area, table, chairs, red walls, chandelier
  • Outdoor area with a grill and stone wall, pathway leading to the grill, plants and trees, building visible on the left
  • Outdoor stainless steel gas grill placed on top of a stone wall with multiple knobs for temperature control
  • Garden with stone pathway leading to a house, surrounded by bushes, greenery, and mountains in the background.
  • A large pool, surrounded by chairs and umbrellas, with a view of the mountains
  • Swimming pool with lounge chairs, umbrella, and table. Green grass, shrubs, and palm trees. View of the sea and mountains.
  • Outdoor dining table with benches and fruit bowl, green grass, tree, sunny day
  • A swimming pool with lounge chairs and a table. A large tree, well-manicured lawn, and lush green plants. A building with red arched windows stands in the background.
  • large house, surrounded by trees, swimming pool, loungers, mountains in the background
  • Large classical villa, 2 story, beige painted facade, large windows, swimming pool in front
1 / 64
EUR 5'900'000.–
14.5 pièces661m² surface habitable
Viale delle Magnolie 5, 28821 Cannero Riviera

Villa Cannero

Die Villa Orsi ist eine elegante historische Residenz mit Blick auf den Lago Maggiore in Cannero Riviera, einem der elegantesten und begehrtesten Orte am Verbano. Die Villa wurde 1905 als Wohnsitz der Familie Orsi erbaut und mit großer Sorgfalt restauriert, wobei der Charme der Epoche erhalten blieb und modernster Komfort integriert wurde. Originalböden, Fresken an den Decken und authentische architektonische Details harmonieren perfekt mit zeitgenössischen Designermöbeln von Baxter, Gervasoni, Twils und Cattelan.Umgeben von einem etwa 3.400 m² großen Privatpark mit jahrhundertealten Bäumen und einem italienischen Garten bietet das Anwesen eine Atmosphäre absoluter Privatsphäre und Ruhe. Ein 9×4 m großer Swimmingpool, der sich elegant in die grüne Umgebung einfügt, bietet einen spektakulären Blick auf den See, während die Panoramaterrassen und die Säulenveranda zu geselligen Momenten und Entspannung im Freien einladen.Die hellen und geräumigen Innenräume erstrecken sich über mehrere Ebenen und umfassen einen großen Wohnbereich mit Bioethanol-Kamin, ein Esszimmer, eine moderne, voll ausgestattete Küche und sechs Schlafzimmer mit vier Badezimmern, die Platz für bis zu zehn Personen bieten und höchsten Komfort garantieren. Einige Zimmer verfügen über einen Balkon oder Seeblick, andere blicken auf den Garten und vermitteln ein Gefühl von Ruhe und Harmonie in jedem Raum.Ein klimatisierter Keller, eine Waschküche und eine Highspeed-WLAN-Anlage vervollständigen das Anwesen. Die Villa Orsi ist mit allem modernen Komfort ausgestattet und bietet auf Anfrage individuelle Dienstleistungen wie einen Privatkoch, Frühstück, Concierge oder zusätzliche Reinigungsdienste.Nur wenige Schritte entfernt befinden sich das Zentrum und die Seepromenade von Cannero Riviera mit dem Yachthafen und dem kristallklaren Wasser des Lago Maggiore. Die Lage ist ideal, um Verbania, die Borromäischen Inseln und die berühmtesten Dörfer des Sees zu erreichen.Die Villa Orsi ist die perfekte Mischung aus historischer Eleganz, modernem Komfort und natürlichem Charme. Eine einzigartige Residenz, in der die Schönheit des Sees mit der Poesie der Zeit verschmilzt.

  • 2 story house, surrounded by garden, with swimming pool, view over lake and mountains
  • Single-family house with stunning lake view, swimming pool, large garden, two terraces
  • House in countryside, swimming pool, lake view
  • detached house, solar panels, swimming pool, view of the lake
  • pool, sun loungers, red umbrella, green grass, plants, trees, white house
  • Modern house with a swimming pool in a beautiful location with lake view
  • modern house, white exterior, surrounded by trees, lake view, pool, open space with lawn, terrace
  • swimming pool, green lawn, trees, sun loungers, red umbrella, panoramic lake view
  • pathway, lush green vegetation, blue sky, distant lake and mountains
  • large house, garage, green garden, car parked, mountains in the distance
  • Detached house, two story, red roof, large yard, white facade, green lawn, terrace, large trees
  • 2 story house, red roof, large yard, large windows, mountain view
  • House with red roof, swimming pool, scenic view, mountains in the distance
  • house, lawn, trees, mountain in background, water on the horizon
  • house, swimming pool, large grass area, bushes, view
  • country style house, surrounded by lush greenery, detached house, swimming pool
  • covered balcony with dining table, chairs, lounge chairs, couch, and coffee table
  • white mosaic wall, terrace, metal railing, lake view, clear sky, plants
  • covered balcony, lounge chairs, table, chairs, water view
  • Oversized terrace with table and chairs, water view, covered structure
  • covered terrace with tables and chairs, lake view
  • terrace with railings, cushioned furniture, table, panoramic view, large trees
  • large open room with couches, table, carpet, fireplace, bookcases, glass windows, balcony
  • living room with couch, shelves, large windows, balcony, and books on the floor
  • Spacious living room with double sofa, coffee table, carpet, two white couches with red cushions, mirror, and large windows with balcony. Table and chairs on the balcony.
  • A room with large windows, an open door to a balcony with an outdoor table and chairs, a couch covered with a blanket, a coffee table, and a lamp.
  • wood floor, king size bed, curtains, wall art, nightstand, window with view
  • white sink, mirror, chair, toilet, shower
  • two single beds, red and white striped blankets, vintage chairs, vintage lamp, white curtains, wooden floor, rug, framed art on wall
  • king size bed, red bedding, two nightstands, wooden cabinet, red curtains, wooden floor, radiator, window, lamps
  • Marble countertop, white sink, silver faucet, round mirror, white toilet, bathtub, red rugs, picture frames on wall
  • kitchen with wooden island, granite countertops, red stools, large windows, modern appliances, kitchen utensils
  • Balcony with view of sea and mountains
  • Large terrace with stunning lake and mountain views
  • shower, bathtub, toilet, bidet, radiator, window, curtains
  • modern design living room with sliding doors leading to balcony, large windows, fireplace, large beige sofas, two ottomans, carpet, desk with gaming chairs, dining table, fireplace, framed art on the wall, radiator
  • modern wooden dining table and chairs, sliding glass doors leading to a balcony, rug, panoramic view of the lake and mountains
  • wooden floors, open floor plan, large windows, balcony, view of the lake, dining table, chandelier
  • sofa, armchairs, coffee table, bookshelves, tv, window with balcony
  • modern living room, hardwood floors, white furniture, wall-mounted bookshelves, sliding glass doors, balcony, panoramic views
  • large bed with red sheets, desk, chair, large windows with view, wooden floors
  • white and marble bathroom, sink, toilet, bidet, shower, picture frame
  • bedroom with a bed, desk, chair, rug, framed portrait on the wall, sliding glass doors with balcony view, wall lamp, power outlets
1 / 54
EUR 2'970'000.–
11.5 pièces600m² surface habitable
Via delle Rotte 24, 28040 Massino Visconti

Villa Massino Visconti

Dans un emplacement dominant et exclusif à Massino Visconti, cette propriété prestigieuse jouit d'une vue complète et dégagée sur l'ensemble du Lago Maggiore, avec des vues spectaculaires sur le Lago di Varese et le Lago di Monate. Grâce à sa position surélevée et à son orientation parfaite, qui assure la lumière et un horizon sans fin, le panorama est à couper le souffle en toutes saisons. La propriété est située dans un parc privé d'environ 10 000 m², enrichi d'arbres ornementaux, de fleurs saisonnières et de beautés naturelles rares. Le parc abrite également une belle piscine qui se fond parfaitement dans le paysage et est idéale pour des moments de détente dans un environnement à couper le souffle. La villa principale s'étend sur trois niveaux avec une superficie totale de plus de 500 m². La propriété comprend également un bâtiment séparé pour le gardien, un local de stockage et un appentis à bois. Au rez-de-chaussée, il y a un vaste espace de loisirs avec un grand salon, actuellement utilisé comme salle de loisirs avec un billard et une cheminée avec un bar, ainsi qu'une cave, une buanderie, des pièces de service, un double garage et une véranda extérieure. Le premier étage est dédié à l'espace de vie et dispose d'un grand salon avec accès à une grande terrasse partiellement couverte, offrant une vue à couper le souffle sur le lac. Le premier étage est dédié à l'espace de vie, avec un triple salon donnant sur une grande terrasse partiellement couverte, d'où vous pouvez admirer une vue absolument impressionnante sur le lac. Une cuisine, trois chambres, deux salles de bains et un bureau complètent cet étage.Le dernier étage, qui peut également être utilisé comme unité séparée, abrite un autre espace de vie, quatre chambres, deux salles de bains et une deuxième terrasse panoramique. L'intérieur de la villa est lumineux et élégant, avec de grandes fenêtres, du marbre noble et des pièces spacieuses conçues pour un maximum de confort. La maison est équipée de volets électriques, de climatisation, d'un système d'alarme, d'un chauffage séparé par étage et de capteurs solaires. L'unicité de cette propriété est soulignée par la façade extérieure, conçue par le célèbre architecte et designer Gio Ponti, qui lui a donné une touche d'élégance et de style intemporel. Une résidence exclusive où la nature, le design et le panorama se fondent en parfaite harmonie.

  • Detached house, red roofs, green landscape, visible solar panels, large green fields, mountain view in the distance, swimming pool on the side
  • Countryside house with solar panels, surrounded by green fields, roads, and other houses. Mountain and lake in the distance.
  • Large detached houses with tiled roofs, some with solar panels, surrounded by greenery, water body in the background, mountains in the distance.
  • large two-story house with brown roof, surrounded by greenery, multiple houses visible in the background, located on a road with a fence, open grassy area in front of the house
  • Single-family house, orange exterior, large garden, fenced, solar panels on the roof
  • 2 story house, tiled roof, solar panels, garden, patio, fenced yard
  • Single-story house, orange exterior, large windows, beige awning, balcony, fenced yard, surrounding greenery, another house visible in the background
  • Terraced house, terracotta tiled roof, brown walls, large windows, tree, shrubs, lawn, fenced area
  • Two-story house, orange exterior, terracotta roof, stairs leading to the entrance, front yard with green lawn, garden with bushes and flowers, clear sky background.
  • Detached house with tile roof, solar panels, large pool, small garage, large garden, patio, trees
  • Two-story house with orange facade, tiled roof, solar panels, porch, garden, trampoline, outdoor furniture, trees
  • wooden table and chairs, balcony, sliding glass doors, large windows, open outdoor area, wooden ceiling, plants and trees
  • open space living room with orange walls, large couch, center table, chairs, dining table, fireplace, paintings on wall, wooden floor, two windows with white curtains
  • orange walls, fireplace, television, glass table, couch, radiator, cabinet, paintings
  • Orange walls, blue sofa, glass center table, rug, framed pictures, glass window with blinds
  • Large bed, second smaller bed, windows with blue curtains, two picture frames, wall art, wooden wardrobe, nightstand, radiator, tile floor.
  • white toilet, white bidet, blue tiled wall, glass shower, white tiles, washing machine
  • large window, wooden table, kitchen counter, tiled flooring, wooden cabinets, open shelves, vintage stove
  • White walls, brown and green tiles, separate shower, white countertop, sink, toilet, faucet
  • Open to balcony, hardwood floors, white walls, sliding glass doors
  • Modern kitchen, yellow wall, white countertops, gas stove, sink, kitchen cabinets, framed picture on wall, large window, tiled floor
  • yellow wall, wooden floor, island with gas stove, countertop, cabinet, bar stool, sink, oven
  • Car parked in front of a balcony, black railings, tree with green leaves, grass field, air conditioning unit
1 / 41
EUR 520'000.–
8.5 pièces322m² surface habitable
Via Beati 95, 28053 Castelletto sopra Ticino

Villa Castelletto Ticino

Nous proposons à la vente à Castelletto Ticino, entouré de verdure et de tranquillité, une villa indépendante élégante avec un grand jardin et une source d'eau naturelle, idéale pour ceux qui veulent vivre dans un environnement privé mais en même temps à proximité des commodités. La propriété, construite avec des matériaux de haute qualité, est actuellement divisée en deux appartements indépendants, parfaits pour plusieurs familles ou à des fins d'investissement, mais peut être facilement convertie en un seul appartement.Au rez-de-chaussée, il y a un salon confortable avec une cheminée qui donne de la chaleur et de l'atmosphère à la pièce, une cuisine intégrée qui s'ouvre sur une grande véranda lumineuse avec des plafonds hauts donnant sur le jardin et pouvant être utilisée à tout moment de l'année. Le hall mène à une zone avec deux chambres, dont l'une est actuellement utilisée comme buanderie, deux salles de bains, une buanderie, une pièce de maison et un hangar à outils.À l'étage supérieur, il y a un salon élégant avec des poutres apparentes et un plancher en parquet, une cuisine moderne de haute qualité, complètement neuve et équipée d'une péninsule centrale, deux chambres avec balcons, deux salles de bains avec revêtement en marbre et une petite terrasse panoramique avec une vue imprenable sur la végétation environnante et les sommets enneigés du Monte Rosa.À l'extérieur, la propriété offre des espaces qui invitent à la détente et aux rassemblements sociaux : une pergola parfaite pour les déjeuners et dîners en plein air, des balcons habitables et un jardin qui entoure la villa sur les quatre côtés. La propriété est complétée par un garage pratique, une route d'accès avec une porte automatique, un système d'alarme, des panneaux solaires pour l'électricité et des panneaux thermopane pour l'eau chaude, assurant confort et économie d'énergie.Une villa unique, idéale comme résidence principale ou maison de vacances, parfaite pour ceux qui recherchent la nature, la vie privée et la qualité de vie à quelques minutes des principales stations du lac Majeur.

  • Multiple houses, solar panels on roofs, driveway, garden, greenery, trees, distant mountains, aerial view
  • two-story house with terracotta roof, solar panels, private driveway, garden with palm trees and hedges, surrounded by greenery
  • Cluster of houses, diverse building styles, red roofs, greenery, swimming pools, mountains in distance
  • Multiple residential properties, various house designs, lush greenery, pool, nearby river, suburban setting
  • Suburban neighborhood, multi-story houses, red roofs, greenery, some houses have solar panels, swimming pools, river visible in the distance, trees, well-kept areas
  • House with solar panels on roof, red tiled roof, driveway, multiple buildings, landscaped garden, surrounding houses.
  • 2-story house, red roof tiles, solar panels on the roof, patio, trees, and greenery in the yard
  • two-story house, tiled roof, white walls, large driveway, car parked, garden, plants, palm tree
  • Detached house, two-story, red roof, white walls, paved driveway, garden, staircase to entrance, car parked in front
  • Two-story house, beige exterior, brown roof, large driveway, large yard, trees, garden, staircase, door in the garage
  • Two story house, yellow facade, brown tiled roof, multiple windows, wooden entrance door, stairs to entrance, well-maintained garden, tall palm tree, small table, garden chairs, green bushes, clear view
  • A two-story house with terracotta roof, white walls, brick-paved driveway, small garden, balcony, and staircases.
  • Two houses, garden with table and bench, palm trees, well-maintained lawn, hedges, metal fence, patio, covered porch, staircase, clear sky
  • Detached house, beige walls, metal railing, brick fireplace, balcony, lush lawn, palm tree, bench and table in the garden
  • Two story house, beige walls, dark wooden roof, balcony, fireplace, garden, palm tree
  • two-story house, beige exterior, brown wooden shutters, terracotta roof, statue, lush green garden, patio, trees, well-maintained
  • two buildings, one with brown roof, grassy yard, patio with daybed, brick walkway, objects on wall
  • Detached house, brick wall, driveway with stone tiles, wooden garage doors, large tree, lawn, wheel carts
  • House with terrace, garden, and a wheel on the side, view of another house and trees in the distance
  • Wooden ceiling, blue doors, tile floor, table and chairs, fireplace, potted plants, green lattice window
  • Outdoor dining area with a table and chairs, wooden beams on the ceiling, a green awning, tiled floor, and decorative wall shelves with items like bottles and a green curtain.
  • red walls, tiled floor, wooden staircase, balcony above, fireplace, TV, bench seats, wooden desk, decorative items
  • Red walls, wooden ceiling, chandelier, fireplace, sofa, desk, dining table, red chairs, wooden dining table, books, chair
  • Living area with blue sofa on pallet, coffee table, large fireplace, staircase, arched window, red walls, brown wooden ceiling
  • Open kitchen with dining area, wooden cabinets, blue tiled wall, ceramic floor, table with white tablecloth, wooden benches and chairs, open door to balcony, radiator.
  • Traditional house, tile flooring, vintage style kitchen, dining area with table and chairs, wooden beams on ceiling, blue tile backsplash, wooden doors
  • blue and white tiles, wooden ceiling beams, wooden cabinets, gas stove, wooden table, blue chairs, wooden floor, hanging light
  • red wallpaper, ornate ceiling chandelier, sofa, rug, table with flower, side table, television, mirror, side table with candles, fireplace, picture frames, cabinet, radiator, large mirror, window with curtains
  • open kitchen and dining area, tiled floor, wooden beams ceiling, red walls, table, chairs, wooden cabinet, radiator, tv, wall decor, dining room lamp
  • Red walls, terracotta floor, wooden cabinet with glass doors, radiator, ornate door, decorative pieces, table with bowl, radiator, fireplace, decorative plate, hanging lamp
  • wooden walls, white toilet and bidet, white pedestal sink, radiator, window with view of outside
  • Hardwood floor, yellow walls, wooden wardrobe, large window, white couch, wooden chair, chandelier, radiator, face mask on wall
  • Large bed, wooden headboard, white bedspread, nightstand with lamp, wooden cabinet, mirror, radiator, picture frame on wall
  • Orange wall painting, wooden floor, white carpet, small wooden table, open window with a view, orange radiator, stick and cushion on the floor.
  • Bathtub, toilet, sink, blue and white tiles, window with curtain, radiator
  • living room with fireplace, couch, dining table, cabinets, chandelier, shelves, tile flooring, decorative items
  • open space room, brick walls, wooden flooring, wooden furniture, red couch, red pillows, storage box, wooden table, white floor space, radiators
1 / 38
EUR 570'000.–
8.5 pièces360m² surface habitable
Via Filippo Turati 8, 28053 Castelletto sopra Ticino

Villa à Castelletto Sopra Ticino

Nous proposons à la vente à Castelletto sopra Ticino, dans un quartier calme avec de bonnes connexions à tous les équipements et à seulement quelques minutes à pied de la rivière Ticino, cette villa d'une superficie d'environ 360 mètres carrés, qui a été rénovée en 2023 avec le bonus 110 et combine élégance, confort et efficacité énergétique au niveau le plus élevé, atteignant ainsi la classe A3. Les travaux ont inclus l'isolation thermique, la rénovation et l'isolation du toit, le remplacement de tous les équipements et l'installation de capteurs solaires, garantissant un niveau de vie élevé et une consommation d'énergie réduite.La propriété est située sur un terrain d'environ 1 700 mètres carrés et se caractérise par des pièces hautes et lumineuses avec des chambres aérées et très habitables.La villa s'étend principalement sur deux niveaux : le rez-de-chaussée, où se trouvent les pièces principales, et le demi-sous-sol, qui est actuellement partiellement inachevé mais déjà conçu pour l'habitation. Au premier niveau, il y a une chambre à coucher charmante dans la tour, qui donne à la propriété un caractère supplémentaire. Actuellement, la résidence est divisée en deux appartements indépendants et offre la possibilité d'occuper toute la maison ou de la gérer en tant que maison multifamiliale.À l'extérieur, le jardin spacieux et bien entretenu, complété par un espace barbecue avec connexion d'eau et une zone de détente adjacente, offre des espaces idéaux pour des moments sociaux à l'extérieur et est parfait pour la construction d'une piscine. La propriété est complétée par un garage double, qui garantit confort et fonctionnalité.

  • Excavations site, sloped land, grassy areas, trees, distant mountain views, lake in the distance, pathway, utility pole
  • panoramic view of a lake with mountains in the background, green grass, and a blue sky with some clouds
  • Plot of land overlooking a lake, green vegetation
  • modern house, elevated, concrete foundation, wood framing, excavators and machinery present
  • Countryside with multiple residential buildings, greenery, roads, and construction
  • Luxury villa with outdoor pool, surrounded by lush green lawn and landscaping, with a scenic view of the mountains and lake in the distance. The property features patio furniture and umbrellas, providing a comfortable outdoor living space.
  • Two-story modern house with large windows, balcony, garage, and swimming pool surrounded by lush greenery and trees
  • Two-story modern house with a flat roof, large windows, and balconies. The exterior is painted in a light neutral color. There is a garage door visible on the ground floor. The house is surrounded by lush greenery and purple flowers in the foreground.
  • 2-story modern house with large windows, situated on a raised ground with a paved walkway leading up to it, surrounded by trees and greenery
  • The image shows an outdoor living area with a covered patio, a swimming pool, and a scenic view of the surrounding landscape. The patio has a modern, minimalist design with white metal frames and seating. The pool is located in front of the patio, and the
  • Spacious dining area with a round marble-top dining table and beige upholstered chairs. Large windows provide a scenic view of the outdoor landscape. A modern pendant light fixture hangs above the dining table.
  • Spacious living room with large windows offering a scenic view of the surrounding landscape. The room features modern furniture, including a coffee table and armchairs, as well as a piece of artwork on the wall. The overall design has a minimalist and con
  • Spacious bedroom with a large abstract painting on the wall, a king-size bed with a patterned blanket, and a built-in wardrobe with glass panels. The room has a modern and cozy feel with the tile flooring and warm lighting.
  • Luxury garage with a Porsche sports car, treadmill, and other fitness equipment. The garage has a modern, minimalist design with sleek lighting and a glass wall overlooking the outdoors.
  • Two-story modern house with a flat roof, large windows, and a stone facade. The house has a balcony or terrace on the upper level.
  • 2 story modern house with stone exterior, large windows, balcony, surrounded by lush greenery and trees
  • Two-story modern white house with large windows, balconies, and stone accents. The house has a minimalist, geometric design with clean lines and a flat roof.
  • Two-story modern house with a stone facade, large windows, and a garage. The house has a minimalist, contemporary design with clean lines and a flat roof. There is a parking space in front of the house.
  • A wide dirt road under construction with a few piles of dirt and gravel. Trees are seen on both sides, with a small building at a distance.
  • Under construction house on the side of a hill, with a sloped terrain in the foreground, surrounded by trees and greenery, with machinery and vehicles on site.
  • 2 story house, red brick, raised ground floor, in construction, surrounded by nature
  • Under construction modern house, concrete roof, surrounded by greenery, partial view of a lake
  • Construction site, excavator, pile of dirt, stone wall, mountain, forest
1 / 23
EUR 1'550'000.–
7.5 pièces370m² surface habitable
Via Campagna 20, 28041 Dagnente

Villa Arona

Nous proposons à la vente à Arona, dans le quartier de Dagnente, une villa moderne, nouvellement construite et entièrement équipée, située dans un emplacement en colline charmant de la ville, sur la rive piémontaise du lac Majeur.La conception linéaire et les grandes fenêtres donnent au projet une élégance unique et raffinée, qu'il offre avec la lumière naturelle et une vue panoramique sur le lac, la forteresse borroméenne d'Angera et les montagnes environnantes.La villa s'étend sur deux niveaux au-dessus du sol et offre un espace intérieur généreux et une superficie d'environ 3000 mètres carrés. Le projet comprend au rez-de-chaussée deux garages pour voitures avec une salle de fitness adjacente, un salon, une chambre avec lit double et une salle de bain avec douche, ainsi qu'une buanderie, une salle de bain et un débarras. Un escalier intérieur pratique mène au premier étage, qui se compose d'un salon lumineux avec cuisine ouverte, d'où vous avez accès au jardin avec une belle piscine et un coin salon confortable où vous pouvez profiter de soirées d'été magiques.Au même étage se trouve la zone de sommeil avec une chambre principale, une salle de bain en suite et un dressing, deux chambres et une salle de bain avec douche.Une solution exclusive pour tous ceux qui veulent découvrir la beauté du lac Majeur dans un environnement réservé mais central, en contact avec la nature et la beauté du village du lac.Le délai de réalisation du projet est d'environ douze mois, avec la possibilité de personnaliser les surfaces, de prendre en compte la construction de la piscine à un prix de 90 000 € et de modifier la disposition intérieure des pièces, créant ainsi une maison vraiment unique et sur mesure.

  • Lush green garden with trees, a basketball hoop, and a seating area with a purple chair on a gravel path
  • basketball court, net, small bench, swimming pool in the background, fenced, trees, clear sky
  • The image shows a tennis court surrounded by lush greenery, including trees and foliage. The court has a clay surface and is enclosed by fencing. There is a green tent or canopy visible on the court.
  • Two-story house with yellow exterior walls, stone steps leading to the entrance, large windows, and a covered patio area surrounded by lush greenery and vines growing on the walls.
  • Rustic wooden door with arched brick entryway, yellow exterior walls, wooden wagon wheel, decorative lantern, stone patio
  • Charming stone house with a wrought iron gate, surrounded by lush greenery and flowering plants. The entrance features a decorative archway and a covered patio area.
  • Charming yellow house with stone walls, covered patio area with wooden furniture, large tree providing shade, stone paved courtyard
  • Outdoor dining area with wooden table and chairs, surrounded by lush greenery and a yellow stucco wall. The space has a cozy, rustic feel with a potted plant and a covered patio area.
  • Cozy and bright open-plan living room and kitchen with yellow walls, wooden furniture, tiled floor, and a large window leading to a balcony or terrace. The room features a sofa, a dining table, and a kitchen area with cabinets and appliances. There is als
  • Rustic wooden kitchen with shelves, framed artwork, tile backsplash, wooden table, and appliances including a dishwasher
  • Bright and cozy living room with yellow walls, wooden furniture including a dining table with a decorative centerpiece, a TV stand, and a wooden cabinet. Large windows provide natural light and access to a balcony or terrace.
  • Spacious bedroom with ornate wooden furniture, including a large wardrobe and bed frame. The room has tiled flooring and a fireplace, creating a cozy and rustic atmosphere.
  • Spacious bedroom with wooden furniture, including a large bed with white bedding and a green blanket, a wooden dresser, and a framed artwork on the wall. The room also has a private bathroom visible through the open doorway.
  • Bathroom with white tile walls, wooden vanity with sink, mirror, towel rack, and a private washing machine
  • Lush garden with blooming pink flowers, green foliage, and a wooden archway leading to a path
  • Lush, green garden with a large tree in the center, surrounded by other trees and vegetation. The garden appears to be well-maintained with a grassy lawn and some bushes or shrubs visible.
  • 2-story house with orange exterior, surrounded by lush green trees and vegetation, with a balcony and parking space visible
  • Outdoor patio with a wooden table and chairs, a white umbrella, and a grassy area in front of a pink stucco building with black shutters.
  • Spacious living room with large windows, wooden furniture, and a fireplace. The room has an arched entryway leading to a bathroom with a sink and tile flooring.
  • Spacious living room with a wooden cabinet, a dining table with blue chair covers, and a fireplace. The room has a cozy and rustic feel with a mix of modern and traditional elements.
  • Rustic living room with stone wall, wooden dining table, sofa, and sliding glass doors leading to an outdoor area
  • Rustic living room with stone and brick fireplace, wooden dining table, and sofa
  • The image shows an open-plan living room and kitchen area. The kitchen features wooden cabinets and a dining table with chairs. There is a stone fireplace visible in the living room area, and the walls have a textured, plaster-like finish. The flooring is
  • Spacious kitchen with white cabinets, wooden countertops, tiled floor, gas stove, and a dining table with chairs
  • Tiled bathroom with a vanity sink, mirror, toilet, and glass-enclosed shower stall
  • Spiral staircase, white sofa, white ottoman, brick fireplace, wooden door
  • Spacious bedroom with white walls, wooden beamed ceiling, ornate metal bed frame, armchair, shelving unit, and large windows providing natural light
  • Spacious living room with exposed brick fireplace, white sofa and armchair, wooden ceiling beams, and a large white wardrobe cabinet
  • Cozy living room with spiral staircase, wooden furniture, and tiled flooring. The room has a warm, inviting atmosphere with natural light coming through the windows.
  • Wooden deck with a view of a lush, green garden surrounded by trees
  • Lush, well-maintained garden with a variety of trees, shrubs, and flowers. A grassy path leads through the garden, surrounded by colorful foliage and blooms. The garden appears to be a peaceful and tranquil outdoor space.
  • Spacious attic or loft space with wooden floors, exposed wooden beams, and a brick fireplace. The room has a TV stand and seating area, as well as a metal cage-like structure, possibly for storage or decor.
  • Spacious attic or loft space with wooden beams and paneled ceiling, hardwood flooring, a couch with patterned pillows, and a staircase leading up to the space.
  • Cozy living room with wooden walls and ceiling, white sofa with pink and white striped pillows, and a fireplace
  • Cozy bedroom with wooden walls and ceiling, a brick fireplace, a wooden bed frame with white bedding, and a small side table.
  • Spacious bedroom with wooden walls and ceiling, large bed with white bedding, wooden furniture, and a fireplace
  • Cozy living room with wooden walls and ceiling, exposed brick fireplace, gray armchair, side table, and potted plant
  • Spacious bedroom with wooden beamed ceiling, yellow walls, wooden furniture, and a checkered bedspread. There is a balcony or terrace visible through the doorway.
  • Spacious bathroom with white tile floor, wooden vanity with sink, toilet, and bathtub. Decorative tile border along the walls. Towels and other bathroom accessories visible.
  • Rustic kitchen and dining area with exposed wooden beams, wooden cabinets and furniture, gas stove, and a wooden dining table with chairs. The room has a warm, cozy atmosphere with yellow lighting.
  • This image shows a rustic and cozy kitchen and dining area. The room features exposed wooden beams on the ceiling, giving it a charming, traditional feel. The walls are painted a warm yellow color, and the floors are made of wood planks. The kitchen area
  • Rustic kitchen with exposed wooden beams, wooden cabinets and shelves, a gas stove, and a dining table with wooden chairs. The room has a warm, cozy atmosphere with a fireplace visible.
  • Rustic bedroom with wooden beams, orange walls, large wooden wardrobe, white bedding, and a fireplace visible in the bathroom area
  • Two-story house with a tiled roof, surrounded by a lush, green garden with various trees and shrubs. The image shows a balcony or terrace overlooking the scenic garden view.
  • Rustic bedroom with wooden beamed ceiling, orange walls, large windows, wicker chair, trunk, and canopy bed
  • Rustic bathroom with green and white mosaic tile walls, wooden vanity with vessel sink, washing machine, and curtain-covered shower area
  • Two-story house with yellow walls, wooden beams, and a balcony with a wooden railing. The balcony has a table and chairs, and there is a small garden area in front of the house.
  • Outdoor patio with wooden table and chairs, stone flooring, arched entryway, and lush greenery surrounding the area.
  • Two-story house with a wooden roof, surrounded by a lush garden with various trees and plants. The house has a paved walkway leading to the entrance and a parking area visible. The exterior walls are light-colored, and the windows and doors are visible.
  • 2-story house with yellow exterior walls, wooden roof, and a wooden balcony/terrace with a railing. The house has several windows and is surrounded by greenery.
  • Rustic kitchen with brick vaulted ceiling, wooden dining table and chairs, tiled floor, kitchen appliances, and a view of the outdoor garden through the open doorway.
  • Cozy bedroom with exposed brick ceiling, wooden furniture, floral curtains, and a fireplace. The room has a warm, rustic feel with terracotta tile flooring.
  • Rustic bedroom with wooden beamed ceiling, wooden furniture, white bedding, green blanket, and artwork on the wall
  • Bedroom with wooden ceiling beams, white walls, large window, bed, and private bathroom visible through the doorway
  • Wooden vanity with drawers, large mirror, tiled walls, shower enclosure, wooden ceiling beams
  • The image shows a bedroom with a wooden ceiling and a chandelier, and an adjoining bathroom with a vanity and tiled walls. The bedroom has a bed with a blue and green bedspread, and the bathroom has a wooden vanity and towels.
  • Spacious bedroom with wooden beamed ceiling, large bed with white linens, wooden dresser, and a painting of cherubs on the wall
  • Spacious bedroom with wooden ceiling beams, hardwood floors, and a large window. The room features a double bed with blue bedding, a wooden armoire, and a painting on the wall.
  • Charming outdoor seating area with wrought iron gates, yellow stucco walls, and a tiled roof. The area is surrounded by lush greenery and flowers, creating a cozy and inviting atmosphere.
  • Rustic outdoor patio with wooden furniture, brick archway, and potted plants
  • Rustic wooden door, arched brick alcove, red bean bag chair, striped throw pillow, floor lamp
  • Open-concept kitchen and living room with white walls, hardwood floors, and modern appliances. The kitchen features a range hood, cabinets, and a dining table. The living room has a sofa and a patterned rug. There is also a microwave and a refrigerator vi
  • Spacious living room with large windows, sofa, bean bag chair, and open kitchen area with dining table. The room has hardwood floors and a patterned area rug. The kitchen is equipped with white cabinets and a dishwasher.
  • Cozy living room with a yellow sofa, wooden dining table, and large windows providing natural light. The room features a patterned rug and a wooden cabinet.
  • The image shows an open-plan kitchen and living room area. The kitchen features white cabinets, a stainless steel range hood, and a dishwasher. There is a dining table with four chairs in the center of the room. The living room area has a beige sofa and a
  • Modern kitchen with white cabinets, wooden countertops, gas stove, dishwasher, and kitchen utensils hanging on the wall
  • Spacious living room with wooden arched doorway, wooden furniture, beige sofa, patterned rug, and large window
  • Wooden TV stand, wooden doors, red bean bag chair, patterned rug
  • Modern bathroom with glass shower enclosure, vanity with sink, washing machine, and toilet. Wooden accents and neutral color scheme.
  • Bedroom with wooden doors, glass shower enclosure, and a bed with white bedding
  • Spacious bedroom with white walls, large windows, wooden ceiling beams, and a blue wooden door. The room features a comfortable bed with white bedding, a patterned blanket, and plush white towels. The overall atmosphere is bright and airy.
1 / 81
Prix sur demande
18.5 pièces900m² surface habitable
Via dei Cesari 25, 28040 Borgo Ticino

Relais dei Cesari

À Borgo Ticino, au cœur du paysage piémontais, nous proposons à la vente un Relais d'une charme exceptionnel : une ferme historique habilement rénovée, où la tranquillité de la nature rencontre la beauté de l'authenticité. Un lieu qui invite et conquiert, où chaque recoin raconte une histoire intemporelle et où le temps lui-même semble s'être arrêté.La propriété s'étend sur environ 900 mètres carrés d'espace bâti, divisé en plusieurs unités d'habitation indépendantes, nichées dans un beau parc privé de plus de 7 000 mètres carrés, avec des arbres centenaires, des plantes ornementales et de nombreuses espèces d'arbres fruitiers. Les espaces intérieurs et extérieurs ont été rénovés avec soin et attention au détail, en utilisant des matériaux d'origine pour mettre en valeur le caractère authentique du lieu, sans sacrifier le confort et la fonctionnalité modernes.Actuellement, le Relais est partiellement utilisé comme maison de vacances et accueille des hôtes du monde entier, attirés par l'équilibre parfait entre la nature, l'élégance et la tranquillité. Une solution polyvalente et charmante, adaptée à la fois comme résidence privée exclusive et comme investissement touristique déjà établi avec une rentabilité immédiate.À l'extérieur, la propriété offre des recoins de rare beauté et de détente : une magnifique piscine avec espace de bain de soleil, un four à bois caractéristique avec vue sur l'eau - parfait pour les soirées sociales - et même un court de tennis, pour vivre le sport dans le vert. De plus, la propriété est équipée d'un système photovoltaïque de 12,5 kW, qui garantit une haute efficacité énergétique. La localisation est stratégiquement pratique : bien que la propriété soit située dans la tranquillité de la nature, elle est à moins de 10 minutes de la vivante Arona sur le lac Majeur, à 20 minutes de l'aéroport international de Malpensa et à moins d'une heure de Milan.Une synthèse parfaite de la vie privée, du charme et de l'accessibilité.Cette propriété n'est pas seulement une collection de bâtiments et de terres : c'est un cadre parfait pour vivre, recevoir, accueillir et rêver. Une occasion rare, où chaque saison évoque des émotions différentes et où le charme authentique vit chaque jour.CONTACTEZ-NOUS pour obtenir plus d'informations et découvrir ce coin de beauté intemporelle de près.

1 / 47
EUR 2'100'000.–
5.5 pièces324m² surface habitable
Via del Buon Rimedio 17, 28925 Verbania

Villa Suna

Villa élégante avec vue panoramique sur le lac Majeur, à quelques pas de Suna et de Pallanza. Cette villa magnifique se distingue par son emplacement privilégié, à quelques pas de la rive du lac de Suna, et par sa vue à couper le souffle sur le lac Majeur. La qualité exceptionnelle des matériaux et des finitions est également unique, soulignant son caractère raffiné et intemporel. La maison, conçue par un architecte local renommé, s'intègre parfaitement dans l'architecture typique du lac et est disposée sur trois niveaux harmonieux et fonctionnels. Au rez-de-chaussée, il y a une grande cuisine avec accès direct au portique, une salle à manger lumineuse, un salon avec vue panoramique, un salon intime avec cheminée en marbre, une salle de bain pour les invités et un vestiaire pratique. La zone de sommeil, située au niveau du jardin, comprend trois chambres à coucher doubles avec accès direct à l'extérieur, deux salles de bain en suite, une suite parentale avec dressing et salle de bain en marbre, ainsi qu'une buanderie et des pièces de service. À l'étage supérieur, un grenier lumineux avec terrasse vue sur le lac et salle de bain privée offre l'espace idéal pour un bureau, une chambre d'invité ou un espace de détente. La villa se caractérise par l'utilisation de matériaux nobles : bois de Hemlock, porte d'entrée en orme ancien, détails en marbre et granit sélectionnés, ainsi que des meubles d'époque qui donnent aux pièces une atmosphère chaude et exclusive. Le jardin d'environ 1 000 mètres carrés est orienté sud et équipé d'un système d'irrigation automatique alimenté par de l'eau de montagne collectée, offrant la possibilité de construire une piscine. Un portique élégant avec des colonnes en pierre locale complète l'espace extérieur, idéal pour vivre à l'extérieur tout au long de l'année et profiter de la beauté du lieu. La combinaison de l'emplacement, de la qualité de construction et de l'attention aux détails fait de cette villa une offre unique pour ceux qui recherchent une résidence prestigieuse sur le lac Majeur.

  • A large, two-story house with a red roof situated on a hillside overlooking a lake and mountains. The house is surrounded by lush, green vegetation and trees. The landscape features a scenic view of the lake and mountains in the distance.
  • Large two-story house with a red tile roof surrounded by lush greenery, overlooking a scenic lake and mountains in the distance.
  • Two-story house with a red tile roof, surrounded by lush greenery and trees, situated on a hillside with a winding path leading up to the property
  • Two-story house with stone exterior, surrounded by lush greenery including trees, shrubs, and a paved walkway. The property offers a scenic view of the surrounding landscape.
  • 2-story house with a red roof, surrounded by lush greenery and a well-maintained garden. The house has large windows and a balcony or terrace overlooking the scenic landscape.
  • Lush, green garden with various plants and trees, stone pathway, overlooking a scenic view of the water and mountains in the distance
  • Covered patio with wooden furniture, surrounded by lush greenery and overlooking a scenic lake and mountains in the distance
  • Rustic stone patio with wicker furniture, overlooking a scenic lake and mountains in the distance. The house has a yellow exterior with a tiled roof and wooden beams. The patio is surrounded by lush greenery and potted plants.
  • Two-story house with red roof, surrounded by lush greenery and vegetation, overlooking a body of water, with a patio or balcony area visible
  • The image shows a scenic view of a lush, green landscape with a large body of water in the distance. The scene features a well-manicured lawn surrounded by dense foliage and trees, with a red-roofed building visible in the background. The sky is filled wi
  • Spacious living room with large windows offering a scenic view of the surrounding landscape, including a lake or body of water. The room features a fireplace, bookshelves, and comfortable seating areas. The decor includes artwork, potted plants, and other
  • Spacious living room with large windows overlooking the surrounding greenery, built-in bookshelves, red leather armchairs, a tufted leather sofa, and a stone fireplace
  • Spacious living room with brick walls, hardwood floors, antique furniture including a wooden cabinet, chairs, and a grandfather clock. The room is decorated with framed artwork on the walls.
  • Spacious dining room with large windows overlooking a lush garden, wooden dining table and chairs, a wooden cabinet displaying decorative items, and a chandelier lighting up the room.
  • Spacious dining room with large windows overlooking a lush, green outdoor area. The room features a wooden dining table with cane-back chairs, a chandelier, and built-in bookshelves on the side. The overall atmosphere is warm and inviting.
  • Spacious living room with large windows, bookshelves, leather sofas, and a fireplace
  • Spacious living room with large windows overlooking the garden, brick fireplace, built-in bookshelves, red leather sofas, and a wooden coffee table.
  • Spacious living room with a stone fireplace, wooden accents, and colorful furniture including a pink armchair. The room also features a TV stand, shelves, and various decorative elements like sunflowers.
  • Spacious living room with large windows overlooking a lush, green outdoor area. The room features built-in bookshelves, a red armchair, and a red leather sofa. The floor is made of cork tiles, and the room has a cozy, relaxing atmosphere.
  • Ornate tapestry on the wall, stone staircase with wrought iron railing, wooden furniture, and a fireplace visible in the background.
  • The image shows the interior of a house with a staircase, brick walls, and various decorative elements such as a tapestry, a suit of armor, and other artwork. The space appears to be a living area or entryway with a fireplace and a balcony or terrace visi
  • Wooden beamed ceiling, balcony with metal railing, stone floor, couch
  • Spacious bedroom with wooden ceiling and walls, large windows providing a scenic view, rattan furniture, and a balcony or terrace access.
  • This image shows a room with large windows offering a scenic view of a lake and surrounding landscape. The room has wooden beams on the ceiling and an open doorway leading to another area. The walls are painted in warm, earthy tones, creating a cozy and i
  • Spacious bathroom with wooden ceiling, stone walls, modern vanity with red countertop, shelving, and a dishwasher
  • Bathroom with stone tile walls, vanity with red countertop, and glass shower enclosure. Open doorway leading to another room.
  • Rustic bathroom with wooden walls and ceiling, large vanity with red sink, tiled floor, and a window overlooking the outdoor scenery.
  • Spacious bathroom with a large red oval-shaped sink, wooden cabinets, and a balcony with a view of the surrounding greenery
  • The image shows a scenic view of a lakeside town surrounded by lush green forests and hills. The sky is clear with fluffy white clouds, and the lake in the distance appears calm and serene. The foreground includes a tiled roof and some vegetation, suggest
  • Stone wall, wooden staircase, rocking chairs, potted plants, tiled floor
1 / 30
EUR 1'250'000.–
15 pièces587m² surface habitable
Via per Calogna 1, 28040 Lesa

Villa Lesa

Nous proposons à la vente à Lesa, dans un emplacement dominant et privé dans les collines, une charmante villa des années 1970 avec une vue lac impressionnante qui enchante à chaque saison.La propriété est située dans un quartier résidentiel calme, entouré de beaucoup de verdure, et se caractérise par son architecture originale et ses pièces spacieuses, offrant un grand potentiel pour une conception individuelle.La villa s'étend sur deux étages principaux et un sous-sol, qui est actuellement utilisé comme espace de détente et offre la possibilité de créer un espace de bien-être raffiné avec une piscine intérieure, un spa privé ou un espace de fitness.Les espaces intérieurs sont lumineux et bien découpés. Le salon est remarquablement spacieux et élégant, souligné par une cheminée sculpturale frappante au centre de la pièce de séjour, qui donne au pièce du caractère et de l'atmosphère. La cuisine s'ouvre sur une grande terrasse extérieure, idéale pour les repas en plein air et offrant une vue sur le jardin, qui s'étend de côté jusqu'au lac.La zone de sommeil comprend quatre chambres, dont deux sont actuellement utilisées comme bureaux, et trois salles de bains. Chaque pièce est conçue pour offrir du confort et de l'intimité, avec une vue sur les environs verts et des vues spectaculaires sur le lac.Entourée d'un jardin bien entretenu, la villa offre de nombreux espaces extérieurs, idéals pour se détendre, recevoir des invités ou simplement profiter de la nature et du paysage environnant. La propriété est complétée par un garage et des places de parking.Une solution charmante, parfaite pour ceux qui cherchent une maison avec une vue panoramique dans l'un des emplacements les plus recherchés de la rive piémontaise du lac Majeur, avec la possibilité d'améliorer une propriété qui est déjà riche en caractère et en personnalité.

  • Aerial view of a large house with a swimming pool surrounded by lush greenery, with a scenic view of a lake and mountains in the background.
  • Two-story house with tile roof, surrounded by lush greenery and blooming trees, with a paved path leading to the house and a parking area visible.
  • 2-story house with a red-tiled roof, surrounded by lush greenery and landscaping. There is a swimming pool in the backyard and a driveway with parking spaces in the front.
  • Spacious residential area with several houses, one with pool, surrounded by greenery and mountains in the background
  • single-family house, 3 floors, brown roof, white walls, solar panels, swimming pool, garden
  • 2-story house with a tiled roof, surrounded by lush greenery and trees, with a scenic view of the mountains and hills in the background.
  • Two-story house with tile roof, surrounded by lush greenery and blooming trees, with a paved walkway leading to the entrance and a parking area visible.
  • Wooden paneled hallway with arched doorway, floral artwork, and wooden floors
  • Spacious bedroom with wooden beamed ceiling, wooden furniture including a large bed and cabinets, and a cozy seating area with a sofa.
  • Spacious attic bedroom with wooden beamed ceiling, wooden cabinets and shelves, large bed, armchair, and a fireplace
  • Spacious attic bathroom with wooden beamed ceiling, tiled floor, vanity unit, toilet, and various bathroom accessories and supplies visible.
  • Spacious bathroom with a large jacuzzi tub, wooden walls and ceiling, and skylights providing natural light.
  • Spacious bathroom with wooden ceiling and walls, tiled floor, vanity cabinet, toilet, and bidet. The bathroom has a modern and rustic design with a skylight providing natural lighting.
  • Cozy bedroom with wooden beamed ceiling, wooden furniture including a bed with plaid bedding, desk, and shelves displaying decorative items. The room also features a fireplace and wall decor.
  • Cozy living room with wooden paneled walls, large sectional sofa with patterned upholstery, wooden coffee table, and decorative shelves with ornaments. The room features a fireplace and chandeliers, creating a warm and rustic ambiance.
  • Spacious living room with wooden paneled walls and ceiling, ornate fireplace, built-in cabinets, and plush pink armchairs with matching ottoman on a patterned area rug
  • Single-story house with a tiled roof, white exterior walls, and several windows. There is a stone pathway leading to the entrance and a grassy lawn surrounding the house. The property also has a balcony or terrace visible.
  • Large property with a stone path leading to a house surrounded by lush greenery, including trees, shrubs, and a well-manicured lawn. Two large terracotta pots are placed on either side of the path. The property appears to have a balcony or terrace and a p
  • Spacious living room with large windows overlooking a balcony or terrace, hardwood floors, wooden staircase, fireplace, and decorative furnishings
  • Spacious living room with large windows overlooking a garden, hardwood floors, white walls, wooden trim, fireplace, plush white sofas, glass coffee table, and various decorative elements such as artwork and lamps.
  • Spacious living room with large windows, hardwood trim, tile flooring, fireplace, area rug, and various decorative elements such as artwork and plants
  • Spacious living room with wooden beams, large windows overlooking a balcony, a fireplace with a decorative painting above it, and a mix of traditional and modern furnishings.
  • Spacious living room with large windows overlooking a scenic outdoor view, a fireplace with a decorative painting above it, and various decorative elements such as plants, rugs, and artwork.
  • Spacious living room with large windows overlooking a balcony or terrace, colorful patterned sofas, wooden furniture, and a flat-screen TV mounted on the wall.
  • Covered patio with wooden beamed ceiling, outdoor fireplace, patio furniture, surrounded by lush greenery and trees
  • Spacious living room with high ceilings, wooden beams, and large windows overlooking the outdoor area. The room features a comfortable sofa, coffee table, and wooden furniture. The floor is covered with terracotta tiles, and there is a decorative rug in t
  • Spacious dining room with wooden trim, large windows, glass dining table, plaid upholstered chairs, and a decorative chandelier. The room also features a fireplace and a painting on the wall.
  • Spacious kitchen with wooden cabinets, stainless steel appliances, tile flooring, and a sliding glass door leading to an outdoor area
  • Bedroom with wooden furniture, blue upholstered bed, large window overlooking trees, patterned curtains, and wall decor
  • Bathroom with white tiles, wooden door, patterned tile border, toilet, and a window overlooking the forest outside
  • Spacious home office with wooden furniture, including a desk and shelves displaying numerous trophies and awards. The room has wooden doors, curtains, and a fireplace visible.
  • Spacious bedroom with a large bed, wooden furniture, and a sliding glass door leading to a balcony or terrace. The room has a warm, cozy atmosphere with beige walls and curtains.
  • Tiled bathroom with floral pattern, pedestal sink, glass shower enclosure, wooden door frame
  • Outdoor patio with a round marble table and metal chairs, surrounded by lush greenery and trees. The house has a tiled roof and large windows overlooking the garden.
  • Lush green lawn, blooming cherry blossom trees, landscaped garden with shrubs and bushes, winding path, blue sky with no clouds
  • Two-story house with a patio, surrounded by lush greenery and blooming trees. The house has a tiled roof and a covered patio area with outdoor furniture. The yard features a well-manicured lawn and landscaping.
  • Cozy attic living room with wooden beams, skylights, floral patterned sofas, and a decorative painting on the wall
  • Cozy living room with wooden beamed ceiling, large windows, striped sofa, coffee table, and shelving units
  • Cozy attic bedroom with wooden walls and ceiling, large skylight window, plaid bedding, stuffed animals, and wooden cabinets
1 / 39
EUR 2'200'000.–
9.5 pièces515m² surface habitable
Via Monviso 1, 28040 oleggio castello

Villa à Oleggio Castello

À Oleggio Castello, à quelques kilomètres d'Arona, nous proposons à la vente une villa exceptionnelle entourée du paysage impressionnant du lac Majeur dans le parc naturel de Lagoni di Mercurago.La villa se caractérise par son architecture moderne et rustique, équipée de poutres en bois apparentes et de grandes ouvertures qui mettent en valeur la lumière naturelle et le paysage environnant.La propriété, d'une superficie intérieure d'environ 515 mètres carrés, s'étend sur plusieurs niveaux et est entourée d'un grand terrain d'environ 1 hectare, garantissant une intimité et une liberté maximales.À l'extérieur, se trouve une magnifique piscine chauffée, qui offre des moments de détente tout au long de l'année, ainsi qu'une maison pour chiens avec système de chauffage et de refroidissement, également conçue pour le bien-être des animaux de compagnie.L'intérieur de la villa abrite sept chambres. Au premier étage, l'une des chambres doubles dispose de sa propre salle de bain avec jacuzzi et sauna, créant un espace de bien-être exclusif.Les pièces de détente et de loisirs comprennent une salle de fitness et un home cinéma spacieux au niveau inférieur, ainsi qu'une buanderie et plusieurs pièces de service, conçues pour être pratiques et fonctionnelles dans la vie quotidienne.Les grandes fenêtres panoramiques offrent une vue dégagée sur la nature intacte, faisant de chaque pièce de la villa un endroit unique pour vivre au milieu de la tranquillité du parc, tout en étant à quelques minutes des services et du centre d'Arona.La propriété est complétée par un grand garage d'environ 44 mètres carrés, idéal pour abriter plusieurs véhicules et équipements.

1 / 28
EUR 640'000.–
5.5 pièces230m² surface habitable
Via Cocquo 2, 21018 Cocquo

Villa à Sesto Calende

Nous proposons à la vente à Sesto Calende une belle villa dans le vert.La propriété est située dans un quartier résidentiel calme, à quelques minutes du centre-ville, où se trouvent des magasins, des restaurants, des bars et tous les services importants.La propriété, d'une superficie d'environ 230 mètres carrés, se caractérise par des pièces lumineuses et bien réparties, et s'étend sur trois étages.La villa a été conçue par l'architecte Gerati, qui a utilisé sa technique caractéristique de tirants internes. Elle a été construite par un charpentier et un serrurier, et est située dans le parc Tessiner et Lagoni, avec un accès direct à la forêt. Les poutres externes sont en sapin, tandis que les planches de mur sont en mélèze, un matériau qui nécessite très peu d'entretien.Au rez-de-chaussée, la villa offre un vaste espace de vie, enrichi par une grande cheminée confortable. À côté de la salle à manger, qui est équipée d'un poêle à pellets de 18 kilowatts, se trouve la cuisine ouverte moderne et fonctionnelle. Une buanderie pratique et une salle de bain avec douche et double évier complètent cet étage. Trois marches descendent à une grande chambre, qui garantit le confort et la confidentialité.Le secteur de sommeil à l'étage supérieur comprend une grande chambre, une salle de bain avec baignoire et un balcon privé. D'ici, un escalier mène à un autre balcon ouvert, où vous pouvez profiter de la vue panoramique.Pour le chauffage, la villa dispose, outre le poêle à pellets et la cheminée, d'un poêle à bois et de radiateurs au gaz. La chaudière a été entretenue chaque année. Grâce à la double vitrage dans toute la maison et aux murs en panneaux isolants, qui consistent en une couche interne et une couche externe avec matériau isolant à l'intérieur, la propriété est en classe énergétique E.Les sols de la villa sont tous en parquet, sauf dans la salle de bain et l'escalier, où ils sont en ardoise, et dans la taverne, où ils sont en terracotta.Un jardin d'environ 800 mètres carrés et un carport complètent la propriété.

1 / 40
EUR 4'000'000.–
12.5 pièces650m² surface habitable
Via Alla Punta 16, 21018 Lisanza

Villa à Lisanza

Nous proposons à la vente à Lisanza une magnifique villa historique. Elle est située au bord du lac, au cœur du centre, à distance de marche des restaurants, des plages et de tous les services et infrastructures que Lisanza offre.La propriété est à seulement 25 minutes de l'aéroport de Malpensa et à moins d'une heure de Milan et de Lugano.La villa, d'une superficie d'environ 650 mètres carrés, s'étend sur quatre étages, accessibles par ascenseur, et combine le charme extérieur d'une ancienne maison avec une conception intérieure qui a été complètement rénovée et rendue antisismique au début des années 2000.Au rez-de-chaussée, un grand et spacieux salon s'ouvre sur un jardin panoramique avec vue sur le lac, enrichi de plantes centenaires. Au même étage se trouvent également une cuisine et une salle de bain.Au premier étage, il y a quatre chambres, trois salles de bain et un bureau.Les combles lumineux offrent un grand espace de vie moderne et une chambre moderne avec salle de bain privative.À la cave, il y a une grande taverne, une cave, une buanderie et les locaux techniques pour l'ascenseur et la chaudière.En outre, il y a un garage spacieux qui peut accueillir plusieurs voitures et a un accès pratique et commode.La propriété est complétée par un parc de 4 000 mètres carrés et un bâtiment annexe lumineux et spacieux qui comprend une cuisine, un salon, une chambre, une petite chambre et deux salles de bain.

  • pink house, green shutters, 2 floors, balcony on first floor, garden with patio, outdoor seating area, lawn, trees, good view
1 / 37
EUR 750'000.–
8 pièces314m² surface habitable
Via Idroscalo 181, 21018 Sesto Calende

Villa Sant'Anna, Sesto Calende

À Sant'Anna, un hameau de la commune de Sesto Calende, à quelques pas du lac Majeur, nous proposons à la vente une belle villa indépendante entourée d'un grand jardin soigné de 1820m², parfait pour la construction d'une piscine.La villa a été rénovée entre 1989 et 1995 et est située dans un quartier résidentiel privé, à seulement 200 m de la werf de Verbella et à seulement 25 minutes de l'aéroport de Malpensa. La propriété s'étend sur trois étages avec une superficie totale de 300 mètres carrés et un grand garage de 65 mètres carrés.Le rez-de-chaussée de la villa abrite le salon, composé d'un grand salon caractérisé par une cheminée en marbre majestueuse et un coin repas avec poêle, suivi de la grande cuisine équipée, d'une salle de bain avec double évier et douche, d'un bureau et de la buanderie. Du salon, il y a un accès direct à l'extérieur de la villa.Au même niveau, accessible de l'extérieur, se trouve la salle technique, où se trouvent le générateur de chaleur remplacé en 2023 et un système photovoltaïque de 4,5 kWh.Au premier étage, relié par un escalier élégant avec des carreaux de Beola blanc, se trouve la zone de sommeil, composée de quatre chambres, dont la chambre principale, qui se distingue par son placard privé, sa climatisation et son accès direct à deux balcons, dont l'un offre une belle vue sur le lac. Au même niveau, il y a également deux salles de bain complètes, l'une avec douche et la seconde avec baignoire. Toutes les chambres ont un accès direct au balcon avec vue sur les espaces verts environnants.Enfin, dans le sous-sol, il y a une cave spacieuse et le garage pour quatre voitures avec plus de 65 m².La villa est équipée d'un excellent confort et de fins acabats, tels que des sols en parquet et en terracotta, une irrigation automatique, un puits pour la récupération de l'eau, des moustiquaires, un espace creux sur le côté nord, un manteau sur le côté sud et un toit isolé avec de la laine de verre.

  • 2 story house, red brick, green windows, solar panels, located on a hill, with a sea view
  • House by the lake, 2 stories, balconies, lake view
  • 3-storey house with stunning view of the lake, red brick, gable roof, solar panels, red shutters, garden, solar panels
  • detached house, waterfront, terrace, lake view, green shutters, red-brown striped walls
  • Lake Como Villa, red facade, green shutters, two floors, balcony with decorative railing, green grass, patio with potted plants, and lake view.
  • red and white stripes, green shutters, terrace, gray roof, hexagonal window, wooden balcony
  • Detached house, multi-storey, multiple balconies, red and beige paint, garden, several palm trees
  • large house with balconies, red and white striped wall, green windows, gravel driveway, trees
  • Detached house, red painted wood, green window shutters, balcony, surrounded by trees
  • 2 story house, grey roof, lake view, balcony
  • two-story wooden house, brick walls, large roof, several windows, wooden balcony, overlooking a large lake
  • contemporary design with pink and blue walls, large windows, couch, armchairs, glass coffee table, lake view
  • pink and blue walls, large windows, curved sofas, round coffee table, umbrella stand, tiled floor
  • living room with a U-shaped sofa set, a coffee table, and a decorative lamp on a round table in front of the sofa, with views of the lake and greenery from the window
  • long dining table with 6 chairs, painting, chandelier, carpet, large windows, another room visible in the background
  • Staircase, pink walls, white tiled floor, wooden cabinet, blue and gold painted wall, armchair
  • kitchen with gas stove, oven, kitchen island, dining table, wooden floor, white cabinets, tiled flooring, fireplace
  • open kitchen, large window, tiled floor, dining table, hanging lamp, fireplace, oven
  • Large room with open balcony, wooden floors, large mirror wardrobe, bed, rug, TV, and a chair
  • bedroom with bed, wooden floor, mirror, chandelier, fireplace, desk, windows, tv, balcony, red rug, armchairs
  • marble tiled, large bathtub, gold faucets, chandelier, large windows, ocean view
  • Modern bathroom, marble tiles, white walls, glass shower, curved tub, gold faucets, large mirror, blue rug, white chair, small table, chandelier, view of the sea
  • green tiled floor, glass shower, bathtub, two sinks, mirror, window with view, chandelier
  • White marbled tiles, glass shower enclosure, golden shower head, white furniture, large window, lake view
  • living room, fireplace, sofa bed, table with chairs, TV, rug, chandelier, wooden floor, lamps
  • wood floor, fireplace, sofa, table with 4 chairs, desk with computer monitor and lamp, picture frame on wall, windows, balcony
  • open space with living room area and dining table, balcony, glass doors, ocean view, chandelier, blue sofa, TV, carpet, floor lamp
1 / 54
EUR 6'800'000.–
12.5 pièces948m² surface habitable
Corso Belvedere 35, 28823 Susello

Villa Ada Troubetzkoy Ghiffa

Nous proposons à la vente à Ghiffa la villa historique exclusive "Villa Ada Troubetzkoy" du 19e siècle avec une vue à couper le souffle sur le lac Majeur, à seulement 100 mètres du rivage du lac. Cette villa élégante à Ghiffa est située dans une position exclusive à quelques mètres du lac et est entourée par la verdure du magnifique jardin botanique d'environ 23 000 mètres carrés, qui est riche en plantes exotiques et rares, dont le premier Pinus Strobus venu d'Amérique en Italie. La villa a été construite en 1866 par le prince russe Pjotr Troubetzkoj et se trouve aujourd'hui, grâce à une rénovation soigneuse en 2016, dans un excellent état, avec des surfaces nobles, en préservant les détails d'origine et avec un fort accent sur les économies d'énergie. Ainsi, la villa a été équipée d'un vitrage triple, d'un système photovoltaïque et d'un système de chauffage par le sol. La villa s'étend sur une superficie totale de plus de 900 mètres carrés, divisée en quatre étages d'habitation, qui sont reliés internement par un escalier et un ascenseur. Au rez-de-chaussée de la villa, il y a un grand et lumineux salon, une salle à manger, une bibliothèque, une salle de bain de service et la cuisine. De plus, il y a une buanderie avec un sauna. À l'étage supérieur, il y a deux appartements avec un total de trois chambres, tous deux avec leur propre salle de bain et cuisine. Au même niveau, il y a la grande chambre principale avec une terrasse de 90 mètres carrés. Le deuxième étage de la villa, en revanche, se compose de trois appartements, qui, comme l'étage inférieur, sont équipés d'une cuisine et d'une salle de bain privative. Dans le sous-sol de la maison, les pièces techniques sont enfin situées. Le jardin luxuriant de la propriété abrite l'ancienne maison aux citrons, qui a maintenant été convertie en un jardin d'hiver, avec une cheminée et un poêle à bois. Les espaces extérieurs de la villa comprennent quatre emplacements dans le port de plaisance, qui borde la propriété, et l'accès à la plage, qui est en partie propriété de la propriété. La plupart des pièces et des zones de cette villa exclusive ont une vue unique sur le lac Majeur et une excellente luminosité, ce qui rend la maison chaude et lumineuse à tout moment de la journée et de l'année.

Propriétés suggérées sur base des résultats de ta recherche