16833 results - House, chalet, rustico to buy

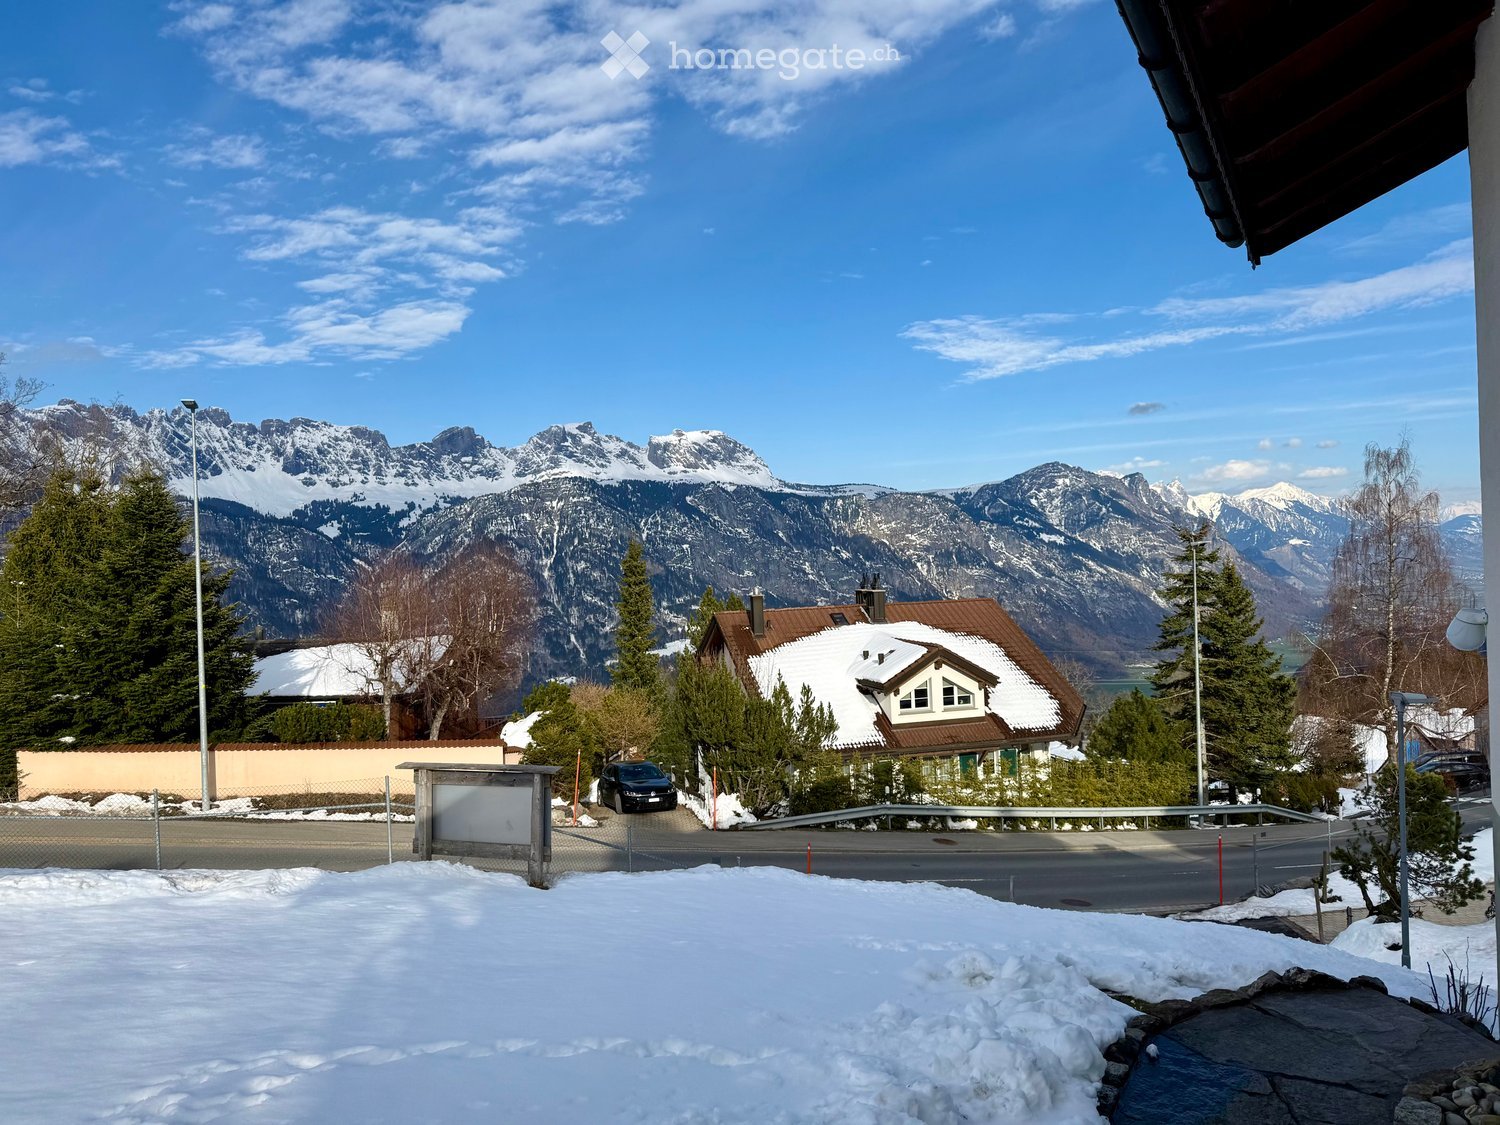
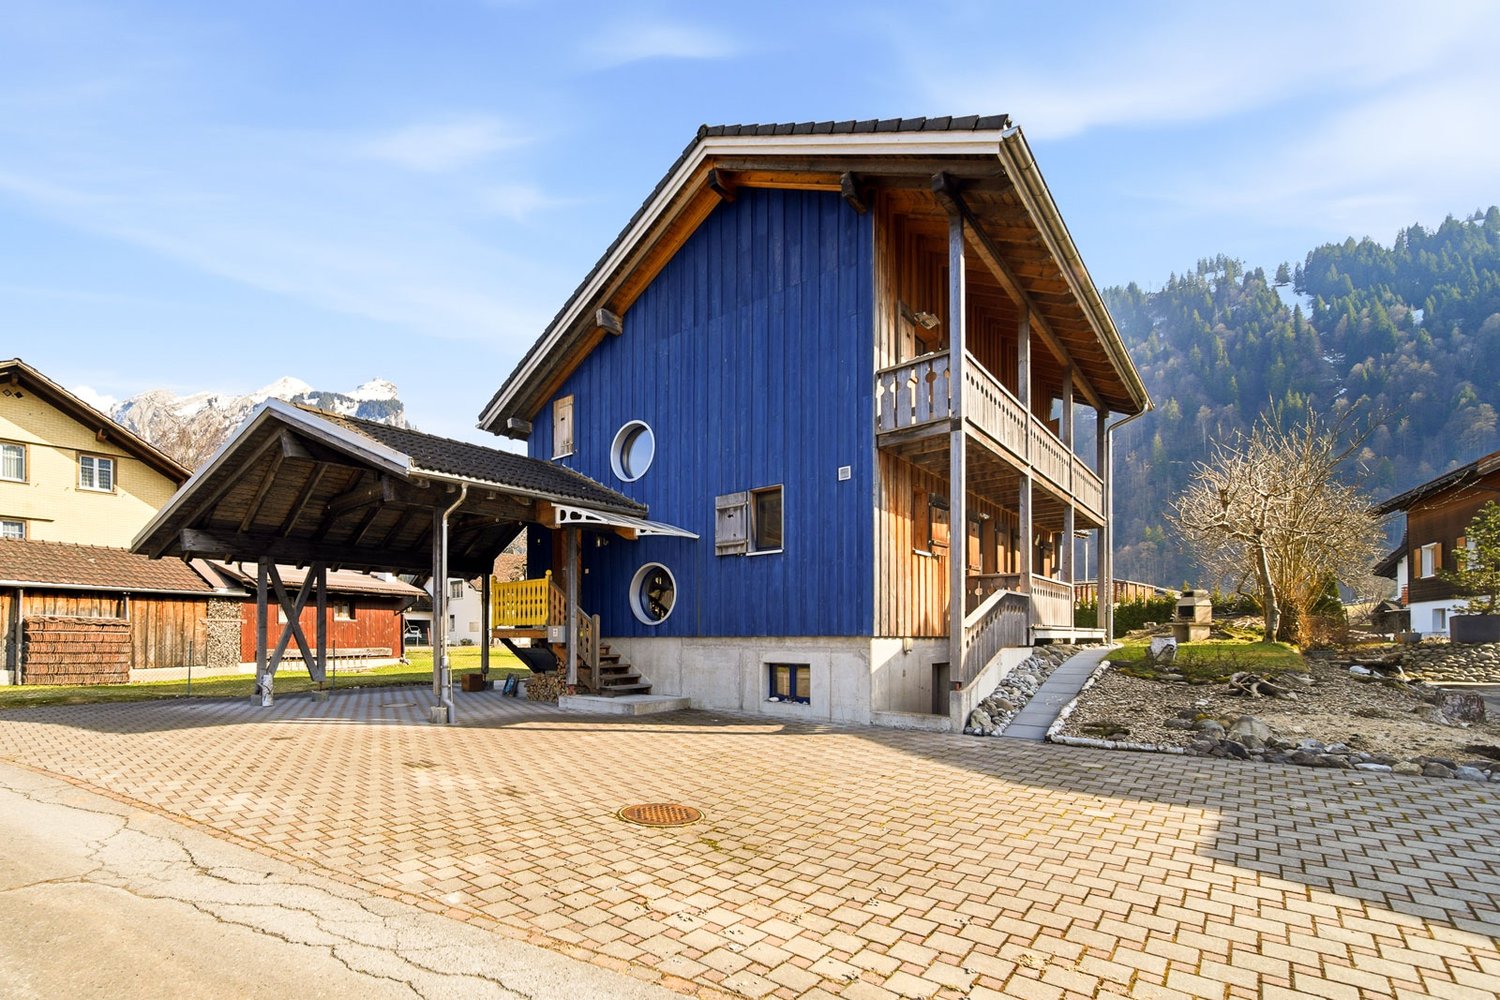
  • House with brown roof, snow on the roof, car parked in front, surrounded by trees, mountains in the background, snow on the ground
  • Stone fireplace with seating area, surrounded by greenery, with a view of the mountains
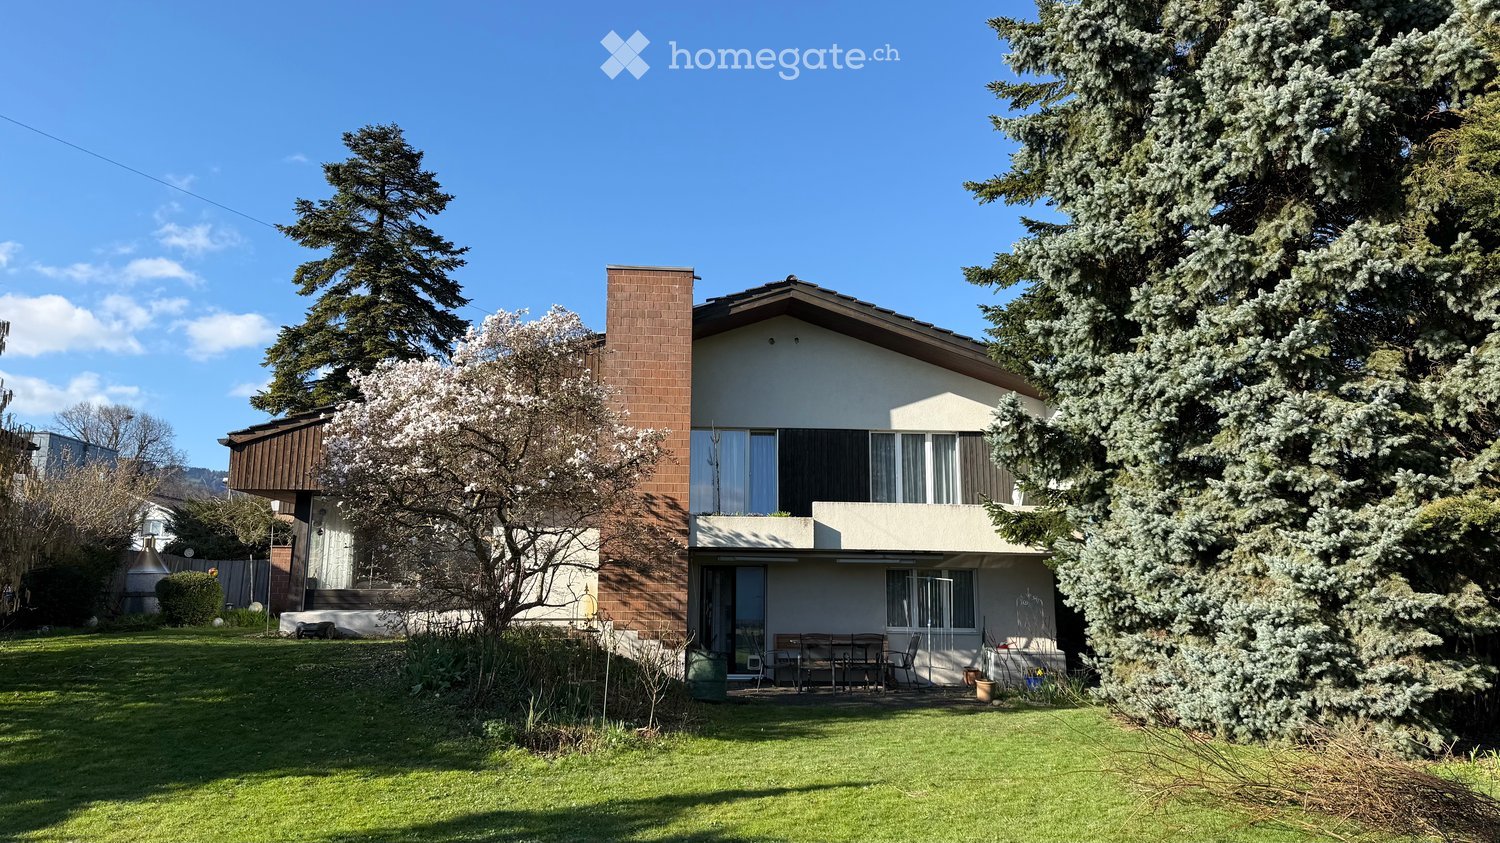
  • 2 story house, white exterior, brown roof, wooden balcony, 2 garages, snow on the ground
  • Bathroom with toilet, sink, bathtub, mirror, and wooden ceiling
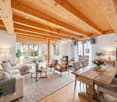
  • Dining area with wooden table, chairs, and a bench, wooden ceiling, white walls, a lamp, and a small white cabinet
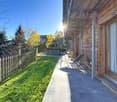
  • Stone pathway, green grass, pine tree, mountain view
  • Snowy landscape with mountains, road, and cars
  • Empty room with brick walls, concrete floor, two doors, and a ceiling light
  • Snowy landscape with a road, houses, and mountains in the background
1 / 9
CHF 1,000,000.– Top
7 rooms98m² living space
Mätzwiesenstrasse 4, 8897 Flums

Detached 2-family house with panoramic views in the Flumser Mountains

Discover this well-maintained 2-family house in a sought-after location in Flums.The three-story building with approximately 100 m² of net living space on a spacious 608 m² plot of land offers a variety of uses and a magnificent view of the surrounding mountain landscape.The property impresses with the following features: • Spacious living area: 2 apartments with 3 and 4 rooms spread over 2 floors offer flexible design possibilities, also for renting • Cozy expansion: wooden ceilings and a stove create a cozy, alpine atmosphere • Balcony and seating area: perfect for enjoying the outdoor areas in summer and winter • Double garage: welcome parking solution, especially in winter months, with additional storage space • Chimney in the outdoor area: stone chimney with seating area for sociable evenings Garden and outdoor area:The well-maintained garden on a slope with stone paths, green lawn, and pine trees invites you to linger. The quiet location is very sunny and offers a dreamy backdrop with a mountain panorama.Location and connection:Flumserberg Tannenheim is located at an altitude of around 1,000 m above sea level in the municipality of Flums (SG) and belongs to the largest ski area in Eastern Switzerland. The property benefits from an excellent panoramic view of the Churfirsten and the Rhine Valley.In summer, hiking and biking trails are available, and Lake Walensee is only a few minutes away by car. The connection to the A3 (Flums/Mels junction) can be reached in about 15 minutes. Shopping opportunities, schools, and public transport are located in Flums.• Largest ski area in Eastern Switzerland directly accessible• Walensee in 10 minutes• A3 junction in 15 minutes• Attractive year-round leisure offer• Quiet, sunny living location with a far-reaching viewThe "Plattewiese" bus stop is only 2 minutes' walk away. The property impresses with its quiet atmosphere and good connection.This versatile multi-family house is ideal for families who appreciate peace and nature, or as an investment object. The combination of traditional charm, practical equipment, and the unique mountain scenery makes this property a special offer.We will be happy to provide more information on request.

Travel time
-
1 / 5
  • Parking space
  • Balcony / Terrace
  • Quiet neighborhood
CHF 1,280,000.– Top
4.5 rooms143m² living space
Chemin de la Palanche, 1475 Forel FR

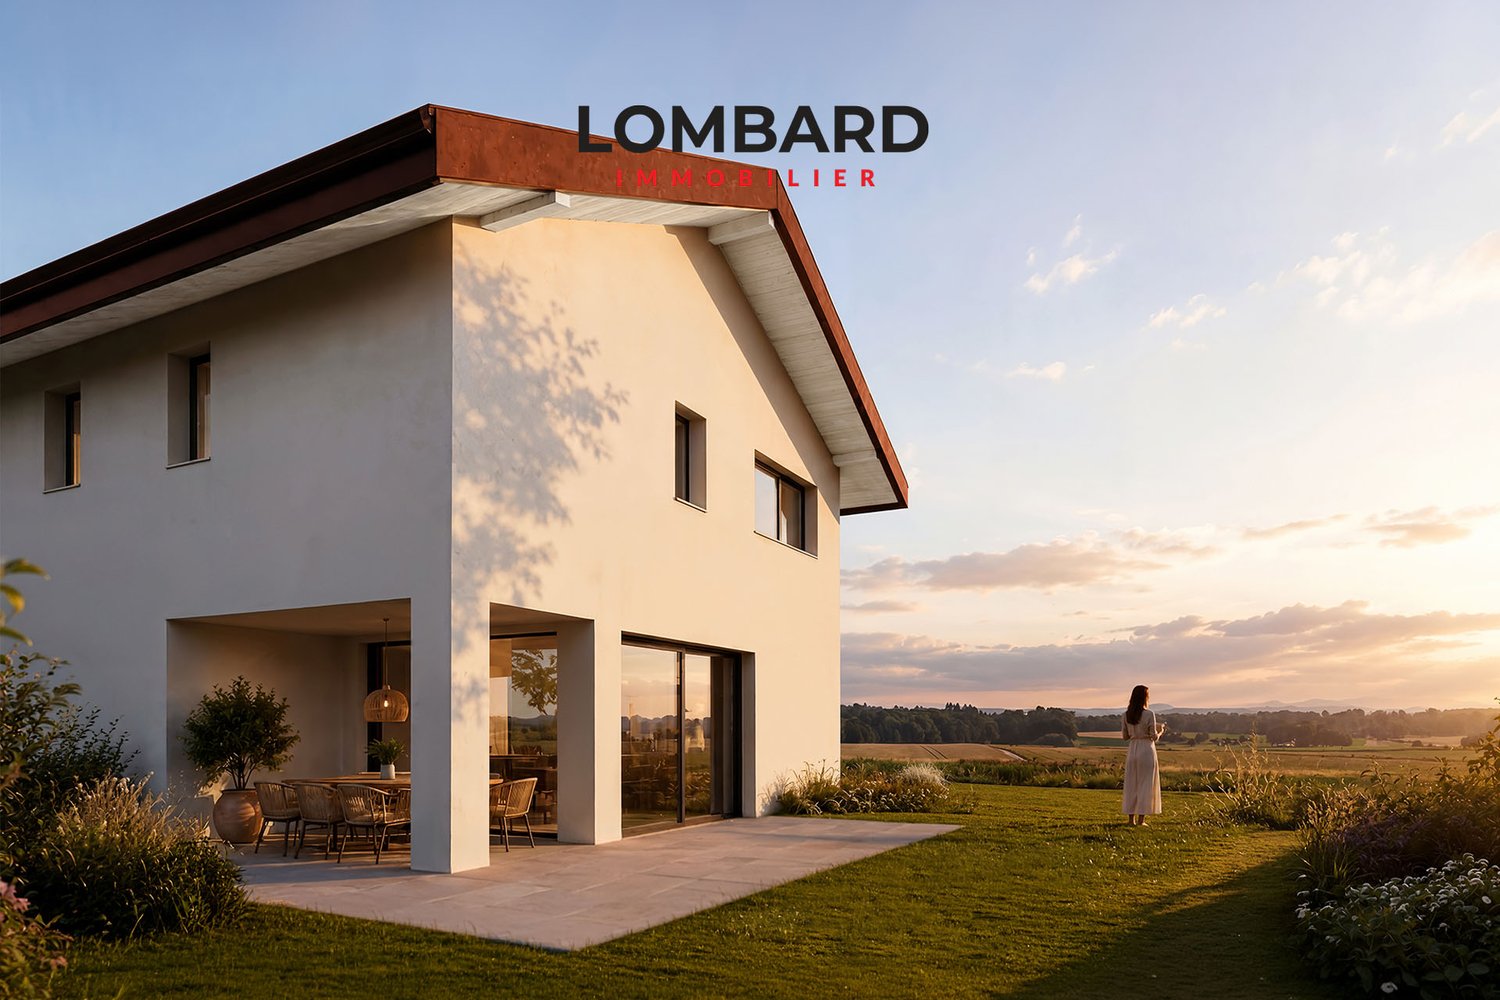
Spacious new individual villa with 4.5 rooms

Located in Forel (Estavayer commune), discover this new project consisting of two individual villas with 4.5 rooms, situated in a quiet dead-end street in the heart of a residential area, close to nature.Designed to offer a comfortable and practical living space, this project is aimed at families and buyers looking for a new, individual house with quality amenities. Each villa has 226 m² of usable space and a plot of 539 m².Villa A is composed as follows:Ground floor: • Entrance hall with storage closet • 1 spacious living/dining room with fully equipped open kitchen of about 49 m2 and a pantry • 1 guest toilet • 1 storage room First floor: • 1 master bedroom of 29 m2 with en-suite bathroom (WC, shower, and double sink) and dressing room • 2 beautiful bedrooms of 12 m2 • 1 bathroom with bathtub, double sink, and WC • 1 play/office room of 32 m2 Basement: • 1 technical room • 1 storage cellar • 1 laundry room with space for a washing machine Outside, the villa has a covered terrace, a garden area, a large carport, and an outdoor parking space. It is also possible to purchase additional underground parking spaces.The villas will have modern technical equipment: heat pump, underfloor heating, photovoltaic panels, motorized shutters, triple glazing, etc.The building permit has been issued. The start of construction is planned for January 2027, and the estimated completion date is autumn 2027.Do not hesitate to contact us at 026 663 14 70 or by email ventes@lombard-immobilier.ch to arrange a presentation of this project.-------------------------------------------------------The village of Forel, known for having one of the most beautiful "wild" beaches in the region, is located on a cliff overlooking Lake Neuchâtel and is part of the Estavayer commune.It is a privileged place of relaxation for nature lovers and those seeking the calm of the countryside near the lake.The Estavayer commune, located on the shores of Lake Neuchâtel, is a commune in the canton of Fribourg with 10,000 inhabitants and is the capital of the Broye district.The historic town center of Estavayer-le-Lac contains architectural treasures, including the Chenaux castle and the Saint-Laurent collegiate church from the Middle Ages.Appreciated by travelers during the beautiful season, this town is recognized for its magnificent lakeside promenade and relaxed atmosphere.It offers various activities such as sailing, kitesurfing, paddleboarding, wakeboarding, etc. thanks to its marina and water sports center, the best in Switzerland.It also offers bike rides on several kilometers in the nature reserve of Grande Cariçaie and numerous events such as the "Estivale Open Air" festival, the L'Azimut theater, and many others.The town is well-connected with the A1 highway (5 minutes from the exit), a train station, and a bus station. It is strategically located between Lausanne (40 minutes) and Bern (35 minutes).

  • Parking space
  • Balcony / Terrace
  • Quiet neighborhood
Travel time
-
1 / 10
  • Parking space
  • Balcony / Terrace
  • Quiet neighborhood
CHF 1,250,000.– Top
5.5 rooms160m² living space
1475 Montbrelloz

Spacious modern 5.5-room villa

Located in the heart of a peaceful residential environment, discover this spacious modern 5.5-room villa built on a beautiful fully enclosed plot of 533 m². This house is composed of approximately 160 m² of living space and offers an ideal setting for a family.The property is composed as follows:Ground floor: • Spacious entrance hall • Large living/dining room of 57 m2 • Open, fully equipped kitchen with bar and pantry • 1 bedroom/office • 1 bathroom (shower, sink & WC) • 1 technical room/laundry room First floor: • 1 bedroom of 25 m2 with mezzanine • 1 bedroom of 18 m2 with private balcony • 1 bedroom of 18 m2 • 1 fully equipped bathroom (shower, corner bath, double sink & WC) Outside, you will find a carefully landscaped garden, a covered terrace with bioclimatic pergola, a large garden shed, and several parking spaces.This villa benefits from modern technical equipment: heat pump, underfloor heating, photovoltaic panels, motorized shutters, mosquito screens, etc.Don't wait any longer and contact us at 026 663 14 70 or by email: ventes@lombard-immobilier.ch to organize a visit to this beautiful villa.-------------------------------------------------------------The village of Montbrelloz is a privileged place for nature and calm lovers, close to the city of Estavayer-le-Lac and not far from Lake Neuchâtel.The municipality of Estavayer, located on the shores of Lake Neuchâtel, is a Friborg municipality with 10,000 inhabitants and the capital of the Broye district.The historic center of Estavayer-le-Lac contains architectural treasures, notably the Chenaux castle and the Saint-Laurent collegiate church dating from the Middle Ages. Appreciated by travelers during the beautiful season, this city is recognized for its magnificent lake shore and its relaxed atmosphere.It offers numerous lake activities (sailing, kitesurfing, paddleboarding, wakeboarding, etc.) thanks to its marina and water sports center, the best in Switzerland. It also offers bike rides on several kilometers through nature in the Grande Cariçaie reserve and numerous events such as the "Estivale Open Air" festival, the L'Azimut theater, and many others.The city is well served thanks to the A1 highway (exit in 5 minutes), a train station, and a bus station. It is strategically located between Lausanne (40 minutes) and Bern (35 minutes).

  • Parking space
  • Balcony / Terrace
  • Quiet neighborhood
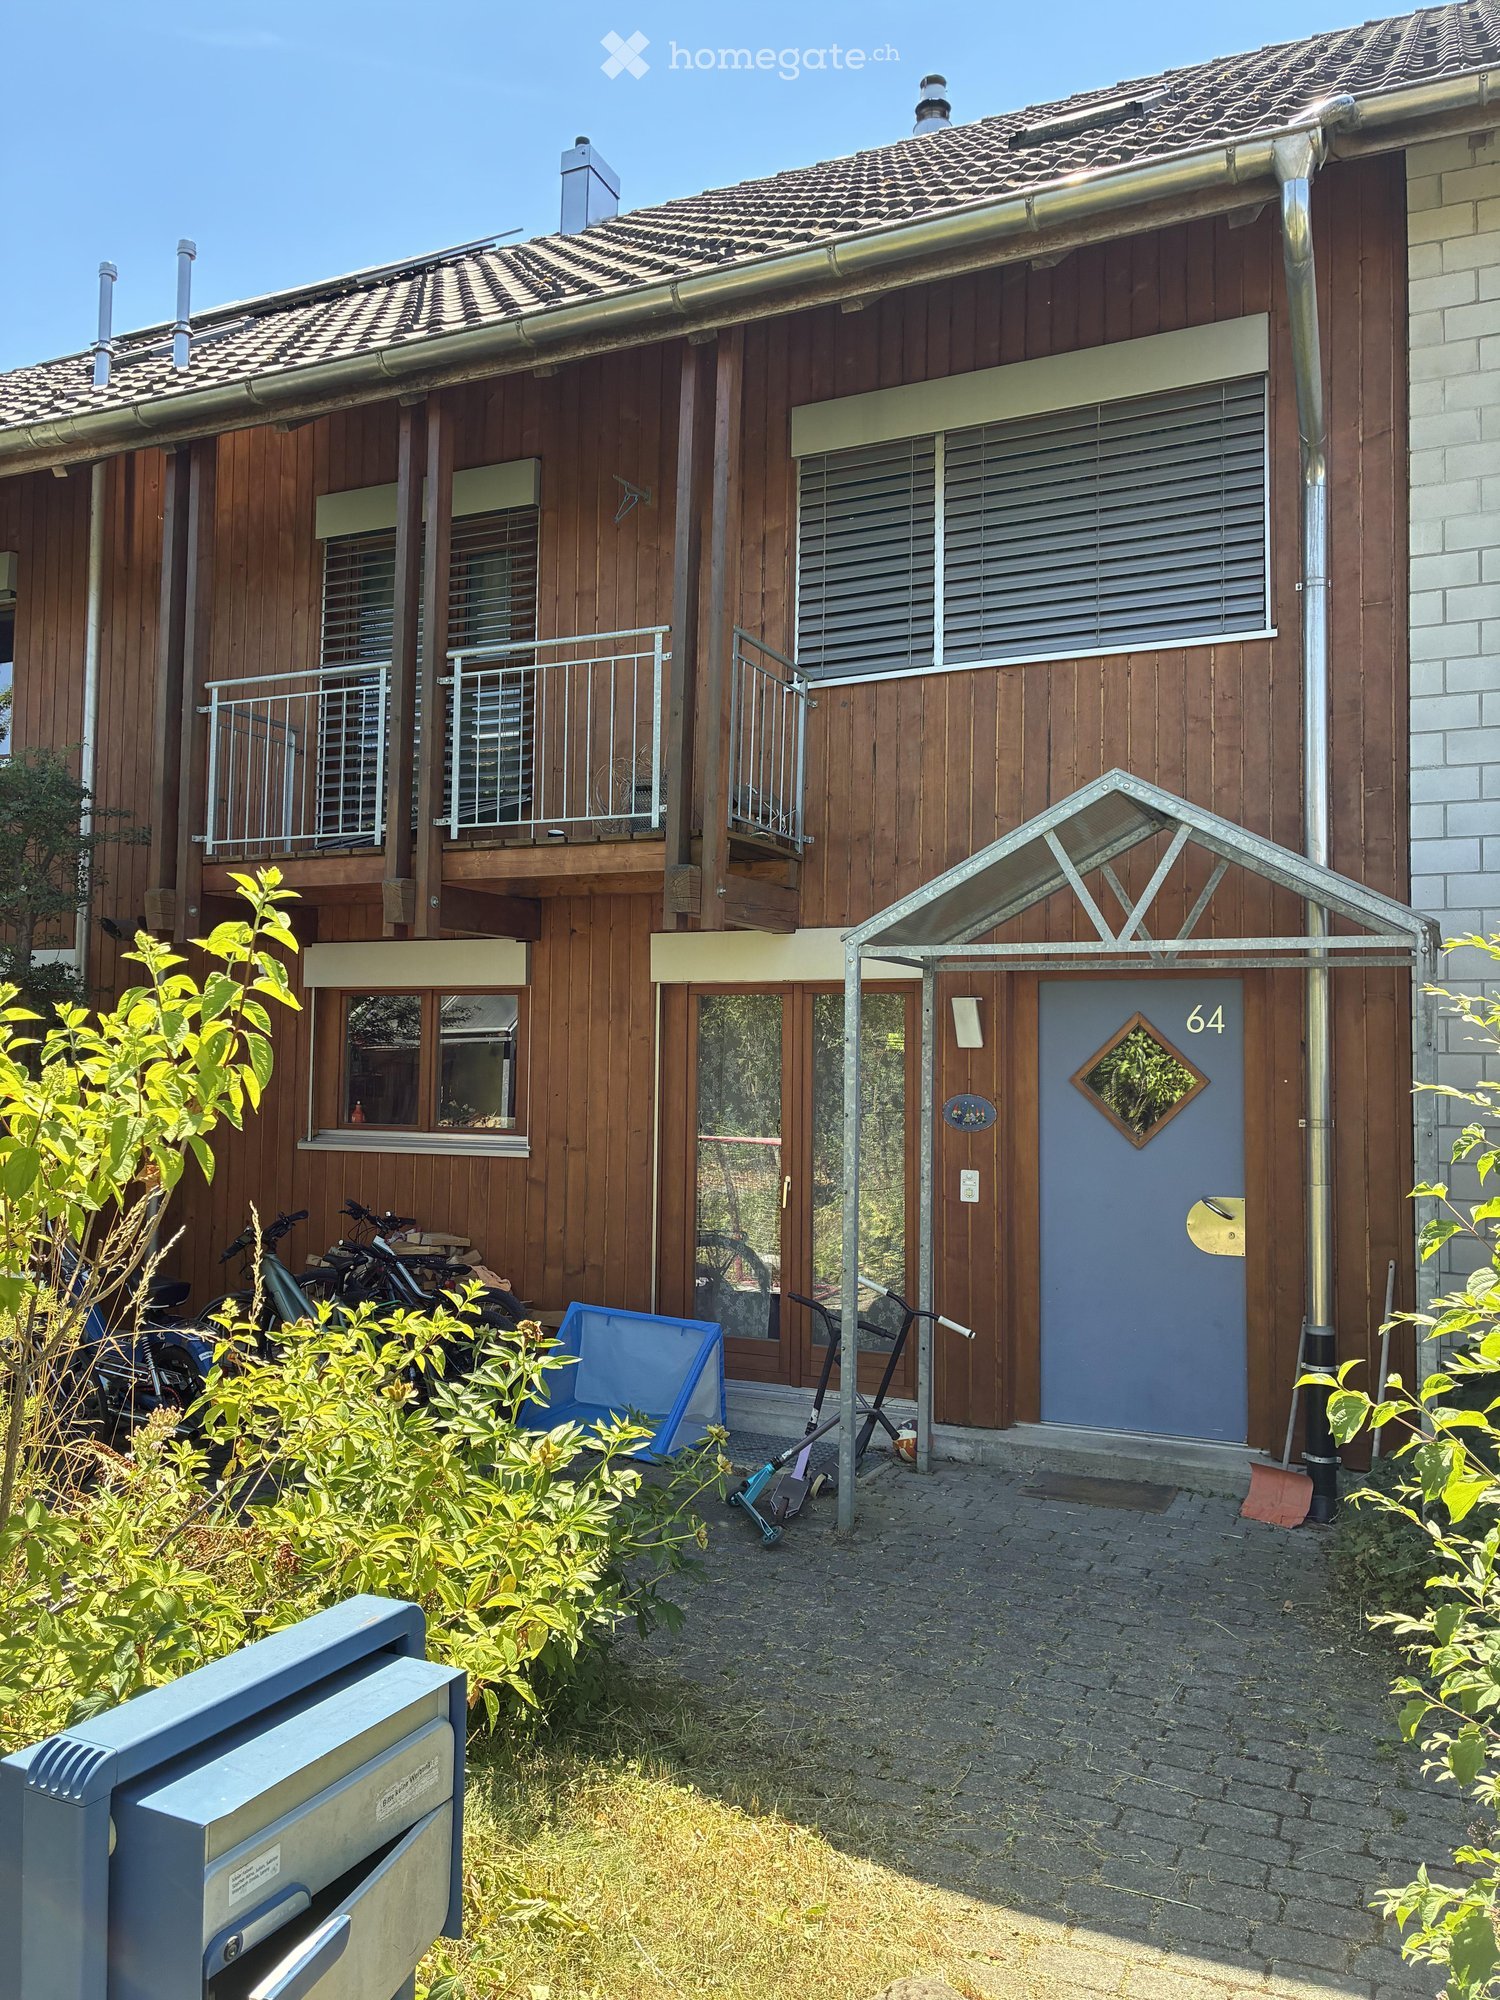
  • Two-story wooden house with a tiled roof, multiple windows, balconies, and a small entrance area with bicycles and a blue container.
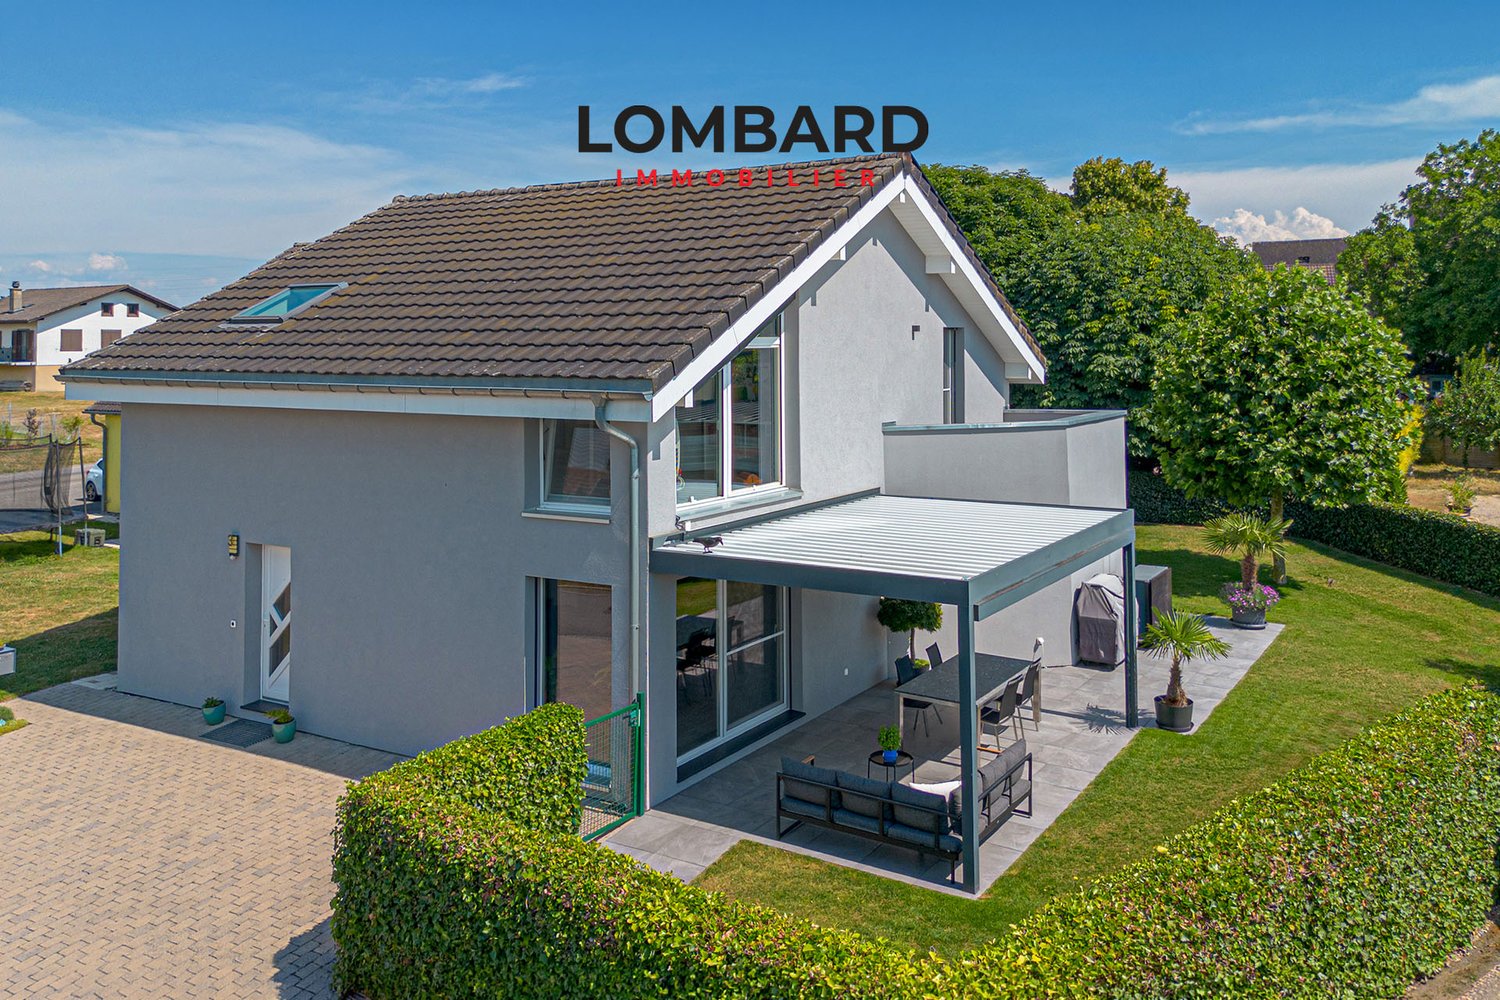
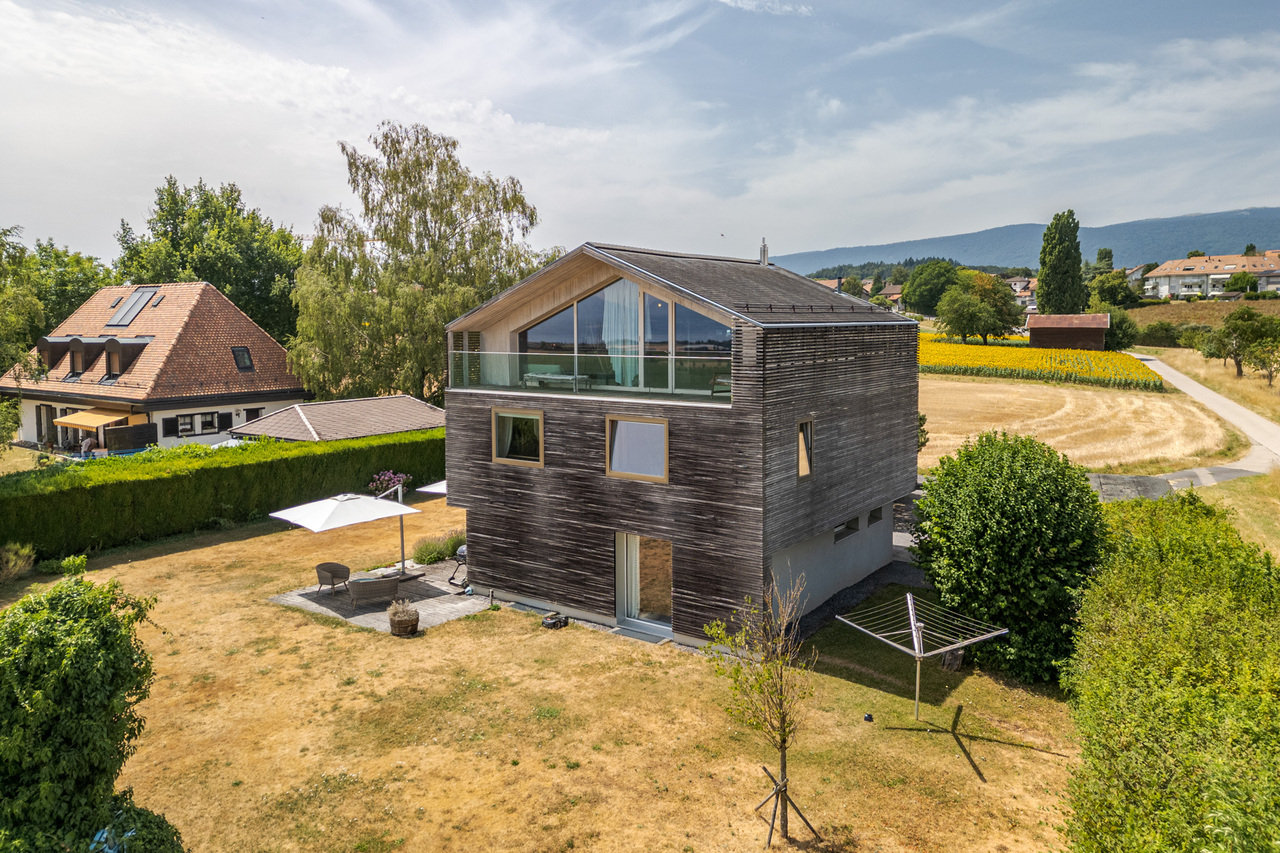
  • A modern two-story house with a well-maintained garden and patio area. The patio features a table, chairs, an umbrella, and lounge chairs. The house has large windows, a balcony, and solar panels on the roof.
  • Modern kitchen with light wood cabinets, stainless steel appliances, island, and dark wooden flooring.
  • Modern room with exposed wooden beams, a large white tiled fireplace with a black chimney, a wooden bench, and a small kitchen area with a counter, sink, and faucet.
  • Modern bathroom with white tiles, a toilet, a sink with a modern faucet, a large mirror with built-in lighting, and a glass-enclosed shower with a handheld showerhead.
  • Bright, wooden-floored hallway with a staircase leading upwards, large windows, and a radiator visible in the background.
  • Balcony overlooking a well-maintained garden with grass, shrubs, and trees, with a stone fire pit and seating area visible below.
  • Modern bathroom with white tiles, a sink with a chrome faucet, a toilet, a bathtub with a handheld showerhead, and a mirrored cabinet with built-in lighting.
  • Aerial view of a residential area with labeled landmarks including Denner, Bahnhof RBS, Gemeindeverwaltung, Kindertagesstätte + Kindergarten, Längenbühlstr. 64, and Kindergarten, Real- + Sekundarschule. The area includes houses, green spaces, and a large
1 / 9
CHF 1,200,000.– Top
7 rooms180m² living space
Längenbühlstrasse 64, 3302 Moosseedorf

Charming 7-room row house in Moosseedorf including parking space – available immediately!

Welcome to this well-maintained and spacious row house on Längenbühlstrasse 64 in Moosseedorf. The 1989-built and 2020-renovated house convinces with modern comfort on three floors and a living area of 180 m². The house has been connected to a district heating network since 2025.The charming wooden house with a tiled roof impresses with its quiet garden and an inviting terrace, ideal for social hours outdoors. Large windows provide plenty of light inside, and the sunny summer makes living here particularly enjoyable.The house offers, among other things: • 7 rooms on three floors – plenty of space for the whole family • Balcony with a view of the greenery • Garden with terrace and lounge area • Fireplace for cozy evenings • Direct access to the parking garage • Child-friendly and traffic-free environment • Immediate availability Location and surroundings: The location in Moosseedorf is quiet and family-friendly. Moosseedorf train station is just a 6-minute walk away. For daily shopping, a Denner supermarket is available in the immediate vicinity (7 minutes on foot). Families with children will appreciate the nearby Staffel school facility, which is just a 5-minute walk away.This quiet, bright, and family-friendly row house combines modern living comfort with excellent infrastructure.The sales price of CHF 1'200'000.00 is a guideline price.

Travel time
-
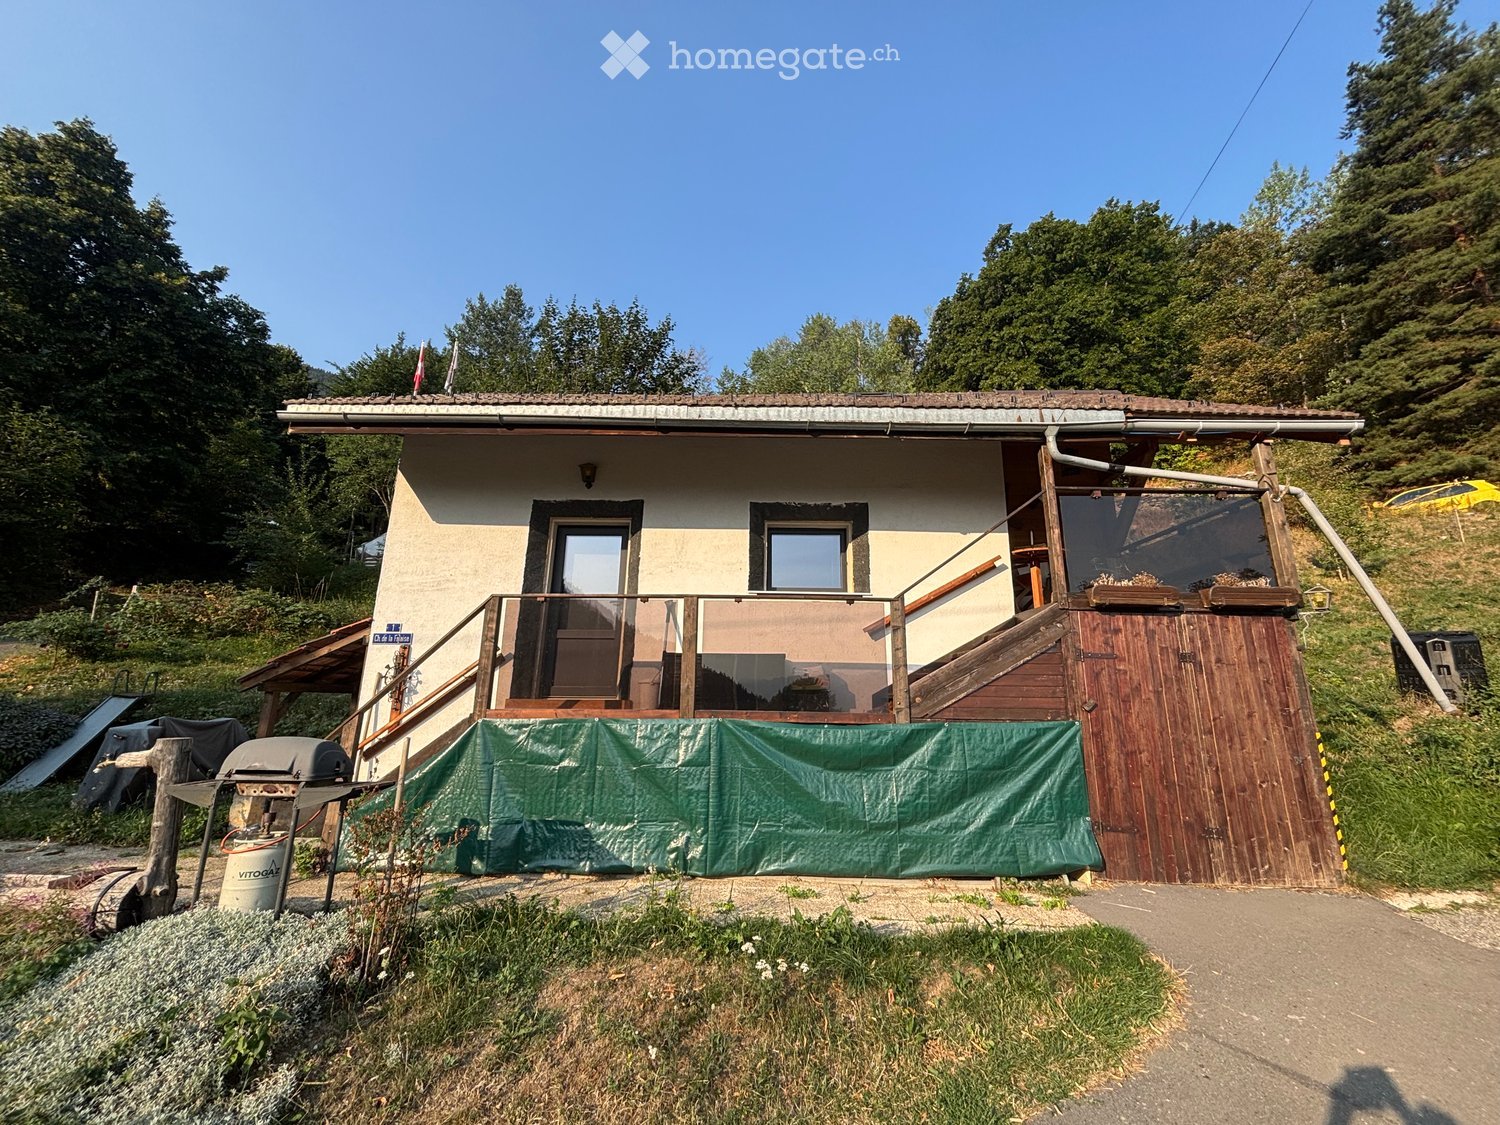
  • A small, single-story house with a tiled roof, beige walls, and a wooden balcony. The house has a covered entrance and is surrounded by greenery and trees.
  • Utility room with a washing machine, shelves holding tools, jars, and bottles, and a concrete floor.
  • A cluttered garage or workshop space with various tools and equipment, including a red toolbox, a grinder on a workbench, shelves with tools, and a sign that reads "OCCASION".
  • Workshop with exposed wooden beams, concrete floor, and various tools and equipment including a saw, table, shelves, and a lawn mower.
  • Open-plan living and dining area with a sofa, dining table, chairs, bookshelf, refrigerator, oven, sink, and faucet.
  • Cozy living room with wooden beams, exposed wooden floor, and a mix of modern and rustic furniture including a sofa, table, bookshelf, and fireplace.
  • Modern bathroom with a shower stall, granite flooring, and two windows offering a view.
  • Cozy attic room with wooden walls and slanted ceilings, featuring a bed, wardrobe, small table, and a heater.
  • A cozy attic room with wooden walls and ceiling, featuring an exercise bike, a small desk with a chair, a cabinet, and a screen. A plaid blanket is draped over a chair, and a framed picture hangs on the wall.
  • Attic room with wooden slanted ceiling, exposed beams, wooden floor, window, cabinet, fan, mirror, radiator, and shelf.
1 / 10
CHF 330,000.– Top
3 rooms54m² living space
Chemin de la Falaise 1, 1907 Saxon

House in l’Arbarey (Saxon)

Discover this charming individual house with 3 rooms located at Chemin de la Falaise 1 in Saxon (1907), in the magnificent canton of Valais. Renovated in 2025, this property of 54 m² habitable on 2 levels, implanted on a plot of 580 m², is available immediately. A calm and sunny setting awaits you in this authentic alpine region.The advantages of this house: • Beautiful unobstructed view: The property offers a breathtaking view of the surrounding Alpine peaks. • Fireplace: Create a warm and convivial atmosphere on winter evenings. • Workshop and outbuildings: A well-equipped workshop with a wooden ceiling, workbench, and view of the garden, as well as a practical garden shed for storing bicycles, tools, and equipment. • Private laundry room: Independent utility space with washing machine and storage. • Parking: Two parking spaces are included. • Generous plot: A beautiful garden of 580 m² offering many possibilities for development. Environment: The house benefits from a particularly calm environment, both day and night, protected from railway and road noise. In summer, the sunshine is generous, ideal for enjoying the garden and balcony. Surrounded by mountains and nature, this property offers a true haven of peace in the heart of Valais.Whether you are looking for a main residence or an alpine pied-à-terre, this renovated house will seduce you with its character, tranquility, and exceptional natural setting. An opportunity not to be missed!

Travel time
-
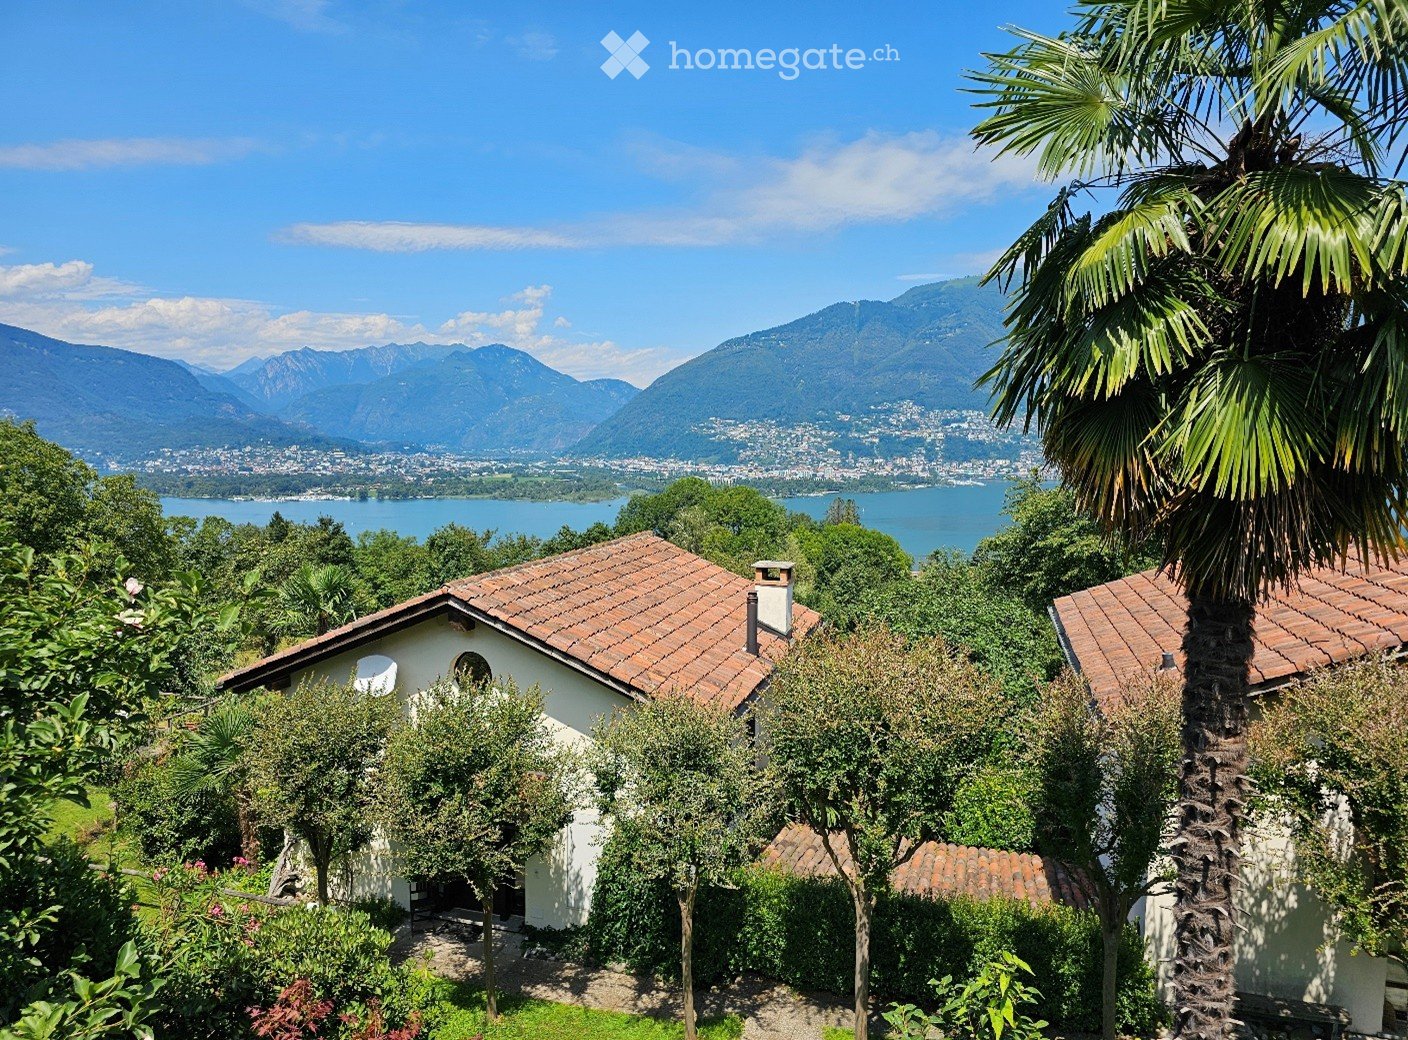
  • A serene garden view with a small white house, surrounded by lush greenery and palm trees, overlooking a lake and distant mountains.
  • Two-story wooden house with large windows and a balcony, surrounded by lush greenery and mountains.
  • Living room with a black leather sofa, colorful throw pillows, a coffee table, a mounted TV, and a fireplace with decorative items on the mantel.
  • Cozy attic bedroom with slanted wooden ceiling, skylight, two single beds with colorful bedding, nightstand, chair, and a view of the landscape through large windows.
  • A cozy kitchen with wooden cabinets, a black oven, a dishwasher, a sink with a faucet, and a spice rack. The countertops are cluttered with various items, including bottles, cups, and a coffee maker.
  • Cozy bedroom with wooden beams, large window with balcony access, double bed with blue and red duvet, nightstand, bookcase, mirror, and small table.
  • Cozy bedroom with a large bed, green pillows, a white fur throw, a desk with office supplies, a bookshelf, and a view of the landscape through large windows.
  • Garden area with a small patio, table, and chairs, surrounded by greenery and offering a scenic mountain view.
  • Wooden deck with a table and chairs, surrounded by lush greenery and offering a scenic mountain view.
  • Bathroom with wooden ceiling, hexagonal tiles, sink, toilet, bathtub, shower curtain with heart pattern, washing machine, and various toiletries.
1 / 10
CHF 795,000.– Top
4.5 rooms100m² living space
Via Derbor 30, 6579 Piazzogna

Very quiet single-family house in nature, with a view of Lago Maggiore and Locarno

Welcome to this charming single-family house in the picturesque Ticino municipality of Gambarogno. The 1994 built wooden house extends over 3 floors with a living area of 100 m² on a plot of 288 m² and offers with its 4 1/2 rooms space for the whole family. The house is available immediately.The single-family house can be used as a primary or secondary residence.Below the single-family house begins a nature reserve, so that the view of Lago Maggiore remains unobstructed.The house offers, among other things: • Cozy living room with a fireplace, black leather sofa, and colorful pillows – ideal for relaxed evenings. • Well-equipped kitchen with wooden cabinets, oven, dishwasher. • Two bright bedrooms with wooden ceiling beams, large windows with balcony access, and a magnificent view of Lago Maggiore, plus a toilet with shower. • Cozy attic bedroom with sloping wooden roof, skylight, and private bathroom with washing machine. • Terrace with table and chairs, surrounded by lush vegetation (16 m2), palms, and a breathtaking view of the lake and the surrounding mountains. • Pellet heating for the entire house, plus electric stoves. • Pergola with seating area. • Attached basement with deep freezer. • Private parking space available. The house is child-friendly and is located in a very quiet environment – both during the day and at night it is pleasantly quiet. In summer, the property benefits from plenty of sunlight. The location on Lago Maggiore ensures a mild Ticino climate with a Mediterranean flair.Location and connection: The bus stop Piazzogna Paese can be reached in just 6 walking minutes. The nearby lake invites you to take trips and engage in leisure activities, while the surrounding mountain landscape delights hiking enthusiasts. Shopping opportunities and further infrastructure are easily accessible in the region.This charming Ticino house uniquely combines nature, comfort, and tranquility. A rare opportunity to acquire a lovingly renovated home in the heart of Ticino – ideal for families or anyone who wants to enjoy the Dolce Vita in southern Switzerland.

Travel time
-
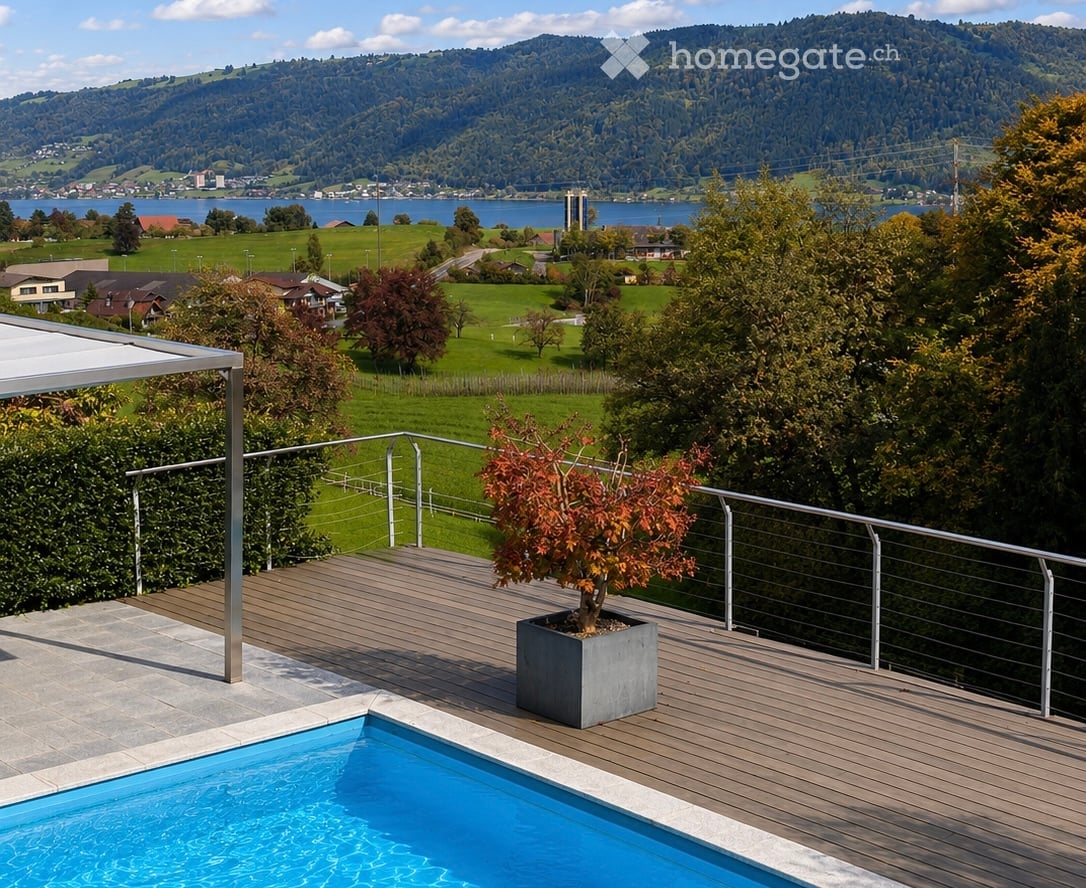
  • Outdoor terrace with a swimming pool, wooden decking, metal railing, and a potted plant, overlooking a scenic lake and mountain landscape.
  • Modern two-story house with white exterior, garage, balcony, and surrounding greenery.
  • A modern single-story house with solar panels on the roof, surrounded by lush greenery and a well-maintained hedge. The house features a white exterior and a balcony with a metal railing.
  • Modern two-story house with a swimming pool, lounge chairs, and a covered patio area.
  • Balcony with swimming pool, modern railing, outdoor seating, and scenic mountain view.
  • Modern outdoor patio with a swimming pool, lounge chairs, a pergola, and surrounding greenery.
  • Outdoor area with a swimming pool, lounge chairs, and a modern house in the background, surrounded by greenery and a scenic mountain view.
  • A wooden deck with a swimming pool, surrounded by potted plants and a metal railing, overlooking a scenic landscape with trees and a body of water.
  • Well-maintained garden with a neatly trimmed lawn, a glass-top dining table with wicker chairs, and a wicker stool. The area is bordered by hedges and potted plants, with a modern building in the background.
  • Well-maintained garden with a patio area featuring a glass dining table, wicker chairs, a sofa, a bench, and a covered grill. The lawn is neatly trimmed with small shrubs and trees in the background.
  • A modern outdoor patio area attached to a white house, featuring a covered seating area with a sofa, coffee table, and chairs, a grill, and several potted plants. The area is surrounded by a neatly trimmed hedge and lush greenery.
  • A modern rooftop terrace with a wicker sofa, a small table, and a brick-paved floor, surrounded by greenery and a clear blue sky.
  • A modern rooftop terrace with a round wicker sofa, a small table with two chairs, and a built-in bar area. The space features a brick-paved floor and is surrounded by greenery and a clear blue sky.
  • Bright living room with large windows and skylights, cream-colored sectional sofa, coffee table, ottoman, and decorative plants.
  • Modern kitchen and dining area with a central island, dining table, and bar stools. Features white cabinets, stainless steel appliances, and a tiled floor.
  • Modern bedroom with a large bed, nightstand, mirror, and a large window with blinds. The walls are decorated with a stone-like texture, and the floor is light-colored wood.
  • Bright bedroom with a single bed, desk, chair, clothing rack, and a world map on the wall. The room features a slanted wooden ceiling and large windows with blinds.
  • Modern bathroom with dark stone walls, a wooden toilet seat, a stone sink, and a towel hanging on a rack. The room features a window with blinds and a shelf with decorative items.
  • Modern bathroom with a double sink, sleek wooden cabinetry, and a large mirror above the sink.
  • Modern bathroom with a double sink, sleek wooden cabinet, large mirror with integrated lighting, and a small bottle on the counter.
  • Modern bathroom with a glass-enclosed shower, toilet, dark tiled floor, and wooden cabinet.
  • Modern bathroom with a glass-enclosed shower, toilet, wooden cabinet, and two rugs on the dark tiled floor.
  • Modern bathroom with a white bathtub, double sink, large mirror, and a window providing natural light.
  • Modern hallway with beige tiled floor, light wood paneled ceiling, and recessed lighting. Features several framed pictures on the left wall and a small bench at the end leading to an outdoor area.
  • Clean, modern hallway with beige tiled flooring and white walls, featuring recessed ceiling lights and a visible bathroom at the end.
  • Aerial view of a residential area with multiple houses, roads, and a highlighted property with a swimming pool.
  • Aerial view of a residential property with a swimming pool, surrounded by greenery and neighboring houses.
  • Floor plan of the upper floor showing three bedrooms, a bathroom with shower and toilet, a hallway, and a WC.
  • Floor plan of a ground floor showing a kitchen, living/dining area, separate WC, office/guest space, entrance, and parking space.
  • Floor plan of a basement level showing rooms including a washroom, technical room, aquarium, hobby areas, and a storage space.
1 / 30
Price on requestTop
6.5 rooms220m² living space
Sagenmattstrasse 13, 6344 Meierskappel

Single-family house with pool and view in Meierskappel

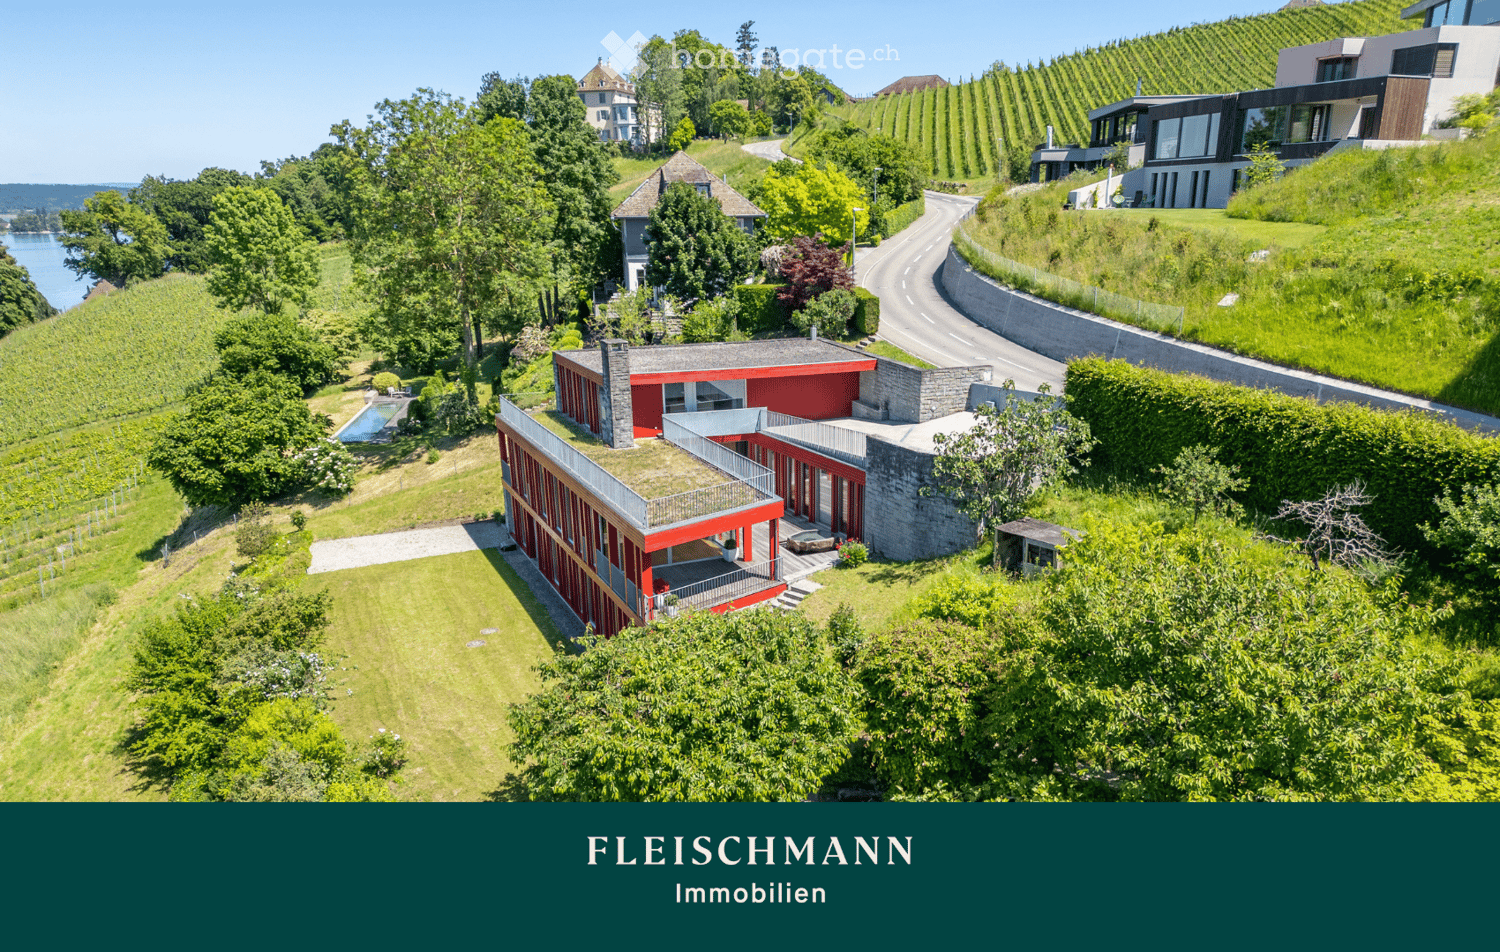
In a privileged location with a view, in a quiet cul-de-sac in Meierskappel, this 2005 built, detached 6½-room single-family house awaits you. Directly adjacent to the forest zone, you can enjoy an unobstructed panoramic view of Lake Zug and the surrounding mountain landscape. Absolute privacy, natural surroundings, and modern home technology make this property a rare offer.On the 580 m² large plot of land with a volume of 1,047 m³, the house offers around 220 m² of heated living space, as well as an additional 80 m² of basement space, partially heated. The generous room layout is ideal for families, home offices, and demanding living.The ground floor forms the heart of the house with the bright living and dining area and the open kitchen. This level is supplemented by a guest toilet and another room that can be used as a study or guest room. On the upper floor, there are three spacious bedrooms and two bathrooms with daylight and showers, one of which also has a bathtub. The large terrace above the garage offers a wonderful place to relax.In the basement, there are several versatile usable cellar rooms, a heated hobby room, and a laundry room. An additional room can be reached via a spiral staircase from the living area or through a separate entrance from the pool area.The outdoor area invites you to enjoy a 10-meter-long swimming pool (3.60 × 10 m, approx. 57 m³) with a counter-current system and a separate pool heat pump. Together with the spacious terrace, the natural surroundings, and the unobstructed view, a private wellness oasis is created.The property also convinces technically. In 2017, the entire house was equipped with a comprehensive smart home system. Around 90% of all sockets, heating control, lighting, shutters, and video surveillance are intelligently networked and can be controlled worldwide via smartphone. The room temperature can be regulated individually for each room, and the energy consumption of individual sockets can be evaluated.The house also sets standards in the area of sustainability. The photovoltaic system installed in 2018 with 18.9 kWp and 63 design solar modules is supplemented by a 10-kW battery storage system and enables largely energy-autonomous power supply. Currently, around 6,000 kWh of surplus electricity are fed into the CKW network annually.The energy concept is complemented by a heat pump boiler installed in 2020, which reduces energy consumption for hot water preparation by around 65 to 80% and can also be controlled via smartphone. Since 2020, the property has been operated in a climate-neutral manner. The house produces more energy than it consumes.TO INTERESTED PARTIES:ONLY VIA EMAIL:haus6344@gmail.comHighlights at a glance • Detached 6½-room single-family house • Exclusive location in a quiet cul-de-sac directly on the forest zone • Unobstructed panoramic view of Lake Zug and the mountains • 580 m² plot of land • 220 m² heated living space • 80 m² basement space (partially heated) • Volume 1,047 m³ • Open living and dining area with kitchen • Four bedrooms or study/guest rooms • Additional room with access via spiral staircase or pool area • Three toilets, two showers, and one bathtub • Terrace above the garage • Swimming pool with counter-current system and heat pump • Smart home system for heating, lighting, shutters, sockets, and video surveillance • Photovoltaic system (18.9 kWp) with 10-kW battery storage • Heat pump boiler (2020) • Climate-neutral living This exceptional property combines exclusive views, maximum privacy, modern building technology, and sustainable energy supply. A home for people who value peace, comfort, and future viability. We would be happy to convince you of the numerous advantages of this unique property during a personal viewing.TO INTERESTED PARTIES:ONLY VIA EMAIL:haus6344@gmail.com
Travel time
-
  • Aerial view of a residential area with multiple houses, green lawns, trees, and driveways. Some houses have solar panels on the roofs.
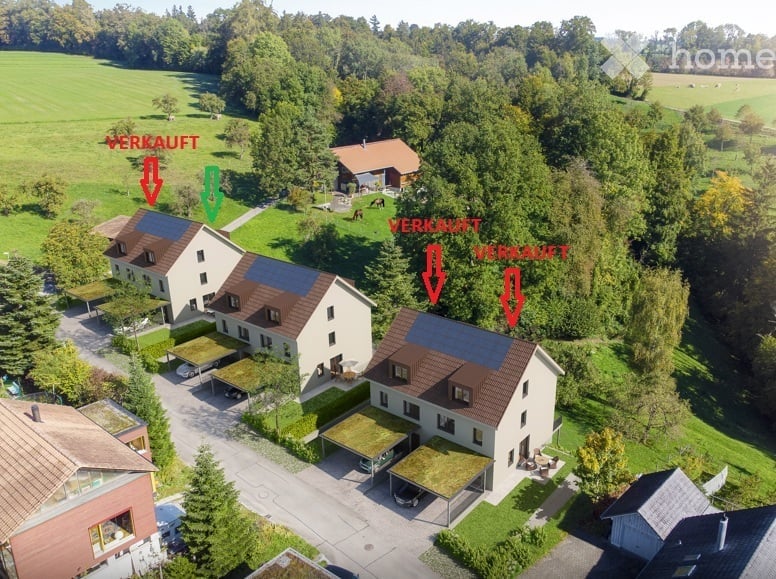
  • Aerial view of a residential neighborhood with multiple houses, green lawns, and trees. Some houses are marked as sold with red arrows and text.
  • dining room, living room, balcony, wooden flooring, modern design, large windows
  • 3 story apartment building, balconies, double glass doors
  • Floor plans of 6 houses with labeled rooms and dimensions
  • 4 story building, 3 apartments, central staircase, balcony
  • Basement floor plan, Technik/Waschen (Technical/Laundry), Keller (Cellar), Treppen (Stairs), Zimmer/Studio (Room/Studio), Gang (Hallway), Sitzplatz bedeckt (Covered seating area)
  • Entrance, WC, Stairs, Living/Dining/Kitchen, Terrace, Carport, Terrace, Carport
  • Stairwell, bedroom, hallway, bathroom, stairwell, stairwell, bedroom, bedroom, living room, corridor, living room, bedroom, stairwell, stairwell
  • 5 rooms, 2 bathrooms, corridor, living area, kitchen, balcony, walk-in closet
1 / 10
CHF 1,249,000.– Top
6.5 rooms193m² living space
Geere 16, 8572 Guntershausen b. Berg

Family Room on the Edge of the Forest

In a quiet and idyllic location on the edge of the forest in 8572 Berg, your new home is being built - a modern semi-detached house that impresses with high-quality materials, bright rooms, and a family-friendly floor plan.With a generous living area of 193 m², this house offers enough space for the whole family. The open living and dining area with direct access to the garden creates a inviting room atmosphere and invites you to linger.Upstairs, the master bedroom with its own bathroom awaits you, a highlight for all those who value comfort and privacy. Thanks to the large window areas, you can enjoy plenty of daylight and a beautiful view of the surrounding countryside.The house is equipped with an energy-efficient air-water heat pump, ensuring sustainable living comfort at low operating costs.Outside, you benefit from a carport and several outdoor parking spaces. The well-maintained garden borders directly on unspoiled green space - ideal for families, nature lovers, or anyone seeking peace and relaxation.Highlights • Dream location directly on the edge of the forest • 193 m² living space / 6.5 rooms • Family-friendly floor plan • Bright, modern rooms with large window front • High-quality materials and modern architecture • Energy-efficient air-water heat pump • Master bedroom with its own bathroom • Sunny terrace and private garden • Carport and several outdoor parking spaces • Quiet, child-friendly environment LocationThe property is located in a quiet residential area on the edge of the forest in Berg TG - ideal for families and nature lovers.Shopping facilities, schools, and leisure activities are quickly accessible, as is public transportation:Transport: • Berg train station - 1.8 km • Mattwil, Ochsen bus stop - 2.3 km • Birwinken, Käserei - 2.9 km Shopping: • Volg (supermarket) - 2.5 km • Denner Partner - 2.9 km • Martin Confiserie & Bäckerei - 1.7 km Education: • Prüzebaum kindergarten - 2.8 km • Berg secondary school - 2.5 km • Sulgen playgroup - 3.8 km Food & Drink: • BRÜNNLIACKER Café & Lädeli - 394 m • Gasthaus zum Bahnhof - 1.8 km • Restaurant Waage - 2.4 km Sports & Leisure: • Birwinker Fabelweg (hiking area) - 1.3 km • Tennisclub Berg - 1.3 km • Landschaftsgartenbau Park - 2.8 km Health: • Birwinken dental practice - 2.3 km • Arpedis medical practice - 2.1 km • Spitex-Verein accompanied living Bürglen - 4.3 km Here you can enjoy the best of both worlds: quiet, natural living with short distances to shopping, school, and leisure activities.
Travel time
-
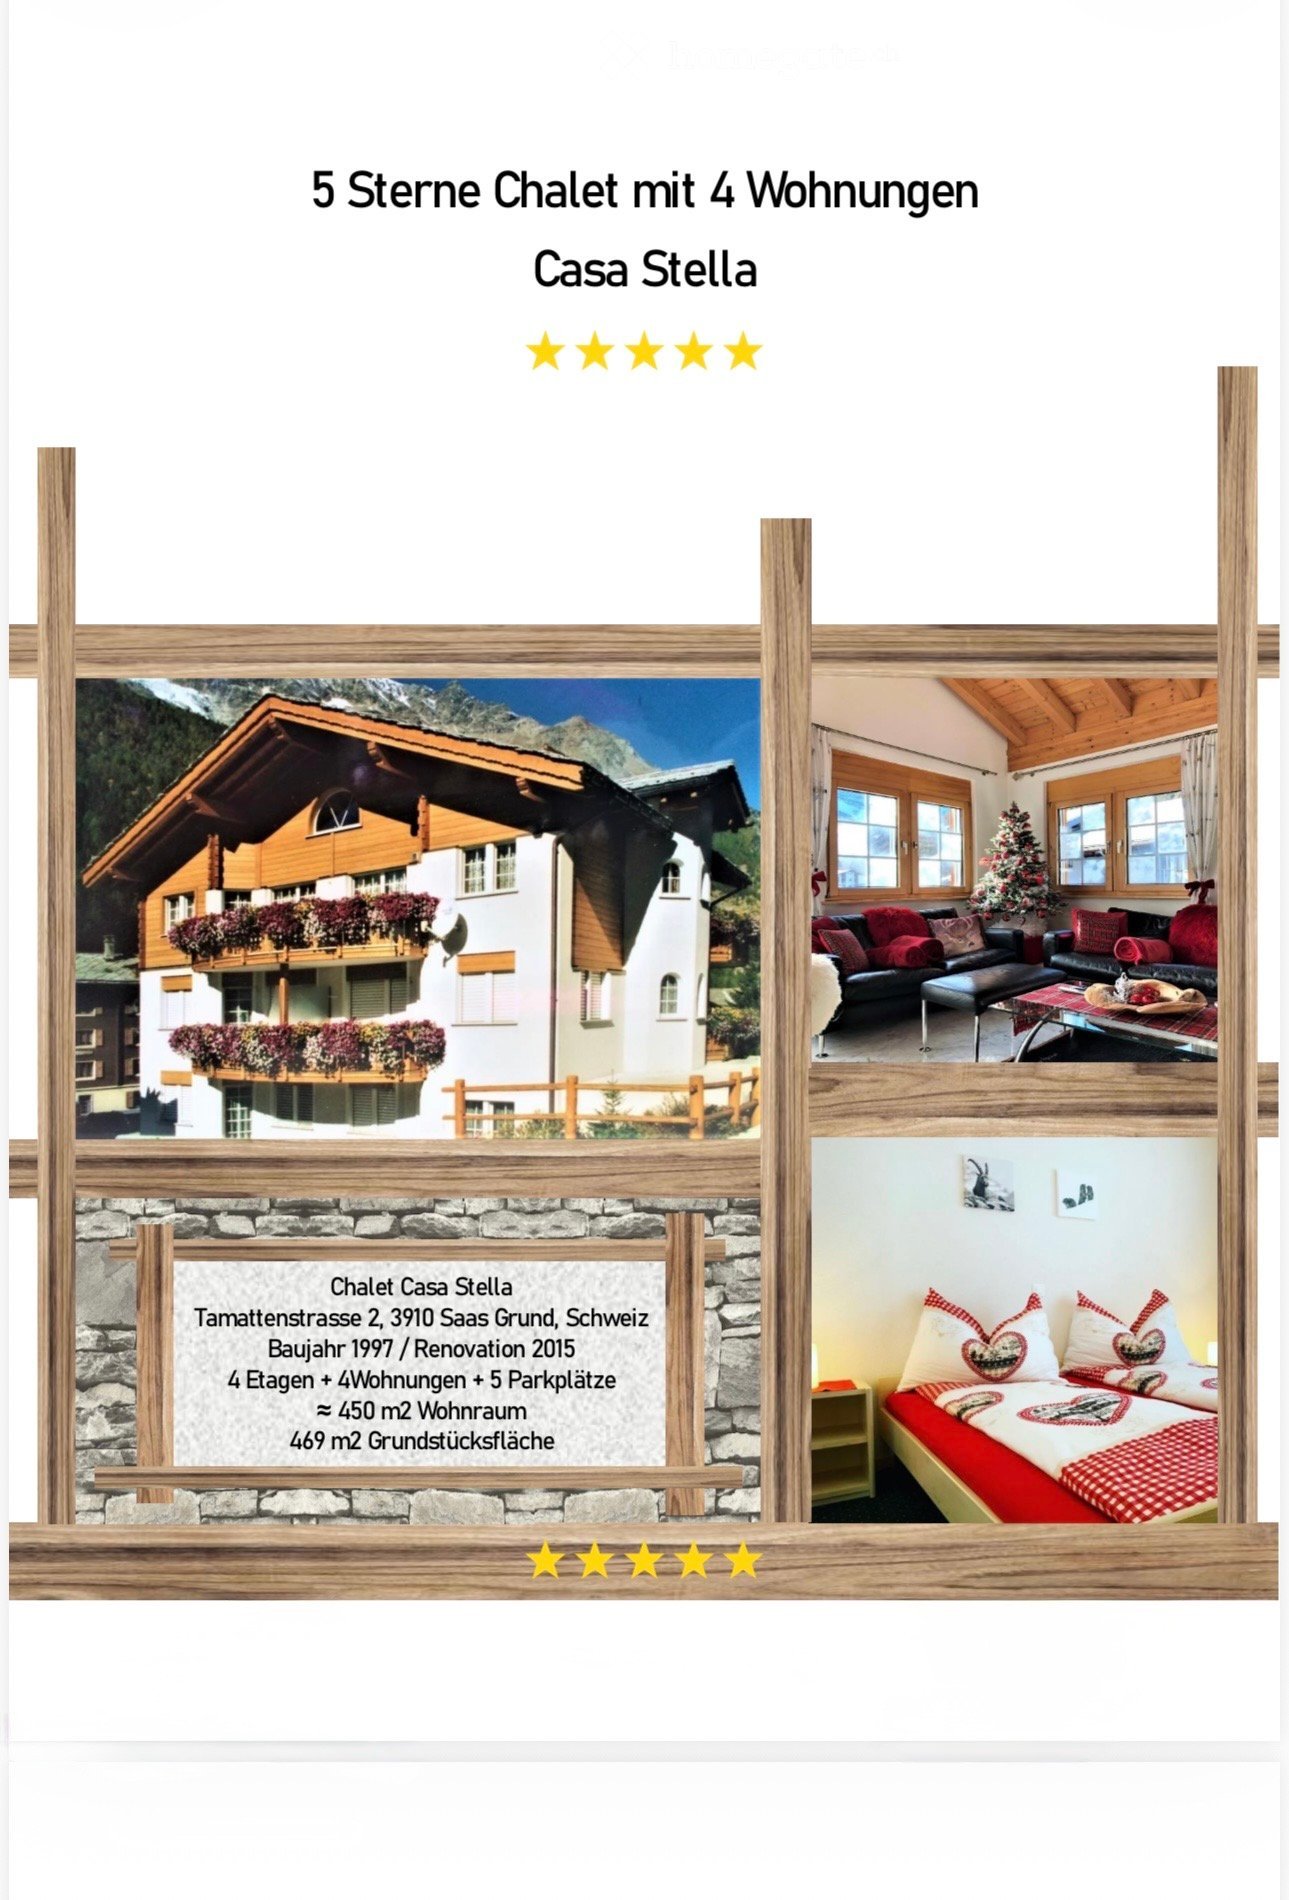
  • 5-star chalet with4 apartments, featuring a wooden exterior, balconies with flower boxes, and interior views of a living room and bedroom.
  • Floor plan overview of a 5-star chalet with 4 apartments, including descriptions, duplex apartments, 3.5 and 2.5 room apartments, extras, location plans, and region details.
  • Description of a large chalet in Saas-Grund with four luxurious apartments, a large outdoor parking space, a double garage, and a private access road.
  • Floor plan of a 7.5-room duplex apartment with two floors, panoramic windows, modern kitchen, living and dining rooms, master bedroom with en-suite bathroom, additional bedrooms, open floor plan, and a gallery level.
  • Floor plan of a 7.5 duplex apartment on the 2nd and roof floors, including living room, kitchen, bedrooms, bathrooms, balcony, and gallery.
  • Floor plan of a property with 2x3.5 room apartments and a 2.5 room apartment, featuring large kitchen-dining-living areas, double bedrooms, bathrooms, balconies, and additional extras like a full-automatic double garage, outdoor parking, entrance hall, li
  • Floor plan showing two apartment layouts: 3.5 rooms and 2.5 rooms, including living areas, bedrooms, kitchens, bathrooms, and a garage.
  • Two images of a traditional wooden house with white walls, multiple windows, balconies with flower boxes, and a view of mountains in the background.
  • A large, multi-story house with a wooden facade and white walls, surrounded by snow-covered trees and mountains in the background. The house features a balcony and a garage.
  • Cozy living room with a black leather sectional sofa, coffee table, ottoman, and a small Christmas tree in the corner.
  • A modern dining area with a glass table, four chairs, a red runner, and decorative candles on the table. The room features large windows with sheer curtains and a cozy, warm ambiance.
  • A cozy living room with exposed wooden beams, large windows, and a stone fireplace. The room features two black leather sofas with red and pink cushions, a glass coffee table with a plaid blanket, a small black ottoman, and a dining area with a glass tabl
  • Modern living area with a large stone fireplace, a dining table with chairs, and a wooden staircase leading to an upper level.
  • A collage of interior views showing a living room with a sofa, television, and cabinets, a staircase leading to an upper level, and a cozy room with wooden beams and warm lighting.
  • Four bathrooms with modern fixtures, including sinks, faucets, bathtubs, mirrors, and cabinets. Each bathroom features unique design elements such as wooden frames, stone walls, and arched windows.
  • Composite image showcasing a cozy, well-furnished apartment with a bedroom, living room, and kitchen. The bedroom features a bed with heart-patterned pillows and a nightstand. The living room includes a sofa, coffee table, and decorative items. The kitche
  • A collage of images showcasing various furnished rooms including a living room, dining area, kitchen, and bathroom, each equipped with modern furniture and decor.
  • Floor plan showing a map of a ski resort area with various accommodations, ski lift access, and nearby amenities.
  • Two images of a scenic mountain landscape with snow-covered peaks and a lake, framed within a wooden border on a stone wall.
1 / 19
Price on requestTop
Obere Tamattenstrasse 2, 3910 Saas-Grund

Charming multi-family house in Saas-Grund – Your dream home in the Valais Alps

Welcome to this well-maintained multi-family house on the Obere Tamattenstrasse 2 in the picturesque Saas-Grund in the canton of Valais. The 1997-built and 2015-renovated property combines alpine charm with modern living comfort on a spacious plot of 469 m².The house impresses with the following highlights: • Breathtaking views: Enjoy stunning panoramic views of the surrounding mountain world of the Valais Alps. • Balcony: The ideal place to enjoy the fresh mountain air and sunny summer days to the fullest. • Fireplace: Cozy evenings are guaranteed – the fireplace provides warm comfort on cool mountain days. • Garage & parking: A double garage and three outdoor spaces provide comfortable parking for vehicles. • Child-friendly: The property and its quiet surroundings offer ideal conditions for families with children. Location: Saas-Grund is located in the midst of the impressive Saas Valley and is known for its untouched nature and excellent leisure opportunities. In summer, the region enjoys plenty of sunshine, making hiking, mountain tours, and outdoor activities a special experience. The quiet location of the house offers you the perfect relaxation from everyday life – away from noise and hustle and bustle.Whether as a year-round residence, holiday home, or rental property – this multi-family house in Saas-Grund is a unique opportunity to acquire a piece of Valais quality of life. Don't miss out on this special offer!

Travel time
-
1 / 1
CHF 2,150,000.– Top
5.5 rooms185m² living space
Moosmattenweg 4, 8918 Unterlunkhofen

5.5 Room Single-Family House in Unterlunkhofen

Newly Built Single-Family House and Semi-Detached Houses in a Quiet Location in UnterlunkhofenAt Moosmattenweg 4/6/8 in 8918 Unterlunkhofen, three attractive new buildings are being constructed in a pleasant, family-friendly residential area. The project includes a spacious single-family house and two modern semi-detached houses with well-thought-out floor plans, bright living rooms, and modern construction standards.The houses are ideal for families, couples, or individuals who want to combine spacious living with a lot of privacy and a natural environment.Available UnitsHouse A – Single-Family House, 5½ Rooms Net living area: approx. 185 m² Attic: approx. 20 m² Sales Price: CHF 2'150'000.–House B – Semi-Detached House, 5½ Rooms Net living area: approx. 150 m² Attic: approx. 19 m² Sales Price: CHF 1'850'000.–House C – Semi-Detached House, 5½ Rooms Net living area: approx. 150 m² Attic: approx. 19 m² Sales Price: CHF 1'820'000.–Living in UnterlunkhofenUnterlunkhofen is located in the beautiful Reusstal and offers a quiet, natural living environment with a high quality of life. The municipality is particularly popular with families and convinces with its rural atmosphere, good accessibility, and proximity to recreational areas.Walking trails, natural areas, and the surroundings of the Reuss are within short distance and invite you to relaxation, sports, and leisure activities in the green. At the same time, surrounding municipalities and larger centers like Bremgarten, Muri, Wohlen, Baden, or Zurich are easily accessible.Your Advantages at a Glance • New construction project with modern architecture • Quiet and family-friendly location • Spacious 5½-room houses • Bright living rooms and practical floor plans • Attic as additional storage space • Natural environment in the Reusstal • Ideal for families and couples with space requirements • Attractive residential community with high quality of life

Travel time
-
1 / 1
CHF 995,000.– Top
6.5 rooms160m² living space
Galgenacher 23, 4446 Buckten

Two semi-detached houses in Buckten – sustainable, modern, forward-thinking

Your new home in a quiet, natural settingIn Buckten, nestled in the beautiful hillside landscape of Basel-Landschaft, two identical semi-detached houses with clear, contemporary architecture are being built. The four residential units combine spacious room layout with well-thought-out floor plans and high-quality construction – for families and couples who value quality.What each unit offers: • Living area: approx. 160 m² on three floors • Auxiliary area: approx. 75 m² (technology, household) • Parking spaces: 1 carport space + 1 outdoor parking space Room layout – flexible and practicalBasement: • Entrance with cloakroom • Technical room • Laundry room • 1 room with shower/WC or bath/WC Ground floor: • Open living area (kitchen, dining, living) • Reduit • If required, a room is possible • Access to terrace and lawn Top floor: • 3 rooms, one of which can have an integrated shower/WC • 1 bath/WC or shower/WC Building with a visionThe houses will be built to a high medium standard, with energy-efficient technology. The heat supply is provided by an air-water heat pump in combination with a pleasant underfloor heating system. This not only reduces heating costs but also protects the environment.The location: rural and yet closeBuckten combines rural tranquility with excellent connections: • Village center with shopping, kindergarten, school, and public transport within 6-10 walking minutes • Motorway access in approx. 7 driving minutes • Basel-Stadt in approx. 33 km, Olten in approx. 12.5 km • Bern and Lucerne in less than 1 hour, Zurich in approx. 1.5 hours Project status & move-inThe planning is well advanced, the rough planning is completed, and the building application is imminent. The project is approved by the authorities and will be implemented in accordance with regulations. The construction start is planned for 2026, depending on sales progress.Prices:From CHF 995,000.-- including land share and connection fees.Interested?Then request the project brochure by email now. We look forward to your contact and are happy to advise you personally.Bürgy Architektur GmbH – your reliable partner for customized living.

Travel time
-
  • Two-story house with wooden siding, green shutters, and a tiled roof. Features a small garden with plants and a wooden fence.
  • A wooden house with a tiled roof, green shutters, and a small garden area with plants and barrels.
  • A wooden house with a sloped roof, surrounded by a garden with colorful flowers and a wooden fence.
  • A well-maintained garden with a wooden shed, palm tree, patio furniture, and decorative items.
  • Well-maintained garden with lush greenery, including trees, shrubs, and flowering plants, under a clear blue sky.
  • {"type": "Kitchen", "objects": ["stove", "oven", "frying pan", "pots", "pans", "cupboard", "basket", "mirror", "clock", "faucet", "cupboard", "cup", "vase", "framed picture", "framed picture", "framed picture", "framed picture", "framed picture", "framed
  • A cozy living room with a yellow sofa, a coffee table, a cat, a fireplace, a rocking horse, and a bed visible in the background.
  • Living room with wooden floor, large windows, sofa, coffee table, table lamp, decorative vases, and a cat on the sofa.
  • Small bathroom with white tiled walls and floor, featuring a sink with a mirror above it, a toilet with a wooden seat, a shower area with a glass door, and various toiletries and decorations.
  • Bathroom with white tiled walls, a toilet, a bathtub, and a towel rack with towels. The room features a marble-like decorative panel and a window providing natural light.
1 / 10
CHF 1,360,000.– Top
5 rooms178m² living space
Im Geren 6, 8352 Elsau

Detached house (lovers' object) in a quiet location, plot 710m2

No broker inquiries, thank you! The property at 466 m above sea level is located in the old village area in an unbuildable and quiet location without through traffic. Bicycle path and the Eulach (water) adjacent to the property. Extensive sports, education, and cultural offers can be reached by bike or public transport in 15 minutes.The bright 5 rooms convince with their practical room distribution on two floors. In addition, the parking space (2 car parks), sunny seating area, and the varied garden area with ornamental shrubs and fruit trees. On approximately 178 m2 of living space, the single-family house offers a studio, two rooms, a living/dining area, two bathrooms, and a spacious kitchen. The attic and cellar provide sufficient storage space.Electric heating in all rooms and additional underfloor heating in the living room and bathroom on the ground floor.The tile stove and the partition wall in the dining and living area create a cozy and bright living atmosphere. FURTHER KEY DATAYear of construction 1720, renovation including additional new building 1990, kitchen furniture and facade 2024, plot area 710 m2, land register sheet 692, cadastre number 2195, building volume approximately 512 m3, utilization factor approximately 45%Available for rent from September 2026.Interested? Please inquire, we will contact you promptly for a viewing appointment and send you the detailed documents.Location and surroundings: • Bus stop: Only 2 minutes' walk away – ideal connection to public transport. • Train station: Can be reached in 14 minutes' walk. • Migros, Denner, etc.: Can be reached in 11 minutes' walk. • Hegi Dorf school: Can be reached in 12 minutes' walk – ideal for families with children. This property is a rare gem for all those who are looking for something special: historic flair, a beautiful garden, and a quiet, natural location.

Travel time
-
  • Modern two-story wooden house with balconies, situated on a grassy slope with a mountain backdrop.
  • Two modern, raised ground-floor houses with large windows and balconies, surrounded by a forested area.
  • Two modern wooden houses on a grassy hillside with a mountain backdrop, featuring balconies and contemporary architecture.
  • Modern two-story building with a flat roof, dark grey walls, and a garage with solar panels on the roof, set against a backdrop of mountains and trees.
  • Modern garage with solar panels on the roof, featuring a sleek design with wooden siding and a grey car parked outside.
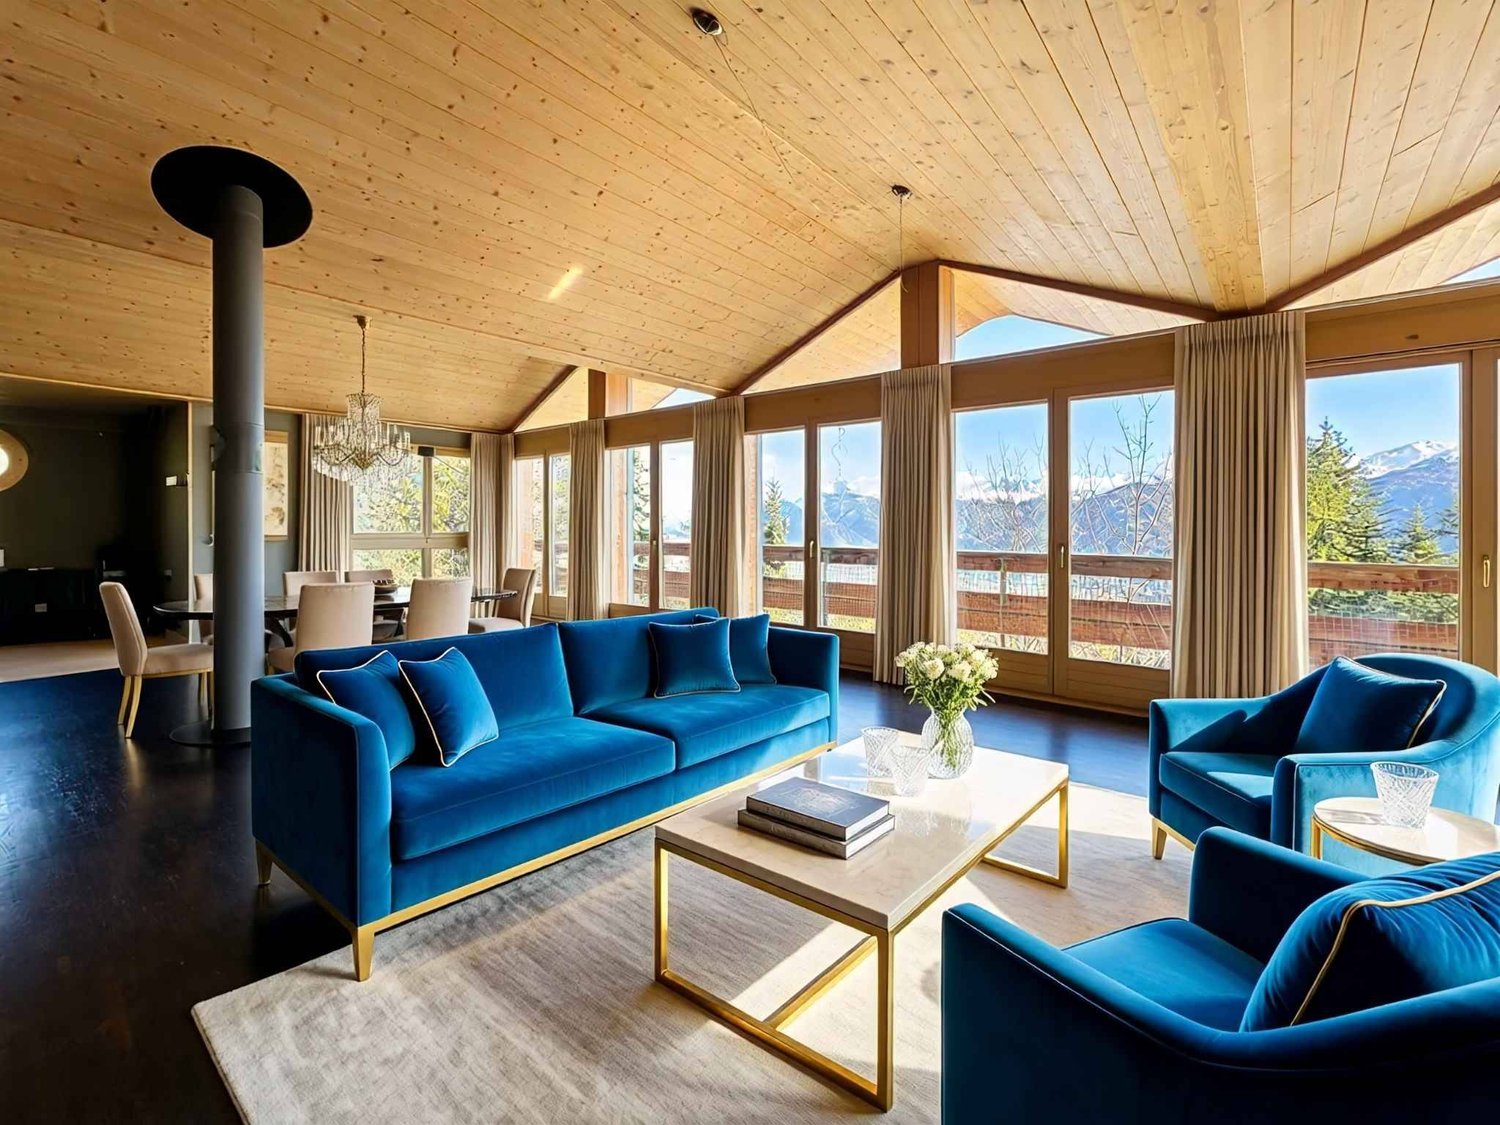
  • Modern, open-plan living and dining area with wooden ceilings and walls, large windows offering a scenic mountain view, a sofa, coffee table, stools, and a kitchen counter.
  • Modern living room with exposed wooden ceiling, large windows, fireplace, sofa, coffee table, dining table, and chairs.
  • {"visible_features": ["Fireplace"], "type": "Furnished Room", "objects": ["sofa", "coffee table", "stool", "stool", "stool", "stool", "stool", "stool", "stool", "stool", "stool", "stool", "stool", "stool", "stool", "stool", "stool", "stool", "stool", "sto
  • Modern bedroom with a wooden ceiling, a large bed with pillows and blankets, a small stool, a vase with dried plants, a sculpture, and an open bathroom area with a round mirror and sink.
  • Panoramic view of a mountain range with snow-capped peaks, dense forest, and a winding road in the valley.
  • A red fox stands on a wooden deck surrounded by lush green pine trees and shrubs, with a wooden railing visible in the background.
  • Three deer standing on a grassy hill under a clear blue sky, with sparse trees in the background.
  • A swimming pool with clear blue water and a stone edge, surrounded by a natural outdoor setting.
  • A scenic mountain landscape with a group of cows grazing in a lush green meadow, surrounded by tall evergreen trees and distant snow-capped peaks under a partly cloudy sky.
  • A snowy outdoor scene with tall evergreen trees and a snow-covered structure, likely a garage or shed, partially visible behind the trees.
  • Floor plan of a building showing the first floor and roof plan. Includes labeled areas such as entrance, kitchen/dining room, terrace, and various panels.
  • Floor plan of a semi-basement and ground floor, showing rooms labeled as CAMERA1, CAMERA 2, CAMERA 3, BAGNO 1, BAGNO 2, DISIMP, SCALA, TERRAZZO, and CENTRALINA TERMICA.
1 / 17
Price on requestTop
5.5 rooms
Cozz de Fora 13, 6563 Mesocco

Newly built chalet in San Bernardino (Pian San Giacomo) with panoramic view

Discover this splendid design chalet where charm and exclusivity meet nature, greenery, and privacy in a warm and relaxing atmosphere. Immersed in a natural context of rare beauty, surrounded by woods and mountains, deer, foxes, and forest animals peek out. The Moesa river also flows nearby, further enriching the natural context.Between the quiet of the meadows and pastures of Pian, you find yourself in a place where you can reclaim the right slowness and recharge your spirit: a place where you can simply "be".A step away from glamour, movement, and the multiple offers of San Bernardino, in a well-served location (bus stop 9 minutes on foot), a single-family primary residence with a panoramic view, independent, ecological, sustainable, energy-efficient MINERGIE-P, and customizable is under construction: a welcoming and warm environment to perceive and experience the formal and substantial sensations of the mountain.Main features of the property: • 5.5 rooms on 2 floors with high-quality finishes and contemporary design • Two terraces with a panoramic view of the surrounding mountains • Garage and parking are private and included • Possibility of a fireplace for cozy evenings in the cold Alpine nights • Minergie certification for high energy efficiency and living comfort • Large windows that flood the spaces with natural light The house is divided into different areas: • Ground floor: entrance, large open living area (living room, dining room, kitchen) and daytime bathroom • First floor: three bedrooms and two bathrooms • Basement: multi-purpose room and technical room with a total living area of approximately 214 square meters.This chalet represents a unique opportunity for those who want to live immersed in the nature of the Graubünden Alps, a short distance from Ticino, without giving up comfort and modernity. Ideal as a primary residence or as an exclusive mountain refuge.

Travel time
-
1 / 9
  • Parking space
  • Balcony / Terrace
  • View
  • +4
CHF 1,380,000.– Top
8.5 rooms191m² living space
8845 Studen SZ

A TOUCH OF SCANDINAVIA IN THE CANTON OF SCHWYZ - 8.5 ROOM HOUSE

This 8.5-room detached house in Studen SZ offers 191 m² of living space on three floors and impresses with a versatile range of rooms in a quiet location.The property is suitable for families or for anyone who appreciates generous space and flexible usage options .The centerpiece is the open designed living, cooking and dining area with large fireplace, which gives the house a clear and homely structure .The room layout enables different living and working concepts and creates good conditions for individual use.The heated hobby room in the basement, which was previously used as a music room is particularly practical and also suitable for other purposes . The available space is supplemented by a cellar as well as a heating and laundry room.On each residential floor there is a wet area available: on the ground floor with shower/WC and on the upper floor with bathtub/WC.The outdoor area is easy to maintain and offers with lawn, seating area and garden fireplace additional quality of stay. Balcony and terrace open up a beautiful relationship to the surroundings and to the mountain backdrop.A heat pump ensures contemporary building services. A carport and several outdoor parking spaces round off the offer .The location in Studen SZ combines quiet living with a good recreational value. The cross-country ski trail is within a few minutes walk.https://www.propertyowner.ch/de/immobilien/

  • Parking space
  • Balcony / Terrace
  • View
  • +4
Touam Dalila

Touam Dalila

1 / 10
Touam Dalila

Touam Dalila

  • Parking space
  • Balcony / Terrace
  • View
Price on requestTop
7.5 rooms250m² living space
A Anzère, 1972 Anzère

A spacious and cozy chalet in the heart of Anzère

This magnificent 270 m² chalet offers all the comfort and light needed to accommodate up to eleven people. Ideally located just a hundred meters from the center of the resort, it benefits from a privileged location in close proximity to the slopes, the snow garden, shops, pool, and spa. Everything can be done on foot, without ever needing to take the car. This property is set in an exceptional natural setting and offers a breathtaking panoramic view of the Valais Alps.The upper level houses the main living area, a spacious loft bathed in light thanks to its large windows. These windows open onto a forty-square-meter terrace and a south-facing balcony, inviting relaxation and conviviality while enjoying the grand spectacle of the mountains.The sleeping areas are spread over two lower levels, all facing south. Each bedroom has external access, either through a balcony or a garden, and enjoys beautiful sunshine throughout the day. The intermediate level includes a parental suite with a King-size bed and an en-suite bathroom, as well as two bedrooms with Queen-size beds sharing a bathroom with a bathtub.The lower level offers a bedroom with a King-size bed, a children's room equipped with a single bed and a bunk bed, as well as a convivial games room with a television, games, and a sofa bed. A bathroom with a shower completes this space.A ski room equipped with a drying and boot warming system allows for preparing days on the slopes in the best conditions. Two private parking spaces are available, as well as a public parking lot located just fifty meters away.This chalet is a true Alpine cocoon where comfort, authenticity, and exceptional panorama come together to offer an unforgettable stay in the heart of Anzère.Sold furnished, available as a secondary residence for residents and non-residents (sale to foreigners is authorized).

  • Parking space
  • Balcony / Terrace
  • View

Suggested properties for you based on search results