16833 results - House, chalet, rustico to buy

Simon Barth

Simon Barth

1 / 7
Simon Barth

Simon Barth

  • Parking space
  • Garage
  • View
CHF 2,300,000.– Top
7.5 rooms
., 1052 Le Mont-sur-Lausanne

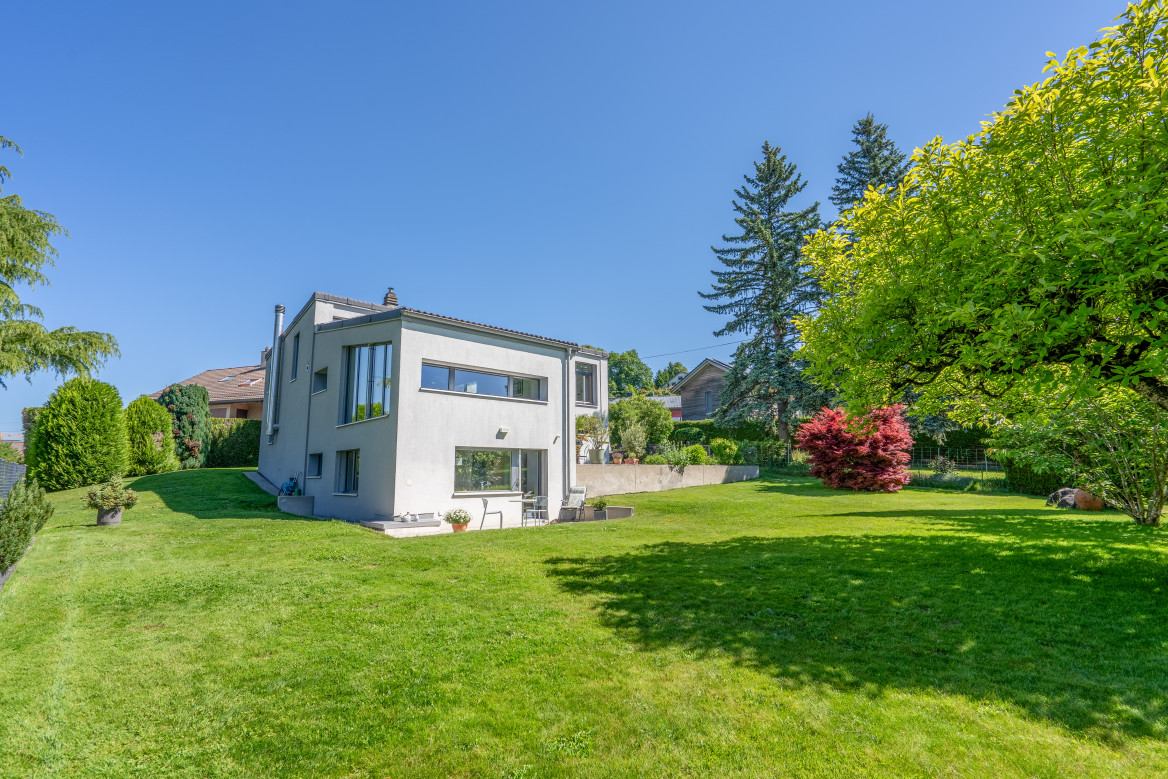
EXCLUSIVE: Elegant property with charm at the gates of Lausanne

EXCLUSIVE: Elegant property with charm at the gates of LausanneIdeally located in Mont-sur-Lausanne, in a sought-after residential area close to Lausanne, this beautiful contemporary property seduces with its bright architecture, generous volumes, and the quality of its amenities.Built on a magnificent tree-lined plot of 1'115 m², the villa is spread over approximately 220 m² of usable space on several levels, offering a refined, warm, and perfectly adapted living space for family life.As soon as you enter the house, it reveals an elegant atmosphere, the large glass openings bring remarkable brightness to all living areas, while creating a beautiful visual connection with the carefully designed outdoor spaces.The reception rooms offer very beautiful volumes and a fluid circulation between the different spaces. The main living room, equipped with a design fireplace, benefits from a particularly warm and convivial atmosphere. The half-levels bring a lot of character and reinforce the architectural identity of the property.Divided into 7.5 rooms, the house has four comfortable bedrooms, two bathrooms, and a guest toilet. The sleeping areas offer intimacy and comfort, while the numerous annexes and storage spaces harmoniously complement the whole.The kitchen, modern and functional, integrates perfectly into the contemporary spirit of the property thanks to its sober and elegant lines. The different living spaces have been designed to offer a pleasant and convivial daily life.Outside, the terraces and the magnificent tree-lined garden naturally extend the indoor spaces and create a true atmosphere of relaxation. The property also benefits from several parking spaces.An ideal situationThe property benefits from a strategic location offering quick access to the center of Lausanne as well as to the main communication axes. Schools, shops, and amenities are located in the immediate vicinity.A bus stop is accessible just a minute's walk away, ensuring simple and efficient mobility in daily life.Very sought after, the commune of Le Mont-sur-Lausanne seduces with its quality of life, infrastructure, shops, recognized schools, and its direct proximity to Lausanne.Future buyers will also have the opportunity to acquire the adjacent buildable plot of approximately 1000 m², offering additional potential particularly interesting for an expansion project, a new construction, or a patrimonial investment.Price of the adjacent buildable plot: CHF 1'100'000.--------File, information, and visit on request by sending us your complete contact details by email.Simon Barthsimon@proximmo.ch079 915 89 31PROXIMMOReal Estate Agency SàrlPlace Bel-Air 1CH - 1003 Lausanne021 351 08 080840 111 222info@proximmo.ch

  • Parking space
  • Garage
  • View
1 / 12
  • View
CHF 880,000.– Top
7 rooms150m² living space
1976 Aven

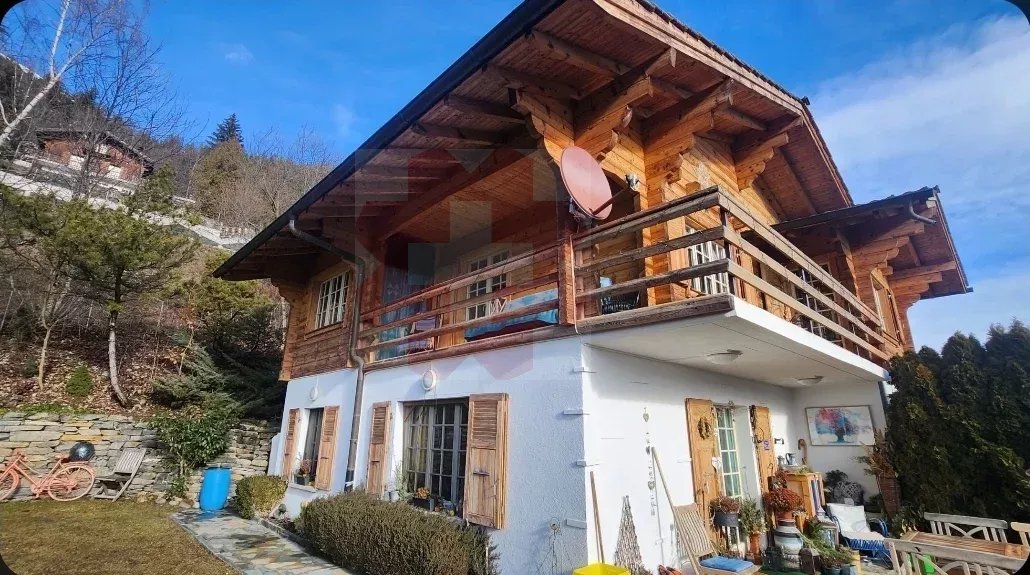
Beautiful Secondary Residence: Magnificent Log Cabin with Panoramic View of Valais

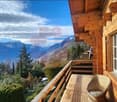
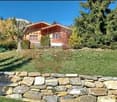
For sale, a superb log cabin benefiting from an exceptional and unobstructed view of the Rhone Valley and the Valais Alps. Located on the heights of Aven (Conthey commune), in a calm, green, and particularly sunny environment, this property offers a privileged living space just 15 minutes from Sion and 10 minutes from the highway. The chalet currently consists of two 3.5-room apartments that can be used independently or combined to form a single spacious dwelling. This configuration offers numerous possibilities: family residence, intergenerational housing, B&B-type activity, or rental investment generating additional income. Built in 1974, the chalet has been regularly maintained over the years and has recently benefited from a complete sanding, highlighting all the authentic charm of the wood. The assets of the property: Exceptional panoramic view of the Rhone Valley and the Valais Alps Quiet and very sunny location Two 3.5-room apartments with the possibility of combining them Large closed garage Outdoor parking spaces for two vehicles Large south-facing terrace Balcony on the upper floor Lawn and terrace on the west side, ideal for children and animals Dry stone walls and numerous shrubs ensuring excellent privacy Suitable as a main residence, secondary residence, or rental investment Located at an altitude comparable to that of the Mayens d'Arbaz or the heights of Savièse, this chalet benefits from a particularly pleasant climate throughout the year. A rare opportunity offering charm, tranquility, and quality of life at an attractive price. Visits are possible at any time by appointment.

  • View
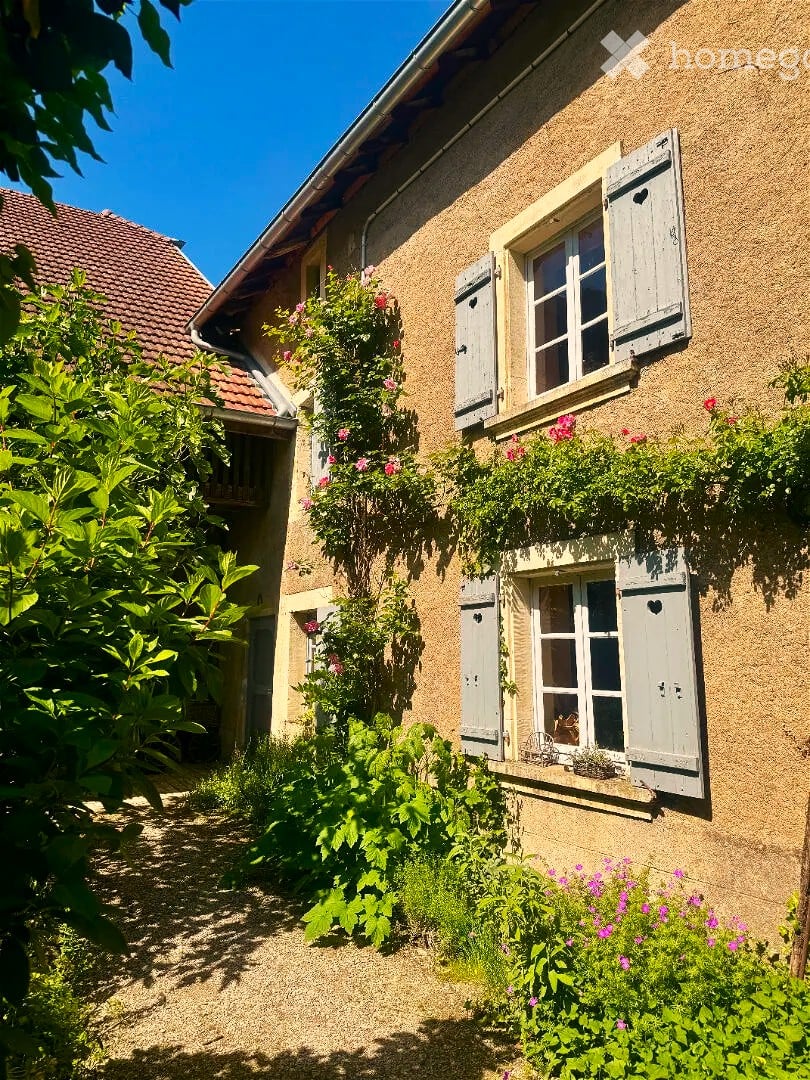
  • A charming, rustic building with beige stone walls, white shutters, and flower boxes, surrounded by lush greenery and a gravel pathway.
  • A charming garden area with a small table and chairs, surrounded by lush greenery and a rustic building with a wooden overhang.
  • A rustic outdoor area with a large wooden garage door, decorated with potted plants, a wheelbarrow, a milk can, and a small cart with wheels. The ground is covered with cobblestones and gravel, and there are flowers and greenery around the area.
  • A lush, green garden with a well-maintained lawn, surrounded by tall trees and flowering bushes. There are a few garden structures and a small fence visible in the background.
  • Lush garden with a pond, wooden bench, potted plants, decorative bird sculpture, and outdoor seating area surrounded by greenery and trees.
  • A cozy kitchen with a dining area, featuring a wooden dining table with chairs, a stove, and a framed picture on the wall. Natural light streams in from a large window, and a wicker basket hangs on the wall.
  • Staircase with wooden steps and a metal railing, leading to an upper level. The hallway features exposed wooden beams, a window with potted plants, a wooden cabinet with decorative items, and a small bench with a cushioned seat.
  • A cozy, rustic room with warm lighting, wooden furniture, and traditional decor including a green tiled stove, woven baskets, and shelves filled with ceramic dishes.
  • Cozy kitchen with wooden beams, exposed wooden ceiling, and rustic decor. Features a wooden dining table with chairs, a stove, shelves with jars and bottles, and a sink with a window above.
  • Cozy living room with pink walls, wooden floors, and colorful rugs. Features a sofa with colorful cushions, a wooden dining table with chairs, a bookshelf, a leather armchair, and a hanging chandelier.
  • Cozy attic room with wooden beams, exposed stone wall, wooden floor, large windows with red curtains, sofa, armchair, baby chair, bed, bookshelf, and artwork.
  • Cozy bedroom with wooden walls, a large bed with pillows and a blanket, a rocking chair, a nightstand with a lamp, and a wooden wardrobe.
  • Cozy attic bedroom with wooden beams, skylight, and slanted ceilings. Features a bed with pillows and blankets, a wooden wardrobe, nightstand with lamp, wicker baskets, and a colorful rug.
  • Rustic bathroom with exposed wooden beams, stone walls, a clawfoot bathtub, a wooden sink, a small table, and a chair with a towel draped over it. A window with curtains provides natural light.
  • Empty attic space with exposed wooden beams, wooden floor, and scattered construction materials including a blue tarp, wooden planks, and a small wooden cabinet.
1 / 15
EUR 349,000.– Top
8 rooms174m² living space
au village, 70110 VILLERSEXEL

Character village house near Villersexel – 8 rooms with large garden

Discover this magnificent old house, full of charm, ideally located in a village near Villersexel (70110), in Haute-Saône, close to the Plateau des 1000 étangs. The price is negotiable.Built around 1800 and carefully renovated in 2020, this character house combines the charm of the old with modern comfort. Located in the heart of a quiet village with its many old fountains, the rural environment is conducive to rest and relaxation.The facade of the "Fondation du Patrimoine" labeled property will not fail to seduce you with its authentic stone structure and noble, environmentally friendly materials.The 2500m² park, composed of lush vegetation, a pond, and without vis-à-vis, is labeled LPO (Ligue de Protection des Oiseaux) and integrates an old beehive transformed into a garden shed. There is a vegetable garden, an orchard, an aromatic spiral in dry stones, an enclosed area, and a chicken coop with dry toilets.The setting is calm and peaceful, ideal for fully enjoying country life while remaining close to essential amenities.Shops, restaurants, a leisure center, and a canoe base are nearby. A 40km-long greenway, forbidden to motorized vehicles, passes through the village and connects Lure to Rougemont.The main centers are easily accessible: Villersexel=7 minutes, Lure=15 minutes, Vesoul=30 minutes, Basel=1.5 hours, Zurich=2 hours.The property consists of three separate buildings.The main house includes on the ground floor: entrance with old tiles, exposed beams, an oak staircase with artistic ironwork, an Alsatian solid wood stove, a kitchen with a stone sink and an old cast-iron stove;on the first floor: bedroom, office, bathroom, laundry room, and toilet; on the second floor: bedroom under the roof with dressing room, TV room, bathroom, sheep's wool insulation. Very beautiful restoration, interior insulation (lime/hemp), solid wood floors, and period windows on all floors. Solar water heating.The operational guest house can accommodate family, friends, or be proposed for rent or co-rental: On the ground floor, there is a equipped kitchen with a pellet stove, a bathroom with shower and bathtub. On the first floor: two bedrooms and a bathroom. An exploitable attic can be used.The guest house has a private, shaded, and separate garden from the main house. Interior insulation (lime/hemp).It is possible to acquire the existing furniture and equipment.The barn and the stable, located between the main house and the guest house, are supplied with water and electricity and offer a large, fully exploitable storage space, a garage, a workshop, and possibly an additional, independent dwelling. • Area 174 m² • 8 rooms • 4 bedrooms • 2 bathrooms with WC • 2 bathrooms with WC • Plot 3059 m² Do not miss this great opportunity!Contact: +33 06 78 11 33 96


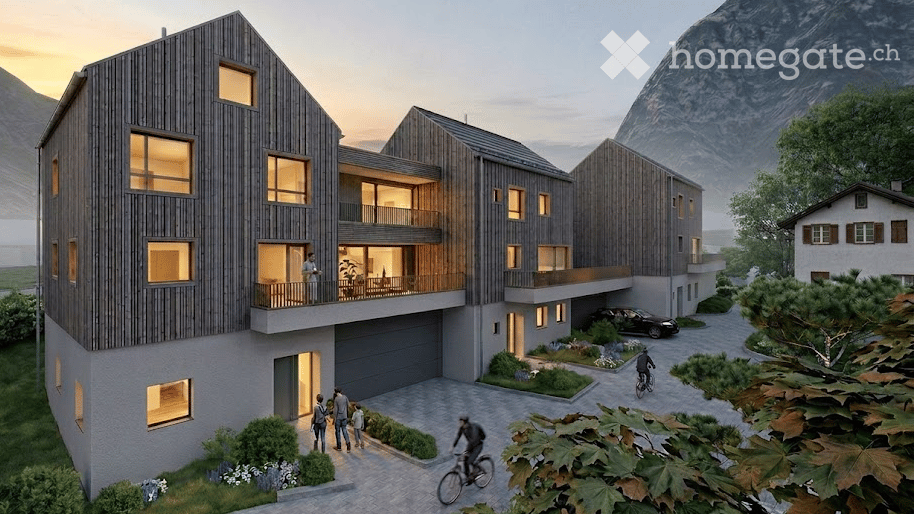
  • Modern multi-story residential building with wooden facade, large windows, balconies, garage, and parking area, set against a scenic mountain backdrop.
  • Modern multi-story building with dark wooden facade and green-framed windows, featuring a balcony on the upper level. A construction vehicle is parked under a covered area with stacked firewood and tools.
  • Modern two-story building with dark wooden facade and white lower level, featuring multiple windows and a raised ground floor.
  • Modern two-story house with a combination of dark wooden siding and white plaster walls, featuring large windows and a balcony on the upper level.
  • Modern multi-story building with dark wooden facade, large windows, and balconies overlooking a scenic mountain view.
  • Modern multi-story building with wooden facade, balconies, and large windows, set against a scenic mountain backdrop.
  • Modern multi-story building with dark wooden siding and white concrete sections, featuring large windows and balconies, set against a mountainous backdrop.
  • Modern two-story building with dark grey siding and white lower section, featuring multiple windows and a covered entrance area. Located in a gravel lot with a mountain view in the background.
  • Modern two-story building with dark wooden facade, white lower section, garage, and balcony on the upper level.
  • Modern two-story house with grey siding and dark roof, situated in a grassy area with mountain backdrop.
  • A modern, grey wooden building with a triangular roof and multiple windows, situated in a mountainous area with a clear blue sky and rocky terrain in the background.
  • Modern two-story building with dark wooden facade and white trim, featuring multiple windows and a balcony on the upper level. Adjacent to a wooden storage shed with stacked firewood and tools.
  • Outdoor area with a view of mountains, a garage with a white convertible inside, and construction materials on the ground.
  • Empty room with unfinished concrete floor and walls, large glass window, and scattered construction materials including a rolled-up mat, buckets, and boards.
  • Empty room with unfinished concrete walls and floor, large glass doors, and scattered construction materials.
  • Empty room with bare concrete walls and floor, large glass sliding doors, and small windows allowing natural light.
  • Empty room with large glass sliding doors leading to a balcony, concrete floor, and grey walls.
  • An unfurnished room with large sliding glass doors opening to a balcony, overlooking a green landscape with a house and trees.
  • Empty room with unfinished walls, showing blue and white paint with exposed patches, a small window, and a water valve fixture on the floor.
  • Empty room with white walls, concrete floor, and a staircase leading to another level. A glass elevator door is visible on the right side.
  • Empty, unfinished hallway with bare concrete floors and walls, featuring several open doorways leading to other rooms.
  • Empty room with unfinished walls, a window, and exposed electrical wiring and outlets. No furniture or furnishings present.
  • Empty room with unfinished walls and floor, featuring a concrete pillar, a window, and a partially painted wall. No furniture or equipment present.
  • Empty room with large glass windows and a balcony overlooking a green landscape. The room features concrete floors and walls, with a metal railing on the balcony.
  • A picturesque alpine landscape with a green meadow, scattered houses, and a towering mountain backdrop.
  • Empty room with bare walls and concrete floor, large window with scenic view, unfinished walls with patches.
  • View through a large glass door into a modern, minimalist hallway with concrete floors and grey walls, featuring a sleek, contemporary design.
  • Empty room with bare concrete walls and floor, large window showing a green outdoor view, no furniture or equipment.
  • Concrete staircase leading upwards with white walls and small windows on either side, showing unfinished interior with visible construction materials.
  • Empty attic space with wooden beams, concrete floor, and a small window letting in natural light. No furniture or furnishings present.
  • Empty attic space with wooden slanted ceilings, grey walls, and a small window with a brown frame.
  • Empty attic space with exposed wooden beams and slanted wooden walls, featuring a concrete pillar, electrical panel, and a small wooden cabinet.
  • Empty attic space with wooden slanted ceilings, dark walls, and a single window showing a view of a green field and distant houses.
  • Close-up of a building's exterior showing a textured light grey wall and a dark wooden slatted roof section with small rectangular openings.
  • Close-up of weathered wooden planks with visible screws and natural grain patterns.
1 / 35
CHF 1,690,000.– Top
6.5 rooms250m² living space
Gässli, 8750 Riedern

Living in the heart of Riedern – secure your new home now

Living in the heart of Riedern – secure your new home nowIn the idyllic village center of Riedern, three attractive single-family homes are being built, combining modern living with the charm of the Glarnerland. The houses blend harmoniously into the village landscape. Classic pitched roofs and a high-quality wooden facade take up the character of the village, while the architecture inside offers a modern and open living concept. This creates a successful combination of cozy atmosphere and contemporary comfort.Highlights: • New single-family home construction • Total of 6.5 rooms and 3 bathrooms, as well as a guest toilet • Double garage with extra height for motorhomes • Elevator • Quiet residential area in the village center • In a few minutes, you're in the midst of nature The houses impress with thoughtful architecture, featuring bright, spacious rooms and an open living area. High-quality materials, durable construction, and an energy-efficient heat pump with underfloor heating provide high living comfort.The private outdoor areas are particularly attractive, offering additional space for relaxation. Thanks to the quiet and yet central location, you can enjoy the proximity to nature and benefit from good accessibility at the same time.The location in the village center of Riedern combines the best of two worlds. You live quietly and close to nature, but are also well connected and quickly reach Glarus or the surrounding regions. The impressive mountain world is right on your doorstep and invites you to leisure activities all year round.Even in terms of comfort, everything has been thought of: spacious kitchens with high-quality appliances, stylish bathrooms, private laundry facilities, and an elevator in the house provide a living experience that is both practical and forward-looking. • 6.5 rooms: Generous room layout over three floors with versatile usage possibilities • 3 modern bathrooms: One with a shower on the ground floor and two more on the 2nd upper floor – one with a shower, the other with a bathtub and direct access from the main bedroom, with a beautiful view of the greenery • Modern kitchen: High-quality equipment and functional design • Cozy living room: With direct access to the terraces and a magnificent mountain view • Several bedrooms: Including the main bedroom, with its own bathroom and direct balcony access • Terraces and balcony: Spacious, covered terrace with dining area, additional terrace on the living level with morning sun, and a covered balcony with a mountain view at the main bedroom • Garage and parking: Secure parking options for two vehicles, also suitable for oversized vehicles like campers. Visitors can park up to two vehicles in front of the garage A decisive advantage: You design the interior according to your own ideas and make the house your very personal home.A place to arrive, feel good, and stay. Ideal for all those who want to fulfill their dream of owning a home in a natural environment.Object type: Single-family homePurchase price: 1'690'000 CHFNumber of rooms: 6.5 roomsFloors: 3 with atticLiving area: 250.15 m2Plot area: 244.65 m2Year of construction: 2026Availability: by arrangementFeatures and equipment: • New construction • Spacious double garage • Elevator • Wheelchair accessible • Terraces • Quiet location • Mountain view • High-end construction • Shower / bathtub • Dishwasher • Washing machine • Tumble dryer Environmental information • 3 minutes public transport – bus stop Schulhaus Riedern • 3 minutes primary school Riedern / 15 minutes school house Buchholz Glarus • 2 minutes village shop Riedern The times refer to the route on foot.

Travel time
-
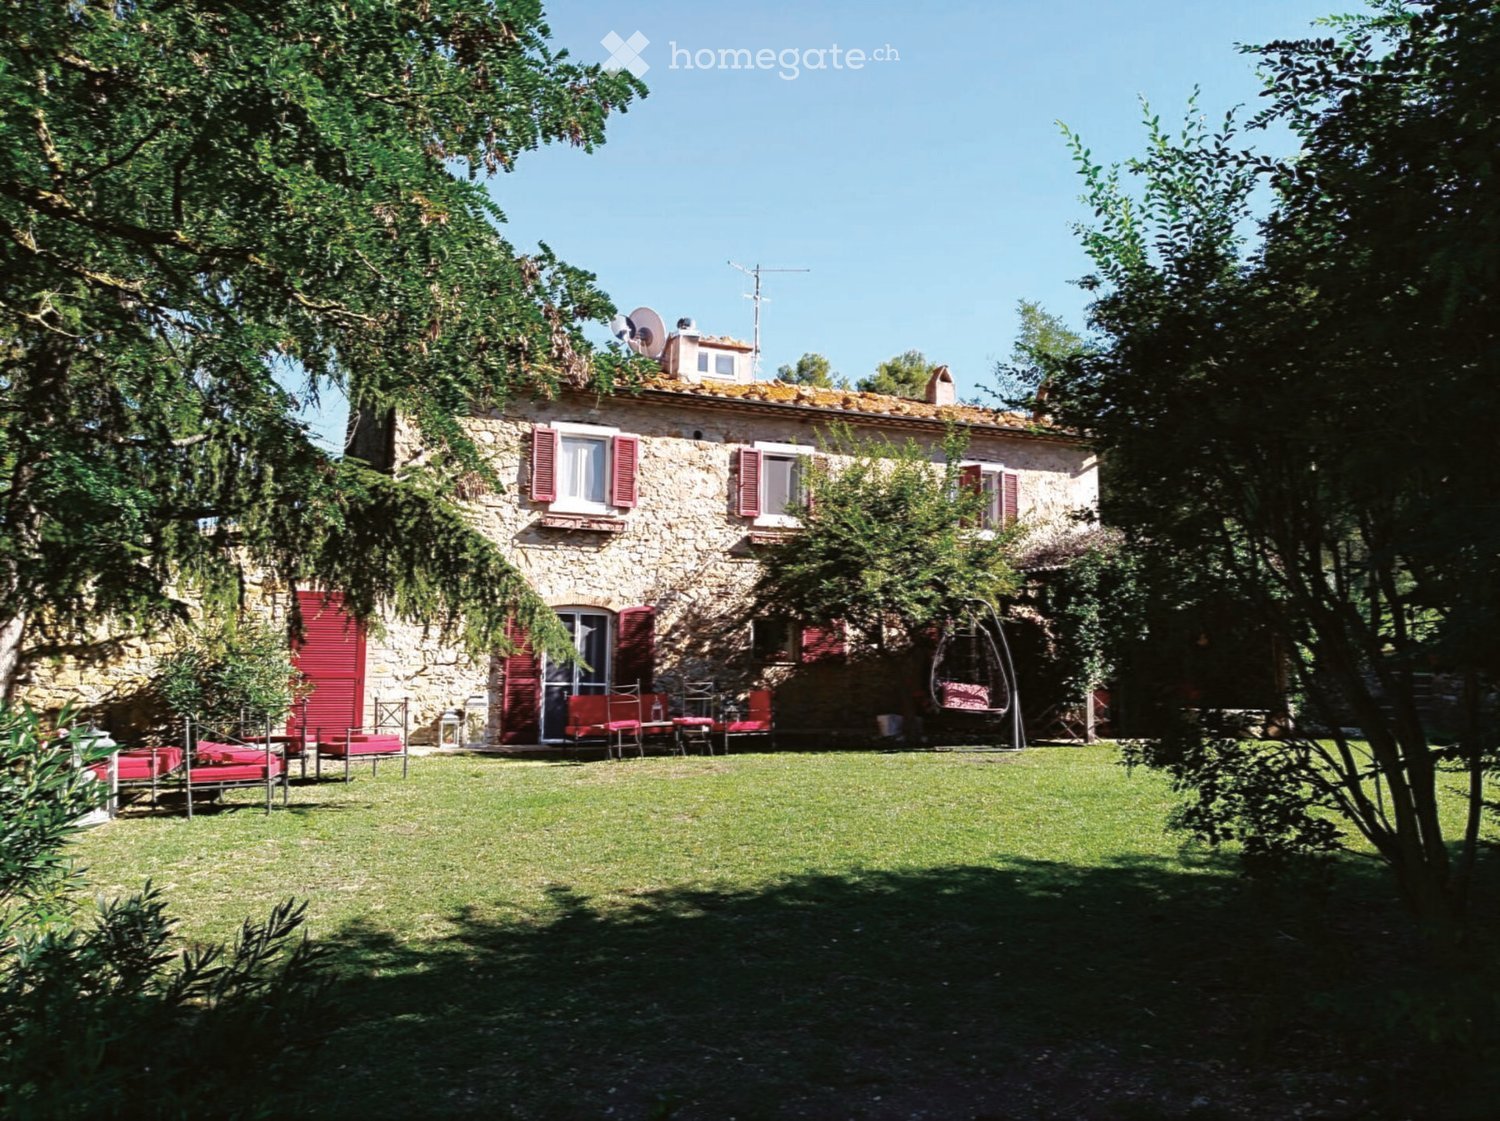
  • A stone house with red shutters and a large, well-maintained lawn in front. Outdoor furniture including chairs and a table is arranged on the lawn, with trees providing shade.
  • A rectangular swimming pool surrounded by a concrete deck, with grassy areas and trees in the background under a clear blue sky.
  • A small outdoor dining setup with a wooden table and chairs, surrounded by greenery and a wooden fence.
  • Wooden balcony with a small table, chair, and bottle, overlooking a lush green landscape.
  • Outdoor seating area with red and pink cushions, small tables, lanterns, and flower pots, set on patterned rugs in front of a stone building.
  • Outdoor patio with stone walls, wooden beams, red cushioned seating, lanterns, and a coffee table.
  • An outdoor dining area with two long wooden tables and multiple chairs, surrounded by lush greenery and trees, with hanging pendant lights under a metal roof structure.
  • Cozy living room with exposed wooden beams, a stone fireplace, a sofa, coffee table, and decorative items. Large windows and a view of the garden.
  • Living room with a stone fireplace, wooden mantel, decorative sculptures, a wooden chair, and small wooden stools.
  • Dining room with exposed wooden beams, stone walls, large windows with white curtains, a round wooden dining table surrounded by white chairs, cabinets, and a decorative mirror on the wall.
  • {"type": "Kitchen", "objects": ["stove", "oven", "refrigerator", "dishwasher", "table", "chair", "faucet", "sink", "microwave", "toaster", "cupboard", "cupboard", "cupboard", "cupboard", "cupboard", "cupboard", "cupboard", "cupboard", "cupboard", "cupboar
  • Dining room with a long wooden table set for a meal, surrounded by white chairs. Features a stone fireplace, exposed wooden beams, and a large cabinet with glass doors. The room is well-lit with large windows and has a rustic, elegant ambiance.
  • Dining room with a round wooden table, white chairs, a vase with flowers, and a cabinet with glass doors.
1 / 13
EUR 2,300,000.– Top
18 rooms800m² living space
Poderi di Montemerano, 58014 Manciano (GR)

Prestigious 5-hectare estate in the heart of Maremma Tuscany

This charming property of about 5 hectares includes 5 residential units in typical Tuscan style, characterized by facades with exposed stone, in addition to 2 wooden houses with a terrace, a warehouse, a swimming pool, an orchard, a large parking area, and a picturesque natural pond.The structure has a total of 14 double rooms surrounded by greenery, 3 lounges, 2 kitchens, large terraces, and 3 covered gazebos, offering ideal spaces for both private use and tourist-receptive activities.Located in Poderi di Montemerano, in the municipality of Manciano (province of Grosseto), the property is immersed in a natural context of rare beauty. An elegant tree-lined avenue leads to the estate, surrounded by Mediterranean scrub and olive groves that guarantee absolute privacy and tranquility.The panoramic position offers a splendid view of the medieval village of Montemerano and is a short distance from the renowned Parco Termale di Saturnia, an international destination for thermal tourism, as well as from the prestigious vineyards of the Morellino di Scansano.The estate is located in the heart of Maremma Tuscany, an unspoiled territory without industrial settlements, famous for its breathtaking landscapes, historic villages, and extensive wine-growing areas. The location is strategic, between the cities of Grosseto, Siena, and Viterbo.A few kilometers from: • Saturnia Thermal Baths and the prestigious 18-hole golf course; • the medieval villages of Montemerano and Pitigliano; • the hospitals of Pitigliano and Orbetello; • the beaches of the Maremma coast, including Orbetello, Capalbio, and the beautiful Feniglia Nature Reserve; • the Argentario promontory and the islands of the Tuscan Archipelago, including Isola del Giglio and Giannutri. Main distances: • about 140 km from Rome and Leonardo da Vinci Airport in Fiumicino; • about 146 km from Florence, the cradle of the Renaissance and home to extraordinary museums and monuments; • about 120 km from Siena, one of the most fascinating medieval towns in Italy; • about 50 km from Lake Bolsena; • about 15 km from Scansano, renowned for its prestigious Morellino vineyards. Location: Poderi di Montemerano, in the municipality of Manciano, province of Grosseto, in the heart of Maremma Tuscany.An exclusive property, ideal as a prestigious residence, agriturismo, relais de charme, or tourist-receptive structure, immersed in the authentic nature of Tuscany.

1 / 6
CHF 2,420,000.– Top
6.5 rooms169m² living space
Chratzstrasse 14, 8954 Geroldswil

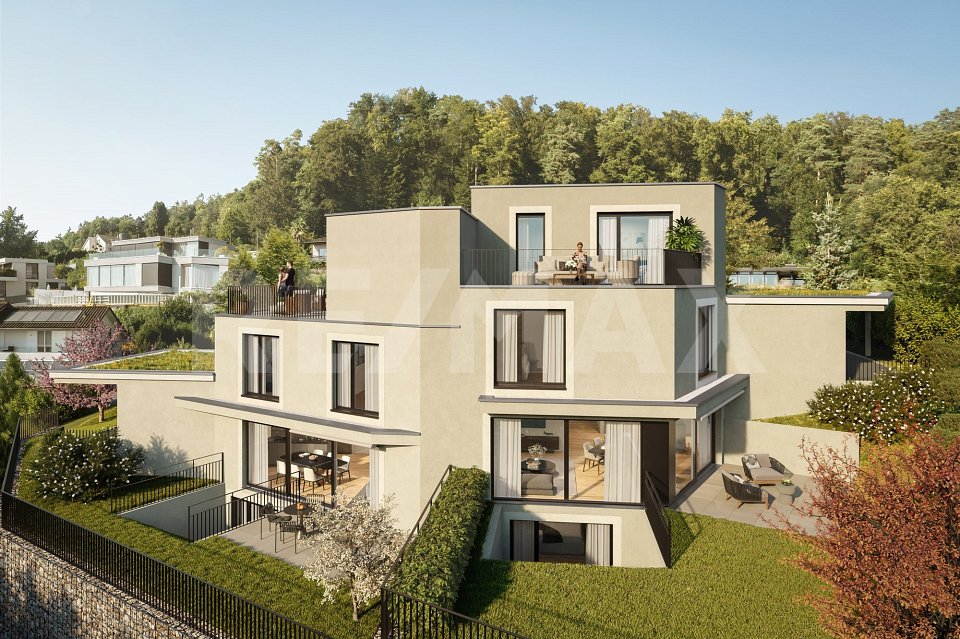
New construction project VITIS in a sunny location with a view in Geroldswil - House B already reserved

With the new construction project VITIS, a high-quality semi-detached house is being built. The quiet and privileged hillside location in a single-family home district in Geroldswil offers an impressive view over the Limmattal to the Alps. Thanks to the optimal orientation of the house, you can enjoy sunshine and plenty of light in your own home all day long.The well-thought-out, striking architecture convinces with a clear line management and spacious interior rooms. Here, aesthetics and functionality combine to form a stylish living concept that offers you 6½ rooms, three bathrooms, and practical secondary rooms on four floors. In addition, there are attractive outdoor spaces with valuable privacy and a far-reaching view.The surroundings with little traffic allow for natural relaxation and a high quality of life. VITIS is the ideal home for people who appreciate a first-class living location and an exclusive ambiance. The two units are expected to be ready for occupancy in 2027.Sales price House A: CHF 2'420'000.-Sales price House B: RESERVEDInterested? We would be happy to provide you with the detailed sales documentation with further information and floor plans in a first step. In a second step, we can gladly arrange a meeting on the property. We look forward to your contact.

Travel time
-
New building
1 / 16
CHF 1,950,000.– Top
5.5 rooms153m² living space
Lindenbühlstrasse 13, 8600 Dübendorf

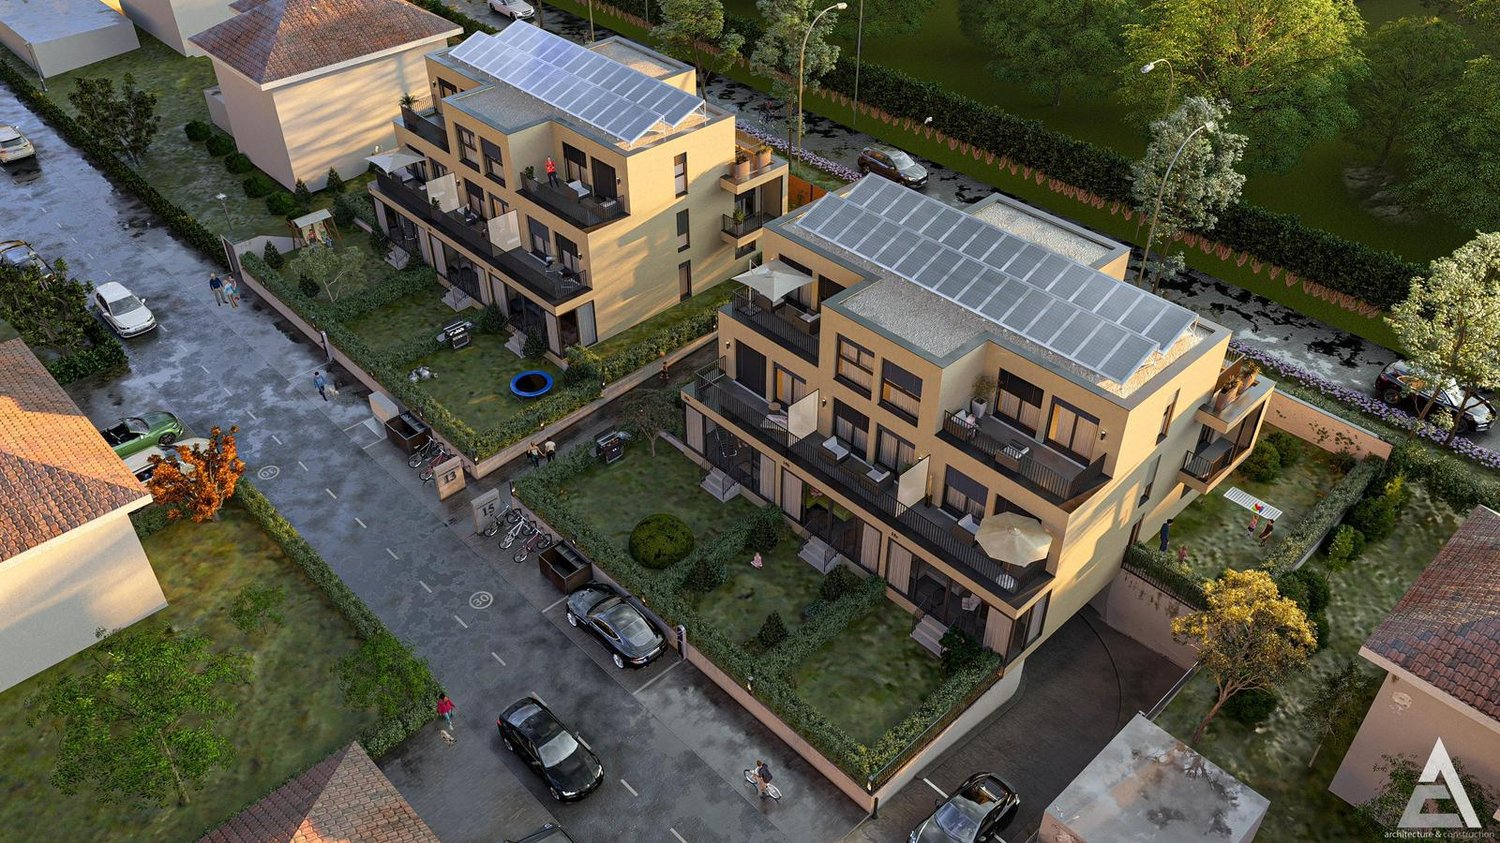
Secure the last available middle house! "Life is Grand" – Your last chance

After the great success of the first stage at Lindenbühlstrasse 15 with numerous interested parties, we are pleased to announce the 2nd stage of our project"Life is Grand”.At Lindenbühlstrasse 13 in Dübendorf-Gfenn, three exclusive row houses are being built. The two corner houses are already reserved in the pre-project, and the attractive middle house is still available to you, combining modern living with the highest quality of life.Project overviewIn the quiet and family-friendly Gfenn district, three high-quality row houses with timeless architecture, well-thought-out floor plans, and sustainable construction are being built. Each house extends over four floors (basement, ground floor, upper floor, and attic) and offers spacious living and outdoor areas.The houses will be harmoniously integrated into the existing ensemble of the 1st stage.House A – Left corner house | 4.5 roomsSales price: CHF 1,890,000.– / RESERVED IN THE PRE-PROJECTLiving area: 133 m² | Garden: 163 m² | Balconies: 33 m² | Basement: 46 m² |Winter garden: 11 m²Ideal for families who value privacy and a spacious outdoor area.The privileged corner location offers plenty of space and light.House B – Middle house | 5.5 roomsSales price: CHF 1,950,000.– / AVAILABLELiving area: 154 m² | Garden: 60 m² | Balconies: 16 m² | Basement: 24 m² |Winter garden: 11 m²The space wonder with 4 bedrooms – perfect for larger families or occupants who need a home office. Largest living area of the entire project.House C – Right corner house | 4.5 roomsSales price: CHF 1,898,000.– / RESERVED IN THE PRE-PROJECTLiving area: 133 m² | Garden: 132 m² | Balconies: 35 m² | Basement: 53 m² |Winter garden: 11 m²Privileged corner location with the largest basement share and a beautiful garden area. Ideal for families who value space and nature.Highlights• Timeless, modern architecture with a clear design language• Open floor plans with floor-to-ceiling windows and plenty of daylight• High-quality built-in kitchen with natural stone cover and brand-name appliances (induction, steamer, dishwasher)• Noble oak parquet in the living rooms, ceramic tiles in the wet cells• High-quality wood-metal windows with 3-fold insulation glazing• Own garden with direct access from the living area• Winter garden for year-round enjoyment• Balconies and terraces with optimal sun exposure• Controlled apartment ventilation for the best room climateSustainability & Energy• Air-water heat pump for efficient and environmentally friendly heating• Photovoltaic system on the roof• Low-temperature underfloor heating with individual room control• Low ancillary costs thanks to sustainable constructionComfort & Technology• Electric slat blinds throughout the house• Multimedia cabling in all living and sleeping rooms• Underground garage with direct house access and preparation for electric mobility• Underground parking spaces exclusively at CHF 45,000.– (2 spaces per house)• Own laundry room (washing machine/tumble dryer) in each house• Bicycle parking spaces in the basementIndividualization – Your home, your styleDepending on the construction progress, you have the opportunity to design the interior according to your personal wishes: kitchen, floor coverings, sanitary and electrical installations – design your dream house entirely according to your taste.Location & Environment – Dübendorf-GfennLindenbühlstrasse 13 is located in a quiet, green residential area with excellent connections:• Dübendorf SBB train station and Stettbach train station in the immediate vicinity• Schools and kindergartens within walking distance, Gfenn school house• Shopping opportunities (Lidl, Aldi) nearby• Recreational areas at Greifensee and along the Glatt• Sports center Heerenschürli, outdoor pool Oberdorf, ice rink• Innovation Park Zurich – Dübendorf as a future location with potential for value growthFurther key data:• Move-in date: No later than December 2027• Prices confirmed by renowned banks• Notary and land registry fees split 50/50 between buyer and sellerNotes:This advertisement is a pre-project announcement. The detailed sales documentation with floor plans, 3D visualizations, and construction description is available for you. We would be happy to arrange a personal consultation to present the project to you in detail and answer your questions.Secure your dream middle house now – demand is high!Contact & ConsultationImmobilien & Partner AGÜberlandstrasse 237, 8600 DübendorfMrs. Fatmire BerishaTel.: 079 261 03 03E-Mail: info@immobilienundpartner.chWeb: www.immobilienundpartner.chWe would be happy to arrange a personal appointment with you.

Travel time
-
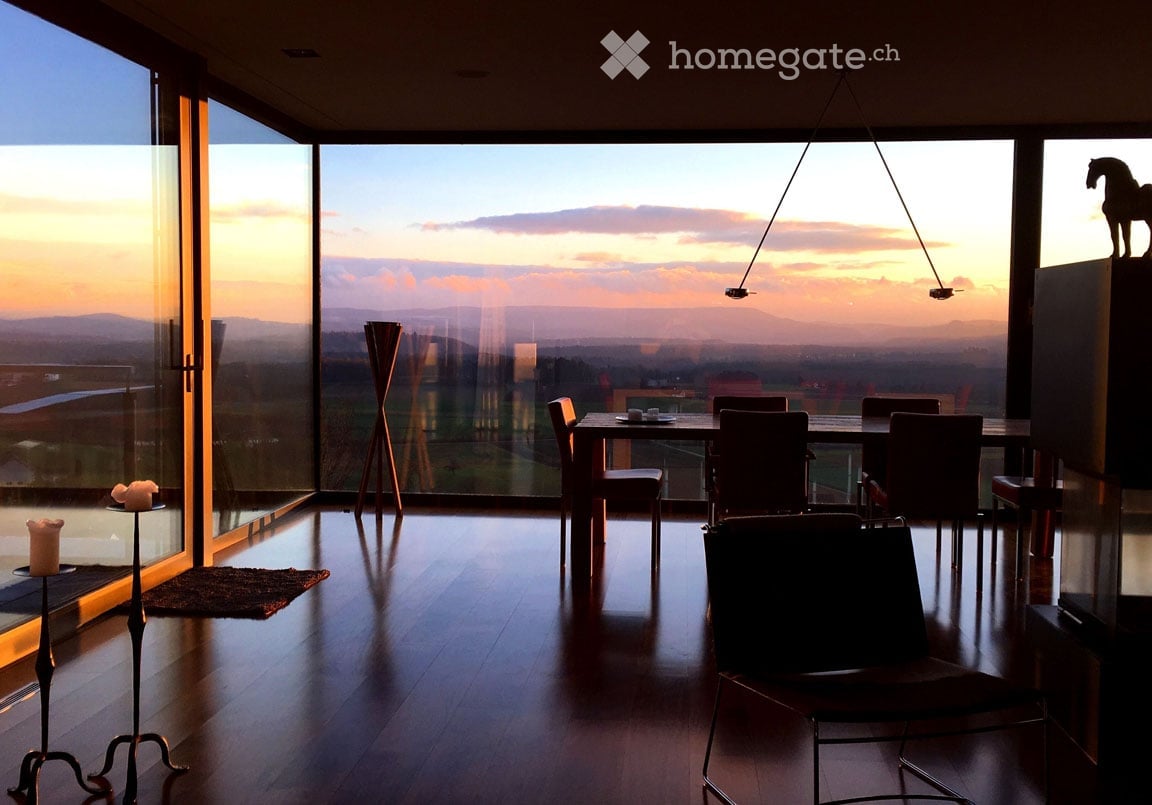
  • dining area with a view to the sunset, wooden floor, floor to ceiling glass walls, chandelier, dining table and chairs, horse statue
  • Terrace with sofa, table, and potted plant overlooking countryside view.
  • Modern staircase with glass panels, wooden steps, white walls, wooden floor, illuminated steps
  • Rural landscape, houses, vineyards, rainbow, hills
  • White bathroom with glass shower enclosure, bathtub, white and yellow cabinets, white tiles, potted flower, towel rack, silver fixtures
  • a bathroom with red walls, a golden-textured wall, a mirror, a sink, and a lamp
  • modern bathroom with large freestanding bathtub, walk-in shower, marble floor, minimal design
  • Wide aerial view of a town and landscape at dusk with mountains in the background
  • Modern 2-story house, well-lit, car parked in front, blue steps, garage with 2 doors, decorated with Christmas tree
  • Semi-detached houses with 3 levels, green rooftop, multiple garages and parking spaces, vineyard surrounding
  • Modern house, concrete walls, glass windows, balconies, surrounded by stone walls and greenery
  • Outdoor sofa set, glass railings, glass sliding doors, panoramic view, sunset
1 / 12
CHF 2,700,000.– Top
5.5 rooms205m² living space
Chlosterbergstrasse 57D, 8248 Laufen-Uhwiesen

Exclusive 5.5-room single-family house with panoramic views of Eiger Mönch Jungfrau

Discover this impressive single-family house from 2010 in the quiet municipality of Laufen-Uhwiesen. The Minergie-certified house (2010) has been well-maintained and offers a comfortable home for the whole family on 205 m² of living space and 545 m² of land. The spacious terrace, which is partially covered, allows for use all year round. The exclusive, high-quality granite plates on the terrace (Valser Quarzit) are also repeated inside on the entire staircase wall. The living-dining room with a room height of 2.60m and the panoramic front guarantees the WOW effect to 100%. • Modern equipment: Stylish staircase with glass panels, illuminated wooden steps create an elegant ambiance. The wall cladding in Valser Quarzit is massive and not a facade. • Beautiful view: The glass pane in the living-dining room with a length of 6.40m, which is also constructed corner-to-corner, glass-on-glass, underlines the feeling that you are flying over the village. Enjoy the panoramic view of the rural landscape with vineyards. The unobstructed view to the Alps is breathtaking. • Cozy fireplace: The top-modern fireplace made of black steel is the ideal place to relax on cool winter days. • Garage: The house offers 3 parking spaces in the house and a sufficiently large forecourt for guests. Location and surroundings: The house is located in a quiet, child-friendly environment and is yet well-connected. The bus stop "Kapelle" is only 4 minutes' walk away, the primary school and the Volg supermarket are each 5 minutes' walk. The sunny south location guarantees plenty of light all year round, while the quiet surroundings, far from road and rail noise, provide relaxation. This energy-efficient home (2010) combines modern living comfort with the tranquility of rural life and offers an ideal basis for families who value quality and sustainability. The house and its location above the vineyards, with a view over the fields to the Alps, speak for themselves.

Travel time
-
  • Modern single-story house with white exterior, large windows, and sliding glass doors, surrounded by construction materials and unfinished ground.
  • Modern bathroom with a white sink, black cabinet, large mirror, shower area, and wicker baskets.
  • Modern bathroom with a white toilet, a white sink with a dark countertop, a round mirror, and a towel hanging on the side.
  • Outdoor patio with a grey sectional sofa, coffee table, umbrella, bottle, and bowl of fruit. The area is surrounded by potted plants and a grassy lawn.
  • A modern children's bedroom with a geometric bed frame, a hanging woven lamp, a wooden wardrobe, a plush rug, and a small toy cart.
  • Dining room with a wooden table set for six, surrounded by wicker chairs, with a vase of flowers and candles on the table, and a staircase in the background.
  • Modern dining area with a wooden dining table, six chairs, and a high chair, connected to a sleek kitchen with white cabinets and stainless steel appliances.
  • Open-plan living and dining area with wooden flooring, large windows, pendant lights, dining table with chairs, sofa, ottoman, and plants.
  • Modern living room with light-colored wooden flooring, a large sectional sofa, a coffee table, several chairs, a potted plant, and decorative lamps.
  • Modern kitchen with grey cabinets, white island, marble countertop, and stainless steel appliances.
  • Modern kitchen with white and grey cabinets, marble countertop, built-in oven, sink with gold faucet, and various appliances and decorative items on the counter.
  • Modern living room with wooden flooring, large windows, and a view. Features include a grey sofa, wooden coffee table, blue accent chair, dining area with a table and chairs, and a blue cabinet with a TV.
1 / 12
CHF 975,000.– Top
5.5 rooms200m² living space
Rue des Rainettes, 68220 Leymen

Brand new 5.5-room house (200 m², built in 2024) on the border of Basel/Biel-Benken – commission-free!

Welcome to your new home in Leymen (France), located directly on the Swiss border and adjacent to Biel-Benken. This single-family house, completed in 2024, combines modern architecture, high-quality construction, and exceptional room dimensions – perfect for families and cross-border commuters seeking spacious living with optimal connections to Basel. The property at a glance Living area: 200 m² on 2 floors Additional usable area: 128 m² fully usable basement Plot area: 783 m² Year of construction: 2024 (new building condition) Sales price: CHF 975,000.– Sale: Private sale (without real estate agent commission) Room concept & equipment Ground floor: Large, bright living and dining area with above-average ceiling height of 2.70 m for a particularly airy living feel. Seamless access to the terrace and garden. Design kitchen: High-quality equipped with modern appliances from the premium brand Miele. Windows: High-quality, durable aluminum windows with excellent insulation values. Upper floor: 4 bright, spacious bedrooms (ceiling height 2.40 m) and 2 modern bathrooms – ideal for the whole family. Basement (128 m²): Solid, full-value basement with versatile usage possibilities for hobby, fitness, workshop, laundry room, and exceptionally large storage space. House technology & outdoor area Heating & energy: Highly efficient Daikin heat pump in combination with an intelligently controlled Danfoss underfloor heating system for minimal operating costs. Smart Living: Comfortable, flexible control of lighting, room climate, and technology. Garden: Extensive, 783 m² large garden with sunny terrace and permanently installed, underground irrigation system for minimal maintenance. Smart Home Ready: Modern electrical installations, flexibly expandable. Optional (can be taken over additionally by agreement): • Freestanding steel wall outdoor pool with automated dosing technology (Redox/pH) • Comprehensive Philips Hue smart lighting system • Gardena wall-mounted roller boxes (and possibly lawn mower robot) Location & connection Quiet and child-friendly location in Leymen. Thanks to the border proximity and direct connection to the Basel tram network (line 10), you can reach the city of Basel or the Leimental in just a few minutes. Have we sparked your interest? We would be happy to provide you with further documents or arrange a personal viewing appointment on site.

  • Two-story modern house with light beige exterior, multiple windows, and a small patio area with outdoor furniture.
  • Two-story modern house with light beige exterior, dark roof, multiple windows, and a garage. Two cars are parked in front.
  • Modern two-story house with a sloped roof, large windows, and a well-maintained garden area with seating.
  • Modern living and dining area with large windows, wooden flooring, a sofa, coffee table, dining table with chairs, and a kitchen island.
  • Open-plan living and dining area with a modern kitchen island, wooden dining table, sofa, pendant lighting, and large windows overlooking greenery.
  • Modern open-plan living and dining area with a grey sofa, coffee table, ottoman, dining table with chairs, and a sleek kitchen with grey cabinets and an oven. Large windows with white curtains offer a view of greenery outside.
  • Modern bedroom with a large bed, grey bedding, white wardrobe with built-in shelves, large windows with grey curtains, and a nightstand with a lamp.
  • Modern bedroom with a bed, desk, chair, computer, and shelving unit. Large windows provide natural light, and the room features a sleek, minimalist design with light-colored walls and wooden flooring.
  • Modern, well-lit study or home office with large windows, a sleek wooden desk, ergonomic chair, laptop, cup, bookshelf, and decorative items including a bird and plant.
  • Modern bedroom with a large bed, nightstand, mirror wardrobe, and large window with curtains.
  • Modern bedroom with a large bed, nightstand, clock, books, vase, and a built-in wardrobe. The room features light grey walls, wooden flooring, and large windows with blinds.
  • Modern bathroom with a bathtub, toilet, and large windows. The walls are tiled in a warm, earthy tone, and the floor is made of large, light brown tiles.
1 / 12
CHF 1,360,000.– Top
6.5 rooms197m² living space
Teichweg, 4422 Arisdorf

ARIS – Two Modern Single-Family Homes in Arisdorf

PROJECT ARIS – TWO MODERN SINGLE-FAMILY HOMES IN ARISDORFIn an attractive location in Arisdorf, two modern single-family homes are being built, which convince with their contemporary architecture, spacious floor plans, and quiet, family-friendly surroundings. The project is aimed at people who appreciate modern living, privacy, and proximity to nature – without wanting to sacrifice a good connection to Liestal and Basel.HOUSE 1 • Net living area: 197 m² • Plot area: 207 m² • Purchase price: CHF 1'360'000.– HOUSE 2 • Net living area: 188 m² • Plot area: 194 m² • Purchase price: CHF 1'270'000.– SPACIOUS LIVINGThe houses stretch over four floors and offer spacious, thoughtfully planned floor plans. The bright living and dining area with open kitchen forms the heart of the house and provides direct access to the private garden with seating area.HIGHLIGHTS • 188 m² or 197 m² net living area • 4 spacious bedrooms • Open living and dining area with modern kitchen • Multi-purpose hobby room (office, fitness, guest or playroom) • Private garden with seating area • 3 bathrooms • 1 parking space directly in front of the house included • Individually designable interior construction with attractive budgets QUIET LOCATION WITH GOOD CONNECTIONThe project is located in a family-friendly residential area in Arisdorf. Schools, shopping facilities, public transport, and leisure activities are within short distance. At the same time, you benefit from the proximity to nature and an excellent connection to Liestal, Pratteln, and Basel.A home for all those who want to combine peace, nature, and quality of life with modern living comfort.Attractive, bank-approved prices.We look forward to your contact.

Travel time
-
  • Modern outdoor patio with a sectional sofa, coffee table, dining area, and lush greenery.
  • Furnished Room. Modern living and dining area with white sectional sofa, coffee table, dining table with chairs, pendant light fixture, and large windows opening to a garden.
  • Bedroom. Modern bedroom with a large bed, nightstand, armchair, small table, potted plant, artwork, and cabinet. Large windows offer a scenic view.
  • Bedroom. Modern bedroom with a large bed, desk, chair, laptop, and decorative items including a mirror, picture frame, and plants. The room features large windows with a view of greenery outside.
  • Balcony / Terrace. A modern balcony with a wicker chair, small table, candle lantern, and potted plant, featuring a patterned rug and lush greenery.
  • Furnished Room. Modern, minimalist hallway with a grey patterned rug, black leather chair, open wardrobe with built-in lighting, and decorative items including a vase and a mirror.
  • Living Room. Modern living room with a large sectional sofa, coffee table, small side tables, decorative bowls, a large screen, speakers, and artwork on the walls.
  • Furnished Room. Modern, minimalist room with a large open wardrobe, desk, chair, and decorative items including plants and books.
  • Garden / Outdoor Area. Well-maintained garden with white hydrangeas, shrubs, and trees, featuring a modern house with a balcony in the background.
  • House. Modern two-story house with large windows, illuminated interior, and a balcony on the upper level. The house is surrounded by a well-maintained garden with trees and shrubs.
1 / 10
CHF 3,620,000.– Top
5 rooms160m² living space
Ebmatingerstrasse 20A, 8126 Zumikon

5-Zimmer-Neubau am Golfplatz Zumikon · Tiefster Steuerfuss im Kanton (71%) · keine StWEG

Exklusives 5-Zimmer-Familienhaus · 160 m² Wohnfläche · Naturnahe Premiumlage · Hochwertiger Innenausbau · Sonnige Gartenterrasse · Sofort bezugsbereitDieses einseitig angebaute 5-Zimmer-Haus in Zumikon ist kein Renditeobjekt – es wurde für Menschen gebaut, die wirklich gut wohnen wollen. Schweizer Handwerkskunst, durchdachte Raumaufteilung, helle hohe Räume und hochwertige Materialien. Ein Zuhause mit Substanz, das man sofort beziehen kann. • Von Bank bewertet · CHF 3'800'000 • Kaufpreis Haus · CHF 3'620'000 • Kaufpreis Doppelgarage · CHF 130'000 • Angebote willkommen ab · CHF 3'750'000 • Neubau · bezugsbereit per sofort • Bauart · Massivbau, optimal akustisch getrennt • Wohnfläche · 160 m² • Nutzfläche · 96 m² • Zimmer · 5 (3 Schlafzimmer / 1 Mediazimmer / 1 Wohnzimmer) • Kubatur · 805.50 m³ • Grundstück · rund 300 m² gem. Grundbucheintrag • Parkierung · Doppelgarage 2 Plätze + 1 Besucherparkplatz • Bäder · 2 Badezimmer / 1 Gäste-WC • Steuerfuss · 71% ab 2026 – tiefster im Kanton Zürich (Schnitt 115%) Highlights · Eichenparkett, grosse Fenster, rahmenlose Türen, handgefertigte Schreinerküche, massgeschneiderte Einbauschränke. Stilvoller Garten vom renommierten Landschaftsgärtner inklusive. Blick ins Grüne und auf den Golfplatz.Lage · Naturnah und sonnig, nach Osten und Süden ausgerichtet. Bushaltestelle Waltikon 7 Min. · Bahnhof 8 Min. · ICS International School 3 Min. Schule, Einkauf und Apotheke in Gehdistanz.Vollkommen eigenständig: kein Stockwerkeigentum, eigene Erdsonde, keine geteilten Infrastrukturkosten. Für alle, die ein hochwertiges Zuhause mit Privatsphäre, Natur und guter Anbindung suchen – dieses Haus ist die Antwort.Kontakt · ar@jera.ch · Bitte bei Kontaktaufnahme vollständige Angaben: Name, Adresse, E-Mail und Telefon. Metris Finanz AG · Frau A. Rutz · Besichtigung nach Vereinbarung.Direktverkauf · keine Makleranfragen.Exclusive Family Home with 5 Rooms · 160 m² of Living Space · Premium Location Close to Nature · High-End Interior Finishes · Sunny Garden Terrace · Move-In ReadyThis semi-detached 5-room house in Zumikon was not built to cut costs – it was built for people who want to live exceptionally well. Swiss craftsmanship, a thoughtful layout, bright high-ceilinged rooms and premium materials throughout. A home of real substance, available immediately. • Bank-appraised · CHF 3'800'000 • Purchase price house · CHF 3'620'000 • Purchase price double garage · CHF 130'000 • Offers welcome from · CHF 3'750'000 • New build · available immediately • Construction · Solid masonry, optimally sound-insulated • Living area · 160 m² • Usable area · 96 m² • Rooms · 5 (3 bedrooms / 1 media room / 1 living room) • Volume · 805.50 m³ • Plot · approx. 300 m² as per land registry • Parking · Double garage 2 spaces + 1 visitor parking • Bathrooms · 2 bathrooms / 1 guest WC • Tax rate · 71% from 2026 – lowest in Canton Zurich (avg. 115%) Highlights · Oak hardwood floors, large windows, frameless doors, handcrafted kitchen, bespoke built-in wardrobes. Elegant garden by renowned landscape architect included. Views of greenery and the golf course.Location · Surrounded by nature, south and east facing. Bus stop Waltikon 7 min · Train station 8 min · ICS International School 3 min. Public school, shops and pharmacy all within walking distance.Fully independent: no shared ownership, private ground-source heat pump, no shared infrastructure costs. For those seeking a high-quality home with privacy, nature and excellent connectivity – this is it.Contact · ar@jera.ch · Please include full details: name, address, e-mail and phone number. Metris Finanz AG · Ms A. Rutz · Viewings by appointment only.Private sale · No agent inquiries.

Travel time
-
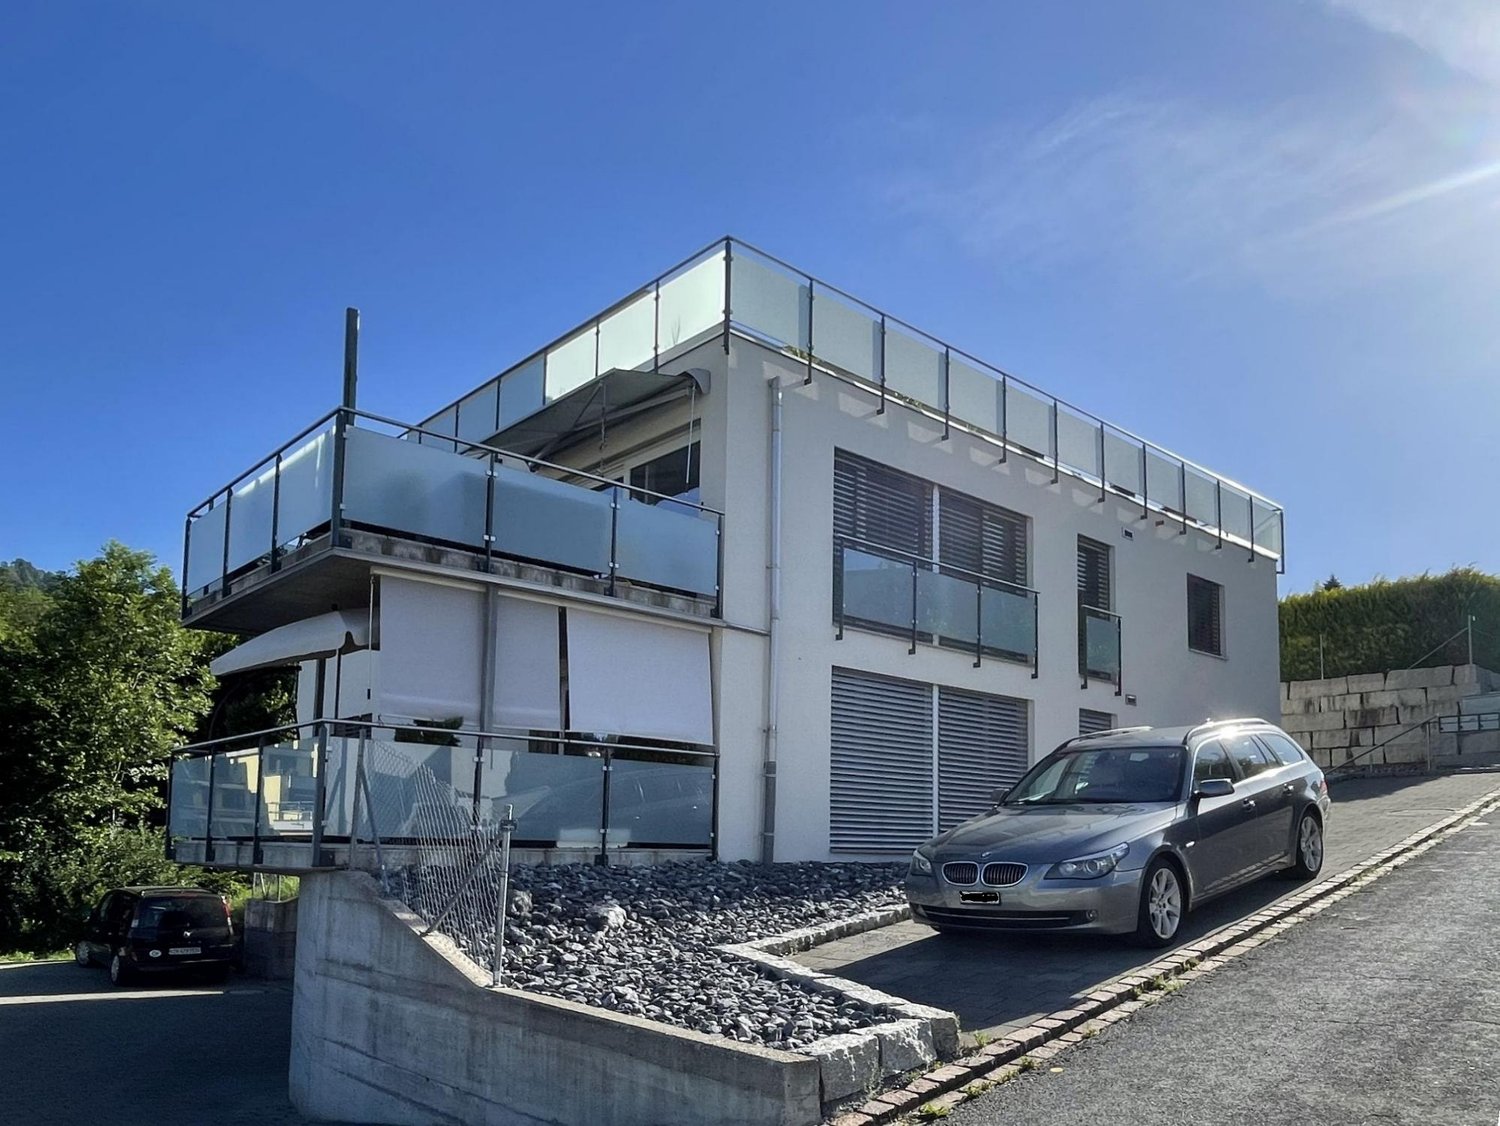
  • Modern two-story house with large windows, solar panels on the roof, surrounded by a well-maintained lawn and trees.
  • Modern living room with a white sofa, coffee table, chairs, and a bookshelf. Large windows offer a scenic view, and the space is well-lit with pendant lights.
  • Modern dining area with a wooden dining table, six chairs, pendant lights, and a small flower arrangement in the center.
  • Bright dining area with large windows overlooking a green field, featuring a modern dining table, six chairs, a flower vase, a cabinet with bottles, and framed artwork on the walls.
  • Modern kitchen with a large window overlooking a scenic landscape, featuring a dark countertop, stools, a sink, and a bowl of fruit on the counter.
  • Modern bedroom with a large bed, nightstand, side table, floor lamp, artwork, and a walk-in closet with clothing racks.
  • Modern bathroom with beige tiles, a double sink, a toilet, a shower, and a small wooden stool holding toiletries.
  • Modern rooftop terrace with panoramic city view, featuring a wicker sofa, coffee table, dining table with chairs, decorative vase, books, and potted plants.
  • Business card for real estate agents Ufuk Simsek and Timo Odermatt from Della Valle Immobilien, with contact information and a logo.
1 / 9
CHF 3,050,000.– Top
5.5 rooms238m² living space
Pfannenstielstrasse 74, 8132 Egg b. Zürich

Elegant Design – Living Area of 238 m² - Garden, Terrace…

Newly Built Semi-Detached Houses between Greifensee and Zürichsee Nestled where the hills of Egg gently slope towards the horizon, AltoVerde is born: four residential units in two modern semi-detached houses, embedded in greenery that stretches to Greifensee and towards Zürichsee. No noise, no rush – just the wind over the meadows and a view that brings peace. Each house is designed so that comfort and silence are inseparable: a small paradise for those seeking vastness without giving up proximity to the city. Modern Architecture with Sustainable Energy Generation The elegant semi-detached houses are characterized by their purist and open architecture with clear lines. The facade in elegant dark tones with its sophisticated plaster conveys a feeling of lightness and refinement. The pitched roof is equipped with an integrated photovoltaic system, guaranteeing sustainability and low energy costs. Inside, the elegance of minimalism comes to life through the harmonious use of materials. Noble parquet floors merge with finely plastered walls to create an ambiance of restrained warmth. The open kitchen, refined with selected appliances and its own bar, directs the gaze naturally into the lush green of the surroundings. House Distesa: Unobstructed View into Nature Its name is a program: House Distesa opens up to the vastness that makes Egg so special. With 238 m² of generous living space on 5.5 rooms and 41 m² of secondary use area, a home is created here that gives space to live and breathe. The outdoor area and balcony offer an unobstructed view of a spectacular panorama over Egg, which captures a new atmosphere with every time of day. The 41 m² of secondary use area provide enough space for every hobby, every bicycle, and every suitcase to find its fixed place – order that remains in the background so that peace can prevail in the foreground. And underneath, invisible but palpable: a ground probe heat pump that gives the house its warmth, distributed silently via underfloor heating – cozy in every corner, resource-saving in every hour. Construction Started Construction has already begun, and the building progresses every week. The occupancy of the units is planned for spring 2028. Egg near Zürich – Sympathetic Community in the Heart of the Canton of Zürich The municipality of Egg guarantees a family-friendly atmosphere, ideal for a quiet everyday life. Just a few steps from your future home, nature trails invite you to take walks in the green. Perfect for those seeking peace and proximity to nature. Egg offers a supermarket for daily needs, and nearby shopping centers offer a varied experience for shopping moments. Egg is located between Zürichsee and Greifensee, nestled in a gentle hill landscape, in the heart of the canton of Zürich. In terms of good infrastructure, including kindergarten, schools, medical care, and shopping opportunities, Egg has a lot to offer. Close to nature and yet well-connected, Egg is an attractive residential community for families and nature lovers. With the nearby highway, there is a direct connection to Zürich or in the direction of Rapperswil. Public transport such as S-Bahn and regional trains also provide a good connection to larger economic centers.

Travel time
-
1 / 12
CHF 2,350,000.– Top
Altweid 3, 8637 Laupen

Well-maintained, fully rented three-family house in Laupen

The property offers a well-thought-out room layout and a practical living concept with two spacious 4.5-room apartments and a 2.5-room attic apartment. The fully rented object is suitable as a small investment object, as a well-designed multi-generation house, or as an owner-occupied apartment with a secondary apartment. The 4.5-room apartments with 119 m² of living space each have a high-quality residential standard. The bright and airy living and dining area with an open kitchen and the spacious balconies create an attractive living ambiance. The spacious entrance hall has a built-in wardrobe and storage cabinets. Two bathrooms, one with a laundry tower, demonstrate the high level of comfort. The 2.5-room attic apartment with 65 m² of living space has a spacious bathroom with a shower/WC and a laundry tower, as well as an impressive roof terrace with a beautiful view of the Alps.In addition to the access roads and parking spaces with interlocking stone paving, the property includes a meadow and a wooded area. The location is quiet and sunny, and the upper floors offer a beautiful view of the mountains. · High-quality construction in the residential standard· Spacious bathrooms with bath and shower as well as a separate laundry tower· Ground-source heat pump for sustainable heat generation· Three separate garages, each with its own interior access, and parking spaces· Comprehensive room offer including secondary rooms The object is rented to three different parties. The rents are reasonably low. The object would also be very suitable as a multi-generation house or as owner-occupied housing with a secondary apartment. The establishment of condominium ownership and the use with owner-occupied apartments would also be possible. LocationLaupen is the largest outer ward of the municipality of Wald. The municipality is nestled in a charming hill landscape, surrounded by forests and characterized by the Jona. It offers a variety of natural and recreational spaces, as well as a solid infrastructure, and thus combines natural living with a high quality of life. The nearby Atzmännig offers attractive leisure activities in summer and winter, such as a toboggan run or a rope park.MicrolocationThe multi-family house is located in a sunny, quiet location, north of the main road, 400 meters as the crow flies southeast of the turnoff to Goldingen. The nearest bus stop is about 600 meters away, and the A15 Neuhaus motorway access is 4.8 km away.This well-maintained property in the municipality of Wald in the Zurich Oberland is available immediately.

Travel time
-

Suggested properties for you based on search results