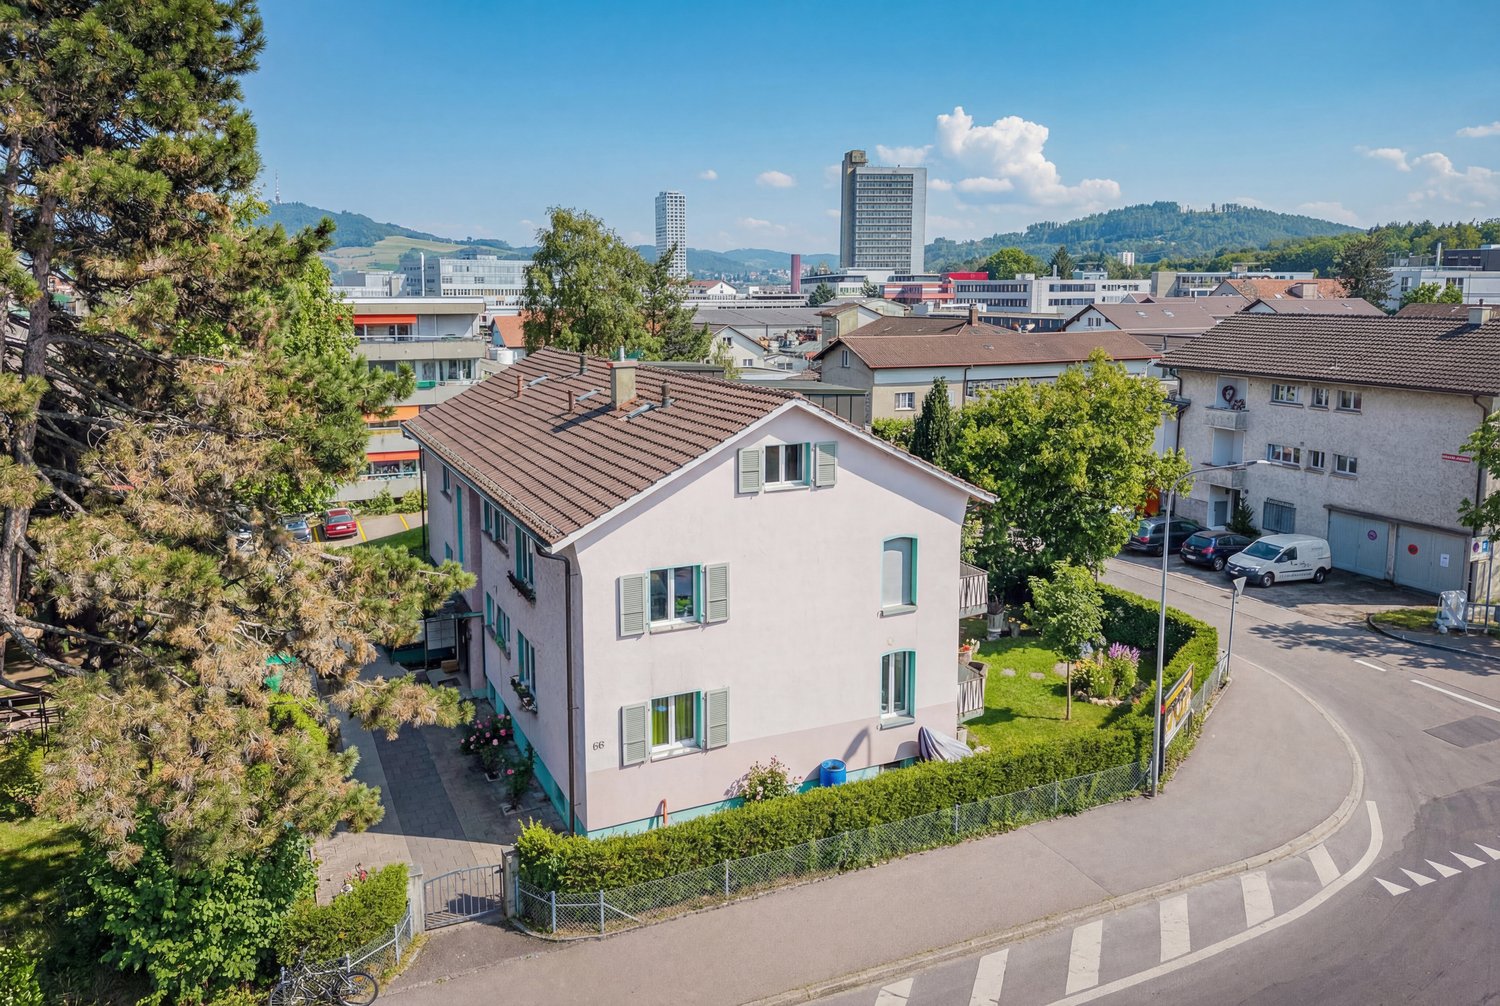
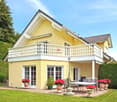
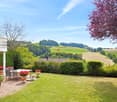
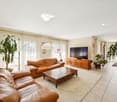
251 results - House, chalet, rustico to buy in District Bern-Mittelland

New building
1 / 13
CHF 1,225,000.–
5.5 rooms148m² living space
Bätterkindenstrasse 7, 3317 Limpach

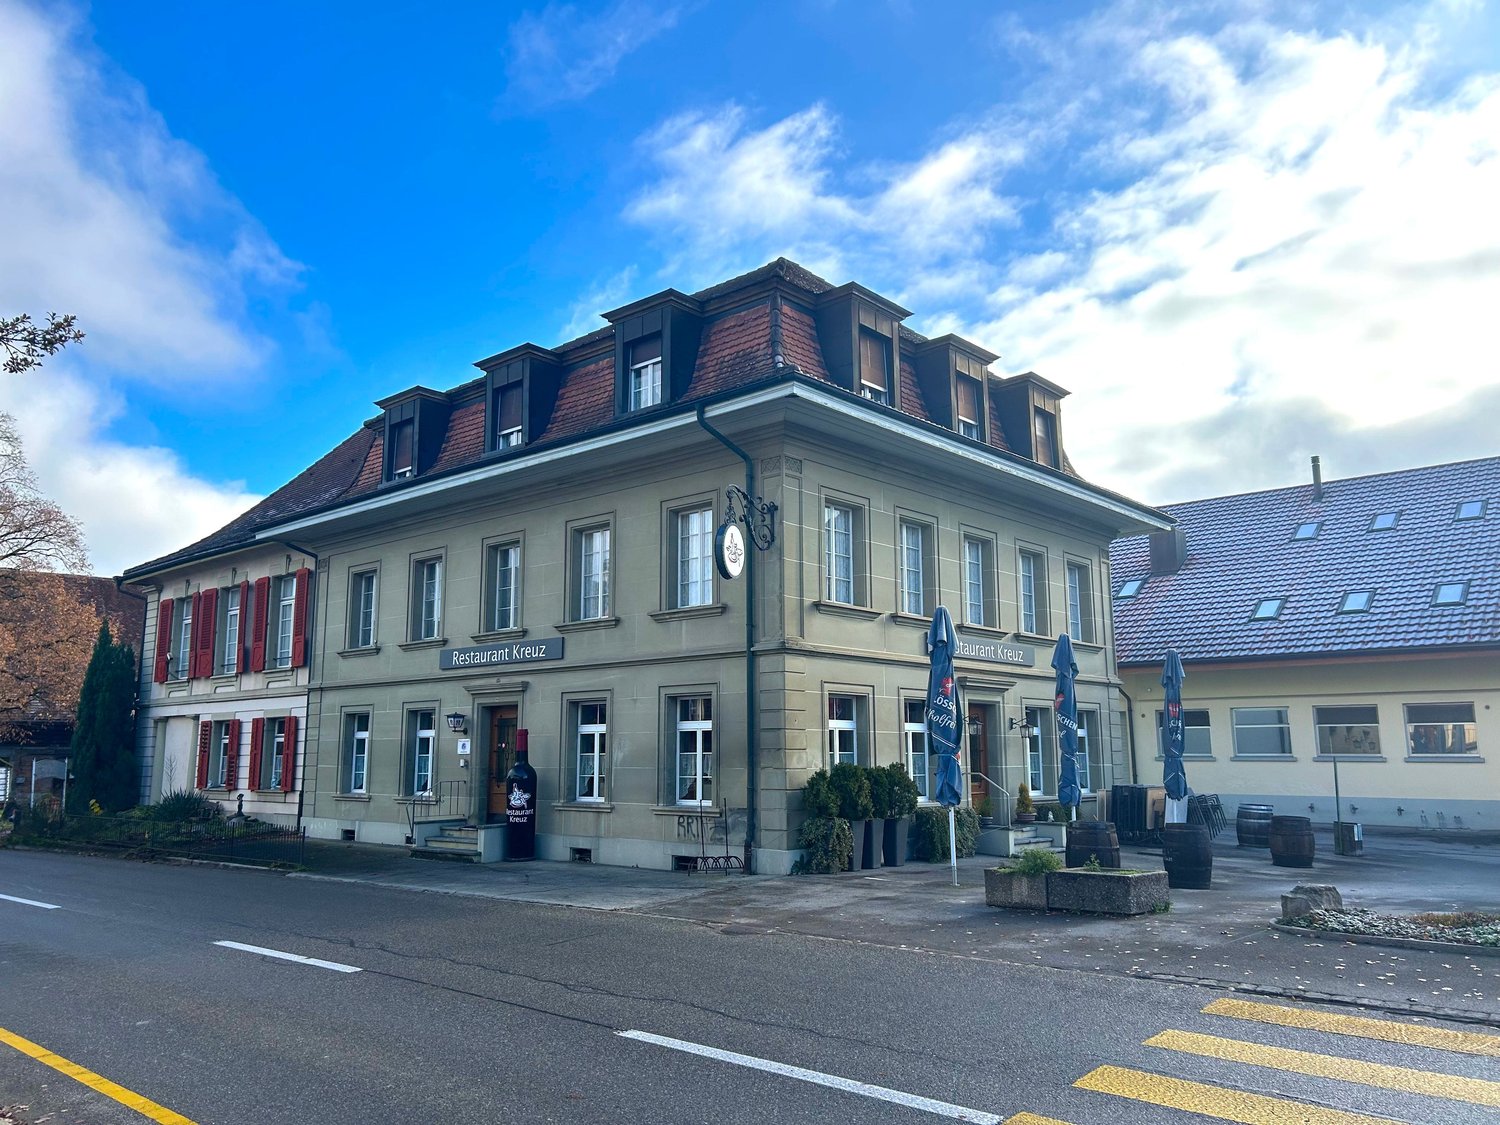

5.5-room single-family house, new building 2027, large garden, Limpach

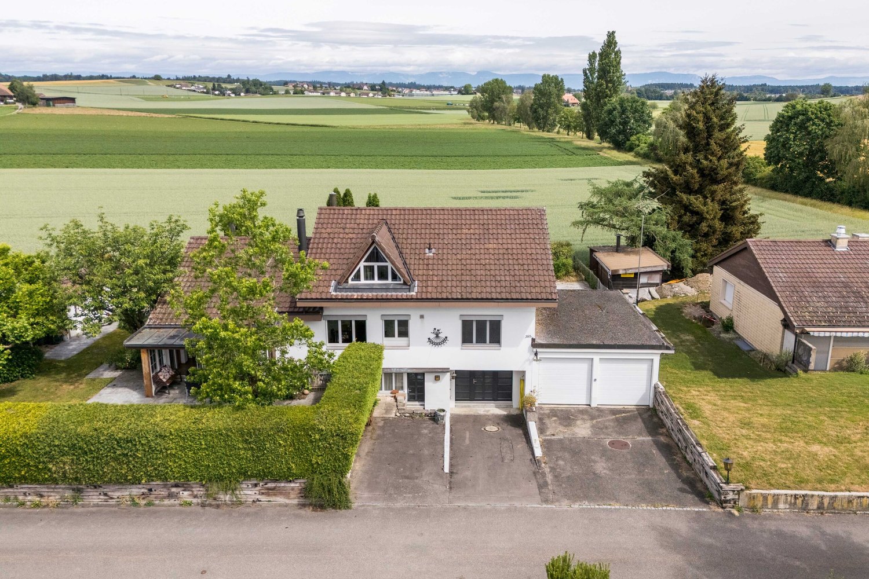
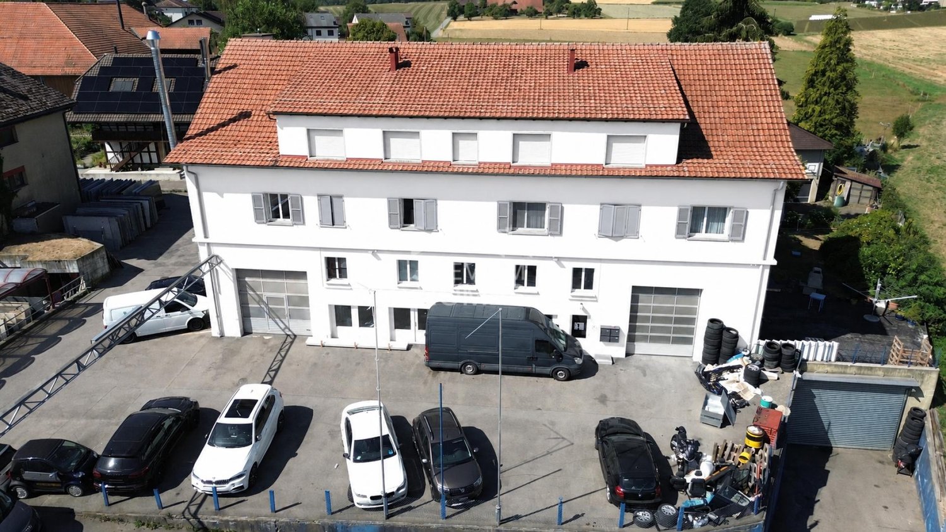
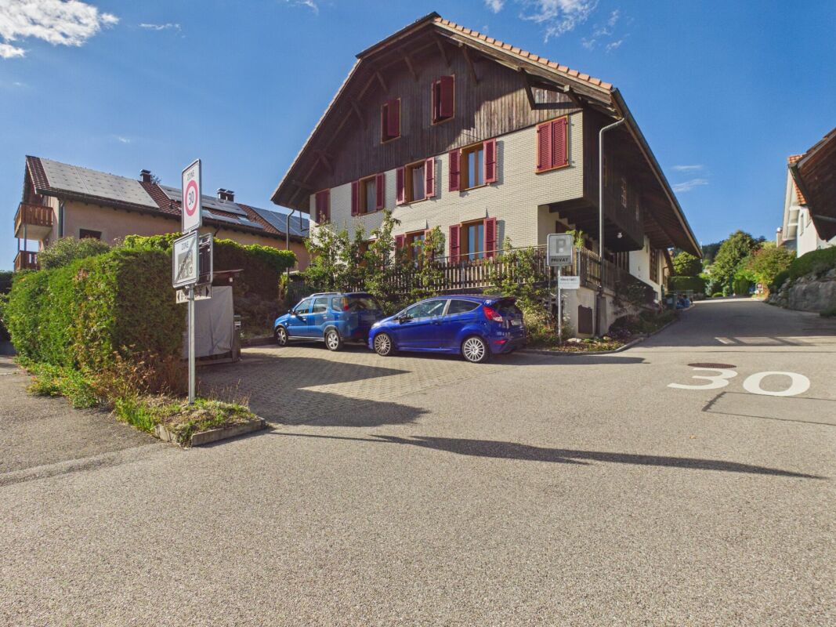
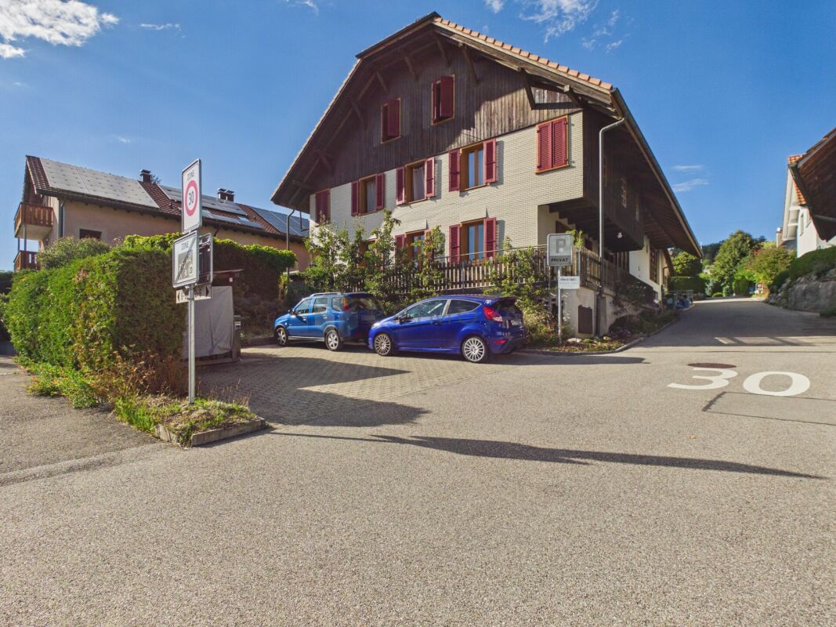
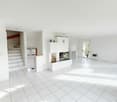
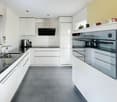
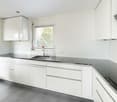
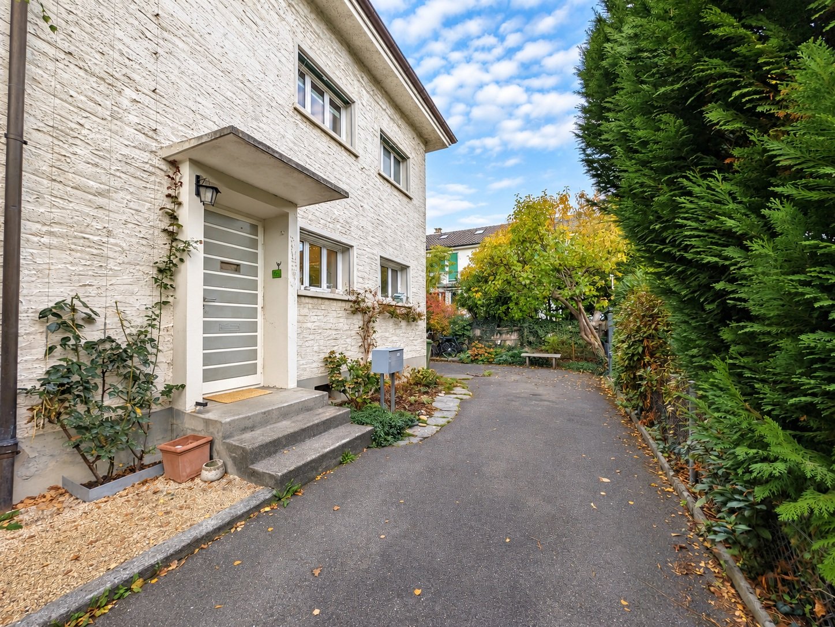
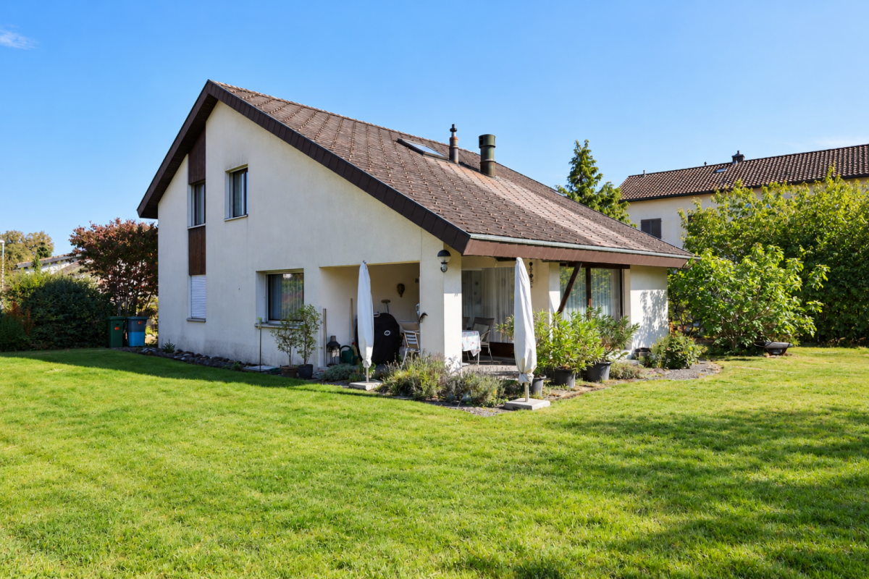
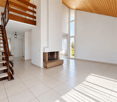
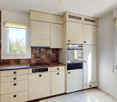
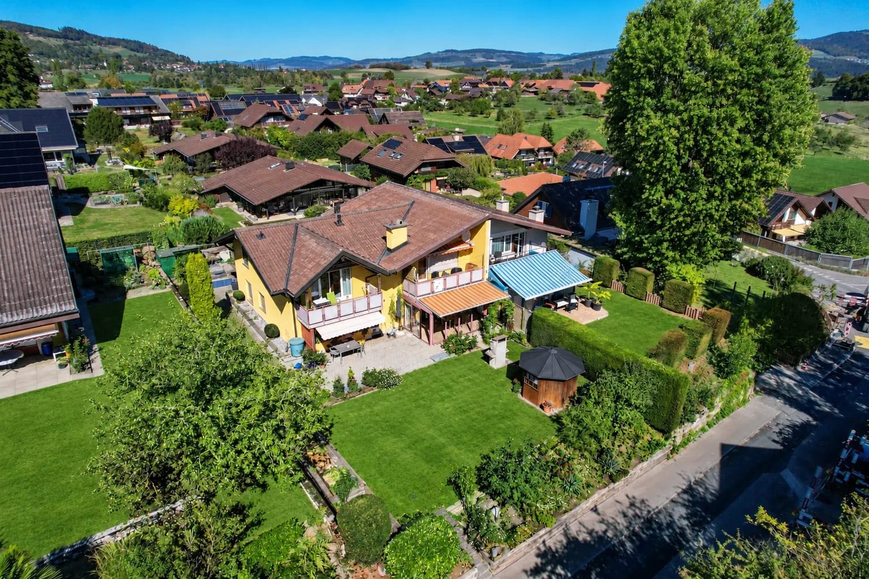
New building 2027 in Limpach (BE): Light, peace and plenty of spaceDetached 5.5-room single-family house on Bätterkindenstrasse 7. Clear architecture, generous glazing and a sunny garden create a home to arrive - realized with the renowned Idealbau Bützberg (valuable execution, timely and price-secure).Highlights • Large, sunny garden (approx. 640 m²) with covered seating area • Bright living/dining area with wide window fronts • Separate, bright U-kitchen - direct access to the garden • Modern bathroom with floor-level walk-in shower and daylight • Sustainable: Air-water heat pump & floor heating • 1 single garage + 2 outdoor parking spaces • Quiet village location, short distances to public transport and A1 Key figures & rooms • 5.5 rooms on 2 floors • Net living area approx. 148 m²; GFA approx. 188 m² • Building volume approx. 905 m • Plot approx. 640 m² • 1 bathroom Location • Bätterkindenstrasse 7, 3317 Limpach (Fraubrunnen municipality) • Schalunen train station approx. 2.2 km; A1 (Rüdtligen) approx. 6.6 km • Grenchen airport approx. 10 km • Everyday life convenient: Shopping/schools in neighboring villages; Bern & Solothurn easily accessible Price & availability • Purchase price: CHF 1'225'000.- • Availability: by arrangement

Travel time
-
1 / 13
CHF 1,790,000.–
5.5 rooms145m² living space
Bellevuestrasse 118, 3095 Spiegel

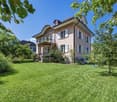
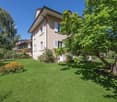
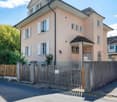
Single-family house with a lot of charm and garden

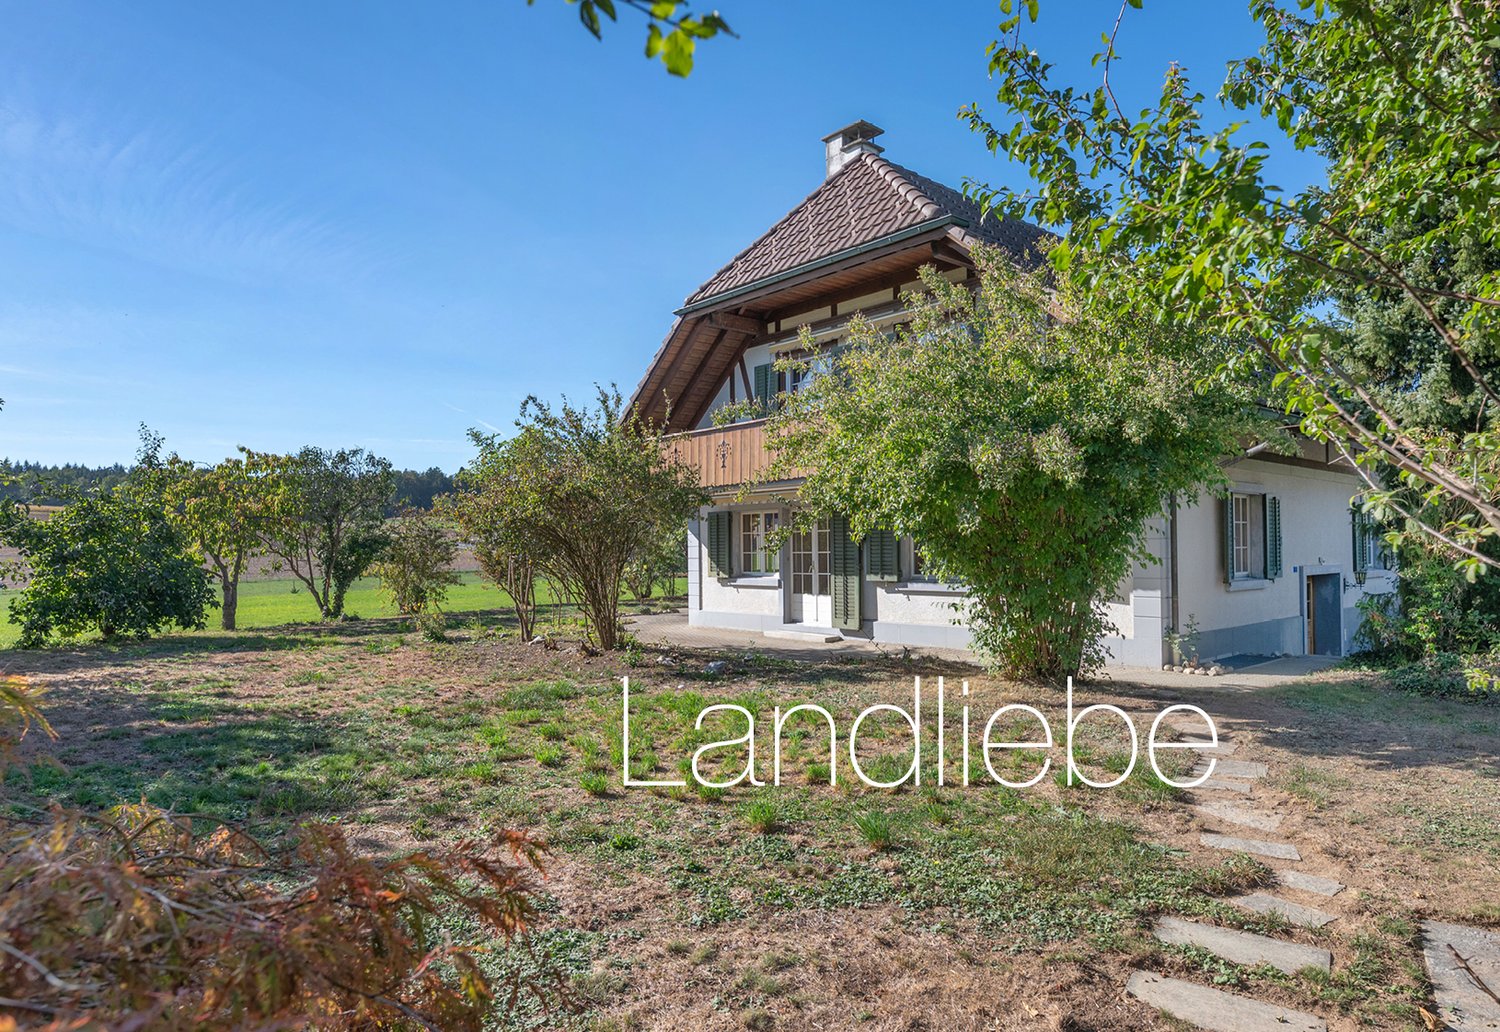
We are selling this single-family house from 1928 through a bidding process (procedure below in the text and in the dossier). The location is one of the most sought-after residential areas in the Bern region: at the foot of the Gurten, embedded in a quiet neighborhood. On 145 m² of net living space, spread over three levels and supplemented by the spacious basement with a former shop, the property offers substance, character, and plenty of design space. Because: this property is a renovation project. Kitchen, bathrooms, heating, electrical distribution, and floor coverings are at the end of their lifespan and want to be rethought with ideas, handwriting, and heart. Ground floor: The spacious entrance leads to the living area with dining room, two living rooms, kitchen, and separate toilet. Both living rooms are characterized by bay windows - a detail that gives the house its unmistakable handwriting and provides the rooms with plenty of daylight. The rear living room opens directly into the garden with a double door. First floor: On the first floor, there are three bedrooms, a bathroom with a bathtub, and a separate toilet. A spacious hallway connects the rooms and creates a clear, calm structure. Attic: The attic currently serves as a storage room and offers a lot of storage space with two rooms. Basement - the former shop: A unique feature of this house is the former, directly accessible from the street, shop with 26m². Equipped with its own toilet and plenty of daylight through the large window front, this room offers a variety of uses - as a spacious home office, studio, or workshop. The basement is supplemented by a garage, several storage rooms, and a tank room. Outdoor area - garden and parking: Around the house, there is a spacious, grown garden. A seating area directly at the living room invites you to linger. The property includes a garage and three outdoor parking spaces on the forecourt. The garage entrance measures 200 cm in width. Condition & investment requirement: The house is substantially in good condition but fundamentally in need of renovation. Specifically, the heating, kitchen, three separate toilets, the bathroom on the first floor, painting work, electrical distribution, and floor coverings have reached the end of their lifespan. In the basement, a wall (on the hanging side) is partially damp - suitable measures are also required here. These points are reflected in the selling price and offer the new ownership the chance to make the house shine again with their own handwriting and taste. Bidding process: The sale is made to the highest bidder. We are conducting a two-stage bidding process. Until August 31, 2026, at 12:00 PM, all interested parties have time to submit a first purchase offer. After that, the 5 highest bidders, in the final second round, have the opportunity to adjust their offer and submit it including financing confirmation. Deadline for submission: September 11, 2026, at 12:00 PM. After the first bidding round, all interested parties will be informed of the amount of the highest bid. Subsequently, the notarial certification of the purchase contract will take place within 4 weeks at a notary of the buyer's choice. The award is made to the highest bid. The intermediate sale remains reserved.

Travel time
-
1 / 13
CHF 675,000.–
4.5 rooms117m² living space
Eywald 695, 3154 Rüschegg Heubach

Beautiful living in the Gantrisch area

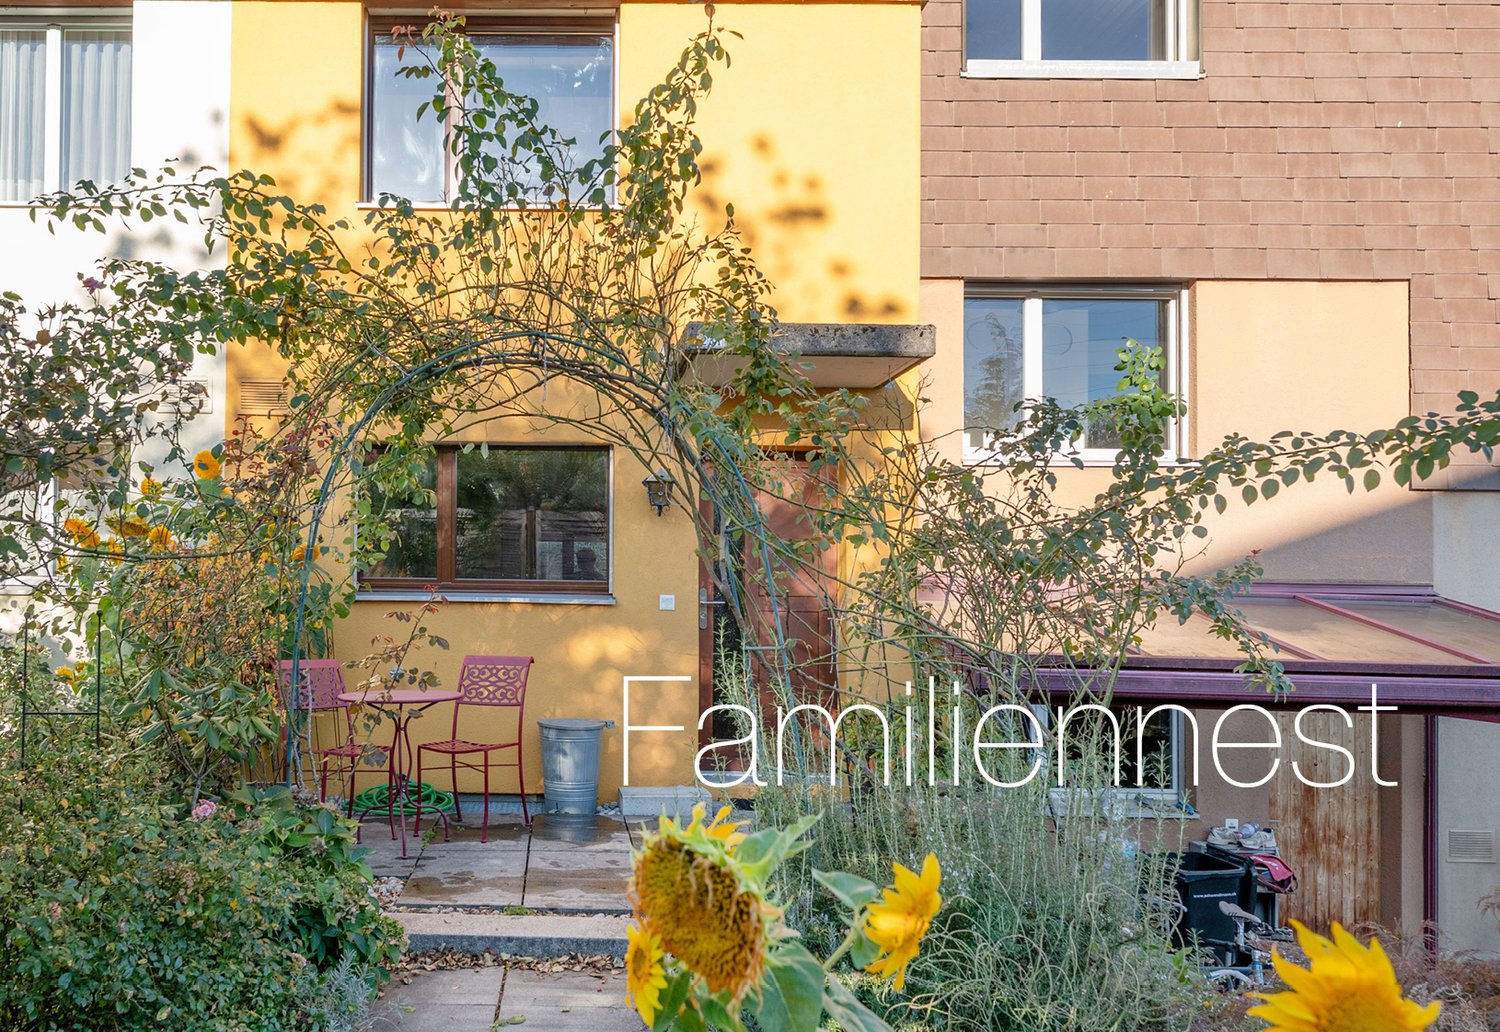
Do you like nature and love peace?This charming 4.5-room semi-detached house with a beautiful surroundings, offered for sale, is located in the picturesque Eywald, the perfect place to unwind and relax. The property is situated in a cul-de-sac, which is only used by the residents, ensuring a quiet location.The property impresses with a practical floor plan with 4.5 rooms and a living area of approximately 117 m2. The property has been continuously renovated and renewed in recent years. The existing heating system was replaced by a heat pump, a photovoltaic system was installed on the roof, and the electrical installations were renewed. Additionally, the facade was energetically renovated and provided with additional insulation.Highlights: • Quiet location • 4.5 rooms, living area approximately 117 m2 • Heat pump (2020) • Photovoltaic system 25 kWp (2023) • Façade renovation with 240 mm insulation and wood fiber panels (2023) • Beautiful garden seating area • Spacious double garage On the lower floor, there is the entrance with cloakroom, a guest toilet, and direct access to the double garage (electric garage door). A slightly curved staircase leads to the ground floor. From the bright living room with a beautiful fireplace, you can access the seating area and the garden, creating a harmonious transition between indoors and outdoors. The kitchen with ceramic hob, dishwasher, and oven offers everything you need to cater to your loved ones. On the upper floor, there are three rooms and the main bathroom with bathtub, shower, sink, and toilet.The Gantrisch area offers nature lovers and those seeking peace a wonderful recreational area for hiking, swimming, biking, and more. The well-known and popular outdoor pool Eywald offers cooling for young and old in the summer, and in the winter, a large ski area, cross-country ski trails, and a beautiful winter world invite you to linger and dream.By individual transport, Bern, Fribourg, and Thun can be reached in about 30 minutes. By post bus, you can reach Schwarzenburg and Riggisberg from Rüschegg - Heubach in about 15 minutes.The property can be used all year round as a main residence or alternatively as a holiday or weekend house (second home).Let yourself be enchanted by the unspoiled nature of the Gantrisch area, contact us!

Travel time
-
1 / 22
CHF 2,150,000.–
23.5 rooms530m² living space
Natershusstrasse 354, 3176 Neuenegg

Unique farmhouse ensemble in an idyllic location with plenty of space for your visions

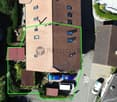
Unique farmhouse ensemble in an idyllic location with plenty of space for your visions Nestled in the green landscape of Natershus in the municipality of Neuenegg, this exceptional property presents itself in a quiet and sunny location - surrounded by nature, space, and soothing tranquility. Over generations, a unique ensemble has emerged here, combining history, living quality, and versatile usage possibilities.The property includes a historic farmhouse, a three-family house, and a spacious farm building with a barn, hayloft, and versatile storage and ancillary areas. Several garages and a spacious carport complement the space offer optimally. In total, five residential units are available, offering a variety of options - from self-use to rental, multi-generational concepts, or the combination of living and working.A request for parceling and exemption from agricultural land law has already been submitted. Approval is expected. This could create a plot of around 3,800 m², providing generous open space.The historic farmhouse from 1831 includes two spacious 6.5-room apartments and was comprehensively renovated in 2000. This included, among other things, the roof, heating and electrical installations, all pipes, and the complete interior design of the two residential units being modernized. Additionally, the original wooden beam ceilings were replaced with solid concrete ceilings, interior insulation was installed, and a basement was built in solid construction. Today, the house combines its historic character with modern living comfort.The three-family house from 1960 includes three 3.5-room apartments. It has also been continuously maintained and presents itself in a well-kept condition. The long-term rental relationships create an attractive basis for sustainable returns.The spacious farm building with barn, hayloft, and additional storage and utility areas offers a variety of possibilities for hobbies, creative ideas, or individual work and usage concepts.In this idyllic location, you can enjoy peace, space, and privacy without having to sacrifice good accessibility. Shopping facilities, schools, and public transport are within comfortable distance. The A12 motorway junction is just a few minutes away, and the city of Bern is about 15 minutes' drive away.Whether as a multi-generational house, an attractive investment property, or for combining living and working - this unique ensemble combines history, generosity, and versatility. This NEWCASA offer provides you with numerous benefits: • Quiet, sunny, and idyllic location with plenty of privacy • Spacious plot with versatile usage possibilities • Historic farmhouse with two 6.5-room apartments (140 m² and 180 m²) • Three-family house with three 3.5-room apartments (each 70 m²) • Spacious farm building with barn, hayloft, and versatile storage and utility areas • Various possibilities for individual living and usage concepts • Five garage boxes and a double carport • Existing rental income with attractive return potential • Own water source • Good accessibility to schools, shopping facilities, public transport, and motorway junction A12 • And much more? Consulting and sales:Convince yourself of this attractive offer. For more information, contact Marco De Simone from NEWCASA GmbH at 031 506 00 00 and 076 381 64 59.Your new home? - Call us.

Travel time
-
1 / 13
CHF 1,590,000.–
4.5 rooms163m² living space
Steingrübliweg 8, 3072 Ostermundigen

Spacious living with winter garden in a quiet location

This well-maintained, partially single-family house is located in a quiet, family-friendly residential area with a high quality of life and a beautiful view of the Bantiger. The extensive Ostermundigenwald is practically at your doorstep and invites you to take walks, engage in sports activities, and enjoy relaxing hours in nature. Shopping opportunities, schools, and public transportation are nearby and easily accessible. The city of Bern is just a few minutes away and combines natural living with urban comfort. The property impresses with a spacious room offer on three floors, a high-quality interior design with noble natural stone floors, and a modern, energy-efficient heat pump.The heart of the living floor is the openly designed living and dining area. Generous window fronts provide plenty of daylight and, together with the cozy chimney, create an inviting living atmosphere. The adjacent winter garden extends the living space in a harmonious way and offers a smooth transition to the well-maintained garden with its idyllic seating areas - a perfect place to enjoy peace and privacy. The modern kitchen has an adjacent dining area and access to the garden. This floor is complemented by a modern shower. Practical built-in cabinets between the living and dining areas provide ample storage space and underline the well-thought-out room design. Room description On the upper floor, you will find three bright and versatile rooms with practical built-in cabinets. The spacious room with 25 m² can be divided into two separate rooms without much effort if needed. An elegant bathroom with a bathtub, sink, and toilet, as well as the directly accessible attic with additional storage space, complete this living level. On the basement floor (street level), you will be greeted by a welcoming entrance area with approximately 19 m². Additionally, there is a technical/hobby room, a practical laundry room, and two spacious cellar rooms with plenty of storage space.

Travel time
-
1 / 39
CHF 1,750,000.–
7 rooms221m² living space
Gässli 14, 3202 Frauenkappelen

Detached 7-room single-family house with luxurious winter garden, beautiful surroundings, and outdoor swimming pool

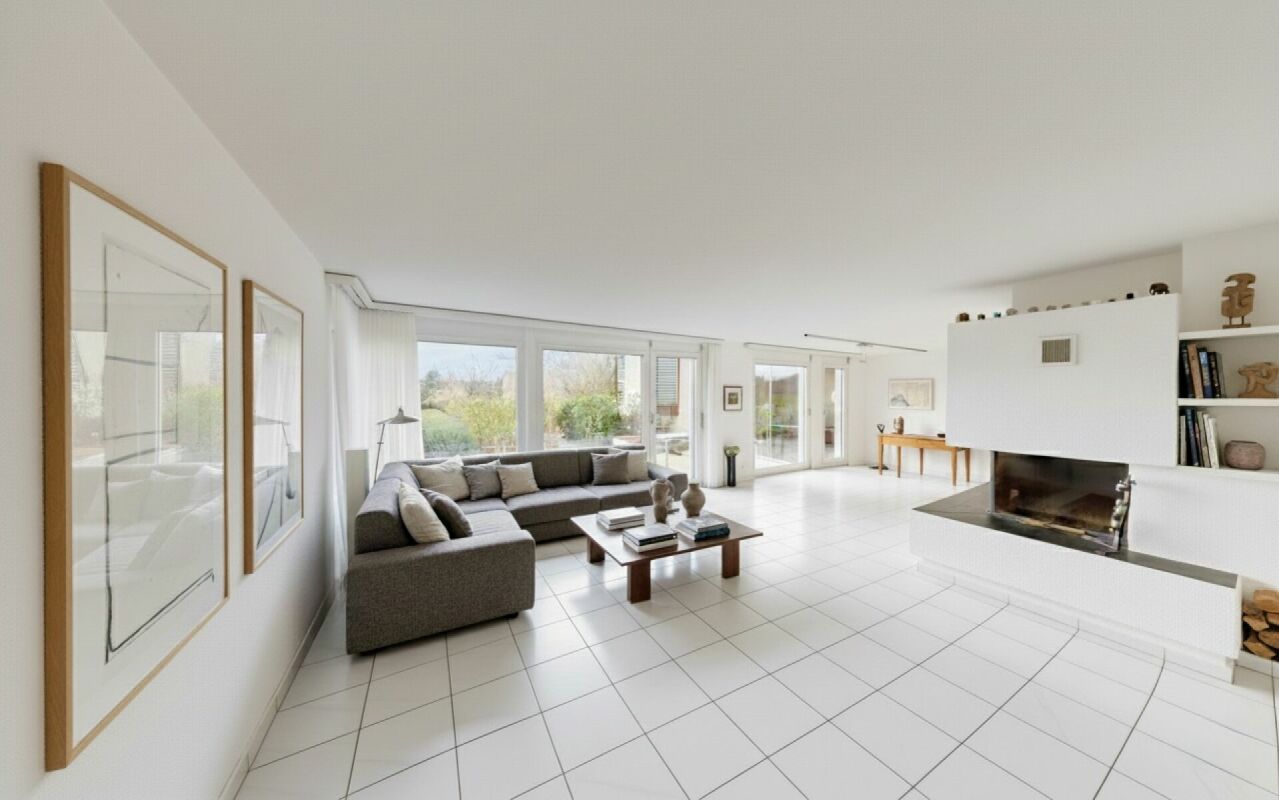
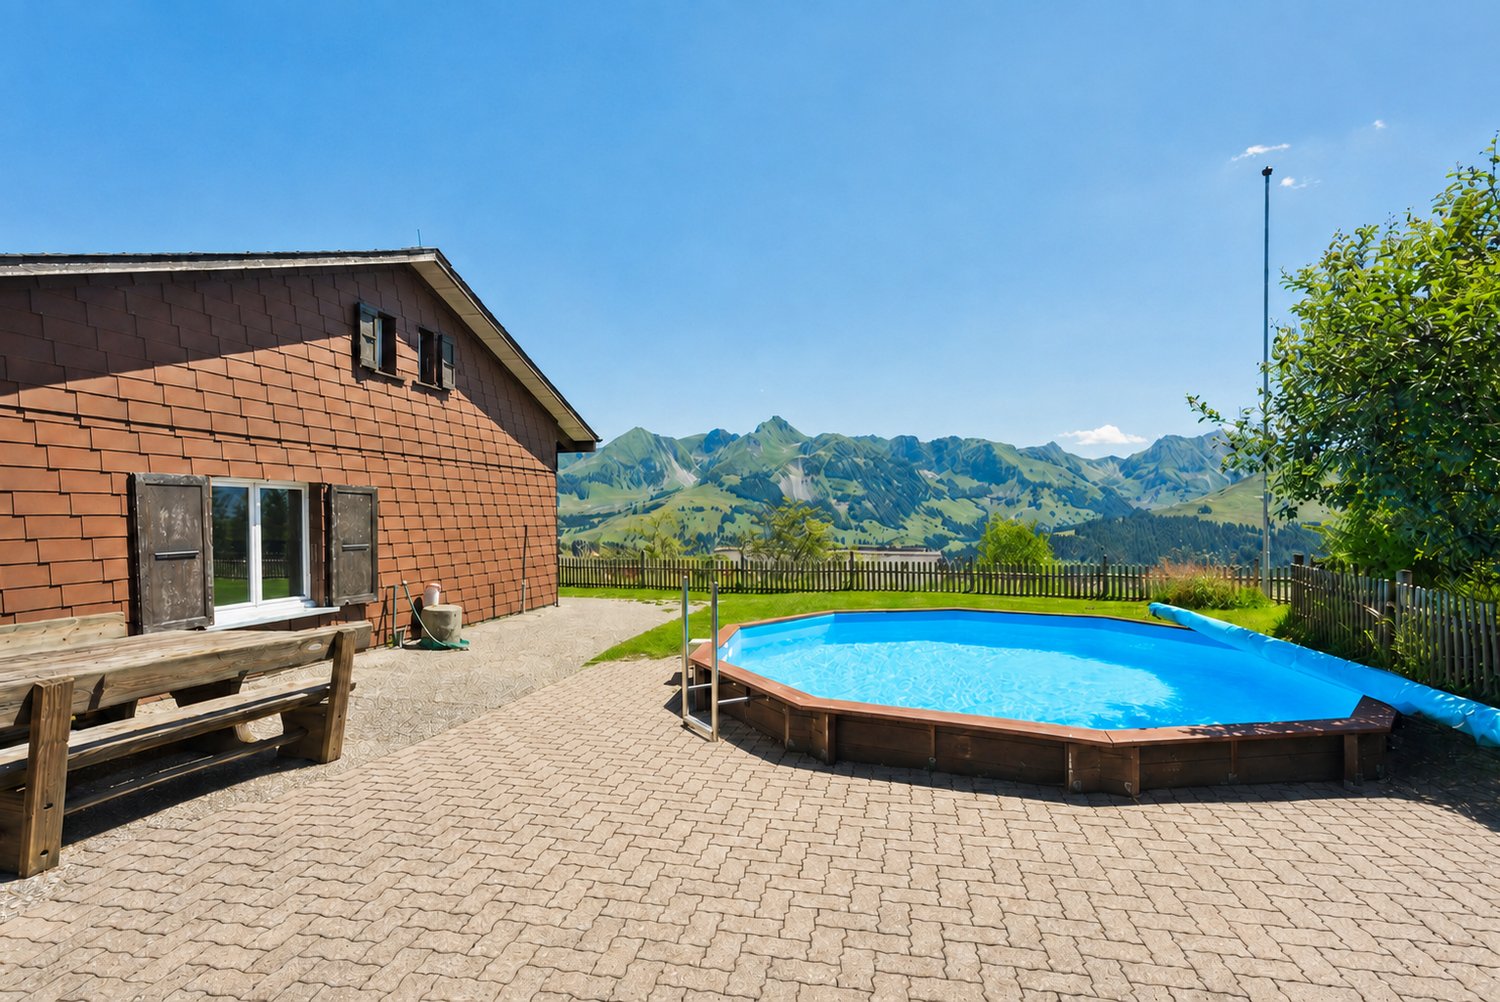
Space and room for visions In a quiet and natural single-family house district of Frauenkappelen, this detached 7-room single-family house from the 1960s awaits you on an exceptionally spacious plot of 1,416 m². Here, width, privacy, and inspiring development potential come together to create a living space with a special character.Already when entering, a surprisingly spacious room feeling unfolds. The heart of the house is the bright living room with a chimney and large window fronts. Directly connected is the luxurious, heated winter garden with approximately 46.5 m², which elegantly connects indoor and outdoor spaces and offers an impressive view of the greenery and the mountains all year round.The largely original interior tells the story of the house and at the same time opens up diverse possibilities for a careful modernization or a comprehensive redesign - entirely according to your personal ideas.The basement also surprises with additional room offers: A studio apartment with separate access, a sauna, and various secondary and cellar rooms offer flexible usage possibilities - be it for guests, work, hobby, or personal retreats.The spacious surroundings with a terrace, garden, and old tree population offer plenty of space for relaxation, play, and social hours outdoors. The outdoor swimming pool, the open green spaces, and the beautiful view up to the Gantrisch area give this property a special residential value.Thanks to the location, you also benefit from short distances in everyday life: shopping facilities, schools, care services, and public transport are easily accessible. Lake Wohlen with the beautiful Wohleibrücke is very close, while recreation areas and idyllic walking trails practically begin right in front of the house door. Highlights • 1,416 m² large plot with plenty of free space for garden, play, and personal development • Sunny view location in a private and natural living environment • Living on one level thanks to a well-thought-out floor plan • Chimney for cozy hours • Spacious window fronts and bright rooms • Luxurious winter garden (heated) with 46.5 m² • Studio apartment in the basement • Sauna with shower as a comfortable wellness supplement • Outdoor swimming pool with salt and warm water treatment • Solar system for warm water treatment • Versatile garden with space for vegetable beds, fruit trees, and various seating areas • Protected seating area under the overhanging roof • Spacious lawn for relaxation, play, and social hours • Double garage and two outdoor parking spaces • Building substance from the 60s • Expansion potential (addition or new building) • Sustainable heating system Selling priceCHF 1,750,000.00 including double garage and outdoor parking spacesHave we sparked your interest? Secure the DOSSIER and be inspired by a visit.We look forward to your contact.

Travel time
-
1 / 13
CHF 1,190,000.–
9 rooms210m² living space
Forellenweg 28, 3110 Münsingen

Very spacious single-family house on the Giesse

The house, built in 1969, is located exactly where the Inner Giesse flows into the Outer Giesse. In front of the front door, one of the most beautiful walking and cycling paths in the region begins, which leads along the Giesse towards the Aare, forest, and fields. The surrounding neighborhood has been shaped by families for decades, and the playground directly adjacent to the property makes everyday life with children particularly uncomplicated. The house offers 210 m² of net living space, distributed over two full-fledged living floors with 4.5 rooms each, supplemented by a developed attic and a spacious basement. The common house entrance leads to the ground floor, and the two living units are then structurally separated from each other. The house can thus be lived in as a spacious single-family house over both floors or, if needed, as a single-family house with a separately rentable apartment. Ground floor: 4.5 rooms: The ground floor welcomes you with a bright living room, whose large window front lets in plenty of daylight and offers a view of the greenery. A fireplace provides warmth and coziness on cooler evenings. An open dining room and a separate kitchen are connected to the living area. One bedroom has direct access to the seating area, where you can quickly go out in the morning, drink a coffee in the sun, before the day begins. A study, a second bedroom, a bathroom with a shower, and a separate guest toilet complete the ground floor. Upper floor and attic: 4.5 rooms: The upper floor is the actual heart of the house. The visible wooden construction with half-timbering and open roof truss gives the room a character that is rarely found in this form - almost chalet-like, warm, and cozy. A modern Swedish stove stands in the center of the spacious living area. The kitchen under the sloping roof with a granite worktop and skylights brings in plenty of daylight. Two bedrooms, a bathroom with a bathtub and double sink, and a private balcony round off the floor. In the attic, there is a completely wood-paneled room with a plank floor - a room with a palpable chalet character, which offers itself as a retreat, studio, or hobby room. Next to it is a spacious attic for storage space. If desired, the upper floor/attic can be rented out as an apartment, creating an additional source of income. Basement: The basement surprises with its spaciousness: a laundry room, heating room, tank room, and three additional rooms offer plenty of space for a workshop, hobby room, wine cellar, or fitness room - many things are possible here. Two seating areas, one of which is covered, invite you to linger outside. A parking space in the shared garage also belongs to the property. As a co-owner of the plot along the Outer Giesse, you are allowed to use it and enjoy the beautiful location directly by the stream.

Travel time
-
1 / 28
CHF 985,000.–
5.5 rooms138m² living space
Unterer Rainweg 26c, 3068 Utzigen

Spacious and comfortable living on one level in a sunny and unobstructed location in Utzigen

Nature at your doorstep This 5½-room terraced house convinces with spacious rooms, plenty of light, and a location that combines tranquility, nature, and proximity to the city of Bern. As the top house in the row with a construction year of 2001, it enjoys a particularly privileged position with a lot of privacy, beautiful views, and a direct connection to the green surroundings.Inside, you'll find bright, open living spaces with floor-to-ceiling windows and a wonderful transition to the large terrace. Here, sun, views, and fresh air become everyday companions. The approximately 60 m² large terrace and the additional garden share create plenty of space for enjoyment, play, planting, and togetherness.The home is ideal for people looking for spacious living on one level - with space for family, home office, guests, or personal retreats. The private sauna, chimney, laundry room in the apartment, and two adjacent covered parking spaces complement the high living comfort. Highlights • Sunny and absolutely quiet living location • Spacious terraced house/apartment on one level with 138 m² • Grandiose terrace: approx. 60 m² and garden share: approx. 15 m² • Light-filled rooms with floor-to-ceiling windows • Chimney for cozy hours • From almost every room, you can access the cozy terrace • Private sauna in the apartment • Laundry room in the apartment • Two adjacent covered parking spaces • Schräglift • Short distances to public transport, shopping, school, and the city of Bern - also Burgdorf, Thun, the Emmental, and Worb are quickly accessible Sales target priceCHF 985,000.00 including two covered parking spacesThe location in Utzigen appeals to all those who want to live close to nature and yet remain well connected. Hiking trails, local recreation, and the rural surroundings are practically at your doorstep, while Bern, Worb, Burgdorf, Thun, and the Emmental are easily accessible.We would be happy to provide you with our exclusive DOSSIER. Simply fill out the contact form and you will receive the documents shortly.Let yourself be impressed by this special home on the occasion of a visit. We look forward to your contact 031 320 10 40.

Travel time
-
1 / 28
CHF 985,000.–
5.5 rooms138m² living space
Unterer Rainweg 26c, 3067 Utzigen

Spacious and comfortable living on one level in a sunny and unobstructed location

Nature at your doorstep This 5½-room terrace house convinces with spacious rooms, plenty of light, and a location that pleasantly combines tranquility, nature, and proximity to the city of Bern. As the top house in the row with a construction year of 2001, it enjoys a particularly privileged position with a lot of privacy, beautiful views, and a direct connection to the green surroundings.Inside, you can expect bright, open living spaces with floor-to-ceiling windows and a wonderful transition to the large terrace. Here, sun, views, and fresh air become everyday companions. The approximately 60 m² large terrace and the additional garden share create plenty of space for enjoyment, play, planting, and togetherness.The home is ideal for people looking for spacious living on one level - with space for family, home office, guests, or personal retreats. The private sauna, chimney, laundry room in the apartment, and two adjacent covered parking spaces complement the high living comfort. Highlights • Sunny and absolutely quiet living location • Spacious terrace apartment/house on one level with 138 m² • Grandiose terrace: approx. 60 m² and garden share: approx. 15 m² • Light-filled rooms with floor-to-ceiling windows • Chimney for cozy hours • From almost every room, you can access the cozy terrace • Private sauna in the apartment • Laundry room in the apartment • Two adjacent covered parking spaces • Sloping elevator • Short distances to public transport, shopping, school, and to the city of Bern - also Burgdorf, Thun, the Emmental, and Worb are quickly accessible Sales target priceCHF 985,000.00 including two covered parking spacesThe location in Utzigen appeals to all those who want to live close to nature and yet remain well-connected. Hiking trails, recreation, and the rural surroundings are practically at your doorstep, while Bern, Worb, Burgdorf, Thun, and the Emmental are easily accessible.We would be happy to provide you with our exclusive DOSSIER. Simply fill out the contact form and you will receive the documents shortly.Let yourself be impressed by this special home on the occasion of a visit. We look forward to your contact 031 320 10 40.

Travel time
-
1 / 39
CHF 1,160,000.–
5.5 rooms121m² living space
Ballmoosweg 6D, 3033 Wohlen bei Bern

Charming 5.5-room row house in Wohlen near Bern

The spacious 5 1/2-room corner single-family house is located on a hill between Wohlen and Uettligen, adjacent to the agricultural zone at the front and surrounded by forest at the back, with an unobstructed view of the beautiful Alps. The surroundings combine rural tranquility with proximity to urban life in a harmonious way, offering a particularly high quality of life.The attractive property features a well-thought-out floor plan, with 5 1/2 rooms at your disposal. The living room with large window front invites you to relax in front of the chimney oven. The kitchen is equipped with high-quality appliances, many cabinets with drawers, large pot racks, apothecary cabinet, etc.The property has been continuously well-developed and maintained in recent years, with new parquet flooring installed in the rooms and staircase this year, all interior rooms painted, etc. The house presents itself today in a very well-maintained, good, and ready-to-move-in condition.A lovingly designed garden with a wonderful Alpine panorama offers the ideal retreat for enjoyment and relaxation, the garden chimney invites you to light a fire and grill, with family and friends. The woodshed, a tool shed for garden equipment, and much more, as well as a bike shed, round out the offer.The separate garage offers space for one car plus a parking space in front of the garage.The municipality of Wohlen near Bern is one of the most popular residential areas in the Bern region. It convinces with a high quality of life, a well-maintained village image, and a well-developed infrastructure. Despite the natural and quiet surroundings, the capital city can be reached in just a few minutes by car.

Travel time
-
1 / 13
CHF 1,245,000.–
5.5 rooms138m² living space
Haldenstrasse 32, 3110 Münsingen

Well-maintained and modernized 5.5 room row house

***Please note*** The house is only available from 01.07.2027. We would be happy to provide more details in person. Are you looking for a well-maintained row house in a quiet, sunny location with everything you need for everyday life right on your doorstep? Then this is our offer in Münsingen: The house is located in a quiet cul-de-sac, providing a pleasant, low-traffic living environment ideal for families. The kindergarten (approx. 300 m), Coop (approx. 500 m), train station, and Migros (each approx. 900 m) are easily accessible on foot. The everyday location couldn't be better. The property, built in 1979, presents itself in a well-maintained condition thanks to targeted modernizations. In 2025, a new heat pump heating system (air-water) was installed, which is energy-efficient and forward-looking. The house has a spacious living area of 138 m2 and offers a well-thought-out, family-friendly room layout. On the ground floor, there is a kitchen and a spacious, open living-dining room with a cozy Swedish stove. A glass door leads directly to the covered garden seating area and into the garden, ideal for relaxation and enjoyment. A separate guest toilet completes the ground floor. On the upper floor, there are four bright rooms, two of which have access to a shared balcony. The bathroom was renovated in 2019 with a new shower and toilet, including professional asbestos remediation. The spacious attic provides valuable additional storage space, as does the large cellar in the basement. The house has a garage and a parking space in front. Renovations 1990 Ground floor: New parquet flooring in living room 1995 Ground floor: New chimney stove 2008 Glass canopy for garden seating area south 2010 Ground floor: New kitchen countertops and appliances 2017/2018 Upper floor: New painting and plastering work and parquet flooring in all 4 rooms 2019 Upper floor: New shower and toilet, including asbestos remediation 2021 Ground and upper floor: New windows north 2022 Ground floor: New facade north and additional external insulation 2023 Attic: Insulation of attic floor 2024 Ground and upper floor: New windows south, including slat blinds 2025 New heating system (heat pump) Highlights: - Well-maintained 5.5-room row house with 138 m2 living space - Quiet, sunny location in a cul-de-sac - New air-water heat pump heating system (2025) - New shower/toilet in upper floor - Cozy Swedish stove - Separate toilet on ground floor - Spacious, usable attic - Large cellar - 1 garage - Kindergarten approx. 300 m, Coop approx. 500 m, train station and Migros approx. 900 m Do you have questions or would you like to schedule a viewing? - Just give us a call: 031 503 11 99

Travel time
-
1 / 13
CHF 2,950,000.–
9.5 rooms380m² living space
Quellenrain 34, 3063 Ittigen

Villa with development potential and mountain panorama in a dream location

On the edge of the forest, in a popular south-facing location on the outskirts of Ittigen, this spacious 9-room villa reigns with a breathtaking view of the Bernese Alps. The terraced property with a total area of 995 m² offers a lot of privacy, a sunny terrace with panoramic views, and an idyllic garden with a biotope and direct access to the Mannenbergwald, ideal for families, nature lovers, and anyone who appreciates spacious living with a wide view. Ittigen is one of the most popular and tax-friendly suburban municipalities of Bern and convinces with a comprehensive infrastructure and an excellent connection to public transport. This exceptional property from the 70s offers a spacious room layout of around 380 m² of living space and an impressive mountain view of the Bernese Alps and the pre-Alps. Depending on your living requirements, the huge space offers a variety of usage possibilities: whether as a villa with its own pool and wellness area or by dividing it into two apartments. An extension and renovation are also fundamentally feasible.Room description Upon entering, you are greeted by a friendly entrance area with practical built-in closets, which leads to a spacious entrance hall. From here, you can access the over 50 m² large, bright living and dining room with a cozy chimney and direct access to the terrace, from which a fantastic view opens up. The separate, high-quality living kitchen with a cooking island leaves no wishes unfulfilled. Adjacent to it is a practical housekeeping room, which offers additional comfort in everyday life. A special highlight on this level is the wellness oasis with an indoor pool, sauna, shower, changing room, and a separate toilet - the expansion looks a bit outdated, but the pool technology has just been renewed. On the upper floor, there are a total of six rooms available. The master bedroom has a dressing room and a spacious bathroom with a view of the forest. Five rooms have direct access to the approximately 38 m² large balcony with a magnificent view. From here, you can enjoy impressive weather moods and beautiful sunsets. Two more wet areas and a separate toilet complete the room layout on this floor. The basement convinces with further spacious usable areas, including a disposable room with over 50 m², a hobby room, a wine cellar, and additional cellar rooms. Here you will find the right room for your hobbies, fitness, music, and much more.

Travel time
-
1 / 34
CHF 1,235,000.–
6.5 rooms158m² living space
Rebacker 7, 3671 Herbligen

Ideally located between Thun and Bern - approximately 15 minutes to Thun, approximately 25 minutes to Bern.

6.5-room single-family house with impressive mountain views on the sunny slope of Herbligen Living with a view, charm, and a high quality of lifeThis well-maintained single-family house on the sunny slope of Herbligen impresses with its magnificent mountain and panoramic views, bright rooms, and outdoor areas that bring joy every day. Whether in the bright winter garden, on the sunny terrace and balconies, or in the lovingly designed garden with flowers, biotope, fish pond, and lawn - you live here in harmony with nature, quietly, and with a special feel-good factor.The property also convinces in terms of sustainability: thanks to an efficient heat pump and its own photovoltaic system, you benefit from low ancillary costs and a forward-looking operation.The winter garden extends the living space in a charming way and creates a special ambiance in every season - ideal for your plants in winter as well. High-quality materials such as the hand-planed oak parquet floors in the living and dining areas and the cork flooring in the attic give the house additional character.Herbligen combines rural tranquility with an excellent connection. Embedded in the picturesque landscape near the Aare Valley, you can enjoy nature, expanses, and serenity here. At the same time, you can reach Thun in about 15 minutes and Bern in about 25 minutes by car. The proximity to both centers makes this residential location particularly attractive.Highlights at a glance • Unique mountain and panoramic views in a sunny, mostly fog-free residential area • Spacious living and usable areas • Original Swedish stove • Hand-planed oak parquet floors in the living and dining areas • Attic with cork flooring • Cozy, insulated winter garden with three sliding doors • Two sunny balconies with impressive views • Beautiful garden with biotope and fish pond • Bedroom with practical storage space/dressing room • Two heated rooms in the basement/garden floor (13.5 m² and 15.5 m²) • Wine cellar with natural floor • Soft water from the Blattenheid-Gurnigel spring with minimal lime deposits • Photovoltaic system with current compensation of at least 9.5 Rp./kWh • Low ancillary costs thanks to heat pump and PV system • Carport and storage space for one to two cars • Additional garage space with extra width, 16 m² (5.60 × 2.90 m), just a few steps from the house • Neighborhood playground within the • Co-ownership community • Quiet, private neighborhood street (cul-de-sac) with turning space and visitor parking • Winter service by the municipality • Near school and nature - short distances in a family-friendly environment Sales target priceCHF 1'235'000.00 including separate garage space for CHF 35'000.00Have we sparked your interest? We would be happy to provide you with the detailed sales documentation and look forward to showing you this special property in person during a viewing.We look forward to your contact.

Travel time
-
  • riverfront house with solar panels, multiple boats, grassy fields, mountains in the distance
  • Large house on lakefront, with solar panels on the roof, multiple boats moored on the lake, surrounded by lush green trees and grass.
  • two-story wooden house, solar panels, trees, lake with boats
  • multi-story wooden house with balconies, large windows, outdoor furniture including bench and hammock, surrounded by grass
  • gold colored number 15B on wooden background
  • large modern house, wooden exterior, solar panels, large windows, balconies
  • wooden house, balcony, green grass, water view
  • Aerial view of a river with a boat and a dock along the riverbank with greenery and a dirt path.
  • aerial view of boat dock near the lake
  • arch bridge over the river, reflecting on water, clear blue sky, trees in background
  • View of the river with mountains and forest around, kayak in the front
  • wide grassy area, surrounded by trees, boats on the water
  • grass field, some trees, some bushes, small stream, frost on the ground
  • Multi-story building floor plans with designated spaces for living rooms, bedrooms, bathrooms, and kitchens, with specific dimensions and annotations.
  • Floor plan of a two-family house with three residential units, ground floor and first floor, showing room sizes and layouts.
  • garage of size 125m3 and house of size 1620m3
  • Living room, kitchen, 2 bedrooms, 2 bathrooms, balcony
  • open plan kitchen with island, high wooden ceiling, natural light, white wall, wooden floor, fireplace, large windows
  • corridor, wooden floor, white walls, built-in wardrobes, window with outdoor view
  • kitchen island with marble top, open-plan layout, large sliding glass doors to balcony, fireplace, wooden floor
  • open plan kitchen, large marble island, modern cabinetry, stainless steel appliances, wooden floors
  • modern kitchen, white marble countertop, electric stove, large windows, balcony
  • double glass door with wooden frame and handles, metal railings on balcony, scenic lake view with trees and grassy land
  • Large empty room, fireplace, large windows, balcony, hardwood floor, modern design, sliding windows
  • empty room with hardwood floors, white walls, open fire place, glass window
  • Empty room with kitchen island, hardwood floors, large windows, open doors, sunlight.
  • Large wooden balcony with railings, wooden floor, glass doors, view of the lake
  • wooden balcony with railing, wooden floor, beautiful lake view
  • stairs in the house, wooden floor, modern handrail, white walls
  • empty attic room with wooden floor, sloping ceiling, white and gray walls
  • Attic with wooden floor, white and gray walls, small window, and staircase.
  • wooden beams ceiling, wooden walls, floor, small window
  • modern staircase with white walls, light wood floors, metal railing, smooth steps, two floors visible
  • modern bathroom with bathtub, sink, mirror, wooden cabinet, glass door
  • white sink, modern faucet, square mirror, wooden cabinet, white wall
  • shower with shower head and tiled walls
  • utility room with washing machines and sink
  • A room with built-in wardrobes, wooden floors, ceiling lights, and wall outlets.
  • Empty room with sliding glass door, balcony, white walls, wooden floor
  • sliding glass doors, metal railings, view of a bridge and river, green lawn
  • Empty room with large glass door, wooden flooring, open beam column
  • Wooden chalet, modern design, 2 story, large windows, solar panels on roof, driveway, motorcycle parked in front, surrounded by trees, green water in background
  • long room with windows, wooden floor, ceiling lamps, white walls, two couches, sofa, table, cabinet
  • Wooden porch, overlooking grassy area and river
  • modern design with wood floor, cozy sofa, wooden table, armchair, cushion, hanging hammock, cabinets, speakers, candle
  • wooden chest, wooden floor, gray walls, wooden bench
  • round wooden table, glass jug, book, armchairs, stairs, chandelier
  • Dark room, wooden desk, old decor, chandelier, lamp, decorative items
  • bathroom with large tub, view to the river and forest, white wall tile, modern sink
  • Bathroom with bathtub, white sink, mirror, marble countertop, wall-mounted lights, window with view of water
  • modern bathroom with bathtub, large mirror, and lake view
  • empty shower with white tiles and silver fixtures
  • Small bathroom with white sink, faucet, red wall, oval mirror, black tiled wall, towel hanging on metal bar
  • Bathroom with a concrete sink, large mirror, faucet, towel rack, chandelier.
  • View of a large green grassy area with benches, trees, and a body of water, and a wooden deck with ceiling beams.
  • Wooden table with two benches on a terrace with a wooden floor
  • Deck, hammock, bench, coffee table, bridge and river in the background
  • Open sliding doors to balcony, glass walls, chandelier
1 / 59
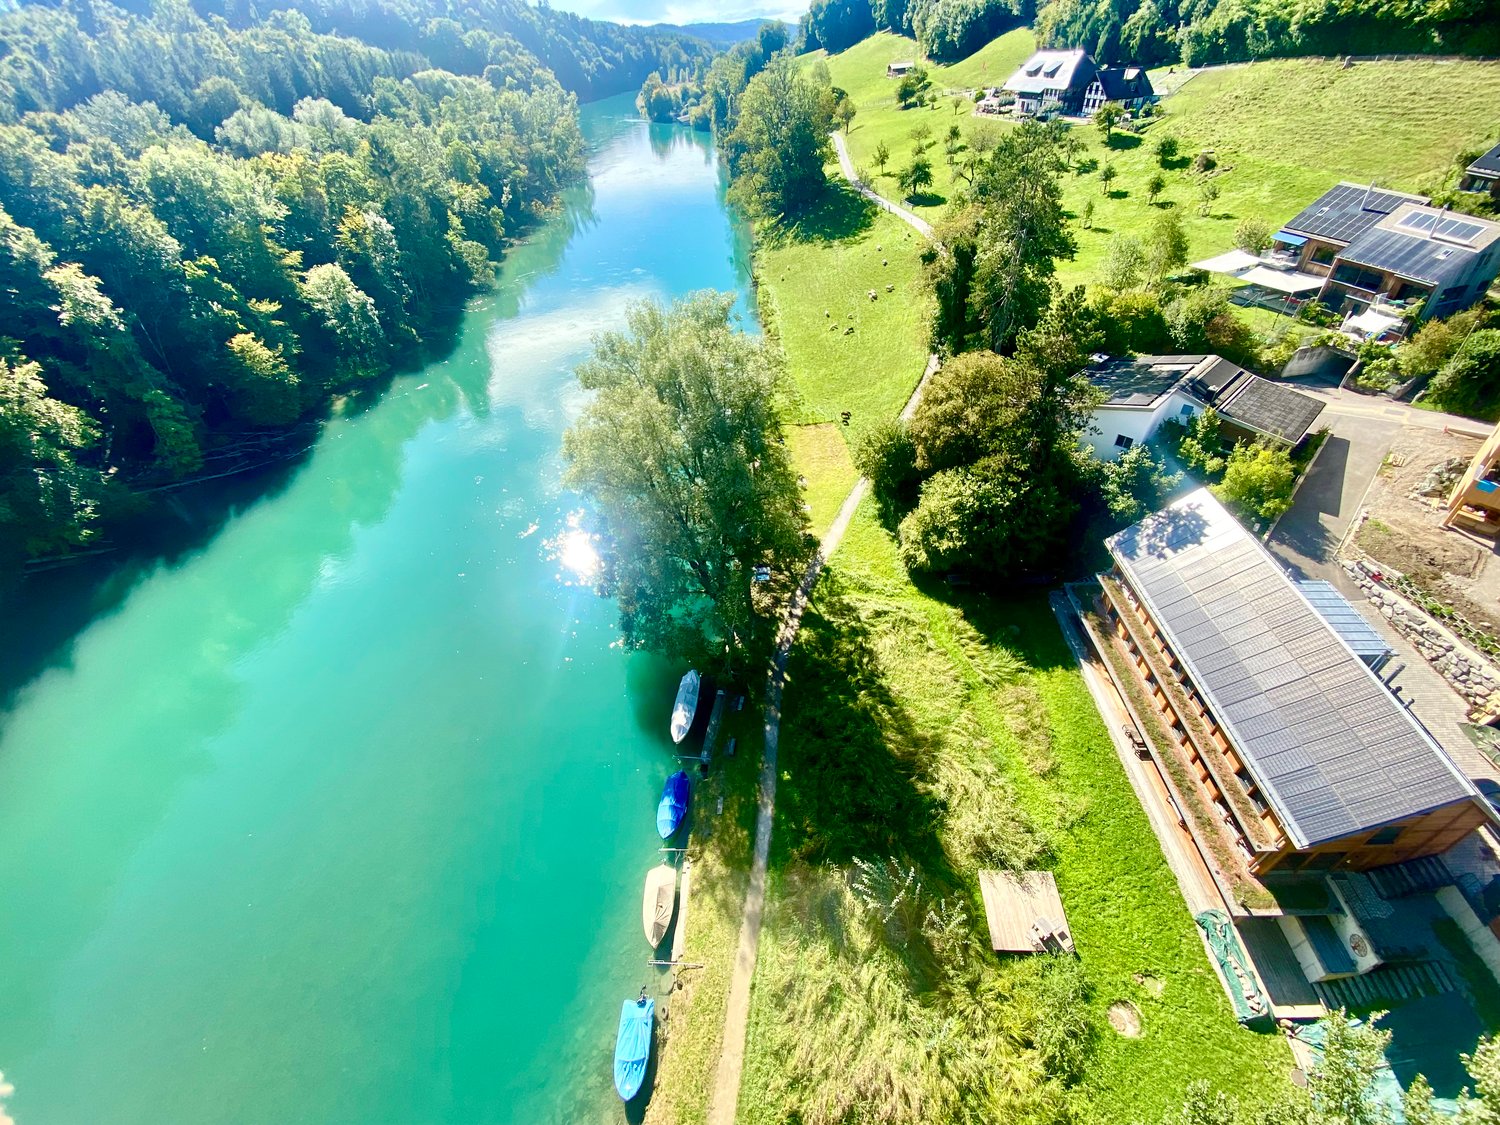
Large house on lakefront, with solar panels on the roof, multiple boats moored on the lake, surrounded by lush green trees and grass.
two-story wooden house, solar panels, trees, lake with boats
multi-story wooden house with balconies, large windows, outdoor furniture including bench and hammock, surrounded by grass
CHF 2,475,000.–
12 rooms382m² living space
Aareweg 15B, 3037 Herrenschwanden

Multi-generation house

Text in English availableThis multi-generation house is preferably sold as a unit.2 apartments at CHF 2'475'000.- eachOnly 4.5 km from Bern's main station.Please read carefully.This is still a private sale.From the end of April or mid-May, it is possible that an agency will take over.From then on, a sales documentation will also be available.Currently, it is not available.If you need further information, I will try to answer by email or phone.This section applies to the agencies among you. If you have clients who are specifically interested in my house, you are welcome to contact me and we can find an arrangement. Otherwise, I ask you to stay away, as I have already received the necessary contacts, thank you.Discover this exceptional new villa, divided into2 (or even 3) separate, very private living units on the edge of the quiet village of Herrenschwanden, directly on the Aare. Two of the living units can be connected (minor additional cost).It offers impressive 381.5 m² (361.5 m²) of living space, spread over 12-13 possible rooms.Total area: 585 m².Three separate entrances 15b/15c/15d.1. A 5.5-room family house (15b).2. A spacious 4-5 room house (15d)3. Important: (The small, open 2.5-room apartment for staff, au-pair, etc. is currently not available. It could possibly be offered for sale later. Basis for negotiation.) (15c).Units 1 and 2 (15b and 15d) differ significantly. Both are very attractive, have individual advantages and offer a lot of privacy.The value per large unit is CHF 2,475 million.The total price for both units (15b and 15d) is CHF 4,95 million.This breathtaking property combines active life, modern comfort and untouched nature in absolute tranquility.The total price applies to the two large apartments, which account for approximately 88% of the total living space and approximately 96.5% of the land (1700 m²).The smaller 2.5-room apartment with approximately 48 m² (and approximately 55 m² of land) is currently not available, but could be offered for sale.This remarkable villa offers:Very attractive living areas: ideal for family life, work or multi-generation living and invites relaxation and social gatherings.Modern equipment: new building with contemporary equipment and high-quality materials.Private terraces, loggias and balconies: ideal for enjoying the magnificent river view, year-round bathing pleasure and fresh country air.Yet it is close to the Bern city center and train station. Four bus lines take you to the main station in just 11 minutes (every 15 minutes on weekdays). The stops are only 150 m away.The entire south-facing roof is covered with solar modules (photovoltaics).A heat pump provides additional energy when needed. Underfloor heating throughout the house.The three cozy and highly efficient storage stoves (nordpeis/Norway) invite you to linger and create not only a warm and inviting atmosphere but can also serve as emergency heating (in the unlikely event of an emergency).Garage and parking:Two garages and a separate storage room/garage for bicycles, strollers, etc. Outdoor parking for two (three) cars.Dreamlike view from almost every room (except one). Enjoy the magnificent view of the Aare and the opposite forest.First-class location:On the edge of the quiet Herrenschwanden, in the middle of a bird sanctuary, this property offers the best of both worlds - peaceful living with excellent connections. The location is particularly sunny in the summer months and surprisingly sunny in the winter months.Emits a quiet atmosphere day and night. Directly on the riverbank and near the picturesque Lake Wohlen, it is ideal for nature lovers. The bus stops Halenbrücke Herrenschwanden are only 3 minutes' walk away, the school is 9 minutes' walk away.This brand new villa offers a rare opportunity to own a piece of Swiss luxury. With its spacious rooms, modern amenities and quiet location, it is ideal for families or anyone looking for an exclusive country estate. The combination of new building quality, peaceful environment and good accessibility to local infrastructure makes this property something very special.

Travel time
-
1 / 13
CHF 3,950,000.–
1,071m² living space
Grabenstrasse 3, 3132 Riggisberg

Investment property with potential - perfectly combined living and commerce

Riggisberg is located about 20 km south of Bern, at the foot of the Längenberg, on a sunny plateau with a view of the pre-Alps (Stockhornkette, Gantrisch) as well as the Eiger, Mönch, and Jungfrau. The historic properties are located in the heart of the village center. Thanks to the central location, you can reach various shopping facilities, post office, bank, and various restaurants in a few minutes' walk. The exciting ensemble consists of a residential and commercial building with a restaurant/pastry shop, a residential building with an office and 20 garages/storage rooms, as well as various outdoor parking spaces. To the east, a spacious garden with a well-maintained boxwood garden and a romantic pavilion is attached. This unique investment property with a historic flair offers you an attractive mix of residential and commercial units, versatile usage options, and plenty of development potential, including a land reserve. The properties are currently fully rented (current gross return 5.52%).Property description RESIDENTIAL AND COMMERCIAL BUILDING, NO. 3 Historic residential and commercial building from 1898 on 4 floors with a restaurant/pastry shop, three stylish commercial rooms, a dental practice, five well-maintained apartments, and various storage and basement rooms. RESIDENTIAL BUILDING WITH OFFICE, NO. 5 Charming house/chalet from 1914 on 3 floors with two apartments, a hobby room with water, a large garage, and an office and various multi-purpose rooms in the eastern annex. Condition The properties have been maintained over the decades by the owner with a lot of love and care. They are in a very well-maintained condition.

Travel time
-
1 / 13
CHF 3,850,000.–
5.5 rooms178m² living space
Panoramaweg 9, 3115 Gerzensee

Exclusive villa for discerning living and working

In Gerzensee, in a privileged residential area on the south side of the Belpberg, is this stately residence. The access to the property is via the only residents' driven quartierstrasse and ends in a cul-de-sac. Thus, an extremely quiet location is guaranteed.The representative property was built in 1974 and delights with its timeless architecture and a dreamlike location. With a spacious living area of approximately 178 square meters and an impressive plot of 911 square meters, this property offers unparalleled luxury and living comfort at the highest level.The property has been completely and high-quality renovated in the interior in recent years. The bright and light-filled interior provides the framework for a tasteful furnishing. The style direction followed the concept "less is more", which aims for a perfect balance between form and function, implemented through a simple, unadorned design. Applied to the interior design, this approach stands for the design with daylight, the emphasis on the sense of space, and the creation of harmonious, functional rooms. The minimalist style creates tidy and airy spatial worlds where carefully selected elements meet the criteria of beauty and practicality.The enchanting and extensive garden with a swimming pool promises a true delight, offering a high level of privacy and all-day sunshine, and providing many design and usage possibilities. From here, you can enjoy a unique and unobstructed panoramic view over Lake Gerzensee to Lake Thun and far into the Bernese Oberland Alps.For cozy hours on cold days, the decorative fireplace with speckstein cladding in the large living area provides, in the summer, the representative outdoor area with pool, as an extended living space, promises unforgettable moments. A large guest room/studio on the ground floor with a wet cell and connections for a kitchen, the secondary rooms on the ground floor, and a large double garage complete this exclusive offer.Surrounded by beautiful nature, this house in a prime location offers both tranquility and an excellent quality of life!

Travel time
-
1 / 13
CHF 2,490,000.–
15 rooms555m² living space
Eggasse 5, 3076 Worb

Farmhouse with modern (commercial) extension

Are you looking for a spacious farmhouse with plenty of space, modern extension, and versatile usage options in a quiet and yet central location? Then this unique property in Worb is just right for you: The detached house is only 400 meters from Worb RBS train station and offers an ideal combination of tranquility and excellent accessibility. Schools and kindergartens are also within walking distance (400-500 meters). The property includes 1593 m2 and is surrounded by a spacious garden with building land reserve. This offers plenty of space for relaxation, play, and garden design. The farmhouse was built in 1931 and has been carefully expanded and partially renovated in recent years. Particularly noteworthy is the modern extension on the north side, which was completely renewed in 2021/2022. With a living area of 360 m2 and a commercial area of 195 m2, the farmhouse convinces with a generous space offer. The commercial area can be used for residential purposes with minor adjustments, ideal for multi-generational living, communal living, or the combination of work and living under one roof. Spacious, bright rooms, an indoor pool, and various wet cells provide a comfortable living and working environment. In the commercial part, two modern shower/WC units are available. The residential part offers a bathroom/WC, which has been partially renovated, another bathroom/WC in the raw building state, a newly created shower/WC in the attic, and a separate WC on the ground floor. Thus, the property has an exceptional number of sanitary areas, which support both families and mixed use ideally. The attic was comprehensively renovated in 2021/2022 and presents itself in a modern and bright manner. With the installation of a kitchen, an additional, independent apartment could be realized here. The house is heated by an air-water heat pump; the heat distribution is carried out in the residential part via radiators and in the commercial part via underfloor heating. The property is located in a ZPP zone with planning obligation Eggasse Worb and thus offers additional development perspectives. This exceptional farmhouse combines rural charm with modern infrastructure, offers versatile usage options, and scores with its quiet and yet central location in Worb. A rare opportunity for all those who are looking for generosity, flexibility, and quality of life. Highlights: - Property with 1593 m2 - Large garden with building land reserve - Living area 360 m2 - Commercial area 195 m2 (convertible to residential purposes) - Modernly renovated commercial extension (2021/2022) - Renovated attic (2021/2022), expandable to additional apartment - Indoor pool in the residential part - Spacious and bright rooms - Commercial part: 2x shower/WC - Residential part: 1x bathroom/WC partially renovated, 1x bathroom/WC in the raw building state, 1x shower/WC in the attic newly, 1x separate WC on the ground floor - Quiet and yet central location, only 400 m to Worb RBS train station - Schools and kindergartens within walking distance (400-500 m)

Travel time
-
Ibony Hug

Ibony Hug

1 / 13
Ibony Hug

Ibony Hug

  • Parking space
CHF 1,095,000.–
4.5 rooms140m² living space
3042 Ortschwaben (Meikirch)

Where space meets quality of life - discover now

In a rural location, this charming semi-detached house awaits you, combining privacy, brightness, and living quality in a harmonious way. The corner location provides additional free space and a garden area, ideal for relaxed hours in the green.Already when entering, a inviting entrance area welcomes you, leading into the open and bright living room. The high ceiling creates a spacious living feeling, while the large windows let in plenty of daylight. From here, you can directly access the south-facing terrace, a perfect place to enjoy the sun or spend cozy evenings in your own garden.The view with Alpine panorama gives the home a special atmosphere. Two bathrooms offer comfort for the whole family, and the private laundry room provides practical independence in everyday life.Several parking options, underfloor heating, and the well-maintained condition round off this attractive offer. The proximity to the city of Bern combines rural tranquility with urban accessibility, ideal for all those who want to live close to nature and yet be well connected. Here, no wishes are left unfulfilled. Take advantage and convince yourself! This PREMIUM HOMES offer includes: • Proximity to the city of Bern • Alpine panorama / mountain view • Bright living room • Inviting entrance area • High ceiling with open living feeling • Two bathrooms • Private laundry room • Underfloor heating available • Fiber optic internet in the house • Large south-facing terrace • Several parking spaces included • Sunny garden • Well-maintained condition • Gross living area: approx. 140 m² • Net living area: approx. 128 m² Interested? We would be happy to take you through a non-binding viewing! Do you want to sell your house or apartment worry-free? We will tell you the current market value of your property, discreetly and non-bindingly! Are you interested in a first non-binding exchange of ideas? Don't hesitate and contact us. We look forward to you.

  • Parking space

Suggested properties for you based on search results