251 results - House, chalet, rustico to buy in District Bern-Mittelland
1 / 12
CHF 770,000.–
6.5 rooms149m² living space
Thunstrasse 215, 3152 Mamishaus

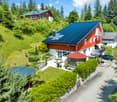
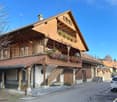
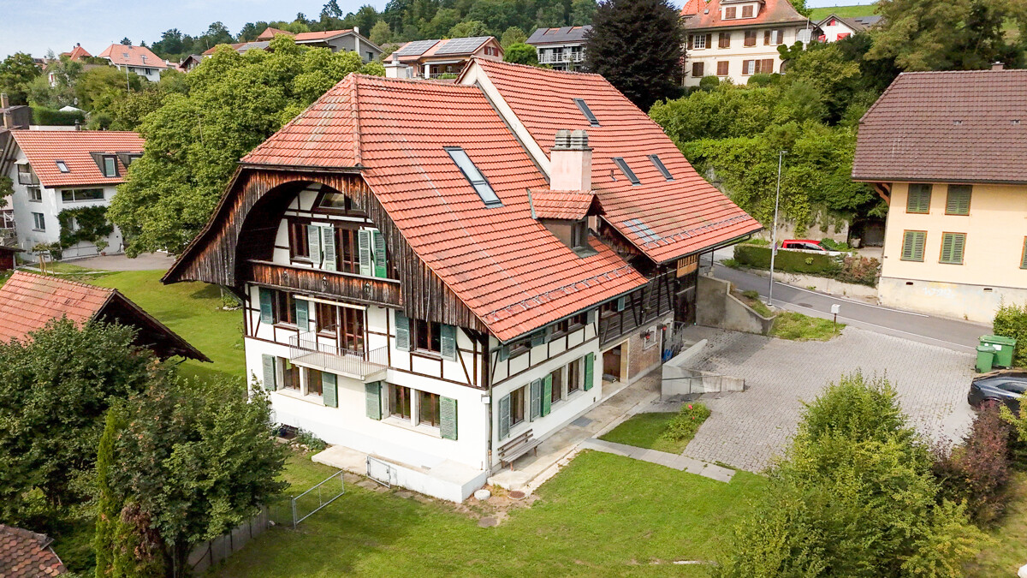
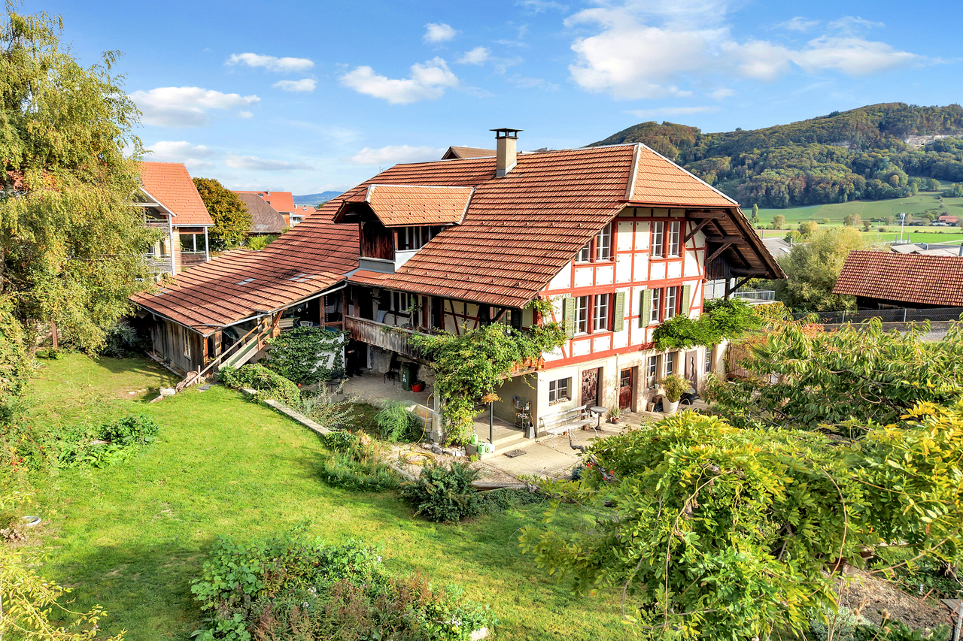
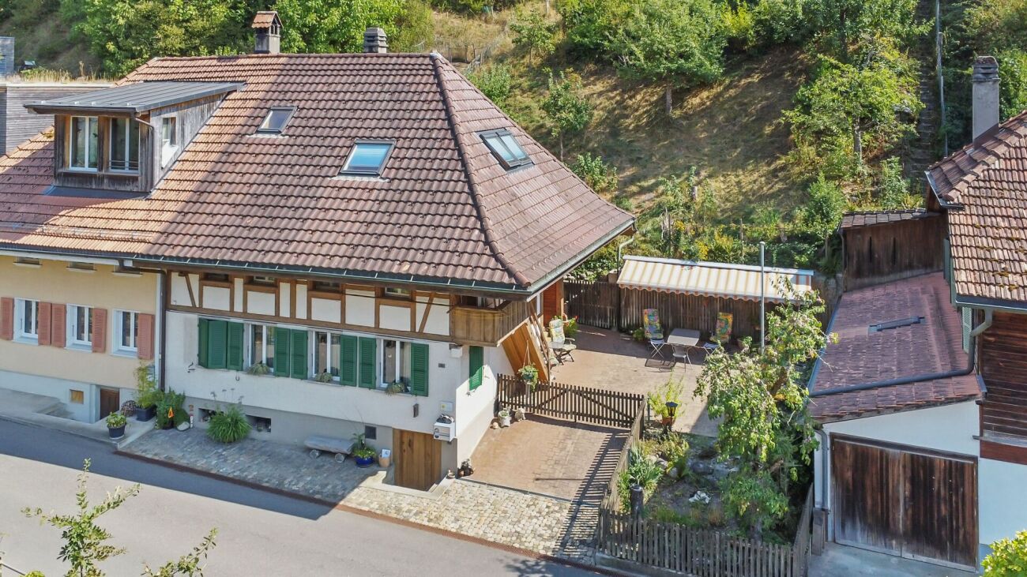
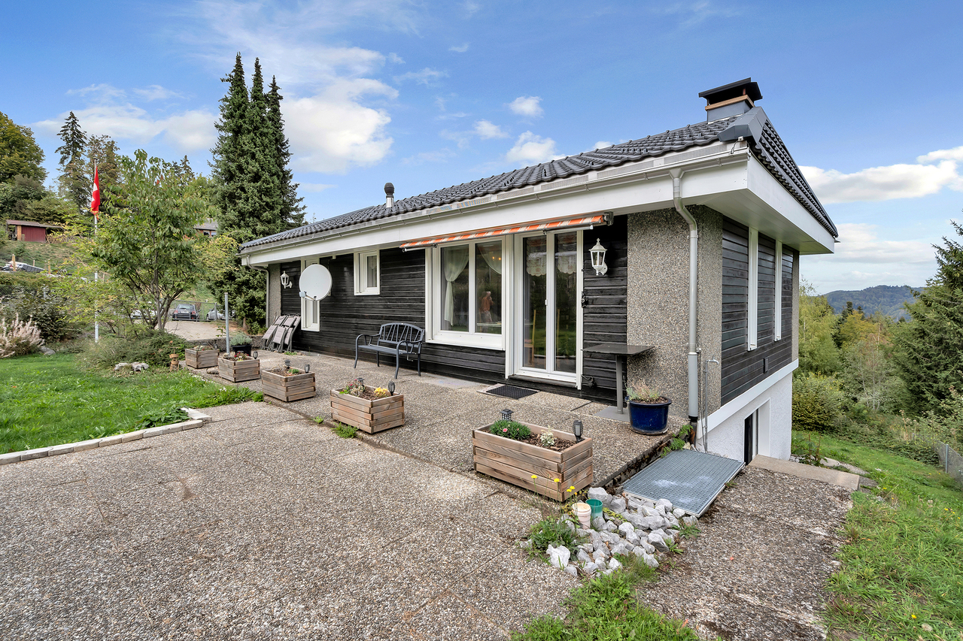
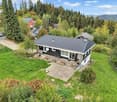
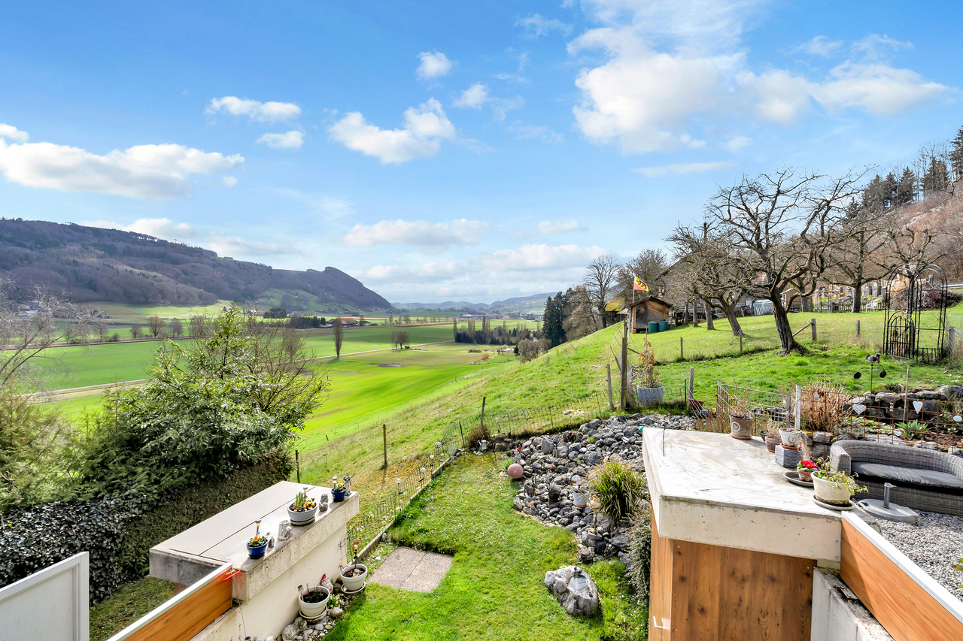
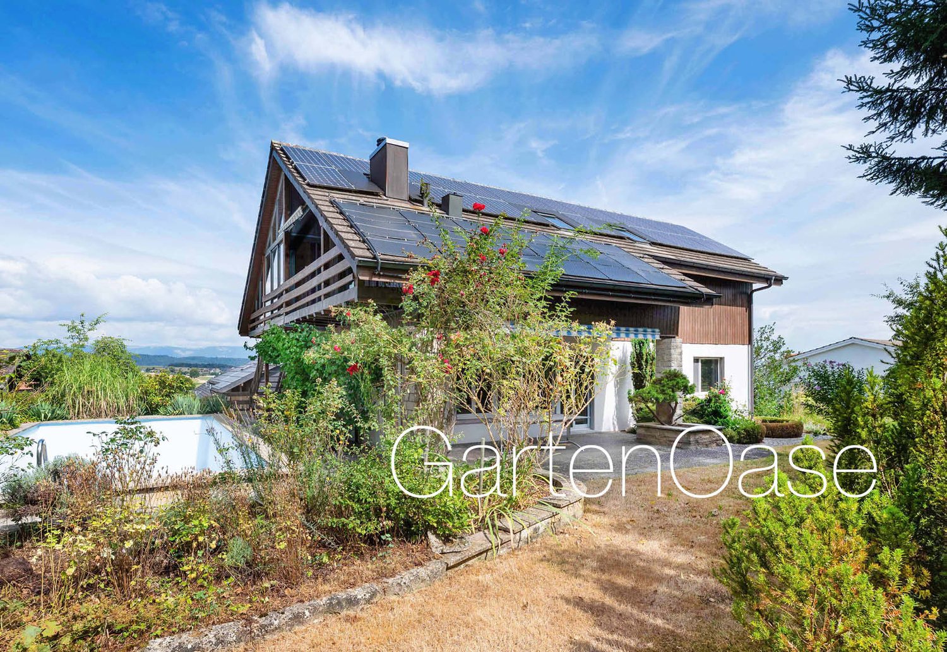
Multigenerational Dream

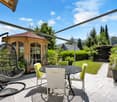
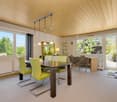
The spacious property offers a lot of space and versatile usage possibilities - ideal for a larger family or people with a handicraft flair. The two recently renovated 3.5-room apartments are ready for occupancy. In the attic and in the barn, there are also around 387 square meters with potential for additional living space and ancillary areas. A former grain store, a garage for two vehicles, and a large shed with a well complement the space offer and provide space for hobbies, workshops, or storage.The plots of land with a total of around 5,738 m² are located in the agricultural zone and offer a lot of free space in the green. The garden design also offers numerous possibilities for cozy seating areas and beautiful hours with family and friends.What you can also expect: • approx. 149 m² of net living space distributed over two 3.5-room apartments • new condition, which allows for immediate occupancy • modern interior design • high-quality flooring (parquet + ceramic) • ideal room layout for a multigenerational house • approx. 387 m² of ancillary areas, partially with expansion potential • quiet environment in the green • various outbuildings • garage building for 2 vehicles • large covered parking lot, e.g. for campers • visitor parking spaces available • total plot area of 5,738 m² (in agricultural zone) Does the property inspire you just as much as it does us?Then we would be happy to send you the detailed documentation with many more information and look forward to a joint viewing appointment!-A property presented by Immobilien Concierge-

Travel time
-
Nicole Volken

Nicole Volken

1 / 13
Nicole Volken

Nicole Volken

  • Parking space
CHF 1,840,000.–
9 rooms212m² living space
3072 Ostermundigen

Versatile three-party house with garden and attractive usage possibilities

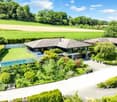
Quietly and centrally located, well connected and versatile!In a quiet quarter street (Zone 20) awaits a well-maintained three-party house with approximately 212 m² of heated living space, three independent 3.5-room apartments, and a beautiful garden area with seating and chimney, garden hall, and two single garages plus outdoor parking.The property combines quiet living with urban proximity: shopping opportunities and bus stops are in the immediate vicinity, and the Bern train station can be reached in around 13 minutes. Thanks to its location in a side street, residents also enjoy a pleasant and relaxed living atmosphere.Three apartments, many possibilities: The multi-family house has been extensively renovated over the years and presents itself in a modern and well-maintained condition (detailed list in the sales documentation):3.5-room apartment on the ground and upper floor, each with a closed living kitchen, bathroom, living room, and two bedrooms3.5-room apartment on the top floor with attic, spacious living/dining area with open kitchen, and two bedrooms in the atticOne property, many perspectives: Whether as a multi-generation house, large family house, living and working under one roof, or attractive capital investment, this fully rented property today offers numerous possibilities due to its flexible structure.Interested in learning more? Please fill out the contact form completely - we will be happy to send you the detailed sales documentation by email: Nicole Volken, RE/MAX Immobilien

  • Parking space
Nicole Volken

Nicole Volken

1 / 13
Nicole Volken

Nicole Volken

  • Parking space
  • Balcony / Terrace
  • Garage
CHF 1,190,000.–
5.5 rooms132m² living space
3176 Neuenegg

A Home to Arrive - Feel Good - Enjoy

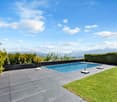
In an elevated, quiet location with a lovely view of the green, a detached single-family house awaits you, combining tranquility, privacy, and quality of life in a special way.The newly designed garden with a swimming pool and the spacious outdoor areas on both floors make this property a personal wellness oasis. Whether it's breakfast on the sunny terrace, a barbecue with family and friends on the covered seating area, or a refreshing swim in the pool, every day feels a bit like a vacation.The extensively renovated upper floor in 2022/2023 delights with a modern, open living concept. The spacious living, dining, and kitchen area with approximately 42 m², elegant parquet flooring, open kitchen, and Finnish soapstone stove forms the heart of the house. Large sliding windows provide plenty of daylight and offer a beautiful view of nature.Two bright bedrooms and a stylish family bathroom with a freestanding bathtub and shower complement the upper floor.On the garden floor (main entrance), two more versatile rooms, a spacious entrance area with built-in closets, a wet cell, separate toilet, and practical secondary rooms are available. The direct access to the garden makes this level particularly attractive.The newly built double garage with two automatic doors in 2025 is directly connected to the house via an interior staircase.Additionally, the property offers development potential through a possible extension (attic/roof floor) in the residential area W2.A home for people who are looking for something special - enjoying peace - experiencing nature - and seeking a vacation feeling in everyday life.We would be happy to send you the detailed sales documentation with all the details and more impressions - please fill out the contact form completely - thank you - Nicole Volken, M 079 459 64 21, RE/MAX Immobilien

  • Parking space
  • Balcony / Terrace
  • Garage
Linh Quach

Linh Quach

1 / 13
Linh Quach

Linh Quach

  • Parking space
CHF 990,000.–
6.5 rooms156m² living space
3048 Worblaufen

RESERVED

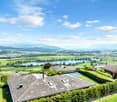
Some houses just offer living space - this one provides the perfect setting for family life. With five bedrooms, everyone has their own retreat, while the spacious living areas create space for shared moments. Thanks to the well-thought-out division over several floors, young and old alike enjoy privacy and comfort.The quiet, family-friendly neighborhood invites children to play carefree and gives parents the desired serenity. The private garden area with separate access quickly becomes the favorite spot for cozy barbecue evenings, playing children, or relaxed hours in the fresh air. A practical guest toilet and the basement with cellar offer additional comfort and valuable storage space for everyday life.This attractive home is rounded off by the parking space in the garage, which enables convenient arrival. A rare opportunity for families looking for a home where memories are created and life finds its place. So, no wishes are left unfulfilled. Take advantage and convince yourself! This PREMIUM HOMES offer includes: • Family-friendly neighborhood • Central location • Open living and dining area • Well-thought-out floor plan • Modern ceiling panels • Ongoing renovations • Cozy garden area • Net living area approx. 130 m² • Gross living area approx. 156 m² • Usable area approx. 220 m² • Parking space in the garage excl. at CHF 35,000.- Interested? We would be happy to take you on a non-binding tour! Do you want to sell your house or apartment worry-free? We will tell you the current market value of your property, discreetly and non-bindingly! Are you interested in a first non-binding exchange of ideas? Don't hesitate and contact us. We look forward to you.

  • Parking space
1 / 11
CHF 1,530,000.–
7 rooms160m² living space
Gruebenacher 4, 3303 Jegenstorf

Light-filled single-family house with gallery and idyllic garden

This impressive 7-room single-family house delights with a unique living atmosphere, a beautiful garden, and a location that combines tranquility, privacy, and relaxation in an ideal way. The kindergarten, primary school, public transport, and shopping facilities are easily accessible on foot.The bright living and dining area is flooded with daylight by generous window fronts and offers a magnificent view of the lovingly designed garden. The flowing transition to the terrace connects the indoor and outdoor areas in a harmonious way, creating the ideal place for relaxed hours or social evenings with family and friends.The well-thought-out room layout offers plenty of space for individual living ideas and adapts to different life situations. The successful architecture and the consistent living concept give the property a special character and create a pleasant, inviting atmosphere.A particular highlight is the dreamy garden. The old tree population and the dense planting ensure a high level of privacy and create a green oasis. Whether having breakfast on the terrace, barbecuing with friends, or relaxing in nature - here you can enjoy an ambiance with a real holiday flair. In addition to the mentioned rooms, a practical, approximately 4 m2 large chamber is available under the western roof slope, which is ideal for storing garden equipment and other utensils.This offer combines living quality, charm, and joie de vivre in a special way. An ideal home for people who value tranquility, privacy, and a stylish living ambiance. Convince yourself with a non-binding viewing. I look forward to your contact.

Travel time
-
1 / 12
CHF 795,000.–
5.5 rooms120m² living space
Bernstrasse 98, 3125 Toffen

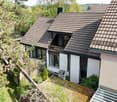
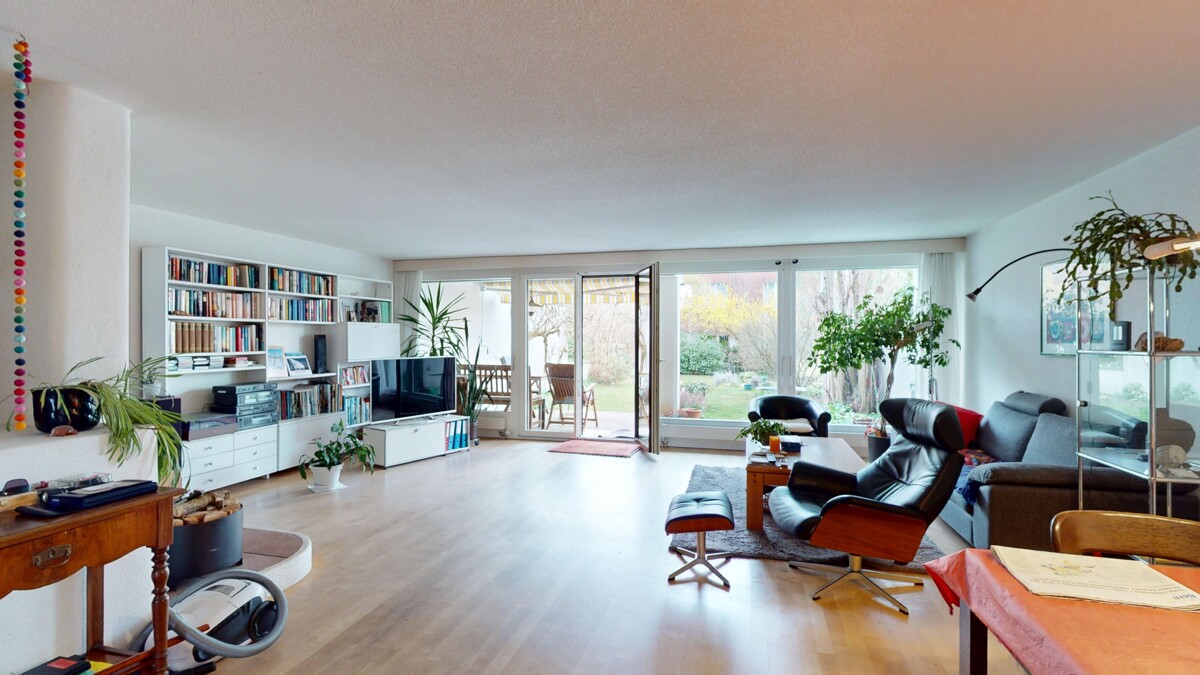
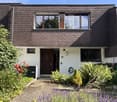
Well-maintained 5.5-room row house with garden and distant view

This charming 5.5-room row house on Bernstrasse 98 in 3125 Toffen was built in 1975 and has a living area of approximately 120 m2, spread over two floors and a basement with ancillary rooms and a guest room. With its practical room layout, this row house is ideal for families. The plot of land with an area of 130 m2 and all-day sunshine is south-facing and offers a beautiful view of the rural Gürbetal and the impressive Bernese Oberland mountain range.Key facts about the property: • 5.5 rooms • Living area approx. 120 m2 • 2009 major renovation in the interior, very good overall condition • New windows with insect screens made to measure • Well-sunned garden area with seating • Beautiful and unobstructed view • The middle house benefits from low heating costs • Covered car parking The shopping facilities, kindergarten, primary and secondary school, Toffen train station with public transport, and the village center can be reached safely and quickly via the Toffenholzweg. Toffen train station offers connections to Bern and Thun every 30 minutes. Various post bus connections provide comfortable access to the surrounding towns. There is also the possibility to use the Buxibus, which can be ordered via an app, to get to the village center and the train station. Stop: Toffenholzweg 2The property has been constantly and well-maintained over the years and extensively renovated, including new, triple-glazed windows with insect screens made to measure (2009), roof insulation, new wet cells, kitchen, new floor coverings, and more. There is no accumulated need for renovation in the property, so you can move in directly and feel comfortable. The house is particularly child-friendly and offers a pleasant living atmosphere. The sunny location ensures good lighting conditions in both summer and winter. Another highlight is the beautiful garden area with a seating area (south-facing), which is directly accessible from the living and dining area and allows you to spend unforgettable hours with your loved ones and friends in the idyllic outdoor area.Various ancillary rooms in the basement with laundry room, workshop, and cellar provide comfort in everyday life. A garage in the outdoor area rounds off this attractive offer. Contact us if you are interested in this beneficial property, we will be happy to provide you with further information.

Travel time
-
Marco Rupp

Marco Rupp

1 / 13
Marco Rupp

Marco Rupp

  • Parking space
CHF 1,700,000.–
6 rooms206m² living space
3086 Zimmerwald

Detached single-family house with style and privacy

In a sunny, quiet residential area of Zimmerwald, this detached single-family house rises as a harmonious combination of timeless architecture and homely elegance. As you enter, the view opens up into a spacious living and dining area, whose wide windows bring nature into the house and whose fireplace gives the room a warm, cozy atmosphere. The kitchen is semi-open and blends in harmoniously; if desired, it can be separated by a precisely guided sliding door - ideal when cooking and social life need different stages at times.On the upper floor, the house develops its quiet, private side. Bright rooms with clear proportions offer flexible usage possibilities, while the master bathroom with a comfortable whirlpool tub forms the beginning of a personal spa moment. Carefully equipped bathrooms, supplemented by a guest toilet on the ground floor, underline the high quality standards. In all sanitary rooms, including the guest toilet, bidets are available and emphasize the discreet luxury in everyday life.The basement expands the property with an area for pleasure, relaxation, and function. A spacious billiard room with direct access to the garden invites you to relaxed evenings and social rounds and offers the possibility of setting up a stylish bar. Spatially separated from this is the wellness room with sauna, shower, and space for relaxation loungers - a private retreat that makes relaxation palpable. A separate wine cellar sets the appropriate accent for connoisseurs. The basement is rounded off by a functionally arranged technology room and a separate laundry room.Outside, a well-kept, spacious garden with noticeable privacy unfolds - a framework that takes up the rhythm of the seasons and seamlessly extends the living space outdoors. A spacious carport ensures comfortable parking, and the shared ownership of the access road complements the well-thought-out development.With approximately 206.5 m² of living space on a plot of 698 m² and a construction year of 2007, the property presents itself as a substantial address with style. The location at Stigacher 7 in 3086 Zimmerwald combines rural tranquility with proximity to the city of Bern, making this house a place where generosity, security, and lifestyle come together naturally.

  • Parking space
1 / 12
CHF 895,000.–
4.5 rooms102m² living space
Rüttihubelstrasse 554, 3077 Enggistein

Detached house with a beautiful view of the countryside

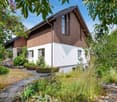
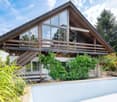

In a quiet location, directly adjacent to the agricultural zone to the east, stands this 4.5-room house from 1971. The pronounced saddle roof, the wooden elements on the gable, and the large gable window give the single-family house its unmistakable character. The ground floor impresses with a spacious, open living/dining area, which is connected to the terrace and the landscape via two large panoramic windows and a glass door. The wooden ceiling gives the room warmth and character. A semi-open kitchen adjoins the living area. A separate toilet with sink completes the ground floor. On the upper floor, there are two equally sized bedrooms with warm wooden ceilings and spacious window fronts. One of the rooms has direct access to the balcony with a view of the countryside. The bathroom with bathtub, shower, and toilet is located directly on the corridor. The attic is completely made of wood, with a solid wooden floor and a spectacular triangular gable window. The room is suitable as a bedroom, studio, hobby, or playroom. The basement significantly expands the living space: A bright, fully wood-paneled room can be converted into full-fledged living space with minimal effort - ideal as a guest room, home office, or hobby room. This area is not included in the 102 m2 of net living space and thus offers a clear plus in potential. This includes a shower with toilet and sink, a laundry room, the heating room, and the separate tank room for the oil heating. The location - quiet and with a far-reaching view When standing on the terrace, it's immediately clear what makes this property special: The view stretches uninterrupted over fields and gently curved hills to the forest edges in the distance. To the east, the property borders directly on the agricultural zone - a piece of the Bernese Mittelland that will remain as it is. Regarding the condition: The house is in solid substance but needs a refresh for the new owners: painting work, kitchen, and wet cells are older and no longer meet today's requirements. The windows should also be replaced as part of the renovation. The terrace has slightly sunk over time and should also be considered during modernization. In addition, there is the heating: Currently, the house is heated with an oil heating system. If it is converted to a heat pump, the canton of Bern provides a subsidy - a clearly planned step in the context of modernization. Whoever is willing to give the house new splendor will receive a home with substance, character, and a location that is rarely found.
Travel time
-
1 / 13
CHF 990,000.–
5.5 rooms137m² living space
Ahornweg 19, 3176 Neuenegg

5.5-room row house with two terraces in Neuenegg for sale

Family-friendly row house with a lot of living quality in NeueneggThis well-maintained 5.5-room row house at Ahornweg 19 combines a quiet, sunny living location with a versatile room offer and attractive outdoor areas. On a net living area of approximately 137 m², you can expect bright rooms, practical secondary areas, and a pleasant living atmosphere. The living/dining room is the centerpiece of the house: the generous window front brings a lot of daylight into the interior, while the fireplace provides a cozy atmosphere on cooler days. The adjacent terrace stylishly extends the living area outdoors. The designated terrace area of approximately 16 m² offers space for cozy meals, relaxed hours, and social evenings in the fresh air. Additional outdoor areas are available.The room program is ideal for families. Three bedrooms offer privacy and tranquility. A spacious room in the attic can be flexibly used as a home office, hobby room, guest room, or retreat. According to the available information, lines are already available there, which results in interesting expansion potential for individual needs. Two bathrooms complement the offer on the living floors.The house also convinces in the basement with practical secondary rooms. A cellar, a laundry room, and a workshop create valuable storage space for household, sports equipment, and hobbies. The pellet heating and floor heating ensure a pleasant living climate. The house was built in 1999 and, according to the object data, has a renovation year of 2025. The plot includes approximately 126 m², and the building volume is approximately 775 m.The location in Neuenegg is quiet and family-friendly. The Flamatt Dorf train station is approximately 558 m away, and the Flamatt motorway access is approximately 1,208 m. Bern, Fribourg, and other centers are easily accessible. Shopping opportunities, schools, childcare services, and local recreation areas along the Sense complement the location quality. The sales target price is CHF 990,000.

Travel time
-
1 / 10
CHF 1,980,000.–
6.5 rooms310m² living space
Seerosenstrasse 50, 3302 Moosseedorf

New construction project "EDEN" semi-detached house "Jardin"

The exclusive new construction project "EDEN" comprises only two unique semi-detached houses, which promise a living experience of peace, style, and permanence with their clear architecture and proximity to Moossee. This is where a place for people who value privacy, space, and natural surroundings is being created - a living space that is intended to last for generations.The units "Lac" and "Jardin" convince with generous floor plans over three floors, bright living rooms, and an interior design that can be tailored to individual wishes. Noble parquet, high-quality bathrooms, and modern kitchen equipment form the basis on which personal living dreams can be realized. The sustainable house technology with heat pump, photovoltaic system, and underfloor heating ensures energy efficiency and modern comfort.Private garden areas with seating and the possibility of integrating a pool or an additional basement give each unit its own character. The quiet location in immediate proximity to the lake, combined with excellent accessibility to urban life, makes "EDEN" a retreat with quality of life and perspective.In "EDEN" you don't just live - you design your personal living space. A home that inspires, protects, and provides space for the future.HIGHLIGHTS- Only two exclusive semi-detached houses- Architecture with timeless aesthetics- Generous living areas over three floors- Individual interior design according to budget specifications- Sustainable house technology with heat pump & photovoltaics- Private gardens with seating and expansion options- Optional: pool and full-fledged basement- High-quality materials and equipment- Ideal for people with high demands on space, peace, and permanenceHas this exclusive new construction project sparked your interest? Please do not hesitate to contact us for further information or a non-binding consultation. Upon request, we will provide you with the detailed sales dossier."Your specialists for residential lifestyle"

Christian Andres

Christian Andres

Travel time
-
1 / 31
CHF 1,980,000.–
6 rooms150m² living space
Mittelstrasse 1, 3073 Gümligen

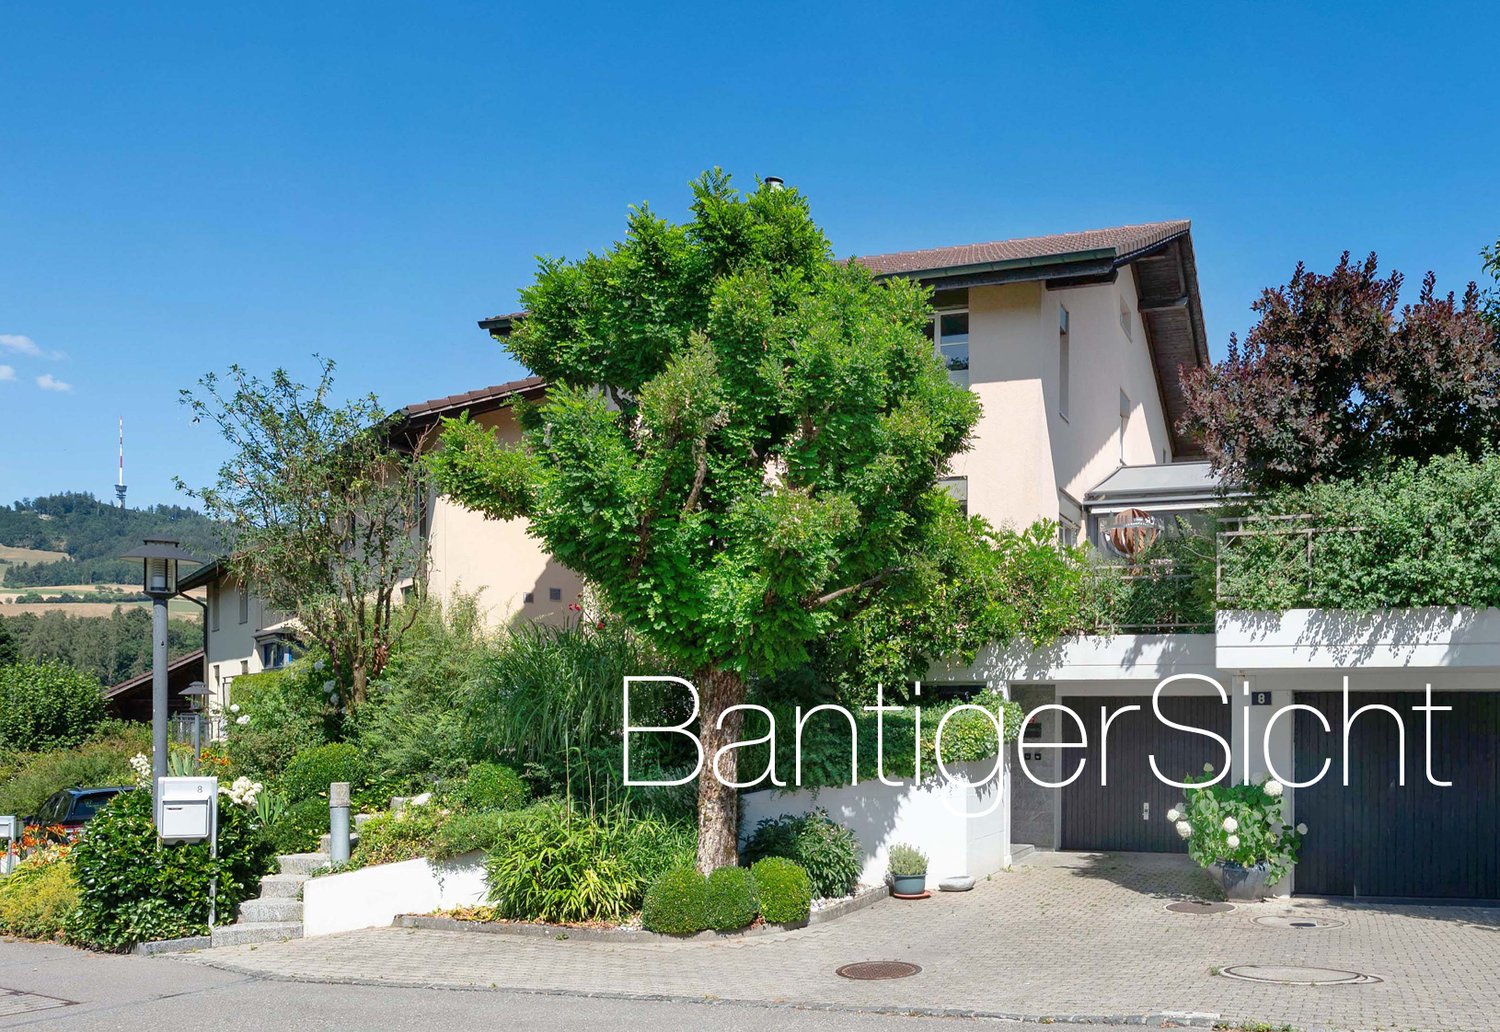
House with large surroundings centrally located

Object description - 6-room semi-detached house This unique and spacious 6-room semi-detached house is located in a well-maintained single-family house district on a quiet side street. Thanks to the spacious property and the large house part, the property offers plenty of space for the whole family.The nearby highway is located on the opposite side and is shielded by a noise barrier.In recent years, the property has been continuously renovated and modernized. Among other things, the windows were replaced, the kitchen was renewed, and a gas heating system was installed. This presents the house in a well-maintained and continuously maintained condition.Ground floor:Entrance areaRoomBathroom with shower, WC, and sinkModern kitchenFront yard with staircaseBright living room with direct access to the cozy seating areaUpper floor:Front yard with staircaseParent's bedroom with direct access to the balconyRoom I with balcony door to the balconyBathroom with bathtub, WC, and sinkRoom II with balcony door to the balconyRoom IIIBasement:Front yard with stairsLaundry room with separate outdoor accessHeating room with gas heatingSpacious hobby roomShelterOutdoor area:A covered carport offers space for one vehicle. Additionally, another shed is available, which is ideal for motorcycles, bicycles, or garden equipment.This attractive semi-detached house convinces with a well-thought-out floor plan, spacious space conditions, and a family-friendly living environment.The lovingly designed surroundings with well-maintained shrubs and trees create an idyllic atmosphere and at the same time ensure a high level of privacy and discretion. Here you can enjoy quiet living in a pleasant and green environment.

Travel time
-
1 / 13
CHF 795,000.–
6.5 rooms220m² living space
3507 Biglen

Charming 6.5-room semi-detached house with old building charm in Biglen

This charming 6.5-room semi-detached house from 1895 with classic old building charm is spread over three levels and is for sale.The semi-detached house is immediately available and offers the perfect combination of historic charm, living comfort, and ideal location for families.Highlights: • Spacious room layout: 6.5 rooms distributed over three floors • 5 lockable rooms • Two bathrooms: comfortably equipped for the whole family • Open living and dining area with Pitch Pine solid woodparquet floor • Outdoor area with garden seating and plenty of green space • Studio: Room with separate bathroom, ideal for quiet business use • The 3-car garage can be purchased optionally. The insulated 3-car garage with a photovoltaic system offers a variety of uses thanks to its design, also as a hobby or workshop room.Object description:BasementIn the basement, there is the cellar and the heating room. The oil heating system was newly installed in 2018.Ground floorThrough the main entrance door, you enter a bright, inviting entrance area. The open living and dining area offers around 35 m² and creates a cozy atmosphere. The kitchen is functionally designed, has plenty of storage space, and is equipped with all important appliances (dishwasher, oven, microwave, ceramic hob). An additional room is ideal as an office or guest room and is connected to the bathroom. Alternatively, this room can also be used as a studio for a quiet business.1st floorHere you will find two lockable rooms and a bathroom with a bathtub. You can access the balconies through two separate doors, which are oriented both north and south.2nd floorOn the top floor, you have two more rooms and a practical storage room at your disposal. The storage room also offers the possibility of being converted into an additional bathroom.Plot and location: The 765 m² large plot offers plenty of space for garden enthusiasts and families. The quiet location guarantees relaxing hours, while the sunny orientation provides plenty of natural light.Transport connection: The bus stop "Biglenrohr" can be reached in just one minute on foot, and the Biglen train station is an 8-minute walk away. A Coop supermarket is available for daily needs within a 9-minute walk.Have we piqued your interest?Then schedule a viewing appointment today!We look forward to seeing you!The sales documentation can be found below the pictures.

1 / 10
CHF 1,550,000.–
9 rooms225m² living space
Bärenmattweg 7, 3052 Zollikofen

Two-family house with garden paradise and development potential

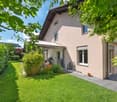
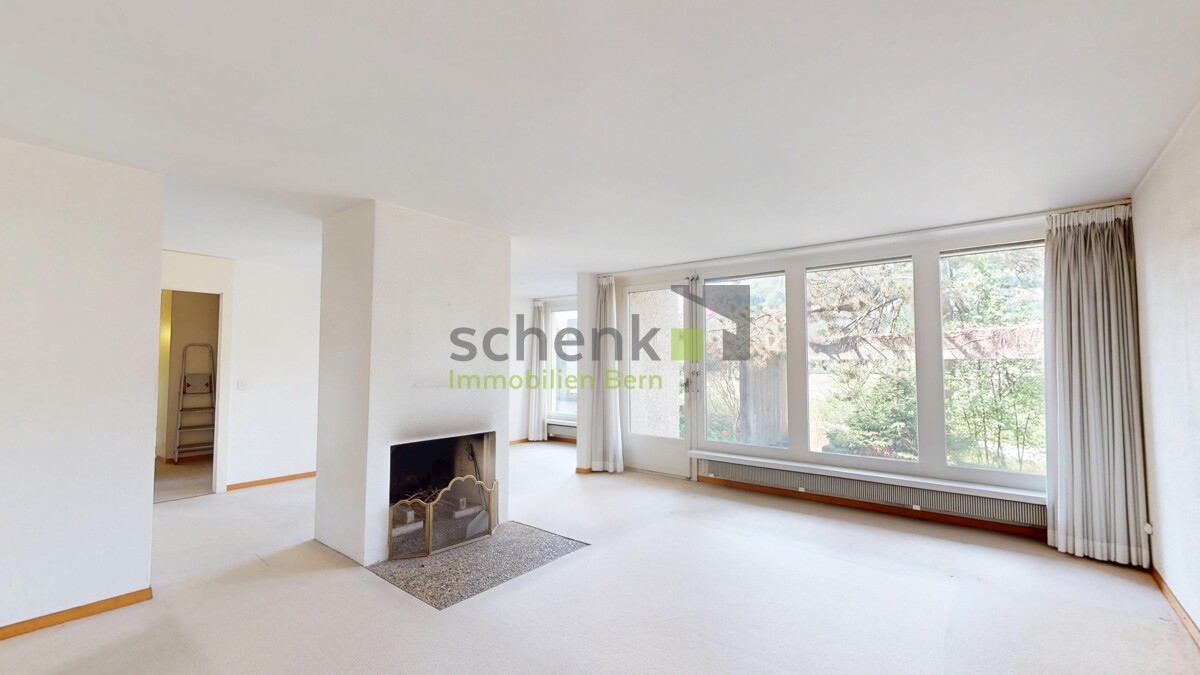
In an attractive location, this well-maintained two-family house awaits you on a 597 m² large plot of land in the W2 residential area. The property combines comfortable living, attractive rental income, and versatile usage options - ideal for owner-occupiers, multi-generational living, or as an investment object.The house has a total of 9 rooms and features two spacious 3.5-room apartments with approximately 98 m² of living space each. The apartment on the ground floor is currently rented for CHF 1,770.- net rent per month and generates ongoing returns. The apartment on the upper floor is vacant and can be occupied immediately or re-rented.In the basement, there is a laundry and technical room, cellar spaces, and a guest toilet. Particularly practical are the two separate, heated rooms, which are also currently rented. From here, you can directly access the lovingly designed garden with a pond and pergola, which invites you to relax and enjoy.The well-maintained property presents itself in a good condition. The most important investments of the last few years include the installation of the new water pipe to the house in 2026, a modern heat pump in 2023, the screed insulation in 2015, and the replacement of the windows on the upper and lower floors in 2010.A garage with space for one car, as well as bicycles or a moped, is supplemented by additional storage space for one to two vehicles in front of the garage.This offer is the perfect opportunity to acquire an uncomplicated property in Zollikofen - whether for own use, as a multi-generational house, or as a profitable investment.Individual photos were virtually tidied up and color-optimized using AI. The actual conditions remain unchanged.Interested? Then contact us for further information.
Travel time
-
1 / 14
CHF 870,000.–
5 rooms117m² living space
Untere Zelg 3, 3145 Oberscherli

Charming semi-detached house with unique views

This charming and well-maintained 5-room semi-detached house (non-smoking property) is ideal for a family or a couple with increased space requirements. The small, idyllic garden with the pond invites you to linger. From here, you can let your gaze wander over fields, meadows, and forests to the Alps and enjoy breathtaking sunsets in every season.Are bright rooms, an unobstructed and scenic location, proximity to bus stops, school (kindergarten, primary/day school), and a small village shop important to you? Then this is your new home. With the two post bus lines, connections to the BernMobil and S-Bahn lines are guaranteed. Travel time to Bern main station is approximately 25 minutes. By car, you can reach the A1 and A12 motorway access roads within 15 minutes.Please note that the property is currently still occupied and therefore furnished.What to expect:Ground floor • Entrance hall with cloakroom and wall cupboard • Guest toilet • Kitchen • Covered balcony with wind protection and stunning views First floor • Landing with skylight and staircase to the attic • 3 rooms • Bathroom/shower/toilet Attic • Attic with roof window Basement • Landing with access to the garden seating area • Guest room south • Reduit (all connections and pipes for the installation of shower/toilet/sink available) • Laundry room with washing machine, Secomat, and trough • Cellar (technical room with pellet heating, tank, etc.) Outdoor area • Beautiful covered seating area south • Adjacent, lovely garden with pond • Tool shed at the property entrance • Share of the communal utility garden in the southeast of the quarter Parking • 1 parking space Shared facilities • Communal pavilion • Playground with equipment and play area for the growing number of children in the quarter • Visitor parking spaces • Bomb shelter Let yourself be impressed. We look forward to your online contact via the real estate portals and will be happy to send you the detailed sales documentation by email. Thank you very much.

Travel time
-

Suggested properties for you based on search results