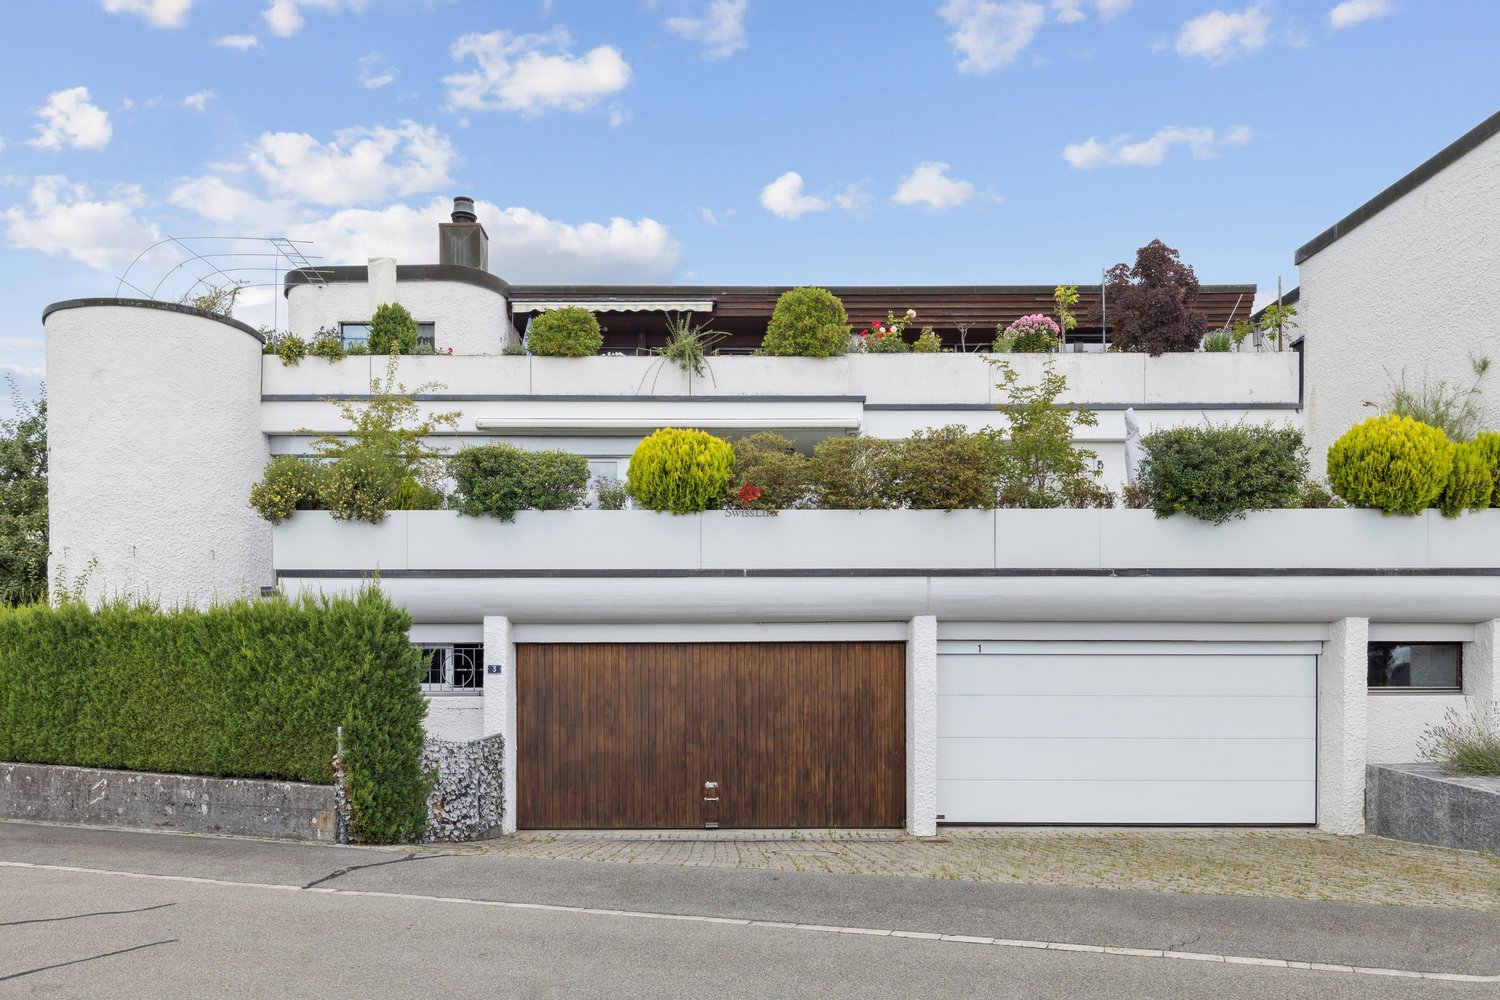
100 results - House, chalet, rustico to buy in District Bremgarten

1 / 13
  • Parking space
CHF 990,000.–
4.5 rooms150m² living space
5619 Uezwil

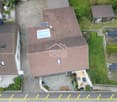
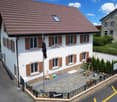
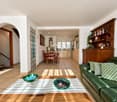
Charming residential house with approved expansion potential

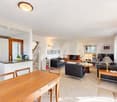
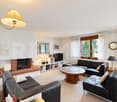
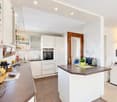
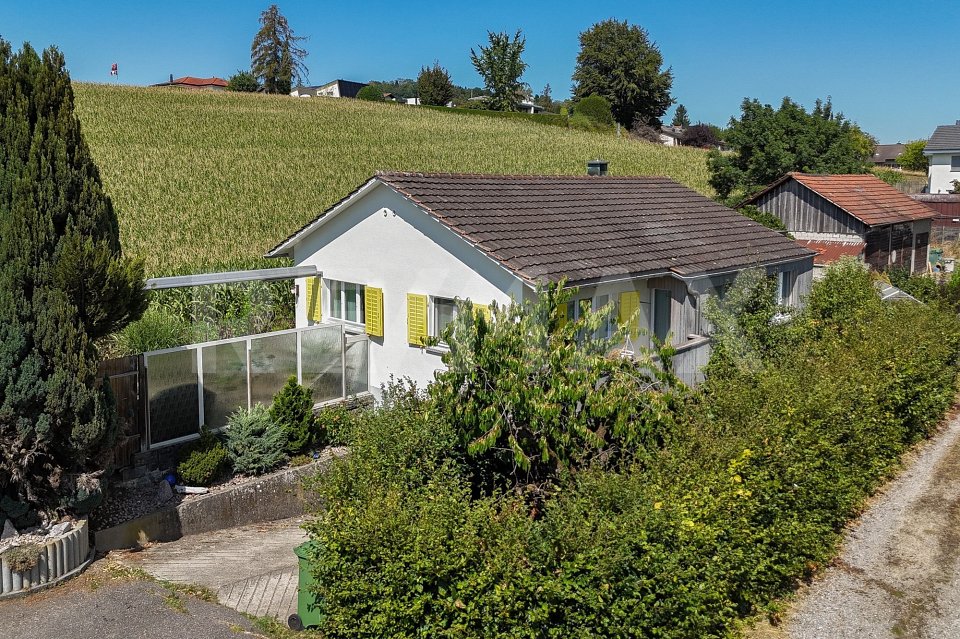
Some properties offer a beautiful home. Others open up new perspectives. This exceptional property combines both in an impressive way.In a quiet and natural location in Uezwil, a charming residential house with a lot of character, a lovingly designed garden, and a spacious barn with exceptional development potential await you.The existing residential house delights with visible wooden elements, an open living and dining area, and a cozy tile stove that provides a warm living atmosphere. The modern kitchen, the high-quality renovated bathroom, and the spacious room layout harmoniously combine the original charm of the house with contemporary living comfort.A special highlight is the beautifully designed garden. Sunny seating areas, plenty of privacy, and spacious green spaces create a place of rest and relaxation, where every day feels like a vacation.The actual unique selling point of this property, however, is the spacious barn. For its conversion into an attractive maisonette apartment, the previous owner already had a building permit. Although this is no longer valid today, it documents the fundamental feasibility of the project. Subject to renewed approval by the authorities, a rare opportunity arises here to create additional high-quality living space, whether for multi-generational living, attractive rental, or as a sustainable increase in the value of the property.This unique offer is rounded off by a historic natural cellar, versatile auxiliary areas, a carport, several outdoor parking spaces, and a photovoltaic system, which further underlines the attractiveness of the property.This property combines charm, living quality, and development potential in a way that is rarely found today. It is equally suitable for owner-occupiers with a vision as well as for investors who want to exploit the existing potential.Take advantage of this rare opportunity and convince yourself of the diverse possibilities of this special property. Arrange your personal viewing appointment with Ritesh Sood today, and we look forward to presenting this unique home to you in person.

  • Parking space
Ritesh Sood

Ritesh Sood

dipl. Immobilienmakler

1 / 13
  • Parking space
  • Garage
CHF 925,000.–
4.5 rooms125m² living space
5610 Wohlen AG

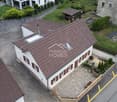
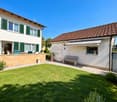
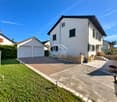
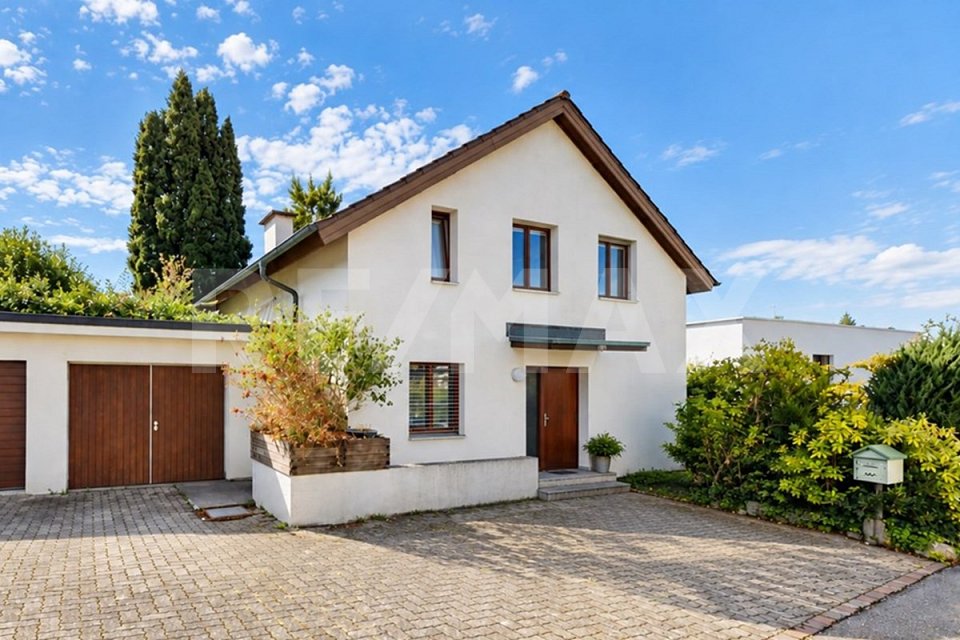
Charming house with sunny garden and development potential

This charming semi-detached house is located in a quiet 30 km/h zone and combines living comfort, spacious rooms, and attractive development potential. The sunny garden with terrace and the spacious front yard create ideal conditions for relaxed hours outdoors and a pleasant family life.The property presents itself in a very well-maintained condition. The roof has already been renewed with new tiles, the facade and shutters are also well maintained. A particular highlight is the already insulated attic, which can be easily converted into additional living space. Whether a large parent's room, a home office, or a studio - here, numerous possibilities open up for the future.On the upper floor, there are the cozy bedrooms and a well-maintained bathroom with shower, which harmoniously rounds off the private living area.The ground floor impresses with a bright, light-flooded living room that provides direct access to the sunny terrace and the well-maintained garden. The functional kitchen and a practical guest toilet complement this floor perfectly.The basement also offers a lot of added value. In addition to a spacious laundry room, you have two additional rooms at your disposal, which are ideal as a hobby room, fitness area, office, or storage room.This attractive offer is rounded off by a spacious double garage with two separate garage doors, which provides sufficient space for vehicles, bicycles, and additional storage space. Here, no wishes are left unfulfilled. Take advantage and convince yourself! This PREMIUM HOMES offer includes: • Quiet location in a 30 km/h zone • Schools nearby • Spacious front yard • Sunny terrace • Insulated attic • Roof can be expanded • Roof completely renewed (2015) • Facade and shutters renovated (2015) • Bright living rooms • Direct access to the terrace • Guest toilet on the ground floor • Cozy bedrooms on the upper floor • Bathroom with shower • Spacious laundry room with separate exit • Gross living area 125 m² • Net living area 91 m² • Two additional rooms in the basement with floor slabs (ideal for office or hobby) • Large double garage (workshop) with plenty of space Interested? We would be happy to take you on a non-binding tour! Do you want to sell your house or apartment worry-free? We will tell you the current market value of your property, discreetly and non-bindingly! Are you interested in a first non-binding exchange of ideas? Don't hesitate and contact us. We look forward to you.

  • Parking space
  • Garage
Giuseppe Sturzo

Giuseppe Sturzo

Immobilienvermittler

1 / 12
CHF 1,750,000.–
7.5 rooms300m² living space
Dottikerstrasse 47, 5611 Wohlen

RESERVED - Spacious and remarkable single-family house

Welcome to this enchanting, rustic, and extremely spacious single-family house in Anglikon. With its timeless charm and loving care over the years, this charming house is in good condition. Its potential for individual design and diverse usage possibilities, such as living/working, gives you the chance to realize your personal dream home.The house greets you with an inviting atmosphere and offers its inhabitants a cozy and spacious home. The architecture is characterized by timeless elegance and gives the house a special charm. Numerous windows flood the rooms with daylight and create a pleasant living atmosphere that invites you to linger.Inside, you'll find well-thought-out and spacious living areas that have been carefully maintained. The living room with its cozy fireplace and the dining area form the ideal place to relax and spend cozy evenings. The functional kitchen offers sufficient space and equipment for your needs. The house has three more rooms and a separate office on the ground floor. The two bathrooms on the ground floor are practically equipped.A well-kept and extensive garden invites you to social gatherings with family and friends. In the basement, a separate apartment and a party room with a bar were created. The double garage and three more rooms (basement room, air raid shelter, and technical room) are also located in the basement. In addition to the double garage, five more parking spaces are available in the outdoor area.Overall, this wonderful single-family house in Anglikon offers perfect traditional living in direct proximity to the recreational area of the region.Have we sparked your interest? Then don't hesitate to contact us. We'll be happy to send you the detailed sales dossier upon request.Additionally, we'll convince you on site with a non-binding viewing.

Travel time
-
1 / 13
  • Balcony / Terrace
  • Garage
CHF 3,980,000.–
6.5 rooms280m² living space
8916 Jonen

SUNSET LOVER


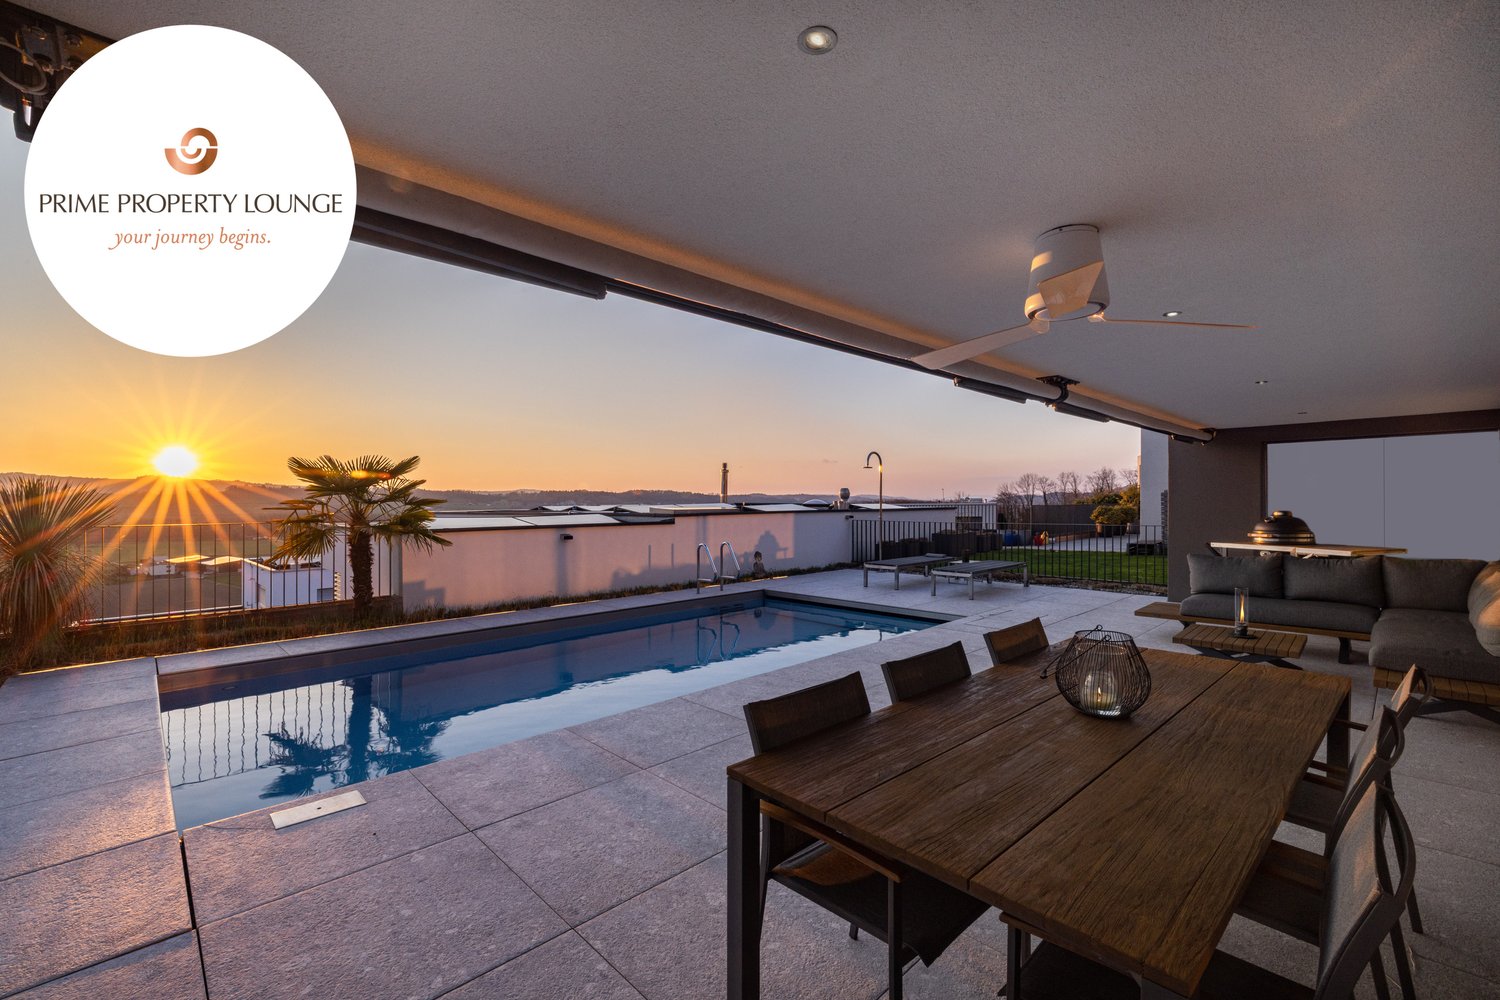
In privilegierter Süd-West-Lage präsentiert sich diese hochwertig ausgebaute Residenz als wahres privates Hideaway für Genussmenschen. Auf vier grosszügigen Etagen vereinen sich modernes Design, luxuriöse Materialien und ein durchdachtes Raumkonzept zu einem aussergewöhnlichen Wohnerlebnis. Gekrönt von traumhaften, langen Sonnenuntergängen laden der Outdoor-Pool mit Aussendusche, die private Sauna und weitläufige Flächen dazu ein, ein exklusives Refugium der Ruhe und des luxuriösen Wohnens zu geniessen.Besonderes: • Gartenanlage mit Aussenpool & Aussendusche • Sicht auf Pilatus, Lindenberg & Reusstal • Wundervolle Sonnenuntergänge • Hochwertiger Ausbau • Cheminée • Wellnessraum mit Sauna • Nur 20 Minuten von den Stadtzentren von Zurich und Zug entfernt Wir freuen uns auf Ihre Kontaktaufnahme und senden Ihnen gerne die detaillierte Broschüre sowie den Grundrissplan des Hauses zu.Situated in a privileged south-west location, this exquisitely finished residence presents itself as a true private hideaway for connoisseurs. Spread over four generous floors, modern design, luxurious materials, and a well-thought-out floor plan come together to create an exceptional living experience. Crowned by magnificent, long sunsets, the outdoor pool with an external shower, the private sauna, and expansive spaces invite you to enjoy an exclusive retreat of tranquillity and luxurious living.Highlights: • Garden with outdoor pool & outdoor shower • Views of Pilatus, Lindenberg & the Reuss Valley • Magnificent sunsets • High-quality finishes • Fireplace • Spa room with sauna • Just 20 minutes from the city centres of Zurich and Zug We look forward to hearing from you and will be happy to send you the detailed brochure and floor plan of the house.

  • Balcony / Terrace
  • Garage
1 / 17
  • View
  • Elevator
  • Tumble dryer
  • +2
CHF 2,495,000.–
6.5 rooms265m² living space
5621 Zufikon

NOBLE TERRACE HIGHLIGHT

• Parking facilities: One double garage with charging connection for electric cars are included in the offer • Location: The S-Bahn station is located right at the house and with the S17 are Dietikon in 25 minutes and Wohlen in 17 minutes reachable • Minergie: The terraced house is Minergie certified This modern 6.5-room detached house in Zufikon combines spacious living, high-quality finishing and comfortable suitability for everyday use. The property was built in 2012, meets the Minergie standard and offers with 265 m² living space plenty of space for families, couples with space requirements or living with home office.The living area impresses with high-quality materialization, including oak parquet, and creates a warm, cultivated living atmosphere. The modern kitchen is luxuriously equipped and has a cooking island, a wine refrigerator and a food center. Three wet areas with bath/shower/WC, shower/WC and guest WC ensure comfort in everyday life.A special plus is the direct access to the residential floor via the in-house elevator. The spacious terrace offers a wind-protected seating area, a large lawn, a barbecue area and modern sun blinds over the entire area.Practical ancillary rooms such as workshop, boiler room and laundry room complement the space on offer usefully.The property includes a double garage with charging connection for electric cars. Also the location is suitable for everyday use: The S-Bahn station is located right by the house. With the S17 you can reach Dietikon in 25 minutes and Wohlen in 17 minutes. • Parking facilities: One double garage with charging connection for electric cars are included in the offer • Location: The S-Bahn station is located right at the house and with the S17 are Dietikon in 25 minutes and Wohlen in 17 minutes reachable • Minergie: The terraced house is Minergie certified This modern 6.5-room detached house in Zufikon combines spacious living, high-quality finishing and comfortable suitability for everyday use. The property was built in 2012, meets the Minergie standard and offers with 265 m² living space plenty of space for families, couples with space requirements or living with home office.The living area impresses with high-quality materialization, including oak parquet, and creates a warm, cultivated living atmosphere. The modern kitchen is luxuriously equipped and has a cooking island, a wine refrigerator and a food center. Three wet areas with bath/shower/WC, shower/WC and guest WC ensure comfort in everyday life.A special plus is the direct access to the residential floor via the in-house elevator. The spacious terrace offers a wind-protected seating area, a large lawn, a barbecue area and modern sun blinds over the entire area.Practical ancillary rooms such as workshop, boiler room and laundry room complement the space on offer usefully.The property includes a double garage with charging connection for electric cars. Also the location is suitable for everyday use: The S-Bahn station is located right by the house. With the S17 you can reach Dietikon in 25 minutes and Wohlen in 17 minutes.Interested? Further information, pictures and a virtual tour as well as viewing options can be found at: propertyowner.ch/en/real-estate/26-00136 As a member of the Swiss Property Owners Association, you benefit from a free property valuation and get access to exclusive listings on propertyowner.ch before they are published publicly.

  • View
  • Elevator
  • Tumble dryer
  • +2
1 / 13
  • View
  • Child-friendly
CHF 1,490,000.–
10 rooms258m² living space
5610 Wohlen AG

Characterful property with 10 rooms in a privileged and sunny residential area in Wohlen with diverse possibilities

In an attractive and sunny residential area in Wohlen, this characterful property presents itself with plenty of space, substance, and diverse possibilities. The house, built in 1970, is situated on an 804 m² large plot of land and offers approximately 258 m² of living space for buyers looking for a home with development potential and long-term perspective.The elevated location, the beautiful view, and the grown residential environment give the house a special aura. Spacious living and sleeping rooms, a living room with a fireplace, the winter garden, and the extensive terrace create an attractive basis for individual living ideas.The last major renovation took place in 2004. Today, the property presents itself in a condition corresponding to its age and offers a solid starting point for a comprehensive refurbishment or targeted renovation. A special opportunity for people who want to further develop a house with character according to their own ideas.Additional flexibility is offered by a separate living area with its own rooms, kitchen, and bathroom. This makes the property suitable, among other things, for spacious family living, multi-generational solutions, guests, working from home, or an additional private retreat.Currently, there is no finished parking facility for the property. The access to the property is privately secured via a foot and driveway right. The concrete parking solution is still to be planned and approved by the future ownership. Depending on personal needs, different execution variants can be examined.The Rebbergstrasse is one of the attractive residential areas within Wohlen. Shopping facilities, schools, kindergarten, and other daily amenities are easily accessible, while the quarter itself convinces with tranquility, privacy, and a pleasant living quality.The property is vacant and available by arrangement.An exceptional offer for people with a vision, who want to combine location, space, and design possibilities in a property.

  • View
  • Child-friendly
Fabio Bühler

Fabio Bühler

Immobilienmakler

1 / 11
  • Parking space
  • Balcony / Terrace
  • Garage
  • +6
CHF 2,500,000.–
9 rooms300m² living space
5610 Wohlen AG

How a vision became a home.

Living with quality, warmth, and a wide view Some houses are built. Others grow out of an idea. This home was created from the desire for light, space, and a place that connects people without taking away their freedom. Much of what this house is today was born from this very thought.Light was the first decision.Every house tells a story. In this one, it began with the desire to bring as much natural light into the house as possible and make the sun a daily companion. That's why the windows don't just follow the architecture, but consciously follow the path of the sun. So, the house changes with every day and season - a quiet peculiarity that you only notice when you live here.Together. And yet, each for themselves.Two independent living units were created from the desire to connect generations without having to sacrifice independence. The gallery, winter garden, terrace, and garden create space for shared moments and at the same time provide room for retreat. Whether family, guests, or home office - this house grows with life and adapts to new needs again and again.Where the kitchen becomes the favorite spot.There's enough space for joint cooking with children, family, and friends. Whoever stands at the stove remains in the midst of things and at the same time enjoys the view up to the Alps. At the sink, the view opens up far over the landscape. So, the kitchen becomes the meeting point of the house quite naturally.When coming home becomes staying.Here, the living space doesn't end at the terrace door. The terrace, winter garden, and garden become a natural part of everyday life and extend the living space in a natural way. The first coffee in the morning, a grill evening with friends, or the view over the sea of lights of the Freiamt to the Alps - sometimes you just sit longer than you originally wanted.The highlights of this property • Two independent living units with diverse usage possibilities • 9 rooms, approximately 300 m² of living space, and a 63 m² gallery offer plenty of space and many possibilities • Quiet, sunny living location with a magnificent 180° Alpine panorama • Well-thought-out living concept for generations, living & working, or renting • Sunny garden oasis with many seating areas • 3 garage parking spaces and sufficient parking possibilities for family and guests • Top-maintained and well-kept property - move in and feel at home from the first day Every house tells a story.Maybe yours starts right here?We look forward to showing you this special home in person.PS: Please note that we have edited the pictures with AI for visualization and changed the interior design. However, the room representation remains unchanged.

  • Parking space
  • Balcony / Terrace
  • Garage
  • +6
Caroline Goldner

Caroline Goldner

Teamleiterin

1 / 12
  • Parking space
  • Balcony / Terrace
  • Garage
  • +6
CHF 2,500,000.–
9 rooms300m² living space
5610 Wohlen AG

Lots of light. Lots of free space. Lots of room for life.

Living with quality, warmth, and a wide view Some houses impress with their size. Others with their architecture. This home combines both - and at the same time offers free space for different life designs.Light plays a special role in this house. The large windows accompany the sun's path throughout the day and make the rooms appear different at any time of day. In addition, there is the quiet cul-de-sac location, the recreational area directly in front of the house door, and a wide view that always lets the gaze wander outside.Perhaps you wish for a spacious home office with a view of the green today. In a few years, a music room, a studio, or a room for movement and relaxation will be created here. Maybe it just remains a guest room. That's exactly the strength of this property: it gives you the freedom to decide for yourself.With a total of nine rooms, the house offers a variety of uses - today and in the future. Not because you need as many rooms as possible, but because you appreciate the freedom to design rooms individually or to use them again and again in a new way - as varied as your needs change over time.The highlights of this property • Around 300 m² of net living space and two independent living units • Nine flexibly usable rooms and a spacious gallery • 180° Alpine panorama and all-day sunshine • Terrace, winter garden, and sunny garden for every season • Double garage, single garage, carport, and additional storage options • Ideal for people who want to flexibly combine living, working, and living • New heat pump (2025) - modern and energy-efficient • Top-maintained and well-kept single-family home - move in and feel at home from the first day Because in the end, it's not square meters or rooms that make a home special - but the freedom to live in it exactly as it suits you. Fulfill your housing dream - we'll show you how it becomes a reality.PS: Please note that we have edited the pictures with AI for visualization and changed the interior design. However, the room representation remains unchanged.

  • Parking space
  • Balcony / Terrace
  • Garage
  • +6
Caroline Goldner

Caroline Goldner

Teamleiterin

1 / 4
  • Parking space
  • Balcony / Terrace
  • Garage
  • +1
CHF 2,150,000.–
5.5 rooms168m² living space
8964 Rudolfstetten-Friedlisberg

Detached single-family house with garden paradise and potential

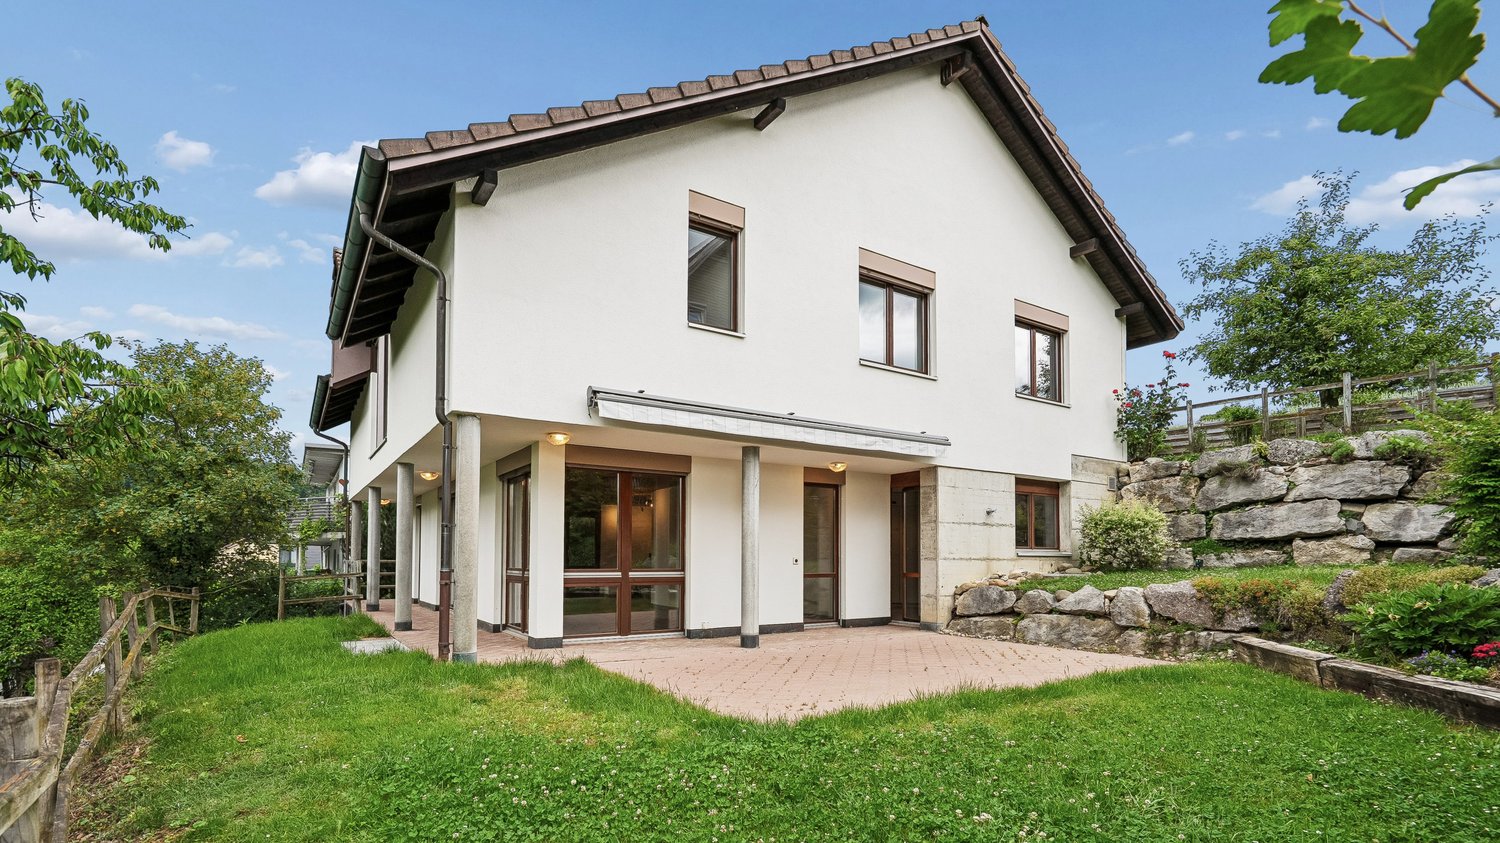
Welcome to a detached 5.5-room single-family house on a street without through traffic - just a stone's throw from the center of Mutschellen. This is where you want to live!The 1964-built and extensively renovated single-family house impresses with modern comfort on two floors and a living area of 168 m² on a generous plot of 981 m².The house presents itself with a well-maintained white facade, large windows, and solar panels on the roof - sustainable and energy-conscious living is very well implemented here. The beautifully designed garden invites you to play and enjoy.The koi pond, a sun terrace, another terrace with pergola, outdoor shower, barbecue area, lawn, and much more await you at this address.The most important thing • Exceptionally large plot with development potential • Best public transport connection • Spacious living area, few stairs between levels • Chimney for cozy evenings inside, barbecue area outside • Two garages and outdoor parking spaces for all your vehicles • Solar panels on the roof for sustainable energy generation • Plenty of space for hobbies, sports, and fun in the secondary rooms • Well-maintained garden with pond, terrace, and outdoor area Imagine coming home and being able to switch off immediately, here your heart opens up and your pulse slows down, the result: a high life expectancy!Location and infrastructure: The property benefits from an excellent connection and a complete range of everyday facilities.The Berikon-Widen train station is just a 7-minute walk away, as is the bus station in 6 minutes. For daily shopping, a Migros, Denner, and Coop are available within 7 minutes on foot. Two pharmacies are within walking distance in a few minutes.Families with children appreciate the proximity to the Mutschellen district school, the sports center, playgrounds, library, and the forest.A rare real estate offer, which will have a considerable renovation and new building potential with great living quality in the future.It is suitable for families or space-loving people who appreciate spacious living in a good location and want to realize their own living ideas.Don't hesitate: arrange a viewing appointment and discover the opportunities that this property offers.

  • Parking space
  • Balcony / Terrace
  • Garage
  • +1
Viktoria Torricini

Viktoria Torricini

Geschäftsinhaberin

1 / 12
  • Parking space
  • Balcony / Terrace
CHF 953,000.–
5.5 rooms195m² living space
5610 Wohlen

Charming living, just 10 minutes from Wohlen. Rent-to-own possible!

Welcome to your retreat for two - in Bünzen, just 10 minutes from Wohlen. This charming single-family house combines the cozy character of a historic house (built before 1900) with a lot of fresh living feeling thanks to generous renovation. Generous 195 m² of living space on 4 floors creates space for togetherness, home office, and hobbies - and for everything that makes a shared life rich.Living feeling with a view for couplesThe 5.5 rooms are distributed comfortably throughout the house and give you flexible usage options: from the cozy living area for long evenings to the converted attic as a private studio, office, or guest area. Two bathrooms and a toilet ensure relaxed routines - without any rush in the morning. In the large cellar, you will find space for sports equipment, wine, supplies, or everything you need less often.Arrive outside - feel at home insideThe low-maintenance surroundings make it easy to enjoy your free time instead of gardening: an inviting terrace for the first coffee in the morning sun, a balcony for warm evenings, and a manageable outdoor area that brings greenery into your daily life. Two parking options (carport plus outdoor space) make everyday life uncomplicated, and visitors can park stress-free.Value that lasts, technology that supportsWith the air-water heat pump as a heat generator and radiators as distribution, you live efficiently and comfortably. The latest renovation in 2025 gives the house a contemporary appearance; additionally, various elements such as kitchen appliances were renewed in 2019/2020. The building volume of 817 m³ and the plot with 206 m² round off the overall picture. A home that combines substance and style.Live quietly, stay connectedBünzen stands for relaxed living in the countryside; Wohlen with shopping, gastronomy, and public transport is nearby. Ideal for couples who appreciate short distances during the week and seek peace on weekends without sacrificing urban comfort.The most important things at a glance • Address: Bünzen (approx. 10 minutes from Wohlen) • Rooms: 5.5 • Net living area: 195 m² • Floors: 4 • Bathrooms: 2 • Balcony: yes • Terrace & low-maintenance surroundings • Cellar: yes • Plot: 206 m² • Heating: Air-water heat pump, distribution via radiators • Parking: 3 spaces (carport + outdoor space) Conclusion for couplesA house with character, space, and comfort for two who want to live generously without getting lost in maintenance. Here you can enjoy peace, privacy, and flexibility and still be quickly in Wohlen when life calls.Rent-to-own:This property can also be purchased through rent-to-own. Ask us for more information about this exciting concept.We are happy to provide further information or arrange a viewing at any time. We look forward to your contact - Your Viventa Real Estate Team.Do you want to know the value of your property?Now estimate for free at: http://www.viventa.ch/IMMOBILIENBEWERTUNG/

  • Parking space
  • Balcony / Terrace
1 / 13
CHF 1,495,000.–
5.5 rooms171m² living space
Weingasse 86, 5612 Villmergen

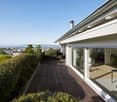
Enjoy living in a quiet and elevated location!

The property impresses with its quiet, elevated location in the midst of a natural environment in Villmergen in the Hilfikon district. Enjoy an idyllic living ambiance with plenty of privacy and direct access to numerous hiking and cycling trails.The single-family house impresses with a well-thought-out floor plan and a well-maintained interior. The spacious living and dining area with a fireplace forms the heart of the house and is complemented by the functionally equipped living kitchen with granite countertops and high-quality appliances. Several bedrooms, an office, two tastefully furnished bathrooms, and versatile utility rooms offer plenty of space for different living needs. A garage and the spacious building forecourt provide additional comfort.The outdoor area is also impressive. The terraced garden with a beautiful tree and shrub population, as well as the cozy, partially covered seating area, create a pleasant atmosphere. Thanks to the optimal southwest orientation, you can enjoy sunny hours here and make full use of the outdoor area until the evening hours.The property has been carefully maintained and extensively modernized over time, presenting itself in a very well-kept condition.Are you interested? Don't hesitate to request our detailed documents and arrange a viewing on site with us! We will be happy to provide you with further information.

Travel time
-
1 / 10
CHF 1,730,000.–
4.5 rooms142m² living space
Auf Anfrage 1, 5445 Eggenwil

RESERVED - modern architecture meets lifestyle

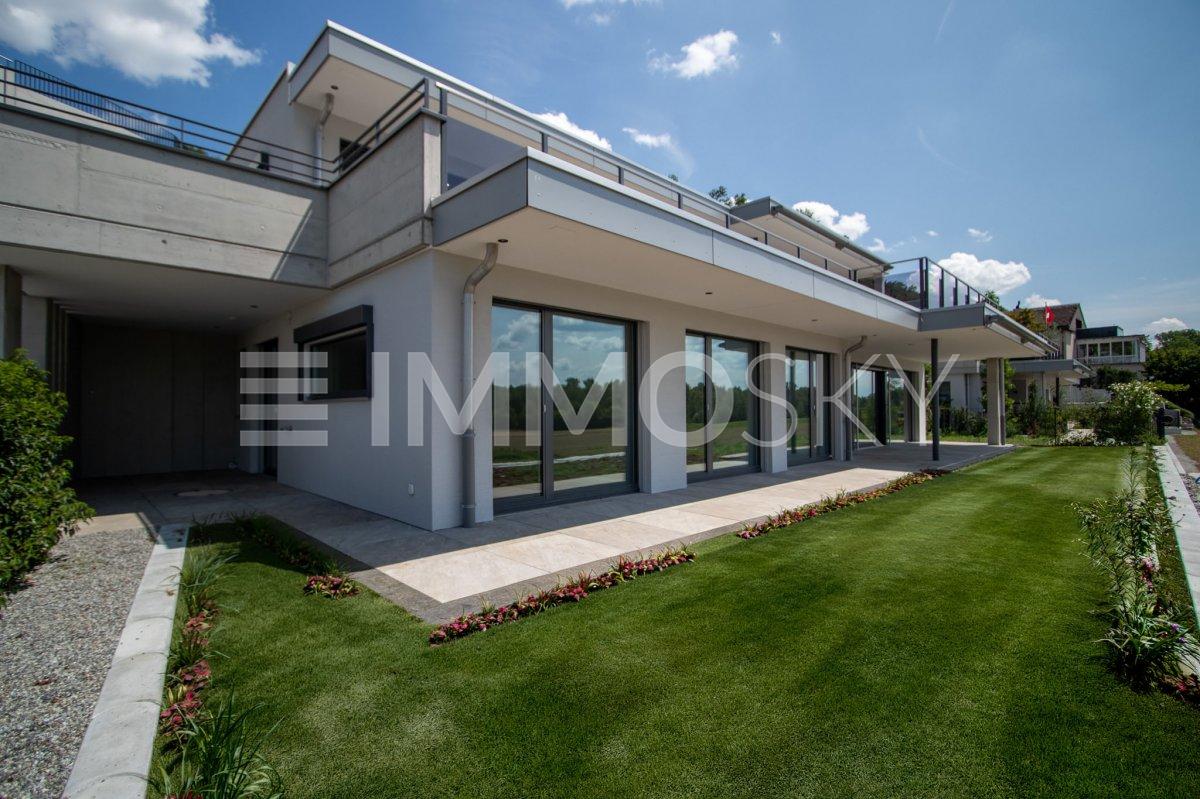
Exclusive terraced house, luxury on one level. Welcome to your new high-class home!This breathtaking 4.5-room terraced house combines modern living with uncompromising quality and impressive generosity. On over 140m² of net living space and a 113m² large sun terrace, you can enjoy maximum comfort, privacy, and a stylish retreat in the middle of nature, yet close to the center.This ImmoSky offer scores with the following highlights:+ New construction project, first occupancy after the highest standards+ 4.5 rooms with a well-thought-out floor plan+ Everything on one level+ 113m² terrace with all-day sunshine, ideal for lounge, outdoor kitchen & more+ High-class interior design, noble materials, modern home technology, timeless design+ Own technical room, functionality meets comfort+ Light-flooded rooms thanks to floor-to-ceiling windows+ Pure privacy, terraced house with exclusive access+ Private wine cellar with two accesses+ Double garage with electric gate for an additional CHF 80,000.-Luxury that delights:This property is more than a home, it's a way of life. Whether as a stylish retirement home, representative family residence, or retreat for individualists, the combination of well-thought-out architecture, high-quality construction, and unique terrace area makes this terraced house a true rarity.Experience living at the highest level. Arrange your personal consultation today and secure your dream property!(The sales dossier will be sent to you within a maximum of 24 hours, please also check your spam folder.)

1 / 10
CHF 1,710,000.–
5.5 rooms142m² living space
Auf Anfrage 1, 5445 Eggenwil

The lightness of living - in harmony with nature

A home that gives more than four walls Your terraced house with garden paradise.Imagine walking barefoot through your own garden in the morning, enjoying your first coffee under the open sky and knowing: I've arrived.This 4.5-room gem with an additional room in the rear area of the living room is not a run-of-the-mill house. It's a place to live, to laugh, to pause. A retreat with a wide view in a new construction project that focuses on quality, peace, and aesthetics. Living on one level. Living in a new dimension.With a huge living area, spacious seating area, and a lovingly designed garden, you can enjoy your personal wellness oasis privately, stylishly, and with space for everything that matters to you.Here, high-quality materials, thoughtful architecture, and state-of-the-art technology come together to create a living space that delights day after day.This ImmoSky offer provides you with the following *additional performance*:+ New building 2026 First occupancy in modern architecture+ Optimal floor plan for individual living needs+ Private garden & sun-kissed seating area perfect for outdoor enjoyment moments+ Luxurious interior design high-quality materials, elegant design+ Own technology room and spacious reduction functional & practical+ Bright, open living concept with floor-to-ceiling windows+ Double garage with electric gate for an additional CHF 80,000.-Less hustle and bustle. More home.This terraced house is made for people who expect more from life and are willing to enjoy it.Treat yourself to space, peace, and a home that makes your everyday life more beautiful.Find out now and secure early.(The sales dossier will be sent to you within a maximum of 24 hours, please also check your spam folder.)

1 / 15
CHF 1,250,000.–
6.5 rooms210m² living space
Bahnhofstrasse 71A, 5605 Dottikon

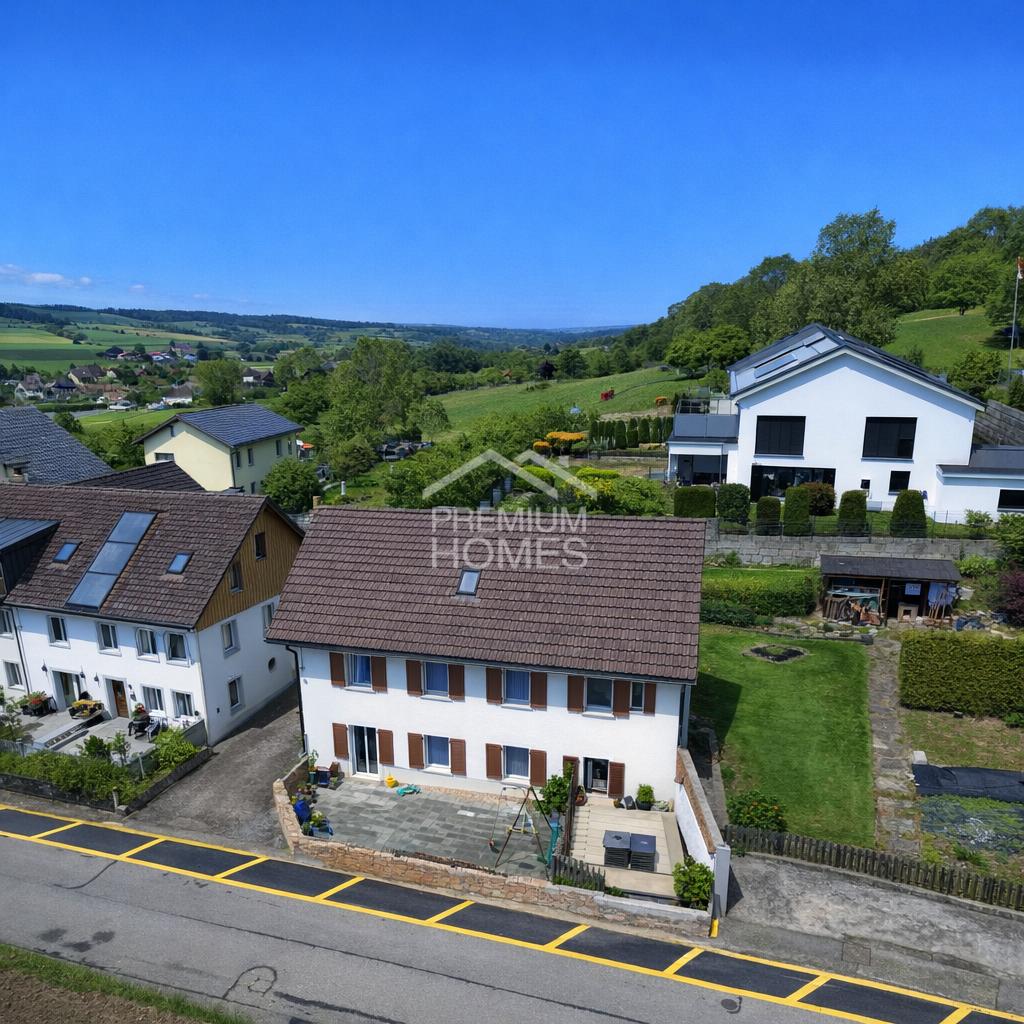
Charming 6.5-room row house on Bahnhofstrasse in Dottikon

Welcome to this well-maintained and spacious row house in the idyllic community of Dottikon! The 1987-built and 2022-comprehensively-renovated house convinces with 6.5 rooms, 3 bathrooms, and a living area of 210 m² on 3 floors – ideal for families seeking space and comfort.The house offers, among other things: • Modern bedroom: With wooden floor, elegant white bed, and a sliding door that leads directly to the balcony – a bright and inviting retreat. • Balcony: A cozy outdoor area on the upper floor with sunny views. • Garage & parking: Comfortable parking for your vehicle directly at the house. • Fireplace: For cozy evenings in the cold season. • Practical laundry room: With washing machine, water heater, and generous storage possibilities. • Bright entrance area: Modern hallway with tile floor and stylish black door. • Dishwasher, cable TV, and other amenities included. The house with its light yellow facade and well-maintained appearance is situated on a plot of 364 m² and offers pleasant room proportions with a ceiling height of 2.4 m. Thanks to the renovation in 2022, the property presents itself in a modern and contemporary condition.Location & surroundings: • The location is quiet – ideal for families and anyone who appreciates relaxation. • In the summer, the house benefits from plenty of sunlight. • Bus stop Güterstrasse: only 2 minutes' walk away. • Dottikon-Dintikon train station: reachable in just 4-5 minutes on foot – perfect connection to public transport. • Volg Dintikon: the nearest supermarket is about 13 minutes' walk away. • Kindergarten Nassacker: only 10 minutes' walk away – perfectly suited for families with small children. This immediately available row house combines living comfort, a family-friendly environment, and excellent infrastructure. A rare opportunity in Dottikon – secure it for yourself
Travel time
-
1 / 9
CHF 1,770,000.–
5.5 rooms143m² living space
Trottenweg 8, 5610 Wohlen AG

Luxurious Living at an Elevated Location - New 5 ½ Room Detached House (B) in Wohlen
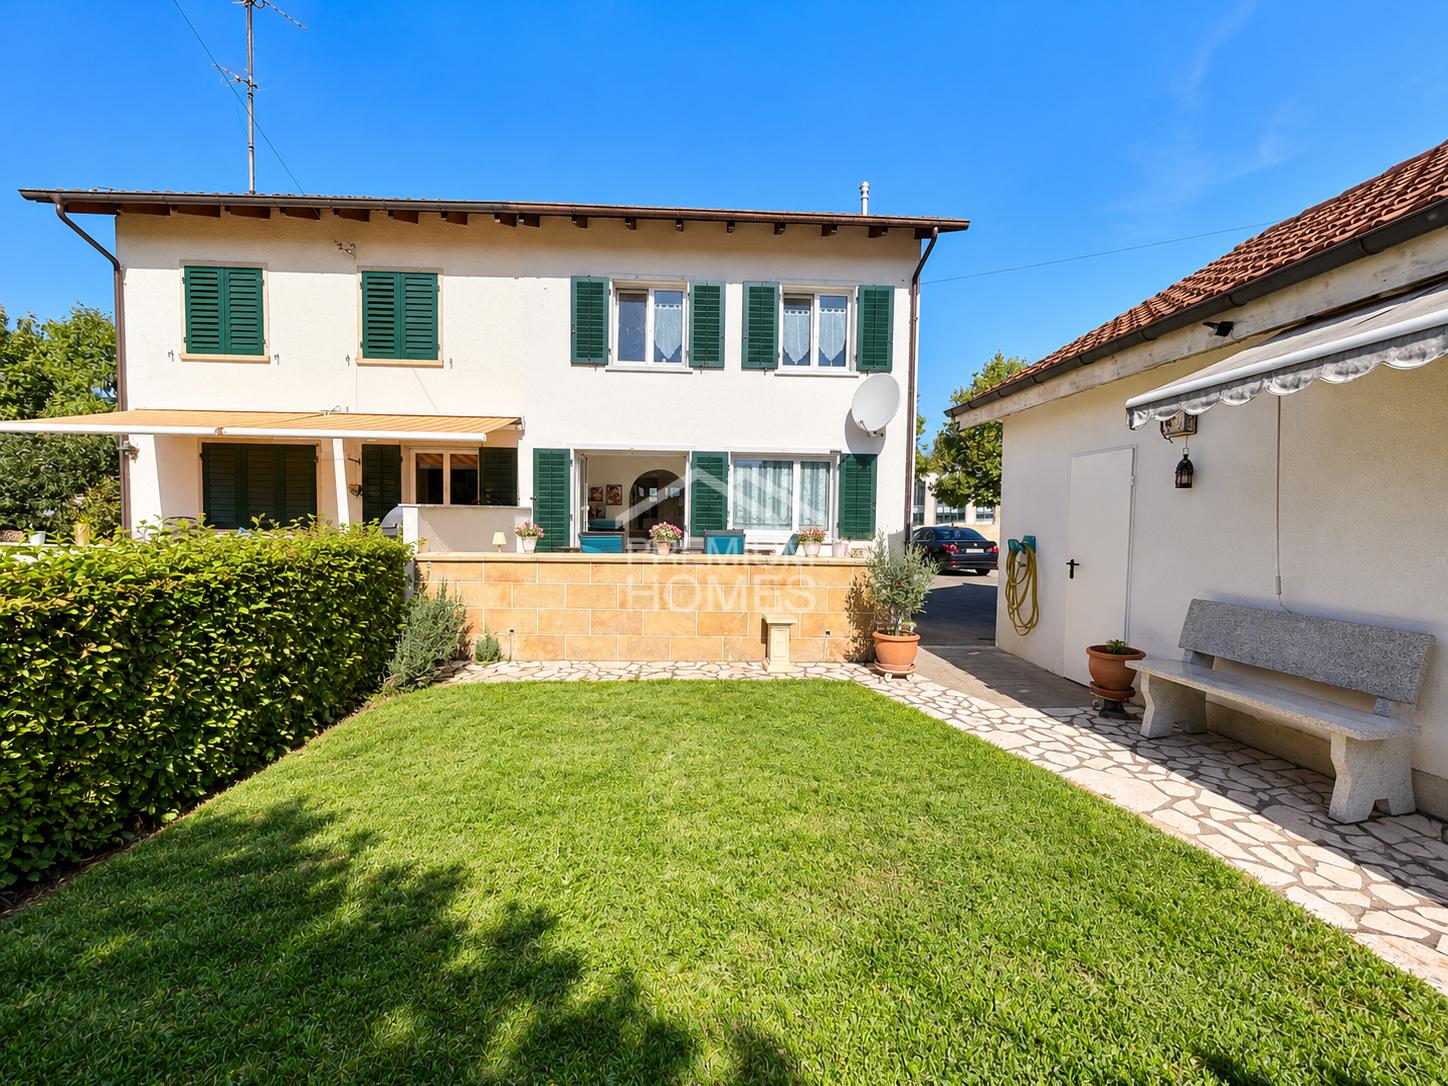
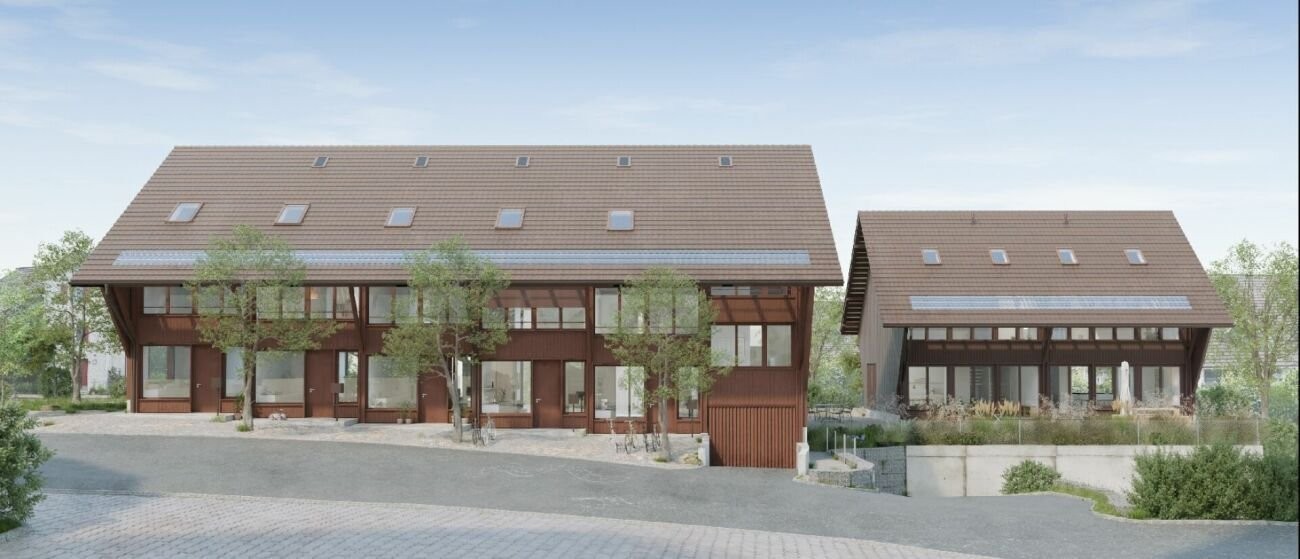
In an elevated location on Trottenweg in the heart of Wohlen, a modern residential construction project with a view of the mountains is being builtAt Am Trottenweg 8 in Wohlen AG, two new, attractive 5 ½ room semi-detached houses are being built according to the latest ecological and sustainable standards using concrete-wood hybrid construction. The concrete-wood hybrid construction combines the materials concrete, steel, and wood and combines the advantages of the individual building materials. The hybrid construction method combines the advantages of the respective building system, requires less primary energy expenditure during production, and provides high comfort in use. A concrete-wood hybrid building scores with a shorter building construction period, a better CO2 balance than pure concrete houses, and is thus characterized by higher ecological sustainability.Individual features of house B (left)5 ½ room semi-detached house on plot B • Additional usable area 74.1 m² • Plot 310 m² • Covered terrace on the ground floor 38.5 m², with optional winter garden 24.6 m² (building permit available), not included in the purchase price • Balcony on the ground floor 13.6 m² • Partially covered roof terrace 64.5 m² • Surroundings/garden area 75 m² Common features of the new building project: • Semi-detached houses in concrete-wood hybrid construction • Elegant, high-quality materialization to be determined • Well-thought-out room layout with floor-to-ceiling window fronts • Floor coverings on request in parquet and/or ceramic tiles • High-quality kitchen with cooking island • All lamella shutters electrically operable including external awnings • Extensive green areas with basic planting • Outdoor seating areas, terraces, and paths in ceramic outdoor tiles (garage in permeable paving stones) • Heat generation with ecological brine/water heat pump (ground probe) for the provision of heating and hot water in the common technical room in the basement • Photovoltaic system on the attic roof • Freecooling system in summer via floor heating • Comfort ventilation system with heat recovery • Connections for Secomat drying devices in the drying room and washing machine/tumbler • Water softening system with ion exchange column and regeneration salt container • Two separate double garages with direct access to the house • The forecourt offers parking spaces for up to 2 vehicles each • Basic planting of the garden facility • Quiet location in a grown, family-friendly residential area on a slope with south-west orientation • Shopping opportunities, gastronomy, kindergarten, and schools can be reached in a few minutes • Diverse leisure activities and idyllic recreational areas right outside the front door • Good connection to the transport network We started construction in the spring. Wishes for the interior design can be taken into account. The houses will be ready for occupancy in the summer of 2027.We look forward to your contact!

Travel time
-
1 / 9
CHF 1,790,000.–
5.5 rooms144m² living space
Trottenweg 8, 5610 Wohlen AG

Luxury Living at Elevated Location New 5 ½ room single-family home (A) in Wohlen

In an elevated location on Trottenweg in the heart of Wohlen, a modern residential construction project with a view of the mountains is being builtAt Trottenweg 8 in Wohlen, AG, two new, attractive 5 ½ room semi-detached houses are being built according to the latest ecological and sustainable standards using concrete-wood hybrid construction. The concrete-wood hybrid construction combines the materials concrete, steel, and wood and combines the advantages of the individual building materials. The hybrid construction method combines the advantages of the respective building system, requires less primary energy expenditure during production, and ensures high comfort in use. A concrete-wood hybrid building scores with a shorter building construction period, a better CO2 balance than pure concrete houses, and is thus characterized by higher ecological sustainability.Individual features of the house on the right (A)5 ½ room single-family home on plot A • Additional usable area in the basement and ground floor 73.8 m² • Plot 319 m² • Covered terrace on the ground floor 24.3 m² • Balcony on the ground floor 13.6 m² • Partially covered roof terrace 64.5 m² • Surroundings/garden area 75 m² Common features of the new building project: • Semi-detached houses in concrete-wood hybrid construction • Elegant, high-quality materialization to be determined • Well-thought-out room layout with floor-to-ceiling window fronts • Floor coverings on request in parquet and/or ceramic tiles • High-quality kitchen with cooking island • All lamella shutters electrically operable including external awnings • Extensive green areas with basic planting • Outdoor seating areas, terraces, and paths in ceramic outdoor tiles (garage in permeable paving stones) • Heat generation with ecological brine/water heat pump (ground probe) for the provision of heat and hot water in the common technical room in the basement • Photovoltaic system on the attic roof • Freecooling system in summer via floor heating • Comfort ventilation system with heat recovery • Connections for Secomat drying devices in the drying room and washing machine/tumbler • Water softening system with ion exchange column and regeneration salt container • Two separate double garages with direct access to the house • The forecourt offers parking spaces for up to 2 vehicles each • Basic planting of the garden area • Quiet location in a grown, family-friendly residential area on a slope with south-west orientation • Shopping opportunities, gastronomy, kindergarten, and schools can be reached in a few minutes • Diverse leisure activities and idyllic local recreation areas right outside the front door • Good connection to the transport network We started construction in the spring. Wishes for the interior design can be taken into account. The houses will be ready for occupancy in the summer of 2027.We look forward to your contact!

Travel time
-

Suggested properties for you based on search results