64 results - House, chalet, rustico to buy in District Dorneck

1 / 13
CHF 1,290,000.–
5.5 rooms153m² living space
Steinrain 43, 4112 Flüh

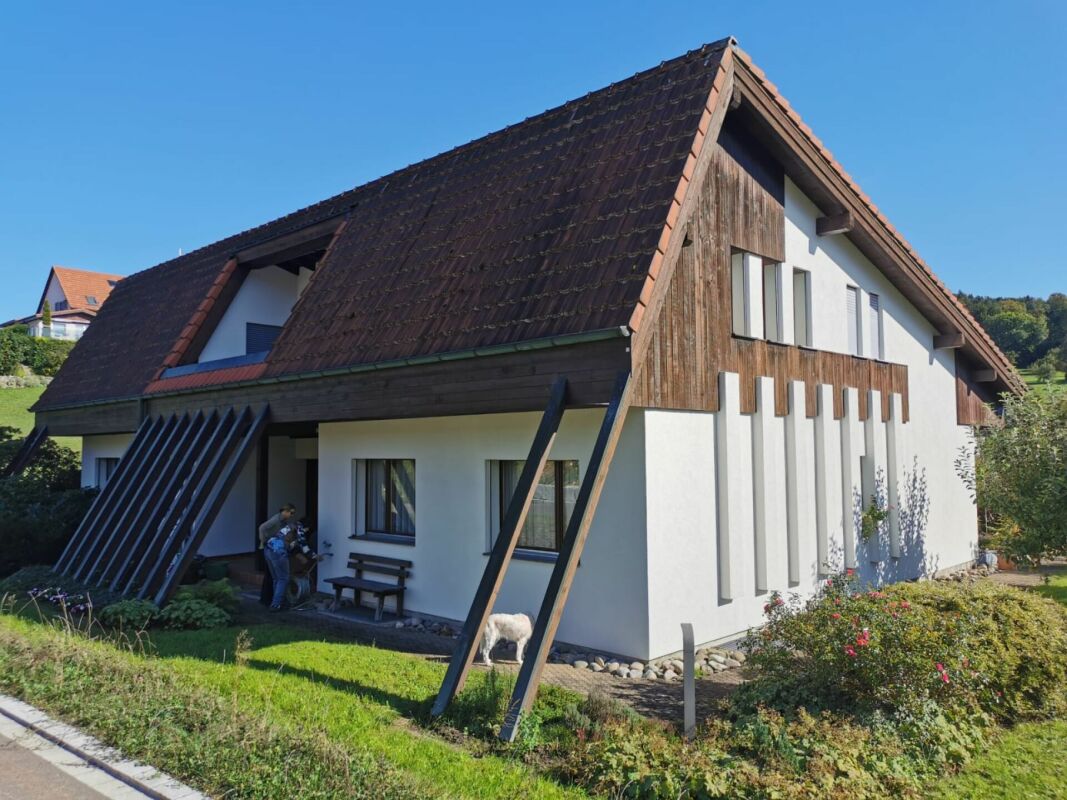
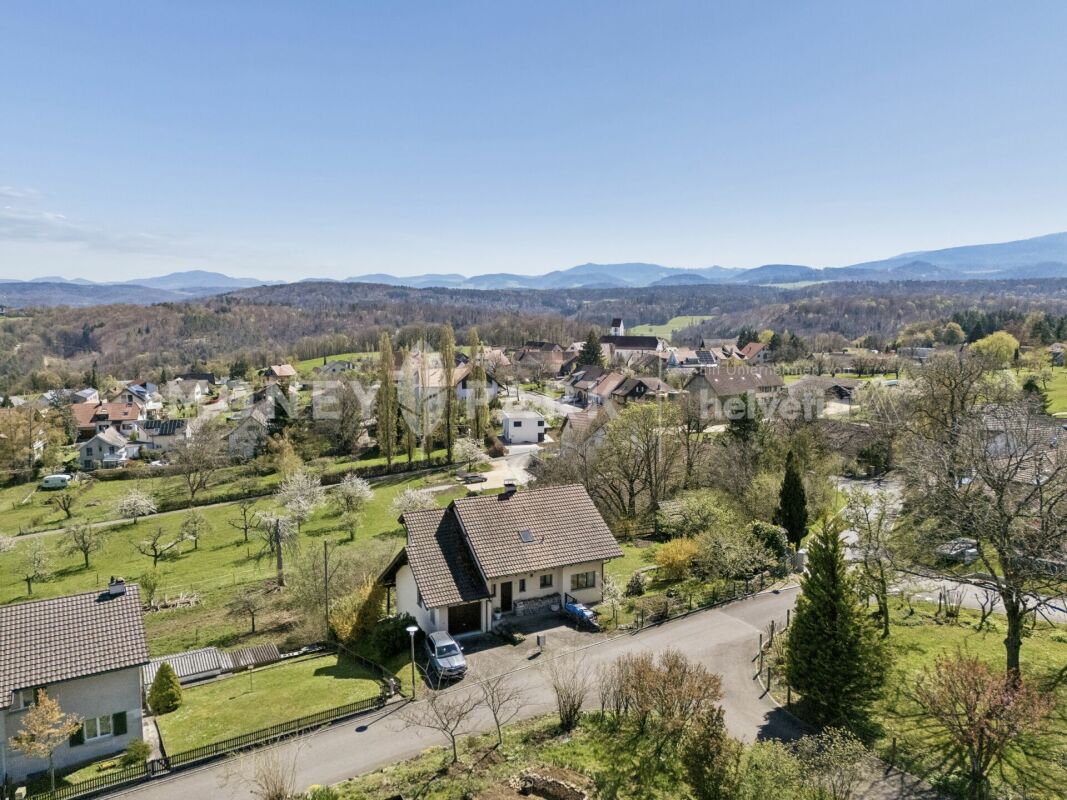
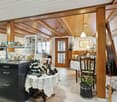
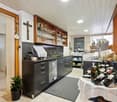

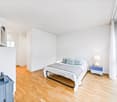
Sunny, detached 5.5-room single-family home with large garden and double garage

This detached 5.5-room property impresses with a generous space offer and flexible usage possibilities, as well as a well-kept and generous outdoor area with a lot of privacy. Highlights • Bright living and dining area with balcony access • Open kitchen • Living room with fireplace • Large, level, and well-kept garden with seating area and vegetable garden • Garden shed • Double garage • Up to four outdoor parking spaces The house, built in 1965, was modernized with great care and attention to detail in recent years. This includes the comprehensive renovation and conversion in 2005 with new windows, kitchens, and floors. In the following years, the facade and wooden structures were repainted, a new stone wall was created at the entrance, and a barbecue area was built, as well as further painting work in the interior. In 2023, a modern heat pump was also installed. Areas: Ground floorEntrance hall: approx. 6.50 m²Guest toilet: approx. 1.60 m²Vorplatz: approx. 10.70 m²Kitchen: approx. 11.52 m²Living area: approx. 29.45 m²Room 1: approx. 12.90 m²Room 2: approx. 14.35 m²Bathroom: approx. 4.10 m² BasementLiving area: approx. 32.30 m²Vorplatz: approx. 6.55 m²Room 3: approx. 15.70 m²Bathroom: approx. 3.40 m²Kitchen: approx. 4.90 m² Laundry room: approx. 15.00 m²Air raid shelter: approx. 9.65 m²Cellar: approx. 17.15 m²Garage: approx. 36.10 m² Total net living area approx. 153.97 m²Total usable area approx. 231.87 m² LocationThis sunny property, located on the upper edge of the village on a gentle slope, impresses with a beautiful, green view of the Leimental hills and offers a quiet, natural living environment. Flüh combines rural quality of life with good accessibility to the city. Public transport is well-developed with regular bus connections, and further public transport connections can be found in the surrounding villages. The motorway access in Aesch BL can be reached in around 13 minutes and enables a quick connection to the Basel region and the supra-regional transport network. The surroundings impress with their natural location on the border with Alsace. Numerous hiking and walking trails, extensive fields, and gentle hills invite you to various outdoor activities. The offer is complemented by sports and leisure facilities in Hofstetten and the surrounding area, which offer attractive options for all age groups. Families benefit from a well-developed school and childcare offer in the region. For shopping, various shopping facilities are available in Ettingen or Bättwil. Additionally, various farm shops and smaller shops such as butcher shops and bakeries complement the local supply offer. Has the advertisement sparked your interest? We are happy to provide you with further information, a virtual tour, or arrange a viewing appointment.

Travel time
-
1 / 13
CHF 1,790,000.–
6.5 rooms190m² living space
Brosiweg 58, 4143 Dornach

Detached 6.5 room single-family house with pool in top location

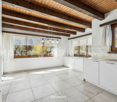
Nestled away from the street, this property offers a quiet, private living situation with versatile usage potential. The spacious garden with pool, the well-thought-out room layout, and the option to add an extra floor make the property particularly attractive - also for investors. Highlights at a glance: • Quiet, protected location with fully fenced garden and pool • Double garage with additional workshop, hobby, or storage space • Open living, cooking, and dining area with fireplace and winter garden • Bright rooms thanks to large window fronts • Basement with separate garden access, ideal for studio, guest, or work area • Potential for adding an extra floor (study available) and interesting development potential for investors The house, built in 1973, has been continuously maintained and extensively renovated over the last 25 years with a total of approximately CHF 200,000.00 (including approximately CHF 20,000.00 in DIY work). The most important investments include the addition of a winter garden, the opening of the kitchen to the living and dining area, various floor and bathroom renovations, as well as the renewal of pool components. Particular mention should also be made of the replacement of all windows and exterior doors in 2021, as well as further partial renovations of the building services. AreasGround floorEntrance area/corridor: approximately 14.75 m²Guest toilet: approximately 2.50 m²Kitchen: approximately 12.10 m²Living area: approximately 55.00 m²Room 1: approximately 15.80 m²Room 2: approximately 10.00 m²Bathroom: approximately 7.03 m² Winter garden (unheated): approximately 16.70 m² BasementCorridor: approximately 19.75 m²Hobby room (part 1): approximately 17.00 m²Room 3: approximately 11.35 m²Room 4: approximately 11.35 m²Room 5: approximately 9.65 m²Bathroom: approximately 3.75 m² Laundry room/building services: approximately 15.50 m²Air raid shelter: approximately 7.65 m²Hobby room (part 2): approximately 20.00 m² Total net living area approximately 189.73 m²Total usable area approximately 249.58 m² Location The property is located in a preferred, sunny hillside location in Oberdornach. The bus stop of the local bus is directly in front of the house door and offers regular connections throughout Dornach to the train station and further to Basel. Dornach stretches from the valley area of Dornachbrugg to the hills of Oberdornach. The latter convinces with historic village flair and smaller shops for daily needs, while Dornachbrugg offers modern infrastructure with larger shopping facilities, train station, and motorway access. All school levels up to secondary school, as well as preschool care, are within short distance. Dornach has a very well-developed infrastructure with all important facilities for daily life, including a hospital. The surroundings offer a diverse recreational area with fields, forests, the Dorneck ruin, the Birs, and the nearby Gempen. Nature-loving living and excellent accessibility are ideally combined here. Has the advertisement sparked your interest? We are happy to provide further information, a virtual tour, or arrange a viewing appointment.

Travel time
-
1 / 13
CHF 880,000.–
4.5 rooms100m² living space
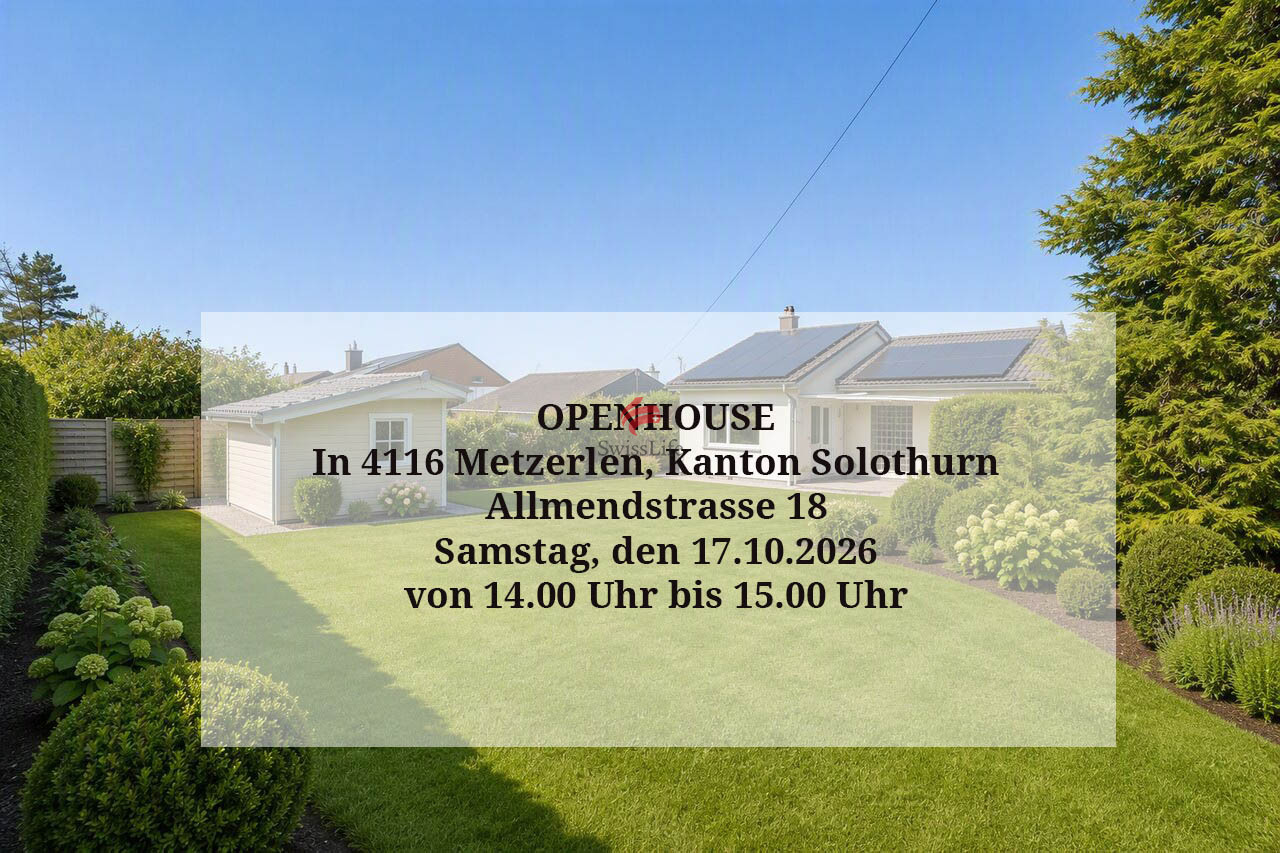
Allmendstrasse 18, 4116 Metzerlen

Sunny plot with great potential

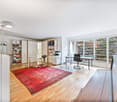
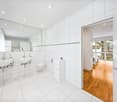
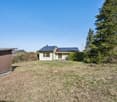
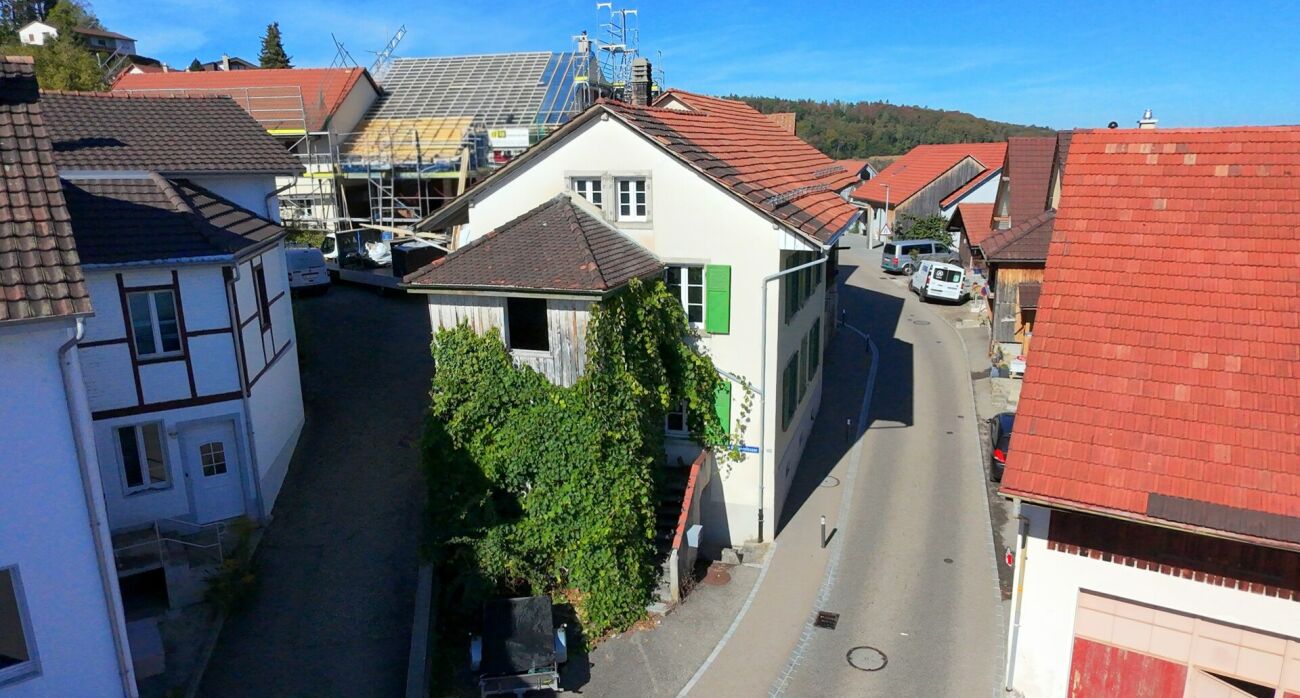
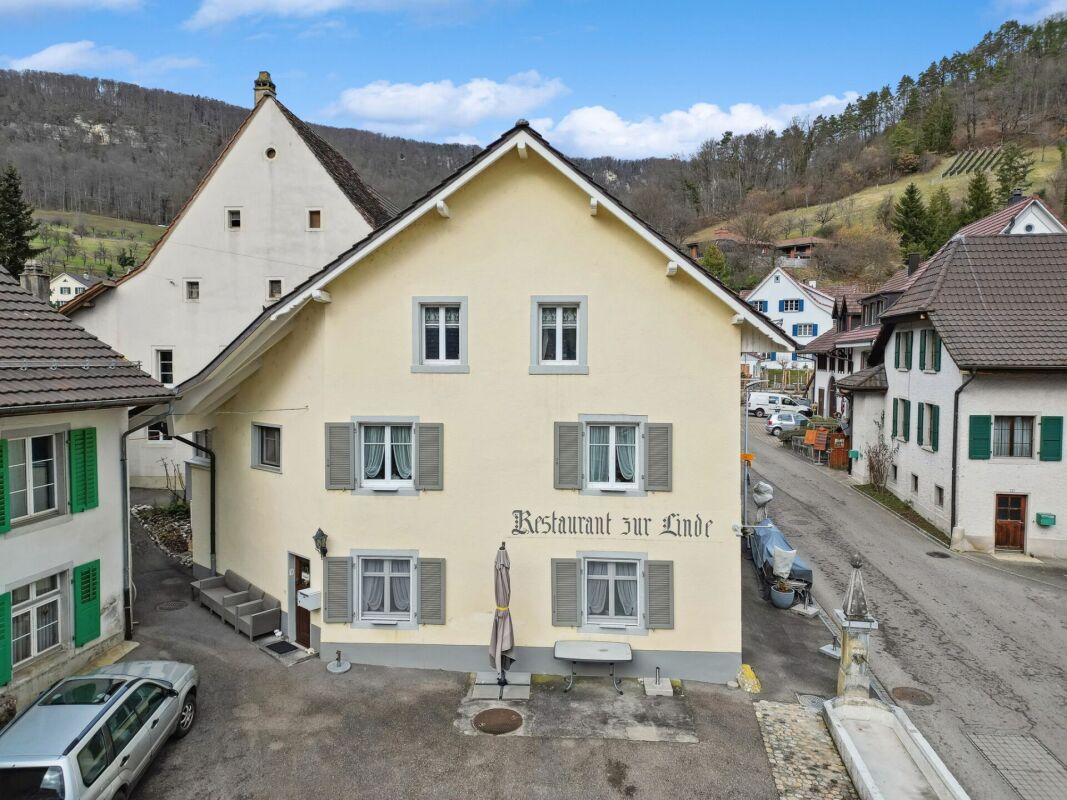
Metzerlen-Mariastein, a well-known place of pilgrimage in the Dorneck district, is located just around 14 km southwest of Basel and impresses with its idyllic location on a sunny terrace at the foot of the Blauen.The bus stop is within walking distance. From there, you can easily reach the Flüh train station with a connection to the BLT tram line, which takes you directly to Basel SBB train station. The kindergarten and primary school are located directly in the village, while the upper school is attended in Bättwil. Shopping facilities and a post office are also available on site.The detached house is situated on a spacious, sunny corner plot and offers a building volume of 684 m² as well as an additional garden house with 38 m². The property is in a condition requiring renovation but has a solid, charming basic structure and offers a wide range of possibilities for individual design.A special plus is the spacious garage with direct access to the house. Additionally, at least two outdoor parking spaces are available in front of the garage on the property. The basement rooms are in a very well-maintained condition.Thanks to the quiet, family-friendly environment and the proximity to schools and playgrounds, this property is ideal as a long-term home for families. At the same time, it also offers investors an attractive opportunity to acquire an object with great potential in a sought-after location.Take advantage of this opportunity and secure a piece of quality of life in Metzerlen-Mariastein. I look forward to your contact.

Travel time
-
Nicolas Feisst

Nicolas Feisst

1 / 13
Nicolas Feisst

Nicolas Feisst

  • Parking space
  • Garage
  • Child-friendly
CHF 1,195,000.–
5.5 rooms180m² living space
4114 Hofstetten SO

Spacious, modern single-family house with well-kept garden in a quiet location

This spacious, quietly located single-family house in Hofstetten convinces with its extensive outdoor area and beautiful view of the well-kept garden.Through the inviting entrance area, you enter the open and bright living and dining area with modern kitchen, fireplace, and direct access to the large terrace, which offers a magnificent view of the garden. The terrace also features an oven and direct garden access.On the ground floor, there is a bathroom with shower, sink, washing tower, toilet, and window, as well as a spacious room with direct access to the outside.On the upper floor, there are three more rooms with visible beams, one of which has direct access to the balcony.The basement is separately accessible from the house and includes a spacious cellar and a technical room. In all rooms, underfloor heating provides pleasant warmth.The large garden with garden bed, terrace, and lawn area offers a variety of uses and invites you to linger. In front of the house, there are two covered parking spaces (barn) and an additional outdoor parking space available.This single-family house combines modern comfort, a well-thought-out room layout, and a quiet, yet central location in the village. An ideal place to feel good. Schools, shopping opportunities, and public transport are in the immediate vicinity.This property is characterized by the following features: • Spacious single-family house with 5.5 rooms • Quiet, central, and natural location • Family-friendly living environment • Continuously renovated • Bright living and dining area with modern kitchen, fireplace, and direct garden access via the terrace • Oven on the terrace • Four more rooms, one of which has direct balcony access on the upper floor • Two bathrooms, one of which has a washing tower • Separate cellar and technical room • Underfloor heating • Large garden with garden bed, terrace, and lawn area • Two covered parking spaces (barn) • An additional outdoor parking space • Floor plan available • Virtual tour available upon request Have we sparked your interest? Then schedule a viewing appointment today.

  • Parking space
  • Garage
  • Child-friendly
1 / 11
CHF 1,490,000.–
5.5 rooms185m² living space
Römerstrasse 10, 4114 Hofstetten SO

Detached Architect's House in Sunny Location

Welcome to Hofstetten!The detached single-family house in timber construction with a well-kept garden and carport was realized by the architects Beck-Oser in 2007 and combines modern living with a quiet and family-friendly location. The two-story entrance area is architecturally accentuated by a one-sided open concrete bracket. From here, the spacious kitchen, dining, and living area opens up, which impresses with its width and openness. Floor-to-ceiling windows create a flowing connection to the garden and flood the room with natural light. A Swedish stove provides cozy warmth in the winter months and makes the living area a cozy center of the house.The modern kitchen with a cooking island is equipped with high-quality appliances from V-Zug and Liebherr. A guest toilet with a walk-in shower complements the room offer on this floor.The also brightly lit staircase leads to the upper floor. Here are three bright bedrooms and a bathroom with a bathtub, shower, sink, and toilet.The developed attic presents itself as open and versatile. A covered balcony and glass fronts to the living area give this floor a special architectural quality. In addition to a large built-in wardrobe, two recesses in the roof slopes are available and offer additional storage space. In the basement, there is a spacious laundry room with a washing machine, dryer, and sink, another cellar room, a recess under the stairs, and a hobby room with underfloor heating.The highlights at a glance: - Plot area 497 m²- 5.5 rooms- approx. 185 m² living space, approx. 70qm cellar and a hobby room with underfloor heating- Cubature House: 888m3 Carport 90m3- Entrance with bright, spacious, and open staircase- open, modern kitchen with island, living-dining area with floor-to-ceiling windows, Swedish stove- on the upper floor, there are 3 bedrooms and another bathroom with a bathtub, shower possibility with a glass partition, sink, and toilet- on the top floor, the house offers a large room of over 40qm with 2 recesses, a built-in wardrobe, and a covered balcony with floor-to-ceiling windows to the living room- landscaped natural garden, high beds, and various seating areas for relaxed hours outdoors - heat pump with water preparation through solar collectors- a approved building application for a solar roof is available, the approval is from 24.06.2025 and the approved proof of heating energy demand is also available- 2 parking spaces (1 carport and 1 parking space in front of the carport)Microlocation:Your new home is located in a quiet, sunny quarter surrounded by single-family homes in Hofstetten, near the village center. There are shopping opportunities in the village-owned Volg with regional products, shopping centers, and shops in Flüh, Bättwil, and Ettingen.The BLT bus line 68 takes you to Flüh, from where you can reach the center of Basel directly with the tram line 10 and also directly to the SBB train station.The educational institutions for your children are in the immediate vicinity, kindergarten, primary and secondary school are quickly accessible on foot. The upper school center is located in Bättwil in the Leimental and offers all students who have successfully completed secondary school access to most of the further education schools in Basel and the region.(Agreement with the municipality of Hofstetten-Flüh and Basel)Convince yourself of this brightly lit single-family house with a well-thought-out room concept - embedded in a lovingly designed garden oasis.

Travel time
-
Tanja Schmidt

Tanja Schmidt

1 / 13
Tanja Schmidt

Tanja Schmidt

  • Pets allowed
  • Swimming pool
  • Tumble dryer
  • +3
CHF 2,395,000.–
5.5 rooms168m² living space
4143 Dornach

Luxury living in a villa with private spa and breathtaking views

Exclusive living above the Birstal - A masterfully modernized premium villa in a privileged forest edge location The villa, built in 1961, sits on a proud, 927m² large plot of land and guarantees its inhabitants a maximum of privacy. Between 2020 and 2025, the property underwent extensive and thorough renovation and modernization. No detail was left to chance: The harmonious interplay of generous space planning, forward-looking home technology, and select materials creates a living ambiance of absolute excellence. The property spans three elegantly designed floors and offers a spacious living area of 168m², embedded in an impressive total usable area of around 300m². With a total of 5.5 rooms, this representative home offers maximum freedom for discerning couples or families.Already when entering the living areas, the high quality standard is palpable. The heart of culinary delights is the highly modern SMEG gourmet kitchen, which is equipped with first-class devices and leaves no wishes unfulfilled. On the upper floor, a noble wide plank oak flooring creates a warm, timeless elegance. The master bedroom is staged as a private oasis of peace, which is intelligently connected to a custom-made, walk-in closet. The adjacent master bathroom invites you to relaxed wellness moments in your own four walls with an XXL corner bathtub. All these living areas are efficiently and evenly tempered via a modern air-water heat pump with a comfortable underfloor heating.An absolute and rare highlight of this property is located in the basement: A house-owned, spectacular swimming pool, which extends over a spacious 89 m². Equipped with a private sauna, a separate shower, and a toilet, this area becomes your personal year-round wellness oasis. But not only in terms of luxury, but also when it comes to sustainability, this villa sets new standards: Thanks to a powerful 27.3 kWp photovoltaic system in combination with a 25.0 kWh battery storage including integrated backup function, the property enjoys remarkable energy autonomy.The uniqueness of the hillside location is perfectly celebrated in the outdoor area. The spacious, 40m² main terrace impresses with a protected, covered area. Thanks to a fully equipped outdoor kitchen and a charming outdoor chimney, unforgettable summer evenings can be spent here with family and friends. The design highlight, however, is the rooftop terrace above: From here, an unobstructable, breathtaking panoramic view opens up over the entire Birstal to the distant hill chains of the Vosges and the Black Forest.This unique purchase offer is rounded off by a comfortable double garage, which is already prepared for electric mobility (EV-ready), two additional outdoor parking spaces, and the unparalleled quality of the immediate forest edge location, which guarantees you absolute peace and relaxation day after day.The following highlights are offered by this property: • Unobstructable panoramic view over the Birstal • Absolute privacy • Core-renovated and extensively modernized between 2020 and 2025 • 5.5 rooms on 168m² living space and around 300m² usable space over 3 floors • House-owned swimming pool (89m²) in the basement with sauna, shower, and toilet • 27.3 kWp photovoltaic system with 25.0 kWh battery storage (including backup function) • Sustainable home technology with environmentally friendly air-water heat pump • Luxurious SMEG kitchen with high-quality equipment • Bedroom with walk-in closet • 40 m² terrace with canopy, fully equipped outdoor kitchen, and outdoor chimney • Double garage (already EV-ready for electric cars) and 2 additional outdoor parking spaces This unique dream villa combines forward-looking autonomy, exclusive wellness luxury, and an unparalleled view location - a rare gem in the Basel region, waiting to be occupied by you

  • Pets allowed
  • Swimming pool
  • Tumble dryer
  • +3
Tanja Schmidt

Tanja Schmidt

1 / 13
Tanja Schmidt

Tanja Schmidt

  • Pets allowed
  • Swimming pool
  • Tumble dryer
  • +3
CHF 2,395,000.–
5.5 rooms168m² living space
4143 Dornach

Luxury living in a villa with private spa and breathtaking views

Exclusive living above the Birstal - A masterfully modernized premium villa in a privileged forest edge location The villa, built in 1961, sits on a proud, 927m² large property and guarantees its inhabitants a maximum of privacy. Between 2020 and 2025, the property underwent extensive and thorough renovation and modernization. No detail was left to chance: The harmonious interplay of generous room layout, forward-looking home technology, and select materials creates a living ambiance of absolute excellence. The property extends over three elegantly designed floors and offers a spacious living area of 168m², embedded in an impressive total usable area of around 300m². With a total of 5.5 rooms, this representative home offers maximum freedom for discerning couples or families. Already when entering the living areas, the high quality standard is noticeable. The heart of culinary delights is the highly modern SMEG gourmet kitchen, which is equipped with first-class devices and leaves no wishes unfulfilled. On the upper floor, a noble wide plank flooring made of oak creates a warm, timeless elegance. The master bedroom is staged as a private oasis of peace, which is intelligently connected to a custom-made, walk-in closet. The adjacent master bathroom invites you to relaxed wellness moments in your own four walls with an XXL corner bathtub. All these living areas are efficiently and evenly tempered via a modern air-water heat pump with a comfortable underfloor heating. An absolute and rare highlight of this property is located in the basement: A house-owned, spectacular swimming pool, which extends over a stately 89 m². Equipped with a private sauna, a separate shower, and a toilet, this area becomes your personal year-round wellness oasis. But not only in terms of luxury, but also when it comes to sustainability, this villa sets new standards: Thanks to a powerful 27.3 kWp photovoltaic system in combination with a 25.0 kWh battery storage including integrated backup function, the property enjoys remarkable energy autonomy. The uniqueness of the hillside location is perfectly celebrated in the outdoor area. The spacious, 40m² main terrace impresses with a protected, covered area. Thanks to a fully equipped outdoor kitchen and a charming outdoor chimney, unforgettable summer evenings can be spent here with family and friends. The design highlight, however, is the roof terrace above: From here, an unobstructable, breathtaking panoramic view opens up over the entire Birstal to the distant hill chains of the Vosges and the Black Forest. This unique purchase offer is rounded off by a comfortable double garage, which is already prepared for electric mobility (EV-ready), two additional outdoor parking spaces, and the unparalleled quality of the immediate forest edge location, which guarantees you absolute peace and relaxation day after day. The following highlights are offered by this property: • Unobstructable panoramic view over the Birstal • Absolute privacy • Core-renovated and extensively modernized between 2020 and 2025 • 5.5 rooms on 168m² living space and around 300m² usable space over 3 floors • House-owned swimming pool (89m²) in the basement with sauna, shower, and toilet • 27.3 kWp photovoltaic system with 25.0 kWh battery storage (including backup function) • Sustainable home technology with environmentally friendly air-water heat pump • Luxurious SMEG kitchen with high-quality equipment • Bedroom with walk-in closet • 40 m² terrace with roofing, fully equipped outdoor kitchen, and outdoor chimney • Double garage (already EV-ready for e-cars) and 2 additional outdoor parking spaces This unique dream villa combines forward-looking autonomy, exclusive wellness luxury, and an unparalleled view location - a rare jewel in the Basel region, waiting to be occupied by you

  • Pets allowed
  • Swimming pool
  • Tumble dryer
  • +3
1 / 10
CHF 1,195,000.–
5.5 rooms147m² living space
Witterswilerstrasse 6, 4112 Bättwil

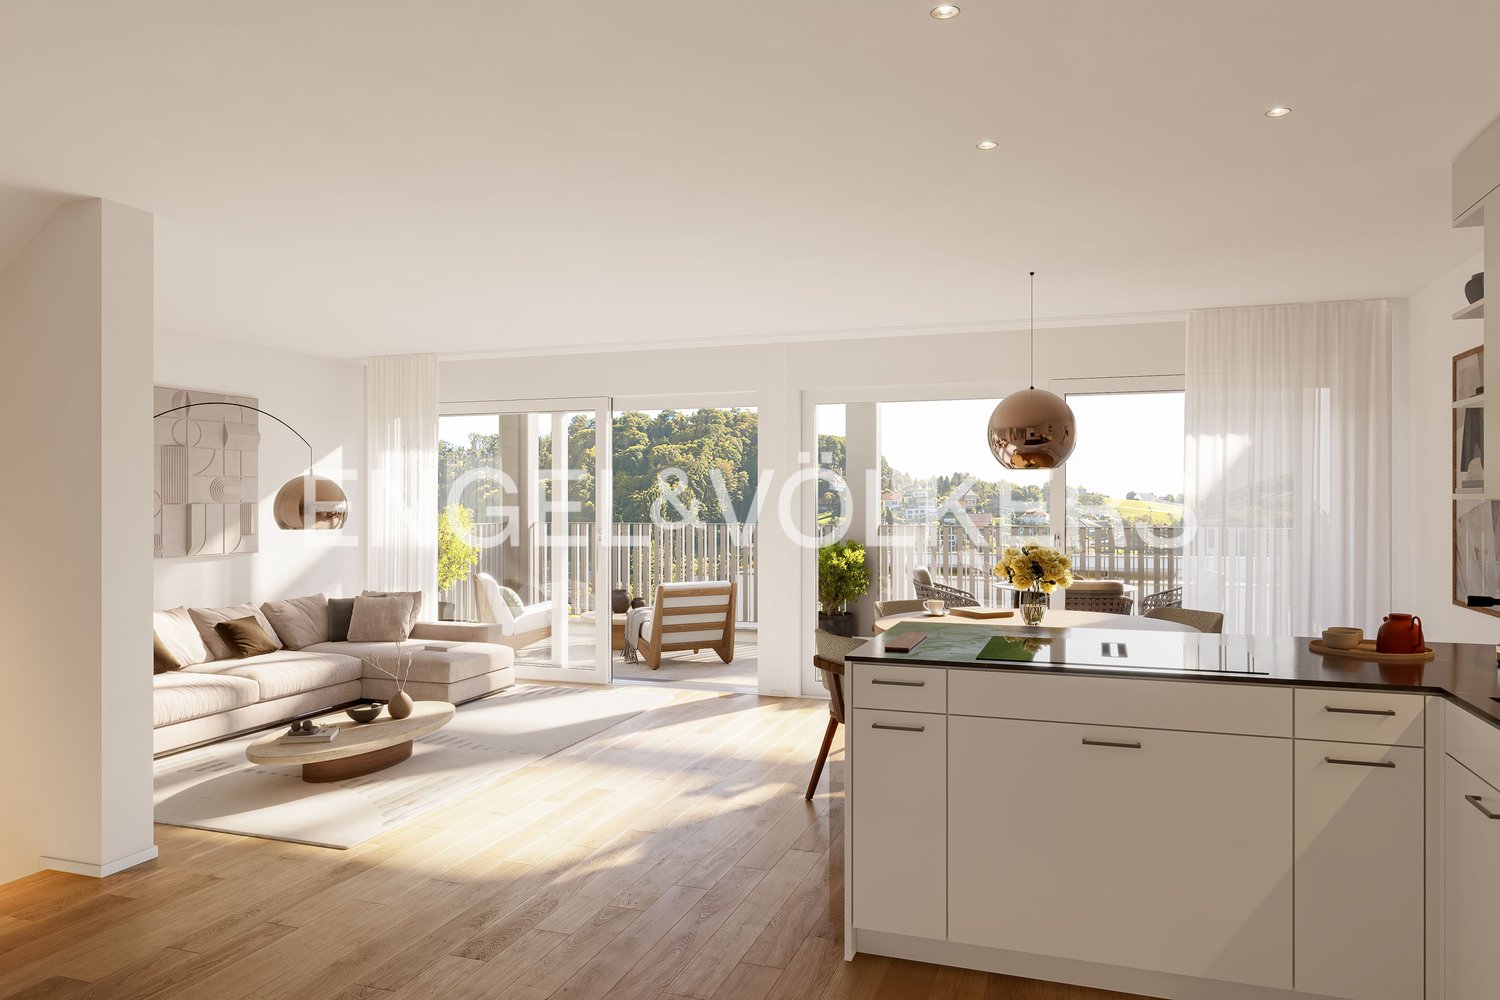
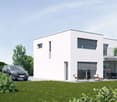
Sonnengarten in Bättwil

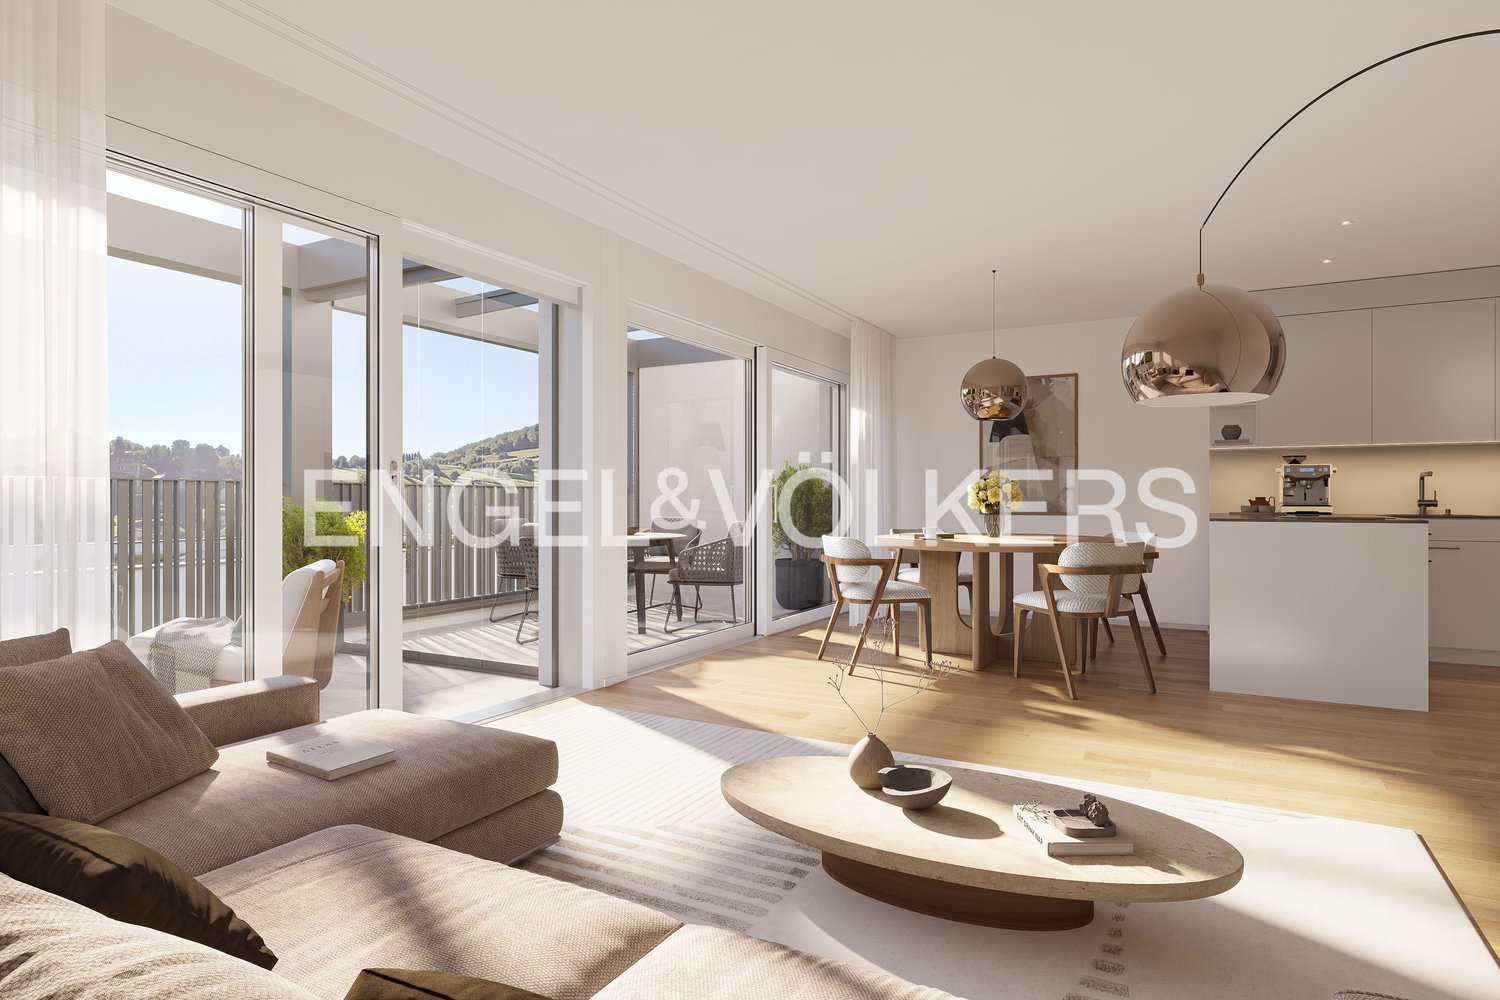
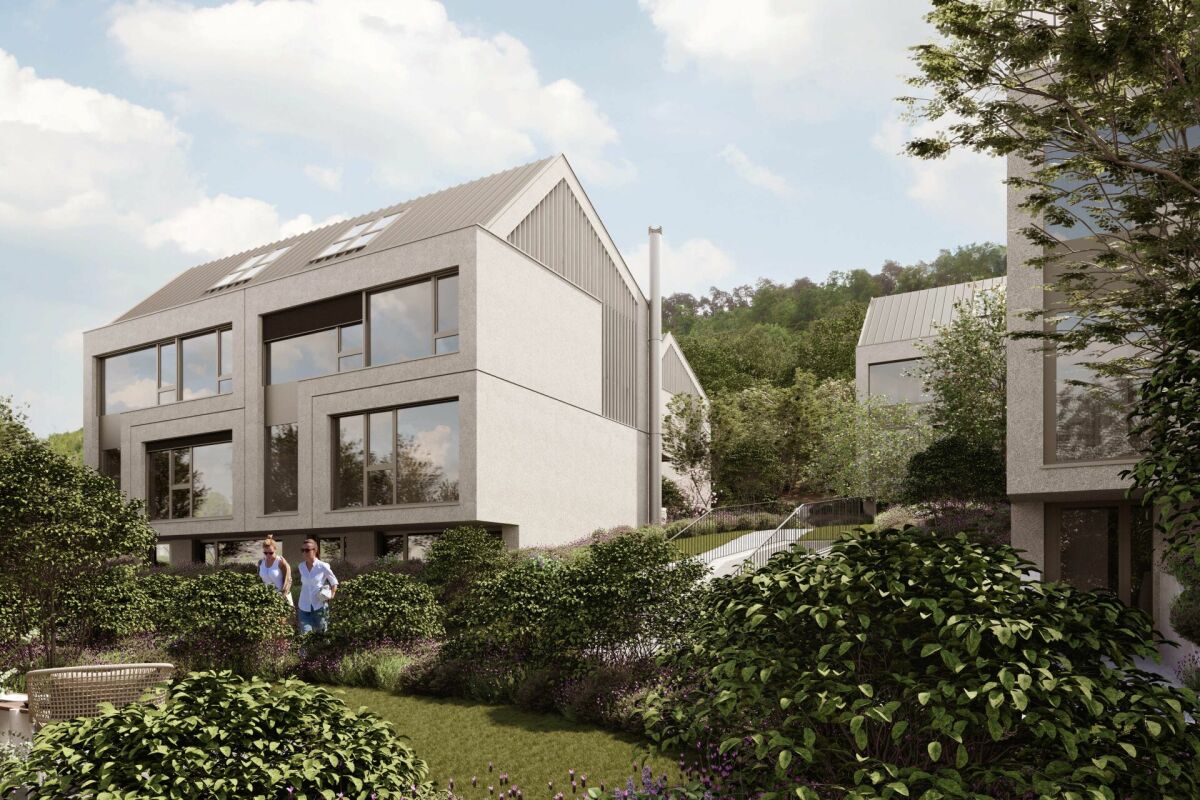
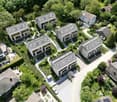
Sonnengarten BättwilDas Neubauprojekt "Sonnengarten" befindet sich an attraktiver Wohnlage am Rande des Dorfkerns von Bättwil. Die Haltestellen des öffentlichen Verkehrs (u.a. direkte Tramverbindungen nach Basel, Tramlinie BLT Nr. 10), befinden sich nur wenige Gehminuten von der Liegenschaft entfernt. Einkaufmöglichkeiten, Schulen usw. befindet sich ebenfalls im Ort.Das Projekt umfasst insgesamt fünf moderne Einfamilienhäuser mit Carport und Aussenabstellplatz. Der Innenausbau der Einfamilienhäuser entspricht heutigen Anforderungen an zeitgemässes Wohnen und kann zum heutigen Zeitpunkt, basierend auf dem Baubeschrieb nach eigenen Wünschen und Bedürfnissen gestaltet und ausgebaut werden. Für den Innenausbau werden ausschliesslich hochwertige Materialien und Armaturen verwendet.Die viergeschossigen Liegenschaften haben eine Wohnfläche von ca. 147 m2 und weisen folgende Grundrisseinteilung auf:Untergeschoss • Gang / Vorplatz • Hobbyraum • Keller • Technik • Waschen Erdgeschoss • Entrée • Gäste-WC • Wohn- Essbereich mit offener Küche • Gartensitzplatz Obergeschoss • Gang / Vorplatz • Zimmer 1 • Zimmer 2 • Bad / WC Dachgeschoss • Gang / Vorplatz • Zimmer 3 • Zimmer 4 • WC / Dusche Der Aussenbereich umfasst eine begrünte Gartenanlage.Verkaufspreis Haus A: CHF 1'260'000.-Verkaufspreis Haus B: CHF 1'195'000.--Der Verkauf der Einfamilienhäuser erfolgt im schlüsselfertigem Zustand.Gerne stellen wir Ihnen die detaillierte Verkaufsunterlagen zu und stehen Ihnen für weitere Fragen und Ergänzungen gerne zur Verfügung.Sonnengarten BättwilThe "Sonnengarten" new-construction project is located in an attractive residential area on the outskirts of the village center of Bättwil. Public transportation stops (including direct tram connections to Basel, BLT tram line No. 10) are just a few minutes' walk from the property. Shopping, schools, and other amenities are also located in the village.The project comprises a total of five modern single-family homes with a carport and outdoor parking space. The interior design of the single-family homes meets today's standards for contemporary living and, based on the building specifications, can currently be customized and finished according to your own wishes and needs. Only high-quality materials and fixtures are used for the interior finishing.The four-story properties have a living area of approximately 147 m² and feature the following floor plan layout:Basement • Hallway / Entrance area • Hobby room • Cellar • Utility room • Laundry room Ground floor • Entrance hall • Guest restroom • Living- Dining area with open kitchen • Garden seating area Upper floor • Hallway / Entryway • Bedroom 1 • Bedroom 2 • Bathroom / Toilet Attic • Hallway / Entryway • Bedroom 3 • Bedroom 4 • Toilet / Shower The outdoor area includes a landscaped garden.Sale price for House A: CHF 1,260,000Sale price for House B: CHF 1,195,000The single-family homes are being sold in a turnkey condition.We would be happy to provide you with the detailed sales documents and are available to answer any further questions or provide additional information.

Travel time
-
1 / 10
CHF 1,310,000.–
5.5 rooms147m² living space
Witterswilerstrasse 6, 4112 Bättwil

Sonnengarten in Bättwil

Sonnengarten BättwilDas Neubauprojekt "Sonnengarten" befindet sich an attraktiver Wohnlage am Rande des Dorfkerns von Bättwil. Die Haltestellen des öffentlichen Verkehrs (u.a. direkte Tramverbindungen nach Basel, Tramlinie BLT Nr. 10), befinden sich nur wenige Gehminuten von der Liegenschaft entfernt. Einkaufmöglichkeiten, Schulen usw. befindet sich ebenfalls im Ort.Das Projekt umfasst insgesamt fünf moderne Einfamilienhäuser mit Carport und Aussenabstellplatz. Der Innenausbau der Einfamilienhäuser entspricht heutigen Anforderungen an zeitgemässes Wohnen und kann zum heutigen Zeitpunkt, basierend auf dem Baubeschrieb nach eigenen Wünschen und Bedürfnissen gestaltet und ausgebaut werden. Für den Innenausbau werden ausschliesslich hochwertige Materialien und Armaturen verwendet.Die viergeschossigen Liegenschaften haben eine Wohnfläche von ca. 147 m2 und weisen folgende Grundrisseinteilung auf:Untergeschoss • Gang / Vorplatz • Hobbyraum • Keller • Technik • Waschen Erdgeschoss • Entrée • Gäste-WC • Wohn- Essbereich mit offener Küche • Gartensitzplatz Obergeschoss • Gang / Vorplatz • Zimmer 1 • Zimmer 2 • Bad / WC Dachgeschoss • Gang / Vorplatz • Zimmer 3 • Zimmer 4 • WC / Dusche Der Aussenbereich umfasst eine begrünte Gartenanlage.Verkaufspreis Haus C: CHF 1'310'000.-Der Verkauf der Einfamilienhäuser erfolgt im schlüsselfertigem Zustand.Gerne stellen wir Ihnen die detaillierte Verkaufsunterlagen zu und stehen Ihnen für weitere Fragen und Ergänzungen gerne zur Verfügung.Sonnengarten BättwilThe "Sonnengarten" new-construction project is located in an attractive residential area on the outskirts of the village center of Bättwil. Public transportation stops (including direct tram connections to Basel, BLT tram line No. 10) are just a few minutes' walk from the property. Shopping, schools, and other amenities are also located in the village.The project comprises a total of five modern single-family homes with a carport and outdoor parking space. The interior finishes of the single-family homes meet today's standards for contemporary living and can currently be designed and customized according to your own wishes and needs, based on the building specifications. Only high-quality materials and fixtures are used for the interior finishing.The four-story properties have a living area of approximately 147 m² and feature the following floor plan layout:Basement • Hallway / Entrance area • Hobby room • Cellar • Utility room • Laundry room Ground floor • Entrance hall • Guest restroom • Living- Dining area with open kitchen • Garden seating area Upper floor • Hallway / Entryway • Bedroom 1 • Bedroom 2 • Bathroom / Toilet Attic • Hallway / Entryway • Bedroom 3 • Bedroom 4 • Toilet / Shower The outdoor area includes a landscaped garden.Asking price for House C: CHF 1,310,000The single-family homes are sold in a turnkey condition.We would be happy to provide you with the detailed sales documents and are available to answer any further questions or provide additional information.

Travel time
-
1 / 10
CHF 1,410,000.–
5.5 rooms147m² living space
Witterswilerstrasse 6, 4112 Bättwil

Sonnengarten in Bättwil

Sonnengarten BättwilDas Neubauprojekt "Sonnengarten" befindet sich an attraktiver Wohnlage am Rande des Dorfkerns von Bättwil. Die Haltestellen des öffentlichen Verkehrs (u.a. direkte Tramverbindungen nach Basel, Tramlinie BLT Nr. 10), befinden sich nur wenige Gehminuten von der Liegenschaft entfernt. Einkaufmöglichkeiten, Schulen usw. befindet sich ebenfalls im Ort.Das Projekt umfasst insgesamt fünf moderne Einfamilienhäuser mit Carport und Aussenabstellplatz. Der Innenausbau der Einfamilienhäuser entspricht heutigen Anforderungen an zeitgemässes Wohnen und kann zum heutigen Zeitpunkt, basierend auf dem Baubeschrieb nach eigenen Wünschen und Bedürfnissen gestaltet und ausgebaut werden. Für den Innenausbau werden ausschliesslich hochwertige Materialien und Armaturen verwendet.Die viergeschossigen Liegenschaften haben eine Wohnfläche von ca. 147 m2 und weisen folgende Grundrisseinteilung auf:Untergeschoss • Gang / Vorplatz • Hobbyraum • Keller • Technik • Waschen Erdgeschoss • Entrée • Gäste-WC • Wohn- Essbereich mit offener Küche • Gartensitzplatz Obergeschoss • Gang / Vorplatz • Zimmer 1 • Zimmer 2 • Bad / WC Dachgeschoss • Gang / Vorplatz • Zimmer 3 • Zimmer 4 • WC / Dusche Der Aussenbereich umfasst eine begrünte Gartenanlage.Verkaufspreis Haus E: CHF 1'410'000.-Der Verkauf der Einfamilienhäuser erfolgt im schlüsselfertigem Zustand.Gerne stellen wir Ihnen die detaillierte Verkaufsunterlagen zu und stehen Ihnen für weitere Fragen und Ergänzungen gerne zur Verfügung.Sonnengarten BättwilThe "Sonnengarten" new-construction project is located in an attractive residential area on the outskirts of the village center of Bättwil. Public transportation stops (including direct tram connections to Basel, BLT tram line No. 10) are just a few minutes' walk from the property. Shopping, schools, and other amenities are also located in the village.The project comprises a total of five modern single-family homes with a carport and outdoor parking space. The interior design of the single-family homes meets today's standards for contemporary living and, based on the building specifications, can currently be customized and finished according to your own wishes and needs. Only high-quality materials and fixtures are used for the interior finishing.The four-story properties have a living area of approximately 147 m² and feature the following floor plan layout:Basement • Hallway / Entrance area • Hobby room • Cellar • Utility room • Laundry room Ground floor • Entrance hall • Guest restroom • Living- Dining area with open kitchen • Garden seating area Upper floor • Hallway / Entryway • Bedroom 1 • Bedroom 2 • Bathroom / Toilet Attic • Hallway / Entryway • Bedroom 3 • Bedroom 4 • Toilet / Shower The outdoor area includes a landscaped garden.Asking price for House E: CHF 1,410,000The single-family homes are sold in a turnkey condition.We would be happy to provide you with the detailed sales documents and are available to answer any further questions or provide additional information.

Travel time
-
1 / 35
CHF 520,000.–
4 rooms120m² living space
Neuer Weg 37, 4114 Hofstetten-Flüh

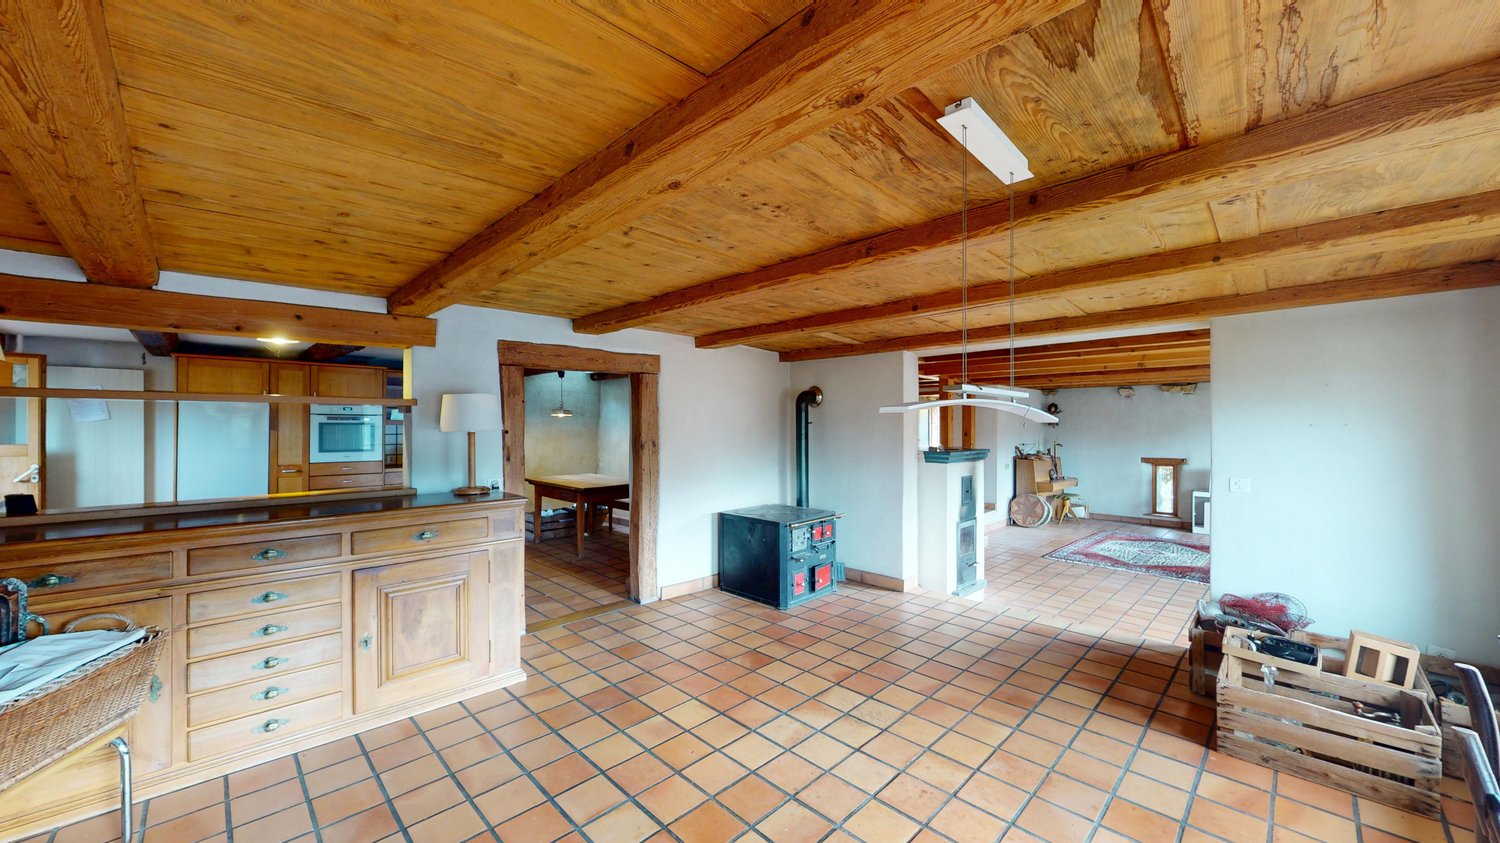
Double-family house in Hofstetten-Flüh – Renovation object in a good location

Discover this charming, old-fashioned semi-detached house from 1962 in a quiet location in the picturesque Hofstetten-Flüh. The three-story house with a raised ground floor and large windows exudes timeless charm and offers a high quality of life for a family on a 240 m² plot of land.The property is in a state requiring renovation and offers great potential for buyers who want to realize their living dreams according to their own ideas. Whether it's a careful modernization or a comprehensive renovation – here is the opportunity to preserve the character of the house and at the same time create modern living comfort.Thanks to the quiet residential location and the solid foundation, this property is ideal for families or craftsmen who appreciate the value and possibilities of a property with development potential.The house offers, among other things: • 4 rooms and 2 bathrooms: Spacious rooms that enable comfortable living on several floors. • Balcony with panoramic view: Enjoy the view of a green meadow with trees, surrounding houses, and an impressive mountain backdrop under a wide sky. • Garage: Practical storage space directly at the house with direct access to the house. • Quiet location: The house is located in a pleasantly quiet environment – ideal for relaxing and unwinding. Location and surroundings: The house is located in the charming Hofstetten-Flüh in the canton of Solothurn, embedded in a natural and rural environment. The bus stop Bergmattenweg can be reached in just 3 minutes on foot, and a school is only 5 minutes away – ideal for families with children. The quiet residential location, surrounded by nature and with a view of the surrounding hills, makes this house a true retreat.This old building semi-detached house combines rural idyll with practical living comfort. Don't miss out on this special offer!

Travel time
-
1 / 15
CHF 1,530,000.–
5.5 rooms176m² living space
Oberdorfstrasse 71A, 4412 Nuglar-St. Pantaleon

Two semi-detached properties with 1314 m2 plot in the core and agricultural zone

Two autonomous properties with large plot – sunny, quiet & ideal for nature loversFor sale are two semi-detached, but completely autonomous properties from 1900. Both houses have their own oil heating with radiators, making them independent of each other. The newer building also offers a large soapstone stove that provides particularly pleasant warmth.Property No. 71a was completely renovated in 1995 and is in good condition. Property No. 71 is habitable but requires renovation – ideal for buyers who appreciate personal design.The entire plot covers 1,314 m² in the core zone. Part of it is in the agricultural zone and has its own water source. This area can be excluded from the purchase if desired.The south-facing orientation, very quiet location, and natural surroundings make the properties particularly attractive for animal lovers, people who like to live rurally, or buyers who appreciate a large garden, self-sufficiency, or handicraft projects. A spacious attic offers a variety of opportunities for hobbies like carpentry, metalworking, or other creative activities.Highlights:· Two independent, autonomous properties· Both houses with their own oil heating and radiators· Newer property (71a) with large soapstone stove· Property No. 71a renovated in 1995, second one requires renovation· Plot 1,314 m² in the core zone· Part in agricultural zone with own water source (optional)· Quiet, sunny south-facing location· Ideal for animal and nature lovers· Public transport within walking distance· Many parking options· Attic for hobby, workshop, or storageA unique offer for people looking for rural living, plenty of space, and flexible usage options – and still appreciate the proximity to infrastructure and public transport.Information and viewing:Bolliger Immobilien, Mr. A. Bolligerinfo@bolligerimmobilien.ch078 246 51 51

Travel time
-
1 / 13
CHF 1,275,000.–
6.5 rooms176m² living space
4108 Witterswil

Freshly renovated (2026), ideal room layout and family-friendly location

This stylish 6.5-room row house in Witterswil (SO) combines timeless living with a family-friendly lifestyle in a quiet, natural setting. Located near the edge of the forest and close to the recreational area, you can enjoy a high quality of life in a pleasant neighborhood - ideal for families, couples or anyone who values peace, nature and good connections to Basel.The well-thought-out room concept includes a spacious 5.5-room main apartment and an additional studio apartment in the basement with 55m2, offering versatile usage possibilities - whether for guests, home office, an au-pair or multi-generational living. Bright living rooms, three spacious bedrooms and two modern bathrooms create a comfortable living atmosphere. The row house, built in 1998, was extensively renovated in 2026 and combines a solid building substance with modern living comfort, energy-efficient underfloor heating and contemporary equipment.The excellent infrastructure is also convincing: the village shop and a bank are just a few minutes' walk away. Larger shopping facilities like Coop and Migros, as well as the secondary school, can be reached by tram in about five minutes. The immediate proximity to the forest and nature also offers ideal conditions for walks, sports and relaxation right outside the front door.This property offer stands out due to: • Comprehensive renovation in 2026 for modern living comfort • Spacious 6.5-room row house with separate studio apartment • Bright, family-friendly room layout with versatile usage possibilities • Three spacious bedrooms • Two stylish bathrooms • Energy-efficient underfloor heating • Private parking space directly in front of the house • Quiet, natural living location with forest and recreational area in immediate proximity • Village shop, bank and good tram connections to Basel and larger shopping facilities in short distance Interested? Contact us for a non-binding viewing - we look forward to your inquiry!

1 / 6
CHF 490,000.–
7.5 rooms180m² living space
Kirchstrasse 10, 4421 Nuglar-St. Pantaleon

Attractive property with great development potential

Between the gentle Jura hills and an idyllic landscape lies St. Pantaleon, one of the smallest municipalities in the canton of Solothurn. The quaint village is only a few minutes' drive from Liestal, the regional center with excellent infrastructure, schools, shopping opportunities, and direct train connection to Basel. Those who appreciate peace and quiet and yet want to be quickly in urban life will find the perfect balance here.In the heart of St. Pantaleon, this special property awaits people with visions - families who want to create a multi-generation house, or professionals from architecture and development who recognize the great potential of a comprehensive expansion.The existing property has become outdated and partially renovated. The solid basic structure and the abundant space offer a wide range of possibilities for transformation into a spacious two- to three-family house. Thanks to the existing volume reserves and the attractive village center location, the house is ideal for a well-thought-out renovation or a comprehensive redesign that meets modern living standards.Particularly appealing is the quiet, natural location with walking trails, forests, and meadows directly in front of the door. A perfect environment for families who value freedom and nature. At the same time, the location offers ideal conditions for all those who want to realize a sustainable living project or a high-quality expansion concept.This house is not for those who are looking for something finished - but for people with ideas, courage, and joy in development. A place where great things can be created.Interested? Then contact us for more information.

Travel time
-
1 / 21
Price on request
6.5 rooms270m² living space
4413 Büren SO

Your personal retreat - Exclusive living with whirlpool

Living with style and heart - Your new 6.5-room semi-detached house in Büren SO Welcome to your new home! This semi-detached house, lovingly renovated in 2024, combines modern living with a cozy atmosphere. Here, you'll find not just a house, but a place where the whole family can feel at home and thrive. On a spacious plot of 697 m² and with approximately 360 m² of living space, the property offers plenty of room for individuality, encounters, and private retreats on three floors. Highlights that impress: • Your private wellness oasis - A whirlpool in the well-maintained garden invites you to relax, whether alone under the starry sky or with family and friends. • A place for pleasure and sociability - The covered terrace with stylish stone flooring in wood optic, cozy furniture, and barbecue area creates an outdoor space that seamlessly extends living to the outside. • Cooking with joy - The modern kitchen convinces with bright fronts, noble stone worktop, induction cooker, built-in microwave, and dishwasher. Cooking becomes an experience here. • Rooms full of light and life - The spacious, bright rooms with large window fronts give you a wonderful view of the greenery and let in plenty of daylight. • Elegance in everyday life - The bathrooms are equipped with a bathtub, shower, and stylish accents, creating a pleasant atmosphere. • Architectural charm - The open staircase with wooden handrails gives the house a special note and harmoniously connects the floors. Comfort that makes everyday life easier:The house offers everything that makes living comfort complete: a garage, additional outdoor parking spaces, washing machine/tumbler, and cable TV. The sunny and quiet location ensures restful nights, while the child-friendly environment makes everyday life particularly pleasant for families. Location - practical and idyllic at the same time:Just a three-minute walk away, you'll find the Volg supermarket and the Büren Unterdorf bus stop. Despite the quiet, green residential location, you're well connected to the surrounding communities. Here, you can enjoy the peace of a grown quarter without disturbing train noise - ideal for leaving everyday life behind. Conclusion:This house is much more than just four walls - it's a living space that combines modern comfort with warmth and security. Whether relaxing hours in the whirlpool, sociable evenings on the terrace, or sunny days in your own garden: Memories are created here that last. What's next?Experience this unique home comfortably online now via the virtual 360° tour directly in the ad - and get inspired!If you want to experience the special feeling of living up close, arrange a personal viewing appointment today. Your new dream house is waiting for you.

Angeline Dhillon

Angeline Dhillon

1 / 10
Angeline Dhillon

Angeline Dhillon

  • Parking space
  • Balcony / Terrace
  • View
  • +2
CHF 1,795,000.–
5.5 rooms224m² living space
4114 Hofstetten SO

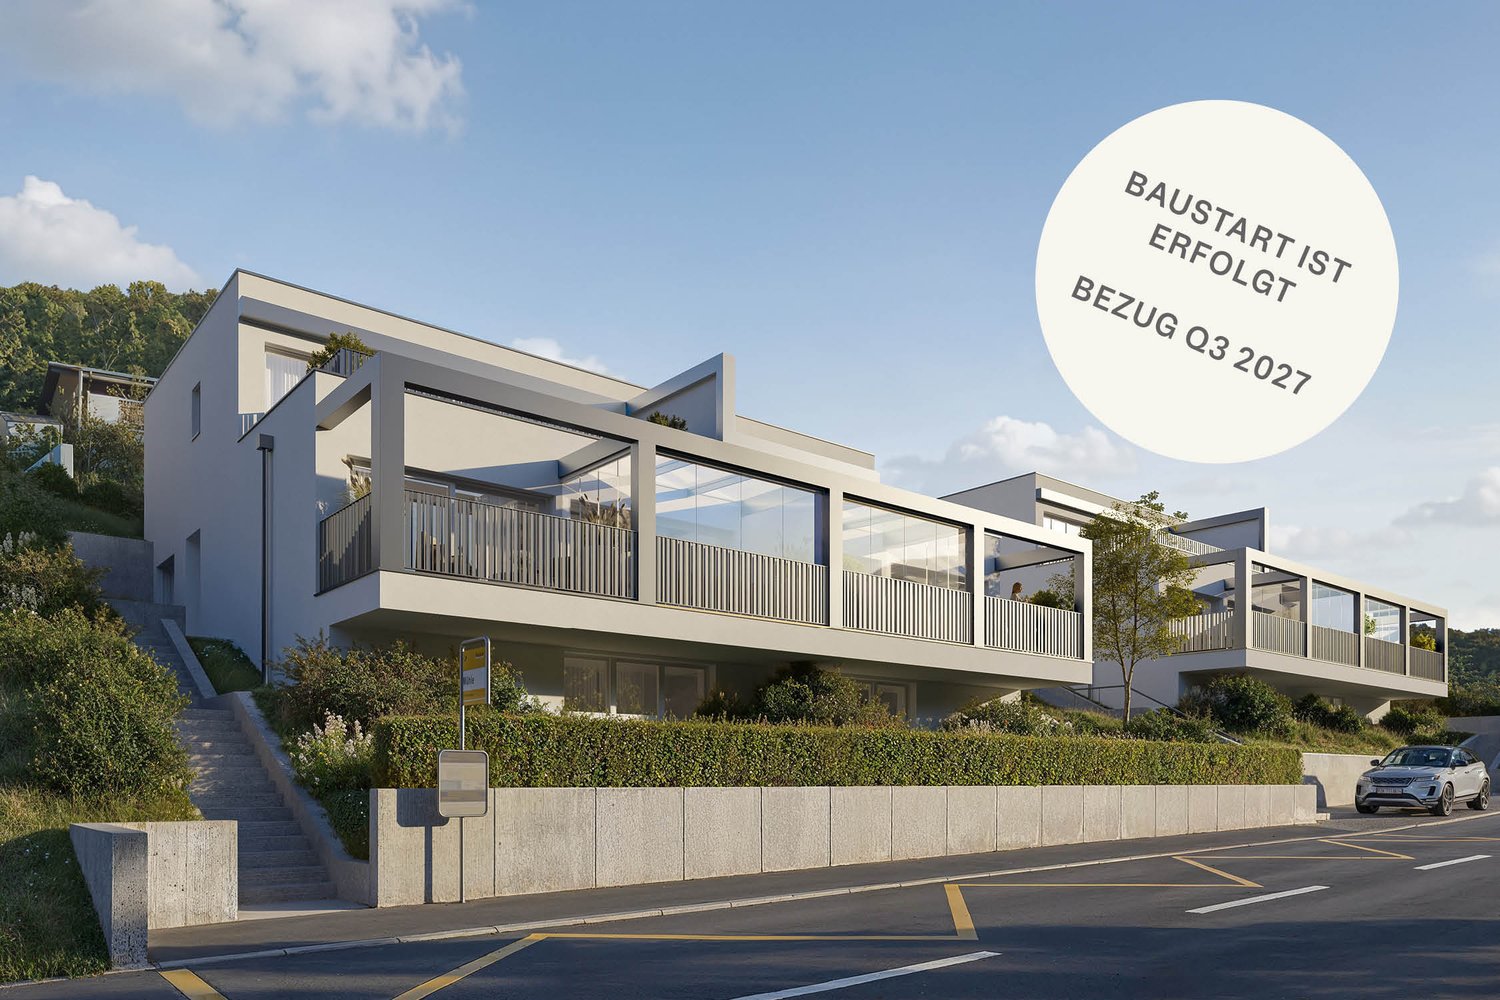
Exclusive new-build residence with panoramic cloud view!

Expected completion in summer 2027In an attractive, elevated location in Hofstetten-Flüh, this architecturally modern new single-family home is being built, combining contemporary living with an impressive panoramic view. Spacious floor plans, high-quality materials, and a well-thought-out room concept create a stylish home for discerning connoisseurs.With 5.5 rooms and a net living area of around 224 m2, this home offers plenty of space for individual development. The openly designed living and dining area with over 63 m2 forms the heart of the house and convinces with its bright architecture and inviting living atmosphere. The modern designer kitchen with separate cooking island, high-quality brand appliances, and practical kitchen reduction fits harmoniously into the open room concept and leaves no wishes unfulfilled – an ideal place for joint cooking and enjoyment.From the living area, you can directly access the covered terrace seating area and the adjacent garden. This fluid connection between indoors and outdoors creates a special living quality and offers the perfect framework for relaxed hours and social moments.Another highlight is the spacious master bedroom with approximately 30 m2, which has an elegant en-suite bathroom and integrated dressing room. The direct access to the approximately 42 m2 large terrace gives this area a private retreat with a dreamy view and plenty of privacy.In total, you have three high-quality bathrooms on three floors at your disposal, each modernly equipped with a shower or bathtub. The heated hobby room with approximately 52 m2 of floor space offers versatile usage possibilities, whether as storage space, hobby room, or additional workspace.The utility room is equipped with a washing machine and dryer.This attractive offer is rounded off by two outdoor parking spaces and preparation for e-mobility.This special property also offers: • New single-family home • Family-friendly residential area • Modern materials • Elevated location with panoramic view • 2 x spacious terrace seating areas • 1 x sun-kissed balcony terrace • 3 x high-quality bathrooms • 1 x heated hobby room approx. 52 m2 • 1 x utility room with washing machine and dryer • Air-water heat pump • Floor heating throughout the house • Electric louvres • Triple-glazed windows • High-quality, modern finish • Two outdoor parking spaces • Preparation for e-mobility • Spacious garden seating area We would be happy to present this exciting project to you in person.We look forward to your contact.

  • Parking space
  • Balcony / Terrace
  • View
  • +2
1 / 13
CHF 650,000.–
4.5 rooms110m² living space
4412 Nuglar

More than just a house: farmhouse with barn and unlimited possibilities

More than just a house: farmhouse with barn and unlimited possibilities Welcome to this charming farmhouse with special character and great potential in a quiet, rural location. This property combines traditional charm with versatile usage possibilities and offers an ideal basis for realizing your personal dream home.The numerous rooms offer a variety of possibilities for families, home offices, hobby rooms, or guests. The well-thought-out room structure ensures a pleasant living atmosphere and allows for flexible use according to your needs. Here, individual living concepts can be implemented optimally.The house is located in an idyllic village where neighborhood and community are still lived. Enjoy the quiet surroundings, the natural living, and at the same time the proximity to the most important facilities of daily needs.A special highlight is the spacious barn with versatile usage potential. Whether as a garage for several vehicles, a caravan, a workshop, or as a possible expansion reserve - your creativity is hardly limited. The property has been partially renovated and offers great potential for further individual design and value enhancement.This Nova Casa offer convinces with: • Many rooms with good room layout • Flexible room structure ideal for family, home office, or hobby • Quiet, rural location with high quality of life • Partially renovated with further expansion potential • Ideal for craftsmen, investors, or creative owner-occupiers • Large barn with versatile usage possibilities • Shopping opportunity (Volg) in immediate proximityLarge attic with additional storage space Curious? We invite you to a non-binding viewing!Do you want to sell your property unconditionally and worry-free? We determine the current market value of your property for you and show you your options, discreetly and unconditionally! Don't hesitate to contact us for a first conversation.We look forward to you.

Suggested properties for you based on search results