116 results - House, chalet, rustico to buy in District Frauenfeld

1 / 11
Price on request
6.5 rooms132m² living space
8500 Frauenfeld

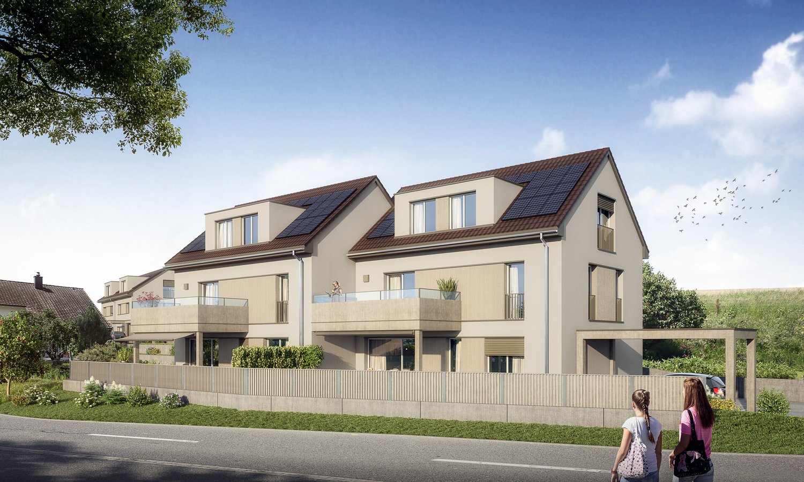
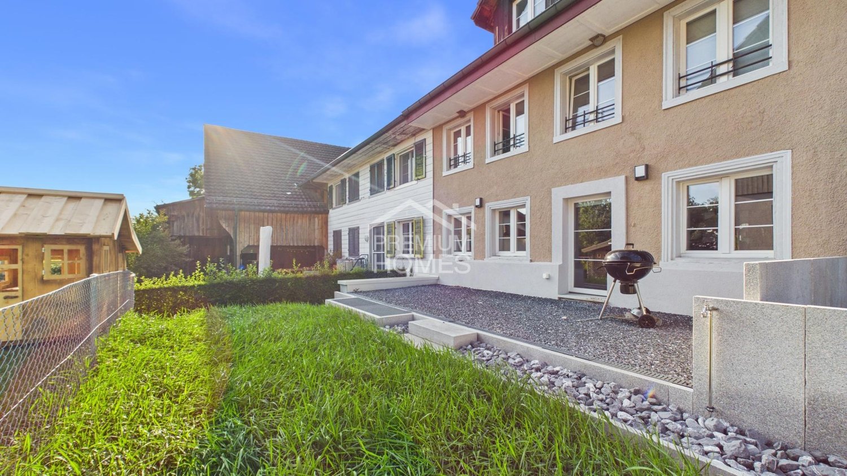
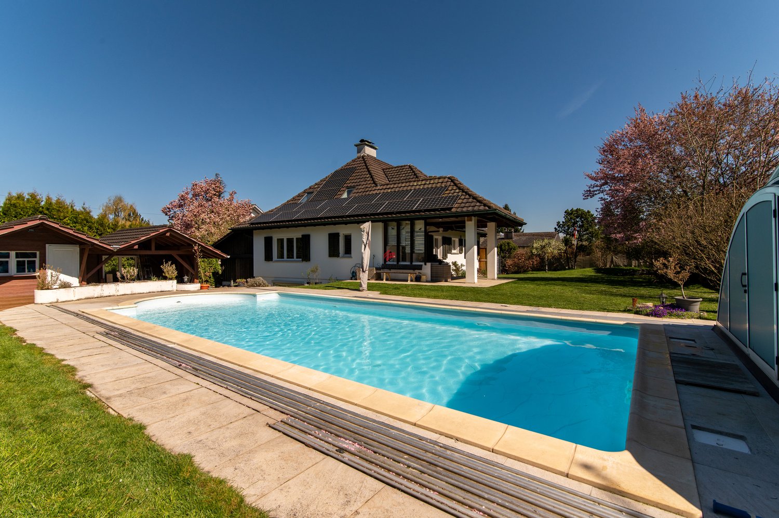
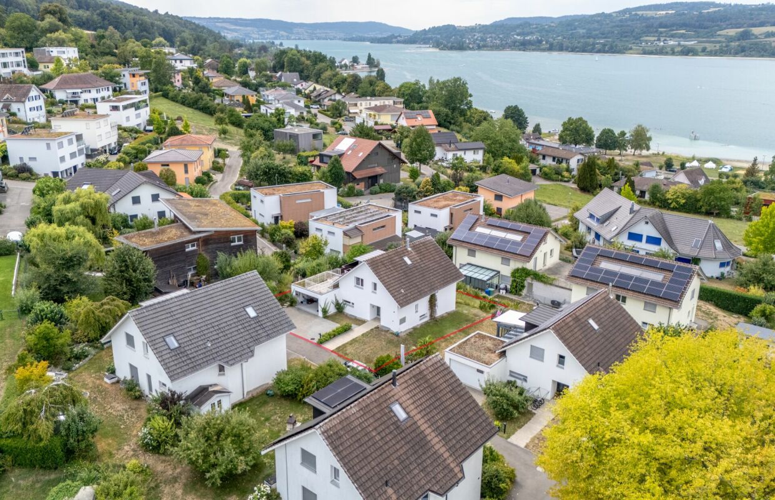
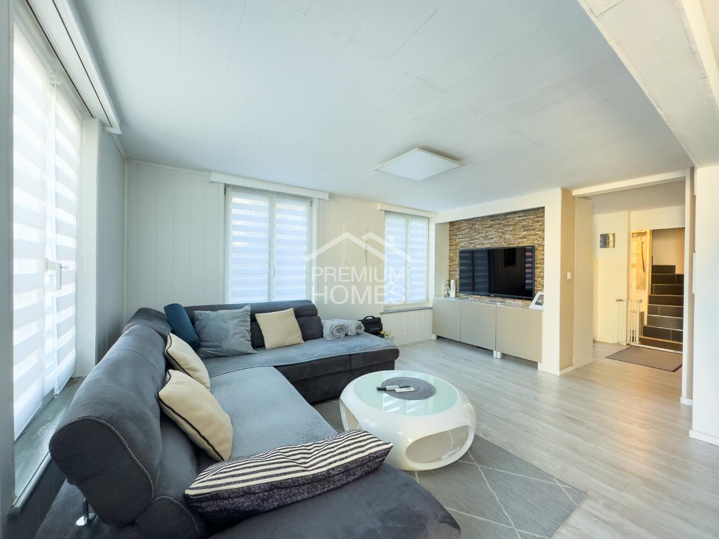
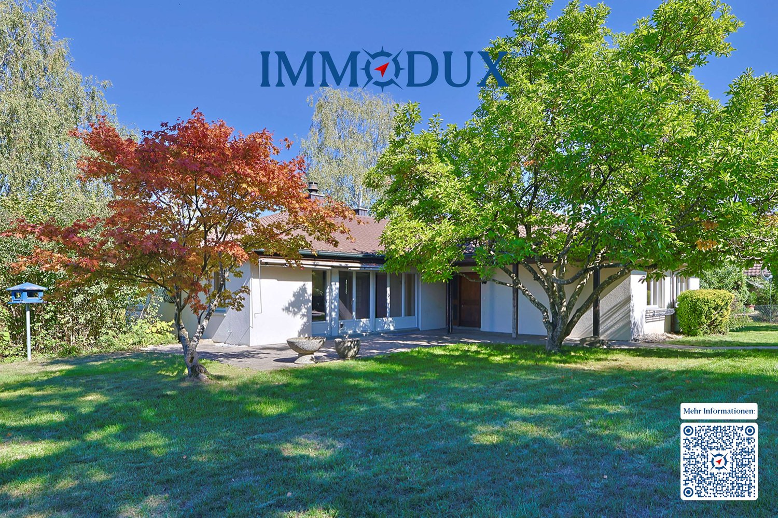
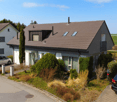
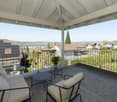
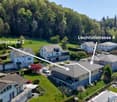
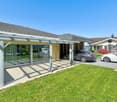
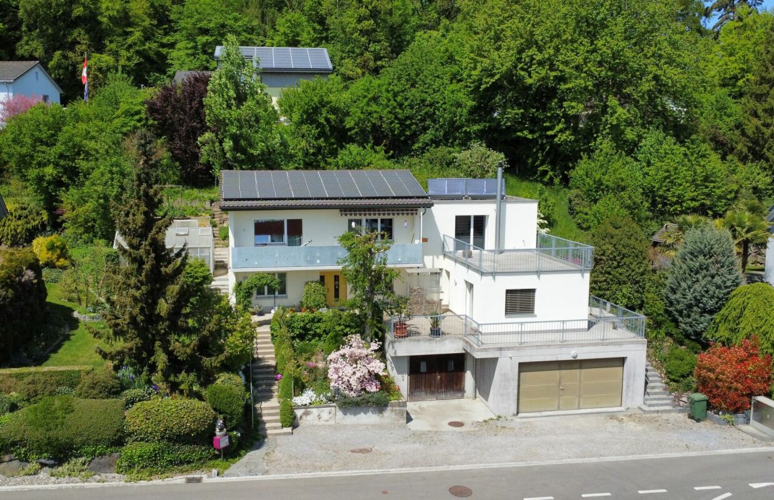
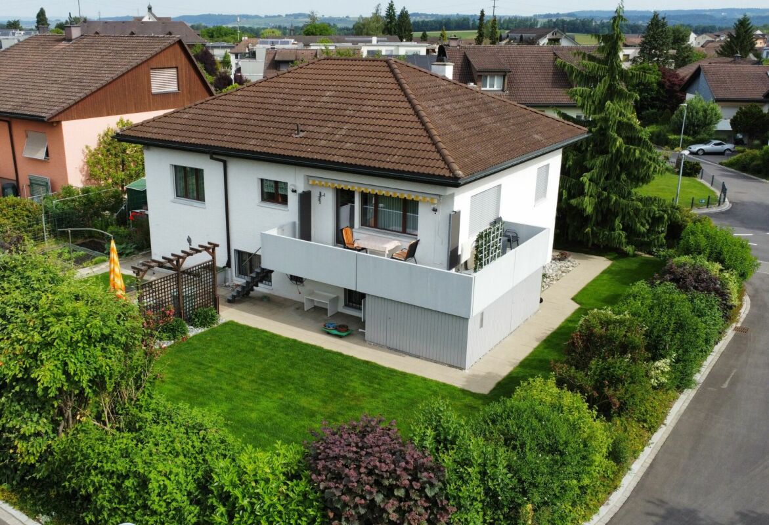
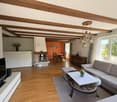
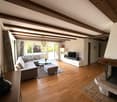
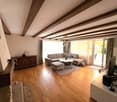
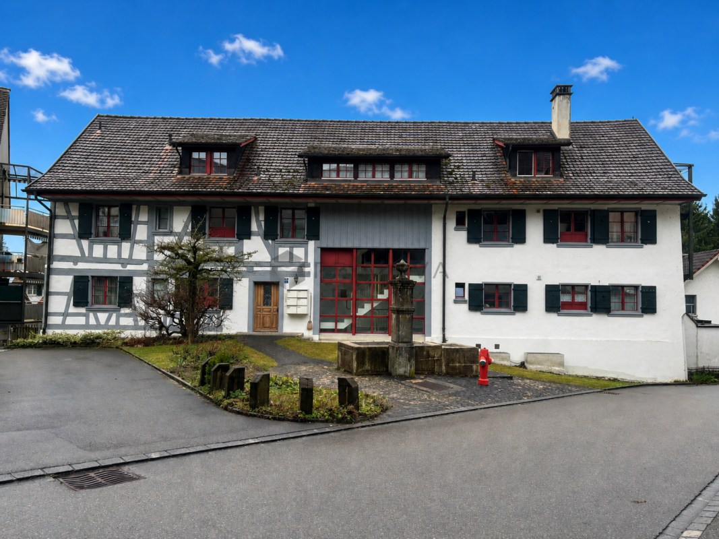
Stilvoll wohnen in familienfreundlicher Umgebung

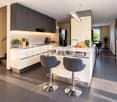
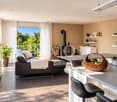
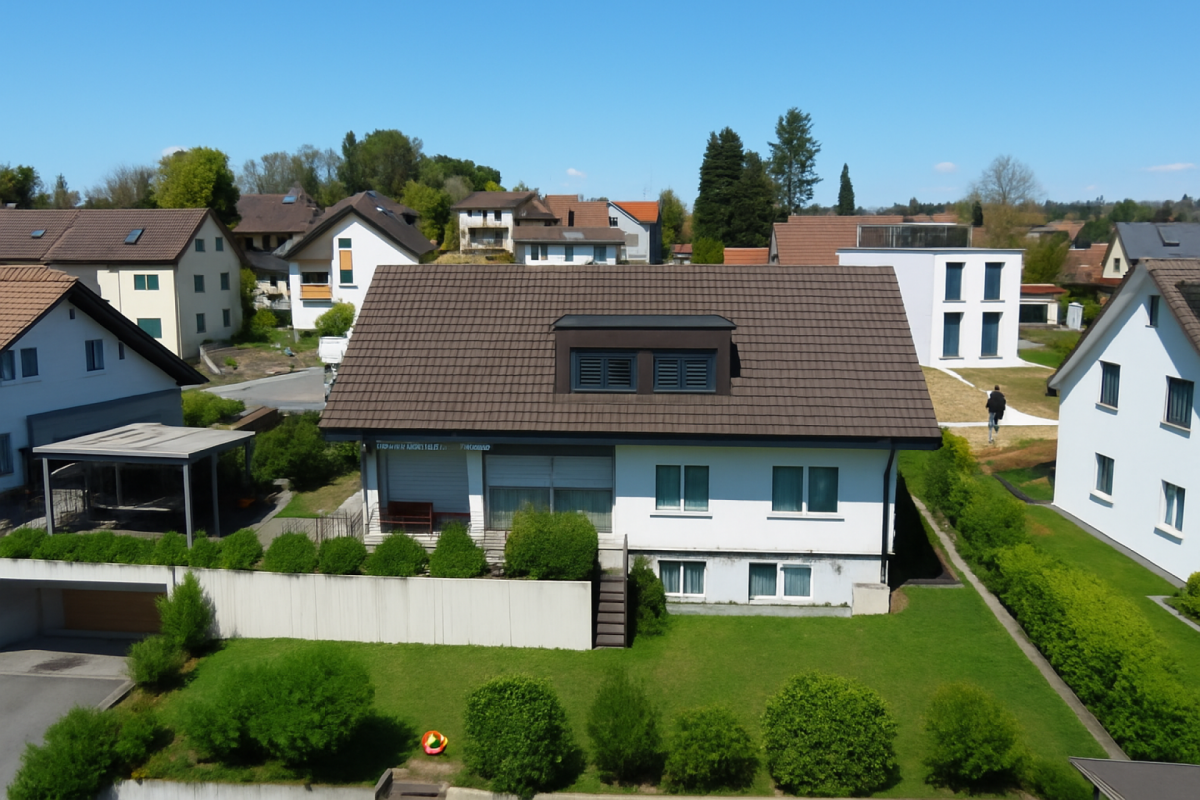
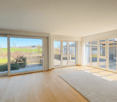
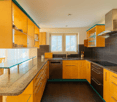
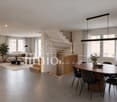
Dieses freistehende Haus verbindet Stil, Charakter und modernen Wohnkomfort. Klare Proportionen, durchdachte Grundrisse und sorgfältig erhaltene Details verleihen jedem Raum Persönlichkeit.Das Wohnzimmer mit elegantem Specksteinofen bildet das Herzstück des Hauses. Die offene, rote Küche öffnet sich direkt zum Garten und zur kleinen Terrasse - ideal für entspannte Feierabendmomente oder gesellige Stunden.Im Obergeschoss warten drei einladende Zimmer, ergänzt durch ein modern gestaltetes Bad. Das Dachgeschoss bietet zusätzlichen Raum, der flexibel genutzt werden kann.Die ruhige Lage an der Rüegerholzstrasse verbindet Privatsphäre mit bester Erreichbarkeit von Alltag, Kultur und Freizeit. Einkaufsmöglichkeiten, Schulen und die historische Altstadt von Frauenfeld sind in wenigen Minuten erreichbar.Ein Zuhause, das Architektur, Stil und Wohnkomfort perfekt vereint - überzeugen Sie sich bei einer Besichtigung.Einige Besonderheiten:+ Erschlossen mit Glasfaser+ Luftwärmepumpe zur Warmwasserbereitung+ Historischer Charakter+ Ruhige Wohnlage+ Gartenbereich zum Entspannen+ Viel Potenzial zur individuellen Gestaltung+ Familienfreundliches Wohnquartier+ Zentrale Lage mit guter Anbindung+ Angenehmes Wohnumfeld+ Helle Wohnräume+ Vielseitig nutzbare Zimmer+ Attraktive Raumaufteilung+ Specksteinofen+ Küche mit Kombisteamer+ Separate Dusche im Keller+ Kellereingang+ Weitsicht+ Und vieles mehrNutzen Sie diese einmalige Gelegenheit in Frauenfeld.Wenn Sie weitere Informationen für Ihre Entscheidungsgrundlage benötigen, sind wir gerne für Sie da.Ihr ImmoLeague Team.Kennen Sie jemanden, der diese Immobilie kaufen möchte oder benötigen Sie Hilfe beim Verkauf Ihrer Immobilie?ImmoLeague bietet Ihnen eine professionelle und auf Ihre Bedürfnisse ausgerichtete Dienstleistung, zu unschlagbaren Konditionen.This detached house combines style, character and modern living comfort. Clear proportions, well thought-out floor plans and carefully preserved details lend personality to every room.The living room with its elegant soapstone stove forms the heart of the house. The open, red kitchen opens directly onto the garden and small terrace - ideal for relaxing after-work moments or socializing.Three inviting bedrooms await on the upper floor, complemented by a modern bathroom. The top floor offers additional space that can be used flexibly.The quiet location on Rüegerholzstrasse combines privacy with easy access to everyday life, culture and leisure. Shopping facilities, schools and the historic old town of Frauenfeld are just a few minutes away.A home that perfectly combines architecture, style and living comfort - see for yourself during a viewing.Some special features: Connected with fiber optics Air heat pump for water heating Historic character Quiet residential area Garden area for relaxing Plenty of potential for individual design Family-friendly residential area Central location with good connections Pleasant living environment Bright living spaces Versatile rooms Attractive room layout Soapstone stove Kitchen with combi steamer Separate shower in the basement Basement entrance Far view And much moreTake advantage of this unique opportunity in Frauenfeld.If you need more information to help you make your decision, we will be happy to assist you.Your ImmoLeague Team.Do you know someone who would like to buy this property or do you need help selling your property?ImmoLeague offers you a professional service tailored to your needs at unbeatable conditions
1 / 7
CHF 1,245,000.–
8.5 rooms220m² living space
8555 Müllheim Dorf

Frisch renoviertes 8.5-Zimmer-Eigenheim mit viel Privacy an familienfreundlicher Lage.

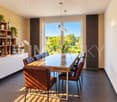
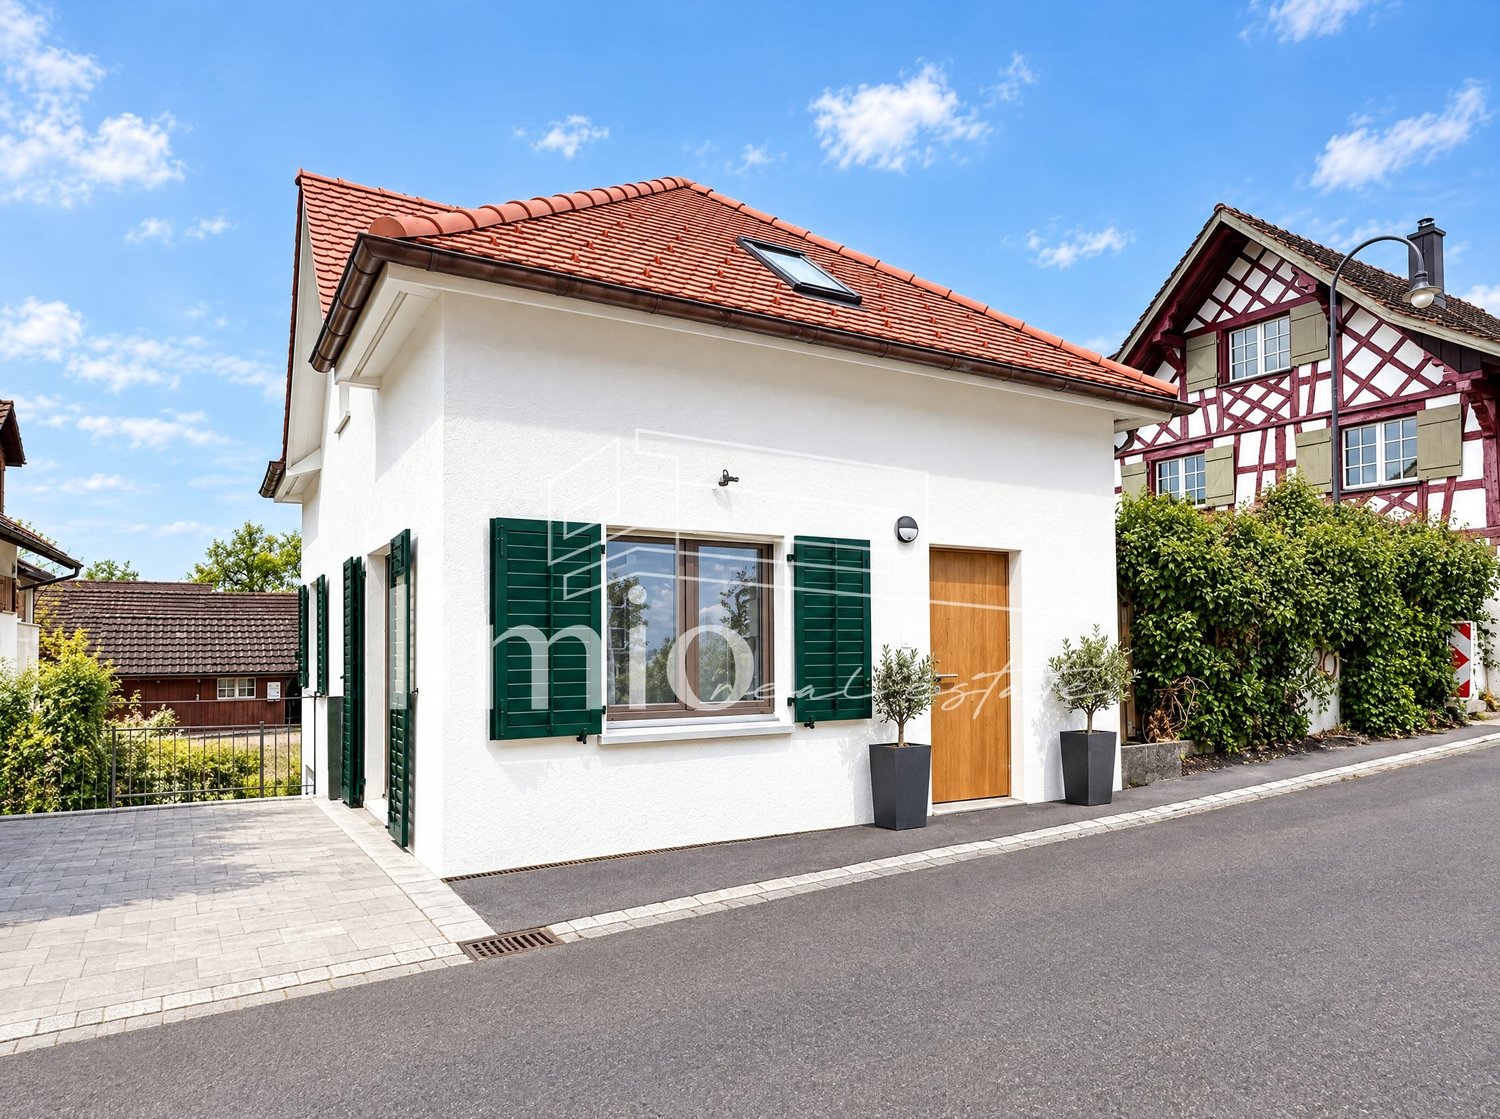
Frisch renoviertes Raumwunder: Ihr neues Familienidyll in MüllheimAn attraktiver und familienfreundlicher Lage im Herzen von Müllheim Dorf erwartet Sie dieses grosszügige 8.5-Zimmer Einfamilienhaus. Erst im Jahr 2026 umfassend renoviert, vereint die Liegenschaft moderne Ästhetik mit einem aussergewöhnlichen Platzangebot auf rund 220 m² Wohnfläche.Die lichtdurchfluteten Räume, edle Holzböden und eine designorientierte Küche schaffen ein Ambiente von natürlicher Leichtigkeit und Geborgenheit. Ob als weitläufiges Zuhause für die grosse Familie oder als Kombination aus Wohnen und Arbeiten - die flexiblen Grundrisse passen sich Ihren Bedürfnissen perfekt an. Der sonnige, pflegeleichte Aussenbereich bietet zudem ein Maximum an Privatsphäre für entspannte Stunden im Grünen.Profitieren Sie von einer erstklassigen Infrastruktur mit Schulen und Nahverkehr in Gehdistanz sowie einer optimalen Anbindung an die Achse Frauenfeld-Zürich.Einige Besonderheiten:+ Ruhige und familienfreundliche Lage+ Nähe zur Natur+ Gute Infrastruktur in Gehdistanz+ Zentrale Lage im Thurgau+ Gute Besonnung+ Privater und pflegeleichter Aussenbereich+ Funktionaler Grundriss+ Praktische Nebenräume+ Hohe Privatsphäre+ Helle Räume+ Solide Bauweise+ Frisch renoviert+ Laufend gut unterhalten+ Gute Möblierbarkeit+ Attraktiv für Eigennutzer und Investoren+ Und vieles mehrNutzen Sie diese einmalige Gelegenheit in Müllheim TG.Wenn Sie weitere Informationen für Ihre Entscheidungsgrundlage benötigen, sind wir gerne für Sie da.Ihr ImmoLeague TeamKennen Sie jemanden, der diese Immobilie kaufen möchte oder benötigen Sie Hilfe beim Verkauf Ihrer Immobilie?ImmoLeague bietet Ihnen eine professionelle und auf Ihre Bedürfnisse ausgerichtete Dienstleistung, zu unschlagbaren Konditionen.Freshly renovated space miracle: your new family idyll in MüllheimThis spacious 8.5-room detached house awaits you in an attractive and family-friendly location in the heart of Müllheim village. Comprehensively renovated in 2026, the property combines modern aesthetics with an exceptional amount of space on a gross living area of around 240 m².The light-flooded rooms, elegant wooden floors and a design-oriented kitchen create an ambience of natural lightness and comfort. Whether as a spacious home for a large family or as a combination of living and working - the flexible floor plans adapt perfectly to your needs. The sunny, low-maintenance outdoor area also offers maximum privacy for relaxing hours in the countryside.Benefit from a first-class infrastructure with schools and local transport within walking distance as well as optimal connections to the Frauenfeld-Zurich axis. A ready-to-occupy gem for the highest standards of space and quality of life.Some special features: Quiet and family-friendly location Close to nature Good infrastructure within walking distance Central location in Thurgau Good sun exposure Private and low-maintenance outdoor area Functional floor plan Practical adjoining rooms High level of privacy Bright rooms Solid construction Freshly renovated Well maintained on an ongoing basis Easy to furnish Attractive for owner-occupiers and investors And much moreTake advantage of this unique opportunity in Müllheim TG.If you require further information to help you make your decision, we will be happy to assist you.Your ImmoLeague TeamDo you know someone who would like to buy this property or do you need help selling your property?ImmoLeague offers you a professional service tailored to your needs at unbeatable conditions

1 / 7
Price on request
7.5 rooms270m² living space
Frauenfeld, 8532 Weiningen TG

Grosszügigkeit trifft auf Komfort und Luxus, ein Zuhause mit Ausstrahlung

Wohntraum mit Alpenpanorama & Wellness-Oase im Steuerparadies Warth-WeiningenIn der begehrten Gemeinde Warth-Weiningen, an einer der exklusivsten Lagen des Kantons Thurgau, erwartet Sie ein Wohntraum, der Grosszügigkeit, Privatsphäre und pure Lebensqualität vereint. Dieses repräsentative 7.5-Zimmer-Einfamilienhaus besticht nicht nur durch seine Architektur und das weitläufige Raumangebot, sondern vor allem durch seine privilegierte Lage in einer ruhigen Sackgasse. Ein besonderes Privileg ist der steuerliche Aspekt: Als Einwohner dieser Gemeinde profitieren Sie vom tiefsten Steuerfuss im gesamten Kanton Thurgau, was diese Immobilie zu einer äusserst attraktiven Investition in Ihre Zukunft macht.Ein absolutes Highlight und das Herzstück für Ihr persönliches Wohlbefinden befindet sich im Inneren der Liegenschaft. Der grosszügige, hauseigene Wellnessbereich lässt keine Wünsche offen und bietet Ihnen mit einem Indoor-Pool, einer Sauna, einem Tauchbecken sowie einem Whirlpool eine private Oase der Entspannung. Hier finden Sie den idealen Ausgleich zum hektischen Alltag, ganz ohne das Haus verlassen zu müssen. Für zusätzliche Nachhaltigkeit und Sorgenfreiheit sorgt die erst kürzlich installierte Erdsondenheizung aus dem Jahr 2025, welche die Immobilie energetisch auf einen modernen Stand bringt. Abgerundet wird dieses seltene Angebot durch ein attraktives Ausbaupotential oberhalb der Garage, das Raum für individuelle Wohnträume oder ein repräsentatives Homeoffice bietet. Dieses Zuhause ist mehr als nur eine Immobilie. Es ist ein Rückzugsort auf höchstem Niveau, der Eleganz, Komfort und wirtschaftliche Attraktivität perfekt miteinander in Einklang bringt.Einige Besonderheiten:+ Äusserst ruhige Lage+ Steuerlich sehr attraktive Gemeinde+ Unverbaubare Weitsicht+ Haus mit Wellness-Charakter+ Hochwertiges Zweischalenmauerwerk+ Idyllischer Teich mit Wasserfilteranlage+ Küche mit Vollflächeninduktionskochfeld+ Lichtdurchfluteter Wintergarten+ Ausbaupotential oberhalb der Garage+ Gemütliches Cheminée mit Umluftfunktion+ Closomat-WCs+ Erdsondenheizung (erneuert in 2025)+ Und vieles mehrNutzen Sie diese einmalige Gelegenheit in Weiningen TG.Wenn Sie weitere Informationen für Ihre Entscheidungsgrundlage benötigen, sind wir gerne für Sie da.Ihr ImmoLeague TeamKennen Sie jemanden, der diese Immobilie kaufen möchte oder benötigen Sie Hilfe beim Verkauf Ihrer Immobilie?ImmoLeague bietet Ihnen eine professionelle und auf Ihre Bedürfnisse ausgerichtete Dienstleistung, zu unschlagbaren Konditionen.Dream home with Alpine panorama & wellness oasis in the tax haven of Warth-WeiningenIn the sought-after municipality of Warth-Weiningen, in one of the most exclusive locations in the canton of Thurgau, a dream home awaits you that combines spaciousness, privacy and pure quality of life.This prestigious 7.5-room detached house not only impresses with its architecture and spacious rooms, but above all with its privileged location in a quiet cul-de-sac. A special privilege is the tax aspect: as a resident of this municipality, you benefit from the lowest tax rate in the entire canton of Thurgau, which makes this property an extremely attractive investment in your future.An absolute highlight and the centerpiece for your personal well-being can be found inside the property. The spacious in-house wellness area leaves nothing to be desired and offers you a private oasis of relaxation with an indoor pool, a sauna, a plunge pool and a whirlpool.Here you will find the ideal balance to your hectic everyday life without having to leave the house. Additional sustainability and peace of mind are provided by the recently installed geothermal probe heating system from 2025, which brings the property up to a modern energy standard.This rare offer is rounded off by an attractive expansion potential above the garage, which offers space for individual living dreams or a prestigious home office. This home is more than just a...

1 / 10
Price on request
338m² living space
Seestrasse 110, 8266 Steckborn

Gepflegtes Mehrfamilienhaus in Seenähe

Attraktive Renditechance in Seenähe - charmantes Mehrfamilienhaus mit Geschichte.Dieses gut unterhaltene und gepflegte Mehrfamilienhaus mit fünf Einheiten bietet eine seltene Gelegenheit in begehrter Seelage von Steckborn.Die Liegenschaft überzeugt durch ihre zentrale, stark frequentierte Lage sowie durch das Potenzial für eine zusätzliche Wohnung im Dachgeschoss - ideal für Investoren, Eigennutzer oder eine Kombination aus beidem.Die hypothetische Bruttorendite beläuft sich auf 4.59 %. Die Mietpreise sind pauschal inklusive Nebenkosten kalkuliert. Die selbstgenutzten Räumlichkeiten wurden zur Vergleichbarkeit mit einem marktüblichen Durchschnittspreis in die Berechnung der Mieterträge einbezogen.Im Erdgeschoss befinden sich mehrere flexibel nutzbare Gewerberäume, die sowohl zur Eigennutzung als auch zur gewerblichen Vermietung geeignet sind. Die oberen Geschosse beherbergen zwei grosszügige Wohnungen mit viel Charme. Besonders hervorzuheben ist die Wohnung im zweiten Obergeschoss - ein wahres Schmuckstück aus dem späten 18. Jahrhundert: Der denkmalgeschützte Kachelofen wärmt nicht nur das Wohnzimmer, sondern lässt sich sogar von der Küche aus bedienen. Ein gemütlicher Essplatz mit Balkonzugang lädt zum Verweilen ein; der Balkon wurde im August 2025 erneuert und bietet einen herrlichen Blick auf den See - perfekt, um beim Essen die frische Brise zu geniessen. Diese Wohnung wird aktuell durch die Eigentümerschaft bewohnt. Der Estrich im Dachgeschoss verfügt über viel Potenzial für den Ausbau zu einer einladenden Dachwohnung mit Blick auf den See.Das historische Riegelhaus aus dem 16. Jahrhundert zählt zu den ältesten Gebäuden Steckborns und verbindet gekonnt Tradition mit zeitgemässer Nutzung. Einst Sattlerei, Café und Restaurant - heute beherbergt es ein Tattoo-Studio, eine Versicherung, einen Beautysalon sowie Wohnräume.Ein Haus mit Charakter, Geschichte und Zukunftsperspektive - ideal für Käufer, die Wohnen und Ertrag vereinen möchten oder auf der Suche nach einer wertbeständigen Kapitalanlage in Seenähe sind.Einige Besonderheiten:+ Laufend gut unterhalten/ gepflegt+ Geschichtsträchtiges Haus in Kernzone+ Zentrale Lage + Seenähe und Seesicht+ Wertvolles Riegelhaus + Attraktive Kapitalanlage mit Rendite+ Spannend für Investoren, Generalunternehmer, Projektentwickler und private Käufer+ Vermieteter Zustand mit Eigennutzung+ Erweiterungspotenzial für eine Dachwohnung mit Seesicht+ Bestehende Mietverträge werden übernommen.+ Attraktive Hypothek zur Übernahme bei der Raiffeisenbank inbegriffen. HINWEIS: Es besteht zudem die Möglichkeit, die Liegenschaften an der Kirchgasse 15 sowie an der Spiegelgasse 2 in Steckborn zu erwerben. Beide Immobilien gehören der gleichen Eigentümerschaft. Nutzen Sie diese einmalige Gelegenheit in Steckborn.Steckborn, ein malerisches Städtchen am Bodensee, verzaubert mit seinem historischen Charme und der idyllischen Seepromenade. Umgeben von sanften Hügeln und klarem Wasser, lädt es zum Verweilen, Spazieren und Geniessen ein. Besonders reizvoll sind die Fachwerkhäuser, das Schloss Glarisegg und die atemberaubenden Sonnenuntergänge über dem See. Ein perfekter Ort für Erholung und Inspiration.Sie sind an dieser einmaligen Gelegenheit interessiert und wünschen weitere Informationen für Ihre Entscheidungsgrundlage? Dann melden Sie sich gerne bei uns. Wir sind für Sie da. Ihr ImmoLeague TeamSie kennen jemanden, der sich für diese Immobilie interessieren könnte oder benötigen selbst Unterstützung beim Verkauf Ihrer Immobilie?Als zertifizierte und mehrfach ausgezeichnete ImmobilienExperten stehen wir Ihnen mit unserem leistungsstarken Angebot für Ihre Fragen und Anliegen gerne zur Seite. Attractive yield opportunity near the lake - charming apartment building with history.This well-maintained and well-kept apartment building with five units offers a rare opportunity in a sought-after lakeside location in Steckborn.The property impresses with its central, highly...

Travel time
-
1 / 13
CHF 1,095,000.–
4.5 rooms108m² living space
Maiholzstrasse 48, 8500 Frauenfeld
Oasis in the city quarter - single-family house with 4 ½ rooms and development potential

Your future home is located on Maiholzstrasse in the residential and commercial quarter "Kurzdorf" in the northwest of the city of Frauenfeld. In addition to plenty of peace and quiet, you will find everything that is important for living here: various recreational areas, schools, services, and shopping facilities, as well as optimal connections to public transportation and a well-developed road network. By bus, bike, or on foot, you can reach Frauenfeld train station in just a few minutes. The Frauenfeld-West highway entrance is 1 kilometer away. Many streets in the Kurzdorf quarter are traffic-calmed with 30 km/h speed limits, including Maiholzstrasse. Your local recreational area between the small town and the Thur river, which runs north, begins right outside your front door. Playgrounds, bike and hiking trails, green zones, and the proximity to forests and bodies of water make the city quarter even more attractive. The property is very well sunlit and faces south. It has 4 ½ bright rooms of different sizes. The ground floor (high ground floor) is equipped with a spacious living/dining room with a built-in kitchen and a bathroom. On the entrance floor, a covered seating area with a chimney provides a relaxation room for the whole family. On the upper floor, there are 2 spacious bedrooms, each with separately lockable storage rooms. The building is fully basement-level. Depending on the use, 6-7 rooms are available in the basement. All rooms have natural daylight. A laundry room, gas heating, additional shower, and a workshop are available, as well as a single garage with access via a ramp. There are several outdoor storage spaces. The condition and most of the installations have remained unchanged since the building was constructed. The property is currently built out on 2 floors. According to current building regulations, a residential zone with 3 floors is possible today. Depending on the needs, there is great development potential within the framework of the official guidelines. The plot of land, which is conveniently sized, offers a variety of uses. Currently, it consists mainly of a lawn area with individual shrubs and trees. Have we sparked your interest or do you have additional questions? We would be happy to provide you with our comprehensive documentation with further information by email. We look forward to your contact. You can reach us by phone: +41 79 242 93 33 or by email: ernst.huber@remax.ch Of course, a viewing of the property is also possible. We would be happy to arrange a suitable appointment with you. See you soon! Ernst Huber RE/MAX Real Estate Juchstrasse 44 8500 Frauenfeld


Travel time
-
1 / 9
CHF 1,100,000.–
4.5 rooms96m² living space
Lüdemstrasse 28, 8500 Frauenfeld
* Open House: 10.09.26 from 16-18 hours * A home that is ...

Open House: Thursday, 10. September from 16.00 - 18.00 UhrThis attractive semi-detached house combines cozy living with exciting future prospects. The property was renovated in 2014 and is ideal for couples or a small family looking for a well-maintained home with expansion potential. The spacious plot offers a variety of possibilities - be it for an extension or even an additional new building.When entering the house, you enter a friendly entrance area with a practical guest toilet. The kitchen with adjacent dining area invites you to social hours, while the bathroom with shower bathtub offers functionality and comfort. The bright living room convinces with direct access to the generously designed seating areas and into the garden, which leaves a lot of room for children, relaxation or gardening.On the upper floor are the parent's bedroom and two other rooms, which can be flexibly used as children's, guest or work rooms. The basement offers additional space for storage or hobbies. The house is heated with a gas heating system.The location on a dead-end street with minimal traffic ensures a pleasant living atmosphere. At the same time, you benefit from the proximity to public transport - the Frauenfeld-Wil train is within walking distance. A newly built double garage and a garden tool house round off this attractive offer perfectly.

Travel time
-
1 / 13
CHF 1,395,000.–
8.5 rooms200m² living space
Buchemerstrasse 12, Uesslingen-Buch, Schweiz, 8524 Uesslingen

Living on the sunny side of Uesslingen

A home with a view and a high quality of lifeIn a elevated and quiet location, this versatile 8.5-room house with free and unobstructable views awaits you. The family-friendly residential area combines pleasant privacy with short distances: the village center is easily accessible on foot. The slight slope gives the property its special character and creates different, partly covered seating areas on different levels. Here you can enjoy sunny hours and the beautiful view outdoors in every season. Originally, the house was designed as a two-family house. On the ground and top floor, there is a spacious 6.5-room apartment, while the basement has a 2.5-room apartment with direct garden access. Later, the two units were connected and since then used as a single-family house. Thanks to the thoughtfully designed staircase, the original division can be restored with manageable effort if needed. This opens up versatile usage possibilities, e.g., for multi-generational living, the combination of living and working under one roof, or use as a separate apartment. The space offer is complemented by a spacious basement area with partly direct outdoor access, an attic, additional storage space above the garage, and a spacious double garage.Plenty of space, beautiful views, inviting outdoor seating areas, and versatile usage possibilities make this property a special home. Discover more details in the detailed sales dossier. We look forward to your contact!--------------------------------------------------------------------------------------------------------------------------------------------------------Do you have a property yourself and want to sell it under the best conditions within a reasonable time frame? Don't hesitate to contact us without obligation. We will take the time to show you free of charge, on site or in our consulting and sales office, how you can successfully sell your property at the "best price": www.staub-immo.ch.Since 1962 – personal, networked, committed

Travel time
-
1 / 14
CHF 975,000.–
5.5 rooms197m² living space
Brunnenwiese 5, 8505 Dettighofen

Spacious Row House, ideal for Families

Family-friendly semi-detached house Discover this carefully maintained semi-detached house, which combines living comfort, family friendliness, and practical equipment. The well-thought-out room layout over several levels offers ample space for the whole family and invites you to live and experience.Ground floor • Entrance area with wardrobe: Practical built-in cabinets for shoes, clothing, and everyday items • Living room with Swedish stove combined with dining area and kitchen in open-plan design - a modern, social living space for shared meals and cozy evenings • Bathroom with shower: Modern equipment for daily comfort • Seating area: Comfortable outdoor area for breakfast, reading hours, or relaxed hours in the fresh air 1st floor • 3 bedrooms: Bright rooms for children, guests, or home offices • 1 bathroom with bathtub and shower: Double equipment for more flexibility in everyday life Attic • 1 large bedroom: Particularly spacious - ideal as a parental bedroom or guest room Basement • Cellar: Extensive storage space for household appliances, bicycles, and winter equipment • Technical room: Central place for heating, water, and house infrastructure, washing machine/dryer • Double garage: Protection for two vehicles • Parking space in front of the garage: Additional space for further cars or bicycles This semi-detached house is a rare opportunity for families seeking living quality, comfort, and space. The functional equipment over several levels, the family-friendly room layout, and the direct access to the seating area make this home particularly attractive.It is worth mentioning that the single-family house is rented until October 31, 2026.Please do not hesitate to contact us for a personal viewing and learn more about this exclusive offer!

Travel time
-
Albion Krasniqi

Albion Krasniqi

1 / 5
Albion Krasniqi

Albion Krasniqi

  • Parking space
  • Balcony / Terrace
  • Child-friendly
CHF 1,285,000.–
5.5 rooms165m² living space
Stettfurtstrasse 33, 9548 Matzingen

5.5-Room Semi-Detached House

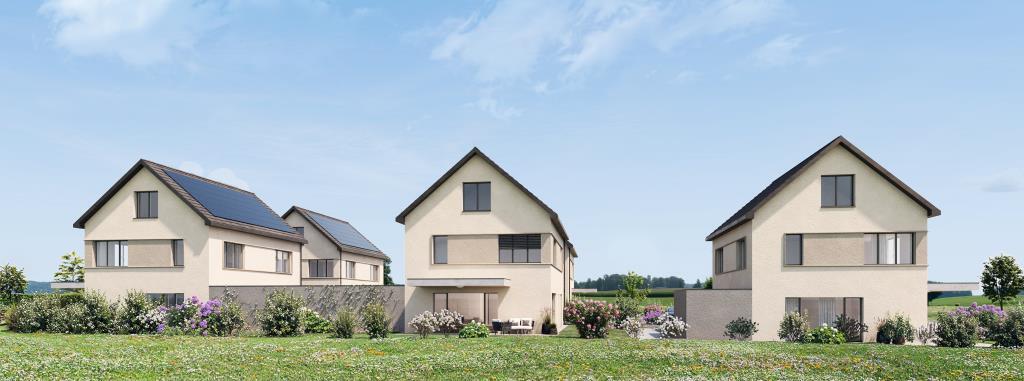
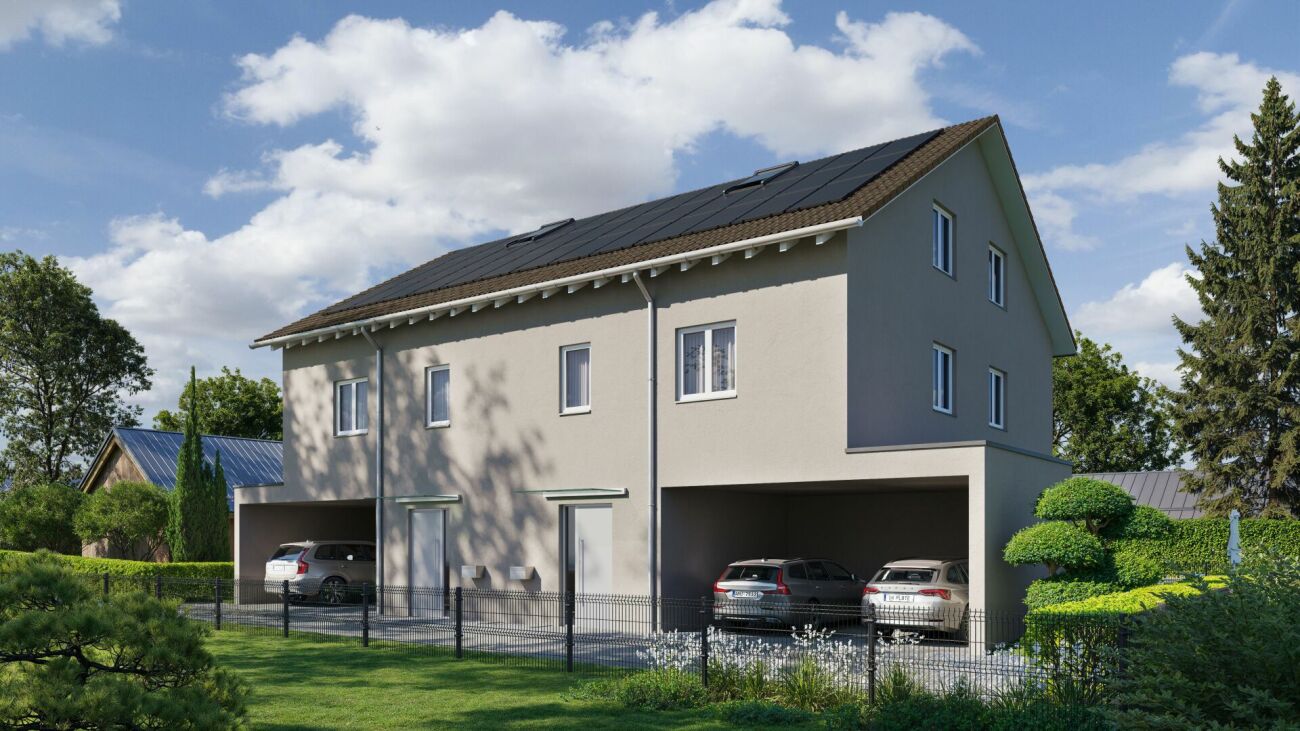
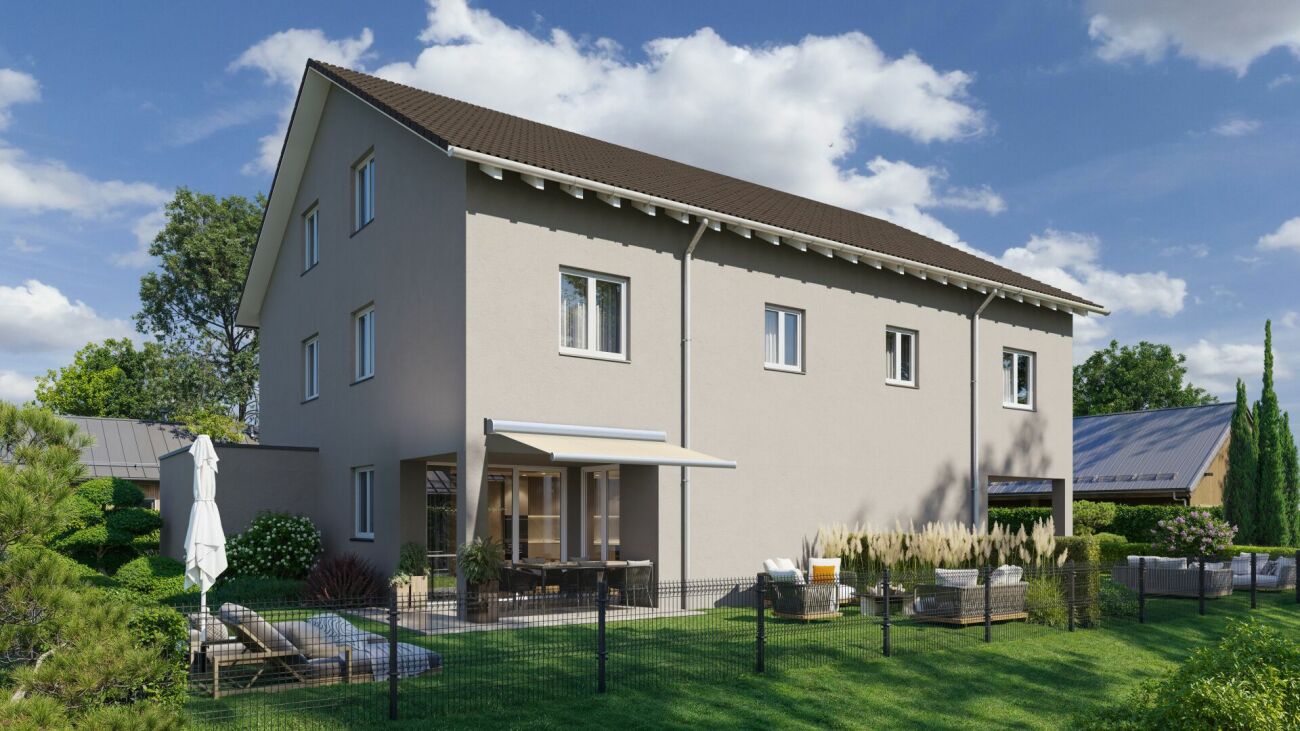
Family idyll Matzingen - Your new home on the outskirts of the village with a far-reaching view On the eastern outskirts of Matzingen, six modern semi-detached houses are being built, creating the perfect framework for families. Directly adjacent to the agricultural zone, the Family Idyll Matzingen project combines natural living with modern comfort and plenty of privacy. The spacious 5.5- and 6.5-room houses convince with well-thought-out floor plans, bright rooms, and versatile usage possibilities. Whether family life, home office, or personal retreats - here you will find the space you need for your individual needs. The heart of each house is the open living and dining area with a modern kitchen and spacious window fronts. The flowing transition to the covered seating area and the private garden creates an ideal place for relaxed hours, play, and shared moments with family and friends. The houses also offer spacious secondary rooms with their own laundry room, basement rooms, and technical room, as well as comfortable parking options with a covered carport and additional outdoor parking space. Thanks to the quiet location on the outskirts of the village, the natural surroundings, and the high-quality construction, a home is created that offers space for the future - ideal for families who value quality of life, privacy, and modern living. Your advantages at a glance: Six modern semi-detached houses in Matzingen Quiet location directly on the agricultural zone Spacious 5.5- and 6.5-room floor plans Bright living rooms with large window areas Open living/dining area with modern kitchen Private garden area with covered seating area Own laundry room and spacious basement rooms Carport and additional outdoor parking space per unit Development potential in the attic according to buyer's wishes Available: Summer/Autumn 2026 Sales prices from CHF 1'285'000 Realize your dream of your own house in a natural environment and enjoy modern family life in Matzingen. For more information about the project, visit: https://familienidyll-matzingen.ch/ We would be happy to provide you with the sales documentation and look forward to your contact.

  • Parking space
  • Balcony / Terrace
  • Child-friendly
Travel time
-
1 / 10
CHF 1,299,000.–
4.5 rooms130m² living space
Lochrütistrasse 2, 8552 Felben-Wellhausen

Charming semi-detached house in a quiet location with a view of Felben-Wellhausen

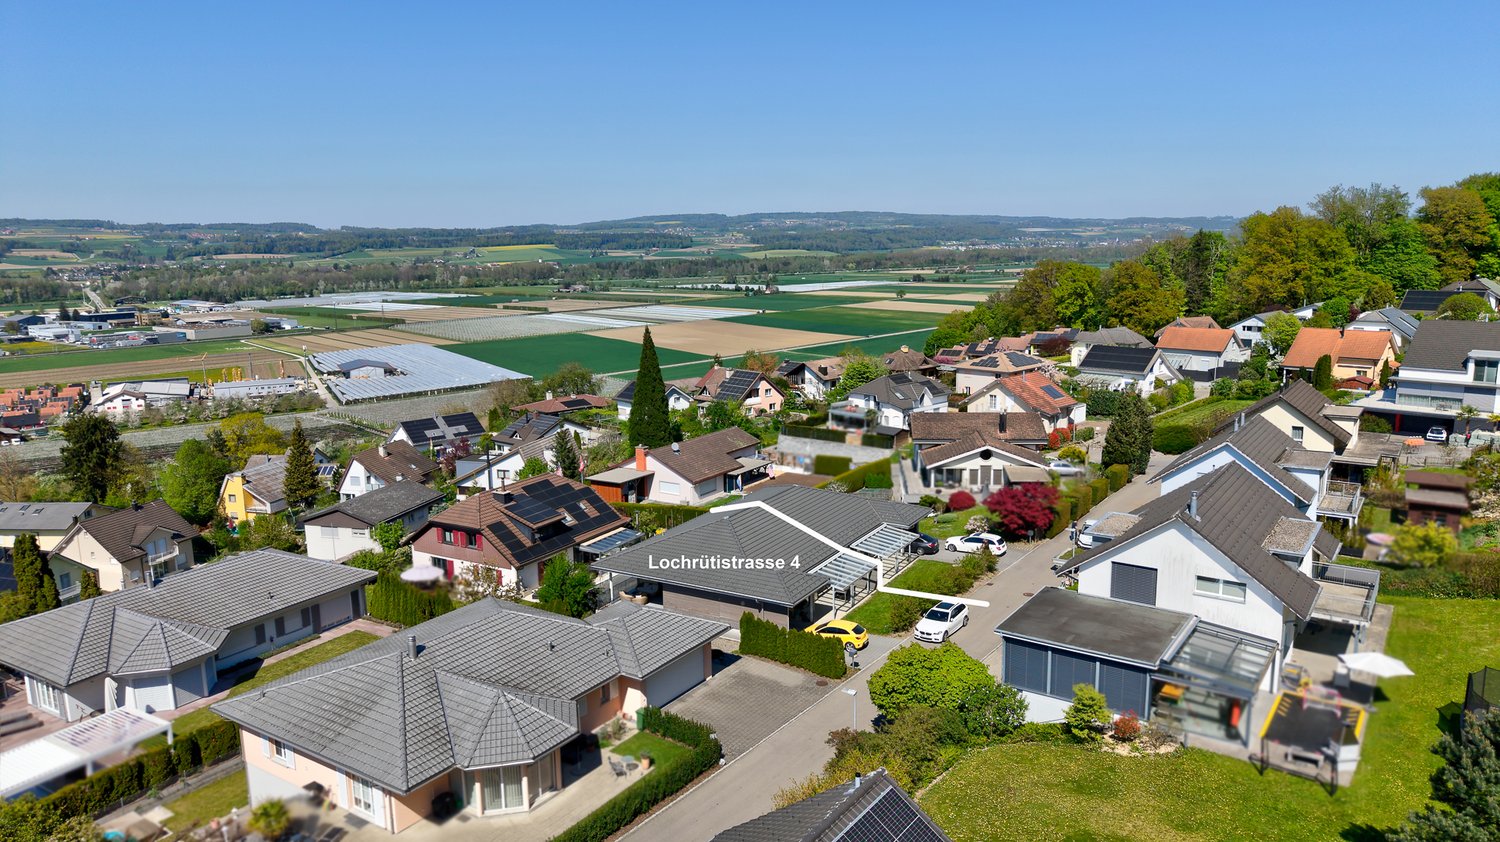
Discover this beautiful semi-detached house from 2019 in the idyllic municipality of Felben-Wellhausen. The house impresses with its quiet location in a well-maintained residential area with a view of the surrounding green spaces and the Thurtal. For sale is the house at Lochrütistrasse 4, the house at Lochrütistrasse 2 is already reserved.The house offers 130 m² of living space: • 4.5 rooms: Spacious room layout over two floors, expandable basement room with almost 32 m² • 2 bathrooms: Comfortably equipped for the whole family • Modern, open kitchen: Perfect for cooking for the family and guests • Covered seating area: Ideal for relaxing and enjoying • Carport and parking space: Convenient parking directly at the house Special advantages: The house is characterized by its child-friendly environment and quiet atmosphere. The location is particularly sunny and offers a beautiful view of the surroundings. With a plot size of 334 m², you have enough space for garden and leisure activities.Perfect location: The connection is optimal - the Felben-Wellhausen train station is within a 15-minute walk, the Weinfelderstrasse bus stop in just 9 minutes. A Volg supermarket is available for daily needs, and the Felben-Wellhausen primary school is easily accessible within a 12-minute walk.This house is ideal for families or couples who appreciate the quiet country life but still want a good infrastructure. The combination of rural idyll and practical connection makes this property a true gem.

Travel time
-
1 / 13
CHF 990,000.–
6.5 rooms180m² living space
Im Baumgarten 27a, 8552 Felben-Wellhausen

Family-friendly 6.5-room semi-detached house with plenty of privacy

Attractive 6.5-room semi-detached house that presents itself in a well-maintained condition thanks to various renovations in 2024 and 2025. The quiet and family-friendly residential area as well as the fenced garden offer a pleasant living environment with plenty of privacy.The covered seating area with direct access to the garden invites you to linger and creates a protected outdoor area for relaxed hours. The natural surroundings combine quiet living with good accessibility to the surrounding centers and shopping facilities. Additionally, the property has a covered bicycle stand at the house entrance. A communal playground within the development is also available to residents. The property also includes a parking space in the communal underground garage, while there are sufficient visitor parking spaces in the outdoor area.On the ground floor, there is a bright living and dining area with access to the garden, a separate new kitchen, a study, and a guest toilet. The upper floor offers three bedrooms and another open area that is ideal as a dressing room or office and has direct access to one of the bedrooms. One room also has a balcony. The new bathroom is equipped with a shower, bathtub, and double sink.The expanded attic creates additional, versatile space and is ideal as a hobby room, home office, or additional bedroom. In the basement, there is a utility room with a washing machine and dryer, as well as a spacious shelter. Overall, this property presents itself with plenty of space, a new kitchen and bathrooms, and a well-maintained overall picture, making it ideal for family-friendly living in a quiet environment.S.E.&.O. Errors excepted. We strive for correct information, but cannot assume any warranty.

Travel time
-
1 / 22
CHF 1,540,000.–
5.5 rooms165m² living space
Berglistrasse 16, 8505 Pfyn

Idyllic estate with lots of land and privacy

A place for people who appreciate peace, nature, and plenty of personal space. In the midst of the idyllic surroundings of Pfyn, a special property awaits you with a generous plot of land, a spacious garden, and its own share of woodland. The versatile single-family house offers plenty of space for individual needs and combines living, nature, and privacy in a unique way.The open living and dining area with a newly installed tile stove forms the heart of the house. Four bedrooms, a gallery, two bathrooms, and spacious outdoor areas with a terrace and balcony provide room for the whole family.Particularly unique is the outdoor area: A large garden with a vegetable garden, several seating areas, a garden house, a barbecue area, and its own woodland invites you to linger, garden, and enjoy. The offer is complemented by versatile rooms in the basement, two carports, and sustainable household technology with a heat pump and solar system. • Generous plot of land with its own share of woodland • Versatile single-family house with 4 bedrooms • Newly installed tile stove • Large garden with vegetable garden, garden house, and barbecue area • Terrace, balcony, and several seating areas • Heated hobby room and workshop with garden access • Heat pump and 7.6 m² solar system • 2 carports and a spacious forecourt • Plenty of peace, privacy, and nature in an idyllic location in Pfyn A private refuge for all those who seek peace, nature, and plenty of space for their own ideas.Has the property sparked your interest? Use the contact form and you will receive the detailed sales documentation immediately. We look forward to hearing from you!

Travel time
-
1 / 22
CHF 2,480,000.–
6.5 rooms250m² living space
Huebackerstrasse 18, 8265 Mammern

Charming residential house with annex

Features & Equipment The residential house is suitable as a two-generation house or also for mixed use with living/working. Due to the building structure, two completely independent living units are created, offering a versatile use.The 6.5-room residential house / total living area 265.30 m2 • Spacious reception area • Open room design for a spacious and cozy atmosphere • Living room with fireplace • Modern kitchen with cooking island and coffee bar • Study and guest toilet on the ground floor • Bright rooms and direct access to the garden seating area from the living room on the ground floor • Four bright attic rooms with charming roof slopes, visible wooden construction, high-quality oak parquet, and plenty of daylight • Small balcony from all rooms on the upper floor • Exceptional, spacious wet areas with shower/WC and bath/WC • Separate small room with washing machine/tumbler • Very large ancillary areas (basement) • Large garden surroundings • Direct internal connection to the annex The 2-room annex / total living area 94.60 m2 • separate own house entrance • External access to the basement • Well-equipped kitchenette • Large bathroom with shower/WC • Washing machine/tumbler • Own garden seating area oriented south Brief description Exclusive living in its most beautiful form - a privilege for people who seek the extraordinary.The detached generation house presents itself in the classic country house style with a large saddle roof, brown roof tiles, and three distinctive gables. The combination of the light plastered facade and the dark wood cladding gives the property a timeless and well-groomed appearance.The house stands on a large plot of land with a spacious garden, offering plenty of space for relaxation, play, or individual design. In front of the house, there is a spacious, stone-paved forecourt with space for several vehicles. A covered parking space with an integrated storage room offers additional usage possibilities as a carport, storage, or storage space.Overall, the slightly set-back property on the quarter street convinces with its well-kept condition, the spacious garden, the quiet living situation, and the versatile usage possibilities.The Mammern school is small and family-friendly. The classes are manageable, so children are often accompanied individually. The village is considered quiet and close to nature, with short school routes, so many children go to school on foot or by bike.After the 6th grade, students usually switch to the Steckborn secondary school. There are established school structures and transport connections for this.Link to Flipbook:https://online.fliphtml5.com/hjiyu/26-321-Doku/

Travel time
-
1 / 24
CHF 1,050,000.–
5.5 rooms120m² living space
Im Büel 7, 8264 Eschenz

Detached single-family house with potential, separate large workshop/garage building

Detached single-family house with potential Welcome to this charming single-family house with a separate winter garden house with a chimney, as well as a workshop and garage building. The property impresses with its character, privacy, and spacious plot of 996 m². The original construction year of the house dates back to 1947. The single-family house itself benefits from the fact that the demolition has largely been completed - you don't have to tear it down, but can start realizing your living dreams directly.For the existing workshop and garage building, a project for an attractive maisonette apartment has also been designed. The corresponding building application has already been submitted to the municipality. This makes multi-generational living possible or you can live in one part yourself and rent out the other. Important key data and highlights: • Multigenerational living possible, construction project • Existing 5.5-room single-family house • 3 bedrooms, partly with built-in wardrobes • 2 wet cells (1 of which has been renewed and 1 is in a raw state) • Space for numerous cars • with approx. 120m² additional heated winter garden with approx. 25m² • Laundry room in the basement with separate shower • Partly renovated and partly still under construction • The kitchen area has been enlarged and a new kitchen has been ordered and can be delivered on request. • Large garden with a total plot area of 996m2 • Heating system 2016 converted to natural gas, distribution via radiators • Façade renovation in 2018 • Winter garden house roof insulation in 2018 • Sewer renovation completed in 2022 • Kindergarten and primary school, shopping facilities, and public transport are within walking distance. • Preliminary project with floor plans available for conversion of workshop/garage building into an apartment Convince yourself of this special home and its many advantages. We would be happy to show you the house during a non-binding viewing. We look forward to your contact.Sales price single-family house with workshop and garage building CHF 1'050'000.-

Travel time
-
1 / 13
CHF 1,995,000.–
10 rooms312m² living space
Bergstrasse 18, 8552 Felben-Wellhausen

Large family house with a far-reaching view, apartment, and development potential

In an elevated, sunny location in Felben-Wellhausen, this spacious family and generation house presents itself with around 312 m² of living space and a separate 2.5-room apartment. The property convinces with its spacious layout, the 903 m² large plot of land, bright living areas, several sunny seating areas, a well-kept garden, and a lot of privacy and beautiful views.The main living area delights with an open and bright living and dining concept, a spacious kitchen, and direct access to the terrace and garden.The pleasant living feeling is ideal for families with increased space requirements, multi-generational living, or buyers who want to combine spacious living with high quality of life. A house, therefore, for people who are looking for spaciousness, views, and possibilities.A special highlight is the separate 2.5-room apartment in the basement. This opens up a variety of uses, whether for adult children, parents, au-pair solutions, or guests. Similarly, the area is perfectly suited for a home office, practice rooms, coaching, consulting, studio, or as an attractive rental opportunity with additional earning potential. The apartment was previously rented, which provides maximum flexibility for future use.In addition, the property has an attractive development potential of around 289 m² of living space - a valuable potential for future developments and individual living ideas. Whether additional living space, wellness area, hobby rooms, or further workspaces: numerous possibilities remain open. This offer is particularly aimed at buyers from Winterthur, Frauenfeld, or the Zurich agglomeration who are looking for more space, more living quality, and versatile usage possibilities in a natural and yet excellently connected location.S.E.&.O. Errors excepted. We strive for correct information, but cannot assume any warranty.

Travel time
-
1 / 13
CHF 1,455,000.–
5.5 rooms240m² living space
Untere Vogelhalde 22, 8532 Weiningen

Living with a wide view, peace and privacy

Located on a slightly elevated site and harmoniously embedded in a spacious slope property, this detached 5.5-room single-family house from 2004 presents itself as an attractive home in a natural environment. Shopping facilities, public transport and the opposite school are within comfortable walking distance. The combination of a quiet living location, natural living and short distances makes this single-family house a special place to arrive and feel good.Inside, the property convinces with bright, light-flooded rooms, a cozy living room with corner warm air fireplace, a spacious dining area and an openly designed kitchen. Three spacious bedrooms, versatile utility rooms and a spacious double garage offer plenty of space for families, hobbies and individual needs.Discover more? Request the documents and experience the property on a viewing - we look forward to seeing you!-------------------------------------------------------------------------------------------------------------------------------------------------------Do you have a property yourself and want to sell it under the best conditions in a sensible period of time? Don't hesitate to contact us completely free of charge. We take the time to show you on site or in our consulting and sales office how you can successfully sell your object at the "best price": www.staub-immo.ch.Since 1962 – personal, networked, committed

Travel time
-
  • Large room with wooden paneling, ornate fireplace, chandelier, wooden floor, radiator, and a wooden chair.
  • long corridor, white walls, brick floor, arched ceiling, doors, windows, wooden railing
  • vaulted ceiling, chandelier, arch openings, wooden railing, framed picture, decorative elements, tiled floor, arch windows, red rug, furniture
  • wooden floor, white walls, arched windows, arched window seating, table, wooden doors
  • room features white walls, wooden flooring, circular table with rug, wooden cabinets, chandelier, view of a river from window
  • empty room, hardwood floor, white walls, fireplace, arched windows, arched doorways, radiators, clock on window sill
  • white walls, wooden beam ceiling, brick floor, arched doorways, open arch leading to green space
  • Brick courtyard with large old building, windows with white frames, arched entrance, red roof, greenery in courtyard, brick pathway
  • Cobblestone courtyard, fountain, white walls, arched entrance, multiple windows, brown roof, plants growing on walls
  • Renovated old house with wooden door, decorative front, arched doorway, and plants; interior chapel with wooden benches, chandelier, and arched ceilings
  • White building with arched entrance, located on gravel pathway surrounded by greenery and bushes, yellow shutters on some windows, rustic stone arch entrance, garden with fountain, mature trees
  • Multiple barns with gable roofs, situated amidst large fields, green grass, trees and pathways
  • Large white house with red roof, surrounded by farmland, trees, and a fountain in the courtyard, aerial view
1 / 14
Large room with wooden paneling, ornate fireplace, chandelier, wooden floor, radiator, and a wooden chair.
long corridor, white walls, brick floor, arched ceiling, doors, windows, wooden railing
vaulted ceiling, chandelier, arch openings, wooden railing, framed picture, decorative elements, tiled floor, arch windows, red rug, furniture
Price on request
20 rooms1,001m² living space
8508 Homburg

Historic Castle with 20 Rooms in a Quiet Location in Homburg

Discover this exceptional historic estate from 1723 in the idyllic community of Homburg. The imposing castle with its characteristic tower and traditional brick walls offers a unique living experience on a spacious plot of over 26,000 m². • Spacious room layout: 20 rooms on a living area of over 1,000 m² offer endless design possibilities • Historic charm: Original wood paneling, magnificent fireplaces with artistic decorations and authentic chandeliers • Park-like property: Over 2.6 hectares with old tree population and natural vegetation (released from BGBB) • Modern amenities: Garage and parking spaces for several vehicles • Quiet location: Away from traffic noise in a very quiet environment Location and surroundings: The Klingenberg Castle is located in an idyllic and sunny location in Homburg, near Lake Constance. The surroundings are characterized by their quiet atmosphere and charming rural character, inviting you to relax. At the same time, you benefit from an excellent connection to the most important traffic routes - so you can enjoy the perfect combination of natural living and urban accessibility. This unique property is ideal for lovers of historic architecture who are looking for a representative home or an exceptional project. With its impressive size and park-like property, it offers countless possibilities for individual design and use. We would be happy to provide you with the sales documentation upon request and look forward to your contact!

1 / 7
Price on request
470m² living space
Spiegelgasse 2, 8266 Steckborn

Mehrfamilienhaus in zentraler Seelage mit 4.11 % Bruttorendite

Dieses gepflegte Mehrfamilienhaus mit vier Einheiten besticht durch seine zentrale Lage im charmanten Städtchen Steckborn und bietet attraktives Potenzial für Investoren sowie private Käufer.Aufteilung der Einheiten:Erdgeschoss: Gewerbeeinheit (italienisches Vereinshaus)Erdgeschoss/Obergeschoss: 3½-Zimmer-MaisonettewohnungObergeschoss: 4½-Zimmer-Wohnung mit TerrasseDachgeschoss: 4½-Zimmer-Wohnung mit DachterrasseDas Gebäude vereint traditionellen Charme mit zeitgemässen Annehmlichkeiten. In begehrter Seenähe gelegen, überzeugt es durch seine gepflegte Substanz.Die Bruttorendite beträgt aktuell 4.11 %, was das Objekt zu einem soliden Investment in gefragter Lage macht.Einige Besonderheiten:+ Zentrale Lage im Herzen von Steckborn - kurze Wege zu Einkauf, Restaurants und öffentlichen Verkehrsmitteln+ Ruhige Seitenstrasse mit guter Nachbarschaft+ Seenähe - ideal für Freizeit, Sport und Erholung+ Gepflegtes Mehrfamilienhaus mit solider Bausubstanz+ Gebäude mit Charme+ Dachgeschosswohnung mit sichtbaren Dachbalken, Cheminée und Dachterrasse+ Gute Mieterstruktur - aktuell voll vermietet+ Spannend für Investoren, Generalunternehmer, Projektentwickler und private Käufer+ Bestehende Mietverträge werden übernommen.+ Attraktive Hypothek zur Übernahme bei der Raiffeisenbank inbegriffen. HINWEIS: Es besteht zudem die Möglichkeit, auch die Liegenschaften an der Seestrasse 110 in Steckborn zu erwerben. Beide Immobilien gehören der gleichen Eigentümerschaft.Nutzen Sie diese einmalige Gelegenheit in Steckborn.Steckborn, ein malerisches Städtchen am Bodensee, verzaubert mit seinem historischen Charme und der idyllischen Seepromenade. Umgeben von sanften Hügeln und klarem Wasser, lädt es zum Verweilen, Spazieren und Geniessen ein. Besonders reizvoll sind die Fachwerkhäuser, das Schloss Glarisegg und die atemberaubenden Sonnenuntergänge über dem See. Ein perfekter Ort für Erholung und Inspiration.Sie sind an dieser einmaligen Gelegenheit interessiert und wünschen weitere Informationen für Ihre Entscheidungsgrundlage? Dann melden Sie sich gerne bei uns. Wir sind für Sie da. Ihr ImmoLeague TeamSie kennen jemanden, der sich für diese Immobilie interessieren könnte oder benötigen selbst Unterstützung beim Verkauf Ihrer Immobilie?Als zertifizierte und mehrfach ausgezeichnete ImmobilienExperten stehen wir Ihnen mit unserem leistungsstarken Angebot für Ihre Fragen und Anliegen gerne zur Seite. Cet immeuble soigné de quatre unités séduit par sa situation centrale dans la charmante petite ville de Steckborn et offre un potentiel attrayant aux investisseurs comme aux acheteurs privés.Répartition des unités :Rez-de-chaussée : unité commerciale (maison d'association italienne)Rez-de-chaussée/étage : appartement duplex de 3½ piècesPremier étage : appartement de 4½ pièces avec terrasseEtage mansardé : appartement de 4½ pièces avec terrasse sur le toitL'immeuble allie charme traditionnel et commodités contemporaines. Situé à proximité d'un lac très convoité, il convainc par sa substance bien entretenue.Le rendement brut est actuellement de 4,11 %, ce qui fait de cet objet un investissement solide dans un endroit recherché.Quelques particularités : Situation centrale au coeur de Steckborn - courte distance des commerces, des restaurants et des transports publics. Rue latérale calme avec bon voisinage Proximité du lac - idéal pour les loisirs, le sport et la détente Immeuble collectif bien entretenu avec une structure solide Bâtiment avec charme Appartement au dernier étage avec poutres apparentes, cheminée et terrasse sur le toit Bonne structure de locataires - actuellement entièrement loué Passionnant pour les investisseurs, les entrepreneurs généraux, les développeurs de projets et les acheteurs privés Les contrats de location existants sont repris. Hypothèque intéressante à reprendre auprès de la Banque Raiffeisen incluse.REMARQUE :Il est en outre possible d'acquérir également les...

Travel time
-
1 / 12
CHF 2,200,000.–
11 rooms
Morgenstrasse 6, 8266 Steckborn

Castle flair on Lake Untersee. Historic Art Nouveau villa with 3 apartments

Imagine the air smells like summer, Lake Untersee sparkles in the evening sun, and in front of you stands a villa that looks like a small castle - a house that you can hardly find today. Built in 1903 as a former rectory, the impressive Art Nouveau villa delights with its turret, bay windows, curved roof lines, and lovingly preserved architectural details. A place full of history, character, and soul. The villa has been carefully maintained and continuously renovated over the years. Three separate living units, spacious rooms, and an idyllic garden combine historic charm with modern living comfort. The proximity to Lake Untersee, the old town, and the train station rounds off the special quality of this location. An exceptional opportunity for people who appreciate historic architecture and special living quality. The flexible layout offers ideal conditions for large families, multi-generational living, or individual living and housing concepts. Particularly interesting for: Multi-generational living with separate living areas Combination of own use and rental Additional income through partial rental or guest accommodation (the house is currently not rented) Living with guest or au-pair apartment Home office, studio, or creative work under one roof Patchwork families with a desire for privacy and proximity at the same time Self-employed with increased space requirements Lovers of historic architecture and special living culture Living and working in a characterful environment Buyers who want to adapt living space flexibly to changing life situations Steckborn is located directly on Lake Untersee in the canton of Thurgau and belongs to the Frauenfeld district. The charming small town combines natural living by the water with good infrastructure and short distances to the surrounding centers. Schools, shopping facilities, restaurants, harbor, and lake shore are easily accessible. Steckborn train station offers direct connections along Lake Untersee to Kreuzlingen/Konstanz and Schaffhausen, supplemented by regional bus lines. Well-connected: The Müllheim/Wigoltingen (A7) motorway junction is just a few minutes away and quickly connects the region to Winterthur, Zurich, and St. Gallen. Continuously renovated and maintained apartments Historic architecture with stylish details Partially above-average room heights High-quality floor coverings made of natural materials, linoleum, and concrete Bright and spacious living rooms Charming roof construction with visible wooden beams in the loft Well-kept garden with high privacy Three separate living units: Ground floor: 4.5-room garden apartment Upper floor: 5.5-room apartment Top floor: Loft apartment Have you become curious? Then take the chance and secure your new home in Steckborn. I would be happy to send you the detailed exposé and am available for further information and a non-binding viewing appointment. I look forward to your contact! Do you have your own property and want to know what it's worth? Get a free and non-binding price estimate in just a few minutes - conveniently online at: www.lebenswerk.immo/kostenlose-bewertung Fast, easy, and completely without obligation.
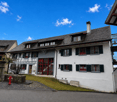
Travel time
-

Suggested properties for you based on search results