116 results - House, chalet, rustico to buy in District Frauenfeld
1 / 12
CHF 2,200,000.–
11 rooms
Morgenstrasse 6, 8266 Steckborn

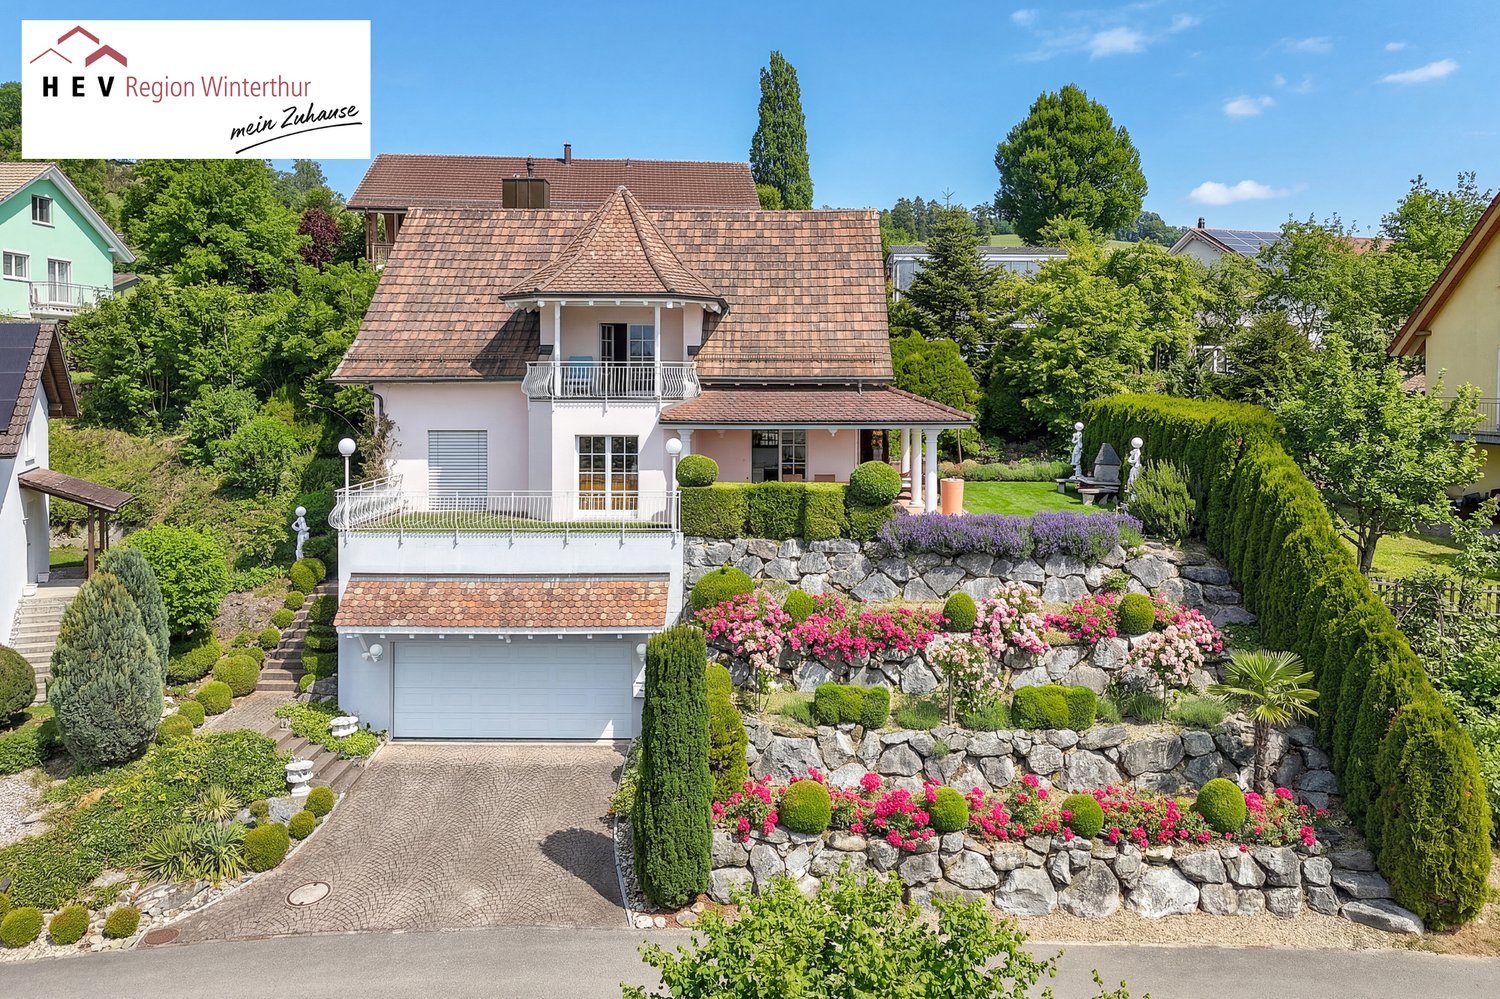
A house like a small castle. Historic Art Nouveau villa with 11 rooms

Imagine the air smells like summer, Lake Untersee sparkles in the evening sun, and in front of you stands a villa that looks like a small castle - a house that can hardly be found today. Built in 1903 as a former rectory, the impressive Art Nouveau villa delights with its turret, bay windows, curved roof lines, and lovingly preserved architectural details. A place full of history, character, and soul. The villa has been carefully maintained and continuously renovated over the years. Three independent living units, spacious rooms, and an idyllic garden combine historic charm with modern living comfort. The proximity to Lake Untersee, the old town, and the train station rounds off the special quality of this location. An exceptional opportunity for people who appreciate historic architecture and special living quality. The flexible layout offers ideal conditions for large families, multi-generational living, or individual living and housing concepts. Particularly interesting for: Multi-generational living with separate living areas Combination of own use and rental Additional income through partial rental or guest accommodation (the house is currently not rented) Living with guest or au-pair apartment Home office, studio, or creative work under one roof Patchwork families with a desire for privacy and proximity at the same time Self-employed with increased space requirements Lovers of historic architecture and special living culture Living and working in a characterful environment Buyers who want to adapt living space flexibly to changing life situations Steckborn is located directly on Lake Untersee in the canton of Thurgau and belongs to the Frauenfeld district. The charming small town combines natural living on the water with good infrastructure and short distances to the surrounding centers. Schools, shopping facilities, restaurants, harbor, and lake shore are easily accessible. Steckborn train station offers direct connections along Lake Untersee to Kreuzlingen/Konstanz and Schaffhausen, supplemented by regional bus lines. Well connected: The highway access Müllheim/Wigoltingen (A7) can be reached in a few minutes and quickly connects the region to Winterthur, Zurich, and St. Gallen. Continuously renovated and maintained apartments Historic architecture with stylish details Partially above-average room heights High-quality floor coverings made of natural materials, linoleum, and concrete Bright and spacious living rooms Charming roof construction with visible wooden beams in the loft Well-kept garden with high privacy Three independent living units: Ground floor: 4.5-room garden apartment Upper floor: 5.5-room apartment Top floor: Loft apartment Have you become curious? Then take the chance and secure your new home in Steckborn. I would be happy to send you the detailed exposé and am available for further information and a non-binding viewing appointment. I look forward to your contact! Do you have a property yourself and want to know what it's worth? Get a free and non-binding price estimate in just a few minutes - conveniently online at: www.lebenswerk.immo/kostenlose-bewertung Quick, easy, and completely without obligation.

Travel time
-
1 / 12
CHF 1,495,000.–
6 rooms170m² living space
Hohliberg 31, 8500 Frauenfeld
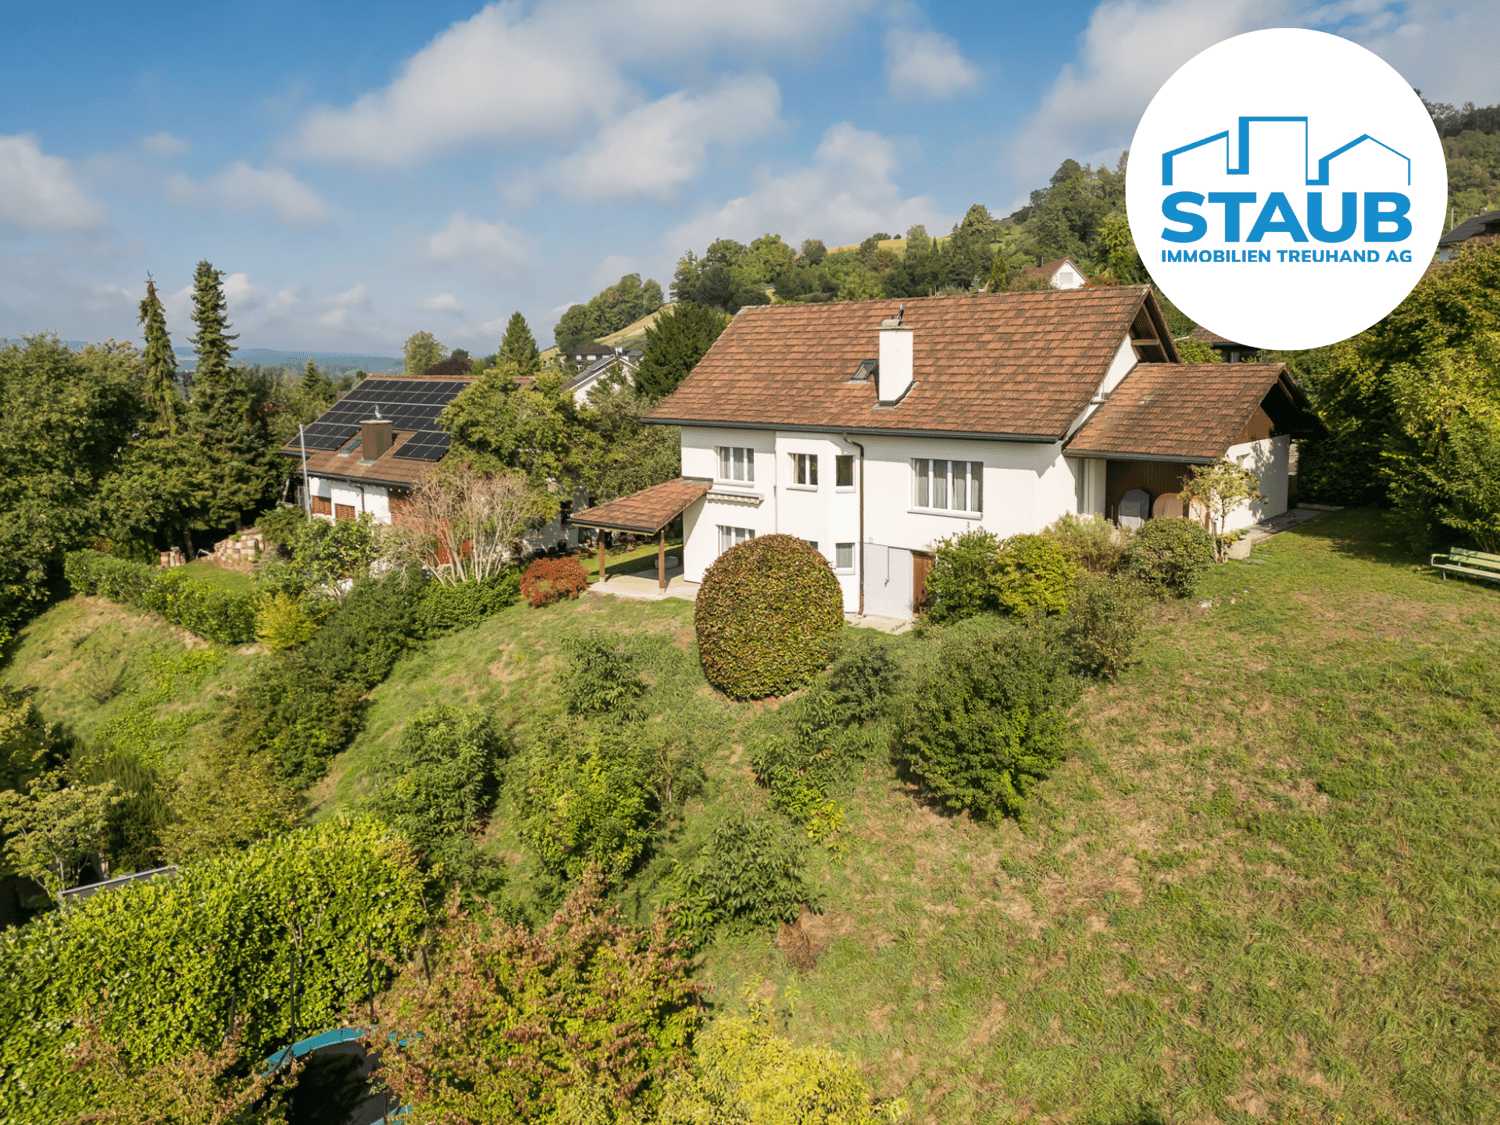
Living with a view: Spacious single-family house with in-law apartment

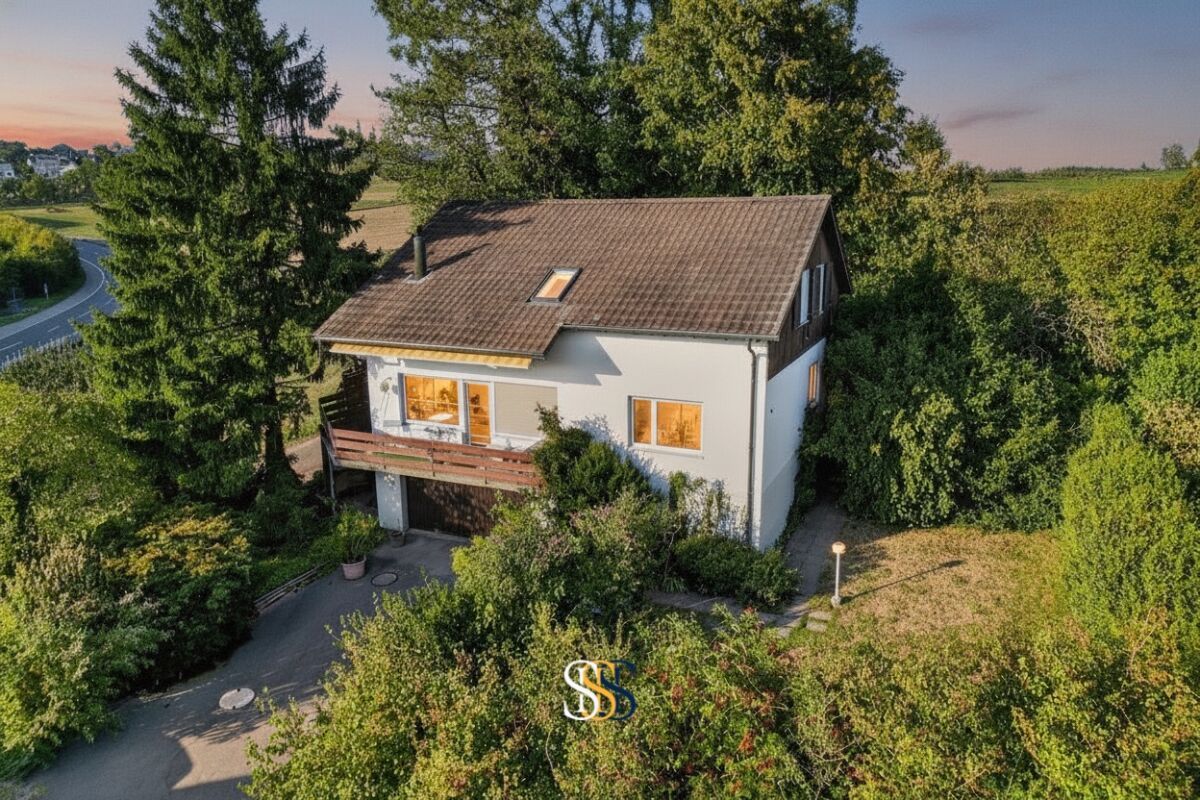
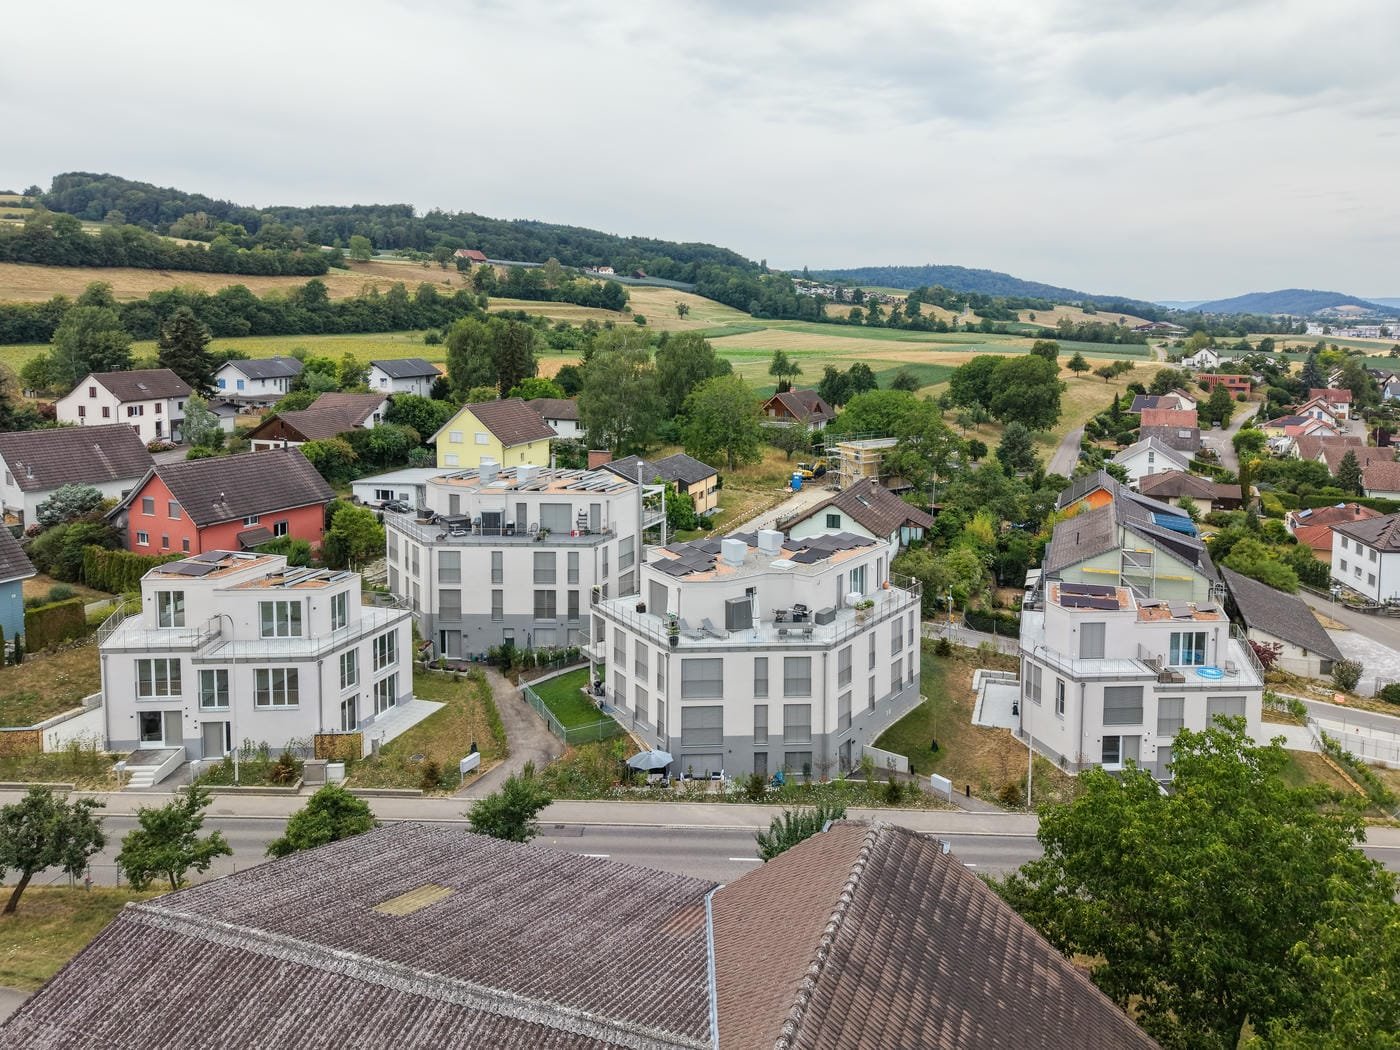
In a sought-after location in the Hohliberg quarter of the Gachnang municipality, this detached single-family house with a spacious surroundings and unobstructable view into the adjacent agricultural zone is for sale.The property consists of an older building part from 1969 and a new building from 2016, which is in very good condition. The older building part is - depending on individual requirements - partially in need of renovation and offers a lot of potential for personal design.The new building can be separated as an in-law apartment thanks to a separate house entrance, making the house ideal as: • A multi-generation house • A home for families with space requirements • Living and renting under one roof The modern home technology convinces with sustainability and efficiency: • Photovoltaic system with battery storage • Boiler with thermosolar system • Gas heating The property includes two garages, one of which is particularly high in the new building and is also suitable for a delivery or higher vehicle.Highlights at a glance: • View into the green • Lot of surroundings and privacy • New building (2016) in top condition • Flexible living concept with in-law apartment • Sustainable energy supply • Two garages, one of which is extra high A versatile home with a lot of potential - ideal for people who want to combine living, generations, and future under one roof.Feel free to contact us for a non-binding viewing - we look forward to your contact.

Travel time
-
1 / 11
CHF 1,250,000.–
6.5 rooms140m² living space
Grundstrasse 40, 8500 Frauenfeld

Detached single-family house – living space with a future

A home with character, space, and diverse possibilities.This detached 6.5-room single-family house is located in a popular, family-friendly residential area and impresses with its quiet and sunny location with plenty of privacy. Schools, shopping opportunities, and attractive recreational areas are within short distance and provide a high quality of living.The single-family house, built in 1945, was comprehensively renovated in 2003 and presents itself in an intact overall condition. The property is fully basement-equipped and offers additional, versatile usable space with a heated hobby room. A special plus is the spacious garden: it offers plenty of privacy, numerous usage possibilities, and ample space for individual design ideas. The house can be occupied directly and at the same time offers interesting possibilities to adapt it to your own wishes and living needs with targeted modernizations.This single-family house has even more to offer. We would be happy to provide you with the detailed sales documents and present the property to you during a personal viewing.We look forward to your contact!-------------------------------------------------------------------------------------------------------------------------------------------------------Do you have a property yourself and want to sell it under the best conditions within a reasonable timeframe? Don't hesitate to contact us without obligation. We will take the time to show you free of charge, on site or in our consulting and sales office, how you can successfully sell your property at the "best price": www.staub-immo.ch.Since 1962 – personal, networked, committed

Travel time
-
1 / 6
CHF 1,850,000.–
5.5 rooms196m² living space
Kirchgasse 1, 8525 Niederneunforn

Modern single-family house in the village center of Niederneunforn


This high-quality detached single-family house in the idyllic and tax-friendly municipality of Neunforn is looking for its occupants. With a total area of 302m2 spread over 3 floors, the attractive house offers space for the whole family. The sustainable wood facade, the red tile roof, and the well-maintained garden give the house an inviting character.The house offers, among other things: • Open living and dining room: Oak parquet or ceramic tiles on request, an integrated kitchen with a cooking island delight and enable a stylish ambiance. • 3 bathrooms: Comfortably and modernly equipped for the whole family. • Balcony/seating area/loggias: Ideal for relaxing and enjoying. On the ground floor, a seating area of 23 m2, on the upper floor 2 loggias of 17 + 12 m2, and on the top floor 2 loggias. • Garage and parking space: Convenient accommodation for one to two vehicles with direct access to the house. • Dishwasher/induction cooktop: For more comfort in everyday life. • Cable TV: Well-connected for entertainment and information. • Plot area: 427 m² – plenty of space for garden, play, and relaxation. The house is child-friendly and is located on a little-trafficked village street in the center of Niederneunforn.Location and surroundings: • Bus stop Hochberg: Can be reached in just 8 minutes on foot – ideal for public transportation. • Rietacker school house: Can be reached in 15 minutes on foot – perfect for families with children. • Nature-friendly location: The river Thur is nearby. A popular destination for many families for a relaxed picnic, boat trip, or a bike tour in the charming Thurgau landscape. This new construction project (built in 2027) offers you the unique opportunity to acquire a modern home of the highest standards and realize your personal dream of living. Secure your new home in Niederneunforn now!

Travel time
-
1 / 11
CHF 950,000.–
5.5 rooms140m² living space
Escherweg 18, 8546 Kefikon TG

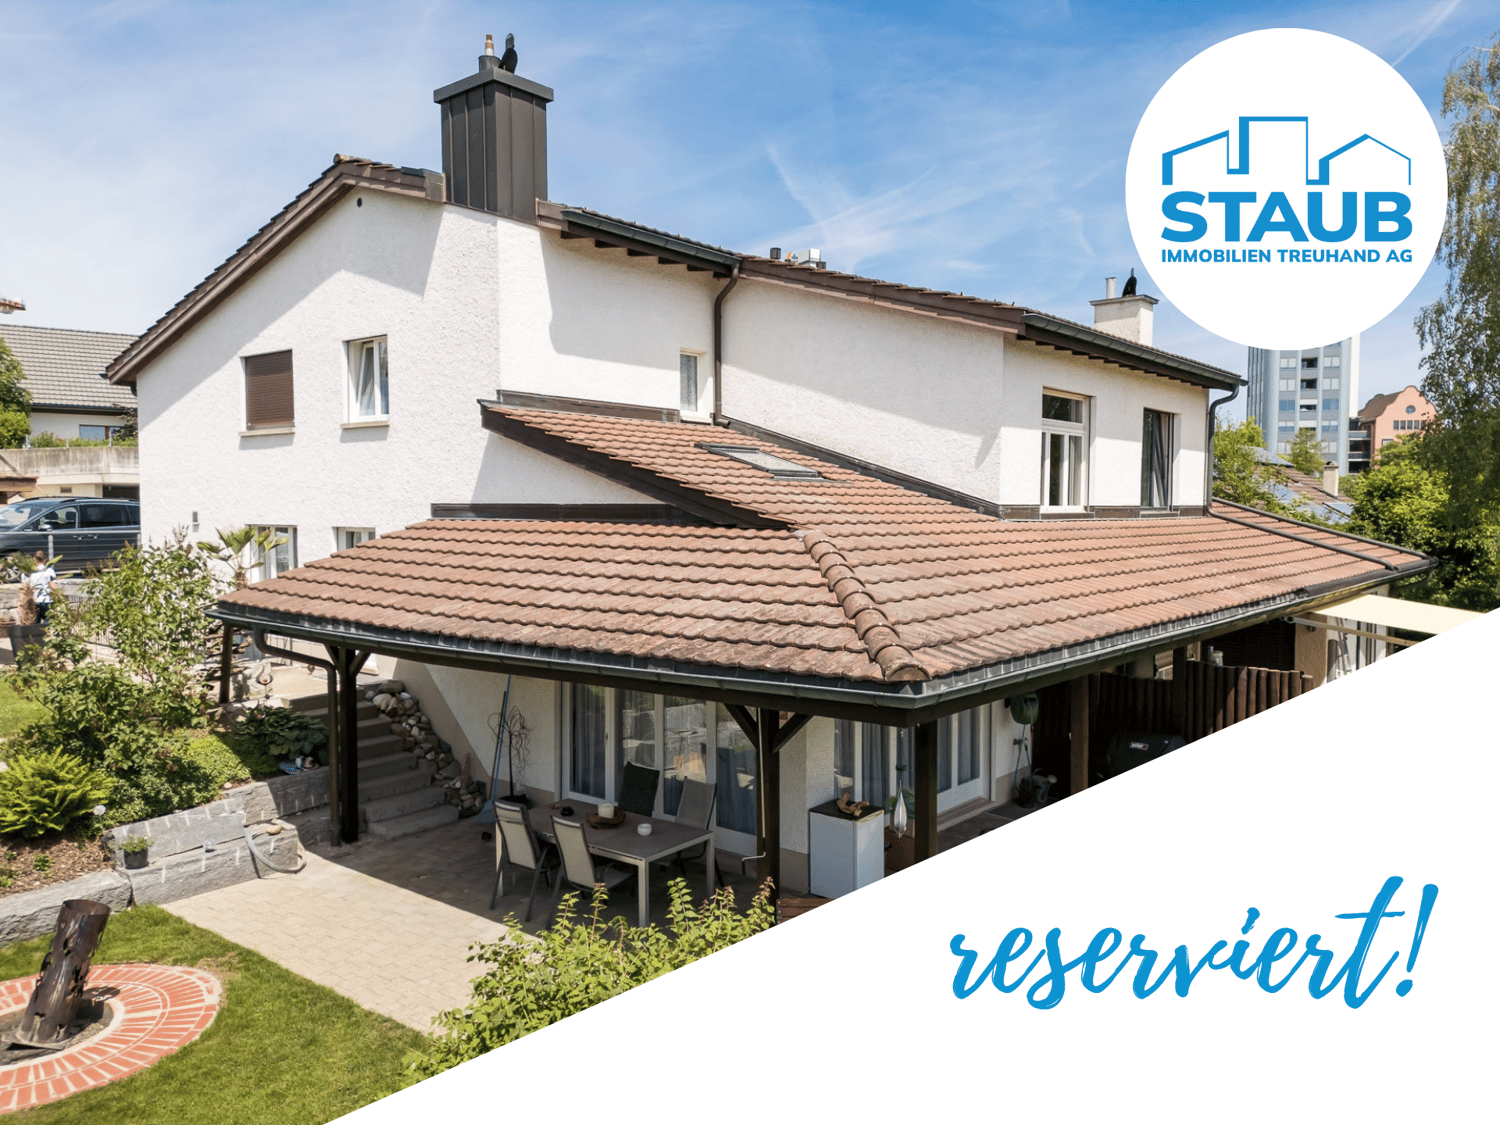
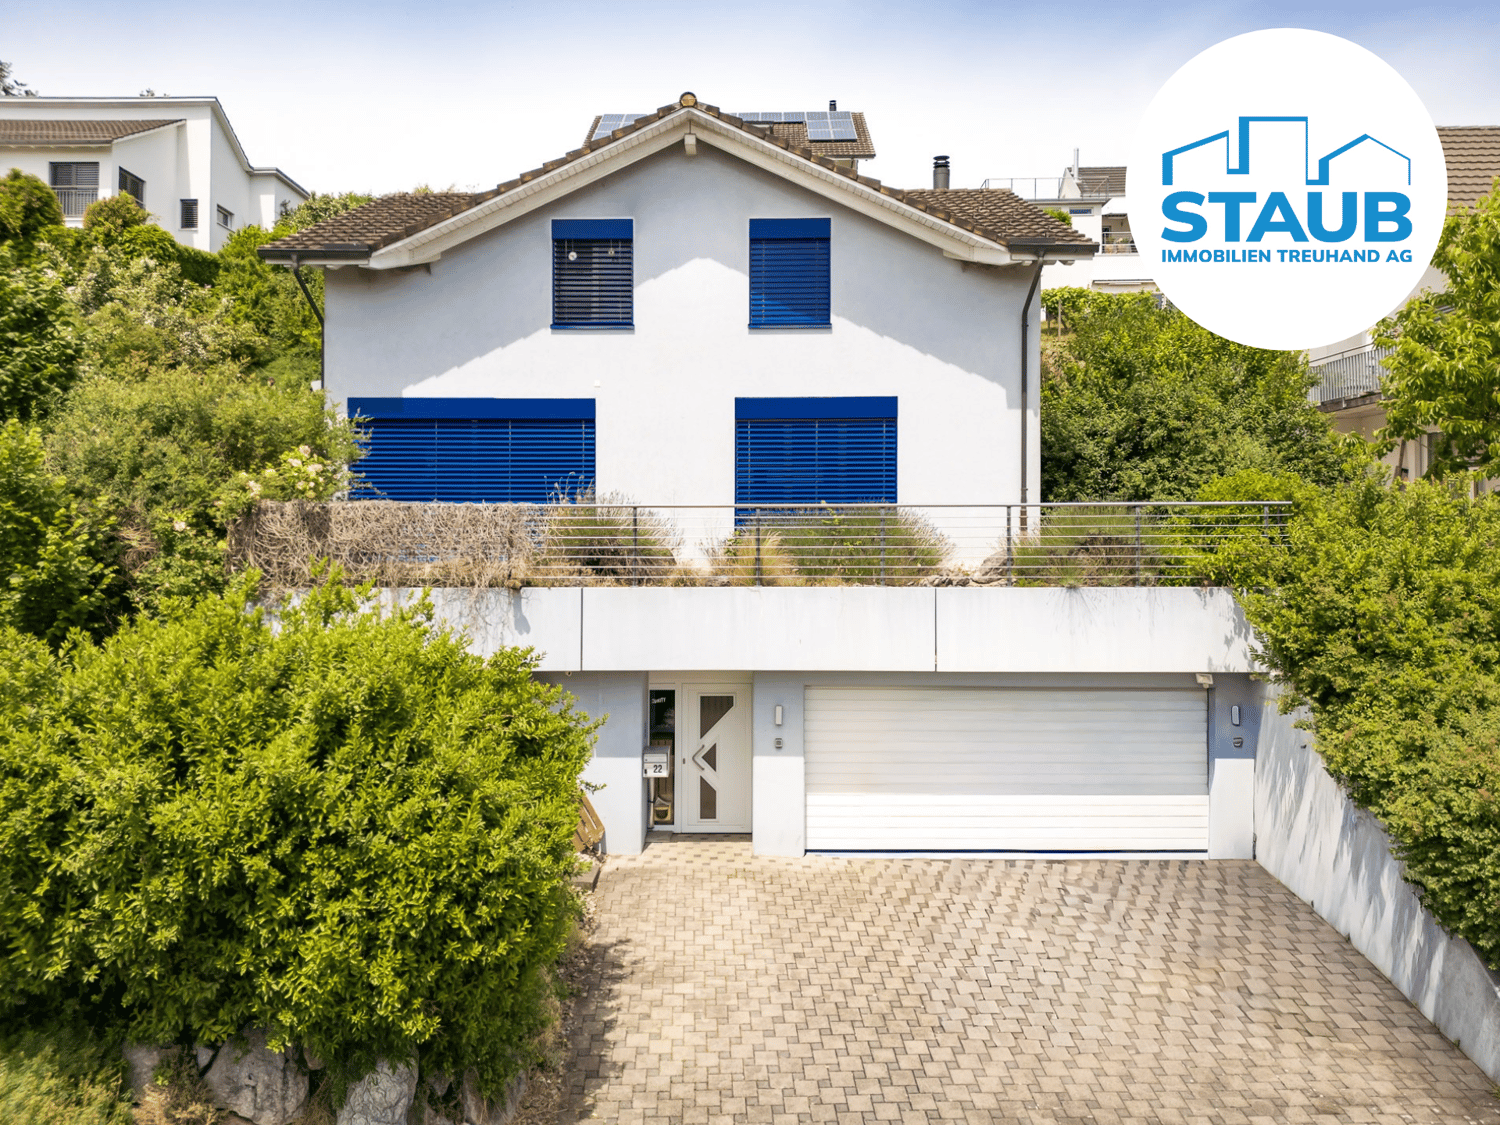
Corner house with 5.5 rooms in a quiet location

Highlights: • Family-friendly neighborhood • Large studio in the attic • Idyllic village life • Adequate parking options • Near Winterthur and Frauenfeld Description: This well-maintained residential house is located on a little-trafficked street in a family-friendly neighborhood. On the ground floor, a welcoming entrance area with cloakroom and guest toilet awaits you. The bright living and dining area with Swedish stove creates a cozy atmosphere and offers direct access to the garden. The kitchen complements the room offer on this floor. On the upper floor, there are three well-cut rooms and a bathroom. The attic has a versatile studio that is ideal as a work, guest or hobby room. In the basement, there are three cellar rooms and a laundry room, offering plenty of storage space. This attractive offer is rounded off by two outdoor parking spaces and two garage spaces in the underground garage. Gross floor area 140 sqm Net living area 121.5 sqm Note on the pictures: Due to the dry weather, the lawn, like many lawns, is not currently in its lush green color. We have therefore used AI to display the lawn in its natural color. We have also created an interior visualization with AI to give an impression of a gentle renovation (original condition shown after the AI image). Further procedure: Would you like to know more about this offer? We look forward to your contact. We will gladly provide you with the documentation and access to the virtual tour and show you the property in person on site if desired.
Travel time
-
1 / 11
Price on request
Metzgerstrasse 4, 8500 Frauenfeld
A piece of Frauenfeld's cultural history

A place with history and characterLocated in the center of Frauenfeld, just a few minutes' walk from the train station, shopping facilities, and the Murg, this characteristic commercial property has a history dating back to the 19th century. Today, the property serves as an established gastronomy and event location and offers a wide range of perspectives for different usage concepts.The striking building combines historic charm with functional commercial spaces. Spacious room proportions and the special atmosphere give the property an unmistakable character. Thanks to its attractive location in the core zone and the existing development potential, this rare opportunity arises for different concepts and future usage possibilities.Interested? We would be happy to provide you with the detailed sales documents and present the property to you during a personal viewing. We look forward to your contact.--------------------------------------------------------------------------------------------------------------------------------------------------------Do you have a property yourself and want to sell it under the best conditions within a reasonable time frame? Don't hesitate to contact us without obligation. We will take the time to show you free of charge, on site or in our consulting and sales office, how you can successfully sell your object at the "best price": www.staub-immo.ch.Since 1962 – personal, networked, committed

Travel time
-
1 / 27
CHF 2,800,000.–
Püntenstrasse, 8500 Frauenfeld
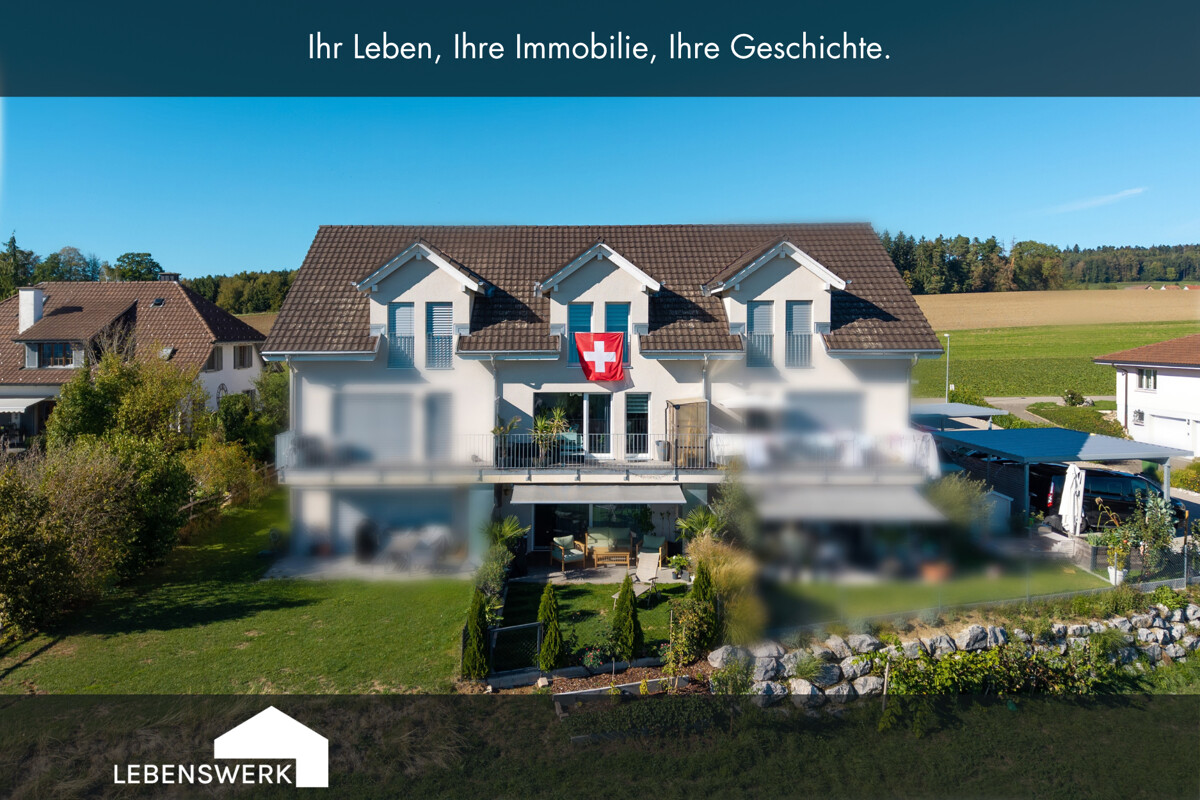
Three houses, double perspective: home and capital investment

Three houses. Many possibilities – for generations or as a stable investment This exceptional real estate ensemble combines independence, comfort, and flexibility. Whether as a multi-generational solution or as an attractive return on investment - many possibilities open up here. All three residential units are completely separate from each other and have their own entrance, their own heating, a Swedish stove, and their own garage. The spacious floor plans over four floors and the developed attics offer plenty of space for individual living, home office, or leisure activities. The quiet location in Frauenfeld-Erzenholz with a clear view into the green ensures high-quality living. The properties are currently fully rented and generate attractive rental income. Plus points at a glance: • Three completely separate single-family houses • Each house with its own entrance, its own heating, and a Swedish stove • Own garage per house • Fully rented with immediate rental income • Spacious room layout over four floors • Developed attic with versatile usage possibilities • Visitor parking spaces available • Quiet, natural location with a clear view into the green Discover the potential of this exceptional real estate offer. We would be happy to provide you with detailed documents and look forward to your contact for a non-binding viewing. ------------------------------------------------------------------------------------------------------------------------------------------------------- Do you have a property yourself and want to sell it under the best conditions within a reasonable time frame? Don't hesitate to contact us completely non-binding. We take the time to show you free of charge on site or in our consulting and sales office how you can successfully sell your property at the "best price": www.staub-immo.ch. Since 1962 – personal, networked, committed

Travel time
-
1 / 11
CHF 1,295,000.–
5.5 rooms122m² living space
Obere Bleichewiese 12, 8546 Islikon

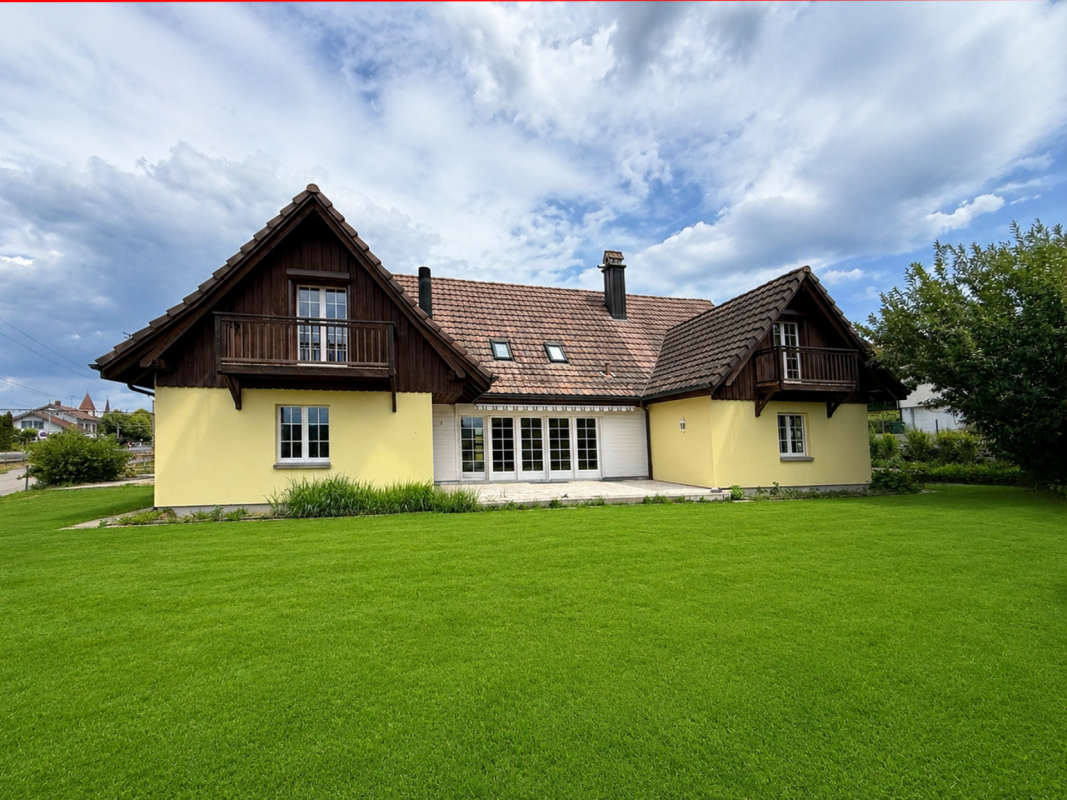
Well-maintained single-family house in the heart of Islikon

This detached single-family house in the municipality of Gachnang combines quiet living with excellent infrastructure. Shopping facilities, schools, bus stops, and train stations are within walking distance, making the location particularly attractive for families and commuters.The property presents itself in a very well-maintained condition, both inside and out. The lovingly maintained garden offers plenty of space to relax, play, or enjoy the greenery. The house is immediately habitable and also offers potential for minor modernizations according to individual taste.The bright and spacious living area with a chimney creates a pleasant living atmosphere. The open kitchen with an adjacent dining area forms the heart of the house and combines functionality with cozy living. From the balcony, a staircase leads directly into the garden.Ground floor: • Entrance • Two versatile rooms • Bathroom with shower • Laundry room • Basement • Technical room • Tank room • Directly integrated garage Upper floor: • Two more rooms • Bathroom with bathtub, shower, and double sink • Spacious living room with chimney • Open kitchen with dining area • Balcony with access to the garden Highlights at a glance: • Detached single-family house • Quiet and central living location • Train station, bus, schools, and shopping facilities easily accessible on foot • Very well-maintained interior and exterior • Beautiful garden with plenty of privacy • Spacious living and dining area • Garage integrated into the house We would be happy to provide you with further information or a personal viewing. We look forward to your contact.

Travel time
-
New building
1 / 11
CHF 1,100,000.–
5.5 rooms193m² living space
Frauenfelderstrasse 22, 8264 Eschenz

Living on Lake Untersee in Minergie-P standard

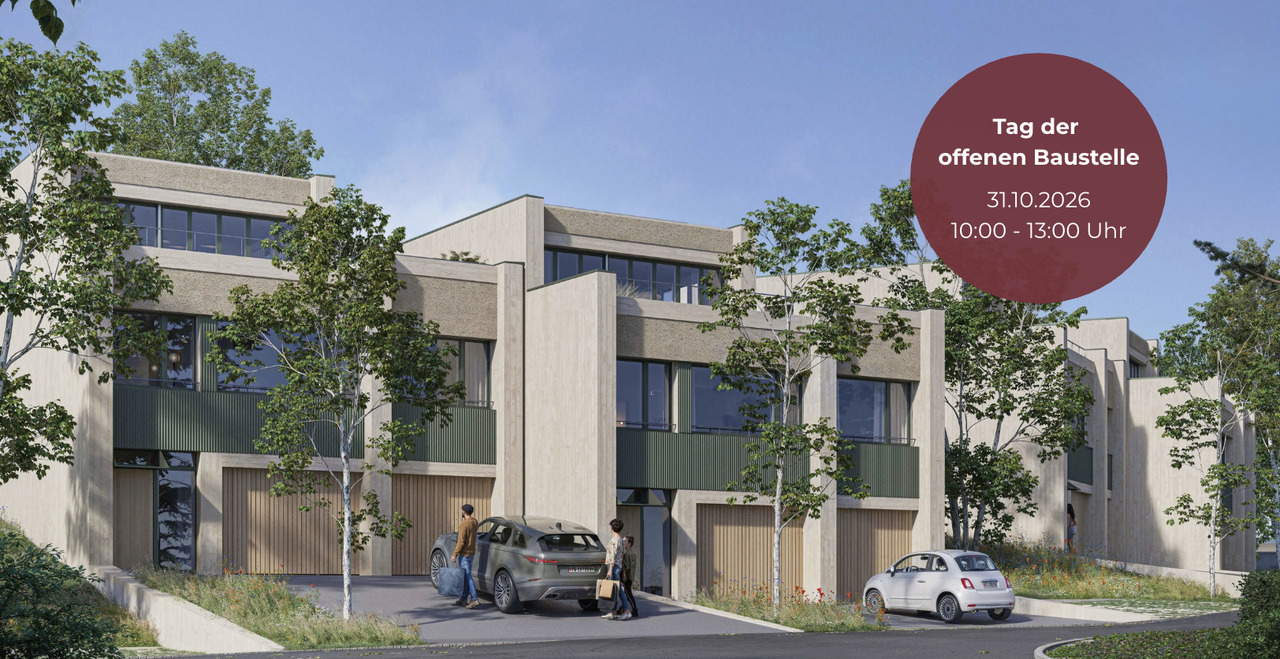
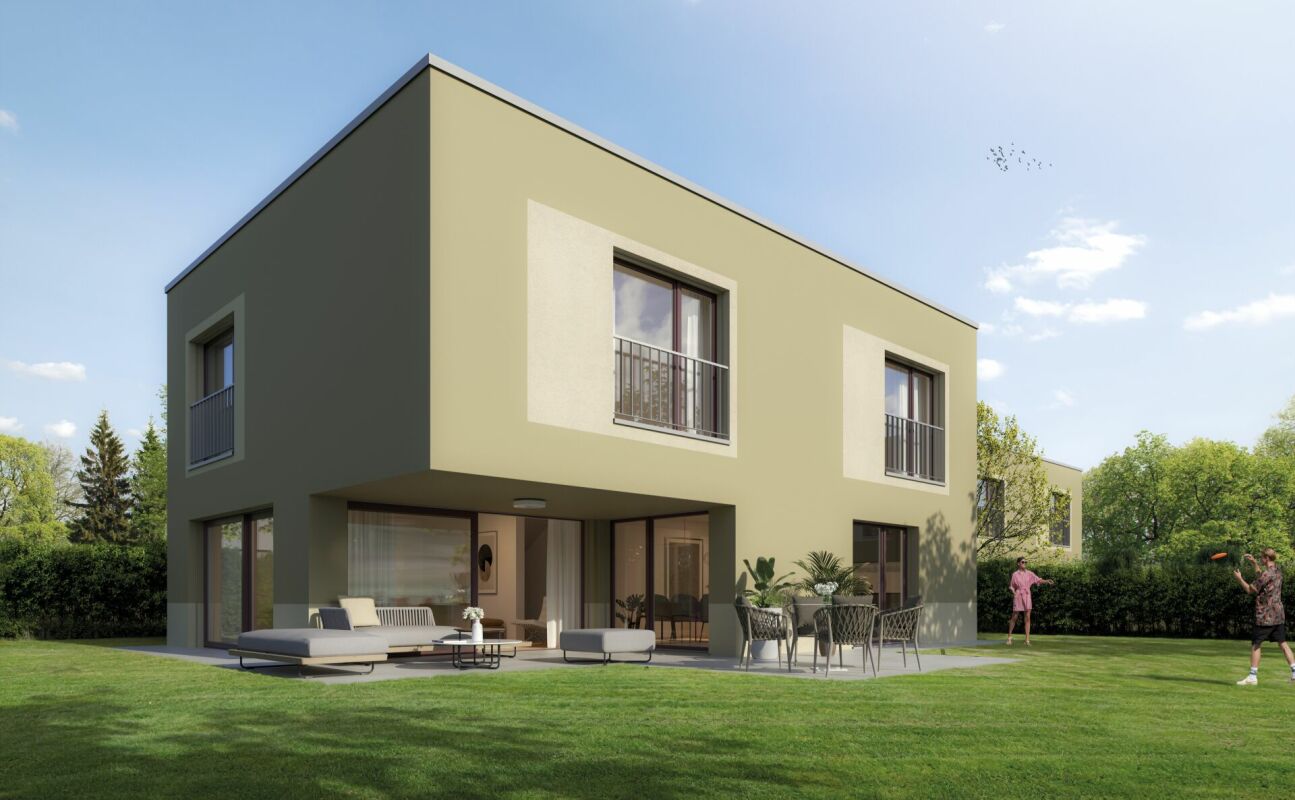
Available single-family homes 5.5 rooms- C2, 155 m², CHF 1'100'000- D1, 196 m², CHF 1'170'000- D2, 193 m², CHF 1'300'000- C1, 173 m², soldYour new home on Lake UnterseeIn Eschenz, the Lago estate is being built by the end of April 2026 in an elevated and attractive location. All buildings are constructed in the high-quality Minergie-P standard and feature a comfort ventilation system and photovoltaic systems on the roofs, as well as prepared charging infrastructure for electric mobility. The Lago estate is characterized by nuanced floor plans and an excellent construction standard, which combines modern living with a feel-good atmosphere.Design your new homeWhen it comes to interior design, you have a free choice: whether elegant floor coverings, quiet kitchen fronts, or color accents on concrete walls - let us advise and accompany you. Together, you design your very personal jewel that meets your individual wishes.Location and quality of lifeThanks to the ideal location, you can reach the amenities of Eschenz and Stein am Rhein in a short distance. Enjoy wonderful leisure activities right outside your front door: stroll through the lively Stein am Rhein with a cool ice cream or treat yourself to moments of silence on the small island of Werd.Highlights • Minergie-P standard • Lakefront living • View • Garden and rooftop terrace Have we sparked your interest?Convince yourself of the advantages of this unique offer and arrange a personal viewing appointment. We look forward to your contact.

Travel time
-
1 / 2
CHF 2,850,000.–
6.5 rooms262m² living space
8536 Hüttwilen

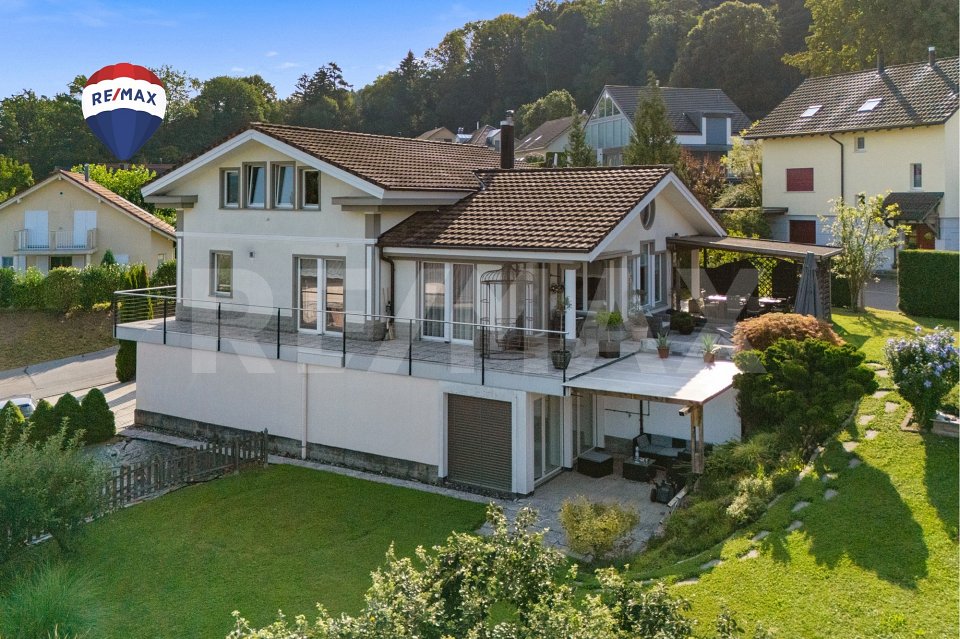
Exclusive country house villa with Alpine panorama and wellness oasis in Hüttwil

The villa is situated in a privileged hillside location with ideal southwest orientation. This offers an impressive, unobstructable view over the Thurtal valley to the Alpine range - a panorama that is re-staged again and again depending on the time of day and season. The building presents itself in an elegant country house style with Mediterranean influences and a striking, architecturally demanding formal language. Bay windows, clear lines, and generous window areas create a harmonious connection between inside and outside and provide exceptionally bright, light-flooded rooms. The living area of around 263 m² is spread over three levels and follows a well-thought-out, representative room structure: GROUND FLOOR: Open living and dining area with direct access to the terrace and garden, supplemented by the main kitchen and secondary rooms. UPPER FLOOR: Spacious room structure with several bedrooms and a flexibly usable area with a second kitchen - ideal for multi-generational living or as a separate studio, without being completely separated. BASEMENT: High-quality wellness and leisure area with direct connection to the outdoor area and pool. The architecture creates a rare balance between generosity, privacy, and functional flexibility.Hüttwilen is one of the most sought-after residential areas in the canton of Thurgau and convinces with its unique combination of tranquility, nature, and good accessibility. Embedded between gentle vineyards, extensive fields, and the nearby lakes, the municipality offers a high quality of life with a lot of privacy and recreational value. Despite the natural location, the connection is excellent: The cities of Frauenfeld, Winterthur, and Kreuzlingen are quickly reachable, both by car and via the well-developed network of S-Bahn and Postauto. Shopping facilities, schools, and childcare are located in comfortable proximity and make the location particularly attractive for families as well as for couples with high demands.This villa convinces with a high-quality and detailed equipment, which meets the highest demands both aesthetically and technically: Equipment and interior design - Noble floor coverings made of marble and parquet - Light-flooded living area with modern glass chimney - High-quality kitchen with appliances from Gaggenau - Second kitchen on the upper floor for multi-generational use - Three stylishly designed bathrooms and additional guest toilets - Spacious wellness area with rain shower, steam option, and whirlpool - Adjacent fitness room - Winter garden with direct connection to the kitchen - Several terraces and covered seating areas Outdoor area - Natural pool with biological filter system - Well-kept garden with high privacy - Double garage and additional motorcycle garage - Further outdoor parking spaces Technology and comfort - Air-water heat pump - Underfloor heating in all living areas - Air conditioning - Insulated glass windows with partially electric lamella shutters - Swisscom connections in the rooms - Building volume of around 1594 m The entire equipment underlines the high demands of this property and combines modern living with a high level of comfort, sustainability, and quality of life.

1 / 14
CHF 1,190,000.–
6.5 rooms161m² living space
Im Adli 3a, 8532 Warth

Modern 6.5-room row house in a quiet location in Warth

Discover this beautiful, modern row house from 2019 in the idyllic community of Warth. With 161 m² of living space on three floors and its own garden of 235 m², this property offers perfect living comfort for families. The house impresses with: • Spacious room layout: 6.5 rooms with high-quality wooden floors and bright, white walls • Modern equipment: Two modern bathrooms, one with a bathtub and shower, the other with an elegant shower • Bright rooms: large windows and sliding doors provide plenty of natural light • Outdoor area: Private terrace and garden with outdoor dining area, perfect for family parties • Practical details: Garage, dishwasher, cable TV, and child-friendly equipment Special highlights: The house impresses with its quiet location and is sunny in the summer. The rooms have partially sloping ceilings and skylights, which give the home a special charm. The well-maintained garden with stone wall and green lawn invites you to relax. Location and infrastructure: Warth offers a perfect balance between rural tranquility and good connections. A Volg supermarket is within an 11-minute walk, and the Weiningen Dorfplatz bus stop is within a 9-minute walk. Families appreciate the proximity to the Vogelhalde school house, which is also within an 11-minute walk. This property is available immediately and offers everything a family could wish for in a comfortable home. The combination of modern equipment, thoughtful room layout, and the quiet, child-friendly environment makes this house a true gem.

Travel time
-
1 / 14
CHF 3,750,000.–
8.5 rooms352m² living space
Haldenstrasse 12, 9507 Stettfurt

Exclusive 8.5-room villa with ornamental pond and mountain view in Stettfurt

Discover this impressive villa from 2002 on a generous 1200 m² plot in the quiet community of Stettfurt. The 3-story single-family house with 352 m² of living space offers luxurious living for discerning families. The villa impresses with: • Spacious room layout: 8.5 rooms with high ceilings (2.55m) create a airy living feeling • Luxurious equipment: 3 modern bathrooms, one with bath, shower and double sink as well as marble floor • Elegant spiral staircase: With marble, wrought-iron railing and chandelier as an architectural highlight • Modern kitchen: With adjacent dining area, large round table and chandelier • Comfortable bedrooms: With wooden floors and high-quality equipment • Double garage: With paved driveway and outdoor lighting Outdoor area and wellness: The well-kept garden with ornamental pond, covered terrace with columns and magnificent mountain view invites you to relax. Concrete sculptures and a green lawn with bushes and trees round off the overall picture. Quiet location: The villa is located in a very quiet environment, away from train and road noise. The location is sunny and offers optimal lighting conditions both in summer and in winter. Infrastructure: The "Vorstatt" bus stop is only 2 minutes' walk away, the Volg supermarket can be reached in 6 minutes. The multi-purpose hall is also only 4 minutes' walk away. This villa combines modern comfort with stylish design and offers you an exclusive home in one of the most beautiful locations in the region.

Travel time
-
1 / 12
Price on request
8.5 rooms373m² living space
8266 Steckborn

Architect's villa with atrium, pool, and panoramic lake view.

Unique villa with exceptional architecture, high-quality furnishings, spacious plot, and plenty of privacy in an elevated location with an annex area.A one-of-a-kind home in a privileged hillside location - for people who want to combine inspiring architecture with peace, nature, and urban proximity.Take advantage of this unique opportunity on the hill above Steckborn. Enjoy the free panoramic view over the lake, the sunny, quiet location in the greenery, and the proximity to the center and the shore - all just a few minutes away.Steckborn, a picturesque town on Lake Constance, enchants with its historic charm and idyllic lakeside promenade. Surrounded by gentle hills and clear water, it invites you to linger, stroll, and enjoy. The half-timbered houses, the Feldbach area, Glarisegg Castle, and the breathtaking sunsets over the lake are particularly charming. A perfect place for relaxation and inspiration.This exceptional property convinces with the following special features:+ Sunny, very rare hillside location with panoramic lake view (from Eschenz to Höri to Allensbach and the old town)+ Generous room heights up to 4.30m, panoramic windows & atrium with glass roof and shading+ High-quality security windows (UV protection, mirrored, partially darkened) with insect screens+ Several wind- and view-protected seating areas (atrium, pool terrace, lake terrace, west seating area with sun sail)+ Sauna with relaxation area, view of and direct access to the pool, terraces, and outdoor shower+ Heated outdoor pool (salt hydrolysis, own heat pump)+ Valuable housekeeping room with full equipment and all amenities, including an additional refrigerator and freezer+ Annex area 63sqm with shower/WC, (conversion to 2.5-room apartment with separate access possible)+ Outdoor elevator & large double garage 10x6m with e-charging station+ Smart home, alarm system & security gates+ Home network with LAN in all rooms+ Smooth plaster without baseboards, continuous Feinsteinzeug floors (Valser granite design)+ PV system 22 kWp, 62% energy self-sufficient with battery storage+ Frameless floor-to-ceiling glass & wood doors+ Skylights (5 pieces, illuminated, electric, openable)+ Acoustic ceilings in the living area, hall, kitchen, and dining area+ Dimmable LED lighting concept (wall & wood beams)+ Special manufacture steel staircase in industrial style+ SwissCube design chimney (3-sided, with particle filter system)+ Generous dining area for more than 10 people+ Design kitchen Next125 in Fenix Alpin white, matte+ Generous cooking island (extra deep, 94 cm working height, bar finish, base lighting)+ Butcher block oak solid, integrated+ Gaggenau induction field with Twistpad & Berbel Skyline extractor hood (height-adjustable, with effect lighting)+ Liebherr XXL refrigerator+ Master bedroom & dressing room, air-conditioned with separate heat pump+ Direct pool access, terrace door & window with security gates+ En-suite bathroom: flooded with light, floor-to-ceiling windows to the atrium, into the greenery+ Schmidlin bathtub & walk-in shower with glass cover+ Geberit AquaClean Sela, bidet from Catalan+ Master dressing room with floor-to-ceiling built-in wardrobes and 2 x 2 dressers+ Wellness area: bio-sauna in old wood design with dimmable lighting+ Walk-in shower with shower headNote on confidentiality and further information:For reasons of discretion, we ask for your understanding that we can only provide further information in the context of a personal conversation or by phone.Thank you for your understanding. We are at your disposal at any time for further questions.Are you interested in this unique opportunity and would like more information for your decision-making basis? Then feel free to contact us. We are here for you. Your ImmoLeague teamDo you know someone who might be interested in this property or do you need support yourself in...

1 / 13
Price on request
6.5 rooms220m² living space
Büelrain 7, 8555 Müllheim

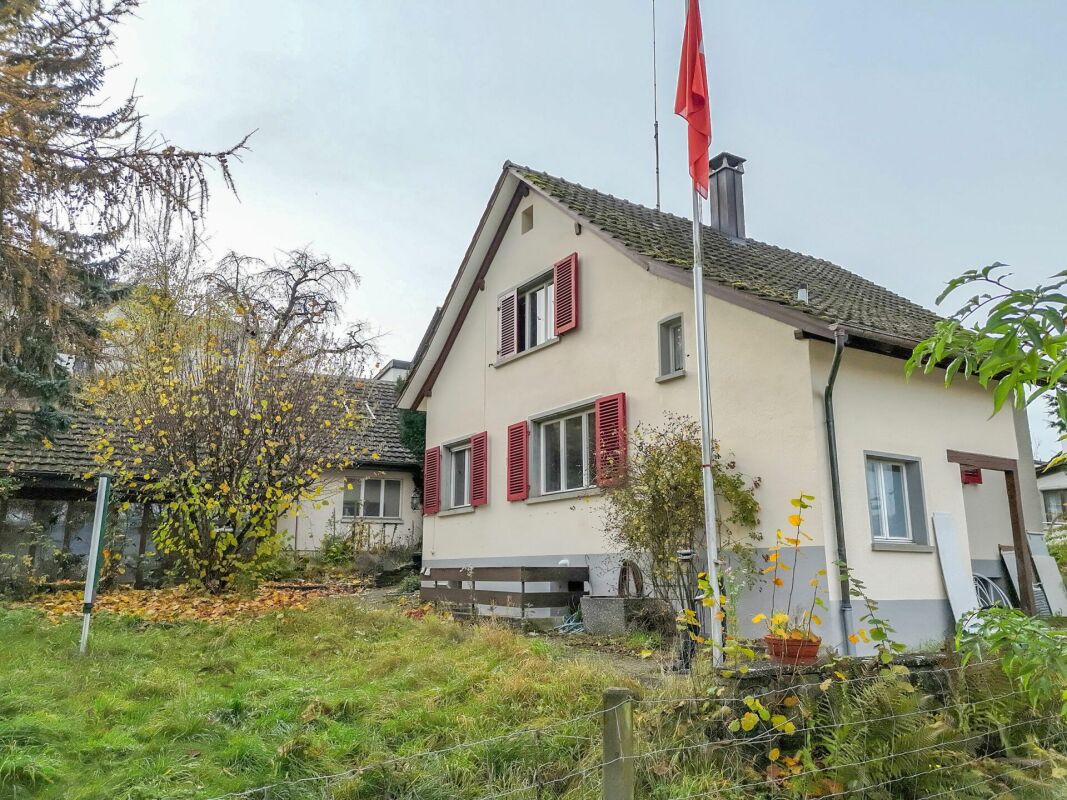
Single-family house with 6.5 rooms in Müllheim TG, Alpine view & garden

This stately house with 6.5 rooms on a south-facing slope offers you everything! The beautiful columns on the garden terrace give the house a southern flair. The spacious rooms, the beautiful living room, the cozy atmosphere, the good sunlight, the well-maintained garden, the sunny terrace, and much more will convince you of this attractive house! Ground floor: The entrance was equipped with a wardrobe, and to the left and right are two children's rooms. The two spacious rooms are equipped with a stylish blue carpet. Next to it is the bathroom with shower, sink, and toilet. A second entrance and exit makes it easier to get to the garage and carport, especially when shopping. Via a staircase, you reach a half story lower. Here you will find the well-lit living room with open kitchen. The spacious kitchen with dark granite countertops is equipped with the usual appliances. Plenty of storage space and short distances are guaranteed. On the entire south side, there are patio doors that allow you to access the garden from anywhere. The living room and the entire staircase area are equipped with light structured panels. Upper floor: From the entrance, you reach a large terrace (46 m²) and another room via a wide staircase, half a story higher. The terrace offers a magnificent view of the Alps. The room has a high ceiling and is equipped with a blue carpet. Another half story higher on the north side are two additional bedrooms and a spacious bathroom. Both rooms are carpeted. The master bedroom also has a large built-in wardrobe and a laundry chute. The bathroom offers plenty of storage space with a large vanity and a double sink. The bathtub is installed at an angle in the room. The rain shower invites you to linger, and of course, there is also a toilet. Basement: In the basement, there is a laundry room with a washing machine, dryer, and laundry chute, a utility room, a cellar room, and a technical room with a water softening system. Next to the garage with a gate drive and the carport, you have enough space to park two cars on the forecourt. A charging station for electric cars is available. Under the garage, there is a covered room with 40 m² of space, ideal for a possible expansion, such as a grotto. The garden also has a lower terrain, which is secured with large stone blocks. In addition to grapes, other fruit trees thrive there. The bedrooms and the large bathroom are all equipped with insect screens. On the covered seating area, you can enjoy a wide view of the Austrian Alps and the Säntis area - simply wonderful, this panorama! When would you like to get to know your new home? More offers at: www.dreamcasa.ch, the specialist in real estate sales!

Travel time
-
1 / 10
CHF 660,000.–
5.5 rooms132m² living space
Am Bach 13, 8252 Schlatt TG

26-321 Charming 5.5-room single-family house with potential

Charming 5.5-room single-family house with potential This family-friendly single-family house from 1981 offers you the ideal opportunity to design your own home according to your personal ideas. The property is habitable and has a solid building substance. At the same time, there is a certain need for renovation and modernization, which gives you the opportunity to upgrade the house step by step and adapt it to your individual living wishes.On approximately 132 m2 of living space, you can expect a practical room layout with bright living rooms and enough space for the whole family. The cozy chimney in the living area creates a cozy atmosphere and provides pleasant hours, especially in the winter months. The house is heated by gas central heating.The outdoor area invites you to linger: the covered garden seat with adjacent lawn offers the ideal place for cozy summer evenings, family parties or relaxed hours outdoors. The green facade gives the house a special character and underlines its charming, individual style.A special added value of this property is the co-ownership share in the communal facilities of the development that comes with the purchase. The owners have a fully equipped neighborhood house at their disposal, which has living, sleeping and kitchen areas as well as corresponding secondary rooms. This can be used for private events or overnight stays and offers additional space for guests and joint activities.The offer is complemented by a communal sauna, which is open to the residents for shared use. The well-maintained meeting zones and paths within the neighborhood promote a pleasant and neighborly living environment. Part of the communal maintenance work can also be done through personal participation, which enables active co-design of the development.Even in everyday life, the property convinces with practical details such as a laundry tower and a functional room layout, which offers a lot of design freedom.The house is in a habitable condition, but not all maintenance and renovation work has been carried out continuously in recent years. Accordingly, investments in modernization and maintenance are to be planned, depending on the requirements. In return, you get the rare chance to renovate a home according to your own ideas and thereby sustainably increase the value of the property.Whether as a new home for a family or for buyers who recognize the potential of an existing property - this single-family house offers the perfect basis for making living dreams come true.

Travel time
-

Suggested properties for you based on search results