72 results - House, chalet, rustico to buy in District la Glâne

1 / 13
CHF 2,100,000.–
7.5 rooms
Chemin du Brit 19, 1680 Romont FR

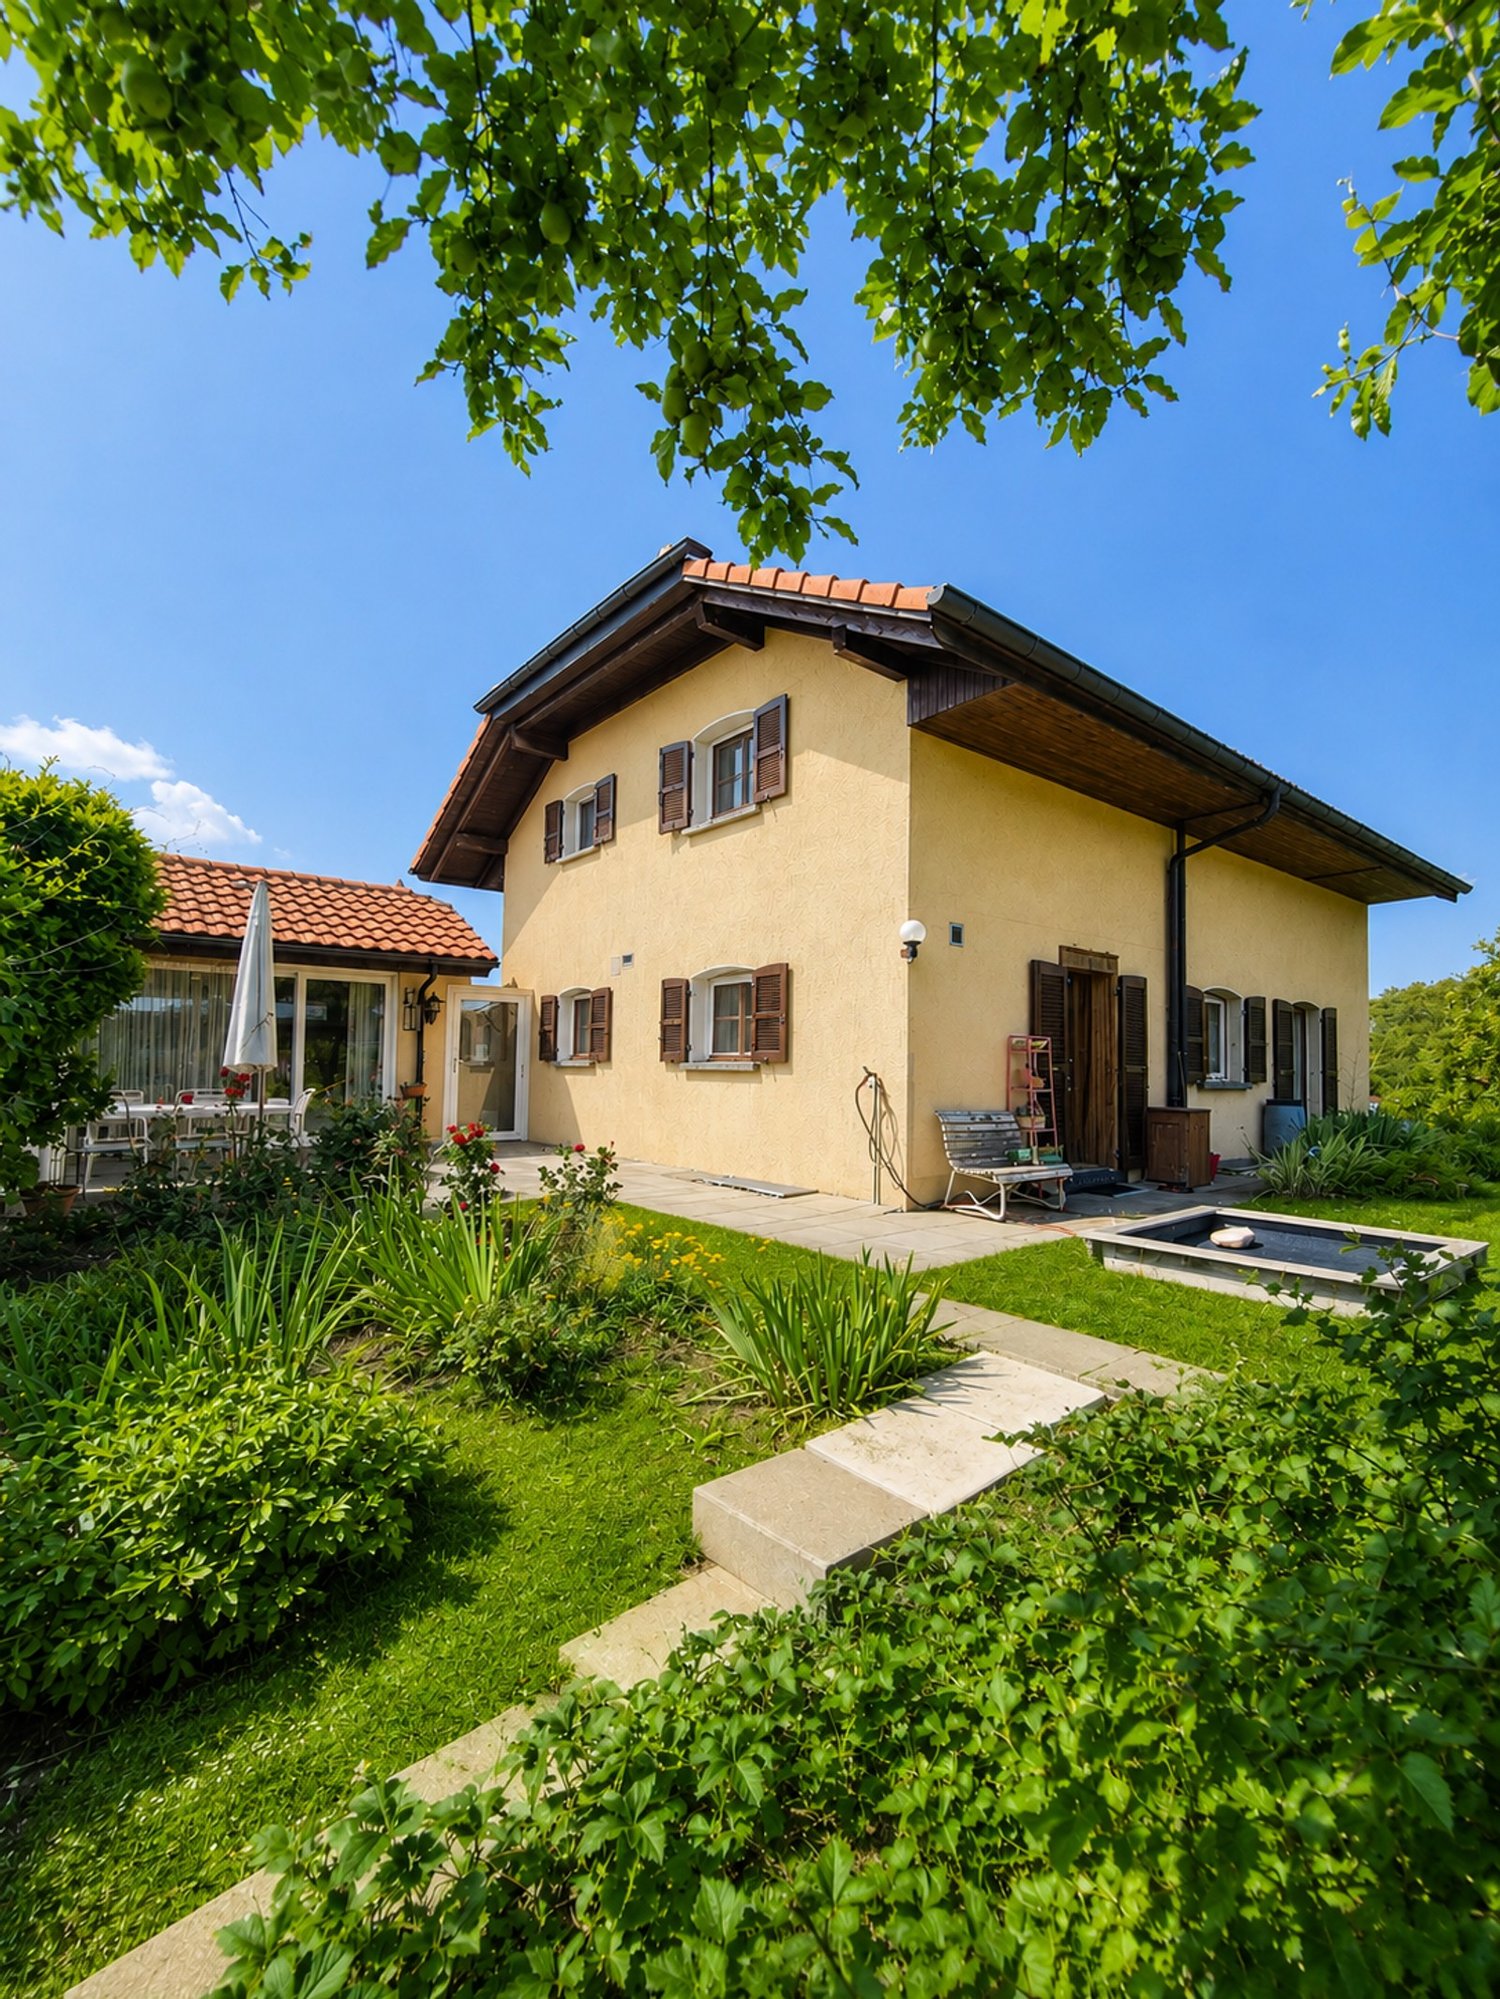
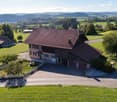
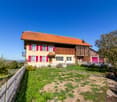
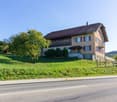
Magnificent master house ideally located in Romont

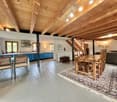
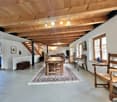
At the gates of the old town of Romont, discover this magnificent master house of character offering very beautiful volumes and an exceptional living environment. Located in a quiet neighborhood, on a dead-end road, it benefits from a peaceful environment while remaining in immediate proximity to the train station, the city center, shops, and schools. Its green setting, enhanced by a few trees nearby, brings a pleasant touch of nature to everyday life.Inside, the generous living spaces seduce with their charm and conviviality, sublimated by a beautiful fireplace in the living room. The veranda, bathed in the first rays of the sun, is the ideal place to enjoy a morning coffee or breakfast in complete tranquility. Outside, the garden and pool invite relaxation and sharing moments during the beautiful days. A rare property that combines charm, comfort, and quality of life in a privileged location.The house consists of:Ground floor:- Entrance hall- Guest room- Office- Kitchen- Laundry room and cellar- Heated veranda, accessible from the kitchen- Dining room- BathroomFirst floor:- Large living room with fireplace and mezzanine (direct access to the outside)- Shower room- 2 beautiful bedroomsSecond floor:- Bedroom in the attic, with storage spaceBasement:- Garage- Technical room- Storage roomOutside:- Excavated storage chalet- In-ground pool (currently covered with a floor)- GardenGarage and parking:- 1 parking space garage available- 3 to 4 outdoor spaces

Travel time
-
1 / 13
CHF 1,380,000.–
7.5 rooms285m² living space
1680 Romont FR

Townhouse, 285 m² living space

Nestled in the heart of Romont's old town and its ramparts, this beautiful 1850 house presents all the characteristics of townhouses nestled between its two neighbors. A high-quality renovation carried out between 2011 and 2025 has managed to highlight the typical style effects of old townhouses: magnificent paneling - notably that of the living room arranged in a chevron pattern - beautiful exposed beams, stone walls in the superb mezzanine of the top floor, etc... While preserving the original charm and authenticity, the renovation has harmoniously integrated functional and contemporary elements essential for a comfortable life in respect of current standards and technologies: a large panoramic terrace with a bioclimatic pergola, a high-end kitchen equipped with the latest household appliances...Configured in height, the house is composed of 4 levels, each dedicated to a specific activity or space: on the ground floor, a commercial space with an office, storage room, and terrace access, on the 1st floor the day area with living room and kitchen, and on the 2nd and 3rd floors the night areas, totaling 370 m² of usable space, including the commercial space, of which 285 m² are living space. Last advantages very appreciable in the city center: a garage for 2 vehicles, two outdoor parking spaces, and an annex plot of 412 m² below the ramparts with a vegetable garden and orchard.Visit without waiting!More photos on https://www.remax.ch/en/119791001-345

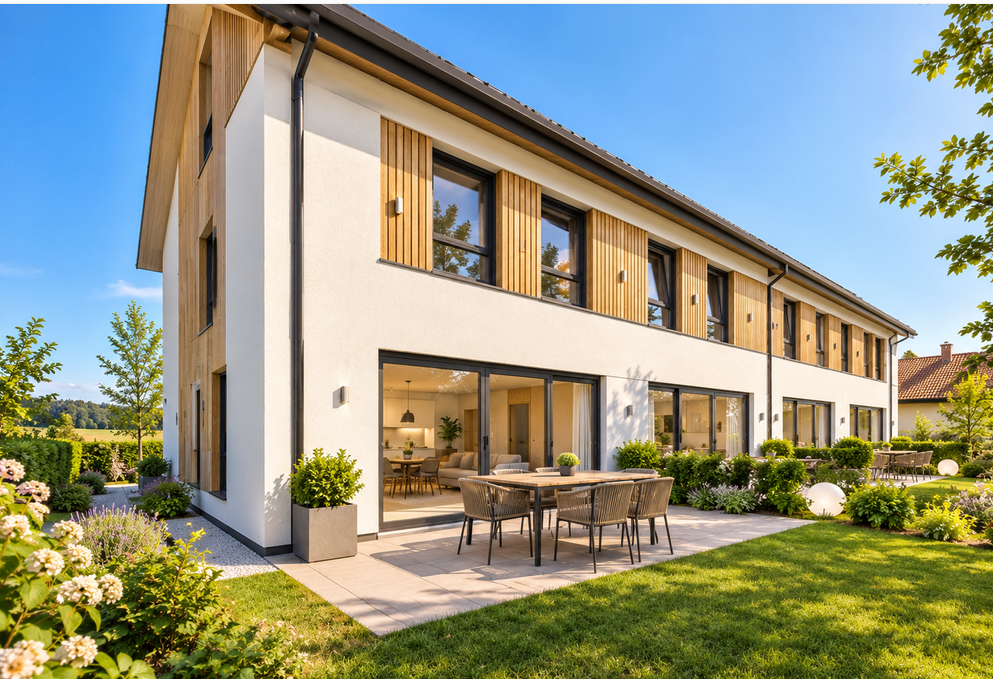
  • Modern house, black exterior, large windows, elevated position, surrounded by greenery
  • Empty room with black floor, wooden ceiling, black curtains, green screen, lighting equipment
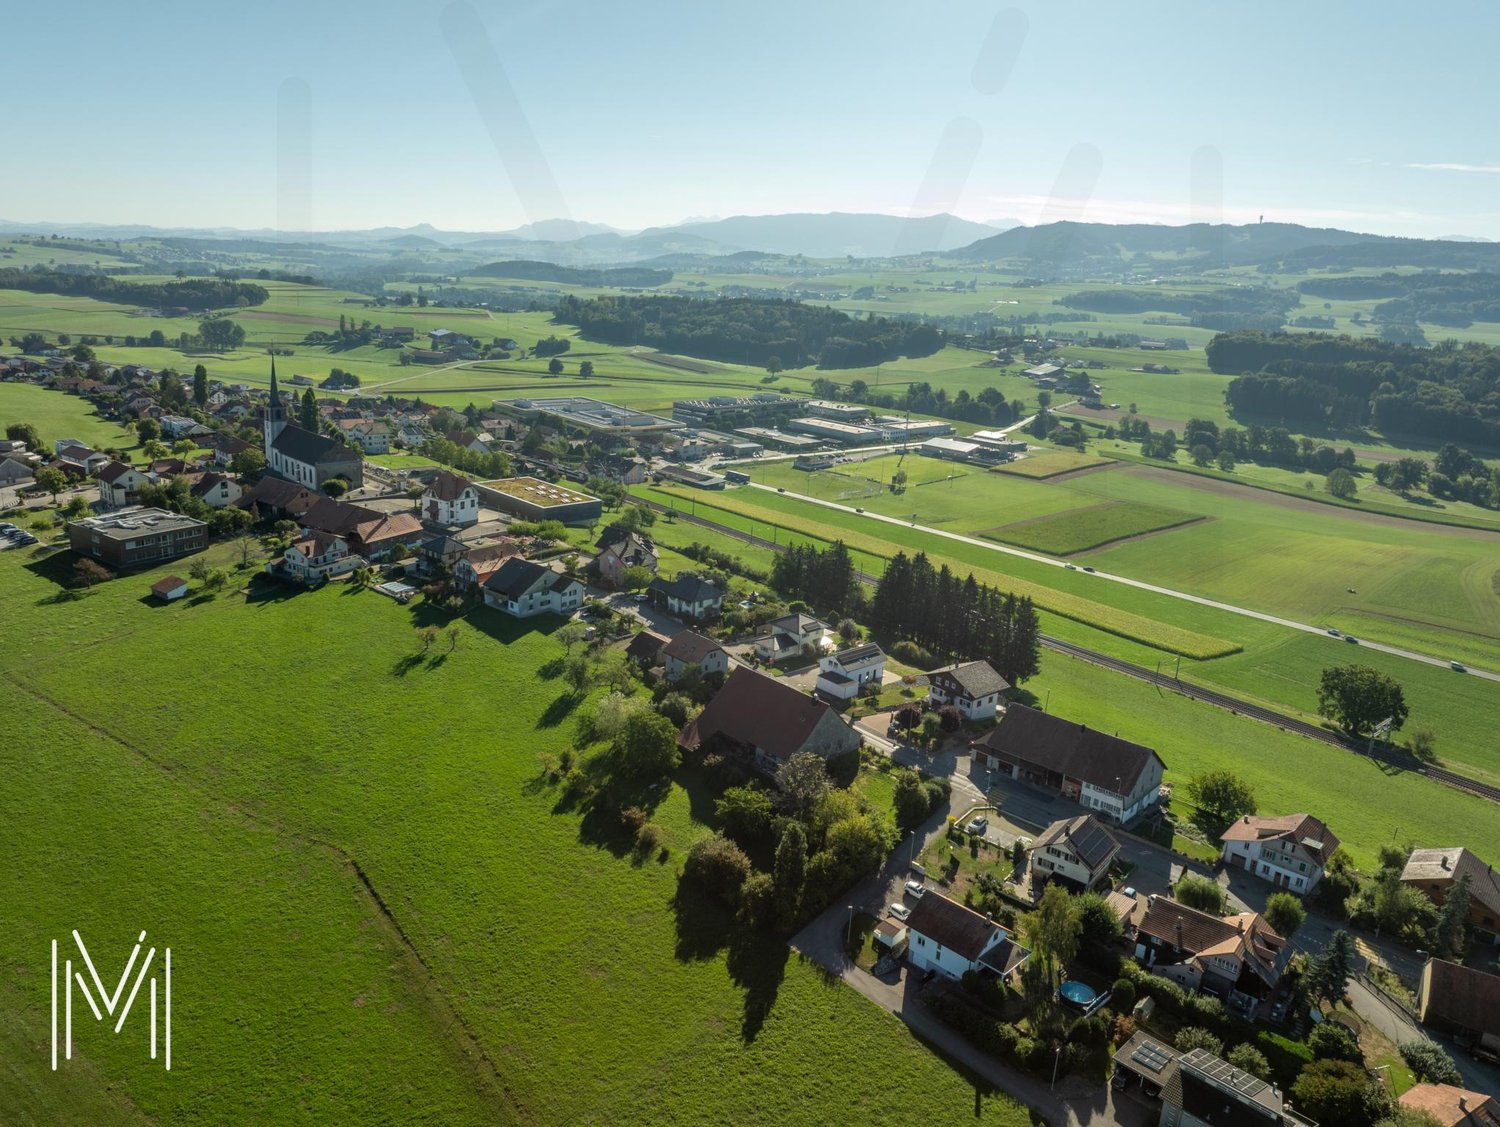
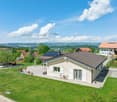
  • Aerial view of a residential area with several houses, green fields, and a road.
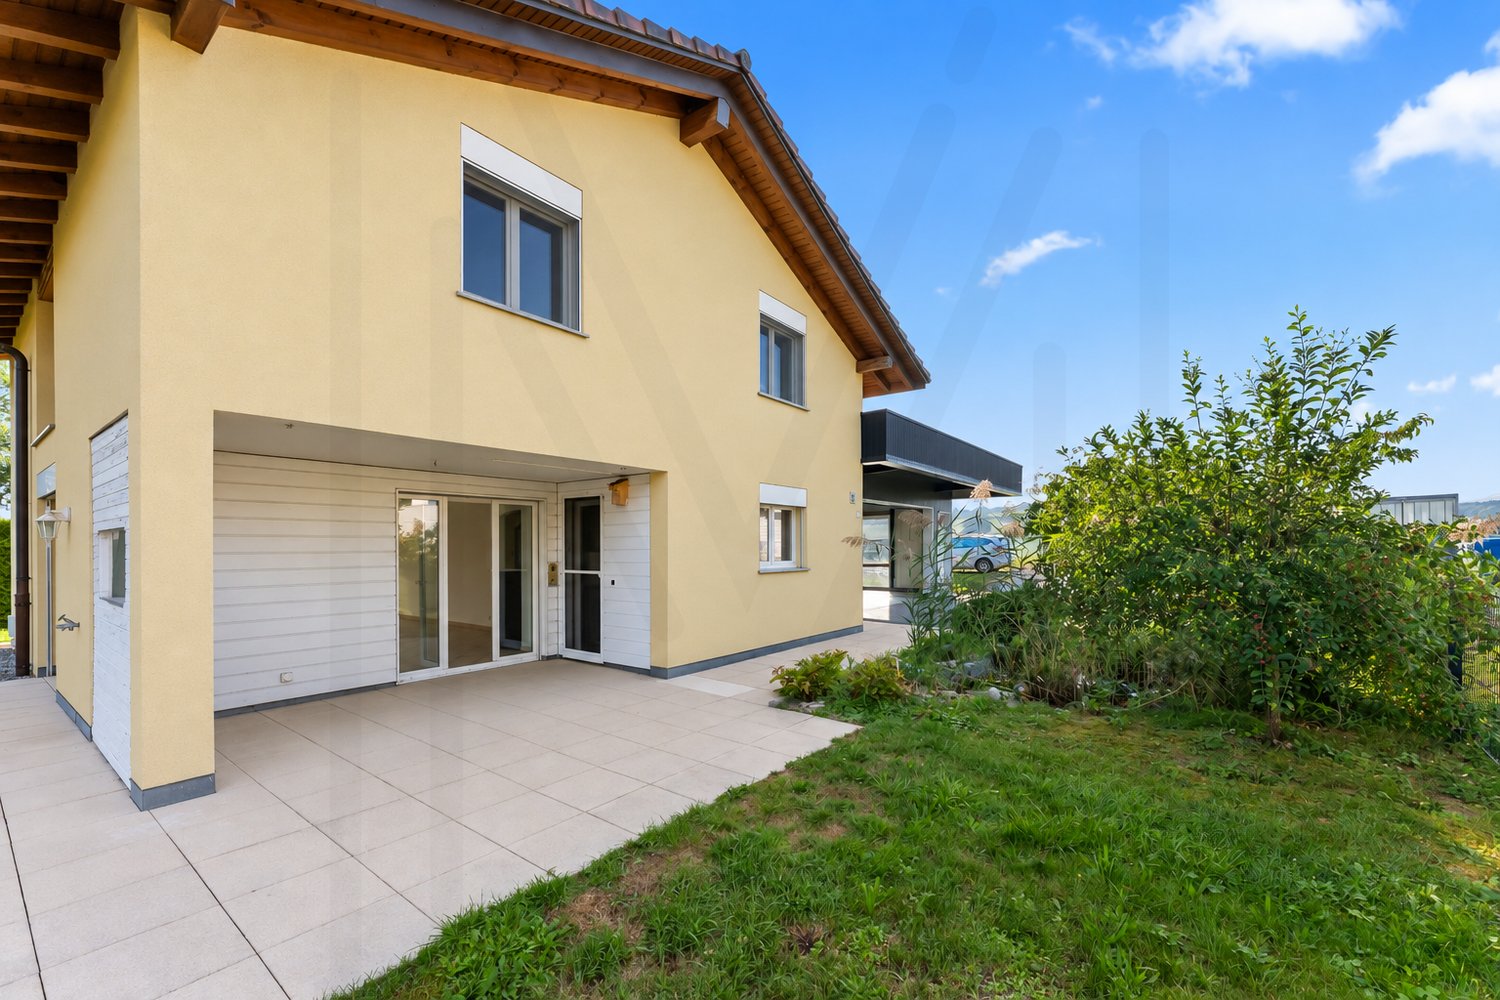
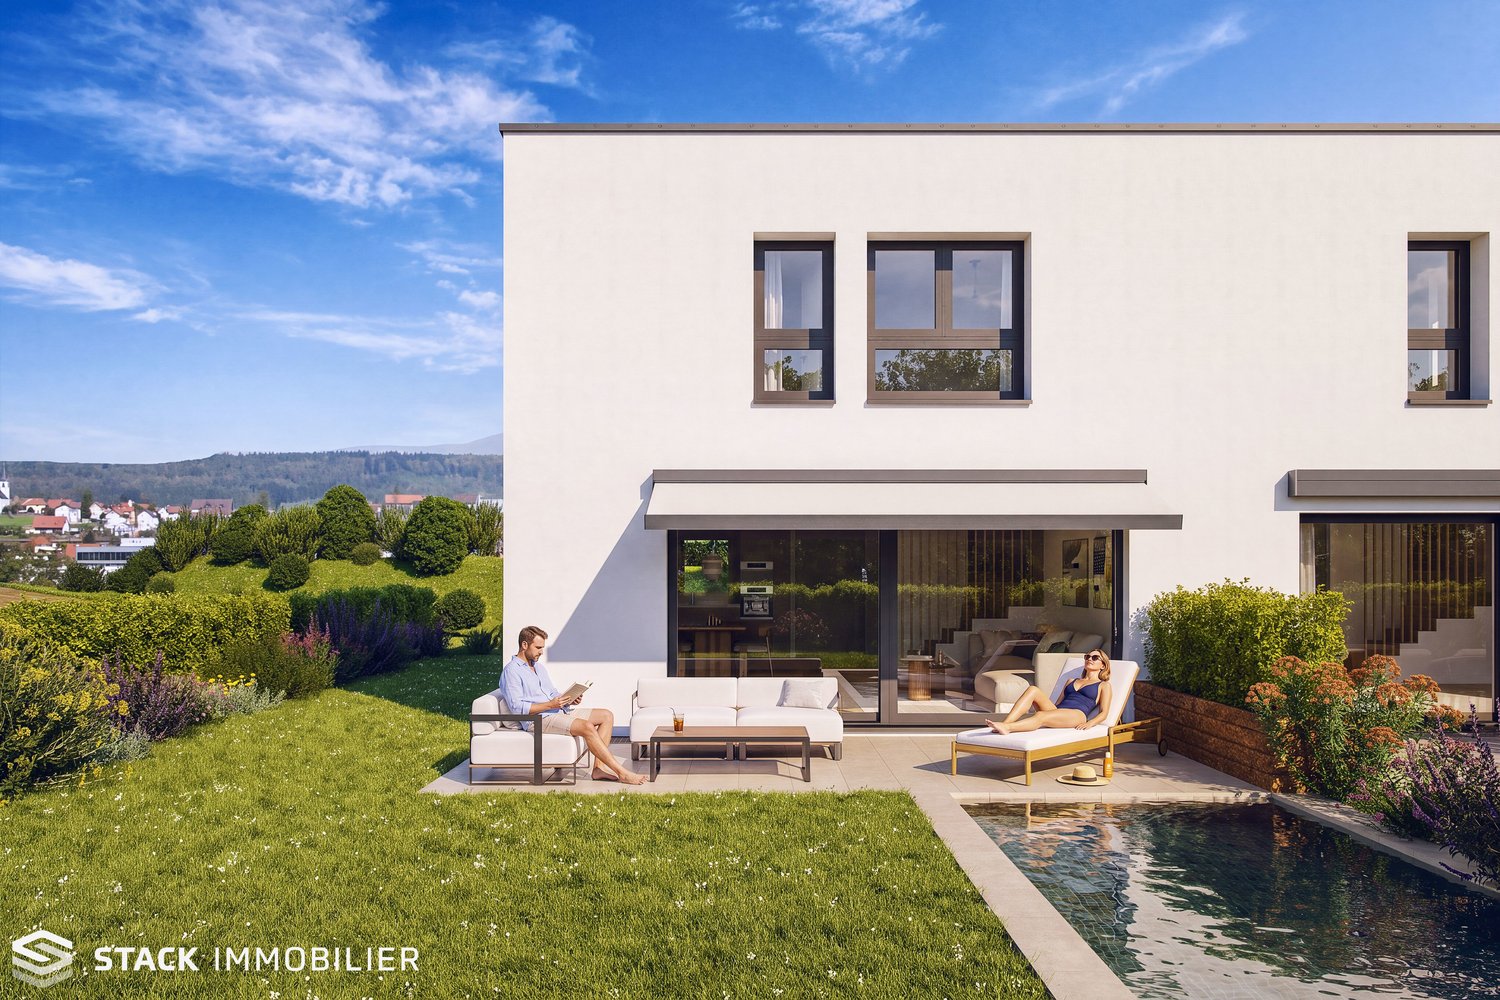
  • Modern house, raised ground floor, large windows, concrete exterior, green grass, view of the surrounding area
  • Modern house, black exterior, large windows, flat roof, driveway, surrounded by green fields and trees
  • Aerial view of a rural area with several houses, a parking lot, and a road surrounded by green fields and mountains in the distance.
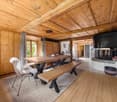
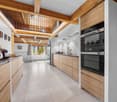
  • Dining area with a table, chairs, and a couch. There is a kitchen area with cabinets, a stove, and a coffee machine. There is a poster on the wall.
  • wooden walls, white couch, blue chairs, table, fire extinguisher, posters
  • living room with wooden walls, gray couch, white coffee table, flat screen TV, white shelves, carpet, large windows
  • Wooden walls, wooden ceiling, wooden tables, blue chairs, whiteboards, ceiling fan, television
  • conference room with tables, chairs, monitor, lamps, carpeted floor, large windows
  • A small room with a gray sofa, a black ottoman, a white chair, and a wooden wall.
  • empty room, carpeted floor, desk, chairs, speakers, curtains, window
  • large room, concrete floor, wooden walls, green curtain, metal trusses, equipment
  • large open space, metal trusses, black curtains, tripods, lights
1 / 15
Empty room with black floor, wooden ceiling, black curtains, green screen, lighting equipment
Aerial view of a residential area with several houses, green fields, and a road.
Modern house, raised ground floor, large windows, concrete exterior, green grass, view of the surrounding area
CHF 1,590,000.–
8.5 rooms200m² living space
1670 Ursy

Magnificent building in industrial area

Located in Ursy in the Glâne Fribourgeoise, but only 7 km from Moudon and the road to Bern, this building will meet various uses and needs. The premises offer the advantage of being able to accommodate up to a dozen collaborators, as well as meeting their needs with all the necessary IT. In addition to a reception room for clients with a kitchenette, a large workspace on the upper floor can serve as a cafeteria. The pleasant, glazed living room on the upper floor will most likely become the office of the next management. Most of the spaces can be repurposed to serve the expectations of a specific activity. The rear part of the building is a unique, single-space area of 250 m2 with a height under the rafters of 5.2 meters, which will serve the needs of an SME for storage, the installation of a workshop for a craft activity, or any other activity requiring space and volume. The building could also regain its original function, namely audio-visual production studios for advertising and cinema. Indeed, lodges, makeup room, and editing room are available and ready for use. The hall and its large entrance door allow access for trucks up to a height of 2.75 m, facilitating logistics. Additionally, the plot includes a large parking lot for about 15 vehicles. The entire ground floor is accessible to people with reduced mobility or in a wheelchair. DescriptionThe building, with a volume of 3'185 m3, includes an office area of 200 m2 as well as the hall of 250 m2. It is located on a plot of 1'351 m2. Ground floor: a distribution corridor, a reception room, a kitchen with oven, a first office, a large room with adjacent sound room, an office/storage room, a technical room, and a visitor toilet. Upper floor: an open-space office or cafeteria, two offices, a management office, a room for the server and IT, and a visitor toilet Hall: hall accessible by truck, a lodge, and a shower room with toilet EnergyResponding to current standards, the building, which is well insulated, consumes only low electricity costs. The hall is also stabilized at 20° throughout the year without the need for heating. The heating is by floor heating with a heat pump that includes two probes at 150 meters. HistoryThe construction dates back to 2011. It is built with a foundation and walls in concrete up to a height of 3 meters, the rest being a wooden structure. The general condition is impeccable. Ursy is a large village in the Glâne Fribourgeoise, located 10 km from Romont and 9 km from Oron. Lausanne-Vennes is 25 minutes away, Fribourg is 40 minutes, and the center of Bern is reachable in one hour. Call Thierry at 079 135 37 02 for any additional questions or a visit on site!
1 / 12
CHF 1,760,000.–
6.5 rooms202m² living space
Impasse de la Condémine 5, 1687 Vuisternens-devant-Romont

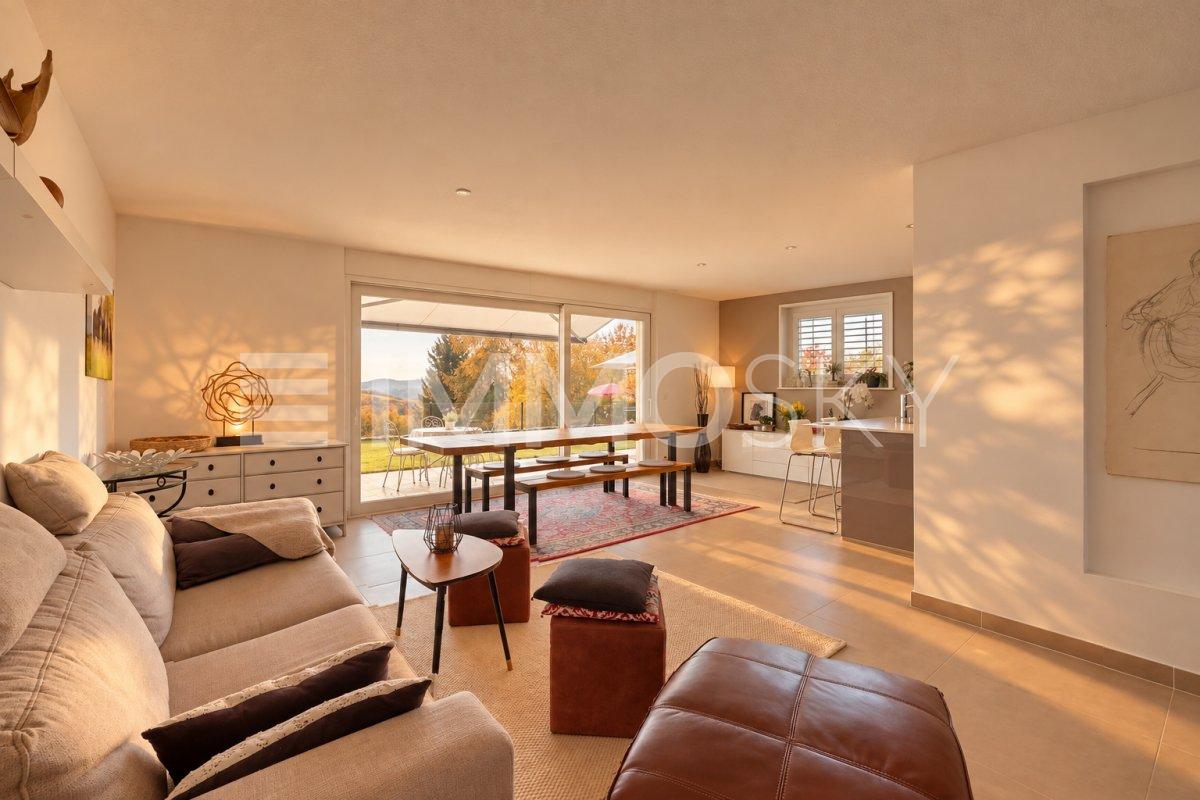
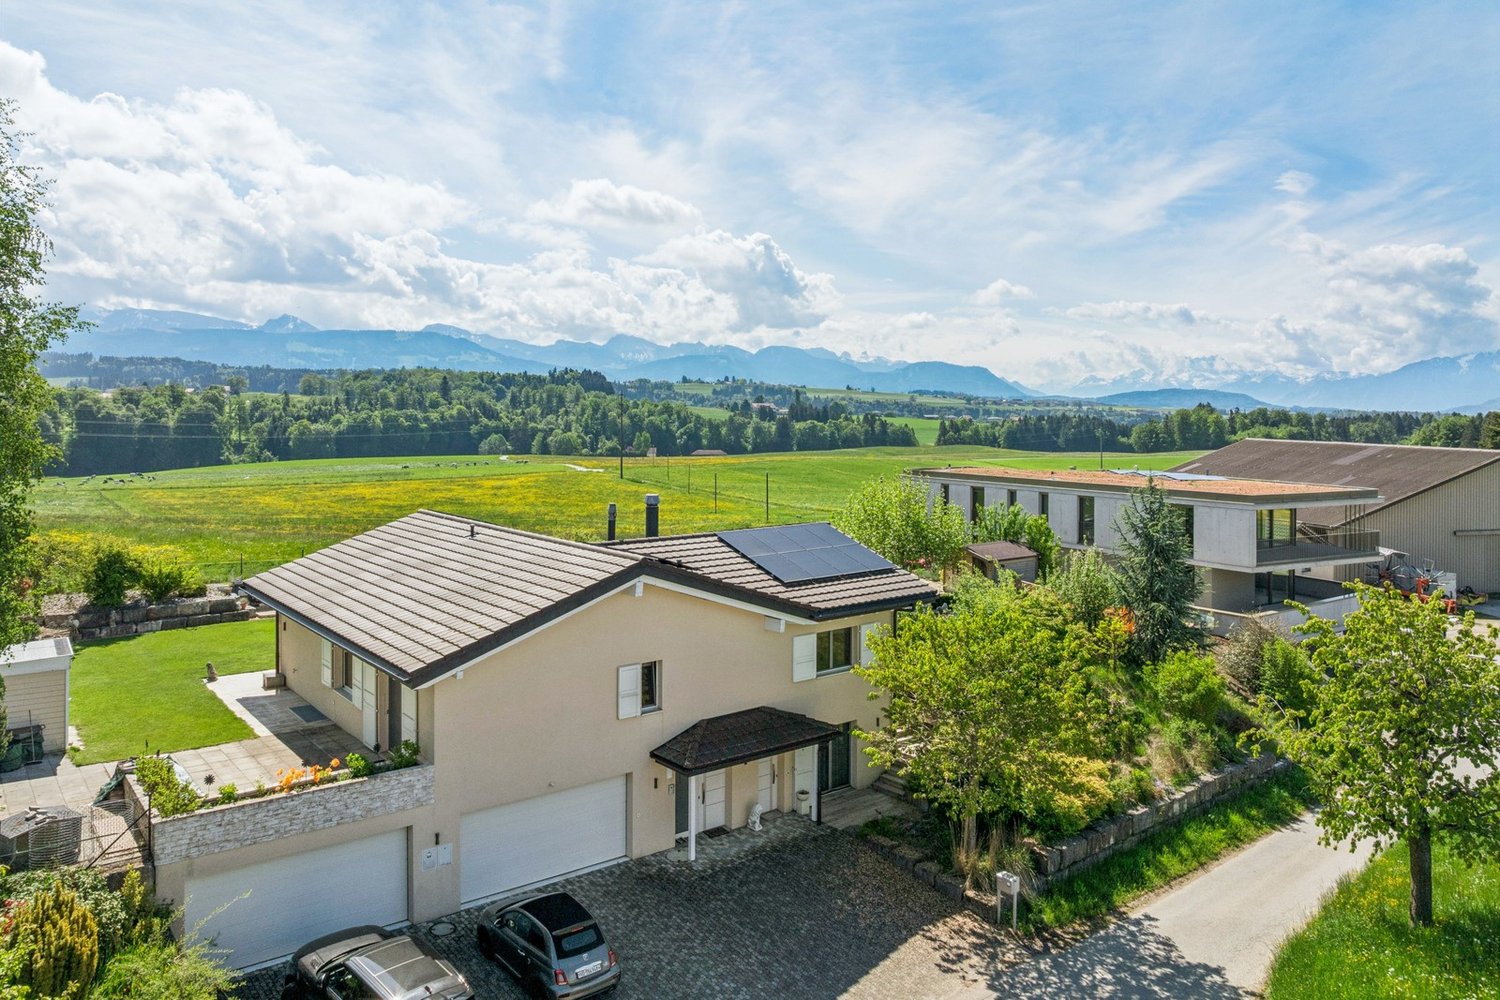
Sumptuous 6.5-room architect's villa with a splendid view

Bulliard Immobilier is pleased to present for sale this sumptuous individual villa of 6.5 rooms, located in Vuisternens-devant-Romont, in a residential area, in absolute calm, offering an unobstructed view and an exceptional living environment.Built in 2016, this villa seduces with its contemporary architecture, the irreproachable quality of its materials and its high-end amenities. The generous volumes, the beautiful natural light and the careful finishes create an atmosphere that is both elegant and warm, ideal for a comfortable family life.The property is spread over three levels, divided as follows:Ground floorSpacious entrance hall with two large closetsGuest toilet with separate shower areaDirect access to the garage and cellarHigh-end kitchen with dining area of over 43 m²Bright living room with beautiful volumesOffice or multipurpose roomDirect access to the covered terrace and garden1st floorParental suite with high-end amenities, dressing room and private bathroomThree beautiful bedrooms of over 15 m²Additional bathroom with shower and bathtub, carefully finishedBasementTechnical room with geothermal heat pump and central vacuum cleanerLarge cellarAvailable over 33 m²Laundry roomThe basement is fully heated, except for the technical room.Exterior:The exterior has been carefully designed and offers a privileged living environment. The terrace, a true extension of the living space, and the view of the mountains invite relaxation. Photovoltaic panels have also been installed on the roof.In addition to the two parking spaces in the garage, the property has several outdoor parking spaces.This villa stands out for its high-end amenities, its remarkable interior comfort and its location, just a few minutes from Romont and the highway. It represents a rare opportunity for those seeking a high-end and very well-located residence.Do not hesitate to contact us to organize a visit or obtain more information about this exceptional property.

Travel time
-
1 / 13
CHF 1,380,000.–
5.5 rooms380m² living space
Rue de l'Eglise 78, 1680 Romont FR

House in the town of Romont on the ramparts

For sale is a townhouse located on the ramparts of the old town of Romont, offering a breathtaking view of the Pre-Alps. This fully renovated building, whose roof has been completely redone, includes a 5.5-room apartment distributed over two levels with converted attics, comprising two rooms with mezzanines, a commercial space, and an office. The refined facade harmoniously integrates into the dynamic neighborhood and offers a generous living space of approximately 380 m².Basement:Cellar ~ 11 m².Storage corridor ~ 10 m².Craft room ~ 20 m².Technical room Cistern room Recent oil-fired boiler with a 7,000-liter tank.300-liter hot water boilerIntroduction of remote heating for potential future connection. Garage and parking:Large garage ~ 45 m², accessible from the ramparts.Several outdoor parking spaces ~ 47 m².Ground floor:Rented shop with WC, sink, and storage ~ 35 m².Office or other room ~ 22 m².Large terrace (~ 50 m²) with a climatic pergola equipped with awnings, adjustable slats, and LED lighting.First floor:Living-dining room ~ 45 m² with guest WC.Modern, fully equipped kitchen ~ 22 m².Second floor:Bedroom 1 ~ 27 m².Bedroom 2 ~ 23 m².Modern bathroom with washing column (~ 11 m²), whirlpool bathtub, and Italian shower.Third floor:Bedroom 3 ~ 22 m².Bedroom 4 ~ 41 m².Top floor:Two mezzanines ~ 17 m² each.A southeast-facing plot of 412 m² located on the other side of the rampart completes this property. You will find a large vegetable garden and an orchard there.

Travel time
-
1 / 7
CHF 1,349,000.–
6.5 rooms180m² living space
Chemin des Praz Communaux 29, 1684 Mézières (FR)

Beautiful individual villa with 6.5 rooms, geothermal energy and solar panels – Mézières (FR)

Discover this beautiful individual villa built in 2007, perfectly maintained and located in a quiet residential area of Mézières (FR). Situated on a beautiful plot of 909 m², it offers approximately 168 m² of living space as well as a fully excavated basement, ideal for a family seeking comfort, space, and energy efficiency. Thanks to its recent technical installations, this property benefits from excellent energy performance with a CECB A rating, guaranteeing you optimal comfort while reducing your operating costs. Ground floor distribution As soon as you enter, you will be seduced by a large, bright hall with a practical cloakroom area. The living space consists of: • Large living and dining room of approximately 28 m² with direct access to the terrace and garden • Modern, fully equipped kitchen of approximately 18 m², with central island, open to the living room • Office or guest room of approximately 13 m², with direct access to the garden • Bathroom with shower and WC The numerous windows offer exceptional brightness throughout the day. First floor The first floor accommodates the sleeping area consisting of: • Parental suite of approximately 16.5 m² with private shower room (sink, WC, and shower) • Two bedrooms of 16 m² • One bedroom of approximately 13 m² • Large family bathroom of approximately 8 m² with corner bathtub, shower, double sink, and WC Basement Fully excavated, the basement offers numerous possibilities for layout: • Laundry room with washing machine connection • Technical room • Two large, multipurpose rooms that can serve as a playroom, fitness room, workshop, cellar, or storage spaces • Garage for one car with direct access to the house Exterior • Beautiful, sunny terrace • Large garden of 909 m² • Several outdoor parking spaces • Quiet, green environment Technical features • New geothermal heat pump (2024) under warranty • New boiler (2025) under warranty • Solar panel installation (2024) • Floor heating • Water softener installed • Excellent energy rating CECB A • Perfectly maintained house Highlights • Individual villa with 6.5 rooms • Approximately 180 m² of living space • Plot of 909 m² • 5 bedrooms (including an office/bedroom on the ground floor) • 3 bathrooms • Fully excavated basement • Recent geothermal and solar installations • Low energy costs • Quiet residential area • Near schools, shops, and transportation This villa meets all the criteria sought by a family: generous volumes, modern amenities, excellent energy performance, and a privileged environment. A rare opportunity not to be missed!

Travel time
-
Jonas Murith

Jonas Murith

1 / 13
Jonas Murith

Jonas Murith

  • Pets allowed
  • View
CHF 1,495,000.–
5.5 rooms200m² living space
1687 Vuisternens-devant-Romont

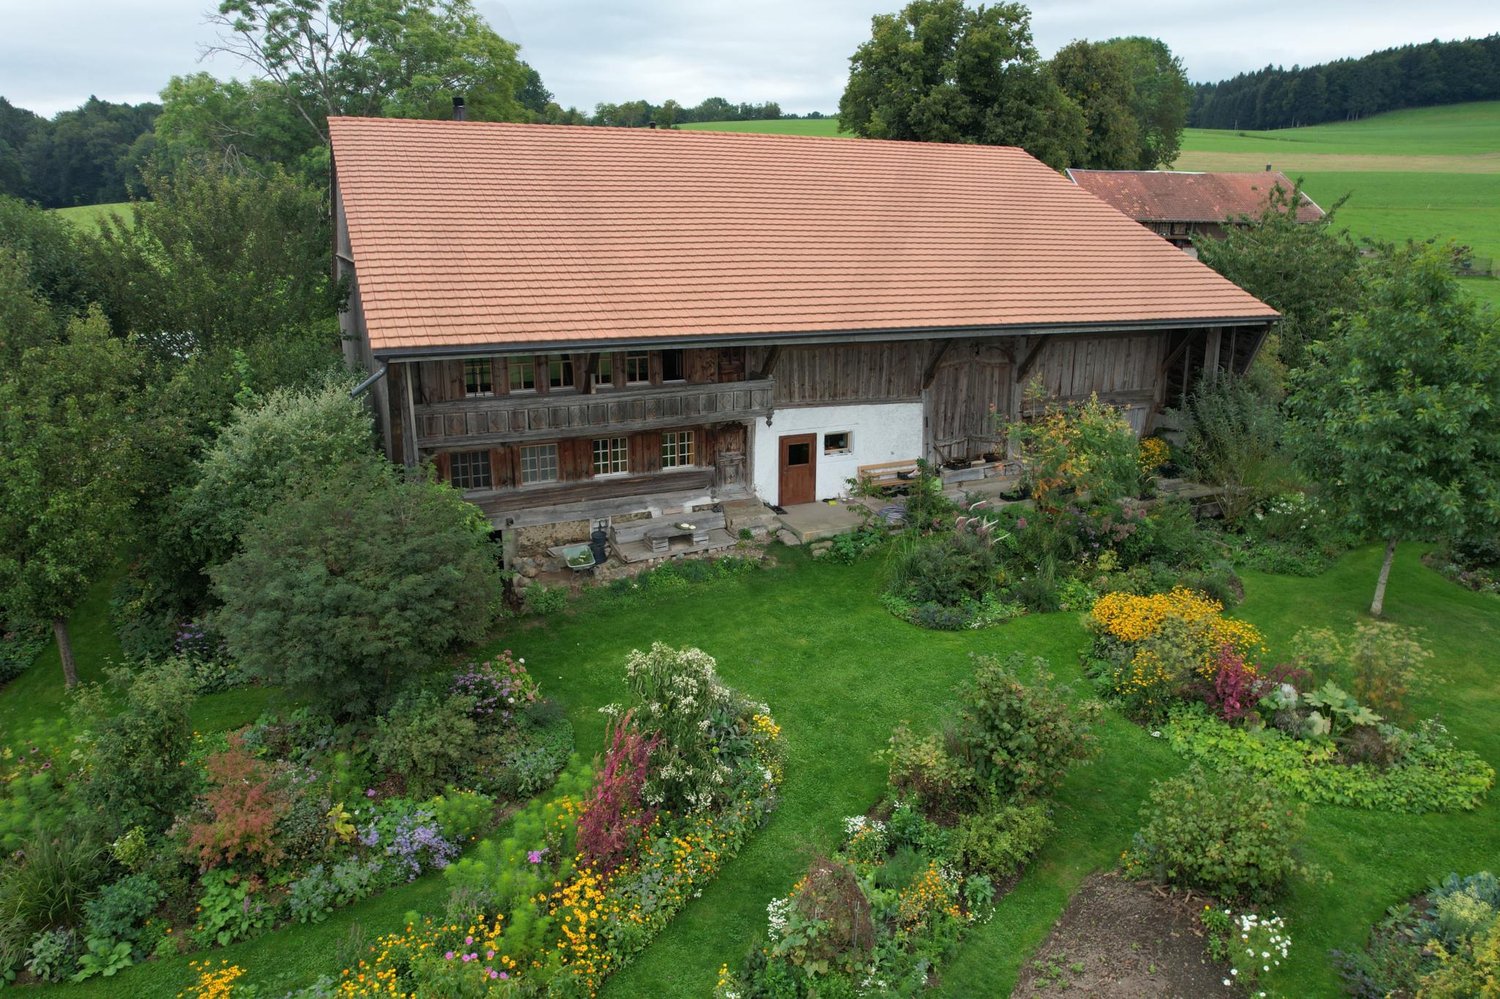
The Art of Country Living! An exceptional farm where authenticity, elegance, and serenity meet!

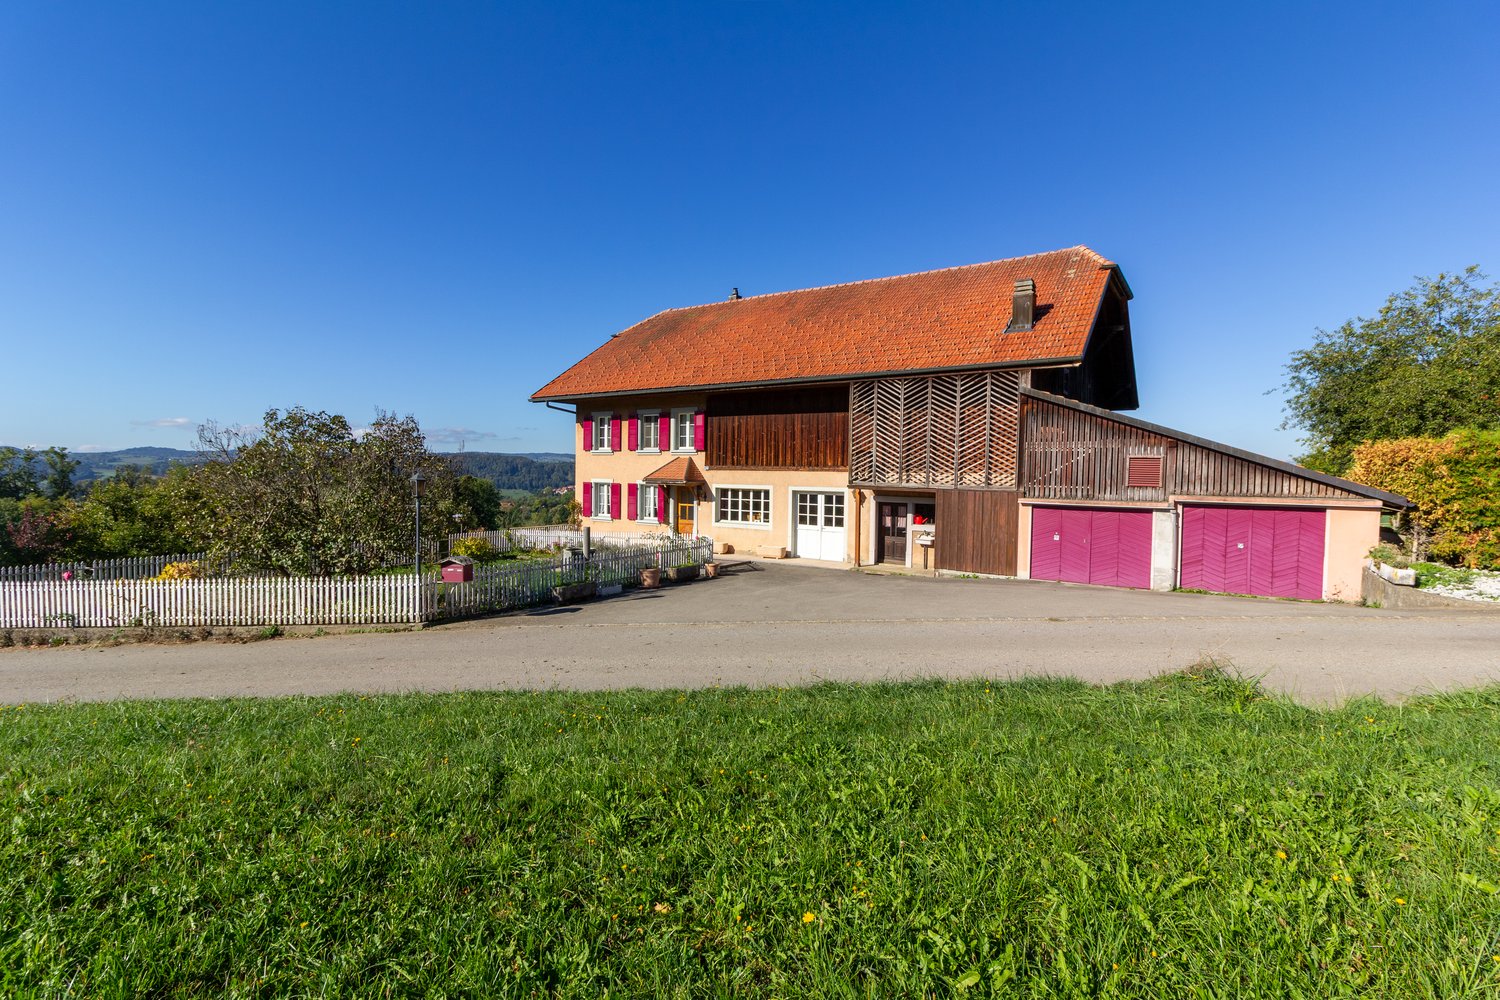
Nestled in the heart of the charming village of Estévenens, this character property invites you to discover a true haven of peace!Partially renovated with remarkable care, this old village farm elegantly combines the timeless charm of the old buildings with the comfort of a high-quality renovation.Built on a beautiful, 2,580 m² tree-lined plot, it benefits from an unobstructed view of the Fribourger countryside as well as an environment of absolute calm.Each season reveals the beauty of the surrounding nature, offering a privileged living environment where serenity and authenticity meet.The generous volumes, the preserved character, the vast rural area offering remarkable development potential, and the ideal location, just a few minutes from Romont and the A12 motorway, make this dwelling a rare property, intended for lovers of exceptional places.More than just a simple dwelling, this house tells a story and offers a true art of living, where space, nature, sweetness of life, and authenticity take on their full meaning.LocationThe commune benefits from a particularly advantageous geographical location, combining the tranquility of the countryside with the immediate proximity of the main communication axes.Just a few minutes away, Romont offers all the necessary amenities for daily life: shops, schools, restaurants, banks, administrative services, sports and cultural facilities.The A12 motorway, accessible via the Vaulruz interchange, allows for quick access to the cities of Bulle, Fribourg, Lausanne, Vevey, and Bern, facilitating both professional and private travel.The train stations in Romont and Palézieux offer excellent rail links to the main economic centers of French-speaking Switzerland.Families will also appreciate the quality of the schools in the region, the numerous sports facilities, and the multiple leisure opportunities that this privileged living environment offers.Between preserved nature and urban proximity, Estévenens will seduce those who seek a peaceful environment without renouncing quick access to the main road axes.A property with character and timeless charmIn a green, perfectly preserved environment, this beautiful village farm constitutes a rare opportunity on the Fribourger real estate market.Completely renovated with taste, it has preserved the authenticity of its original architecture while offering a modern comfort that meets current requirements. The noble materials, the visible beams, the generous volumes, and the warm atmosphere give this house a truly exceptional character.With approximately 200 m² of living space, the house offers magnificent, light-filled living areas, where each room reflects the unique character of this property. The house is harmoniously organized on several levels, including a basement, a ground floor, a first floor, and an attic.The large, adjacent rural area is one of the main assets of this property. As a true reserve of potential, it offers numerous possibilities for adaptation according to the needs of the future owner: extension of the main dwelling, creation of an additional dwelling (subject to the necessary authorizations), workshop, leisure space, garage with large capacity, or any other project compatible with the regulations in force.Outside, the property extends over a beautiful, fully tree-lined and carefully maintained plot. The trees, the green spaces, and the unobstructed view of the surrounding countryside create a peaceful, intimate, and particularly pleasant atmosphere.This property will seduce buyers looking for a character property that offers a perfect balance between authenticity, modern comfort, generous volumes, and remarkable development potential.General informationThis authentic, fully renovated village farm has a living area of approximately 200 m², spread over several levels, including a basement, a ground floor, a first floor, and an attic.Built on a beautiful, 2,580 m² tree-lined plot, it offers a green, peaceful, and perfectly maintained environment, providing a privileged living environment in the heart of the Fribourger countryside.The house consists of 5 rooms, a bathroom, and a separate toilet.Heating is ensured by a pellet heating system, guaranteeing comfort, energy efficiency, and environmental respect.The property has four outdoor parking spaces. The large, adjacent rural area also allows for the creation of several indoor parking spaces according to the needs of the future owner.A true asset of this property, the rural area offers significant potential for expansion or transformation, offering numerous possibilities for adaptation, subject to obtaining the necessary authorizations from the competent authorities.This house will seduce lovers of character properties looking for a unique place to live, combining authenticity, generous volumes, and high development potential.Your future project starts hereThis exceptional property deserves to be discovered on site to fully appreciate its charm, spaces, and privileged living environment.If this property has caught your attention or if you wish to obtain more information, our team is at your disposal to answer your questions and organize a personalized visit.We will be pleased to accompany you throughout your real estate project with professionalism, discretion, and commitment.www.murith-immobilier.chfanny@murith-immobilier.ch

  • Pets allowed
  • View
1 / 13
CHF 2,150,000.–
12.5 rooms393m² living space
1680 Romont FR

Character property consisting of 3 apartments – 393 m² living space in Romont

A rare property combining living and rental incomeLocated in a popular residential area in Romont, this magnificent property, built in 1911, offers nearly 393 m² of living space, divided into three independent apartments. Situated on a plot of 714 m², it benefits from a pleasant environment while remaining close to shops, schools, public transport, and all amenities.The property has undergone significant renovation work in 2020, particularly on the main apartment and a large part of the building, offering today an excellent level of comfort and quality finishes.This property represents an ideal opportunity for a large family, a multigenerational project, or an investor looking to benefit from rental income while occupying part of the property.Apartment distributionApartment 1 – 2.5 rooms | 55 m² • Fully equipped open kitchen • • Bedroom of 14 m² • Bathroom with shower Apartment 2 – 2.5 rooms | 51 m² • Fully equipped open kitchen • • Bedroom of 13 m² • Bathroom with shower Main apartment – 7.5 rooms | 287 m²The heart of the property, this apartment seduces with its generous volumes and brightness. • Large terrace of 33 m² • Contemporary kitchen with central island and dining room of 46 m² • Magnificent living room of 48 m² with stove • Leisure area of 52 m² • Parental bedroom with dressing room of 38 m² • 4 additional bedrooms • 3 bathrooms • Numerous storage spaces Annexes and parking • Closed garage • 6 outdoor parking spaces • Boiler room • Several storage rooms and closets • Annex with water and electricity Comfort and equipment • Underfloor heating • Gas heating • 500-liter hot water tank • Many renovation works carried out in 2020 • High-quality materials An excellent potentialThe two 2.5-room apartments allow for the generation of interesting rental income or the accommodation of relatives in complete independence.Thanks to its unique configuration, its large spaces, and its privileged location, this property constitutes a rare opportunity on the Romont real estate market.

Jonas Murith

Jonas Murith

1 / 13
Jonas Murith

Jonas Murith

  • View
CHF 2,350,000.–
8.5 rooms280m² living space
1686 Grangettes

Exceptional, fully renovated character farmhouse in the heart of the Fribourg countryside

A character residence, rare and exceptional Nestled in a calm and preserved environment, this magnificent 18th-century country house stands on a plot of 3'614 m², on the edge of an agricultural area, with no vis-à-vis. Combining historic charm, generous volumes, and modern amenities, this property is a true gem on the regional real estate market, offering a unique living environment for families, nature lovers, and authenticity enthusiasts. Renovations and technical comfort The house was entirely renovated in 2022 with care, preserving its authenticity and period elements while integrating modern comfort and technical facilities. Each space has been rethought to offer luminosity, functionality, and aesthetics. The work carried out guarantees a livable, safe, and comfortable dwelling: - Roof renovated and insulated in 2011 - Complete renovation of floors - Sanitary and painting work entirely renovated in 2022 - Electrical upgrading to standards and modern installation - Pellet heating distributed by new radiators - Complete renovation of water pipes with spring water right and connection to the communal water supply - 8 asphalted parking spaces This equipment ensures optimal energy efficiency, durable comfort, and a pleasant living environment from the acquisition. Detailed room layout Ground floor: - Kitchen and living room (58.08 m²): vast open and bright space with period fireplace, ideal for family meals or receptions - Bedroom (17.62 m²) with adjacent bathroom - Workshop (17.46 m²), perfect for a hobby, office, or professional activity - Technical room (12.37 m²) - Functional laundry room (10.58 m²) - Convivial room (46.47 m²) for evening events and tastings - 9-ton pellet silo for heating 1st floor: - Three bright and spacious bedrooms (17.92 m², 18.90 m², and 19.27 m²) - Hall of 26.52 m² that can serve as an office or relaxation space - Two modern and functional bathrooms - Attic of approximately 70 m² offering additional potential for storage, office, or leisure Basement: - Cellar of 26.87 m², ideal for storage or wine cellar Exterior The house opens onto a carefully maintained and intimate garden, a true haven of peace conducive to relaxation. The generous plot allows for the creation of areas for animals or simply enjoying the rural setting. The presence of a natural water source with spring water right constitutes a rare advantage, guaranteeing precious autonomy and enhancing the unique appeal of this property. Key features and major advantages - 18th-century house, fully renovated - Living area approximately 280 m² on two levels + attic - High-end amenities and careful finishes - Garden and plot secluded from the road, agricultural area, natural water source - Multifunctional spaces: workshop, convivial room, laundry room, attic - Strategic location: 15 minutes from Bulle, 5 minutes from Romont, 30 minutes from Vevey, close to the Vaulruz motorway exit An exceptional living environment This character farm combines authenticity, tranquility, and modernity, offering an ideal setting for family life, leisure, and contact with nature. Located in a privileged sector of the Glâne, near the Gruyère and its rolling landscapes, it allows you to enjoy a rural atmosphere while remaining easily connected to the main axes and local amenities. This rare property constitutes a unique opportunity to acquire a character house with generous spaces and a privileged natural environment. Do not hesitate to contact us and organize a visit to this exceptional place!

  • View
1 / 13
CHF 970,000.–
4.5 rooms156m² living space
Impasse de Prany 9, 1685 Villariaz

For Sale - Magnificent Contemporary Villa in Villariaz

Impasse de Prany 9, 1685 VillariazIn the heart of a quiet and green residential area, discover this elegant contemporary villa of 5 rooms, located within the project "Les Villas de Prany".This property offers a privileged living environment, where modernity, comfort, space, and tranquility blend harmoniously. The generous private garden ensures a pleasant intimacy and invites you to fully enjoy the outdoor spaces.Located in the municipality of Vuisternens-devant-Romont, this villa benefits from excellent accessibility while enjoying a peaceful environment. The city of Bulle is accessible in about 15 minutes, the Vaulruz highway entrance in 10 minutes, while Lausanne and Fribourg can be reached in about 30 minutes. The Romont train station is accessible by public transport.Details of the villa: • Livable area of 156 m2 • Entrance hall • Guest toilet • Open kitchen • Living room with large windows • Parental bedroom of 17 m2 with private bathroom • 2 bedrooms • 2nd bathroom with bathtub • Laundry/storage room of 18 m2 • Technical room Outdoor: • Plot of 201 m2 • Garden of 33 m2 • Terrace of 16 m2 • Balconies of 5 m2 and 9 m2 Technical: • Underfloor heating with air/water heat pump with cooling • Photovoltaic panels • Double-flow ventilation 2 outdoor parking spaces are included in the priceAvailable immediatelyInformation and visits: Cédric Chappuis 079 770 91 25

Travel time
-
1 / 13
CHF 980,000.–
4.5 rooms156m² living space
Impasse de Prany 9, 1685 Villariaz

For Sale - Magnificent contemporary villa in Villariaz

Impasse de Prany 9, 1685 VillariazIn the heart of a quiet and green residential area, discover this elegant contemporary villa of 4.5 rooms, located within the Les Villas de Prany project.This property offers a privileged living environment, where modernity, comfort, space, and tranquility blend harmoniously. The generous private garden ensures a pleasant intimacy and invites you to fully enjoy the outdoor spaces.Located in the municipality of Vuisternens-devant-Romont, this villa benefits from excellent accessibility while enjoying a peaceful environment. The city of Bulle is accessible in about 15 minutes, the Vaulruz highway entrance in 10 minutes, while Lausanne and Fribourg can be reached in about 30 minutes. The Romont train station is accessible by public transportation.Villa details: • Livable area of 156 m2 • Entrance hall • Guest toilet • Open kitchen • Living room with large windows • Parental bedroom of 17 m2 with private bathroom • 2 bedrooms • 2nd bathroom with bathtub • Laundry/storage room of 18 m2 • Technical room Outside: • Plot of 201 m2 • Garden of 42 m2 • Terrace of 16 m2 • Balconies of 5 m2 and 9 m2 Technical features: • Floor heating with air/water heat pump and cooling • Photovoltaic panels • Double-flow ventilation 2 outdoor parking spaces are included in the priceAvailable immediatelyInformation and visits: Cédric Chappuis 079 770 91 25

Travel time
-
1 / 13
CHF 1,090,000.–
6.5 rooms121m² living space
Route de Vauderens 77, 1670 Ursy

Individual house for sale in Ursy!

Located in a quiet residential area of Ursy, this individual house offers a pleasant living environment, ideal for a family seeking space and comfort.Built on a plot of 720 m², it has a living area of approximately 125 m² spread over several levels.The ground floor features a pleasant living room with an open kitchen opening onto the dining area and the living room, creating a convivial atmosphere for everyday moments. A beautiful shower room completes this level.Upstairs, the sleeping area consists of four bedrooms and a second bathroom.The basement includes a garage, a cellar, a technical room, and a large room that can be converted according to your wishes "as a heated room, as currently, as a playroom or as an office".Outside, a covered terrace with a canopy allows you to enjoy the fine days in all seasons. A covered parking space in front of the house completes the amenities of this property.Its advantages:- Quiet and pleasant residential environment- Bright and functional living spaces- Swedish stove- Beautiful plot of 720 m²- Basement offering many storage or conversion possibilities- Covered terrace ideal for enjoying the outdoors in all weathers- Fruit trees- House perfectly suited for family lifeThe village of Ursy has all the necessary amenities: public transport, nursery and primary school, shops, restaurants, sports center, post office and bank.An ideal opportunity for those seeking a house that combines functionality, comfort, and quality of life in a peaceful setting.

Travel time
-
1 / 10
CHF 820,000.–
5.5 rooms134m² living space
Impasse du Broillet 2C, 1680 Berlens

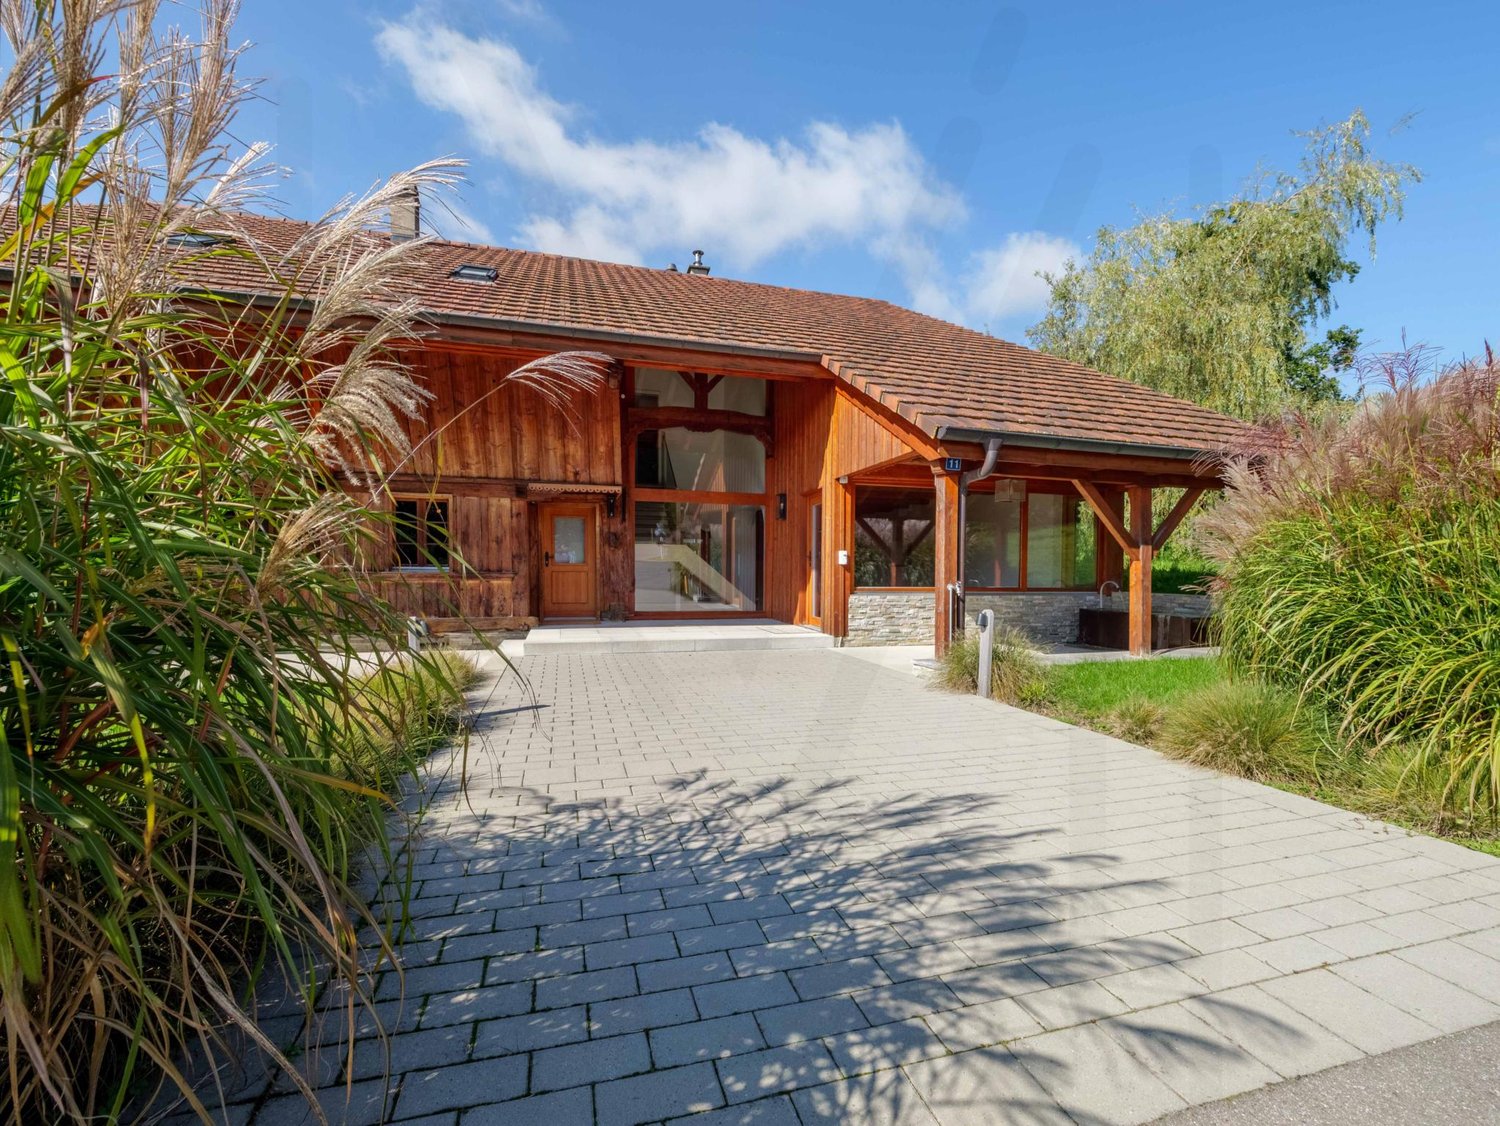
Modern and comfortable 5.5-room house

Experience modernity in the countryside, in the heart of the charming Glâne district in the canton of Fribourg. Located in the sympathetic village of Berlens, just three minutes from Romont, this villa offers a peaceful living environment while remaining close to amenities.Situated in a new residential area composed of semi-detached houses and located in a low-density zone, the property benefits from a calm and green environment, ideal for family life. Built in 2022, the villa seduces with its modern and contemporary architecture as well as the quality of its amenities.The ground floor includes an entrance with integrated cupboards, an independent fully equipped kitchen, a guest toilet, and a spacious living room of approximately 36 m² opening onto a covered terrace and a garden of approximately 85 m². Fully fenced and south-facing, the garden constitutes a pleasant and sunny outdoor space.Upstairs are a parental bedroom of approximately 15 m² with integrated cupboards, two equivalent sized bedrooms oriented south, and a bathroom with a shower and bathtub. The attic has been converted into an additional room, offering a versatile space according to needs.The basement has a laundry room, a cellar, and a storage room. Two covered outdoor parking spaces for cars complete this property.Built according to high standards of sound and thermal insulation and close to Minergie standards, the villa requires no renovation work. The high-quality materials and still valid warranties ensure durable comfort and reduced maintenance costs. It thus represents an excellent compromise between modernity and country life.
Travel time
-
1 / 13
CHF 1,185,000.–
5.5 rooms150m² living space
1678 Siviriez

Beautiful individual family villa with 165 m2 and garden

Built in 2023 on a 449 m2 plot , this beautiful individual villa with traditional construction charms with its modern architecture, the quality of its construction, and its beautiful volumes. Erected on three levels, it offers about 165 m² of useful surface area, of which 131 m² are habitable, perfectly distributed in 4.5 rooms to meet the needs of family life. Located in a pleasant residential area of villas, in immediate proximity to the village center, it benefits from a particularly sought-after location. Its garden oriented south enjoys beautiful sunshine throughout the day and offers a pleasant unobstructed view of the surrounding countryside, while being close to shops and amenities. The villa offers spacious and bright rooms, contemporary materials, and quality finishes. Its recent design also allows for low charges and excellent energy efficiency, for optimal daily comfort. For families, the school sector is expected to evolve soon with the realization of a new school that should allow the different classes to be grouped on a single site. Currently, the school levels are distributed in several villages of the commune, with an organized bus system to ensure the transportation of children. This property thus offers a rare balance between country life and proximity to large urban centers, in a calm, residential, and particularly suitable environment for a family looking for space, comfort, and modernity. Distribution Basement - Distribution hall - Storage under stairs - 1 available heated: games, office, guest room, ... - 1 wine cellar - 1 pantry - 1 laundry room - 1 boiler room Ground floor - Entrance (cloakroom) - Guest toilet - Living room open, double glazed door to terrace and garden - Kitchen with island (sink) 1st floor - Distribution hall - 2 bedrooms - 1 bathroom: toilet, 1 bathtub, 2 sinks - 1 parental bedroom with dressing room - 1 private shower room: toilet, shower, 2 sinks Exterior - Garden - Garden shed - 2 covered parking spaces + charging point - 1 motorcycle parking space In brief: Year of construction 2023 Sales area 150 m2 Living area 131 m2 Useful area 165 m2 Cubage 880 m3 Number of levels: 3 Number of rooms: 4.5 rooms Number of bedrooms: 3 Heated room with window in the basement Number of bathrooms: 2 Guest toilet: Yes Cellar: Yes Balcony and Terrace: Yes Heating Fuel Air-water heat pump with free cooling Distribution Floor Photovoltaic panels Electric charging point Water softener Fly screens on windows Contact and visit: Marjorie Kleeberg 076 552 75 15

Suggested properties for you based on search results