181 results - House, chalet, rustico to buy in District Lausanne
1 / 11
  • Garage
  • View
CHF 5,200,000.–
12 rooms386m² living space
1008 Jouxtens-Mézery

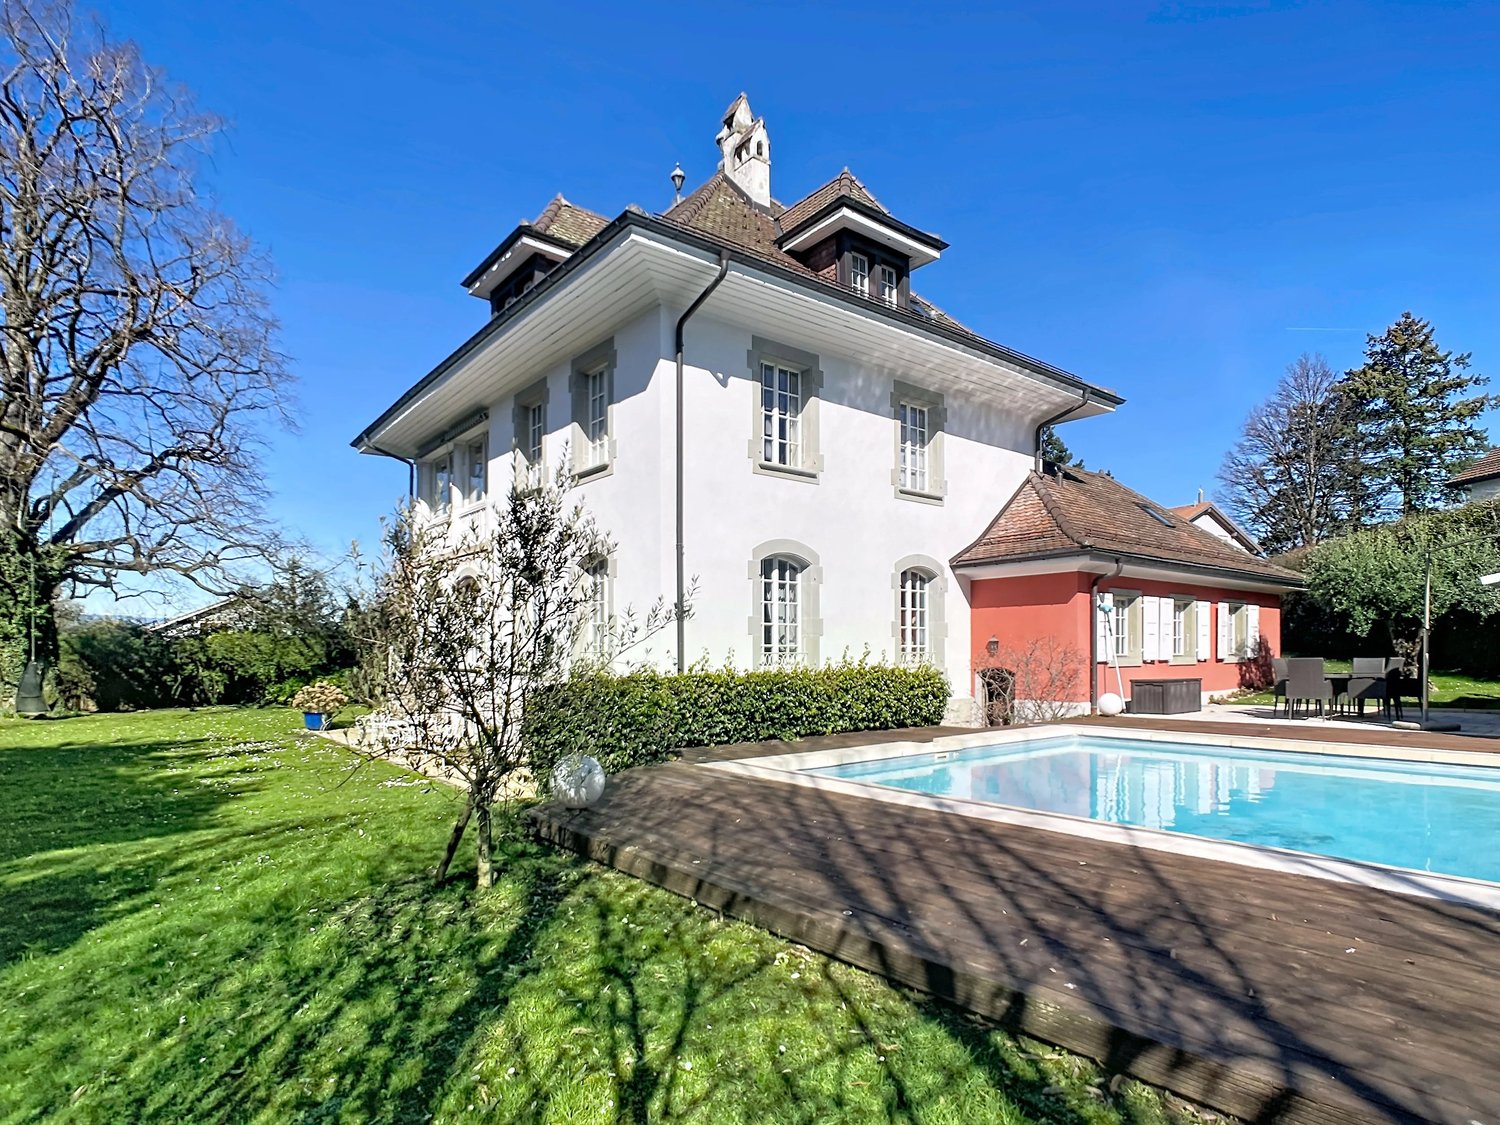
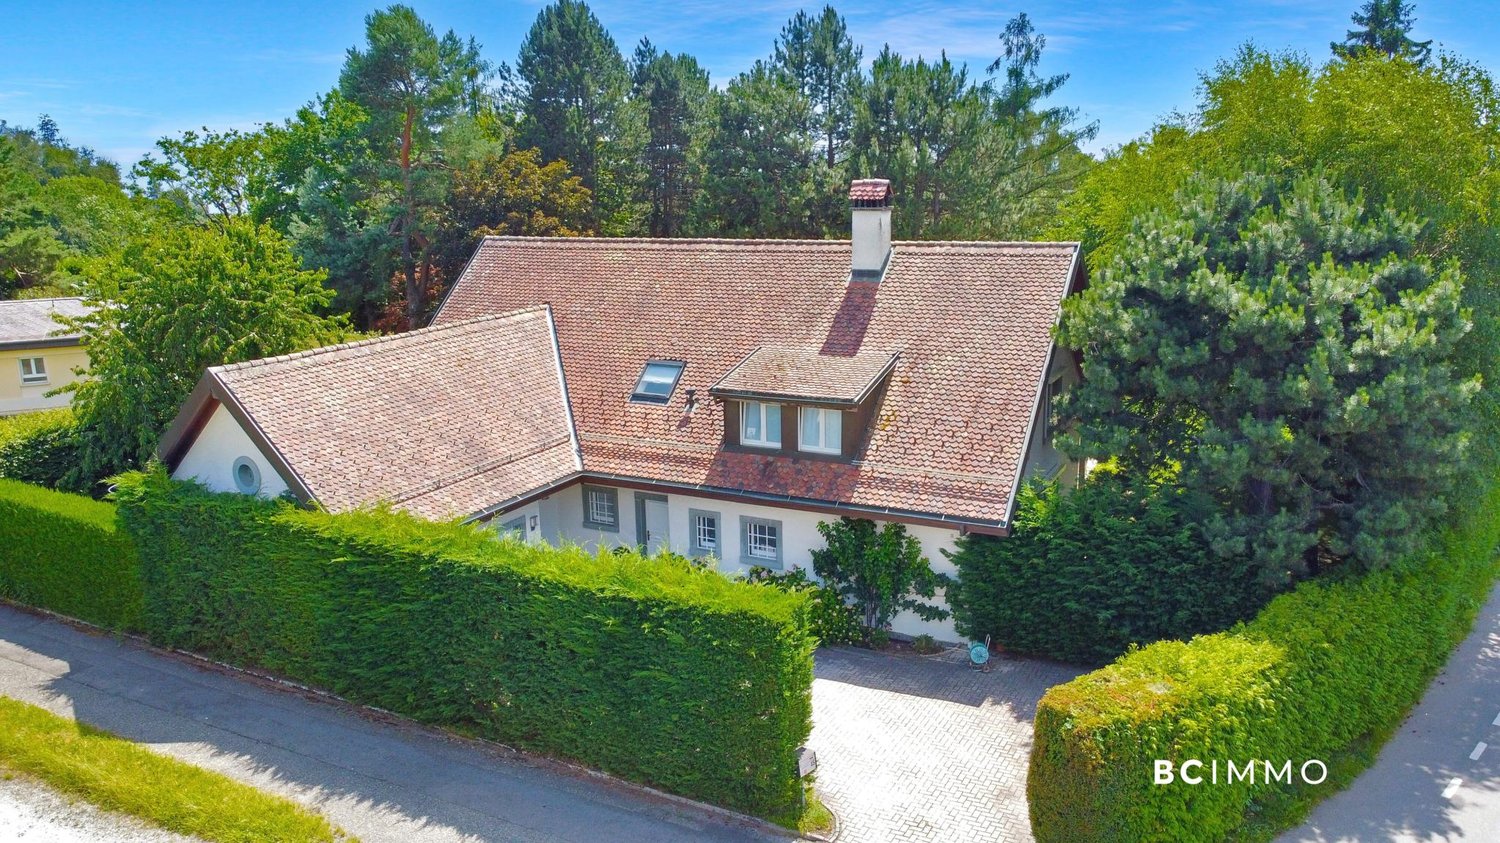
MANOR HOUSE JOUXTENS-MEZERY

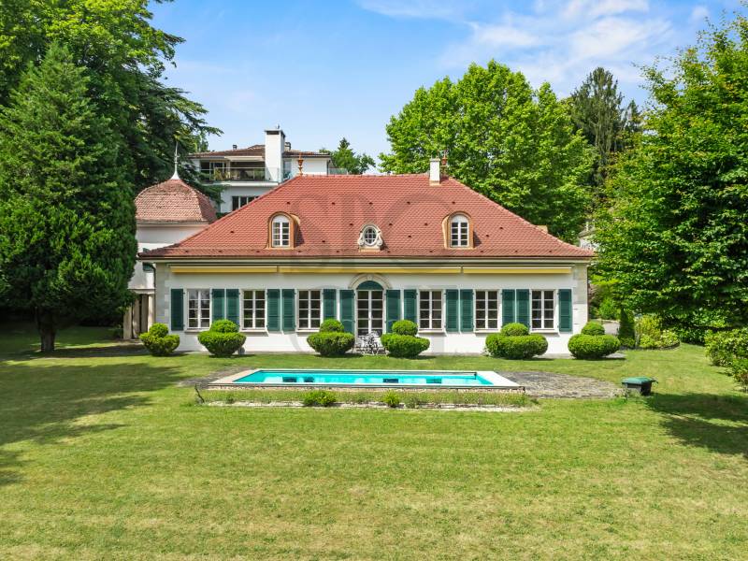
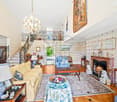
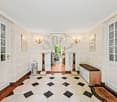
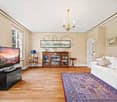
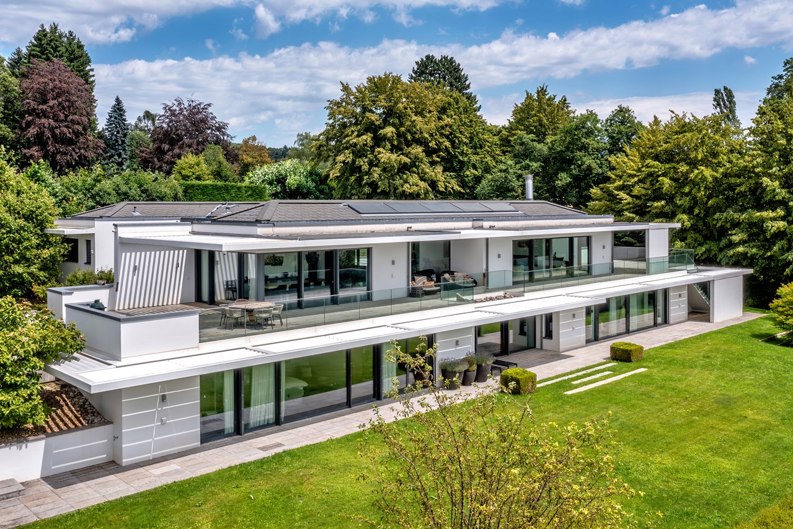
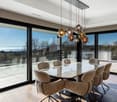
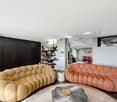
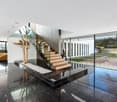
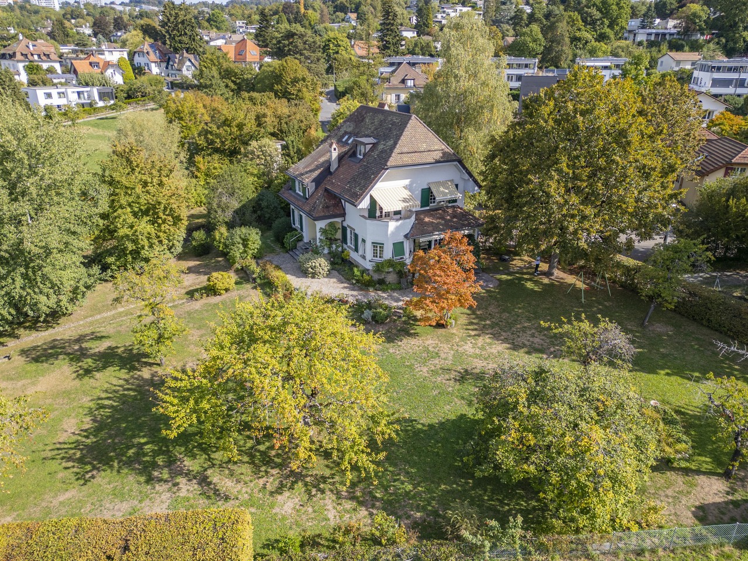
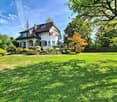
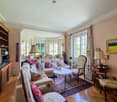
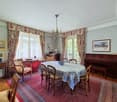
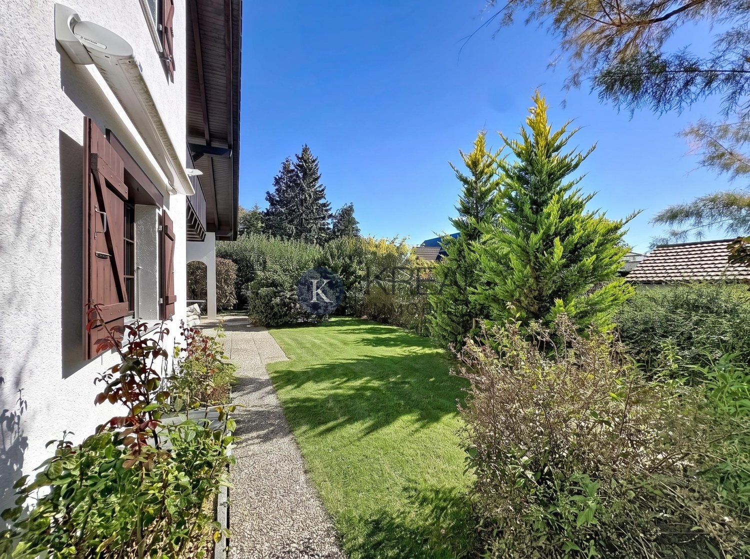
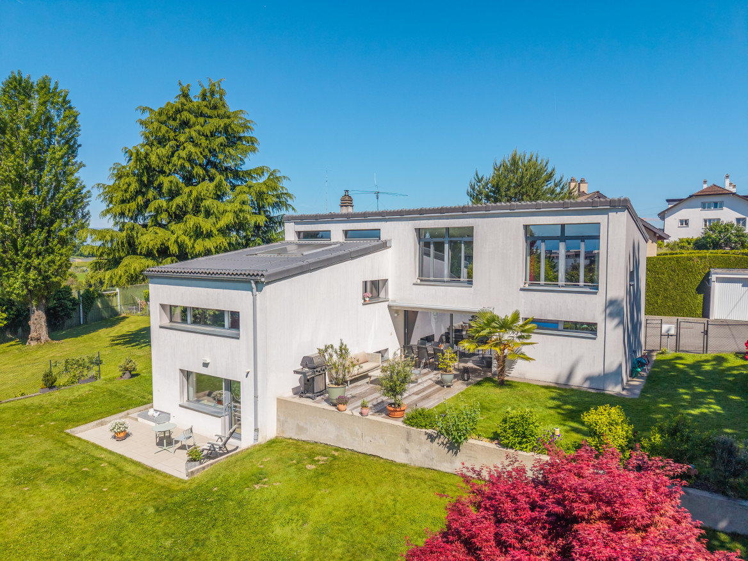
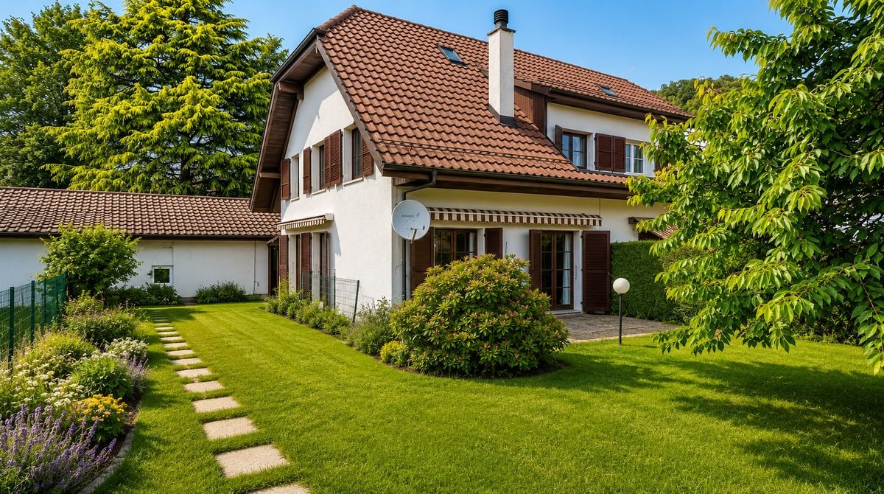
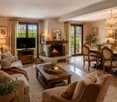
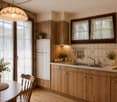
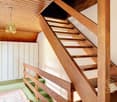
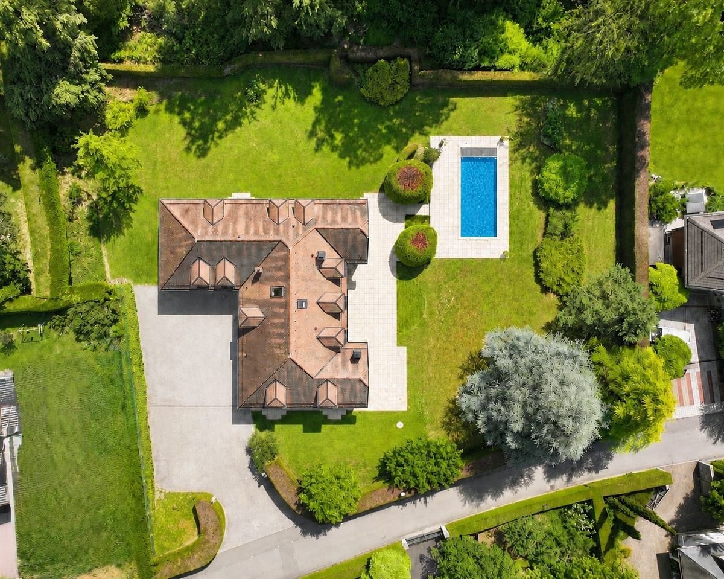
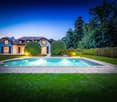
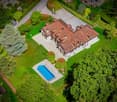
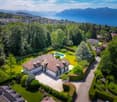
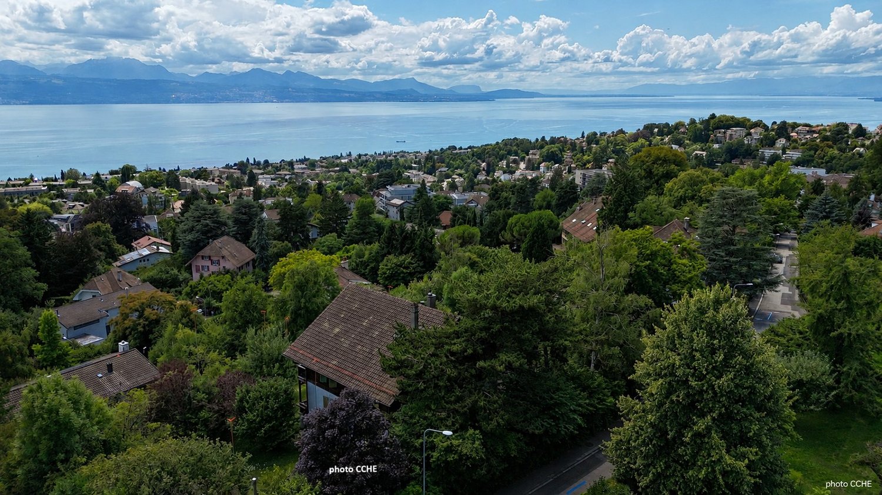
Certain homes are not visited. They are felt. Nestled in the heart of one of the most sought-after municipalities in the Lausanne region, this remarkable master property offers an absolutely exceptional living space. Sheltered from prying eyes, surrounded by a magnificent tree-lined park of over 3,200 m², it embodies elegance, refinement, and the sweetness of life in its noblest form. Built in 2000 with a rare quality requirement, this residence develops nearly 790 m² of living space and seduces from the first moments with its impressive volumes, its omnipresent luminosity, and the warm atmosphere that emanates from it. Upon entering, a majestic entrance hall reveals a spectacular staircase in solid oak, the true masterpiece of the property. The reception areas, generous and bathed in light, open harmoniously onto the landscaped park and invite you to share privileged moments with family or friends. The vast living room, the elegant dining room, and the fully equipped kitchen extended by a winter garden offer a rare comfort of life and a permanent connection with the surrounding nature. The night area has been designed to preserve the intimacy and well-being of each person. A superb parental suite with a private bathroom, several spacious bedrooms, dressing rooms, and bathrooms make up a family area that is both functional and refined. The basement, fully fitted out over nearly 300 m², includes a billiard room, a guest room, a air-conditioned wine cellar, generous storage spaces, technical rooms, and a laundry room. Outside, the charm operates immediately. The carefully maintained park, the paved courtyard adorned with its central fountain, the private driveway, and the numerous parking spaces create an atmosphere worthy of the most beautiful prestige properties. Two independent 2-room apartments, discreetly integrated into the wings of the house, complete this exceptional ensemble. Currently rented and generating an annual rental income of CHF 43,200.-, they also offer numerous possibilities: welcoming relatives, accommodation for staff, professional activity, or integration into the main residence. Located in Jouxtens-Mézery, a municipality renowned for its exclusivity, its green environment, and its immediate proximity to Lausanne, this property is aimed at a clientele seeking a unique place to live, where every detail has been designed to offer comfort, intimacy, and prestige. A rare house. A privileged address. A true art of living. YEAR OF CONSTRUCTION 2000 SUB-CATEGORY Master House STATE LIVING AREA 580m2 YEAR OF RENOVATION 2025 USABLE AREA 900m2 SUN EXPOSURE Optimal ORIENTATION South-East PARKING 10 outdoor TREE PARK 3'200m2 GARAGE Box Located in Jouxtens-Mézery, a municipality renowned for its exclusivity, its green environment, and its immediate proximity to Lausanne, this property is aimed at a clientele seeking a unique place to live, where every detail has been designed to offer comfort, intimacy, and prestige.
  • Garage
  • View
1 / 7
  • Balcony / Terrace
  • Garage
  • View
CHF 2,780,000.–
7.5 rooms345m² living space
A Cheseaux-sur-Lausanne, 1033 Cheseaux-sur-Lausanne
Exceptional 7.5-room property

A CONTEMPORARY PROPERTY IN THE HEART OF CHESEAUX-SUR-LAUSANNENestled in one of the most sought-after residential areas of Cheseaux-sur-Lausanne, this stunning contemporary villa embodies the perfect blend of architectural elegance, high-end amenities, and quality of life.Built on a beautifully landscaped plot, the property benefits from an ideal south-west exposure, offering generous sunlight throughout the day and a spectacular panoramic view of the Alps. A privileged setting where calm, intimacy, and nature come together in harmony, just a few minutes from Lausanne.From the entrance, the volumes impress. The large windows bathe the living areas in natural light and create a perfect continuity between indoors and outdoors. Every detail has been carefully thought out to offer absolute comfort, refined aesthetics, and impeccable functionality.High-end amenities- Spacious reception area including a living room and dining room opening onto the terraces and garden.- Custom-made contemporary kitchen, fully equipped with high-quality materials and appliances.- Five spacious bedrooms, including a superb master suite with private shower and WC.- Elegant bathrooms with refined finishes, combining contemporary design and noble materials.- Perfectly designed spaces offering a fluid circulation and a framework for life that is both convivial and prestigious.Outdoor areas designed for the art of livingThe villa opens onto beautifully landscaped outdoor areas, a true extension of the living spaces.You will particularly enjoy:- Large, ideally exposed terraces, perfect for receiving family and friends;- A superb, fully enclosed veranda with a pizza oven, offering a reception area that can be used all year round;- A beautiful, perfectly maintained garden, guaranteeing intimacy and serenity;- A double garage with automatic doors as well as several outdoor parking spaces.The major advantages of this property- Residential area among the most sought-after in Cheseaux-sur-Lausanne.- View of the Alps.- Optimal sunlight thanks to a south-west orientation.- Elegant, timeless contemporary architecture.- Generous volumes and remarkable brightness.- High-end interior amenities.- Excellent energy balance (CECB).- Quiet, green, and particularly privileged environment.- Just a few minutes from Lausanne and all amenities.A rare property for discerning clientsThis villa will seduce buyers looking for an exceptional property that combines prestige, comfort, and quality of life.A confidential address where every detail has been thought out to offer a unique framework for life in a privileged environment in the heart of the Lausanne countryside.
  • Balcony / Terrace
  • Garage
  • View
Sébastien Pannatier

Sébastien Pannatier

1 / 7
Sébastien Pannatier

Sébastien Pannatier

  • Garage
CHF 1,905,000.–
5.5 rooms155m² living space
., 1010 Lausanne
EXCEPTIONAL AND UNIQUE PROPERTY IN A GREEN SETTING IN THE CITY!

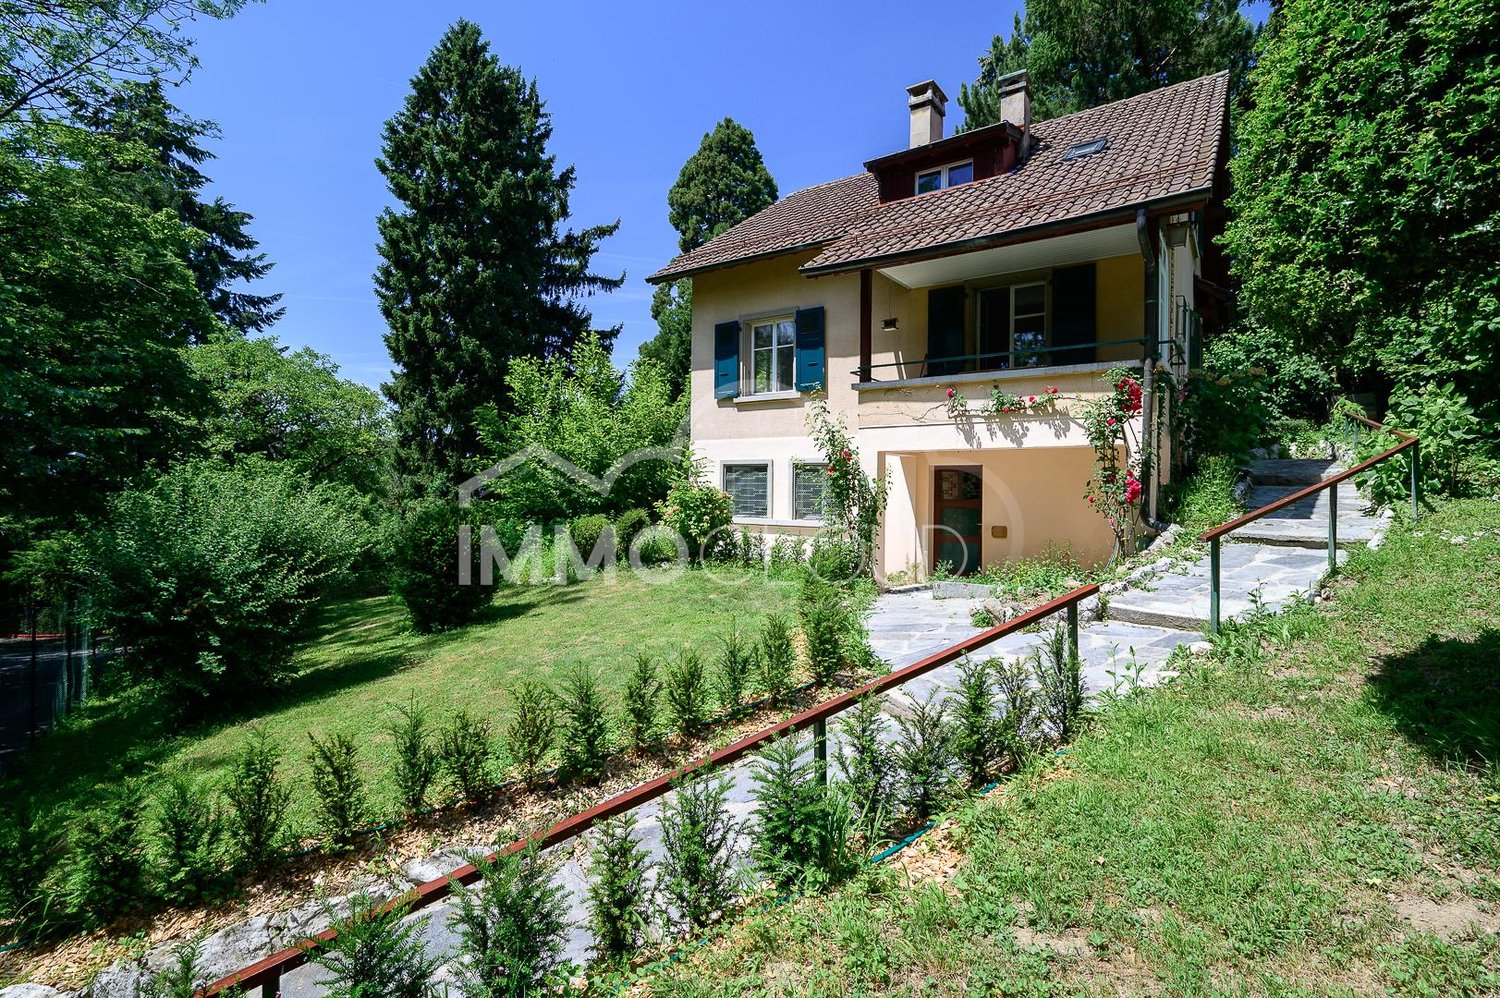
PROXIMMO, YOUR AGENCY IN LAUSANNE, PRESENTS:YOUR URBAN VILLA BETWEEN CITY AND NATUREPerfectly located in a residential area benefiting from an ultra-privileged environment close to the center of Lausanne and 500 m from the Place de La Sallaz and the M2, this magnificent new home of contemporary standing, sold on plan, benefits from an exceptional and green living environment in the heart of the city.Responding to the most demanding criteria of quality, security, sustainability, and comfort, this superb architectural achievement, unique in its kind, offers all the advantages sought by future owners who want to benefit from an intimate living space, in the heart of the trees and nature, while enjoying the undeniable advantages of city life without compromise.The accommodation functions like an urban house (triplex, independent entrance, private garden, ...). It has been perfectly configured and intelligently thought out down to the smallest detail to optimize the living spaces highlighted by constant natural light throughout the day, thanks to excellent exposure. The interior layout is functional and optimal, offering real, pleasant rooms to live in everyday life. As the construction site is in progress, future buyers can still modify the distribution on several proposed variants, for a home in their image.This property is unique and will enjoy magnificent private exteriors, with patio, terrace, and garden. The heat production will be carried out by a geothermal heat pump also allowing cooling in summer, complemented by photovoltaic solar panels. An interior parking space is also proposed (price in addition).The building is located near all amenities. Shopping centers (Coop, Migros, Aldi), post office, doctors, banks, swimming pool, sports centers as well as schools and other necessities are within a 10-minute walk. The M2 La Sallaz metro stop is 5 minutes on foot while a TL bus line with direct connection to the hyper-center is about 60 m away. Access to the main road axes is also favorable; it takes less than 5 minutes to reach the highway via Lausanne-Vennes.OPPORTUNITY NOT TO BE MISSED!CONSTRUCTION IN PROGRESS!OUR OPINION:- Unique architect's creation in modern and contemporary style- Beautiful exteriors, gardens, and green spaces in the city, surrounded by nature- Close to all amenities and within walking distance of public transport- Easy access to main road axes- Durable, perennial value- New building, guaranteed and energy-efficient- Quality materials and excellent distribution- Choice of amenities- Low maintenance costsWe would be delighted to organize a visit to the property at your convenience and receive you by appointment to present this magnificent object to you!--------File, information, and visit on request by sending us your complete contact details by email.Sébastien Pannatiersebastien@proximmo.ch079 513 11 63PROXIMMO SàrlReal Estate Agency021 351 08 080840 111 222info@proximmo.chwww.proximmo.ch--------All our offers and promotions are visible here:https://proximmo.ch/proximmo-vente-immobilier.html--------Are you planning to sell your property?Contact us without obligation for a free estimate of your property.www.proximmo.ch
  • Garage
Sébastien Pannatier

Sébastien Pannatier

1 / 6
Sébastien Pannatier

Sébastien Pannatier

  • Garage
  • Elevator
CHF 850,000.–
5.5 rooms141m² living space
., 1010 Lausanne
YOUR NEW HOME 20 MINUTES FROM LAUSANNE!

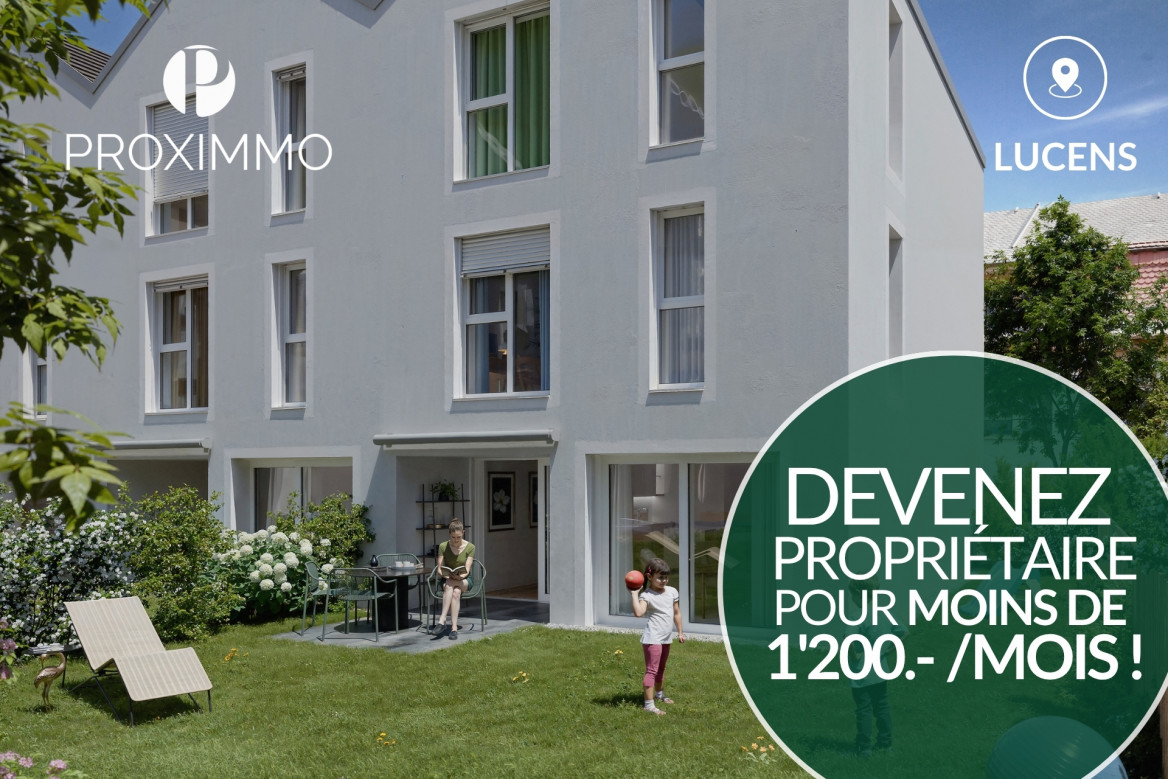
EXCLUSIVELY AT PROXIMMO, YOUR REAL ESTATE AGENCY:UNIQUE PROJECT FOR AN EXCEPTIONAL QUALITY OF LIFEPerfectly located in a quiet and green residential area, close to the center of Lucens, this superb real estate project of eight apartments with generous surfaces, sold on plans, benefits from an exceptional living environment for the region, protected from nuisances and just a few steps from all amenities.Responding to the most demanding criteria of quality, safety, and comfort, this superb achievement offers all the advantages sought by people who want to benefit from a privileged environment in a new neighborhood while enjoying the undeniable advantages of city life. The attractive prices also allow families to live with low monthly payments, with a "mortgage rent" that can easily be below CHF 1'200.-/month (based on an 80% debt, interest rate of 1.80%).The apartments have been perfectly configured and intelligently thought out down to the smallest details to optimize the living spaces, highlighted by constant natural light throughout the day thanks to excellent exposure. The interior distributions are functional and optimal, offering real, pleasant rooms to live in. This "heart" project also benefits from attractive prices and energy-efficient housing.Each apartment will have beautiful outdoor spaces with large private gardens or generous balconies/terraces for the upstairs apartments. The basement offers an underground parking garage connected to the apartments by elevators or private accesses. A spacious bicycle room is also planned to promote soft mobility. The buildings are distinguished by their very beautiful architectural line and the quality of their finishes, making them a unique realization for the region and a privileged place to live.This new promotion is located in the immediate vicinity of the center of the Lucens commune, where all amenities are found. The commune's schools are just a few minutes' walk away, as are doctors, banks, sports centers, and other necessities. The train station is 5 minutes' walk away, the road to Bern 3 minutes, and the highway 15 minutes. It takes 15 minutes to reach the center of Payerne and about 20 minutes to reach Lausanne.Delivery summer 2028BEAUTIFUL OPPORTUNITY NOT TO BE MISSED!4.5 rooms from CHF 770,000.-Villa from CHF 850,000.-Interior spaces extra CHF 30,000.-/unitWe would be delighted to organize a visit to the property at your convenience and receive you by appointment to present this magnificent object to you!--------Files, information, and visit on request by sending us your complete contact details by email.Sébastien Pannatiersebastien@proximmo.ch079 513 11 63PROXIMMOReal Estate Agency SàrlPlace Bel-Air 1CH - 1003 Lausanne021 351 08 080840 111 222info@proximmo.chwww.proximmo.ch--------All our offers and promotions are visible here:https://proximmo.ch/proximmo-vente-immobilier.html--------Are you planning to sell your real estate property?Contact us without obligation for a free estimate of your property.www.proximmo.ch
  • Garage
  • Elevator
  • The image shows an outdoor area with a swimming pool surrounded by trees and greenery. There are two silhouette figures standing near the pool, and some decorative silhouette figures on the ground. The area appears to be part of a larger building or prope
  • Spacious living room with large windows, hardwood flooring, and a stone fireplace feature wall
  • Spacious living room with large windows overlooking a grassy outdoor area, a brown sectional sofa, a fireplace, and potted plants. The room has a modern and cozy feel.
  • Spacious kitchen with large windows overlooking a scenic outdoor view, modern kitchen island with gray cabinets, stainless steel appliances, and pendant lighting
  • This image shows the interior of a room with a sauna. The room has wooden beams on the ceiling, large windows, and a glass-enclosed sauna area. The floor is made of wood planks. The space appears to be in a state of renovation or construction, with an ope
  • Large open-concept space with exposed wooden beams and trusses in the ceiling, stone walls, and hardwood flooring. The space features a mezzanine-style balcony or loft area overlooking the main living space.
  • Large open-concept living space with white walls, hardwood floors, and a stone fireplace. The room features floor-to-ceiling glass doors leading to an adjacent area. The space appears to be newly renovated and has a modern, minimalist design.
  • 2-story house with a balcony/terrace overlooking a snowy landscape, bare trees in the foreground, and a lake or body of water in the background.
  • Spacious attic with exposed wooden beams, large windows, and a fireplace. The room has a minimalist design with a lounge chair, coffee table, and a person sitting on the floor.
  • 3-story building with a light green exterior, a tiled roof, and multiple windows. The building is surrounded by a grassy area with some trees and a small structure in the foreground.
1 / 13
The image shows an outdoor area with a swimming pool surrounded by trees and greenery. There are two silhouette figures standing near the pool, and some decorative silhouette figures on the ground. The area appears to be part of a larger building or prope
Spacious living room with large windows, hardwood flooring, and a stone fireplace feature wall
Price on request
14 rooms592m² living space
Chemin de la Naz 39, 1052 Le Mont-sur-Lausanne

Master house with mixed use (residential/offices) and a riding stable

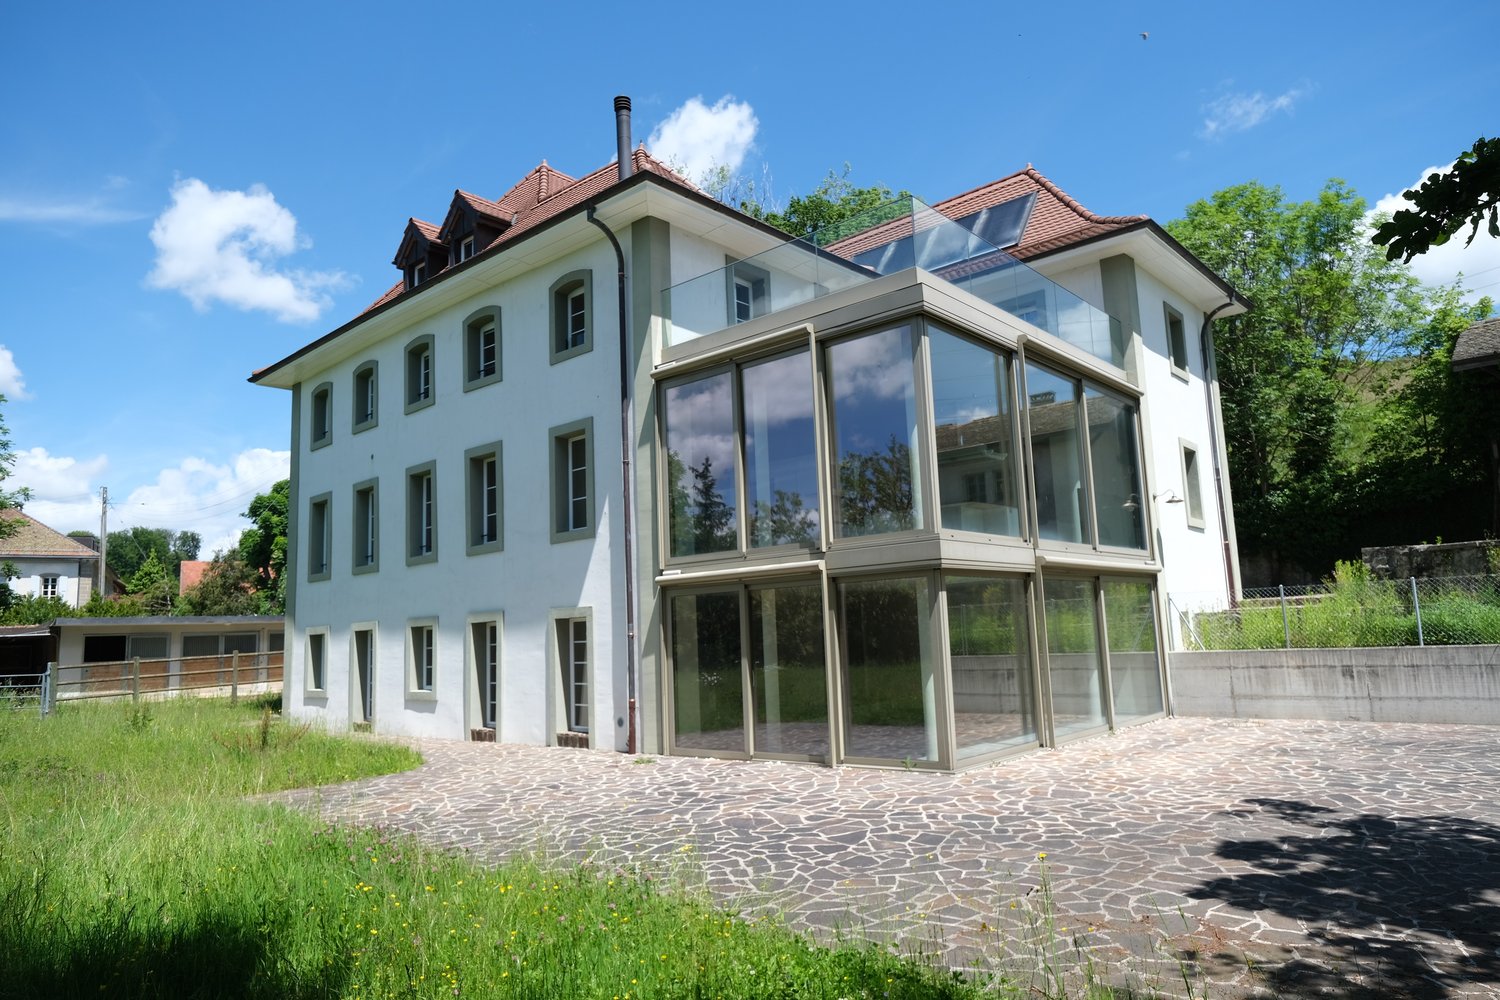
In a green setting on the edge of an agricultural area, this magnificent 18th-century building has been entirely renovated in 2012. It has a riding stable with 3 boxes and a private horse park. The estate is located in a quiet area and benefits from excellent sunlight thanks to its southwest orientation with a largely unobstructed view.The residential and office areas each have an independent entrance. These two areas are currently connected but can easily be separated.The rooms are distributed as follows:Lower ground floorLarge living room with fireplace, sunny due to large windows, with access to a large paved terrace and the tree-lined garden, staircase leading to the upper floor, 3 other rooms, bathroom with shower, separate toilet, cellar and technical room.Upper ground floorMagnificent open kitchen with dining room, whose windows offer an unobstructed view, guest room with toilet and private shower, parental suite with dressing room giving access to a wellness area with sauna and shower, separate toilet in the hallway.1st floorAccessible by a second staircase (separate from the living area of the lower floors), 4 rooms that can serve as offices, small kitchen with access to a large terrace, toilet.AtticTwo workspaces with exposed beams, which can be used as a meeting room, showroom or exhibition space.ProjectThis historic monument has so far housed residential areas as well as offices. With some transformations, it is possible to allocate the surface area designed for offices to residential use.This magnificent residence could also be used as an intergenerational house or for co-living purposes.Do not hesitate to request the sales exposé, which includes a complete description of the object as well as the various possible layout concepts.

Travel time
-
1 / 13
CHF 1,170,000.–
5 rooms180m² living space
1066 Epalinges

EPALINGES - EXCLUSIVE OPEN HOUSE 4.5-room apartment with spacious mezzanine

OPEN HOUSE in Epalinges. Please contact me to reserve a time slot at 0787768668Beautiful duplex apartment with balcony in a residential area.Located in close proximity to the École Hôtelière de Lausanne, this beautiful duplex apartment offers generous volumes and great potential for customization.With 110 m² of living space and nearly 180 m² of usable space thanks to the mezzanine and the areas on the lower level, this property stands out for its brightness, independent entrance, and functional layout.LayoutMain level • Independent entrance with private staircase leading to the upper floor • Spacious living room with open kitchen • Direct access to the balcony • 3 bedrooms, all equipped with built-in closets • 1 bathroom with bathtub One of the bedrooms was created by installing a non-load-bearing partition. It is therefore possible to easily revert to the original configuration with 4.5 rooms to expand the living space.MezzanineA pleasant mezzanine completes the upper floor and allows for customization to your needs: • a TV area • a home office • a game or reading room Lower level • 1 bathroom with shower • 1 laundry room Annexes • 1 outdoor storage room serving as a cellar • 1 outdoor parking space available for an additional CHF 15'000.- • 1 indoor parking space available for purchase Financial information • Selling price of the apartment with parking space: CHF 1'185'000.- • Annual PPE costs: approximately CHF 5'683.-, which is approximately CHF 473.- per month A rare property in a sought-after sector, ideal for a family, a couple, or an individual looking to benefit from a home office near Lausanne.

1 / 13
CHF 2,280,000.–
7.5 rooms157m² living space
1008 Jouxtens-Mézery

PROPRIETE D'EXCEPTION-BELLE PARCELLE-1'751m²-A SAISIR

Une propriété rare où le véritable luxe est devenu... le terrain.En exclusivitéÀ quelques minutes seulement de Lausanne, au coeur de la très recherchée commune de Jouxtens-Mézery, cette propriété offre une opportunité devenue particulièrement rare : acquérir une villa parfaitement entretenue implantée sur une magnifique parcelle de 1'751 m², dans un environnement résidentiel privilégié.Aujourd'hui, les grandes propriétés de cette dimension deviennent exceptionnelles. Plus encore que la maison, c'est le terrain qui constitue la véritable richesse de ce bien. Dans une région où le foncier disponible se raréfie d'année en année, posséder une telle parcelle représente un patrimoine durable, appelé à conserver toute sa valeur au fil du temps.Les propriétés voisines illustrent parfaitement cette dynamique. Plusieurs parcelles ont, au fil des années, bénéficié d'une évolution de leur affectation permettant la construction de nouvelles habitations, entraînant une importante revalorisation de leur valeur. Si une telle évolution ne peut être garantie pour cette propriété, elle démontre néanmoins toute la qualité patrimoniale de ce secteur particulièrement recherché.La villa, construite en 1982 et soigneusement entretenue, bénéficie déjà d'équipements techniques modernes avec une pompe à chaleur géothermique, des panneaux photovoltaïques, une excellente orientation plein sud et un vaste jardin plat offrant de multiples possibilités d'aménagement.Elle propose aujourd'hui : • 157 m² habitables • 4 chambres • 3 salles d'eau • une magnifique véranda chauffée ouverte sur le jardin • un vaste sous-sol polyvalent • un grand garage • plusieurs places de stationnement • une parcelle de 1'751 m² parfaitement entretenue. La propriété est immédiatement habitable tout en laissant au futur propriétaire la liberté de moderniser certains espaces selon ses envies.Certaines maisons se rénovent. D'autres traversent les générations. Celle-ci offre les deux possibilités.Plus qu'une acquisition immobilière, il s'agit d'investir dans un patrimoine foncier rare au sein de l'une des communes les plus prestigieuses de la région lausannoise*****************************************A Rare Property Where the Greatest Luxury Has Become... the LandExclusive ListingJust minutes from Lausanne, in the highly sought-after municipality of Jouxtens-Mézery, this exceptional property offers an increasingly rare opportunity: to acquire a beautifully maintained family residence set on a magnificent 1,751 m² parcel in one of the Canton of Vaud's most prestigious residential locations.Today, properties of this nature are no longer defined solely by the quality of the house they offer, but by the rarity of the land on which they stand.As available building land continues to disappear around Lausanne, owning such a substantial parcel has become a genuine long-term patrimonial asset.Several neighbouring properties have, over the years, benefited from planning changes allowing additional residential construction, resulting in a significant increase in their market value. While no such future evolution can be guaranteed for this property, it perfectly illustrates the exceptional long-term value of owning a large landholding in one of the region's most desirable municipalities.Built in 1982 and meticulously maintained, the villa already benefits from modern technical installations including a ground-source geothermal heat pump, photovoltaic solar panels, excellent southern exposure and a beautifully landscaped, perfectly flat garden offering outstanding outdoor living potential.The property currently offers: • Approximately 157 m² of living space • 4 spacious...

1 / 13
CHF 6,250,000.–
10 rooms
1012 Lausanne

Magnificent family property with pool and large plot

Located in a privileged residential environment, this elegant individual villa built in 1993 offers approximately 400 m² spread over three levels.The property seduces with its generous volumes, its numerous reception rooms with fireplaces, its six bedrooms, its multi-purpose spaces as well as its beautiful brightness. The parental suite notably benefits from a view of the lake.Built on a magnificent plot of 3'476 m², it enjoys a large tree-lined garden, a large terrace and an outdoor pool, offering a rare and preserved living environment.A garage for 2 to 3 vehicles as well as several outdoor parking spaces complete this property.Perfectly maintained, the house nevertheless requires a renovation to meet current standards and reveal its full potential.An exceptional opportunity for lovers of space, tranquility and quality of life.Basement • Distribution hall • Wine cellar • Cistern room • Large multi-purpose room with natural light (basement) • Office with window (basement) • Boiler room and technical room • Storage room with laundry chute • Large laundry room • PC shelter Ground floor • Large entrance hall with distribution • Living room with fireplace and access to the terrace and garden • Dining room with fireplace and access to the terrace and garden • Office with access to the terrace and garden • Closed kitchen of good quality • Cellar • Reduced • Guest toilet • Guest room with private shower room • Large garage with direct access to the garden (2 to 3 vehicles) First floor • Distribution • Two spacious attic rooms • Bathroom with shower and window • Bedroom with adjacent shower room • Parental suite with complete bathroom and view of the lake • Cloakroom with laundry chute • Large heated games room above the garage, accessible independently or from the house, with possibility of conversion into a studio (water connections available)

1 / 10
CHF 4,650,000.–
9 rooms395m² living space
1066 Épalinges

High-standard villa with indoor pool

In a sought-after and preserved residential environment, free from nuisance, this magnificent individual villa stands out for its elegant architecture, generous spaces, and the care given to every detail.Upon entering, a vast hall adorned with a majestic staircase sets the tone. The ground floor welcomes a spacious living room bathed in light, equipped with a fireplace, and opening onto the terrace as well as the carefully landscaped garden. The adjacent dining room benefits from beautiful natural light, while the large, richly equipped kitchen, complemented by a convivial bar, will delight gastronomy enthusiasts.This level also includes a suite with direct access to the garden, its shower room, and its WC, a dedicated laundry room for house maintenance, as well as a double garage communicating directly with the interior. The carefully arranged exterior offers a vast terrace and a splendid landscaped garden.Upstairs, the parental suite constitutes a true well-being space. It benefits from a large southwest-facing bedroom, a dressing room, a complete bathroom, and a second shower room. Three additional bedrooms complete this level.The fully renovated attic houses an additional bedroom and a pleasant secondary lounge.The basement reserves a nice surprise with an indoor pool of 10 x 4 meters, a gym, a sauna, a wine cellar, a technical room, as well as a PC shelter.This exceptional property offers an ideal living environment for those seeking calm, comfort, and space, while enjoying immediate proximity to amenities and the center of Lausanne.

1 / 9
  • Parking space
  • Garage
Price on request
8 rooms230m² living space
Vaud, 1012 Lausanne

Elegant 1930s property with panoramic views of Lake Geneva

Switzerland Sotheby's International Realty has the privilege of presenting to you, exclusively, this elegant 1930s property, ideally located in Chailly - Lausanne. Built on a tree-lined plot of approximately 1,500m2, in a particularly sought-after residential area, this property benefits from a privileged situation, offering a peaceful living environment while remaining close to amenities, schools, and the École Nouvelle de la Suisse Romande International School, public transport, and main communication axes.One of its main assets is its unobstructed view of Lake Geneva and the Alps, whose panorama accompanies the living spaces and outdoors. The calm environment, protected from noise, provides a rare quality of life, where intimacy and serenity blend harmoniously.Built in the 1930s, the property has retained all the charm of its era thanks to its generous volumes, a ceiling height of 3 meters, its characteristic architecture, and original elements, offering an ideal basis for renovation or enhancement according to the aspirations of its future owners.The carefully landscaped garden invites you to fully enjoy the natural setting and exceptional views surrounding the property.This property will seduce lovers of character properties seeking a confidential address, a privileged environment, and a timeless, typically Lausanne architectural heritage.We are at your entire disposal to transmit more information and organize a private visit of this exceptional property.Built in the 1930s, the property has retained all the charm of its era thanks to its generous volumes, a ceiling height of 3 meters, its characteristic architecture, and original elements, offering an ideal basis for renovation or enhancement according to the aspirations of its future owners.The carefully landscaped garden invites you to fully enjoy the natural setting and exceptional views surrounding the property.This "chalet-villa" style property will seduce lovers of character properties seeking a confidential address, a privileged environment, and a timeless, typically Lausanne architectural heritage.We are at your entire disposal to transmit more information and organize a private visit of this exceptional property.

  • Parking space
  • Garage
1 / 13
  • Swimming pool
Price on request
9 rooms450m² living space
1010 Lausanne

L'élégance intemporelle d'une maison de maître lausannoise

L'élégance intemporelle d'une maison de maître lausannoiseSituée dans la partie nord de Lausanne, cette élégante propriété, construite en 1912, a été soigneusement entretenue par ses propriétaires actuels, préservant tout son charme d'origine tout en offrant un confort moderne.Avec une surface habitable d'environ 450 m², la maison dispose de 6 chambres spacieuses et 6 salles de bain, réparties sur plusieurs niveaux, offrant de beaux volumes et une luminosité exceptionnelle.Caractéristiques principales :- 6 chambres généreuses- 6 salles de bain élégantes- Cuisine entièrement équipée et espaces de vie accueillants- Jardin magnifiquement paysagé- Annexe indépendante de 40 m², idéale pour un appartement d'invités, un bureau ou un espace de loisirs- Piscine avec pompe à chaleurCette demeure rare allie charme historique, élégance et fonctionnalité, dans un environnement calme et verdoyant, à proximité des écoles, commerces et transports publics.Une opportunité unique de vivre dans une maison d'exception au coeur de Lausanne.Contactez-nous pour plus d'informations ou pour organiser une visite privée.*Certaines images ont fait l'objet d'un home staging virtuel.Die zeitlose Eleganz eines Lausanner HerrenhausesDieses elegante, 1912 erbaute Anwesen im Norden von Lausanne wurde von seinen derzeitigen Eigentümern sorgfältig gepflegt, sodass sein ursprünglicher Charme erhalten blieb und es gleichzeitig modernen Komfort bietet.Mit einer Wohnfläche von ca. 450 m² verfügt das Haus über 6 geräumige Schlafzimmer und 6 Badezimmer, die sich auf mehrere Ebenen verteilen und großzügige Raumaufteilung sowie außergewöhnlich viel Tageslicht bieten.Hauptmerkmale:- 6 großzügige Schlafzimmer- 6 elegante Badezimmer- Voll ausgestattete Küche und einladende Wohnbereiche- Wunderschön angelegter Garten- Separates Nebengebäude von 40 m², ideal als Gästewohnung, Büro oder Freizeitbereich- Swimmingpool mit WärmepumpeDieses seltene Anwesen vereint historischen Charme, Eleganz und Funktionalität in einer ruhigen und grünen Umgebung, in der Nähe von Schulen, Geschäften und öffentlichen Verkehrsmitteln.Eine einmalige Gelegenheit, in einem außergewöhnlichen Haus im Herzen von Lausanne zu wohnen.Kontaktieren Sie uns für weitere Informationen oder um einen privaten Besichtigungstermin zu vereinbaren.*Einige Bilder wurden virtuell inszeniertThe Timeless Elegance of a Lausanne MansionLocated in the northern part of Lausanne, this elegant property, built in 1912, has been meticulously maintained by its current owners, preserving all of its original charm while offering modern comforts.With approximately 450 m² of living space, the home features 6 spacious bedrooms and 6 bathrooms, spread across several levels, offering generous rooms and exceptional natural light.Key Features:- 6 spacious bedrooms- 6 elegant bathrooms- Fully equipped kitchen and inviting living spaces- Beautifully landscaped garden- Separate 40 m² annex, ideal for a guest apartment, office, or recreational space- Swimming pool with heat pumpThis rare residence combines historic charm, elegance, and functionality in a quiet, green setting, close to schools, shops, and public transportation.A unique opportunity to live in an exceptional home in the heart of Lausanne.Contact us for more information or to schedule a private tour.*Some images have been virtually staged

  • Swimming pool
1 / 9
  • Balcony / Terrace
  • View
CHF 4,500,000.–
9 rooms304m² living space
1012 Lausanne

Lausanne, Chailly district - Exceptional contemporary 9-room villa

A privileged address. Nestled in the heart of the Chailly residential district, this 304 m² architect-designed villa combines contemporary elegance and art of living. Its strategic location - just a few minutes from CHUV and École Nouvelle, public transport 200 meters away - offers the perfect balance between tranquility and accessibility. The house is located at the end of a cul-de-sac, ensuring absolute calm. The living areas: Ground floor - Reception and conviviality The vast living room bathed in light opens onto the garden thanks to generous windows. The contemporary kitchen, equipped with an American fridge, naturally dialogues with the dining area. A glazed wine cellar adjacent to the kitchen adds the final design touch to this space designed for receiving. - Through lounge - High-end equipped kitchen - Dining room - Air-conditioned wine cellar - Laundry room and technical room - Air-conditioned wine cellar - Guest toilet First floor - The main sleeping area The parental suite imposes itself as a true private apartment: dressing room, bathroom with Italian shower, and balcony offering a panoramic view of the lake and the mountains. Two additional bedrooms and a bathroom complete this level. Second floor - Absolute flexibility Currently, this floor consists of two large bedrooms with a bathroom, as well as a spacious TV lounge with integrated home cinema and a very large office/library. These spaces can be converted according to the needs of the future owners. The outdoor setting The south/east/west exposure guarantees optimal sunlight from morning to evening. The 675 m² tree-lined garden constitutes a true green refuge, extended by two terraces to enjoy the beautiful days. The parking consists of a double closed garage, equipped with an electric charging station, which can accommodate two cars, storage spaces, and a motorcycle.

  • Balcony / Terrace
  • View

Suggested properties for you based on search results