641 results - House, chalet, rustico to buy in District Locarno
1 / 27
CHF 2,600,000.–
Via Passaroro 21, 6596 Gordola

Contemporary property with garage, indoor lift and spectacular 180° panoramic view

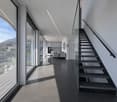
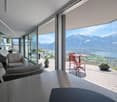
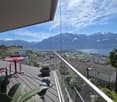
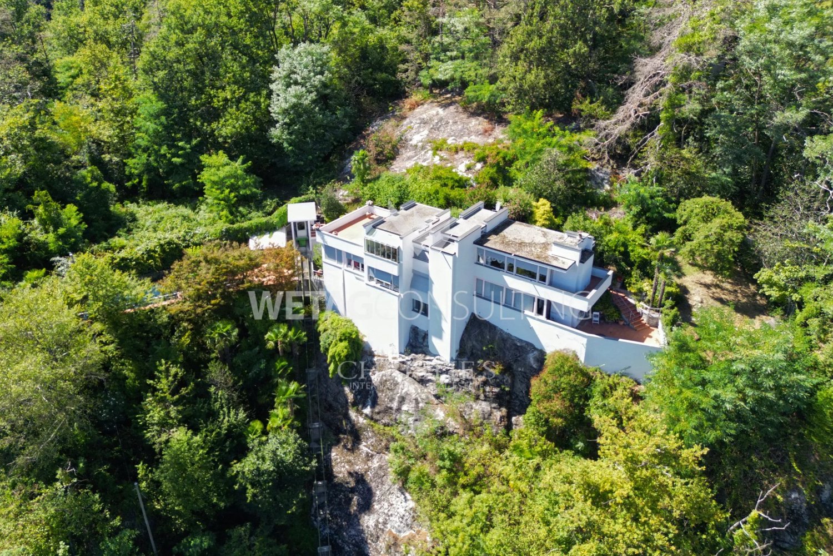
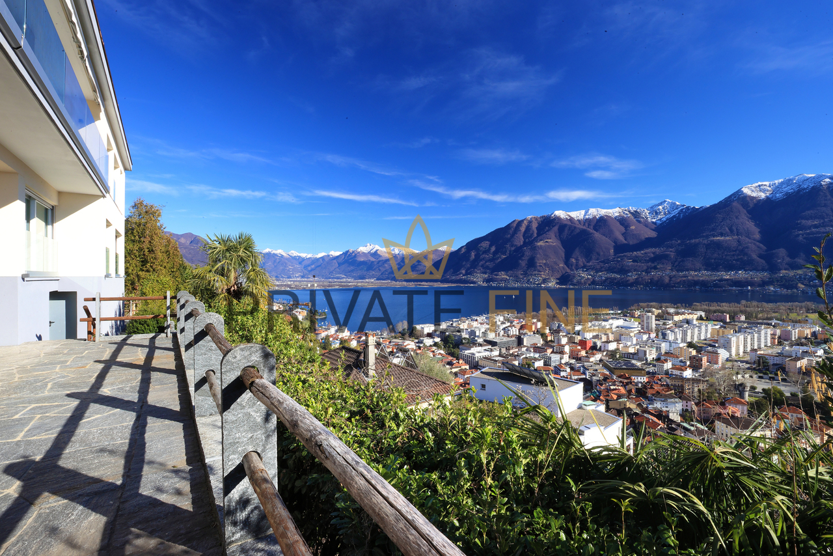
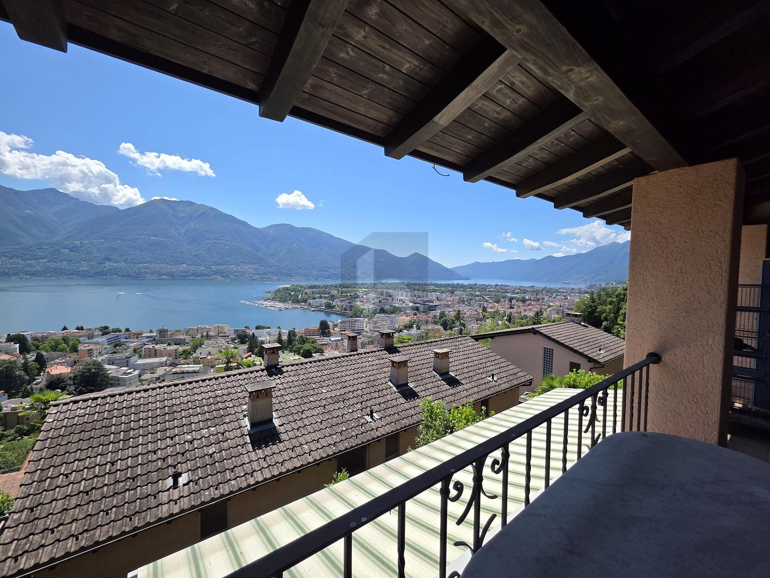
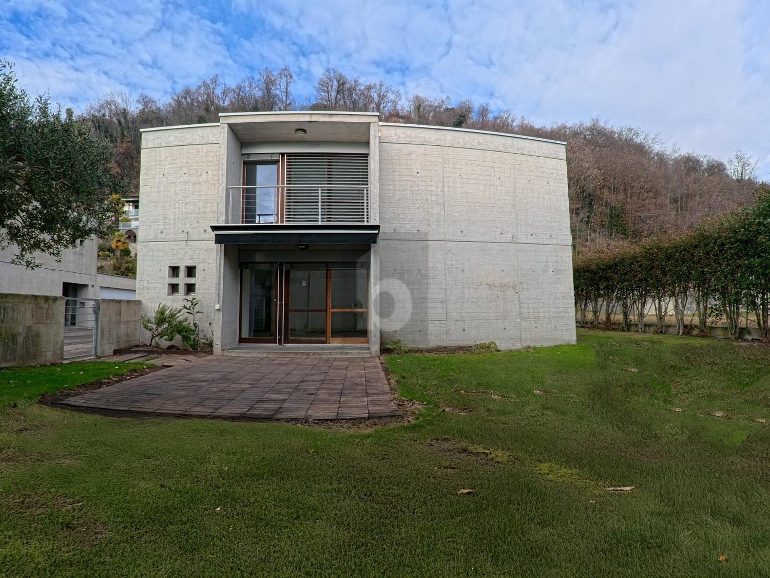
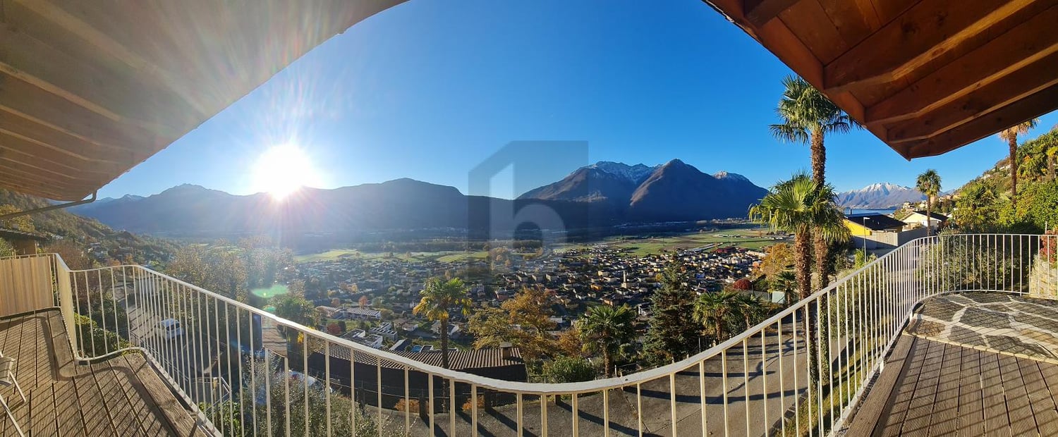
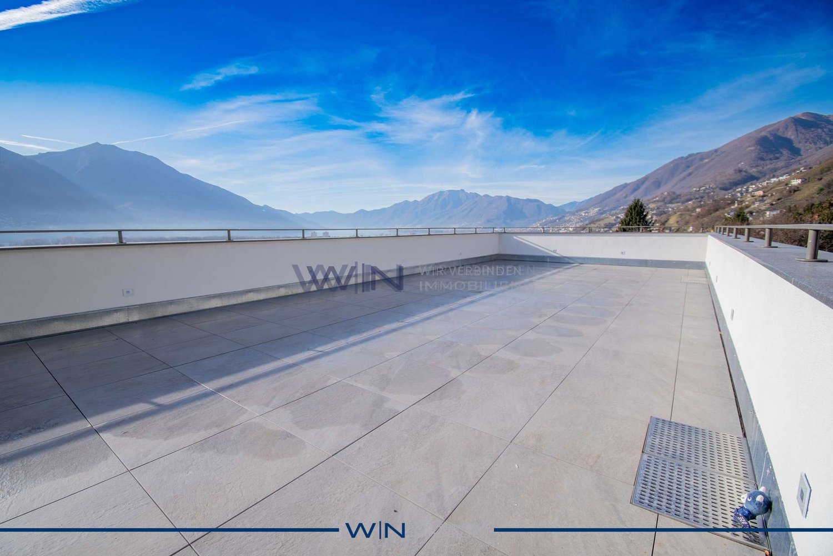
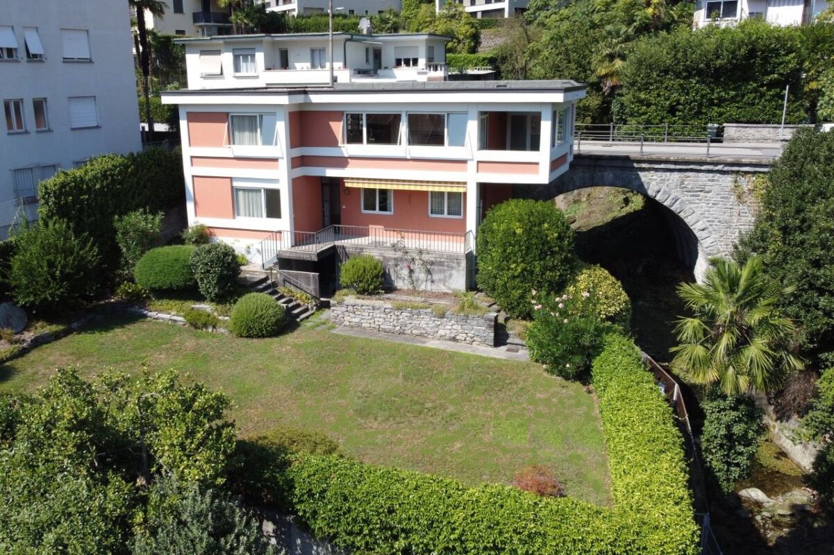
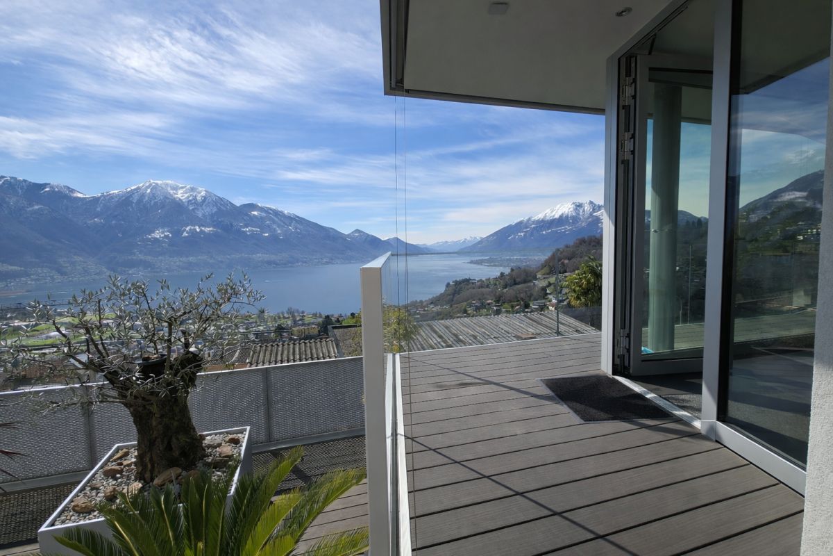
Contemporary property with garage, indoor lift and spectacular 180° panoramic view Located at Via Passaroro 21 in Gordemo, we offer an exceptional property for sale: a design house on three levels, characterized by original architecture, a well-thought-out floor plan and a 180° panoramic view that stretches from Bellinzona to Locarno.The house blends harmoniously into the special topography of the plot, which lies between two streets on different levels. It is precisely this situation that has produced an independent, architecturally demanding and unusual living form - with dynamic volumes and a strong design identity. The reinforced concrete construction underlines the high-quality building quality, solidity and contemporary character of the property.The property spans three levels and is aimed at buyers who appreciate modern living, privacy and an exceptional room concept.In the basement/ground floor, there is a spacious garage for one car, with additional space that can also be used for a small vehicle or motorcycle.On the ground floor, there is a first living area with a spacious living/bedroom, a bathroom with shower, a laundry room, the lift area, another large room with built-in wardrobes, which is currently also used with a sofa, as well as the staircase to the upper floor. On the outside, this level has a terrace of approximately 40 m² with a whirlpool. A staircase also leads to the lower street or directly to the garage.The first upper floor, which can be considered the main living level, offers a stylish open kitchen in modern design, a guest toilet, a living area, the lift area, the internal staircase and the main entrance directly from the upper street, where the mailbox and an additional parking space are also located. On this level, a terrace of approximately 30 m² is initially available. Also on the same level, there is another terrace of approximately 32 m² with a 24 m² large pool and an outdoor area that leads to a separate storage room/additional room.On the second upper floor, there is a bedroom with an en-suite bathroom with toilet and shower, another flexibly usable area, ideal as an office, reading room or second living room, as well as the lift area and the staircase.A particularly interesting added value is the indoor lift, which connects the different levels and further increases the living comfort. The vertical outdoor shutters are fully motorized and can be controlled via tablets on each floor - another feature of the technological and contemporary living concept.The south orientation with a slight west inclination provides very good sunlight and pleasant lighting conditions, while the open and dominant view of the property gives a rare and impressive living quality.A property for all those who are looking for architecture, privacy, panorama and character - in one of the most attractive locations in the Locarnese.Sales price: CHF 2,600,000.–

Travel time
-
1 / 28
CHF 1,385,000.–
8.5 rooms
Via dei Colli 28D, 6648 Minusio

Beautiful 8.5-room semi-detached house with swimming pool and breathtaking views

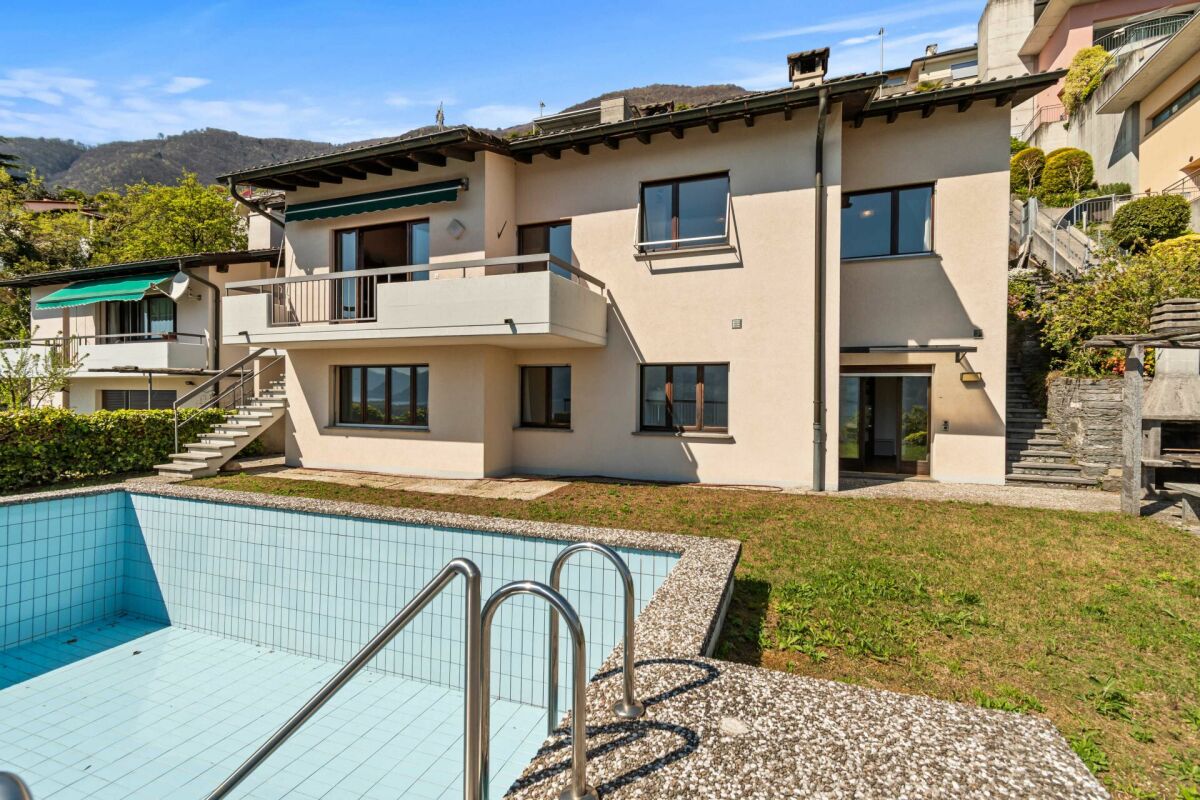
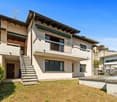
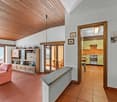
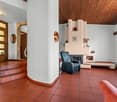
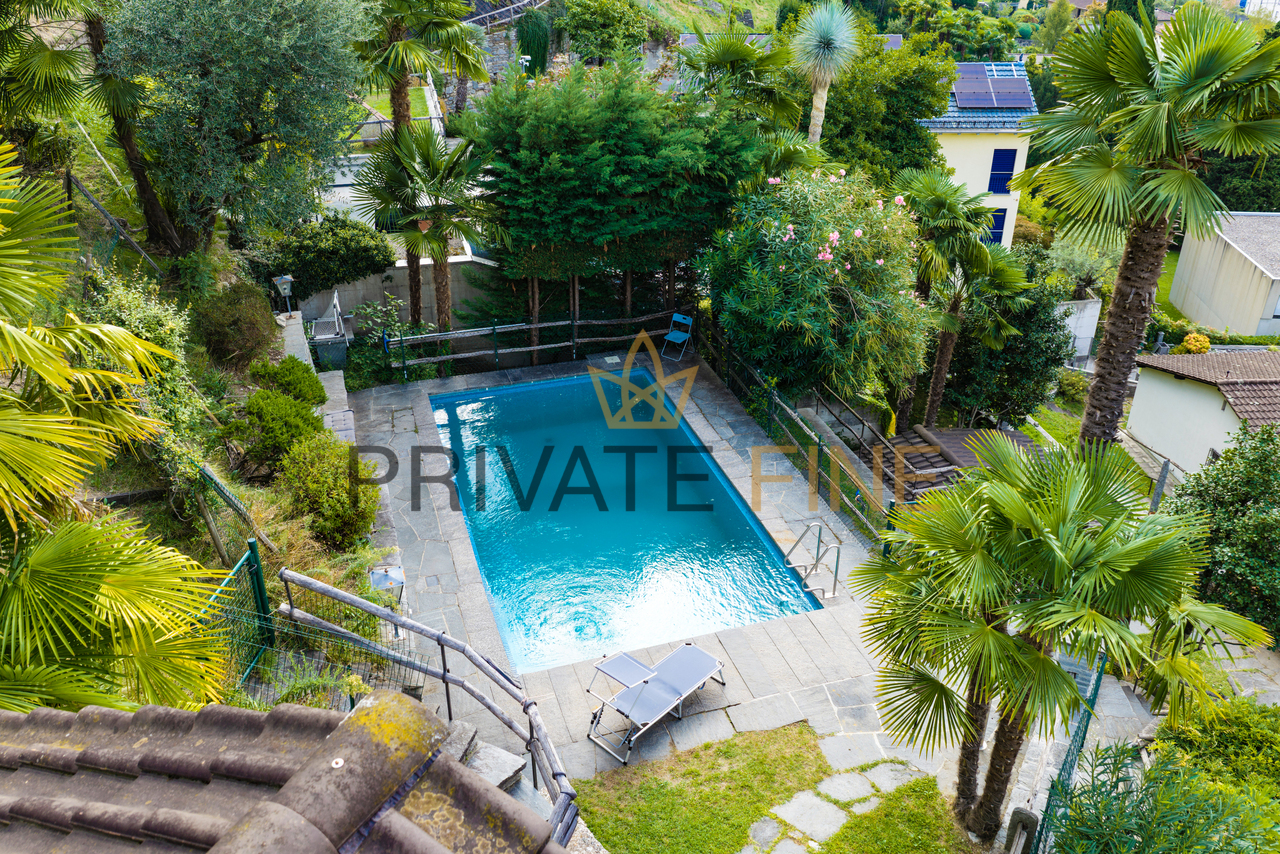
Beautiful 8.5-room semi-detached house with swimming pool and breathtaking views Beautiful semi-detached house in the R2 residential area in a preferred location with breathtaking lake views. Since the two villas are well separated and delimited, one has a nice privacy and a pleasant tranquility. The charm of this property is clearly enhanced thanks to the beautiful swimming pool, a cozy garden and a barbecue area with pergola and table with stone benches. The villa is suitable for those who love silence and relaxation but at the same time prefer to be close to all important services.The property consists of two apartments, which can remain separate or be connected into one unit.The rendering photo would only require minor investments in the exterior.SECOND HOME. Beautiful 8.5-room semi-detached house with swimming pool and breathtaking views The house is divided into two floors as follows: Ground floor: • Staircase • Emergency exit • Hobby room • Pantry • Basement • Laundry room • Kitchen • Living room • Corridor • Double bedroom • 2 single bedrooms • Bathroom with toilet • Bathroom with shower First floor: • Entrance hall • Kitchen with access to the covered terrace • Living room with fireplace and access to the balcony • Corridor • Bathroom-WC • Double bedroom • Bathroom with shower • 2 single bedrooms The house is in good condition inside and out.The property also includes two covered parking spaces.Access to the house is from the parking level via an elevator that leads to the lower floor (-1). From there, you can continue to the lower floor (-2), where the house entrance is located, either via a freight elevator or a sloping platform or via a staircase with 50 steps.

Travel time
-
1 / 6
  • Parking space
  • Balcony / Terrace
  • Lake view
  • +3
Price on request
8.5 rooms400m² living space
Via Orgnana 44, 6573 Vira (Gambarogno)

Magadino - Designvilla "Duecento"

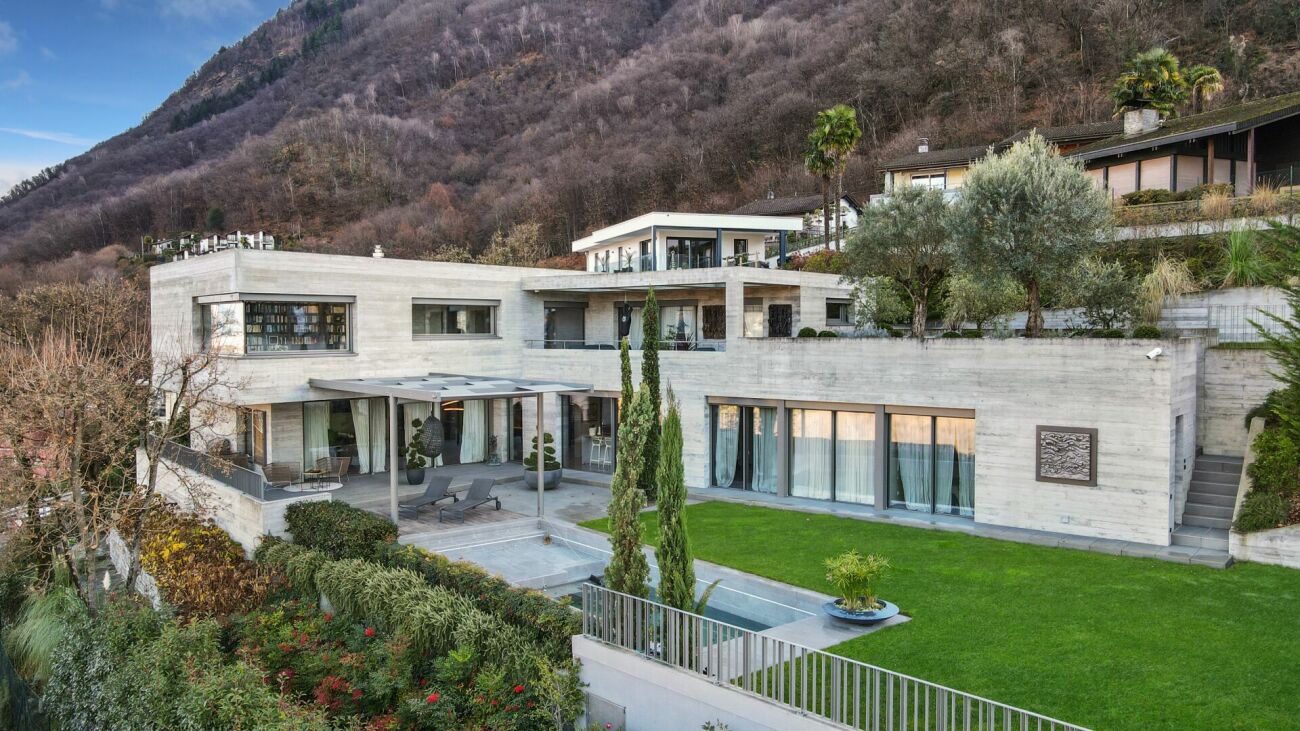
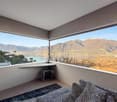
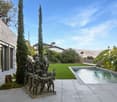
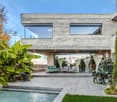
In posizione privilegiata lungo le rive del Lago Maggiore, tra le colline boscose e il piano di Magadino, proponiamo in vendita Casa Duecento, una straordinaria villa di architettura contemporanea (costruita nel 2020) situata in una tranquilla zona residenziale del Gambarogno. Un contesto unico, caratterizzato da massima privacy, viste aperte sul lago e una perfetta sintonia con il paesaggio naturale.L'abitazione si distingue per le sue linee essenziali ed i volumi generosi. Le ampie superfici vetrate creano una perfetta continuità tra interno ed esterno, incorniciando scenari lacustri e verde circostante. Il cemento a vista, nelle raffinate tonalità antracite, conferisce solidità ed eleganza, mentre lucernari e aperture strategiche garantiscono ambienti luminosi ed equilibrati in ogni stagione.La villa si sviluppa su due livelli armoniosamente integrati nella naturale pendenza del terreno. Il piano inferiore ospita la zona giorno principale, composta da un ampio soggiorno, area pranzo e cucina, tutti con accesso diretto all'area piscina e agli spazi esterni. Nella stessa ala, in posizione più riservata, si trova la zona notte familiare con due camere da letto, un ulteriore stanzetta, un bagno e una seconda cucina dispensa (molto pratica quando ci sono ospiti).Il piano superiore è interamente dedicato alla zona padronale e agli spazi per il benessere e il tempo libero. Qui si trovano la camera da letto, una spaziosa biblioteca, una sala fitness privata, un'elegante area wellness con sauna di generose dimensioni, una stanza adibita a cabina armadio, la lavanderia e un ampio portico panoramico, ideale per momenti di relax all'aperto.Il cuore della proprietà è l'area living esterna, con una splendida piscina immersa in una vegetazione curata che garantisce totale riservatezza. La conformazione terrazzata del terreno e i percorsi in pietra naturale collegano armoniosamente i diversi livelli della villa, valorizzando la continuità tra spazi interni ed esterni.La proprietà dispone inoltre di 4 posti auto coperti e tre esterni, locali tecnici e spazi di deposito. Sono previste soluzioni progettuali flessibili, tra cui layout interni alternativi, la possibilità di creare due unità abitative indipendenti e la predisposizione per l'installazione futura di un ascensore, integrato con discrezione nella struttura.Casa Duecento rappresenta una rara opportunità sul mercato, ideale per chi ricerca un'abitazione esclusiva, caratterizzata da architettura d'autore, posizione dominante sul lago e un livello superiore di qualità, spazio e privacy.Siamo volentieri a vostra disposizione per ulteriori informazioni e per un sopralluogo. La nostra ventennale esperienza nel mercato immobiliare ci permette di consigliarvi al meglio.Può visitare questa proprietà tramite videochiamata.__________________________________________In privilegierter Lage am Ufer des Lago Maggiore, zwischen bewaldeten Hügeln und der Magadinoebene, steht Casa Duecento zum Verkauf, eine außergewöhnliche Villa zeitgenössischer Architektur aus dem Jahr 2020, eingebettet in eine ruhige Wohngegend des Gambarogno. Ein einzigartiges Umfeld, geprägt von höchster Privatsphäre, offenen Seeblicken und einer perfekten Harmonie mit der umliegenden Naturlandschaft.Die Villa überzeugt durch ihre klaren, reduzierten Linien und großzügigen Volumen. Großflächige Verglasungen schaffen eine fließende Verbindung zwischen Innen- und Außenbereichen und rahmen eindrucksvoll den See sowie das umliegende Grün. Sichtbeton in eleganten Anthrazittönen verleiht dem Gebäude Solidität und Ausdrucksstärke, während strategisch platzierte Fenster und Oberlichter das ganze Jahr über helle und ausgewogene Räume gewährleisten.Die Villa erstreckt sich über zwei Ebenen, die harmonisch in die natürliche Hanglage des Grundstücks integriert sind.Das untere Geschoss beherbergt den Hauptwohnbereich mit einem großzügigen Wohnzimmer, Essbereich und Küche, alle mit direktem Zugang zum Poolbereich und zu den Außenflächen. Im selben Flügel, in abgeschirmter Lage, befindet sich der Familien-Schlafbereich mit drei Schlafzimmern, einem zusätzlichen Zimmer, zwei Badezimmern sowie einer zweiten Serviceküche/Speisekammer, die sich besonders bei Gästen als äußerst praktisch erweist.Das obere Geschoss ist vollständig dem Masterbereich sowie den Bereichen für Wellness und Freizeit gewidmet. Hier befinden sich das Schlafzimmer, eine großzügige Bibliothek, ein privater Fitnessraum, ein eleganter Wellnessbereich mit einer großzügig dimensionierten Sauna, ein als Ankleidezimmer genutzter Raum, die Waschküche sowie ein weitläufiger Panoramaportikus, ideal für entspannte Stunden im Freien.Das Herzstück der Liegenschaft bildet der Außenwohnbereich mit einem wunderschönen Swimmingpool, eingebettet in eine sorgfältig gestaltete Vegetation, die ein Höchstmaß an Privatsphäre garantiert. Die terrassierte Grundstücksstruktur und die Natursteinwege verbinden die verschiedenen Ebenen der Villa harmonisch miteinander und unterstreichen die fließende Verbindung zwischen Innen- und Außenräumen.Zur Liegenschaft gehören zudem vier überdachte sowie drei Außenparkplätze, Technikräume und großzügige Abstellflächen.Darüber hinaus bietet die Villa flexible Planungslösungen, darunter alternative Grundrisskonzepte, die Möglichkeit zur Schaffung von zwei unabhängigen Wohneinheiten sowie die Vorbereitung für den zukünftigen Einbau eines diskret integrierten Aufzugs.Casa Duecento stellt eine seltene Gelegenheit auf dem Markt dar, ideal für Käufer, die eine exklusive Residenz mit herausragender Architektur, dominanter Seelage und einem außergewöhnlich hohen Anspruch an Qualität, Raumangebot und Privatsphäre suchen.Für weitere Informationen und eine Besichtigung stehen wir Ihnen gerne zur Verfügung. Unsere 20-jährige Erfahrung in der Immobilienbranche ermöglicht es uns, Sie bestmöglich zu beraten.Sie können diese Liegenschaft auch per Videoanruf besichtigen.

  • Parking space
  • Balcony / Terrace
  • Lake view
  • +3
Travel time
-
1 / 10
  • Balcony / Terrace
  • View
  • Swimming pool
CHF 4,950,000.–
6.5 rooms200m² living space
6612 Ascona

Komplett sanierte Villa mit modernem Heizungssystem (41)

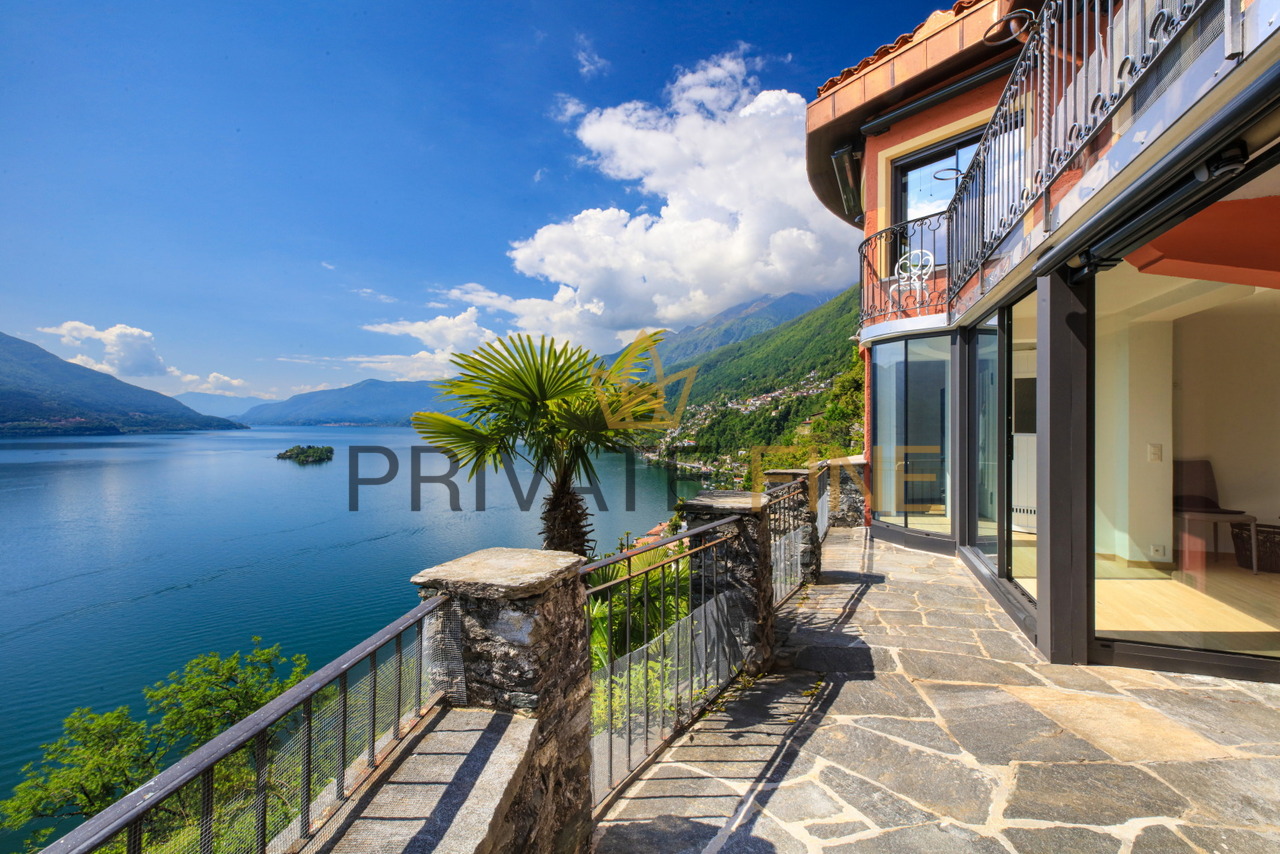
Dieses Anwesen wird Sie begeistern. Die luxuriöse, in 2025 komplett saniert und neu renovierte 5.5-Zimmer-Villa mit ca. 200 m² Wohnfläche und 866 m² Grundstück bietet höchsten Komfort und exklusive Materialien. Die Villa verfügt über insgesamt 3 Schlafzimmer, sowie zwei stilvolle Badezimmer und zwei Gäste-WC. Das Schlafzimmer im Parterre verfügt bereits über einen grosszügigen Waschraum und kann mit einer Nasszelle erweitert werden. Der großzügige Wohnbereich bietet viel Platz für eine individuelle Gestaltung und ist lichtdurchflutet. Das Master-Schlafzimmer wie auch die zwei anderen Schlafzimmer verfügen über direkten Zugang zur Terrasse, die einen traumhaften Ausblick auf Palmen, See wie auch die Brissago-Inseln bietet. Der Felsengarten ist eine wahre Oase, der sich perfekt zum Entspannen und Genießen eignet. Die Villa verfügt über verschiedene, separate Hauseingänge, welche zusätzliche Privatsphäre gewährleisten. Der Haupteingang mit Naturstein-Atrium und Garderobe strahlt ein elegantes und freundliches Willkommen aus. Der Wohnbereich öffnet sich durch große bodenebene Fenster und Balkone nach außen und sorgt so für ein lichtdurchflutetes und großzügiges Raumgefühl. Die hervorragende Besonnung und die erstklassige Lage machen das Leben hier zu einem wahren Genuss. Die Wasserreinigung des chlorfreien Pools erfolgt mittels Sauerstoff und man erreicht diesen sowie den Outdoorbereich direkt vom Wohnzimmer aus. Daneben befindet sich eine Aussendusche mit warm/kaltem Wasser. Eine gemütliche Sauna befindet sich im mediterran gestalteten Gartenbereich und belohnt mit einer spektakulären 360 Sicht auf den Lago Maggiore. Im darunter liegenden Stockwerk befinden sich weitere 3 Zimmer, welche individuell genutzt werden können, als Schlafzimmer, Gästezimmer, als Fitness oder als Garderobenraum.Diese Ebene ist mit Tageslicht durchflutet und umfasst zwei Bäder mit Dusche, die für Entspannung sorgen. Ein besonderes Highlight ist ein weiterer Sitzplatz im Aussenbereich mit Naturstein gestaltet, welcher Sie zum ersten Morgenkaffee einlädt. Für Ihre Fahrzeuge stehen insgesamt drei Parkplätze zur Verfügung, ein grosszügiger Carport wurde bereits genehmigt und ist im Kaufpreis inkludiert. Ein kurzer Weg führt zum Haus. Für die Beförderung steht ein Schräglift zur Verfügung. Die Nähe zu Ascona und die einmalige Position unterstreicht die attraktive Lage der Villa, die sowohl Luxus als auch Freizeitmöglichkeiten bietet. Dank der ausgezeichneten Position, des gepflegten Gartens, des Pools und der großzügigen Raumaufteilung ist diese Villa der ideale Rückzugsort für anspruchsvolle Käufer. Zudem kann die Villa als Zweitwohnsitz erworben werden - ein wahres Juwel für diejenigen, die auf der Suche nach Privatsphäre, Komfort und einer erstklassigen Lebensqualität sind. This property will inspire you. The luxurious 5.5-room villa, completely renovated in 2025, with a living space of approx. 200 m² and a plot of 866 m² offers the highest level of comfort and exclusive materials. The villa has a total of 3 bedrooms, as well as two stylish bathrooms and two guest WCs. The bedroom on the first floor already has a spacious laundry room and can be extended with a wet room. The spacious living area offers plenty of room for individual design and is flooded with light. The master bedroom as well as the two other bedrooms have direct access to the terrace, which offers a fantastic view of palm trees, the lake and the Brissago Islands. The rock garden is a true oasis, perfect for relaxation and enjoyment. The villa has several separate entrances, which ensure additional privacy. The main entrance with natural stone atrium and checkroom radiates an elegant and friendly welcome. The living area opens up to the outside through large floor-to-ceiling windows and balconies, creating a light-flooded and generous feeling of space. The excellent sunlight and prime location make living here a real...

  • Balcony / Terrace
  • View
  • Swimming pool
1 / 10
  • Balcony / Terrace
  • Garage
  • View
  • +2
CHF 2,480,000.–
5.5 rooms230m² living space
6605 Locarno

Moderne 5.5 Zi.-Villa mit unverbaubarer Seesicht und Pool (17)

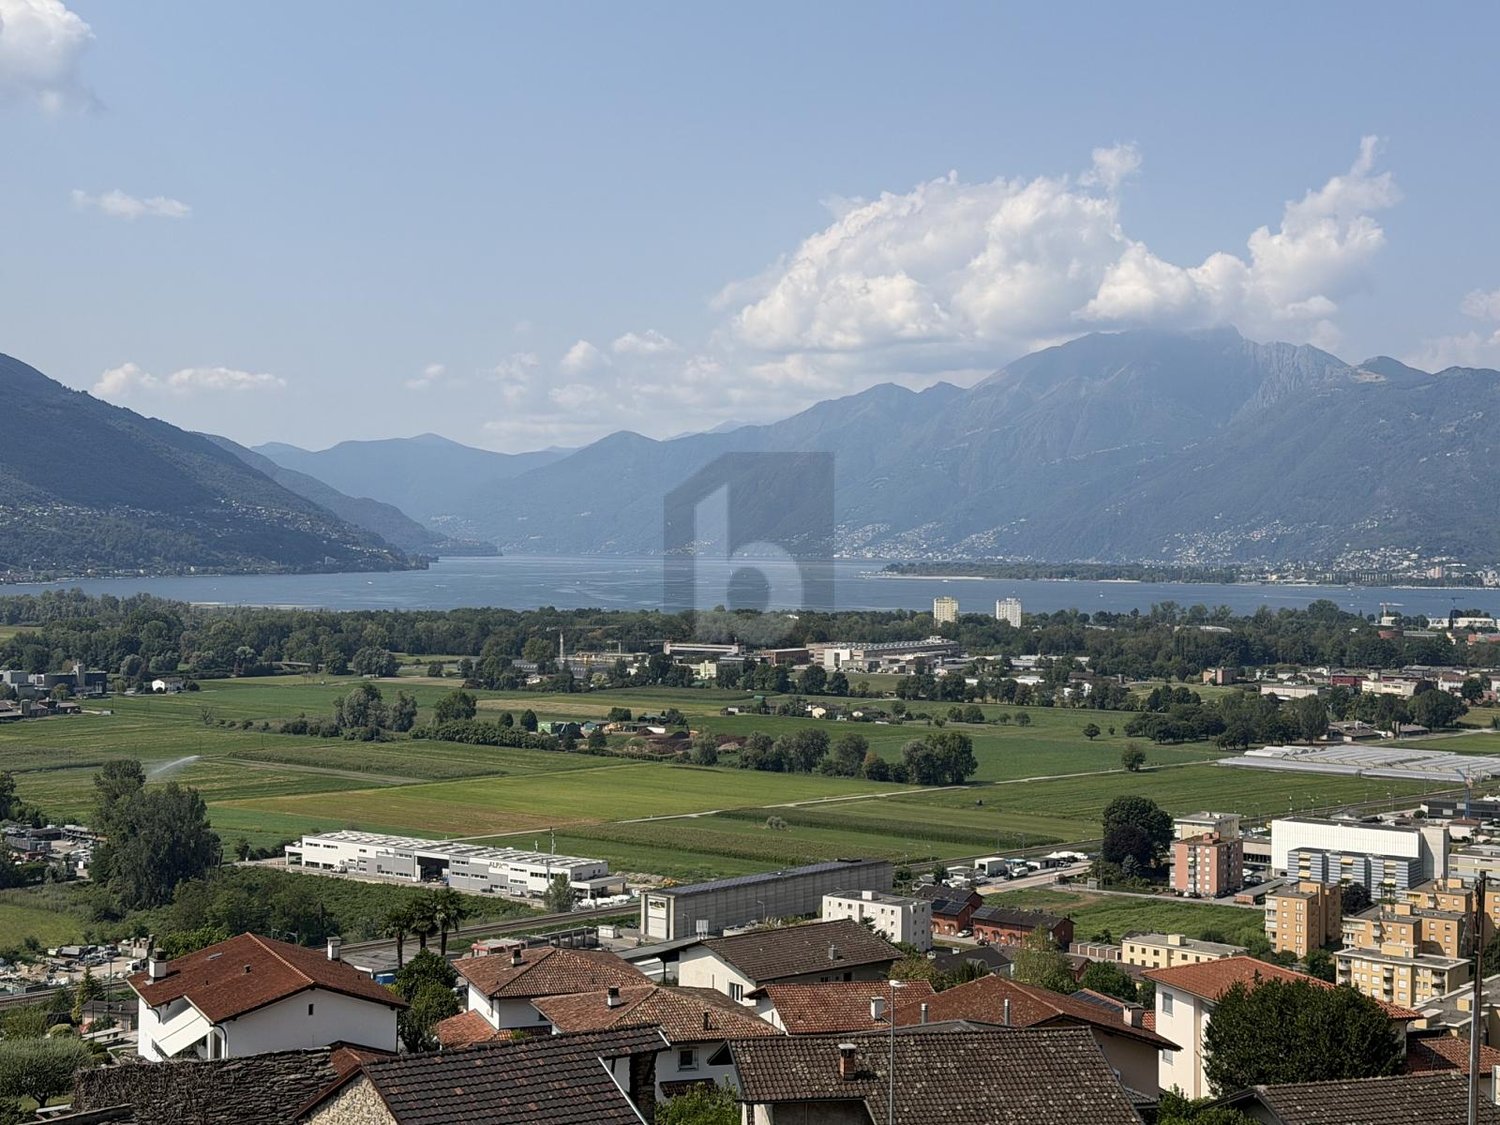
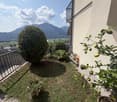
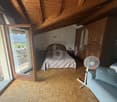
Diese moderne Villa in sonniger Hanglage von Locarno Monti vereint klare Architektur, zeitgemässen Komfort und eine eindrucksvolle Aussicht über den Lago Maggiore bis zu den Brissago-Inseln. Die erhöhte Position sorgt für ganztägige Besonnung und eine weitreichende Weitsicht, die das Wohngefühl prägt. Gleichzeitig liegt das Zentrum von Locarno in kurzer Distanz und ist in rund zehn Gehminuten erreichbar, wodurch sich Ruhe und Nähe zur Stadt ideal verbinden. Die Lage zählt zu den gefragten und wertbeständigen Wohngegenden im Locarnese.Im oberen Wohngeschoss öffnet sich ein grosszügiger, lichtdurchfluteter Wohnbereich mit offener, vollständig ausgestatteter Küche. Die klare Gestaltung wird durch einen Kamin ergänzt, der dem Raum eine angenehme Atmosphäre verleiht. Von hier aus gelangt man direkt auf den Balkon mit freiem Blick über den See und die umliegende Landschaft. Auf derselben Ebene befindet sich das Hauptschlafzimmer mit integrierter Garderobe sowie einem komfortablen Badezimmer mit Whirlpool-Badewanne, Dusche und automatischem WC.Über eine interne Treppe erreicht man das untere Geschoss mit zwei weiteren Schlafzimmern sowie einem Büro mit separatem Zugang, das direkt in die Loggia führt. Ergänzt wird diese Ebene durch ein weiteres Badezimmer sowie einen funktionalen Waschraum.Der Aussenbereich ist terrassiert angelegt und fügt sich stimmig in die Hanglage ein. Mehrere Ebenen schaffen unterschiedliche Aufenthaltsbereiche mit hoher Privatsphäre. Der Garten, der Poolbereich sowie eine typisch tessinerische Pergola mit Aussenküche bieten ideale Voraussetzungen für das Leben im Freien. Der Pool wurde mit einer neuen Abdeckung ausgestattet und verfügt über zusätzliche Gegenstromanlage, wodurch Komfort und Nutzung deutlich erhöht wurden. Die Kombination aus Sonne, Aussicht und geschütztem Ambiente vermittelt ein authentisches Wohngefühl am Lago Maggiore.Technisch ist die Villa mit einer modernen Wärmepumpe ausgestattet, die eine effiziente Beheizung ermöglicht. Das Dach wurde im Jahr 2024 überprüft und instand gehalten, wodurch sich die Liegenschaft auch in diesem Bereich in einem gepflegten Zustand präsentiert. Zwei Garagenplätze stehen zur Verfügung. Von der Garage aus führt ein separater Lift durch den Hang nach oben, von wo aus das Haus in etwa einer Gehminute erreichbar ist. Diese Lösung gewährleistet eine praktische Erschliessung bei gleichzeitiger Wahrung der Privatsphäre.Die Immobilie kann als Zweitwohnsitz genutzt werden, was in dieser Lage ein wesentlicher Vorteil darstellt. Sie eignet sich somit sowohl als dauerhafter Wohnsitz als auch als Rückzugsort für Aufenthalte in der Region. Die Kombination aus begehrter Lage, funktionaler Architektur und solider Substanz macht dieses Objekt zu einer nachhaltigen Investition im Locarnese.Diese Villa richtet sich an Käufer, die Wert auf Aussicht, Sonne und ein ruhiges Umfeld legen und gleichzeitig von einer guten Erreichbarkeit profitieren möchten. Ein Ort, der die Qualitäten des Tessins in einer ausgewogenen Form vereint.Cette villa moderne située sur le versant ensoleillé de Locarno Monti allie une architecture claire, un confort contemporain et une vue impressionnante sur le lac Majeur jusqu'aux îles Brissago. La position surélevée assure un ensoleillement toute la journée et une vue lointaine qui caractérise le sentiment d'habitation. En même temps, le centre de Locarno se trouve à une courte distance et est accessible en une dizaine de minutes à pied, ce qui permet d'allier idéalement calme et proximité de la ville. L'emplacement compte parmi les zones résidentielles recherchées et de valeur stable du Locarnese.A l'étage supérieur s'ouvre un vaste espace de vie inondé de lumière avec une cuisine ouverte entièrement équipée. L'agencement clair est complété par une cheminée qui confère à la pièce une atmosphère agréable. De là, on accède directement au balcon qui offre une vue dégagée sur le lac...
  • Balcony / Terrace
  • Garage
  • View
  • +2
1 / 6
  • Balcony / Terrace
  • Garage
  • Elevator
CHF 1,075,000.–
5.5 rooms224m² living space
6595 Riazzino

With breathtaking views

5.5 rooms with stunning lake views, garden and large outdoor spaces! Spacious single-family house on 3 floors, ideal for those seeking comfort, privacy and tranquility. The property offers bright and generous spaces, enhanced by a splendid panoramic view of the lake. The private garden is perfect for relaxing, dining outdoors and spending pleasant moments with the family. A double garage with 2 parking spaces completes the property, practical and secure. An ideal solution for families or for those who want to live in an exclusive setting, surrounded by peace and beauty of the landscape. To see: a house that combines space, panorama and quality of life.This offer from BETTERHOMES is highlighted for the following advantages: - spacious- lake view- double garage with 2 parking spaces- bright- elevator- etc., etc., etc. ...Interested? Contact us for a non-binding visit!No matching object found? Over 2,000 offers on: www.betterhomes.chThe Swiss specialist for real estate brokerageDo you have a property to sell?Take advantage of our know-how: https://www.betterhomes.ch/en/take-advantageWould you like to know what your property is worth?Discover its value immediately with our free and non-binding estimate!https://www.betterhomes.ch/en/knowledge/estimateFurther dataLocation: quietBathrooms/Showers: 3 (3x WC/shower/sink)Public transport: bus, 50 m Schools: elementary school, 1 kmShops: Migros, Coop, Lidl, others 2 km

  • Balcony / Terrace
  • Garage
  • Elevator
1 / 8
  • Parking space
  • Balcony / Terrace
CHF 795,000.–
6 rooms150m² living space
6516 Cugnasco-Gerra

Multi-family house - Cugnasco-Gerra

In a beautiful residential hill area in Cugnasco, we sell a 2.5 and 3.5 room semi-detached house, with a beautiful panoramic view of the valley up to the lake, also as a SECONDARY RESIDENCE. The area is very quiet and sunny, well connected with the services and infrastructures present on the Cugnasco plateau, which can be reached in 5 minutes by car. The house dates back to 1960 and was partially renovated during 2024. On the street level, there is access to the garage, a forecourt, and a pergola. The 2.5-room apartment on the ground floor is composed of: A spacious terrace with entrance, atrium entrance-corridor, living-dining room with open kitchen and balcony, bedroom, bathroom with shower. Technical room (heating with diesel fuel with distribution through radiators) and laundry room, cellar, internal staircase. Via an external staircase, you can access the 3.5-room apartment on the first floor, which is composed of: Atrium entrance, 2 bedrooms, bathroom with bathtub, living room with fireplace and exit onto the balcony, separate kitchen with exit onto the balcony. The property also has a garden in the upper part with a storage room and a pergola in the lower part, as well as a part of the wooded area in the valley. A garage and a parking space for a small car in front and another external parking space complete this property. Currently, the two apartments are rented. An interesting property in a beautiful hill area. Call now to book a visit!

  • Parking space
  • Balcony / Terrace
1 / 8
  • Parking space
CHF 995,000.–
2.5 rooms77m² living space
6516 Cugnasco-Gerra

Detached house - Cugnasco-Gerra

In Cugnasco, we are selling a rare property among vineyards and olive groves, consisting of a new, exclusive 2.5-room dwelling , built in 2024, in a sunny position and with a completely free panoramic view, also as a secondary residence. The property extends over 2748 m² , surrounded by its own vineyards and enriched with trees such as olives, lemons, palms, and ornamental plants. An elegant outdoor space with grill, table, and benches in granite and shower, inviting to moments of relaxation immersed in nature. The property is a modern loft on two levels (77 m²) , realized with high-quality materials and equipped with cutting-edge technology : an integrated photovoltaic system and heat pump ensure sustainability and energy efficiency. Both levels have underfloor heating and elegant bathrooms, one with wellness shower and Turkish bath . The living area is open and bright , with a modern kitchen, dining area, and living room. The upper level offers a sleeping area with high-quality oak parquet . The windows with triple glazing ensure comfort, silence, and thermal insulation. Basement with laundry room and technical room, attached to the house. Near the house, there is a large space where up to 6 vehicles and a 12 m² storage room can be accommodated. This is a rare object, ideal for those seeking privacy, nature, and modernity, just a few minutes from all services. Call now for a visit!

  • Parking space
1 / 6
  • Balcony / Terrace
  • Garage
CHF 830,000.–
4.5 rooms
6600 Muralto

No longer available

This single-family house in Muralto is truly a gem! Surrounded by palms and greenery, it offers a unique and relaxing atmosphere. The large windows and spacious rooms make it bright and welcoming. The hillside location provides a breathtaking view of the lake, while the nearby trails offer the opportunity to immerse yourself in nature. With 4.5 rooms, 2 bathrooms and a shower, balconies, terrace, open kitchen to the living room and garage, this house is perfect for those seeking tranquility and comfort. It is also suitable as a second home.This offer from BETTERHOMES is highlighted for the following advantages: - surrounded by palms and greenery, garden and pertica- large windows and spacious rooms- hillside location with lake view- nearby trails and tranquility- 4.5 rooms- 2 bathrooms and a shower- balconies and terrace- open kitchen to the living room- basement and laundry room- garage- etc., etc., etc. ...Interested? Contact us for a non-binding visit!No corresponding object found? More than 2,000 offers on: www.betterhomes.chThe Swiss specialist for real estate brokerageDo you have a property to sell?Take advantage of our know-how: https://www.betterhomes.ch/en/benefitWould you like to know what your property is worth?Find out its value immediately with our free estimate, immediately and without obligation!https://www.betterhomes.ch/en/knowledge/estimationFurther dataLocation: goodCondition of the object: goodBathrooms / Showers: 2 (1 x WC / bathtub, 1 x WC / shower)Public transport: bus, 45 m / station, 2.6 kmSchools: elementary school, 2.7 kmShops: Coop / Migros, 2 km

  • Balcony / Terrace
  • Garage
1 / 6
CHF 510,000.–
3.5 rooms62m² living space
6597 Agarone

No longer available

This holiday home in Agarone is ideal for those who want to spend relaxing moments in nature and away from the city chaos. With a breathtaking view of the surrounding landscape, a large garden with pergola and a convenient dependence with bedroom, you can enjoy total privacy and tranquility here. The sun shines all day on this corner of paradise, giving you unforgettable moments to spend with your family or friends. Don't miss this unique opportunity.This offer from BETTERHOMES is highlighted for the following advantages: - With beautiful views of the landscape- Ideal only as a holiday home- Large garden with pergola- Dependence with bedroom- Total privacy- Sunny in nature- etc., etc., etc. ...Interested? Contact us for a non-binding visit!No matching object found? More than 2,000 offers on: www.betterhomes.chThe Swiss specialist for real estate brokerageDo you have a property for sale?Take advantage of our expertise: https://www.betterhomes.ch/en/benefitWould you like to know what your property is worth?Find out its value immediately with our free and non-binding estimate!https://www.betterhomes.ch/en/knowledge/estimationFurther dataLocation: Quiet and sunny with open viewsCondition of the object: Partially to be renovatedBathrooms/Showers: 1x (WC + Shower)Heating: Electric heating + Wood fireplacePublic transport: Bus stop, 500 m Schools: Primary school, 1.5 kmShops: Supermarket, bank, bar and more, 1 km

1 / 6
  • Parking space
CHF 1,250,000.–
6 rooms240m² living space
6645 Brione sopra Minusio

Elegant and Spacious with Garden and Pool

Prestigious single-family villa with 5.5 rooms in Brione sopra Minusio, with high-end finishes and 240 m² of living space on 460 m² of land. Exclusive pool, excellent exposure, and privacy to live every day between light and tranquility. Large outdoor spaces to enjoy with family or friends, with all the comfort of a modern and functional home. 6 parking spaces. Ideal for families, professionals, and those who love refined environments and moments of true relaxation.This BETTERHOMES offer is highlighted for the following advantages: - Prestigious villa with high-end finishes- Exclusive pool- 6 parking spaces- Excellent exposure and privacy- Enjoy the outdoor spaces - with modern living comfort- Perfect for those who love living in refined environments- etc., etc., etc. ...Interested? Contact us for a non-binding visit!No matching object found? Over 2,000 offers on: www.betterhomes.chThe Swiss specialist for real estate brokerageDo you have a property for sale?Take advantage of our know-how: https://www.betterhomes.ch/en/benefitWould you like to know what your property is worth?Find out its value immediately with our free and non-binding estimate!https://www.betterhomes.ch/en/knowledge/estimationFurther dataLocation: quiet and sunnyCondition of the object: modernBathrooms/Showers: 3 (1 x WC / Bathtub / Sink, 1 x WC / Shower / Sink, 1 x WC / Shower / Sink)Heating: Oil heatingPublic transport: Bus stop, 100 mSchools: Elementary school, 4 kmShops: Lidl / Aldi / Bar / Bank / Post, 3.5 km

  • Parking space
1 / 6
  • Parking space
  • Balcony / Terrace
  • View
  • +2
CHF 2,500,000.–
10 rooms251m² living space
6600 Solduno

2 Häuser im Grünen, mit Pool, Panoramasicht, Zweitwohnsitz (30)

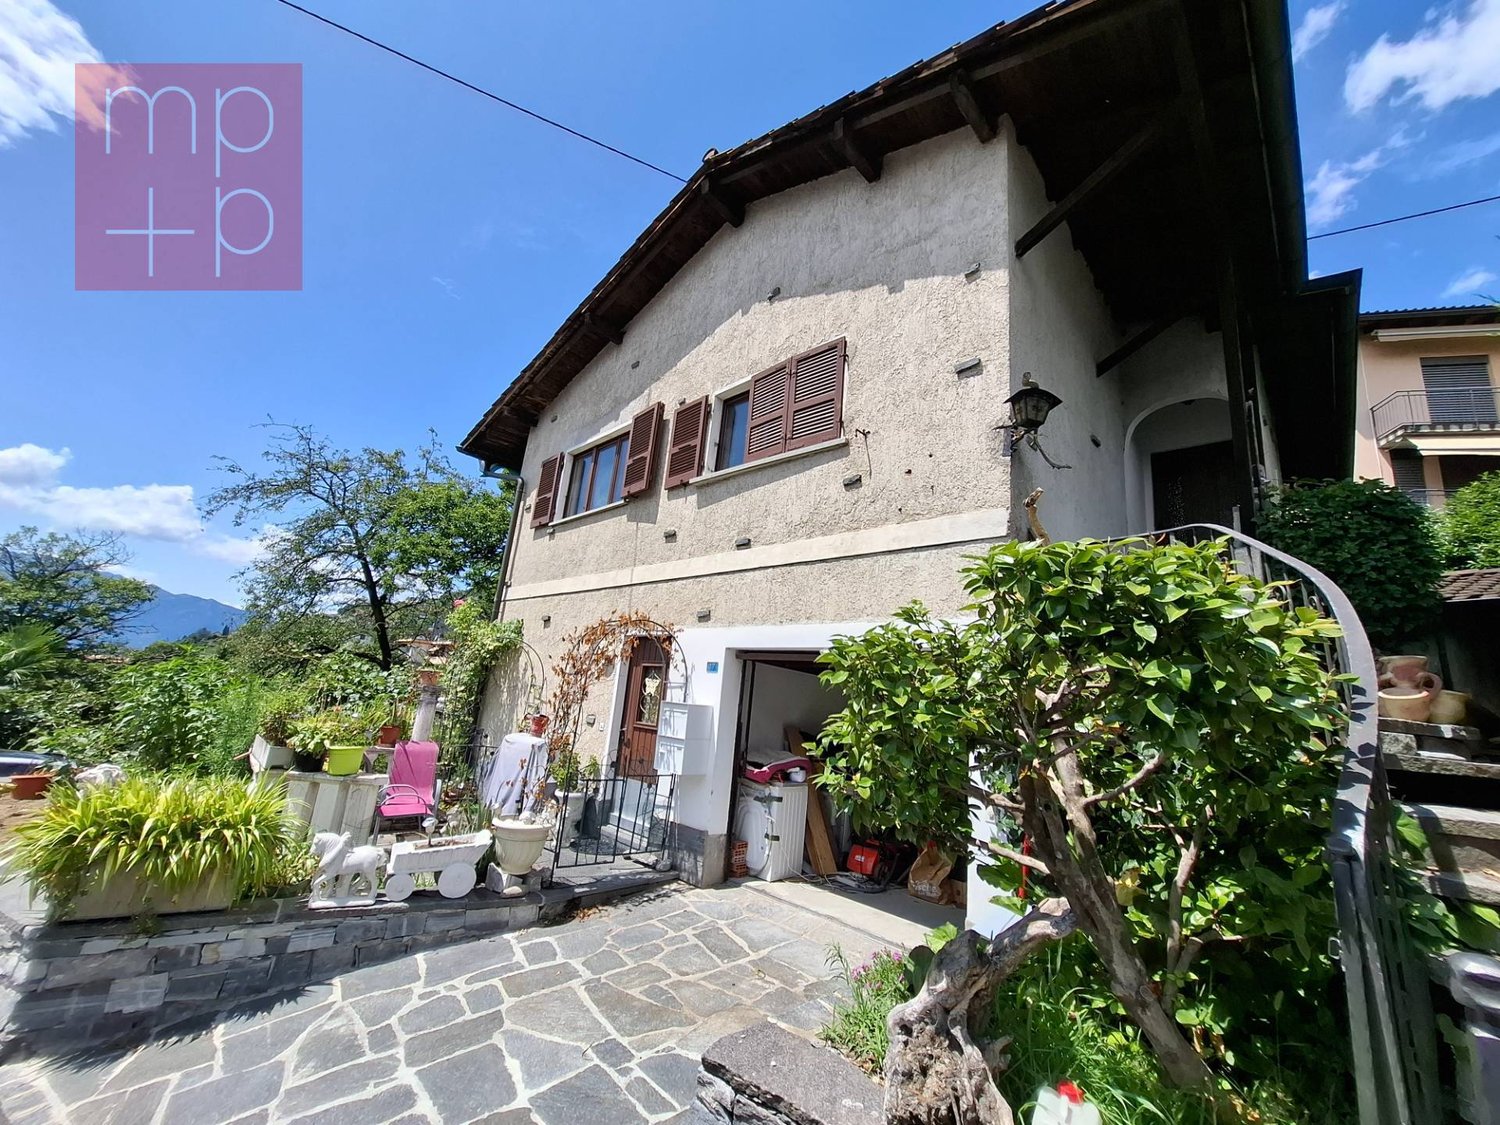
Privates Anwesen in Solduno mit zwei verbundenen WohnhäusernParkähnlicher Garten, Pool und 180 Grad PanoramasichtAn privilegierter Hanglage in Solduno, San Martino, befindet sich dieses weitläufige Anwesen auf einem rund 3'307 Quadratmeter grossen Grundstück mit freier Panoramasicht über die Maggia und die Tessiner Bergwelt. Zwei miteinander verbundene Wohnhäuser, grosszügige Terrassen, ein Pool und die weitläufige Gartenanlage schaffen ein Wohnumfeld mit viel Raum und Privatsphäre. Die Liegenschaft kann als Erstwohnsitz oder Zweitwohnsitz*) genutzt werden und ist auch für Personen mit Wohnsitz im Ausland erwerbbar.Die beiden Häuser bieten zusammen rund 251 Quadratmeter Wohnfläche mit insgesamt 10 Zimmern, 5 Schlafzimmern und 3 Badezimmern. Hohe, lichtdurchflutete Räume, sichtbare Holzbalken, traditionelle Materialien und zwei Cheminées prägen den authentischen Tessiner Charakter. Terrassen und der Balkon des Haupthauses öffnen die Wohnbereiche nach draussen und geben den Blick auf Garten und Landschaft frei.Die grosszügig angelegte Gartenlandschaft prägt den Charakter des Anwesens. Alter Baumbestand, Palmen, Kamelien, eine eindrucksvolle Araucaria, Natursteinmauern und eine vielfältige Bepflanzung schaffen ein harmonisches und sehr privates Ambiente. Verschiedene Terrassen und Sitzplätze verteilen sich über das Grundstück, während der grosszügige Pool selbstverständlich in die mediterrane Gartenlandschaft eingebettet ist.Die beiden miteinander verbundenen Häuser ermöglichen eine grosszügige und zugleich flexible Nutzung mit separaten Bereichen für Familie und Gäste. Zwei Aussenparkplätze sind vorhanden und können erweitert werden. Zum Angebot gehört zudem eine Baulandreserve, die dem weitläufigen Grundstück zusätzliche Möglichkeiten eröffnet.Eine seltene Gelegenheit, ein gewachsenes Tessiner Anwesen mit viel Land, Pool, Panoramasicht und zwei verbundenen Wohnhäusern in unmittelbarer Nähe zu Locarno und Ascona zu erwerben.*) derzeit im Bestätigungsverfahren. Schriftliche Bestätigung der Gemeinde erfolgt in Kürze.Propriété privée à Solduno comprenant deux maisons d'habitation communicantesJardin aux allures de parc, piscine et vue panoramique à 180 degrésSituée sur un versant privilégié à Solduno, à San Martino, ce vaste domaine s'étend sur un terrain d'environ 3 307 mètres carrés et offre une vue panoramique dégagée sur la Maggia et les montagnes tessinoises. Deux maisons d'habitation reliées entre elles, de spacieuses terrasses, une piscine et un vaste jardin créent un cadre de vie offrant beaucoup d'espace et d'intimité. La propriété peut servir de résidence principale ou secondaire*) et peut également être acquise par des personnes résidant à l'étranger.Les deux maisons offrent à elles deux environ 251 mètres carrés de surface habitable, avec au total 10 pièces, 5 chambres et 3 salles de bains. Des pièces hautes et baignées de lumière, des poutres apparentes, des matériaux traditionnels et deux cheminées soulignent le caractère authentique du Tessin. Les terrasses et le balcon de la maison principale ouvrent les espaces de vie sur l'extérieur et offrent une vue imprenable sur le jardin et le paysage.Le vaste jardin paysager définit le caractère de la propriété. Des arbres centenaires, des palmiers, des camélias, un araucaria impressionnant, des murs en pierre naturelle et une végétation variée créent une ambiance harmonieuse et très intime. Diverses terrasses et coins détente sont répartis sur le terrain, tandis que la grande piscine s'intègre naturellement dans le paysage méditerranéen du jardin.Les deux maisons reliées entre elles permettent une utilisation à la fois spacieuse et flexible, avec des espaces séparés pour la famille et les invités. Deux places de parking extérieures sont disponibles et peuvent être agrandies. L'offre comprend également une réserve de terrain à bâtir, qui ouvre de nouvelles...

  • Parking space
  • Balcony / Terrace
  • View
  • +2
1 / 6
  • Parking space
CHF 1,290,000.–
4 rooms140m² living space
6597 Agarone

Modern property with garden and fabulous view

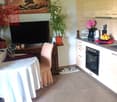
Modern and cozy house with a 180-degree view of the Magadino plain and Lake Maggiore, inviting relaxation. The house is divided into 2 apartments that can be connected to each other, on the ground floor there is a studio with independent entrance complete with a living area, kitchen, bedroom, a bathroom and a cozy garden. Upstairs we find a two-bedroom apartment in loft style, characterized by a kitchen, a dining room and a bright living room where you access a balcony and a secluded garden with a splendid view. The property can be used both as a residence and as a holiday home.This offer from BETTERHOMES is highlighted for the following advantages: - beautiful open view - modern and cozy - quiet and sunny - included parking - possibility of 2 separate residences - primary or secondary residence - etc., etc., etc. ... Interested? Contact us for a non-binding visit! No matching object found? Over 2,000 offers on: www.betterhomes.ch The Swiss specialist for real estate brokerage Do you have a property to sell? Take advantage of our know-how: https://www.betterhomes.ch/en/benefit Would you like to know what your property is worth? Find out its value immediately with our free and non-binding estimate! https://www.betterhomes.ch/en/knowledge/estimation Further data Location: quiet and sunny with a view Condition of the object: perfect Bathrooms/Showers: 2 (1 x WC / bathtub / sink, 1 x WC / shower / sink) Heating: Central heat pump (coils) Public transport: bus, 200 m Schools: school in Cugnasco, 2 km Shops: bank / pharmacy / post office / supermarket, 2 km
  • Parking space
1 / 6
  • Balcony / Terrace
  • View
  • Child-friendly
  • +1
CHF 325,000.–
4.5 rooms77m² living space
6622 Ronco sopra Ascona

Casa ticinese di 4.5 locali / 4.5 - Zimmer - Tessinerhaus



RES. PRIMARIA O SECONDARIA - Nel nucleo di Ronco sopra Ascona, una delle località più affascinanti del Ticino, proponiamo in vendita questa caratteristica casa ticinese che si sviluppa su 4 livelli. L’immobile, siccome necessita di lavori di ristrutturazione, offre l’opportunità di personalizzare gli spazi e valorizzarli al meglio. Il pianterreno e il primo piano si compongono ciascuno di due locali e un bagno; al secondo piano trovano spazio la cucina e il soggiorno con accesso al balcone, mentre l’ultimo piano mansardato ospita un terzo bagno e una camera da letto con accesso al secondo balcone, dal quale godere di un incantevole panorama sul Lago Maggiore. Questa proprietà offre un’incredibile opportunità agli amanti della ristrutturazione e a chi desidera vivere circondato dalla bellezza della natura. Degno di nota il fatto che si tratta dell’unico rustico della zona ad avere le 4 facciate libere e a offrire dunque maggiore luminosità. A disposizione anche un’ampia e pratica cantina. ERST- ODER ZWEITWOHNSITZ - Im Dorfzentrum von Ronco sopra Ascona, einer der schönsten Ortschaften des Tessins, bieten wir dieses charakteristische Tessinerhaus auf 4 Stockwerken zum Verkauf an. Da die Liegenschaft renovierungsbedürftig ist, bietet sie die Möglichkeit, die Räume individuell zu gestalten und das Beste daraus zu machen. Im Erdgeschoss und im ersten Stock befinden sich je zwei Zimmer und ein Badezimmer, im zweiten Stock die Küche und das Wohnzimmer mit Zugang zum Balkon und im Dachgeschoss ein drittes Badezimmer und ein Schlafzimmer mit Zugang zum zweiten Balkon, von wo aus man einen herrlichen Blick auf den Lago Maggiore geniessen kann. Diese Immobilie ist eine unglaubliche Gelegenheit für Renovierungsliebhaber und für diejenigen, die inmitten der Natur leben möchten. Bemerkenswert ist, dass es das einzige Tessinerhaus in der Gegend ist, bei dem alle vier Fassaden offen sind und somit mehr Licht einfallen kann. Ein grosser und praktischer Keller ist ebenfalls vorhanden.

  • Balcony / Terrace
  • View
  • Child-friendly
  • +1
1 / 8
CHF 1,890,000.–
5.5 rooms200m² living space
6646 Tenero-Contra

Detached house - Tenero-Contra

In a residential hillside and sunny setting in Contra, municipality of Tenero-Contra, we are selling a pleasant DETACHED HOUSE of 5.5 rooms with a splendid panoramic view, also as a second home, with a large buildable land adjacent. The house develops on a total of 3 floors for 140 sqm of living area. On the ground floor, a large living area with open American-style kitchen and bright living-dining room with thermos-ventilated fireplace. The living area is equipped with an additional room used as a study not heated but predisposed for the installation of a stove or fireplace. A practical guest bathroom completes the floor. The entire floor has direct access to a beautiful external solarium paved in natural stone and pleasantly planted with pergola and stone table for pleasant open-air moments: it is perfectly exploitable in all seasons, thanks to the practical electric sun shades. The panoramic view gives this space a harmonious feeling of well-being. The night area, on the upper floor, consists of 3 large bedrooms, one of which is a double room, in addition to a spacious bathroom-shower with window. All bedrooms enjoy a beautiful open view of the valley and the green. A pleasant south-facing terrace offers the possibility of living outside even on this floor with a magnificent open view. On the basement floor comfortable and functional spaces dedicated to the technical room and laundry room in addition to a large warehouse and a cellar. The external space is also pleasant with a practical woodshed. The house, built in 1983, has been completely renovated between 1998 and 2007 (frames, roof, insulation, bathrooms, etc.). The distribution of the heating takes place through floor serpentine in the whole house. The frames are all in PVC double glazing. The flooring is in gres in the living area and in parquet in the sleeping area. Do not miss a house in the tranquility and in the green well served also by public transport. The house has 2 external uncovered parking spaces. Access to the house is via stairs. Call us now for a visit!

1 / 7
  • Balcony / Terrace
  • View
  • Child-friendly
  • +1
CHF 495,000.–
5.5 rooms106m² living space
6578 Caviano

Vista incantevole / Bezaubernde Aussicht

RES. PRIMARIA O SECONDARIA - Questa bellissima casa si trova nel borgo di Scaiano, nel Comune di Gambarogno, e offre la possibilità di ammirare ogni giorno il panorama incantevole del Lago Maggiore e delle sue montagne. La casa si sviluppa su tre livelli ed è stata quasi interamente ristrutturata nel 2010 creando uno spazio abitativo funzionale e accogliente. Il pianoterra ospita la cucina / sala da pranzo con camino, il soggiorno con accesso al balcone e un pratico WC per gli ospiti. Salendo al primo piano troviamo la zona notte con due camere da letto spaziose, la luminosa camera padronale con due balconi e un bagno con doccia. Il piano mansarda offre un ulteriore spazio aggiuntivo da personalizzare a seconda dei propri desideri o esigenze. All’esterno un accogliente giardino con pergola permette di godere di momenti di relax e assoluta tranquillità all’aperto. Nelle immediate vicinanze si trovano diversi posteggi pubblici che garantiscono un facile accesso all’abitazione. Tre ampie cantine, delle quali una dedicata ai vini, completano questa incredibile offerta.ERST- ODER ZWEITWOHNSITZ - Dieses schöne Haus befindet sich in der Ortschaft Scaiano in der Gemeinde Gambarogno und bietet die Möglichkeit, jeden Tag das bezaubernde Panorama des Lago Maggiore und seiner Berge zu bewundern. Das Haus erstreckt sich über drei Stockwerke und wurde 2010 fast vollständig renoviert, um einen funktionellen und gemütlichen Wohnbereich zu schaffen. Im Erdgeschoss befinden sich die Küche / das Esszimmer mit Kamin, das Wohnzimmer mit Zugang zum Balkon und ein praktisches Gäste-WC. Im Obergeschoss befindet sich der Schlafbereich mit zwei geräumigen Schlafzimmern, dem hellen Hauptschlafzimmer mit zwei Balkonen und einem Bad mit Dusche. Das Dachgeschoss bietet zusätzlichen Raum, der nach Wunsch und Bedarf individuell ausgebaut werden kann. Im Aussenbereich lädt ein gemütlicher Garten mit Pergola zum Verweilen und Entspannen ein. In unmittelbarer Nähe befinden sich mehrere öffentliche Parkplätze, die einen bequemen Zugang zum Haus gewährleisten. Drei grosse Keller, von denen einer den Weinen gewidmet ist, vervollständigen dieses unglaubliche Angebot.

  • Balcony / Terrace
  • View
  • Child-friendly
  • +1

Suggested properties for you based on search results