641 results - House, chalet, rustico to buy in District Locarno
1 / 11
Price on request
5.5 rooms200m² living space
6612 Ascona

Elite | TI

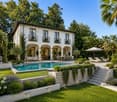
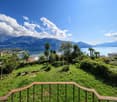
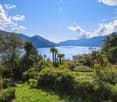
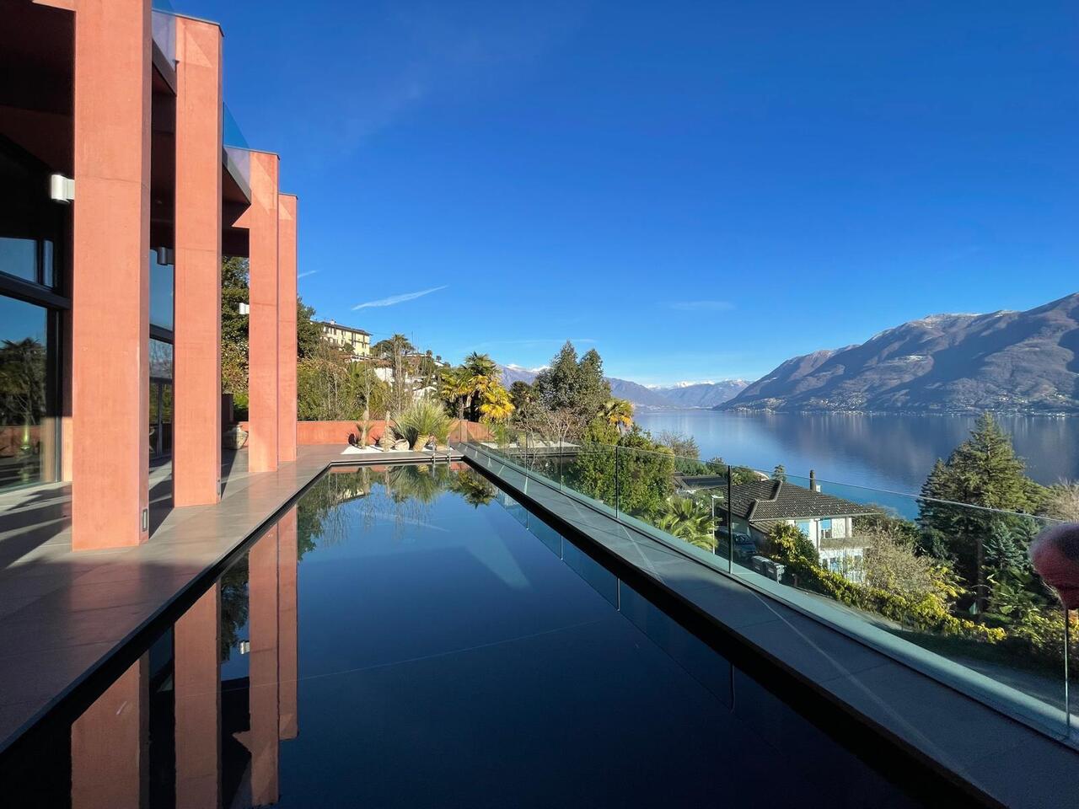
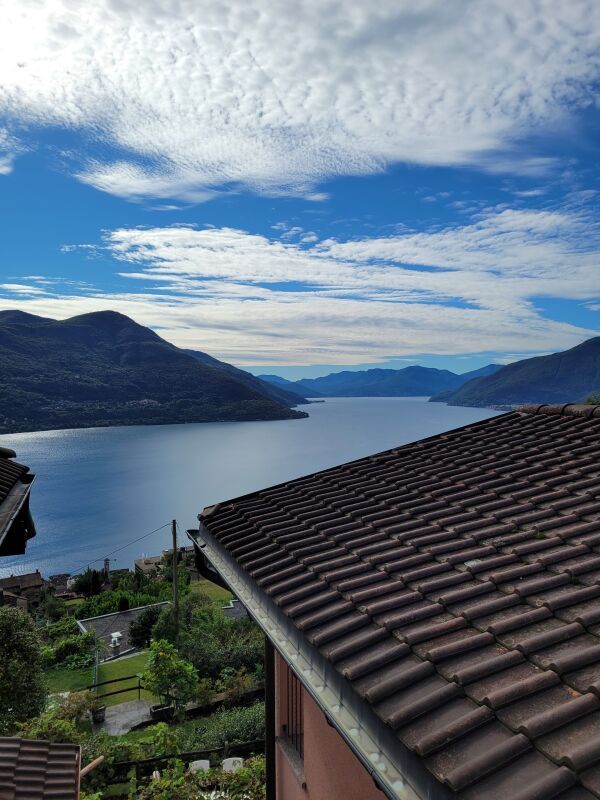
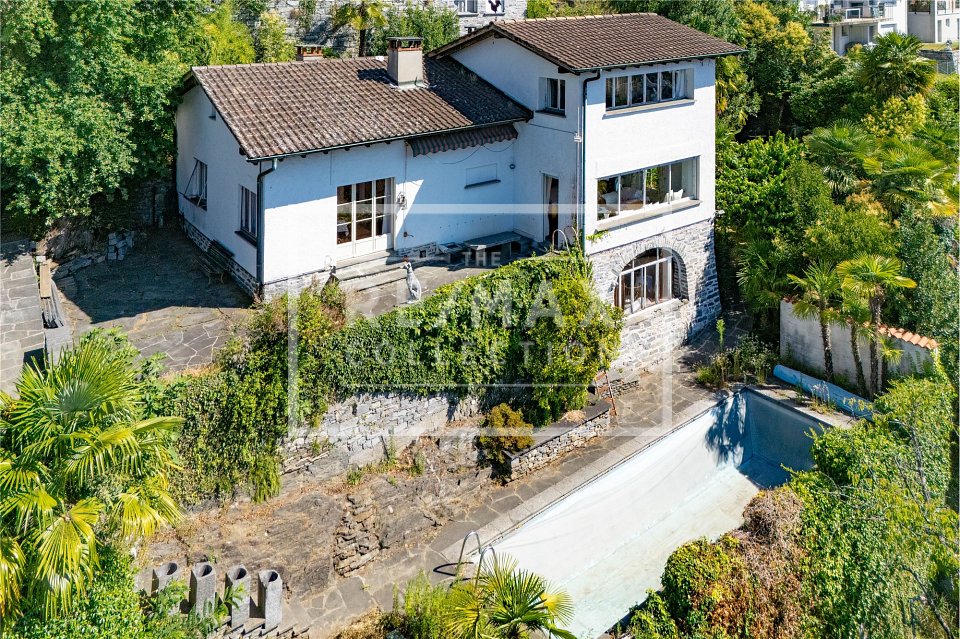
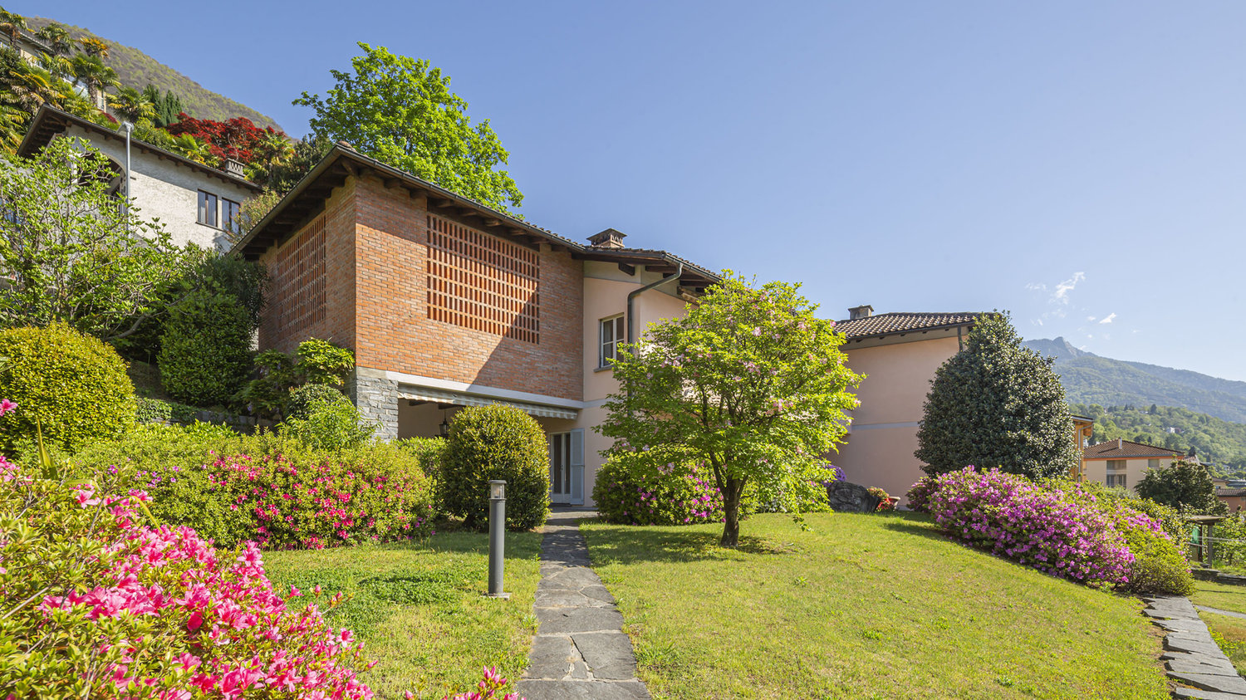
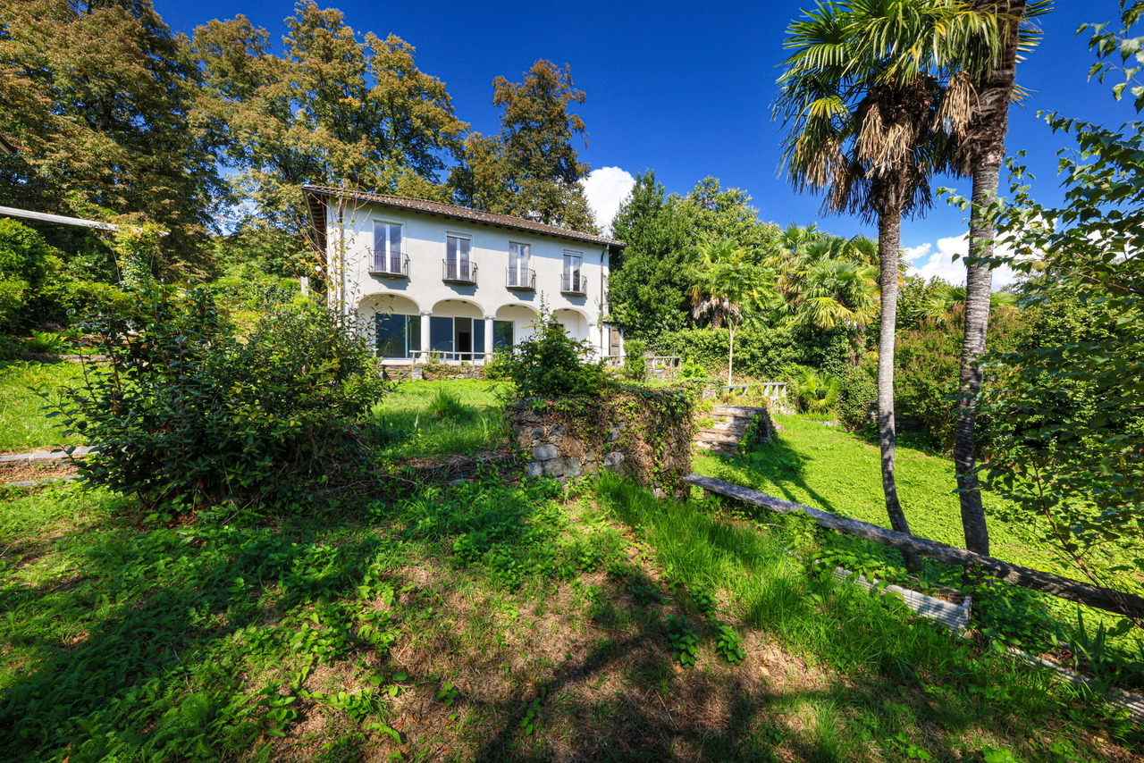
Viel Potential für eigene Gestaltung bietet diese, mit klassischen Tessiner Materialien, erbaute Villa auf zwei Etagen. Die Aussicht von der teilweise gedeckten Terrasse über den See ist beeindruckend und reicht von Ascona bis zur italienischen Seeseite. Ein verwunschener, mediterraner Garten wartet auf Neuinszenierung und auch ein vorhandener Pool wartet auf eine Reaktivierung. Die Schlafräume im oberen Stockwerk sind sonnendurchflutet und mit herrlicher Seesicht ausgestattet. Für die perfekte Privacy der Bewohner, residieren Gäste in einem eigenen Apartment oberhalb der Garage.Bei Umbau der Villa kann eine Vergrösserung der Wohnfläche um 30% erfolgen, ohne den Zweitwohnsitz-Staus zu verlieren.Great potential for own creations offers this villa, built with classic Ticino materials, on two floors. The view of the lake from a partially covered terrace is impressive, stretching from Ascona to the Italian side of the lake. An enchanted Mediterranean garden is waiting to be redesigned, and an existing pool is also waiting to be reactivated. The bedrooms on the upper floor are sun-drenched and offer magnificent lake views. For the perfect privacy of the residents, guests stay in their own apartment above the garage.When renovating the villa, the living space can be increased by 30% without losing the second residency status.Questa villa, costruita con materiali classici ticinesi su due piani, offre un grande potenziale per creazioni personali. La vista sul lago dalla terrazza parzialmente coperta è impressionante e si estende da Ascona alla sponda italiana del lago. Un incantevole giardino mediterraneo aspetta di essere ridisegnato e anche la piscina esistente aspetta di essere riattivata. Le camere da letto al piano superiore sono soleggiate e offrono una magnifica vista sul lago. Per la perfetta privacy dei residenti, gli ospiti soggiornano nel proprio appartamento sopra il garage.Ristrutturando la villa, la superficie abitabile può essere aumentata del 30% senza perdere lo status di seconda residenza.

Duncan Voormolen

Duncan Voormolen

1 / 11
CHF 1,850,000.–
Via San Gottardo 7, 6602 Muralto

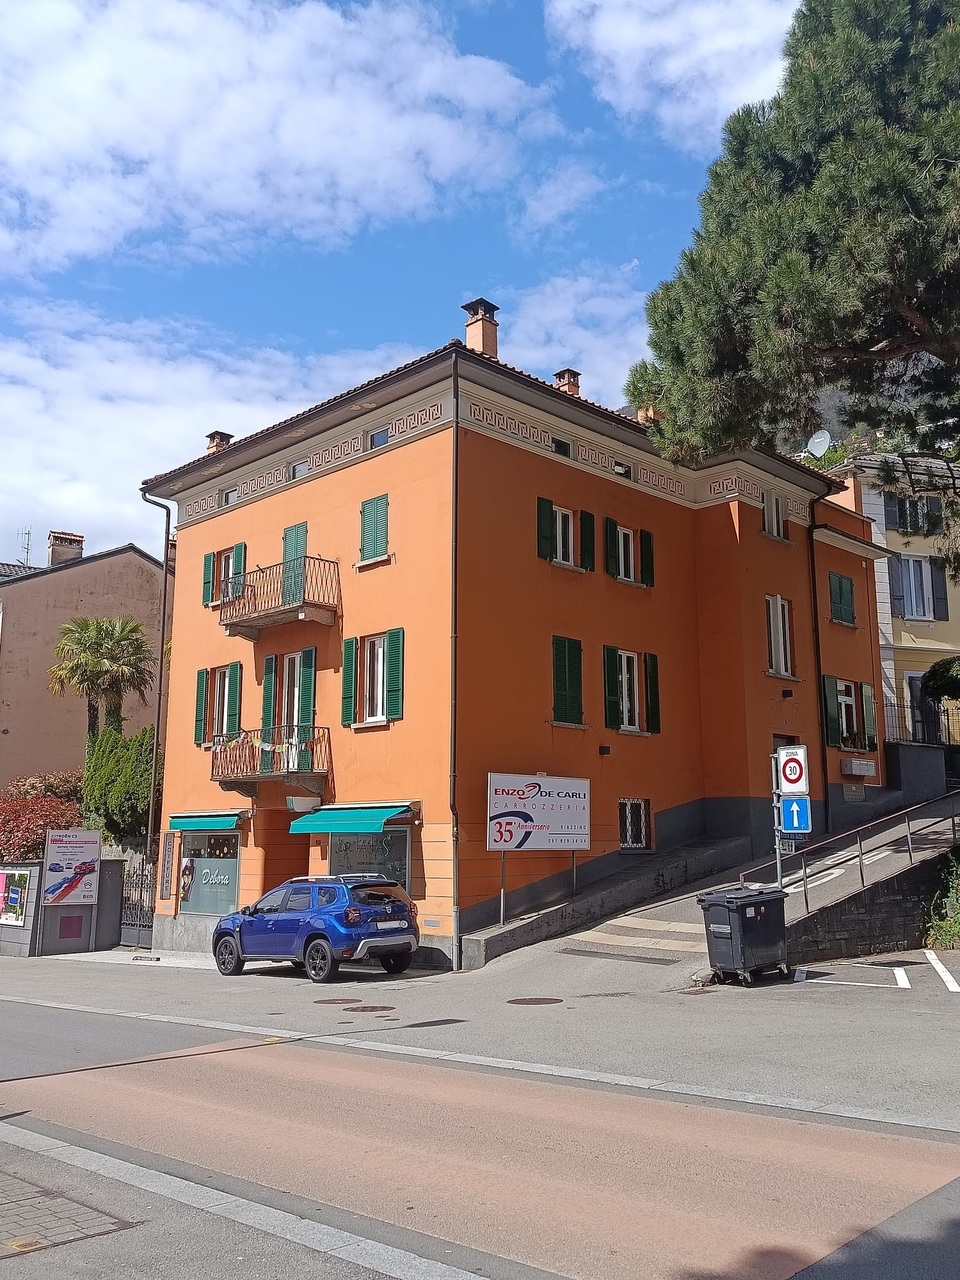
Casa tipica a reddito nel cuore di Muralto - 2 negozi e 3 appartamenti

MURALTO - Stabile a reddito nel cuore di Muralto - 2 negozi e 3 appartamentiNel centro di Muralto, in Via San Gottardo 7, proponiamo in vendita uno stabile a reddito composto da 2 unità commerciali al pianterreno e 3 appartamenti ai piani superiori. La proprietà si trova in posizione estremamente comoda, a pochi minuti a piedi dalla stazione ferroviaria e dalla passeggiata sul lago, con negozi, ristoranti, servizi e mezzi pubblici nelle immediate vicinanze.L'edificio, tipico stabile storico ticinese, è stato oggetto di importanti lavori di rinnovo a fine anni '90, con rifacimento del tetto, aggiornamento degli impianti, ristrutturazione di bagni e cucine. Lo standard è semplice ma curato e lo stato di manutenzione generale è buono, senza interventi straordinari immediatamente necessari.La composizione è la seguente: - Piano terreno: 2 negozi/saloni con propri posteggi esterni. - Piani superiori: 3 appartamenti di buona metratura, con balconi e terrazze, oltre a locali cantina e locali tecnici ai piani inferiori.L'immobile genera redditi da locazione interessanti e diversificati (spazi commerciali, appartamenti e superficie pubblicitaria sulla facciata), con spese accessorie a carico degli inquilini. Si tratta di un investimento ideale per chi ricerca uno stabile a reddito in posizione centrale nel Locarnese, con un buon equilibrio tra redditività attuale e potenziale di valorizzazione nel tempo.MURALTO - Renditeobjekt im Herzen von Muralto - 2 Geschäfte und 3 WohnungenIm Zentrum von Muralto, an der Via San Gottardo 7, steht dieses Renditeobjekt zum Verkauf, bestehend aus 2 Gewerbeeinheiten im Erdgeschoss und 3 Wohnungen in den Obergeschossen.Die Liegenschaft befindet sich in einer äusserst attraktiven Lage, nur wenige Gehminuten vom Bahnhof und der Seepromenade entfernt, mit Einkaufsmöglichkeiten, Restaurants, Dienstleistungen und öffentlichen Verkehrsmitteln in unmittelbarer Nähe.Das Gebäude, ein typisches historisches Tessiner Stadthaus, wurde Ende der 1990er-Jahre umfassend erneuert, unter anderem mit Sanierung des Daches, Erneuerung der Haustechnik sowie Renovation von Bädern und Küchen.Der Ausbaustandard ist einfach, aber gepflegt, und der allgemeine Unterhaltszustand ist gut, ohne kurzfristig anstehende grössere Investitionen.Die Liegenschaft ist wie folgt aufgeteilt:Erdgeschoss: 2 Geschäfte/Salons mit eigenen Aussenparkplätzen.Obergeschosse: 3 Wohnungen mit guter Raumaufteilung, Balkonen und Terrassen, zusätzlich Keller- und Technikräume in den unteren Geschossen.Die Immobilie erwirtschaftet interessante und diversifizierte Mieteinnahmen (Gewerbeflächen, Wohnungen und Werbefläche an der Fassade), wobei die Nebenkosten von den Mietern getragen werden.Das Objekt eignet sich ideal für Investoren, die ein Renditeobjekt in zentraler Lage im Raum Locarno suchen, mit einem ausgewogenen Verhältnis zwischen laufender Rendite und langfristigem Wertsteigerungspotenzial.
Travel time
-
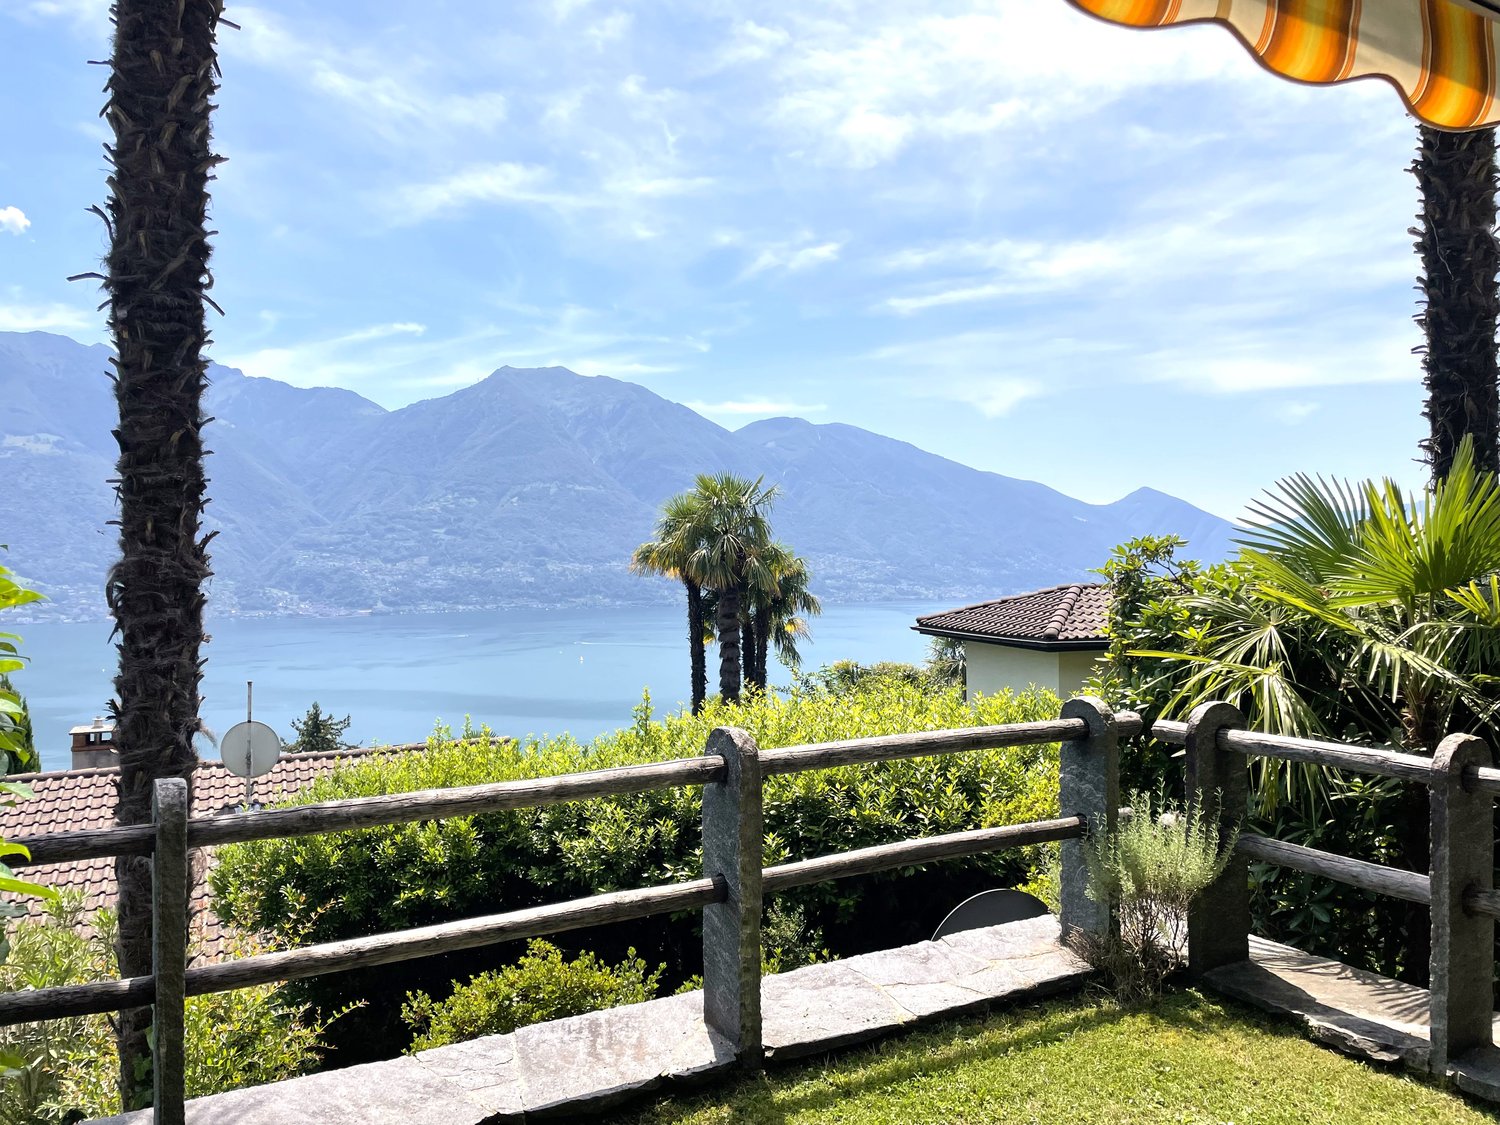
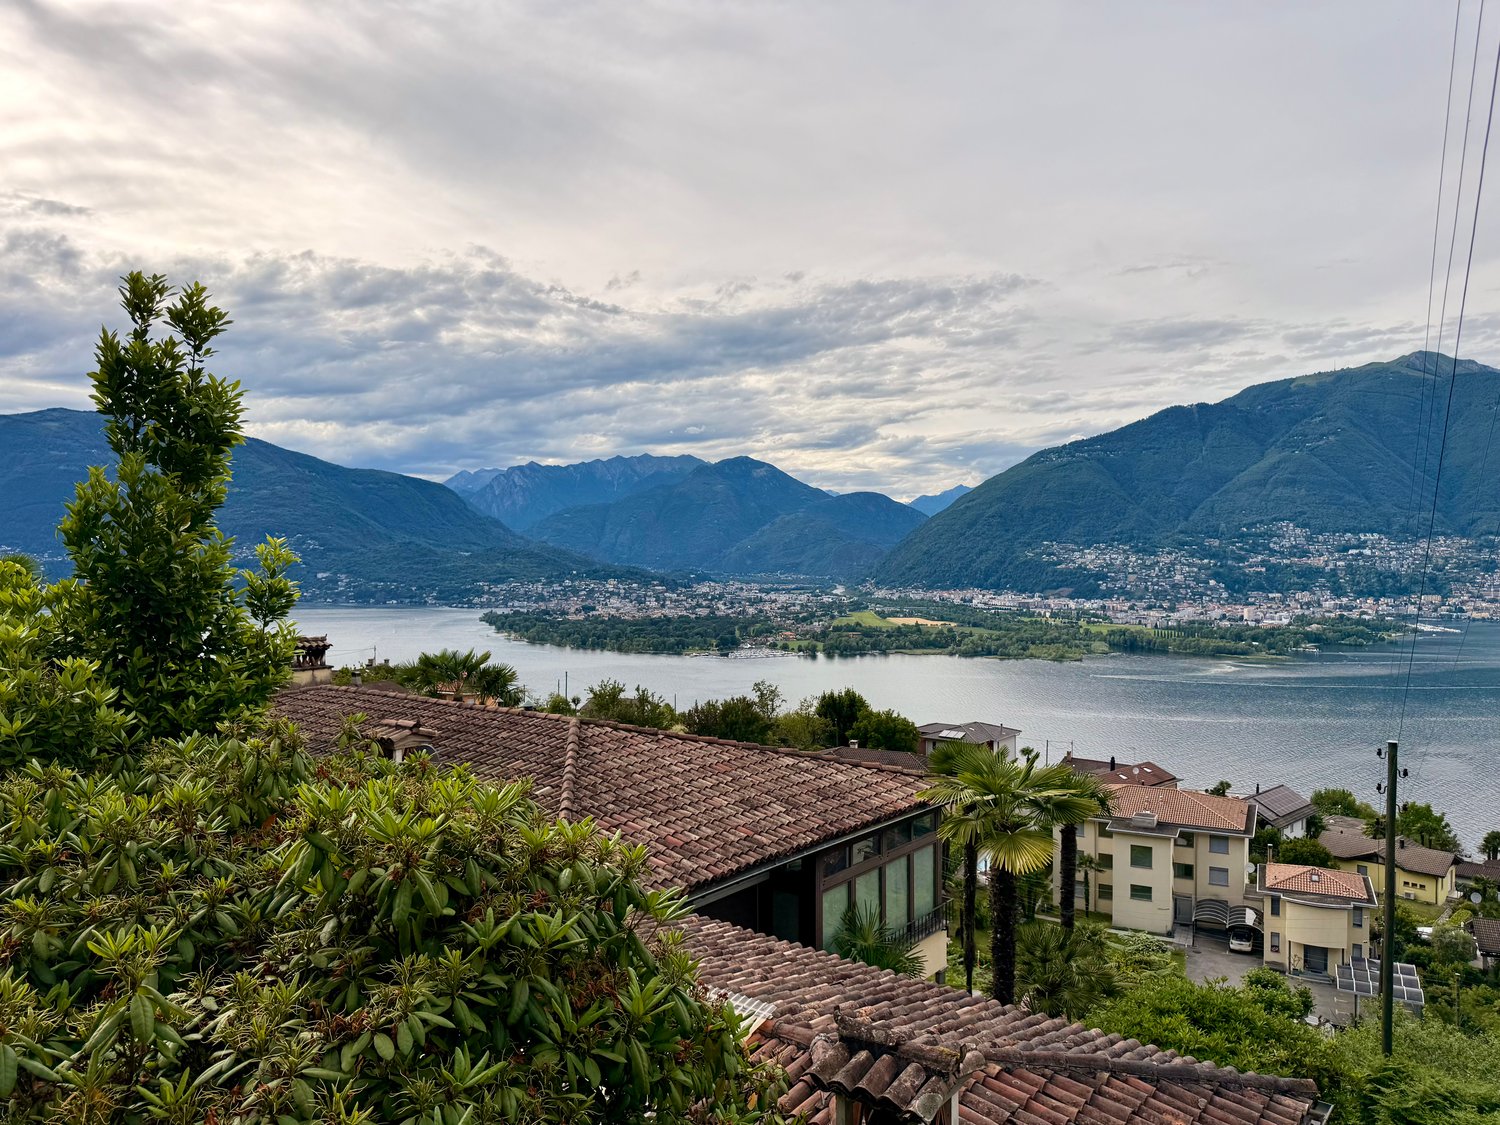
  • The image shows a scenic outdoor landscape with a view of a lake surrounded by mountains. There is a wooden railing or fence in the foreground, with lush greenery and palm trees in the middle ground. The background features a clear blue sky with some clou
  • Covered patio or entryway with a wooden door, surrounded by lush greenery and flowers. The patio has a stone floor and a black metal frame overhead supporting the plants and vines. The house appears to be a single-story structure with a warm, earthy color
  • Spacious living room with tile flooring, leather sofa, armchair, coffee table, and decorative items. The room features a fireplace and built-in shelving units.
  • Spacious kitchen with wooden cabinets, tile flooring, and a window overlooking the outdoors. The kitchen includes a dishwasher and other appliances.
  • Bathroom with wooden vanity, white sink, glass shower enclosure, and tiled walls and floor
  • Large bathroom with brown and beige tile walls, a bathtub, a shower, a vanity with a sink, and shelving above the vanity.
  • The image shows a bedroom with a vaulted ceiling featuring exposed wooden beams. The room has hardwood flooring and a large window that provides natural light. The bed is adorned with a colorful patterned comforter, and there is a framed artwork depicting
  • Spacious bedroom with wooden beams on the ceiling, hardwood flooring, large windows with sliding glass doors leading to a balcony or terrace, a white paper lantern light fixture, and a wooden bed frame with a blue bedspread.
  • Covered outdoor patio with a round table and chairs, overlooking a scenic view of mountains and greenery. The patio has a retractable awning and is surrounded by lush vegetation.
  • Wooden balcony with a scenic view of the lake and mountains, surrounded by palm trees and lush greenery. The balcony has a green artificial grass floor and red metal chairs, providing a comfortable outdoor space to enjoy the beautiful natural surroundings
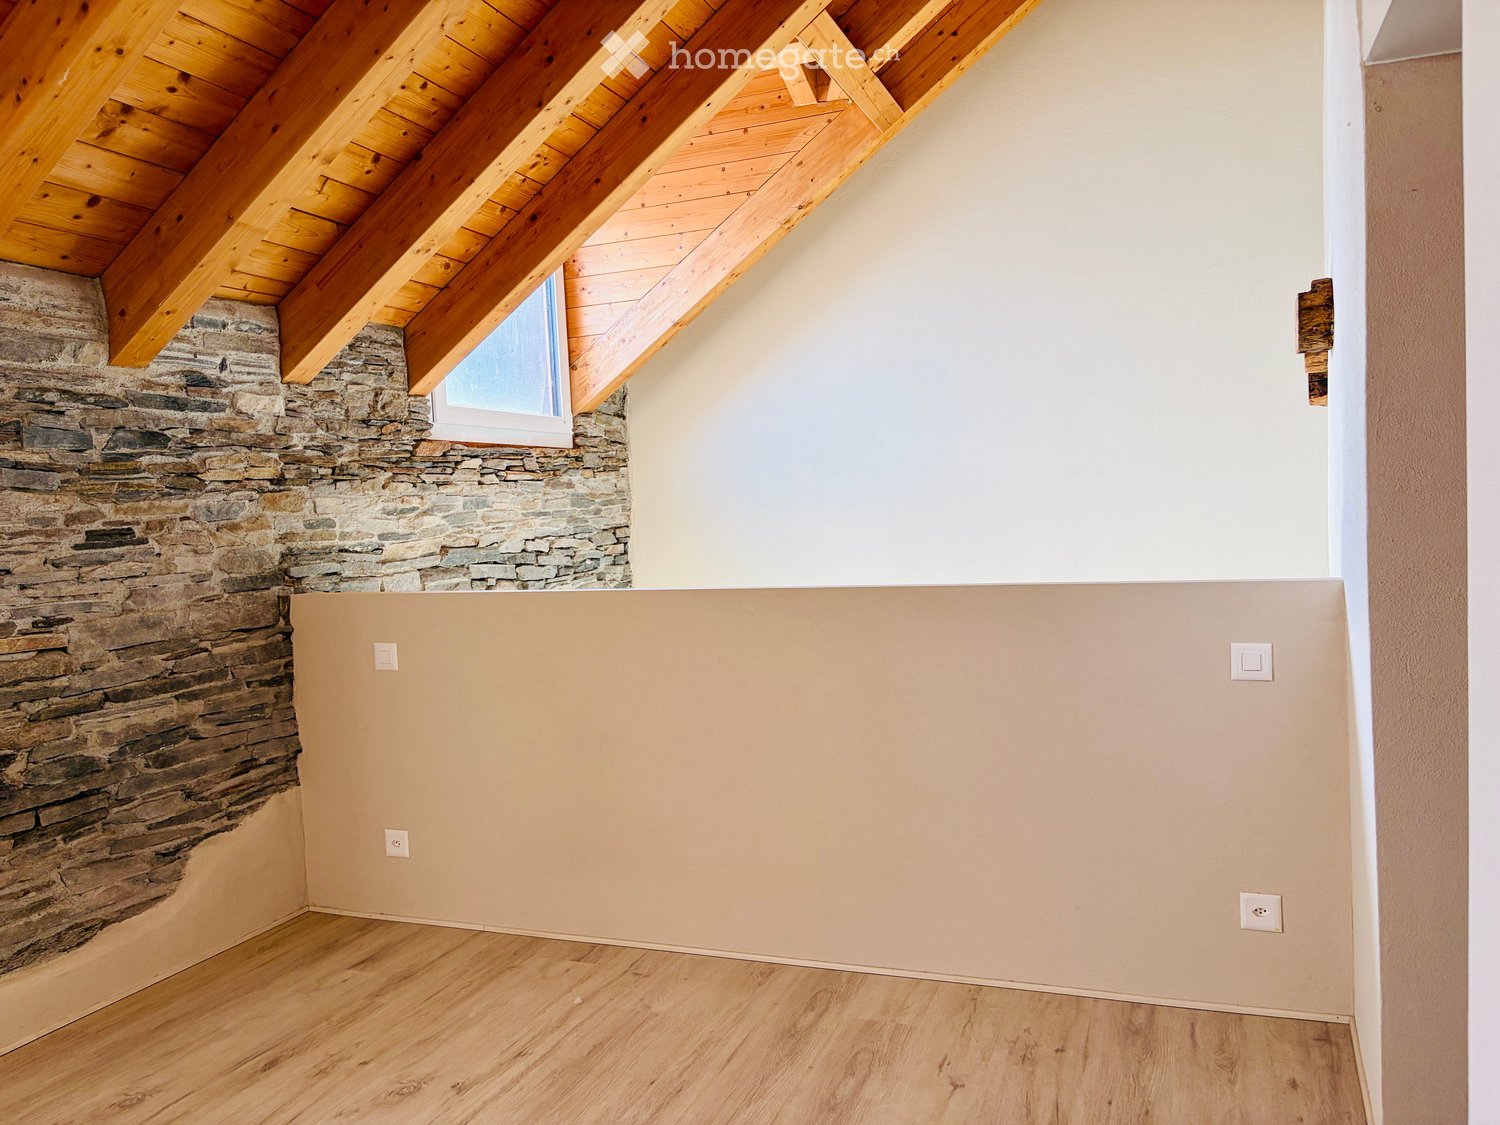
  • Spacious attic room with exposed wooden beams, hardwood flooring, and a skylight window. The room features a fitness mat and equipment, as well as storage space and a wicker basket.
  • The image shows a residential complex with a swimming pool surrounded by lush greenery and palm trees. The buildings have a Mediterranean-style architecture with red tile roofs. The pool is rectangular in shape and appears to be well-maintained.
1 / 12
CHF 910,000.–
4 rooms132m² living space
Via Contra 128E, 6645 Brione sopra Minusio

4-Bedroom Semi-Detached House with Dreamlike Lake View

Discover this beautiful 4-bedroom semi-detached house from 1986, which has been lovingly renovated over time. This property offers the perfect retreat in the picturesque municipality of Brione sopra Minusio.The three-story building has seven half-floors and is in very good condition. The rustic interior design with visible wooden beams on the sloping ceilings gives the rooms a certain something. The private oil/underfloor heating and the additional electric storage heating installed in 2010, as well as the warm air fireplace in the living room, provide cozy warmth on cold days. On warm days, a pergola with a granite table on the north side in front of the entrance invites you to linger. From the seating area on the ground floor and from the balcony on the upper floor, you can enjoy a magnificent panoramic view of Lake Maggiore, the Locarnese, and the opposite Riviera del Gambarogno.In the basement, there are an office/hobby room, a laundry/heating room with a washing machine, an oil tank room, and the cellar. On the ground floor, there is the entrance, the kitchen with a dining area, the living room with a fireplace, and the seating area. On the upper floor, there is a bedroom with a balcony, the completely renovated shower with toilet from 2018, and on another half-floor, a bedroom and a bathroom with toilet. The attic above is developed with an open gallery and a view of a bedroom. The parquet flooring in the rooms on the upper floor and in the gallery was laid in 2019.Together with the other house owners, the beautiful and spacious pool with a sunbathing lawn can be enjoyed. A caretaker maintains the community facilities.The property is easily accessible by car. A private parking space rounds off the profile.If desired, a garage space and the inventory can be purchased additionally.Location and surroundings: The house is located in a quiet, child-friendly environment with a magnificent lake view. The bus stop "Ai Fanghi" is only 3 minutes' walk away. The lake and train station are nearby, while the location still offers the necessary peace and quiet. In summer, you can enjoy plenty of sunshine, and in winter, the sunshine is pleasant.This property combines Mediterranean flair with modern comfort and is ideal for families or couples who want to enjoy life in one of the most beautiful regions of Ticino. The combination of a quiet living location, spectacular views, and first-class equipment makes this semi-detached house a true gem.

Travel time
-
1 / 11
Price on request
18.5 rooms1,470m² living space
6614 Brissago

Casa Rossa - un capolavoro contemporaneo affacciato sul Lago

Situata sopra le tranquille rive del Lago Maggiore, questa straordinaria residenza occupa una posizione privilegiata su una collina esposta a sud a Brissago. Immersa alla fine di una strada privata senza uscita tra ville di prestigio, offre una privacy assoluta con una vista mozzafiato sul lago e sulle montagne circostanti.La proprietà sorge su un terreno paesaggistico di circa 1.614 mq, caratterizzato da un raffinato giardino mediterraneo che cattura il sole durante tutto il giorno e incornicia la spettacolare architettura modernista della villa. L'affascinante centro del paese è raggiungibile in dieci minuti a piedi, mentre Ascona e Locarno sono a breve distanza in auto, con comodo accesso agli aeroporti di Zurigo, Milano e Lugano.Architettura e spazi abitativi:Distribuita su cinque livelli e con una superficie di circa 2.011 mq, la villa è un esempio di design contemporaneo: preciso, scultoreo e aperto. Le ampie vetrate dissolvono il confine tra interno ed esterno, invitando la luce naturale e il paesaggio circostante in ogni spazio.Il piano principale presenta un'ampia zona giorno di 265 mq con diverse zone salotto e una sala da pranzo formale sotto soffitti altissimi. Le pareti vetrate a tutta altezza si aprono su un portico di 55 mq e su una splendida piscina all'aperto di 14 x 4 metri, fondendo l'eleganza degli interni con la vita all'aria aperta. La cucina gourmet adiacente è progettata meticolosamente con materiali di prima qualità e mobili su misura.Camere da letto e rifugi privati:Otto camere da letto ben proporzionate con otto bagni occupano il primo piano, offrendo comfort e privacy raffinata. La suite padronale occupa l'intero piano superiore (circa 325 mq) e comprende una spaziosa zona spogliatoio, un salotto, un bagno in stile spa con vasca da bagno indipendente e una terrazza privata di 55 mq con vista sul lago. Quattro ulteriori camere da letto con bagno privato completano questo piano, garantendo un equilibrio armonioso tra la sistemazione della famiglia e quella degli ospiti.Benessere e tempo libero:I livelli inferiori offrono strutture ricreative senza pari, • fitness e palestra di 240 mq • piscina coperta di 90mq con centro benessere e spa termale integrati • cantina climatizzata con area degustazione e deposito personalizzato • terrazze con giardino e locali tecnici Un garage sotterraneo può ospitare 12 veicoli con accesso diretto tramite ascensore a tutti i piani.Tecnologia e comfort:I sistemi all'avanguardia includono riscaldamento a pavimento, aria condizionata, ventilazione avanzata, riscaldamento della piscina con energia solare, domotica, controllo remoto, impianto audio integrato e un design scultoreo dell'illuminazione che trasforma la villa dopo il tramonto. I pannelli mobili delle pareti consentono configurazioni spaziali flessibili, collegando perfettamente gli spazi interni ed esterni.Questa residenza è più di una casa: è una dichiarazione di stile, una fusione perfetta tra innovazione architettonica, artigianato eccezionale e una rara posizione sul lago, progettata per chi cerca uno stile di vita mediterraneo privilegiato. Residenza secondaria (svizzeri o con permesso B/C).Diese aussergewöhnliche Residenz thront über den ruhigen Ufern des Lago Maggiore und befindet sich in privilegierter Südlage auf einem Hügel in Brissago. Am Ende einer privaten Sackgasse inmitten vornehmer Villen gelegen, bietet sie absolute Privatsphäre und einen atemberaubenden Blick auf den See und die umliegenden Berge.Das Anwesen befindet sich auf einem ca. 1614 m² grossen, landschaftlich gestalteten Grundstück mit einem raffinierten mediterranen Garten, der den ganzen Tag über Sonne einfängt und die dramatische modernistische Architektur der Villa umrahmt. Das charmante Dorfzentrum ist in zehn Minuten zu Fuss erreichbar, während Ascona und Locarno nur eine kurze Autofahrt entfernt sind, mit guter Anbindung an...

1 / 27
CHF 1,350,000.–
10.5 rooms190m² living space
via Cantonale, 6661 Berzona

Historisches Gebäude sowie freistehendes Haus


Historisches Gebäude, sowie freistehendes Haus, mit Ladengeschäft, einige Werkstätten für handwerkliche Betriebe mit den entsprechenden sanitären Räumlichkeiten: Diese Liegenschaft befindet sich in einer Ansammlung von Häusern an der Hauptstraße unterhalb des Dorfes Berzona. Es besteht aus einem Einfamilienhaus aus den frühen 1900er Jahren (auf 3 Etagen mit Wohnzimmer, Küche, 2 Schlafzimmer, Bad, bewohnbares Dachgeschoss, Balkonen und großer Terrasse mit Pergola.) und einem moderneren Gebäude aus den frühen 1990er Jahren mit einer Wohnung auf 2 Etagen (großes Wohnzimmer mit Kamin, Küche, Veranda mit Kachelofen, großer Terrasse mit Aussicht, ein Studio und Bad mit Dusche; 3 Schlafzimmer, Bad und Balkon auf der oberen Etage). Im Erdgeschoss, das sich über die gesamte Länge der 2 Gebäude erstreckt, befinden sich eine Produktionsstätte (ehemals eine Bäckerei) und ein Laden (Gewerbefläche). Im Kellergeschoss findet man eine Waschküche, eine Heizung und einen Lagerraum. Auf dem Vorplatz findet man 3 Parkplätze und eine Plattform zum Entladen von Waren. Ein kleiner Gemüsegarten und ein Weinkeller vervollständigen das Raumangebot. Grundfläche 616 m2, Brutto-Nutzfläche 668 m2 und Gesamtbauvolumen ca. 1'666 m3._____________________________________________Edificio storico, casa unifamigliare, laboratorio artigianale e negozio in una proprietàQuesta proprietà è ubicata in un conglomerato di case sulla strada principale sotto il paese di Berzona. Si compone di una casa unifamigliare dei primi anni del 1900 (su 3 livelli con soggiorno, cucina abitabile, 2 camere da letto, bagno, piano mansardato abitabile, balconi e grande terrazza con pergolato.) e da un edificio più moderno dei primi anni '90 con un appartamento che si estende su 2 piani (grande soggiorno con camino, cucina, veranda con pigna a legna, grande terrazza con vista, studio e bagno doccia. 3 camere da letto, bagno e balconata al piano superiore.) Al piano terreno su tutta la lunghezza dei 2 immobili si estende il laboratorio artigianale (già panetteria) e un negozio (spazio commerciale). Piano cantinato con lavanderia, riscaldamento e depositi. Il piazzale ospita 3 parcheggi e una pedana per lo scarico merce. Un piccolo giardino-orto e una cantina vini completano l'offerta di spazi. Superficie del fondo 616 m2, superficie utile lorda 668 m2 e il volume complessivo edificato ca. 1'666 m3.

Travel time
-
1 / 9
Price on request
7.5 rooms224m² living space
6614 Brissago

Exclusive Villa in Brissago – Living with 180° Panoramic View

Welcome to your personal retreat above Lake Maggiore. In one of the most privileged hillside locations in Brissago, this stately property awaits you, impressing with its architecture, unparalleled privacy, and one of the most beautiful botanical gardens in Ticino. On a sprawling plot of 5,685 m², this villa offers a living experience that combines luxury and nature at the highest level. The heart of the property is the representative, light-flooded living room with a fireplace. Thanks to the impressive ceiling height and the open gallery, a stately room feeling is created with a width that is hard to find. Large panoramic windows function as living paintings and bring the legendary lake view directly into your home. Spread over three floors, a net living area of 224 m² is distributed, which impresses with a well-thought-out and flexible room layout. With five bedrooms and two separate house entrances, the villa offers ideal retreat possibilities for the large family or for accommodating guests in absolute privacy. Wellness enthusiasts will get their money's worth here: an architectural highlight is the infinity pool skillfully integrated into the rocks with a waterfall, whose water seems to flow seamlessly into the horizon of the lake. For year-round bathing pleasure, an exclusive indoor pool with a counter-current system and a whirlpool with panoramic windows are also available. The true jewel of this property is, however, the outdoor area: a botanical wonder of the world with over 100 palm species, which is considered one of the largest outdoor palm collections in Central Europe. Several covered terraces, balconies, and terraced garden areas invite you to enjoy the Mediterranean sun and absolute peace in a unique setting. Despite the exposed panoramic location, the property offers the highest level of comfort thanks to a direct access road. Several parking spaces (including two covered ones) are conveniently located directly in front of the property. Originally built in 1971 and comprehensively renovated in 2013, the villa presents itself in an excellent condition. Whether as a representative main residence or as an exclusive holiday home – this property is a rare opportunity to fulfill the dream of living in the Ticino paradise. Let yourself be enchanted by this unique environment and find your personal retreat here. (detailed photo material / virtual tour / documents on ancillary costs - on request) Brissago is a charming town on the shore of Lake Maggiore in the Italian-speaking region of the Swiss canton of Ticino. Nestled between the gentle hills and the clear, blue water of the lake, Brissago is characterized by its Mediterranean climate, which offers mild winters and warm summers. The region is rich in lush vegetation, exotic plants, and palms that beautify the town and create a unique atmosphere. Visitors can explore the historic old town with its narrow streets and charming squares, which are lined with picturesque buildings and cozy cafes. Lake Maggiore invites you to take boat trips, engage in water sports, and take relaxing walks along the shore. A special highlight is the island of Brissago, also known as the Brissago Islands. These two islands are home to a botanical garden with a variety of exotic plants and flowers that transport visitors to a magical world of colors and scents. Thanks to its location as a border town to Italy, Brissago also offers the opportunity to experience Italian flair. The proximity to Italy enables easy shopping, strolling through endless markets, and access to small bays and picturesque towns along the lake that are worth exploring. In Brissago, Mediterranean flair, natural beauty, and Swiss hospitality come together to create an unforgettable experience. The town is the ideal place for all those seeking peace, relaxation, and the beauty of nature.

1 / 9
CHF 790,000.–
3.5 rooms98m² living space
Via Asilo Vecchio 1, 6655 Intragna

Casa rinnovata a Intragna | Renoviertes Einfamilienhaus - Erstwohnsitz

Questa casa unifamiliare recentemente rinnovata di 3.5 locali a Intragna combina lautentico carattere ticinese con un comfort abitativo moderno e una posizione immersa nella natura delle Centovalli. La proprietà offre circa 98.6 m² di superficie abitabile, distribuiti su due piani, con due camere da letto e due bagni. Legno, pietra e il caratteristico camino conferiscono agli ambienti unatmosfera accogliente e autentica. Gli spazi abitativi si aprono verso lesterno e offrono piacevoli scorci sul verde e sul paesaggio montano circostante. Un ulteriore punto di forza sono gli ampi spazi esterni e i tre mappali, con una superficie complessiva di circa 1168 m². Balcone, zone esterne e giardino permettono di vivere appieno la tranquillità e la natura delle Centovalli. La proprietà dispone inoltre di una pompa di calore aria-acqua, radiatori e due posteggi esterni. La stazione, la fermata dellautobus e le principali infrastrutture si trovano a Intragna o nei comuni limitrofi. Locarno è facilmente raggiungibile. Informazione importante: La proprietà è utilizzabile esclusivamente come residenza primaria. Una soluzione ideale per chi desidera vivere stabilmente in un ambiente tranquillo, autentico e immerso nella natura delle Centovalli. Dieses frisch renovierte 3.5-Zimmer-Einfamilienhaus in Intragna verbindet authentischen Tessiner Charakter mit modernisiertem Wohnkomfort und einer naturnahen Lage in den Centovalli. Die Liegenschaft bietet rund 98.6 m² Wohnfläche, verteilt auf zwei Geschosse, mit zwei Schlafzimmern und zwei Badezimmern. Holz, Stein und der charakteristische Kamin verleihen dem Haus eine warme und ursprüngliche Atmosphäre. Die Wohnräume öffnen sich nach aussen und bieten schöne Ausblicke auf die umliegende Berg- und Naturlandschaft. Ein besonderes Plus sind die grosszügigen Aussenbereiche sowie die insgesamt drei Parzellen mit einer Grundstücksfläche von rund 1168 m². Balkon, Sitzplätze und der grüne Aussenraum schaffen verschiedene Möglichkeiten, die ruhige Umgebung der Centovalli zu geniessen. Zur Ausstattung gehören unter anderem eine Luft-Wasserwärmepumpe, Radiatoren sowie zwei Aussenparkplätze. Bahnhof, Bushaltestelle sowie weitere wichtige Infrastrukturen befinden sich in Intragna oder in den umliegenden Gemeinden. Locarno ist gut erreichbar. Wichtiger Hinweis: Die Liegenschaft ist ausschliesslich als Erstwohnsitz nutzbar. Ein charmantes Zuhause für Personen, die Ruhe, Natur und Tessiner Authentizität suchen und dauerhaft in den Centovalli leben möchten.
Travel time
-
1 / 4
CHF 3,750,000.–
4.5 rooms
6612 Ascona

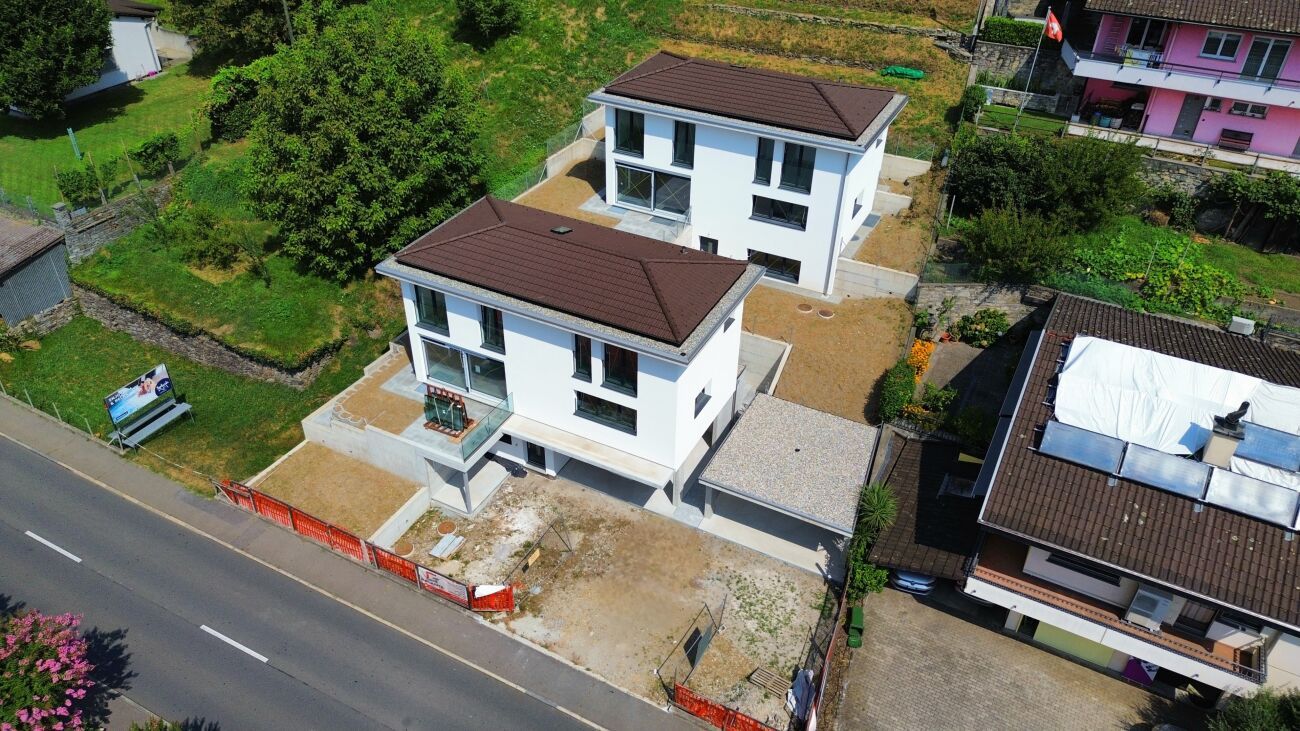
Progetto edilizio approvato ad Ascona

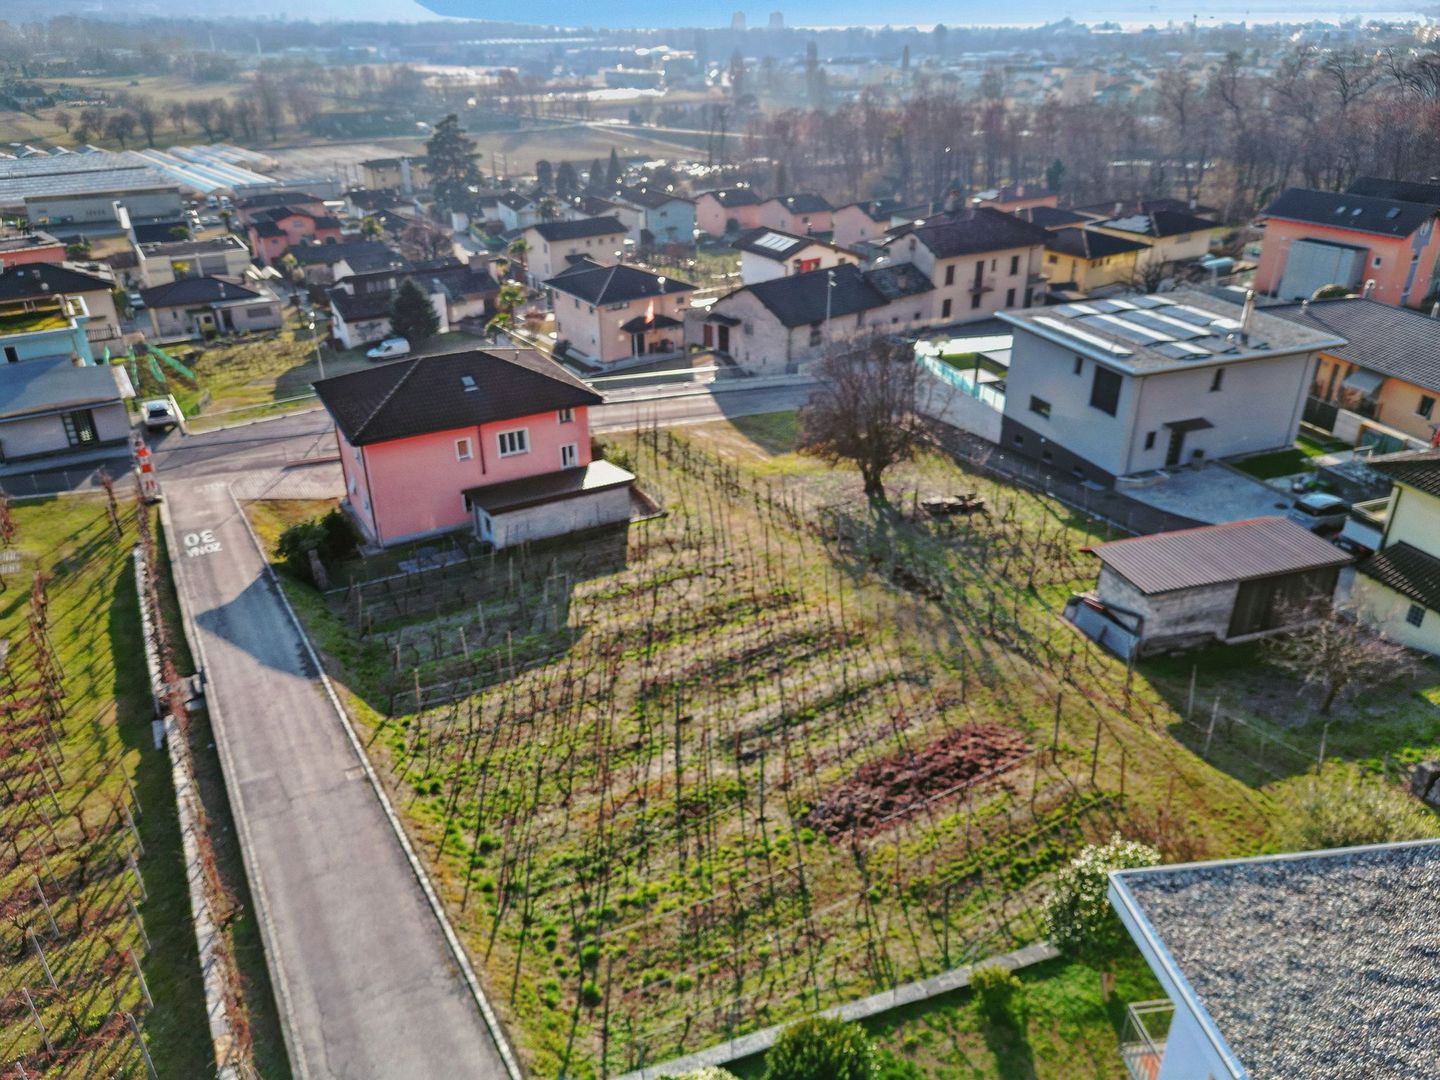
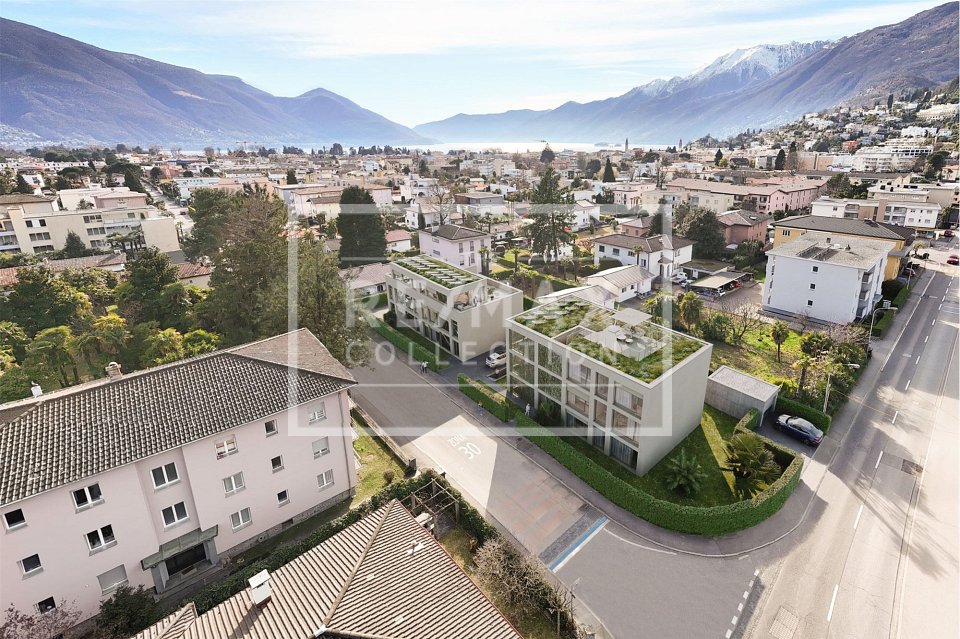
Questo e tanti altri immobili sono visibili su remax.ch e newhome.chIn una delle zone residenziali più tranquille, soleggiate ed esclusive di Ascona si presenta unoccasione rara per investitori e promotori immobiliari esigenti: un progetto di nuova costruzione già autorizzato, che offre uninteressante combinazione di residenze primarie e secondarie su un terreno di 1'358 m² in totale.È prevista la realizzazione di unelegante residenza con tre spaziosi appartamenti da 4,5 locali distribuiti su tre livelli. Le superfici, compreso il 50% delle terrazze, vanno da circa 147 a 165 m² per unità. Tutti e tre gli appartamenti dispongono di unautorizzazione come residenza secondaria. La residenza è completata da posteggi in autorimessa.Il progetto comprende inoltre due case bifamiliari da 5,5 locali di circa 258 m² ciascuna, compreso il 50% delle superfici delle terrazze, distribuite su tre piani e dotate di posteggi in autorimessa, in totale 12 posti auto per l'intero progetto. Le case sono destinate esclusivamente a residenza primaria.Un ulteriore vantaggio è lo stato di avanzamento del progetto e compreso nel prezzo di acquisto: il progetto con licenza edilizia, la demolizione già effettuata delledificio esistente e la sonda geotermica già installata per limpianto di riscaldamento.Uneccezionale opportunità di investimento in una posizione ambita ad Ascona, che unisce esclusività, sicurezza nella pianificazione, rendimenti interessanti e potenziale di rivalutazione a lungo termine.Tutte le informazioni sono senza garanzia.Vuole saperne di più sulla proprietà? Ci contatti! Siamo con piacere a sua disposizione per ulteriori informazioni e/o per una visita e le invieremo volentieri una documentazione dettagliata. -Diese und weitere Immobilien können Sie unter remax.ch und newhome.ch besichtigenIn einer der ruhigsten, sonnigsten und exklusivsten Wohnlagen von Ascona bietet sich eine seltene Gelegenheit für anspruchsvolle Investoren und Projektentwickler: ein bereits baubewilligtes Neubauprojekt mit einer attraktiven Kombination aus Erst- und Zweitwohnsitzen auf einem Grundstück von insgesamt 1'358 m².Geplant ist eine elegante Residenz mit drei grosszügigen 4.5-Zimmer-Wohnungen auf drei Ebenen. Die Flächen betragen, inklusive 50 % der Terrassenflächen, ca. 147 bis 165 m² pro Einheit. Alle drei Wohnungen verfügen über eine Zweitwohnsitzbewilligung. Ergänzt wird die Residenz durch Garagenparkplätze.Zum Projekt gehören zudem zwei 5.5-Zimmer-Doppeleinfamilienhäuser von je ca. 258 m² inklusive 50 % der Terrassenflächen, jeweils über drei Etagen und mit Parkplätzen in der Garage, insgesamt 12 Parkplätze für das gesamte Projekt. Die Häuser sind ausschliesslich als Erstwohnsitz vorgesehen.Ein weiterer Vorteil ist der bereits fortgeschrittene Projektstand und im Kaufpreis inbegriffen: das baubewilligte Projekt, der bereits erfolgte Abbruch des bestehenden Gebäudes sowie die ausgeführte Erdsonde für die Heizungsanlage.Eine aussergewöhnliche Investitionsmöglichkeit in begehrter Lage von Ascona, die Exklusivität, Planungssicherheit sowie attraktives Rendite- und langfristiges Wertsteigerungspotenzial vereint.Alle Angaben erfolgen ohne Gewähr. S.E.&O.Sie möchten mehr über das Objekt erfahren? Kontaktieren Sie uns! Wir stehen Ihnen sehr gerne für weitere Auskünfte und/oder eine Besichtigung zur Verfügung und senden Ihnen eine ausführliche Dokumentation zu. Wir freuen uns auf Ihre Kontaktaufnahme.

1 / 10
Price on request
5 rooms150m² living space
6596 Gordola

Panoramic villa with lake view - Customize it to your style - Gordola

Nestled in the exclusive quiet of Gordola, this elegant 5.5-room villa offers one of the most interesting opportunities for those seeking a prestigious residence in a privileged location, whether as a main home, a refined second home, or a vacation house in the heart of Ticino.The property enjoys a breathtaking open view of Lake Maggiore, which provides natural light, privacy, and a panorama of great charm in every season. The rooms have been designed to offer comfort, functionality, and high living quality, with three bedrooms, three bathrooms, and a bright living area that opens onto a large panoramic balcony. A unique opportunity to create your dream home The property is currently in the renovation phase and is in a semi-finished state, the ideal time for the future buyer to completely personalize the interior finishes, choosing materials, coatings, floors, bathrooms, and aesthetic details according to their own taste and needs.The indicated sale price refers to the property in its current state (semi-finished) and includes the complete architectural project and all already approved building permits, offering a significant advantage in terms of time and investment security.The property also has a detailed executive project, accompanied by a list of works, which has already been developed and is ready to be finalized according to the preferences of the new owner. An ideal solution for those looking for a high-level villa without the complexity of the planning phase, but still having the freedom to create a truly customized home.The location, reserved but strategic, allows for easy access to all major services, while providing tranquility, privacy, and a high quality of life. The building, of recent conception (2026), has been designed according to modern standards of comfort and energy efficiency and is complemented by a convenient private parking space.This is much more than just a simple villa: it is the opportunity to enter a project that has already been started and transform it into your ideal residence, valorizing an exclusive property with an unparalleled lake view.Strong points • Modern 5.5-room building • Panoramic lake view • Ideal as a main residence, second home, or vacation house • 3 bedrooms and 3 bathrooms • Large panoramic balcony • Property in the renovation phase, currently in a semi-finished state • Opportunity to personalize all interior finishes • Price refers to the current state of the property (semi-finished) • Complete architectural project and already approved building permits included • Detailed list of works already developed and ready for finalization • in the renovation phase (2026) • Private parking space • Good potential for appreciation

1 / 35
Price on request
4.5 rooms190m² living space
Via Campea 25, 6575 Gambarogno

Rustic Tessin House with View of Lago Maggiore in Gambarogno

Discover this charming, rustic Tessin house on Via Campea 25 in Gambarogno – a two-story gem with a stone façade, white walls, and dark wood shutters, harmoniously combining tradition and modern living comfort. The house, built in 1967 and last renovated in 2017 (with new interior features), offers approximately 190 m² of living space with a total of 3 bedrooms and a spacious living room on a 713 m² large plot of land.Living with a view – plenty of privacy and great potentialIn a quiet and sunny location in Vairano in Gambarogno, this charming single-family house awaits you on a spacious plot of land of 713 m².The elevated location, the beautiful view of Lago Maggiore, plenty of privacy, and the spacious outdoor areas give this property its special character.The house presents itself in a well-maintained condition from the outside. The roof and façade are intact, and the oil heating system from 2002 has been regularly maintained. The interior requires renovation and modernization – and that's where a special opportunity lies: the future owners can design the spaces according to their personal ideas and give the property its own style.The house offers the following highlights: • Breathtaking view: From the balcony with metal railing and from the terrace with white columns, you can enjoy a picturesque view of the nearby Lago Maggiore and the impressive mountain panorama. • Cozy living area: A rustic wooden interior with a fireplace and large window invites you to linger. • Kitchen: Bright kitchen with white cabinets, wooden floor, large window, and appliances such as oven, dishwasher, and sink. • Bathroom: Modernized bathroom with sink, wooden cabinet, and shower. • Outdoor area: Garden area with covered wooden pergola, barbecue area, and stone floor – ideal for social evenings outdoors. Palms and lush greenery give the outdoor area a Mediterranean flair. • Carport for two vehicles (under the carport, there are spacious, open storage areas). (Also usable as a party room or similar). • Additional features: Fireplace, balcony, terrace, pergola with chimney, child-friendly environment, and beautiful view. A garden with great potentialThe garden area also offers numerous possibilities. With proper care and targeted redesign, a beautiful Mediterranean oasis can be created here – with various retreats, plenty of greenery, and a high level of privacy.The large sun terrace and the pergola with barbecue area create ideal conditions for relaxed hours with family and friends, making the dreamy view of the surroundings and the lake a daily companion.For individualists and lovers of TessinThis property is perfect for buyers who are not looking for a turnkey new building but appreciate the charm of an existing house and want to design their future home according to their own ideas.The combination of 713 m² of land, lake view, privacy, spacious outdoor areas, and attractive price-performance ratio makes this single-family house an exciting opportunity in Gambarogno.Location & surroundings: The property is located in a quiet area in Gambarogno, an idyllic Tessin village on Lago Maggiore. In the summer, the location benefits from plenty of sunshine. The bus stop Vairano Paese is just a 4-minute walk away, and the nearest train station is in close proximity. The lake is also within short walking distance – perfect for water sports and relaxation.This rustic Tessin house combines authentic charm with modern comfort and offers a unique opportunity to enjoy life in Tessin to the fullest. Ideal for families, nature lovers, or anyone looking for a quiet retreat with a beautiful lake and mountain view.

Travel time
-
1 / 4
CHF 3,500,000.–
4 rooms240m² living space
6612 Ascona

Villa in posizione privilegiata ad Ascona con vista sul lago

Questo e tanti altri immobili sono visibili su remax.ch e newhome.chResidenza primaria e secondaria In Strada Collina, questa affascinante villa gode di una posizione panoramica sopraelevata e rappresenta un'opportunità straordinaria per chi desidera realizzare il proprio sogno abitativo in una delle zone più ambite del Ticino. La proprietà esistente si sviluppa su due piani e dispone di una superficie abitabile di circa 240 m². L'edificio necessita di una ristrutturazione completa, ma offre un enorme potenziale di valorizzazione. Una piscina esterna già esistente sottolinea il carattere esclusivo dell'immobile e potrà essere valorizzata nell'ambito di un intervento di risanamento. Un particolare vantaggio è rappresentato dalla possibilità di ampliare l'edificio esistente di ca. 30%, mantenendo il prezioso status di abitazione secondaria. In alternativa, è possibile sostituire l'immobile con una nuova costruzione, conservando anch'essa lo status di residenza secondaria: un'opportunità estremamente rara e di grande valore ad Ascona. La villa è raggiungibile tramite pochi gradini e si trova a pochi minuti dal centro. Grazie alla posizione rialzata, gode di una bella vista panoramica e di un'elevata privacy. Vi è inoltre la possibilità di realizzare un lift inclinato per accedere comodamente alla casa. Si segnala che sul terreno non è possibile realizzare un posteggio privato. Di fronte alla proprietà sono tuttavia disponibili i posteggi pubblici del Comune. Un'occasione unica per acquirenti lungimiranti, in grado di riconoscere il grande potenziale di questa proprietà e di creare una villa da sogno personalizzata in una delle migliori posizioni di Ascona. Dalla proprietà è possibile raggiungere facilmente a piedi la Piazza di Ascona.Tutte le informazioni sono senza garanzia.Vuole saperne di più sulla proprietà? Ci contatti! Siamo con piacere a sua disposizione per ulteriori informazioni e/o per una visita e le invieremo volentieri una documentazione dettagliata. -Diese und weitere Immobilien können Sie unter remax.ch und newhome.ch besichtigenErst- und ZweitwohnsitzAn der Strada Collina in Ascona präsentiert sich diese charmante Villa an erhöhter Aussichtslage, eine aussergewöhnliche Gelegenheit für alle, die ihren Wohntraum in einer der begehrtesten Lagen des Tessins verwirklichen möchten. Die bestehende Liegenschaft erstreckt sich über zwei Etagen und verfügt über eine Wohnfläche von ca. 240 m². Das Gebäude ist vollständig renovationsbedürftig, bietet jedoch enormes Entwicklungspotenzial. Ein bereits bestehender Aussenpool unterstreicht den exklusiven Charakter der Immobilie und kann im Rahmen einer Sanierung neu in Szene gesetzt werden. Ein besonderer Vorteil besteht darin, dass die bestehende Liegenschaft um rund 30 % erweitert werden kann und dabei der wertvolle Zweitwohnsitzstatus erhalten bleibt.Alternativ besteht die Möglichkeit, das bestehende Gebäude durch einen Neubau zu ersetzen, wobei ebenfalls der Zweitwohnsitzstatus erhalten werden kann, eine äusserst seltene und wertvolle Gelegenheit in Ascona. Die Villa ist über wenige Treppenstufen erreichbar und liegt nur wenige Minuten vom Zentrum entfernt. Von der erhöhten Lage geniessen Sie eine schöne Aussicht sowie viel Privatsphäre. Ein Schräglift zum Haus wäre möglich. Zu beachten ist, dass auf dem Grundstück kein privater Parkplatz realisiert werden kann. Gegenüber der Liegenschaft befinden sich jedoch die öffentlichen Parkfelder der Gemeinde. Eine einmalige Gelegenheit für Käufer mit Weitblick, die das Potenzial dieser Liegenschaft erkennen und sich eine individuelle Traumvilla in bester Lage von Ascona schaffen möchten. Von der Liegenschaft aus kann man leicht zu Fuss an die Piazza laufen.Alle Angaben erfolgen ohne Gewähr. S.E.&O.Sie möchten mehr über das Objekt erfahren? Kontaktieren Sie uns! Wir stehen Ihnen sehr gerne für weitere Auskünfte und/oder eine Besichtigung zur Verfügung und senden Ihnen eine ausführliche Dokumentation

1 / 9
CHF 1,850,000.–
9 rooms233m² living space
Via delle Vigne 24, 6648 Minusio

Casa bifamiliare con giardino e vista | Zweifamilienhaus mit Garten un

Questa affascinante proprietà a Minusio offre ampi spazi, un giardino mediterraneo e molteplici possibilità di utilizzo in una posizione residenziale attrattiva sopra il Lago Maggiore. La casa bifamiliare è composta da due unità abitative sovrapposte con una distribuzione degli spazi simile. Limmobile si presta quindi idealmente a famiglie, soluzioni abitative intergenerazionali oppure alla combinazione tra uso proprio e locazione. È possibile lutilizzo sia come residenza primaria sia come residenza secondaria. Il giardino ben inserito nel verde, lampia area esterna coperta al piano terra, il balcone al primo piano e la bella vista creano una piacevole atmosfera abitativa ticinese. Un garage doppio completa lofferta. Una proprietà versatile con privacy, fascino mediterraneo e potenziale per un aggiornamento contemporaneo secondo le proprie esigenze. Diese charmante Liegenschaft in Minusio bietet viel Raum, einen mediterranen Garten und flexible Nutzungsmöglichkeiten an attraktiver Wohnlage oberhalb des Lago Maggiore. Das Zweifamilienhaus besteht aus zwei übereinanderliegenden Wohneinheiten mit ähnlicher Raumaufteilung. Dadurch eignet sich die Immobilie ideal für Familien, Generationenwohnen oder die Kombination aus Eigennutzung und Vermietung. Eine Nutzung als Erst- oder Zweitwohnsitz ist möglich. Der eingewachsene Garten, der gedeckte Sitzplatz im Erdgeschoss, der Balkon im Obergeschoss sowie die schöne Aussicht schaffen ein besonderes Tessiner Wohngefühl. Eine Doppelgarage rundet das Angebot ab. Ein vielseitiges Zuhause mit Privatsphäre, Gartencharme und Potenzial für eine zeitgemässe Auffrischung nach eigenen Vorstellungen.

Travel time
-
1 / 26
Price on request
8 rooms326m² living space
Via Rinaldo Simen 99B, 6648 Minusio

Modern semi-detached house in Minusio with lake view

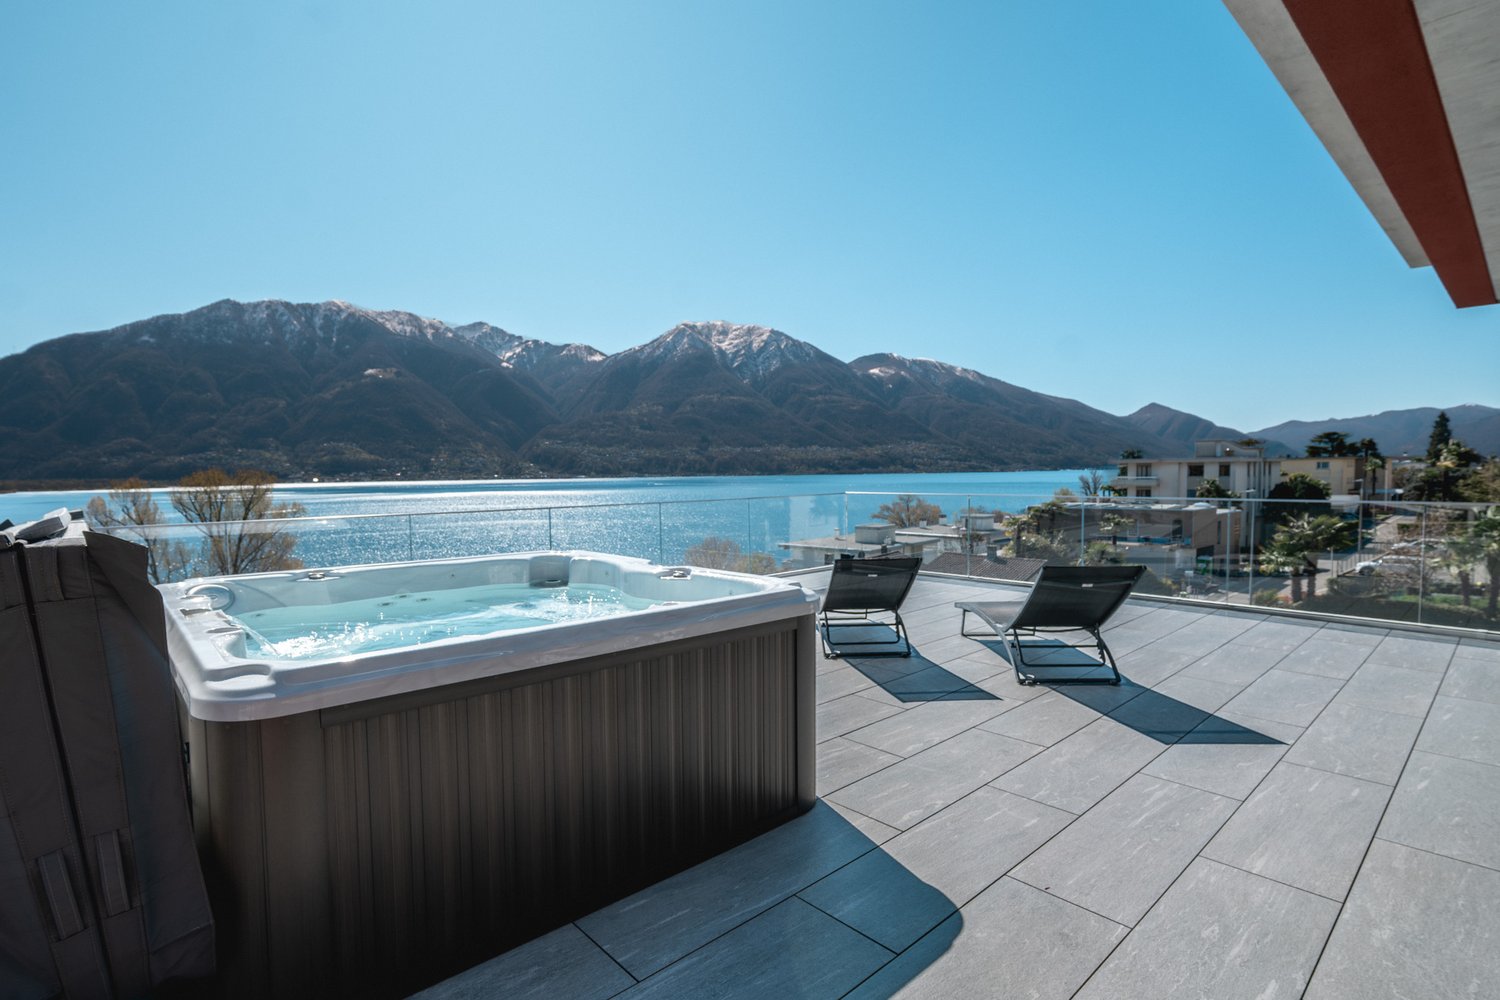
For sale in Minusio: a semi-detached house with a contemporary design, high-end finishes, and a privileged position that offers a stunning view of Lake Maggiore and gives the property a special touch of exclusivity and class.Location and services: The property enjoys a quiet and sunny position with good exposure both in summer and winter. The proximity to the lake and the Minusio train station (15 minutes on foot) ensures a perfect balance between tranquility and connections. The essential services are easily accessible: supermarket just 4 minutes on foot, elementary and middle schools 8 minutes, and the bus stop just a few steps away.This property represents a unique opportunity for those looking for a prestigious residence in one of the most sought-after areas of Ticino, ideal for families who want comfort, privacy, and a superior quality of life.The property is divided into two independent residential units, designed to offer comfort, privacy, and versatility.On the first floor, there is an elegant 3.5-room apartment, ideal as a secondary residence, characterized by bright rooms, well-distributed spaces, and a welcoming atmosphere that invites relaxation. It consists of: • Entrance hall/disposal/stairwell; • Spacious bathroom with shower; • Master bedroom with en-suite bathroom; • Second bedroom; • Spacious living room with access to the covered balcony and private garden, with a stunning view of Lake Maggiore; • Modern open-plan kitchen to the living room. On the upper floors, the 4.5-room owner's apartment develops. The spacious interior spaces open onto a generous panoramic balcony on the top floor (attic), perfect for relaxation and conviviality, enriched with a whirlpool bathtub with a charming lake view and an outdoor kitchen with a fireplace. Here, comfort and luxury blend into a unique living experience, where every detail has been carefully designed.All floors of the apartment are directly accessible by elevator and develop as follows:On the ground floor: • Spacious garage (3 cars), equipped with electric vehicle charging; • Fitness room; • Laundry room; • Technical room (geothermal heat pump; solar panels); • Stairwell and elevator access; • Climatized wine cellar. On the second floor (night area): • Entrance hall/disposal with large wall-mounted wardrobes; • Master bedroom with large walk-in closet, modern en-suite bathroom, and private spa area (sauna, steam bath, relaxation area) with access to the covered terrace; • Second bedroom with private bathroom; On the third floor (day area): • Disposal with large wall-mounted wardrobes, elevator exit, stairwell; • Guest toilet (WC/washbasin); • Spacious living room with access to the covered terrace with a view of Lake Maggiore; • Modern kitchen (Poliform Varenna model) with high-standard appliances, open to the bright living room. On the top floor (attic): • Large and bright studio opening onto the spacious covered terrace; • Bathroom with shower; • Spacious terrace, half-covered, with outdoor kitchen and fireplace, whirlpool bathtub, and an unforgettable view of Lake Maggiore. The modern architecture, the large glass surfaces, and the harmony between indoors and outdoors make this property an ideal solution both as a main residence and as a valuable investment. The value of the property is complemented by the CECE certification, which guarantees high energy efficiency and sustainability.ADDITIONAL INFORMATION: • The owner's apartment has a usable gross total area (living spaces + ancillary spaces without balconies) of 334.30 m² and can be used as a primary residence; • The 3.5-room apartment has a usable gross total area (living spaces + ancillary spaces without balconies) of 125.12 m² and can be used both as a primary residence and as a secondary residence; • CECE energy certification; • Controlled air circulation system; • Central vacuum system; • Selling price: "on request". CONTACT, INFORMATION, AND VISITS:FIDIFIM Sagl - 091 743 44 45

Travel time
-
1 / 4
CHF 875,000.–
4.5 rooms140m² living space
6622 Ronco Sopra Ascona

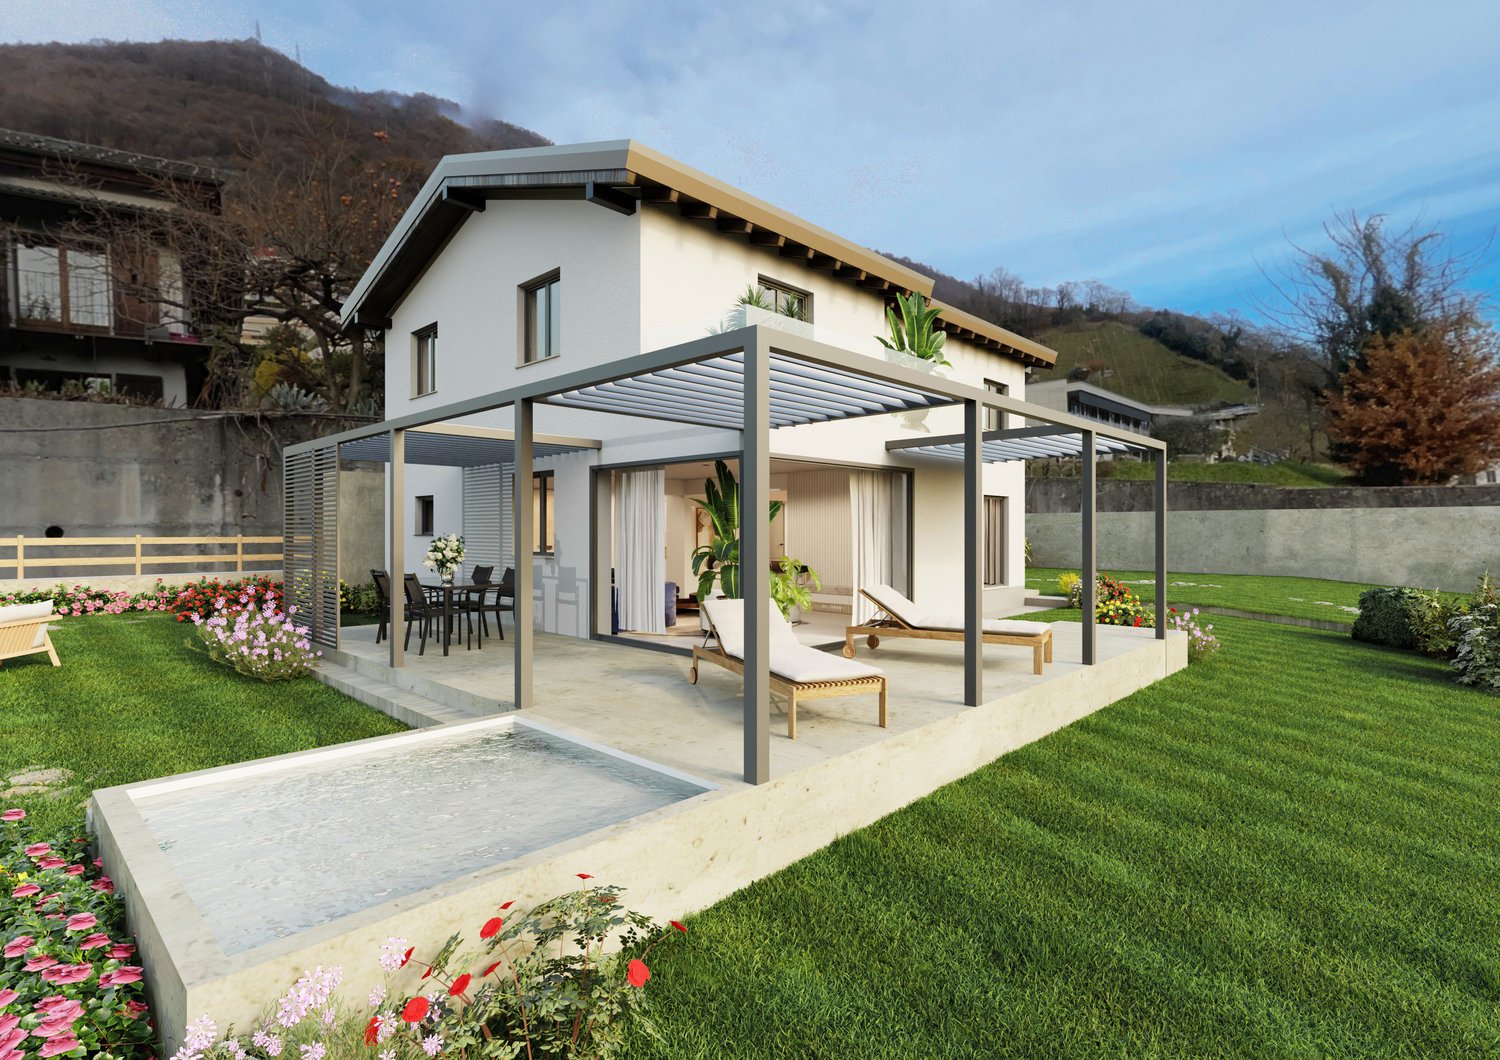
Immobile da ristrutturare con vista lago nel cuore del paese

Questo e tanti altri immobili sono visibili su remax.ch e newhome.chResidenza primaria e secondariaCasa a Ronco sopra AsconaQuesta affascinante casa si trova allingresso del nucleo storico di Ronco sopra Ascona, in posizione soleggiata e con una splendida vista sul Lago Maggiore, sulle Isole di Brissago e sul centro del paese. Tutti i servizi più importanti si trovano nelle immediate vicinanze: fermata dell'autobus, ristoranti, un piccolo negozio e l'amministrazione comunale.La casa è già stata completamente svuotata allinterno, quindi tutte le vecchie strutture interne sono state rimosse. Inoltre, il permesso di costruzione è già stato approvato, il che consente di iniziare immediatamente i lavori di ristrutturazione e completamento. Nelle immediate vicinanze si trovano tutti i principali servizi: fermata dellautobus, ristoranti, un piccolo negozio e lamministrazione comunale.La proprietà dispone di una superficie abitabile di circa 140 m², un posto auto in garage, un posto auto esterno e un piccolo giardino.La licenza edilizia del giugno 2022 prevede una ristrutturazione totale delledificio, trasformandolo in una moderna e confortevole abitazione che si inserisce armoniosamente nel contesto architettonico del nucleo storico. Dalle due terrazze si gode di una splendida vista sul lago.Nota: il rendering mostrato ha uno scopo puramente illustrativo e non corrisponde esattamente al progetto definitivo.Costi di ristrutturazione previsti: ca. CHF 650000. + il prezzo di acquisto.La proprietà può essere acquistata anche nello stato attuale, con la possibilità di personalizzare il progetto approvato secondo le proprie esigenze e preferenze.Un investimento sicuro e di valore, grazie alla posizione centrale e privilegiata in uno dei luoghi più belli sul Lago Maggiore.Tutte le informazioni sono senza garanzia.Vuole saperne di più sulla proprietà? Ci contatti! Siamo con piacere a sua disposizione per ulteriori informazioni e/o per una visita e le invieremo volentieri una documentazione dettagliata.-Diese und weitere Immobilien können Sie unter remax.ch und newhome.ch besichtigenErst- und ZweitwohnsitzHaus in Ronco sopra Ascona.Dieses charmante Haus befindet sich am Eingang des historischen Dorfkerns von Ronco sopra Ascona, in sonniger Südlage, mit einem herrlichen Blick auf den Lago Maggiore, die Brissago-Inseln und den Dorfkern.In unmittelbarer Nähe befinden sich alle wichtigen Annehmlichkeiten: Bushaltestelle, Restaurants, ein kleiner Laden und die Gemeindeverwaltung. Das Haus wurde im Inneren bereits vollständig entkernt, sodass alle alten Innenstrukturen entfernt sind. Darüber hinaus liegt die Baugenehmigung bereits vor, was den sofortigen Beginn der Renovierungs- und Ausbauarbeiten ermöglicht.Die Immobilie verfügt über eine Wohnfläche von ca. 140 m², einen Garagenplatz, einen Aussenstellplatz und einen kleinen Garten. Die Baubewilligung vom Juni 2022 sieht eine komplette Totalsanierung des Gebäudes vor, wodurch ein modernes und komfortables Wohnhaus entsteht, das sich harmonisch in die architektonische Umgebung des historischen Kerns einfügt. Von den beiden Terrassen hat man einen schönen Seeblick.Hinweis: Das gezeigte Rendering dient lediglich der Illustration und entspricht nicht exakt dem finalen Bauprojekt.Vorgesehene Umbaukosten: Ca. CHF 650000. + Kaufpreis.Die Liegenschaft kann auch im aktuellen Zustand erworben werden, mit der Möglichkeit, den bewilligten Umbau nach eigenen Vorstellungen anzupassen.Ein sicheres und wertbeständiges Investment dank der zentralen und privilegierten Lage in einem der schönsten Orte am Lago Maggiore.Alle Angaben erfolgen ohne Gewähr. S.E.&O.Sie möchten mehr über das Objekt erfahren? Kontaktieren Sie uns! Wir stehen Ihnen sehr gerne für weitere Auskünfte und/oder eine Besichtigung zur Verfügung und senden Ihnen eine ausführliche Dokumentation zu. Wir freuen uns auf Ihre Kontaktaufnahme.

Suggested properties for you based on search results