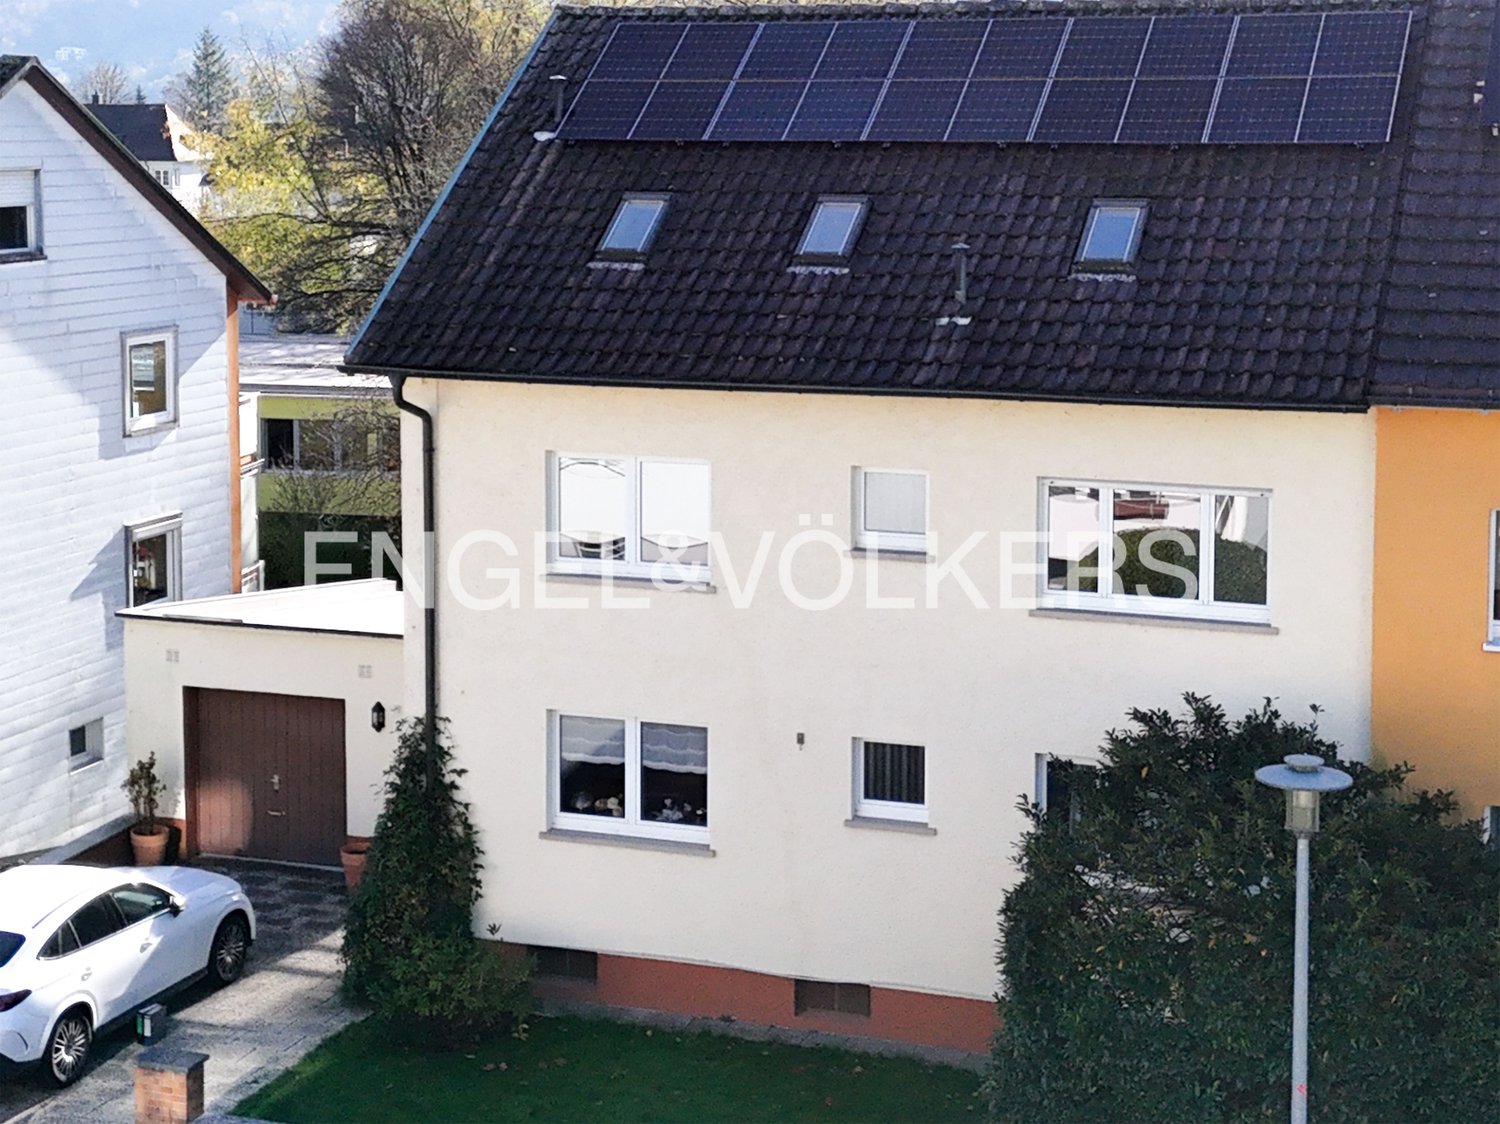
59 results - House, chalet, rustico to buy in Region Lörrach / Waldshut DE

Tanja Scholzen

Tanja Scholzen

1 / 13
Tanja Scholzen

Tanja Scholzen

  • Balcony / Terrace
EUR 750,000.–
8 rooms245m² living space
79798 Jestetten

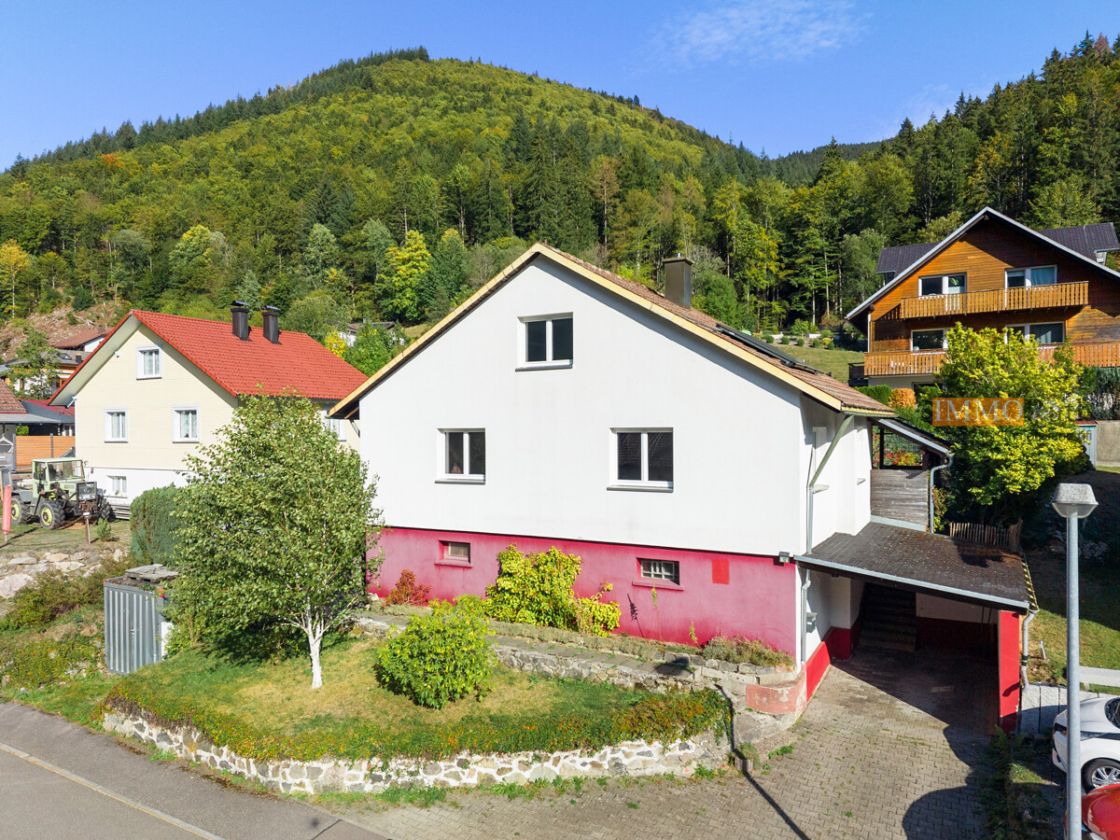
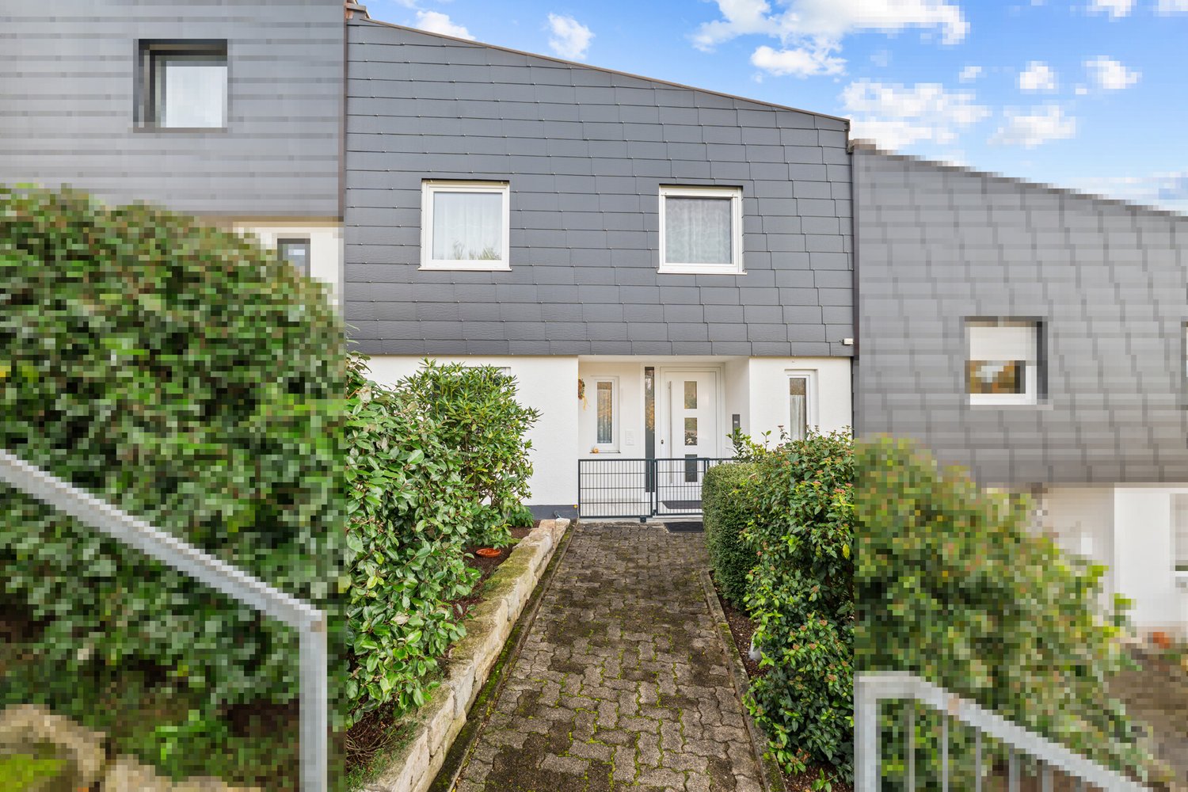
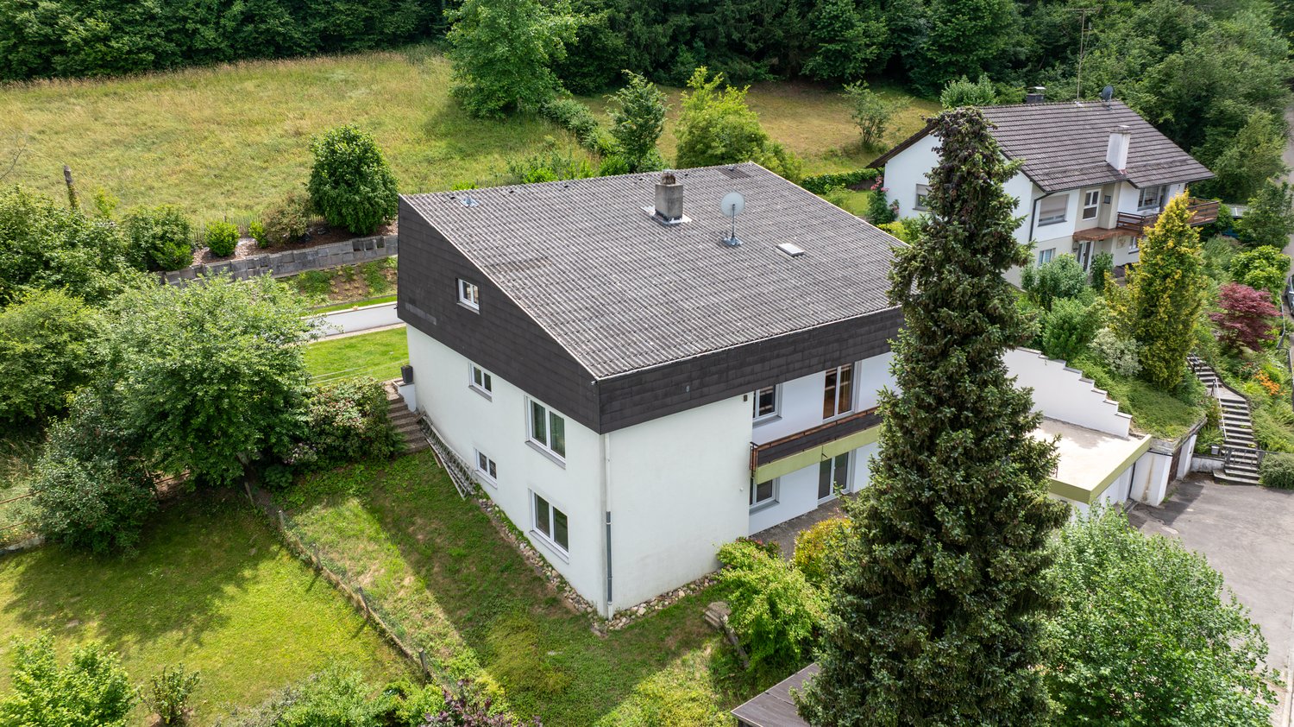
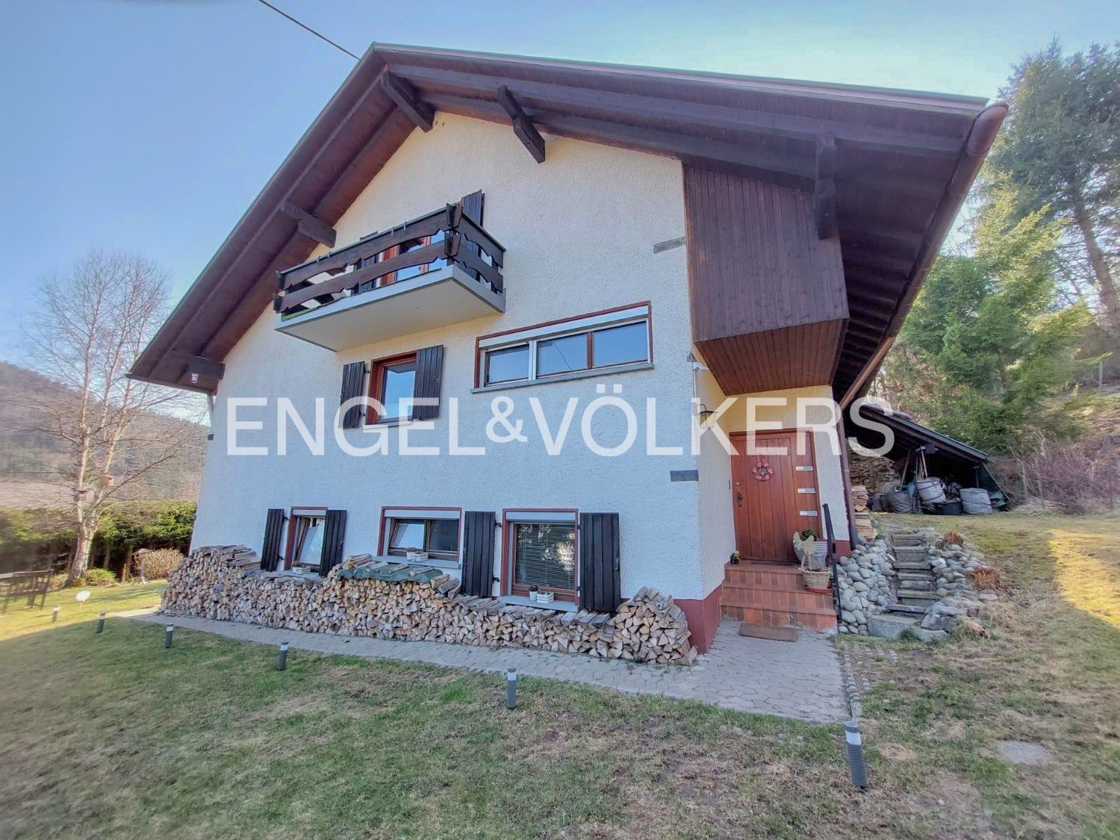
Jestetten - 2-family house with approx. 2300 m² of building land

This partially renovated two-family house in solid construction from 1961 is located in Jestetten and impresses with an exceptionally large plot of land with approx. 2,318 m². The property's potential is particularly noteworthy: it is a building plot that can be divided with corresponding planning and approval, thus offering attractive perspectives for owner-occupiers, multi-generational living, or investors. The house spans two floors and has a total living area of approx. 245 m². In total, there are 8 rooms available, including 6 bedrooms, which allow for flexible use for families, living and working, or separate use of two residential units. Two bathrooms complement the room offer. A balcony and a terrace provide additional living quality and extend the living space outdoors. The building is partially underground and thus offers practical storage and utility spaces. The equipment quality is classified as simple to medium, which leaves room for individual design and further modernization measures for buyers. The last modernization took place in 2023. A property with a lot of space, development opportunities, and a rare plot offer in Jestetten, ideal for buyers who want to combine substance, area, and future prospects in a location.The property is located in an attractive, central location in Jestetten. The town center is within a few minutes' walk (approx. 0.5 km) and offers good local amenities and short distances to important facilities for daily needs. Families benefit from an excellent educational infrastructure: a secondary school is located in the immediate vicinity (approx. 0.43 km), and an elementary school (approx. 2.17 km) and kindergarten (approx. 2.25 km) are also within easy reach. The train station is also only about 1 km away and provides a comfortable connection to public transportation. A particular location advantage is the proximity to the Swiss border (approx. 2 km) with good accessibility to the Schaffhausen area, making the location also very interesting for commuters. The highway is about 12 km away and ensures a rapid supra-regional traffic connection. Overall, the location convinces with the successful combination of central location, good infrastructure, and border proximity.- Cable/Sat-TV - Terrace - Balcony - Two parking spaces - Partially underground - Central heating - Radiators - Gas heating - Plastic windows - Garages and parking spaces Modernizations: 1990 basic renovation 2000 house newly plastered 2009 new oil heating 2021 new gas heating 2021 floors 2023 floors Basement: 2012 electronics 2012 bathroom 2012 floors 2000 windows replaced with plastic

  • Balcony / Terrace
Tanja Scholzen

Tanja Scholzen

1 / 13
Tanja Scholzen

Tanja Scholzen

  • Balcony / Terrace
EUR 950,000.–
10 rooms275m² living space
79798 Jestetten / Altenburg

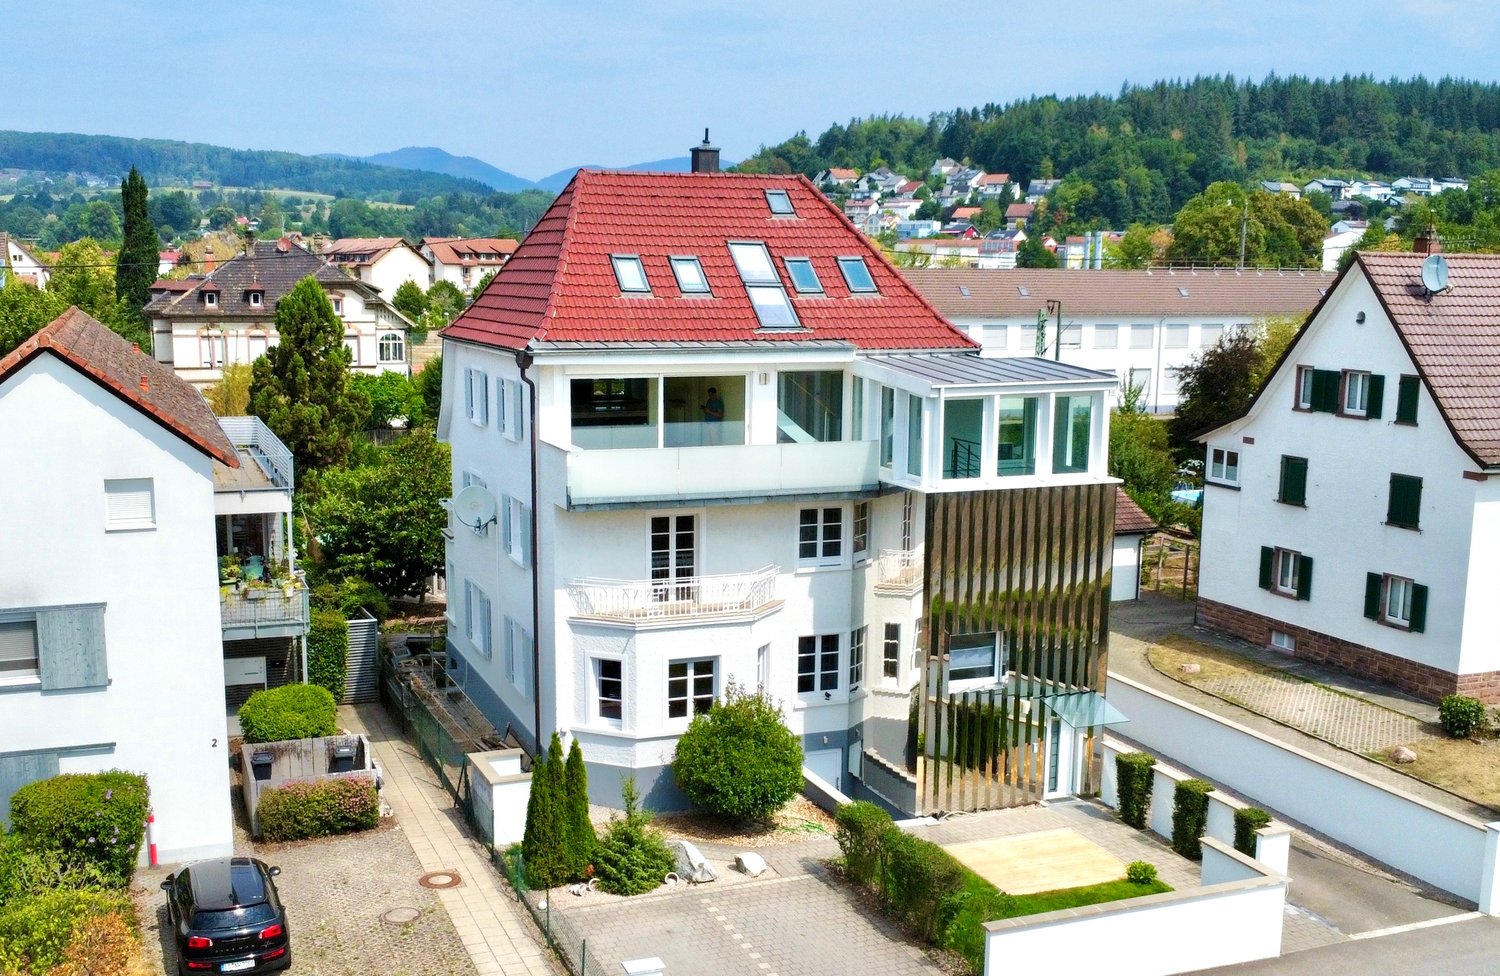
Altenburg - beautiful well-maintained multi-family house for sale with 3 residential units

This well-maintained multi-family house in Jestetten / Altenburg offers an attractive opportunity for capital investors and owner-occupiers who value substance, living quality, and a solid environment. The house, built in 1955, presents itself in a decent, continuously maintained condition and was last modernized in 2015. With a total of two floors and a developed attic, this property offers a clear, well-utilizable structure and versatile usage possibilities. Particular highlights are the equipment features that noticeably increase the living value: the view of the Alpine panorama, a winter garden, terrace, balcony, and garden offer additional retreats outdoors, ideal for enjoying sunny hours or letting the day come to a relaxed end. The combination of well-maintained existing stock, successful modernization, and sought-after location in Jestetten / Altenburg makes this multi-family house a sustainable investment with potential. A property that stands out for its solid character and its residential extras. The well-maintained multi-family house offers an attractive combination of solid capital investment and additional usage potential. The ground floor (terminated on 31.08.2026) and the upper floor are currently rented and generate a monthly cold rent of 1,710.00. The attic is already developed into living space, is currently vacant, and offers versatile possibilities: whether for owner-occupation, rental, or as an individual retreat area - the space can be flexibly designed according to your ideas. Overall, the object convinces with its clear division, the existing rental situation, and the option to realize further development potential in the attic.The multi-family house is located in an attractive residential area of Jestetten in the district of Altenburg, near the Swiss border. The environment is characterized by a pleasant mixture of grown neighborhood, quiet residential streets, and a lot of green space - ideal for tenants who appreciate a relaxed living environment with good accessibility. Shopping facilities for daily needs, gastronomic offers, and other service providers are easily accessible in the nearby town center and surroundings. Families benefit from a solid infrastructure with kindergartens and schools in the community or in the surrounding area. The region also offers a variety of leisure and recreational activities, such as walking and cycling paths and the natural location in the High Rhine area. The traffic connection is advantageous: the surrounding streets quickly reach Jestetten and the neighboring towns, as well as the nearby border crossings into Switzerland. This makes the location suitable for both permanent residence and for commuters and cross-border professionals.- Cable satellite TV - Fireplace - Terrace - Winter garden - Balcony - Two garages - 2-chamber insulated windowsCarried out modernizations: - 1994 annex staircase and complete renovation of 1st floor - 2010 development of attic apartment with kitchen, bathroom & fireplace - 2013 renovation and kitchen in ground floor - 2015 new gas heating and renovation of terrace in ground floor - constant renovations of individual apartments

  • Balcony / Terrace
Tanja Scholzen

Tanja Scholzen

1 / 13
Tanja Scholzen

Tanja Scholzen

  • Balcony / Terrace
EUR 750,000.–
9 rooms300m² living space
79790 Küssaberg / Dangstetten

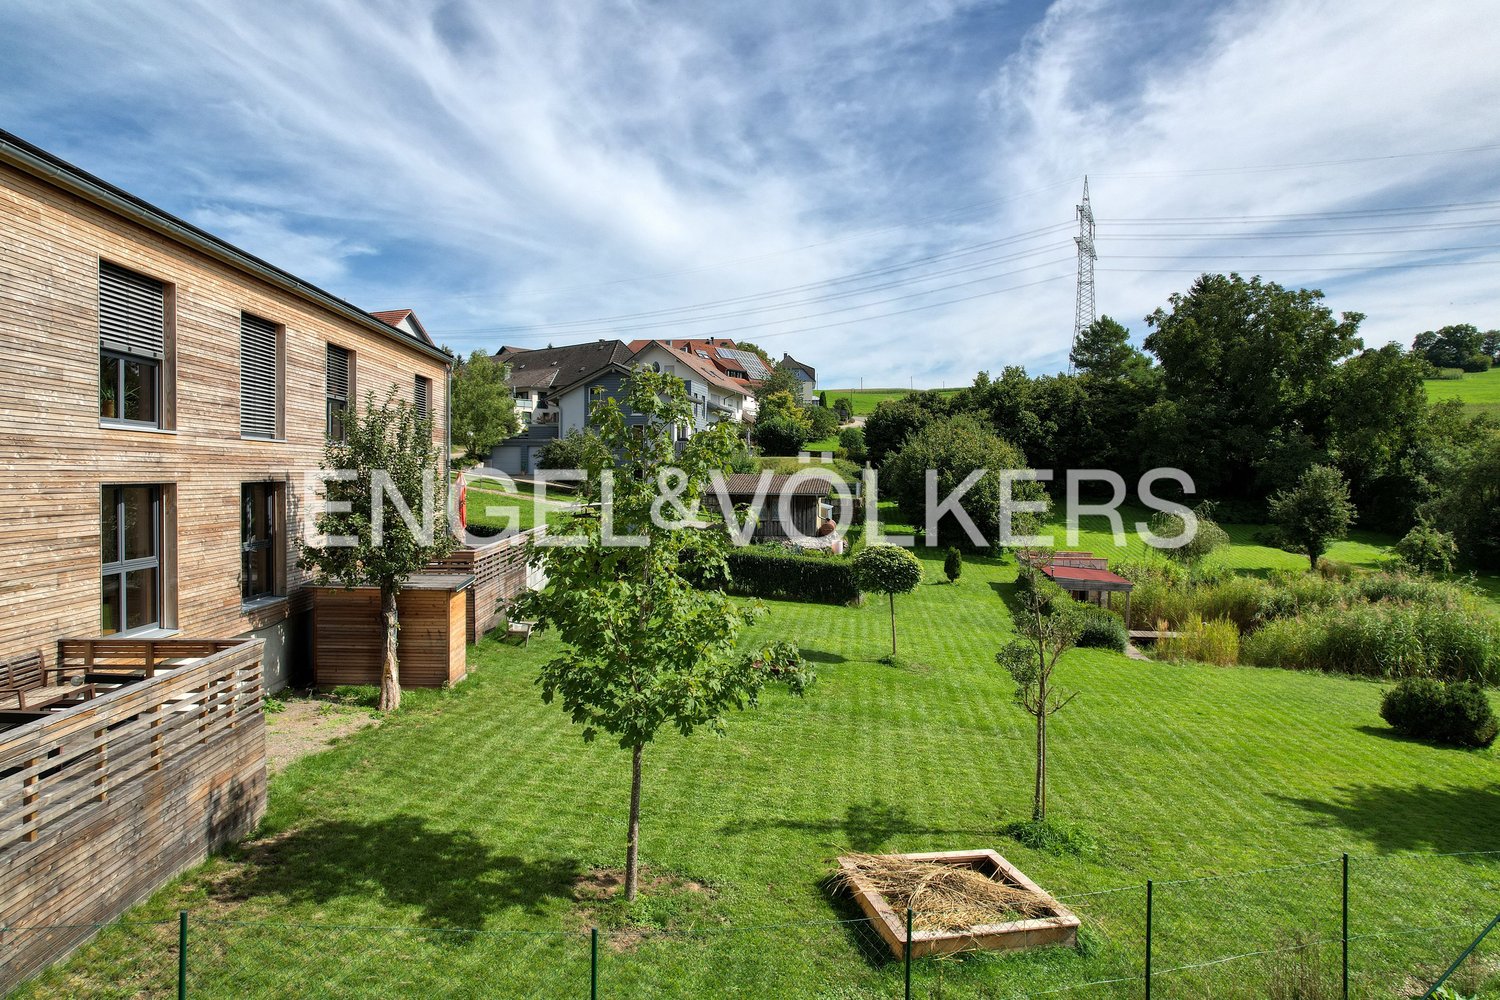
Dangstetten - Renovated Two-Family House

This attractive two-family house in Küssaberg / Dangstetten offers versatile usage possibilities and convinces with its solid, well-maintained execution. The property extends over two floors and is fully basement, providing sufficient storage space and additional usable area. A special feature is the core renovation carried out in 2011, which brought the house into a contemporary and well-maintained condition. The equipment corresponds to a normal standard and provides a solid basis for comfortable living. A built-in kitchen is available in both apartments and ensures practical functionality in everyday life. For a pleasant living atmosphere, a garden, a balcony, and a terrace also provide a comfortable ambiance, further increasing the residential value of the property. The house is currently rented and is therefore also suitable as an interesting capital investment with potential. In a quiet location in Dangstetten, this two-family house presents itself as an attractive property for owner-occupiers and investors alike.The two-family house is located in the Dangstetten district of the Küssaberg municipality, near the Swiss border. The surroundings are characterized by a pleasant residential atmosphere, plenty of green spaces, and a family-friendly neighborhood. Shopping facilities for daily needs, schools, kindergartens, and other everyday facilities are easily accessible in the surrounding towns. Thanks to its proximity to the traffic axes in the direction of Waldshut-Tiengen and into neighboring Switzerland, the location is attractive for both commuters and families. At the same time, the location offers a high recreational value with numerous opportunities for walks, cycling, and activities in nature. The combination of rural tranquility, good accessibility, and proximity to the border makes this residential location particularly interesting.- Built-in kitchen - Cable/Sat-TV & Fiber optic - Fireplace - Terrace - Balcony - 4 parking spaces Carport - Basement vaulted cellar - Solar thermal system - Water softening system - Large plot of landModernizations: 2000: Core renovation Apartment 2 2000: Thermal glazing including noise reduction 2011: Core renovation Apartment 1 2013: New Carport building

  • Balcony / Terrace
Tanja Scholzen

Tanja Scholzen

1 / 13
Tanja Scholzen

Tanja Scholzen

  • Balcony / Terrace
EUR 390,000.–
5 rooms123m² living space
79774 Albbruck / Buch

Albbruck-Buch - beautiful single-family home with large plot

Discover your new home in the idyllic region of Albbruck/Buch - a charming single-family house that impresses with its generous layout and excellent location. This house, built in 1954, has been partially renovated and offers a variety of possibilities for the whole family. With a living area of approximately 123 m², this house provides ample space for families. It has a total of six rooms, including four spacious bedrooms. The attic can still be expanded. Enjoy sunny days on your own terrace or balcony, which invite you to linger outdoors. The plot extends over approximately 988 m² and offers a variety of possibilities for design and individual use. The availability is flexible and can be arranged according to agreement, so you can move in exactly when it suits you best. Don't hesitate to be enchanted by this unique offer in a charming location - arrange a viewing appointment today!This charming single-family house is located in the idyllic municipality of Albbruck in the district of Buch. The quiet and family-friendly environment makes this location particularly attractive for families seeking a balance between natural living and good infrastructure. The kindergarten and primary school are only 0.8 km away and can be easily reached on foot. For older children, the secondary school is only 5 km away, while the nearest grammar school is just 10 km away. Albbruck offers its residents an excellent quality of life with a variety of leisure activities and a picturesque landscape that invites walks and excursions. At the same time, the region convinces with a good connection to the public transport network and the proximity to important transport axes, making surrounding cities and municipalities easily accessible. This residential area combines rural charm with the proximity to educational and recreational facilities, offering ideal conditions for a relaxed and comfortable family life.- Spacious terrace and an inviting balcony for relaxation and enjoyment of sunny hours. - Three available parking spaces and a garage provide ample space for your vehicles. - In 2023, all windows were renewed. - Roof insulation from 1994, which ensures optimal heat regulation. - 6000 l water cistern, for optimal irrigation of the garden.

  • Balcony / Terrace
1 / 13
EUR 1,500,000.–
21 rooms612m² living space
Seilerweg 4, 79790 Küssaberg

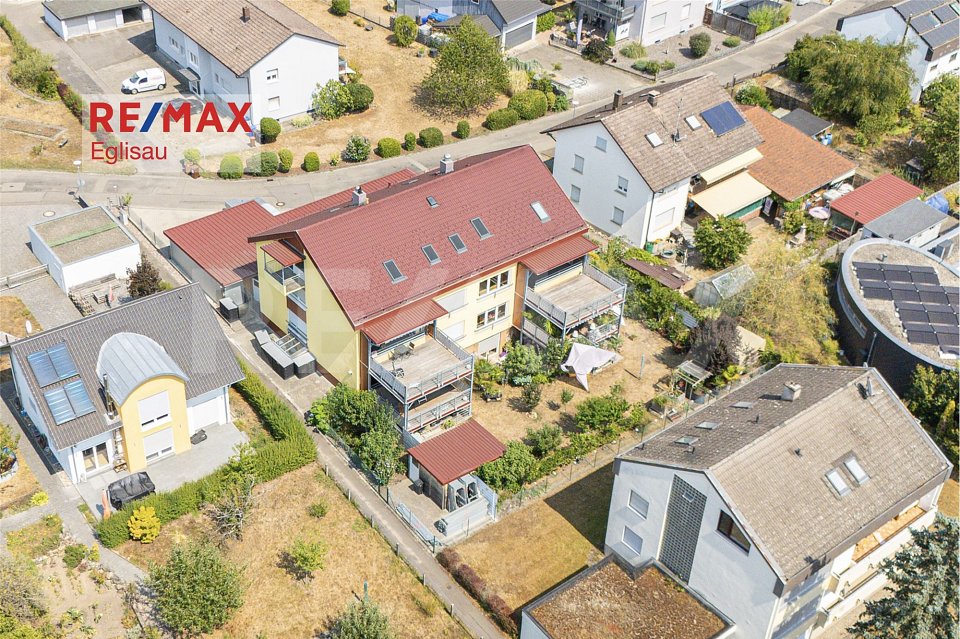
Investing on the Rhine: Multi-family house with attractive returns

Multi-family house with 7 apartments, comprehensively modernized substance and attractive returns. All apartments have their own washing tower. Five carports, two garage boxes, and the proximity to the Rhine round off the offer.Property Approximately 616 m² living space Very good overall condition No maintenance backlog No foreseeable major renovation needs All trades legally approvedApartments Basement: 1 × 3.5-room apartment Ground floor: 2 × 3.5-room apartment Upper floor: 2 × 3.5-room apartment Attic: 2 × 3.5-room apartmentAdditional areas and parking Community area in the basement: 88.89 m² Additional usable area in the attic: 72.66 m² Visitor parking spaces available Energy Gas consumption for heating and hot water: approx. 50,000 kWh/year Approximately 81 kWh/m² living space per yearFurther advantages Technically and energetically well-equipped No backlogs in taxes, insurance, fees, or connection costs Proximity to the Rhine Solid, long-term investment opportunityIt is also possible to purchase individual apartments. Would you like to know more about this multi-family house? Please contact me via the contact form for further documents. I would be happy to show you the property during a personal viewing appointment.Do you have a property to sell and want the "all-inclusive package"? Then contact me for a non-binding consultation and valuation of your property. I look forward to hearing from you!

Klaus Kiefer

Klaus Kiefer

1 / 11
Klaus Kiefer

Klaus Kiefer

  • Balcony / Terrace
EUR 531,000.–
10 rooms273m² living space
79774 Albbruck

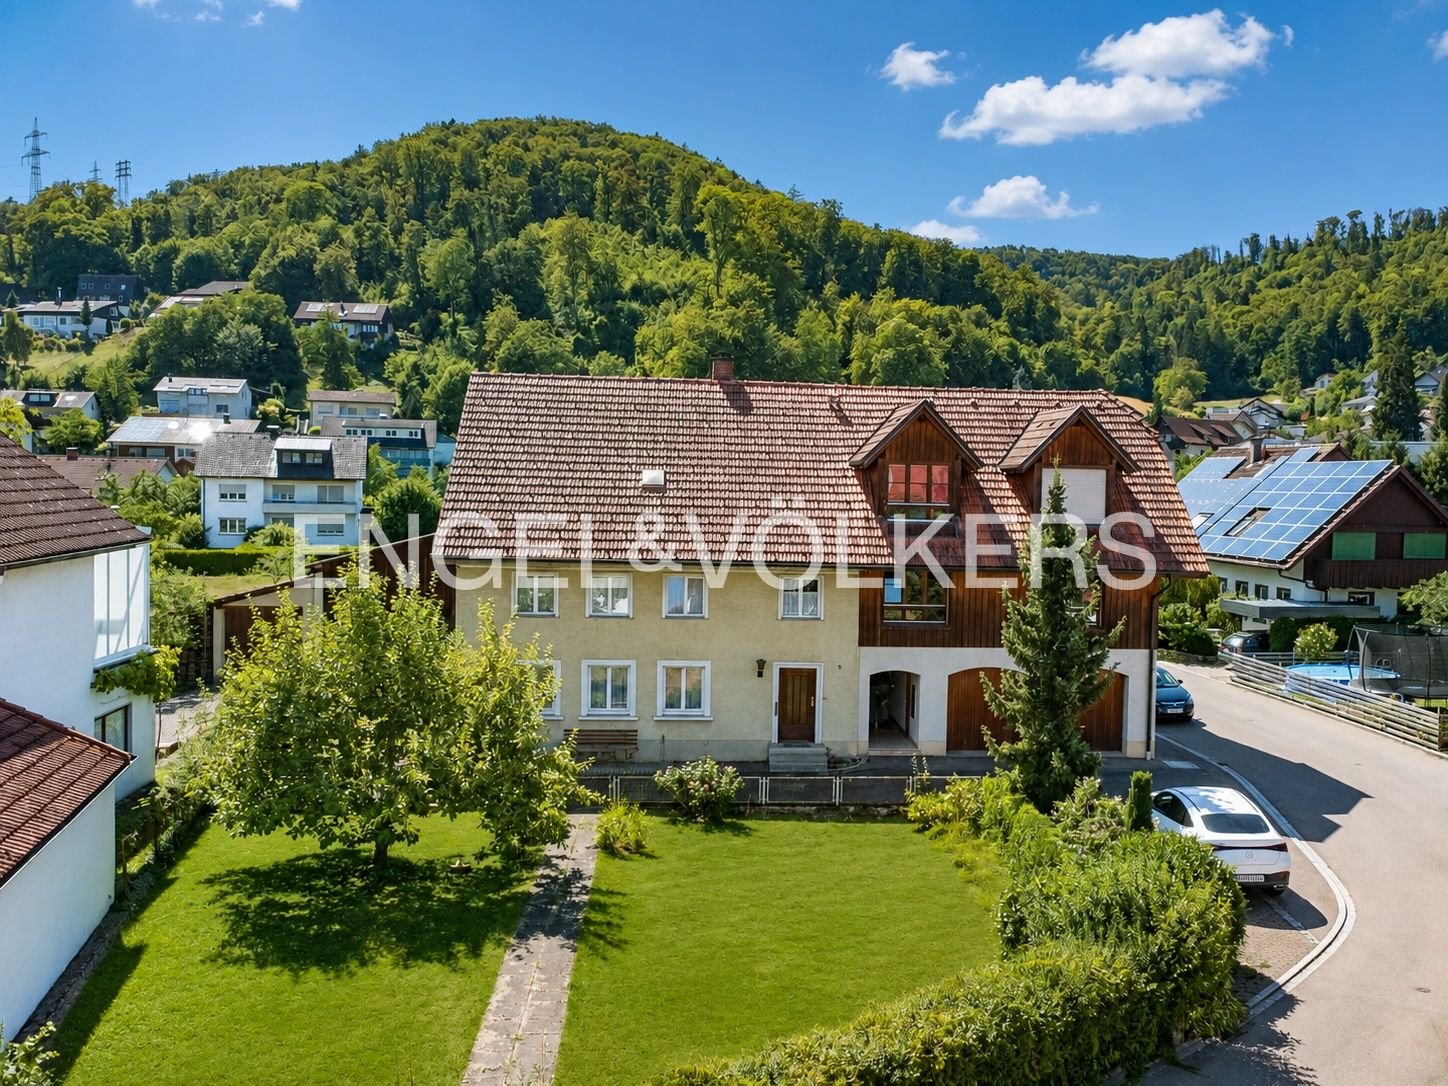
Albbruck - Beautiful and well-maintained single-family house

This beautiful and well-maintained single-family house was originally built in 1933 in solid construction and completely renovated over time. The house is not basemented. The house has 10 rooms with approximately 273.43 m² of living space. On the ground floor, there are three rooms currently used as an office. In the apartment on the upper floor with approximately 141 m², there are five more rooms, a living room with access to the balcony, a dining room, and the parent's bedroom. From the parent's bedroom and one of the two children's rooms, you have access to the second balcony. In the living room, there is an open fireplace that provides cozy warmth in the cold season. In the adjacent dining room, you will find a work of art. On the property, there is an attached shed in solid construction and another garage extension and a canopy, extending from the residential building towards the east. North of the residential building, there is a freestanding 4-car garage with a rear storage room and party room. Important: For the former owner, a lifelong right of residence is registered in the land register.Albbruck, with around 7,500 inhabitants, is a municipality in the Waldshut district in southern Baden-Württemberg, located on the southern edge of the Black Forest at the mouth of the Alb into the Rhine. Albbruck is known for its favorable location on the German-Swiss border and offers two border crossings. Numerous shops cater to your daily needs. Two general practitioners, two dental practices, and a pharmacy are also available. A new central clinic is also being built in Albbruck. The municipality of Albbruck offers a wide range of leisure activities. From hiking and climbing, e.g., at the nearby Erikafelsen, to cycling and mountain biking, and even motorcycling, Albbruck and its surroundings offer ideal conditions. In the summer, the Dreispitz, lakes, and the Albbruck swimming pool invite you to cool off or relax with a tennis match. In the winter, Albbruck is a great starting point for winter sports of all kinds, whether in the Black Forest or in nearby Switzerland.Office rooms on the ground floor: - Floor coverings: Linoleum. - Wall coverings: White plaster and painted glass fabric wallpaper. - Ceiling coverings: White plaster, gypsum cardboard panels painted. Living rooms: - Floor coverings: Cube parquet. - Wall coverings: White plaster and wallpaper. - Ceiling coverings: Wood panels, white plaster. Bedrooms: - Floor covering: PVC and carpet. - Ceiling coverings: White plaster, white-painted rafters. Wood panels, gypsum cardboard panels. Hallway/Corridor: - Tiles, carpet. - Wall coverings: White plaster. - Ceiling coverings: Wood panels, white plaster. Bathroom/Toilet: - Floor coverings: Tiles. - Wall coverings: Tiles, white plaster. - Ceiling coverings: White plaster, white-painted rafters. Balcony/Loggia: - Floor coverings: Tiles, wood planks. Windows and doors: - Wood-aluminum windows, 2-fold insulation glazing. Doors: - Entrance door: Aluminum door with glass insert and stainless steel handle bar. - Room doors: Wooden doors, some with glass inserts. Heating: - Gas central heating. The hot water supply is provided by the gas central heating. - Satellite TV. - Photovoltaics, rated power 15 kWp.

  • Balcony / Terrace
1 / 29
EUR 790,000.–
8.5 rooms295m² living space
79798 Jestetten

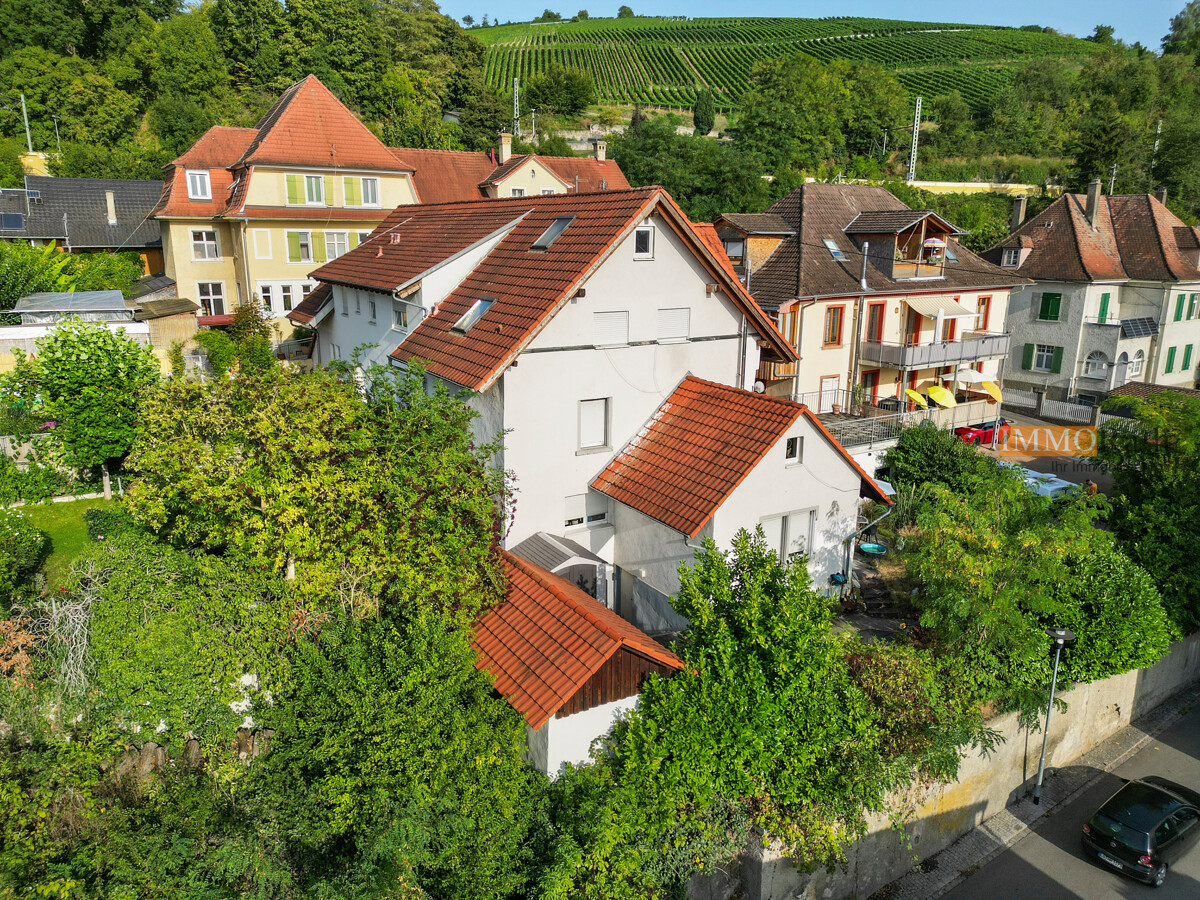
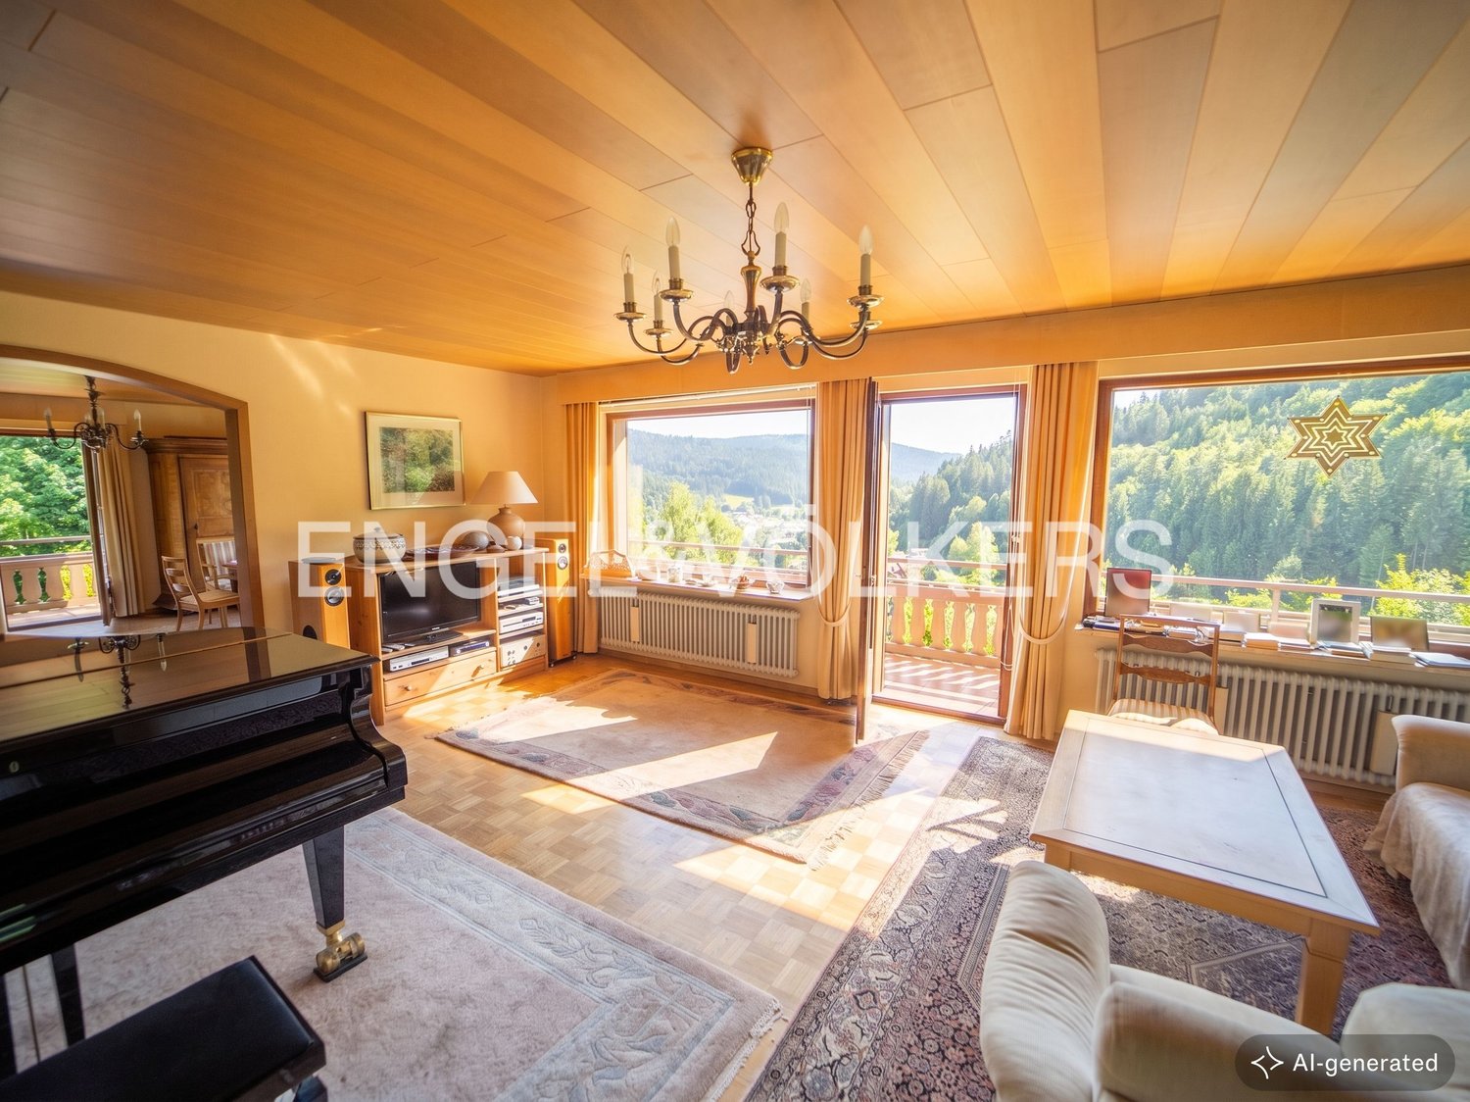
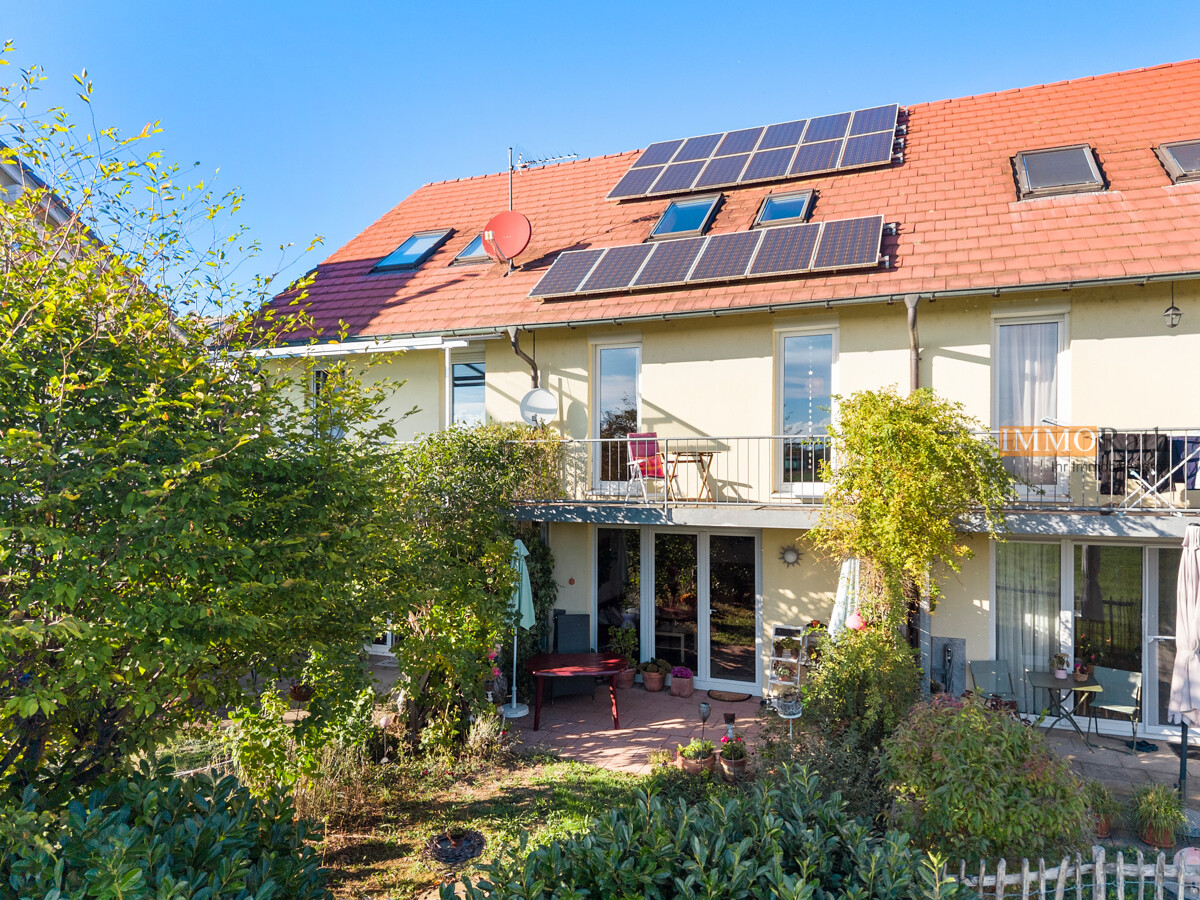
Home with a wide view – spacious living - approx. 295 sqm living space in a dreamy location on the outskirts

In a sought-after location on the outskirts of Jestetten, nestled in a spacious plot of land, you'll find a property that delights with approximately 295 m² of living space, 8.5 rooms, and versatile usage possibilities. The quiet location on the slope, the unobstructable view over the village, and the direct proximity to nature create a living environment that inspires every day anew.Already when entering, it becomes clear that this house was created for people who appreciate generosity. The main living area convinces with an open living and dining area that offers plenty of space for shared life, family, and guests. Large window surfaces let light and view become part of the living feeling. The adjacent kitchen, three bedrooms, a bathroom, and a guest toilet complete this level. Further highlights of this level are the spacious terrace and the balcony with a magnificent panoramic view over Jestetten. Here, you can enjoy sunny hours, relaxed summer evenings, and an atmosphere characterized by tranquility and privacy. The direct neighborhood to nature and the protected location on the outskirts ensure that you can enjoy your outdoor area almost undisturbed. On the upper floor, you have a bedroom and a bathroom at your disposal, as well as a large room that was previously divided into several rooms. Whether a spacious hobby area, home office, studio, or additional bedrooms – individual living concepts can be realized. Access to the useful storage areas is available, and a residential expansion of this area was already considered. The basement also offers versatility. In addition to the classic utility rooms, the separate living area with two rooms, kitchen, and bathroom promises versatile usage. This area can be ideally used as a separate apartment thanks to its own entrance. The house has been partially substantially future-proofed.Equipment | The special feature of this property• Year of construction 1973• approx. 295 m² living space• 940 m² large plot of land on a slope• total of 8.5 rooms plus ancillary rooms• 3 living levels• 2 separate house entrances• quiet location on the outskirts of Jestetten• magnificent panoramic view over the village and the surrounding area• direct proximity to nature and to walking or hiking trailsGround floor• open living and dining area• kitchen• 3 bedrooms• bathroom• guest toilet• spacious terrace (partially covered)• balcony with panoramic viewUpper floor• 1 bedroom, bathroom• very large, flexibly usable room (bedroom, living room, office, home office, etc.)with the possibility of re-partitioning into several rooms• access to the attic/storage area with development potentialBasement• separate entrance,• ideal for use as a separate apartment• 2 rooms• kitchen and bathroom• own small terrace• heating room with laundry room• large storage room• cellar room with further usage potentialModernizations & equipment• new windows (2011 - 3-fold plastic)• full thermal insulation on the facade• partially renewed roof insulation• partially interior modernizationOutdoor area• spacious plot of land with attractive slope design• newly designed terrace with partial coverage• high privacy• sunny orientation• quiet living environmentConclusionThe house, which is suitable for a variety of needs, has a lot to offer. The approx. 295 m² of living space on 3 levels on the 940 m² large plot of land in a sought-after location on the outskirts offers flexible usage possibilities with its 8.5 rooms. Whether a house for a large family, for use as a single-family house with a separate apartment (with separate entrance) or as a family house with the use of the rooms on the upper floor for a home office. Many wishes can be fulfilled here. Let yourself be inspired by this property with its beautiful outdoor area and the immediately adjacent nature, and design your dream house, your new home, with certain expenses!A house for people who are looking for more than just four walls – a home with perspective, free space, and a view that makes every day special. I look forward to your contact - Christian Boll - your local real estate agent!Boll
Tanja Scholzen

Tanja Scholzen

1 / 13
Tanja Scholzen

Tanja Scholzen

Price on request
5.5 rooms102m² living space
79780 Stühlingen / Blumegg

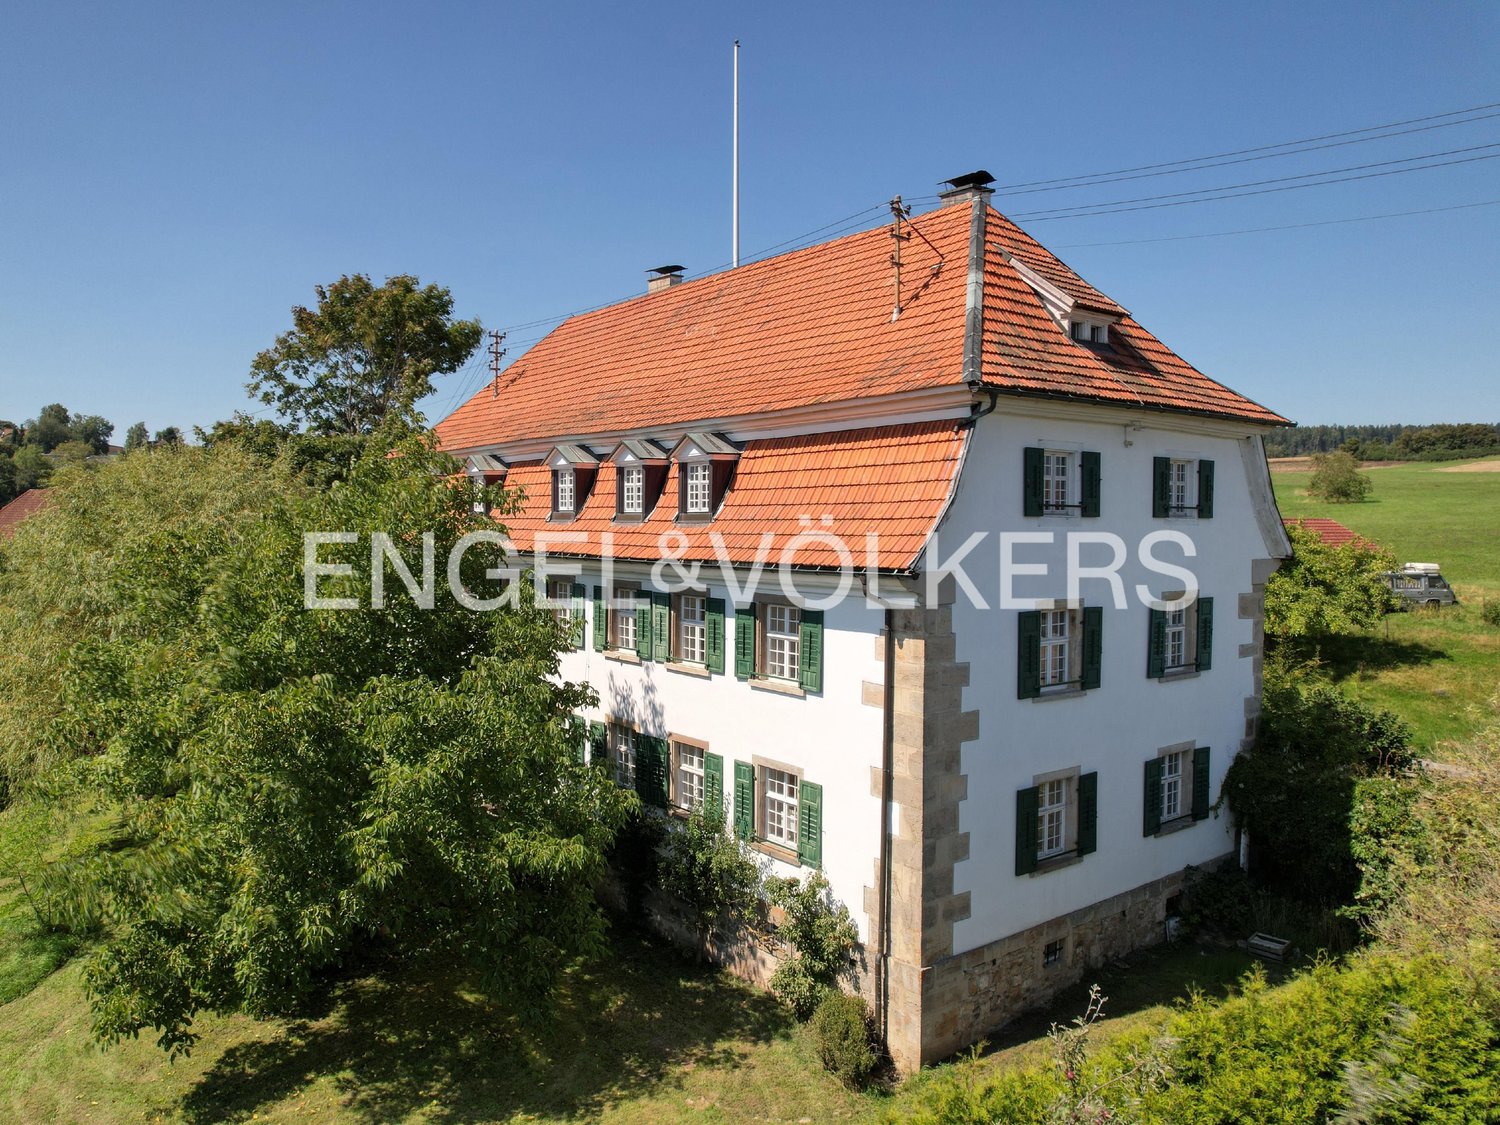
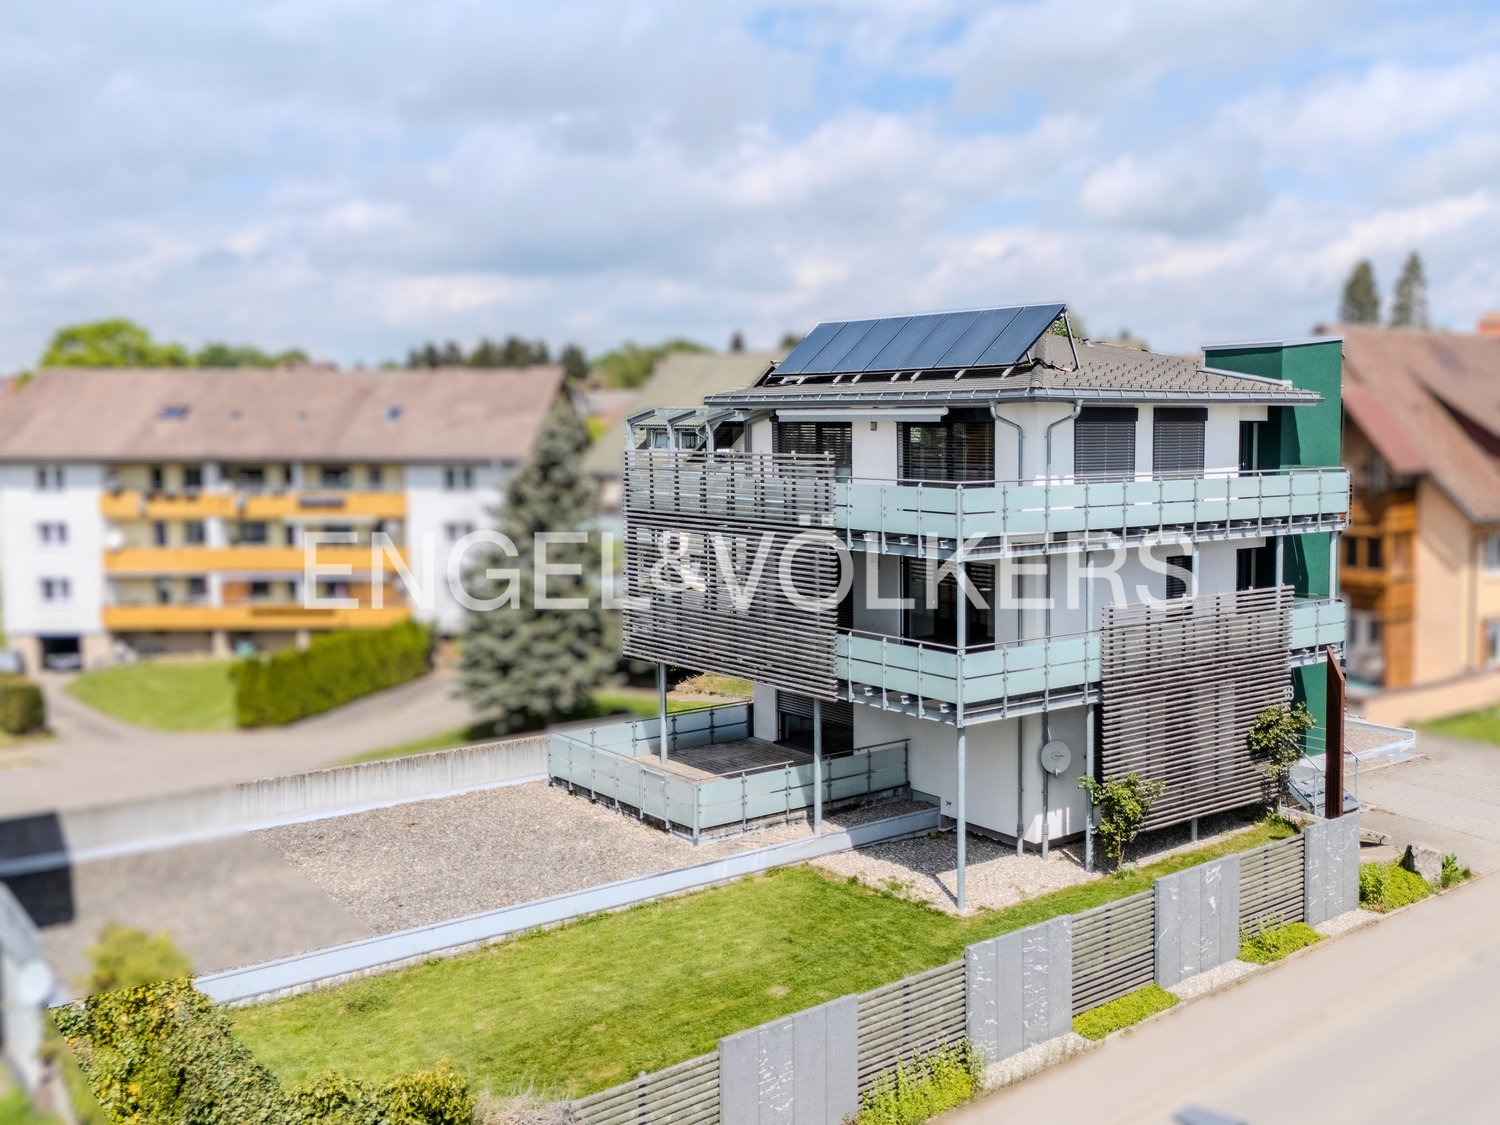
Stühlingen-Blumegg Semi-Detached House - Renovation Project

Welcome to Stühlingen / Blumegg, a charming place with a lot of potential for your future home! We present to you a unique single-family house, particularly suitable for lovers of historic buildings and renovation projects. Built in 1900, this former farmhouse offers the rare opportunity to preserve history while creating modern living comfort. There is no historic preservation. The property impresses with a generous plot of land of approximately 1,094 m², where creative ideas can be realized. The living area of approximately 174 m² is spread over two floors and includes a total of 5.5 rooms. These include four spacious bedrooms that provide ample space for your family, as well as a bathroom. In its current layout, the property is partly dilapidated and in great need of renovation - a true gem waiting to shine in new glory. A spacious terrace is also at your disposal, inviting you to enjoy the picturesque surroundings to the fullest. Additionally, the house has a practical basement that provides additional storage space. The location in Stühlingen / Blumegg combines rural tranquility with proximity to important urban facilities. Whether as a long-term residential project or as a value-enhancing investment, this house promises versatile usage possibilities. The object is available by arrangement and waits to be renewed with much attention to detail. Don't hesitate and arrange a viewing appointment today to discover the potential of this special house for yourself!The charming single-family house is located in an idyllic and quiet location in the village of Blumegg, a district of Stühlingen in the picturesque southwest of Germany. Embedded in the impressive nature of the region, this location offers a harmonious interplay of rural tranquility and excellent connections. The proximity to the border allows for quick access to Switzerland via the nearby border crossing in Stühlingen, making this property particularly attractive for commuters. Stühlingen itself convinces with a friendly community atmosphere and is surrounded by a charming landscape that invites extensive outdoor leisure activities. The surroundings offer ideal conditions for hiking, cycling, and relaxed walks in nature. Despite the quiet and natural location, all necessary amenities and services for daily needs are easily accessible. The traffic connection is good, so further exploration of the Black Forest region and a visit to the neighboring cities are effortless.- Garage - Basement - Heating with wood and electricity - Night storage heating - Core renovation of the house necessary
Julian Wasik

Julian Wasik

1 / 7
Julian Wasik

Julian Wasik

EUR 585,000.–
5 rooms123m² living space
79418 Schliengen

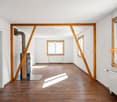
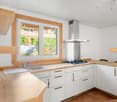
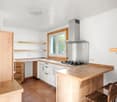
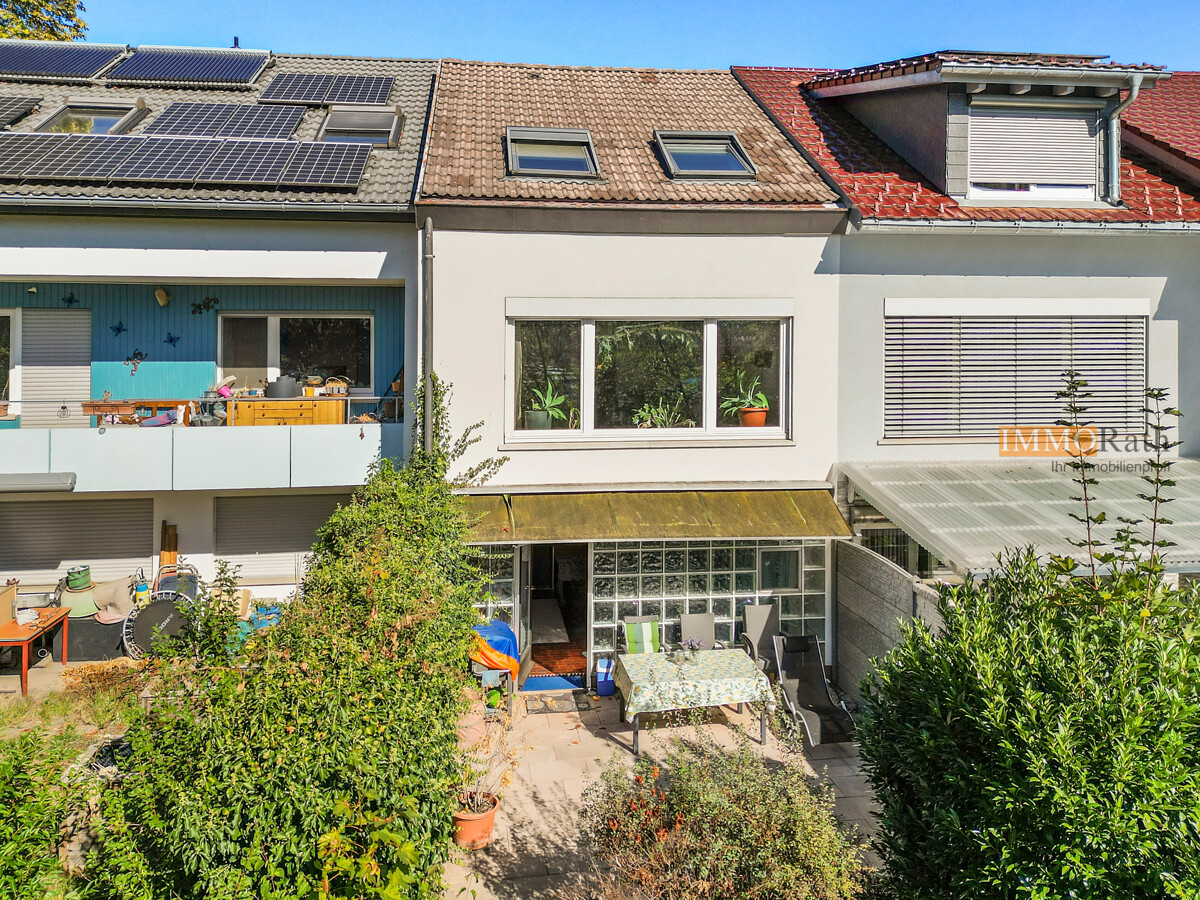
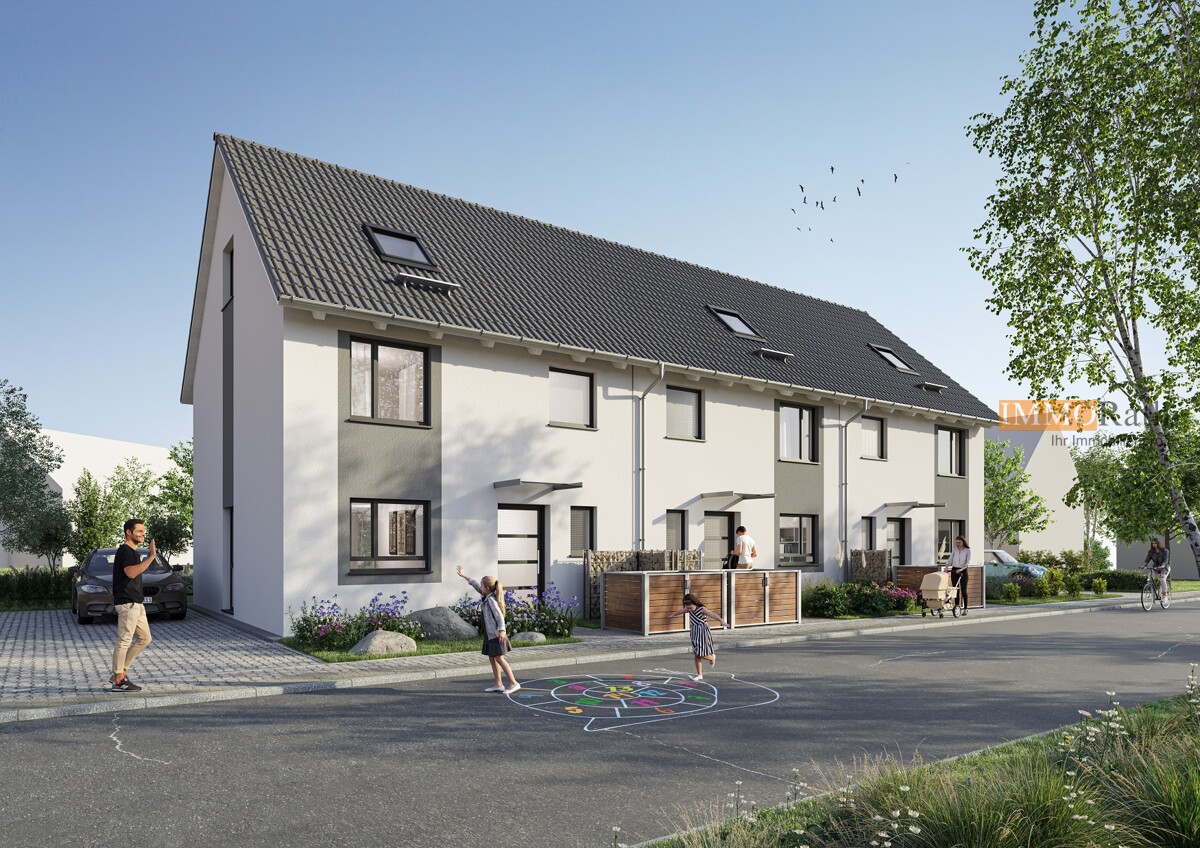
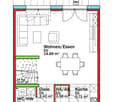
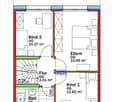
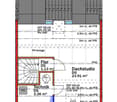
IMMORath.de - Spacious new construction project with terrace in Schliengen / M

HIGHLIGHTS AT A GLANCE - Row house with five rooms on a spacious living area of approx. 123 m² - Plot area of approx. 121 m² - Planned new construction project with construction year 2027 - Charming terrace and garden as an additional feel-good area - One parking space available - Heating via modern heat pump - QNG seal - PV system Feel free to contact us for further information or to arrange a viewing appointment!The row house is located in a quiet and natural residential area in the Mauchen district of the municipality of Schliengen in the southern Markgräflerland. The surroundings are characterized by a pleasant mixture of village charm, well-kept residential houses, and a wide, landscape-rich environment with high recreational value. Daily supplies are comfortable: shopping facilities are within short distance, as is a kindergarten. The primary school is located almost directly on site and is easily accessible. Secondary schools such as secondary school and high school are also located in the surrounding area and provide good family-friendly location. The traffic connection is also good: via the highway located at a reasonable distance, there is a quick connection to the surrounding cities and important economic centers. Overall, the residential location convinces with its quiet atmosphere, good infrastructure, and attractive connection between rural living and everyday accessibility.Are you interested and would like to visit the property soon? No problem! Feel free to send us your inquiry, you will be thrilled by the property! All information provided by the owner is considered reliable by IMMORath, but not guaranteed and should be verified independently. A binding review of the living and usable areas, the actual year of construction, and the property boundaries is explicitly the responsibility of the buyer. We point out that the image material has been partially optimized using AI to adjust weather conditions, remove objects, or illustrate example developments. These visualizations serve purely for illustration and do not represent a guaranteed condition. IMMORath assumes no warranty for the accuracy of the information.

1 / 13
EUR 649,000.–
5 rooms148m² living space
79541 Lörrach / Brombach

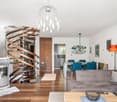
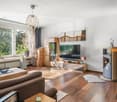
Dreamlike and completely renovated in a prime location - terraced house with terrace

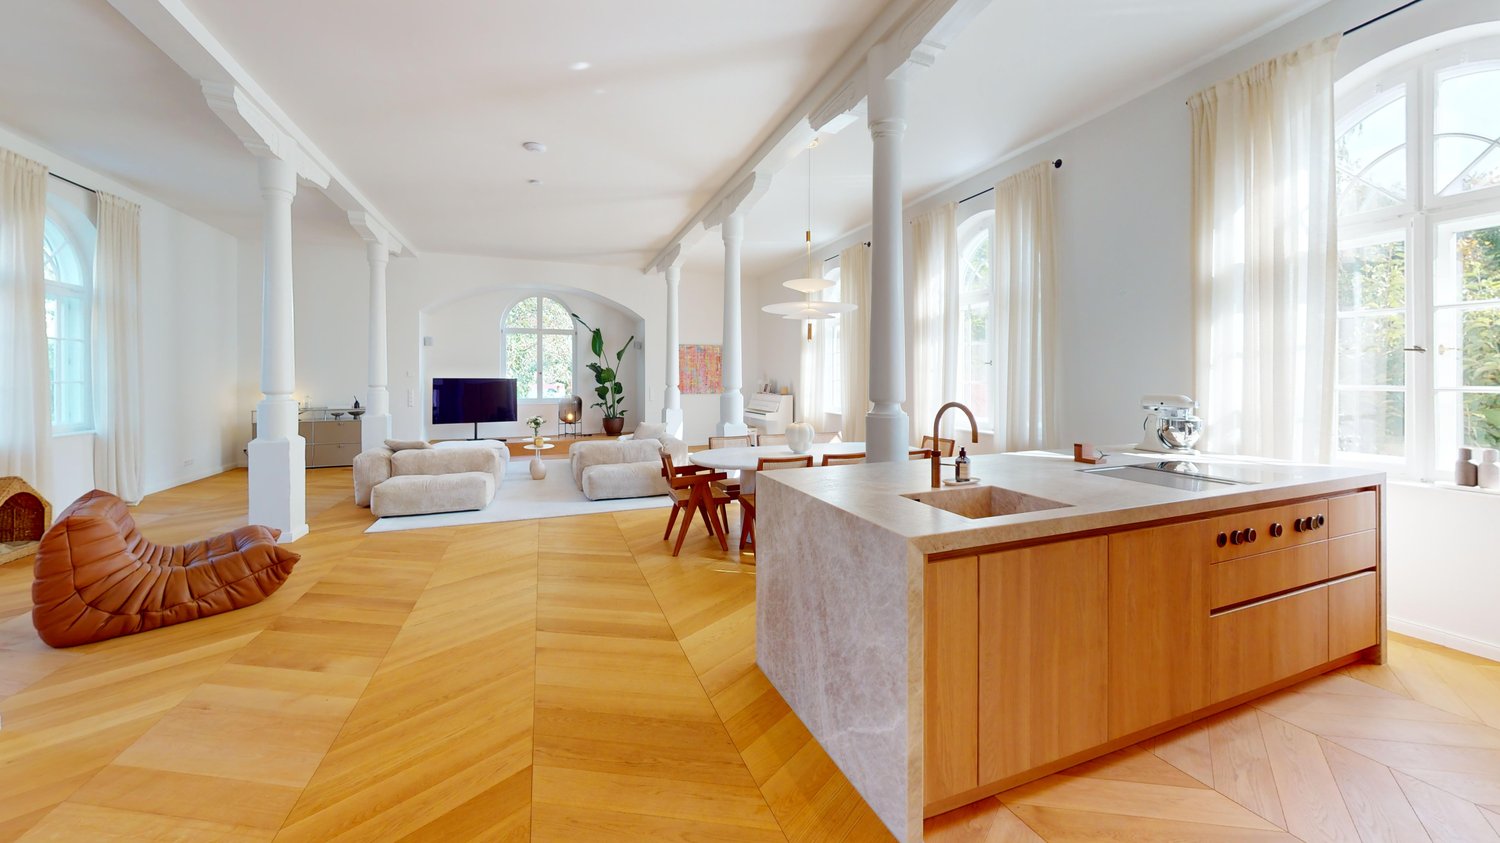
Exclusive living in the best location of Lörrach-Brombach This completely renovated 5-room house combines modern elegance and highest living comfort. Large, floor-to-ceiling windows, noble materials, and a stylish interior create a bright and airy atmosphere. In the open living area, the underfloor heating provides cozy warmth and the fireplace creates a cozy atmosphere for evenings by the fire. The house has been completely renovated, the entire heating system as well as the radiators have been renewed, and the roof has been completely renovated, so you can move in without renovation costs and feel comfortable right away. Even the basement area has been designed to be livable and is ideal as a hobby room, fitness area, or home office. Room layout & highlights: 5 spacious rooms offer ample space for family, guests, or working from home. Several modern bathrooms provide comfort and privacy. The upper floor is designed as a separate unit, perfect as a teenager's apartment or guest apartment with its own bathroom and kitchenette. The living area with an open fireplace creates a cozy atmosphere for family and friends. The high-quality kitchen impresses with modern appliances, plenty of storage space, and a clear, elegant design. The large terrace, elegantly paved, invites you to relax, grill, and enjoy the sun. Special features that inspire: Completely renovated, no renovation needed completely new heating system and new radiators in every room livable basement, versatile upper floor unit with bathroom and kitchenette open fireplace in the living room for cozy hours large, partially floor-to-ceiling windows for maximum brightness high-quality kitchen with modern brand appliances dreamy terrace, spacious and low-maintenance This house not only offers a lot of space but also flexibility for every living situation: families who need space for children, multi-generational living, or a guest apartment will find it here A significant future factor is the new Dreilandklinikum Lörrach, which is currently being built. This important infrastructure project will create numerous qualified jobs and further increase the demand for living space in the region. Brombach benefits from its good accessibility and quiet, preferred living location. In addition, the district has a very well-developed infrastructure with shopping facilities, schools, kindergartens, and medical care in the immediate vicinity. The connection to public transportation and the quick accessibility of the Lörrach city center and the city of Basel underline the high location quality. Brombach also convinces from a residential economic point of view: grown structures, new residential developments, and an attractive environment with a lot of nature and proximity to the Black Forest create ideal conditions for owner-occupiers and investors alike. The combination of stable demand, economic dynamics, and future development makes Lörrach-Brombach a sustainable and value-stable real estate location.

1 / 13
EUR 1,170,000.–
7 rooms218m² living space
79618 Rheinfelden

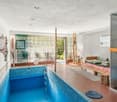
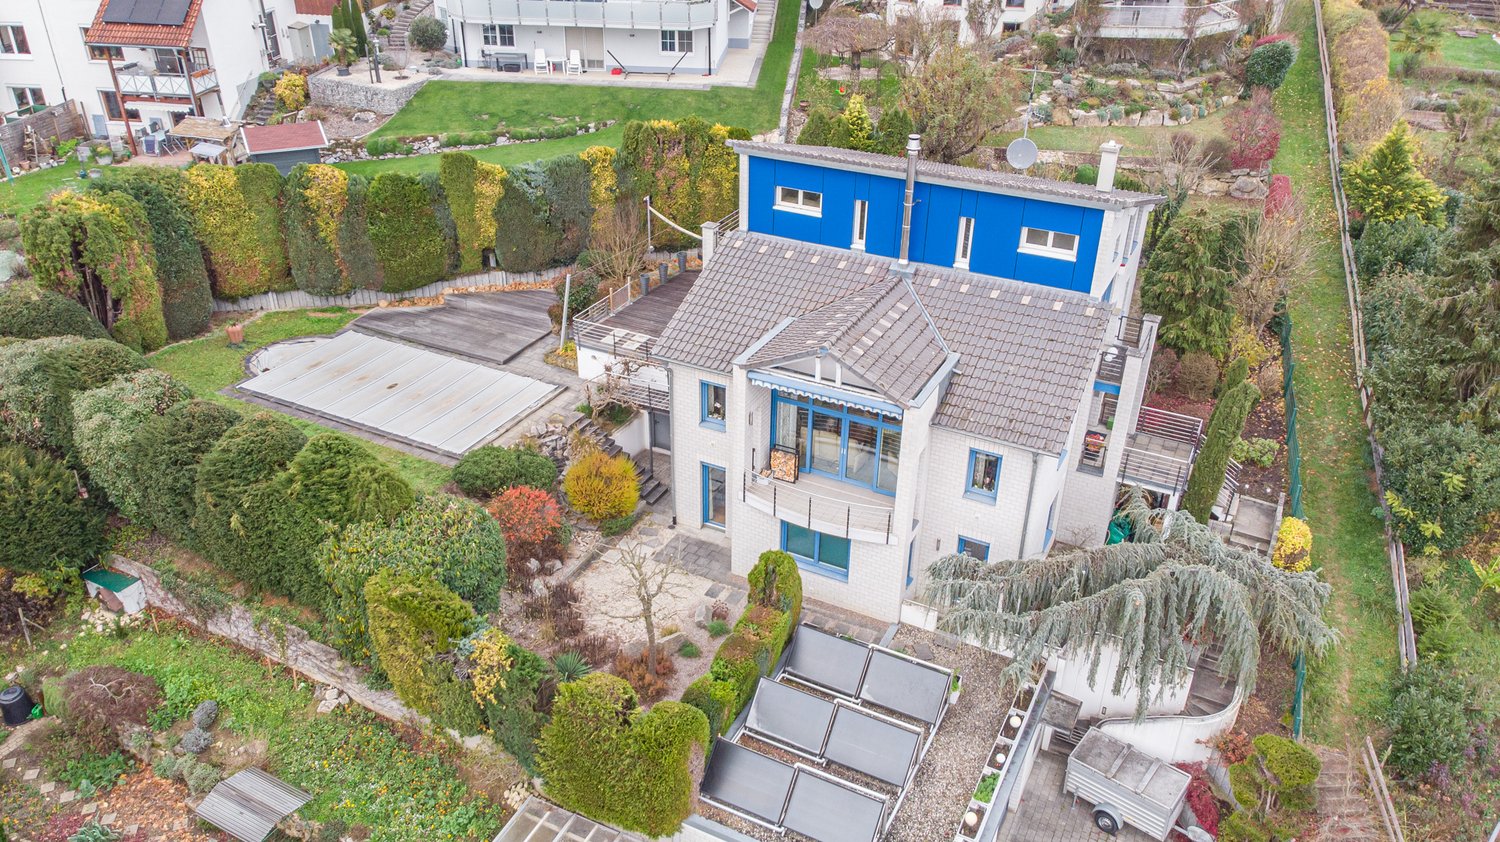
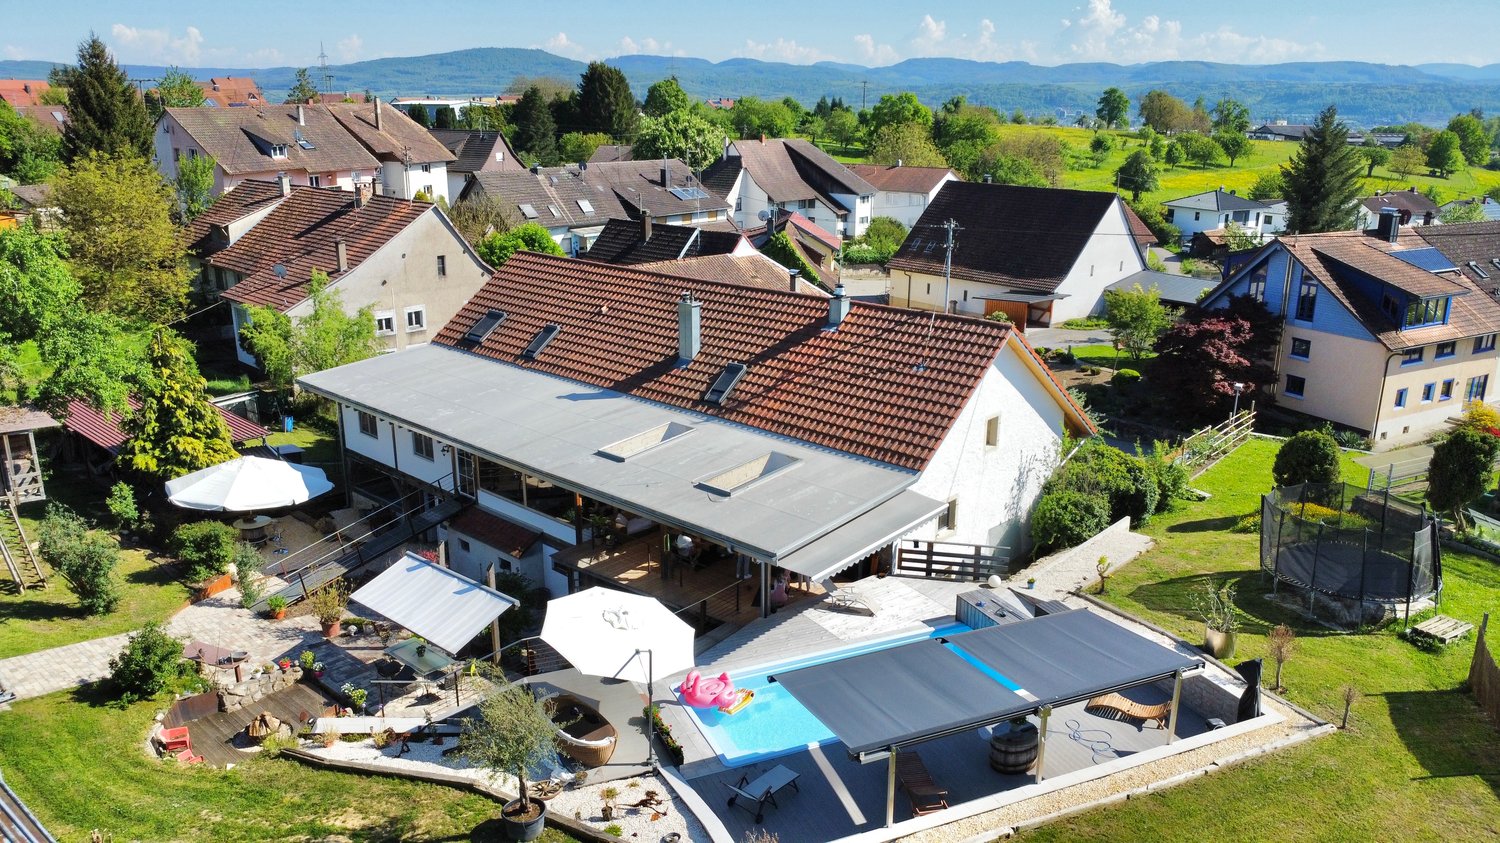
Architect's house with pool and 2 garages

This exceptional architect's house is a dream for families who value space, comfort, and security. The modern architecture, the stylish hillside location, and the clever division into several intermediate floors create a unique living experience. With a total of seven rooms, including five well-cut bedrooms, a spacious living room with a fireplace, and a heated gallery, the house offers ideal conditions for families who appreciate space for shared time as well as opportunities for retreat. A special highlight is the small bridge that leads directly from the living room into the garden – a real experience for children and a wonderful access to the play and nature area. Additionally, 92 m² of usable space with its own fitness room and sauna are available – perfect for active families and relaxed wellness moments at home. The technical equipment of the house meets high demands for safety and future viability: A solar system, a fiber optic connection, a BUS system, and an energy-efficient double-shell masonry enable sustainable, comfortable, and family-friendly living. In the master bedroom, there is an LED control panel with a panic button, which provides additional protection and overview. For shared wellness hours, a modern bathroom with a whirlpool for up to four people is available. The outdoor area is a paradise for families: A heatable pool with a counter-current system invites you to splash and swim, while a large balcony allows you to enjoy the sun at any time of day. The extensive garden stretches over several levels, offers numerous seating areas for the whole family, and delights with old tree stock, loving planting, and an idyllic garden waterfall. Here, children can play undisturbed and adults can relax in the midst of nature.

Suggested properties for you based on search results