587 results - House, chalet, rustico to buy in Region Lower Valais (Unterwallis)

1 / 7
  • View
CHF 1,290,000.–
6.5 rooms212m² living space
1926 Fully

Exceptional Villa for Sale in Fully

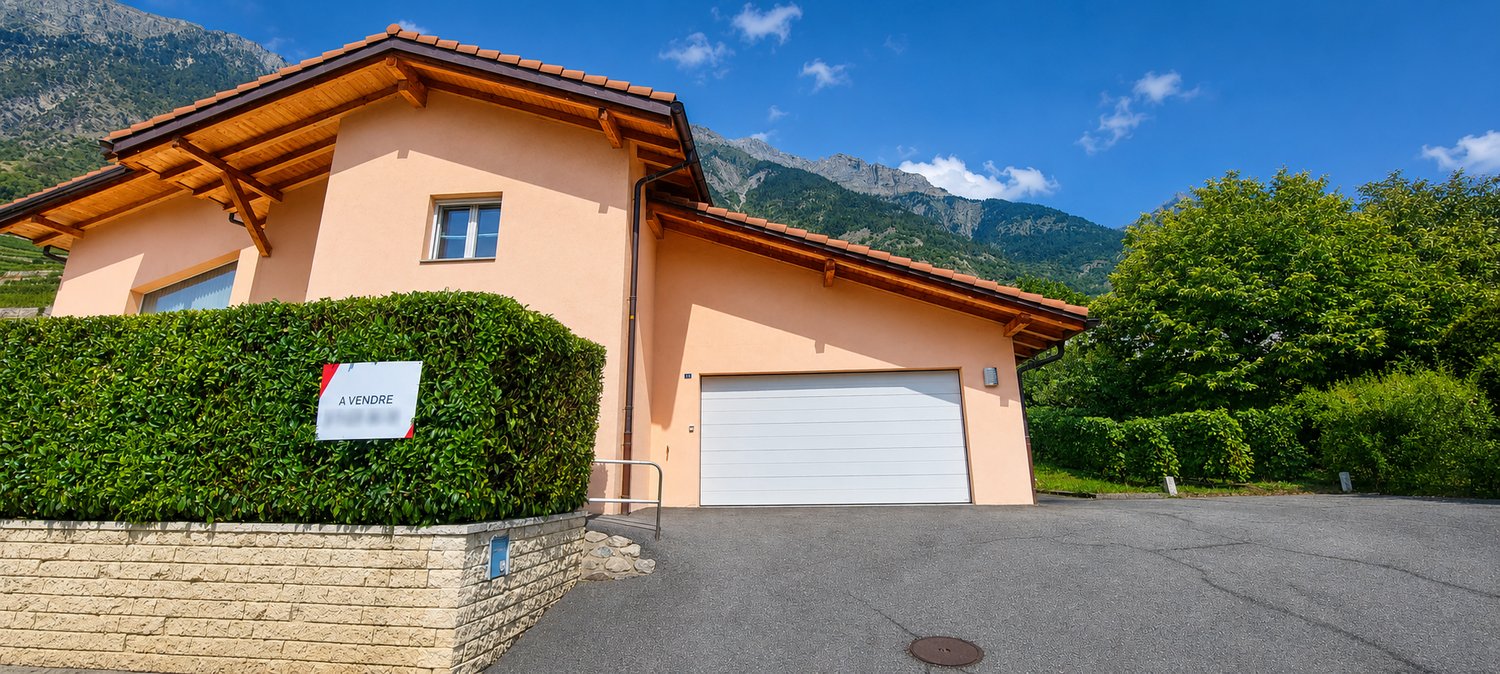
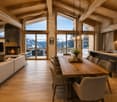
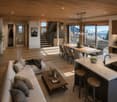
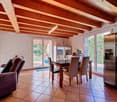
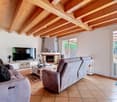
Exceptional Villa for Sale in FullyRte du Chavalard 81, 1926 FullyCHF 1'290'000.?Description :A high-standard property benefiting from a southwest exposure, a generous 194 m² terrace, and a magnificent view of the Pierre Avoi.Located in a privileged residential area in Fully, this beautiful individual villa built in 2007 offers spacious volumes, quality amenities, and a particularly pleasant living environment.On a total plot of 572 m², consisting of a main plot of 532 m² and an adjacent plot of 40 m² dedicated to parking, the property develops approximately 212 m² of net living area and 264 m² of sales area, for a total volume of approximately 1,200 m.Spread over two levels, the villa benefits from a functional architecture and a design intended to offer comfort, intimacy, and brightness.GROUND FLOOR :The entrance opens onto a welcoming hall with built-in cupboards, giving access to a vast and particularly bright living area.The living room and dining room are harmoniously integrated into an open kitchen, with direct access to the beautiful exterior terrace.A utility room completes the kitchen and offers a particularly practical storage space.This level also includes two rooms, including one currently used as a laundry room, as well as a guest toilet.A storage space under the stairs completes the numerous storage spaces.The villa has direct access from the inside to the double garage, the technical room, the cellar, and the large attic, offering many possibilities for storage and use.UPSTAIRS :The sleeping area consists of three spacious rooms, each with its own dressing room.The parental suite has a private area with a dressing room and an en-suite bathroom with a shower.A second bathroom completes the floor. It has a shower and a whirlpool bathtub.The floor also has a large open space of approximately 30 m². This versatile space can be arranged according to the needs and desires of the future owners: secondary living room, leisure area, office, playroom, or relaxation area.Thanks to its high ceiling height, there is also the possibility of creating a mezzanine, subject to the necessary authorizations.AN EXCEPTIONAL EXTERIOR :The property has a real asset with its beautiful L-shaped terrace of 194 m², exposed southwest.Partially covered, it offers different spaces that allow you to fully enjoy the outdoors throughout the day.From the terrace, you have a beautiful view of the Pierre Avoi and a particularly pleasant environment.A storage space located at the back of the villa completes the exterior amenities.COMFORT AND EQUIPMENT :The villa benefits from particularly well-designed amenities and modern equipment :? Geothermal heat pump? Underfloor heating with cooling? Cooling system? Wood stove? 498-liter boiler from 2023? Solar panels? Triple glazing? Central vacuum cleaner? Utility room? Double garage with direct access to the villa? Possibility of parking up to 5 vehicles outside? Cellar? Large attic? Many storage spaces? 194 m² terrace with southwest exposure? Dressing room in each bedroomAN IDEAL LOCATION IN FULLY :The villa has a particularly practical location, allowing you to quickly reach the main amenities and transportation infrastructure.? Bus stop : about 4 minutes on foot? Shops : about 5 minutes by car, including Coop and Denner? Train station : about 3 minutes by car? Saxé primary school : about 3 minutes by car? Orientation school : about 3 minutes by car? Highway entrances and exits : about 5 minutes by car? Unobstructed view of the Pierre AvoiFULLY - A PRIVILEGED LIVING ENVIRONMENT :Located in the heart of the Rhone plain, at an altitude of about 460 meters, Fully benefits from a particularly pleasant environment, marked by its mild climate, its terraced vineyards, and its famous chestnut grove.The municipality, which has over 9,000 inhabitants, offers an excellent quality of life and has numerous schools, sports, and cultural facilities. Nurseries, UAPE, public parks, shops, and many associations contribute to the dynamism of the municipality.Between proximity to amenities, quick access to main roads, and remarkable natural surroundings, Fully is a particularly sought-after address for a comfortable family life.MAIN FEATURES :? Individual villa? Construction : 2007? 6.5 rooms? 4 bedrooms / sleeping areas? Approximately 212 m² of living area? 264 m² of sales area? Total plot : 572 m²? Main plot : 532 m²? Adjacent plot : 40 m²? Volume : approximately 1,200 m? 2 levels? 194 m² terrace? Southwest exposure? View of the Pierre Avoi? Double garage? Up to 5 outdoor parking spaces? Geothermal heat pump? Underfloor heating with cooling? Wood stove? Solar panels? 498-liter boiler from 2023? Triple glazing? Central vacuum cleaner? Cellar? Large attic? Utility room? Outdoor storage space? Annual costs of approximately CHF 4,000.-, including building insurance? Availability to be agreed with the ownersCONTACT :Léa Frénée079 172 41 76freneelea2@gmail.comFor any additional information or to organize a visit, do not hesitate to contact us.

  • View
Florian Bureau

Florian Bureau

1 / 6
Florian Bureau

Florian Bureau

  • Parking space
  • Balcony / Terrace
  • View
  • +1
CHF 795,000.–
5.5 rooms189m² living space
1891 Vérossaz

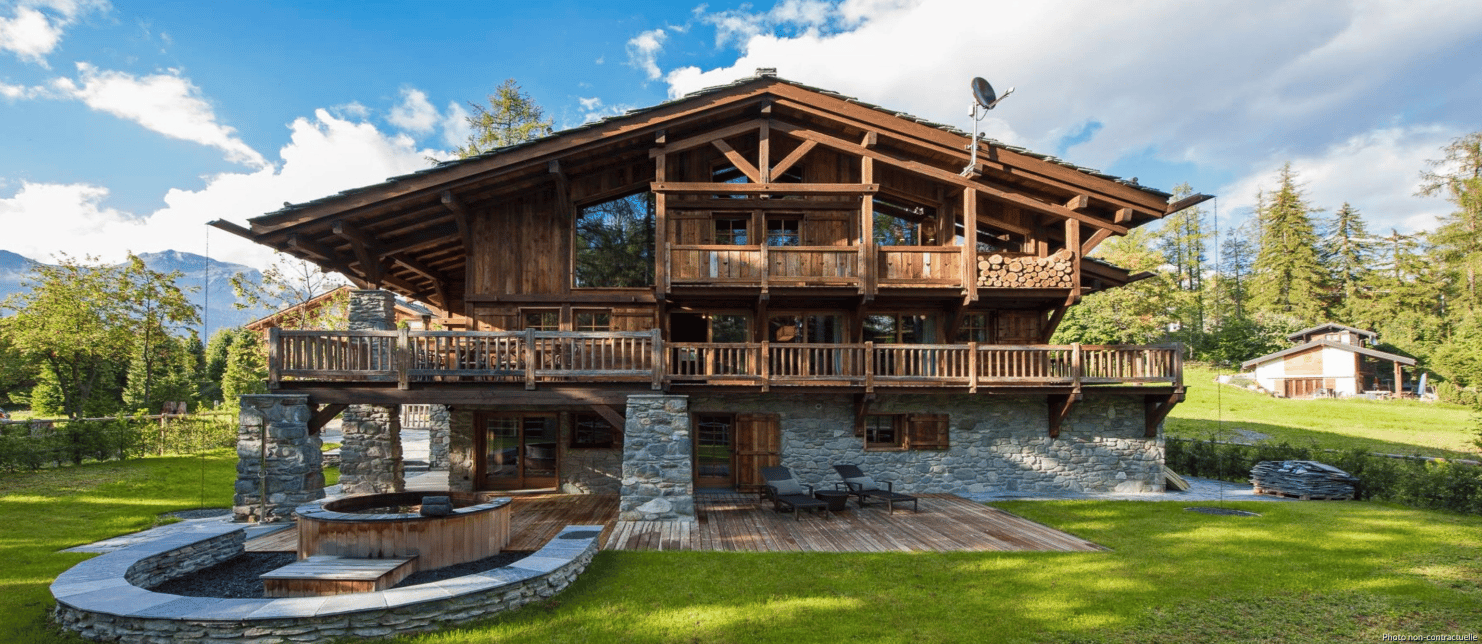
A charming 5.5-room chalet between nature and serenity

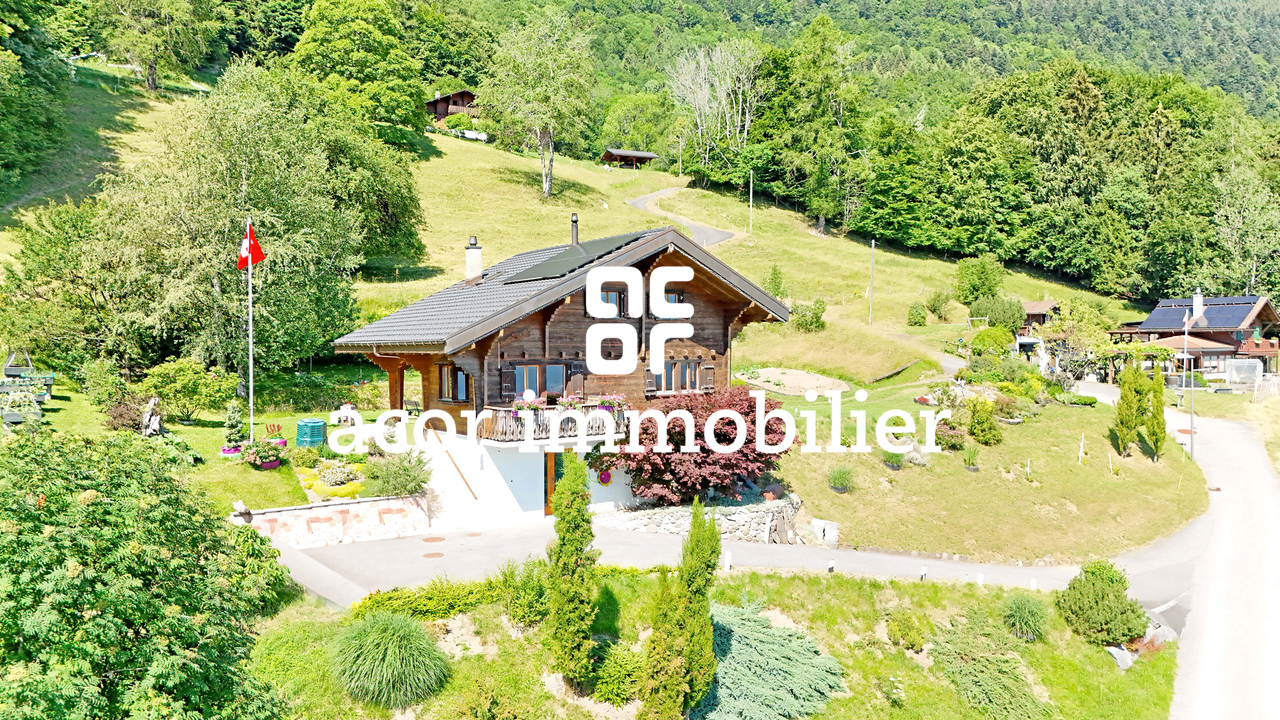
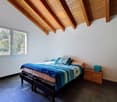
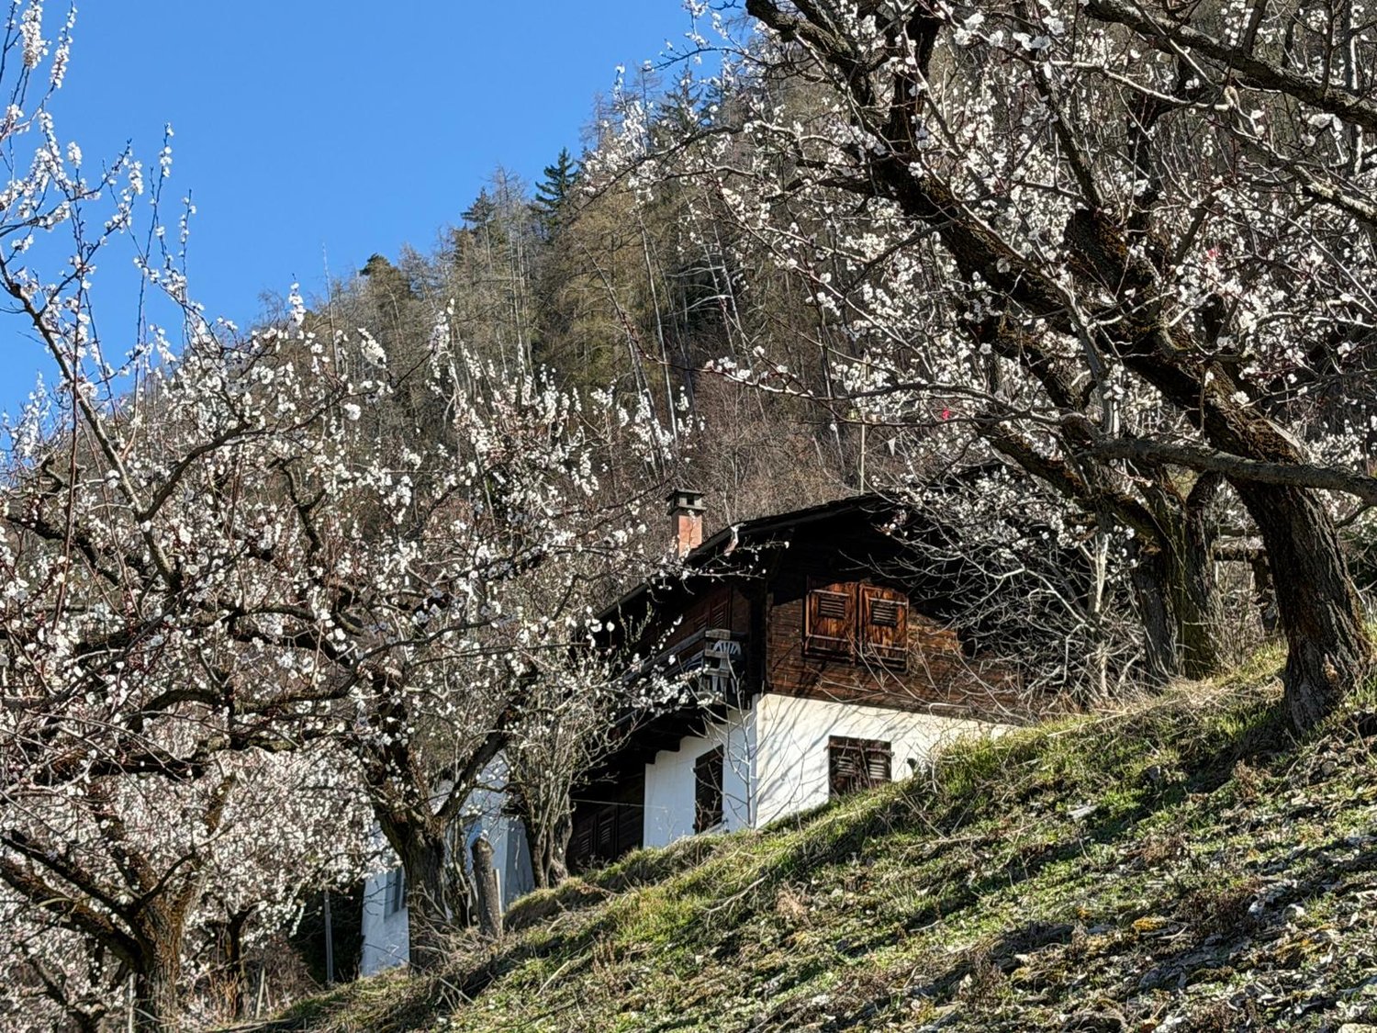
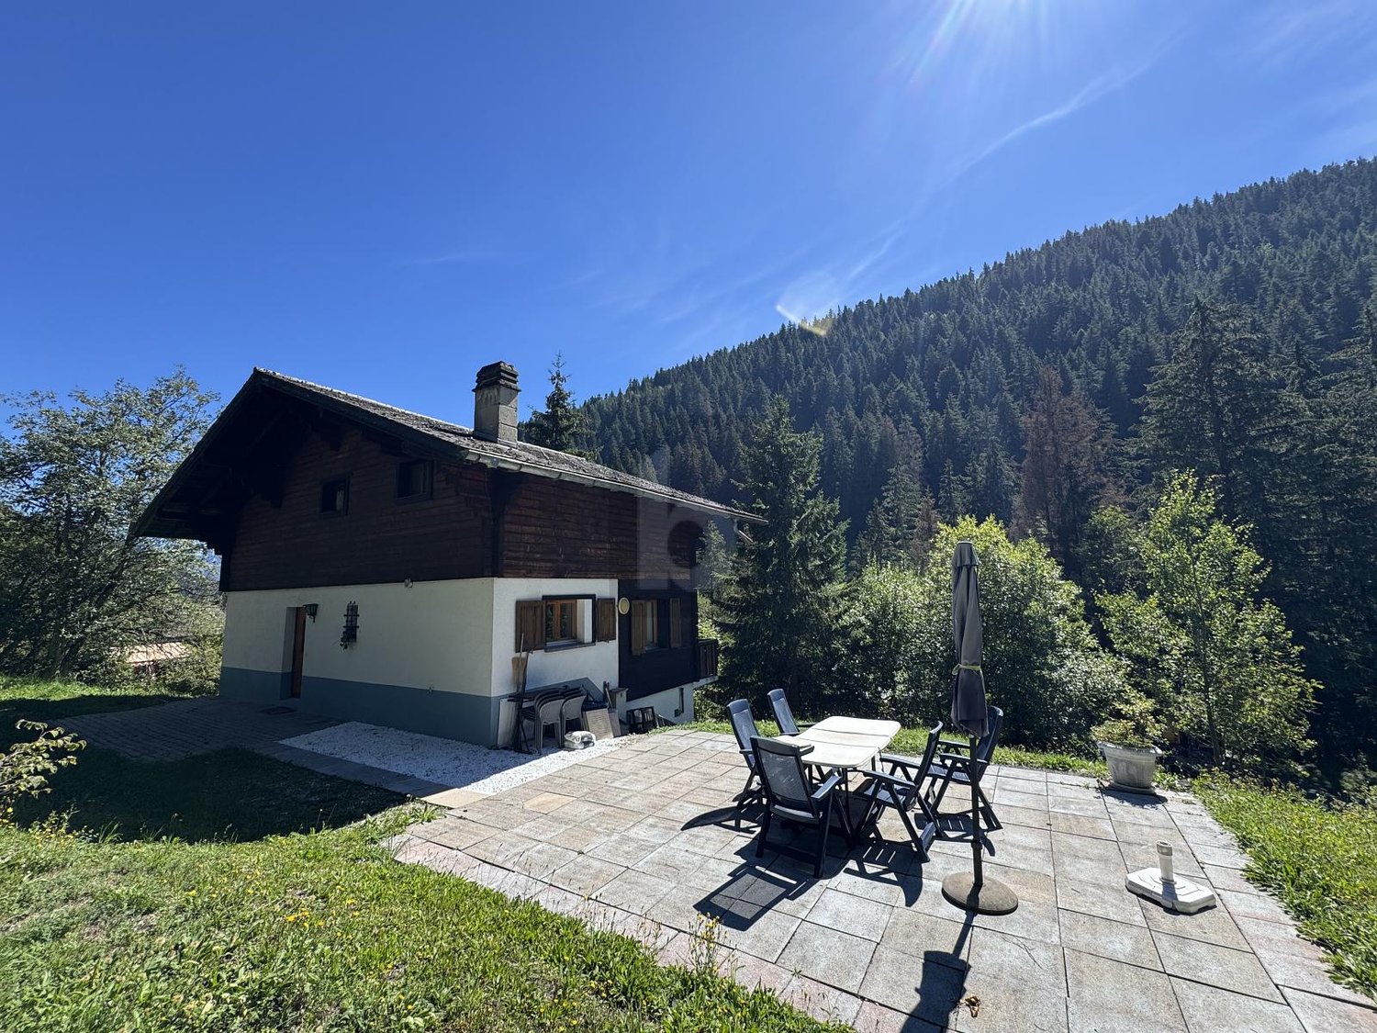
Sale as a secondary residence allowed!Exclusivity at ACOR Real EstateLocated in the heights of Vérossaz, this charming 5.5-room chalet benefits from a calm and green environment, ideal for nature lovers and those seeking tranquility.Whether you are looking for a family home or a secondary residence, this property seduces with its traditional wooden architecture, its unobstructed view of the mountains, and its pleasant outdoor spaces.Over the years, the owners have carried out numerous improvement and maintenance work, offering today a healthy base while leaving the possibility for future buyers to personalize certain services according to their wishes.Just a few minutes from Saint-Maurice and amenities, this chalet represents a beautiful opportunity to enjoy a privileged lifestyle between mountain and plain.The chalet is spread over three levels and consists of:Basement:A workshop with independent accessA cellar with natural floorA large laundry roomA toiletGround floor:An entrance porchA large living area including a living room and a dining room with access to the balcony offering an unobstructed view of the mountainsAn open, equipped kitchen as well as a real wood stoveA bathroom with Italian shower and toilet1st floor (attic):Three bedroomsA spare roomOutdoor area:A carefully laid out garden facing southA west-facing terraceA garden shed5 outdoor parking spacesMaintenance and renovations:In recent years, the chalet has benefited from numerous improvement works:Roof renovation with insulation and installation of photovoltaic panelsBasement renovation with improved insulationBathroom renovationCreation of a woodshed with rainwater collection systemOutdoor arrangements and creation of parking spacesThese investments constitute a solid basis for future owners.Option to purchase additional land:In addition, it is possible to acquire an adjacent plot of 717 m², offered as an option and without obligation to purchase. This land offers additional potential to preserve a large green area, develop new outdoor arrangements, or make a patrimonial investment.Contact us to organize a visit or to obtain more information.

  • Parking space
  • Balcony / Terrace
  • View
  • +1
1 / 6
  • Parking space
  • Balcony / Terrace
  • Garage
  • +3
CHF 1,088,000.–
4.5 rooms
1926 Fully

Detached house with garage

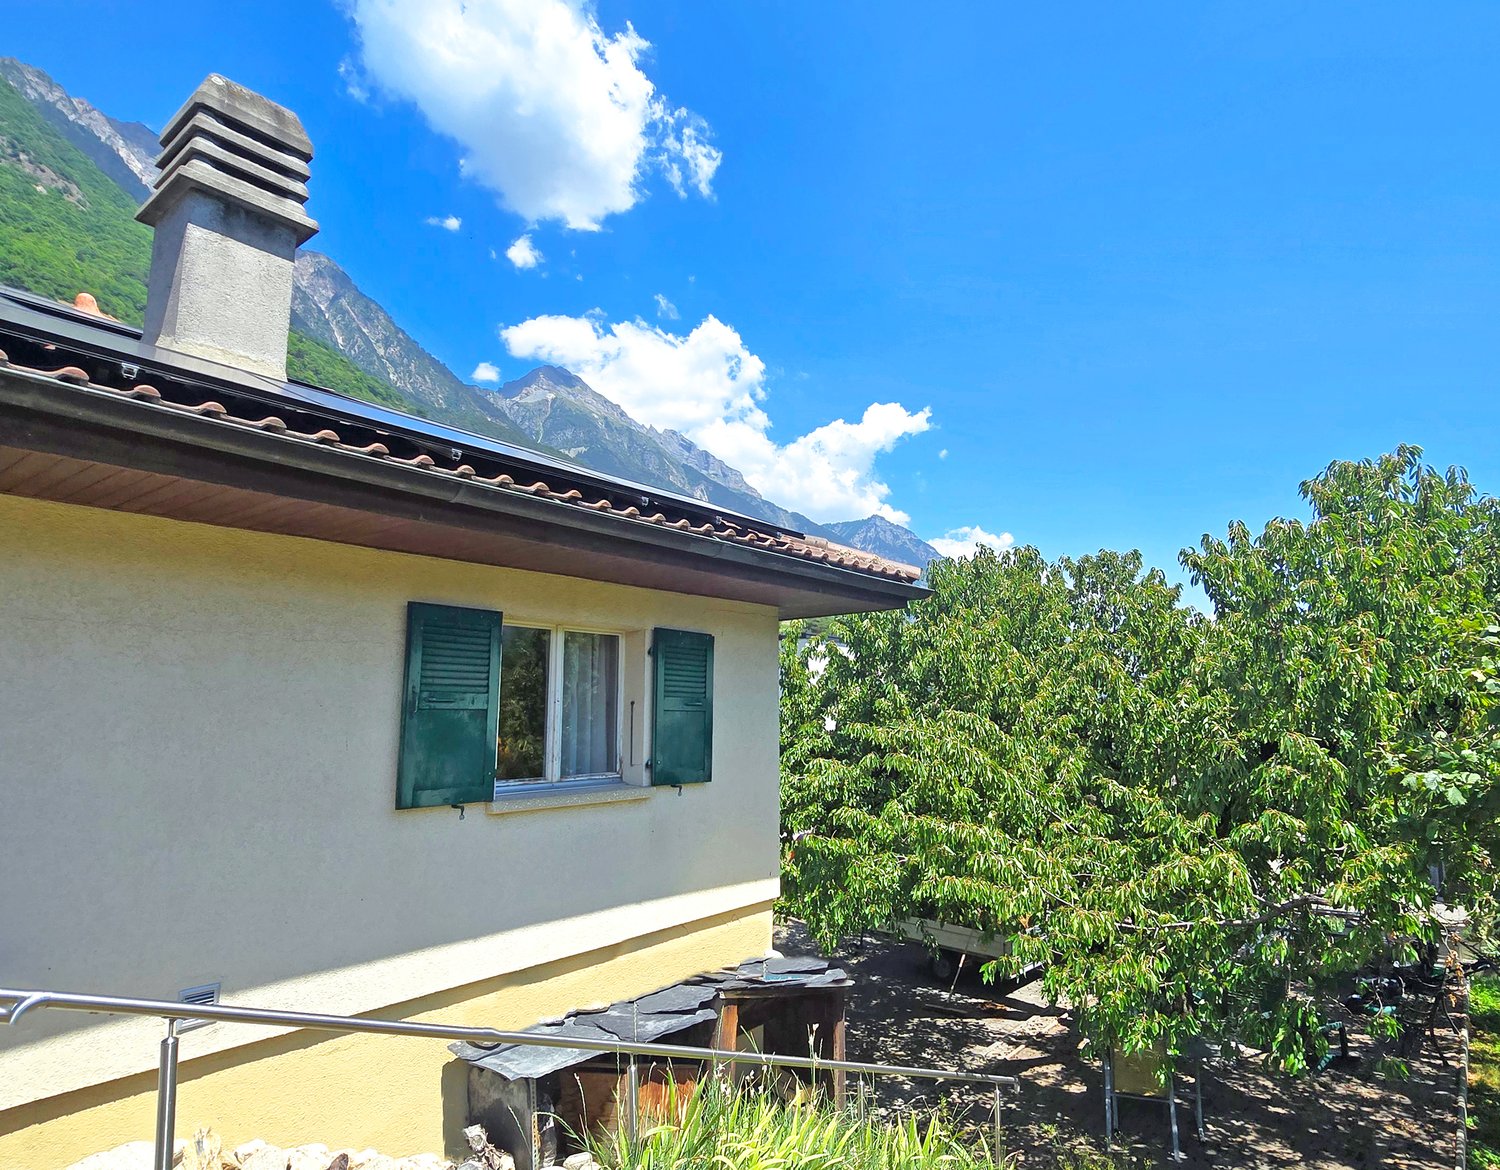
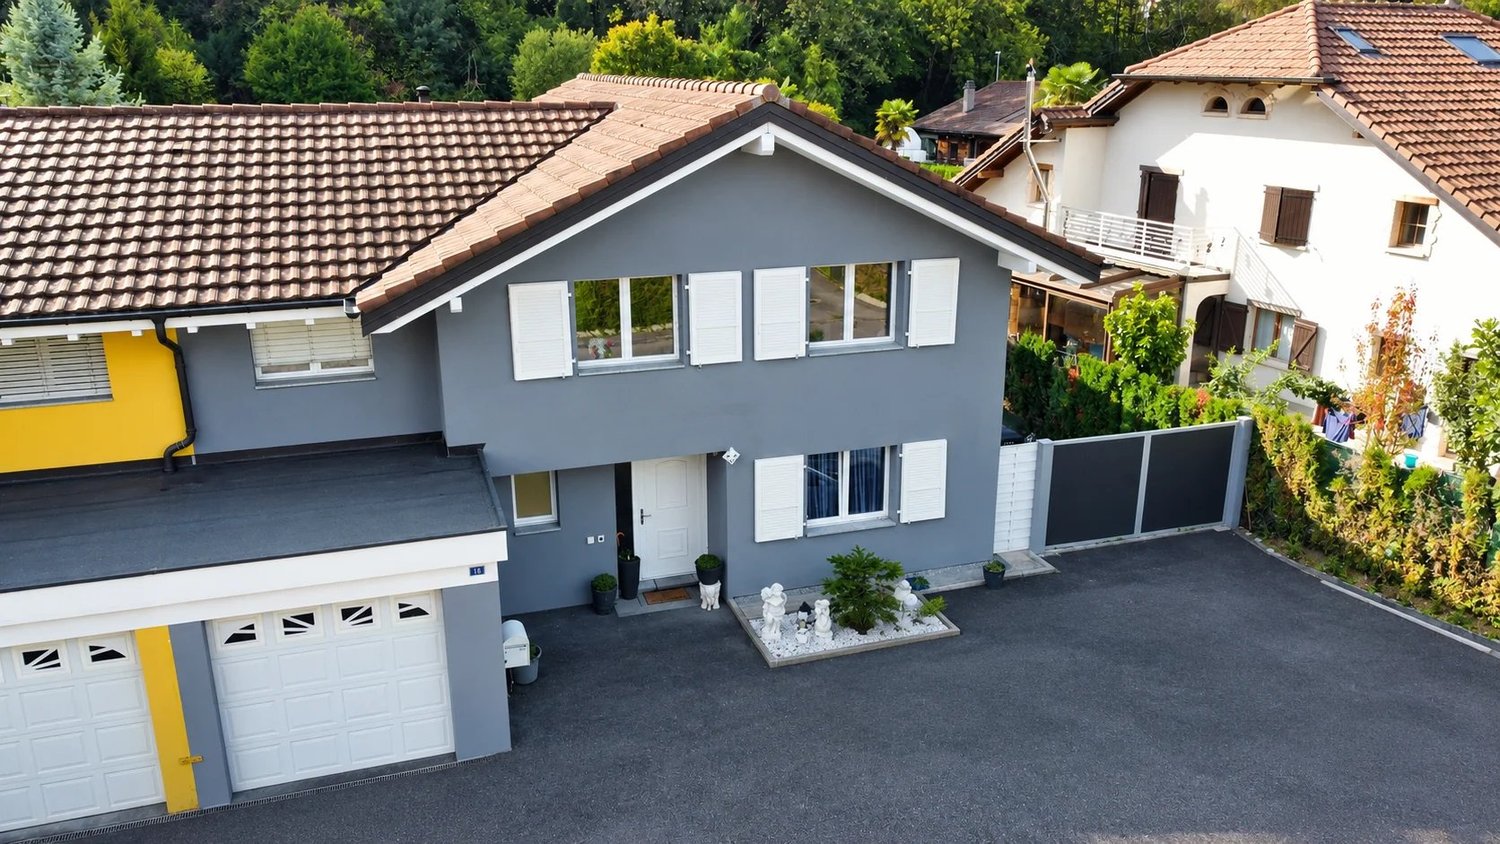
Located in a quiet residential area of Fully, this 4.5-room detached house benefits from a beautiful plot of 1,257 m², a pleasant environment, and quick access to amenities, public transport, and the highway.Built in 1978, the house is currently inhabited and has always been maintained. Renovation work is still to be planned.It offers an ideal living space for a family while presenting an interesting development potential thanks to the significant building reserve of the plot.Its advantages: • Quiet alley, little traffic • Development opportunity, additional constructions according to current regulations. • Plot of 1,257 m² • Underfloor heating • Recent installation of 28 photovoltaic solar panels • Numerous storage spaces in the basement • Garage and several outdoor parking spaces • Possible sale as a primary or secondary residence Spread over two levels, it offers a functional layout.Lower level • Garage with direct access to the house, interior staircase • 1 bedroom • 1 bathroom - shower • 1 cellar • 1 PC storage room • 1 laundry room and technical room Upper level • Main entrance and entrance hall with built-in cupboards • Enclosed kitchen with outdoor access • Bright living room with fireplace and access to the terrace • Separate WC • Bathroom - bathtub • Two bedrooms The outdoors • Large, south-facing terrace with fabric awning • Treed garden and lawn • Several trees and green spaces • Many outdoor parking spaces Plans and additional information available upon request.Contact us to organize a visit.Note: We automatically respond to every inquiry. If you do not receive a response within 48 hours, please check your spam folder or contact us by phone.

  • Parking space
  • Balcony / Terrace
  • Garage
  • +3
1 / 7
  • Parking space
  • Balcony / Terrace
  • Child-friendly
CHF 850,000.–
4.5 rooms130m² living space
1926 Fully

Contemporary villa signed Bonnard Woeffray

Located in a residential area of Fully, this individual villa, realized in 2024 by the Bonnard Woeffray Architectes office, seduces with its affirmed identity and contemporary approach to housing.Thought out in a sober and authentic spirit, it highlights raw materials and functional architecture offering a bright and easy-to-live-in daily life setting.Responding to current standards in terms of comfort and energy performance, it benefits notably from heat pump heating, excellent thermal insulation, and modern equipment.Its assets : • Recent 2024 construction • Gross living area 130m2 • Architecture signed Bonnard Woeffray • Completely independent villa • Excellent energy efficiency • Simple and rational maintenance The interior distribution has been designed to prioritize conviviality and fluidity of spaces :Ground floor : • Entrance hall with integrated storage • Semi-open, fully equipped kitchen with direct access to the terrace and garden • Bright living room • Bathroom - shower • Technical room • Reduced • Staircase to the floor Floor : • Three bedrooms • Bathroom - bathtub (installation for washing column) The exteriors : • Terrace and partially tree-planted lawn • Space - kitchen garden • Two outdoor parking spaces, easy access from the road A house on a human scale in a pleasant and easy-to-maintain living environment.Details, plans, and complete file on request. Availability to be agreed.NB: We systematically respond to each request. If you do not receive a response within 48 hours, please check your unwanted emails or contact us by phone.
  • Parking space
  • Balcony / Terrace
  • Child-friendly
1 / 6
  • View
CHF 2,900,000.–
8.5 rooms600m² living space
1907 Saxon

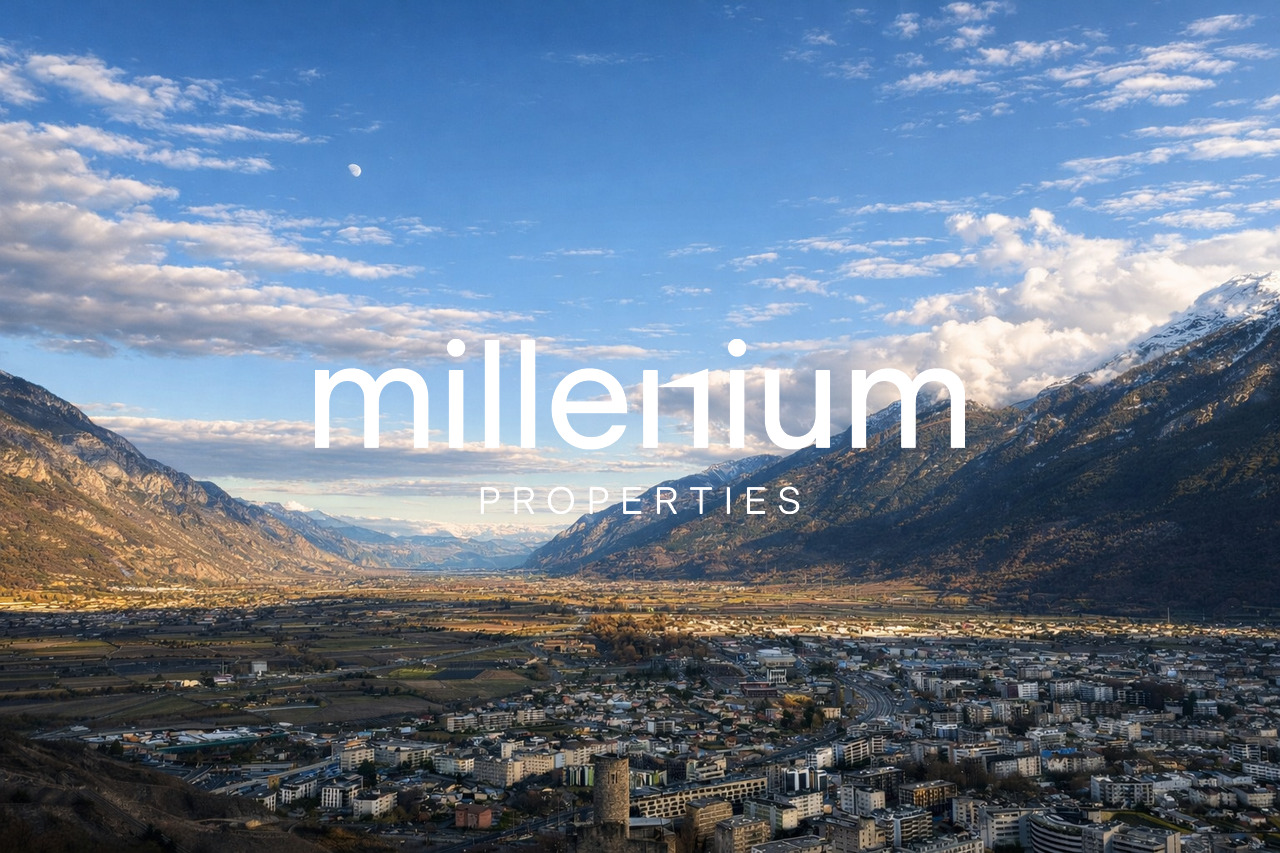
Magnifique maison moderne à Saxon

Agence : Millenium PropertiesRéf : SH/SCH 2375Implantée dans un cadre naturel intact, à l'abri des regards, cette propriété de prestige de plus de 600 m² se distingue par la combinaison exceptionnelle de prestations très haut de gamme, d'innovations technologiques avancées et d'une autonomie énergétique intégrale.Pensée pour une clientèle en quête de discrétion, de confort absolu et de performance durable, elle offre un niveau d'exigence rare sur le marché.Les espaces intérieurs impressionnent par leurs proportions et leur luminosité omniprésente. Les volumes s'articulent avec élégance autour de pièces de réception généreuses, sublimées par des matériaux d'exception, des finitions irréprochables et une attention minutieuse portée aux moindres détails, créant une atmosphère à la fois contemporaine et intemporelle.La propriété s'organise comme suit : Hall d'entrée spacieux Cuisine contemporaine ouverte sur l'espace repas Salon aux dimensions remarquables avec cheminée centrale Suite parentale avec espace dressing Quatre chambres supplémentaires, chacune avec salle d'eau privative Sous-sol aux vastes surfaces Garage Buanderie CaveL'ensemble a été conçu pour proposer un art de vivre exclusif, mariant esthétique, innovation énergétique et confort optimal.À l'extérieur, les aménagements prolongent naturellement les espaces de vie et offrent un environnement paisible, propice à la détente et à la confidentialité.La maison dispose d'une autonomie totale en électricité et en chauffage, assurée par des installations techniques de dernière génération intégrées de manière harmonieuse à l'architecture.Bien strictement confidentiel. Une opportunité singulière destinée à une clientèle à la recherche d'un bien rare, où prestige rime avec indépendance et tranquillité.Les visuels diffusés sont des photographies d'illustration, non contractuelles, représentant l'esprit et le standing de la propriété.A visiter sans tarder !Les images présentées sont non contractuelles : elles illustrent les pièces du bien, pour lesquelles nous avons proposé une projection d'aménagement meublé au goût du jour afin de mettre en valeur le potentiel de l'appartement. Prix de vente : CHF 2'900'000. Service vente+41 78 335 55 00sch@milleniumproperties.ch MILLENIUM PROPERTIES SABoulevard du théâtre 5, 1204 Genèvehttps://www.milleniumproperties.ch+41 22 342 44 12Agency: Millenium PropertiesRef: SH/SCH 2375Located in an unspoiled natural setting, out of sight, this prestigious property of over 600 m² stands out for its exceptional combination of very high-end services, advanced technological innovations and complete energy autonomy.Designed for customers seeking discretion, absolute comfort and long-lasting performance, it offers a level of quality that is rare in the market.The interior spaces impress with their proportions and omnipresent brightness. The volumes are elegantly arranged around generous reception rooms, enhanced by exceptional materials, impeccable finishes and meticulous attention to the smallest details, creating an atmosphere that is both contemporary and timeless.The property is organized as follows: Spacious entrance hall Contemporary kitchen open to the dining area Remarkably sized living room with central fireplace Master bedroom suite with dressing area Four additional bedrooms, each with private bathroom Basement with large areas Garage Laundry room CellarThe complex has been designed to offer an exclusive lifestyle, combining aesthetics, energy innovation and optimal comfort.Outside, the landscaping naturally extends the living spaces and offers a peaceful environment conducive to relaxation and privacy.The house has total autonomy in electricity and heating, provided by state-of-the-art technical installations that are harmoniously integrated into the architecture.Strictly confidential. A unique...

  • View
1 / 7
  • Parking space
  • Balcony / Terrace
  • Garage
  • +2
CHF 1,496,000.–
7 rooms
1926 Fully

Double garage and large convertible shed

Are you dreaming of a living space with clearance, space, and possibilities for development?Discover this family house located in Fully, on a vast plot offering great potential for expansion and exploitation.All the technical qualities required currently: • Insulation of heated and inhabited areas • Heating by heat pump • Solar panels • Very good general maintenance On a large plot with the following composition: • Main house (865m3) on 3 floors with large double garage, cellars, and terrace. Including: living room-kitchen, 5 bedrooms, 2 bathrooms + 2 additional toilets. • Shed of 150 m2 (height 3m60, 675 m3) with independent studio • Vegetable garden, various fruit trees, chicken coop, many parking spaces Additional advantages: • Proximity to amenities (schools, shops, transport) while benefiting from a natural setting • At the end of a cul-de-sac • Opportunity for real estate development, additional constructions according to current regulations. • Large, well-maintained vegetable garden with trees to grow your own fruits and vegetables This property is ideal for a family looking for a comfortable living space or for an investor seeking to exploit the potential of the land.Don't miss this unique opportunity to become an owner in one of the most sought-after regions of Valais.Note: We systematically respond to each request. If you do not receive a response within 48 hours, please check your junk mail or contact us by phone.

  • Parking space
  • Balcony / Terrace
  • Garage
  • +2
1 / 5
  • View
CHF 265,000.–
2.5 rooms57m² living space
1872 Troistorrents

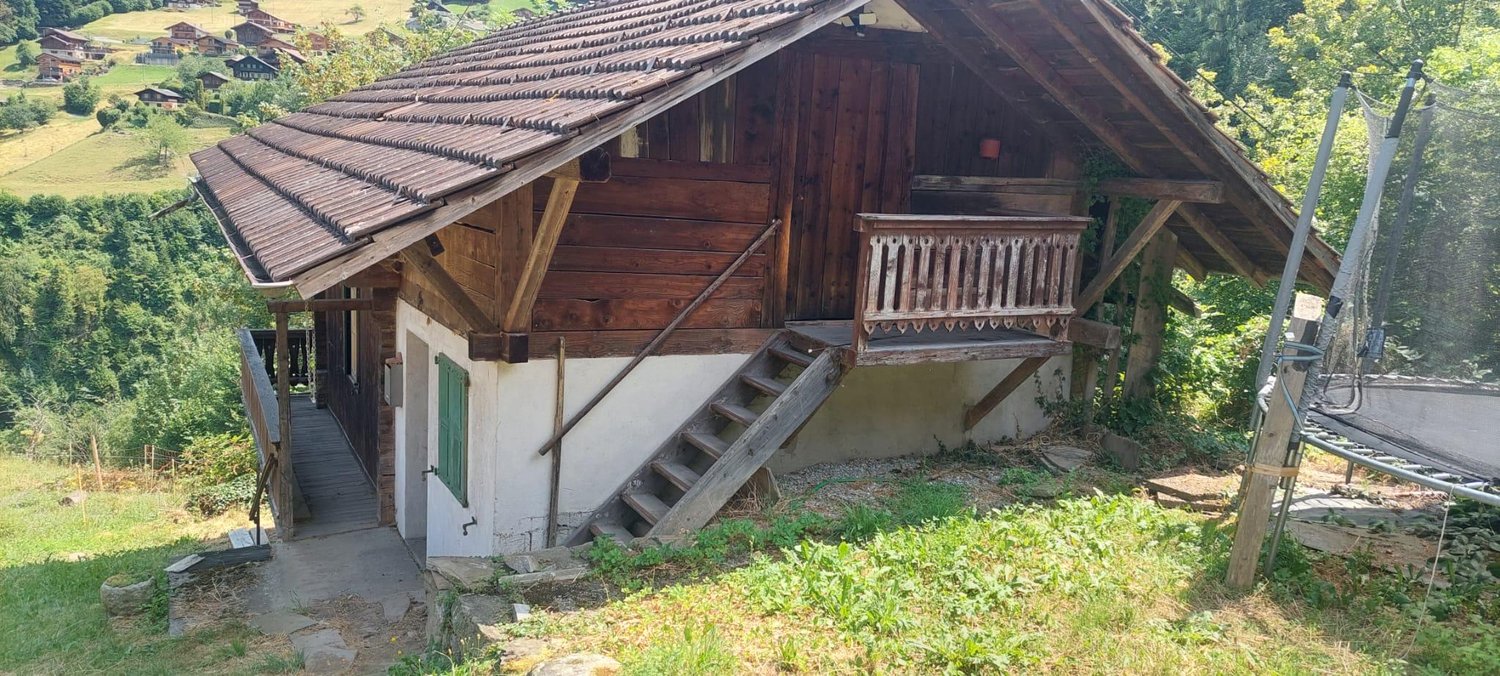
Renovation chalet for sale in Troistorrents

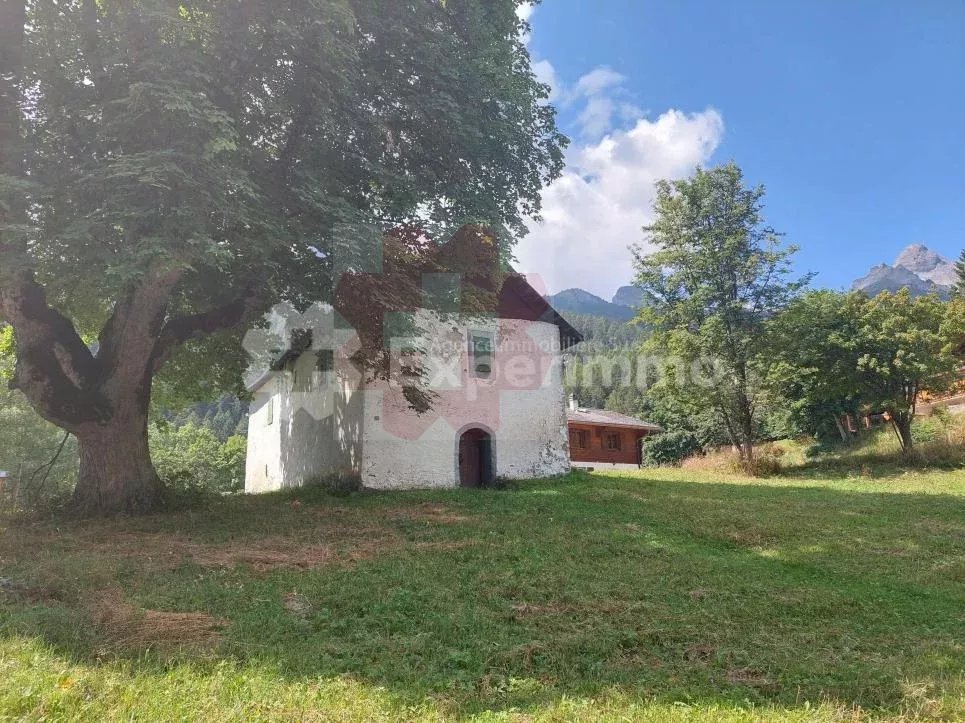
Renovation chalet for sale in TroistorrentsDescription :Located in a quiet and peaceful environment, away from noise pollution, this chalet offers great potential for renovation to create a home in your image.The property consists of approximately 57 m² of living space spread over two levels, complemented by a cellar of approximately 20 m². It is situated on a plot of approximately 238 m² and benefits from two balconies, including a wrap-around balcony that allows you to fully enjoy the natural surroundings.The chalet is sold with a current building permit, which provides for the construction of a approximately 57 m² apartment (2.5 rooms). The buyer will have the opportunity to take over this project or submit a new application to adapt the property to their needs, for example for a 3.5 room apartment (subject to municipal approvals).A complete renovation is to be expected, including insulation, roofing, electrical installations, and other work to bring the property up to standard.Highlights :* Quiet and green environment* Approximately 57 m² of living space on two levels* Cellar of approximately 16 m²* Plot of approximately 238 m²* Two balconies, including a wrap-around balcony* Building permit included in the sale* Possibility to modify the project according to your needs (subject to approvals)* Great potential for appreciation* ConnectionsThis property represents a great opportunity for renovation enthusiasts who want to carry out a personalized project in a peaceful setting.For more information or to organize a visit, please contact:Léa Frénée079 172 41 76freneelea2@gmail.com

  • View
Stéphane FERREIRA

Stéphane FERREIRA

1 / 4
Stéphane FERREIRA

Stéphane FERREIRA

  • Balcony / Terrace
  • View
CHF 2,500,000.–
5.5 rooms188m² living space
1918 La Tzoumaz

The charm of the Valaisan chalet

Discover this magnificent new 5.5-room chalet, designed to offer a living space that combines elegance, comfort, and authenticity. Located in a peaceful environment, it will stand out for its careful architecture and generous bay windows that will bathe the living spaces in natural light throughout the day. Spread over three levels, the chalet will offer a large living area with an open kitchen equipped with a central island, creating an ideal space for sharing moments with family or friends. The four bedrooms will each have their own private bathroom, guaranteeing comfort, intimacy, and well-being for all occupants. Outside, a pleasant terrace will allow you to fully enjoy the calm and natural surroundings. Made with quality materials, the chalet will offer future owners the possibility of personalizing the finishes according to their desires and tastes, in order to create a living space in their image. Designed according to current standards of energy performance and comfort, it will combine modern technologies with the timeless charm of Valaisan chalets. This chalet is intended exclusively for use as a main residence. The choice of finishes will be made according to the buyers' wishes, within the budgets provided for in the construction description. Contact us today to organize a visit or obtain more information. The complete sales dossier can be downloaded directly from our website omnia.ch.

  • Balcony / Terrace
  • View
  • Parking space
  • Balcony / Terrace
  • View
CHF 950,000.–
6.5 rooms170m² living space
Troistorrents, 1875 Troistorrents

Spacious chalet of 6.5 rooms perfectly maintained with garden

Located in Morgins, a charming mountain resort nestled in the Swiss Alps, offering a spectacular landscape all year round with snow-capped peaks in winter and green meadows in summer, this chalet of approximately 240 m² offers a truly idyllic living space. The proximity to the ski lifts that are part of the Portes du Soleil ski area will also delight sports enthusiasts! Built on a plot of approximately 814 m² in 1976, it has been very well maintained, so its condition is excellent. The materials selected during construction are of high quality and allow for easy maintenance.Its south-facing exposure brings beautiful natural light throughout the day, creating a warm and bright atmosphere in all rooms. The living room is enhanced with a beautiful wood fireplace, perfect for long winter evenings by the fire.A balcony and a large terrace offer a magnificent view of the surrounding nature. On the outside, a beautifully maintained garden invites you to enjoy the sun, whether for relaxation or family activities, thanks to various facilities such as swings and a zip line.A garage and 4 outdoor parking spaces complete the ensemble perfectly.Having been recently subdivided, the plot, which was larger at the time, also included a second chalet that can also be acquired!Do not hesitate to contact us to discover this wonderful living space for yourself.

  • Parking space
  • Balcony / Terrace
  • View
1 / 6
  • Parking space
  • Wheelchair access
Price on request
7.5 rooms291m² living space
1926 Fully

EXCLUSIVE PROPERTY, RARE SALES OPPORTUNITY

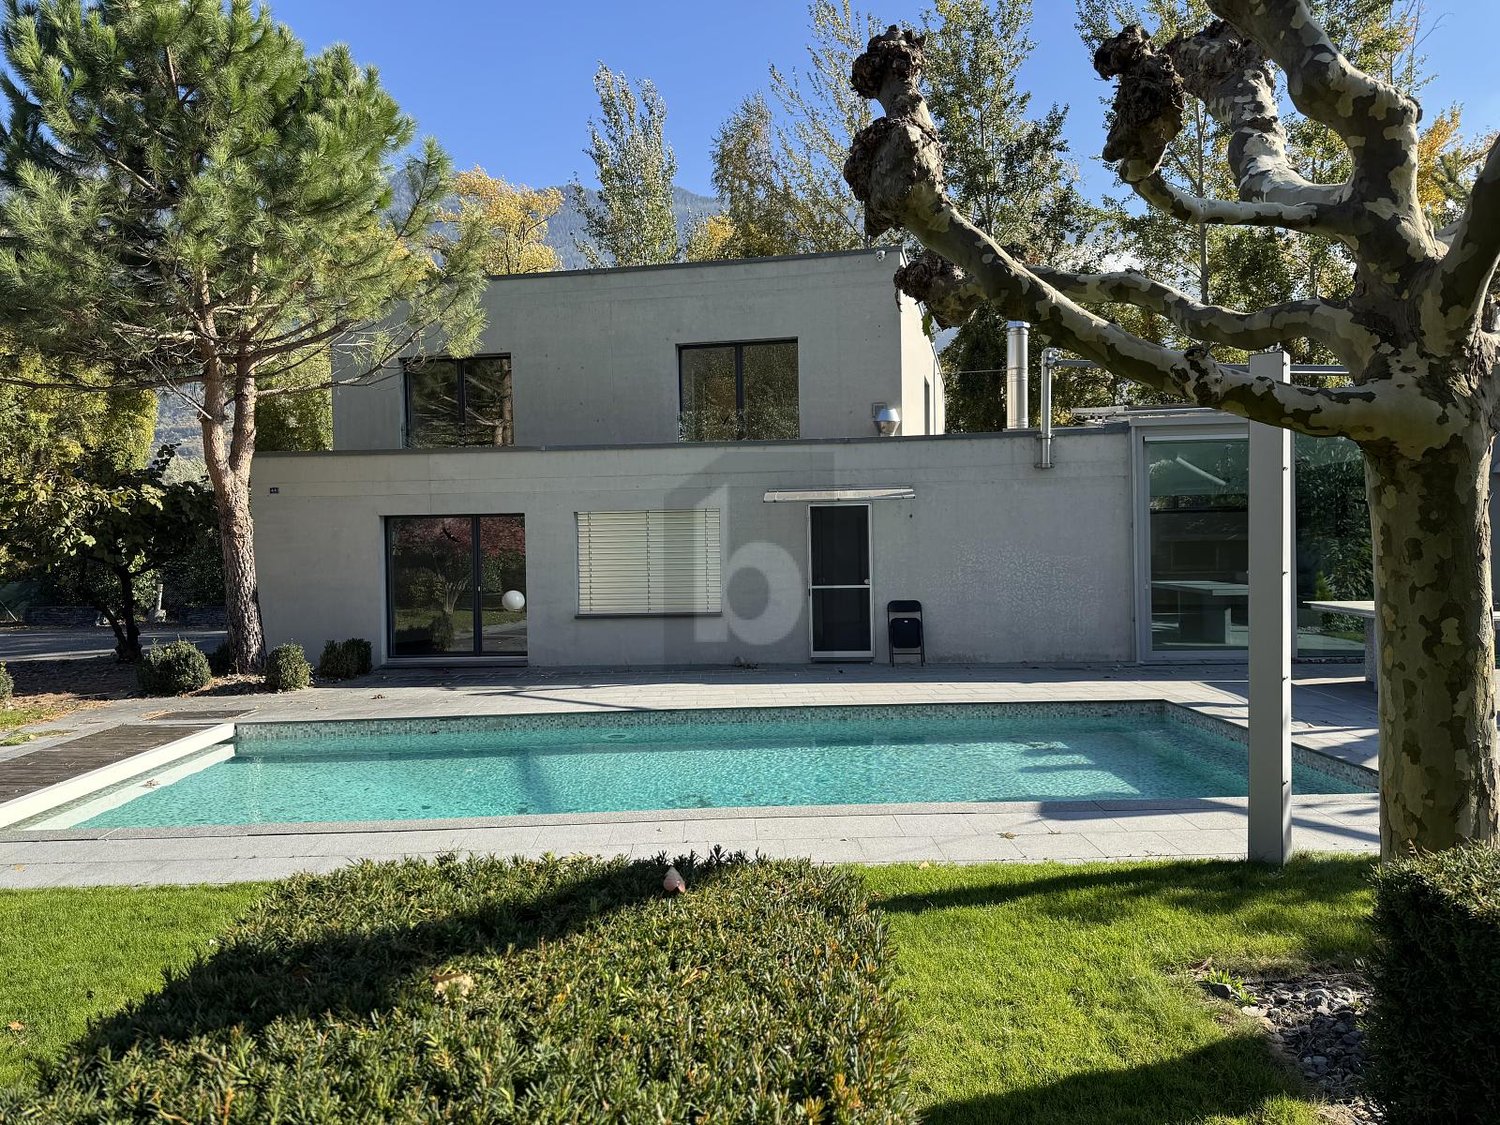
Located in a calm and residential environment, this sumptuous architect's villa seduces with its modern elegance and generous volumes, harmoniously bathed in light thanks to its south-facing orientation and unobstructed view of the mountains and the Rhône plain. The spacious living areas open onto a beautiful terrace, a large, carefully landscaped garden, and a magnificent outdoor pool and indoor sauna, completing this exclusive living space. The villa also offers great potential for expansion or the possibility of acquiring the adjacent plot. A rare address in Fully, combining discreet luxury, serenity, and sweetness of life.This BETTERHOMES offer is characterized by the following advantages: - calm and residential environment- large, tree-lined plot with garden and terrace- spacious villa with 7.5 rooms, generous volumes- excellent south-facing orientation and optimal brightness- modern and very well-maintained construction- unobstructed view of the mountains and the Rhône plain- possibility of extension or acquisition of an adjacent plot- high-quality materials and contemporary finishes- peaceful living space, between nature and modern comfort- enormous terrace with pool, integrated into 2312 m² plot- etc., etc., etc. ...Interested? Contact us for a non-binding visit - online viewing also possible!Nothing that matches your expectations? You will find over 2,000 other objects on: www.betterhomes.ch - The Swiss specialist for real estate transactions.Do you have a property to market?Take advantage of our expertise: https://www.betterhomes.ch/en/take-advantageDo you want to know the value of your property?Discover its value now with our free, non-binding, and immediate valuation!https://www.betterhomes.ch/en/knowledge/estimationMore detailsLocation: goodBuilding condition: goodBathrooms: 3 (1 x bathtub / sink / WC, 2 x shower / sink / WC) + 1 WCHeating system: Heat pumpPublic transport: bus, 500 mSchool: primary and secondary school, 2 km Shopping: Coop and Migros, 2 km

  • Parking space
  • Wheelchair access
1 / 6
  • Parking space
  • Balcony / Terrace
Price on request
6.5 rooms136m² living space
1875 Morgins

Heart of Portes du Soleil, magnificent with sauna

Discover this cozy chalet with 7.5 rooms in Morgins, offering a privileged location and a beautiful view of the mountains.Spread over three levels, it provides about 136 m² of living space, 4 bedrooms, 2 bathrooms, and beautiful, bright spaces thanks to its south-facing exposure. Balconies and a terrace allow you to fully enjoy the Alpine setting. A wellness area with a sauna and a fitted bar complete this chalet, built on a 557 m² plot and offering numerous parking spaces. Close to the slopes, shops, and public transportation, it offers a great opportunity in the heart of Portes du Soleil, also accessible to foreign buyers.This offer from BETTERHOMES is characterized by the following advantages: - privileged location in Morgins- south-facing exposure- beautiful, unobstructed view of the mountains- spread over 3 levels- large terrace and balconies- 4 bedrooms, ideal for a family- wellness area with sauna- fitted bar- up to 6 vehicles- secondary residence and sale to foreigners possible- etc., etc., etc. ...Interested? Contact us for a non-binding visit - online viewing also possible!Not the right one? You'll find over 2,000 other properties on: www.betterhomes.ch - The Swiss specialist for real estate transactions.Do you have a property to market?Take advantage of our expertise: https://www.betterhomes.ch/en/take-advantageWould you like to know the value of your property?Discover its value now with our free, non-binding, and immediate estimate!https://www.betterhomes.ch/en/knowledge/estimationMore detailsLocation: goodBuilding condition: goodBathrooms: 2 (1x WC / sink / bathtub, 1x WC / sink / shower)Heating system: Oil Public transportation: bus, 100 mSchool: primary school, 1.5 kmShops: Volg, 1.3 km

  • Parking space
  • Balcony / Terrace

Suggested properties for you based on search results