587 results - House, chalet, rustico to buy in Region Lower Valais (Unterwallis)

1 / 6
  • Balcony / Terrace
  • Garage
Price on request
5 rooms245m² living space
1918 La Tzoumaz

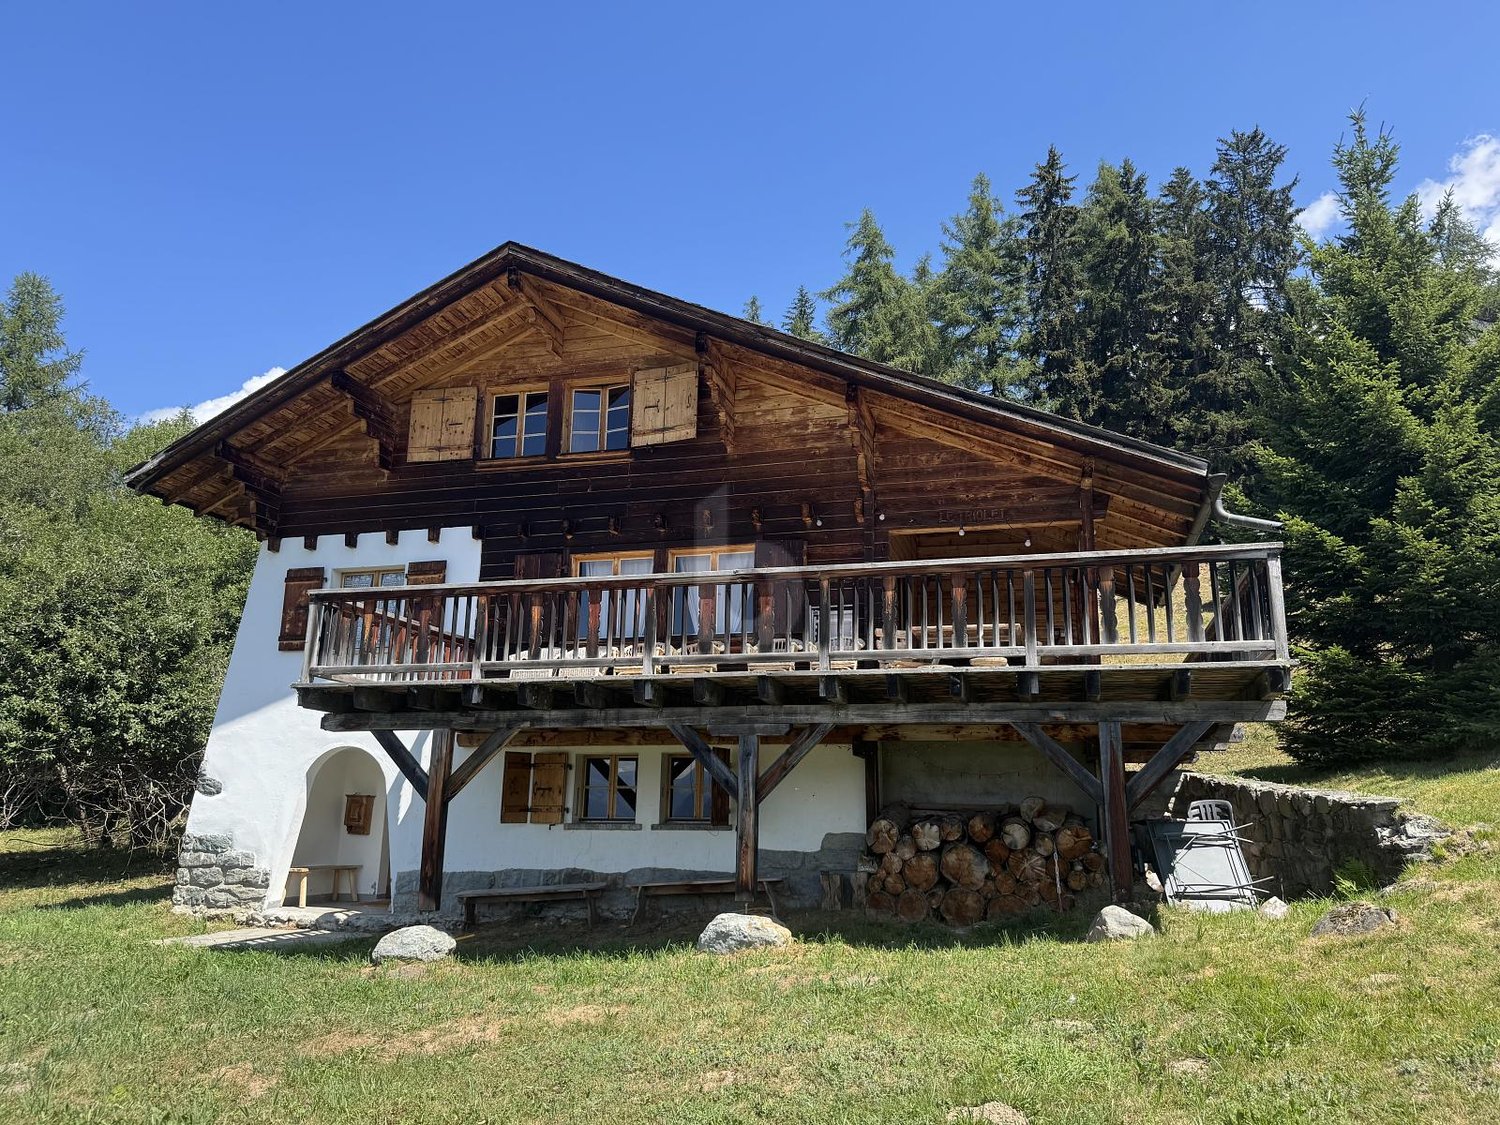
NEW, LUXURIOUS AND BREATHTAKING VIEW

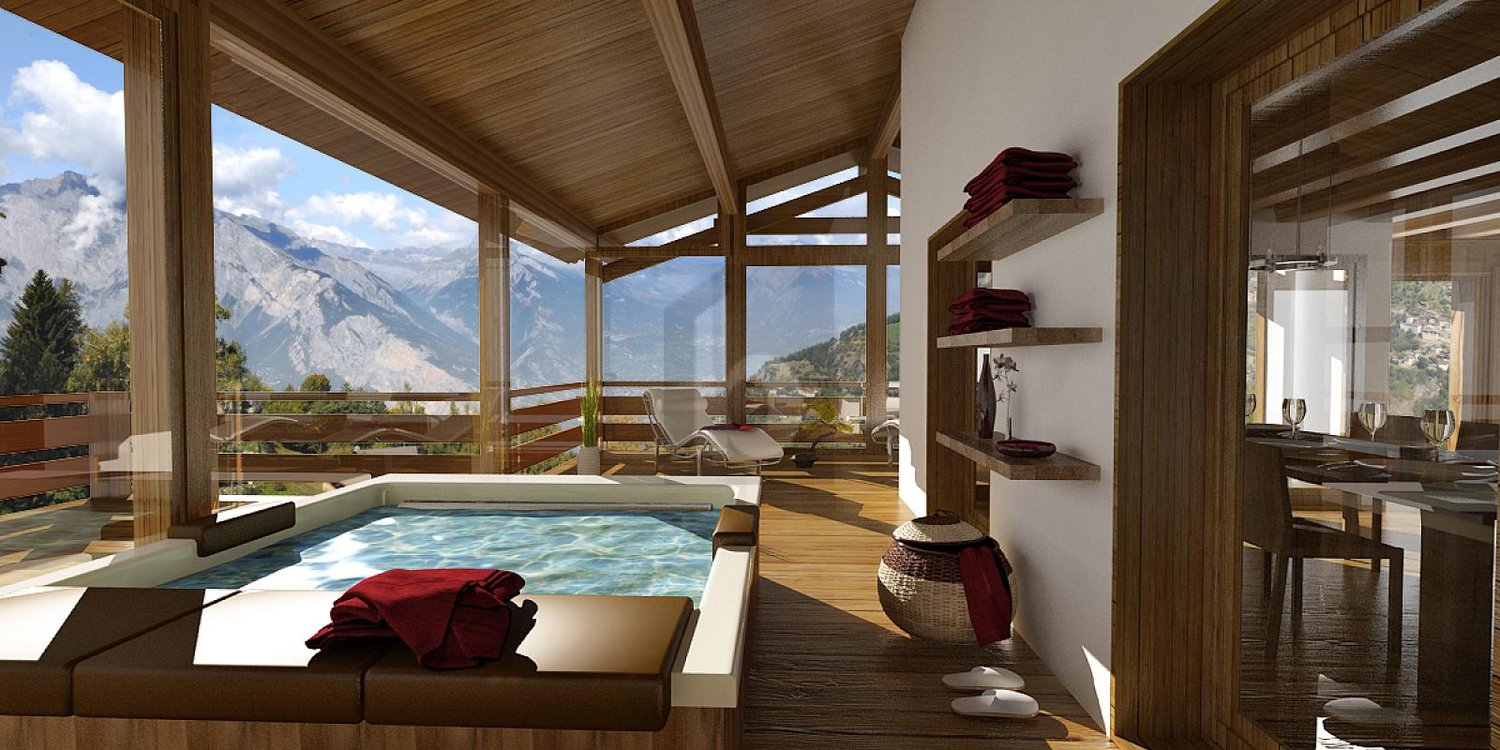
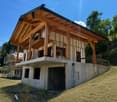
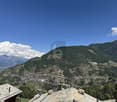
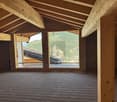
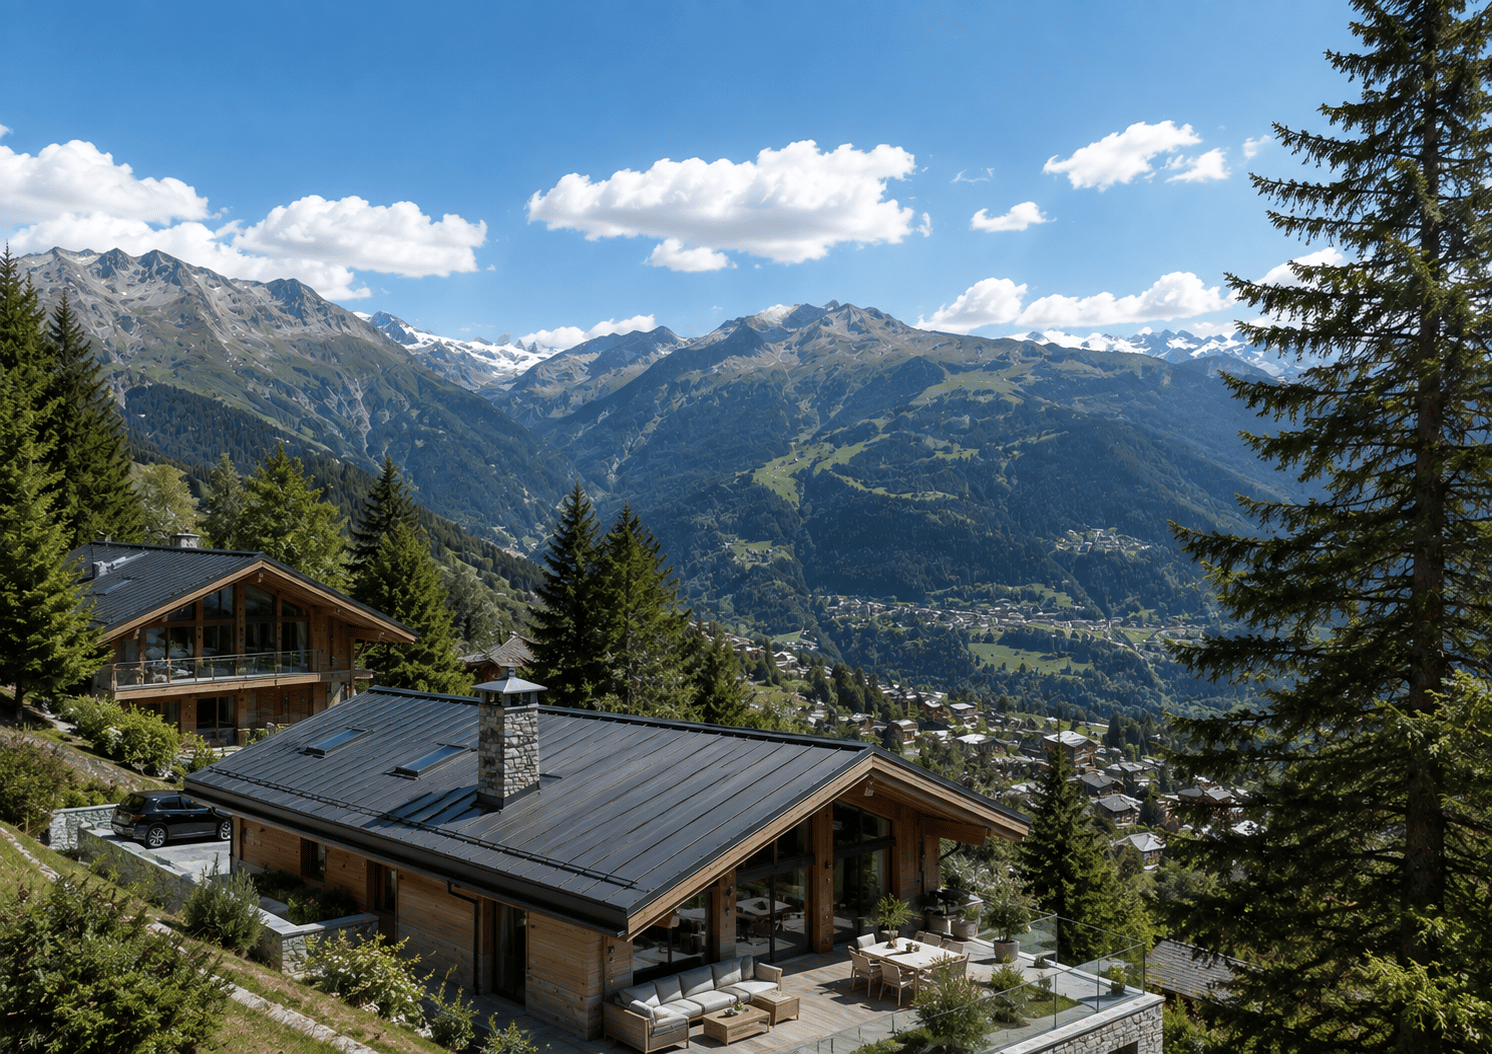
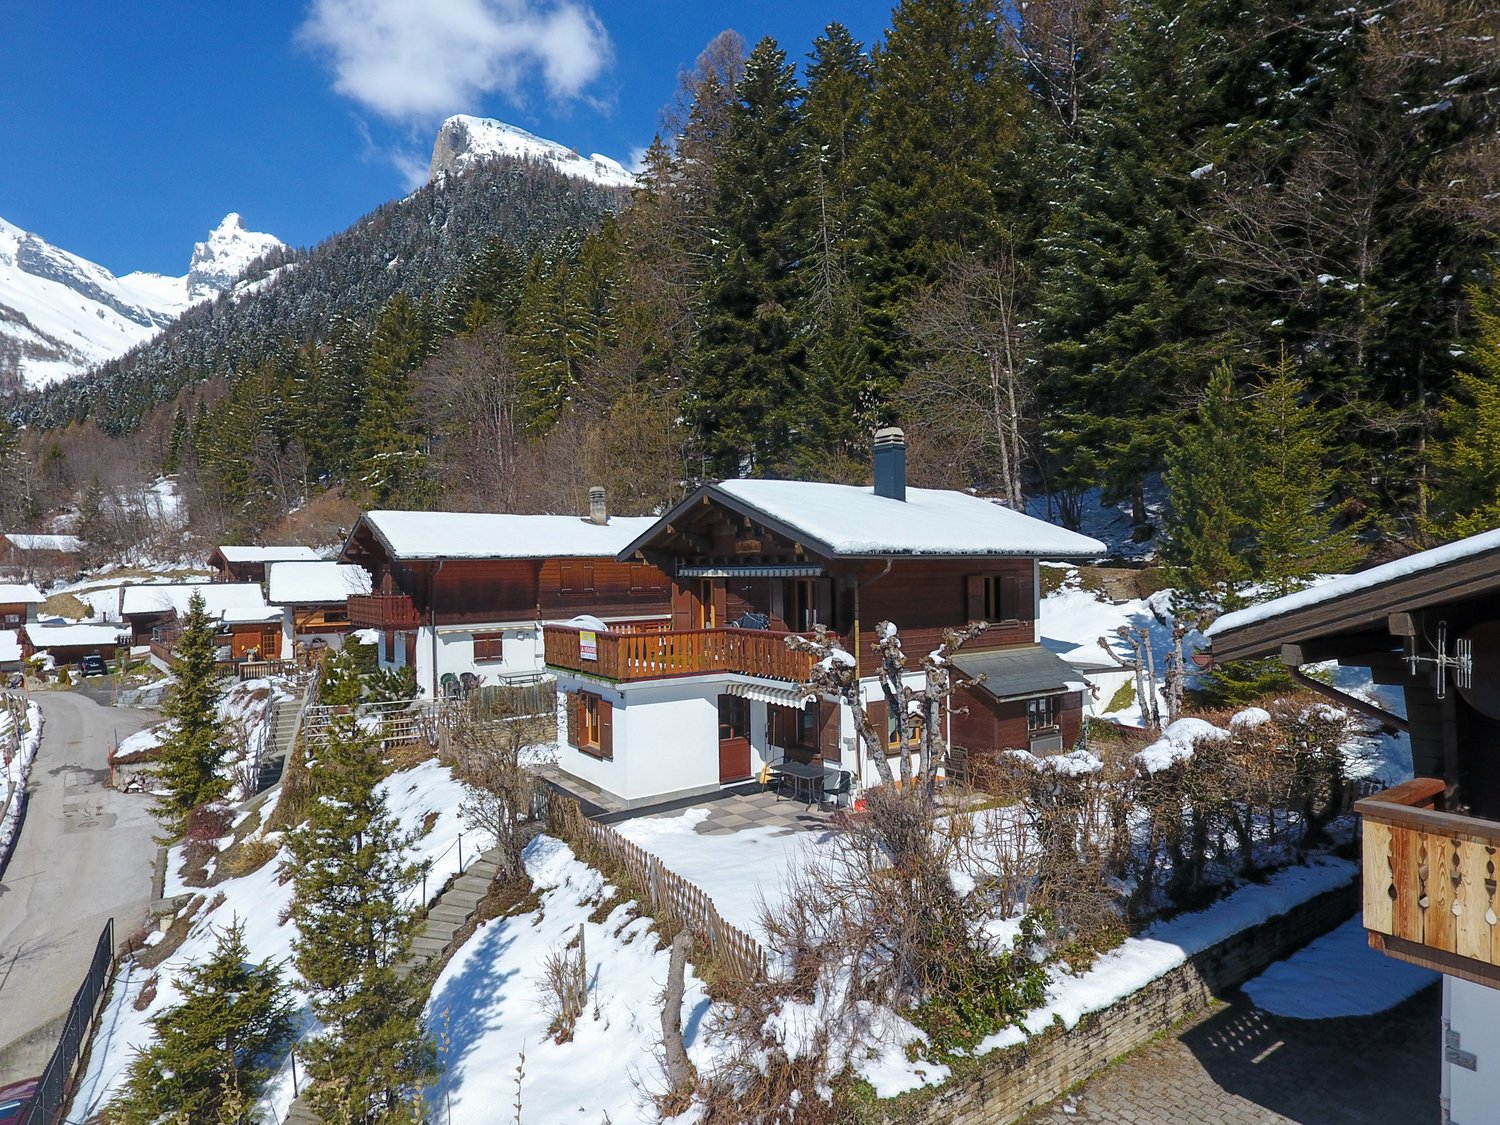
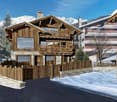
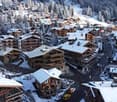
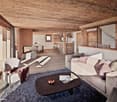
Offer yourself an exceptional way of life in the heart of the Valais Alps with this magnificent new chalet of 5.5 rooms, combining the charm of wood and high-end amenities. Located in a quiet area in La Tzoumaz, it offers a panoramic view of the mountains. Spread over three levels and approximately 245.7 m², it features a large living area with a fireplace and open kitchen, 4 bedrooms, several bathrooms, a private sauna, and an outdoor jacuzzi. The interior finishes can be personalized according to the buyer's wishes, thanks to the budgets provided by the developer. The fifth photo is presented only as an example to illustrate the possible rendering of the property.This BETTERHOMES offer is characterized by the following advantages: - Completely new chalet- Living room with fireplace- Large covered terrace + balcony- Outdoor jacuzzi and private sauna- Garage + ski room- Basement and laundry room- Floor heating with air/water heat pump- High-end construction in larch- Panoramic view of the mountains- Finishes according to the buyer's wishes- etc., etc., etc. ...Interested? Contact us for a non-binding visit - online visit also possible!Nothing that matches your expectations? You will find over 2,000 other properties on: www.betterhomes.ch - The Swiss specialist in real estate transactions.Do you have a property to market?Take advantage of our expertise: https://www.betterhomes.ch/en/benefitDo you want to know the value of your property?Discover its value now with our free, non-binding, and immediate valuation!https://www.betterhomes.ch/en/knowledge/estimationMore detailsLocation: The chalet is located in the heart of a complex of 8 luxury chaletsBuilding condition: ExcellentBathrooms: 2 (1 x WC / sink / shower, 1 x WC / sink)Heating system: Heat pumpPublic transport: Bus, 500 mSchool: Primary school, 5 kmShopping: Shopping, 500 m

  • Balcony / Terrace
  • Garage
1 / 6
Price on request
6 rooms180m² living space
1936 Verbier

EXCEPTIONAL LOCATION, VIEW AND UNIQUE POTENTIAL

Discover this chalet benefiting from an exceptional location in Verbier, with a panoramic view of the Alps, a south-facing orientation, and remarkable intimacy. Located on a generous plot of approximately 1'421 m², it offers nearly 180 m² of living space on three levels and significant potential for expansion and appreciation. Just a few minutes' walk from the center and in close proximity to the ski area, this rare property combines location, tranquility, view, and potential in the heart of one of Switzerland's most prestigious ski resorts.This offer from BETTERHOMES is characterized by the following advantages: - exceptional location in Verbier- extremely rare plot of approximately 1421 m²- protected environment of approximately 3500 m²- panoramic, completely unobstructed view of the Alps- south-facing orientation- ski-in / ski-out access- less than 5 minutes' walk from the center- exceptional intimacy and no vis-à-vis- living space on 3 levels- enormous potential for appreciation- etc., etc., etc. ...Interested? Contact us for a non-binding visit - online visits also possible!Not found what you're looking for? You'll find over 2,000 other properties on: www.betterhomes.ch - The Swiss specialist for real estate transactions.Do you have a property to market?Benefit from our expertise: https://www.betterhomes.ch/en/benefitWould you like to know the value of your property?Discover its value now with our free, non-binding, and immediate valuation!https://www.betterhomes.ch/en/knowledge/estimationMore detailsLocation: GoodBuilding condition: GoodBathrooms: 2 (1x WC / Sink / Bathtub, 1x WC / Sink / Shower )Public transport: Ransou bus stop, 150 mSchool: Primary school, 1.4 kmShopping: Coop, 1 km / Migros, 1.1 km

1 / 20
CHF 2,780,000.–
7.5 rooms261m² living space
1926 Fully

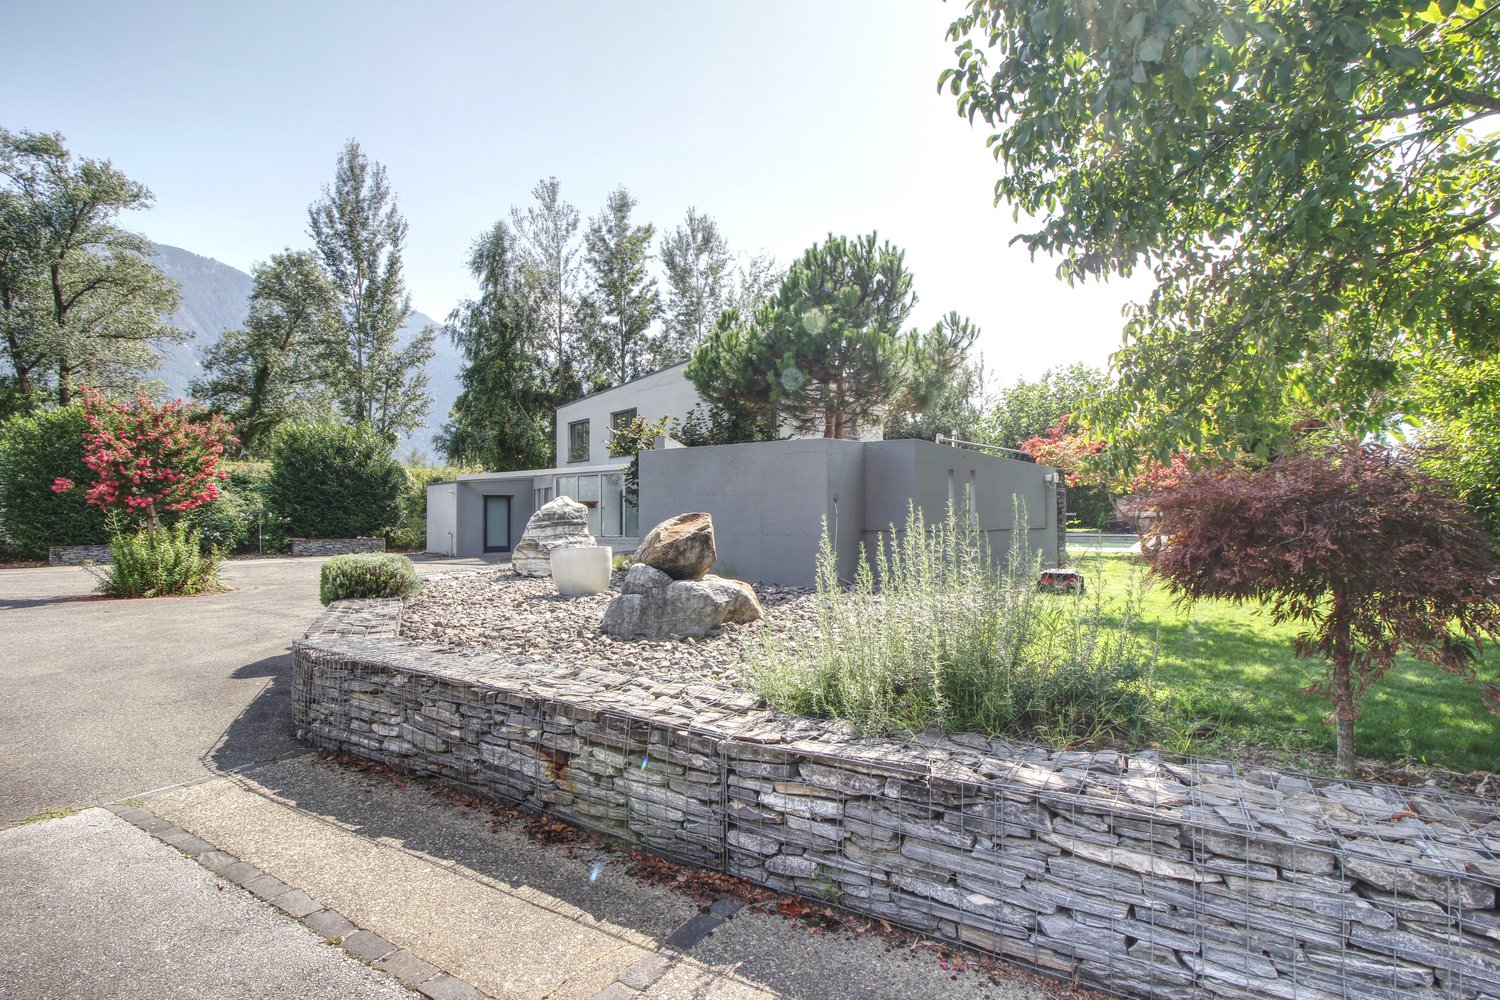
Unique natural setting

Let yourself be seduced by this sumptuous contemporary property erected in an intimate and nuisance-free natural setting Located on the banks of the Rhone, at the extreme limit of a residential area of low density, the ensemble represents a perfectly mastered architectural ambition and integrated into its natural environment. Magnificently treed, the plot is in itself a real park, it is a significant asset for great moments of relaxation or games in the family. The large mosaic pool, the outdoor chess game, the lounge space or the summer kitchen will ensure unforgettable moments for a large family and its guests but lovers of calm and green spaces will also find their account and much more. The entrance from the courtyard immediately testifies to a privileged and unusual situation; the tone is given and this is confirmed with the spacious entrance of the villa. It will lead you to a distribution hall that gives access to a vast open, glazed and bright room that includes the dining room, the living room and the kitchen. The living room has in one of its walls, an integrated fireplace with insert, it also includes a large economat that could serve as a wine cellar after the integration of a hygrometric system. A wood stove has been placed in the dining room for the off-season and the kitchen is very well equipped, its layout includes among other things, a steam oven, a coffee machine, a large American fridge with ice production and a teppanyaki. The terrace is accessible by a large glass bay from the dining room or by a door from the kitchen. This level also includes a parental suite with dressing room and adjacent bathroom/shower, another room, a guest toilet, a wellness room with sauna and shower as well as a laundry room. The floor has a wide distribution hall that could be installed as a relaxation corner with sofas, it serves four beautiful rooms and a bathroom with shower and WC. DescriptionThe 7.5-room villa has a net living area of approximately 261 m2, a useful area of approximately 290 m2, and is located on a plot of 3'314 m2. · Magnificent view of the mountains· Courtyard for many vehicles· Electric entrance gate· Storage spaces and wardrobes· Central vacuum cleaner· Underfloor heating with heat pump· Technical room, tool shed, garden shed· Summer kitchen with pizza oven, grill and sink· Adjacent plot can be purchased Fully is a large commune of about 10,000 inhabitants that has many shops but also the famous "Babette garden" which offers a multitude of products from organic farming. The life of the commune is occasionally animated by festivals and markets. The primary school and the orientation cycle (CO) take place in Fully and Fully-Saxon. The center of Martigny and its shops are 10 minutes away, Sion is 20 minutes away. The highway entrance is only 5 km away. Fully is a stop on the post bus line that connects Martigny to Sion. HistoryThe villa was built in 2005 and renovated in 2022. Its condition is impeccable. AvailabilityImmediate Contact Thierry at 079 135 37 02 for any additional questions or a visit on site!

1 / 1
  • View
CHF 950,000.–
4 rooms165m² living space
1913 Saillon

OFF-MARKET ? 4.5 room semi-detached villa for sale in Saillon

OFF-MARKET ? 4.5 room semi-detached villa for sale in SaillonAn exclusive opportunity proposed off-market.Description:Located in a pleasant and sought-after residential area of Saillon, this 4.5-room semi-detached villa offers a comfortable, peaceful and particularly family-friendly living space.Built in 2016, the property develops approximately 165 m² and is situated on a plot of approximately 300 m². Spread over two levels, it benefits from a functional design as well as beautiful interior and exterior spaces.The villa has a private garden and a terrace, offering a pleasant extension of the living areas and an ideal setting for enjoying the fine days, receiving loved ones or simply relaxing outdoors.The property also benefits from two covered parking spaces as well as a cellar, offering particularly appreciable parking and storage possibilities.A privileged location:The villa benefits from an ideal situation allowing easy access to the main amenities and infrastructure of the village.The shops are accessible in about 15 minutes on foot, while a bus stop is only 5 minutes away on foot. The Saillon train station is accessible in about 15 minutes on foot.Sale price: CHF 950'000.?More information available on request.As this property is proposed off-market, additional information, the complete dossier as well as the visit modalities are communicated on request.Main characteristics:? Semi-detached villa with 4.5 rooms? Construction: 2016? Approximately 165 m²? Plot of approximately 300 m²? Spread over 2 levels? Private garden? Terrace? 2 covered parking spaces? Cellar? Shops within about 15 minutes on foot? Bus stop within about 5 minutes on foot? Saillon train station within about 15 minutes on foot? Price: CHF 950'000.?Contact:Léa Frénée079 172 41 76freneelea2@gmail.com

  • View
1 / 13
CHF 1,190,000.–
8 rooms220m² living space
1870 Monthey

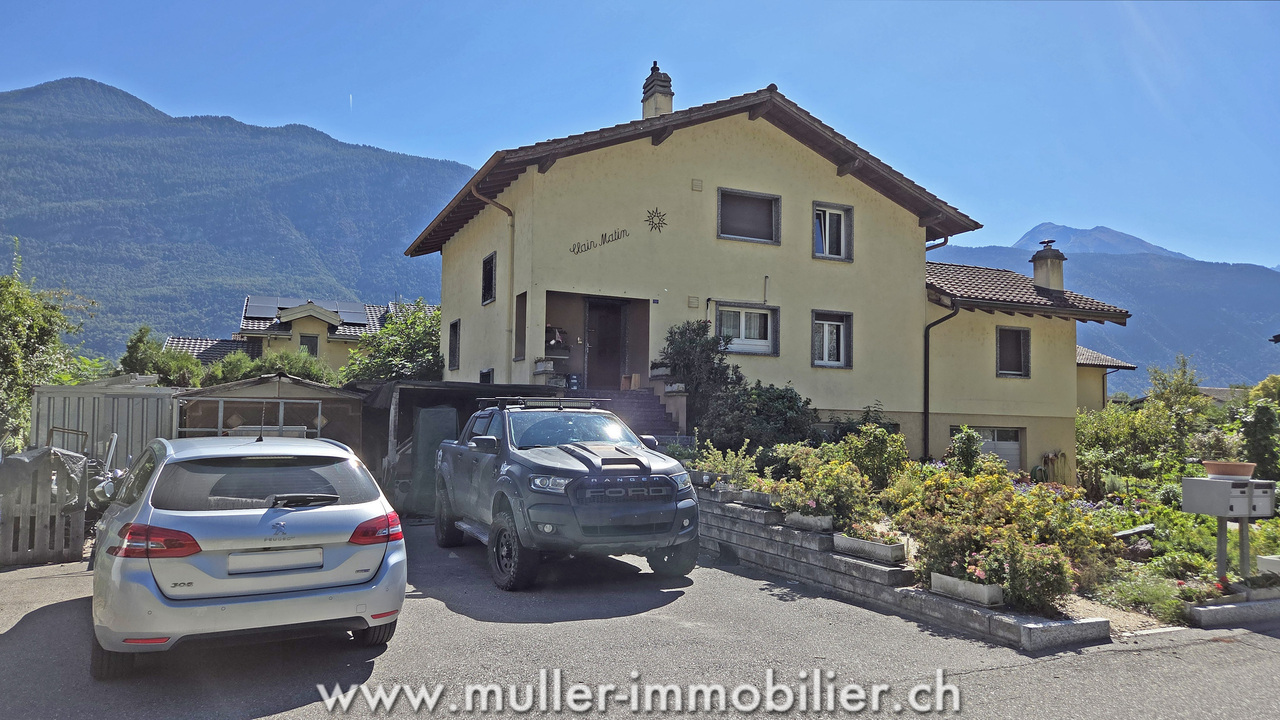
House with 2 apartments in Monthey

House with 2 apartments of 4 rooms and a habitable kitchen on 110 m2 each, located in a quiet neighborhood and close to amenities in Monthey.Possibility of creating another apartment in the attic. The building, which needs to be renovated, is situated on a plot of 761 m2. Very nice view of the Dents du Midi and the Vaudois Prealps. 5 minutes from the highway! COMFORTSunlight: perfectLocation: southEnvironment: quiet neighborhood4 levelsView: Dent du Midi and PrealpsGarden: woodedBalconies: 4Heating: oil by radiatorsNumber of rooms: 2 apartments of 4 rooms with a habitable kitchenLiving area: 220 m2Plot area: 761 m2Year of construction: 1960Year(s) of renovation: 2010House volume: ~1450 m3Number of levels: 4Number of bathrooms: 4Altitude: 400 m2 closed garages4 outdoor parking spaces Availability: to be agreed ACCESS5 minutes from the highwayAccessible on foot5 minutes from the bus stop10 minutes from the shops15 minutes from the train station17 minutes from the school GROUND FLOOR Large entrance hall, living room with access to the south balcony, 3 bedrooms, separate WC, bathroom, habitable kitchen with balcony. UPPER FLOORLarge entrance hall, living room with access to the south balcony, 3 bedrooms, separate WC, bathroom, habitable kitchen with balcony. ATTICLarge space with electricity, water supply and sewage. BASEMENTCorridor, laundry room, technical room, shelter, two closed garages, a large cellar. OUTSIDE4 parking spaces, wooded garden. Great potential, either for investment or for a large family. Call me for a visit.
1 / 16
CHF 650,000.–
4 rooms129m² living space
Route de la Lantzettaz 9, 1945 Liddes

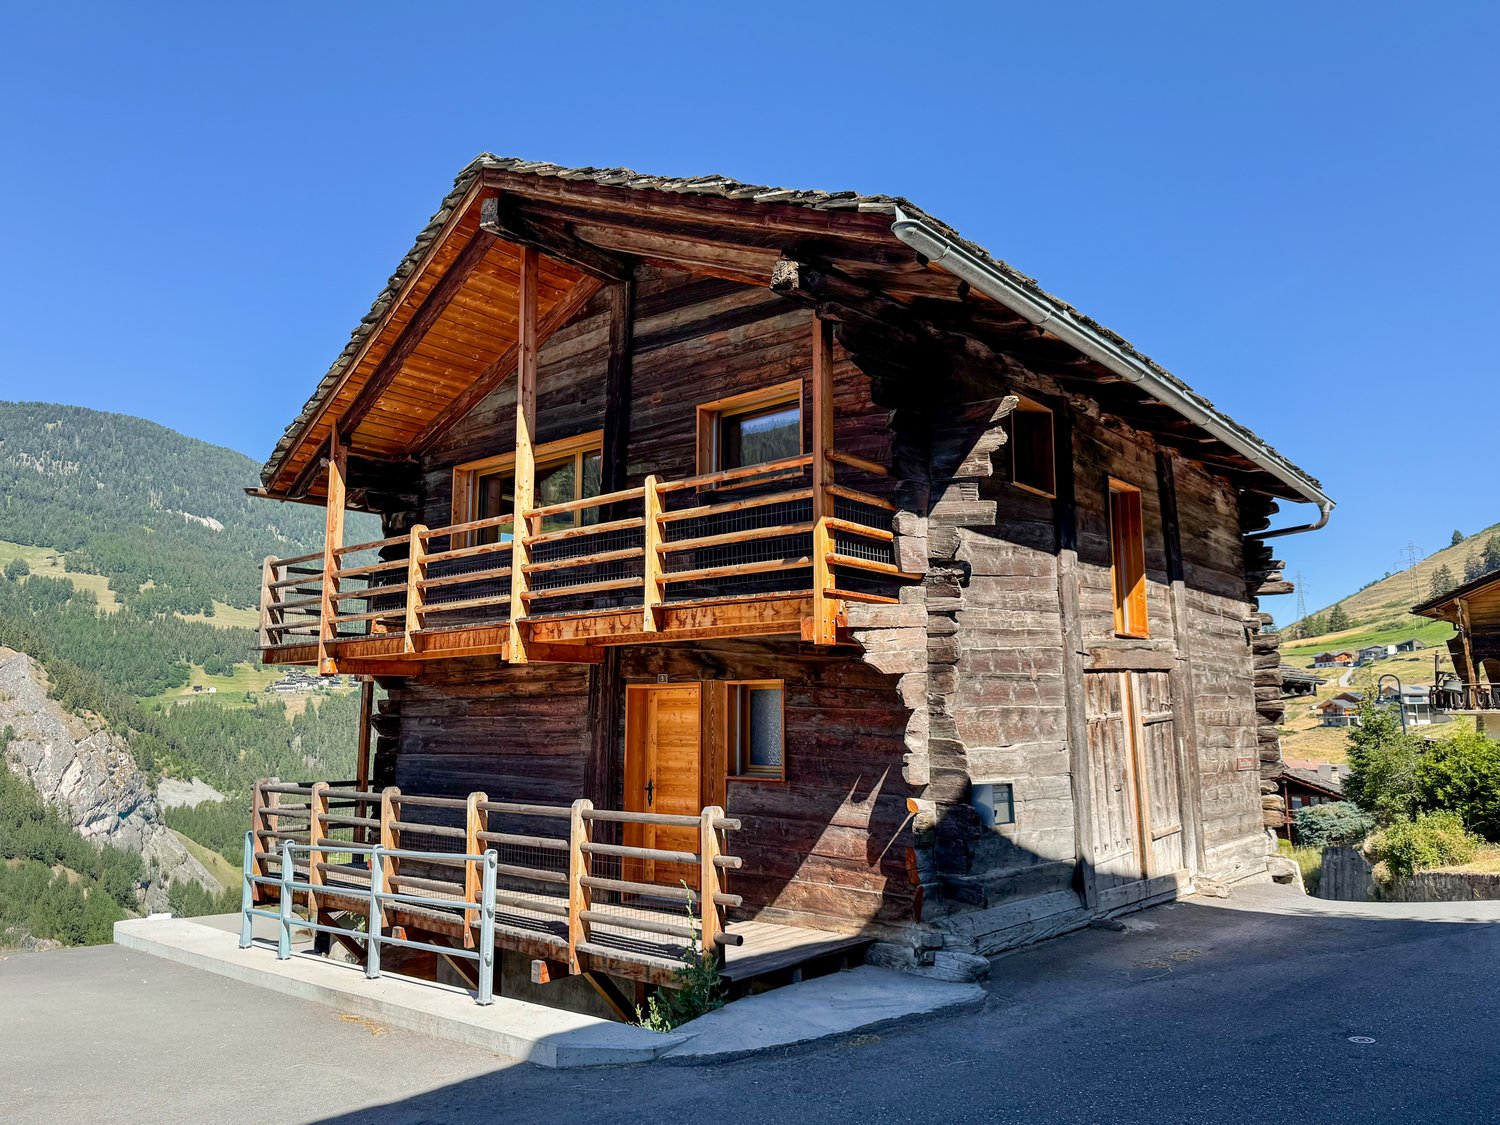
Former raccard converted into a residential chalet — complete renovation 2022

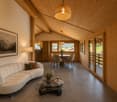
Discover exclusively this old Valaisan raccard, entirely transformed in 2022 into a bright residential chalet, in the heights of Liddes.In a quiet and green sector, this property combines the charm of patinated wood with high-quality contemporary finishes. The distribution over three levels is inverted, with the bedrooms on the ground floor and the living space on the upper floor, under the roof structure, to fully enjoy the light and the valley views.Ideal for a main residence in a mountain village inhabited all year round.Basement • Cellar and technical room • Spacious storage space • Lateral, independent entrance (access for bicycles/sports equipment) Ground floor • Entrance with distribution/hall • 2 rooms with west orientation • 1 office/small room with north orientation • Shower room with WC/sink • Balcony in L-shape on two facades Upper floor • Large, open living room with kitchen under the roof structure (max. height 3.56 m) • Modern, equipped kitchen area • Bathroom with WC/sink • Storage room/laundry room with pre-equipment for washing machine • Balcony in L-shape on two facades Features • Rooms: 4 • Plot: 87 m² | Building footprint: 63 m² • Gross living area: approx. 129 m² • Original construction: 20th century | Complete renovation: 2022 • Heating: air-water heat pump • No external maintenance required • Public parking spaces nearby • Availability: immediate LocationA few minutes from the Vichères-Liddes ski slopes, at the entrance to the Combe de l'A, and 30 minutes from Martigny. • Mountain village inhabited all year round, at an altitude of around 1,350 m • Quiet residential area on the heights, strongly sunny • Unobstructed view of the valley and the peaks (Combins, Vélan, Catogne) • Family-friendly Vichères-Liddes ski resort a few minutes away (Pass Saint-Bernard) • Combe de l'A nature reserve – hiking and wildlife in the immediate vicinity • School, shops, and local services in the village • Orsières (station) approx. 5 km | Martigny / A9 approx. 30 km | Grand-Saint-Bernard tunnel approx. 13 km | Verbier approx. 30 km Accommodation used as main residence or similar (Art. 1 let. a LRS).Gross living area: approx. 129 m² (gross habitable area 110 m² + balconies 37.87 m², weighted at 50%, according to Valaisan usage). Net internal habitable area: approx. 87 m²Note: Some images (non-contractual) have been virtually furnished to illustrate the potential for layout and to allow better projection into the chalet. The property is sold unfurnished.
Travel time
-
1 / 13
CHF 1,990,000.–
5.5 rooms260m² living space
Chemin des Ceps 13, 1926 Fully

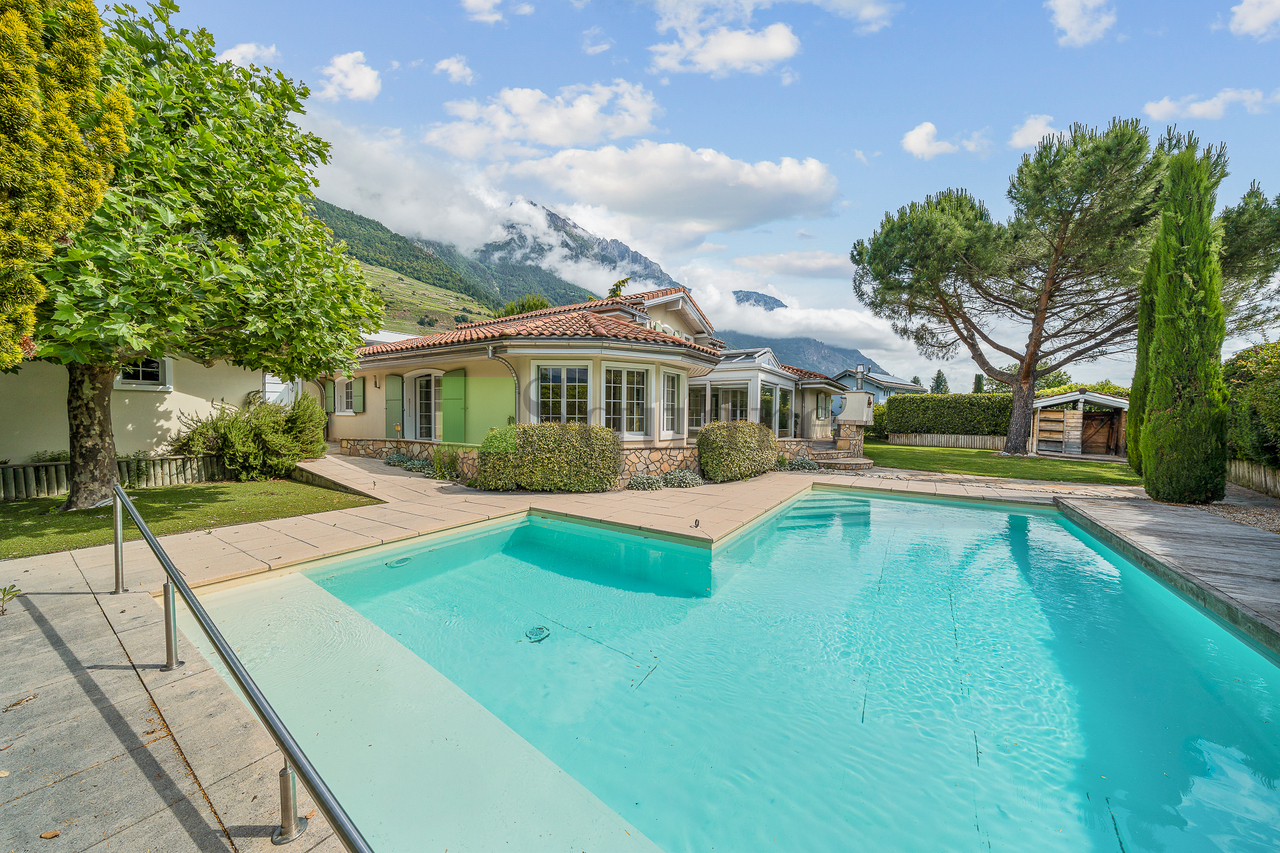
Exceptional Provençal villa with pool in Fully

In the heart of a privileged residential environment, this elegant individual villa of 5.5 rooms offers a rare living space where comfort, intimacy, and quality of life come together perfectly.Built on a magnificent plot of over 1,100 m², the property seduces from the first moments with its generous volumes, natural light, and carefully thought-out outdoor amenities to fully enjoy the beautiful Valaisan days.The living area, bathed in light thanks to its large openings, harmoniously opens onto the terraces and landscaped garden. A heated veranda extends the reception areas and offers a soothing view of the outdoors all year round.Outside, everything has been designed for well-being and conviviality: a heated pool sheltered from prying eyes, a summer kitchen, large terraces, and perfectly maintained green spaces create a true holiday atmosphere in everyday life.The villa has four comfortable bedrooms, two bathrooms, a spacious garage, and numerous outdoor parking spaces that can accommodate family and guests.The advantages of this property:o Individual villa of high standardo Plot of 1,112 m²o Approximately 260 m² of living spaceo Heated pool without vis-à-viso Heated verandao Summer kitchen and large terraceso Quiet and sought-after residential areao Excellent exposure and optimal sunshineo Garage and numerous parking spaceso High-quality, perfectly maintained constructionThis property is aimed at buyers looking for an exclusive place to live, offering space, serenity, and high-quality amenities in one of the most appreciated municipalities in the region.Complete file and visit on request.

Travel time
-
1 / 17
CHF 900,000.–
6 rooms241m² living space
Place du Relais 2, 1937 Orsières

SOLD - Large family villa with splendid terrace and large garden

SOLD BY RUBI IMMOBILIER - Discover in exclusivity this large family house with numerous open and comfortable living spaces, enjoying a 100m2 terrace and over 300m2 of lawn/garden.Ideally located in the heart of the Val d'Entremont, just a few steps from the center of Orsières and its amenities (shops, train station, schools), this spacious family villa of 725 m² of land offers beautiful living spaces distributed over three levels, as well as a large outdoor space with garden and terrace.Basement (garden level) • Large open garage of 56.7 m² • Closed garage of 52.5 m² • Convertible room of 16.5 m² (office, cabinet, etc.) • Convertible room of 9.8 m² • Convertible cellar of 14.3 m² • Entrance hall/distributor of 17.3 m² with staircase leading to the ground floor Ground floor • Through lounge with open kitchen and access to the terrace (approximately 50m²) • Distributor • WC/shower/sink • Bedroom of 14.8 m² with direct access to the terrace • Large terrace of 100 m², partially covered by a wooden pergola, with staircase leading to the garden/lawn First floor • Parental bedroom with dressing room of 17.5 m² • Large open space of 25 m² (playroom/gallery or office or 5th bedroom according to needs) • 3 bedrooms • Bathroom with WC/bathtub/sink Surfaces • Total land area: 725 m² • Total constructed area: 400 m² • Garden/lawn: 325 m² Outdoor area: possibility of parking several vehicles in front of the house (approximately 4 outdoor parking spaces)Total parking spaces: 4 indoor, 4 outdoorLocationOrsières is a dynamic village in the Entremont district, at the foot of the Grand-Saint-Bernard pass, served by a train station (St-Bernard Express) and offering a bakery, post office, bank, supermarket, pharmacy, and sports shop in the immediate vicinity. Crèche, primary school, and secondary school on site. Quick access to Martigny, as well as to the Champex-Lac, La Fouly, Vichères-Liddes, and Verbier/4 Vallées ski stations.

Travel time
-
1 / 21
CHF 975,000.–
6.5 rooms190m² living space
Route du Sommet-des-Vignes 8, 1928 Ravoire

Charming 6.5-room house

Au Sommet-des-Vignes Nestled in a green oasis, this spacious house of 190 m² living space and 275 m² usable space is situated on a 1'118 m² plot and boasts tremendous potential and thoughtful layout. The carefully designed garden in terraces offers an unobstructed view of the surrounding landscape and the majestic mountains. Thanks to its south-facing orientation, you will benefit from ideal sunlight throughout the day.The house consists of:On the first floor, you will discover a cozy living room with a fireplace, a convivial dining room, and an open kitchen. All these spaces have direct access to a large terrace, ideal for sunny days. This level also includes two bedrooms, a bathroom, and a separate toilet, providing all the necessary comfort.On the second floor, you will find two bedrooms, one with a storage room that can easily be converted into a dressing room. In this bedroom, a "Bagnard" embellishes the space, bringing a touch of authenticity to this property.On the ground floor, the house also features a laundry room, a cellar, a workshop, and a storage space.Although the house is already habitable, a slight refresh would be beneficial to bring out its full potential. Since 2017, it has been equipped with 21 photovoltaic panels.A closed garage for two cars and an outdoor parking space complete this property.Ideally located, this house offers quick access to Martigny in less than 15 minutes, both by public transport (the bus stop is less than 5 minutes' walk away) and by car.A visit is a must!

Travel time
-
1 / 13
CHF 845,000.–
4.5 rooms138m² living space
Route des Sautes 21B, 1913 Saillon

Recent villa with garage and parental suite in Saillon

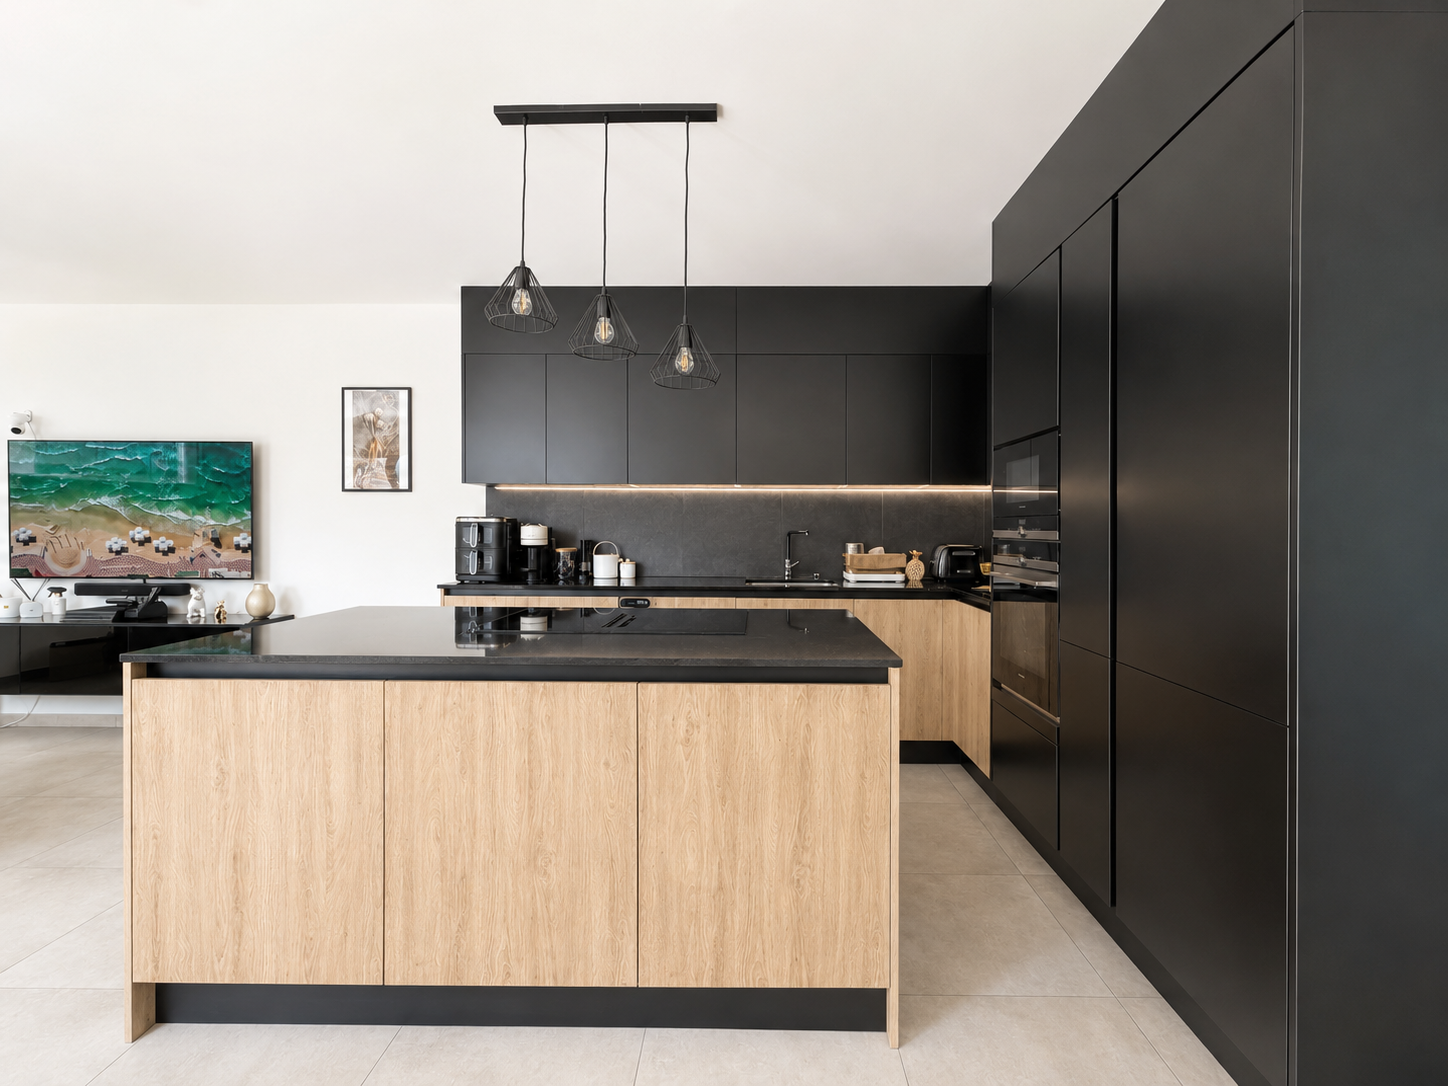
Recent villa with garage and parental suite in SaillonCHF 845'000.- all inclusiveLocated in a quiet and sought-after residential area of Saillon, this beautiful semi-detached villa with garage seduces with its modern architecture and quality amenities. It offers an ideal living space for a family looking for comfort, space, and tranquility, while benefiting from the proximity of all amenities and main axes nearby.This 4.5-room villa was designed to provide functional and pleasant living spaces for daily needs.Ground floor- Welcoming entrance hall- Guest toilet- Spacious living room with dining area and open kitchen- Large windows offering beautiful brightness and direct access to the terrace- Beautifully equipped kitchen with central island and quality materials- Private garageFirst floorYou will be seduced by the beautiful ceiling height and the exposed beams that bring charm and character to the whole.- Superb parental suite with private shower and direct access to a beautiful terrace- Two bright bedrooms- Bathroom with double sink and space for a washing machineOutdoor areasThe outdoor amenities allow you to fully enjoy the beautiful days:- Large terrace on the ground floor- Second terrace on the first floor accessible from the parental suite- Concrete slab ready to accommodate a pool or jacuzzi- Large outdoor parking space that can accommodate two vehicles- A closed garage- Visitor parking spacesEquipment and services- Heating by heat pump- Heat distribution through the floor- Electric shutters- Recent construction- Good maintenance condition- Good energy performance- Low operating costsA visit is necessary to discover the full potential and charm of this property.Some images have been digitally optimized to improve their visual rendering.

Travel time
-

Suggested properties for you based on search results