1609 results - House, chalet, rustico to buy in District Lugano
1 / 29
CHF 1,120,000.–
6.5 rooms183m² living space
6965 Cadro

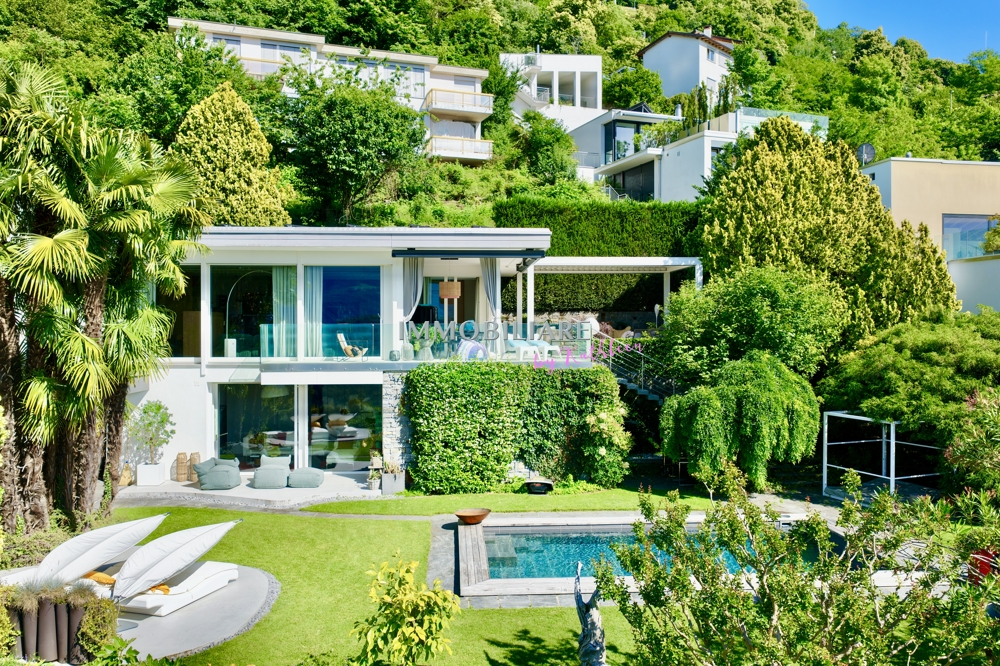
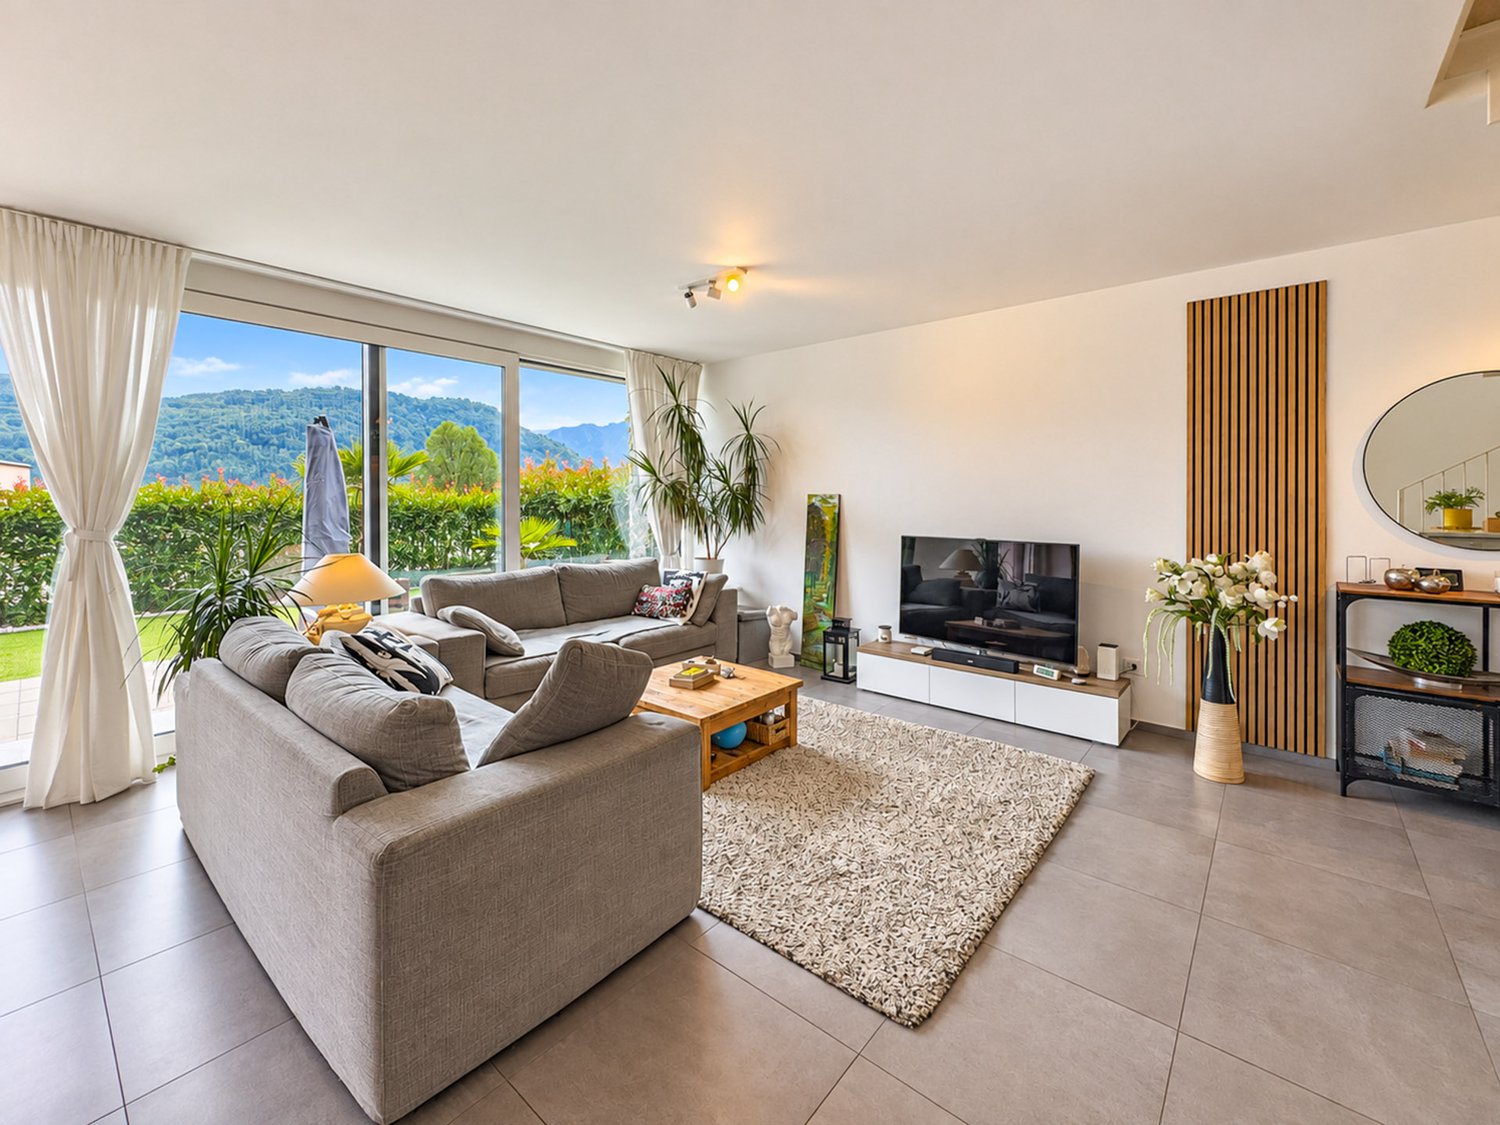
CADRO – ELEGANT RESIDENCE WITH PRIVATE GARDEN, DOUBLE GARAGE AND PANORAMIC VIEW

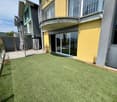
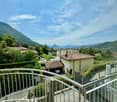
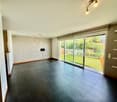
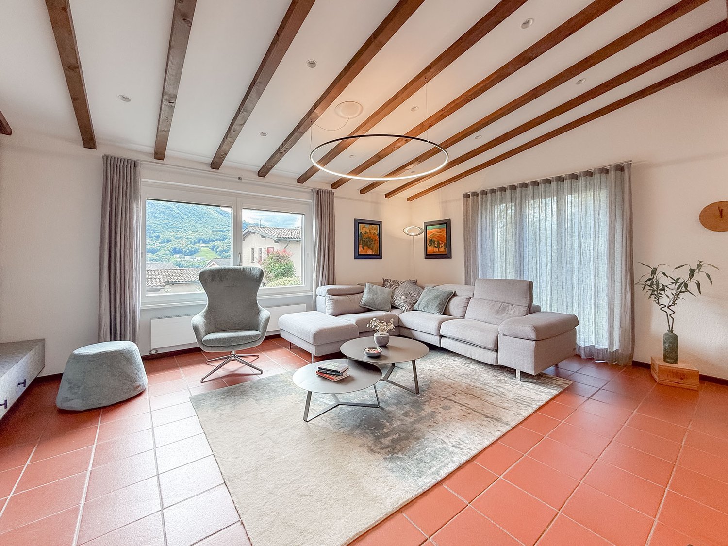
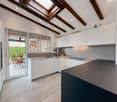
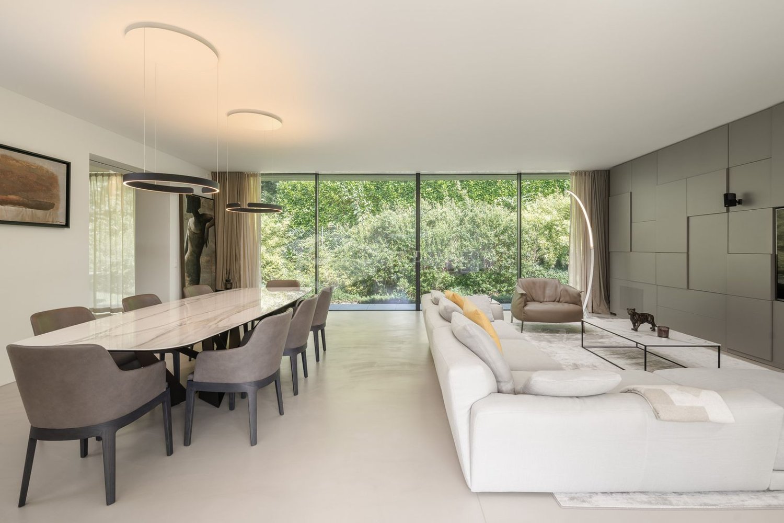
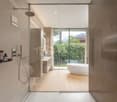
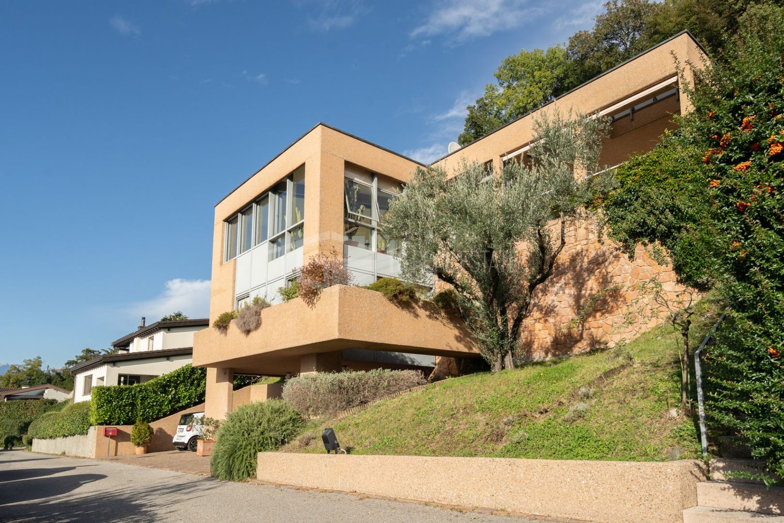
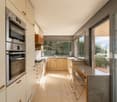
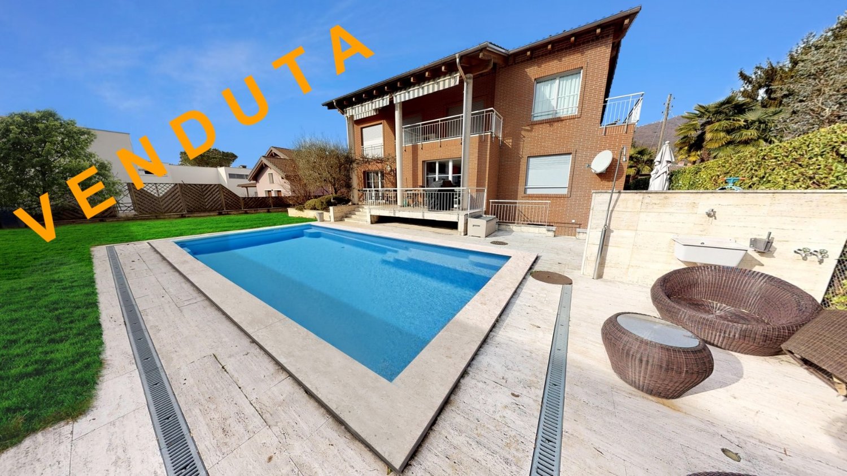
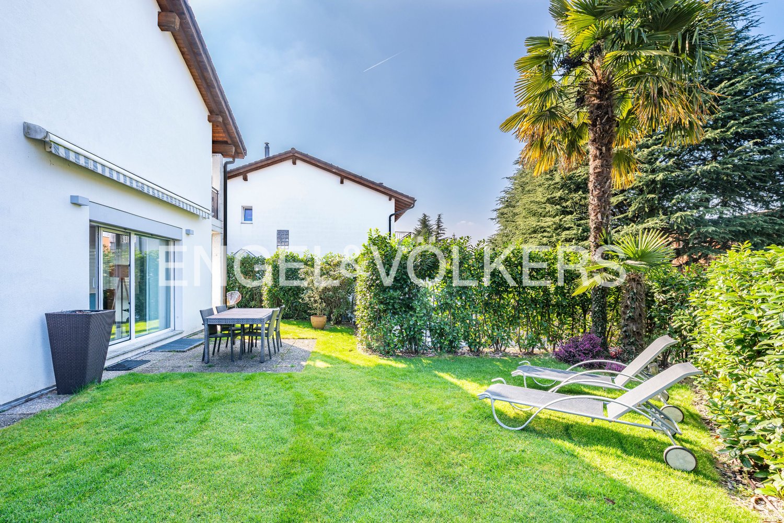
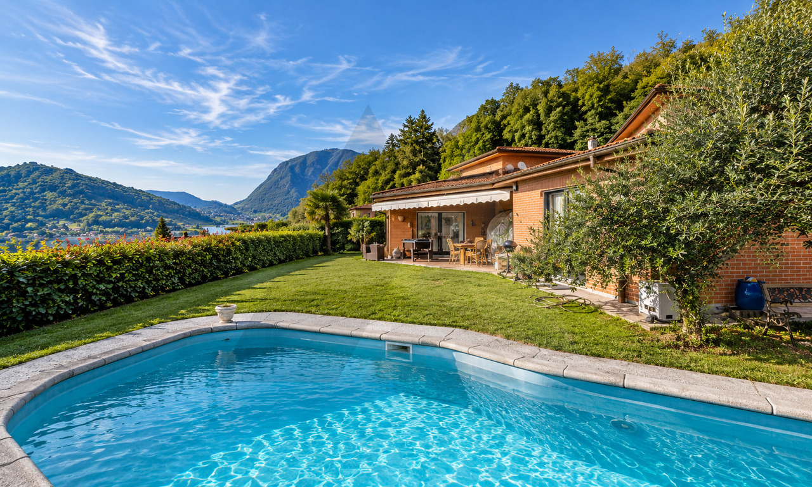
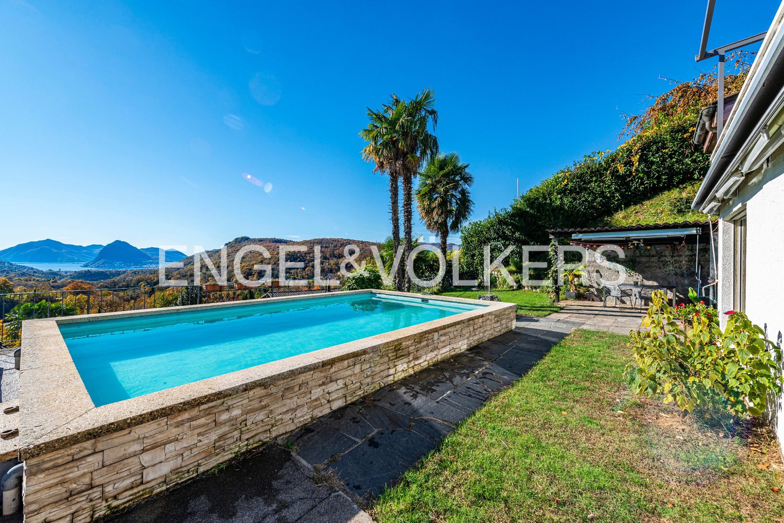
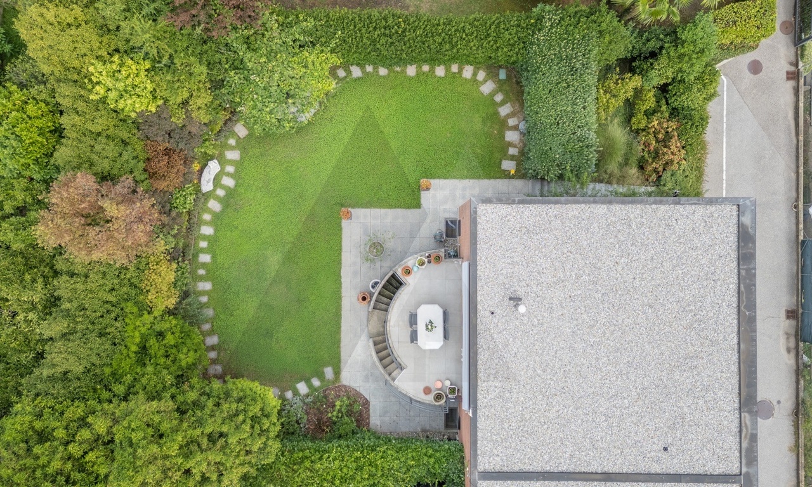
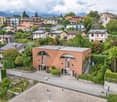
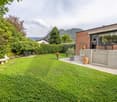
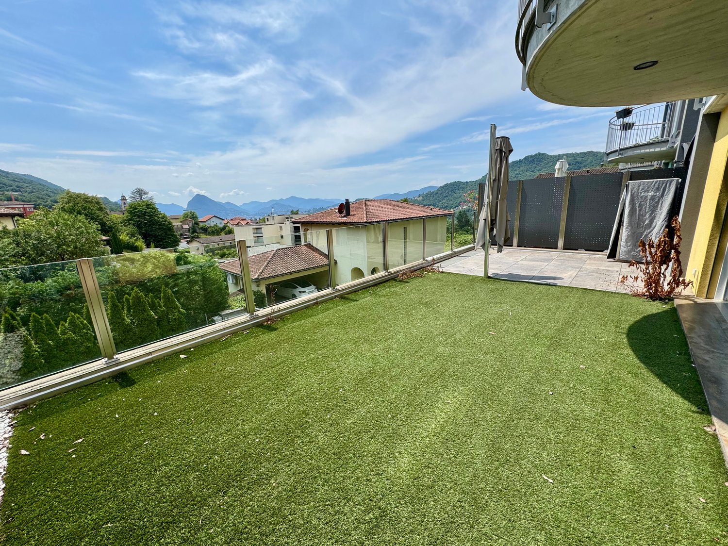
In the green and quiet exclusive residential neighborhood of Cadro, in a privileged, sunny, and particularly reserved location, we offer for sale this refined residence inserted in a curated complex of only four residential units.Distributed over multiple levels for a living area of approximately 183 m², the property stands out for its spacious rooms, high living comfort, contemporary finishes, and a maintenance condition that is simply impeccable.The entrance, equipped with a wardrobe and shoe rack, leads to the large and bright open-space living area, characterized by large glass surfaces that create a perfect continuity between the indoor and outdoor spaces, giving a pleasant feeling of openness and a splendid view of the surrounding landscape, with glimpses of Lake Lugano and the mountains.The modern kitchen, made with quality materials and essential lines, represents the heart of the house. Recently enhanced with high-quality V-ZUG appliances of the latest generation, it perfectly combines design, technology, and functionality, offering an elegant and ideal environment for daily life and conviviality.The living room, particularly spacious and bright, opens directly onto the beautiful terrace and the flat private garden, the true added value of the property.This outdoor space, perfectly usable throughout the year, is the ideal place for moments of relaxation, outdoor dining, and pleasant evenings in company, all immersed in a context of absolute tranquility.The sleeping area hosts three bedrooms, one of which has a precious custom-made wardrobe, in addition to a suggestive attic that can be used as a prestigious master suite, with an equipped wardrobe, study, hobby area, or additional guest room.The property also features three elegant bathrooms: on the ground floor, there is a refined guest bathroom, while the sleeping area is served by two further complete bathrooms, one equipped with a modern walk-in shower and the other, particularly generous in size, embellished with a scenic corner bathtub and a window that guarantees natural light and ventilation.Built in 2010, the house presents itself in new-like conditions, thanks to the constant and careful maintenance by the current owners, allowing for immediate occupancy without any necessary interventions.The property is completed by:• double closed garage with automatic sectional door;• two private cellars;• floor heating powered by an air-water heat pump;• numerous accessory and service spaces;• air conditioning in the attic;• immediate availability.An ideal residence for families or for those who want to live in an elegant, modern, and reserved environment, just a few minutes from the center of Lugano and all major services.Main features✔ About 183 m² of living space✔ Private garden and large terrace✔ Open view of the mountains with glimpses of Lake Lugano✔ Very bright living area with large windows✔ Modern kitchen with recently installed V-ZUG appliances✔ 3 bedrooms + large multifunctional attic with equipped wardrobe✔ 3 elegant bathrooms, including one for guests✔ Large master bathroom with corner bathtub and window✔ Double closed garage with automatic sectional door✔ Two private cellars✔ Floor heating with air-water heat pump✔ Exclusive context of only 4 residential units✔ Impeccable maintenance condition✔ Immediate availabilityAn exclusive property for those seeking quality housing, privacy, and comfort in one of the most appreciated residential areas of Lugano.In case of interest, please respond EXCLUSIVELY through this announcement, indicating:- whether you want to make a real estate investment for personal use or for income;- the areas of your interest;- the type of property you are looking for;- your investment budget;- if you have a property that you need to sell to face a new investment;- if you have already had a consultation for a mortgage;- your availability of days and time for a possible visit;
1 / 18
CHF 950,000.–
6 rooms303m² living space
Via Sovaglia, 6818 Val Mara

Spacious semi-detached house with garden in Melano

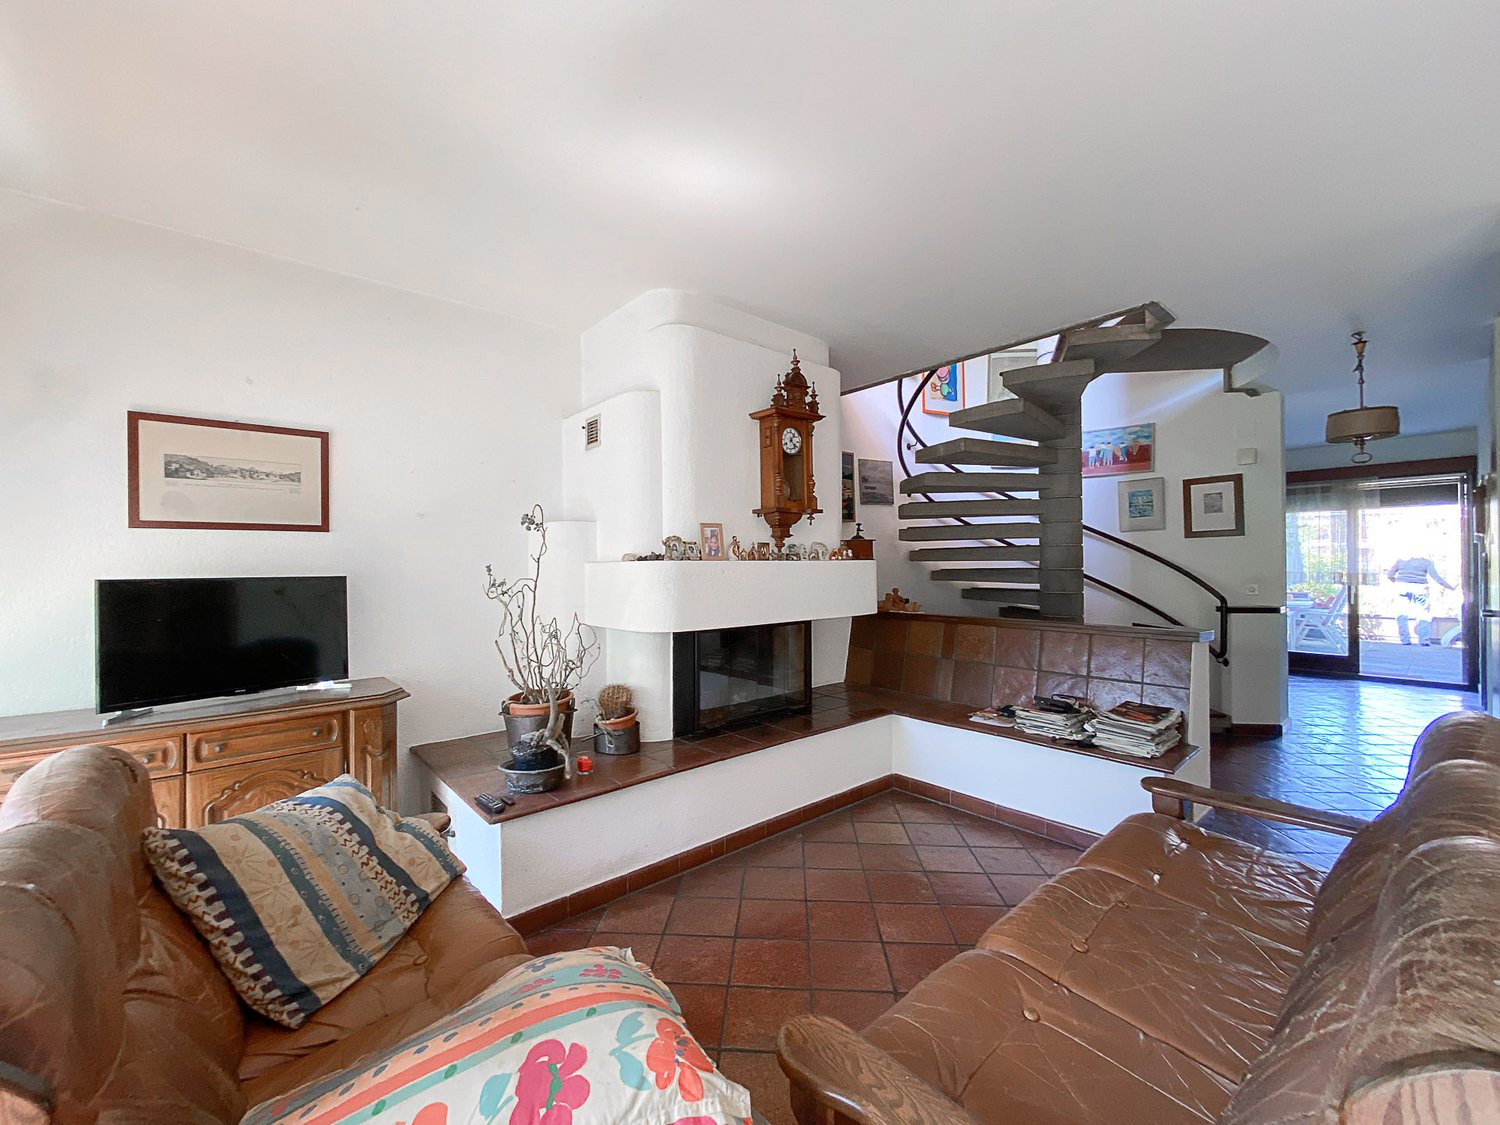
Spacious semi-detached house with garden in Melano, in a quiet residential area, in the green, with open views and glimpse of Lake Lugano.This 6-room property is spread over three levels.The ground floor consists of an entrance hall with wall-mounted wardrobe on one side, dining room, living room with wood-burning fireplace and access to a balcony, separate kitchen and guest bathroom. From the kitchen, you can access the pergola-covered terrace and the private garden where a barbecue is also installed.A spiral staircase leads to the upper floor, which houses the sleeping area with hallway, master bedroom with private bathroom and a small bedroom. The hallway on the upper floor opens onto a large terrace with open views and a glimpse of the lake.The lower floor of the house consists of two additional rooms that can also be used as an office, gym or hobby room, a laundry room and a bathroom.A boiler room, a shelter and a private double garage with space for bicycles complete the lower floor.Built in 1990, this house has undergone some modernization over the years and can be occupied immediately.The heating system is equipped with a heat pump installed just a few years ago. The windows are made of wood with double glazing. The floors are tiled in the living area and parquet in the bedrooms.The context is residential, quiet and family-friendly, not far from the lake and the beach. The area is well served by all major services. The connections are particularly easy thanks to the Maroggia-Melano train stop and the nearby cantonal road and highway.MEASURESLiving area: 189 sqmTerraces: 82 sqmGarden: 250 sqmCommercial area: 303 sqmRef. V-CS-MEL-SDP-8

Travel time
-
1 / 18
CHF 490,000.–
4 rooms80m² living space
6927 Agra

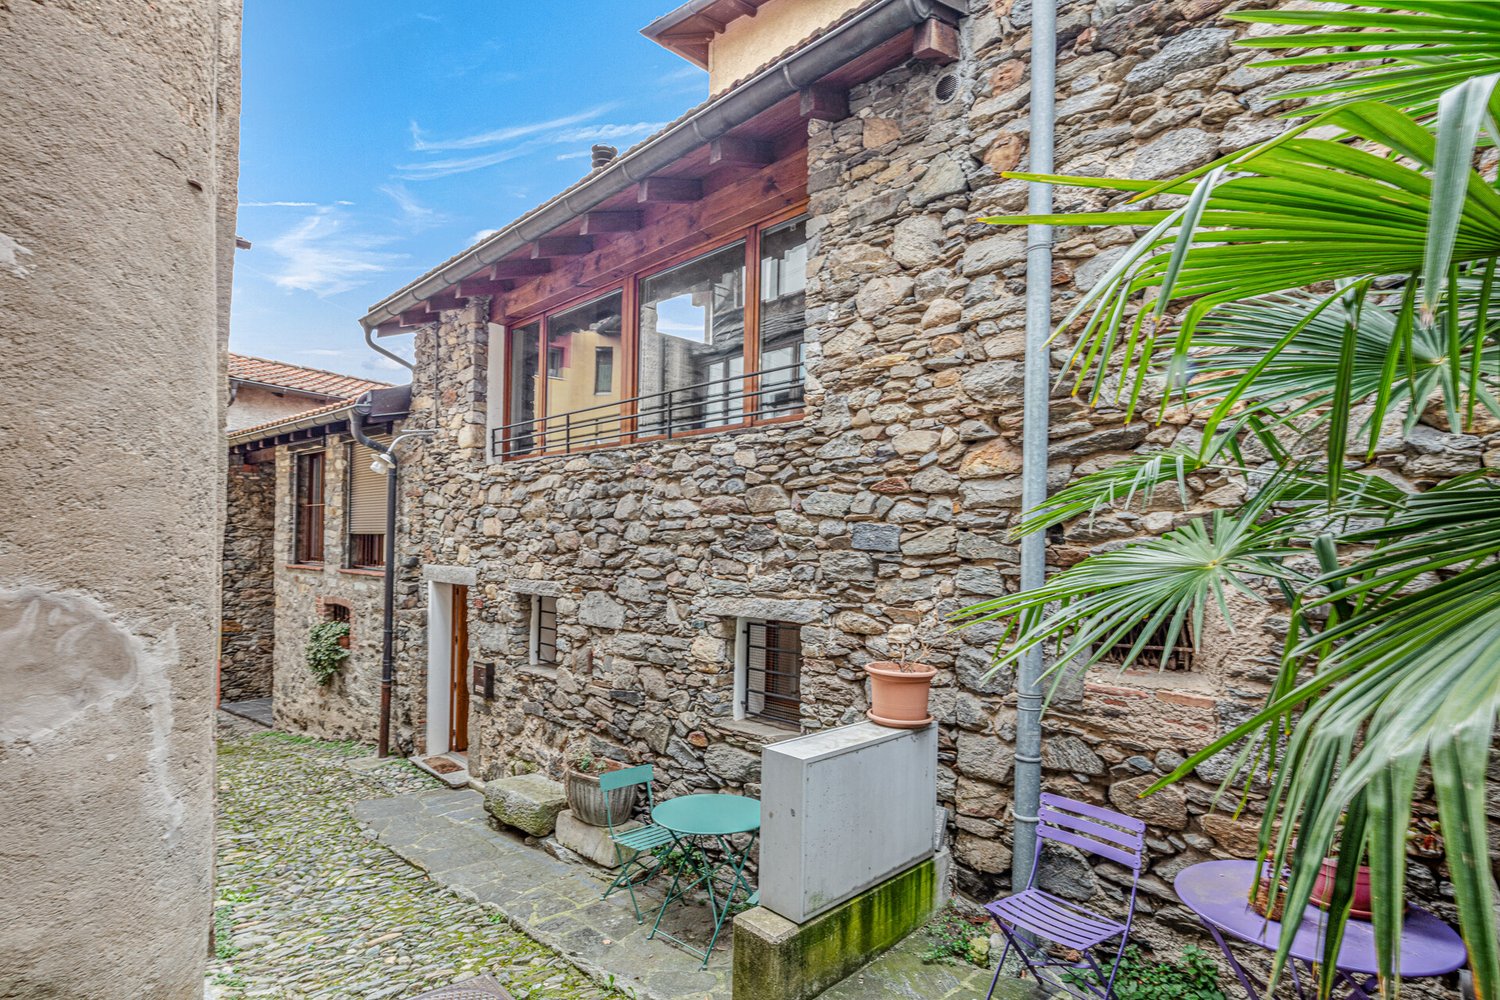
Collina d'Oro nucleus house renovated in court

Exclusive nucleus house for sale, completely renovated In the charming village of Agra, in the heart of Collina d'Oro, we propose for sale an elegant nucleus house completely renovated where the charm of Ticino architecture meets contemporary residential comfort.Located within a characteristic historic courtyard, this refined property represents an exclusive residential solution for those who want to live in an authentic context, rich in history and immersed in tranquility, without giving up proximity to Lugano and main services.The property enjoys a quiet and reserved position, just a few minutes from Lugano, Montagnola, international schools, and all major services.The renovation has enhanced the original elements by integrating them with quality finishes and modern solutions that guarantee functionality, efficiency, and an elegant style.The accommodation is spread over two levels with spaces designed to ensure comfort and practicality, the bright living area characterized by a warm and welcoming atmosphere, the contemporary design kitchen is perfectly equipped and blends harmoniously into the architectural context of the property.The rooms are enhanced by natural light and a rational distribution of spaces, studied to satisfy the needs of daily life.A practical private laundry room and service areas complete the property, further increasing the residential comfort.A property that combines authenticity, building quality, and refinement
1 / 15
CHF 690,000.–
8.5 rooms
Piazza San Pietroburgo, 6999 Astano

Large core house in Astano

Large core house in Astano, a small, very quiet village in the Malcantone, surrounded by nature.Available only as primary residence.The apartment, with 8.5 rooms, extends over an area of 330 m², distributed over 5 above-ground levels, in addition to a basement level.On the ground floor, there is the entrance hall, the kitchen, a dining room with fireplace, and a sauna room. Outside, there is a covered terrace and a courtyard.The first floor has a small living room, a bedroom, a study, and a bathroom with preparation for a washing machine.The second level has two bedrooms, a hallway, and the bathroom.On the third floor, there is a living room with open kitchen, another dining room, and a bathroom. The last floor, characterized by mansard roofs, has two bedrooms.The basement consists of two cellars and the technical room.The property is well maintained. Investments and renovations have been carried out on a continuous basis. The finishes include parquet floors, tile coverings in the bathrooms, wooden windows. The heating is provided by an oil-fired boiler.Astano offers essential services, including a restaurant, a pizzeria, and a hotel/restaurant, a small food shop, a post office, and a school/postal bus service to the surrounding municipalities. The Astano lake is a peaceful oasis and attracts locals and tourists to swim or fish for trout. Thanks to the surrounding woods and modest car traffic, the municipality is considered one of the areas with the best air quality in the Malcantone.INDICATIVE MEASURESHouse: 330 m²Terrace: 30 m²Green terrace: 15 m²Land: 162 m²Ref.: V-TM-AST-PIE-5

Travel time
-
Roberta D'Andrea

Roberta D'Andrea

1 / 6
Roberta D'Andrea

Roberta D'Andrea

  • View
  • Child-friendly
CHF 445,000.–
2 rooms87m² living space
Strada Nuova 64, 6822 Arogno

AROGNO POSSIBILE CASA DI VACANZA, MANSARDA IN CASA DEPOCA RISTRUTTU

AROGNO POSSIBILE CASA DI VACANZA, MANSARDA IN CASA DEPOCA RISTRUTTURATA IT/DE IT Nel cuore di Arogno, in una casa depoca finemente ristrutturata, proponiamo una mansarda panoramica con terrazza, perfetta per chi cerca natura, tranquillità e possibilità di svago tutto lanno. 69.7 mq, una camera da letto, luminoso salone, bagno finestrato. Lampia terrazza si apre sulla valle, regalando albe dorate e tramonti che incendiano il cielo. Completa la proprietà un piccolo locale attrezzi e laccesso al giardino comune. Il contesto: Arogno è un borgo autentico e soleggiato, circondato da sentieri per passeggiate panoramiche, percorsi in bicicletta e attività allaria aperta. In pochi minuti si raggiungono il Lago di Lugano, il Monte Generoso e il confine italiano. Mille possibilità: vivere, ospitare, mettere a reddito o godersi una vacanza in uno degli angoli più belli del Ticino. PREZZO DI VENDITA MANSARDA CHF 445000.00 (compreso piccolo locale attrezzi) DE Im Herzen von Arogno, in einem liebevoll renovierten historischen Haus, bieten wir eine Panorama-Dachgeschosswohnung mit Terrasse, ideal für alle, die Natur, Ruhe und ganzjährige Freizeitmöglichkeiten suchen. 69,7 m², ein Schlafzimmer, helles Wohnzimmer, Badezimmer mit Fenster. Die große Terrasse bietet einen Blick auf das Tal und verwöhnt Sie mit goldenen Sonnenaufgängen und Sonnenuntergängen, die den Himmel in Flammen setzen. Ein kleiner Geräteraum und der Zugang zum Gemeinschaftsgarten vervollständigen das Anwesen. Die Umgebung: Arogno ist ein authentisches und sonniges Dorf, umgeben von Wanderwegen mit Panoramablick, Radwegen und Möglichkeiten für Aktivitäten im Freien. In wenigen Minuten erreichen Sie den Luganer See, den Monte Generoso und die italienische Grenze. Tausend Möglichkeiten: Wohnen, Gäste beherbergen, Einnahmen erzielen oder einen Urlaub in einer der schönsten Ecken des Tessins genießen. VERKAUFSPREIS DACHGESCHOSS CHF 445000.00 (einschließlich kleiner Geräteraum)

  • View
  • Child-friendly
Travel time
-
1 / 13
  • Parking space
CHF 3,200,000.–
6 rooms360m² living space
6949 Comano

Comano: 6-room villa

In a pleasant residential area of Comano, we propose the sale of a refined, independent villa with a private pool, hot tub, garden, and pergola, developed on three levels and characterized by large internal and external spaces.Built in 2010 and renovated in 2022, the property offers environments designed to guarantee comfort, functionality, and pleasant living, with particular attention to outdoor life.The spaces of the villaOn the ground floor, there is a large living area, consisting of an entrance, a kitchen, a dining room, and an elegant living room with a fireplace.A particularly pleasant element of the house is the direct relationship between the interior and exterior: both from the kitchen and from the living room, you can access the pergola, the garden, and the pool directly.The private pool, also equipped with a hot tub area, creates a real space dedicated to relaxation and conviviality, ideal for spending pleasant days and evenings outdoors.The ground floor is completed by a practical guest bathroom.Night areaThe first floor hosts three bedrooms and a bathroom with a shower, designed to guarantee comfort and privacy.The master bedroom is one of the most exclusive environments of the property and has a private bathroom with a hot tub and a walk-in closet.Basement and garage floorThe lower floor further expands the possibilities offered by the villa thanks to the presence of numerous accessory rooms:garage;laundry room;office;grotto;cellar;wine cellar.Ideal spaces to organize daily life, devote oneself to one's hobbies, or welcome guests in a more informal environment.This property combines the charm of an independent villa with the comfort of a modern and renovated house.The pool with a hot tub, the private garden, the pergola, the living room with a fireplace, and the generous distribution of the environments make this residence particularly suitable for those who seek quality of life, privacy, and living spaces to enjoy with family or friends.

  • Parking space
1 / 14
CHF 1,050,000.–
3.5 rooms112m² living space
Via Cà di Cima, 6982 Agno

Semi-detached house with garden in Agno

Modern semi-detached house with garden in Agno, in the Serocca d'Agno fraction. Bright and functional rooms characterized by an open view of the mountains.The 3.5-room apartment develops on three floors: on the ground floor there is the living area, consisting of a large living room with open kitchen, a service bathroom and large windows with direct access to the patio and private garden.The sleeping area is located on the first floor and includes a master bedroom with private bathroom, a single bedroom and a bathroom with shower. Both rooms have access to a terrace.On the third floor, an exclusive roof terrace.The property is completed by a basement with laundry room.Completed in 2022, the apartment combines building quality and living comfort, with materials and finishes of excellent level, including parquet, tile floors, PVC windows with triple glazing, aluminum blinds and floor heating with heat pump. Included in the price are 1 basement and 2 parking spaces in the garage.This house is part of a residential complex of 10 apartments with a common playground.The house enjoys a position that combines the tranquility of a context immersed in greenery with the practicality of having the main services within reach.MEASURESHouse: 112.00 sqmTerraces: 57.14 sqmGarden: 54.00 sqmCommercial area: 145.97 sqmRef.: V-DMJ-AGN-GIR-8Contact us now for more information!

Travel time
-
1 / 13
  • Parking space
CHF 500,000.–
7.5 rooms200m² living space
6994 Aranno

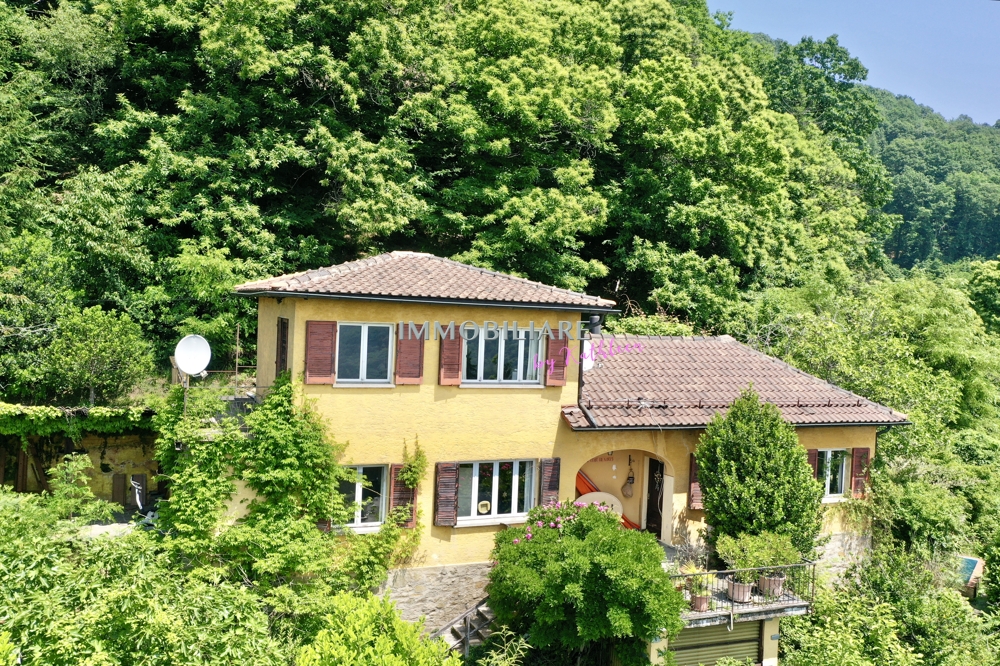
Ferienhaus im Malcantone, mit Weitblick, sonnig, zu sanieren

ARANNO FERIENHAUS IM GRÜNEN MALCANTONE, KOMPLETT ZU SANIEREN Aranno ist eine kleine, charmante Gemeinde im oberen Malcantone, bekannt für ihre ruhige, naturnahe Lage und den traditionellen Dorfcharakter. Umgeben von Wäldern, Rebbergen und Wanderwegen bietet Aranno eine hohe Wohnqualität für alle, die Wert auf Ruhe, Sonne und eine unverbaute Landschaft legen. Trotz der abgeschiede ARANNO FERIENHAUS IM GRÜNEN MALCANTONE, KOMPLETT ZU SANIERENnen Lage ist die Erreichbarkeit gut: Lugano, der Lago Maggiore und die Zentren von Agno oder Magliaso sind in kurzer Fahrzeit erreichbar. Es gibt einen Postbus, der regelmässig fährt. Das Ferienhaus besteht aus einer Hauptwohnung mit 3.5 Zimmern (offener Wohn- essbereich und 2 Schlafzimmer und 1 Bad) und einer zweiten Ferienwohnung mit Wohnküche und Bad und grossem Schlafzimmer darüber + Terrasse). Das Anwesen hat einen Panoramablick und liegt auf einem Waldgrundstück mit eigener Zufahrt oberhalb der Strasse sehr gut zu erreichen. Das Haus hat diverse Keller und Aussenbereiche und ist total zu sanieren. Zweitwohnsitz +++++ ARANNO CASA DI VACANZA NEL VERDE DEL MALCANTONE, COMPLETAMENTE DA RISTRUTTURARE Aranno è un piccolo e affascinante comune situato nellAlto Malcantone, noto per la sua posizione tranquilla, immersa nella natura, e per il suo carattere di villaggio tradizionale. Circondato da boschi, vigneti e sentieri escursionistici, Aranno offre una qualità di vita elevata a chi cerca tranquillità, sole e un paesaggio non edificato. Nonostante la posizione appartata, la località è ben raggiungibile: Lugano, il Lago Maggiore e i centri di Agno o Magliaso sono a pochi minuti di auto. È attivo un servizio regolare di autopostale. La casa di vacanza è composta da unabitazione principale di 3.5 locali (soggiorno-pranzo open space, due camere da letto e un bagno) e da un secondo appartamento per gli ospiti con cucina abitabile, bagno e ampia camera da letto al piano superiore, oltre a una terrazza. La proprietà gode di una vista panoramica e si trova su un terreno boschivo con accesso privato, sopra il livello della strada facilmente raggiungibile. Ledificio dispone di diverse cantine e spazi esterni ed è completamente da ristrutturare. Residenza secondaria www.immobykathleen.ch

  • Parking space
1 / 16
CHF 1,790,000.–
5.5 rooms
Via al Cottorado, 6925 Collina d'Oro

Elegant house with garden in Collina d’Oro

Elegant house with garden in Collina d’Oro, located in a privileged position in Gentilino, characterized by spacious rooms and a carefully designed and welcoming atmosphere.The 5.5-room apartment is spread over split levels, with a main floor, a raised mezzanine floor, and a semi-basement.The entrance, located at street level, leads via a short ramp to the raised ground floor, where a bright living room with fireplace made of Leventina granite, a separate dining area, and a habitable kitchen are located. The latter benefit from two skylights that guarantee pleasant natural lighting. From the kitchen, you can access the portico with external fireplace and the manicured garden that surrounds the property.From the living room, a few steps lead to the mezzanine floor, where a study (optionally convertible into an additional bedroom), two spacious bedrooms, and a bathroom are located.The semi-basement houses a spacious room, a bathroom, the hobby room, the laundry room, the shelter/cellar, and the technical rooms.The property is completed by a convenient garage and a covered parking space, both located directly at the entrance, as well as a courtyard where at least three additional vehicles can be parked.The house is distinguished by a welcoming architecture and quality materials: floors made of Florentine terracotta, windows and shutters made of aluminum/PVC with triple glazing, ceilings with wooden beams in the rooms. The heating is powered by an oil boiler, with heat distribution through radiators. The features include photovoltaic panels, an air conditioning system, an automatic irrigation system for the garden, and a lawnmower robot.Built in 1984, the property has been expanded and constantly maintained with great care. In 2019, important renovation work was carried out, including the replacement of windows, insulation of the attic, and the complete renovation of the electrical system. Previously, the bathrooms and plumbing had already been renovated, and the boiler had been replaced.It is also possible to raise the building by constructing an additional floor, thus increasing the living area.The location is ideal for families, thanks to the proximity to schools and the easy accessibility of the main services. The city of Lugano can be easily reached in a few minutes by car.APPROXIMATE MEASURESHouse: 170 sqmPortico: 12 sqmGarden: 250 sqmLand: 582 sqmRef.: V-PW-GEN-COT-4
Travel time
-
Federico Salvetti

Federico Salvetti

1 / 13
Federico Salvetti

Federico Salvetti

  • Parking space
  • Garage
CHF 4,500,000.–
8 rooms288m² living space
6816 Bissone

Exclusive villa in Bissone with lake access

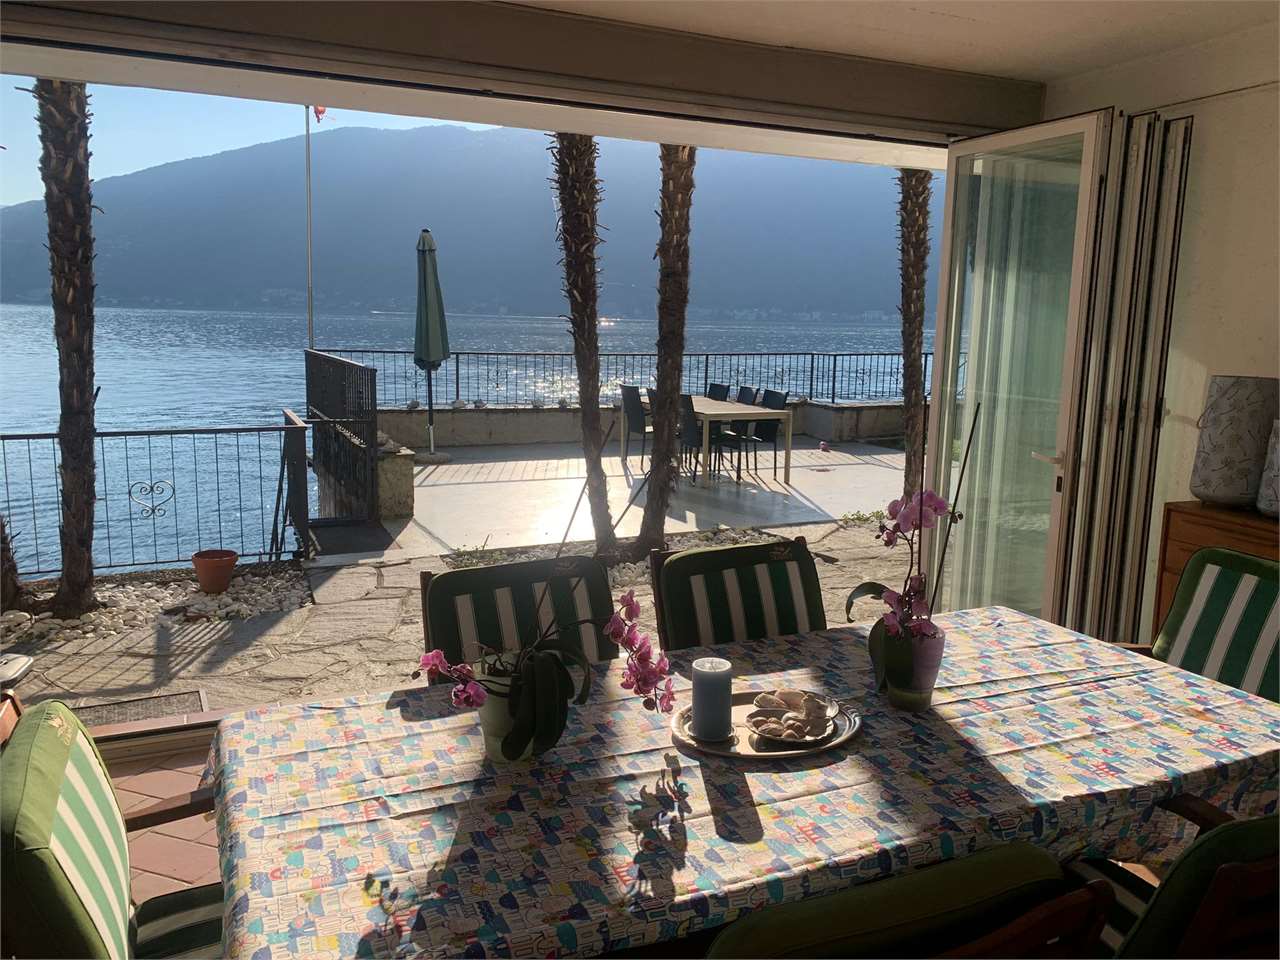
In one of the most prestigious areas of Bissone, precisely in the famous locality of Punta di S. Nicolao, we propose for sale an elegant villa directly overlooking the shores of Lake Lugano. This residence stands out for its privileged position, immersed in an oasis of peace and surrounded by a lake landscape of rare beauty.The property has a double access, both pedestrian and vehicular, via the cantonal road that borders the east side of the land, thus ensuring maximum comfort and privacy.Internal space distribution:Entry level:Welcoming atrium with staircase connecting to the upper floorsDouble garage integrated with direct access to the insideFirst floor (living area):Central disengagementSpacious and bright living room with large panoramic windowsDining room with lake viewHabitable kitchen, fully furnishedMultifunctional room currently used as a game roomComplete bathroom and guest serviceSpacious balconies exposed to the south and west, accessible from almost all environments, ideal for enjoying unforgettable sunsetsLower floor (night area):Disengagement with wall wardrobeTwo bedrooms and one room currently used as a study, all with direct access to the panoramic balconiesBathroom with shower and separate WCContinuous balconies on the south and west sides, perfect for moments of relaxation outdoorsSemi-basement:Covered terrace facing the lake, with sliding windows that allow it to be transformed into a verandaSuggestive grotto with fireplace and kitchen, equipped with independent external entranceLaundry room with shower and WC, technical room and cellar on the mountain sideThis property is particularly recommended for its peculiar characteristics: - Breathtaking view of Lake Lugano and the surrounding landscape- Private access to the lake with dock and private platform- Absolute privacy, thanks to the green context and the sheltered position from traffic- Large outdoor spaces, perfect for entertaining guests or relaxing outdoors- Internal layout studied to offer functionality and comfort on multiple levelsThis villa represents a rare and prestigious proposal for those who want to live or spend their holidays in an exclusive context directly in contact with the lake, combining luxury, nature and privacy.
  • Parking space
  • Garage
1 / 15
  • Parking space
  • Garage
  • Pets allowed
  • +4
CHF 3,400,000.–
5.5 rooms368m² living space
6945 Origlio

ELEGANT MODERN VILLA SURROUNDED BY GREENERY

ELEGANT MODERN VILLA SURROUNDED BY GREENERY Set in a peaceful residential area, just a short walk from the Origlio Nature Park and only 8 km from Lugano city centre, this elegant contemporary villa perfectly combines modern design, privacy and outstanding living comfort. Surrounded by greenery, it offers an ideal setting for those seeking tranquillity without sacrificing proximity to everyday amenities.The ground floor features a spacious living area with floor-to-ceiling windows opening directly onto the garden and covered terrace, creating a seamless indoor-outdoor lifestyle. The separate designer kitchen is fully equipped with premium appliances.The sleeping area includes a luxurious master suite with walk-in wardrobe and an en-suite bathroom featuring a freestanding bathtub, walk-in shower and double vanity, together with two additional bedrooms, a second bathroom, guest WC, storage room and cloakroom.The lower level offers a guest bedroom with private bathroom, a hobby or fitness room, a spacious climate-controlled wine cellar, laundry room, storage area and a technical room equipped with a high-efficiency heat pump.Modern features include underfloor cooling, air conditioning, an automatic irrigation system, electric vehicle charging preparation and a video surveillance system. A double garage and two outdoor parking spaces complete this exceptional property.

  • Parking space
  • Garage
  • Pets allowed
  • +4
1 / 49
CHF 1,650,000.–
6 rooms
6987 Caslano

Caslano – Modern villa with pool, garden and independent studio

Caslano – Modern villa with pool and private garden in quiet locationIn a residential and quiet area, just a few steps from the main services, we propose for sale a prestigious modern villa with a manicured garden and private pool, ideal for those seeking comfort, privacy, and quality construction.The property stands out for its elegant architecture, spacious rooms, and high-level technical features.Layout of spacesMain floor Large entrance with closet and service access for staff, bright living room with fireplace, modern open-plan kitchen with dining area, fully equipped with custom-made furniture and latest-generation appliances.On the same level, we also find: • Study/guest room • Bathroom • Convenient, windowed laundry room From the living area, you access the covered loggia with a view of the flat garden and the heated pool, perfect for relaxation and conviviality.Sleeping area Connected by a scenic staircase, it includes: • Master bedroom with en-suite bathroom • Three additional bedrooms • Private terraces • Lofts used as a study • Additional bathrooms Lower floor Independent studio with bathroom, ideal for: • Nanny • Guests • Au pair The lower floor is completed by various ancillary rooms and storage rooms.Outdoor spacesSpacious outdoor areas with the possibility of parking multiple vehicles.Main features • Air conditioning in all rooms • Security glass • Shock-resistant windows • Preparation for alarm system • Video surveillance • Controlled ventilation with passive heat exchanger An ideal solution for families seeking comfort, privacy, and quality construction in one of the most sought-after areas of Malcantone.Sales conditions:Asking price: CHF 1'650'000.– Availability: immediateIn case of interest, respond EXCLUSIVELY through this ad, indicating:- whether you want to invest in a property for personal use or for rental income;- the areas that interest you;- the type of property you are looking for;- your investment budget;- if you have a property to sell to make a new investment;- if you have already had a consultation for a mortgage;- your availability of days and time for a possible visit;

1 / 13
CHF 1,970,000.–
5.5 rooms213m² living space
6821 Rovio

SPAZIOSA VILLA UNIFAMILIARE CON PISCINA

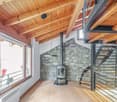
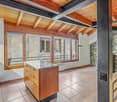
La spaziosa villa unifamiliare si trova a Rovio, nel distretto di Lugano, in zona tranquilla e residenziale. Rovio gode di una situazione privilegiata: una magnifica vista sul Lago di Lugano e un retroterra che si spinge fino alla vetta del Monte Generoso, caratterizzato da una rigogliosa vegetazione. La vicinanza ai principali servizi quali scuole, asilo, posta, negozi, trasporti pubblici ed alla stazione ferroviaria consentono di coniugare uno stile di vita tranquillo con la comodità di raggiungere sia la città di Lugano, che dista circa 16 km, che il centro di Mendrisio, a circa10 km.L'accesso alla proprietà, edificata alla fine degli anni '90, avviene tramite una strada privata. La vista aperta e panoramica sulle montagne e parzialmente sul lago di Lugano, in abbinamento alla tranquillità del contesto residenziale e all'esposizione a Sud-Est, sono alcuni dei tratti caratteristici della proprietà. La villa dispone di un video citofono e un impianto d'allarme, la sua struttura è in muratura doppia con mattoni a vista, riscaldamento a gasoglio distribuito sul pavimento tramite serpentine. La proprietà vanta un ampio giardino pianeggiante con una piscina esterna di 35 m.Gli interni presentano spazi di ampia metratura: soggiorno-pranzo con camino e soffitto con travi a vista e lucernario, con finestre grandi che consentono un buon livello di illuminazione naturale ed i soffitti a doppia altezza accentuano ancora di più la sensazione di spaziosità della proprietà. La casa si articola su 3 livelli nel modo seguente:PIANO INTERRATO: 2 locali hobby, locale riscaldamento-lavanderia-filtri piscina, locale disponibile, bagno con doccia, locale serbatoi, cantina vini e sottoscala-impianto di aspirapolvere centralizzato.PIANO TERRENO (ENTRATA): Atrio d'entrata, cucina separata, soggiorno-pranzo con camino, bagno completo di vasca e doccia, due camere da letto e terza camera con bagno completo di vasca, portico, locale ripostiglio attrezzi giardino accessibile dall'esterno.PIANO SUPERIORE: Autorimessa per due posti auto.SPACIOUS SINGLE-FAMILY VILLA WITH SWIMMING POOLThe spacious detached villa is located in Rovio, in the district of Lugano, in a quiet and residential area. Rovio enjoys a privileged situation: a magnificent view of Lake Lugano and a hinterland that reaches as far as the summit of Monte Generoso, characterised by lush vegetation. The proximity to the main services such as schools, kindergarten, post office, shops, public transport and the railway station make it possible to combine a quiet lifestyle with the convenience of reaching both the city of Lugano, which is about 16 km away, and the centre of Mendrisio, about 10 km away.Access to the property, built in the late 1990s, is via a private road. The open and panoramic view of the mountains and partially of the lake of Lugano, combined with the tranquillity of the residential context and the south-east exposure, are some of the characteristic features of the property. The villa has a video intercom and an alarm system, its structure is in double brickwork with exposed bricks, and underfloor heating by means of coils. The property boasts a large flat garden with a 35 m outdoor pool.The interiors feature large spaces: living-dining room with fireplace and ceiling with exposed beams and skylight, with large windows that allow a good level of natural lighting, and the double-height ceilings further accentuate the spacious feel of the property.
1 / 13
  • Parking space
  • Garage
  • Swimming pool
CHF 4,500,000.–
5.5 rooms232m² living space
6962 Viganello / Albonago

Elevated Living: Villa, traumhaft ruhig gelegen, hochwertig saniert

Elevate Living Wohnen auf höchstem Niveau Diese aussergewöhnliche Villa in absolut privater Lage mit Weitblick wurde 1968 erbaut, 2008 saniert und 2023 mit viel Liebe zum Detail vollständig neu gestaltet. Hochwertige Materialien wie Glas, Microzement, schwarzer Edelstahl und Eiche prägen das elegante Wohnkonzept. Herzstück des Hauses ist die exklusive Arclinea-Küche mit schwarzen Edelstahloberflächen, Eiche, Miele-Geräten, Induktionskochfeld und Wok-Kochmulde. Durchdachte Lichtkonzepte und geschmackvolle Einbauten schaffen ein stilvolles Ambiente. Das luxuriöse Masterbad begeistert mit einem Duschmosaik in Safranfarbe. Im Studio sorgen Valser Quarzit und Microzement für eine exklusive Atmosphäre. Der Aussenbereich bietet einen beleuchteten Swimmingpool, Sonneninseln aus Microzement, einen gepflegten Garten mit automatischer Bewässerung und Rasenroboter sowie eine grosszügige Terrasse mit elektrischen Sonnenstoren und Sonnendach ein zusätzlicher Wohnraum im Freien. Eine Luft-Wasser-Wärmepumpe, eine Photovoltaikanlage mit 50 Solarpaneelen, eine Doppelgarage und weitere Aussenstellplätze runden dieses aussergewöhnliche Angebot ab. Ein Zuhause für Menschen, die kompromisslose Qualität, Design und Privatsphäre schätzen. +++++ Elevate Living vivere ai massimi livelli Questa straordinaria villa, situata in una posizione assolutamente privata con splendida vista aperta, è stata costruita nel 1968, ristrutturata nel 2008 e completamente reinventata nel 2023 con grande cura per ogni dettaglio. Materiali di pregio come vetro, microcemento, acciaio inox nero e rovere definiscono un concetto abitativo elegante e raffinato. Il cuore della casa è lesclusiva cucina Arclinea, caratterizzata da superfici in acciaio inox nero e rovere, elettrodomestici Miele, piano cottura a induzione e speciale zona wok. Un sofisticato progetto dilluminazione e arredi su misura creano unatmosfera di grande stile. La lussuosa suite padronale conquista con il suo bagno esclusivo e il mosaico color zafferano nella doccia. Lo studio, rifinito con quarzite della Valser e microcemento, offre un ambiente unico e ricercato. Larea esterna dispone di una piscina illuminata, isole prendisole in microcemento, un giardino curato con irrigazione automatica e robot tagliaerba, nonché di una generosa terrazza con tende da sole elettriche e copertura ombreggiante, concepita come un vero e proprio soggiorno allaperto. Una pompa di calore aria-acqua, un impianto fotovoltaico con 50 pannelli solari, un garage doppio e ulteriori posti auto esterni completano questa proprietà deccezione. Una residenza per chi ricerca qualità senza compromessi, design esclusivo e massima privacy. www.immobykathleen.ch

  • Parking space
  • Garage
  • Swimming pool
1 / 13
CHF 1,750,000.–
5.5 rooms207m² living space
6925 Gentilino

CASA FIRMATA ATTILIO PANZERI CON GIARDINO A GENTILINO

A Gentilino, in una tranquilla zona residenziale lungo una strada privata, proponiamo una casa di 5.5 locali con giardino. La proprietà è utilizzabile sia come residenza primaria sia come residenza secondaria.Progettata dall'architetto Attilio Panzeri ed edificata nel 1985, offre circa 207 m² distribuiti su tre livelli, collegati internamente da un'elegante scala curva. Nel 2021 sono stati rinnovati il tetto e le facciate ed è stata installata una nuova termopompa.Piano d'ingresso: ampio atrio con guardaroba e spazi contenitivi, studio e bagno con doccia. Grazie alla configurazione degli ambienti, lo studio può essere separato dal resto dell'abitazione e utilizzato come ufficio, zona per gli ospiti o spazio indipendente.Piano intermedio - zona notte: camera padronale con bagno en suite e cabina armadio, seconda camera matrimoniale, ulteriore locale utilizzabile come camera o studio e secondo bagno con doccia. Le due camere principali, orientate a sud, sono collegate da un balcone che riprende le caratteristiche linee geometriche dell'edificio.Piano superiore - zona giorno: ampio soggiorno con cucina open space e accesso alla terrazza semicircolare affacciata sul giardino. Le grandi aperture favoriscono la luminosità degli ambienti, mentre una scala esterna collega la terrazza al giardino.Il giardino di circa 100 m², curato da un paesaggista e caratterizzato da una vegetazione matura, garantisce un piacevole livello di privacy. La casa confina su un lato con un'altra abitazione, pur mantenendo una buona riservatezza grazie alla disposizione degli spazi e alla vegetazione del giardino.Completano la proprietà un ampio locale accessorio utilizzabile come deposito o cantina, la lavanderia, il locale tecnico e due posti auto esterni. È inoltre prevista la possibilità di realizzare un garage.HOUSE DESIGNED BY ATTILIO PANZERI WITH A GARDEN IN GENTILINOIn Gentilino, in a quiet residential area along a private road, we are offering a 5.5-room house with a garden. The property can be used as either a primary residence or a second home.Designed by architect Attilio Panzeri and built in 1985, it offers approximately 207 m² spread over three levels, connected internally by an elegant curved staircase. In 2021, the roof and facades were renovated, and a new heat pump was installed.Entrance level: spacious foyer with a coat closet and storage areas, a study, and a bathroom with a shower. Thanks to the layout of the rooms, the study can be separated from the rest of the home and used as an office, guest area, or independent space.Middle Floor - Sleeping Area: master bedroom with en suite bathroom and walk-in closet, second double bedroom, an additional room that can be used as a bedroom or study, and a second bathroom with a shower. The two main bedrooms, facing south, are connected by a balcony that echoes the building's distinctive geometric lines.Upper Floor - Living Area: spacious living room with an open-concept kitchen and access to a semicircular terrace overlooking the garden. The large windows allow plenty of natural light into the rooms, while an outdoor staircase connects the terrace to the garden.The garden, approximately 100 m², was designed by a landscape architect and features mature vegetation, ensuring a pleasant level of privacy. The house borders another residence on one side, yet maintains a good degree of privacy thanks to the layout of the spaces and the garden's vegetation.The property also includes a large utility room that can be used as a storage area or cellar, a laundry room, a utility room, and two outdoor parking spaces. There is also the possibility of building a garage.

Fabio Bühler

Fabio Bühler

1 / 8
Fabio Bühler

Fabio Bühler

CHF 350,000.–
2.5 rooms61m² living space
Nucleo 12, 6954 Bigorio

Charming holiday home in the village center of Bigorio with Ticino flair

In the heart of Bigorio's historic village center lies this authentic Ticino holiday home. A place that combines tranquility, history, and Mediterranean lifestyle. Here, just a few minutes from Tesserete, you can enjoy a sunny location with plenty of privacy and an atmosphere that can only be found in old postcards. The property spans several floors and offers a variety of uses, whether as a cozy retreat, a charming holiday residence, or a project for those who appreciate the potential of traditional building substance. The property's substance allows you to incorporate your own style and comfort without losing its original character. Bigorio itself impresses with its authentic village image, cultural significance - such as the famous Capuchin monastery - and its natural location. Numerous hiking trails start right outside the front door, while the nearby Tesserete offers all the amenities for daily life. The city of Lugano can also be reached in just around 20 minutes - perfect for those seeking relaxation without wanting to sacrifice connectivity. Whether as a holiday home, a retreat, or a long-term investment in quality of life, this property offers you a place to arrive, stay, and unwind. Have we piqued your interest? Contact us for a non-binding viewing and discover Bigorio from its most beautiful side.

Travel time
-

Suggested properties for you based on search results