1609 results - House, chalet, rustico to buy in District Lugano

1 / 13
  • View
CHF 1,200,000.–
3.5 rooms130m² living space
6986 Curio

Paradiso naturale con incantevole vista, terreni agricoli e boschivi

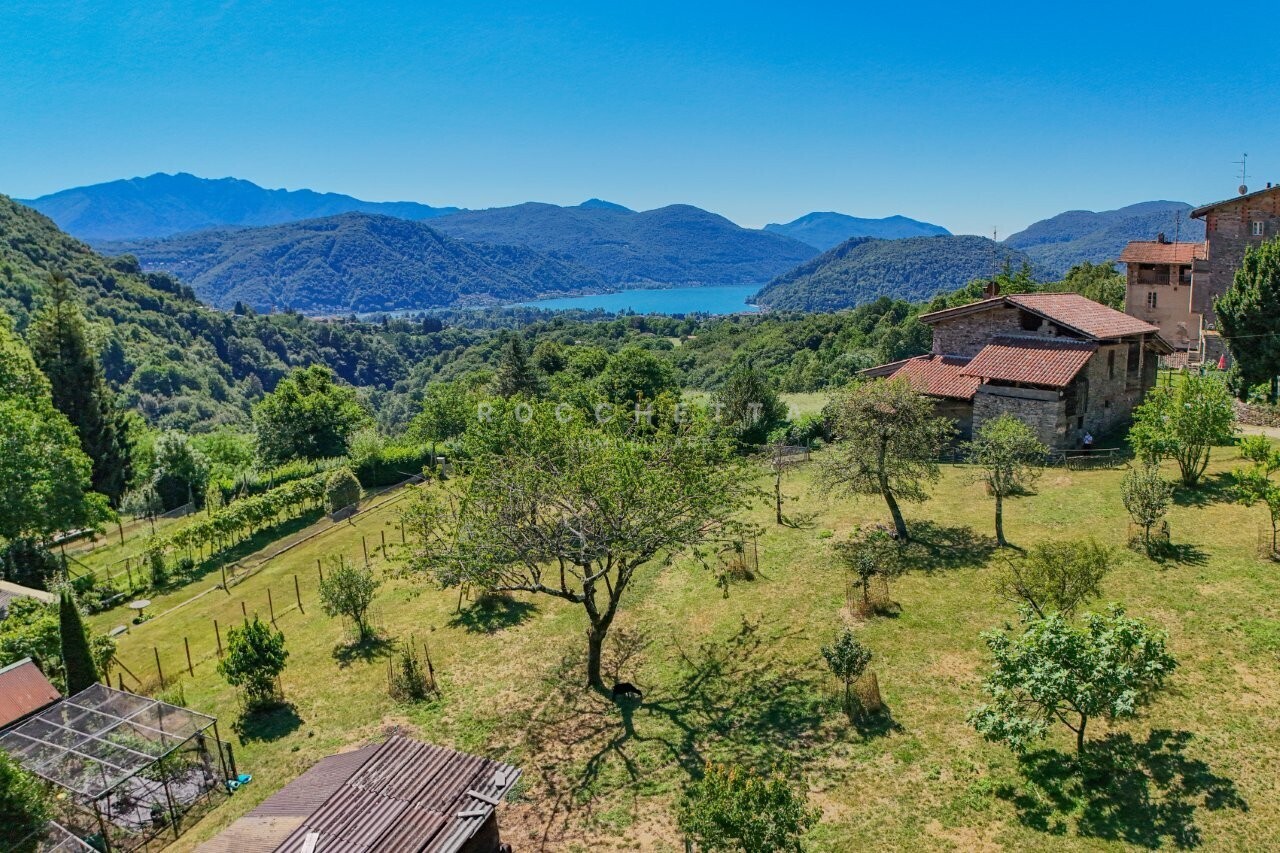
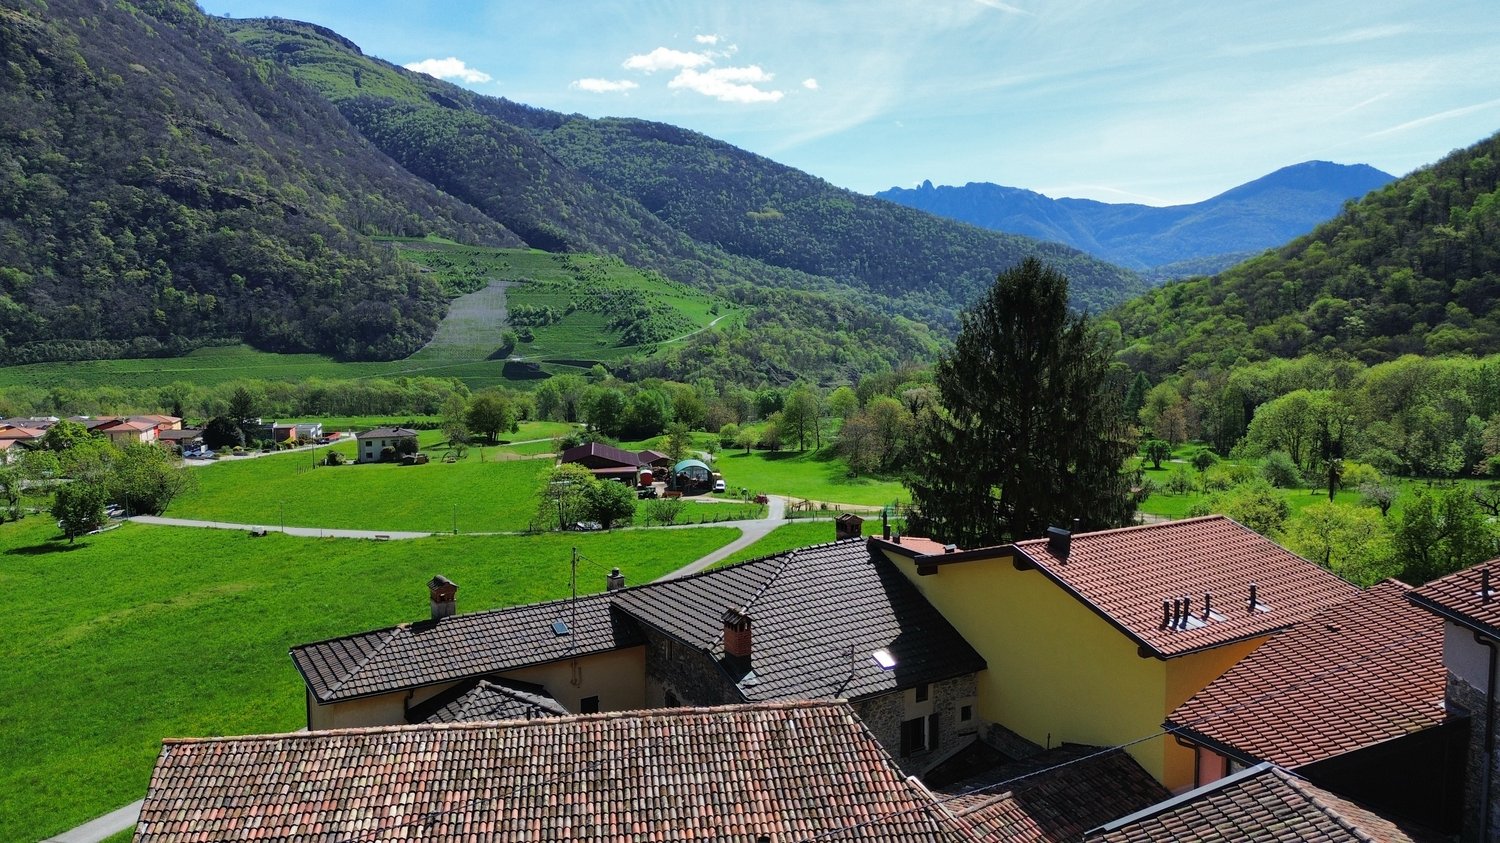
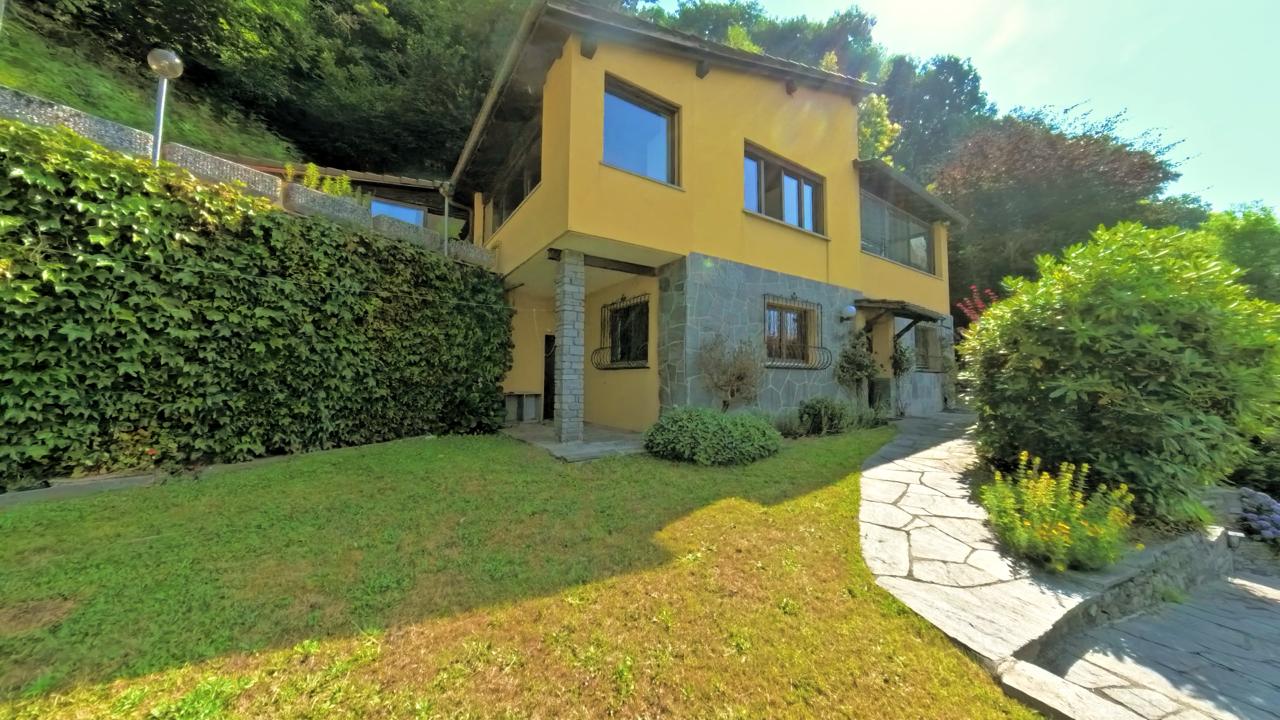
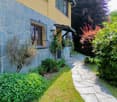
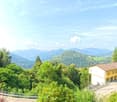
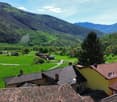
A Curio, in splendida posizione collinare, soleggiata e immersa nella quiete della natura, proponiamo questa affascinante casa ticinese di 3.5 locali con splendida vista sul lago e sulle montagne. La proprietà comprende un'ampia area esterna coperta, rustici e terreni per una superficie complessiva di circa 63'500 mq.I terreni comprendono circa 13'700 mq di prati e circa 49'800 mq tra boschi, selva, terreno agricolo e costruzioni accessorie, offrendo un ambiente unico per chi desidera vivere nella natura con privacy.La casa, molto curata e dall'atmosfera rustica e accogliente, si sviluppa su due livelli. Al piano principale si trovano ingresso con guardaroba, luminoso soggiorno con camino, cucina aperta e bagno di servizio. Al piano superiore si trovano una camera con soffitto a vista, un locale ideale come guardaroba o studio e un bagno con vasca.Dal piano inferiore si accede alla cantina vini e alla suggestiva area esterna coperta con grande tavolo, barbecue e bagno con doccia. Il cortile in granito con pergola è immerso in una rigogliosa vegetazione.Completano la proprietà un edificio accessorio con locale hobby, fienile e deposito, una cantina esterna e un posto auto coperto per due vetture.La vendita comprende inoltre prati, alberi da frutto, boschi, due rustici meritevoli di conservazione e corsi d'acqua con splendidi biotopi naturali.Una proprietà ideale per gli amanti della natura e della tranquillità, ma anche per chi desidera svolgere o proporre attività all'aperto. I servizi sono raggiungibili in pochi minuti d'auto o con i mezzi pubblici; la fermata dell'autobus si trova a pochi passi dalla casa.L'abitazione può essere utilizzata anche come residenza secondaria.Per maggiori informazioni o per una visita siamo a vostra disposizione.***In Curio, an sonniger Hanglage und mitten in der Natur, verkaufen wir dieses charmante Tessiner Haus mit 3.5 Zimmern und traumhafter Aussicht auf See und Berge. Zur Liegenschaft gehören ein grosszügiger gedeckter Aussensitzplatz, Rustici sowie Grundstücke mit einer Gesamtfläche von rund 63'500 m².Die Grundstücke umfassen rund 13'700 m² Wiesen sowie weitere ca. 49'800 m² Wald, Selven, Landwirtschaftsland und Nebengebäude - ideal für alle, die naturnah wohnen und Privatsphäre geniessen möchten.Das sehr gepflegte Haus erstreckt sich über zwei Etagen. Auf der Hauptebene befinden sich Eingangsbereich mit Garderobe, Wohnzimmer mit Cheminée, offene Küche und Gäste-WC. Im Obergeschoss liegen ein Schlafzimmer mit hoher sichtbarer Holzbalkendecke, ein Zwischen-Raum ideal als Ankleide oder Büro sowie ein Badezimmer mit Badewanne.Im Untergeschoss befinden sich der Weinkeller sowie der stimmungsvolle gedeckte Aussensitzplatz mit grossem Holztisch, Barbecue und WC mit Dusche. Ein Granithof mit Pergola ergänzt den gepflegten Aussenbereich.Zur Liegenschaft gehören ausserdem ein Nebengebäude mit Hobbyraum, Geräteraum und Heuboden, ein Aussenkeller sowie ein gedeckter Parkplatz für zwei Fahrzeuge.Zum Verkaufsumfang gehören ausserdem Wiesen, Obstbäume, Wälder, zwei erhaltenswerte Rustici sowie Wasserläufe mit wunderschönen natürlichen Biotopen.Eine einmalige Liegenschaft für Naturliebhaber und Ruhesuchende sowie für alle, die Outdoor-Aktivitäten oder Naturerlebnisse anbieten oder geniessen möchten. Einkaufsmöglichkeiten und öffentliche Verkehrsmittel sind in wenigen Minuten erreichbar; die Bushaltestelle befindet sich nur wenige Schritte vom Haus entfernt.Das Haus kann auch als Zweitwohnsitz genutzt werden.Gerne stehen wir Ihnen für weitere Informationen oder eine Besichtigung zur Verfügung.

  • View
1 / 15
  • Parking space
  • Garage
  • Pets allowed
  • +7
CHF 8,300,000.–
8.5 rooms711m² living space
6827 Brusino Arsizio

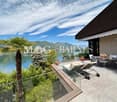
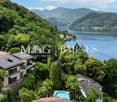
PRESTIGIOUS LAKE-VIEW PROPERTY WITH SWIMMING POOL AND PRIVATE DOCK

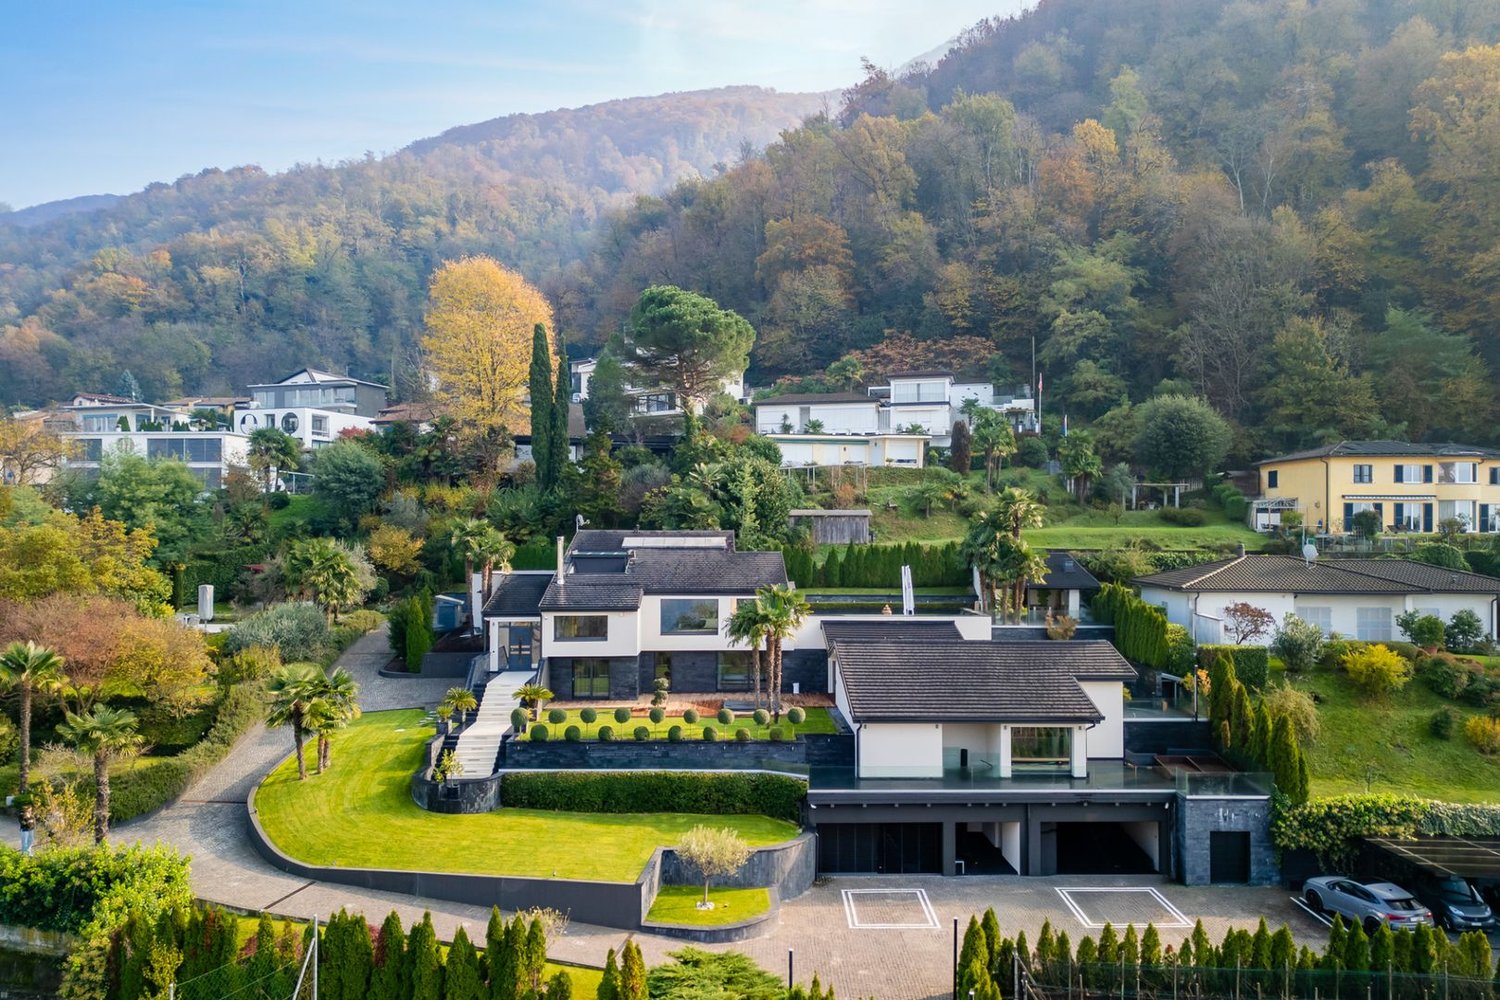
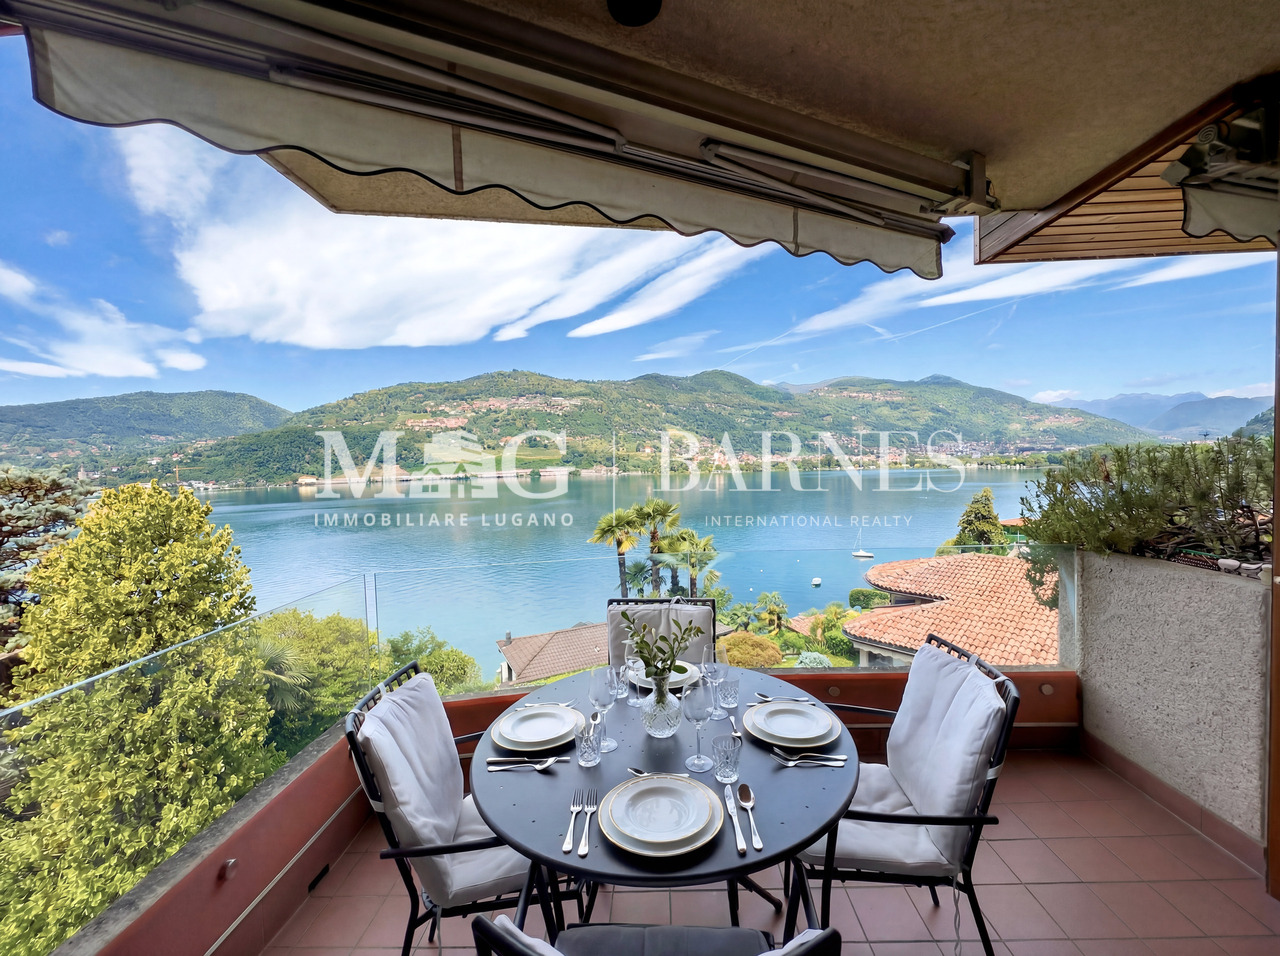
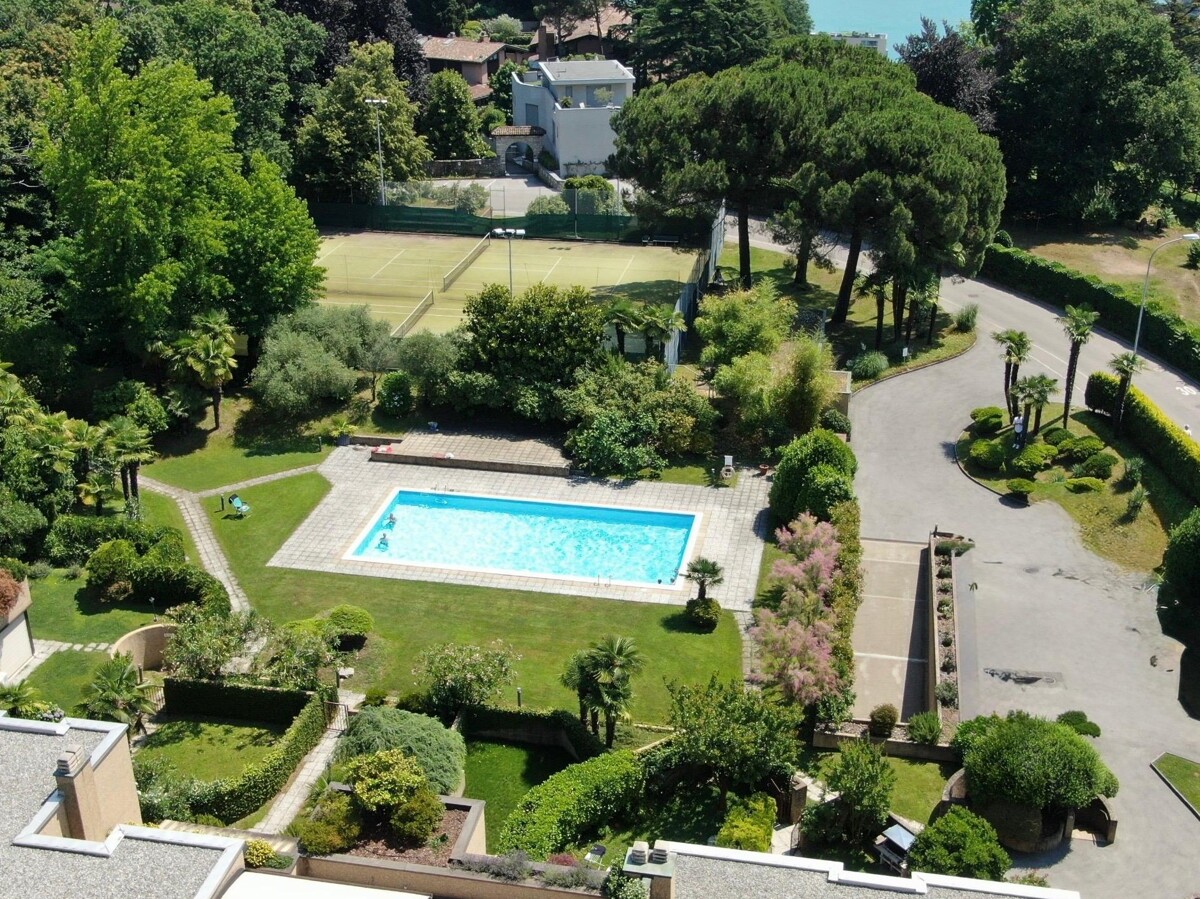
PRESTIGIOUS LAKE-VIEW PROPERTY WITH SWIMMING POOL AND PRIVATE DOCK Set in a commanding and private position in Brusino Arsizio, this exceptional estate enjoys breathtaking 180-degree panoramic views over Lake Lugano. Situated on a 2,335 sqm plot, the residence offers approximately 711 sqm of living space, perfectly combining contemporary architecture, premium materials and outstanding comfort.Extensively renovated in 2016 and fully refreshed in 2024, the villa is arranged over multiple levels, featuring spacious interiors filled with natural light and seamless connections to the outdoor living areas.The ground floor accommodates the sleeping area with three bedrooms, each benefiting from an en-suite bathroom and direct access to the garden, together with a walk-in wardrobe, study, gym and technical rooms.The main floor features the principal entrance, a magnificent open-plan living room with fireplace and floor-to-ceiling panoramic windows, a designer kitchen with central island, a private cinema room, guest bathroom and pantry.The upper floor hosts an independent apartment comprising a bedroom, study, bathroom and private terrace.The wellness level includes a heated indoor swimming pool and relaxation area, while the lower level offers a climate-controlled wine cellar and a garage with four indoor parking spaces plus six covered outdoor spaces.The beautifully landscaped outdoor areas include panoramic terraces, covered patios, a Zen garden, Jacuzzi, summer kitchen with granite pergola and a private boathouse with six berths, making this one of the most exclusive waterfront properties in Ticino.

  • Parking space
  • Garage
  • Pets allowed
  • +7
1 / 8
  • Parking space
  • Balcony / Terrace
CHF 925,000.–
6.5 rooms215m² living space
6986 Novaggio

Single-family house - Novaggio

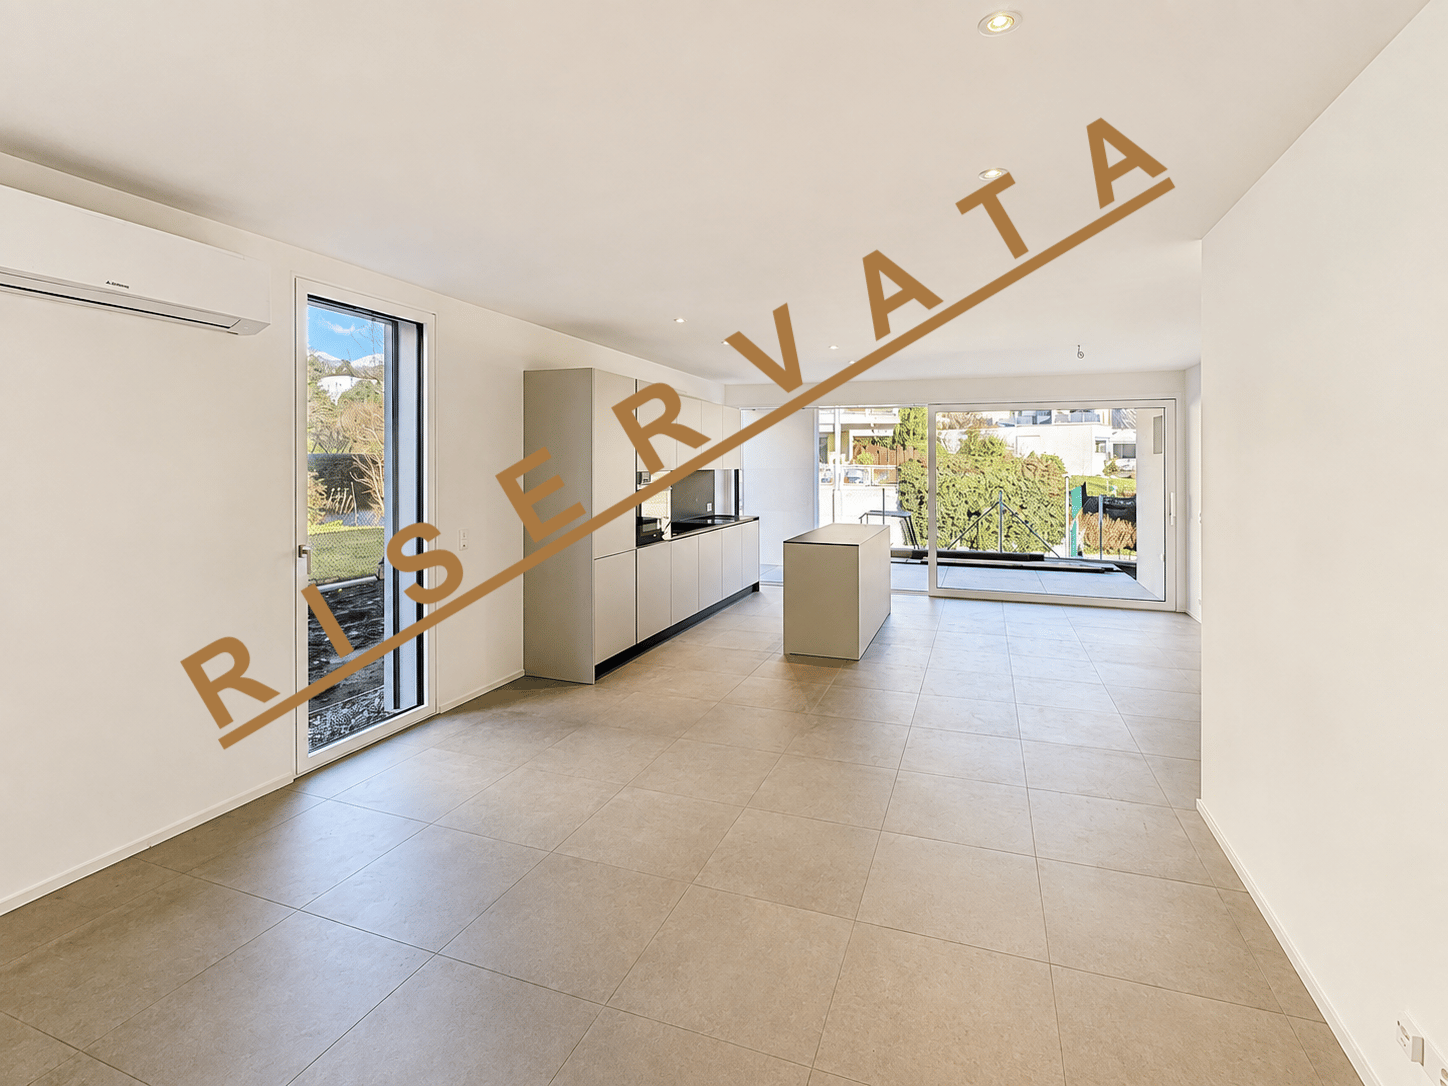
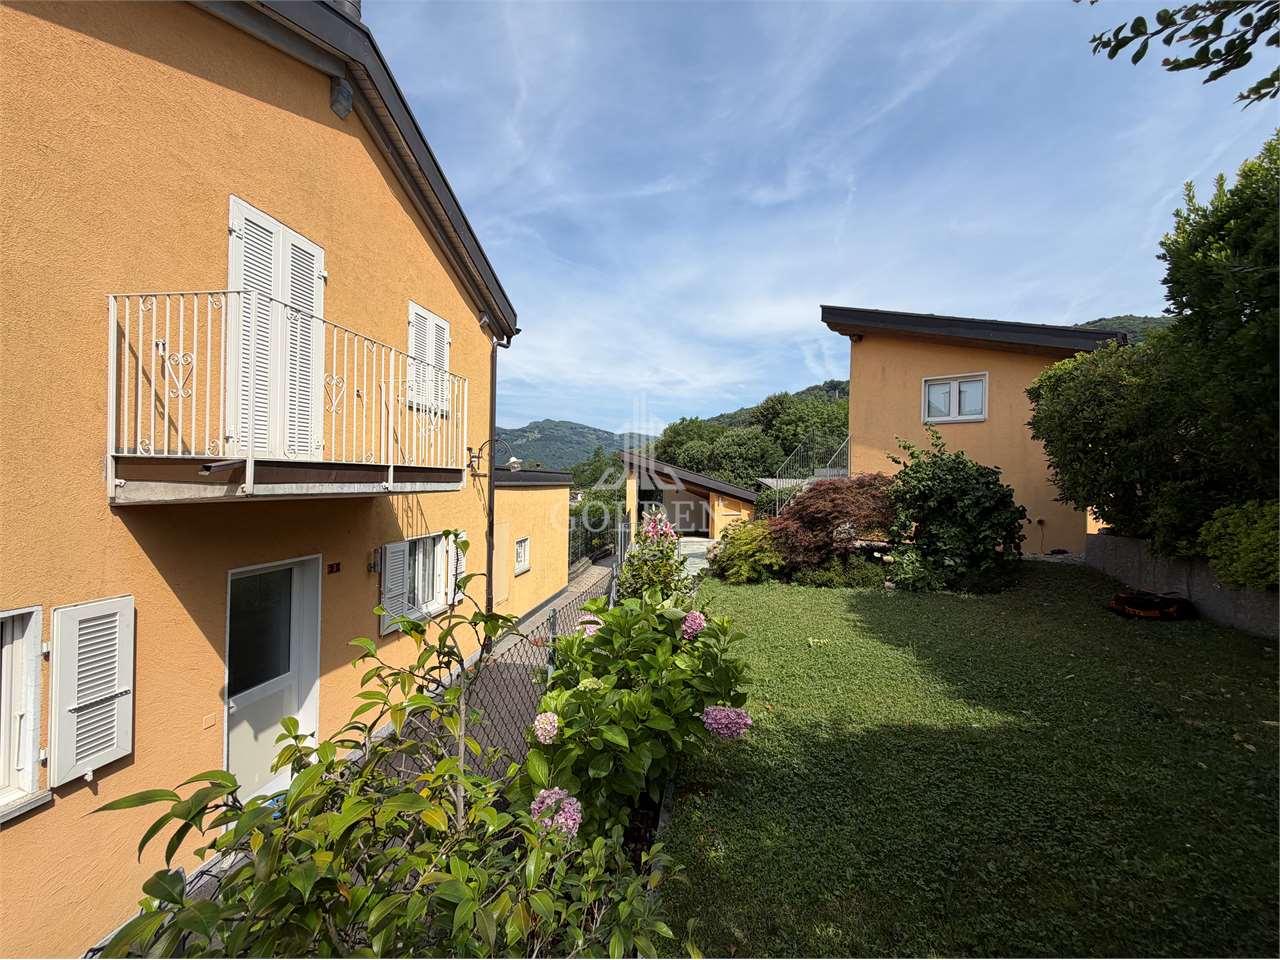
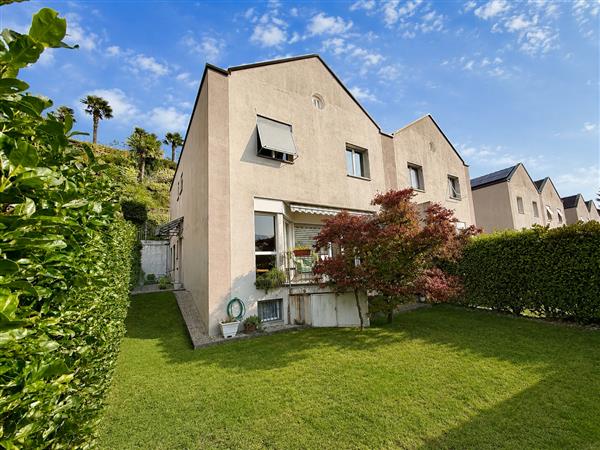
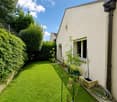
In Novaggio, a charming village in the Malcantone, we are selling a SINGLE-FAMILY HOUSE (D) with 6.5 rooms and 215 sqm of living space, with a large terrace and garden, in a sunny hillside location with a beautiful panoramic view, about 15-20 minutes from Lugano by car. The municipality of Novaggio has all the main services (schools, banks, shops, bars and restaurants, etc.). This house, which is part of a group of 4 houses and a building with 2 apartments, is divided as follows: Ground floor: entrance hall-corridor-stairs, large hobby room (former laundry room) with large windows, heated and with access to the private garden, technical room with heat pump-laundry-preparation for a bathroom. 1st floor: entrance hall-stairs-wardrobe, guest bathroom, large living-dining room with American kitchen and access to the covered terrace and another large open terrace, pantry. 2nd floor: entrance hall, master bedroom with en-suite bathroom with shower and window, 2 children's rooms, study-bedroom, bathroom with shower and window. The property includes a fenced private garden, 1 parking space in the garage and 1 outdoor parking space included in the price. This accommodation has low energy costs as it has a modern heating-cooling system with air-water heat pump and photovoltaic panels. The location of the house is strategic, not far from the village center and at the same time immersed in quiet. Call us today to schedule a visit!
  • Parking space
  • Balcony / Terrace
1 / 23
CHF 1,674,000.–
4 rooms200m² living space
6928 Manno

Refined Contemporary Villa with New Construction and Private Garden

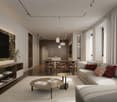
Design Villa with New Construction and Private Garden In Manno, a renowned residential area perfectly connected to Lugano, we propose for sale a newly built high-standard villa with a private garden, ideal for those seeking comfort in a strategic location.In one of the most sought-after residential areas of the Luganese, a refined project comes to life, consisting of four single-family villas of high standing, immersed in greenery.The proposed villa enjoys a dominant and sunny position, with a splendid open view of the valley. The architecture is contemporary, elegant, and functional, designed to maximize natural light, privacy, and living comfort.The interiors are distinguished by large glass surfaces, airy spaces, and high-quality finishes, creating a sophisticated and welcoming atmosphere.The living area develops into a large open space with a modern kitchen and direct access to the terrace, an ideal space for relaxation or conviviality in the open air.The sleeping area offers generous bedrooms, many of which have an en-suite bathroom, ensuring privacy and comfort for all family members.A residential solution designed for those who want a new, elegant, and sustainable villa, immersed in nature but perfectly connected to city life.Covered parking spaces, state-of-the-art heating systems, high energy efficiency, materials, and construction details of a high level.The images presented represent a visual projection of the property's potential. The furniture and fittings shown are examples of possible interpretation of the spaces.For information and visits:Simone MezzapesaEBUYHOUSECell. +41 76 425 03 34Office +41 91 225 69 99

1 / 23
CHF 2,900,000.–
4 rooms210m² living space
6827 Brusino Arsizio

Design villa in a unique position with breathtaking lake view and private dock

Exclusive Design Villa on the lakefront with private dock There are places that are not just inhabited, this exclusive villa proposed for sale is one of those rare places where time seems to slow down and every glance towards the lake gives a new emotion.In a position with breathtaking panorama and preserved, this prestigious residence is born, designed for those who seek more than just a simple house with multifunctional spaces and environments that can transform, leaving fantasy to give shape to your desires.The large windows frame the lake like a picture in continuous motion. Natural light envelops the spaces throughout the day, creating a warm and welcoming atmosphere.The kitchen with central island cooking is modern and perfectly integrated, the place where moments, fragrances, and flavors are born, the convivial heart of the home, designed to share.From the living room, you access a panoramic terrace, a suspended corner between sky and water, where you can relax, letting yourself be cradled by the reflections of the lake and the silence that surrounds it.The sleeping area welcomes three bedrooms, including a master suite with integrated wardrobe and private bathroom, in addition to a second elegant and windowed bathroom.The rooftop terrace is a magical place, extended as much as the entire house, with an open lake view and without boundaries. Predisposed for outdoor kitchen and barbecue, it is the perfect scenario for dinners under the stars and toasts at sunset.The villa has a private dock, an element of extraordinary value that makes this property even more exclusive. Direct access to the lake, capable of elevating the living experience and significantly increasing the value and prestige of the property.Access through a double garage with two parking spaces, flanked by two other external parking spaces.This is not just a villa, it's a choice of beauty.The images presented represent a visual projection of the potential of the property. The furniture and fittings shown are examples of possible interpretation of the spaces.For information, you can also contact us at the following addresses:MEZZAPESA SIMONEReal estate consultantnatel: +41 76 425 03 34EBUYHOUSEoffice: +41 91 225 69 99

1 / 17
CHF 1,070,000.–
4.5 rooms
6944 Cureglia

IMMEDIATELY HABITABLE - LAST AVAILABILITY - MODERN DUPLEX WITH PRIVATE GARDEN

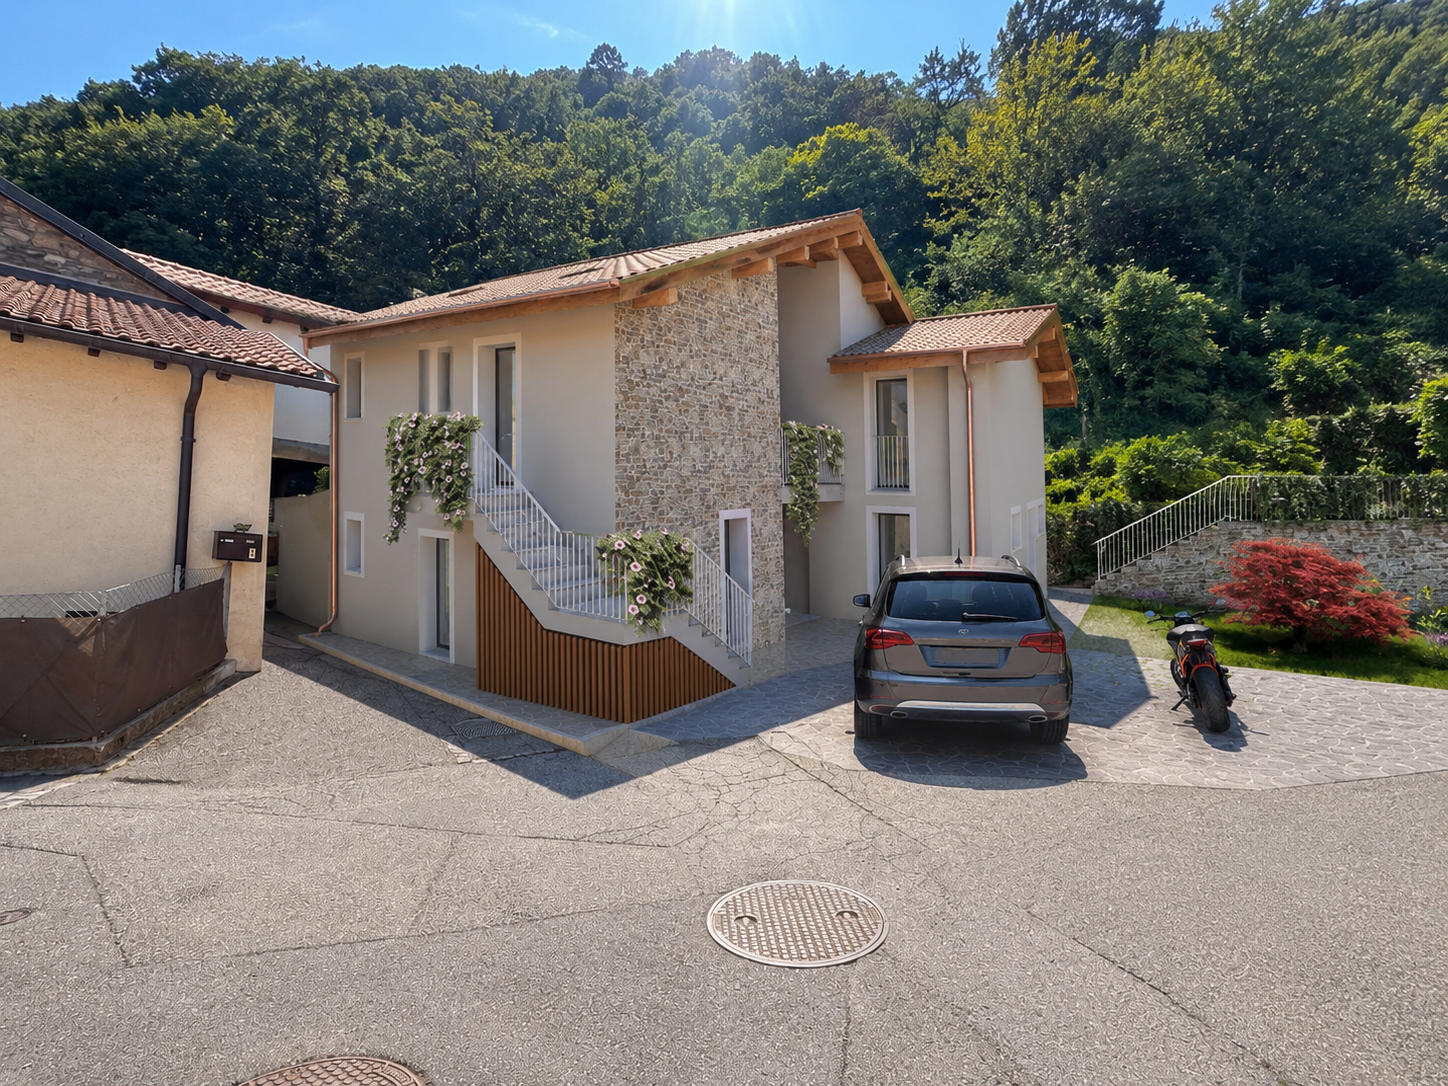
Cureglia is a pleasant village located between the hills that surround the city of Lugano to the north/northwest. The municipality is part of the larger urban agglomeration of Lugano. Cureglia preserves its peculiarities as a living and vital community, rich in public facilities and cultural, sports, and recreational associations. This residence, located near the main communication routes, still enjoys excellent tranquility as it is accessible through a dead-end street and presents itself as a single volume, but the different orientation of the residential units guarantees privacy and independence. Also, the privileged elevated position avoids shading from the surrounding buildings. The building develops on 2 levels above ground and one underground. From an elegant residential entrance of the garage, you access a open internal courtyard that guarantees natural light intake where the 4 entrances of the residential units are located. The ground floor is entirely dedicated to the day area, with a living room with open-plan kitchen, a bathroom with laundry facilities, an entrance with wardrobe, and a usable basement as a storage room/pantry. On the first floor, there is the night area with a master bedroom and two single bedrooms and a bathroom equipped with a shower, bathtub, and bidet. On the underground floor, there are TWO large covered parking spaces with electric charging facilities for each apartment, as well as a common bicycle room, a technical room, and private cellars with laundry facilities. The supporting structure is made of reinforced concrete and bricks. In the underground floor (garage), the concrete structure will remain visible, while in the upper floors (residential), an external insulation coating of the entire envelope will be carried out with a "sistema a cappotto" system. The internal separations of the apartments are provided in plastered bricks. Heating is provided by floor serpentine, energy production is through an air-water heat pump used also for summer cooling; in all rooms of the apartments, elements for air conditioning are provided. The roof of the complex will be a pitched roof equipped with a photovoltaic system that will serve the electrical consumption of the common areas, including the production of domestic hot water, heating, and cooling for the entire residence; this system will allow a significant reduction in management costs. Each residential unit has an external covered terrace and a private garden. High-standing finishes and choice possibilities. LAST 2 UNITS AVAILABLE CHF 1'160'000.- INCLUDING 2 PARKING SPACES IN THE GARAGE WITH ELECTRIC CHARGING AND A CELLAR CONTACT US FOR MORE DETAILS AND TO BE ONE OF THE FIRST TO CHOOSE
1 / 8
  • Parking space
  • Balcony / Terrace
CHF 1,350,000.–
6.5 rooms290m² living space
6986 Novaggio

Single-family house - Novaggio

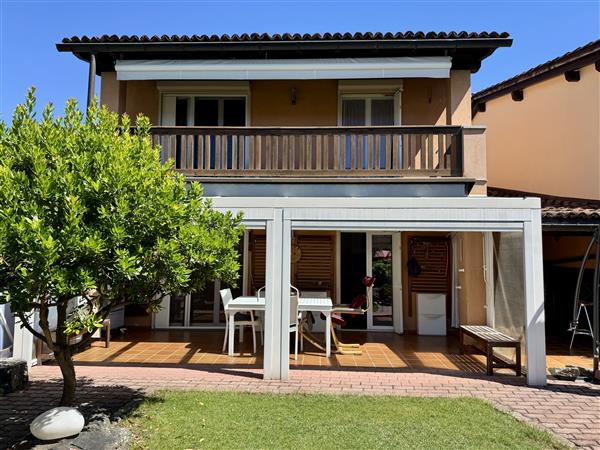
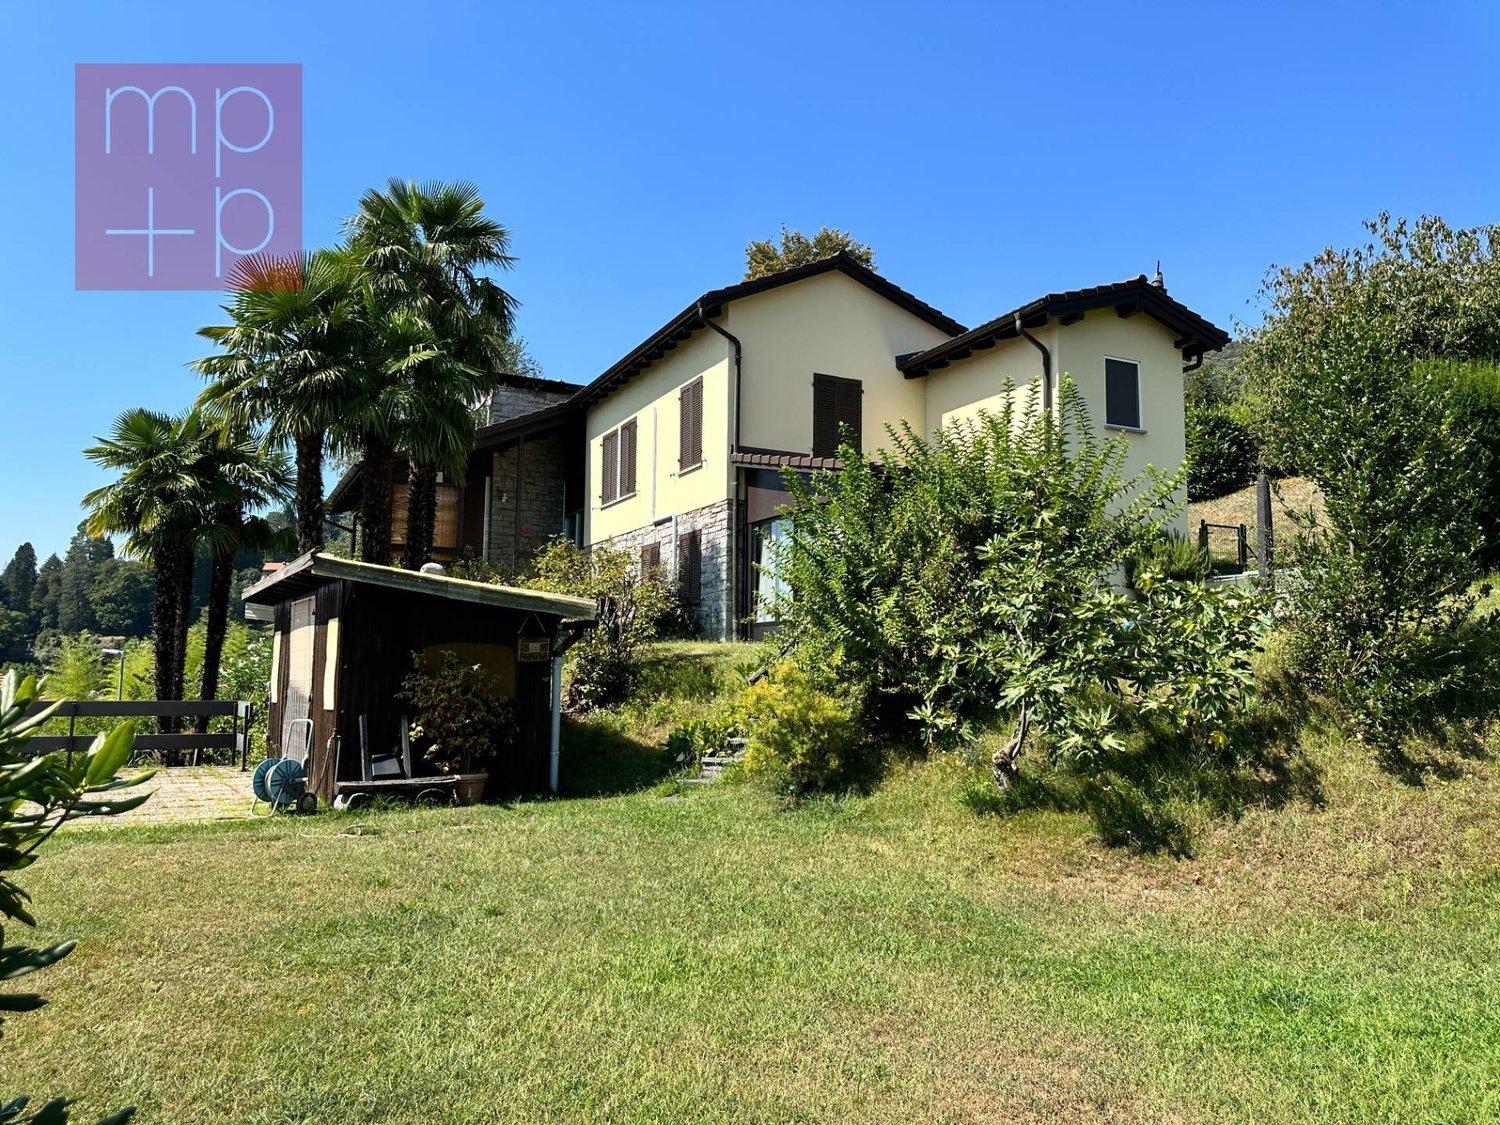
A Novaggio in a very quiet and sunny residential area, we sell HOUSE with 6.5 rooms and 2 apartments, dominant position with panoramic views of the Gulf of Caslano and the surrounding mountains up to Monte Rosa. The house, built in the mid-1960s, was completely renovated in 2017 and presents itself in excellent condition, with beautiful interior finishes. The gross floor area is approximately 290 m² and the net living area is approximately 175 m², divided into: Ground floor: Entrance porch, generous entrance hall, technical room and laundry room, cellar, storage room, stairs. Adjacent external room with double glazing, with 2 oil tanks of 2000 liters each (this is a former portico with a chimney, possibly convertible into a studio). Raised ground floor: 3.5-room apartment consisting of entrance hall, bedroom, shower/WC with window, separate kitchen, living room, winter garden with chimney, heated and with access to the garden. 1st floor: Entrance hall, guest toilet with window, living/dining room with chimney, beautiful, covered panoramic terrace, partly paved with granite, from which you can also access the garden, separate kitchen with access to another covered terrace with sun awning and to the garden. 2nd floor: Entrance hall, 1 double room, shower/WC with window, master bedroom with en-suite bathroom with bathtub, shower, window and skylight, mosquito screens. Aluminum windows with double glazing; beautiful parquet floors in most rooms; air conditioning in the living room and bedrooms; oil heating with radiators. Costs (heating, electricity, water, etc.): approximately CHF 500.-/month. Large, terraced garden with ornamental plants, 2 garages with automatic gates, 2 parking spaces in front of the garages and terrace above the garages with a tool shed. The plot of land is 994 m² and still has potential for possible expansion or the construction of another house.

  • Parking space
  • Balcony / Terrace
1 / 22
  • Balcony / Terrace
  • Quiet neighborhood
CHF 1,390,000.–
9 rooms235m² living space
6806 Sigirino

NUOVO PROGETTO RESIDENZIALE DI 3 UNITA' ABITATIVE

A Sigirino, in posizione comoda e ben collegata, un edificio esistente è oggetto di completa riattazione e ampliamento, dando origine a una residenza di 3 unità abitative (superficie totale ca. 250 m², oltre a cantine e locale tecnico): • due appartamenti al piano terreno 1,5 - 34mq e 2,5 locali - 64 mq • un ampio appartamento di 5,5 locali - 143 mq • cantine-locale tecnico Gli appartamenti al piano terreno offrono una zona giorno open space affacciata sul giardino di pertinenza, camere ben organizzate e servizi funzionali, ideali per chi cerca un rapporto diretto con l’esterno.Il 5,5 locali dispone di un’ampia zona giorno con cucina e salone, servizio ospiti, quattro camere e tre bagni di cui uno en suite; le altezze interne permettono inoltre, di ricavare una mansarda da destinare a studio, locale hobby o camera aggiuntiva.Oggi potrete modificare la distribuzione interna e le dimensioni delle singole unità, personalizzando finiture e spazi secondo le proprie esigenze.Soluzioni architettoniche moderne, buon standard energetico, cantine private, posti auto esterni, giardino e bosco annesso completano questa proprietà.Non esitate a contattarci per ricevere maggiori informazioni ed organizzare una visita sul posto, saremo lieti di mostrarvi il progetto in dettaglio.-----------------------------------------------Neues Projekt für 3 WohneinheitenIn Sigirino, in günstiger Lage und mit guter Anbindung, wird ein bestehendes Gebäude komplett renoviert und erweitert, wodurch eine Wohnanlage mit 3 Wohneinheiten entsteht (Gesamtfläche ca. 250 m², und noch Keller und Technikraum): • zwei Wohnungen im Erdgeschoss mit 1,5 bis 34 m² und 2,5 Zimmern mit 64 m² • eine geräumige Maisonette-Wohnung mit 5 Zimmern und 143 m² • Keller-Technikraum Die Wohnungen im Erdgeschoss bieten einen offenen Wohnbereich mit Blick auf den dazugehörigen Garten, gut organisierte Zimmer und funktionale Einrichtungen, ideal für diejenigen, die einen direkten Bezug zum Außenbereich suchen.Die Maisonette-Wohnung verfügt über einen großen Wohnbereich mit Küche und Wohnzimmer, Gästetoilette, vier Schlafzimmern und drei Badezimmern, davon eines en suite; die hohen Innenräume ermöglichen es außerdem, einen Dachboden als Arbeitszimmer, Hobbyraum oder zusätzliches Schlafzimmer zu nutzen.Heute können Sie die Innenaufteilung und die Größe der einzelnen Einheiten ändern und die Ausstattung und Räume nach Ihren Bedürfnissen individuell gestalten.Moderne architektonische Lösungen, guter Energiestandard, private Keller, Aussenparkplätze, Garten und angrenzender Wald runden dieses Anwesen ab.Kontaktieren Sie uns gerne für weitere Informationen und um einen Besichtigungstermin zu vereinbaren. Wir freuen uns, Ihnen das Projekt im Detail vorzustellen.

  • Balcony / Terrace
  • Quiet neighborhood
1 / 13
CHF 5,000,000.–
6.5 rooms550m² living space
6926 Montagnola

Montagnola, Collina d'Oro: Villa vista lago con darsena privata

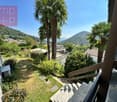
Un'espressione rara di lusso, privacy ed eleganza senza tempoAffacciata direttamente sulle rive del Lago di Lugano, questa straordinaria villa rappresenta una delle più esclusive proprietà fronte lago del Ticino, dove architettura, natura e qualità della vita si fondono in perfetta armonia.Situata in una posizione privilegiata, la residenza gode di una vista panoramica impareggiabile sul lago e sulle montagne circostanti. Ogni ambiente è stato progettato per valorizzare questo scenario unico, regalando un'atmosfera di assoluta tranquillità e una luce naturale che accompagna ogni momento della giornata.Distribuita su più livelli e collegata da ascensore interno e scala di design, la villa offre spazi ampi e raffinati, pensati per garantire il massimo comfort abitativo. Le grandi vetrate a tutta altezza eliminano il confine tra interno ed esterno, permettendo al paesaggio di diventare parte integrante della casa.L'ampia zona giorno open space, caratterizzata da soffitti importanti, materiali pregiati e finiture contemporanee, costituisce il cuore della proprietà. La cucina moderna si integra perfettamente con gli spazi dedicati al living e alla sala da pranzo, creando un ambiente ideale sia per la vita quotidiana sia per ricevere ospiti con eleganza.Le numerose terrazze panoramiche si sviluppano lungo la villa offrendo splendidi spazi all'aperto da vivere in ogni stagione: dalla colazione con vista lago agli aperitivi al tramonto, fino alle cene estive immerse in uno scenario di rara bellezza.La zona notte ospita camere da letto spaziose e luminose, molte delle quali con accesso diretto alle terrazze e una vista aperta sul lago che rende ogni risveglio un'esperienza unica.Un intero livello è dedicato al benessere privato della proprietà, con una piscina coperta, jacuzzi e palestra completamente attrezzata, affacciate sul lago e pensate per offrire relax e comfort durante tutto l'anno.Tra gli elementi più esclusivi della villa spicca la darsena privata con accesso diretto al Lago di Lugano, un privilegio sempre più raro che consente di vivere il lago in totale libertà, direttamente dalla propria abitazione.Il giardino, sapientemente progettato con essenze mediterranee e palme mature, garantisce assoluta privacy e si integra armoniosamente con il paesaggio circostante.Situata in una delle località residenziali più prestigiose del Lago di Lugano, la proprietà coniuga tranquillità assoluta e vicinanza al centro città, alle scuole internazionali (TASIS), ai migliori ristoranti e a tutti i principali servizi.Più che una semplice villa, questa è una proprietà destinata a chi ricerca uno stile di vita esclusivo, dove ogni giorno è scandito dalla bellezza del lago e dalla massima riservatezza.Caratteristiche principali • Prestigiosa posizione fronte lago • Vista panoramica sul Lago di Lugano • Darsena privata con accesso diretto all'acqua • Piscina coperta, jacuzzi e area wellness • Palestra privata • Ascensore interno • Ampie terrazze panoramiche • Zona living luminosa con grandi vetrate • Cucina contemporanea • Giardino mediterraneo • Massima privacy • A pochi minuti dal centro di Lugano Une alliance rare entre élégance, intimité et art de vivreSituée directement au bord du Lac de Lugano, cette propriété d'exception offre un cadre de vie unique où architecture contemporaine, nature préservée et raffinement se rencontrent dans une parfaite harmonie.Bénéficiant d'une situation privilégiée, la villa profite d'une vue panoramique spectaculaire sur le lac et les montagnes environnantes. Les larges baies vitrées laissent entrer une lumière naturelle abondante et offrent des perspectives exceptionnelles depuis presque toutes les pièces.Répartie sur...
1 / 19
  • Parking space
  • Balcony / Terrace
  • View
  • +2
CHF 1,830,000.–
15 rooms
6806 Sigirino

STABILE PLURIFAMILIARE CON 4 APPARTAMENTI,UN GROTTO E DUE POSTI AUTO-IDEALE A REDDITO

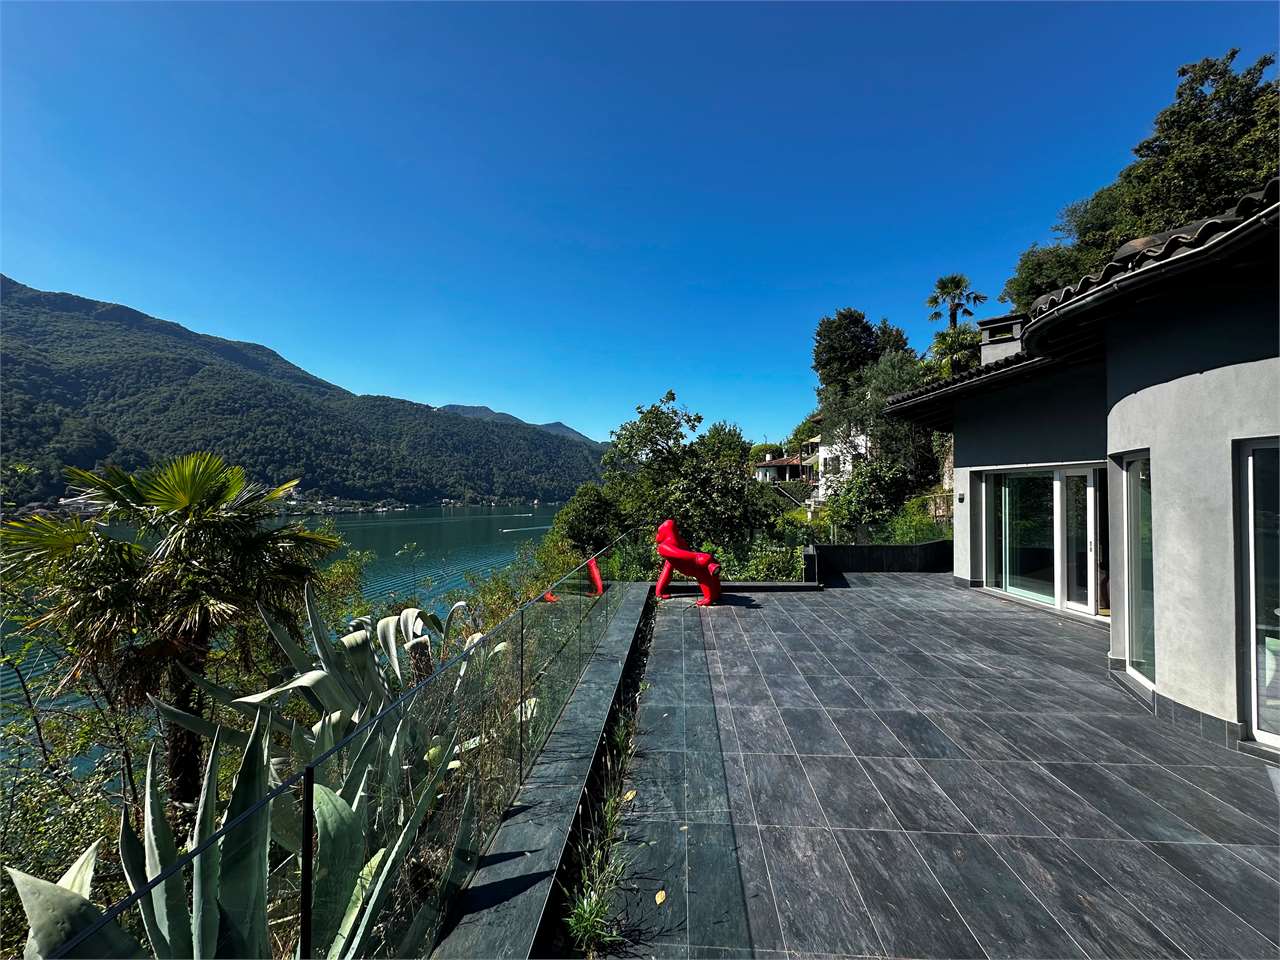
Nel suggestivo nucleo storico di Sigirino, proponiamo in vendita un affascinante stabile plurifamiliare completamente ristrutturato nel 2016, dove il fascino dell’architettura tradizionale incontra il comfort moderno.La proprietà si distingue per la sua configurazione versatile e ben organizzata, composta da più unità abitative indipendenti, per un totale di circa 360 m² SUL.Al suo interno troviamo un appartamento di 4.5 locali (ca. 130 m²) con giardino privato, un appartamento di 3.5 locali (ca. 75 m²) al piano terra con giardino, un appartamento di 3.5 locali (ca. 75 m²) al primo piano e un appartamento di 3.5 locali (ca. 80 m²) al secondo piano.A completare la proprietà, un caratteristico grotto di circa 80 m² e due posti auto di pertinenza.Grazie alla sua struttura, l’immobile rappresenta una soluzione ideale sia come investimento a reddito, sia come abitazione principale con unità aggiuntive.Il restauro curato e la tutela federale ne assicurano valore, autenticità e unicità nel tempo.Reddito annuo interessante con rendimento di circa il 4%Documentazione completa e dossier informativo disponibili su richiesta.______________________________________________________________________Mehrfamilienhaus mit 4 Wohnungen, einem Stammtischlokal und zwei Parkplätzen – ideal zur VermietungIm malerischen historischen Ortskern von Sigirino bieten wir ein faszinierendes Mehrfamilienhaus zum Verkauf an, das 2016 komplett renoviert wurde und in dem der Charme traditioneller Architektur auf modernen Komfort trifft.Die Immobilie zeichnet sich durch ihre vielseitige und gut durchdachte Aufteilung aus, die aus mehreren unabhängigen Wohneinheiten mit einer Gesamtfläche von ca. 360 m² Bruttogeschossfläche besteht.Im Inneren befinden sich eine 4,5-Zimmer-Wohnung (ca. 130 m²) mit privatem Garten, eine 3,5-Zimmer-Wohnung (ca. 75 m²) im Erdgeschoss mit Garten, eine 3,5-Zimmer-Wohnung (ca. 75 m²) im ersten Stock und eine 3,5-Zimmer-Wohnung (ca. 80 m²) im zweiten Stock.Zur Vervollständigung der Immobilie gehören ein charakteristisches Grotto von ca. 80 m² sowie zwei zugehörige Parkplätze.Dank ihrer Struktur stellt die Immobilie eine ideale Lösung sowohl als Renditeobjekt als auch als Hauptwohnsitz mit zusätzlichen Wohneinheiten dar.Die sorgfältige Restaurierung und der Denkmalschutz gewährleisten Wert, Authentizität und Einzigartigkeit über die Zeit hinweg.Attraktives Jahreseinkommen mit einer Rendite von ca. 4 %Vollständige Unterlagen und Informationsunterlagen sind auf Anfrage erhältlich.

  • Parking space
  • Balcony / Terrace
  • View
  • +2
1 / 19
  • Balcony / Terrace
  • View
  • Child-friendly
  • +1
CHF 1,650,000.–
13 rooms
6806 Sigirino

IMMOBILE A REDDITO CON 4 UNITA'

Nel cuore di un suggestivo nucleo tradizionale, riportato a nuova vita con un intervento di restauro completo.Proponiamo in vendita un complesso immobiliare a reddito composto da tre stabili indipendenti e dodici appartamenti, per una superficie abitabile complessiva di 1'137 m².L’intervento, concluso nel 2016, ha ridato splendore agli edifici, preservandone l’anima storica e integrandola con impianti moderni, finiture raffinate e soluzioni abitative pensate per il comfort contemporaneo. Un lavoro riconosciuto e tutelato: l’intero complesso si trova infatti sotto protezione federale di Berna, garanzia di autenticità e pregio architettonico.Tutte le unità sono locate, generando reddito immediato e stabile. La varietà delle tipologie – dai pratici 2.5 locali alle ampie soluzioni da 4.5 locali, fino a una casa indipendente su tre livelli – assicura una domanda costante e un’ottima tenuta locativa nel tempo. La maggior parte degli appartamenti dispone di accesso indipendente, a beneficio della privacy degli inquilini.Due posteggi privati e la vicinanza di parcheggi comunali completano la proprietà.La posizione, a breve distanza da Lugano, dall’autostrada e dai principali poli economici, ne rafforza ulteriormente l’attrattività.Un investimento che unisce solidità, redditività e valore storico, con la possibilità di acquistare l’intero complesso oppure i singoli edifici.🏠 Composizione delle unità abitative: • 🔹 Edificio 1 – 4 appartamenti ( 377 m² SUL ): CHF 1'730'000.- • 4.5 locali – 120 m² (PT) • 4.5 locali – 107 m² (PT) • 2.5 locali – 90 m² (PT) • 2.5 locali – 60 m² (PT) 🔹Edificio 2 – 4 appartamenti ( 360 m² SUL ) : 1'830'000.- • Casa su 3 livelli – 4.5 locali con giardino – 130 m² (PT-2 piano) • 3.5 locali con giardino – 75 m² (PT) • 3.5 locali – 75 m² (1° piano) • 3.5 locali – 80 m² (2° piano) • 1 Grotto – 80 m² • Due posti auto di pertinenza🔹 Edificio 3 – 4 appartamenti ( 390 m² SUL ) : 1'650'000.- • 3.5 locali – 90 m² (PT-1piano) • 3.5 locali – 90 m²(PT-1piano) • 2.5 locali – 100 m²(PT) • 3.5 locali – 110 m²(PT) 📩 Documentazione completa e dossier informativo disponibili su richiesta. -------------------------------------------------------------Renditeobjekt mit 4 WohnungenIm Herzen eines malerischen traditionellen Dorfkern, das durch eine vollständige Restaurierung zu neuem Leben erweckt wurde.Wir bieten einen Immobilienkomplex zum Verkauf an, der aus drei unabhängigen Gebäuden und zwolf Wohnungen mit einer Gesamtwohnfläche von 1'137 m² besteht.Die 2016 abgeschlossenen Arbeiten haben den Gebäuden ihren Glanz zurückgegeben, dabei ihren historischen Charakter bewahrt und sie mit modernen Anlagen, raffinierten Ausstattungen und Wohnlösungen für zeitgemässen Komfort ausgestattet. Eine anerkannte und geschützte Arbeit: Der gesamte Komplex steht unter dem Schutz des Bundes in Bern, was seine Authentizität und architektonische Qualität garantiert.Alle Einheiten sind heute vermietet und generieren sofortige und stabile Einnahmen. Die Vielfalt der Typen – von praktischen 2,5-Zimmer-Wohnungen über geräumige 4,5-Zimmer-Lösungen bis hin zu einem freistehenden Haus auf drei Ebenen – sorgt für eine konstante Nachfrage und eine hervorragende Vermietbarkeit über einen langen Zeitraum. Die meisten Wohnungen verfügen über einen separaten Eingang, was der Privatsphäre der Mieter zugute kommt.Zwei Privatparkplätze und die Nähe zu kommunalen Parkplätzen runden das Angebot ab. Die Lage in unmittelbarer Nähe zu Lugano, zur Autobahn und zu den wichtigsten Wirtschaftszentren erhöht die Attraktivität zusätzlich.Eine Investition, die Solidität, Rentabilität und historischen Wert vereint, mit der Möglichkeit, den gesamten Komplex oder einzelne Gebäude zu erwerben.🏠 Einheitenübersicht:🔹 Gebäude 1 – 4 Wohnungen ( 377 m²SUL ): 1'730'000.- • 4,5 Zimmer – 120 m² (EG) • 4,5 Zimmer – 107 m² (EG) • 2,5 Zimmer – 90 m² (EG) • 2,5 Zimmer – 60 m² (EG) 🔹 Gebäude 2 – 4 Wohnungen ( 360 m² SUL ): 1'830'000.- • Haus über 3 Etagen – 4,5 Zimmer – 130 m² • 3,5 Zimmer – 75 m² (EG) • 3,5 Zimmer – 75 m² (1. OG) • 3,5 Zimmer – 80 m² (2. OG) • (ehemalige Grotte) – 80 m² (EG) • Ink. 2 Parkplätze • 🔹 Gebäude 3 – 4 Wohnungen ( 390m² SUL ): 1'650'000.- • 3,5 Zimmer – 90 m² (EG/1. OG) • 3,5 Zimmer – 90 m² (EG/1. OG) • 2,5 Zimmer – 100 m² (EG) • 3,5 Zimmer – 110 m² (EG)📩 Vollständige Dokumentation und Informationsunterlagen sind auf Anfrage erhältlich.

  • Balcony / Terrace
  • View
  • Child-friendly
  • +1
1 / 19
  • Parking space
  • Balcony / Terrace
  • View
  • +1
CHF 700,000.–
5.5 rooms190m² living space
6994 Aranno

VILLA INDIPENDENTE CON GIARDINO E VISTA APERTA

In una posizione tranquilla e circondata dalla natura, questa splendida abitazione unifamiliare, nel cuore del Malcantone e a pochi chilometri da Lugano.Atmosfera rilassante, privacy e spazi interni ed esterni di rara ampiezza ne fanno una proposta davvero unica.Edificata su una particella di 1’457 m², la proprietà si sviluppa su due livelli per ca.190 m² abitabili, con ambienti straordinariamente luminosi e generosi, valorizzati negli anni da ampliamenti mirati che ne hanno conservato il carattere originale, incrementandone al contempo il comfort.Al piano terra si accede all’ingresso principale: qui troviamo un accogliente locale con camino, perfetto come stanza hobby, una camera con ingresso riservato ideale per ospiti o per un uso indipendente, bagno, locale tecnico, deposito e lavanderia.La scala interna conduce al piano superiore, dominato da un grande soggiorno con camino e ampie vetrate che inondano di luce naturale l’intero ambiente. La cucina, separata e funzionale, si collega a un pratico ripostiglio e a una terrazza con barbecue, perfetta per pranzi e cene all’aperto. Completano questo livello la camera matrimoniale, una seconda camera da letto e un bagno.All’esterno, la casa è avvolta da un ampio giardino pianeggiante con vista aperta, oasi di quiete dove rilassarsi sotto il sole ticinese, con un comodo posto auto esterno.Costruita negli anni ’60, la casa è stata completamente ristrutturata negli anni ’80; interventi più recenti includono la sostituzione dei serramenti doppio vetro (2014), una nuova caldaia a gasolio e l’installazione dei pannelli solari termici(2015).Questa casa abitabile fin da subito, offre ampie possibilità di ammodernamento per allinearsi ai più moderni standard architettonici e di design, mantenendo inalterato il fascino di una dimora immersa nel verde, a breve distanza da tutti i servizi di Lugano.Siamo lieti di ricevere la vostra richiesta per fornirvi la docuemntazione dettagliata e per organizzare una visita.-----------------------------------------Villa mit Garten und offener AussichtIn ruhiger Lage und umgeben von Natur, eignet sich dieses herrliche Einfamilienhaus im Herzen des Malcantone und nur wenige Kilometer von Lugano entfernt.Die entspannende Atmosphäre, die Privatsphäre und die grosszügigen Innen- und Aussenbereiche machen es zu einem wirklich einzigartigen Angebot.Das auf einem 1.457 m² grossen Grundstück errichtete Anwesen verfügt auf zwei Ebenen über ca. 190 m² Wohnfläche mit ausserordentlich hellen und grosszügigen Räumen, die im Laufe der Jahre durch gezielte Erweiterungen aufgewertet wurden, wobei der ursprüngliche Charakter erhalten und der Komfort erhöht wurde.Das Erdgeschoss führt zum Haupteingang: hier befinden sich ein gemütliches Kaminzimmer, das sich hervorragend als Hobbyraum eignet, ein Zimmer mit eigenem Eingang, das ideal für Gäste oder zur eigenständigen Nutzung ist, ein Badezimmer, ein Technikraum, ein Abstellraum und eine Waschküche.Die Innentreppe führt in das Obergeschoss, das von einem großen Wohnzimmer mit Kamin und grossen Fenstern dominiert wird, die den gesamten Raum mit natürlichem Licht durchfluten. Die separate und funktionelle Küche ist mit einem praktischen Hauswirtschaftsraum und einer Terrasse mit Grill verbunden, die zum Essen im Freien einlädt. Das Hauptschlafzimmer, ein zweites Schlafzimmer und ein Badezimmer vervollständigen diese Ebene.Im Aussenbereich umgibt das Haus ein grosser, flacher Garten mit offenem Blick, eine Oase der Ruhe, in der man sich unter der Tessiner Sonne entspannen kann, mit einem praktischen Aussenparkplatz.Das in den 1960er-Jahren erbaute Haus wurde in den 1980er-Jahren komplett renoviert. Zu den jüngsten Eingriffen gehören der Austausch von Fenstern und Türen mit Doppelverglasung (2014), ein neuer Dieselheizkessel und die Installation von thermische Solaranlagen (2015).Dieses Haus, das sofort bewohnt werden kann, bietet viel Spielraum für Modernisierungen, um es an die modernsten architektonischen und gestalterischen Standards anzupassen, ohne dabei den Charme eines Hauses im Grünen zu verlieren, das sich in unmittelbarer Nähe aller Annehmlichkeiten von Lugano befindet.Wir freuen uns auf Ihre Anfrage, um Ihnen eine detaillierte Dokumentation zukommen zu lassen und einen Besichtigungstermin zu vereinbaren.
  • Parking space
  • Balcony / Terrace
  • View
  • +1
1 / 21
  • Balcony / Terrace
  • View
  • Child-friendly
  • +1
Price on request
6806 Monteceneri

COMPLESSO A REDDITO: 12 Appartamenti con 4% di redditività - 3 stabili

Nel cuore di un suggestivo nucleo tradizionale, riportato a nuova vita con un intervento di restauro completo.Proponiamo in vendita un complesso immobiliare a reddito composto da tre stabili indipendenti e dodici appartamenti, per una superficie abitabile complessiva di 1'137 m².L’intervento, concluso nel 2016, ha ridato splendore agli edifici, preservandone l’anima storica e integrandola con impianti moderni, finiture raffinate e soluzioni abitative pensate per il comfort contemporaneo. Un lavoro riconosciuto e tutelato: l’intero complesso si trova infatti sotto protezione federale di Berna, garanzia di autenticità e pregio architettonico.Tutte le unità sono locate, generando reddito immediato e stabile. La varietà delle tipologie – dai pratici 2.5 locali alle ampie soluzioni da 4.5 locali, fino a una casa indipendente su tre livelli – assicura una domanda costante e un’ottima tenuta locativa nel tempo. La maggior parte degli appartamenti dispone di accesso indipendente, a beneficio della privacy degli inquilini.Due posteggi privati e la vicinanza di parcheggi comunali completano la proprietà.La posizione, a breve distanza da Lugano, dall’autostrada e dai principali poli economici, ne rafforza ulteriormente l’attrattività.Un investimento che unisce solidità, redditività e valore storico, con la possibilità di acquistare l’intero complesso oppure i singoli edifici.🏠 Composizione delle unità abitative: • 🔹 Edificio 1 – 4 appartamenti ( 377 m SUL ²): • 4.5 locali – 120 m² (PT) • 4.5 locali – 107 m² (PT) • 2.5 locali – 90 m² (PT) • 2.5 locali – 60 m² (PT) 🔹Edificio 2 – 4 appartamenti ( 360 m² SUL ): • Casa su 3 livelli – 4.5 locali – 130 m² (PT-2 piano) • 3.5 locali – 75 m² (PT) • 3.5 locali – 75 m² (1° piano) • 3.5 locali – 80 m² (2° piano) • 🔹 Edificio 3 – 4 appartamenti ( 390 m² SUL ): • 3.5 locali – 90 m² (PT-1piano) • 3.5 locali – 90 m²(PT-1piano) • 2.5 locali – 100 m²(PT) • 3.5 locali – 110 m²(PT) • (ex grotto) – 80 m² (PT) 📩 Documentazione completa e dossier informativo disponibili su richiesta. -------------------------------------------------------------Renditeobjekt: 12 Wohnungen mit 4 % Rendite - 3 GebäudeIm Herzen eines malerischen traditionellen Dorfkern, das durch eine vollständige Restaurierung zu neuem Leben erweckt wurde.Wir bieten einen Immobilienkomplex zum Verkauf an, der aus drei unabhängigen Gebäuden und zwolf Wohnungen mit einer Gesamtwohnfläche von 1'137 m² besteht.Die 2016 abgeschlossenen Arbeiten haben den Gebäuden ihren Glanz zurückgegeben, dabei ihren historischen Charakter bewahrt und sie mit modernen Anlagen, raffinierten Ausstattungen und Wohnlösungen für zeitgemässen Komfort ausgestattet. Eine anerkannte und geschützte Arbeit: Der gesamte Komplex steht unter dem Schutz des Bundes in Bern, was seine Authentizität und architektonische Qualität garantiert.Alle Einheiten sind heute vermietet und generieren sofortige und stabile Einnahmen. Die Vielfalt der Typen – von praktischen 2,5-Zimmer-Wohnungen über geräumige 4,5-Zimmer-Lösungen bis hin zu einem freistehenden Haus auf drei Ebenen – sorgt für eine konstante Nachfrage und eine hervorragende Vermietbarkeit über einen langen Zeitraum. Die meisten Wohnungen verfügen über einen separaten Eingang, was der Privatsphäre der Mieter zugute kommt.Zwei Privatparkplätze und die Nähe zu kommunalen Parkplätzen runden das Angebot ab. Die Lage in unmittelbarer Nähe zu Lugano, zur Autobahn und zu den wichtigsten Wirtschaftszentren erhöht die Attraktivität zusätzlich.Eine Investition, die Solidität, Rentabilität und historischen Wert vereint, mit der Möglichkeit, den gesamten Komplex oder einzelne Gebäude zu erwerben.🏠 Einheitenübersicht:🔹 Gebäude 1 – 4 Wohnungen ( 377 m² SUL ): • 4,5 Zimmer – 120 m² (EG) • 4,5 Zimmer – 107 m² (EG) • 2,5 Zimmer – 90 m² (EG) • 2,5 Zimmer – 60 m² (EG) 🔹 Gebäude 2 – 4 Wohnungen ( 360 m² SUL ): • Haus über 3 Etagen – 4,5 Zimmer – 130 m² • 3,5 Zimmer – 75 m² (EG) • 3,5 Zimmer – 75 m² (1. OG) • 3,5 Zimmer – 80 m² (2. OG) 🔹 Gebäude 3 – 4 Wohnungen ( 390 m² SUL ): • 3,5 Zimmer – 90 m² (EG/1. OG) • 3,5 Zimmer – 90 m² (EG/1. OG) • 2,5 Zimmer – 100 m² (EG) • 3,5 Zimmer – 110 m² (EG) • (ehemalige Grotte) – 80 m² (EG)📩 Vollständige Dokumentation und Informationsunterlagen sind auf Anfrage erhältlich.

  • Balcony / Terrace
  • View
  • Child-friendly
  • +1
1 / 13
  • Balcony / Terrace
CHF 850,000.–
6 rooms160m² living space
6966 Villa Luganese

Villa Luganese - Exclusive property with two independent homes and

In the heart of Villa Luganese, in a quiet and green location, we offer for sale a truly unique property consisting of two independent homes situated on separate plots. Ideal both as a family residence and as a real estate investment.The main house, completely independent, has been carefully renovated and presents excellent thermal insulation. The rooms are bright, functional, and characterized by high-quality finishes that combine modern comfort and the charm of core homes.On the ground floor, a splendid living area of about 50 m² with living room and open kitchen, a spacious and welcoming space ideal for daily life and for receiving guests. The modern kitchen features an elegant granite worktop and high-quality appliances.On the same level, we find a spacious bathroom of about 17 m², complete with a whirlpool tub, large shower, and modern sanitary facilities, designed to offer maximum comfort.A characteristic wooden staircase leads to the upper floor, where a magnificent open space of about 50 m² with exposed wooden ceiling is located. Thanks to the generous surface area, this room can be easily divided into two spacious bedrooms, maintaining an excellent distribution of spaces. On the same level, there is also a practical service with a WC.The property is heated by low-consumption electric radiant panels conforming to the Minergie standard, which ensure high living comfort and good energy efficiency. The wood stove installed in the living area makes the atmosphere particularly warm and welcoming during the winter season.In front of the main house, on a separate plot included in the sale, is a second independent 2.5-room house. This solution represents an important added value: it can be used as a residence for family members, as a guest house, as a professional studio, or as a rental property.The second house also has a pleasant private garden and a large outdoor area, perfect for organizing outdoor meals, barbecues with friends, and spending moments of relaxation immersed in tranquility.The property enjoys a splendid open view of the mountains and the surrounding greenery, giving a reserved and relaxing atmosphere while remaining just a few minutes from the main services of the city of Lugano.Main features:Property consisting of two independent homes.Main house completely isolated and renovated.Living area of about 50 m² with open kitchen.Large bathroom of about 17 m² with whirlpool tub and shower.Upper floor with open space of about 50 m² easily convertible into two bedrooms.Service with WC on the upper floor.Heating with low-consumption electric radiant panels (Minergie standard).Wood stove in the living area.Second independent 2.5-room house on a separate plot.Private garden and outdoor area ideal for outdoor meals and barbecues.Panoramic view of the mountains.Quiet and reserved context.A rare solution on the Ticino market, ideal for those looking for a property with character, large spaces, independence, and the possibility of having a second ready-to-use home or a rental property.For more details or information, please contact the indicated number.

  • Balcony / Terrace
Federico Salvetti

Federico Salvetti

1 / 13
Federico Salvetti

Federico Salvetti

  • Garage
CHF 1,290,000.–
4.5 rooms200m² living space
6950 Tesserete

Elegant villa with high standards and private garden

Tesserete, a renowned and touristy fraction of the municipality of Capriasca, just a few minutes from Lugano, we offer for sale a semi-detached villa with 4.5 rooms and high standards with a private garden.Built in 2017 in an elegant residential complex located in a cul-de-sac, it guarantees tranquility, privacy, and security.The context is green and silent, ideal for those who want to live away from traffic without giving up the convenience of services.The villa develops on three levels with a distribution of spaces designed to offer maximum residential functionality and daily comfort. The real added value of the property lies in the large and bright internal environments, enriched by modern finishes and quality materials.The heart of the house is the splendid open-space living area, characterized by large glass surfaces that create a continuous dialogue between inside and outside.The elegant design kitchen is fully equipped and has a central island with a glass-ceramic cooktop and large windows that overlook the private garden, a curated and elegant space perfect for moments of relaxation and conviviality in the open air.The sleeping area on the upper floor offers an en-suite bedroom with a shower, two single bedrooms served by an additional windowed bathroom with a shower. All bedrooms have access to the terrace, offering a refined outdoor space with a view of the surrounding landscape.The ground floor hosts two indoor parking spaces, technical rooms, a laundry room, and a windowed design bathroom with a decorative porthole.An ideal residential solution for families or for those seeking quality and tranquility in a prestigious residential context.For more information or to organize a visit:Simone Mezzapesa076 425 03 34EBUYHOUSE091 225 69 99

  • Garage
1 / 13
  • Parking space
  • Balcony / Terrace
  • Pets allowed
  • +1
CHF 950,000.–
4.5 rooms118m² living space
6983 Magliaso

Magliaso: 4.5 room house

Magliaso. In a residential context convenient for reaching all services, we propose a single-family house with a private garden for sale, less than 300 m from the lake.The property, developed on two levels plus a basement, is composed of:- on the ground floor entrance; large and equipped modern kitchen with passavivande towards the dining area; open-space living room with dining room that opens onto a covered porch and a large private garden; windowed bathroom with shower;- on the first floor, accessible through a comfortable staircase, master bedroom; two bedrooms; covered balcony with a view of the garden; windowed bathroom with bathtub;- in the basement, laundry area; hobby room; paved and well-insulated shelter; technical room, Radon ventilation.The real strength of this house is the outdoor space:a covered terrace with glazing that does not alter the brightness of the interiors and makes it enjoyable all year round, fits perfectly into a large garden redesigned to have minimal maintenance and optimal drainage despite climate change; paved pergola with predisposition for a whirlpool bathtub; a granite fountain always in operation with a solar pump that recycles the water and is therefore also allowed in summer; a second pergola to enjoy relaxing meals in the fresh air.Adjacent to the house is a road that is part of the property, with a right of way to the three houses in front and which allows an additional external access to the garden.The property is completed by a garage and two external parking spaces.The property is available as a primary residence.Request: CHF 950'000

  • Parking space
  • Balcony / Terrace
  • Pets allowed
  • +1
1 / 13
  • Parking space
  • Balcony / Terrace
CHF 900,000.–
6 rooms185m² living space
6814 Cadempino

Cadempino: Single-family house with 6 rooms

In Cadempino, we are selling a valuable residence in a traditional style, built in 1989 and renovated in 2001, with the installation of a photovoltaic system in 2024 for energy saving. The property, consisting of six rooms, has a useful area of approximately 185 square meters, and there is the possibility of using the attic by installing a retractable staircase. Outside, we find a beautiful garden with an open view of the surrounding mountains and a southwest exposure that is particularly sunny. - Ground floor: A spacious kitchen with an adjacent dining room, both with separate access to the veranda, a living room with a fireplace that overlooks the terrace and the garden, and a guest bathroom in the living area. - First floor: Four large bedrooms, one of which has access to the small garden behind the house, a windowed bathroom with a shower and a windowed bathroom with a bathtub. - (Basement: A cellar, a hobby room, a laundry room, and a technical room in the basement). The heating system with underfloor heating is guaranteed by a common oil boiler. A renovation of the heating system with the installation of a more efficient gas system is planned. Furthermore, for those who wish, an independent air-water heat pump can be installed to achieve greater autonomy and energy saving. The property is completed by two garage spaces at a price of 50'000 CHF / each.This beautiful and comfortable residence in solid construction is in a very good general condition.Particularly advantageous for families due to the proximity to all commercial and educational facilities.To conclude, the communal multiplier is set at 70% for the year 2024.

  • Parking space
  • Balcony / Terrace

Suggested properties for you based on search results