1606 results - House, chalet, rustico to buy in District Lugano
1 / 13
Price on request
11 rooms440m² living space
6926 Montagnola

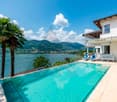
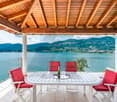
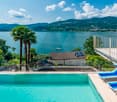
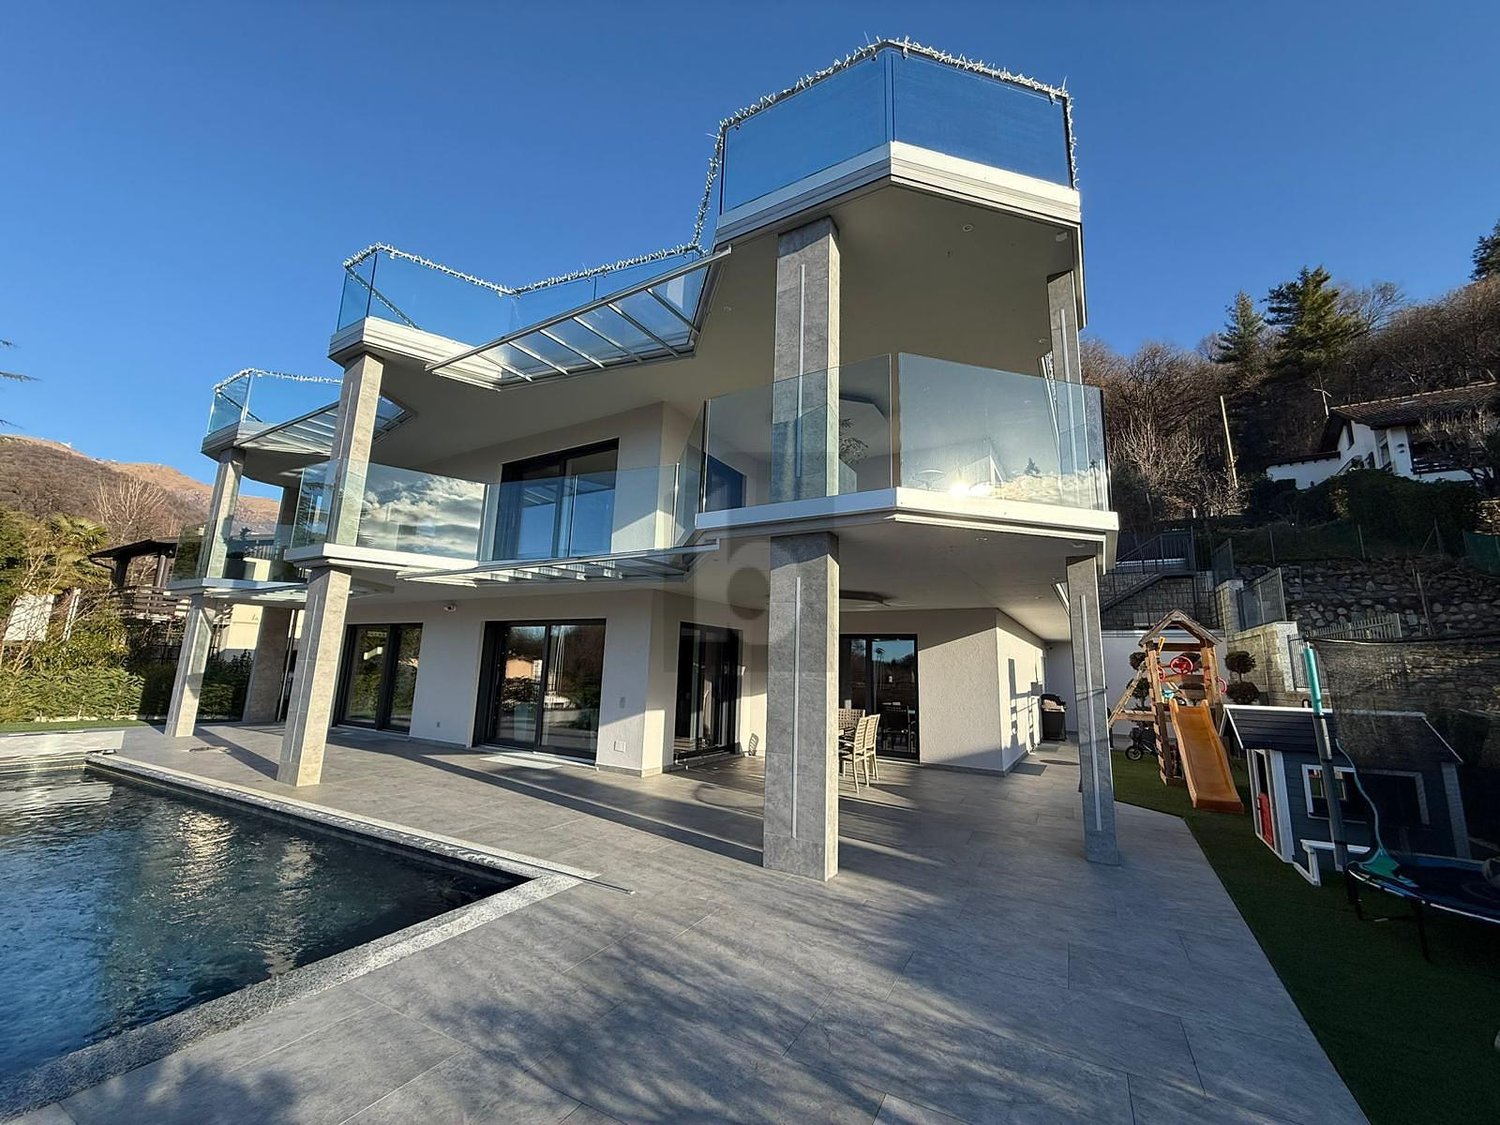
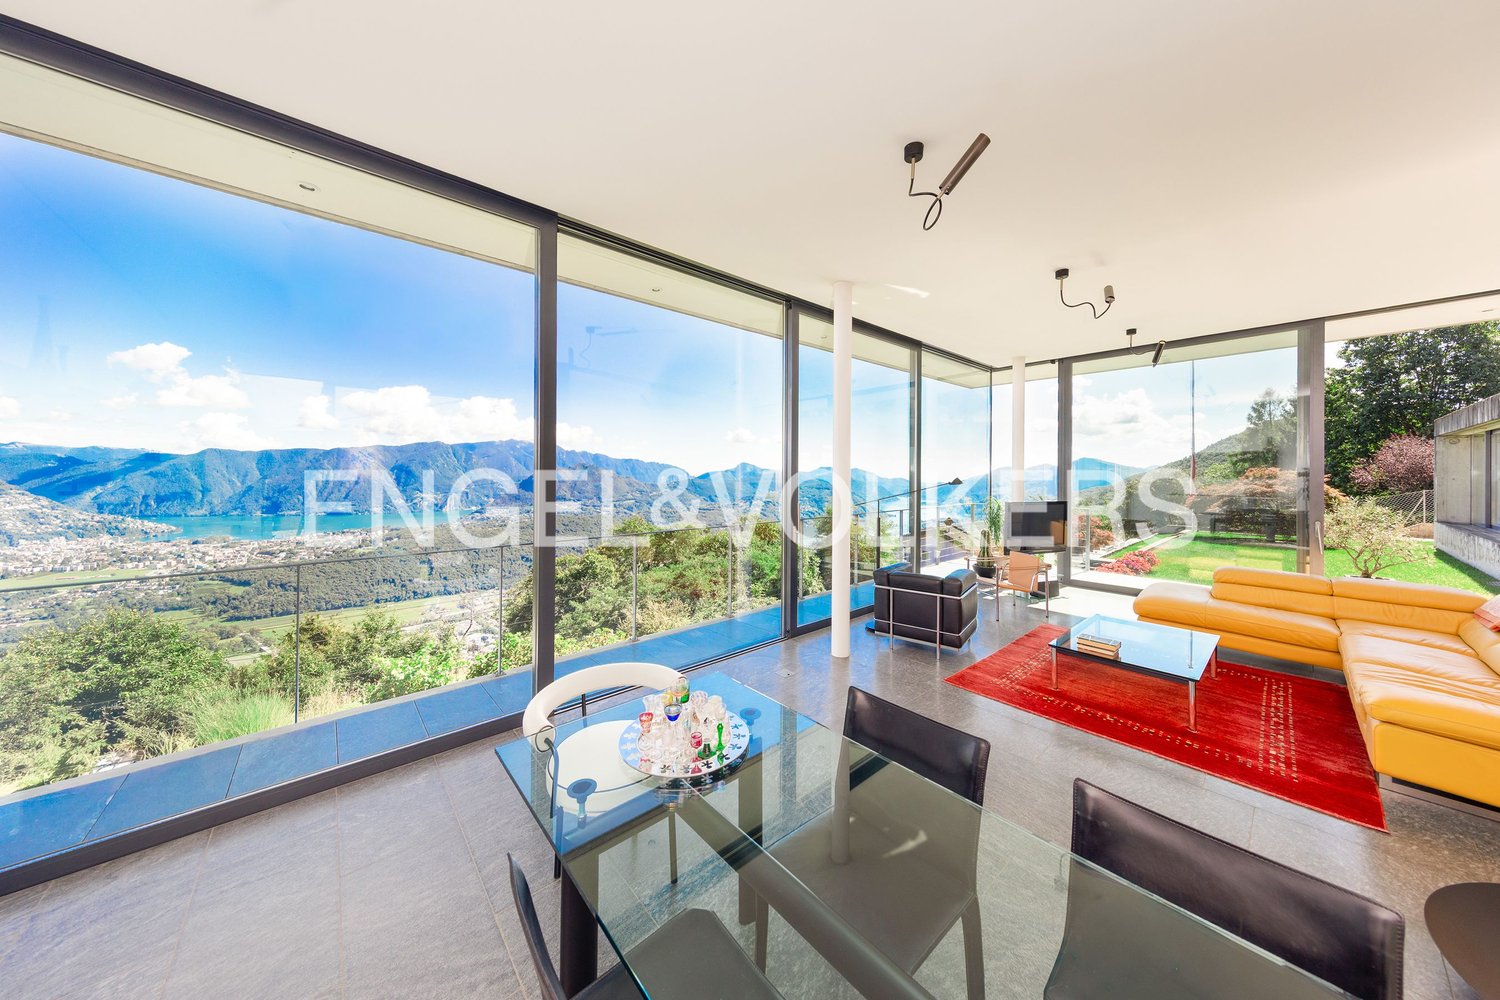
ESCLUSIVA PROPRIETÀ CON PISCINA E DARSENA PRIVATA

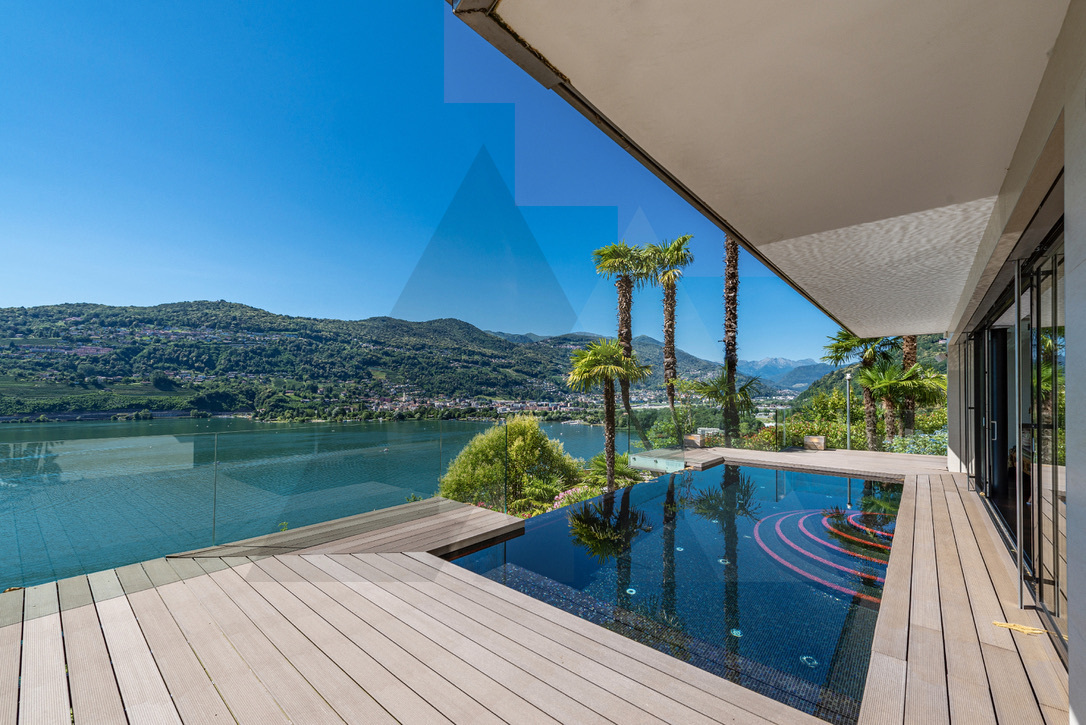
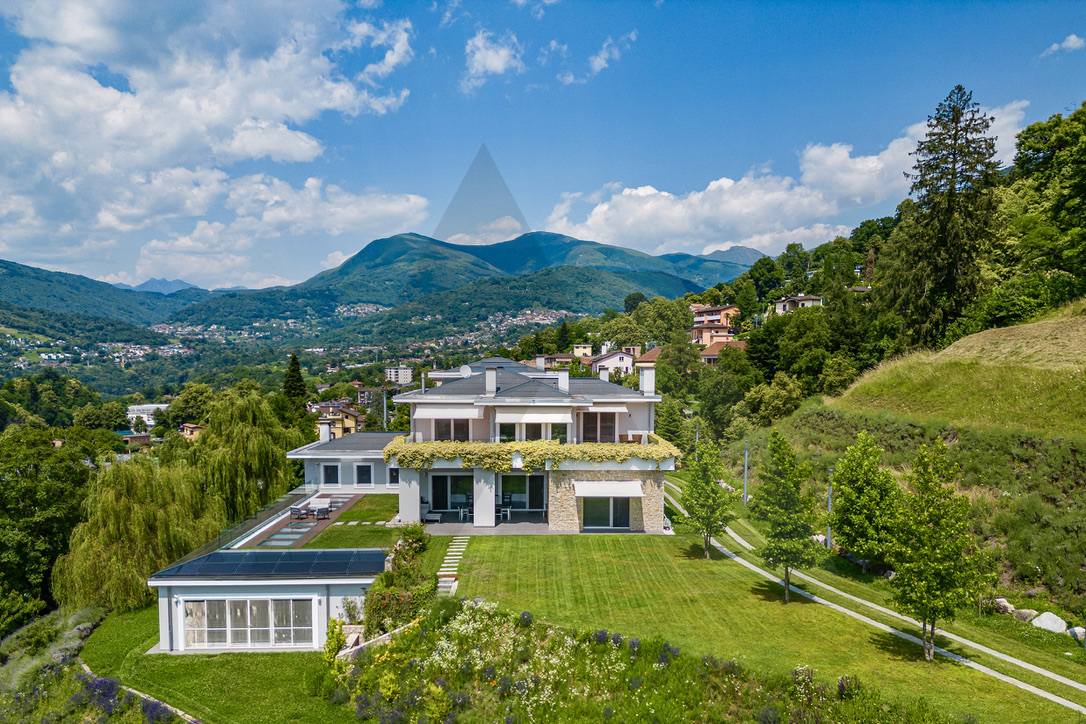
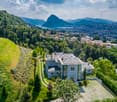
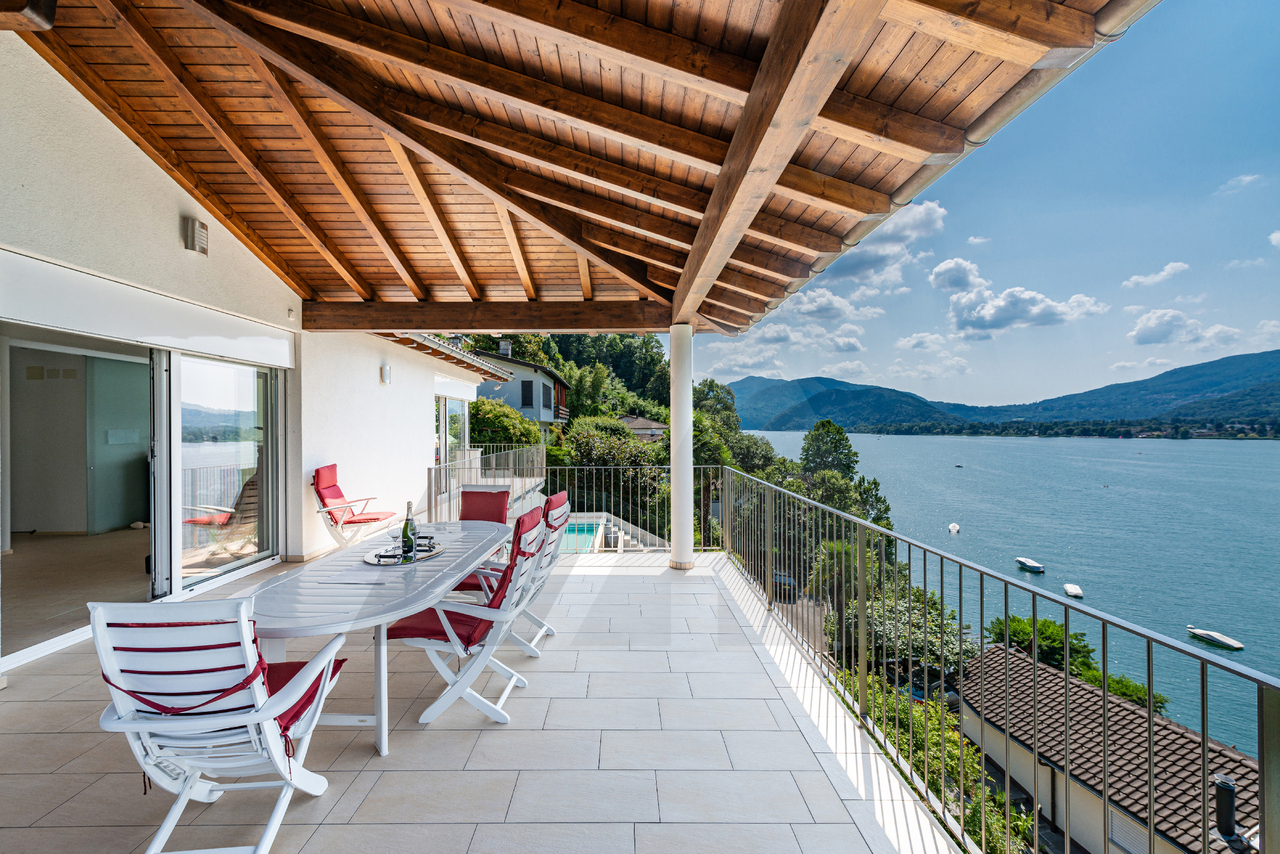
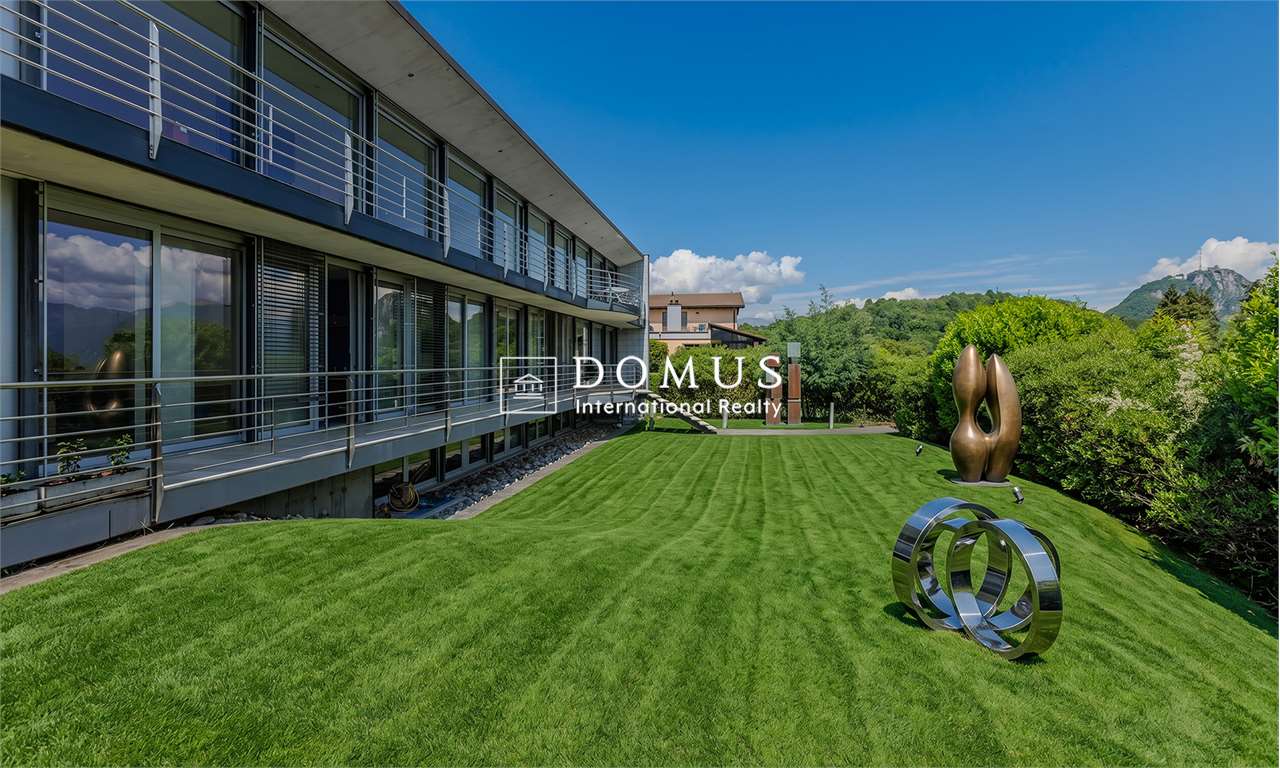
Esclusiva proprietà con magnifica vista lago a Lugano-Montagnola, quartiere prestigioso e tranquillo del comune di Collina d'Oro. La proprietà si trova acirca15 minuti di distanza in auto dal centro città di Lugano e nelle vicinanze della rinomata scuola americana TASIS.La proprietà vanta di una piscina a sfioro, zona fitness, sauna e darsena privata situata a breve distanza dalla proprietà. Lavilla dispone inoltre di un sistema per la gestione automatica dell'aria condizionata e ventilazione, sistema d'allarme con video sorveglianza, piscina con sistema di apertura automatica e filtraggio e riscaldamento a pavimento con termo pompa.L'immobile,costruitonel 2016, si sviluppa su tre livelli ed è suddiviso nel modo seguente:PRIMO LIVELLO - PIANO INFERIOREampio soggiorno con accesso a terrazza e piscina, camera matrimoniale con cabina armadio e bagno completo di vasca, bagno ospiti, zona fitness, sauna e doccia, lavanderia, terrazza con infinity pool;SECONDO LIVELLO - PIANO D'ENTRATAatrio d'ingresso, bagno ospiti, cucina con dispensa aperta sul soggiorno,ampio soggiorno, 2 camere da letto con cabina armadio e bagno completo di doccia, giardino d'inverno, terrazza;TERZO LIVELLO - PIANO SUPERIORECamera matrimonialecon bagno completo di doccia, 2 camereda lettocon guardaroba e un bagno completo di doccia, bagno ospiti, cucina, ampio terrazzo panoramico sul tetto.Completano la proprietà 2 posti auto in garage e 4 posti auto esterni.La proprietà è in vendita con un fondo separato situato al lago, dotato di una darsena privata.EXCLUSIVE PROPERTY WITH SWIMMING POOL AND PRIVATE DOCKExclusive property with magnificent lake view in Lugano-Montagnola, a prestigious and quiet district of Collina d'Oro. The property is located approximately 15 minutes by car from the city centre of Lugano and in the vicinity of the renowned American school TASIS.The property boasts an infinity pool, fitness area, sauna and private dock located a short distance from the property. The villa also features an automatic air conditioning and ventilation system, alarm system with video surveillance, swimming pool with automatic opening and filtration system and underfloor heating with thermo pump. The property,built in 2016,is on three levels and is divided as follows:FIRST LEVEL - LOWER FLOORlarge living room with access to terrace and pool, master bedroom with walk-in wardrobe and bathroom complete with bathtub, guest bathroom, fitness area, sauna and shower, laundry room, terrace with infinity pool;SECOND LEVEL - ENTRANCE FLOORentrance hall, guest bathroom, kitchen with pantry open to the living room, large living room, 2 bedrooms with walk-in wardrobe and bathroom with shower, winter garden, terrace;THIRD LEVEL - UPPER FLOORMaster bedroom with full bathroom with shower, 2 bedrooms with walk-in wardrobe and a full bathroom with shower, guest bathroom, kitchen, large panoramic roof terrace.The property is completed by 2 parking spaces in the garage and 4 parking spaces outside. The property is for sale with a separate fund located at the lake with a private dock.

1 / 13
Price on request
10 rooms700m² living space
6924 Sorengo

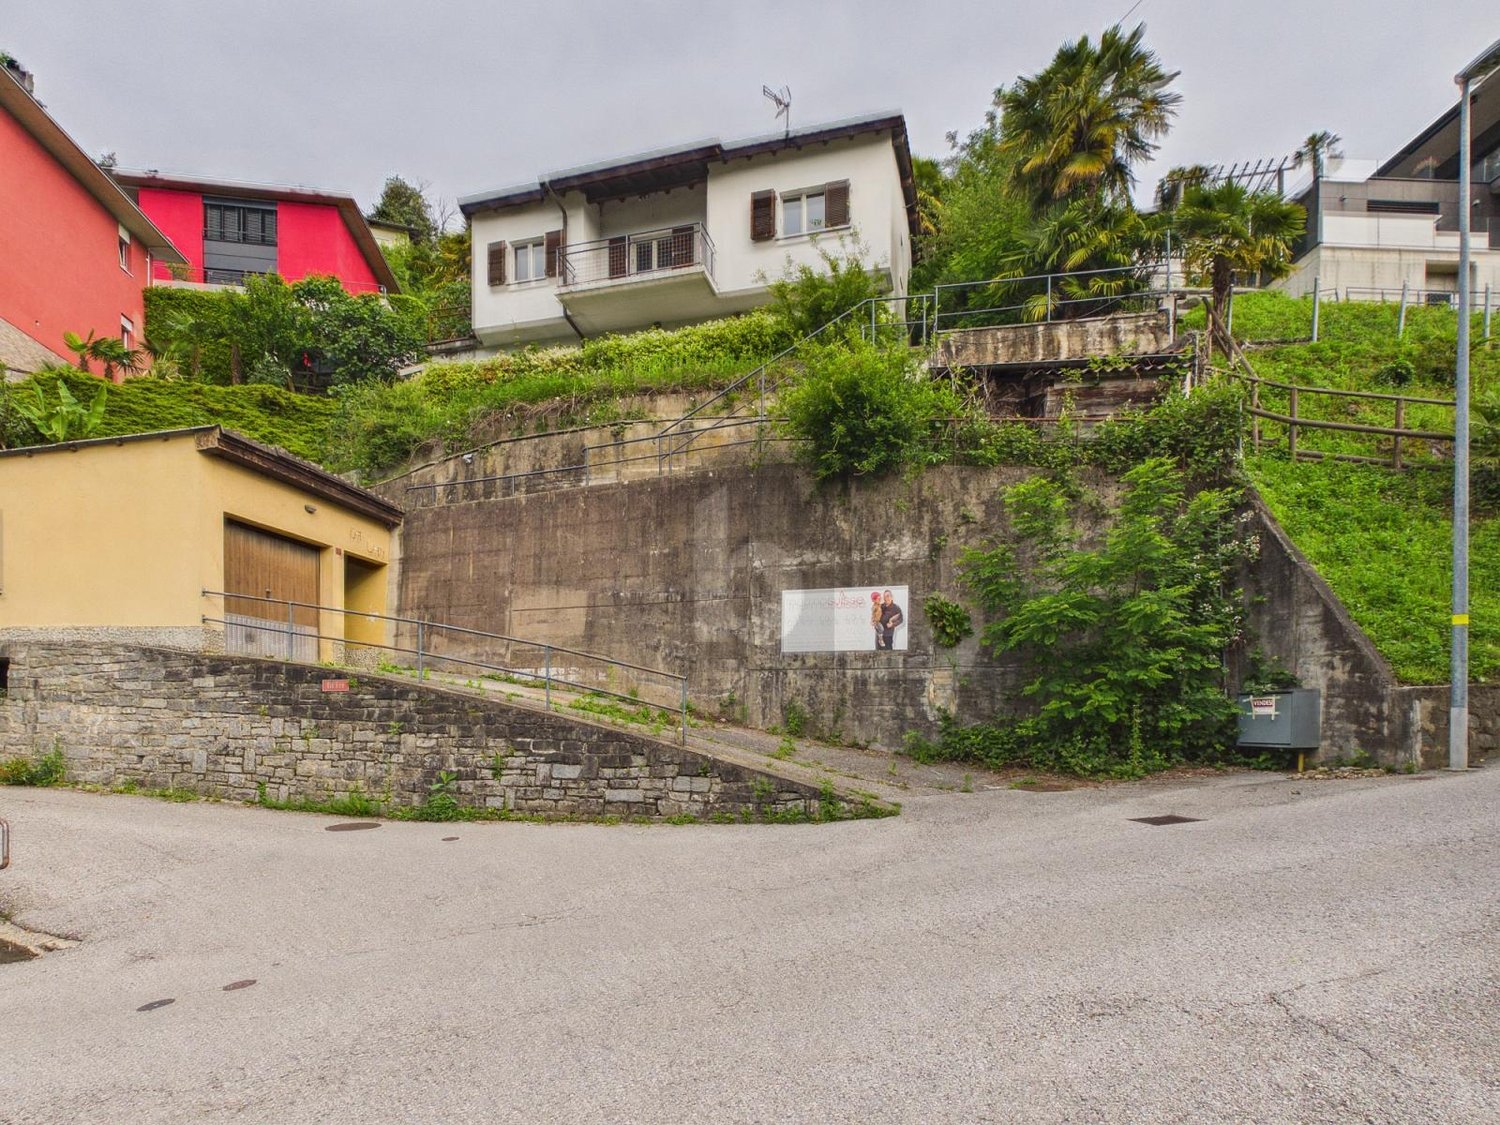
ESCLUSIVA PROPRIETÀ CON GRANDE TERRENO

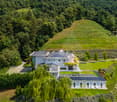
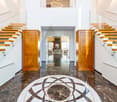
La proprietà si estende su un terreno di circa 62.000 m² a Lugano, in posizione dominante e riservata, con una magnifica vista sul lago e dintorni. A soli 5 km da Lugano e ben collegata dai mezzi pubblici, offre un ambiente immerso nella natura con facile accesso alle comodità della vita moderna.Caratterizzata da un'architettura moderna e di qualità, la costruzione è stata progettata per offrire una dimora di prestigio, trasmettendo un forte senso di esclusività attraverso scelte formali e funzionali. Le tecnologie innovative, come il sistema di videosorveglianza e allarme, la domotica, e il sistema di riscaldamento e raffrescamento con caldaia a gas, termopompa e collettori solari, garantiscono massima facilità d'uso e sicurezza.Con una superficie totale di 1158 m², l'immobile offre spazi abitativi ampi e luminosi, rifiniti con estrema eleganza e prestigio. La combinazione di marmo lussuoso e legno di rovere massello crea interni unici, accoglienti e raffinati, ulteriormente valorizzati dalla presenza di camini.Gli interni della villa sono spaziosi, con altezze imponenti: l'entrata ha un soffitto di 10 m, mentre il soggiorno e le camere da letto presentano soffitti tra 3.30 e 4.70 m. Anche gli spazi esterni del portico e delle terrazze sono stati progettati per il massimo comfort e vivibilità. Il piazzale anteriore offre ampio spazio per numerosi parcheggi esterni.Arricchiscono la proprietà un'area benessere con grande piscina interna riscaldata di 18 m, bagno turco, cantina vini e sala cinema, per godere appieno della propria abitazione.EXCLUSIVE PROPERTY WITH LARGE LANDThe property is set on a large plot of approximately 62,000 m² in Lugano, in a dominant and secluded position with magnificent open views of the lake and surrounding area. Just 5 km from Lugano, it offers a serene environment immersed in nature with easy access to city conveniences via public transport.Innovative technologies, including a video surveillance system, home automation, heating and cooling systems, and solar collectors, ensure maximum ease of use and security.The property boasts spacious, bright living areas with elegant, high-quality finishes. The luxurious combination of marble and solid oak wood creates a meticulously crafted and cozy interior, complemented by fireplaces and expansive spaces that exude refinement.The villa's interiors are grand, with impressive room heights: the entrance hall reaches 10 m, and the living room and bedrooms have ceilings rising from 3.30 to 4.70 m. Outdoor spaces, including the porch and terraces, are designed for maximum comfort and liveability, with a forecourt ample enough for numerous parking spaces.A wellness area enhances the property, featuring a large heated 18 m indoor pool, a Turkish bath, a wine cellar, and a cinema room, providing full enjoyment of your home.
1 / 13
Price on request
5.5 rooms207m² living space
6926 Montagnola

ELEGANTE PROPRIETÀ CON VISTA LAGO E SPIAGGIA PRIVATA

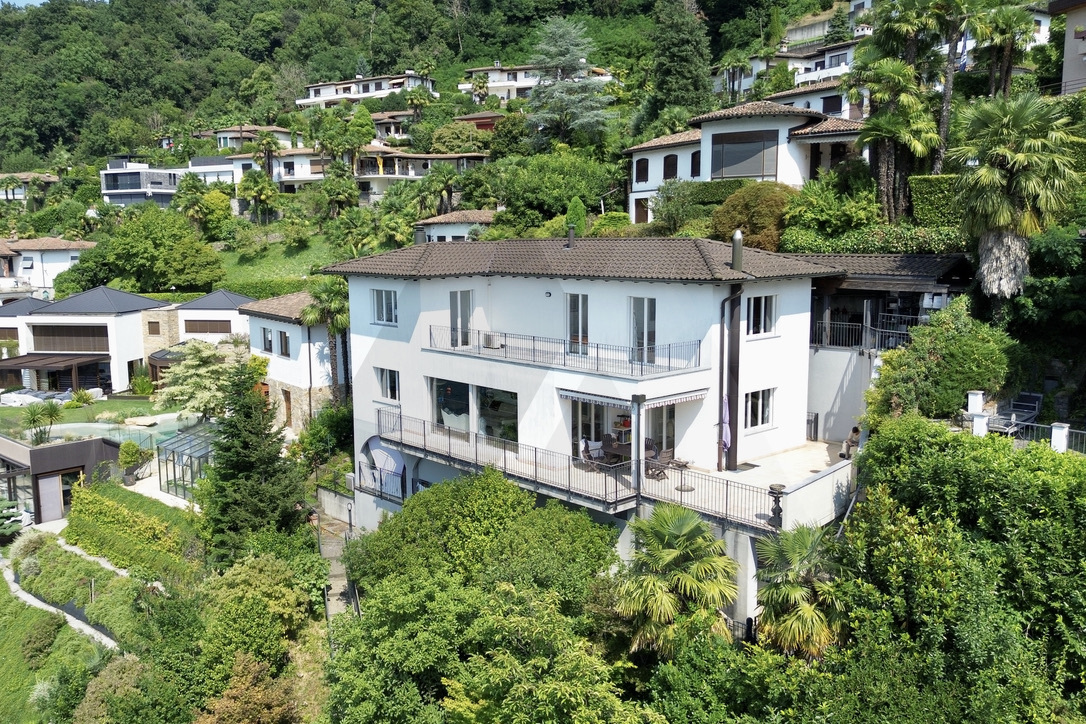
Elegante proprietà immersa nel verde con vista lago, affacciata sul golfo di Agno e situata a Lugano-Montagnola, frazione del comune di Collina d'Oro. Montagnola è una zona molto ricercata grazie alla sua posizione prestigiosa e tranquilla, a soli 7 km dal centro città di Lugano e nelle vicinanze della rinomata scuola americana TASIS.L'abitazione ha due entrate e si sviluppa su 3 livelli collegati da un ascensore, così suddivisi:- La zona giorno comprende un atrio d'entrata, sala da pranzo, cucina con dispensa, un bagno con doccia e uscita in terrazza.- La zona notte include un atrio d'entrata, tre camere e un grande bagno completo di doccia e vasca; tutte le camere hanno accesso alla terrazza.- Il piano cantina ospita gli spazi tecnici di riscaldamento, una cantina, un locale lavanderia e un ampio portico di 35 m².La proprietà vanta inoltre una spiaggia privata di 33 m² sul lago, offrendo un'esperienza esclusiva e riservata per godere appieno della bellezza del luogo.Completano la proprietà tre posti auto esterni.ELEGANT PROPERTY WITH LAKE VIEW AND PRIVATE BEACHElegant property surrounded by greenery with a lake view, overlooking the Gulf of Agno and located in Lugano-Montagnola, a district of the municipality of Collina d'Oro. Montagnola is a highly sought-after area thanks to its prestigious and peaceful location, just 7 km from Lugano city center and close to the renowned American school TASIS.The residence has two entrances and is spread over three levels connected by an elevator, divided as follows:- The living area includes an entrance hall, dining room, kitchen with pantry, a bathroom with shower, and access to the terrace.- The sleeping area features an entrance hall, three bedrooms, and a large bathroom with a shower and bathtub; all bedrooms have access to the terrace.- The basement level houses the technical heating spaces, a cellar, a laundry room, and a spacious 35 m² porch.The property also boasts a 33 m² private beach on the lake, offering an exclusive and private experience to fully enjoy the beauty of the location.The property is completed by three outdoor parking spaces.
1 / 13
Price on request
6 rooms350m² living space
6926 Montagnola

VILLA CON VISTA LAGO E PISCINA ESTERNA

La proprietà si trova nel comune di Collina D'Oro, a Montagnola. Si tratta di una delle zone residenziali più pregiate e ricercate del luganese, per la sua tranquillità, per la bellezza del paesaggio e per la sua vicinanza a Lugano, a soli 7 km. La villa si trova in una posizione privilegiata che offre una meravigliosa vista sul lago di Lugano, permettendo di godere pienamente della bellezza del paesaggio. Costruita nel 2009, la casa si sviluppa su 5 livelli collegati da un ascensore. Gli spazi ampi e ben definiti includono numerosi terrazzi e una piscina riscaldata di 40 metri quadrati, dotata di copertura elettrica, idromassaggio e zona fitness. La proprietà è completata da una lavanderia, una cantina per i vini, un solaio e un sistema di irrigazione automatico per il giardino. Ogni camera ha accesso alle terrazze e la villa è dotata di un sistema di aria condizionata e ventilazione, allarme con videosorveglianza e riscaldamento a pavimento.Completano la proprietà un ampio garage con 6 posti auto.VILLA WITH LAKE VIEW AND OUTDOOR POOLThe property is located in the municipality of Collina D'Oro, in Montagnola. This is one of the most valuable and sought-after residential areas in the Lugano area, due to its tranquillity, the beauty of the landscape and its proximity to Lugano, only 7 km away. The villa is located in a privileged position offering a marvellous view of Lake Lugano, allowing the beauty of the landscape to be fully enjoyed.Built in 2009, the house is on 5 levels connected by a lift. The spacious and well-defined spaces include numerous terraces and a 40-square-metre heated swimming pool with electric cover, whirlpool and fitness area. The property is completed by a laundry room, a wine cellar, an attic and an automatic irrigation system for the garden. Each room has access to the terraces and the villa is equipped with an air conditioning and ventilation system, alarm with video surveillance and underfloor heating.A large garage with 6 parking spaces completes the property.

1 / 15
CHF 930,000.–
8 rooms276m² living space
Via Crocivaglio 49, 6998 Ponte Tresa

Charming house with winter garden and mountain panorama

In a quiet and pleasant residential area of Malcantone, with a stunning view of the surrounding mountains, we offer a spacious and well-maintained property developed over four levels. An ideal home for those seeking large spaces, comfort, and high living standards.Functional and well-organized spacesThe house, largely renovated in 2006 and subsequently in 2015, is distinguished by a rational internal distribution that combines practicality and comfort. The four levels, connected by an internal staircase, offer versatility and guarantee excellent privacy between the environments.The interiors, warm and welcoming, feature carefully crafted finishes and a modern kitchen, renovated during the first phase of work in 2006, which combines contemporary design and functionality. The subsequent interventions have further enhanced the property: in 2015, the attic was renovated with the roof and the winter garden was added, in 2022 the bathrooms and heating system, and in 2024 the facade was renovated.Distribution of spaces • Ground floor: spacious open-plan living area with kitchen, a suggestive fireplace, dining area overlooking the winter garden, and direct access to the terrace. • First floor: a bedroom, a large study/office convertible into a bedroom, and a bathroom with a bathtub. • Second floor: three bedrooms of good size and a bathroom with a shower. • Third floor: bright and spacious attic, ideal as a study, hobby room, or additional room. • Basement: large basement with sauna, laundry room, technical room, and a loggia connected to the private garden. The latter, reserved and rich in natural shade, is perfect for relaxing on the hottest summer days. The heating system is powered by an oil boiler, with heat distribution through radiators.Strategic location between tranquility and connectionsThe property is located in a calm and secure residential context, yet well-served. The strategic location, just a few steps from the Italian border, allows you to reach Luino and Ponte Tresa in just 7 minutes. Lugano is about 25 minutes away by car (outside of rush hour) and is also conveniently served by public transport. Milano Malpensa airport can be reached in about one hour by car.Why choose itThis house is perfect for families seeking spacious rooms, for professionals who want to work in a quiet environment, or for those who dream of a home spread over multiple levels, capable of combining comfort, privacy, and excellent daily livability, enriched by the presence of air conditioning.For more information or to organize a non-binding visit, our consultants are at your complete disposal.Discover our other residential and commercial properties on our website: https://dreieckimmo.ch/

Travel time
-
1 / 7
CHF 1,250,000.–
4.5 rooms143m² living space
Strada dra Crèda, 6966 Villa Luganese

Semi-detached house under construction with pool in Villa Luganese

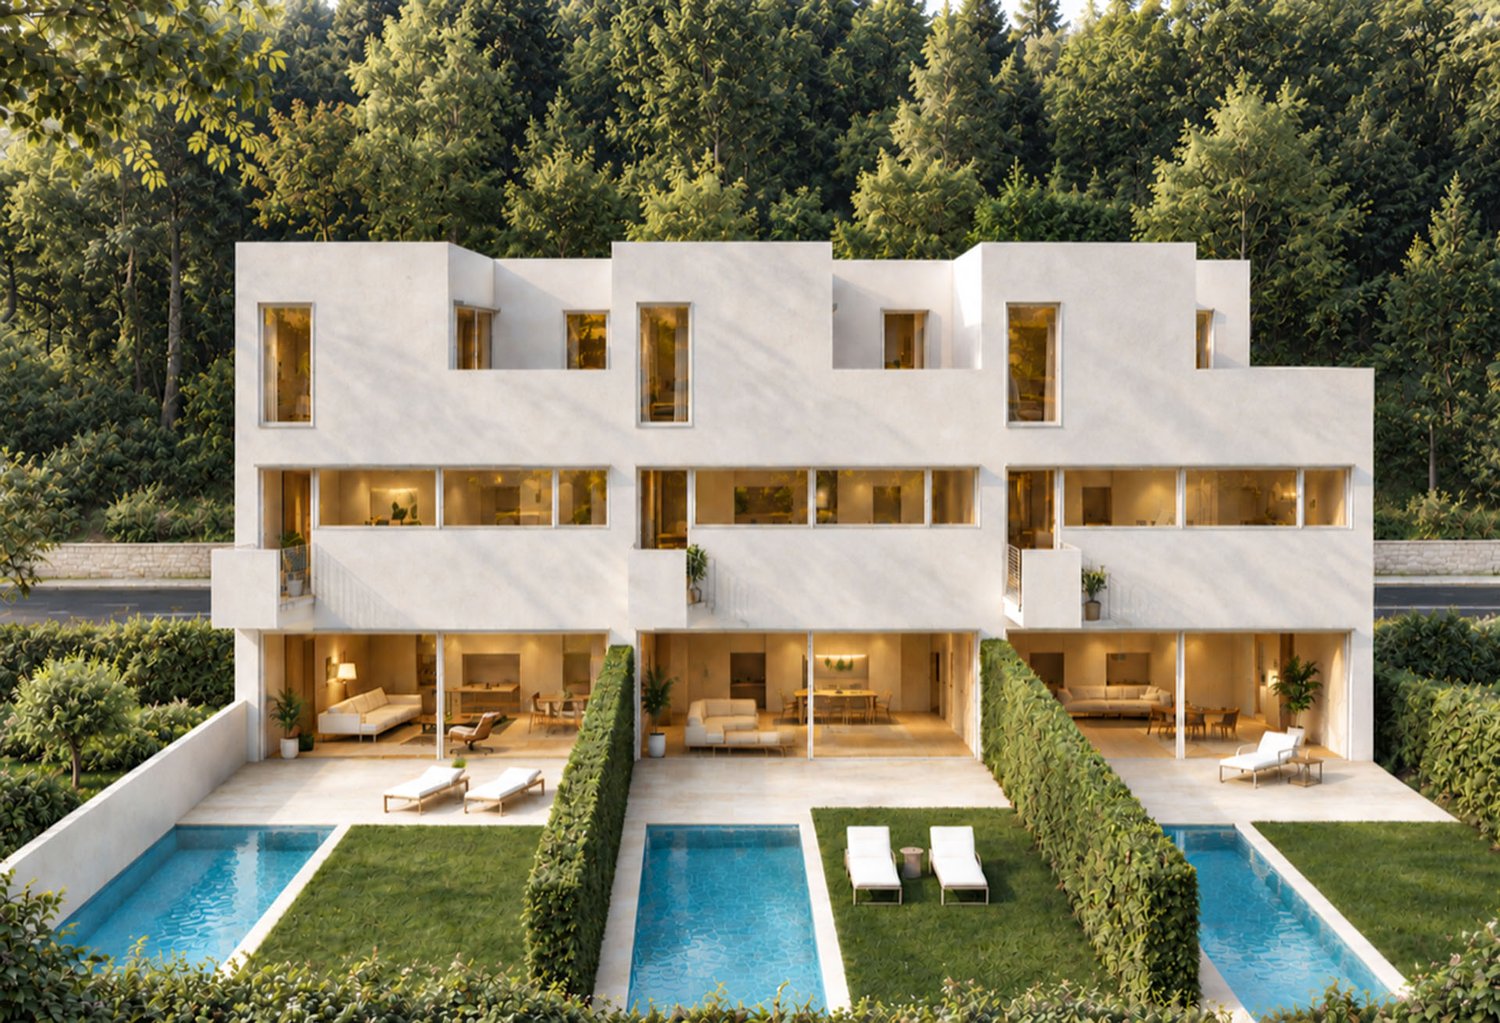
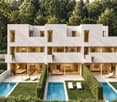
Semi-detached house under construction with pool in Villa Luganese, in an area characterized by tranquility, greenery, and easily accessible connections to the main points of interest.The house is spread over three levels. Access is from the ground floor, directly from street level. The entrance leads to a refined atrium with gallery, designed to create a pleasant feeling of space and promote the diffusion of natural light. On the same level, there are two bedrooms and a complete bathroom.The upper level hosts the master bedroom and a study, both with direct access to the terrace, in addition to another bathroom.The living area is located on the lower level -1 and consists of a large living room with dining area, open-plan kitchen, and guest bathroom. The rooms overlook a porch and the private garden directly.The lower level -2 includes the service rooms: laundry room, cellar, and technical room.The planned finishes are of high standard, with possibility of customization. It is also possible to build a pool as an additional work at a cost of CHF 70,000.The construction includes a modern heating system with air-water heat pump and heat distribution through underfloor heating. The house will also be equipped with a photovoltaic system, thermally insulated aluminum windows, and triple-glazed windows.Delivery is expected by the end of 2027. The property is completed by 2 outdoor parking spaces.The residential complex also has a natural area of about 200 m² shared between the three houses, including this semi-detached house.The location is particularly advantageous due to its proximity to essential services in the neighborhood and the quick access to the center of Lugano.MEASURESLiving area: 143.00 m² Garden: 85.00 m²Ref.: V-BA-VL-CRE-2

Travel time
-
1 / 6
  • Parking space
  • Balcony / Terrace
  • Garage
  • +1
CHF 3,300,000.–
6.5 rooms280m² living space
6986 Curio

Modern and Elegant with Pool and View

Modern villa in Curio with 6.5 rooms, 280 m² on 799 m², designed for those seeking comfort, privacy, and outdoor living. Bright living room with direct access to the portico, manicured garden, and 9 x 4 m pool with electric, walkable cover. Panoramic terrace with open views, covered terrace, and outdoor kitchen with barbecue for unforgettable evenings. Four bedrooms, two with en-suite bathroom, high-quality finishes, and internal elevator on all floors. Ideal for families and those who enjoy entertaining.This BETTERHOMES offer is highlighted for the following advantages: - Outdoor kitchen with barbecue area and manicured garden.- Modern villa with pool, panoramic terrace, and open views.- Panoramic terrace.- The high level of privacy and high-quality finishes.- A covered terrace- Quiet and sunny location- etc., etc., etc. ...Interested? Contact us for a non-binding visit!No matching object found? Over 2,000 offers on: www.betterhomes.chThe Swiss specialist for real estate brokerageDo you have a property for sale?Take advantage of our know-how: https://www.betterhomes.ch/en/benefitWould you like to know what your property is worth?Find out its value immediately with our free and non-binding estimate!https://www.betterhomes.ch/en/knowledge/estimationAdditional dataLocation: quiet and sunnyCondition of the property: new construction Bathrooms/Showers: 5 (2x WC/shower/sink, 3x WC/bathtub/sink)Heating: Floor heating (Heat pump)Public transport: bus stop, 100 mSchools: school in Agno, 8 kmShops: bar/small food shop, 100 m

  • Parking space
  • Balcony / Terrace
  • Garage
  • +1
1 / 11
CHF 240,000.–
2.5 rooms50m² living space
6808 Torricella-Taverne

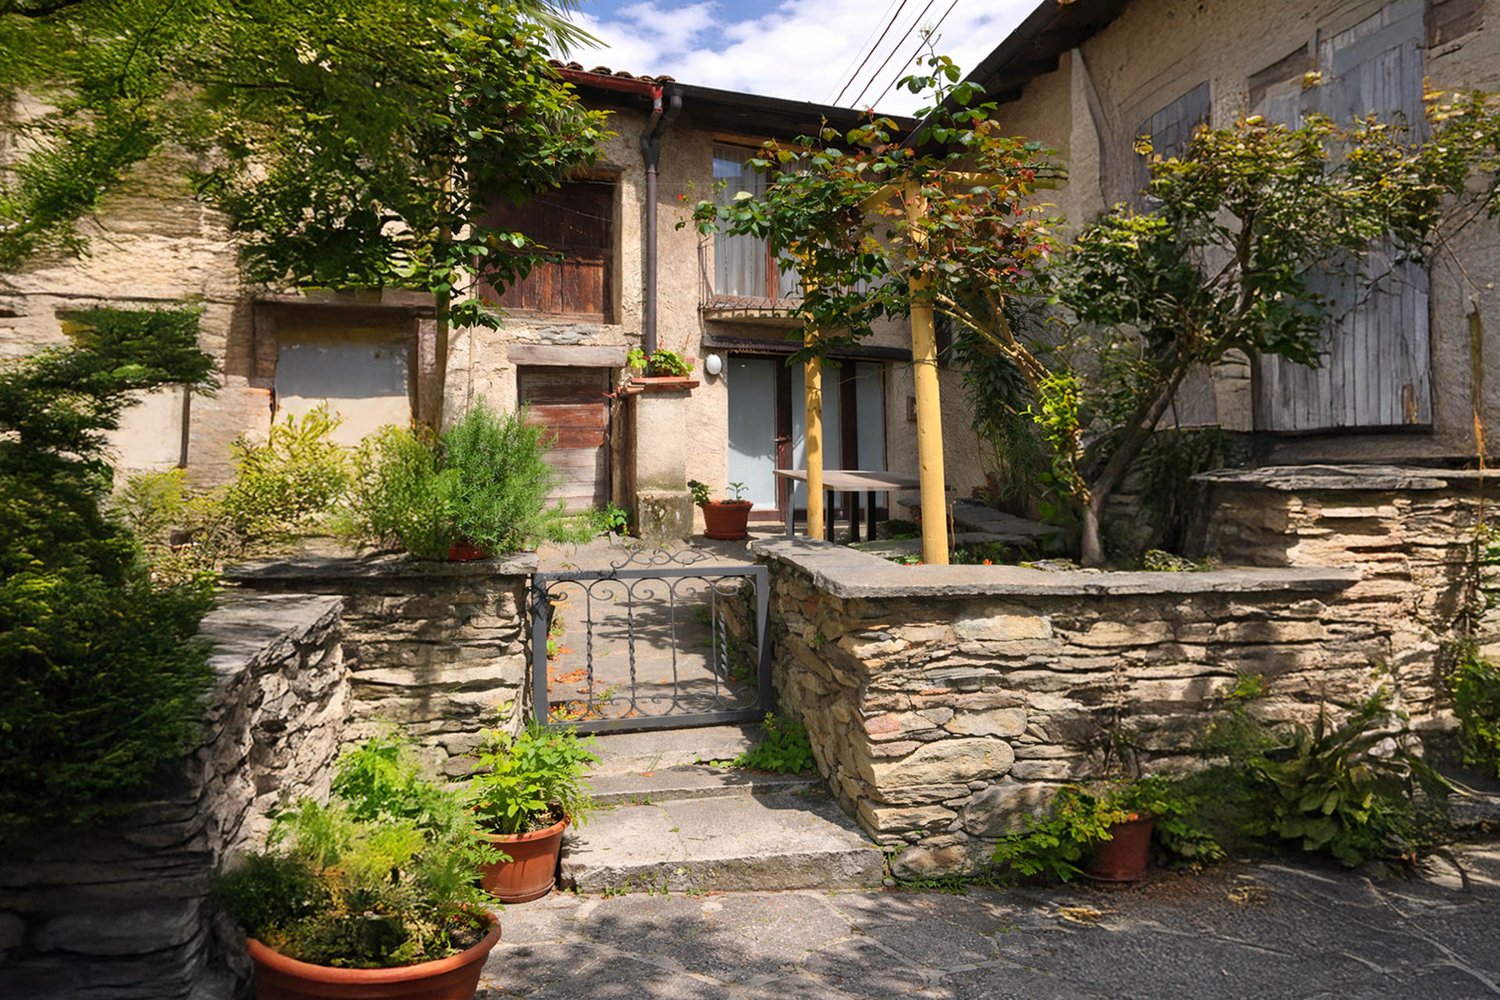
House in the heart of Torricella

House in the heart of Torricella, set in the historic center of the village and ideal for those seeking an authentic home in Ticino, and at the same time just a few minutes from Lugano and the highway access, with services easily accessible.This cozy 2.5-room apartment is characterized by its typical architectural features and the warm and traditional atmosphere of a core building. A perfect solution as a second home or real estate investment with a limited budget.The 2.5-room apartment is spread over 2 levels. The ground floor houses the living room with visible beams, the kitchen with a connection for the washing machine, and the bathroom. A staircase leads to the upper floor, where the attic bedroom is located, equipped with a small loft that can serve as a reading corner or home office space, and access to the balcony. Outside, there is a patio with a stone table.The property does not have private parking, however, communal parking is available in the immediate vicinity.The house is in good condition. The windows are made of PVC on the lower floor and wood on the upper floor. The kitchen was renovated in 2018. The heating is guaranteed by a pellet stove located on the ground floor.The location is quiet and little trafficked, ideal for those seeking tranquility without giving up the convenience of services and connections.MEASURESLiving area: 50 sqmRef: V-CL-TOR-CDD-50

1 / 7
CHF 1,280,000.–
4.5 rooms
Strada dra Crèda, 6966 Villa Luganese

Modern semi-detached house with garden in Villa Luganese

Modern semi-detached house with garden in Lugano, in the residential area of Villa Luganese, a valued area for its very quiet and green atmosphere, yet close to the city center.Option to purchase also as a secondary residence.The house, which is about to be built, is part of an exclusive residential complex consisting of only three houses. The construction start is planned for autumn and the delivery is scheduled for the end of 2027.The house develops on three main levels connected internally by stairs, in addition to a floor intended for service areas.The entrance is located on the ground floor, at street level, and opens onto an elegant atrium with a gallery, which gives amplitude, brightness, and visual continuity to the rooms. The sleeping area consists of two bedrooms and a complete bathroom.On the upper floor, there is an additional master bedroom and a study, both with direct access to a terrace, as well as a second bathroom.The living area occupies the -1 floor with a large living room and dining area, open-space kitchen, and guest bathroom.From this level, you can access the private garden where an outdoor pool can be installed with an indicative additional cost of 70,000 CHF.On the -2 floor, there are service areas, with a large cellar, technical rooms, and laundry room.The planned finishes are of high quality and can be customized according to the specifications, as well as the internal distribution of spaces in the initial phases of the work. The house is equipped with air/water heat pump and underfloor heating, photovoltaic system, thermally broken aluminum windows, and triple-glazed insulating glass.The property is completed by two outdoor parking spaces.The residential complex also has a natural area of about 200 m² shared among the three houses.MEASURESHouse: 143.00 m²Garden: 95.00 m² (of which 45 m² flat and 50 m² sloping)Ref.: V-BA-VL-CRE-1

Travel time
-
1 / 22
CHF 3,200,000.–
4.5 rooms230m² living space
Via Probello, 6963 Pregassona

Villa with pool and garden in Pregassona

Villa with pool and garden in Pregassona in a privileged residential area with open views of the city and a glimpse of the lake.The house with 4.5 rooms is spread over 3 floors, connected by an internal staircase.The heart of the accommodation is on the third level, dedicated to the living area, consisting of an atrium, a large and bright living room with fireplace, a dining room, a kitchen, a guest bathroom, a laundry room, and a bedroom with private bathroom and access to a terrace.From the living room, large windows lead to a veranda and a beautiful covered terrace.From this level, an external staircase leads to the pool and the garden, equipped with a tool shed.The second floor of the house hosts the sleeping area, consisting of a spacious master bedroom with wardrobe, a second bedroom, a storage room, and a bathroom.The first floor includes a wine cellar, a cellar, the technical room, and the shelter.To complete the property, there are 2 covered parking spaces and 1 uncovered parking space.The house is from the 80s and is in good condition thanks to the regular maintenance work carried out over the years. The interior finishes include parquet floors in the sleeping area, aluminum windows with double glazing, and a furnished kitchen.Heating is guaranteed by floor heating connected to a gas-fired system. The house is also equipped with a alarm system.The property is also available as a second home.The villa is located in a quiet and well-served residential area, just a few minutes from the center of Lugano. The location allows easy access to schools, supermarkets, pharmacies, public transport, and the main road and highway connections.MEASURESApartment: 230 sqmTerraces: 78.75 sqmGarden: 640 sqmCommercial area: 334 sqmRef.: V-GE-PRE-PRO-26EFor more information or to organize a visit, contact us now!

Travel time
-

Suggested properties for you based on search results