1609 results - House, chalet, rustico to buy in District Lugano
1 / 13
CHF 2,990,000.–
14 rooms864m² living space
Via 1, 6900 Lugano

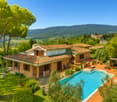
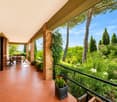
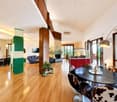
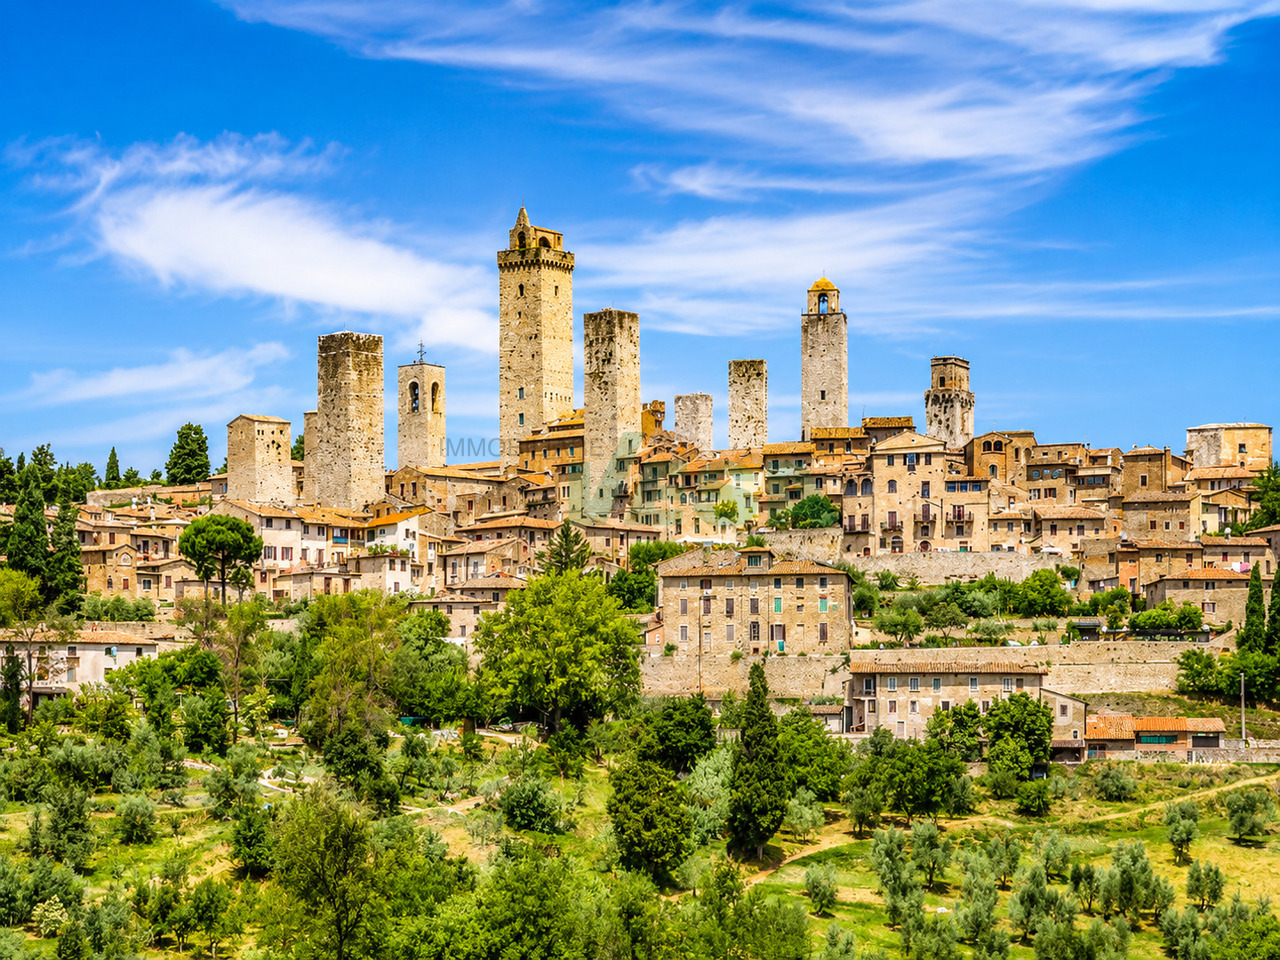
Splendida grande proprietà alle porte di San Gimignano/Toscana

Suggestiva grande proprietà situata alle porte del centro storico di San Gimignano, una delle località più affascinanti e iconiche della Toscana. L'antica Porta di San Giovanni è raggiungibile in circa 5 minuti a piedi, mentre all'interno della tenuta si gode di totale privacy, con vista aperta sulle dolci colline toscane.HIGHLIGHTS-A pochi passi dal centro storico di San Gimignano-Tenuta di ca. 35'000 m2 con ulivi e produzione del proprio olio IGT-Grande piscina a sfioro e palestra vetrata nel giardino-Dependance di ca. 60 m2, per ospiti o studioVILLALa villa ha una superficie abitabile di ca. 674 m2, locali di servizio di ca. 120 m2 e terrazze e portici di ca. 104 m2.Mantenuta in ottimo stato, offre ambienti ampi e accoglienti. Le finiture in parquet di legno d'olivo, cotto fiorentino e pietra naturale conferiscono alla dimora un'eleganza autenticamente toscana, unita a comfort moderni e a una struttura solida e sicura.ESTERNI E TENUTAParco con magnifico uliveto con oltre 300 piante, bella piscina a sfioro in travertino con angolo ed elegante portico con zona barbecue. Dependance di ca. 60 m2 con portico panoramico e palestra climatizzata con vetrate apribili.Garage per 3 auto, 2 posteggi coperti e numerosi posteggi esterni.----------Grosszügiges Anwesen vor den Toren der historischen Altstadt von San Gimignano, einer der faszinierendsten und bekanntesten Orte der Toskana. Die antike Porta di San Giovanni ist in rund 5 Gehminuten erreichbar, während man innerhalb des Anwesens totale Privatsphäre geniesst, mit Blick auf die sanften Hügel der Toskana.HIGHLIGHTS-Nur wenige Schritte vom historischen Zentrum von San Gimignano-Anwesen von ca. 35'000 m2 mit Olivenhain und eigener Ölproduktion -Grosser Infinity-Pool und verglaster Fitnessraum im Garten-60 m2 Gästehaus/StudioVILLADie Villa verfügt über ca. 674 m2 Wohnfläche, ca. 120 m2 Nebenräume sowie Terrassen und Loggien von ca. 104 m2.In sehr gutem Zustand und bietet sie grosszügige, einladende Räume. Edle Materialien wie Olivenholzparkett, florentinischer Terrakotta und Naturstein verleihen der Liegenschaft eine authentische toskanische Eleganz, kombiniert mit modernem Komfort und einer soliden Bauweise.AUSSENBEREICH UND ANWESENOlivenhain mit über 300 Bäumen, schöner Infinity-Pool aus Travertin und elegante Veranda mit Grillbereich. Gästehaus von ca. 60 m2 mit Veranda und klimatisierter Fitnessraum mit grossen Glasfronten. Garage für 3 Autos, 2 überdachte Parkplätze und zahlreiche Aussenparkplätze.----------Spacious estate just outside the historic old town of San Gimignano, one of Tuscany's most fascinating and renowned destinations. The ancient Porta di San Giovanni is only about a five-minute walk away, while within the property one enjoys total privacy with views over the gentle Tuscan hills.HIGHLIGHTS-Just steps from the historic centre of San Gimignano-Estate of approx. 35'000 m2 with olive grove and own oil production-Large infinity pool and glass-walled fitness room in the garden-Approx. 60 m2 guest house/studioVILLAThe villa offers approx. 674 m2 of living space, approx. 120 m2 of service rooms and terraces and loggias of approx. 104 m2.In very good condition, it features spacious, welcoming interiors. Fine materials such as olive-wood parquet, Florentine terracotta and natural stone give the property an authentic Tuscan elegance, combined with modern comfort and solid construction.OUTDOOR AREAS AND ESTATEOlive grove with over 300 trees, beautiful travertine infinity pool and elegant veranda with barbecue area. Guest house of approx. 60 m2 with panoramic veranda and climate-controlled glass fitness room.Garage for 3 cars, 2 covered parking spaces and numerous outdoor parking spaces.

Travel time
-
1 / 13
CHF 2,200,000.–
8 rooms380m² living space
Via 1, 6950 Tesserete

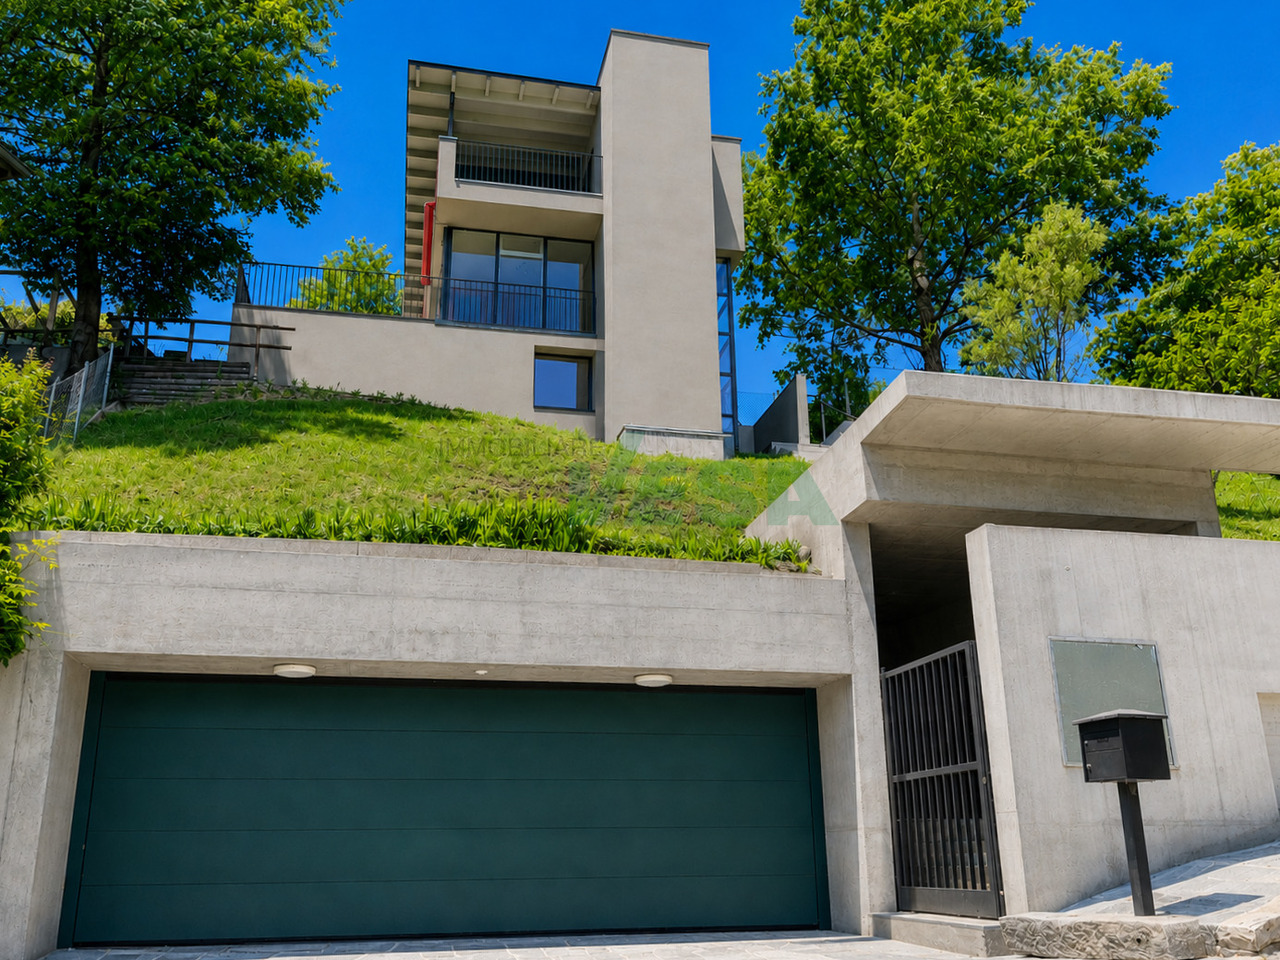
Confortevole e spaziosa villa moderna in posizione idilliaca

Elegante villa d'autore (arch. Edy Quaglia), in ottimo stato, situata in posizione verde e tranquilla con bella vista aperta sulle colline e sulle vallate circostanti. Dotata di ampi spazi e ben soleggiata, la bella proprietà si trova a soli 15 minuti da Lugano, mentre Tesserete con tutti i principali servizi è raggiungibile in pochi minuti.HIGHLIGHTS-Villa d'autore con lift interno-Spazi ampi, luminosi e ben distribuiti-Possibilità di bilocale indipendente-Accogliente architettura contemporanea-Terreno ca. 1'199 m2 suddiviso in 2 lottiVILLASuperficie abitabile ca. 320 m2 e locali di servizio di ca. 60 m2. La villa si sviluppa su 4 livelli collegati da un comodo ascensore. Gli ambienti comprendono un ampio soggiorno con camino, cucina abitabile ben attrezzata, zona pranzo, bel giardino d'inverno, locale studio/TV, 3 camere da letto, terrazza panoramica, 3 bagni, grande locale multiuso (fitness o hobby), lavanderia, cantina vini/dispensa, locale tecnico (termopompa e solare) e tanti armadi a muro. Finiture eleganti e grandi vetrate valorizzano gli spazi.ESTERNIGiardino curato con romantica pergola, terrazza coperta, ampio garage per 3 auto e 2 posteggi esterni. ----------Elegante Architektenvilla (Arch. Edy Quaglia) in sehr gutem Zustand, in grüner und ruhiger Lage mit schöner, offener Aussicht auf die umliegenden Hügel und Täler. Die sonnige Liegenschaft bietet grosszügige Räume und liegt nur 15 Minuten von Lugano entfernt; Tesserete mit sämtlichen wichtigen Dienstleistungen ist in wenigen Minuten erreichbar.HIGHLIGHTS-Architektenvilla mit internem Lift-Grosszügige, helle und gut aufgeteilte Räume-Möglichkeit einer unabhängigen 2-Zimmer-Einheit-Angenehme zeitgenössische Architektur-Grundstück ca. 1'199 m2, aufgeteilt in 2 ParzellenVILLAWohnfläche ca. 320 m2 und Nebenräume ca. 60 m2.Die Villa erstreckt sich über 4 Etagen, die durch einen bequemen Aufzug verbunden sind. Sie verfügt über ein grosszügiges Wohnzimmer mit Kamin, gut ausgestattete Wohnküche, Essbereich, schöner Wintergarten, Arbeits-/TV-Zimmer, 3 Schlafzimmer, Panoramaterrasse, 3 Badezimmer, grosser Mehrzweckraum (Fitness oder Hobby), Waschküche, Weinkeller/Vorratsraum, Technikraum (Wärmepumpe und Solaranlage) sowie zahlreiche Einbauschränke. Elegante Ausstattungen und grosse Fensterflächen unterstreichen die Raumqualität.AUSSENBEREICHGepflegter Garten mit romantischer Pergola, gedeckte Terrasse, grosse Garage für 3 Autos sowie 2 Aussenparkplätze.----------Elegant architect-designed villa (arch. Edy Quaglia) in excellent condition, set in a green and quiet location with lovely open views over the surrounding hills and valleys. The bright property offers generous living spaces and is just 15 minutes from Lugano, while Tesserete with all main services can be reached in just a few minutes.HIGHLIGHTS-Architect-designed villa with internal lift-Spacious, bright and well-laid-out rooms-Possibility of an independent 2-room unit-Welcoming contemporary architecture-Plot of approx. 1'199 m2 divided into two lotsVILLALiving area approx. 320 m2 and service rooms approx. 60 m2.The villa is arranged over 4 levels connected by a convenient lift. The layout includes a large living room with fireplace, well-equipped eat-in kitchen, dining area, lovely winter garden, study/TV room, 3 bedrooms, panoramic terrace, 3 bathrooms, large multi-purpose room (fitness or hobby), laundry room, wine cellar/pantry, technical room (heat pump and solar system) and numerous built-in wardrobes. Elegant finishes and large glazed surfaces enhance the quality of the spaces.OUTDOORSWell-kept garden with a romantic pergola, covered terrace, large garage for 3 cars and 2 outdoor parking spaces.

Travel time
-
1 / 13
CHF 2,490,000.–
7.5 rooms358m² living space
Via 1, 6954 Sala Capriasca

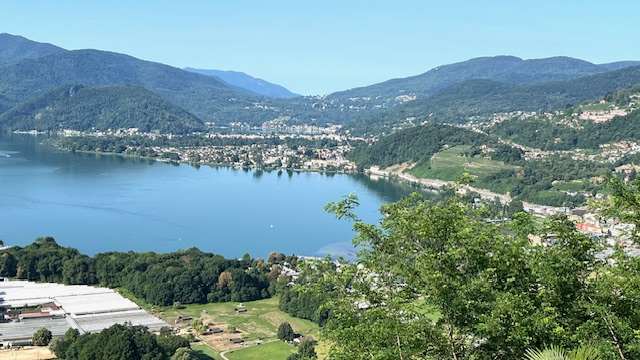
Proprietà di charme con villa, bel rustico e ampio terreno edificabile

Splendida proprietà con accogliente villa e romantico rustico ristrutturato a Sala Capriasca, in posizione panoramica, soleggiata e immersa nel verde, con vista aperta sulle colline della Capriasca fino al lago. Un'oasi di quiete e charme a soli 15 minuti da Lugano, ideale per chi desidera vivere nella natura senza rinunciare alle comodità.HIGHLIGHTS-Grande terreno di ca. 2'989 m2, di cui ca. 2'123 m2 edificabili-Rustico indipendente ideale per ospiti, studio o a reddito-Contesto verde, privacy e spazi ampi e luminosi-Bella zona residenziale molto tranquilla-Residenza secondaria ammessa-Bosco privato di ca. 889 m2 VILLA Superficie abitabile ca. 230 m2 e locali di servizio di ca. 42 m2.Ingresso con guardaroba e WC ospiti, bel soggiorno con camino, sala pranzo con stufa, cucina aperta attrezzata, terrazza, 2 camere da letto, grande studio (3a camera), bagno con vasca e doccia, lavanderia, locali di servizio, garage e posteggi.RUSTICOSuperficie abitabile ca. 52 m2.Deliziosa ex-stalla ristrutturata con soggiorno e stufa a pellet, angolo cucina, bagno, camera da letto nel soppalco, piano inferiore con caratteristici locali in pietra naturale. ESTERNIGiardino terrazzato con prato, piante ornamentali e alberi da frutto, area relax con fontana alimentata da un ruscello di montagna.----------Wunderschönes Anwesen mit gemütlicher Villa und liebevoll renoviertem Rustico in Sala Capriasca, in sonniger Panoramalage mit freier Sicht über die Hügel der Capriasca bis zum See. Eine grüne und charmante Oase, nur rund 15 Minuten von Lugano entfernt - ideal für naturnahes Wohnen mit Komfort.HIGHLIGHTS-Grosses Gundstück ca. 2'989 m2, davon ca. 2'123 m2 Bauland-Unabhängiges Rustico für Gäste, Atelier oder Vermietung-Ruhige Lage, Privatsphäre, helle und grosszügige Flächen-Sehr ruhige und schöne Wohngegend-Zweitwohnsitz möglich-Privates Waldgrundstück von ca. 889 m2VILLAWohnfläche ca. 230 m2 und ca. 42 m2 Neben-/Diensträume.Entree mit Garderobe und Gäste-WC, Wohnraum mit Cheminee, Esszimmer mit Holzofen, offene Küche, Terrasse, 2 Schlafzimmer, grosses Studio (3. Schlafzimmer), Bad mit Wanne und Dusche, Waschküche, Diensträume, Garage und 3 Parkplätze.RUSTICOWohnfläche ca. 52 m2.Renovierter, ehemaliger Stall mit Wohnraum mit Pellet-Ofen, Küchenzeile, Badezimmer und Schlafzimmer in der Galerie, untere Etage mit charaktervollen Natursteinräumen.AUSSENBEREICHTerrassierter Garten mit Rasen, Zierpflanzen und Obstbäumen, Ruhebereich mit originalem Brunnen (Gebirgsbächlein).----------Wonderful property featuring a cozy villa and a charming renovated rustic cottage in Sala Capriasca, set in a sunny panoramic position with open views over the Capriasca hills and as far as Lake Lugano. A private green oasis full of charm just about 15 minutes from Lugano, ideal for those seeking nature, tranquility and quality living.HIGHLIGHTS-Large plot approx. 2'989 m2including approx. 2'123 m2 building land-Independent rustic cottage ideal for guests, studio or rental-Green surroundings, privacy bright and generous interiors-Very quiet and beautiful residential area-Secondary residence permitted-Private woodland of approx. 889 m2VILLA Living area approx. 230 m2 and approx. 42 m2 of service rooms.Entrance with wardrobe and guest WC, living room with fireplace, dining room with wood-burning stove, open-plan kitchen, terrace, 2 bedrooms, large studio (3rd bedroom), bathroom with bathtub and shower, laundry room, utility rooms, garage and 3 parking spaces.RUSTIC COTTAGELiving area approx. 52 m2.Renovated stable with living room with pellet stove, kitchenette, bathroom and bedroom in the gallery, lower floor with characterful natural stone rooms.OUTDOORSBeautiful terraced garden with lawn, ornamental plants and fruit trees, relaxing area with original fountain fed by a rivulet.
Travel time
-
1 / 13
CHF 2,490,000.–
7.5 rooms358m² living space
Via 1, 6950 Tesserete

Proprietà di charme con villa, bel rustico e ampio terreno edificabile

Splendida proprietà con accogliente villa e romantico rustico ristrutturato a Sala Capriasca, in posizione panoramica, soleggiata e immersa nel verde, con vista aperta sulle colline della Capriasca fino al lago. Un'oasi di quiete e charme a soli 15 minuti da Lugano, ideale per chi desidera vivere nella natura senza rinunciare alle comodità.HIGHLIGHTS-Grande terreno di ca. 2'989 m2, di cui ca. 2'123 m2 edificabili-Rustico indipendente ideale per ospiti, studio o a reddito-Contesto verde, privacy e spazi ampi e luminosi-Bella zona residenziale molto tranquilla-Residenza secondaria ammessa-Bosco privato di ca. 889 m2 VILLA Superficie abitabile ca. 230 m2 e locali di servizio di ca. 42 m2.Ingresso con guardaroba e WC ospiti, bel soggiorno con camino, sala pranzo con stufa, cucina aperta attrezzata, terrazza, 2 camere da letto, grande studio (3a camera), bagno con vasca e doccia, lavanderia, locali di servizio, garage e posteggi.RUSTICOSuperficie abitabile ca. 52 m2.Deliziosa ex-stalla ristrutturata con soggiorno e stufa a pellet, angolo cucina, bagno, camera da letto nel soppalco, piano inferiore con caratteristici locali in pietra naturale. ESTERNIGiardino terrazzato con prato, piante ornamentali e alberi da frutto, area relax con fontana alimentata da un ruscello di montagna.----------Wunderschönes Anwesen mit gemütlicher Villa und liebevoll renoviertem Rustico in Sala Capriasca, in sonniger Panoramalage mit freier Sicht über die Hügel der Capriasca bis zum See. Eine grüne und charmante Oase, nur rund 15 Minuten von Lugano entfernt - ideal für naturnahes Wohnen mit Komfort.HIGHLIGHTS-Grosses Gundstück ca. 2'989 m2, davon ca. 2'123 m2 Bauland-Unabhängiges Rustico für Gäste, Atelier oder Vermietung-Ruhige Lage, Privatsphäre, helle und grosszügige Flächen-Sehr ruhige und schöne Wohngegend-Zweitwohnsitz möglich-Privates Waldgrundstück von ca. 889 m2VILLAWohnfläche ca. 230 m2 und ca. 42 m2 Neben-/Diensträume.Entree mit Garderobe und Gäste-WC, Wohnraum mit Cheminee, Esszimmer mit Holzofen, offene Küche, Terrasse, 2 Schlafzimmer, grosses Studio (3. Schlafzimmer), Bad mit Wanne und Dusche, Waschküche, Diensträume, Garage und 3 Parkplätze.RUSTICOWohnfläche ca. 52 m2.Renovierter, ehemaliger Stall mit Wohnraum mit Pellet-Ofen, Küchenzeile, Badezimmer und Schlafzimmer in der Galerie, untere Etage mit charaktervollen Natursteinräumen.AUSSENBEREICHTerrassierter Garten mit Rasen, Zierpflanzen und Obstbäumen, Ruhebereich mit originalem Brunnen (Gebirgsbächlein).----------Wonderful property featuring a cozy villa and a charming renovated rustic cottage in Sala Capriasca, set in a sunny panoramic position with open views over the Capriasca hills and as far as Lake Lugano. A private green oasis full of charm just about 15 minutes from Lugano, ideal for those seeking nature, tranquility and quality living.HIGHLIGHTS-Large plot approx. 2'989 m2, including approx. 2'123 m2 building land-Independent rustic cottage ideal for guests, studio or rental-Green surroundings, privacy bright and generous interiors-Very quiet and beautiful residential area-Secondary residence permitted-Private woodland of approx. 889 m2VILLA Living area approx. 230 m2 and approx. 42 m2 of service rooms.Entrance with wardrobe and guest WC, living room with fireplace, dining room with wood-burning stove, open-plan kitchen, terrace, 2 bedrooms, large studio (3rd bedroom), bathroom with bathtub and shower, laundry room, utility rooms, garage and 3 parking spaces.RUSTIC COTTAGELiving area approx. 52 m2.Renovated stable with living room with pellet stove, kitchenette, bathroom and bedroom in the gallery, lower floor with characterful natural stone rooms.OUTDOORSBeautiful terraced garden with lawn, ornamental plants and fruit trees, relaxing area with original fountain fed by a rivulet.
Travel time
-
1 / 13
CHF 4,290,000.–
11 rooms610m² living space
Via 1, 6900 Lugano
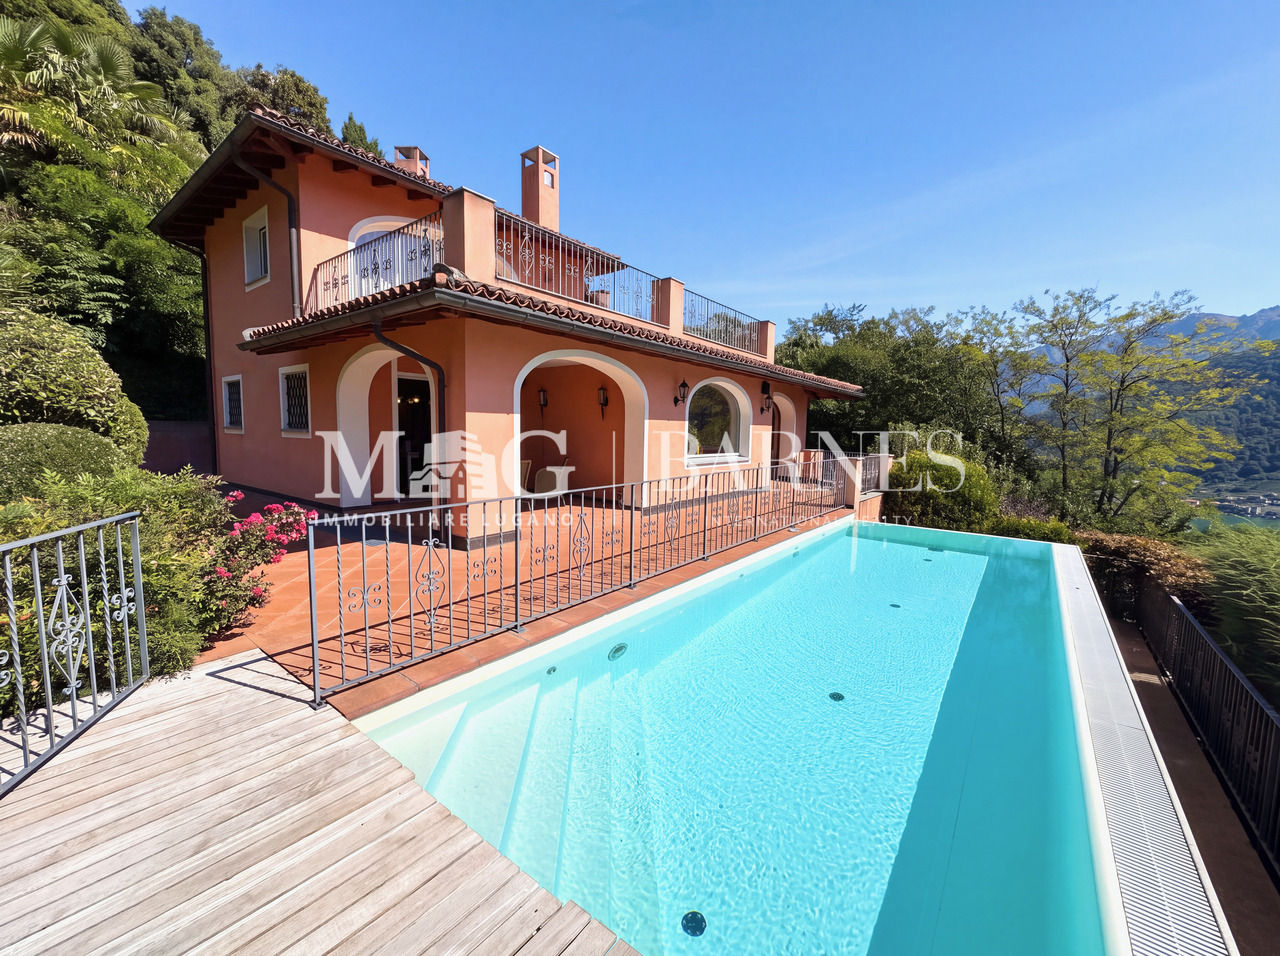
Spaziosa villa con piscina, grande giardino e appartamento monolocale

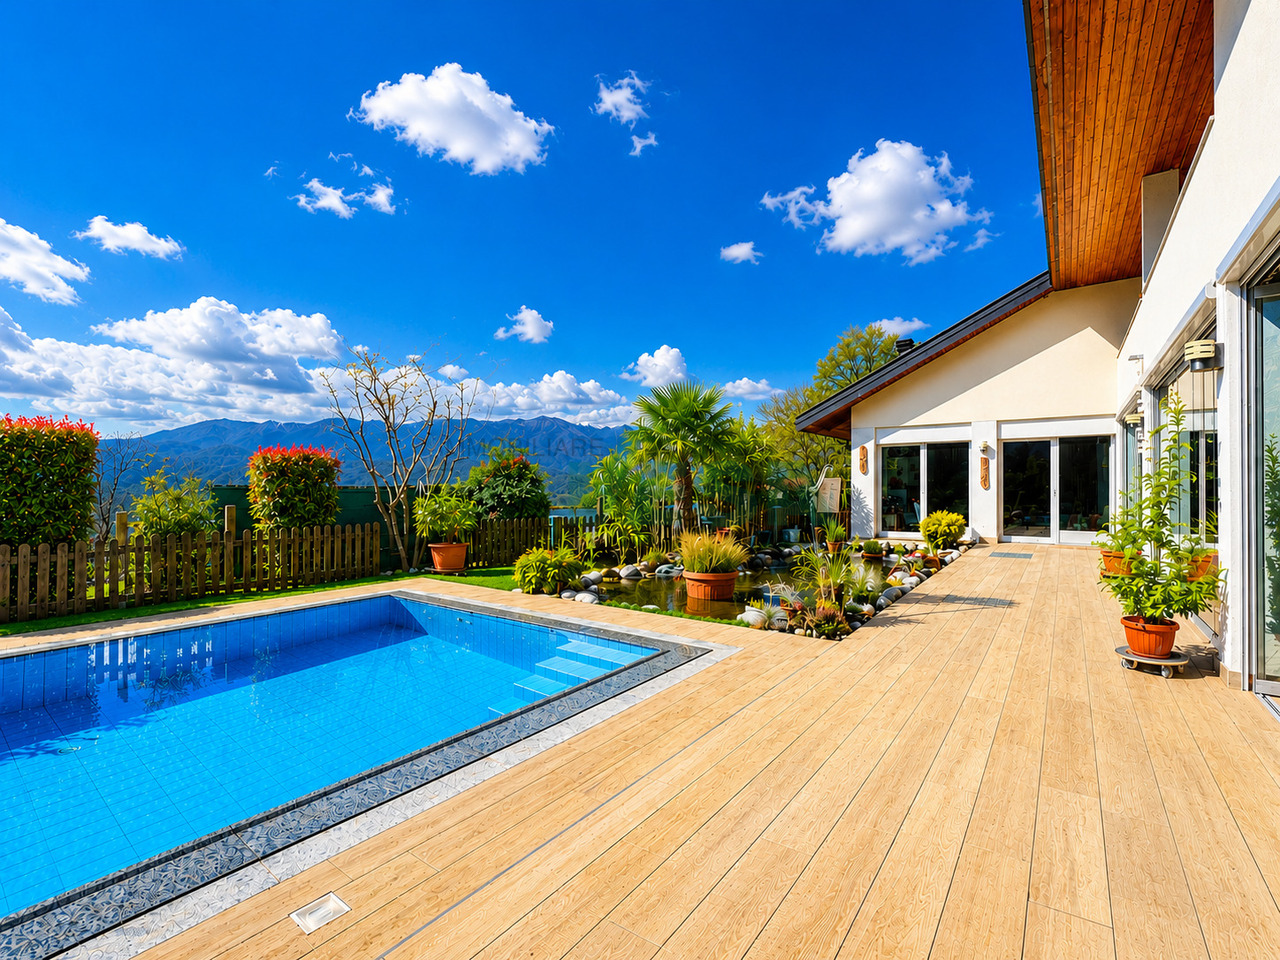
Spaziosa villa con piscina e appartamento monolocale indipendente, in splendida posizione panoramica con vista lago, città e montagne, situata in tranquilla e soleggiata zona residenziale nel verde, a pochi minuti dal centro di Lugano e dall'accesso autostradale.HIGHLIGHTS-Ca. 610 m2 abitabili su grande terreno di ca. 1'717 m2-Bel giardino d'inverno di ca. 80 m2, locale multiuso ca. 62 m2-Magnifica piscina e laghetto ornamentale-Appartamento monolocale indipendente di ca. 60 m2-Termopompa, impianto fotovoltaico, ottimo stato di manutenzioneVILLAAmbienti molto spaziosi e luminosi: ampio soggiorno con soffitto a doppia altezza e camino, giardino d'inverno con camino, grande cucina con dispensa, 4 camere con 4 bagni en-suite, soppalco-studio, locale multiuso riscaldato ca. 62 m2, studio, cantina vini, lavanderia, cantine e locali di servizio. Monolocale indipendente ideale per ospiti, familiari o studio professionale.ESTERNI E COMODITÀGiardino pianeggiante di grande privacy con laghetto ornamentale e area naturalistica, splendida piscina 4 x 10 m e numerosi spazi dedicati al relax. Garage, 3 posteggi esterni coperti e ulteriori posti auto.----------Grosszügige Villa mit Swimmingpool und Studiowohnung, in herrlicher Panoramalage mit Sicht auf den See, die Stadt und die umliegenden Berge. Ruhige, sonnige Wohnlage im Grünen, nur wenige Minuten vom Zentrum Luganos und dem Autobahnanschluss entfernt.HIGHLIGHTS-Ca. 610 m2 Wohnfläche auf grossem Grundstück von ca. 1'717 m2-Schöner Wintergarten von ca. 80 m2, Mehrzweckraum von ca. 62 m2-Herrlicher Swimmingpool und Zierteich-Unabhängige Einzimmerwohnung von ca. 60 m2-Wärmepumpe, Photovoltaikanlage, ausgezeichneter ZustandVILLASehr grosszügige und helle Räume: grosses Wohnzimmer mit doppelter Raumhöhe und Cheminée, Wintergarten mit Cheminée, grosse Küche mit Speisekammer, 4 Schlafzimmer mit 4 En-suite-Bädern, Galerie, beheizter Mehrzweckraum von ca. 62 m2, Büro, Weinkeller, Waschküche, weitere Keller- und Technikräume. Die unabhängige Einzimmerwohnung eignet sich ideal für Gäste, Familienangehörige oder als Büro.AUSSENBEREICH UND KOMFORTWeitläufiger, ebener Garten mit Zierteich und naturnah gestaltetem Bereich, herrlicher 4 x 10 m Swimmingpool sowie zahlreiche Plätze zum Entspannen. Garage, 3 gedeckte Aussenparkplätze und weitere Autoabstellplätze.----------Spacious villa with swimming pool and studio apartment, enjoying a panoramic position with beautiful views over the lake, the city and the surrounding mountains. Set in a quiet, sunny residential area surrounded by greenery, just a few minutes from Lugano city centre and the motorway access.HIGHLIGHTS-Approx. 610 m2 of living space on a large plot of approx. 1'717 m2-Winter garden of approx. 80 m2 and multi-purpose room of approx. 62 m2-Magnificent swimming pool and ornamental pond-Self-contained studio apartment of approx. 60 m2-Heat pump, photovoltaic system and excellent condition VILLASpacious and bright interiors featuring: a large living room with double-height ceiling and fireplace, winter garden with fireplace, spacious kitchen with pantry, 4 bedrooms with 4 en-suite bathrooms, gallery study, heated multi-purpose room of approx. 62 m2, study, wine cellar, laundry room, additional storage and utility rooms. The self-contained studio apartment is ideal for guests, family members, staff or as a home office.OUTDOOR AREAS AND COMFORTLarge level garden with an ornamental pond and a beautifully landscaped natural area, magnificent 4 x 10 m swimming pool and numerous outdoor relaxation spaces. Garage, 3 covered parking spaces and several additional parking spaces.

Travel time
-
Federico Salvetti

Federico Salvetti

1 / 10
Federico Salvetti

Federico Salvetti

  • Parking space
  • Elevator
  • Swimming pool
CHF 2,690,000.–
5.5 rooms325m² living space
6933 Muzzano

Lugano Muzzano Villa with breathtaking lake view, pool and beautiful terrace

Prestigious 5.5-room villa with breathtaking lake view, pool and high-quality architecture, offered for sale, immersed in nature with character and quality.Muzzano is one of the most appreciated locations in the Lugano area, due to its proximity to the center of Lugano, situated in one of the most sought-after residential areas, this beautiful villa offers a breathtaking lake view, large interior and exterior spaces, and high-end amenities, perfect for a relaxed and stylish life.A panorama that leaves you breathless. The main strength of this property is undoubtedly its dominant and reserved position, which offers a breathtaking lake view, enjoyable from every room in the house.From the large windows, from the terrace, and even from the pool area, the view opens up to the lake and the surrounding mountains, offering a unique visual and sensory experience in every season.The property, developed on multiple levels, has an elevator that connects the interiors.Green area for maximum privacyIdeal also as a secondary residenceLarge terrace with lounge area and grill corner, ideal for outdoor dinnersElegant and functional interiors with large living areas and bright roomsTechnical rooms, laundry room, cellar, and possibility of a study or fitness areaComfort, space, and functionalityThe entrance leads to a large and bright living area with panoramic views, fireplace, dining room, and separate kitchen with direct access to the outside.Every detail has been carefully planned to ensure maximum living quality, with precious parquet and large glass surfaces, elegant finishes. The sleeping area offers spacious rooms with en-suite bathroom and direct access to the garden or terrace.The vertical connection is guaranteed by an internal elevator, perfect for those who desire total accessibility or for families with children. The house also has multi-purpose rooms that can be used as a home office, hobby room, or fitness room.An oasis immersed in nature. Outside, the large garden blends harmoniously with the natural landscape, offering absolute privacy and a sense of peace that is rare to find so close to the city. The pool area is equipped with solarium, lawn, hedges, and direct access from the house.The large panoramic terrace with covered dining area, grill corner, and lounge area is the heart of the house on sunny days: a perfect place to host friends, enjoy the sunset over the lake, or simply relax.A rare opportunity, ideal for those who seek the best of Lugano with a breathtaking view.For further information, you can also contact us at the following addresses:MEZZAPESA SIMONEReal estate consultantnatel: +41 76 425 03 34EBUYHOUSEoffice: +41 91 225 69 99

  • Parking space
  • Elevator
  • Swimming pool
1 / 37
CHF 1,600,000.–
6 rooms300m² living space
Via Cimo 9, 6992 Bioggio

Elegante villa ticinese 5.5 locali con vista panoramica a Gaggio di Bioggio

Spaziosa villa ticinese 5 ½ locali, molto tranquilla e soleggiata, in posizione sopraelevata con fantastica vista panoramica sul lago e su tutta la valle del Vedeggio.Edificazione degli anni ’30 completamente ristrutturata a nuovo, composta da: atrio, wc ospiti, studio, soggiorno pranzo, cucina, 4 camere , 4 servizi, 3 balconi, splendido locale hobby con vista, locali tecnici, posteggio esterno e garage con accesso diretto all?abitazione, giardino non impegnativo.Monolocale con accesso separato.Possibilità di edificazione di una seconda villetta sotto.Immobile di fascino comodo e funzionalefacile accesso all’autostrada e aeroporto di AgnoInformazioni: Ing. Papa 079 221 46 66-------------Spacious 5.5-room Ticino villa, very quiet and sunny, in an elevated position with a fantastic panoramic view of the lake and the entire Vedeggio Valley.A 1930s building, completely renovated, comprising: entrance hall, guest toilet, study, living room, kitchen, 4 bedrooms, 4 bathrooms, 3 balconies, a splendid hobby room with a view, utility rooms, outdoor parking and garage with direct access to the property, and a modest garden.Studio apartment with separate access.Possibility of building a second villa below.Charming, comfortable, and functional property. Easy access to the highway and Agno airport.Info: Ing. Papa 079 221 46 66

Travel time
-
1 / 14
CHF 600,000.–
4.5 rooms150m² living space
Al Motto 9, 6807 Taverne

Fascinating core house in Taverne, renovated with charm

Fascinating core house in Taverne, renovated with charm In the heart of Taverne, within a charming private courtyard, lies this splendid single-family home spread over three floors, completely renovated in 2011 with great care and attention to detail. A perfect blend of the charm of historic homes and the comfort of modern renovations, ideal for those who wish to live in a welcoming environment with authentic character. A complete and high-quality renovation The renovation was extensive, ensuring a solid, efficient, and ready-to-move-in home: • Complete reconstruction of all floor slabs • Demolition of internal walls and reconstruction with terracotta bricks • Full roof refurbishment • Installation of new windows on the façade, bringing more natural light into the spaces • Reconstruction of the balcony and the overlying roof slope • Installation of a new electrical system • Replacement of pipelines, downspouts, flashing, and gutters in stainless steel • New centralized gas heating system with underfloor heating distribution • Sunshades with shutters for better control of natural light Warm and welcoming interiors The home offers a harmonious and versatile layout: • Ground floor: A bright and spacious living area with an open kitchen, perfect for social gatherings, tiled flooring, a guest bathroom, and a practical utility room with laundry and heating system. • First floor: One bedroom, a bathroom with shower, and an additional multipurpose space, ideal as a second bedroom or living area. The terracotta flooring adds warmth and authenticity to the spaces. • Second floor: A large attic with exposed beams, usable as a master bedroom or a cozy living area. Depending on needs, the living area can be arranged on the ground floor, allowing for three bedrooms on the upper floors. Strategic location and convenience Located in a very quiet area, the house offers an intimate and private atmosphere while maintaining easy access to essential services. Although it does not have a private parking space, municipal parking is available nearby, along with the possibility of renting a parking spot in the adjacent building. This home is the ideal solution for those seeking a residence with authentic charm, modern comforts, and a setting full of character and tranquility. TECHNICAL DATA • Full renovation: 2011 • Commercial surface area: approx. 149.50 sqm • Parking: possibility to rent a parking space nearbyHighlights • High-quality, modern updates with historic charm. • Versatile Layout – Spacious and cozy rooms, adaptable to your needs. • Tranquil Location – Quiet, private setting with easy access to services. Why TaverneTaverne offers a peaceful and picturesque setting while being well-connected to major cities like Lugano, making it ideal for both relaxation and convenience. The town blends historic charm with modern amenities, providing a high quality of life with beautiful landscapes, traditional architecture, and essential services. Its strategic location in Ticino allows easy access to nature, cultural attractions, and outdoor activities, making it a perfect place for families and professionals alike.

Travel time
-
Giovanni Mastroddi

Giovanni Mastroddi

1 / 13
Giovanni Mastroddi

Giovanni Mastroddi

Price on request
7.5 rooms450m² living space
6921 Vico Morcote

Vico Morcote: Villa signorile con vista Lago di Lugano

Nella splendida collina di Vico Morcote, vendiamo VILLA SIGNORILE con ampia vista lago di lugano, in zona esclusiva, soleggiata e tranquilla.Ha una superficie di oltre 450 mq su 2 piani abitabili e 2 piani di servizio, tutti collegati con un ascensore. Lotto del terreno di mq 1.300Belle le rifiniture architettoniche e la distribuzione degli spazi abitativi. Grande garage per almeno 5 auto.Piscina e solarium, esposizione solare perfetta.Villa raffinata con ampi spazi e servizi esclusivi per un confort senza uguali, ideale per ogni esigenza e per ogni famiglia.si compone di: • grande salone con camino • sala pranzo • office • super cucina moderna con uscita sul portico coperto e giardino, bellissima vista lago, • locale biblioteca e zona tv • bagno ospiti • 1 camera matrimoniale con bagno privato in suite • tutti i locali di questo piano escono sul grande terrazzo panoramico esposto a sud, con splendida vista lago e colline limitrofe, • Zona Notte • 1 camera master con bagno completo e • studio con camino annesso • guardaroba • 2 ampie camere matrimoniali • 2 bagni completi • Tutte le camere escono sul terrazzo panoramico con vista lago. La Villa è fornita di allarme, domotica, impianto di riscaldamento con termopompa.Garage coperto per 5 auto.Piscina esterna con zona solarium e svago.Lift interno.Servizio vallet con la scuola Americana TASIS.Perfetto equilibrio tra dinamismo e tranquillità, avvolti tra sicurezza, eleganza e benessere, tra il cielo e il lago di Lugano.Sur la magnifique colline de Vico Morcote, nous vendons une VILLA DE CHARME offrant une vue imprenable sur le lac de Lugano, dans un quartier prestigieux, ensoleillé et calme.Elle offre une superficie de plus de 450 m² répartis sur 2 étages d'habitation et 2 étages de service, tous reliés par un ascenseur. Terrain de 1 300 m²Les finitions architecturales et l'agencement des espaces de vie sont magnifiques. Grand garage pouvant accueillir au moins 5 voitures.Piscine et solarium, exposition ensoleillée parfaite.Villa raffinée offrant de vastes espaces et des prestations exclusives pour un confort inégalé, idéale pour tous les besoins et toutes les familles.Elle se compose de : • grand salon avec cheminée • salle à manger • office • superbe cuisine moderne donnant sur la véranda couverte et le jardin, magnifique vue sur le lac, • une bibliothèque et un coin télévision • une salle de bains pour les invités • 1 chambre double avec salle de bains privative en suite • toutes les pièces de cet étage donnent sur la grande terrasse panoramique exposée au sud, offrant une vue splendide sur le lac et les collines environnantes, • Espace nuit • 1 chambre principale avec salle de bains complète et • bureau attenant avec cheminée • dressing • 2 grandes chambres doubles • 2 salles de bains complètes • Toutes les chambres donnent sur la terrasse panoramique avec vue sur le lac. La villa est équipée d'un système d'alarme, d'une domotique et d'un système de chauffage par pompe à chaleur.Garage couvert pour 5 voitures.Piscine extérieure avec espace solarium et loisirs.Ascenseur intérieur.Service de voiturier avec l'école américaine TASIS.Un équilibre parfait entre dynamisme et tranquillité, dans un cadre alliant sécurité, élégance et bien-être, entre le ciel et le lac de Lugano.Auf dem wunderschönen Hügel von Vico Morcote verkaufen wir eine STILVOLLE VILLA mit weitem Blick auf den Luganer See, in exklusiver, sonniger und ruhiger Lage.Sie verfügt über eine Fläche von über 450 m² auf 2 Wohnetagen und 2 Serviceetagen, die alle durch einen Aufzug miteinander verbunden sind....

1 / 13
CHF 2,650,000.–
6.5 rooms255m² living space
Via Ronco di Piazza 4, 6965 Cadro

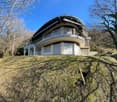
Iconic villa with panoramic view

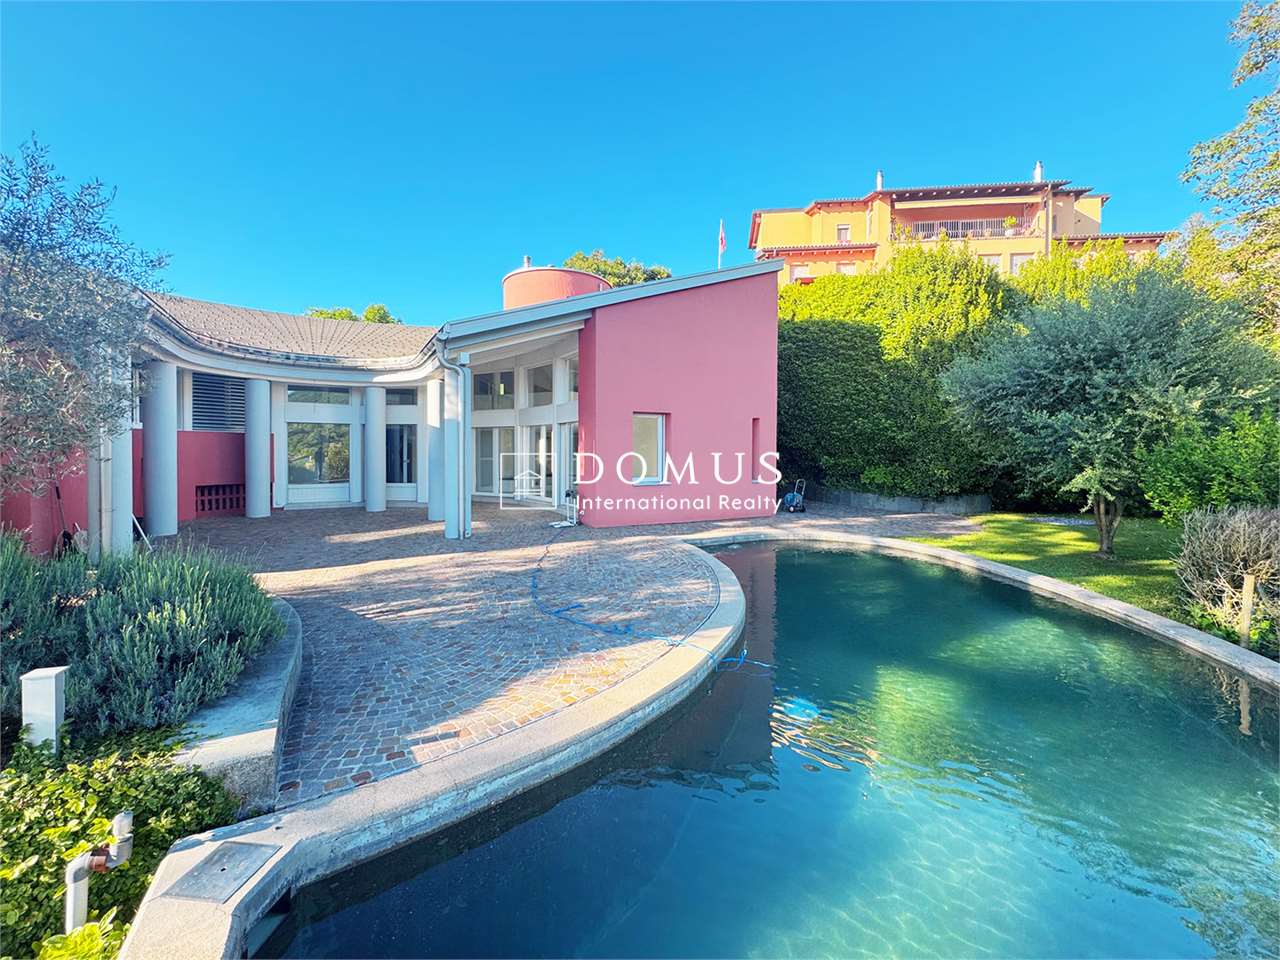
On the exclusive hills of Cadro, with an extraordinary panoramic view that opens up to Lugano, the lake, and the surrounding mountains, Atrium House is a unique villa where architecture, light, and landscape blend in perfect harmony.Designed in 1970 by architect Manuel Pauli and renovated in 2015, the property stands out for its iconic, semi-circular structure developed on three levels. The environments, bright and well-proportioned, offer an elegant, reserved, and timeless atmosphere.The heart of the house is the large double living room with large windows and a fireplace. The kitchen, equipped with a counter, is functional and welcoming, with the possibility of accessing it directly from the internal garage.The scenic panoramic terrace, the central patio, the flat garden, and the spectacular semi-circular pool transform the outdoor spaces into a true corner of relaxation and privacy, ideal for living convivial moments or simply enjoying the quiet of the landscape.On the ground floor, we find an office/study area with a service, a spacious room with a private bathroom and direct access to the garden. On the upper floor, the sleeping area develops with two rooms (currently united), a bathroom with a bathtub, and a master suite with an en-suite bathroom. On this floor, we also find an elegant open loft overlooking the living room, which finally leads to the suggestive tower, perfect as a studio, library, or relaxation space.The property is completed by a laundry room, a technical room, a wine cellar, and various storage spaces, a garage, and two external parking spaces.A residence of character, designed for those who want to live an iconic architecture immersed in the beauty of the Ticinese panorama.

Travel time
-
Sarah Ferrari Giussani

Sarah Ferrari Giussani

1 / 1
Sarah Ferrari Giussani

Sarah Ferrari Giussani

  • Pets allowed
  • View
  • Child-friendly
CHF 1,200,000.–
Ai Molini 11, 6933 Muzzano

MUZZANO SPACIOUS INDEPENDENT HOUSE WITH LARGE SPACES AND POTENTIAL

MUZZANO SPACIOUS INDEPENDENT HOUSE WITH LARGE SPACES AND POTENTIAL In the sought-after municipality of Muzzano, we offer for sale a single-family house characterized by generous volumes, bright rooms, and a solid structure, ideal for those seeking space, comfort, and possibilities of personalization. Where The property is located in a strategic position and is well connected, just a few minutes from Lugano. The area guarantees tranquility while remaining close to all major services, schools, and communication routes. What The house develops on several levels with a functional distribution: Ground floor: a level entirely dedicated to service spaces, extremely functional and well organized. Here we find various rooms ideal as storage or hobby rooms, a bathroom with shower, technical rooms, laundry room, and cellar. The ground floor is completed by a convenient garage with direct access to the house First floor: the heart of the house, designed for everyday life. The living area stands out for its large spaces and, above all, for the important height of the rooms, which gives breath, brightness, and a perception of great openness, rarely found in standard constructions. The living room, particularly spacious, is enhanced by large openings and direct access to the covered terrace. The separate kitchen and two bedrooms and a bathroom with bathtub complete the level. Second floor: dedicated to the sleeping area and relaxation. Here is the master bedroom with bathroom, flanked by an additional multifunctional space: ideal as a library, study, hobby room, or additional bedroom, offering great flexibility based on housing needs. The interior spaces are particularly generous: the living room exceeds 60 m² and the house offers a total volume of over 1300 m³. You will love it because - Large spaces, difficult to find on the market - Optimal brightness thanks to large openings - Functionally divided interior spaces - Possibilities of personalization and enhancement - Quiet location but close to Lugano SALES PRICE CHF 1200000.00

  • Pets allowed
  • View
  • Child-friendly
Travel time
-
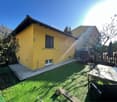
  • White house with blue shutters, brown roof, raised ground floor, garden
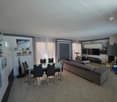
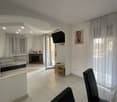
  • Dining room with a table and chairs, a couch, a television, and a fireplace.
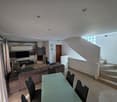
  • modern living room, fireplace, large windows, dining table, couch, television, shelves, stairs
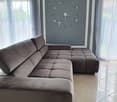
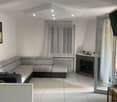
  • L-shaped sofa, gray walls, large clock, white curtains, tiled floor
  • Corner fireplace with a curved mantle, glass doors, and a marble bench
  • modern kitchen with white cabinets, granite countertops, stainless steel appliances, and a dining area with a table and chairs
  • tiled floor, white walls, blue wall, framed pictures, staircase, glass window
  • tiled floor, blue walls, wooden doors, white cabinet, staircase, ceiling lights
  • Bathroom with shower, toilet, and sink
  • Two-story house, light blue exterior, garage, two cars parked in front
  • A backyard with a wooden deck, a green lawn, and a concrete wall with a black cover.
  • well-maintained garden with a wooden deck, outdoor seating, and a barbecue area
  • Outdoor fireplace, wood storage, green lawn, wooden deck, steps, hedges, and a building in the background.
  • A garden with a grassy lawn, a concrete wall with plants and lights, and a covered area with a black tarp.
  • Outdoor seating area with a table and chairs, surrounded by a fence, with a view of a mountain and a building.
1 / 15
Dining room with a table and chairs, a couch, a television, and a fireplace.
modern living room, fireplace, large windows, dining table, couch, television, shelves, stairs
L-shaped sofa, gray walls, large clock, white curtains, tiled floor
CHF 1,490,000.–
5 rooms180m² living space
Strada di Pregassona 47C, 6963 Lugano

Modern single-family house in Pregassona with private garden

In one of the most preferred residential areas of Pregassona, in a elevated, quiet and particularly sunny location, we offer for sale a beautiful, built in 2006, detached villa with private garden and perfectly distributed living space for family life.An object that combines privacy and comfort with services: kindergartens, primary and secondary schools nearby, public transport just a few steps away and all major services easily accessible.Main features:Living area of approximately 180 m²Flat, private gardenDouble garage with direct access to the house3 outdoor parking spacesGas heating with heating coilsAvailability: by agreementInternal distribution: Ground floor: Comfortable double garage directly connected to the house, hobby/study room, ideal also as an office, laundry room with heating, cellar and practical storage room under the stairs.Garden level: Bright living room with fireplace and direct access to the garden, equipped with shutters and electric awning. Kitchen, also with access to the garden, small storage room and bathroom with shower.First floor: Three bedrooms with visible roof, which gives the rooms warmth and character. Main bathroom with whirlpool for relaxation moments.Why choose this house: This house is the ideal solution for those looking for peace, independence and quality of life, without giving up the proximity to the city and services.The rooms are functional, bright and ready to accommodate a family that wants to live in a quiet, but well-connected environment.

Travel time
-
Giovanni Mastroddi

Giovanni Mastroddi

1 / 13
Giovanni Mastroddi

Giovanni Mastroddi

  • Balcony / Terrace
  • Garage
  • Pets allowed
  • +2
Price on request
6 rooms322m² living space
6918 Figino

Lugano: Villa vista lago 6 locali, opportunità esclusiva

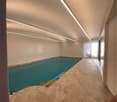
In vendita prestigiosa villa con vista lago a Lugano FiginoNel cuore dell'esclusiva zona di Figino, a pochi minuti dal centro di Lugano, proponiamo in vendita una villa di lusso con vista mozzafiato sul Lago di Lugano. La proprietà, edificata su tre livelli, offre ampiezza, comfort ed eleganza, immersa in un contesto residenziale riservato e soleggiato.Caratteristiche principali:- locali: 6;- superficie commerciale: ca. 445 m²;- superficie terrazze: ca. 176 m²;- superficie fondo: 691 m²;- ultimo rinnovo: anno 2015;- possibile acquistare anche come 2 residenza;- riscaldamento: a gas;- posti auto: 4 (2 in autorimessa, 2 esterni).Distribuzione degli spaziPiano terreno: • atrio d'ingresso; • soggiorno con camino; • cucina open-space con zona pranzo; • bagno per gli ospiti; • dalla zona giorno si accede al giardino con aree coperte, griglia e veranda; • completa il piano una piscina interna con vetrate e accesso diretto all'esterno, il tutto con splendida vista sul lago e le montagne circostanti. Piano superiore: • camera padronale con: • cabina armadio; • bagno en-suite con doppio lavabo, doccia e vasca angolare; • 4 camere da letto con vista lago; • bagno; • locale ad uso lavanderia; • terrazza. Piano seminterrato: • dal garage doppio si accede ad un atrio con armadi a muro; • ufficio; • locale dispensa / cantina; • locale tecnico e vespaio per stoccaggio. All'esterno, posto auto supplementare.Questa residenza di prestigio rappresenta un'opportunità unica per chi desidera un'elegante dimora con vista impareggiabile, comfort esclusivi e un ambiente riservato e armonioso.La proprietà, si completa con 4 posti auto (2 in autorimessa, 2 esterni).La proprietà è utilizzabile sia come residenza prima che secondaria.La zona è ideale per chi cerca una residenza esclusiva in un ambiente sereno, con splendide passeggiate e attività all'aria aperta.Prestigieuse villa avec vue sur le lac à vendre à Lugano FiginoAu coeur de la zone exclusive de Figino, à seulement quelques minutes du centre de Lugano, nous proposons à la vente une luxueuse villa avec une vue imprenable sur le lac de Lugano. La propriété, construite sur trois niveaux, offre espace, confort et élégance, immergée dans un contexte résidentiel réservé et ensoleillé.Caractéristiques principales- chambres : 6;- surface commerciale : env. 445 m²;- surface des terrasses : env. 176 m²;- surface au sol : 691 m²;- dernière rénovation : année 2015;- peut également être acheté comme 2ème résidence;- chauffage : gaz;- places de parking : 4 (2 dans le garage, 2 à l'extérieur).Distribution de l'espaceRez-de-chaussée : • hall d'entrée; • salle de séjour avec cheminée; • cuisine ouverte avec coin repas; • salle de bain pour les invités; • depuis la salle de séjour, accès au jardin avec espaces couverts, grill et véranda; • complète l'étage une piscine intérieure avec baies vitrées et accès direct à l'extérieur, le tout avec une vue imprenable sur le lac et les montagnes environnantes. Étage supérieur: • chambre principale avec: • placard; • salle de bains attenante avec double lavabo, douche et baignoire d'angle; • 4 chambres avec vue sur le lac; • salle de bains; • buanderie; • terrasse. Sous-sol: • Depuis le double...

  • Balcony / Terrace
  • Garage
  • Pets allowed
  • +2
Giovanni Mastroddi

Giovanni Mastroddi

1 / 10
Giovanni Mastroddi

Giovanni Mastroddi

  • Parking space
  • Balcony / Terrace
  • Garage
  • +3
CHF 4,500,000.–
5.5 rooms260m² living space
6926 Montagnola

Montagnola - Collina d'Oro: Villa con piscina vicino TASIS e Lugano

Montagnola, Collina d'Oro - In una delle località più ricercate del Luganese, nel cuore esclusivo della Collina d'Oro, proponiamo in vendita una prestigiosa villa unifamiliare di rara eleganza, inserita in un contesto residenziale riservato e immerso nel verde. La proprietà si trova a soli 10 minuti a piedi dalla TASIS - The American School in Switzerland, posizione ideale per famiglie internazionali.La villa offre una superficie abitativa di circa 300 m², oltre a ulteriori 99 m² di ampliamento SUL, distribuiti su due livelli principali più un piano accessorio dedicato a locali hobby e servizi. Gli ambienti interni si distinguono per fascino architettonico, materiali autentici e spazi generosi.Caratteristiche dell'immobile: • Salone di rappresentanza con pavimento in parquet originale, camino e accesso diretto al giardino • Sala da pranzo con elegante soffitto a cassettoni • Studio/biblioteca • Cucina abitabile separata e completamente attrezzata, con accesso al giardino • 1 camera matrimoniale con bagno en-suite e uscita diretta sul giardino • 3 ulteriori camere da letto ampie e luminose • 2 bagni ben rifiniti • Giardino pianeggiante e curato con alberi secolari e fioriture • Terrazze coperte e scoperte con camino esterno • Piscina coperta riscaldata • Sauna privata con bagno doccia • Cella vini refrigerata, lavanderia/stireria e diversi locali di servizio e deposito. Posteggi: • 1 box auto • 3 posti auto esterni Plus della proprietà:La proprietà dispone di potenziale edificatorio residuo di 99 m², con possibilità di sopraelevazione, elemento raro e strategico per una futura valorizzazione.La posizione combina tranquillità e accessibilità, a pochi minuti dal centro di Lugano, scuole internazionali, mezzi pubblici e principali collegamenti autostradali.Architettura di charme e spazi facilmente personalizzabili rendono questa villa ideale per famiglie o professionisti alla ricerca di una residenza rappresentativa nella Collina d'Oro.Un luogo da vivere. Una casa da tramandare.Montagnola, Collina d'Oro - Dans l'un des endroits les plus recherchés de la région de Lugano, dans le coeur exclusif de Collina d'Oro, nous proposons à la vente une prestigieuse villa unifamiliale d'une rare élégance, située dans un contexte résidentiel réservé et entouré de verdure. La propriété se trouve à seulement 10 minutes à pied de TASIS - The American School in Switzerland, un lieu idéal pour les familles internationales.La villa offre une surface habitable d'environ 300 m², plus un 99 m² supplémentaires, répartis sur deux niveaux principaux plus un étage accessoire dédié aux pièces de loisirs et aux services. Les intérieurs se distinguent par le charme architectural, les matériaux authentiques et les espaces généreux.Caractéristiques du bien : • Salon de représentation avec parquet d'origine, cheminée et accès direct au jardin • Salle à manger avec élégant plafond à caissons • Bureau/bibliothèque • Cuisine/salon séparé et entièrement équipé, avec accès au jardin • 1 chambre principale avec salle de bain en-suite et accès direct au jardin • 3 autres chambres spacieuses et lumineuses • 2 salles de bain bien finies • Jardin plat et bien entretenu avec des arbres et des fleurs matures • Terrasses couvertes et découvertes avec cheminée extérieure • Piscine intérieure chauffée • Sauna privé avec salle de douche • Cave à vin réfrigérée, buanderie/repassage et diverses pièces de service et de stockage. Parking...

  • Parking space
  • Balcony / Terrace
  • Garage
  • +3
1 / 13
  • Swimming pool
Price on request
7 rooms500m² living space
6943 Vezia

Exclusive Villa with Wellness Area and Open View in the Green of Vezia

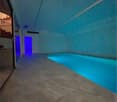
Prestigious single-family villa located in an exclusive residential area, surrounded by nature and particularly quiet in the municipality of Vezia. The property offers high-quality living for those seeking privacy, comfort, and well-being, without giving up proximity to main services, infrastructure, and urban connections.With a living area of approximately 500 square meters, the villa develops into large and bright spaces, characterized by balanced proportions and harmonious architecture that dialogues with the surrounding context. The land, totaling 1,972 square meters, is slightly terraced and includes 815 square meters of private woodland, ensuring privacy, visual continuity, and a direct relationship with nature.The external architecture recalls an elegant and timeless style, enriched by large covered terraces and balconies, ideal for living outdoor spaces in every season. The private garden, well-integrated into the morphology of the land, offers open views of the mountains and an atmosphere of absolute quiet.The interiors are distinguished by an authentic and refined character: the living area, which is large and bright, is embellished with terracotta floors, exposed beams, and a scenic fireplace, elements that confer warmth and elegance to the spaces, making them ideal for both daily life and representation.The property was completely renovated in 2014, using high-standing materials, with particular attention to finishes and modern technical solutions. In 2024, the pool, Turkish bath, grotto, expansion of solar panels, coverage of the balcony near the kitchen, air conditioning, terrace, and internal railing of the entrance staircase were renovated. The accesses have been designed to guarantee maximum comfort, thanks to a representative main entrance and direct access from the garage.The property is completed by a refined wellness area with a heated indoor pool, inserted in an environment dedicated to relaxation, with soft lighting and contemporary finishes, designed to offer an exclusive well-being experience that can be enjoyed throughout the year.Asking price.A residence of great charm, ideal as a main residence or representative villa, capable of combining elegance, privacy, and a privileged position in the heart of Luganese.

  • Swimming pool
1 / 10
CHF 1,295,000.–
7 rooms187m² living space
6952 Canobbio

Renovated Semi-Detached Villa - Ideal for Families or Investment

We are offering for sale a fully renovated semi-detached villa located in a residential area R4. The property is situated on a flat plot of 490 m² and has a Gross Floor Area (SUL) of 187 m², spread over two levels.The property consists of two independent apartments with 3.5 rooms, each approximately 90 m² in size, perfect for a multi-family residential solution or to generate income.Ground FloorApartment consists of:EntranceBright living room with direct access to the gardenKitchenTwo bedrooms of generous sizeBathroom with showerLaundry roomFirst FloorApartment with separate entrance, consists of:Entrance hallSpacious living room with exit to the terraceSeparate kitchenMaster bedroomSmall roomBathroom with showerTechnical Features and EquipmentThe property was completely renovated in 2015 with comprehensive work on:Electrical and plumbing systemsInstallation of a new oil-fired boilerRefurbishment of floors, bathrooms, and kitchensFully renovated facadesThermal insulation of the roofAll windows have been replaced with PVC windows with double glazing, ensuring excellent thermal and acoustic insulation.The heating system is powered by oil and distributed through radiators.The property also includes:4 parking spaces on the private forecourt in front of the propertyThis property represents a versatile solution, ideal for those seeking two independent residential units or wishing to make a real estate investment in a well-served residential area.

Suggested properties for you based on search results