1606 results - House, chalet, rustico to buy in District Lugano

1 / 6
  • Balcony / Terrace
CHF 230,000.–
2.5 rooms53m² living space
6986 Novaggio

SINGLE IN THE CORE

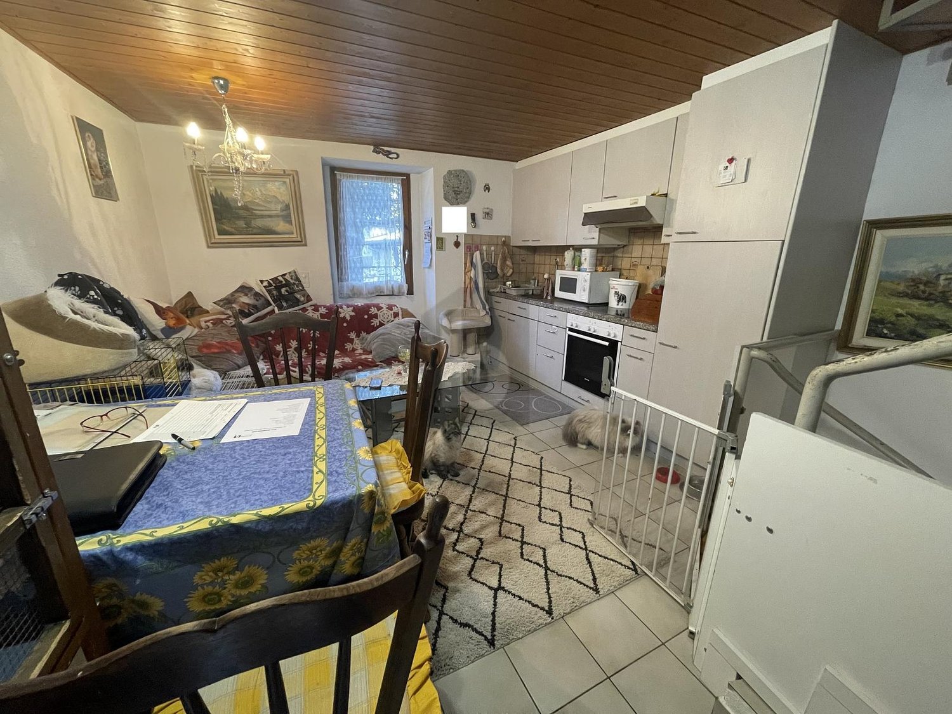
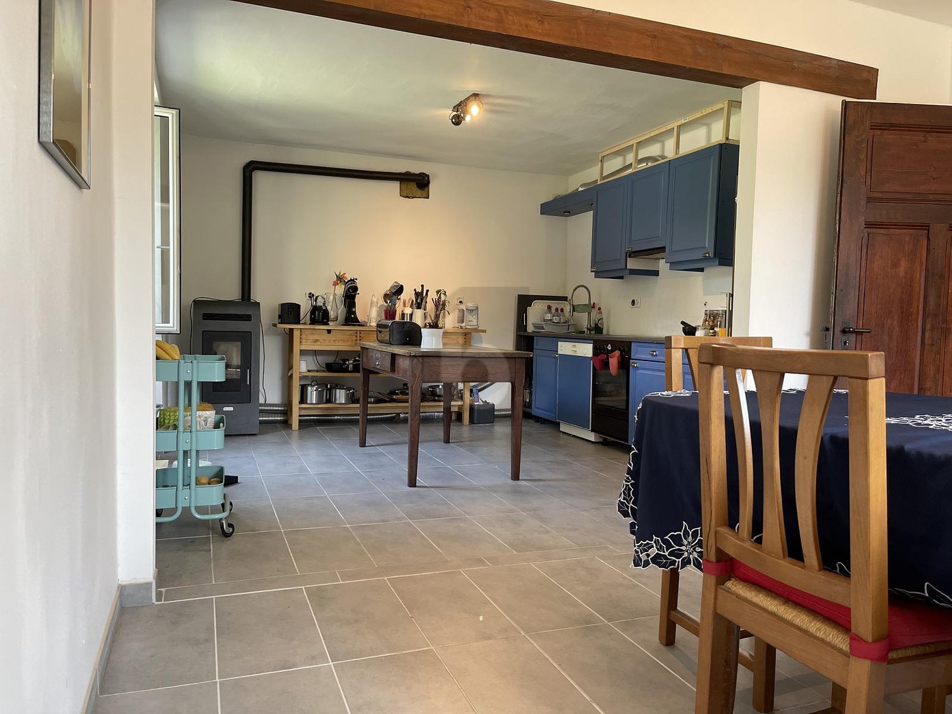
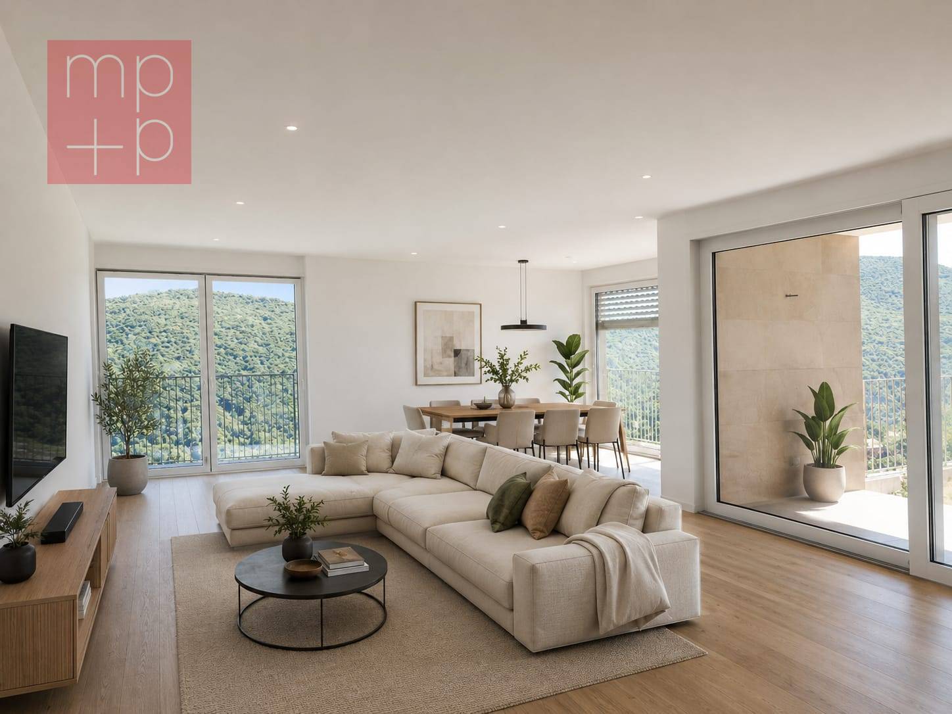
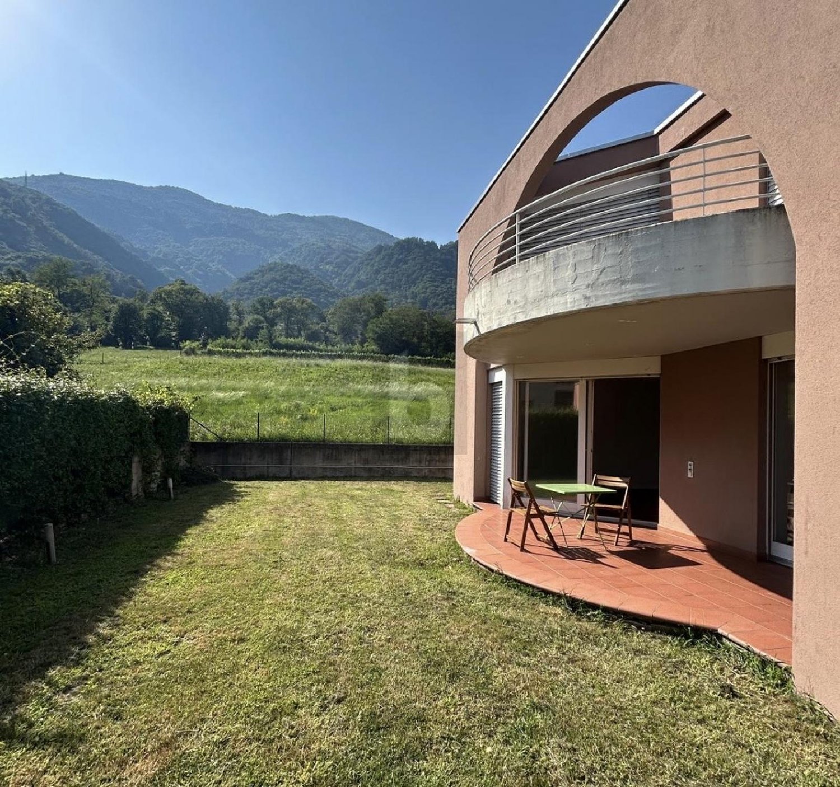
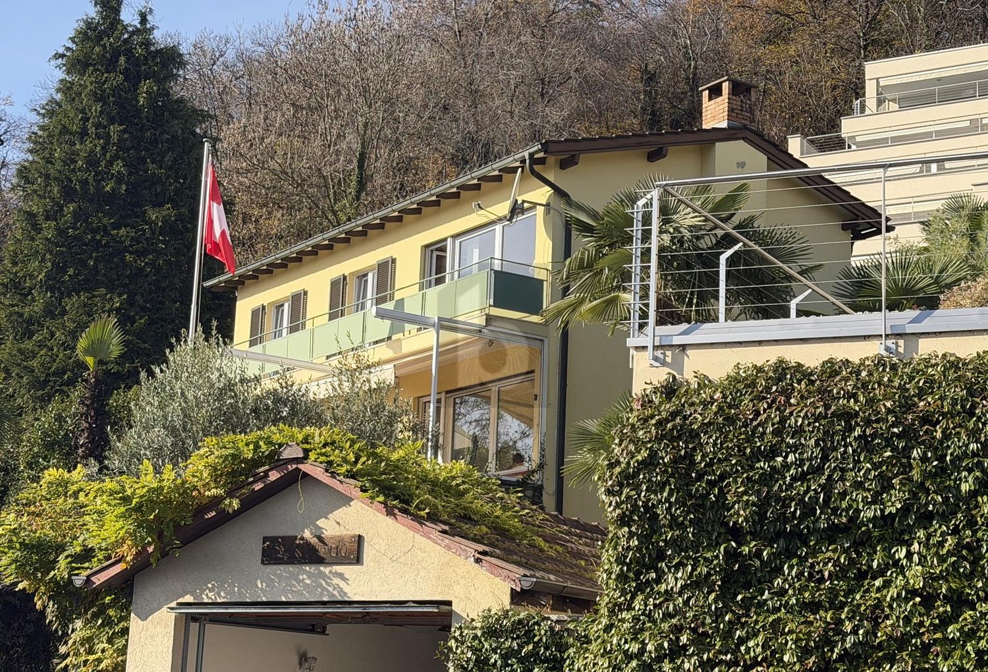
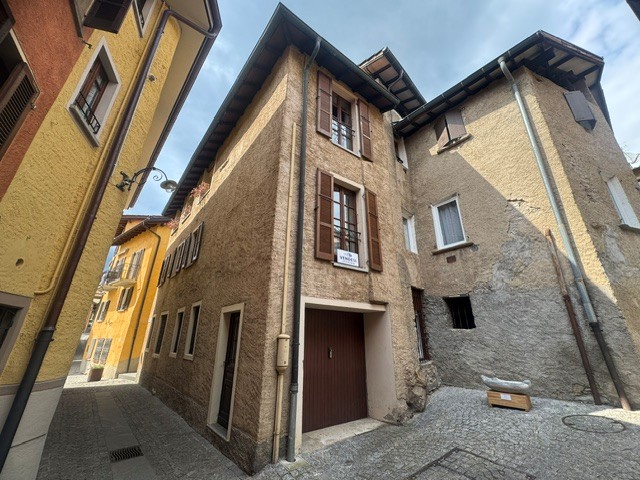
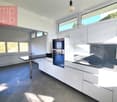
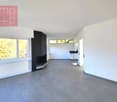
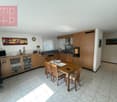
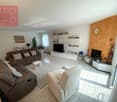
This cozy single-family home is located in an ideal position in Novaggio, perfect for those seeking tranquility but still wanting to have all services within reach. With 2.5 rooms and a living space of 53 m², it offers all the space you need to live comfortably. Enjoy your morning coffee on the balcony or relax in your private garden. This house is ideal for those seeking a quiet home. Contact us for more information and to organize a visit!This offer from BETTERHOMES is highlighted for the following advantages: - independent housing- very quiet area- proximity to all services- balcony- etc., etc., etc. ...Interested? Contact us for a non-binding visit!No matching object found? More than 2,000 offers on: www.betterhomes.chThe Swiss specialist for real estate brokerageDo you have a property to sell?Take advantage of our know-how: https://www.betterhomes.ch/en/take-advantageWould you like to know the value of your property?Determine the value immediately with our free and non-binding estimate!https://www.betterhomes.ch/en/knowledge/estimateFurther dataLocation: in the core, close to all servicesCondition of the object: good condition, no work requiredBathrooms/Showers: 1 (1 x WC/shower)Heating: ElectricPublic transport: bus, 180mSchools: elementary school, 450m, middle school 1.8kmShops: food store/butcher/pastry shop/pharmacy/ice cream shop, 300m

  • Balcony / Terrace
1 / 6
  • Parking space
  • Balcony / Terrace
  • Garage
CHF 640,000.–
7 rooms180m² living space
6999 Astano

Single-family house with annex

In Astano, we are offering for sale this interesting single-family house with an open view and plenty of sunlight. The house has been renovated over the years, with the last interventions between 2004 and 2019. It is well divided and develops on three levels with an area of approximately 180 m2. The rooms are very spacious and bright, and on the ground floor, there is also a 1.5-room apartment with an independent entrance, completely renovated. The property is completed by a large cellar, a double garage, and an outdoor parking space.This offer from BETTERHOMES is highlighted for the following advantages: - very sunny- good location- antique details- double garage- outdoor parking space- terrace- etc., etc., etc. ...Interested? Contact us for a non-binding visit!No corresponding object found? More than 2,000 offers on: www.betterhomes.chThe Swiss specialist for real estate brokerageDo you have a property to sell?Take advantage of our know-how: https://www.betterhomes.ch/en/take-advantageWould you like to know the value of your property?Discover its value immediately with our free and non-binding estimate!https://www.betterhomes.ch/en/knowledge/estimationFurther dataLocation: Beautiful, south-facing location.Condition of the object: Good condition, many elements already renewedBathrooms/Showers: 3 (2x WC/Shower, 1x WC/Bathtub)Heating: Central pellet heating and heat pumpPublic transport: Bus, 100 mSchools: Elementary school in Novaggio, 5000 m / Middle school in Bedigliora, 4600 mShops: Food shop, 50 m / Post office, 50 m

  • Parking space
  • Balcony / Terrace
  • Garage
1 / 8
  • Parking space
CHF 930,000.–
4.5 rooms195m² living space
6818 Melano

Single-family house - Melano

A Melano, in a residential area convenient for main services, we sell a modern SEMI-DETACHED HOUSE of 4.5 rooms + hobby room and garden. Access to the property is through an electric gate that leads to the courtyard where 4 cars can be parked, 2 for one house and 2 for the other and a small house for tools or bicycles. The house for sale is the HOUSE "A". Ground Floor: entrance, atrium entrance with wall wardrobe, guest toilet with window, living-dining room with fireplace, exit to the garden where there is a mini-pool and shower area, separate kitchen with exit to the terrace with bioclimatic electric pergola and garden. 1st Floor: atrium-corridor with wall wardrobe, 2 bedrooms, bathroom with bathtub and window, master bedroom with shower, bidet and window. 2nd Floor: corridor that gives access to a large roof terrace. Basement: heated hobby room with wolf's mouth window, under-stair storage, large common room with the other house where there is the heat pump (distribution with floor serpentine), boilers and laundry room, each with its own wash-dry column and its own meters for water and electricity for heating. New photovoltaic panels with accumulation batteries to offset heating costs. The hobby room has the predisposition (tubes and drain) for a bathroom or a kitchen. PVC windows with double glazing, electric shutters, floors with beautiful parquet throughout the house. The road that leads to the house is a dead end and reaches a turning square from which you can access the house. Numerous blue parking spaces are nearby. Schools, kindergarten and supermarkets are just a few hundred meters from the house. A modern and comfortable housing solution in a well-served area, ideal for a family. Call now to book a visit!

  • Parking space
1 / 6
  • Parking space
  • Balcony / Terrace
  • Garage
CHF 1,250,000.–
5.5 rooms120m² living space
6984 Pura

With Garden and Pool

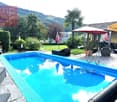
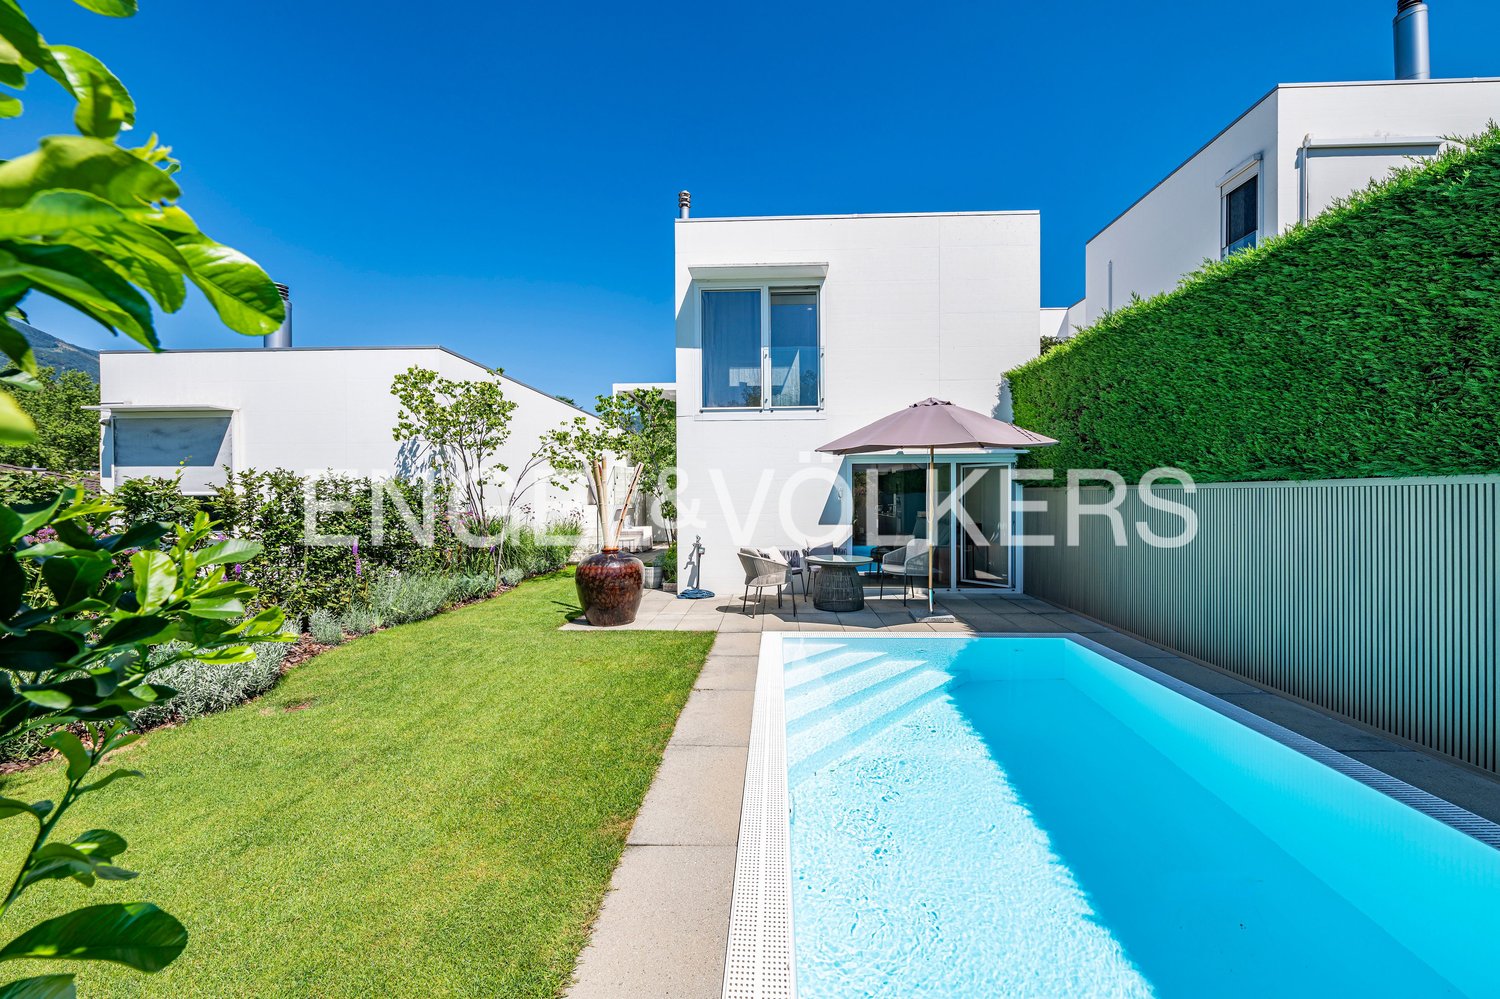
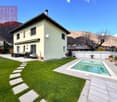
The single-family house is located in a quiet but optimally connected area. The property has a beautiful private garden that offers privacy and relaxation. A splendid pool completes the outdoor space, ideal for leisure moments with family or friends. The house is bright and spacious, with well-distributed and carefully designed rooms. It has a private garage, ensuring comfort and security for vehicles. Perfect for those seeking comfort, tranquility, and practicality in a single housing solution. A rare opportunity to live in an independent house immersed in nature but close to all services.This BETTERHOMES offer is highlighted for the following advantages: - quiet area- bright and spacious- beautiful garden- splendid pool- well-connected- etc., etc., etc. ...Interested? Contact us for a non-binding visit!No matching object found? Over 2,000 offers on: www.betterhomes.chThe Swiss specialist for real estate brokerageDo you have a property to sell?Take advantage of our know-how: https://www.betterhomes.ch/en/take-advantageWould you like to know the value of your property?Discover its value immediately with our free and non-binding estimate!https://www.betterhomes.ch/en/knowledge/estimateFurther dataLocation: semi-central areaCondition of the object: goodBathrooms/Showers: 2 (2 x WC/shower)Public transport: train station, 2.8 kmSchools: elementary school, 3.4 kmShops: Denner, 3 km

  • Parking space
  • Balcony / Terrace
  • Garage
1 / 12
CHF 650,000.–
4.5 rooms
Vicolo Vecchio 1, 6952 Canobbio

Canobbio/Lugano sells a single-family house in the core

Canobbio, a peripheral neighborhood of Lugano, sells a core house that was last renovated in the 80s and has been equipped with a stairlift in recent years.The house develops vertically from the ground floor at street level to the day floor located in the mansard attic. In the basement, there is a vaulted cellar ideal for wines or cured meats, at street level, a available room with independent access and a garage that is not very long but particularly long.Room layout: • ground floor: entrance area and access to the cellar and the available room • first floor: two large bedrooms, a particularly large bathroom and a laundry room • second floor: a master bedroom, a shower room and the salient part of the house consisting of the kitchen that opens onto the adjacent dining area and the large living room with a fireplace. • street level of the house: vaulted cellar, available room with separate entrance and connection to the house, garage. The house was last renovated in the 90s, is equipped with electric heating, and has partially terracotta and partially parquet floors.The windows of the house are made of wood and are in good condition.The bathrooms are dated, probably to be renovated, but functional in their layout and have generous measures.The house is for sale at a price of CHF 650'000.00 all inclusive.Possibility of using it as a second home.Nearby: • Kindergarten and elementary school • Middle school • High school and vocational school (Trevano, 1.5 km) • Public transport stops • Restaurants/bars • Shops and essential services while the Resega shopping center is 2 km away • Sports facilities, football stadium and hockey pitch • A few minutes from the center of Lugano and the main road connections • Paths and green areas for walks and outdoor activities
Travel time
-
1 / 8
  • Parking space
CHF 860,000.–
4.5 rooms190m² living space
6987 Caslano

Single-family house - Caslano

A Caslano, in a quiet and pleasant position a few minutes from the lake, within the Residenza Parco, a carefully maintained complex of 40 units, we propose for sale a spacious and bright HOUSE of 4.5 rooms, available as both primary and secondary residence. The property stands out for its large interior spaces, pleasant brightness, and pleasant relationship with nature, offering a nice garden and outdoor spaces on both the front and rear of the house. The ground floor offers a comfortable entrance with closet, a large living room with dining area and preparation for a fireplace. The living room has direct access to the garden on both sides, a spacious and bright kitchen with external exit and a guest bathroom. The porch and pergola with integrated sunshade create pleasant outdoor spaces that can be lived in all seasons. On the upper floor, the staircase leads to a large and bright landing that gives access to 2 double bedrooms and 1 single bedroom, as well as a bathroom with shower. In the basement, a large hobby room, laundry room, and 2 garage spaces at a price of Chf 35,000.- each, with direct and protected access to the apartment, complete the property. The house, built in 1989, is in excellent condition, with district heating from the municipality of Caslano, PVC double glazing, renovations carried out over the years, including important work between 2021 and 2026 (creation of a pergola with automatic awning, renovation of bathrooms and pipes, repainting of the facade, new appliances, etc.). The house is on its own land, with reduced common expenses. The Residenza also offers a pleasant communal swimming pool, carefully maintained walkways, and a common area with pergola and ping-pong table, ideal for relaxation and conviviality. A house designed for those who desire comfort and quality of life, in a pleasant and carefully maintained residential context, just a few minutes from the main amenities of Caslano, the main services, the FLP train, and the lake (beach and lido). Call us immediately to book a visit!

  • Parking space
1 / 8
CHF 1,435,000.–
4.5 rooms184m² living space
6987 Caslano

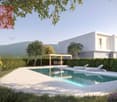
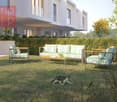
4.5-room villa with garden and pool

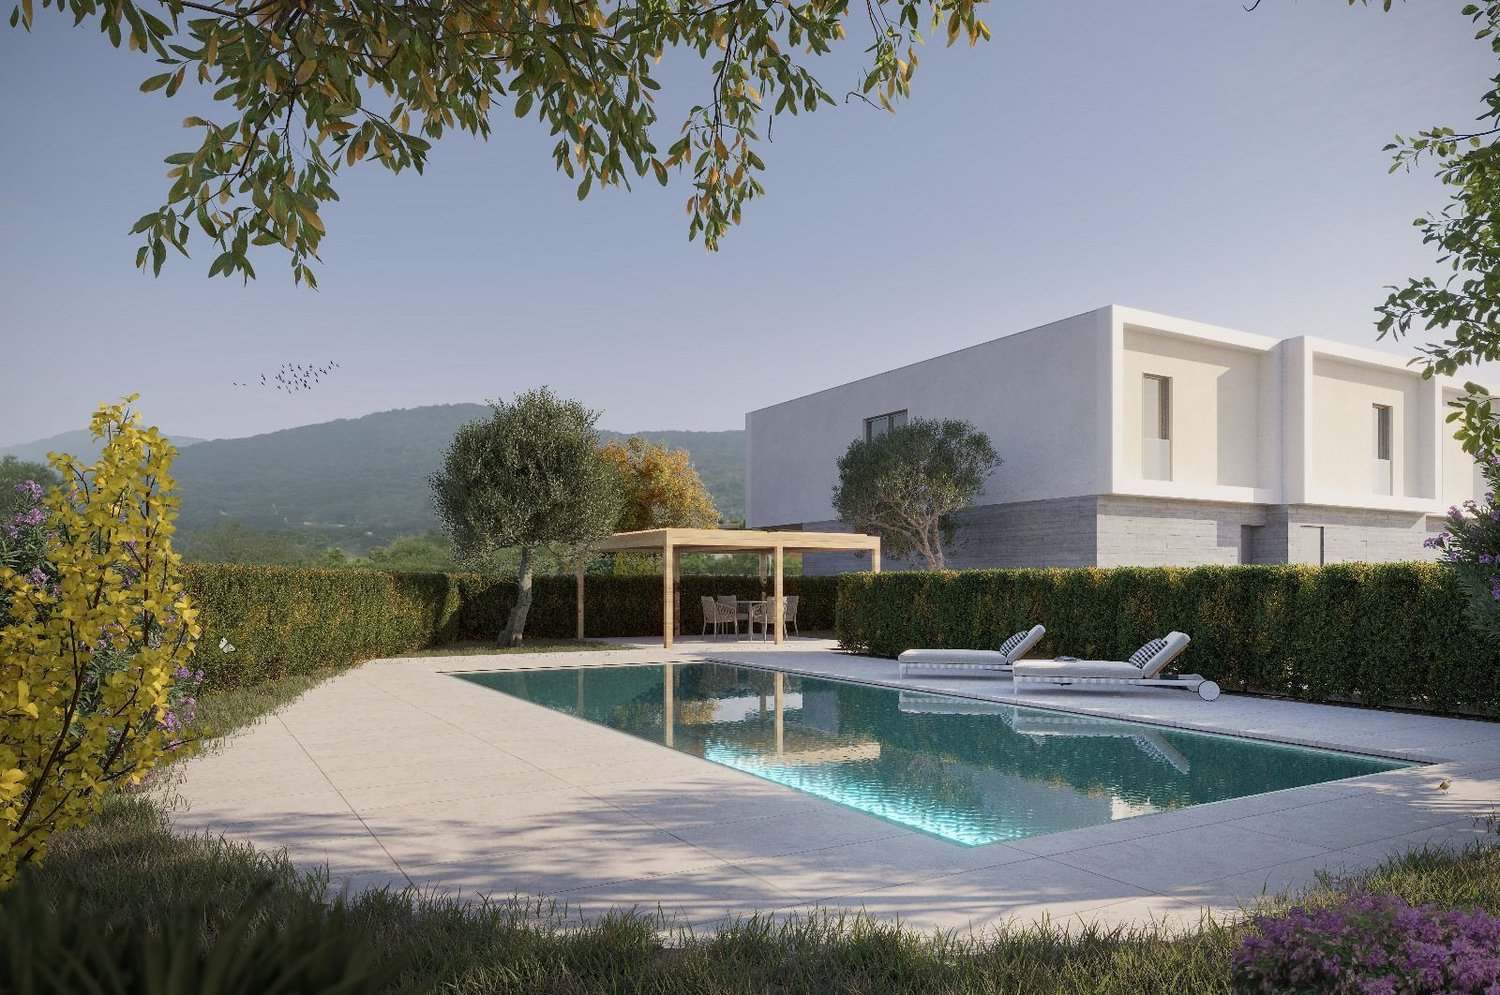
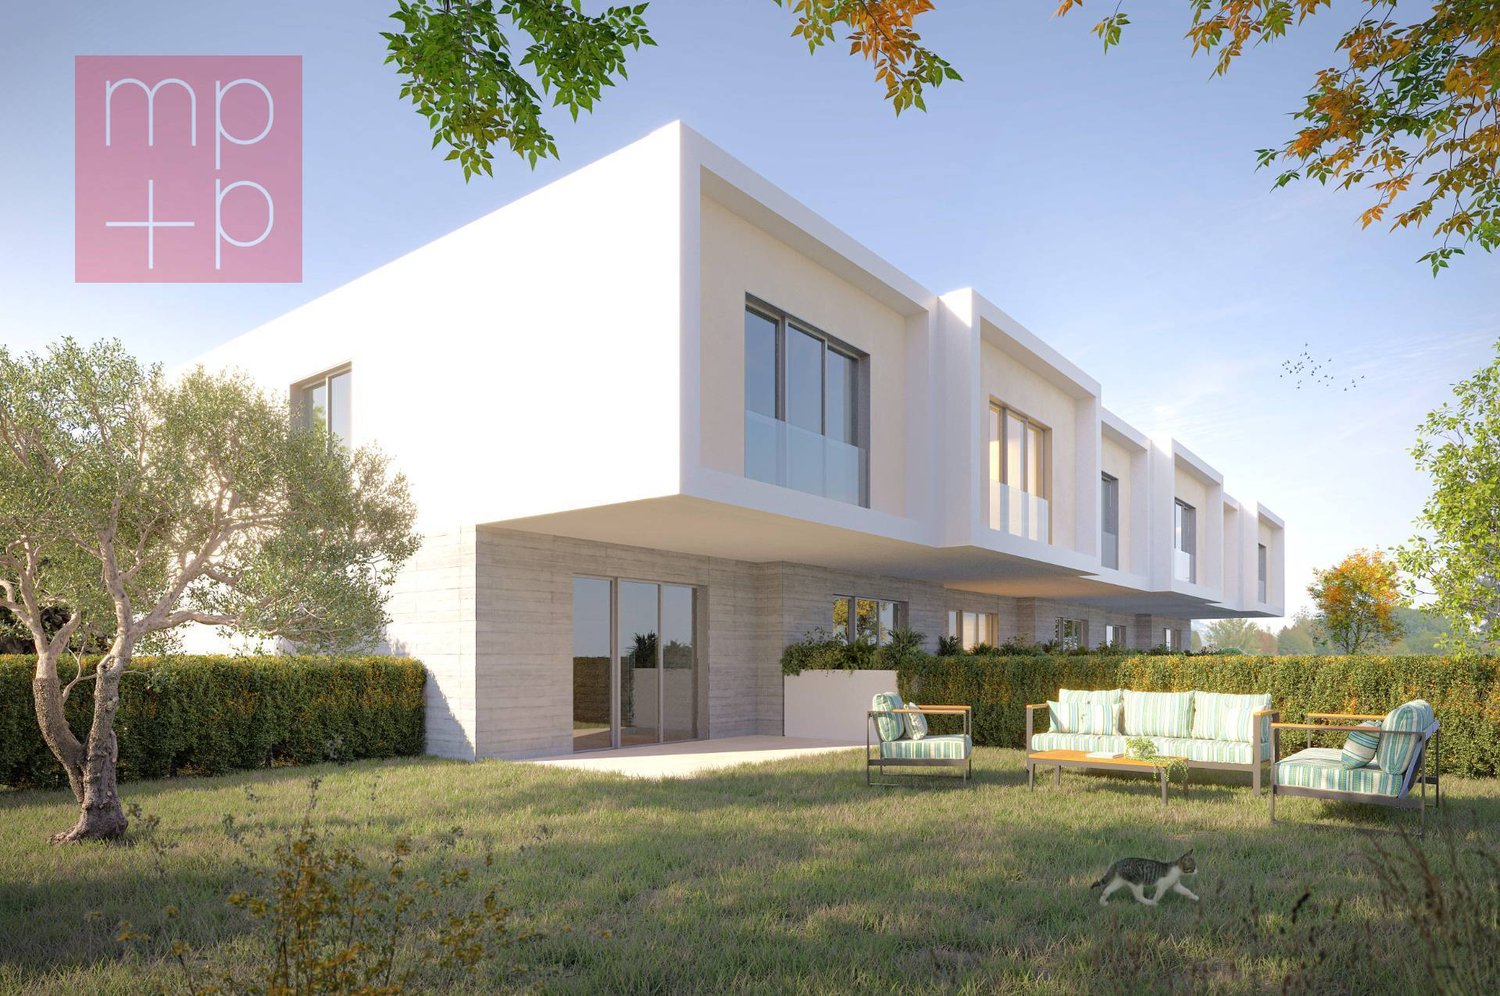
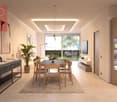
In the picturesque town of Caslano, just a few steps from the lake, we offer for sale an elegant residential project consisting of six modern semi-detached houses.The area is particularly appreciated for its quality of life, proximity to nature, and convenience of all major services, easily accessible in just a few minutes.The new complex has been designed to offer living comfort, functionality, and bright spaces, ideal for families or for those who want to live in a well-kept and reserved residential context.The homes are spread over two levels and feature a distribution of spaces designed to guarantee everyday practicality and well-being.On the ground floor, there is a spacious open-plan living area with living room and kitchen, characterized by large windows that allow natural light to enhance the environment, with direct access to the covered portico and private garden.The first floor hosts the sleeping area, consisting of a master bedroom with en-suite bathroom, two additional bedrooms ideal for children, guests, or a study, and a second bathroom with shower.The complex also includes a communal swimming pool with a relaxation area, designed to offer residents an additional space for leisure and conviviality.Each unit has two assigned outdoor parking spaces, available for CHF 50'000.-This proposal represents an ideal housing solution for those seeking modern spaces, tranquility, and construction quality in one of the most appreciated locations in Malcantone.Expected delivery: March 2027For more information, you can also contact us at the following addresses:Simone Mezzapesacell. 0764250334EBUYHOUSEoffice: +41 91 225 69 99

1 / 8
CHF 450,000.–
4.5 rooms112m² living space
6823 Pugerna

Detached house - Pugerna

In the picturesque historic center of Pugerna (municipality of Arogno) we sell a cozy Ticino house with 4.5 rooms, spread over 3 levels, both as a primary and secondary residence. The house dates back to 1700, was completely renovated in 2000 and is in good condition. Within a small courtyard of the center, the main entrance of the house leads directly to the first floor via a stone staircase. On the first floor we find the living area with pellet stove and open kitchen, well integrated into the environment and equipped with a storage space under the stairs with washing machine, a bathroom with shower and window, 1 bedroom with a view of the quiet mountains of Rovio. From the living room, you can access the second floor, always via a stone staircase, where a bright studio with attached veranda is located, ideal as a reading corner or relaxation space. On the same level, we find another bathroom with shower and window, a spacious and cozy living room with open kitchen and exposed beams, which gives a warm atmosphere. From here, you can access a habitable attic, used as a bedroom with a glimpse of the beautiful city of Lugano. Next to the entrance, the house also has its own basement. A few steps away, you will find free municipal parking and a food store for daily needs. A unique solution, immersed in the charm of the historic center, ideal for those seeking tranquility, authenticity, and suggestive views.

1 / 8
  • Parking space
  • Balcony / Terrace
CHF 1,690,000.–
9.5 rooms500m² living space
6965 Cadro

Villa - Cadro

In Lugano, in the upper part of the Cadro district, we are selling a 9.5-room villa with a beautiful garden and pool, also as a second home, built in 1977. The area is residential, very quiet and sunny, but only 10 minutes from the city. The access road is limited to 30 km/h and the bus stop is 30 meters away. The apartment has a total living area of approximately 500 m² (including garage, basement, etc.) and a living area of approximately 285 m². The villa is in good structural condition, but needs a modernization of the finishes. The property consists of: a forecourt with space for 3 cars, a garage with two electric gates for another 3 cars, motorcycles, bicycles, etc. The apartment is accessible both internally from the garage and from the external lateral staircase. Semi-basement: entrance hall, hobby room, cellar, heating room with oil heating (radiators), tank room, large laundry room, vespaio/deposit of 2 rooms. Raised ground floor: entrance hall with wall units, exit to the garden and pool, study-bedroom, bathroom with shower, WC, bidet and window, stairs to the upper floor. Ground floor: main entrance outside, generous entrance hall, guest toilet, internal staircase, large kitchen and dining room, living room with fireplace, dining room and living room with exit to the portico and garden. 1st floor: landing, 2 children's rooms, shower, WC, window, master bedroom with en-suite bathroom (bathtub, WC, bidet, window). All rooms have access to a beautiful balcony of 16 m² with open views and a sun awning. 2nd floor attic: entrance hall with wall units, 2 children's rooms, shower, WC, bidet, skylight, 2 attics. The property has a total building area of 1,524 m², of which a part is sloping behind the villa, including a rustic building that is also accessible from the upper road. The land is located in the ZR residential area; Exploitation index: 0.45; Occupation index: 40%; Maximum building height: 8.00 m to the eaves; (10.00 meters when the average slope of the land exceeds 30%); Minimum distance to be maintained: 3.00 meters; Minimum green area: 30%. Selling prices: Villa with the entire land of 1,524 m²: CHF 2,390,000, Villa with 810 m² of land: CHF 1,690,000. This villa represents an excellent opportunity for those who want a spacious and comfortable home, located in one of the most beautiful and quiet areas of Lugano.

  • Parking space
  • Balcony / Terrace
1 / 8
  • Parking space
CHF 890,000.–
4.5 rooms200m² living space
6998 Monteggio

Detached house - Monteggio

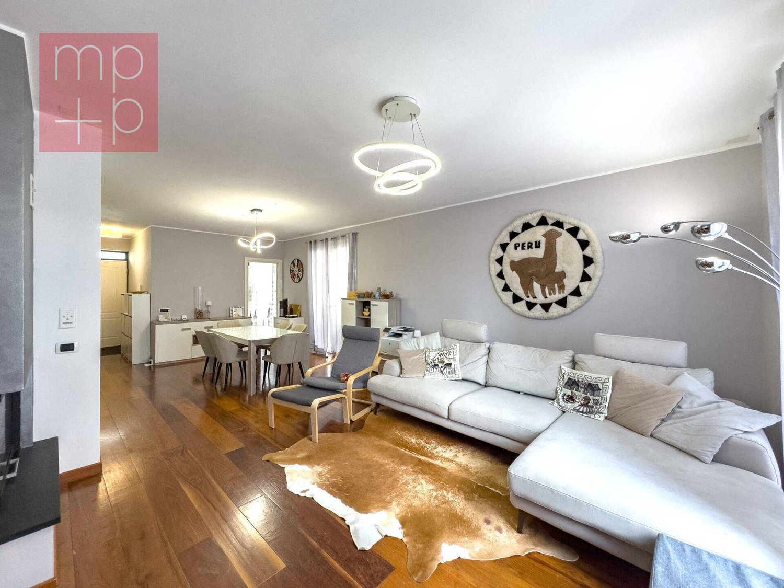
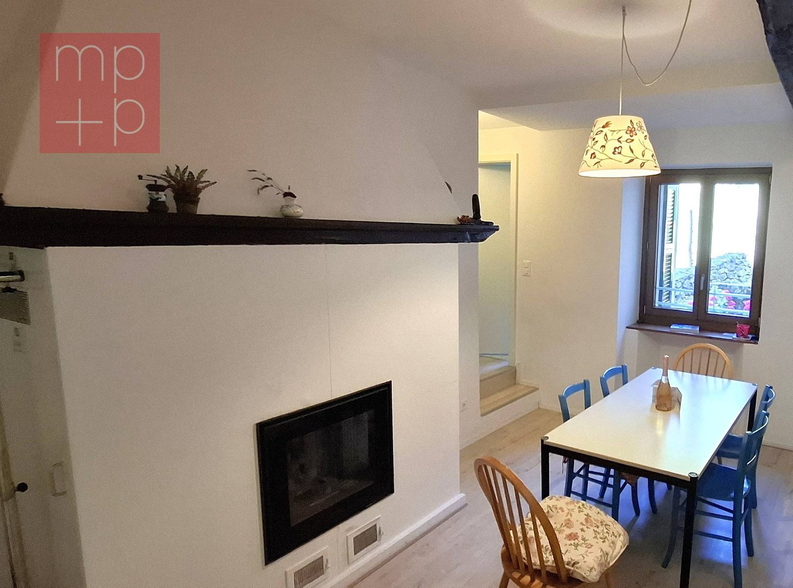
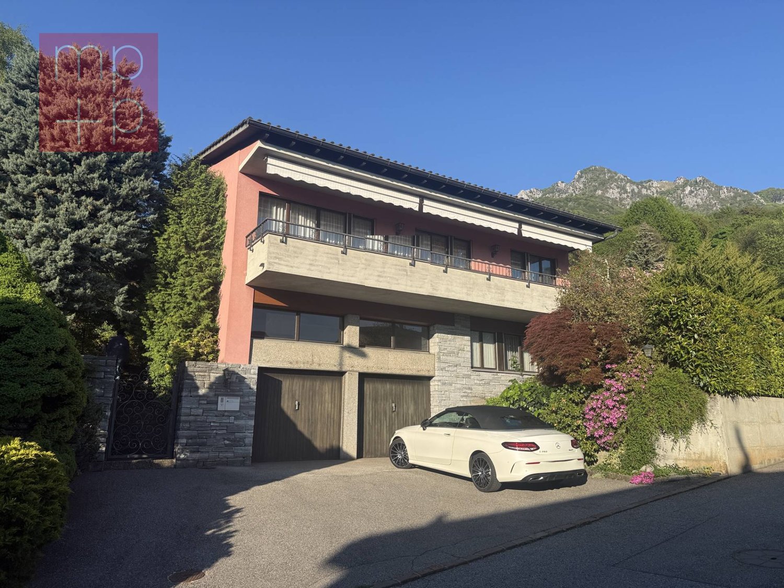
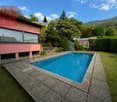
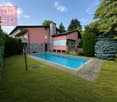
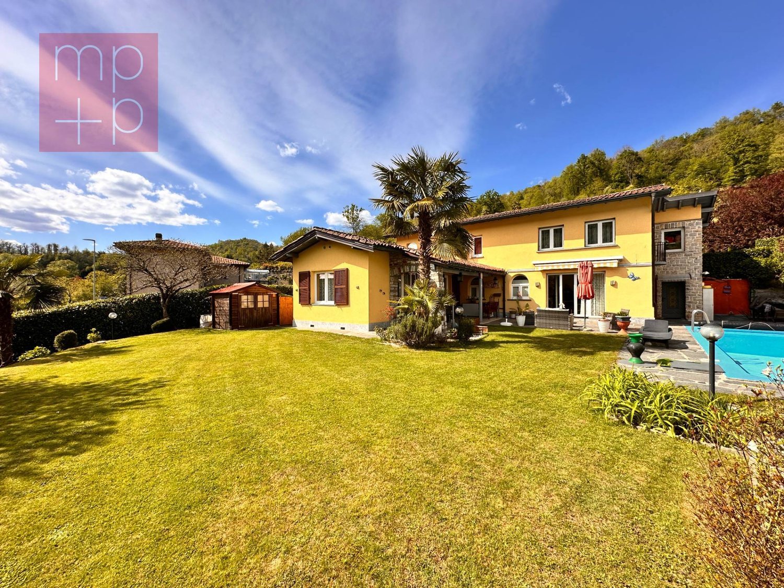
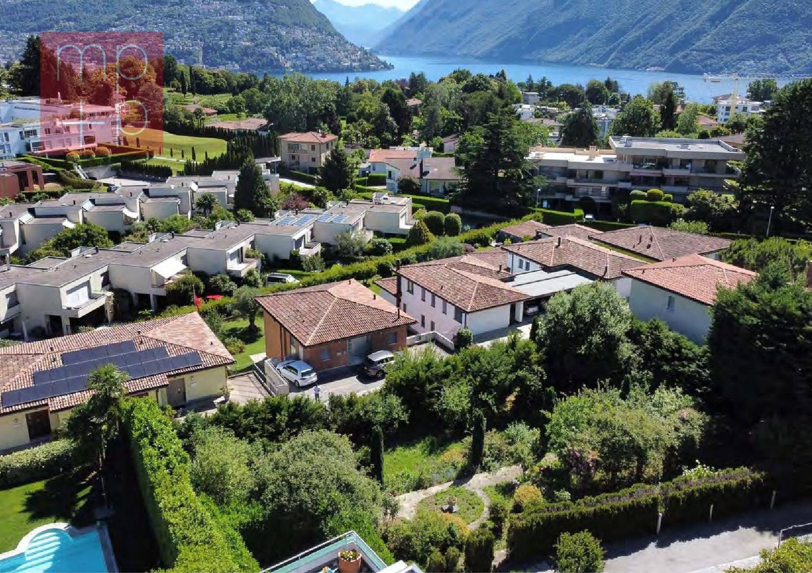
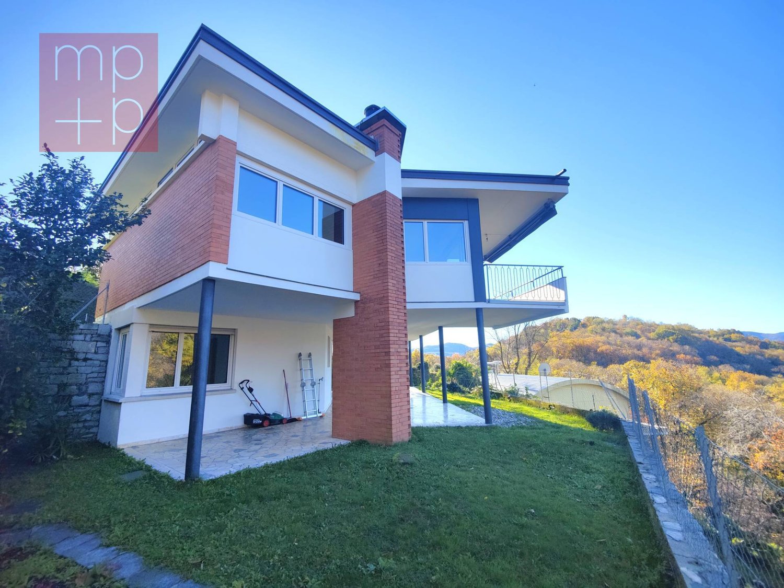
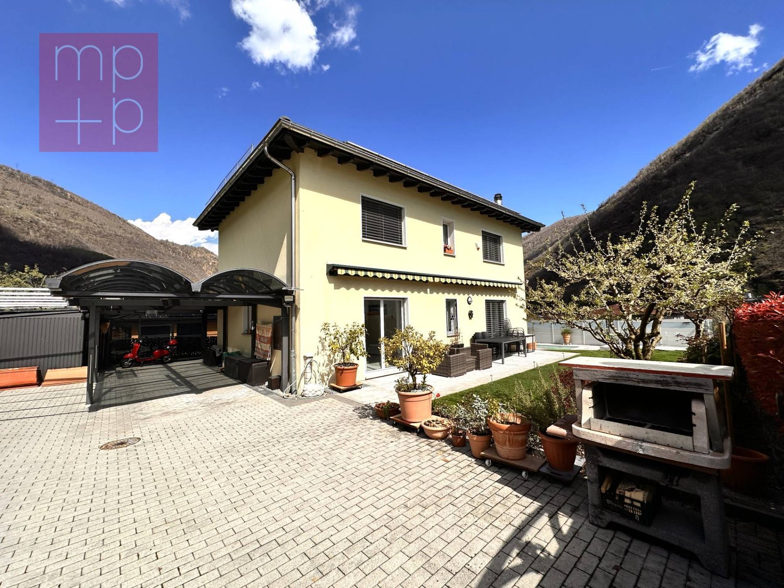
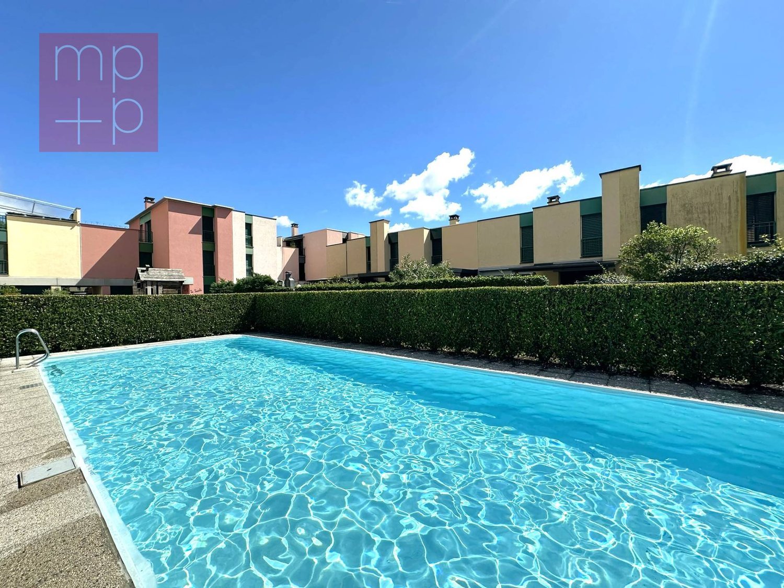
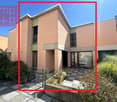
We are selling an interesting INDEPENDENT HOUSE in good condition, with 4.5 rooms, beautiful garden and swimming pool in Monteggio (Tresa municipality) in the fascinating Malcantone, about 5 minutes by car from Lake Lugano (Ceresio) and about 5 minutes by car from Luino, on Lake Maggiore. The city of Lugano is about 15 km away. This property, which can also be purchased as a SECONDARY RESIDENCE, has a plot of 930 m² and an internal surface area of approximately 200 m², in addition to a beautiful portico of approximately 30 m² and a garage of approximately 30 m². The house, built in the 1970s and completely renovated in 2013-2014, is in good condition and can be expanded by approximately 100 m², as well as by another approximately 30 m² above the garage. The accommodation consists of: Ground floor (approximately 137 m² SUL + portico approximately 30 m²): Entrance hall, open kitchen, bathroom with bathtub and window, living room with exit to the portico, dining room with fireplace and exit to the garden, bedroom, storage room, laundry room, heating room (new oil burner and modern radiators). 1st floor (approximately 62 m², but further expandable): Entrance hall, bathroom with shower, bidet and window, bedroom, wardrobe (originally 2 bedrooms). Garage of approximately 30 m² and large parking area for approximately 4-6 cars. Beautiful, flat garden with swimming pool, outdoor shower, grill and stone table, tool shed. Energy costs: Oil approximately 3000 liters/year and Electricity approximately CHF 1000/year. Municipal tax multiplier 85%. (German/Italian: immobiliare.mpp.ch)
  • Parking space
1 / 8
  • Parking space
CHF 3,500,000.–
4.5 rooms385m² living space
6925 Gentilino

Villa - Gentilino

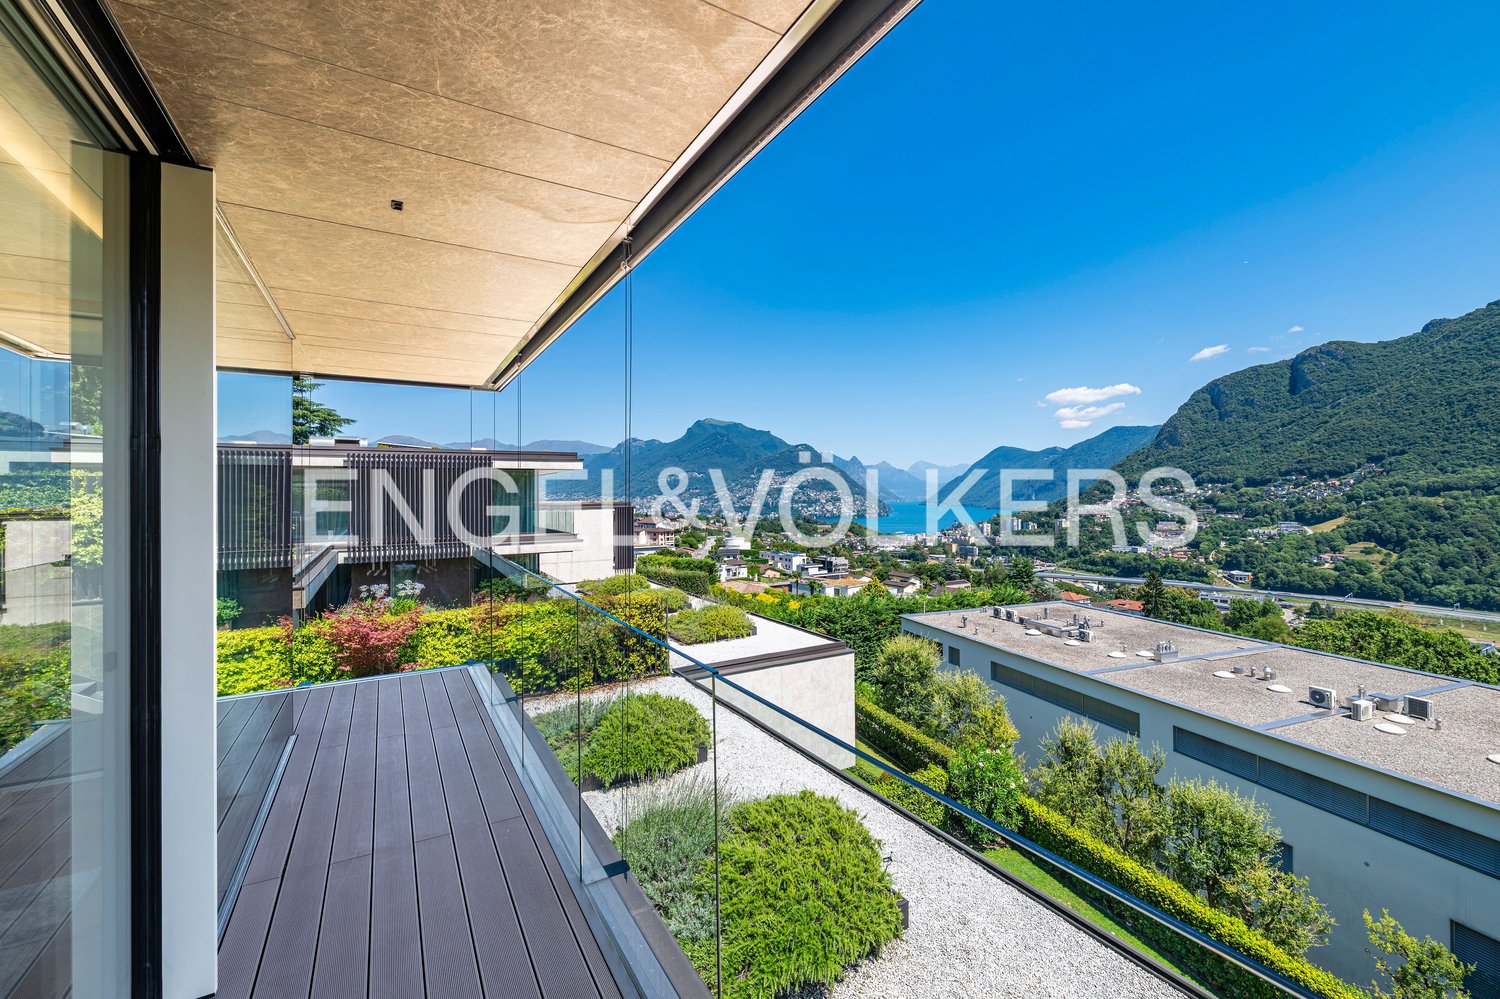
Located in the renowned and prestigious Collina dOro, in the town of Gentilino, we are selling an elegant VILLA (B) of 4.5 rooms under construction. The villa is situated in a particularly quiet, sunny, and high-value residential area, with access via a private dead-end street, ensuring total absence of traffic and maximum privacy. Total area of approximately 385 sqm, gross living area of approximately 200 sqm, and a rooftop of approximately 81 sqm.The position is strategic: a short distance from TASIS (The American School in Switzerland), the center of Lugano, and all major services.The building develops on 3 levels connected by a central staircase, designed with great attention to functionality and quality of spaces.Basement: garage for 2 cars and space for motorbike/bicycle, a large storage room, the technical room, the laundry room, and the staircase.Ground floor: large, bright, and welcoming living area, consisting of a large living room with open staircase, guest bathroom, kitchen with pantry, and dining area. Access to the garden.First floor: sleeping area with master bedroom with en-suite bathroom and walk-in closet, 2 bedrooms, and a complete bathroom.Second floor: two large terraces, one equipped with a mini whirlpool bath and the other with a solar pergola.Architecture in rational contemporary style, with exposed concrete, large sliding windows, glass parapets, and metal sunshades.Delivery expected in February 2027.A real estate offer of great charm, designed for a demanding clientele.Call now for more information and to book a visit!

  • Parking space
1 / 8
  • Parking space
CHF 1,490,000.–
5.5 rooms245m² living space
6805 Mezzovico-Vira

Single-family house - Mezzovico-Vira

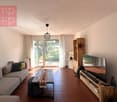
A Mezzovico, a location situated about 20 minutes from Lugano and Bellinzona, in a beautiful, quiet, and sunny residential area, we are selling an independent single-family house with 5.5 rooms, garden, and heated pool. Built in 2001 and renovated between 2010-2011, the house is in good condition, thanks to regular maintenance work carried out until today. It develops on a total surface of 245 sqm on 3 levels, of which 165 sqm are walkable. With access from the private road, the property has an electric gate, a paved courtyard with 3-4 parking spaces, a covered parking space, and a tool shed. The spaces are distributed as follows. Ground floor: Entrance hall, guest toilet, large kitchen, staircase, large living room with fireplace. From both rooms, you can access the terrace with an electric sunshade and the garden. 1st floor: Entrance corridor, 2 children's rooms, bathroom with shower and whirlpool and window, 1 master bedroom with en-suite bathroom with shower, bidet, and window. Semi-basement, heated and tiled except for the cellar: Technical room with laundry (heat pump with underfloor heating), study, large cellar, hobby room. A beautiful, flat garden with automatic irrigation and outdoor lighting, grill, heated pool, shower, and sunbathing area, allow you to enjoy your free time to the fullest. Photovoltaic panels on the roof. A beautiful and comfortable home with generous spaces, ideal for a large family. Call for more information and to schedule a visit!
  • Parking space
1 / 8
  • Parking space
CHF 1,217,700.–
4.5 rooms162m² living space
6987 Caslano

Detached house - Caslano
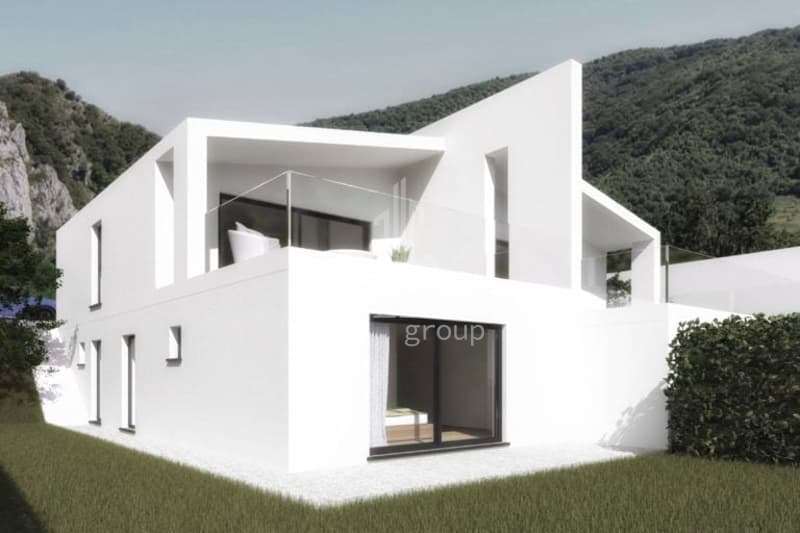
In the picturesque municipality of Caslano, 500 meters from the lake, we offer for sale 6 semi-detached houses with 4.5 rooms in a modern and functional residential complex.The area is appreciated for its high quality of life, proximity to nature, and convenience of all major services, easily accessible in a few minutes.The new complex has been designed to offer high living standards, functionality, and bright environments, making it ideal for families or for those who want to live in a curated, quiet, and reserved residential context. The living areas range from approximately 134 sqm to 138 sqm SUL + a 16 sqm terrace-portico + gardens from 70 sqm to 215 sqm.The houses develop on 2 levels and are divided as follows:On the ground floor there is the entrance with the bright living area and large windows, consisting of a large living-dining room with open kitchen and direct access to the portico and private garden, guest toilet. On the upper floor there is the sleeping area, consisting of a corridor, master bedroom with en-suite bathroom with shower, 2 other rooms, and a second bathroom with shower, wardrobe or study room.In the semi-basement of the common area, there are the large cellars and the technical room.The complex also includes a condominium pool with relaxation area, designed to offer residents an additional space dedicated to leisure and conviviality.Each unit has 2 external parking spaces, at a total price of CHF 50,000..The building will be constructed with quality materials and state-of-the-art systems, designed to ensure energy efficiency and reduced environmental impact. Heating through heat pump with floor serpentine and cooling. Expected delivery: spring 2027.This proposal represents an ideal housing solution for those looking for modern spaces, tranquility, and quality of life, in a beautiful location in Malcantone, close to the lake. Contact us for more information and to book a visit!
  • Parking space

Suggested properties for you based on search results