1606 results - House, chalet, rustico to buy in District Lugano

1 / 8
  • Balcony / Terrace
CHF 615,000.–
5.5 rooms180m² living space
6993 Iseo

Multi-family house - Iseo

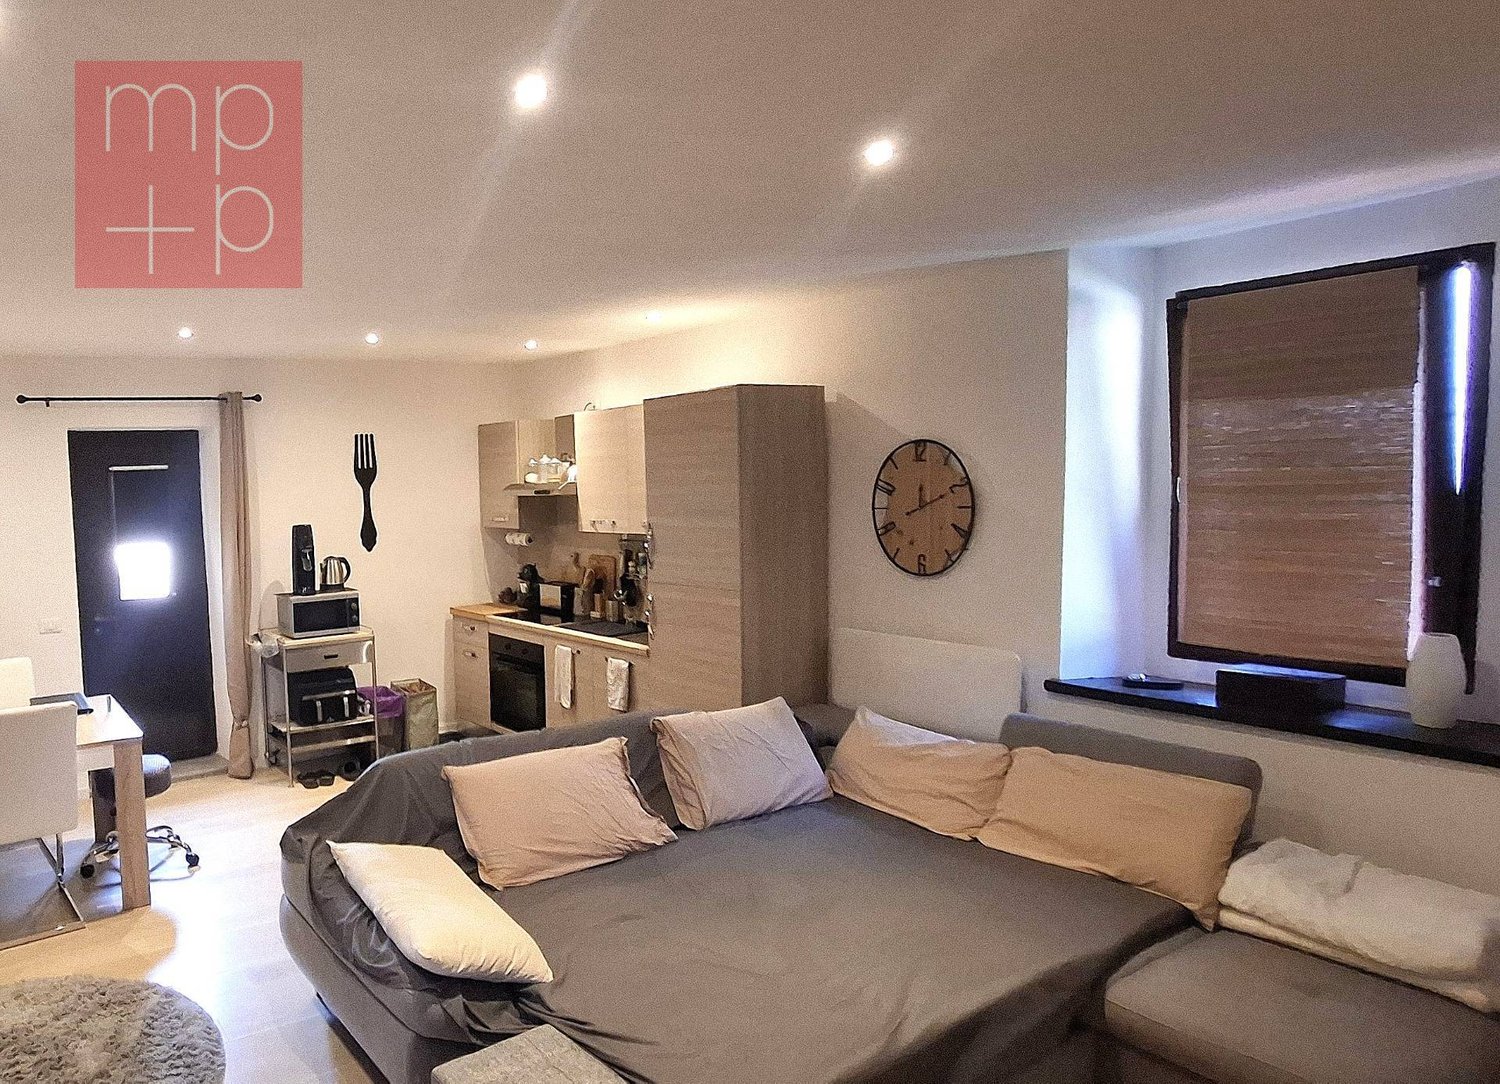
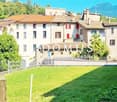
A Iseo, picturesque and sunny core of the Municipality of Bioggio (Malcantone), set in a 17th-century historic framework protected by the Confederation, we propose for sale a fascinating and typical Ticino house with 2 apartments of 2.5 and 3 rooms with independent entrances, completely renovated, ideal as primary residence, holiday home or rental property (short-term rental or double rental). Strategic position, just 20 minutes from Lugano and the Ponte Tresa customs office, but outside the border traffic. The core is quiet, pedestrian, served by large public parking lots and equipped with a playground. Ground floor apartment: Entrance, living room with open kitchen and balcony, bathroom with shower and window, 2 bedrooms. First floor apartment: Entrance, living room with open kitchen, hallway, bathroom with shower, wardrobe, stairs to the loft where the bedroom is located. On the lower floors, the house has a natural cellar (approx. 12 sqm) with light and water used as a laundry room, a covered veranda (approx. 15 sqm), a covered terrace (approx. 25 sqm) and a garden (approx. 25 sqm), 2 storage rooms with light and water. Floors in gres procellanato and bathroom in white Lasa marble, new systems (electrical and hydraulic). Facades in original 1600 stone and brick. Municipal parking adjacent to the house, bus stop nearby. Schools, shops, post office and sports centers just a few minutes away (Agno, Bioggio, Ponte Tresa). Ideal for those looking for tranquility, authenticity and historic charm, just a few kilometers from the main services. Call now to book a visit!

  • Balcony / Terrace
1 / 8
  • Parking space
  • Balcony / Terrace
CHF 2,690,000.–
5.5 rooms480m² living space
6933 Muzzano

Villa - Muzzano

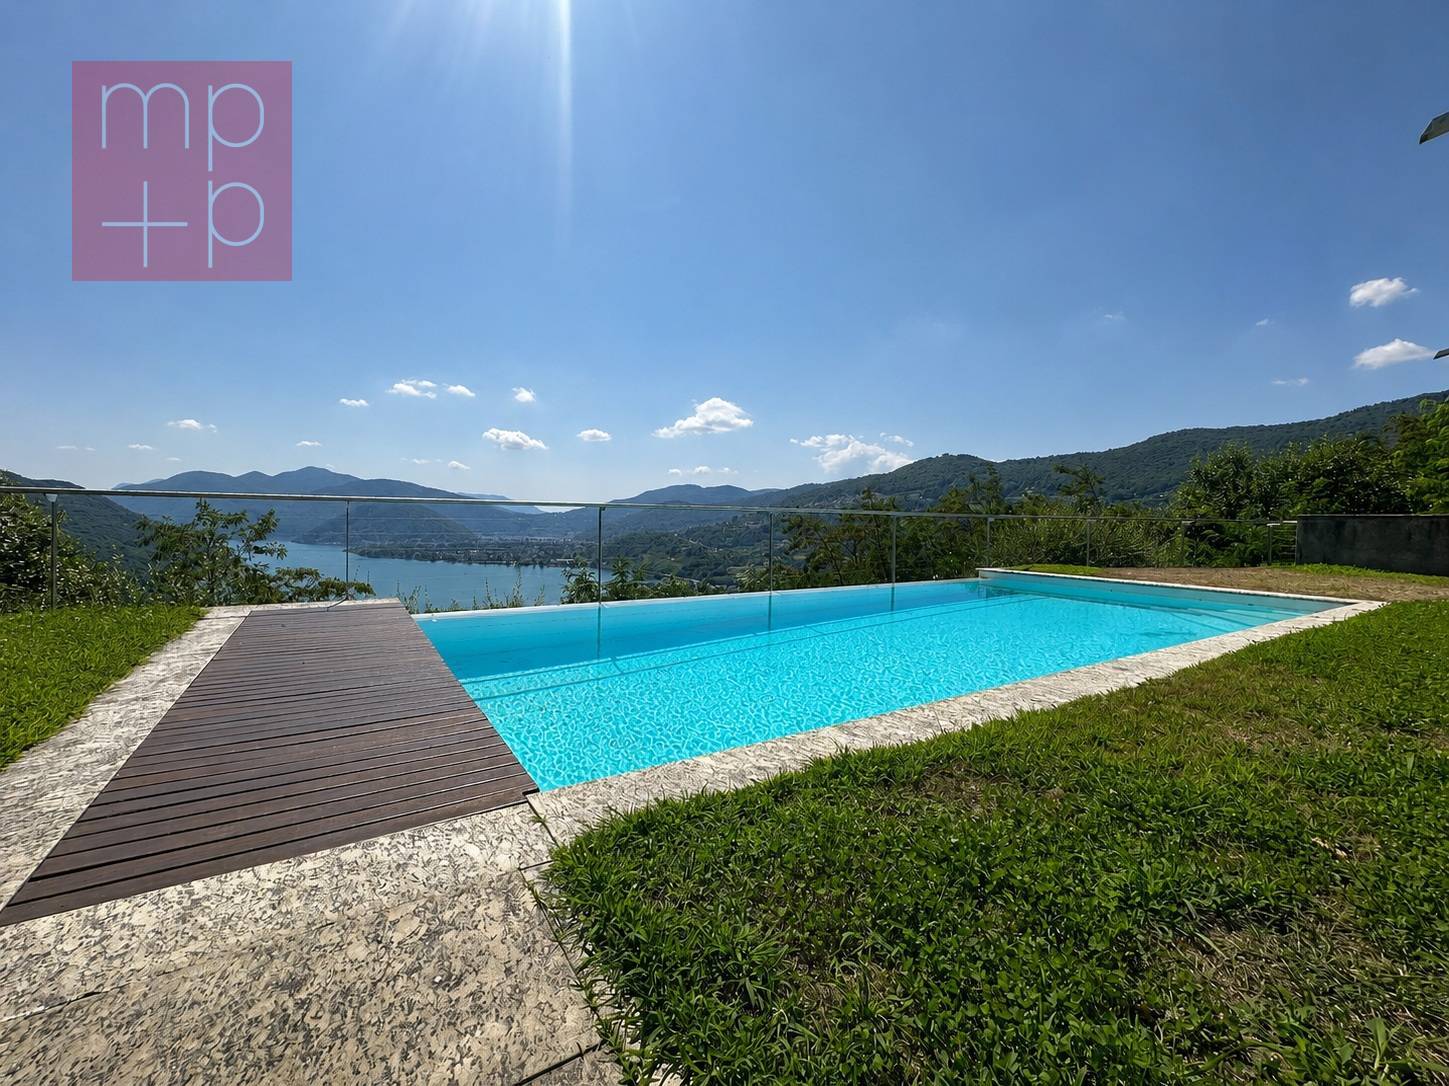
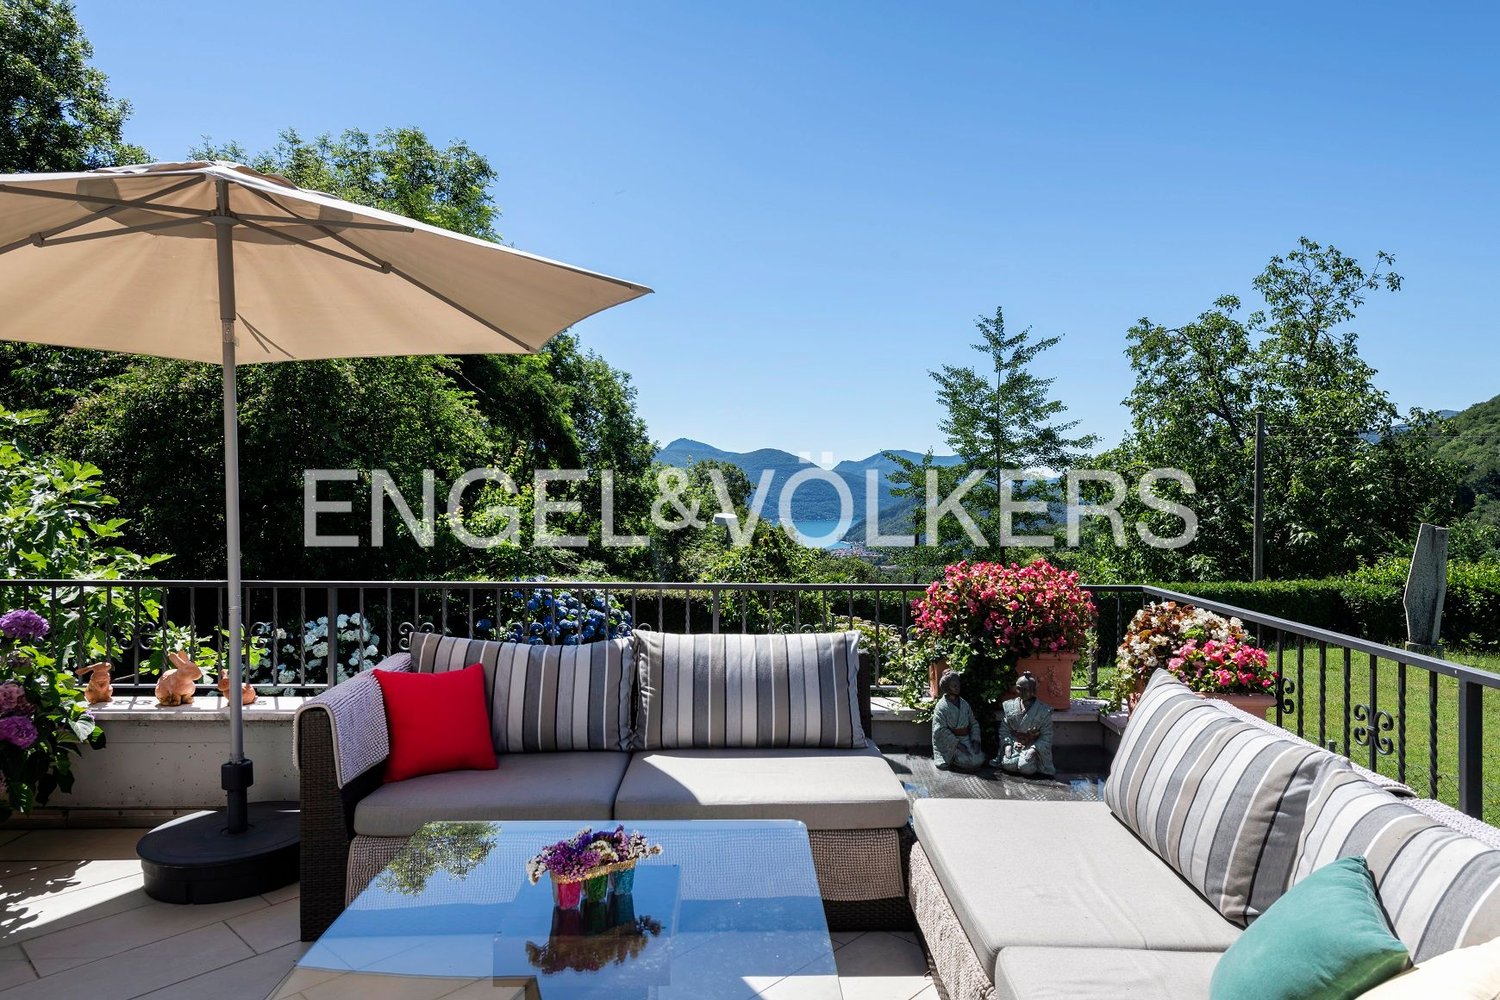
Exclusive panoramic villa with infinity pool and breathtaking views of Lake Lugano.In one of the most prestigious and reserved positions in the municipality of Muzzano, surrounded by the quiet of the hills and overlooking the picturesque Gulf of Agno, we propose for sale an exclusive VILLA of 5.5 rooms with approximately 325 m² of living space, also as a secondary residence, distributed over 3 levels connected by an internal lift. The villa is finished with high-quality materials, marble, granite, and cherry wood parquet, and is equipped with a domotic system for comfortable and practical management of entry and exit. The property enjoys absolute privacy, excellent sun exposure, and a panoramic view of the lake and surrounding hills. Access is via a large private courtyard, capable of accommodating numerous vehicles. Entrance level: Elegant entrance with wardrobe, lift connecting all levels of the villa, and courtesy bathroom. Spacious living area with bright living room with central design fireplace, air conditioning, and large windows framing an extraordinary lake view, as well as a partially covered terrace with fireplace/grill. The separate, functional kitchen also has direct access to the terrace. Lower level sleeping area: The master bedroom with separate wardrobe and a refined en-suite bathroom with whirlpool, shower, and double sink. 2 additional bedrooms, both with private bathroom with shower. Practical storage under the stairs. All bedrooms have access to a large panoramic balcony, offering a breathtaking view of the lake.Garden and pool level: Spacious hobby room or studio, bathroom with shower cubicle and Turkish bath, air-conditioned wine cellar, laundry room, and technical rooms (heating with oil and distribution through serpents and preparation for gas connection).Direct access to the garden, where a splendid infinity pool with lake view is located, perfectly integrated into the natural context.The lower part of the property is enriched by a well-kept olive grove and numerous ornamental and fruit plants, which contribute to creating an atmosphere of great charm and tranquility. The property includes: part of the villa of 742 m²; woodland part of 1,799 m²; share of 31 m² of the common road with private parking. An exclusive residence that combines elegance, comfort, and a panoramic location of rare beauty, ideal for those who want to live in a reserved context without giving up the proximity to the main services and the city of Lugano. Call now for more information or to book a private visit.

  • Parking space
  • Balcony / Terrace
1 / 8
  • Parking space
  • Garage
CHF 1,115,000.–
5.5 rooms165m² living space
6932 Breganzona

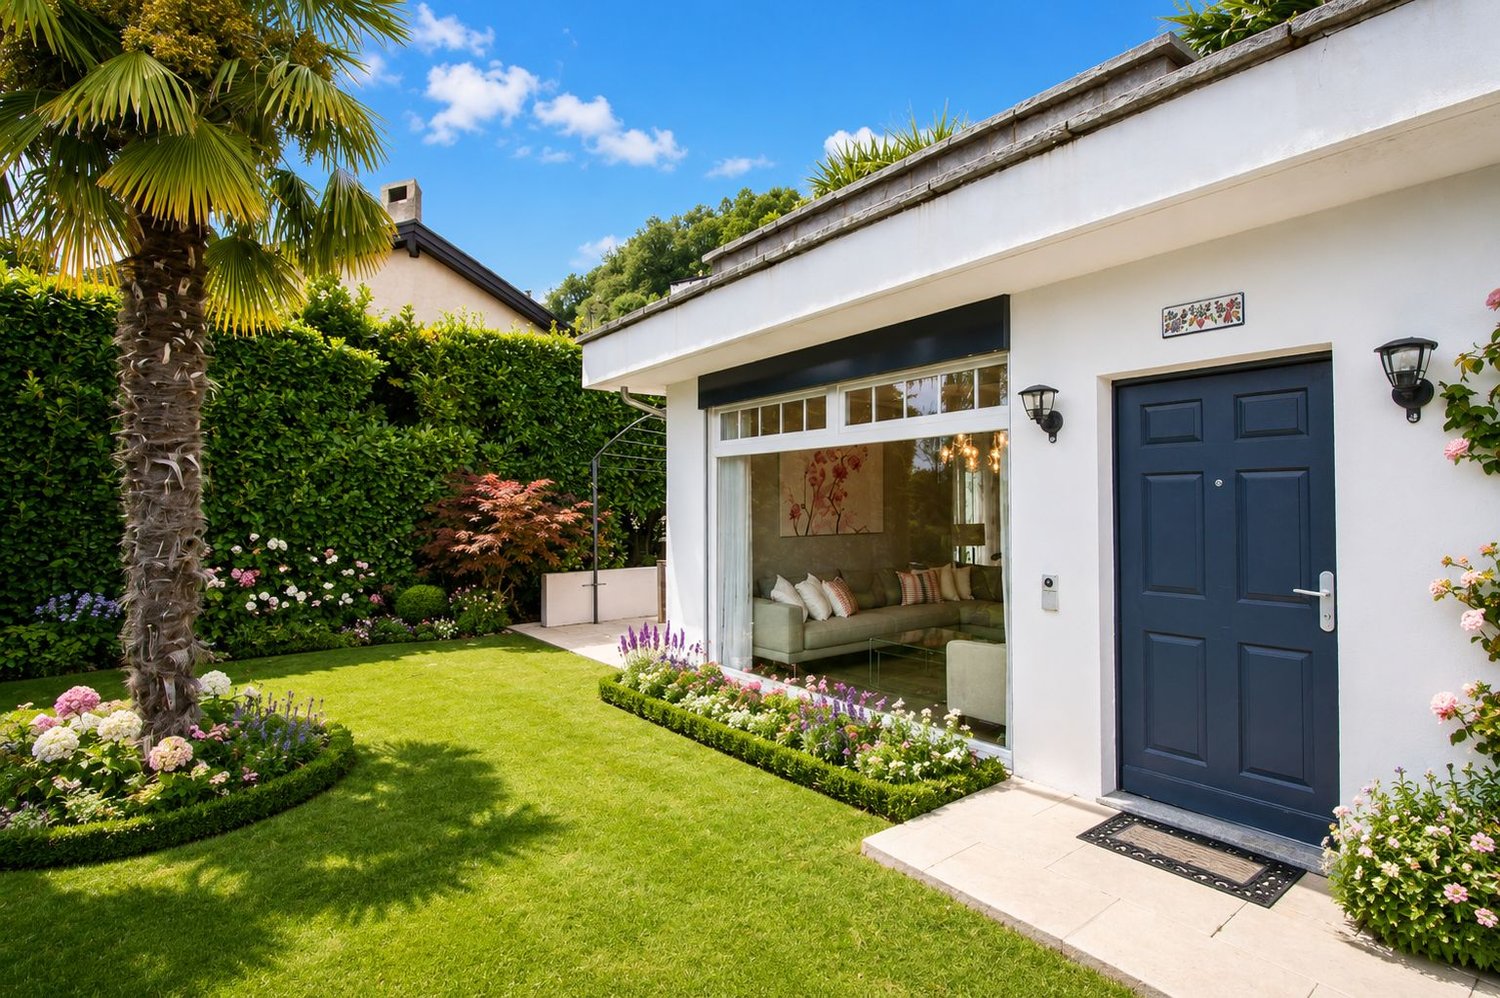
Detached house - Breganzona

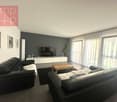
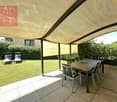
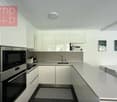
In Lugano-Breganzona, within a quiet, sunny, and particularly appreciated residential neighborhood, we propose for sale a pleasant and elegant 5.5-room semi-detached house, also suitable as a second home.The property enjoys a strategic position, with schools, shops, public transport, and all main services easily accessible. The highway access is just a few minutes away, making travel quick and easy. An ideal solution for those who want to live in a serene context without giving up tranquility and privacy.The house has a living area of approximately 130 m² and a total area of around 165 m², on a plot of 333 m². The interior spaces are well-distributed and functional: the living area includes an entrance hall, a bright and spacious living room of 30 m², and a bright American-style kitchen with direct access to the pergola and the garden, perfect for relaxed and convivial moments outdoors.The night area is divided into two different levels, offering privacy to the master bedroom and the two large single rooms, and is equipped with a bathroom with a bathtub and a bathroom with a shower.On the lower floor, there is a convenient laundry room, a corridor with wall-mounted wardrobes, a bathroom with a shower, and a large hobby/study room, a versatile space that can be used as an office, game room, or potential guest space.The garden, which is mostly flat, surrounds the property on three sides, offering ample spaces for relaxation. The house also features a large garage with an adjacent cellar of 10 m² and a practical outdoor parking space on the ground floor.Built in 2005 and renovated in 2015, the house is in an excellent state of conservation and is equipped with gas heating with heat distribution through floor coils, ensuring comfortable living and energy efficiency.A welcoming and functional property, ideal for those seeking a family home in a beautiful residential area of Breganzona.Don't miss this opportunity and call now to book a visit!

  • Parking space
  • Garage
1 / 8
  • Parking space
  • Balcony / Terrace
  • Garage
  • +8
Price on request
5 rooms430m² living space
Via San Giorgio, 6976 Castagnola

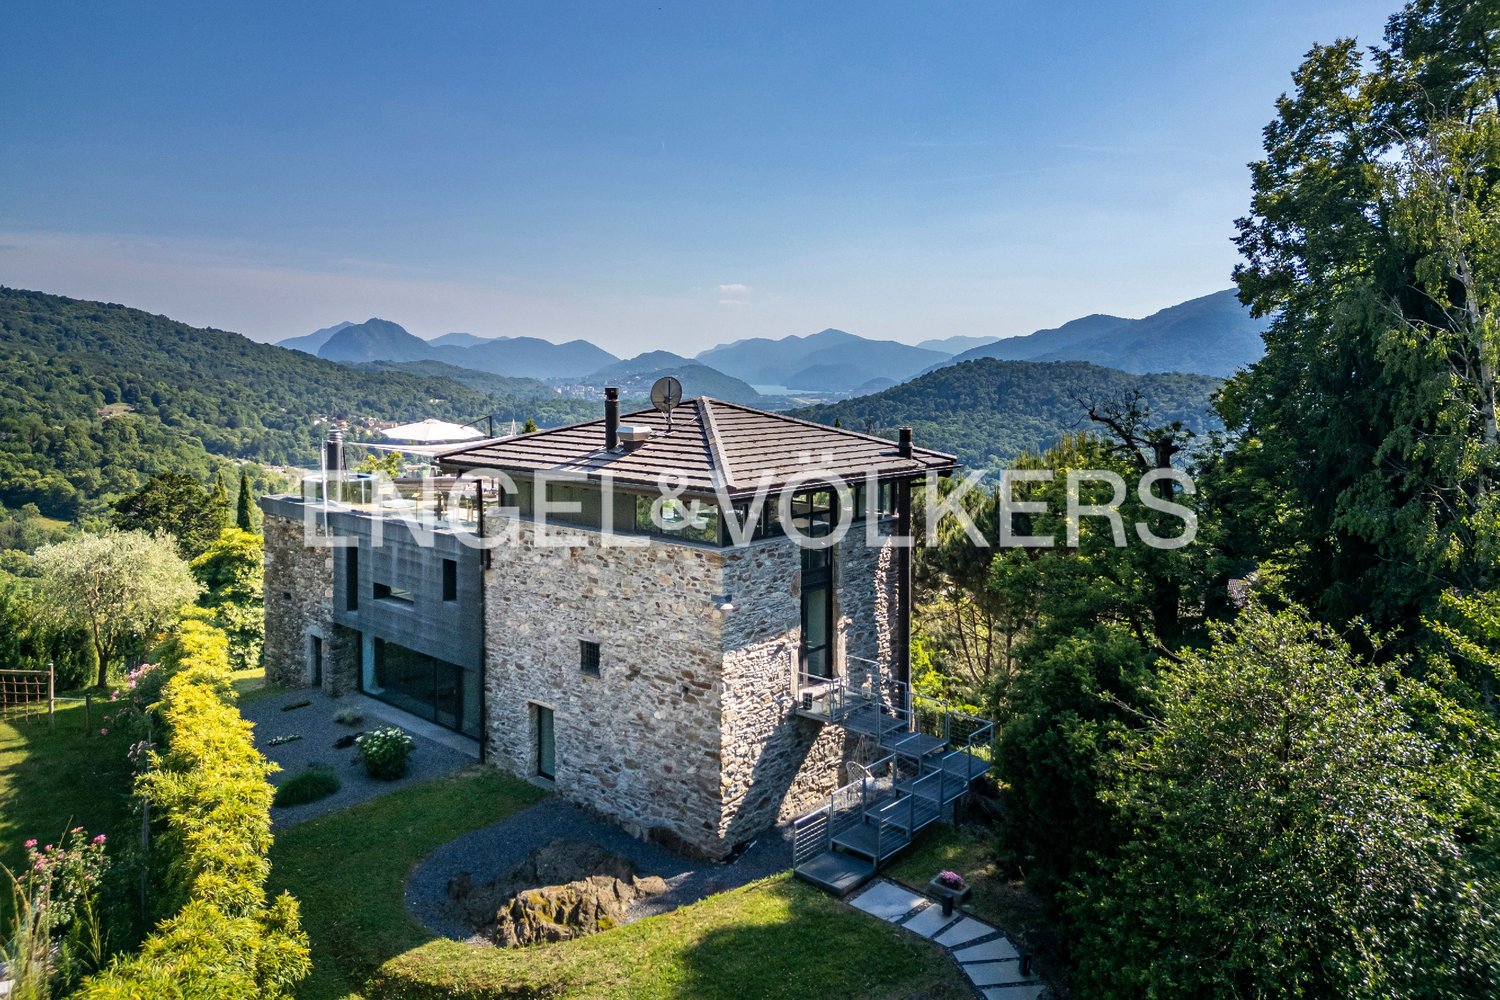
Approved license for a fantastic villa with lake view

Approved license for a fantastic villa with lake view Castagnola - Building plot with approved license for exclusive lake view villaIn one of the most sought-after, prestigious and recently upgraded areas of Castagnola, immersed in a sunny and absolutely quiet context, we propose an exclusive plot of about 790 m² with already approved building permit for the construction of a unique single-family villa of about 430 m².The property enjoys a simply spectacular lake view, difficult to describe and impossible to forget. The privileged position guarantees total privacy and gives unique atmospheres at any time of day: from the morning light that illuminates the landscape, to the warm colors of the sunset, to the suggestive charm of the evening lights that reflect on the lake.The project, developed by an experienced architect, has been studied in every detail to meet the needs of contemporary living, with particular attention to the quality of materials, the functionality of internal and external spaces, and the most current demands of the prestige real estate market.The villa is conceived on three levels and includes:Three spacious bedrooms;Elegant living area with large glass surfaces;Fitness area;Private pool;Pleasant terraced gardens;Four convenient parking spaces in the respective garages.One of the main advantages of the proposal is the possibility, in its current state, of customizing the distribution of internal spaces according to one's needs and lifestyle, transforming the project into a truly tailored residence.A rare solution on the market, ideal for those who want to build an independent high-standing villa, characterized by absolute privacy, unparalleled lake view, and a residential context among the most exclusive in the Lugano area.
  • Parking space
  • Balcony / Terrace
  • Garage
  • +8
Travel time
-
1 / 12
CHF 1,980,000.–
11 rooms570m² living space
Purasca Superiore 2, 6989 Purasca

Luxurious Villa in Purasca – 11 Rooms with Pool and Large Park

Welcome to this magnificent luxury villa in the quiet and sunny town of Purasca, just a few minutes from Italy, Lake Maggiore, and the city of Lugano.The property, built in 1964, offers approximately 570 m² of living space on a 27,000 m² plot of land, nestled in nature and total privacy.The villa spans two levels with 11 spacious and bright rooms, a refined living area with a fireplace, a spacious kitchen, and five bedrooms with generous dimensions, ideal for comfort and functionality.On the ground floor, we also find an independent 2.5-room apartment, perfect for accommodating friends and family, providing children with more independence or converting it into a fitness studio, a professional studio, or additional rooms for personal interests. Outside, we find a beautiful heated pool area, barbecue area, relaxation areas, and large spaces, ideal for animal lovers who want to create their own garden or simply live in nature.The good solar orientation ensures brightness throughout the year, while the quiet location and proximity to a river create a particularly relaxed and exclusive atmosphere.The bus stop in Purasca is just a two-minute walk away and offers comfort and quick connections.The renderings in this ad represent a proposal for enhancement developed by the BeSpace Group to showcase the property's potential. The enhancement project and corresponding measures are included in the sale price.

Travel time
-
Bianca De Marco

Bianca De Marco

1 / 6
Bianca De Marco

Bianca De Marco

  • Parking space
  • Garage
CHF 1,875,000.–
4.5 rooms145m² living space
6914 Carona

Luxurious Residence with Privacy and Lake View

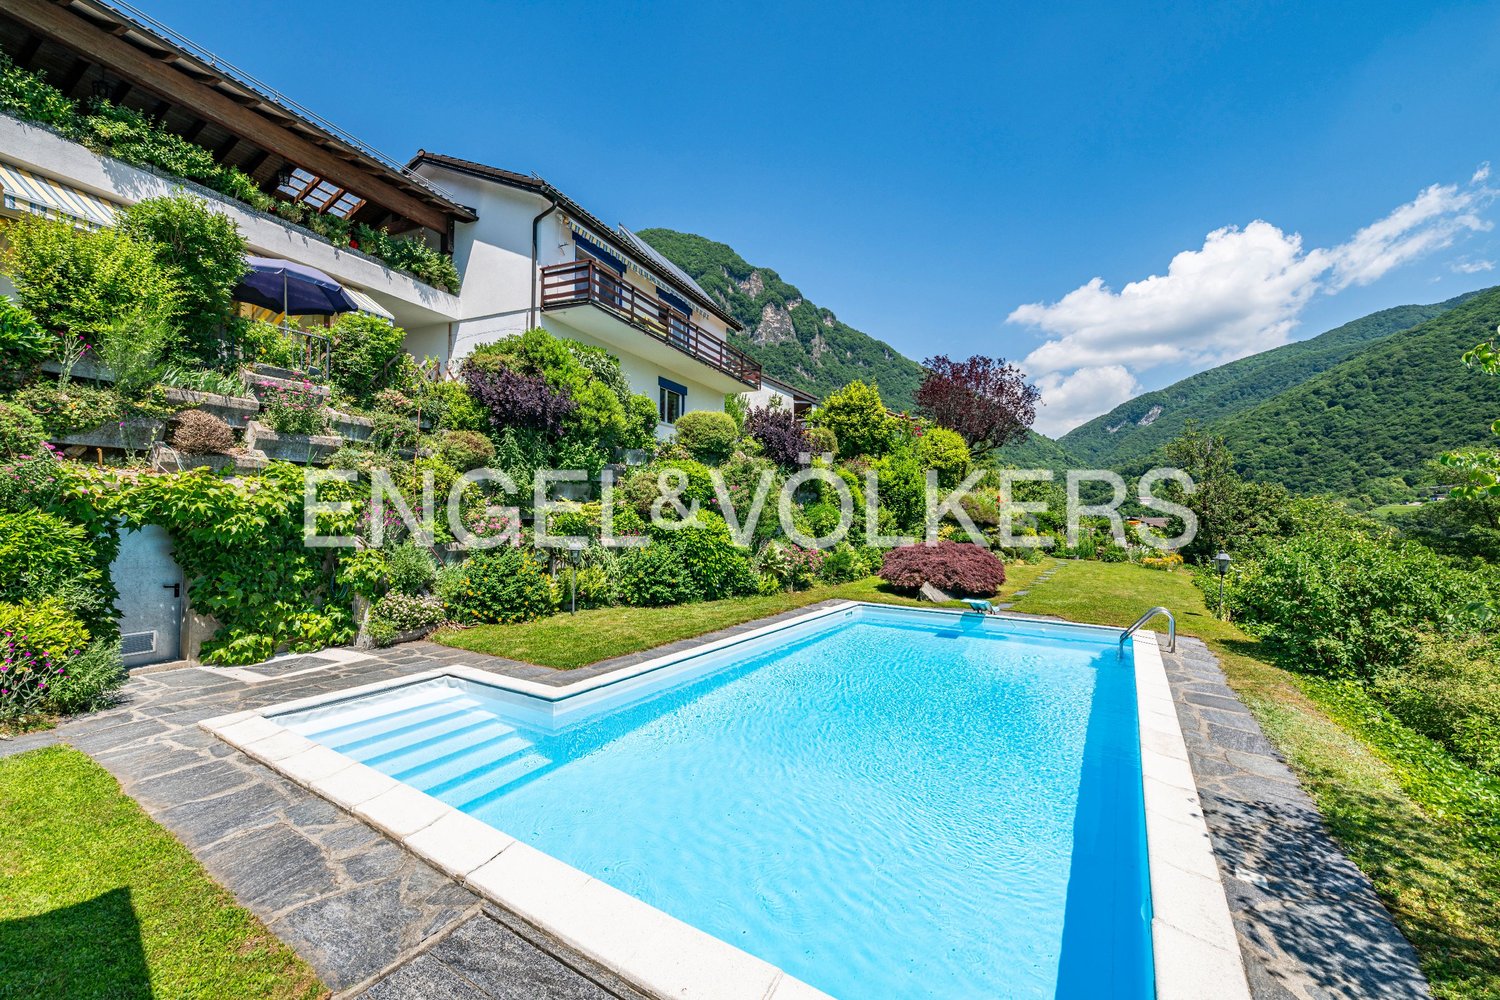
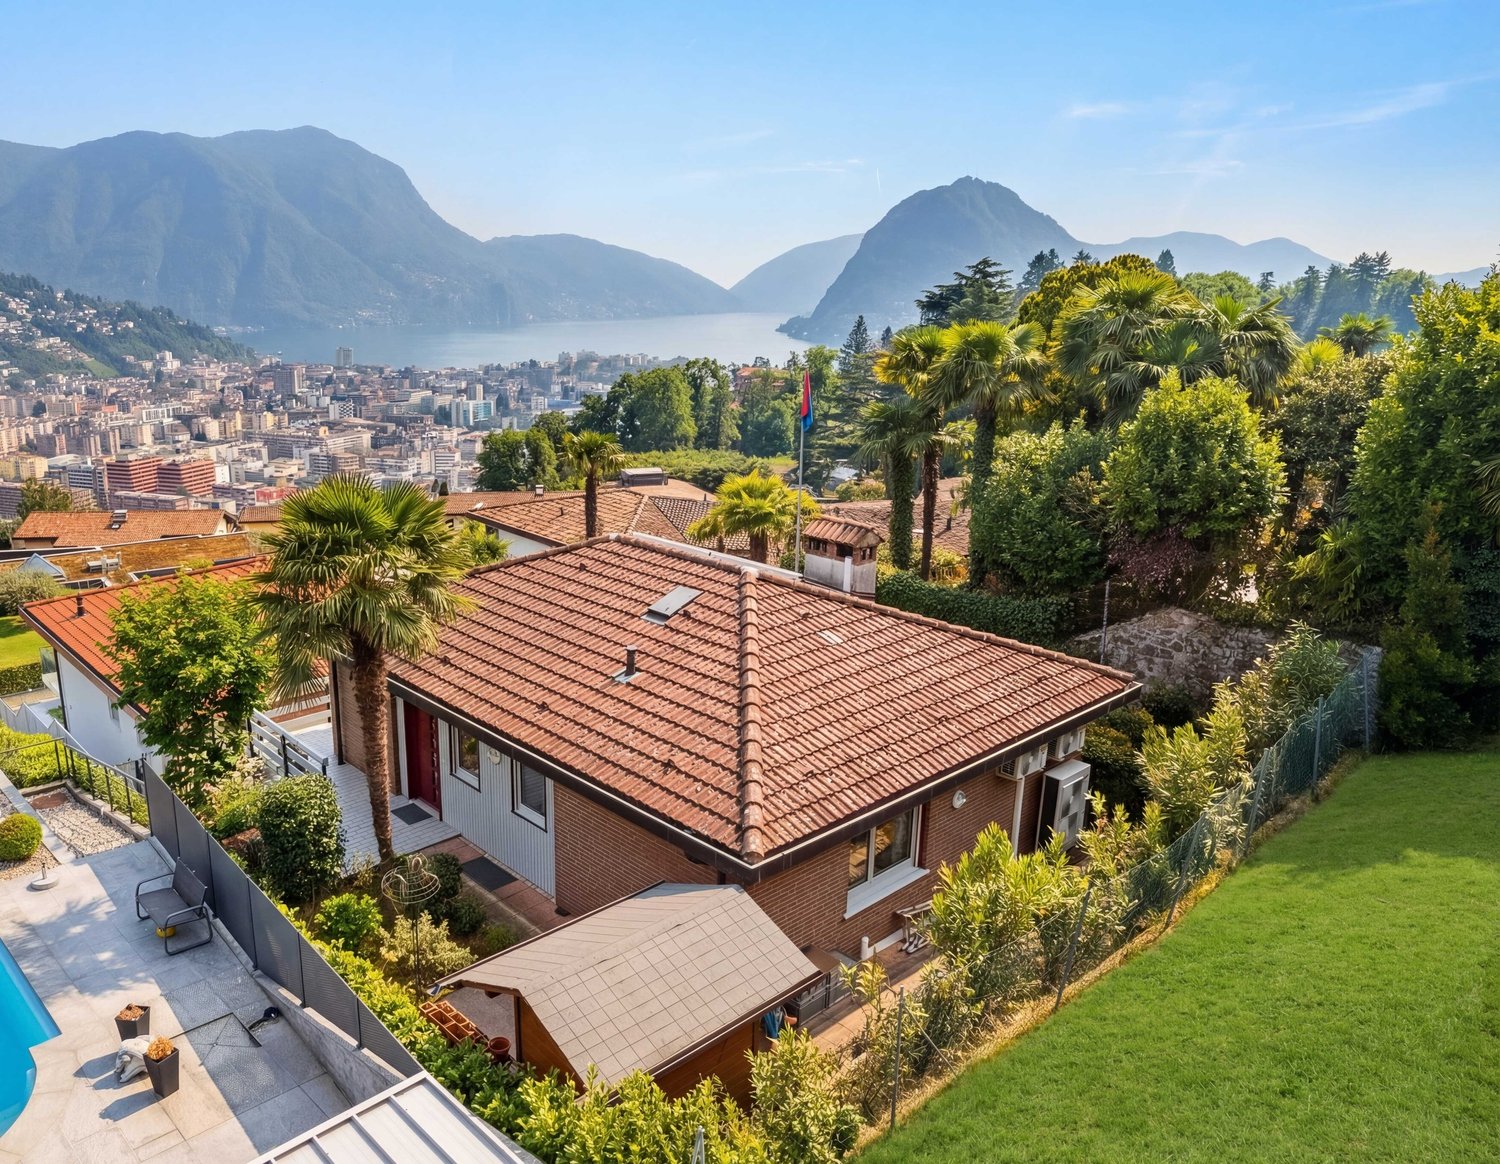
In the renowned residential area of Carona, in the canton of Tessin, a rare opportunity arises for all those seeking an exclusive residence - be it as a primary or secondary home - nestled in the tranquility and beauty of the Tessin landscape.This prestigious villa boasts a breathtaking panoramic view of Lake Lugano, where spectacular sunsets unfold every day in new color tones. The property guarantees utmost privacy and is surrounded by a lush garden, adorned with majestic trees, elegant palms, and lovingly tended green retreats.A true haven of light and tranquility, where every day begins with an unforgettable view and fades away in the peaceful silence of nature.An expansion of the property is fundamentally possible, with the great added value of a unique, spectacular view.We would be happy to accompany you in discovering this unique property.Contact us for a personalized viewing. Here, no wishes are left unfulfilled. Take advantage and convince yourself! This PREMIUM HOMES offer includes: • Residential location in a preferred neighborhood • Access via private road • Suitable as a primary or secondary residence • Breathtaking Lake Lugano view • Maximum privacy • Very bright living room • Open, functional, and modern kitchen • Fireplace • Large outdoor pool in the green • Cypresses and beautiful palms • Terrace and garden seating area • Gross living area 167m² • Net living area 145 m² • Expansion possible with additional living space of approx. 80 m² • Everything on one level • 1 double garage • 4 outdoor parking spaces Interested? We would be happy to take you through a non-binding viewing! Do you want to sell your house or apartment worry-free? We will tell you the current market value of your property, discreetly and non-bindingly! Are you interested in a first non-binding exchange of ideas? Don't hesitate and contact us. We look forward to hearing from you.
  • Parking space
  • Garage
1 / 12
CHF 1,200,000.–
170m² living space
Via dei Bonoli 53, 6932 Breganzona

Breganzona: authentic Ticinese house with views over the valleys

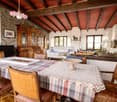
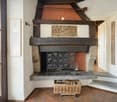
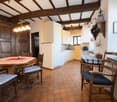
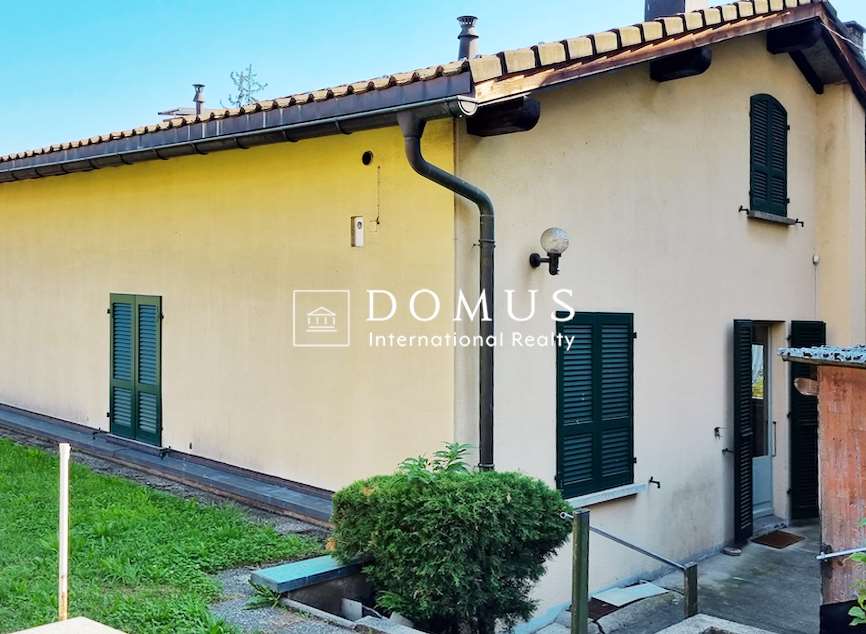
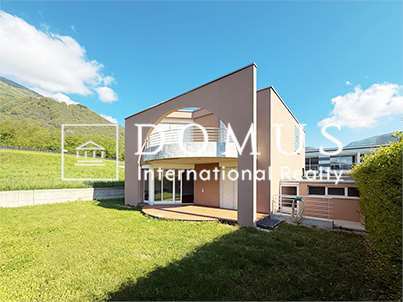
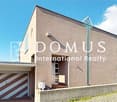
In the charming setting of Breganzona, just a few minutes from the centre of Lugano, we offer for sale a charming historic Ticino house of approximately 170 sqm arranged over three levels, a property that preserves the authentic charm of the region’s traditional architecture.The house features spaces full of character, where history, traditional materials and atmosphere create a unique living environment rich in personality.The first level, with independent entrance, includes a bedroom, a bathroom with shower, a laundry room and cellar spaces, functional areas that complement the house.The second level, also with direct access, opens onto an entrance hall and comprises a welcoming kitchen, a spacious bedroom and a bathroom with shower.The third level represents the heart of the home: a generous living room dominated by a historic working fireplace, a charming feature that gives warmth and identity to the space. The floor is completed by a large room currently used as a study and a typical Ticino balcony, offering a beautiful view over the surrounding valleys.A rare property, ideal for those seeking an authentic residence rich in history and character, set in a peaceful location yet only a short distance from Lugano.Contact us at 091 752 25 67 to visit the space of your dreams. If this property does not meet your needs, you can find all our residential and commercial listings on our web portal www.domusdea.ch.

Travel time
-
1 / 8
  • Parking space
  • Garage
  • View
  • +3
CHF 1,400,000.–
5.5 rooms115m² living space
6948 Porza

THE VIEW LIVES HERE

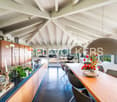
In sunny location of Porza awaits you this attractive 5.5-room detached house with impressive far-reaching views over the region of Lugano.The combination of bright living ambience, generous outdoor spaces and targeted investments creates a home that impresses both functionally and atmospherically .The light-flooded living and dining area forms the heart of the house. A fireplace provides a warm, inviting atmosphere, while the direct access to the two spacious sun terraces with a total of 34 m² extends living to the outside . From here you enjoy an impressive view over the rooftops of Lugano to the surrounding hilly landscape.The property is also technically up to a contemporary standard: an air/water heat pump, solar panels and new windows have been installed.The comfort is complemented by an air conditioning in the dining and bedroom, which also ensures pleasant temperatures on warm days .In 2024 further investments were made, including new kitchen appliances, electrical installations and a washing machine. Thus the house presents in a well-kept and well maintained condition.The location in Porza impresses with tranquillity and at the same time quick accessibility to the city of Lugano. In addition the municipality is one of the more attractive residential locations in Ticino from a tax perspective.The offer is rounded off by a garage box and an additional outdoor parking space.In a sunny location in Porza, this this attractive 5.5-room single-family home with impressive panoramic views of the Lugano region. The combination of a bright living environment, spacious outdoor areas, and strategic investments creates a home that is both functional and atmospheric. The light-filled living and dining area forms the heart of the house. A fireplace creates a warm, inviting atmosphere, while the direct access to the two spacious sun terraces—totaling 34 m²—extends theextends the living space out into the outdoors. From here, you can enjoy a stunning view over the rooftops of Lugano all the way to the surrounding hills.Technically, the property is also up to date standard: An air-to-water heat pump, solar panels, and new windows have been installed. Comfort is further enhanced by air conditioning in the dining room and bedroom, which ensures pleasant temperatures even on warm days.In 2024, further investments were made, including new kitchen appliances, electrical installations, and a washing machine. As a result, the house is in a well-kept and well-maintained condition.The location in Porza is appealing due to its tranquility and at the same time its quick access to the city of Lugano. Furthermore, the municipality is one of the most tax-efficient residential areas in Ticino.The property is rounded out by a garage and an additional outdoor parking space.Interested? For more information, photos, a virtual tour, and viewing options, visit: propertyowner.ch/de/immobilien/26-00022 Get a free property valuation. Be the first to see exclusive listings. As a member of the Swiss Property Owners Association, you’ll benefit from a free property appraisal and gain access to exclusive listings on propertyowner.ch before they’re made public.
  • Parking space
  • Garage
  • View
  • +3
1 / 8
  • Parking space
  • Balcony / Terrace
  • Elevator
CHF 4,761,000.–
6.5 rooms318m² living space
6918 Figino

Villa - Figino

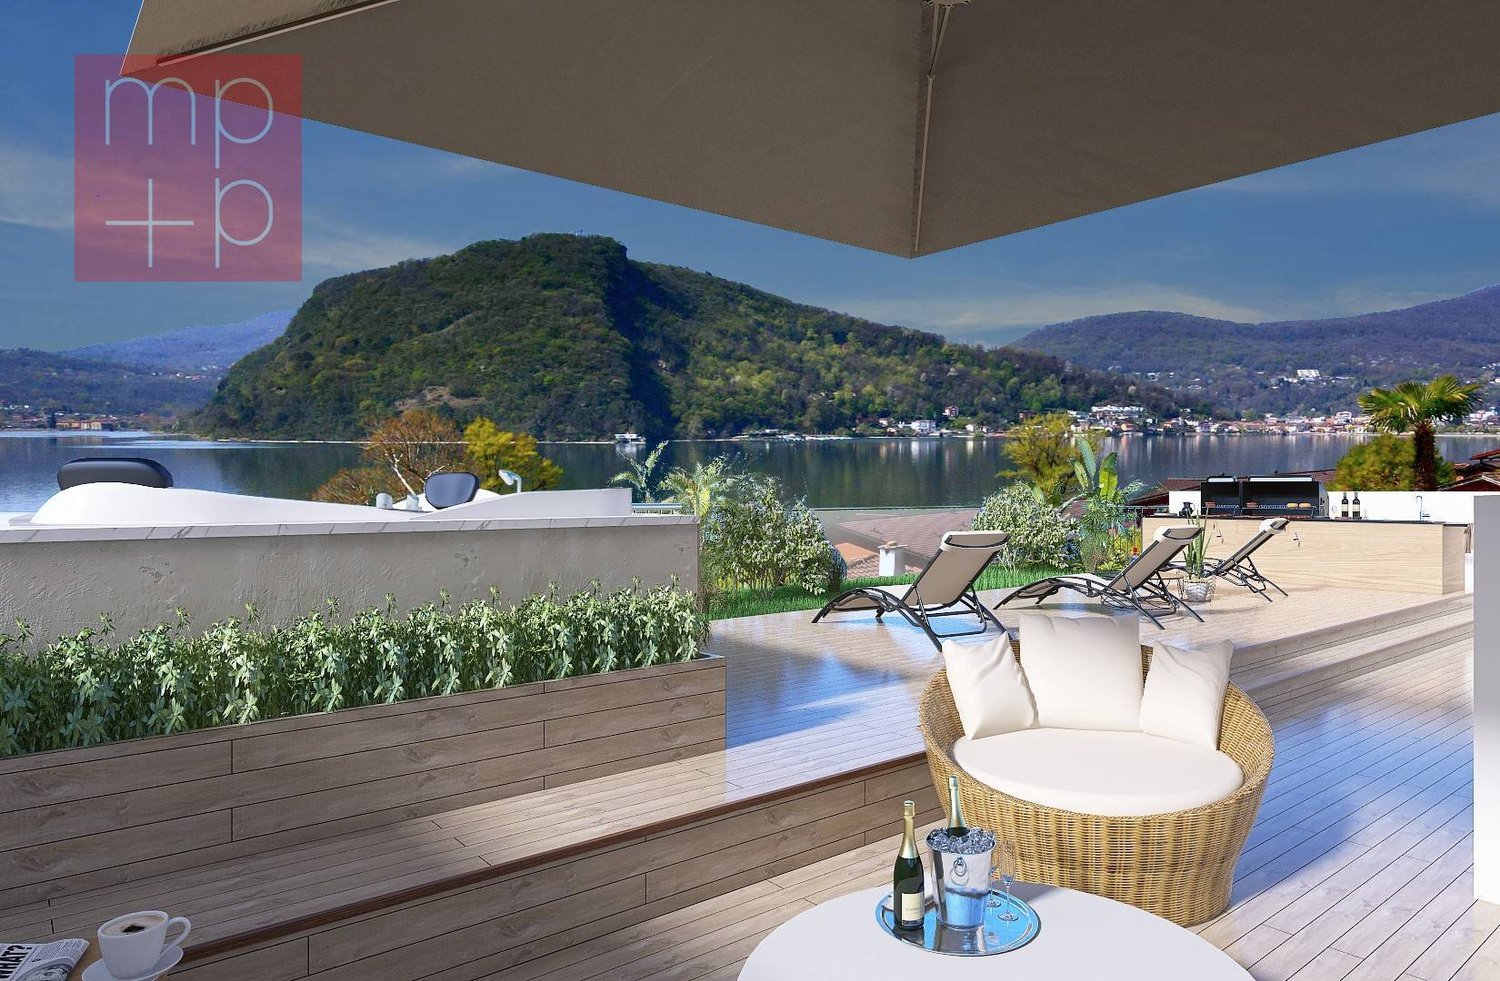
In Figino-Barbengo (Comune di Lugano), we are selling a modern VILLA of high standing, with 6.5 rooms and spectacular LAKE VIEW, also as a SECONDARY RESIDENCE, in a new and very prestigious residence with high energy efficiency nZEB (nearly zero energy building), in a fantastic residential area exposed to the southwest, very sunny and quiet, being located in a secondary street, about 100 m from Lake Lugano with private beach and a few minutes by car from the shopping centers of Grancia, the highway entrance and about 10 minutes from the center of Lugano. The villa has a reserved entrance and a private lift that leads directly from the garage to the house; it overlooks the buildings of the residence, offers breathtaking views and a garden with private swimming pool that looks out onto the LAKE. It develops on 4 levels from the 2nd to the 5th floor and is divided as follows: 2nd floor - hobby area: large, which lends itself to various uses; 3rd floor - sleeping area: large landing-lift-stairs, master bedroom with en-suite bathroom and SPA, 2 bedrooms, complete bathroom, laundry room. 4th floor - living area: lift-stairs, large living-dining room with fireplace and American kitchen, balcony, study, bathroom. From the 3rd and 4th levels, you can access the terrace and private garden. 5th floor - rooftop: large, with solarium, living area with barbecue, swimming pool. 0 floor - garage: 4 parking spaces in the garage and possibly additional available spaces. For the exclusive use of the owners of the residence, there are additional services such as heated indoor pool, private beach on the lake (about 100 meters away and easily accessible on foot), equipped event kitchen for parties , equipped gym , 2 electric vehicles for shared use. The commercial area of the property (calculated with various percentages) is approximately 318 sqm, of which: 209 sqm living and sleeping area (3rd and 4th floors); 100 sqm rooftop (5th floor); 96 sqm hobby area (2nd floor), 350 sqm private garden and swimming pool . An exclusive property, in a privileged context, for a high quality of life! Possibility to buy a BOAT MOORING about 100 meters away from this residence! Construction start Autumn 2024 / Delivery Autumn 2027.
  • Parking space
  • Balcony / Terrace
  • Elevator
Federico Salvetti

Federico Salvetti

1 / 7
Federico Salvetti

Federico Salvetti

  • Parking space
  • Swimming pool
CHF 1,286,640.–
4.5 rooms165m² living space
6987 Caslano

New semi-detached villa with private garden and pool

In the picturesque town of Caslano, just a few steps from the lake, we offer for sale an elegant residential project consisting of six modern semi-detached villas.The area is particularly appreciated for its quality of life, proximity to nature, and convenience of all major services, easily accessible within a few minutes.The new complex has been designed to offer living comfort, functionality, and bright spaces, ideal for families or for those who want to live in a curated and reserved residential context. The homes are spread over two levels and feature a distribution of spaces studied to guarantee daily practicality and well-being.On the ground floor, there is a spacious open-plan living area with living room and kitchen, characterized by large windows that allow natural light to enhance the environment, with direct access to the covered portico and private garden.The first floor hosts the sleeping area, consisting of a master bedroom with en-suite bathroom, two additional bedrooms ideal for children, guests, or a study, and a second bathroom with shower.The complex also includes a communal pool with a relaxation area, designed to offer residents an additional space for leisure and conviviality.Each unit has two external parking spaces assigned at CHF 50'000.-This proposal represents an ideal housing solution for those seeking modern spaces, tranquility, and construction quality in one of the most appreciated locations in Malcantone.Expected delivery: March 2027For more information, you can also contact us at the following addresses:Simone Mezzapesa0764250334EBUYHOUSEOffice: +41 91 225 69 99

  • Parking space
  • Swimming pool

Suggested properties for you based on search results